Published property record
Property details
This is the original property information Coonan published with the transaction record. It may include the original guide price, auction details and marketing description. Specific appointment arrangements and contact details have been omitted from this historical marketing record. Any price shown is marketing information, not an achieved price; the achieved price and transaction date were not published.
Guide Price
€775,000
Type of Transaction
Private Treaty
Accommodation:
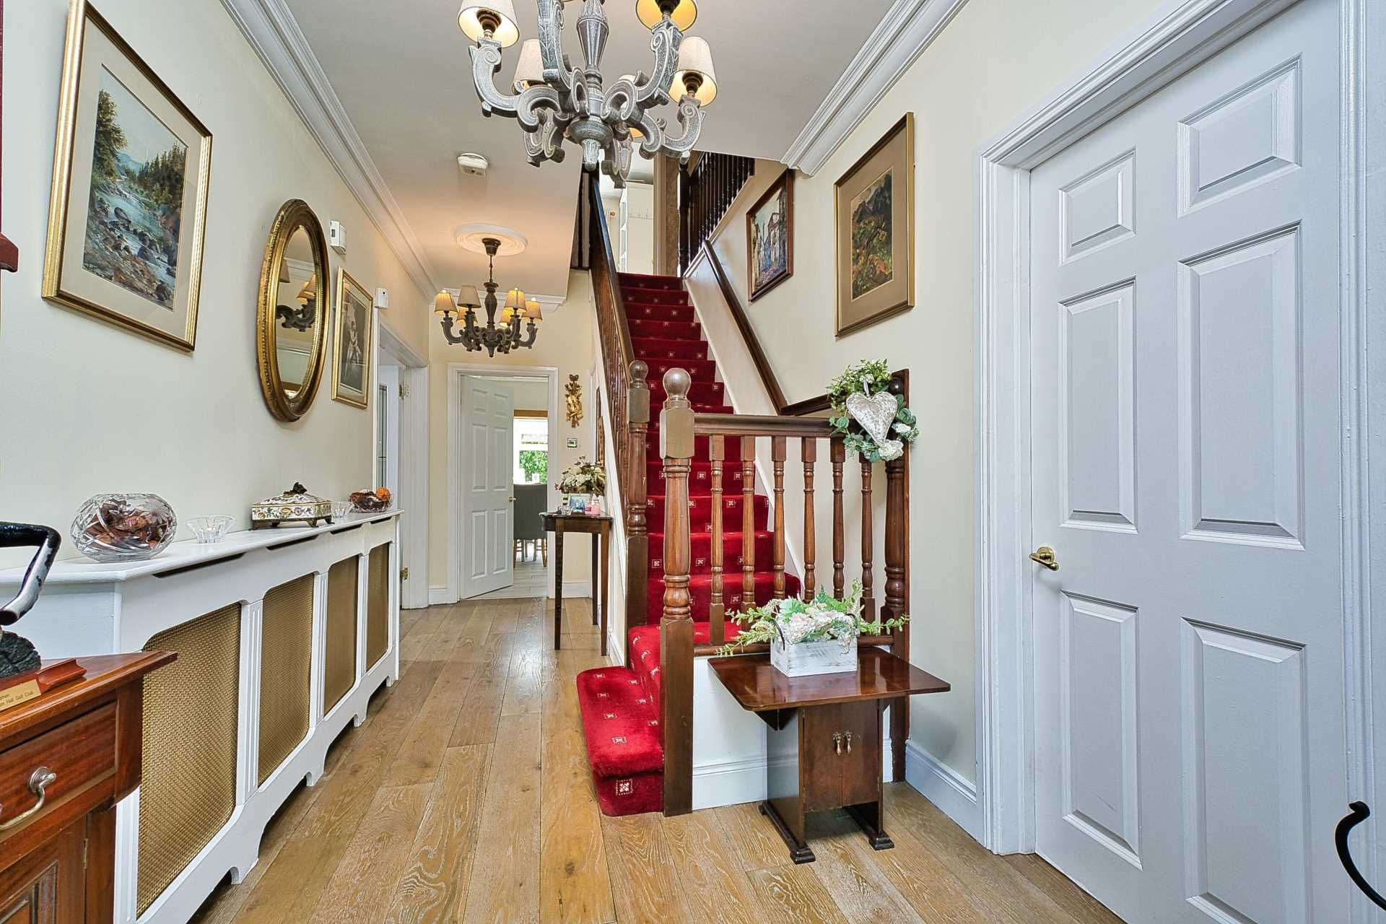
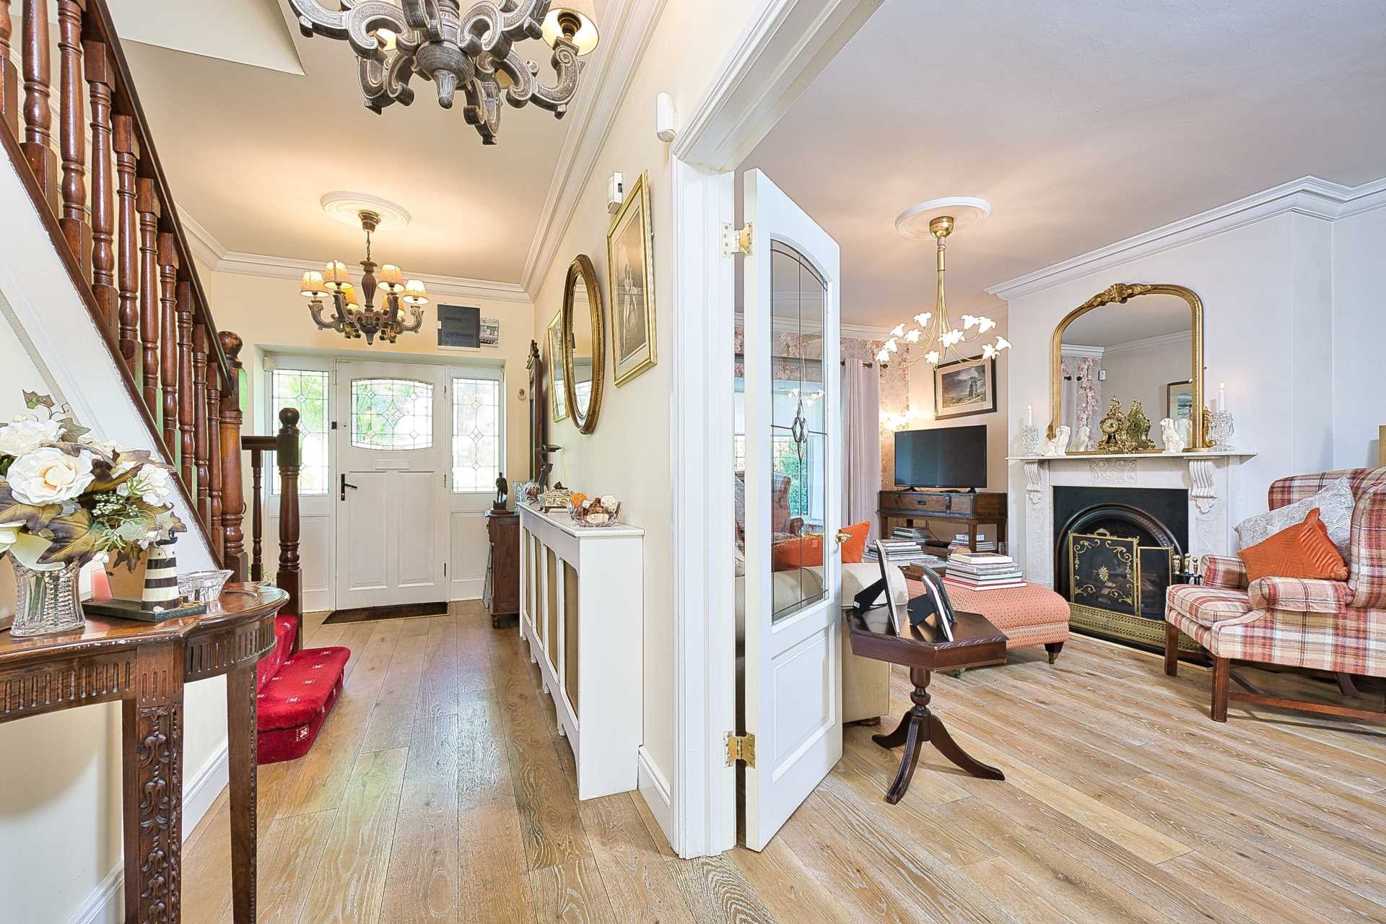
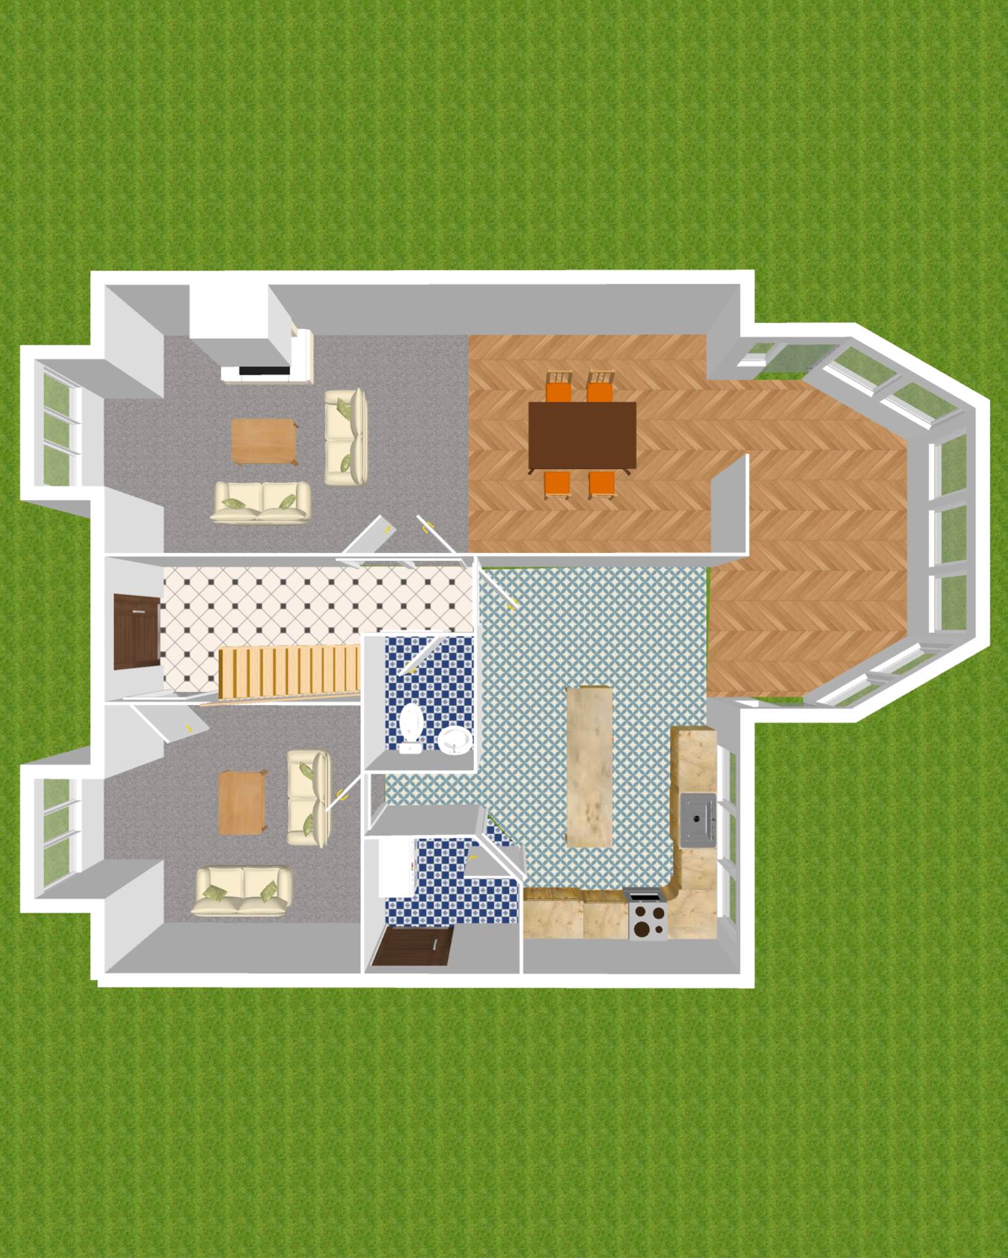
Entrance Hallway 5.56m x 2.24m
Solid oak flooring, coving two light fittings, alarm panel, light fitting and radiator cover.
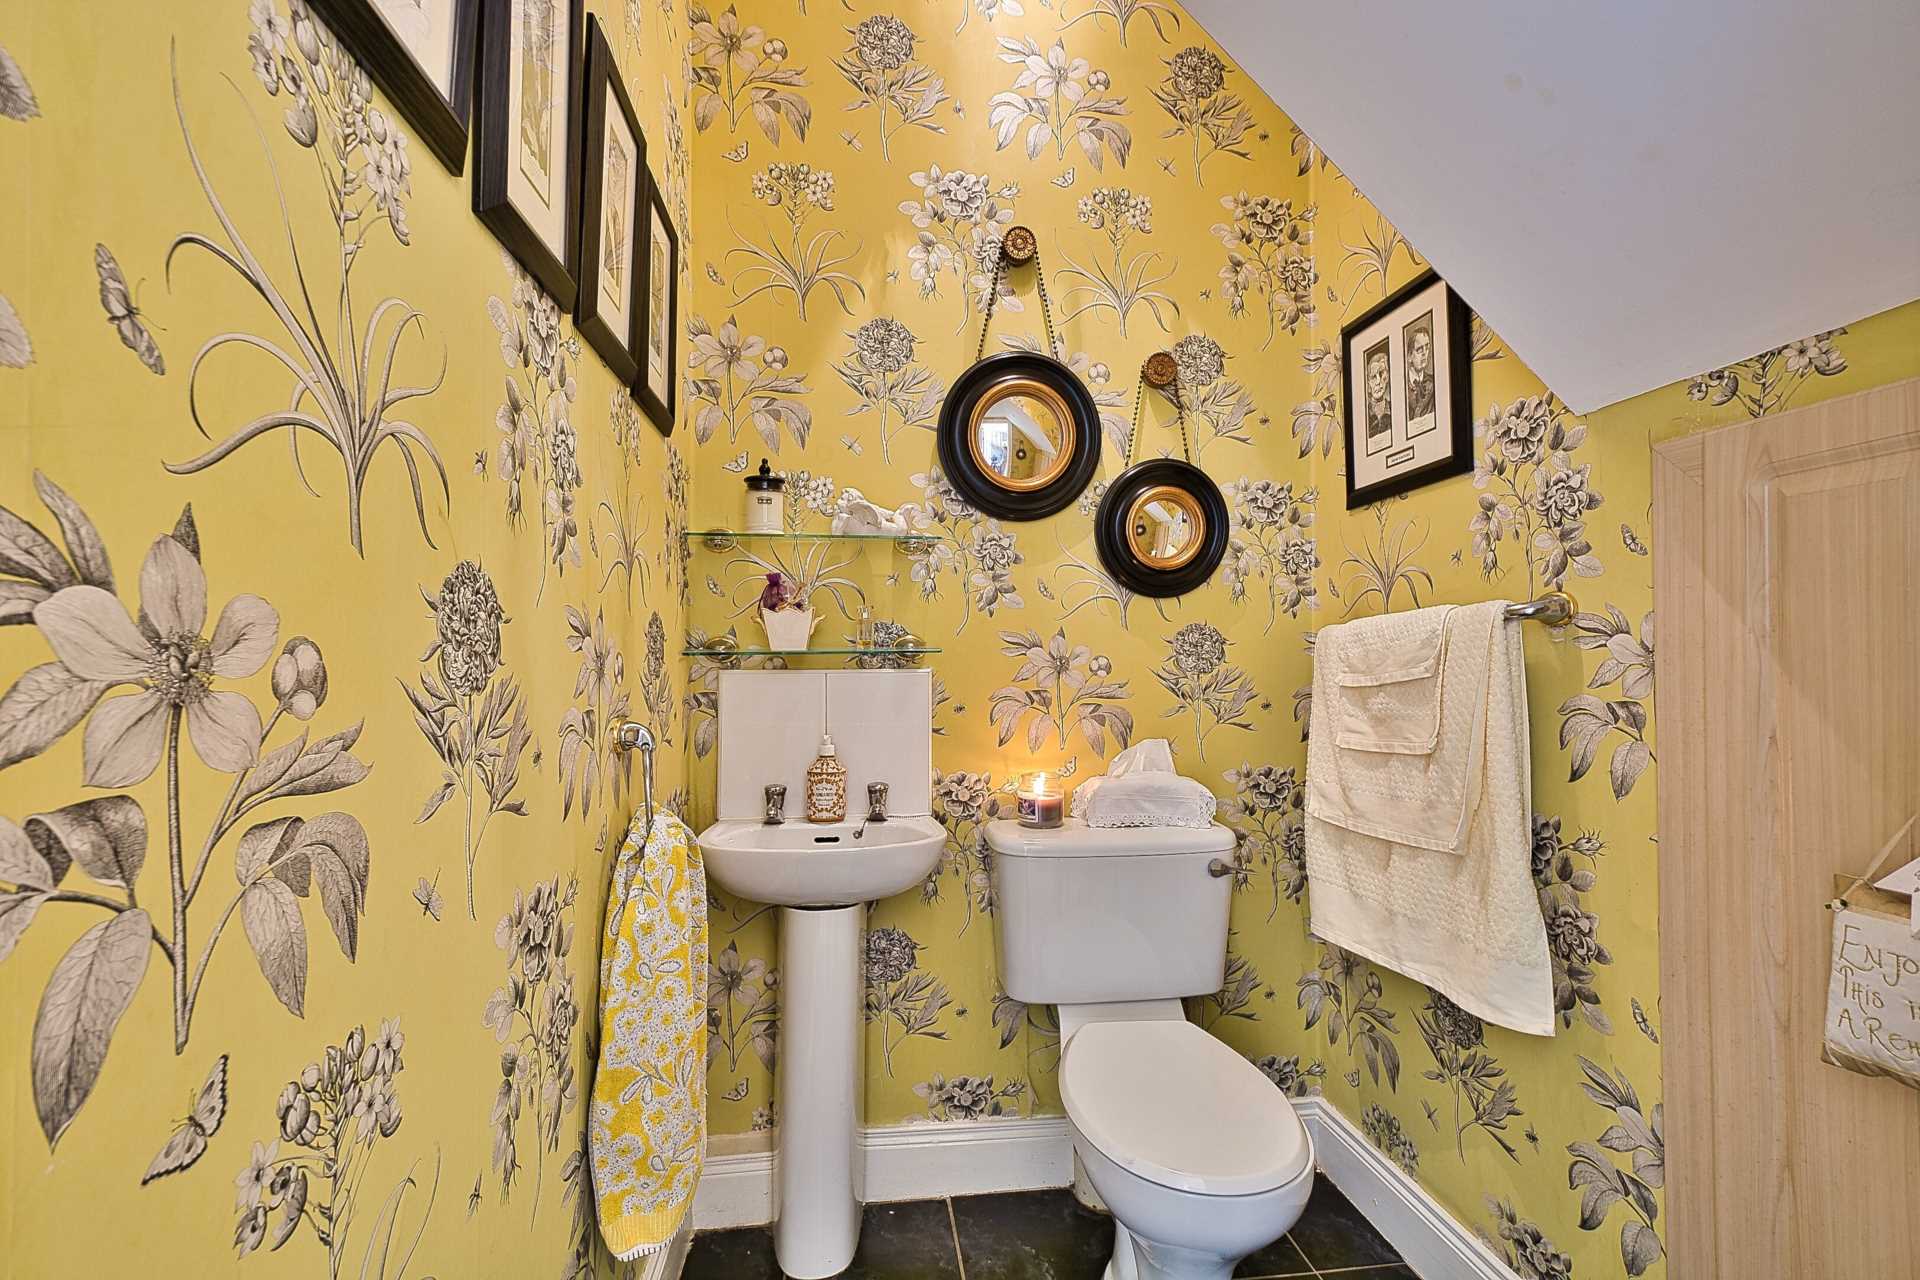
Guest W.C. 1.63m x 1.33m
Tiled flooring, w.c., w.h.b., light fitting, extractor fan and access to under stair storage.
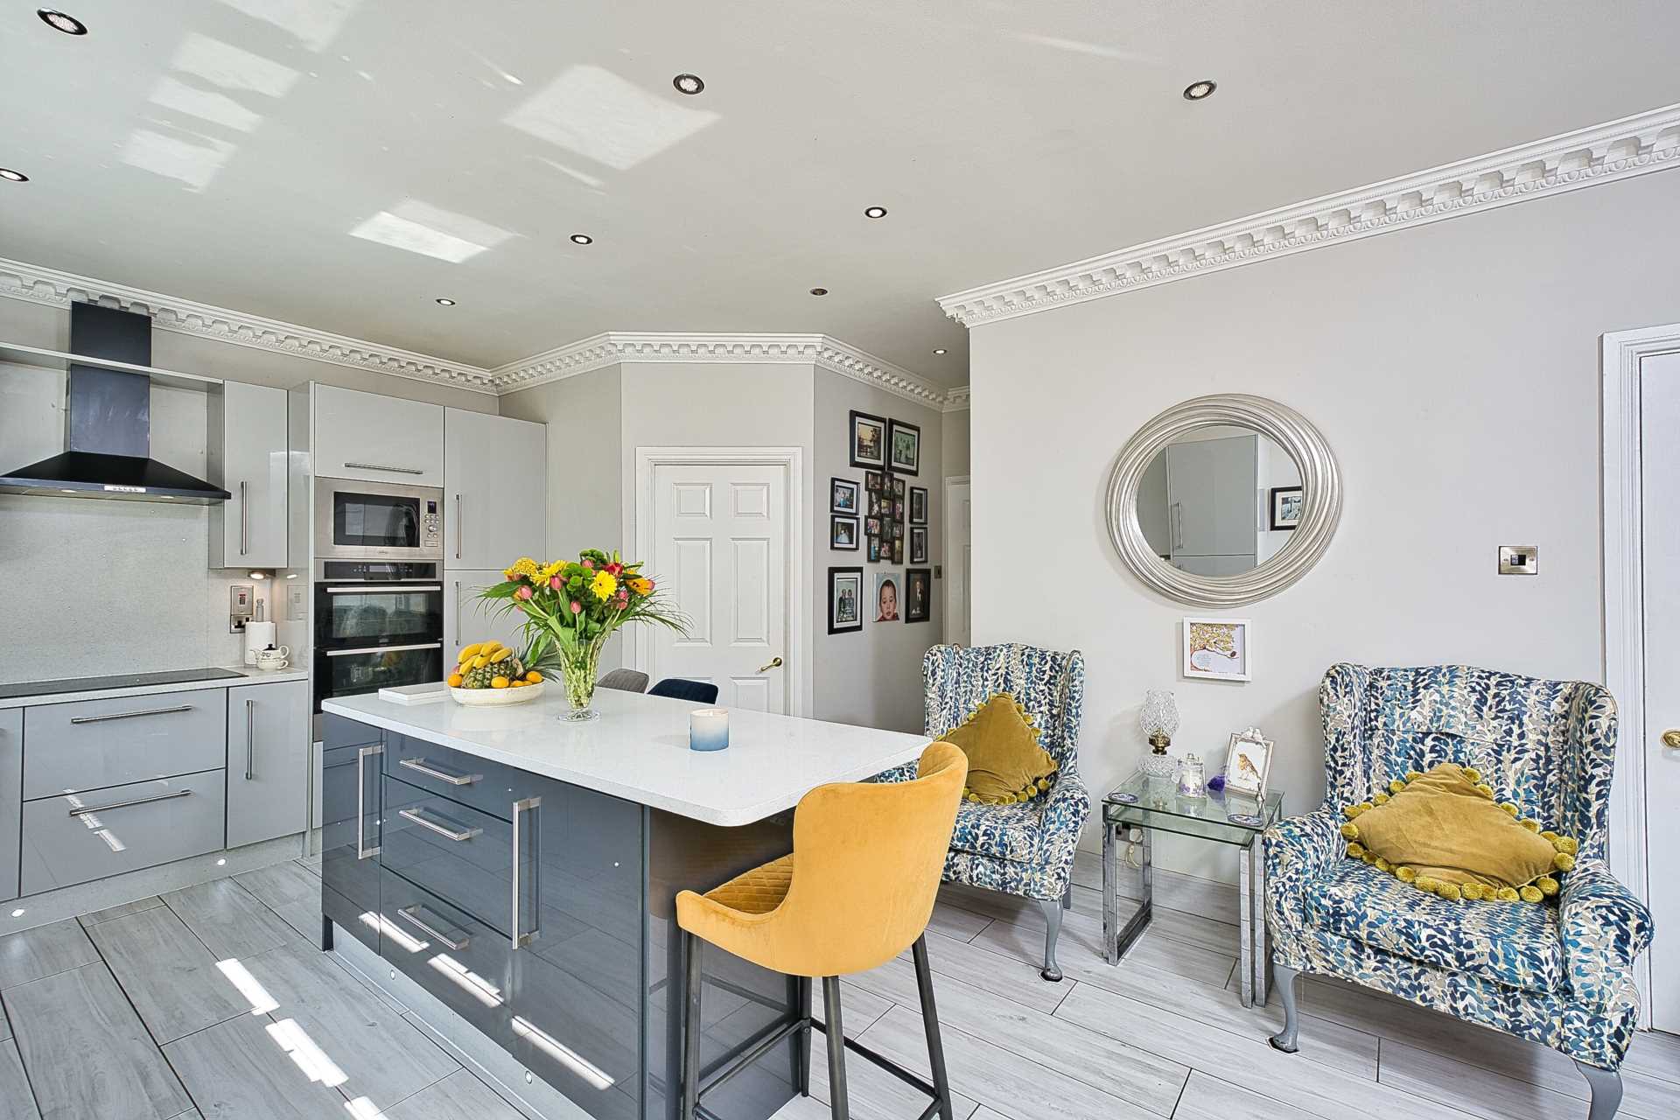
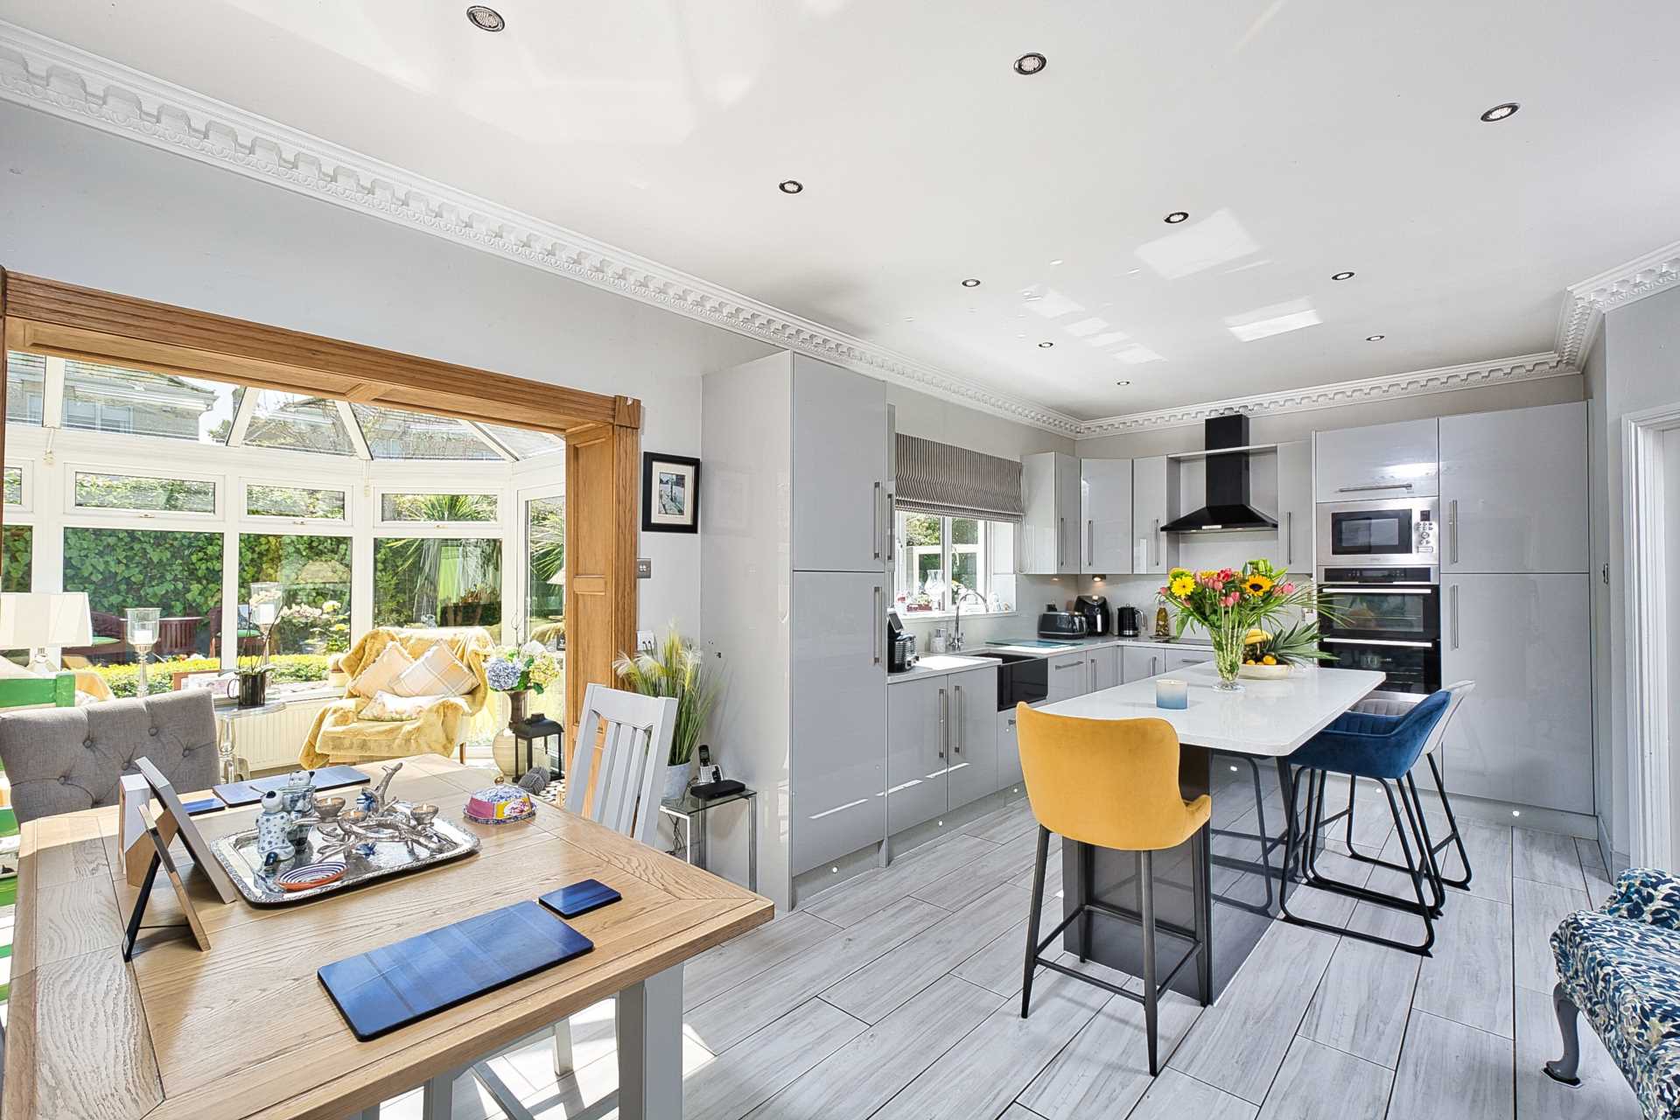
Kitchen 3.87m x 6.82m
Tiled flooring, high gloss wall and floor units with quartz worktop, Belfast sink, integrated fridge freezer, electric hob, double oven, extractor fan, island with breakfast bar and storage, recessed lights, decorative coving, opening into conservatory and double doors into dining room.
Utility Room 2m x 2m
Tiled flooring, fully plumbed, gas boiler and door leading to side.
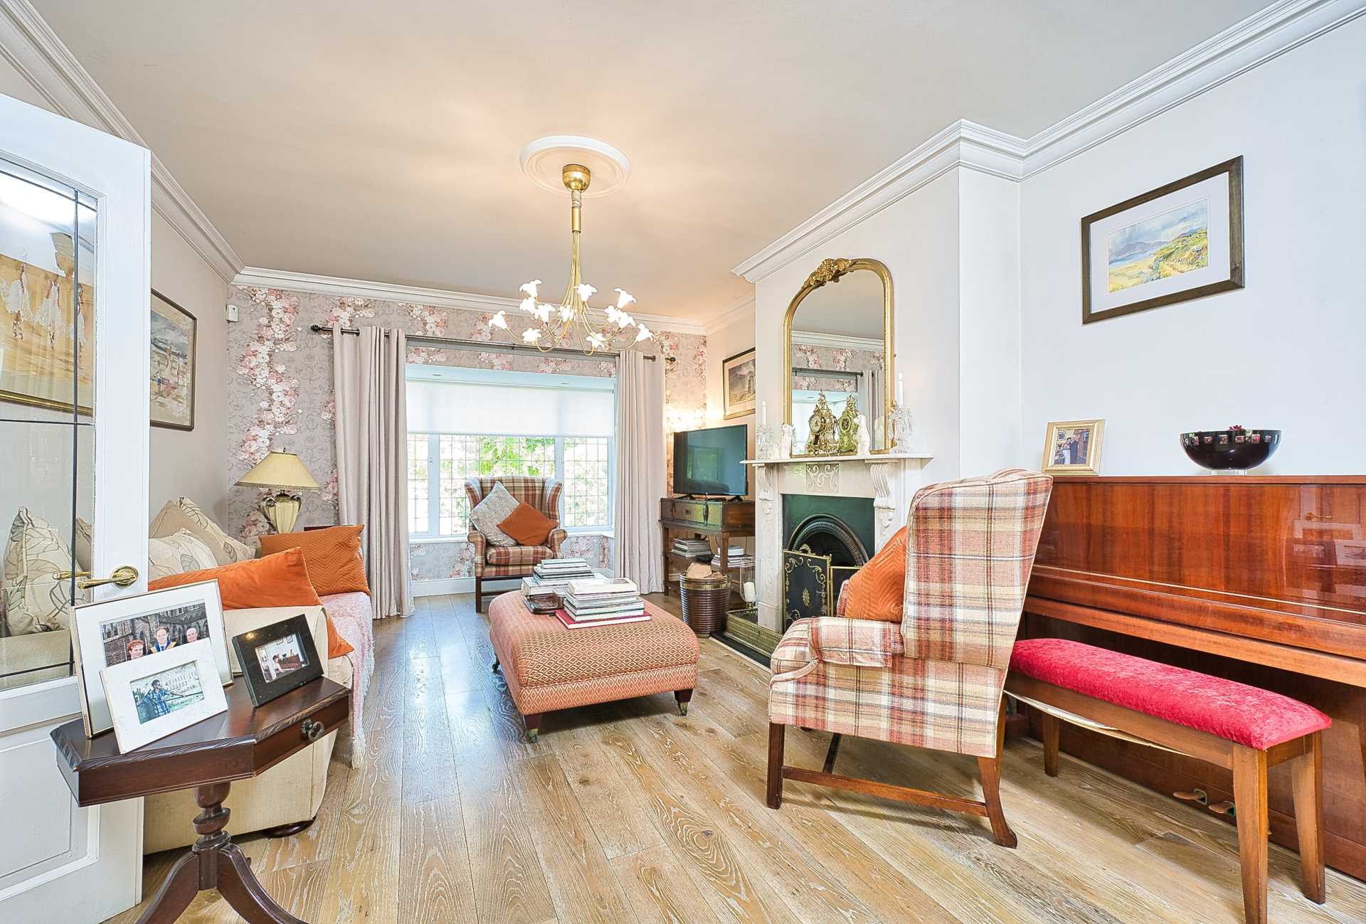
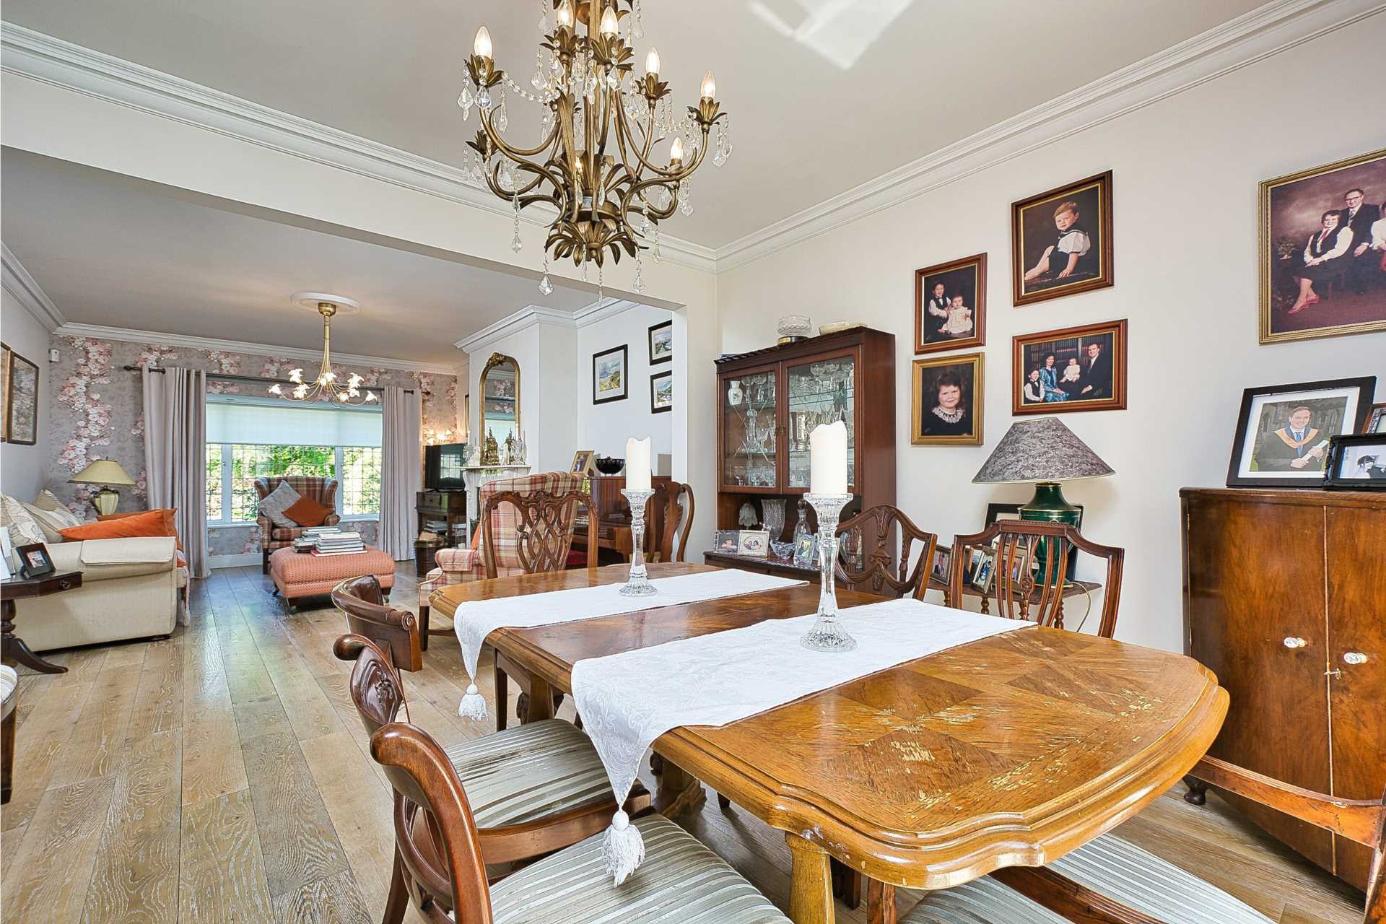
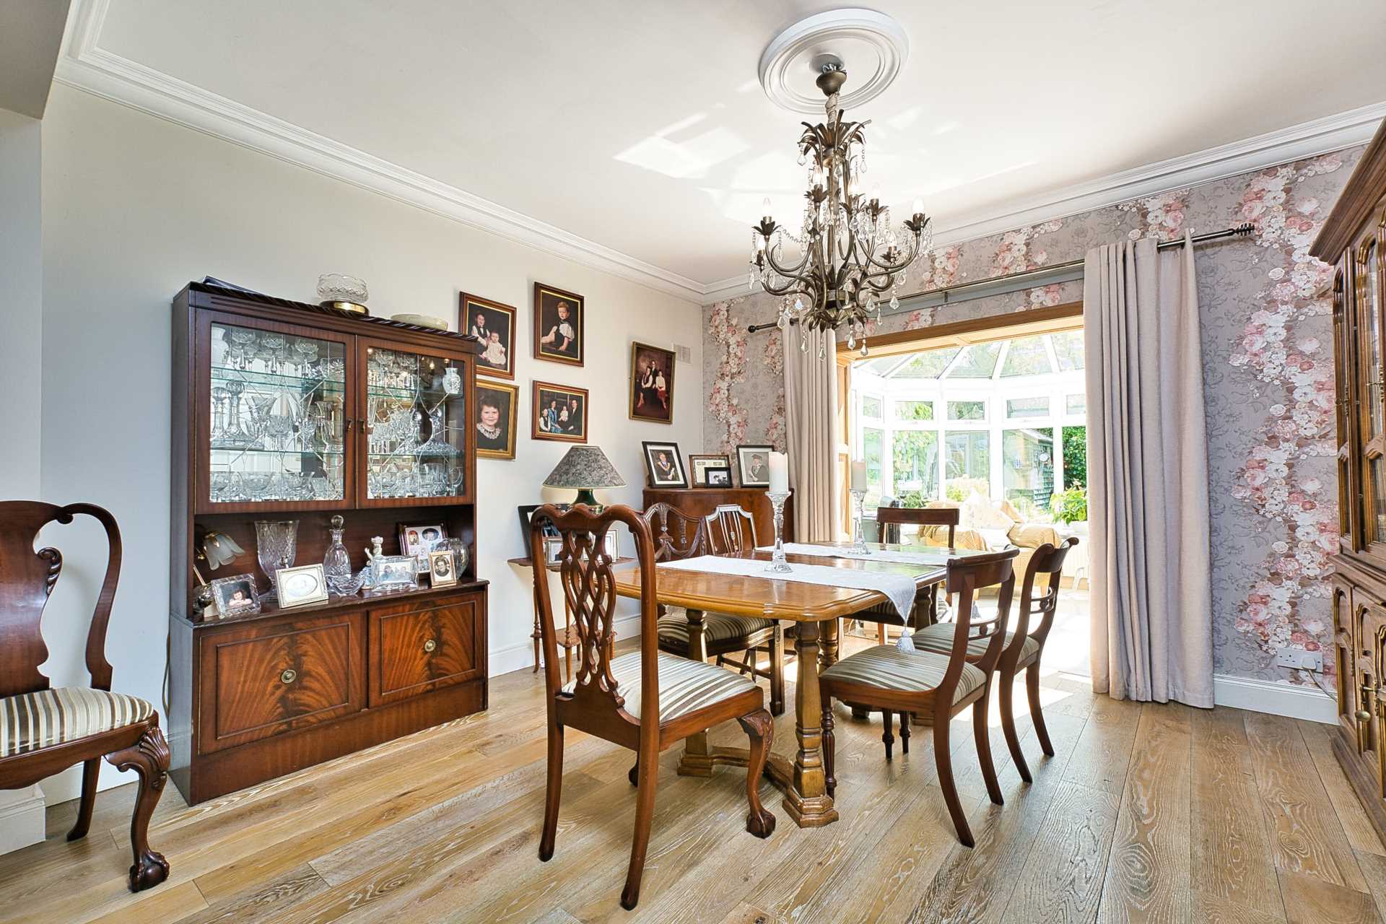
Living Room/Dining Room 10.25m x 3.96m
Solid oak flooring, marble feature fire place with granite hearth, coving, light fittings, bay window, curtails, blinds, tv point and opening into conservatory.
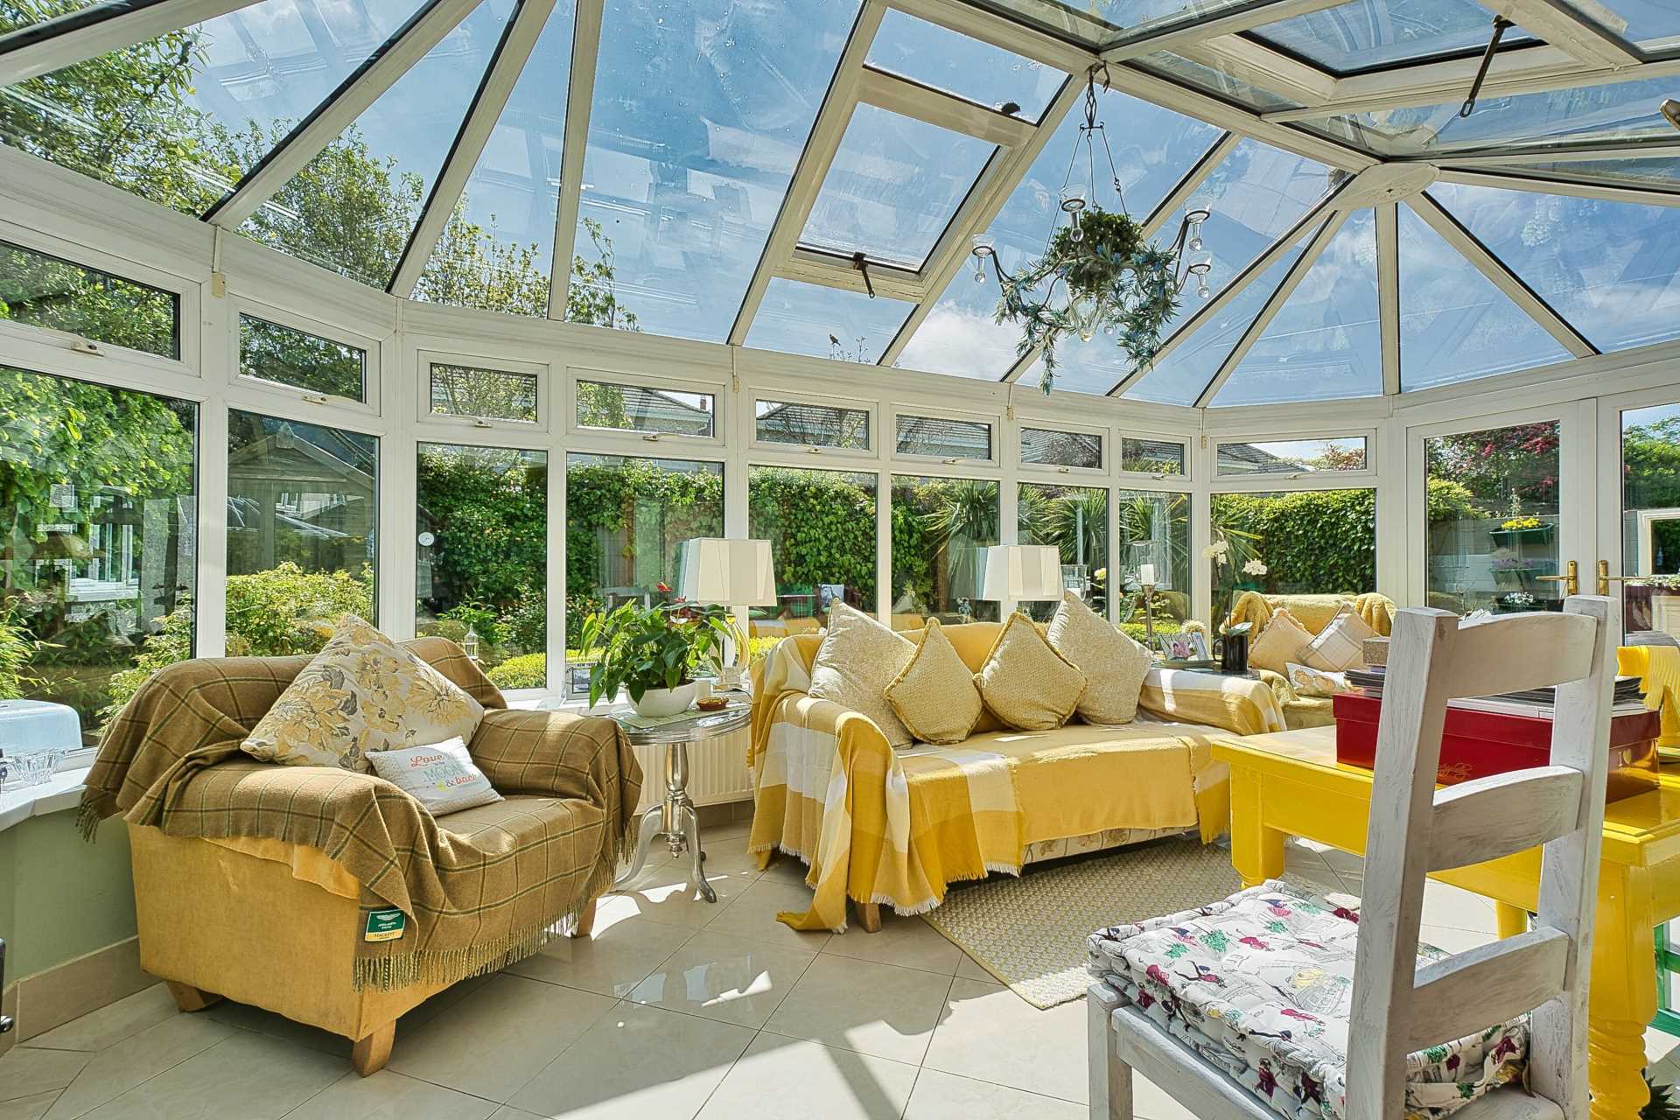
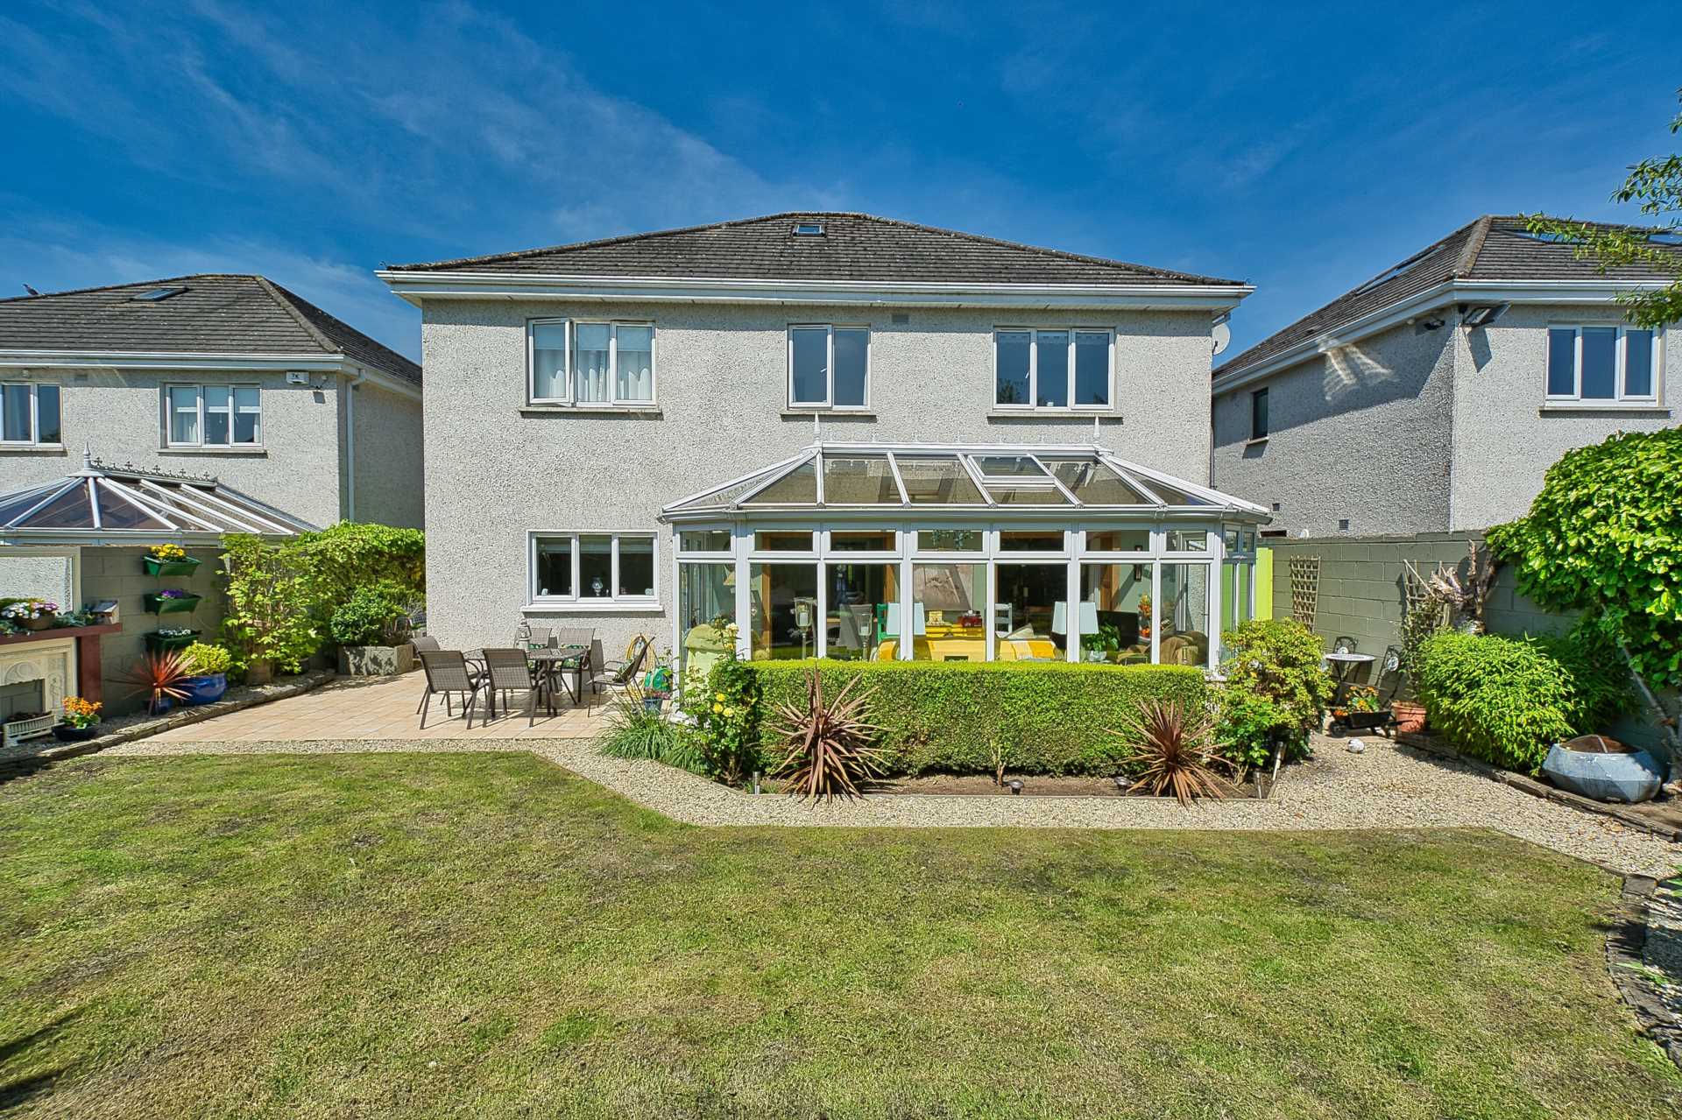
Conservatory 6.31m x 3.24m
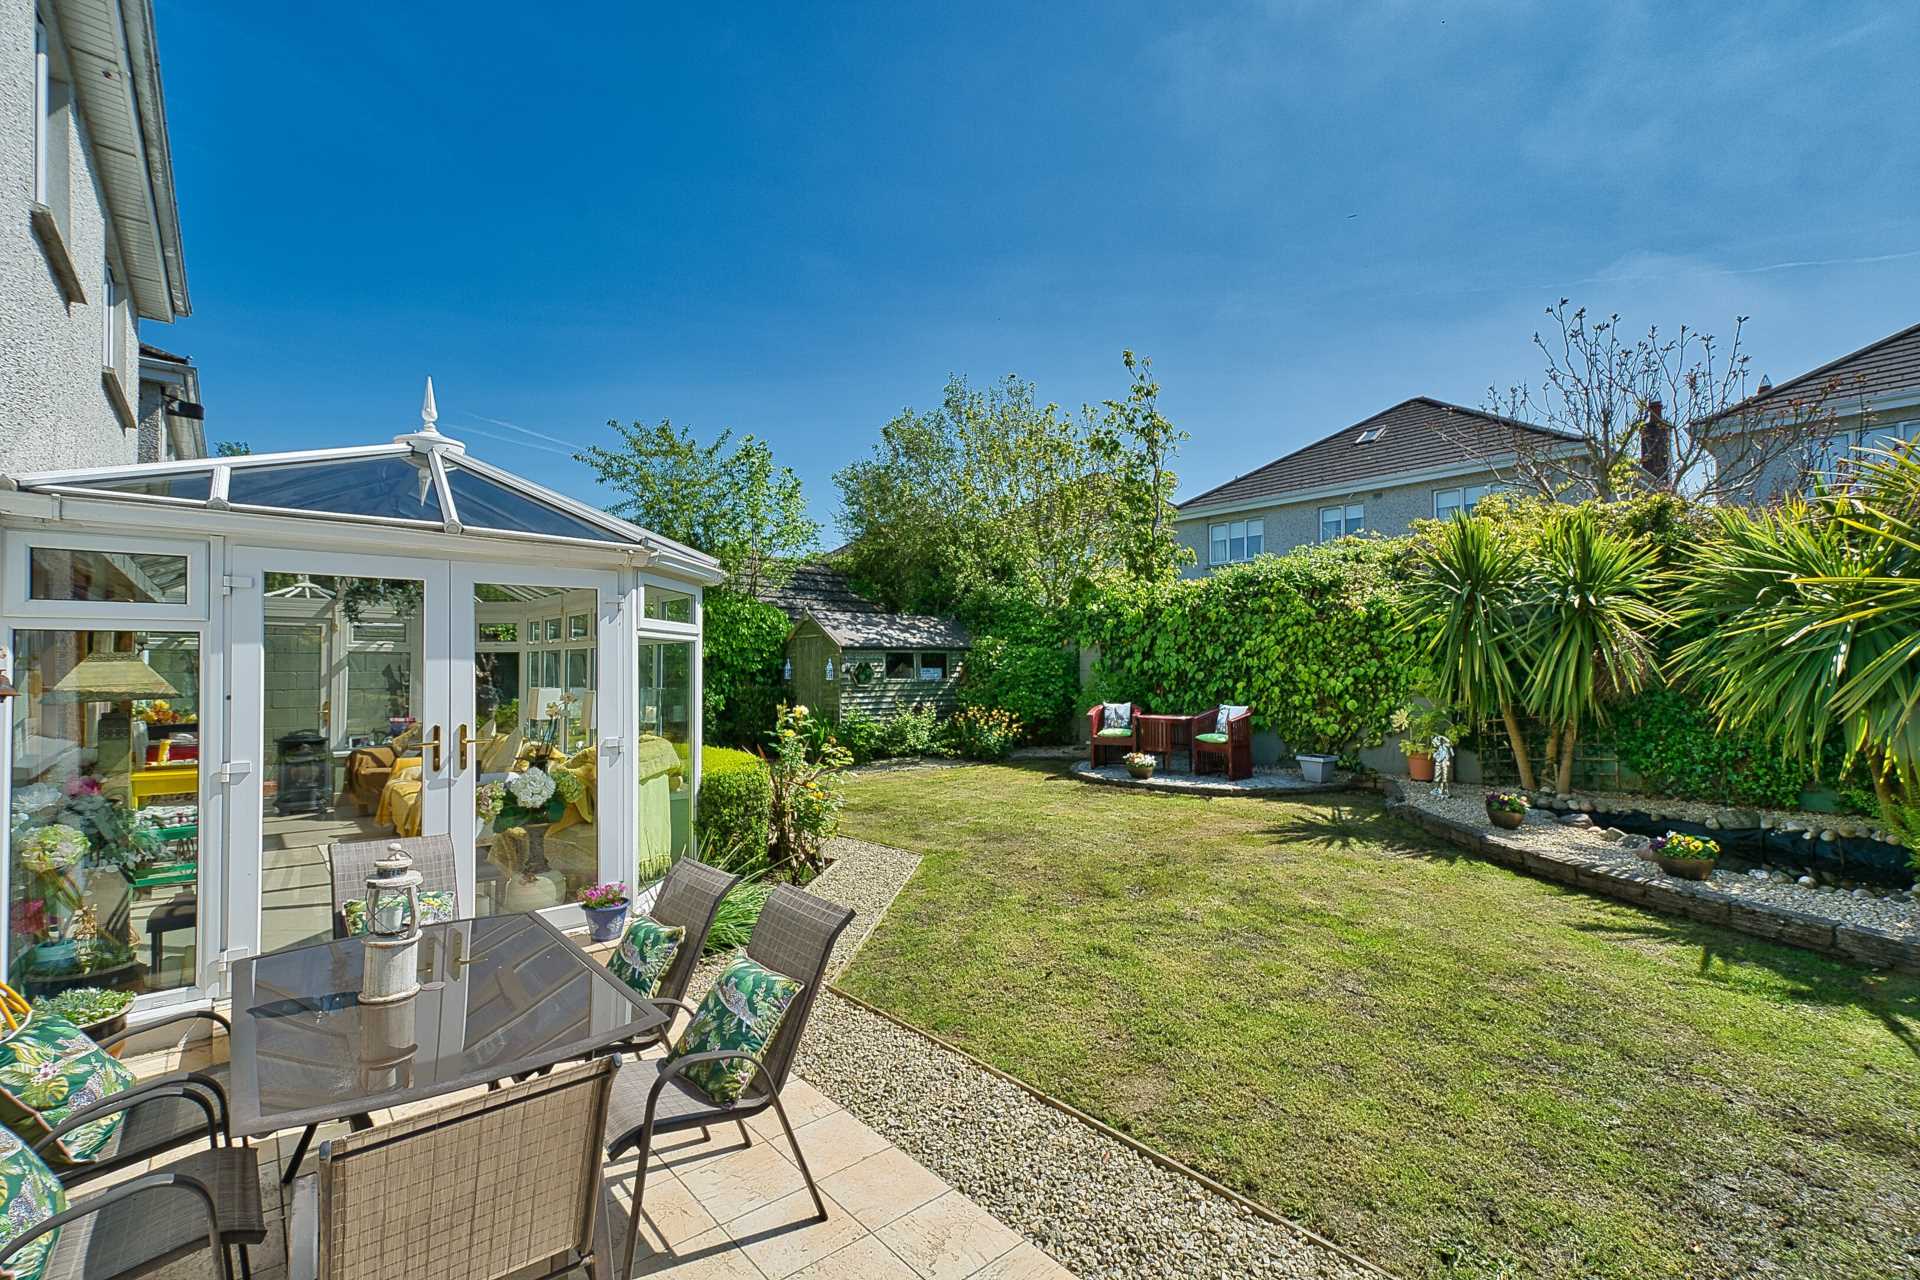
Porcelain tiled flooring, wall lights, double doors leading to patio,
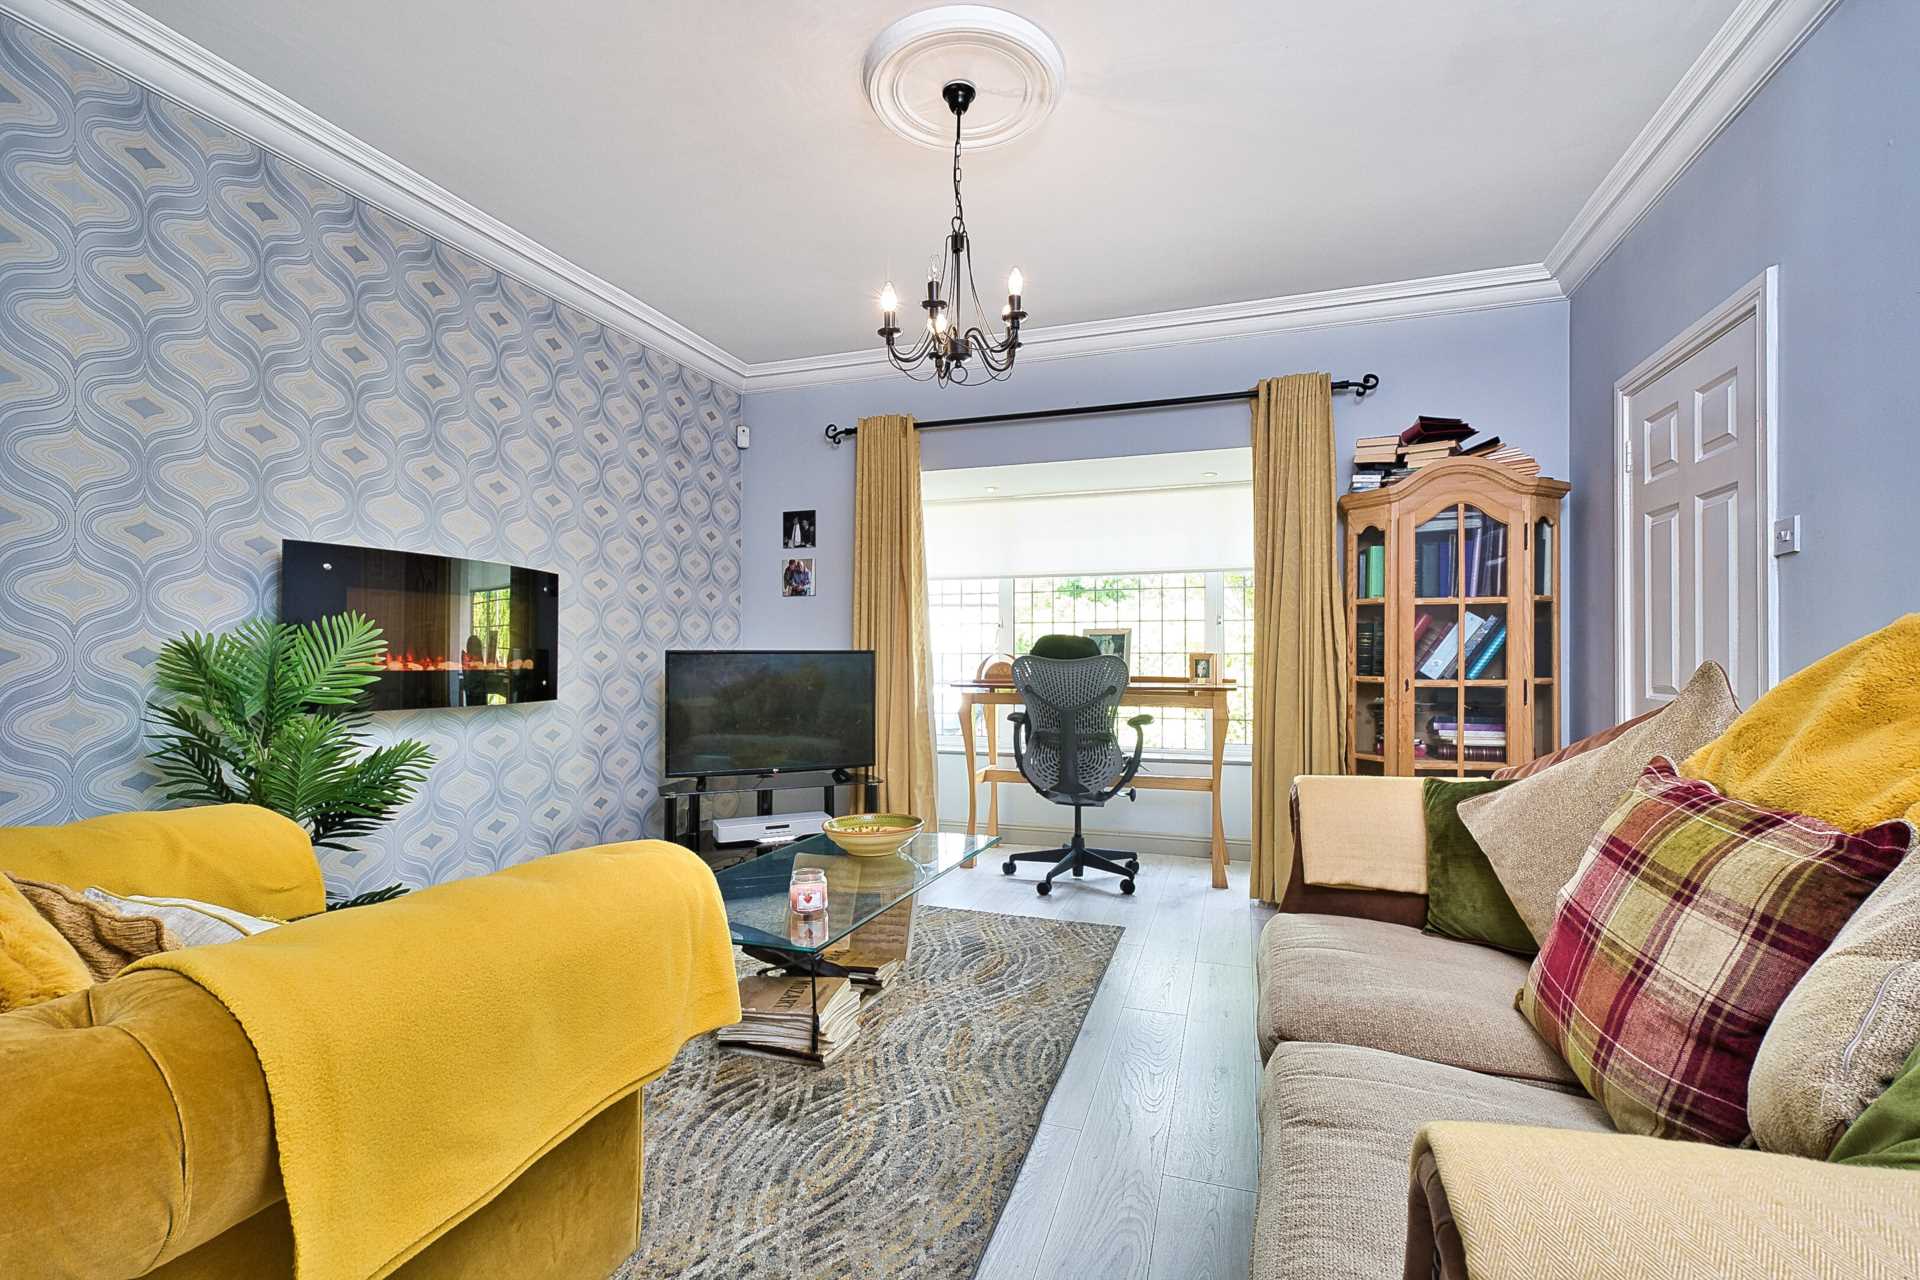
Lounge Room 4.05m x 5.81m
Laminate flooring, tv point, recessed lights, light fitting, wall mounted electric fire, bay window, curtains and blinds.
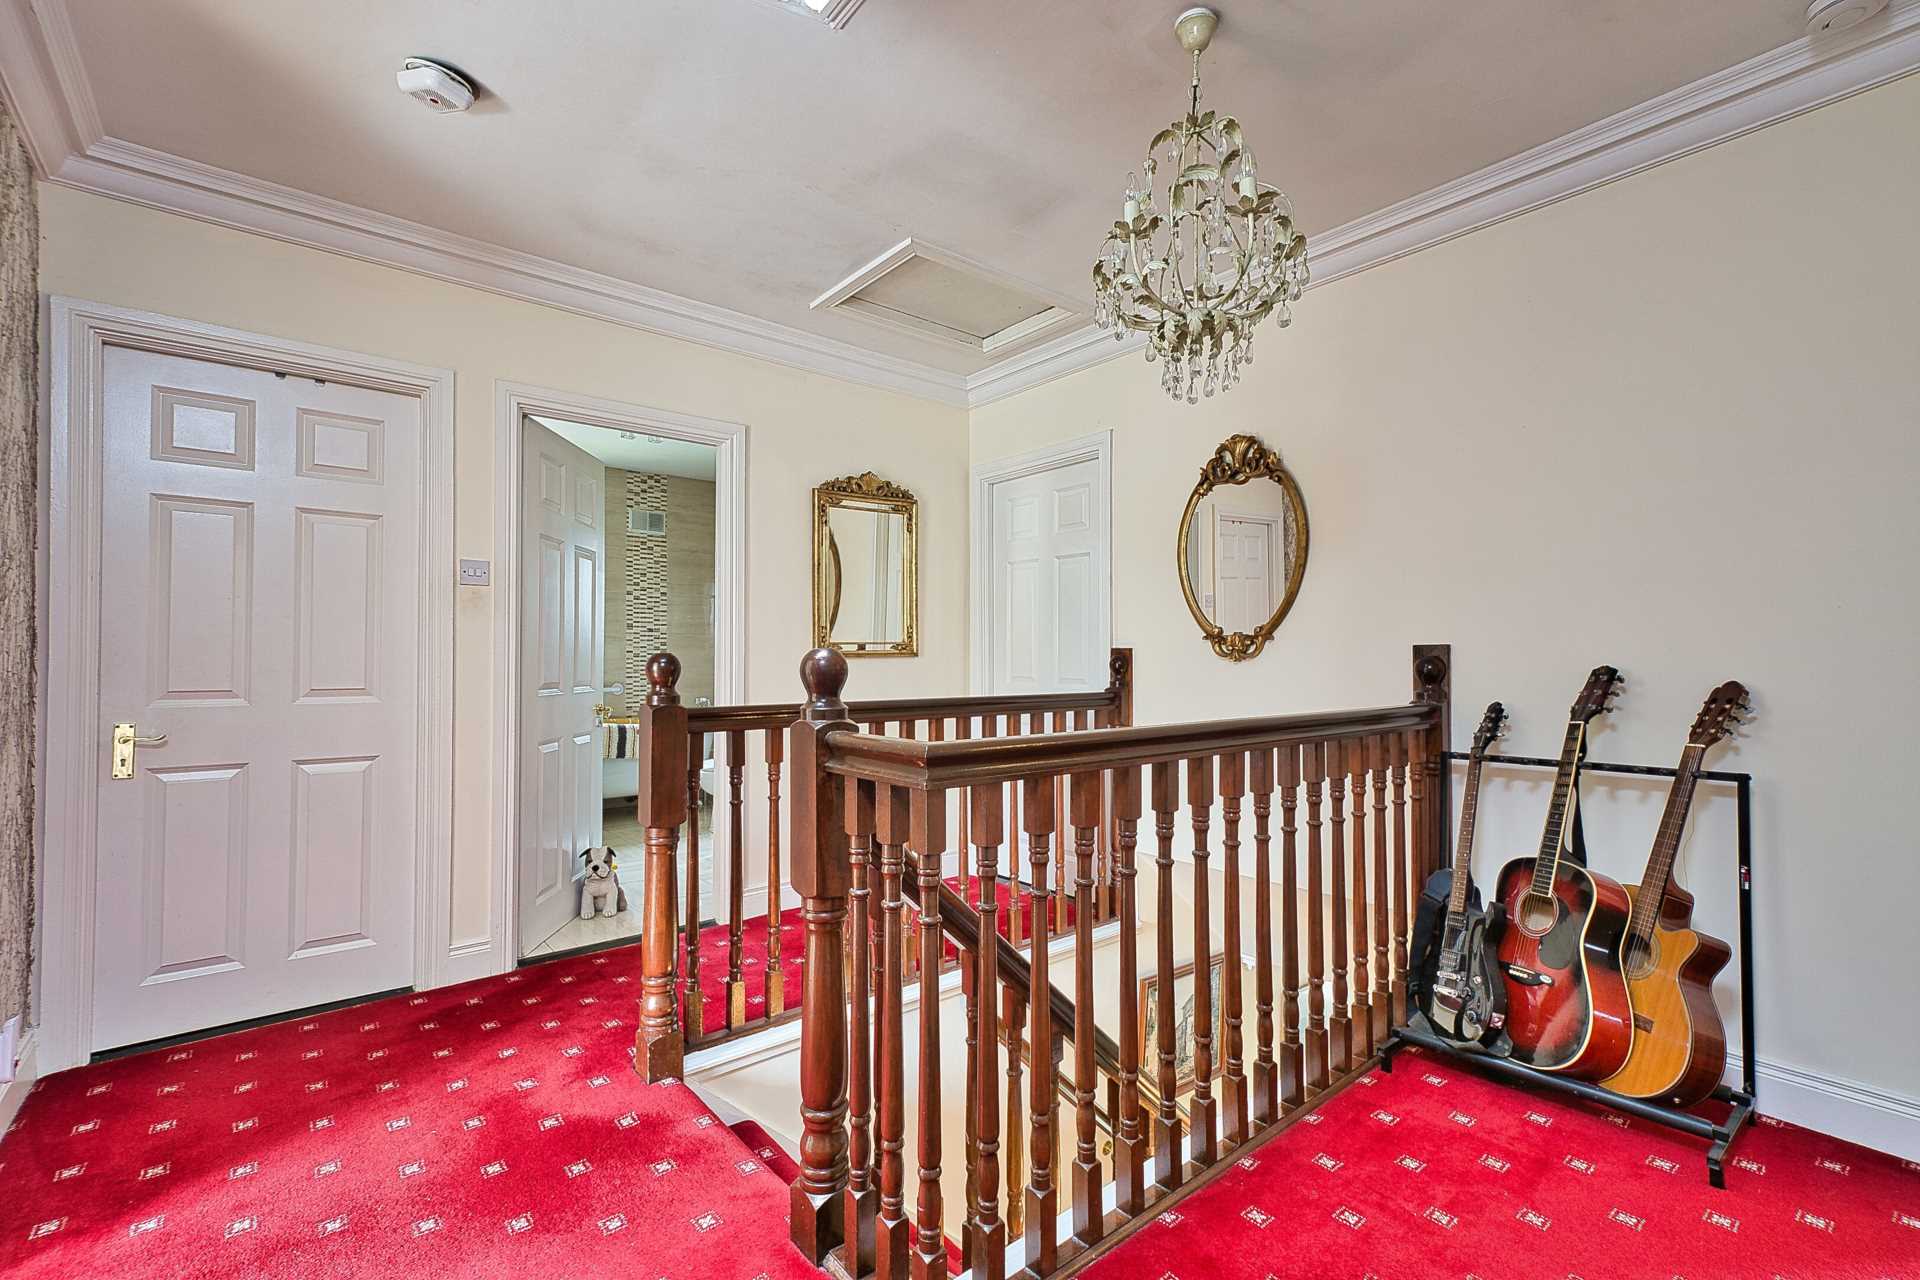
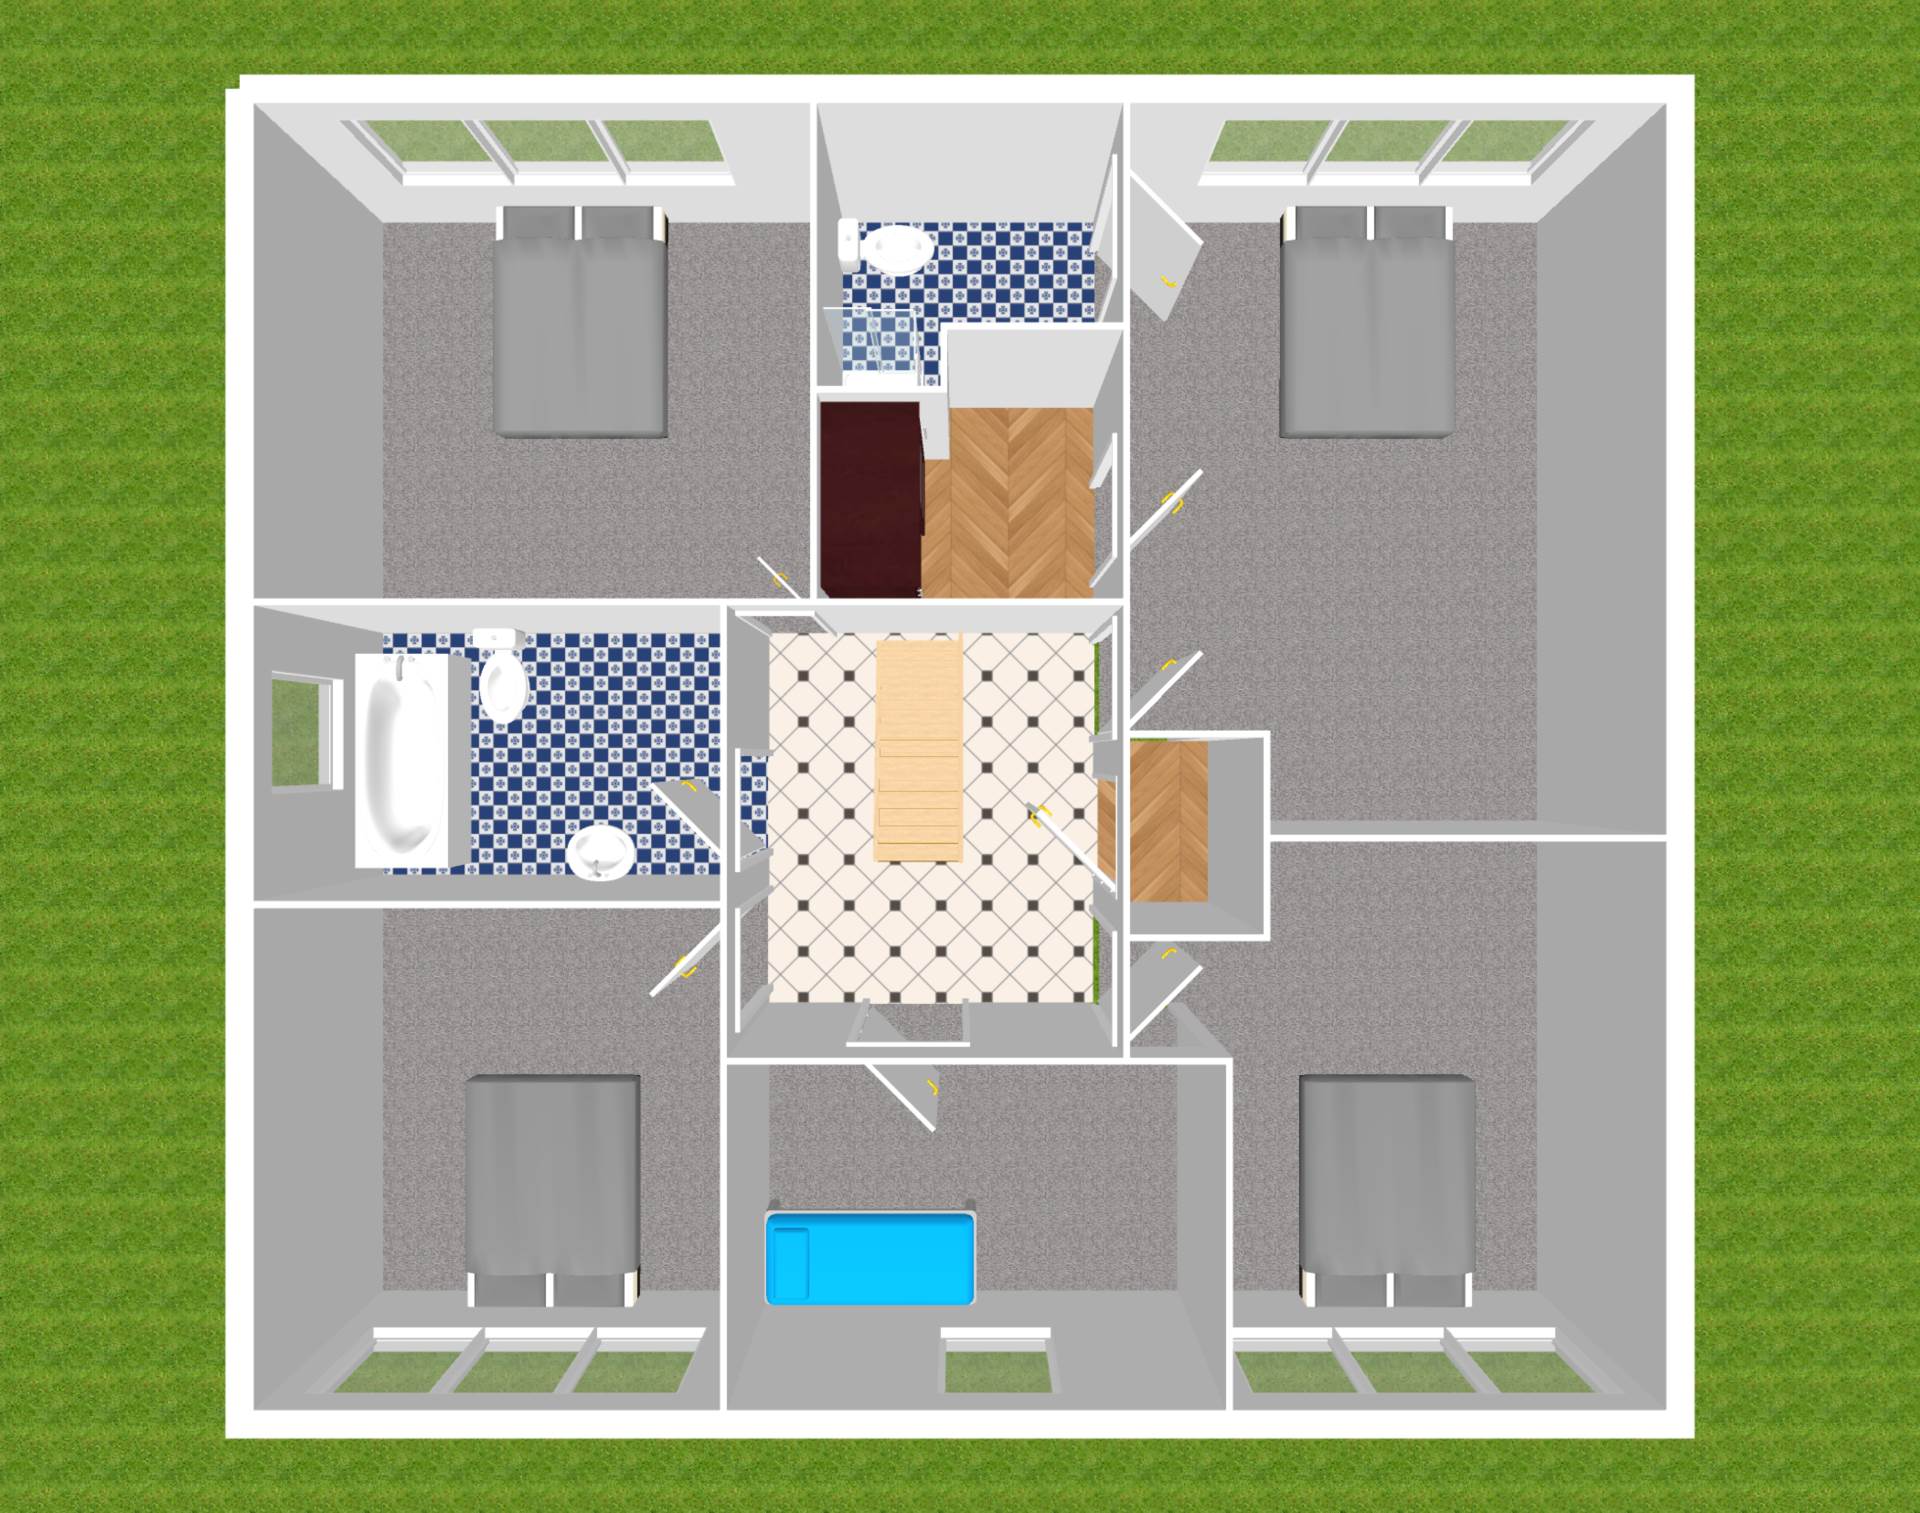
Landing 3.35m x 3.25m
Carpet, attic access, natural light tunnel, coving and light fitting.
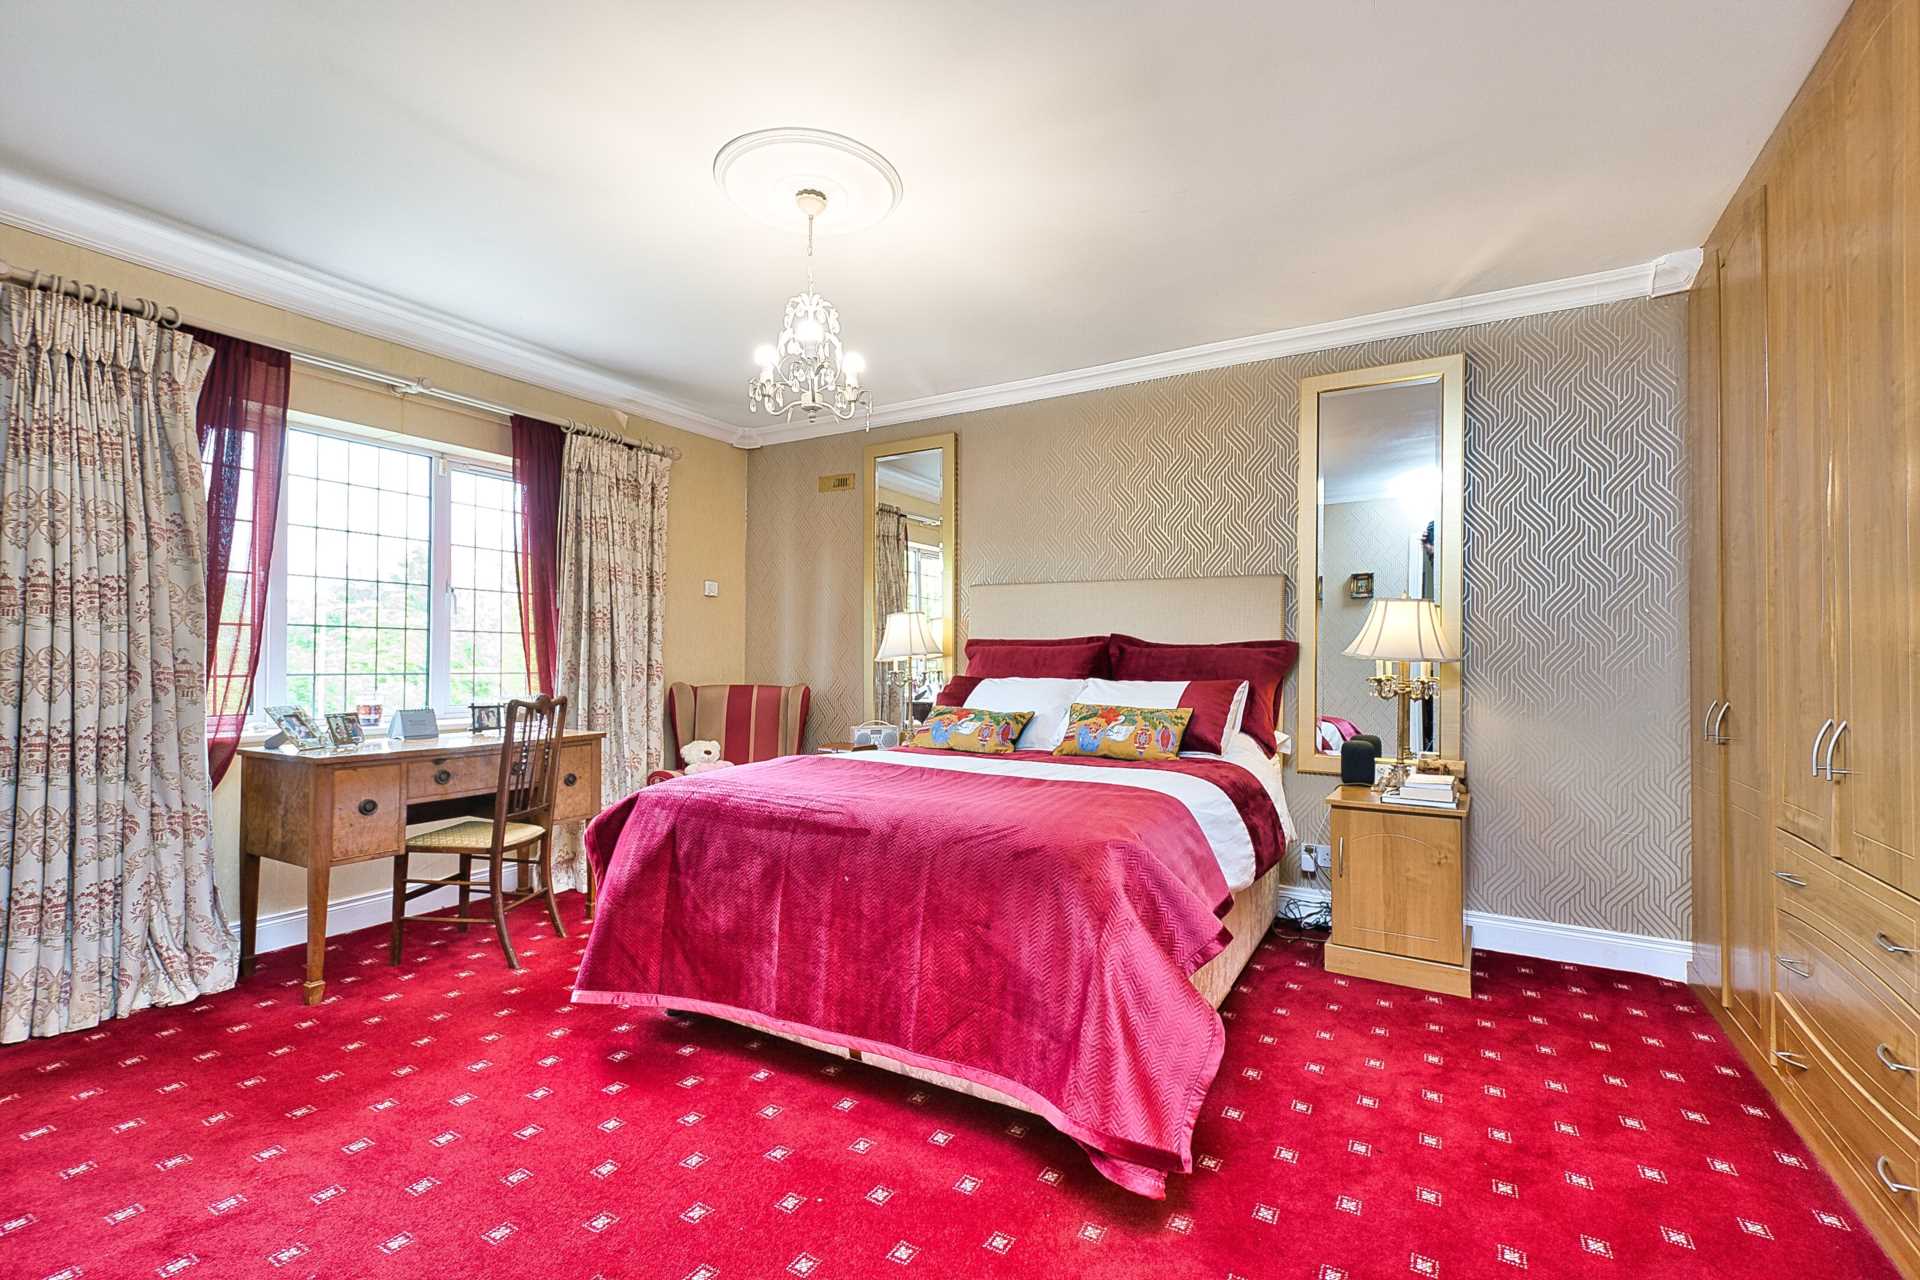
Master Bedroom 4.04m x 4.52m
Carpet, fitted wardrobes, radiator cover, light fitting, curtains and blinds.
Walk-In-Wardrobe 2.34m x 1.5m
Fully railed and shelved.
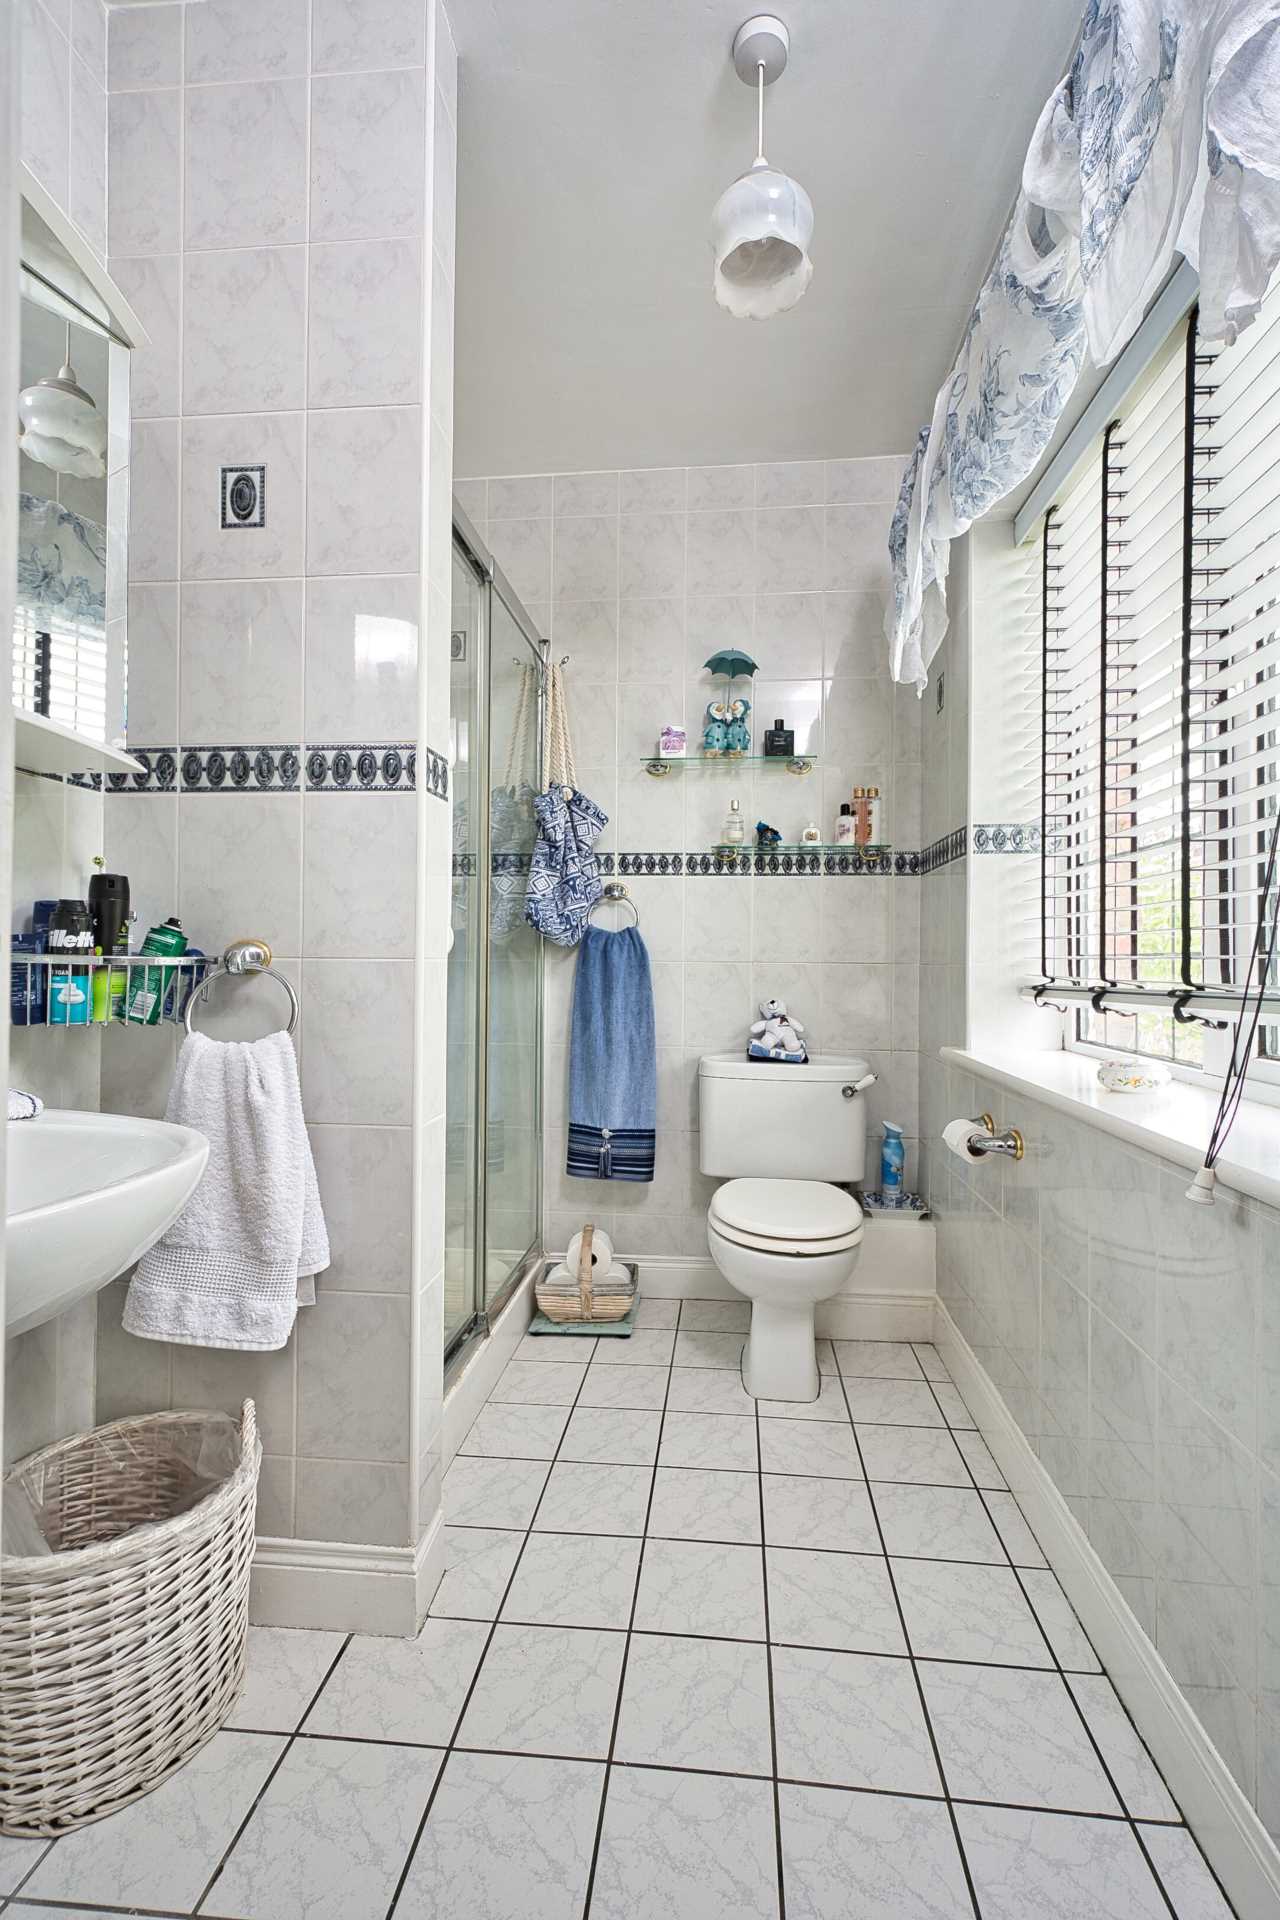
Ensuite 2.33m x 1.8m
Fully tiled, w.h.b., w.c., shower cubicle, built in vanity unit with mirror, extractor fan, blind and light fitting.
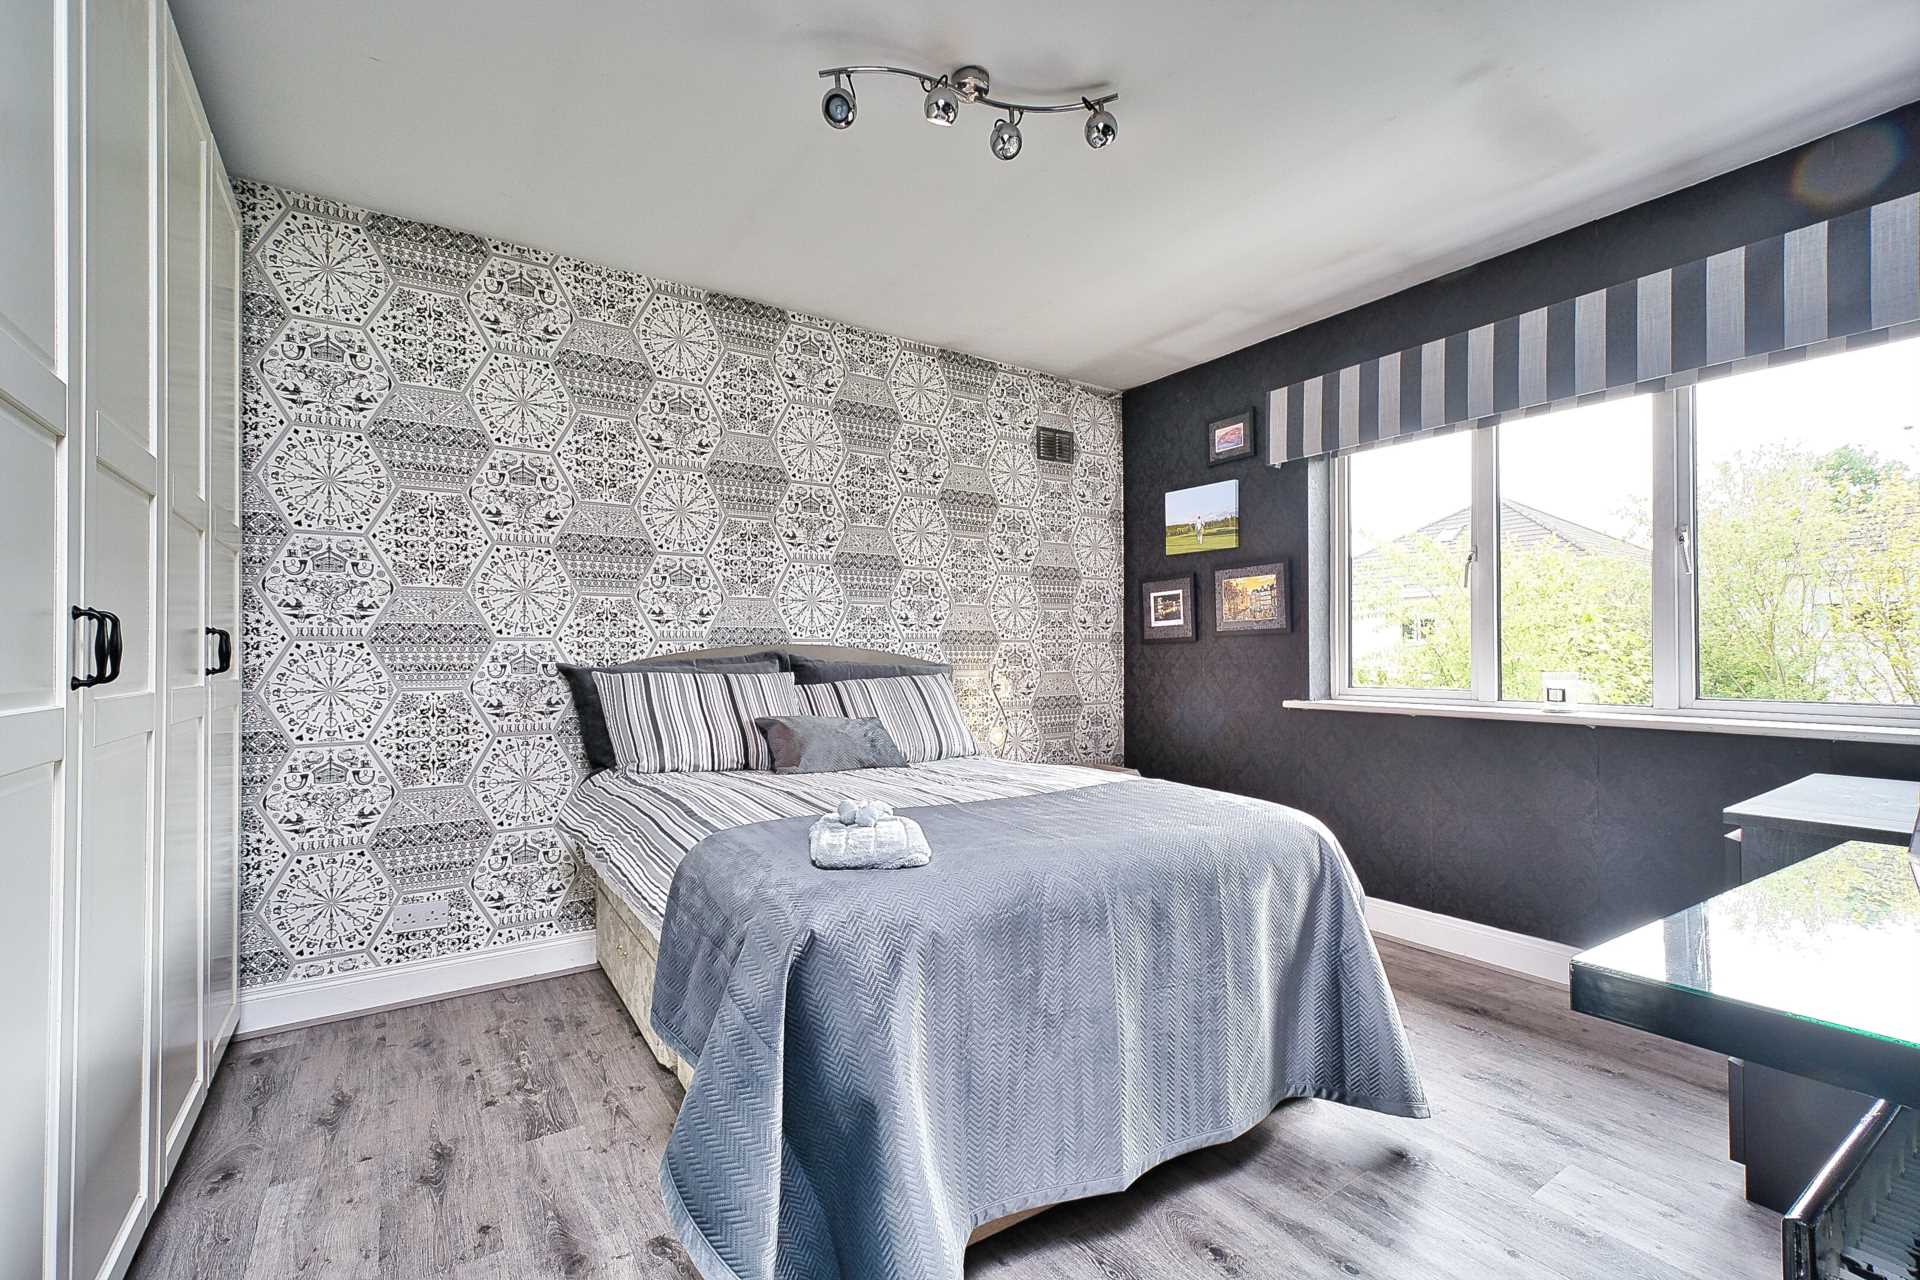
Bedroom 2 4m x 4.1m
Laminate flooring, fitted wardrobes, light fitting and roller blinds.
Bedroom 3 3.32m x 4m
Laminate flooring, fitted wardrobes, light fitting, coving and curtains.
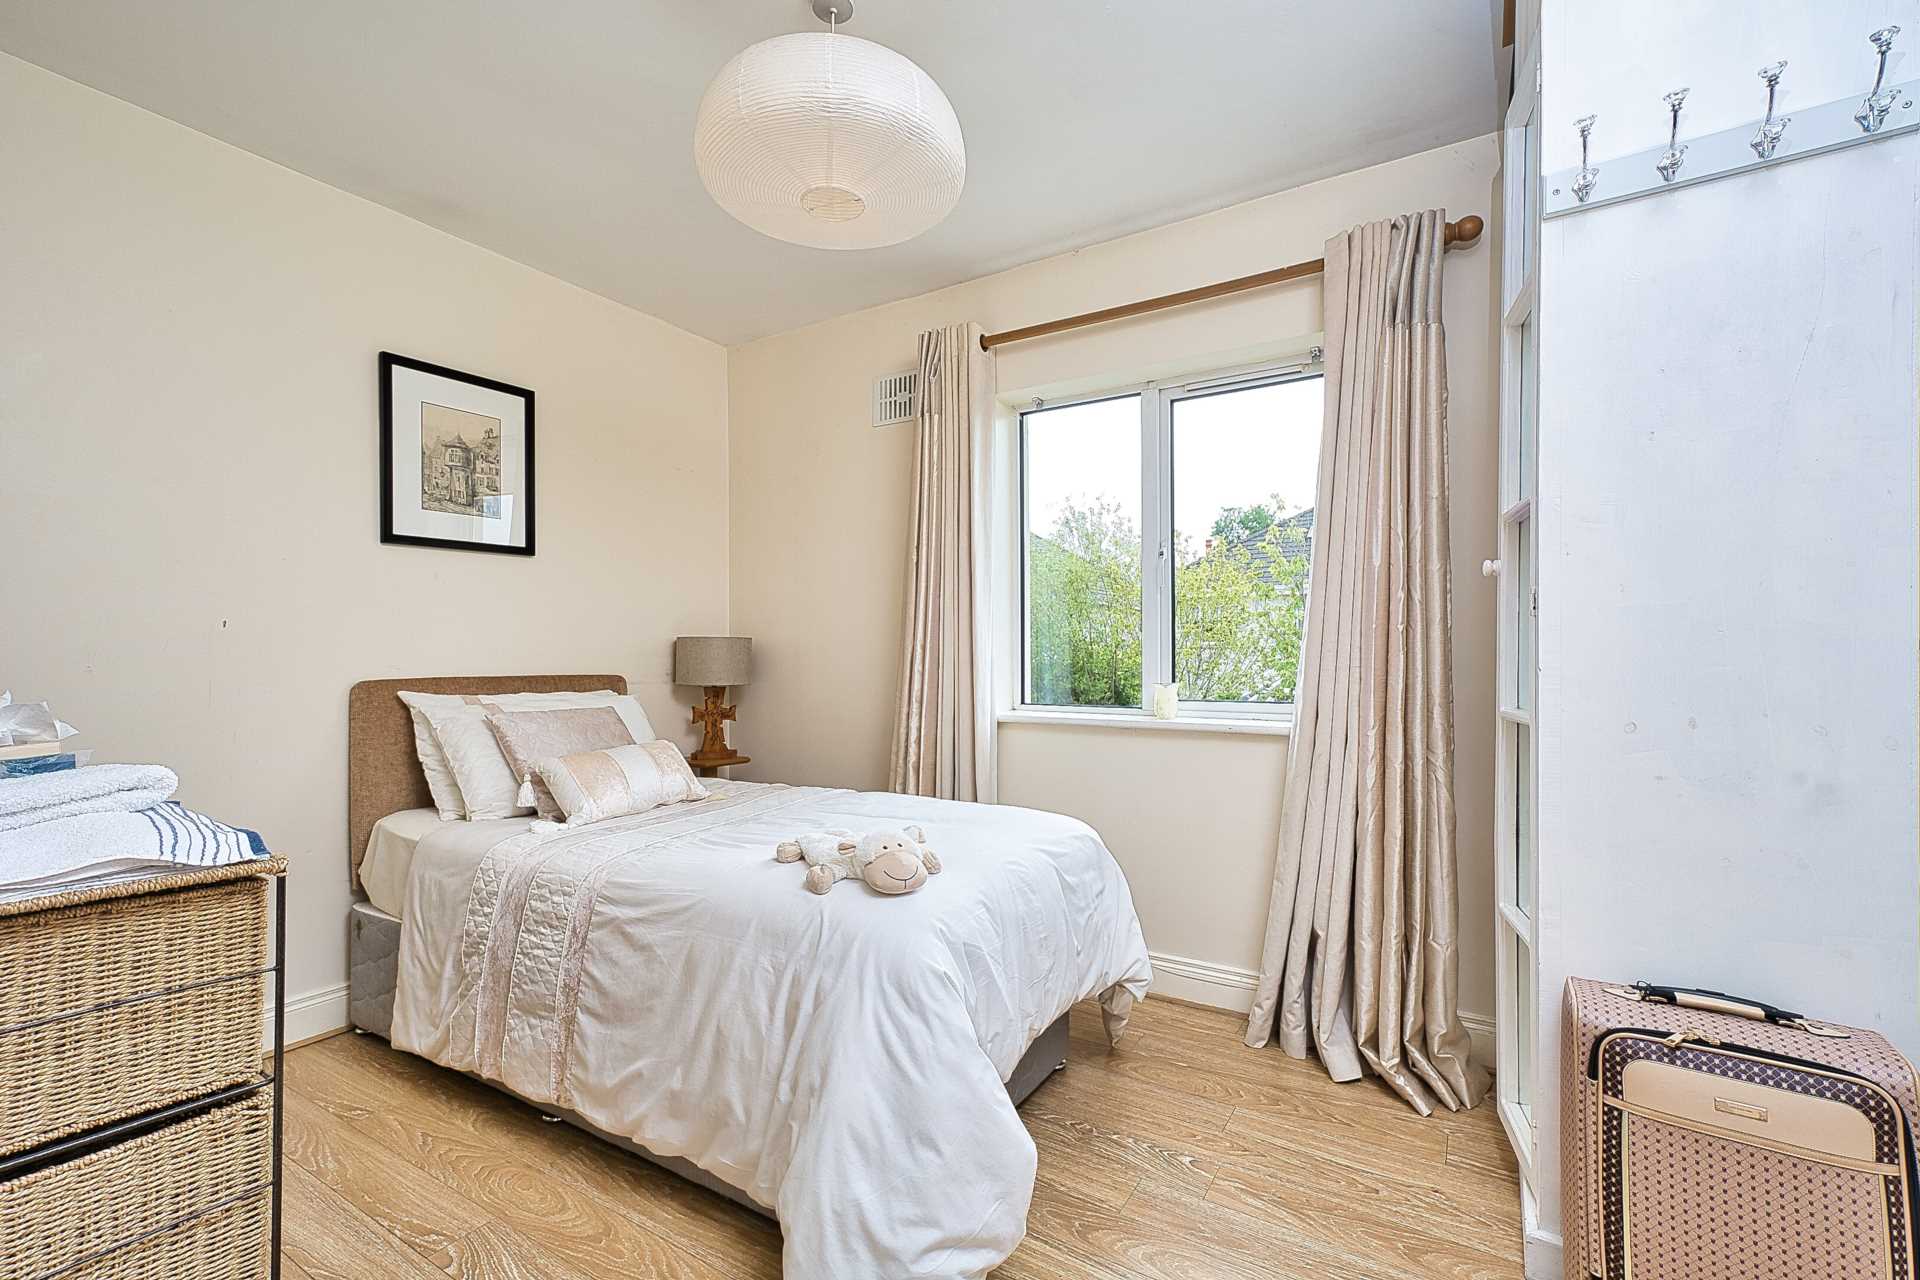
Bedroom 4 3m x 3.63m
Laminate flooring, fitted wardrobes, light fitting, blinds and curtains.
Bedroom 5 2.57m x 3.44m
Laminate flooring, light fitting and curtains.
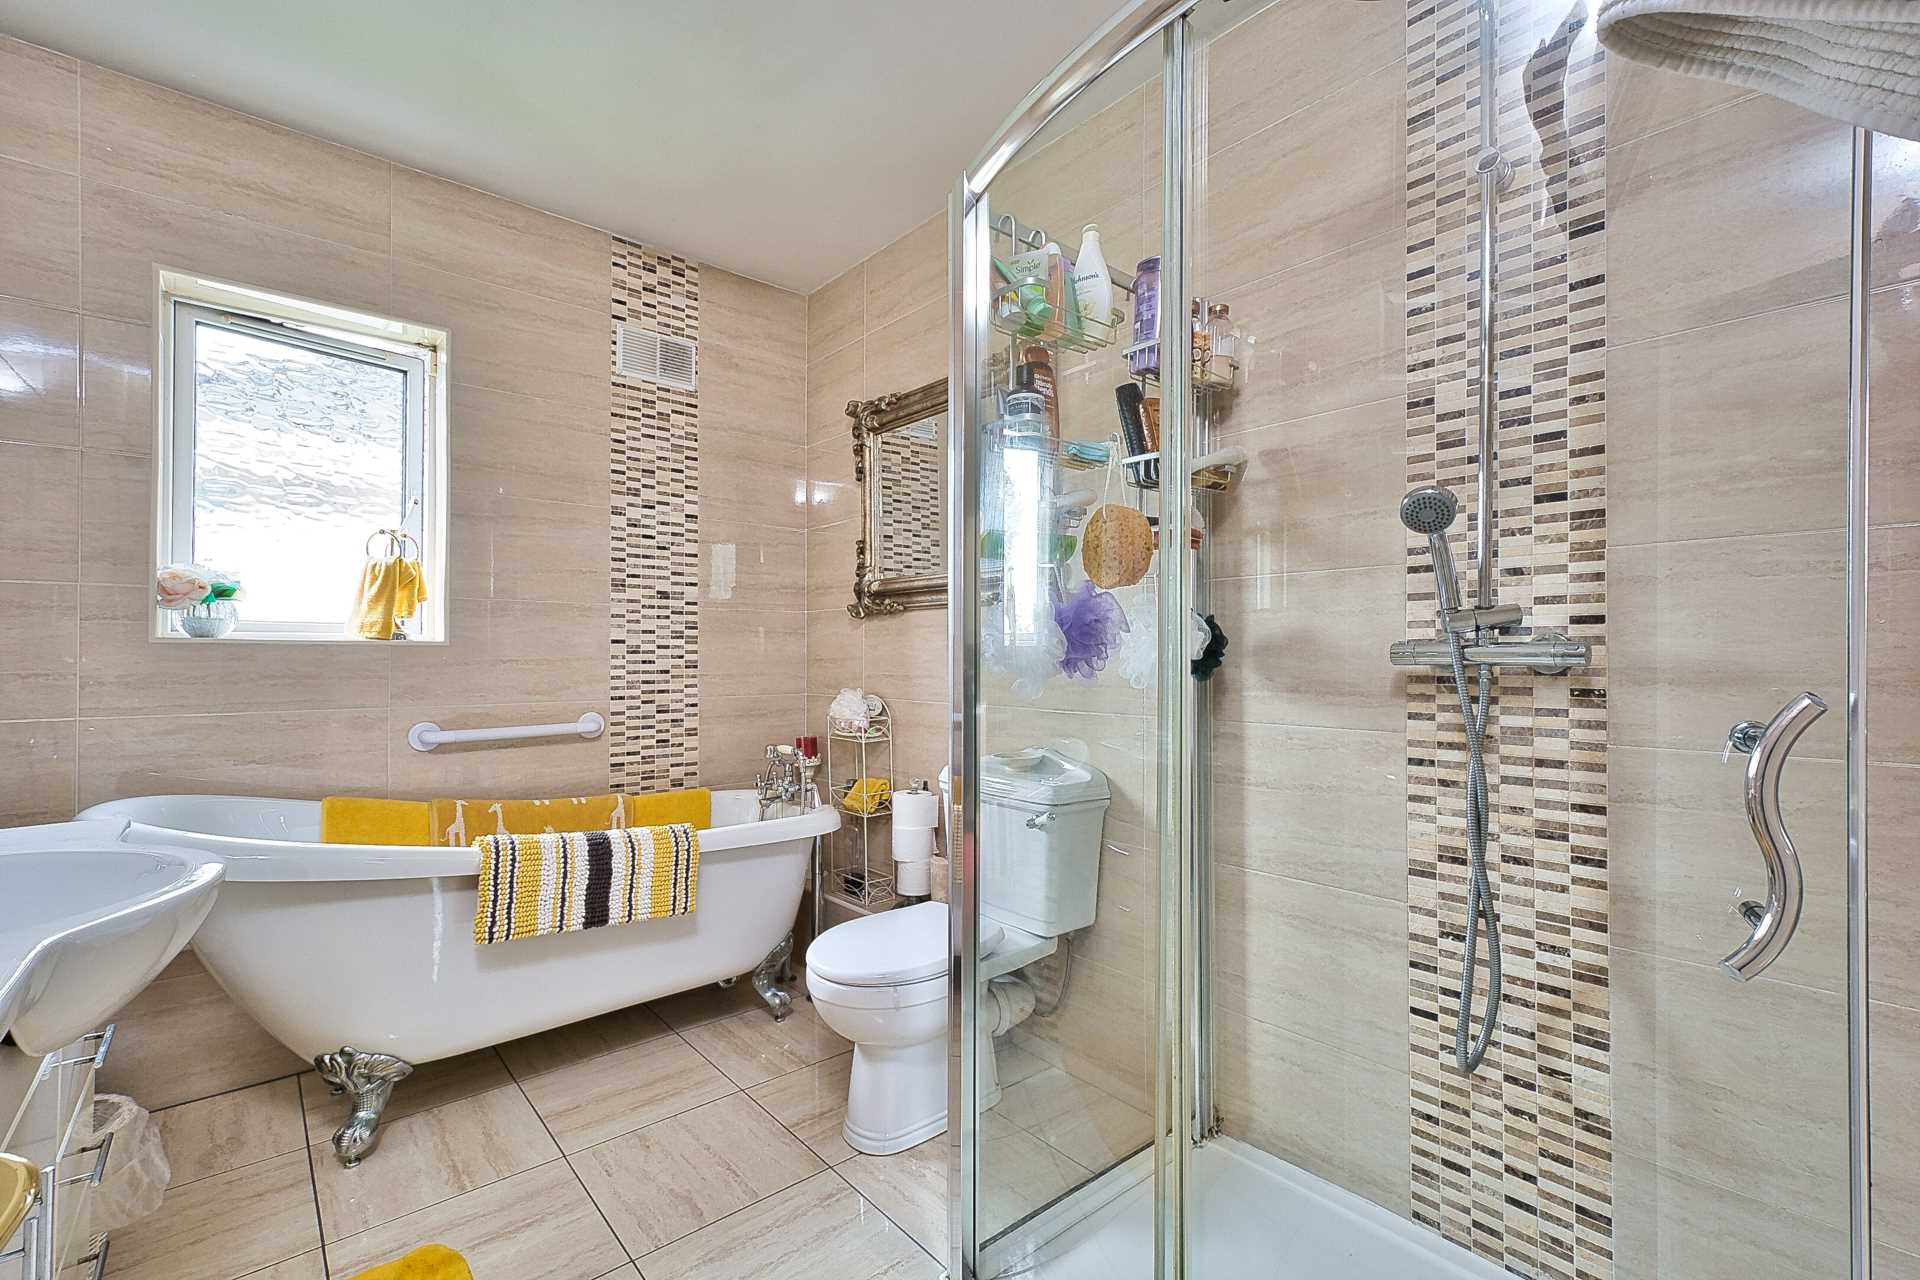
Bathroom 3.1m x 2.14m
Fully tiled, free standing bath, shower cubicle with monsoon shower head, w.c., w.h.b., heated towel rail and light fitting.
Garden
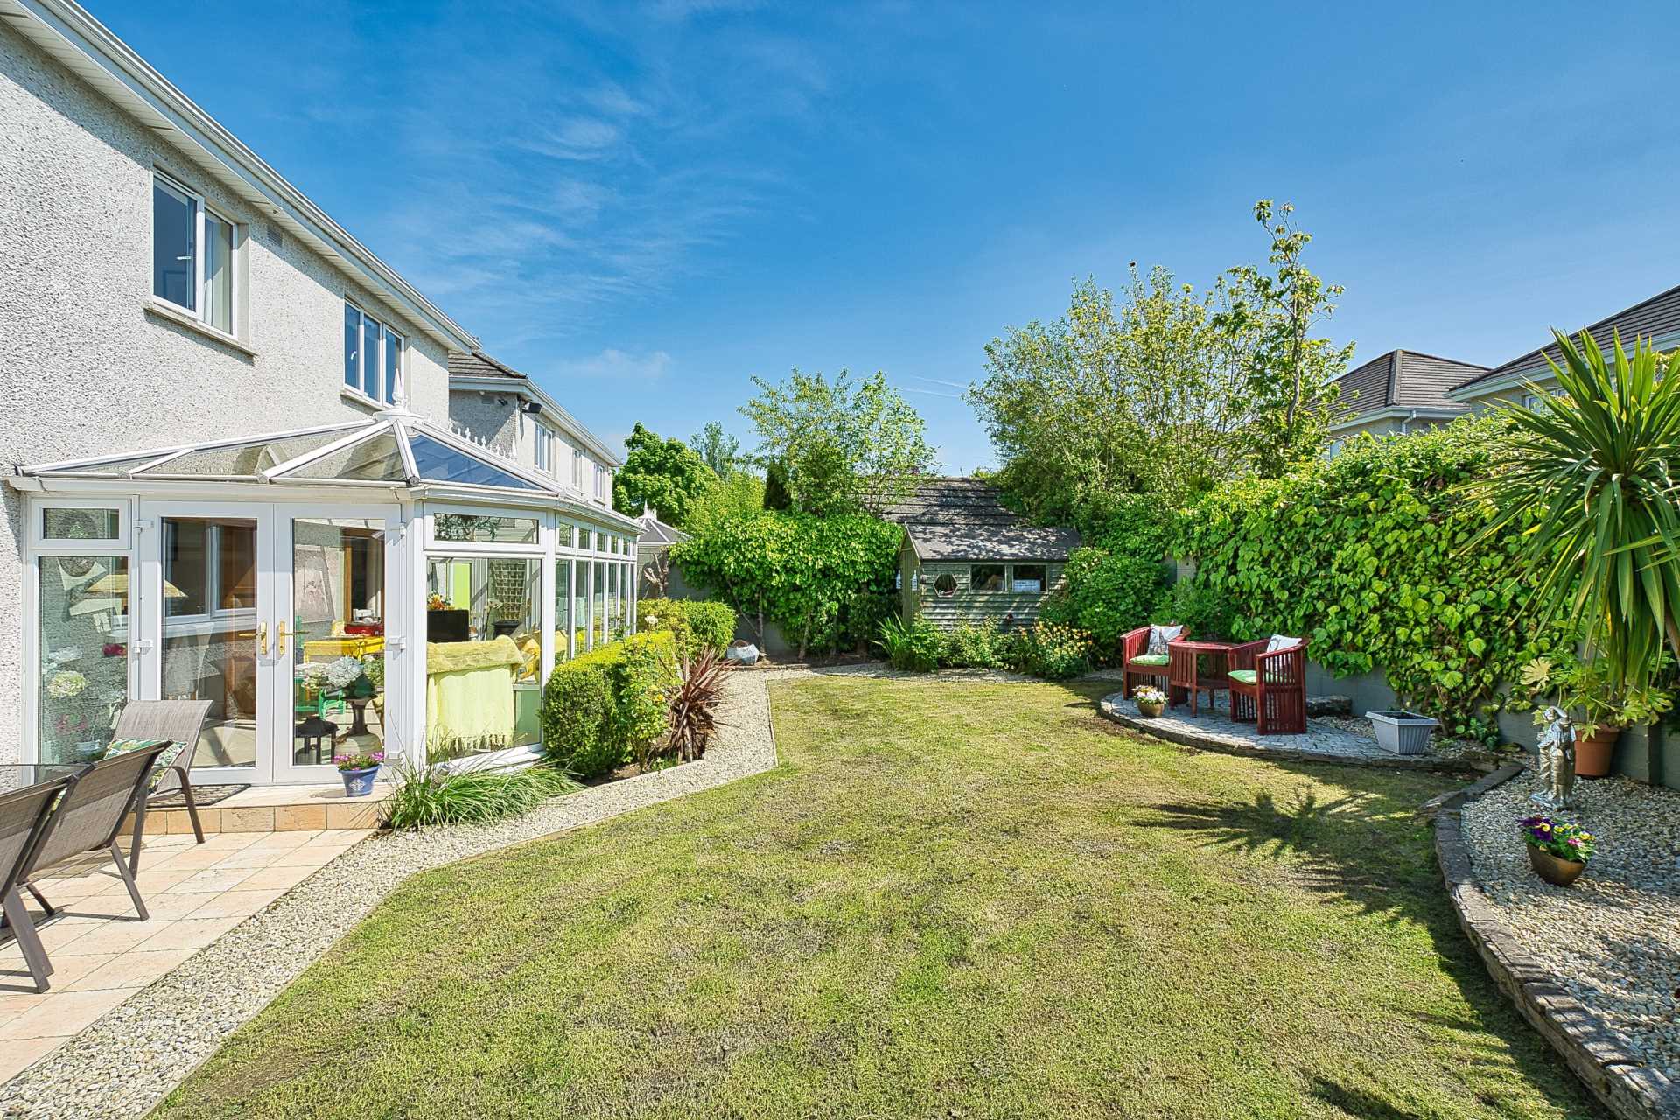
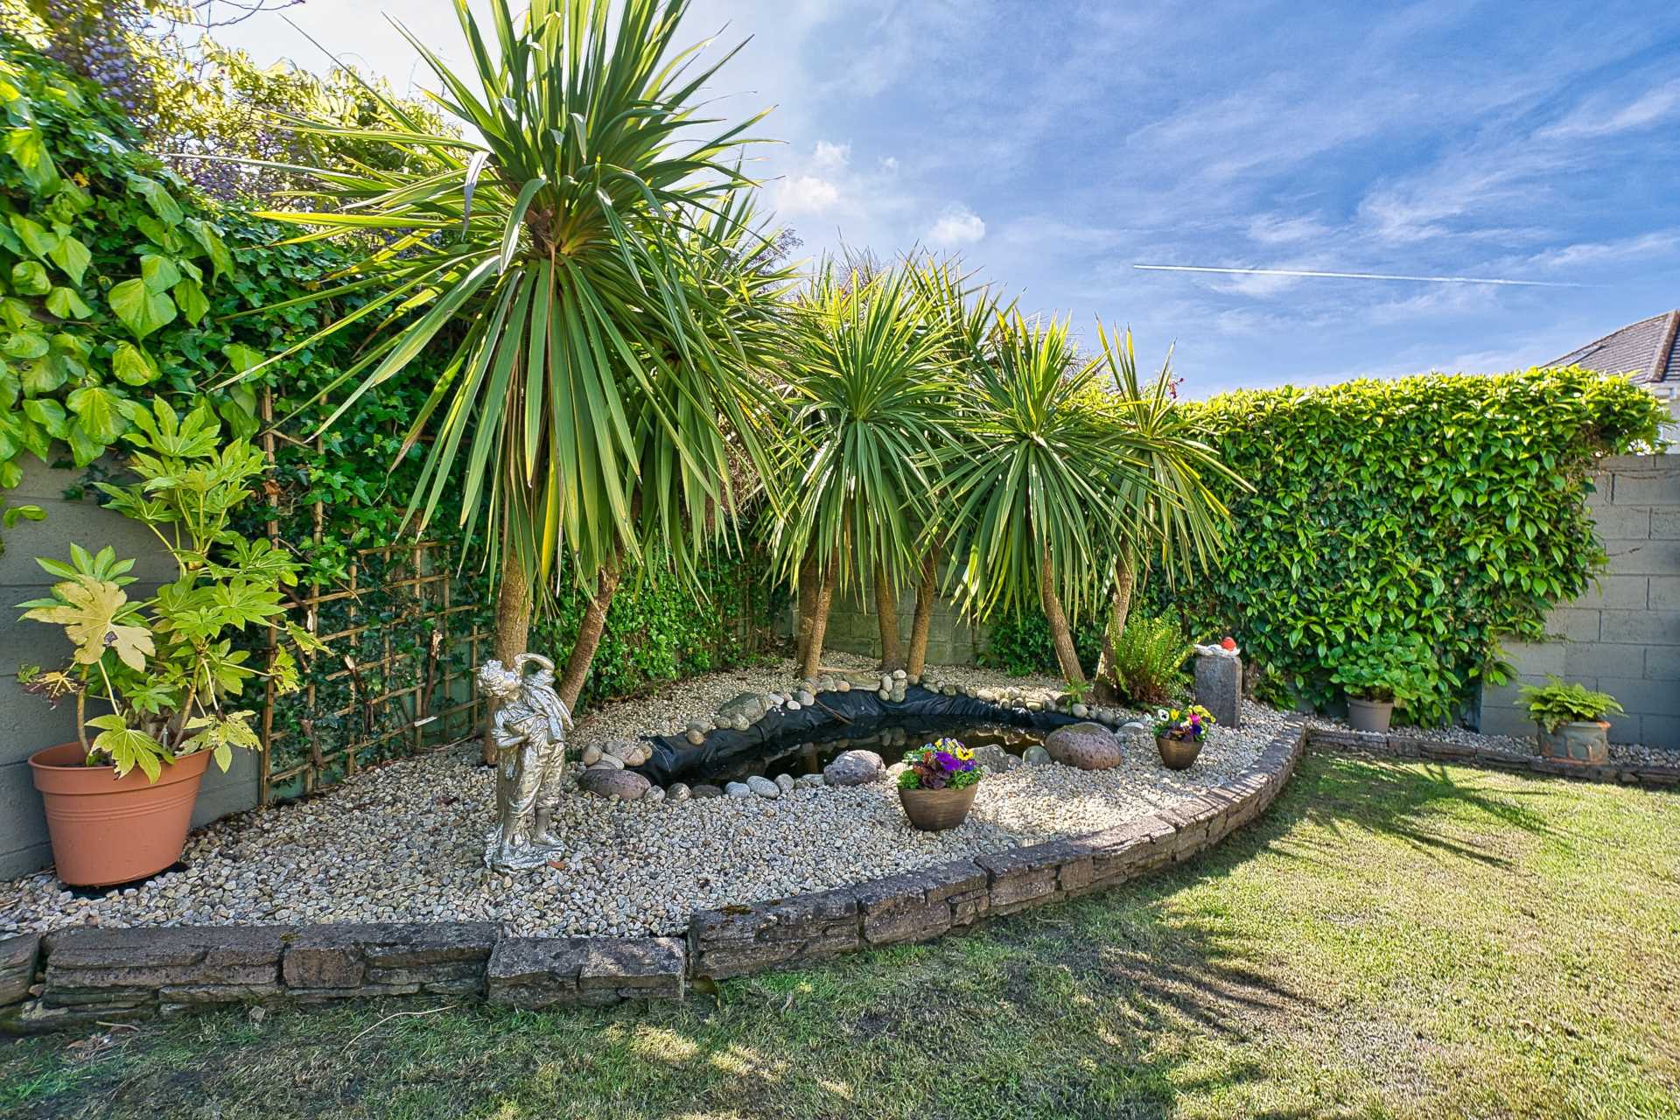
South east facing rear garden, raised flower beds, two patio areas, water feature and pond, double side entrance and outside lights.
Additional Information:
Overall gross internal area approx. 216.5 sq.m
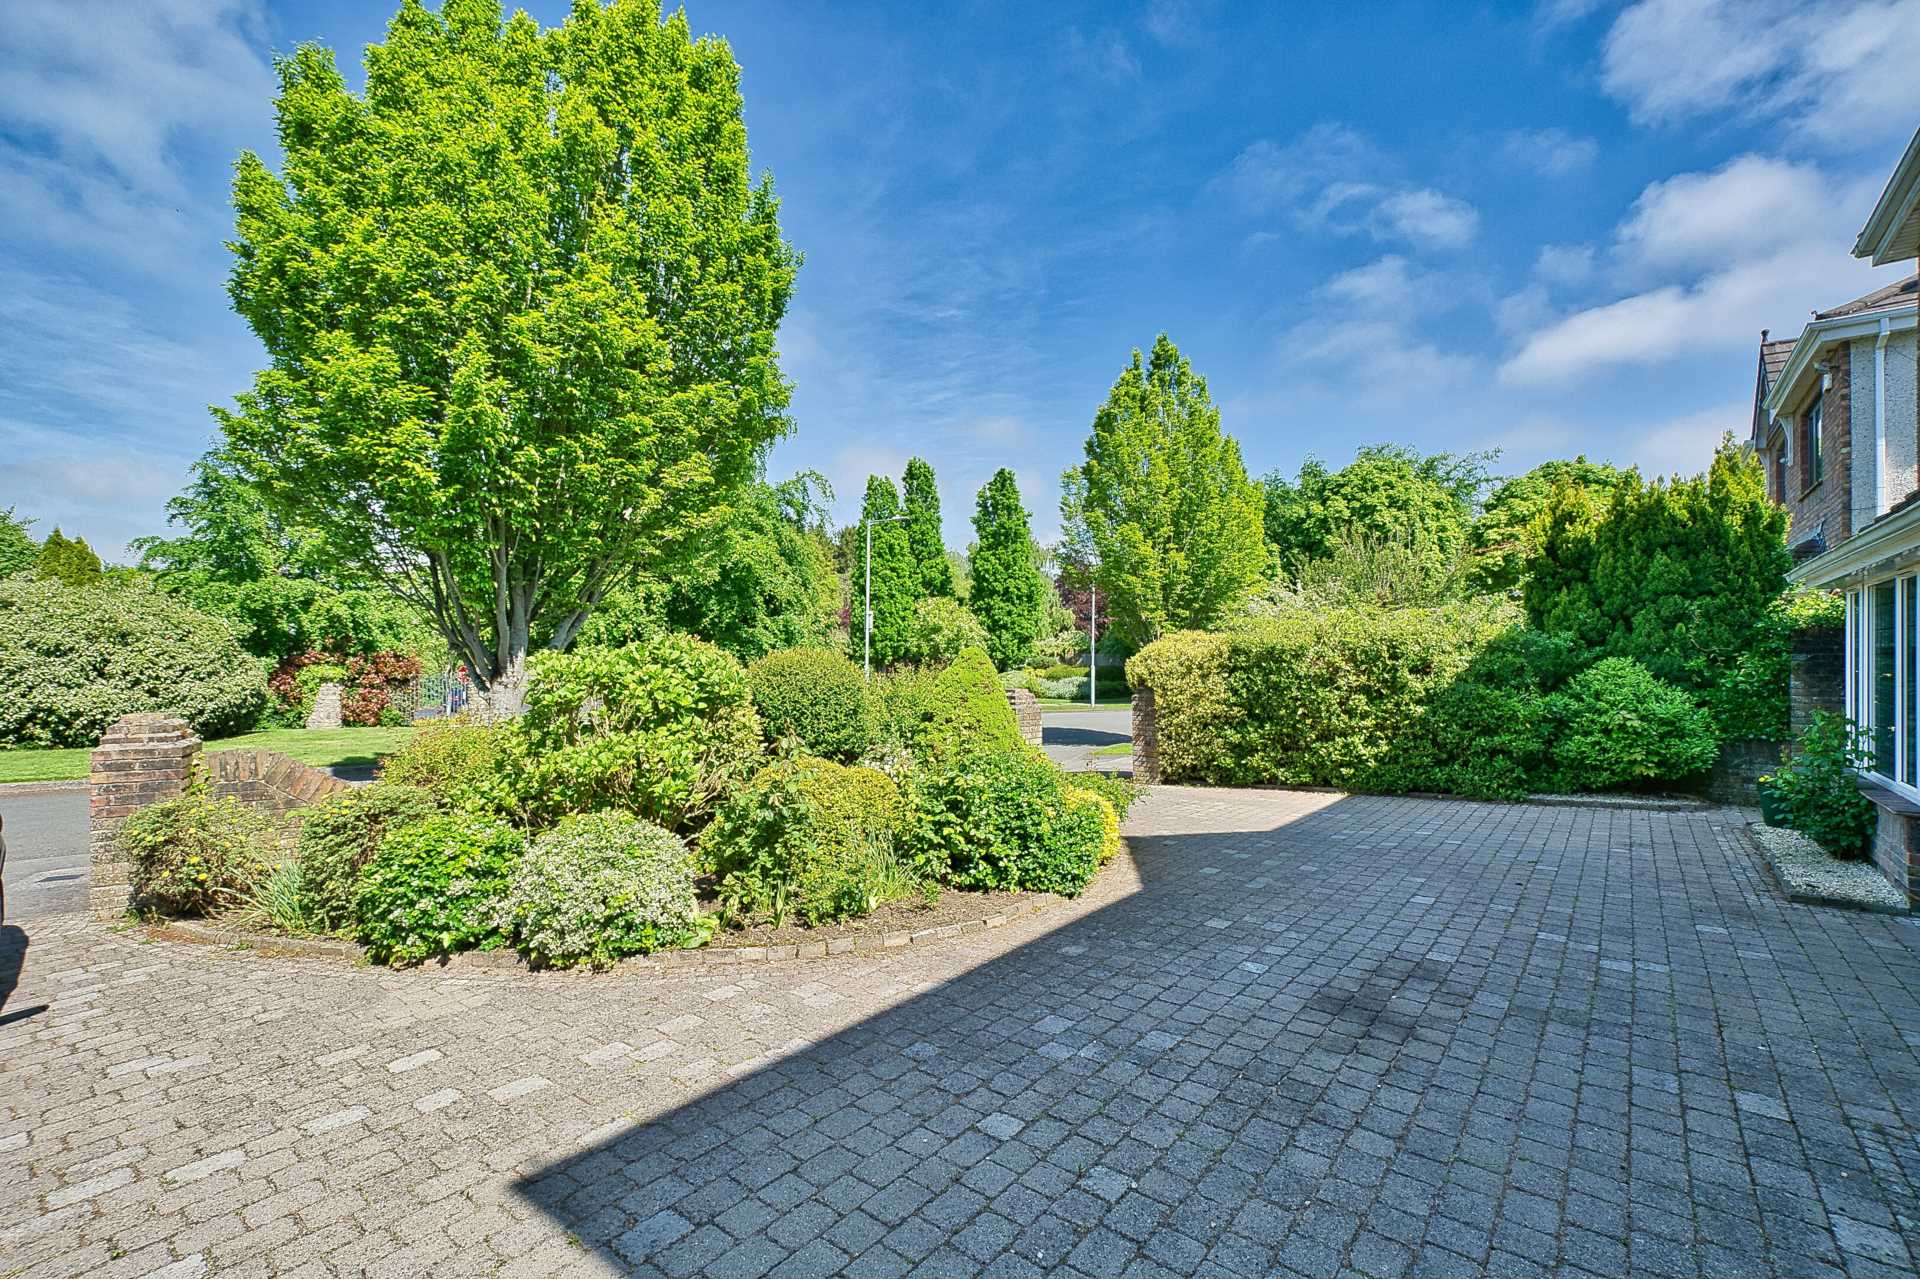
Facing an open green area at the front of development
Dual access cobble locked driveway
Mature shrubs and trees both front and back
Outside lights
Outside tap
High efficiency condensing gas boiler
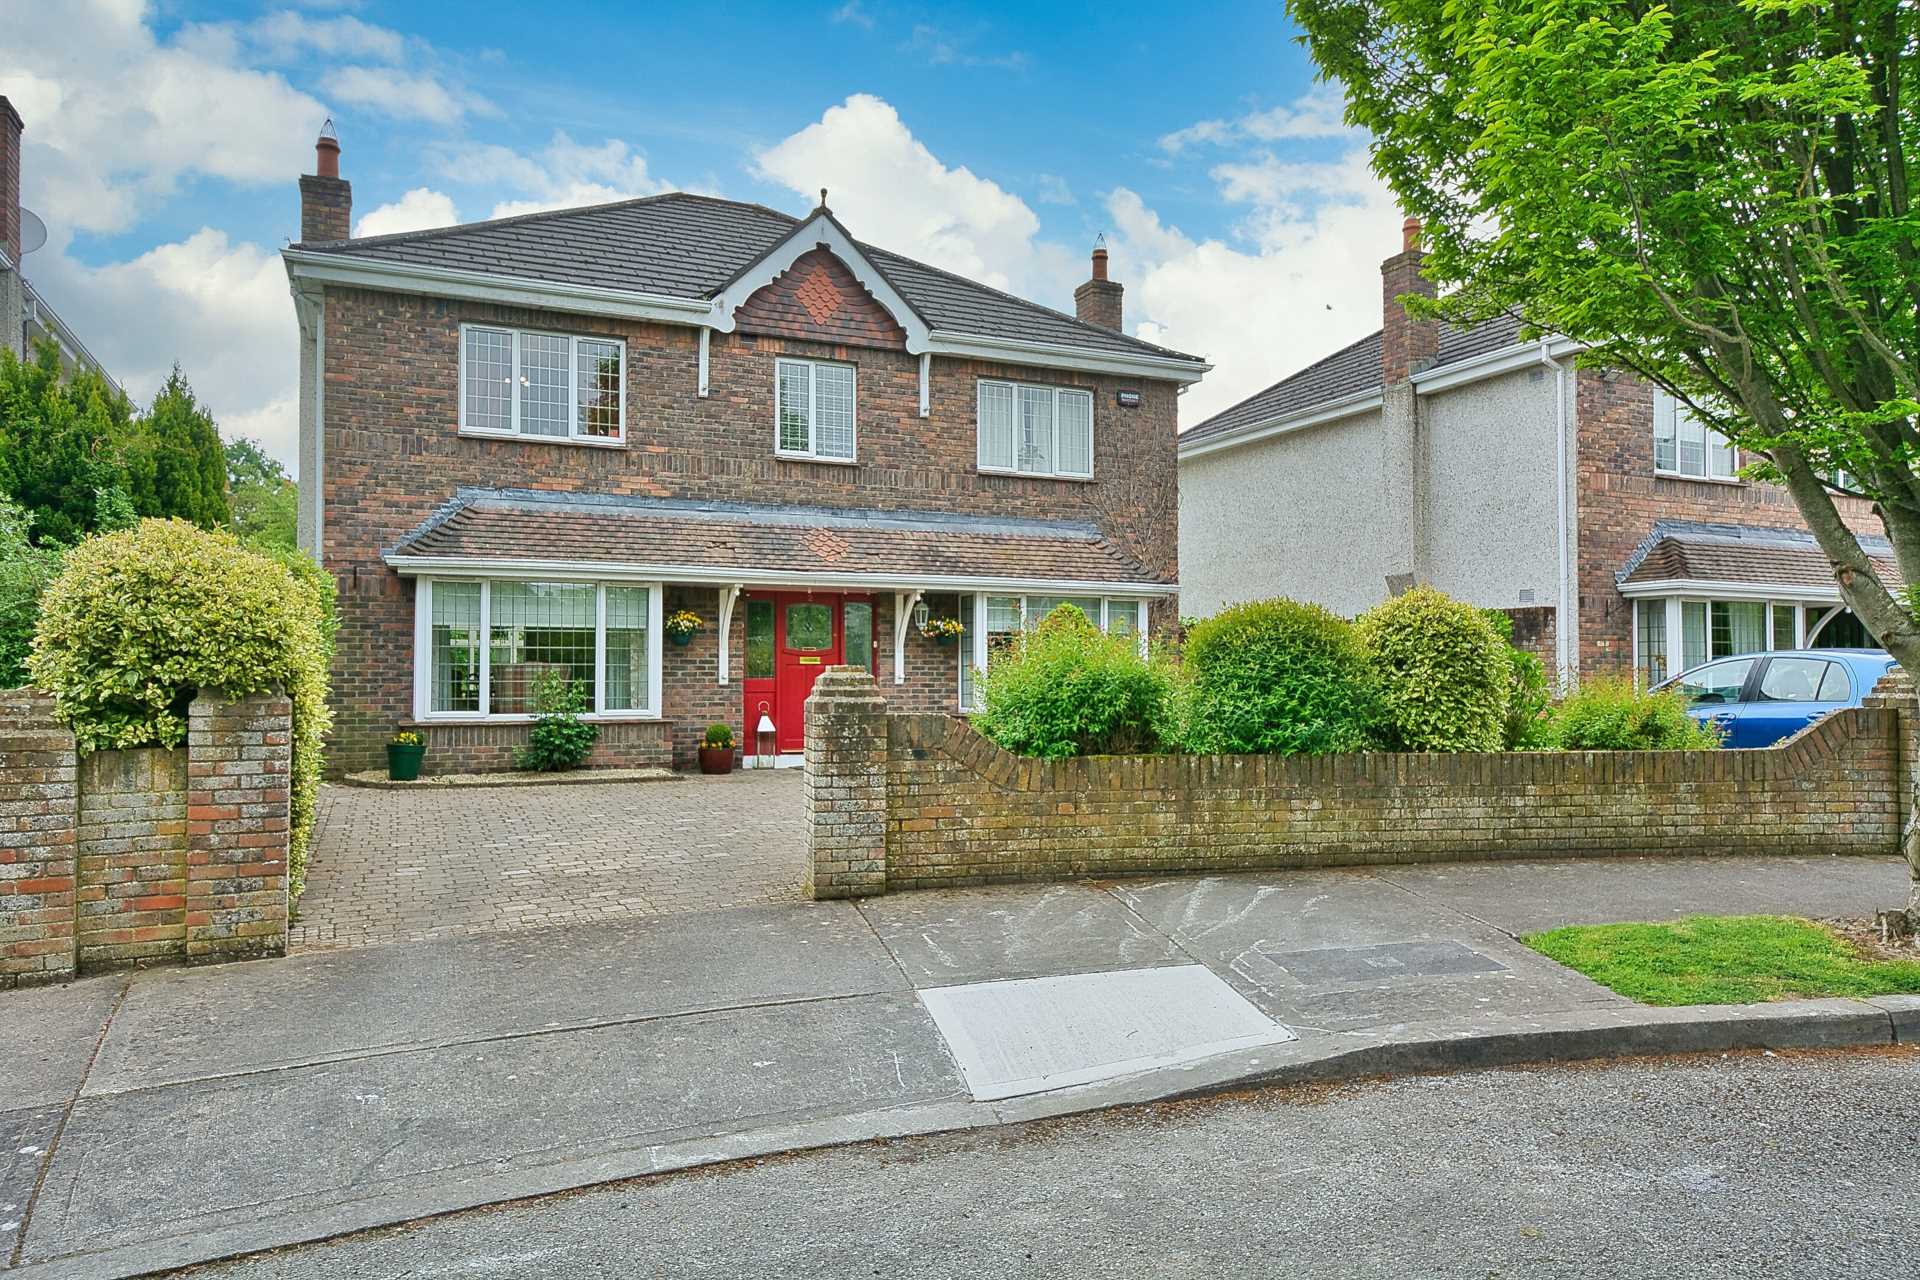
Low maintenance exterior
PVC facia and soffits
Barna shed
Items Included in sale:
Integrated fridge freezer, electric hob, double oven, extractor fan, blinds, curtains and some light fittings.
BER
B3
Directions:
Eircode: W23 KT59
Features
- Substantial 5 bedroom residence extending to approx. 216.5 sq.m (2,326 sq.ft)
- Located on the front row of the highly sought after Temple Manor development
- Briefly comprises main entrance hallway, living room, playroom/study, dining room, kitchen, utility room, ground floor wc, 5 bedrooms inc. master ensuite and main bathroom
- Generously proportioned home offering spacious living areas, bedrooms and rooms to suit a home office, playroom and more
- Presents in excellent condition throughout
- Beautifully maintained development of large detached homes set among manicured open green areas and an abundance of mature plants and trees
- B3 BER - Energy efficient home with condensing gas boiler
- Temple Manor is ideally positioned for everything including schools, shops and bus stops and just 1km from Celbridge Main St with a variety of shops, café's, restaurants and bars all just a short walk away
- Hazelhatch Train Station is just 2.5km away, with the M4 and M7 motorways easily accessible
Services
- Gas fired central heating
- Mains water