Published property record
Property details
This is the original property information Coonan published with the transaction record. It may include the original guide price, auction details and marketing description. Specific appointment arrangements and contact details have been omitted from this historical marketing record. Any price shown is marketing information, not an achieved price; the achieved price and transaction date were not published.
Guide Price
€625,000
Type of Transaction
Private Treaty
Accommodation:
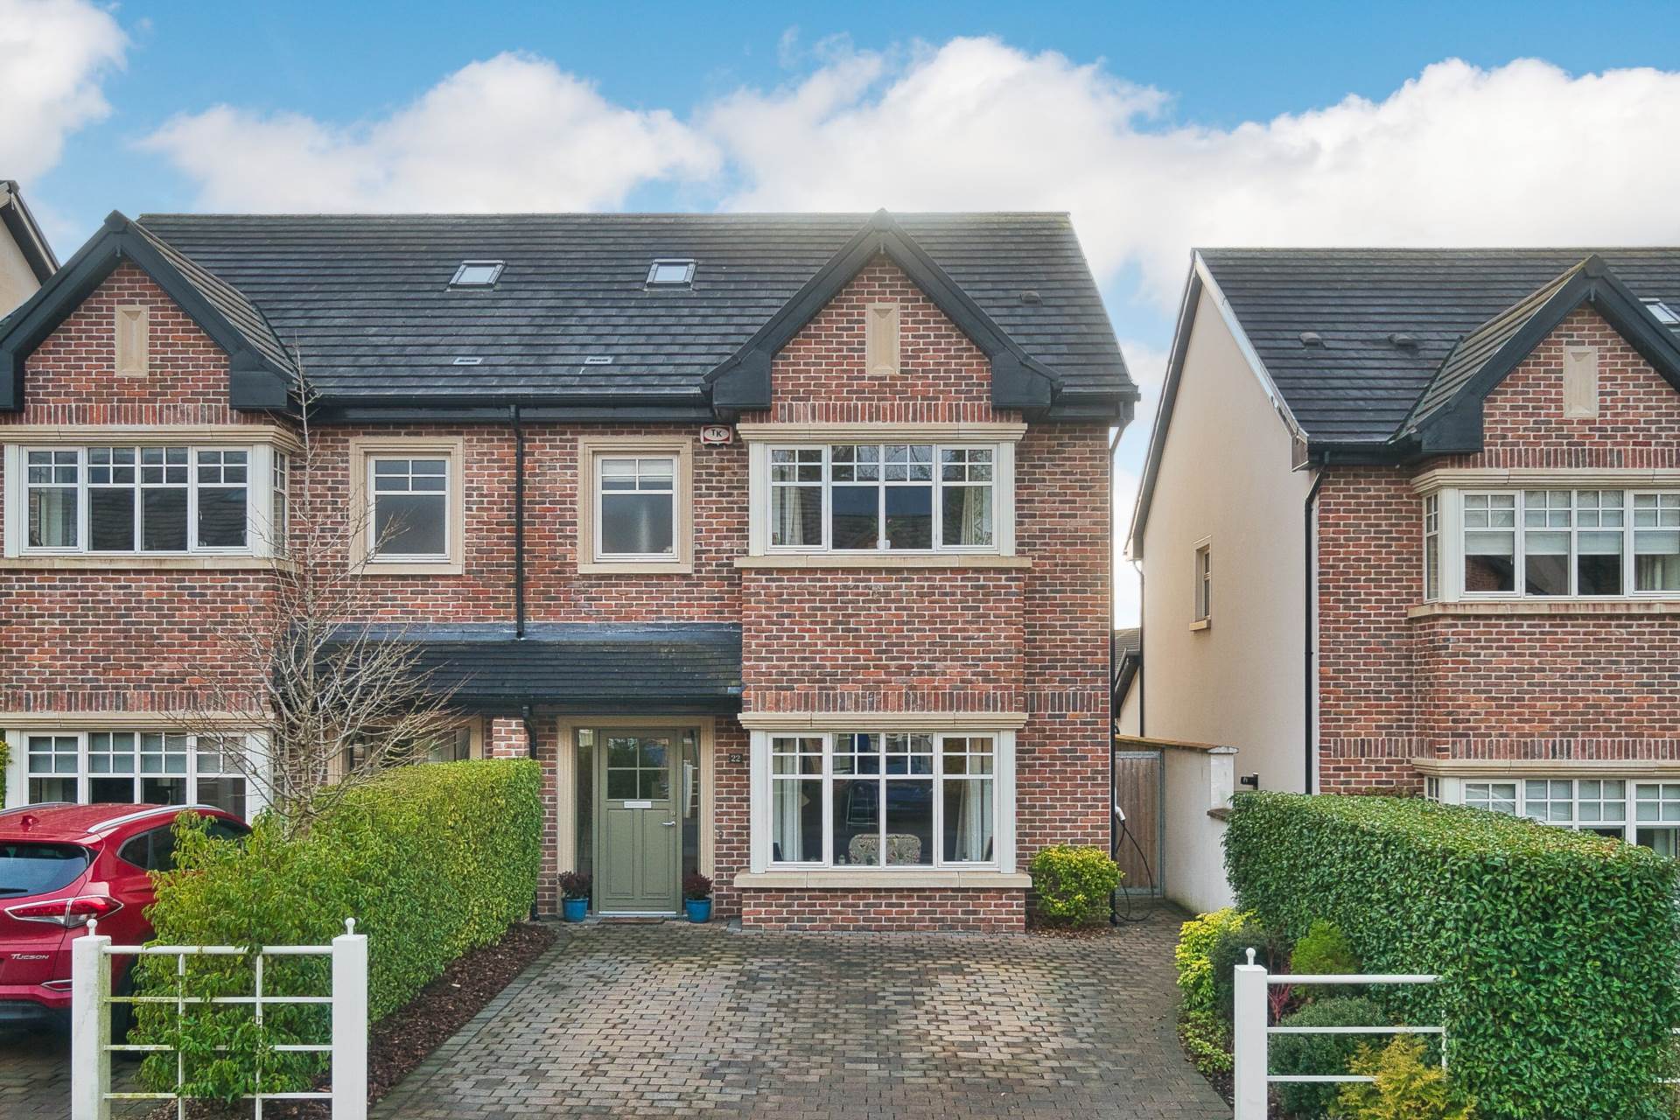
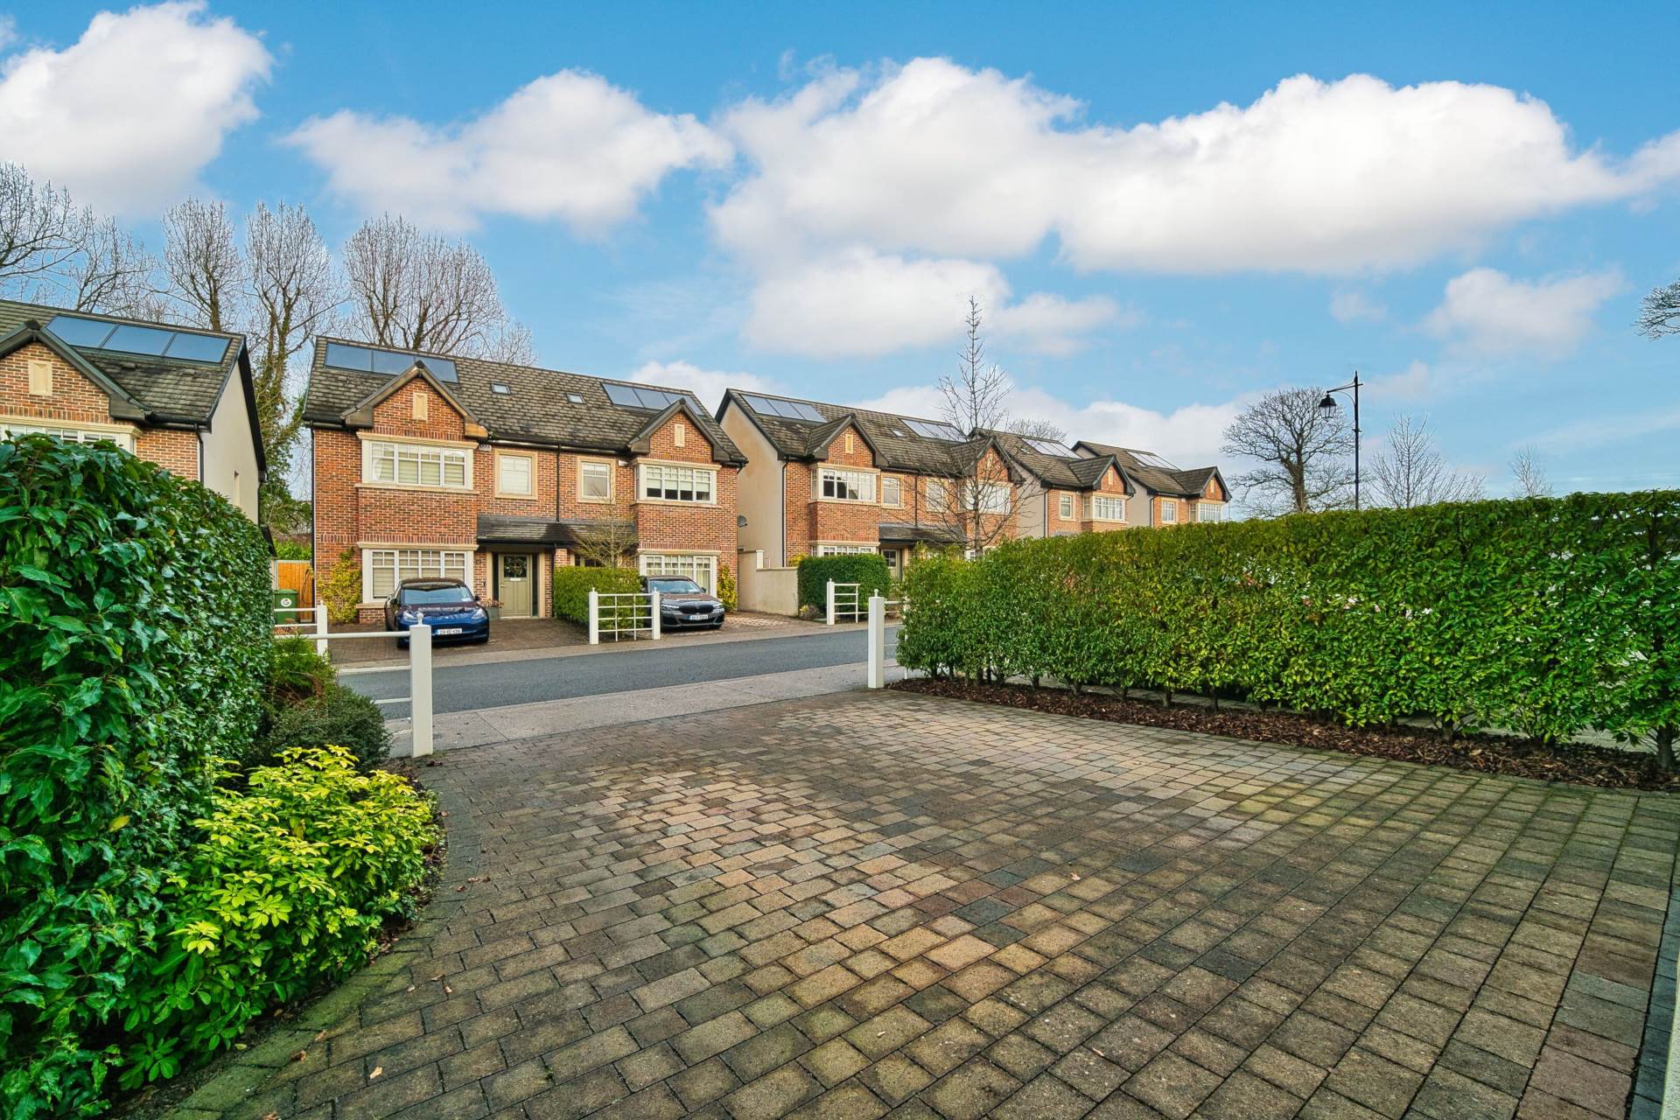
Entrance Driveway
Cobble lock driveway with ample parking, side gate, wired for car charging.
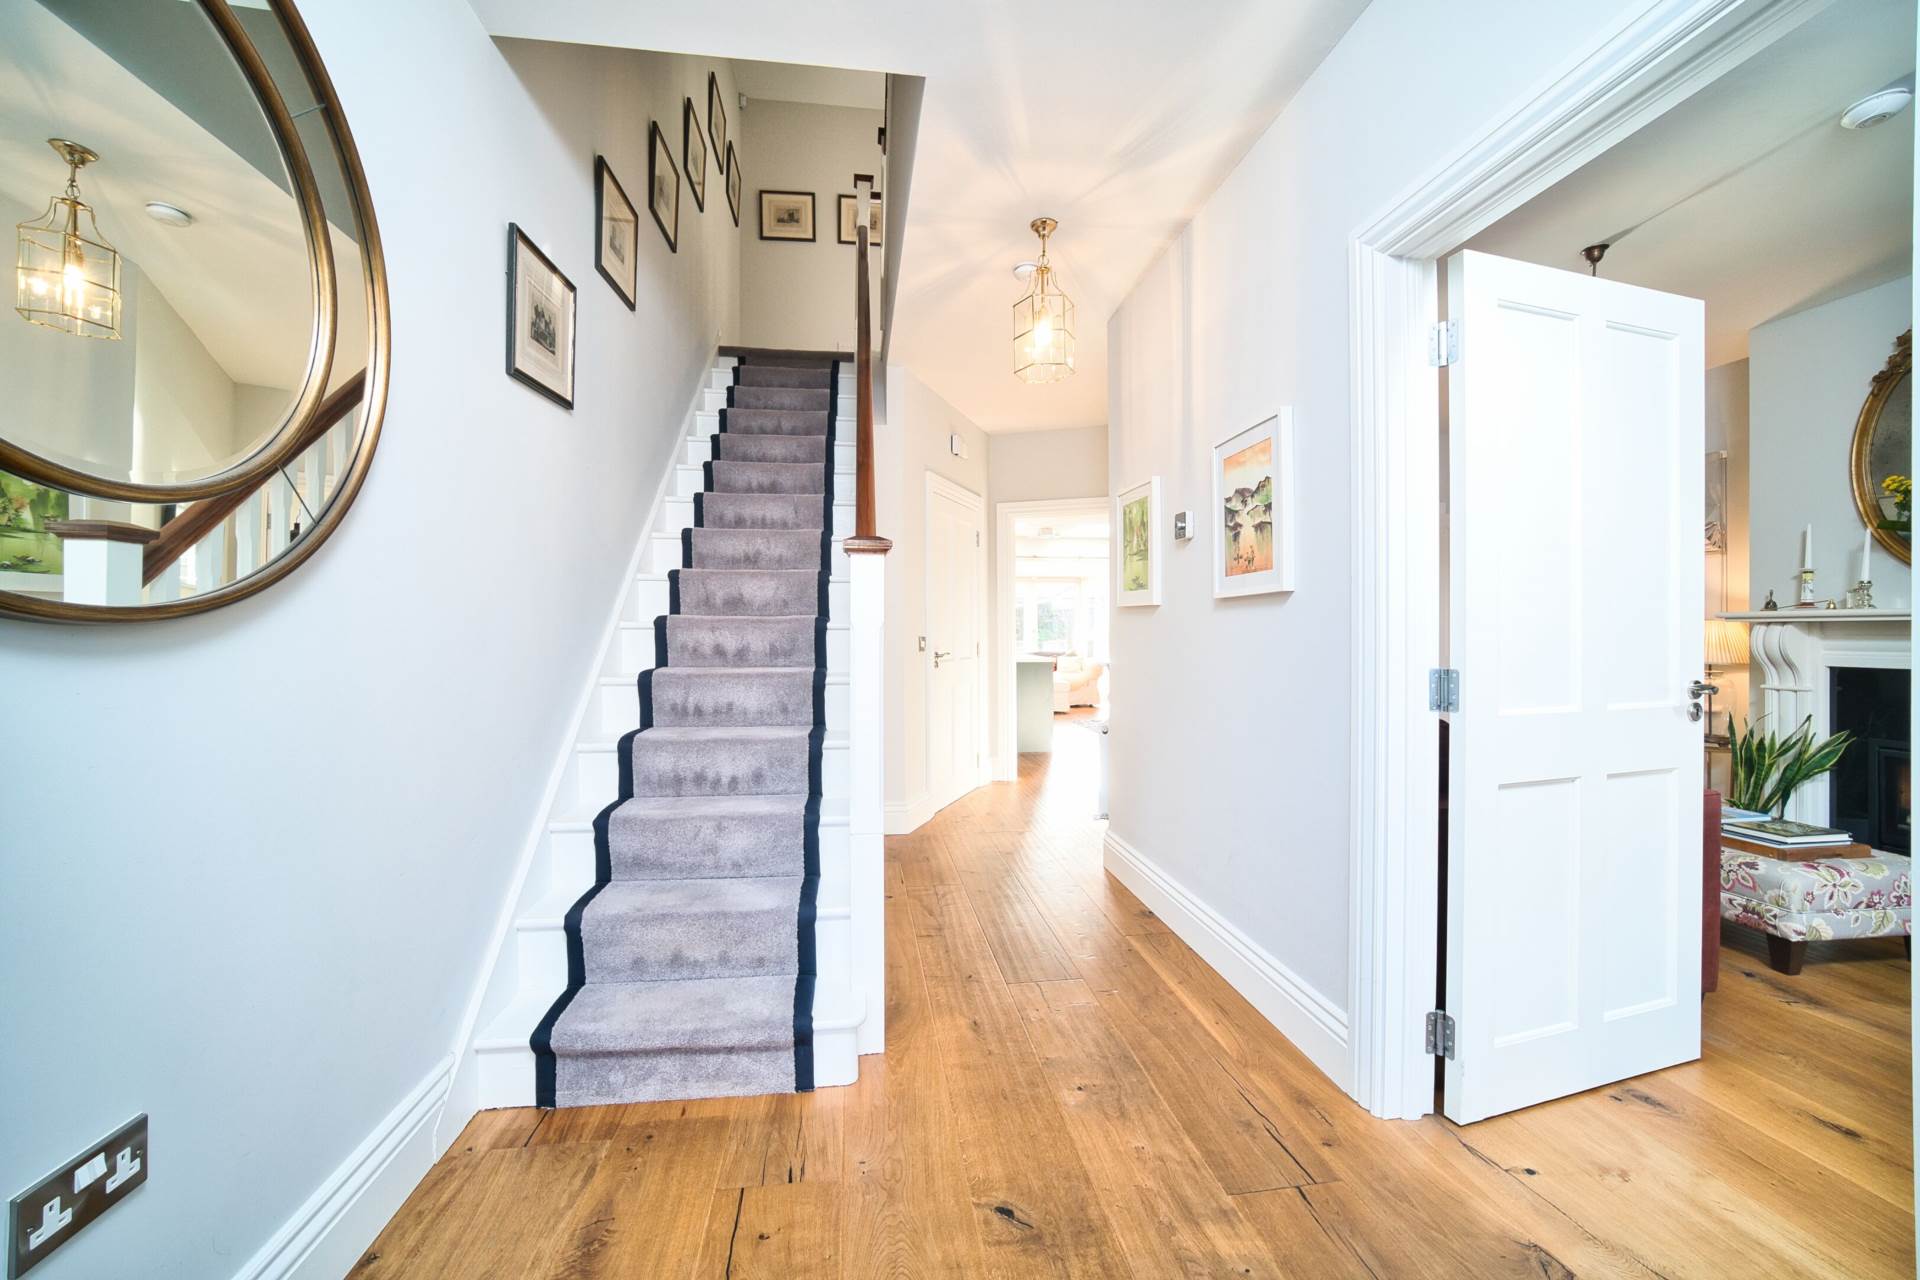
Entrance Hallway 2.16m x 5.50m
Kahrs engineered oak floor, understairs storage, Climote thermostat, alarm panel.
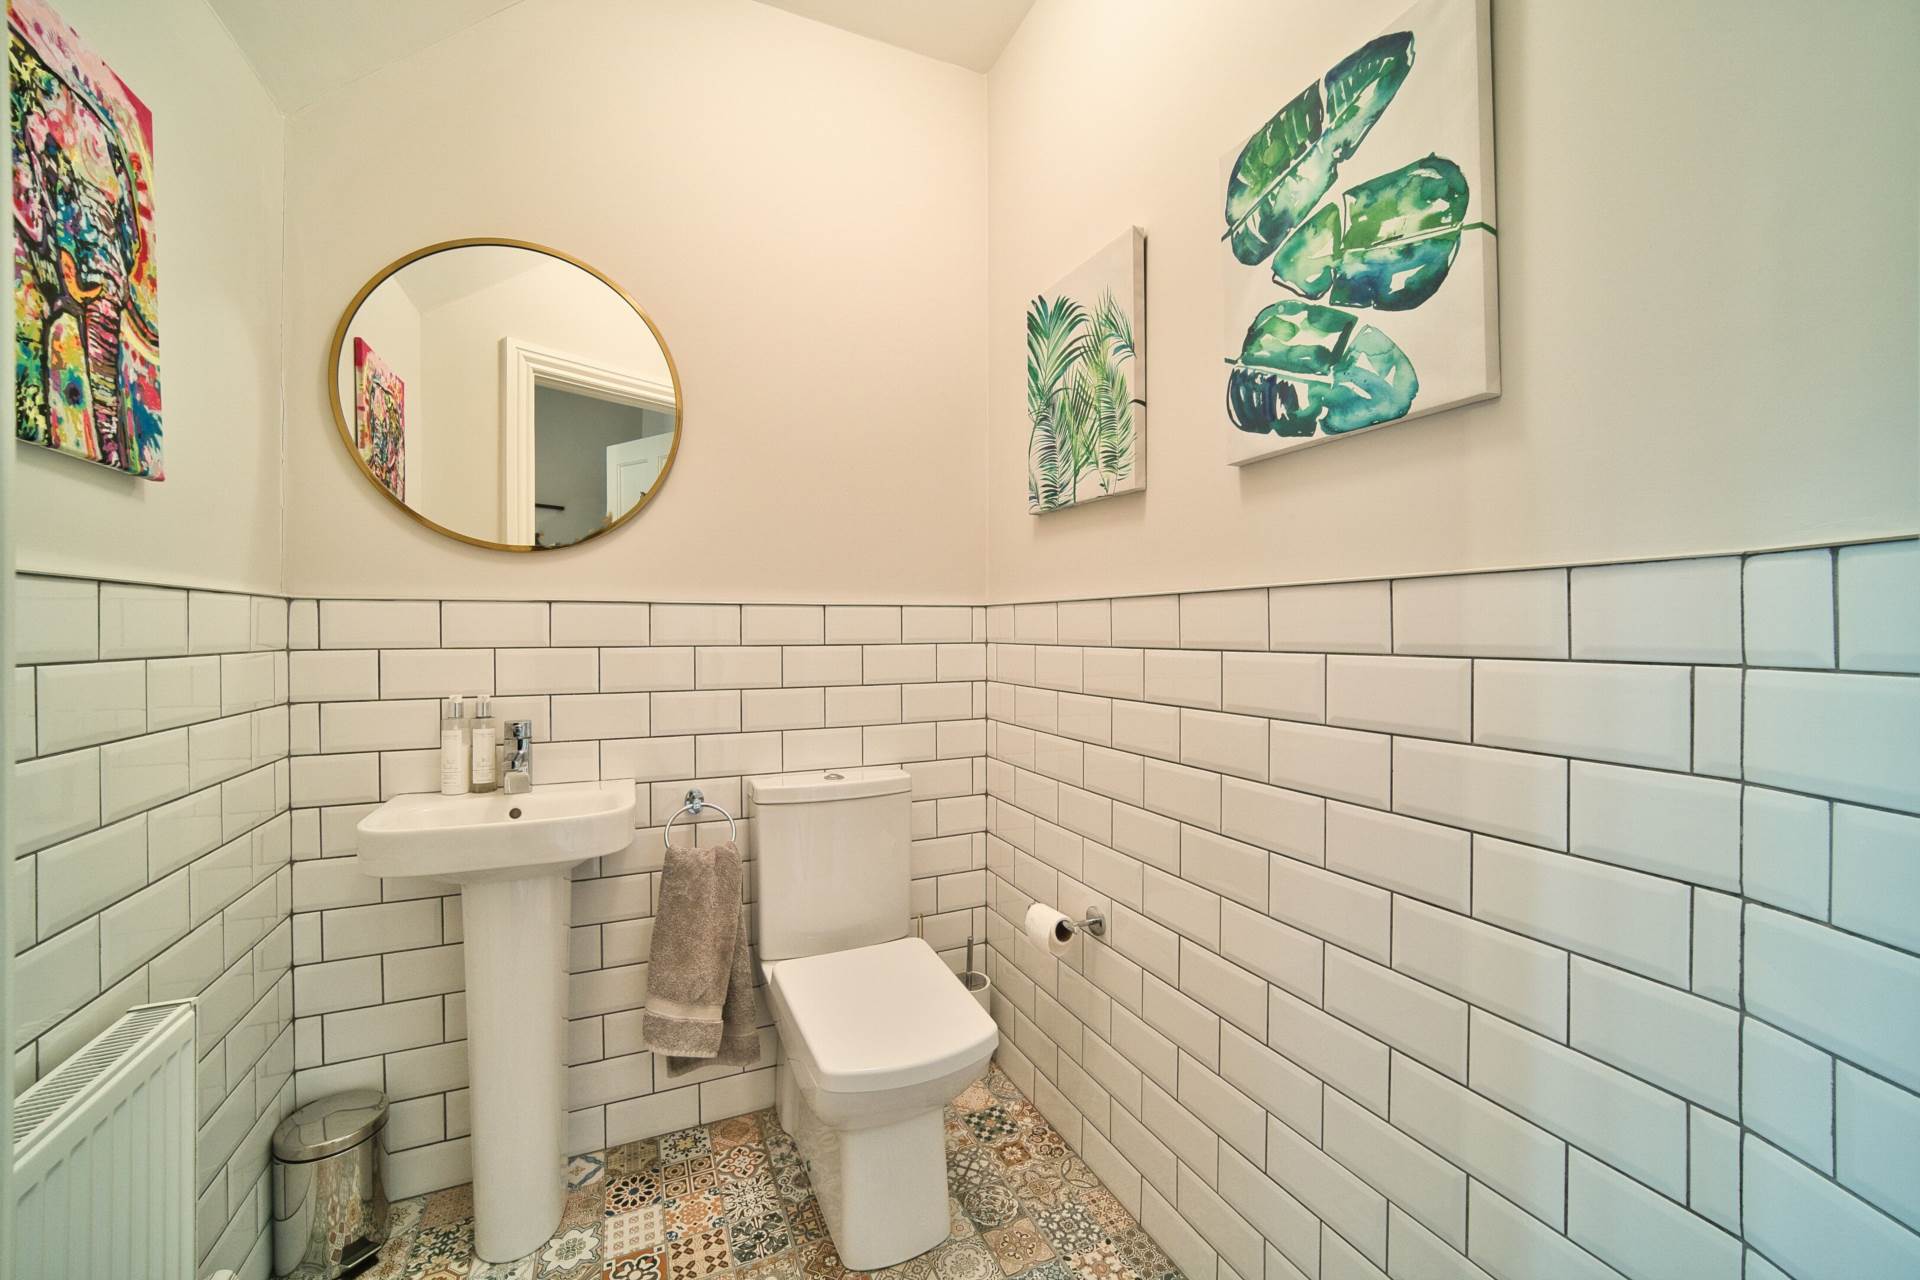
Guest W.C. 1.51m x 1.52m
Decorative floor tiles & tiled wet areas, w.c., w.h.b., towel rail.
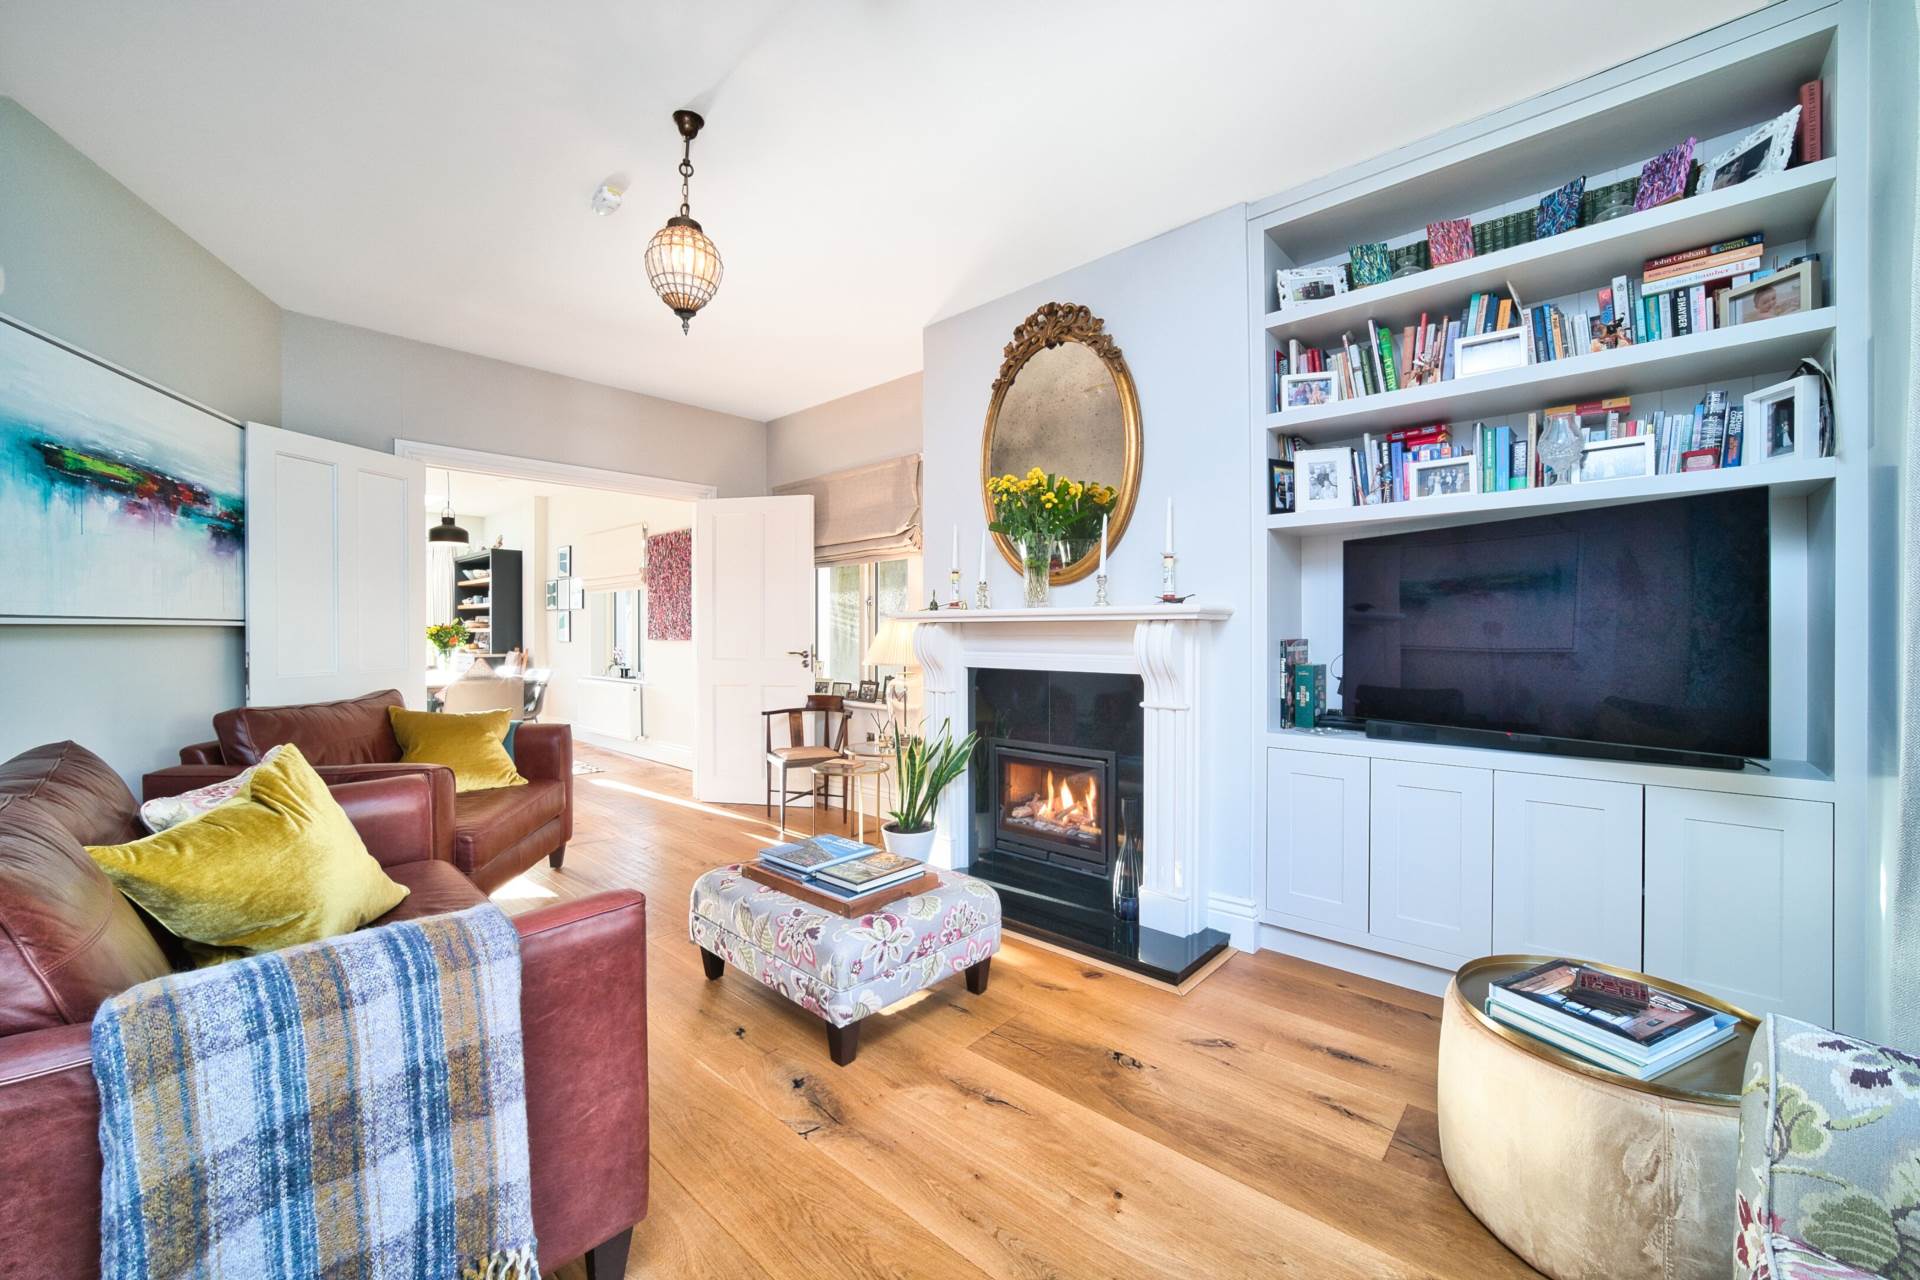
Living Room 3.51m x 5.00m (Bay Window 0.89 x 1.2m)
Kahrs engineered oak floor, fireplace with ornate stone surround and inset gas stove, feature bay window, bespoke built-in TV/ storage and shelved unit, double doors leading to kitchen and dining area.
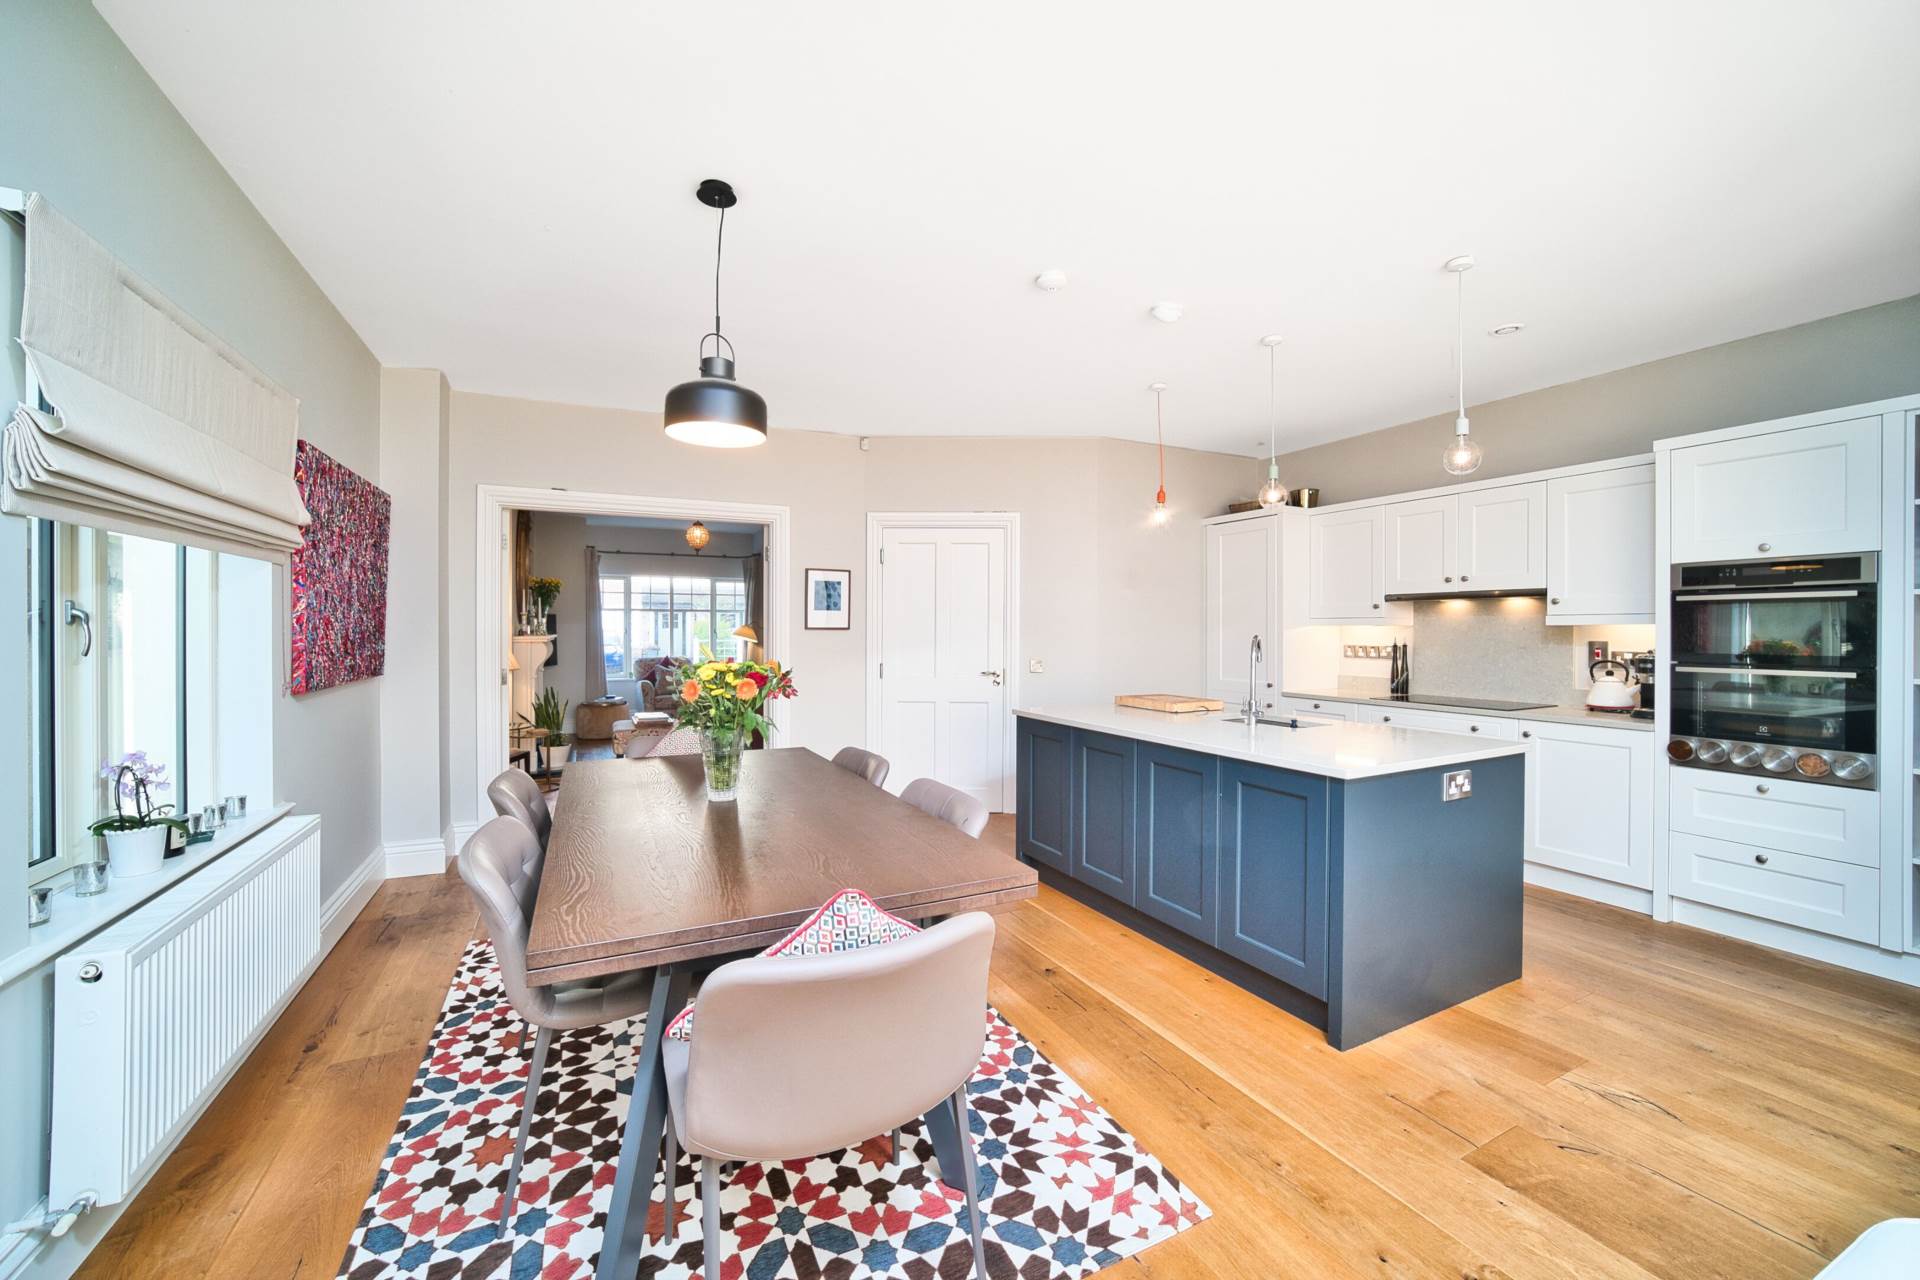
Kitchen/ Dining 6.00m x 6.80m
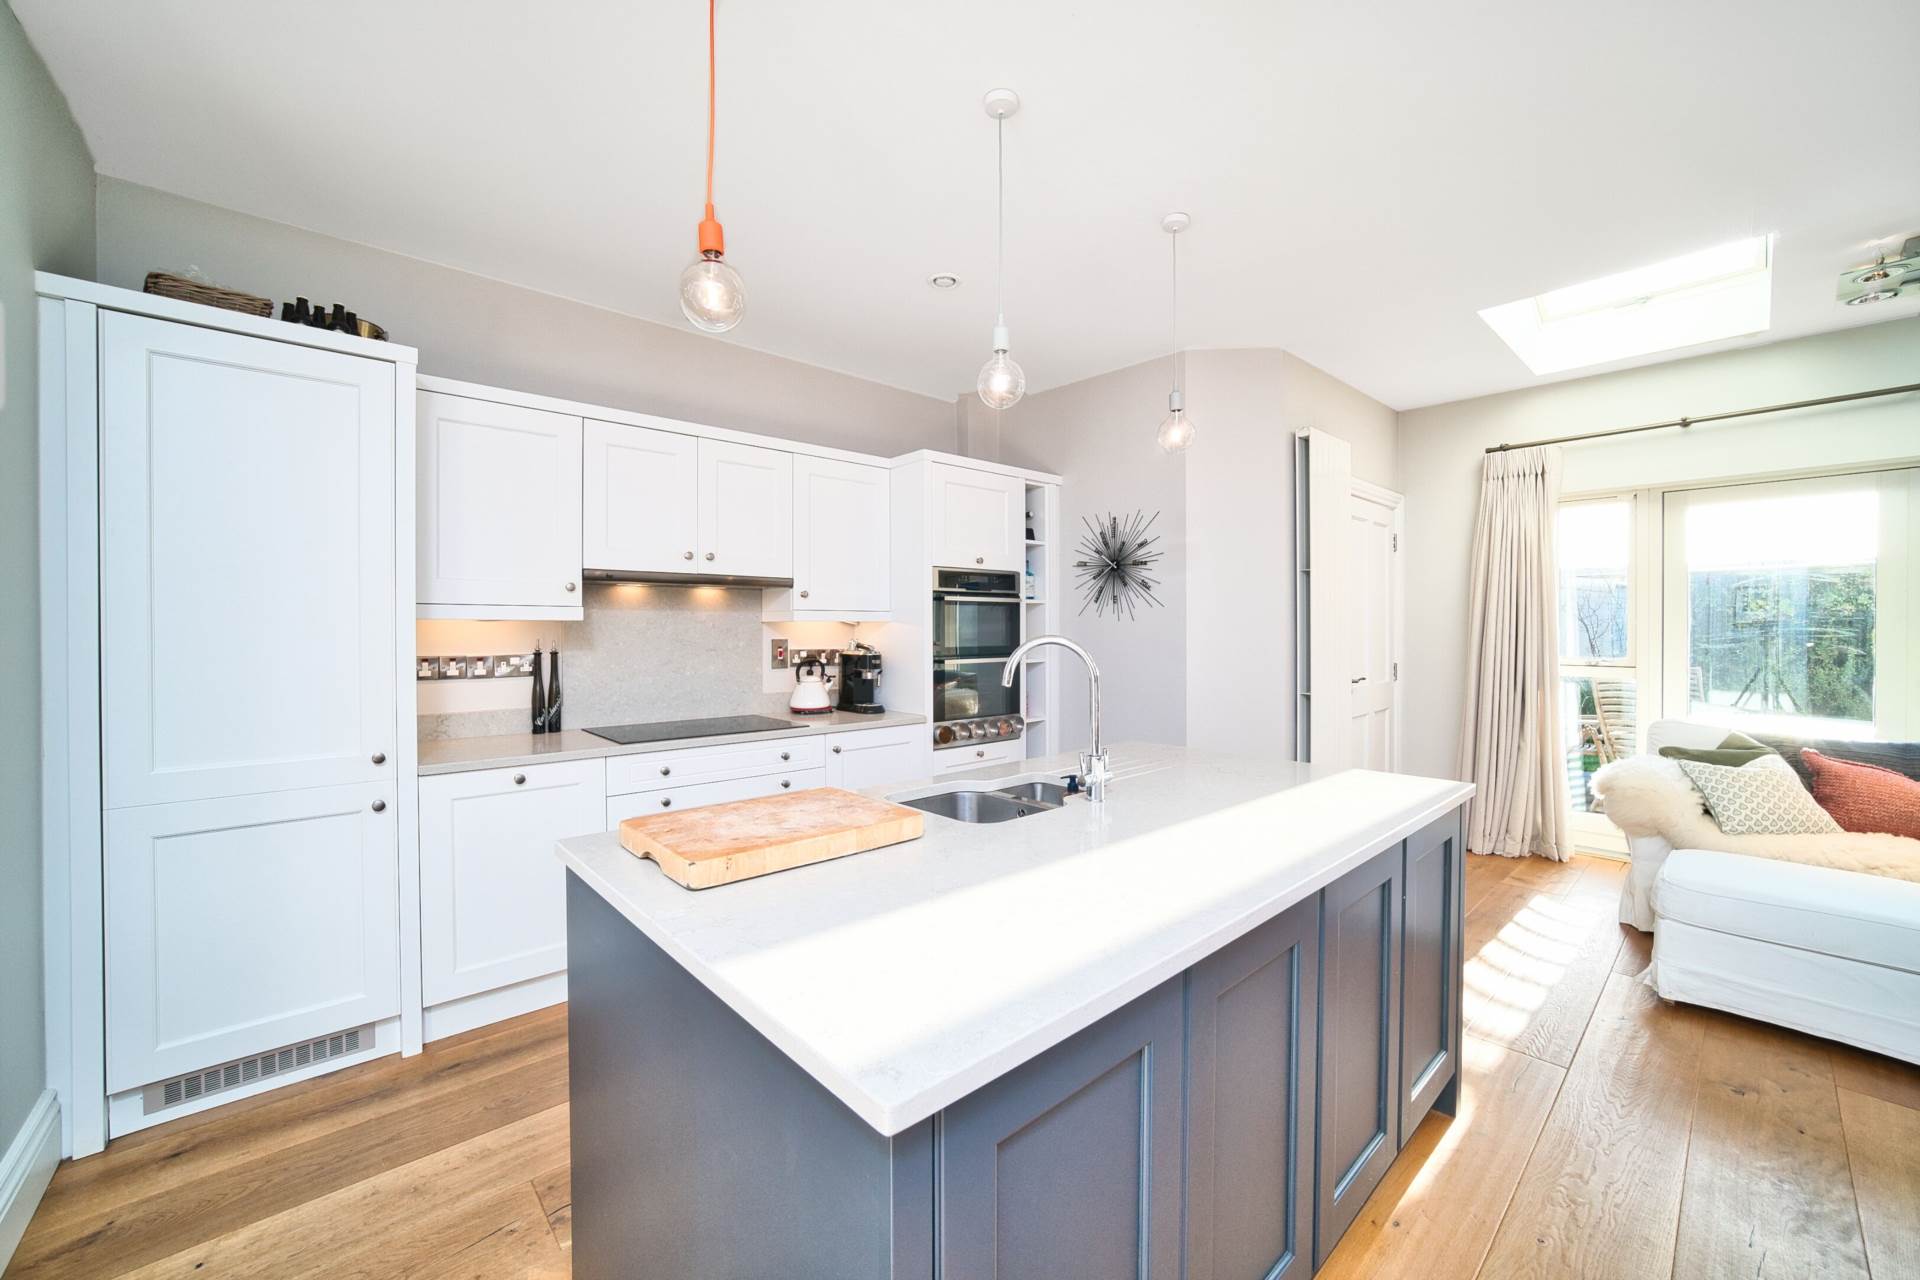
Kahrs engineered oak floor, ample dining and living space, fully fitted kitchen with island, quartz worktops upstand and splash back, eye-level double oven, large induction hob with pan drawers, integrated extractor, under-mounted sink, integrated dishwasher and storage units in island, lovely bright seating area with two additional Velux skylights, bespoke built-in dresser, French doors to rear garden area.
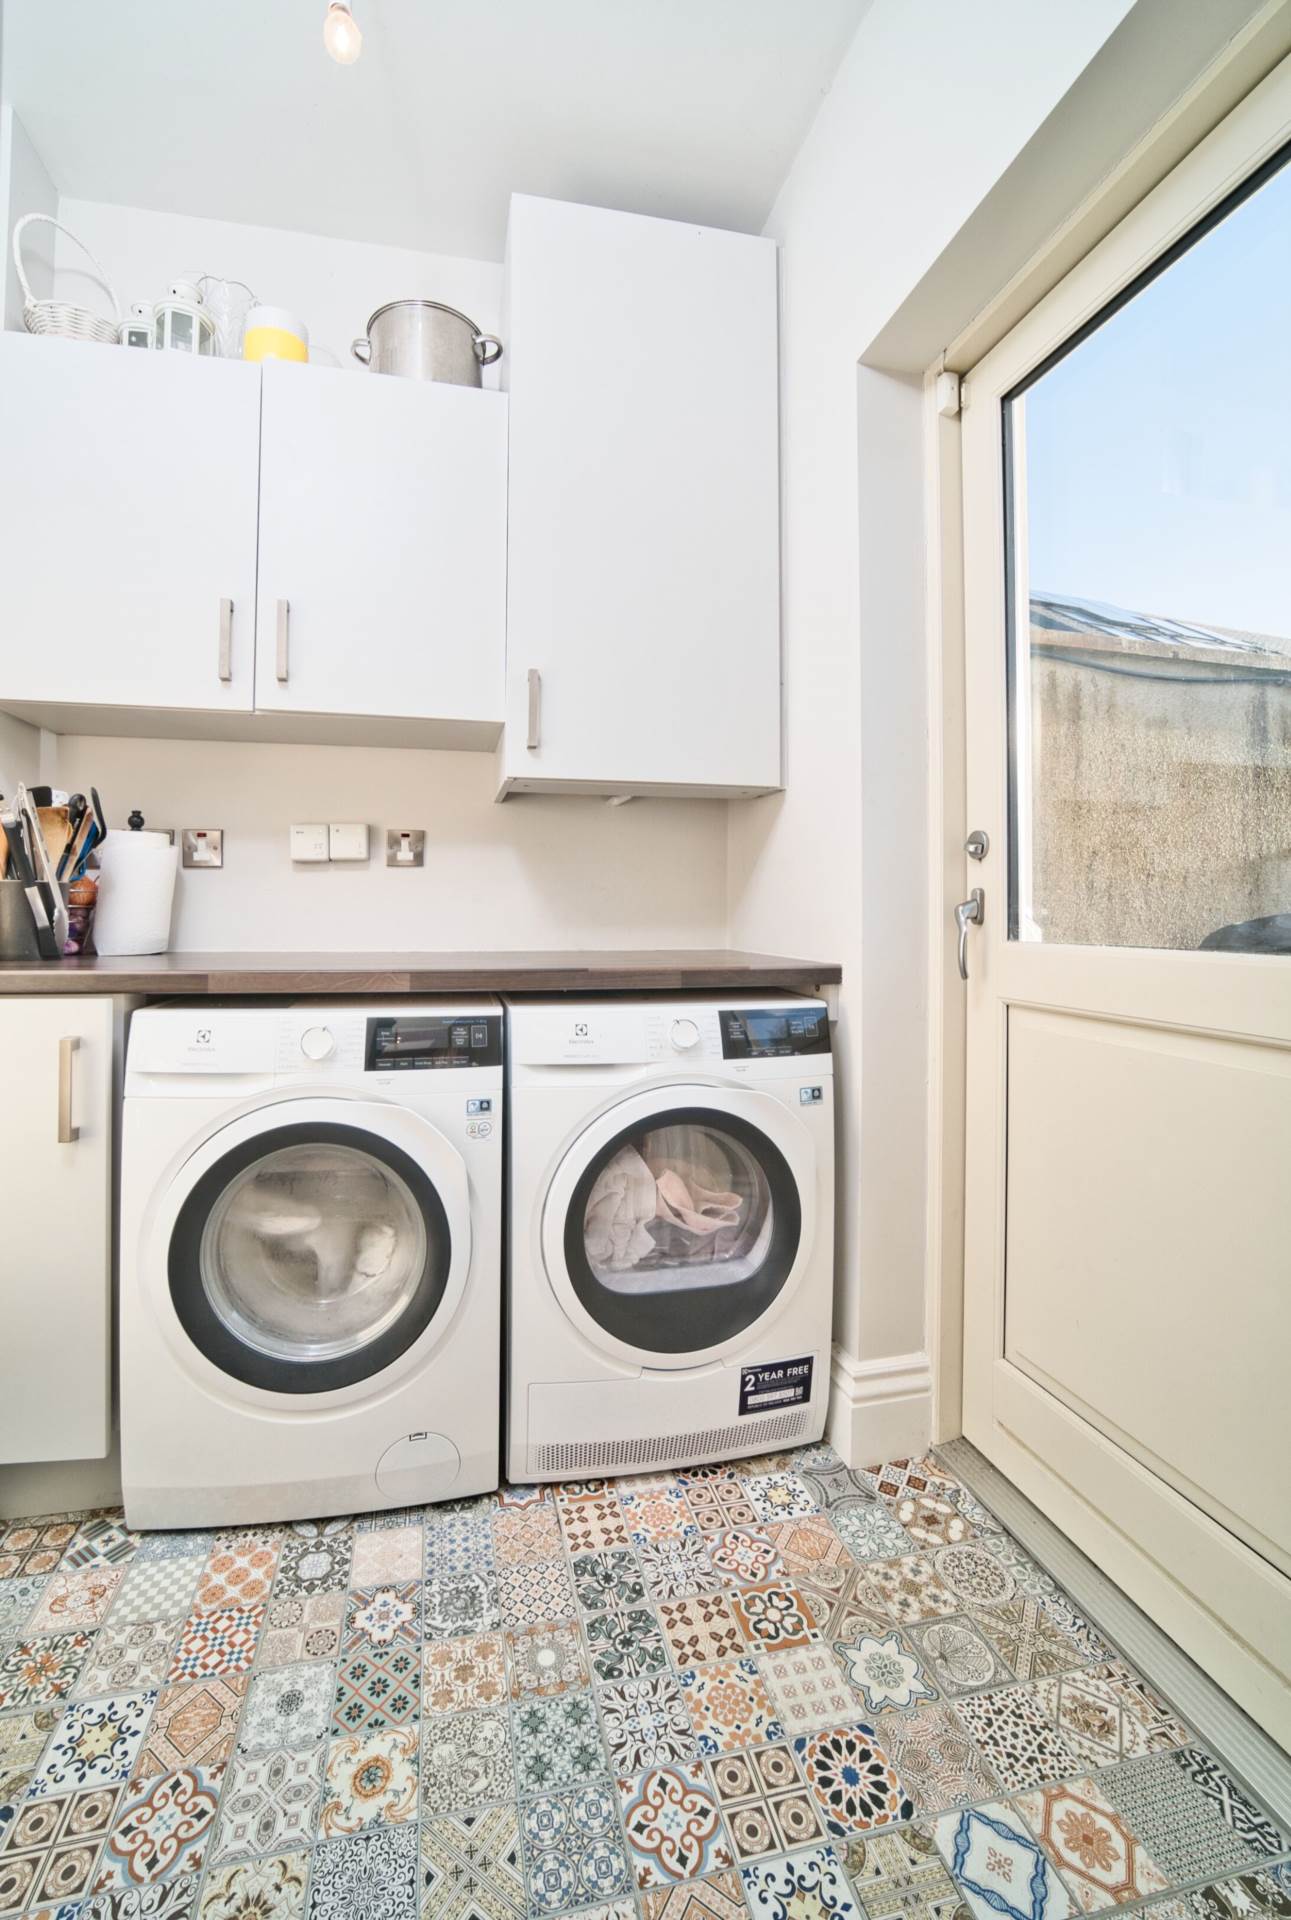
Utility Room 1.60m x 2.10m
Decorative floor tiles, floor and wall cabinets, laminate work top, gas boiler, plumbed for washing machine, space for dryer, door to rear garden.
Landing
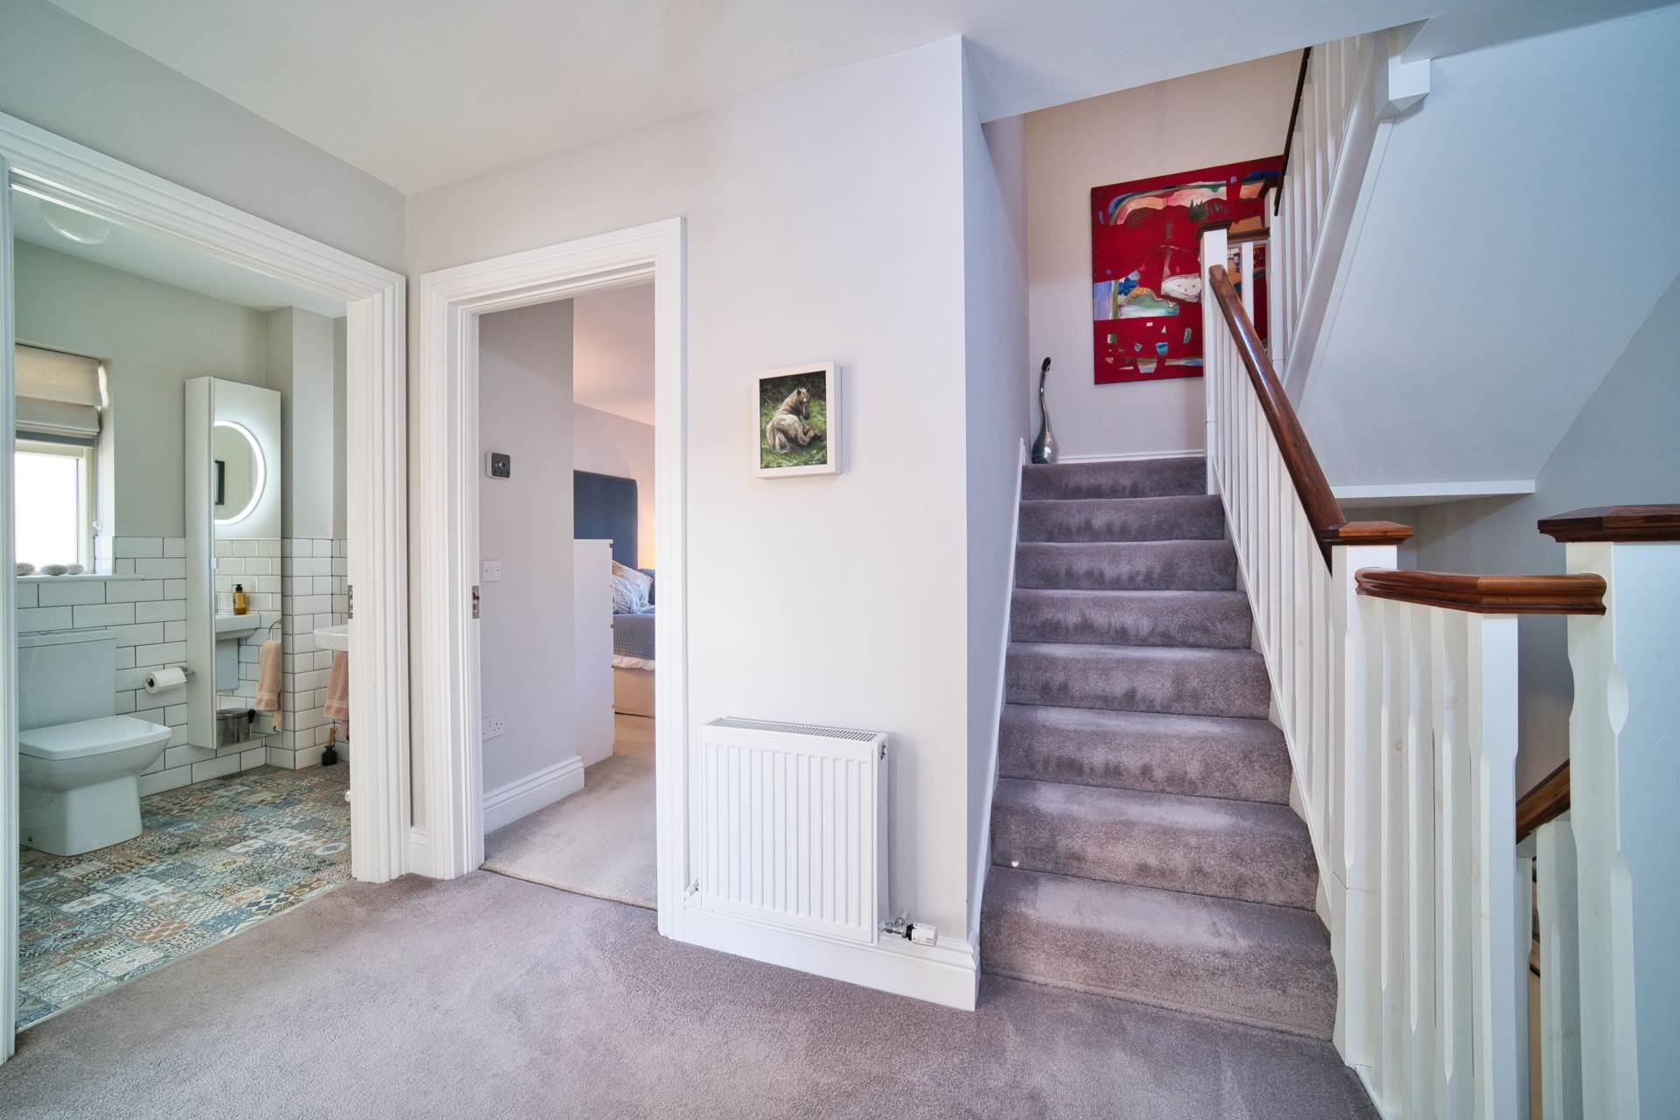
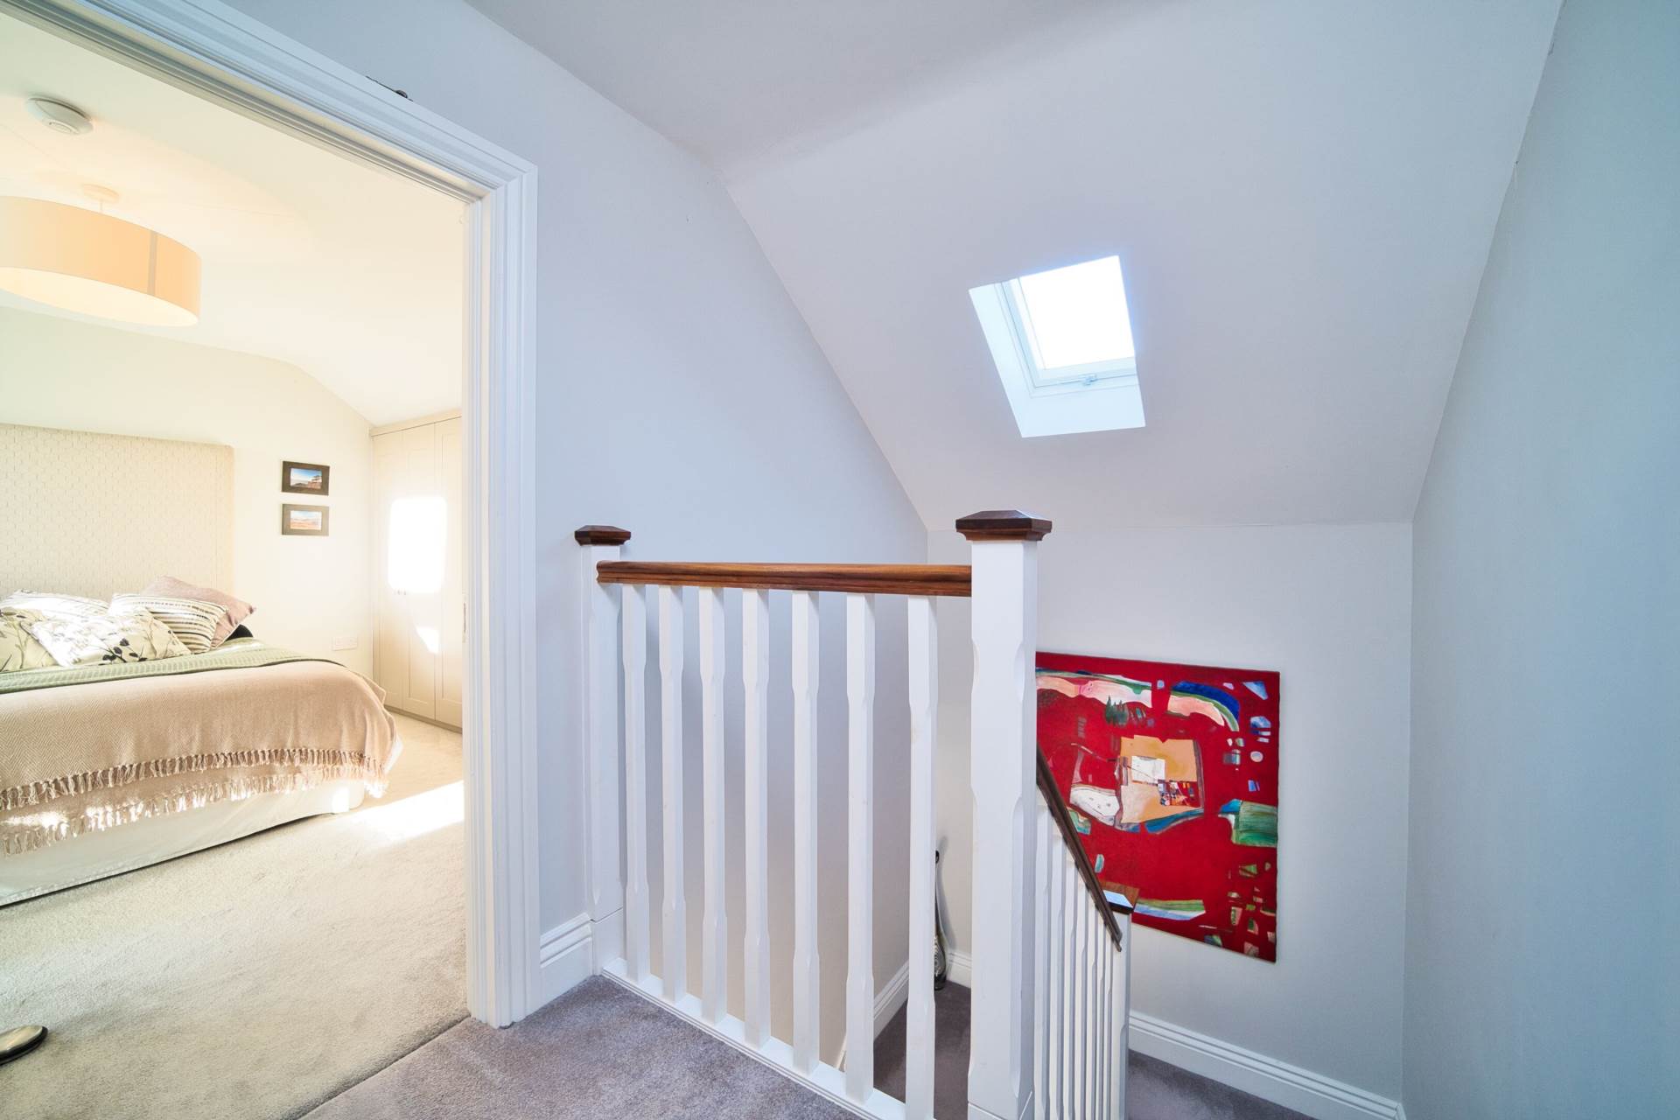
Stairs and landings fully carpeted with feature carpet runner on main stairs, hardwood staircase. Hotpress located on second floor.
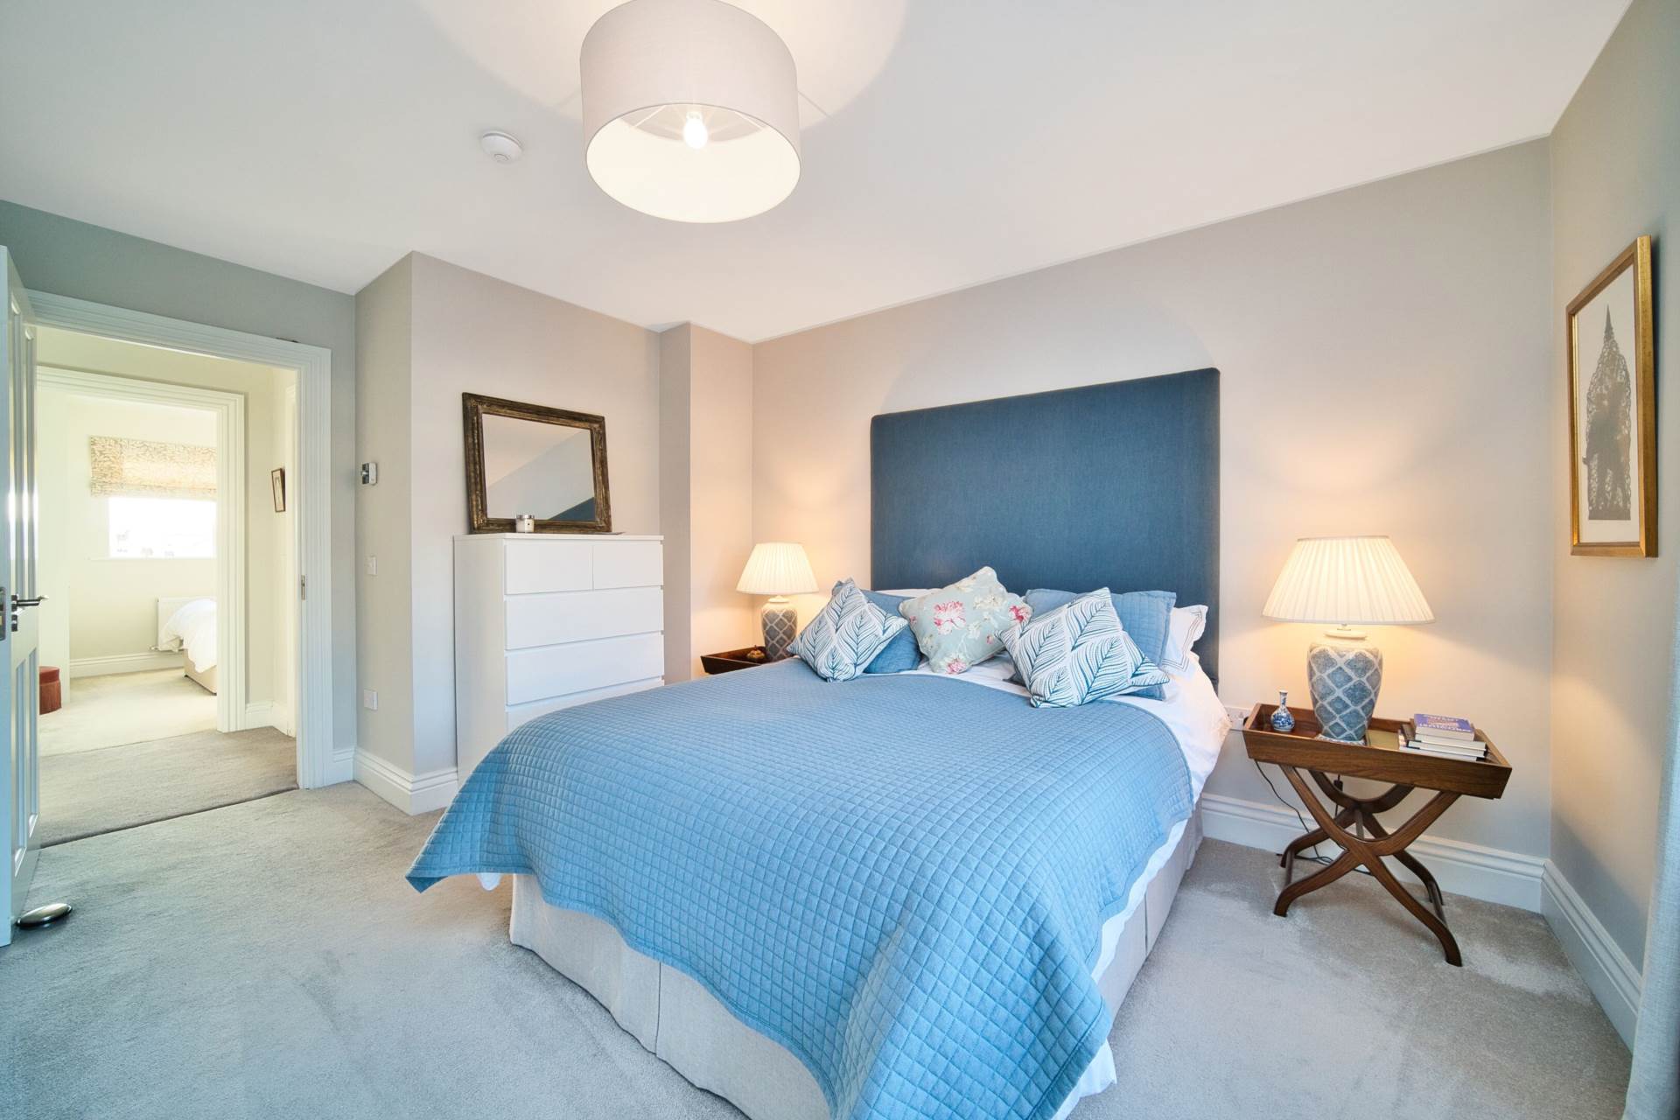
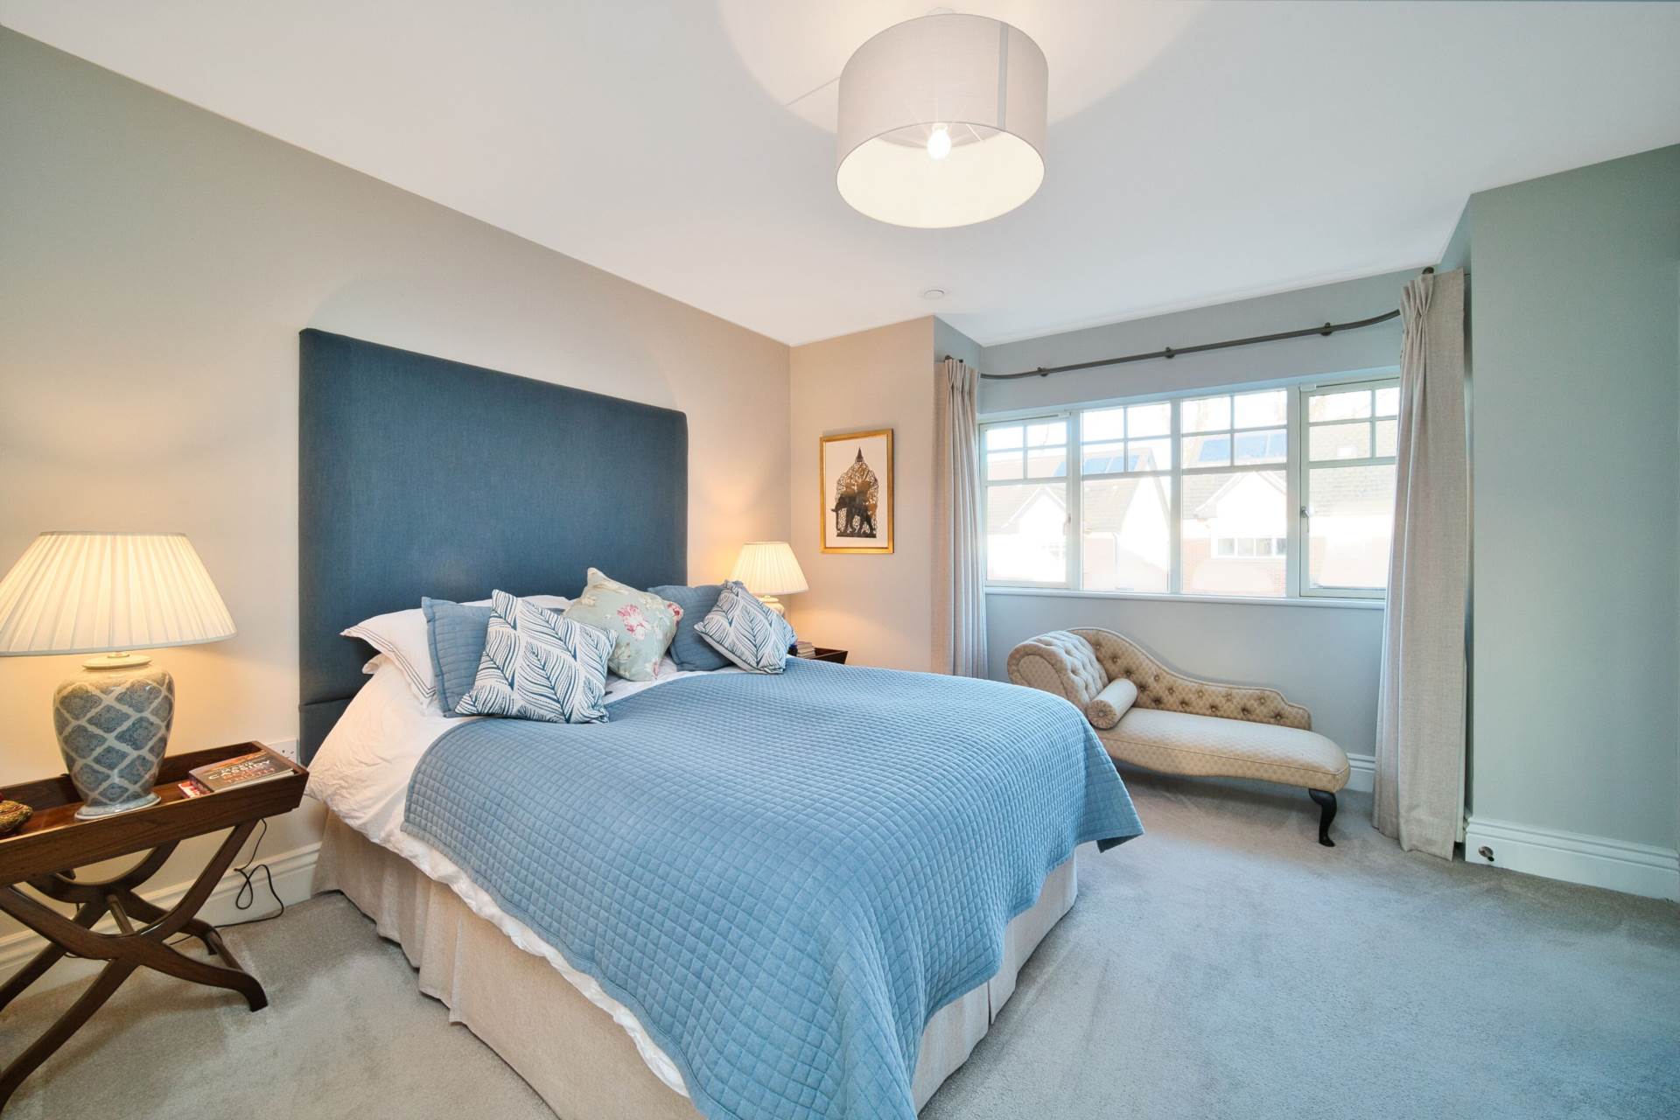
Master Bedroom 5.39m x 3.62m
Fully carpeted, feature bay window, fitted wardrobes, heating thermostat.
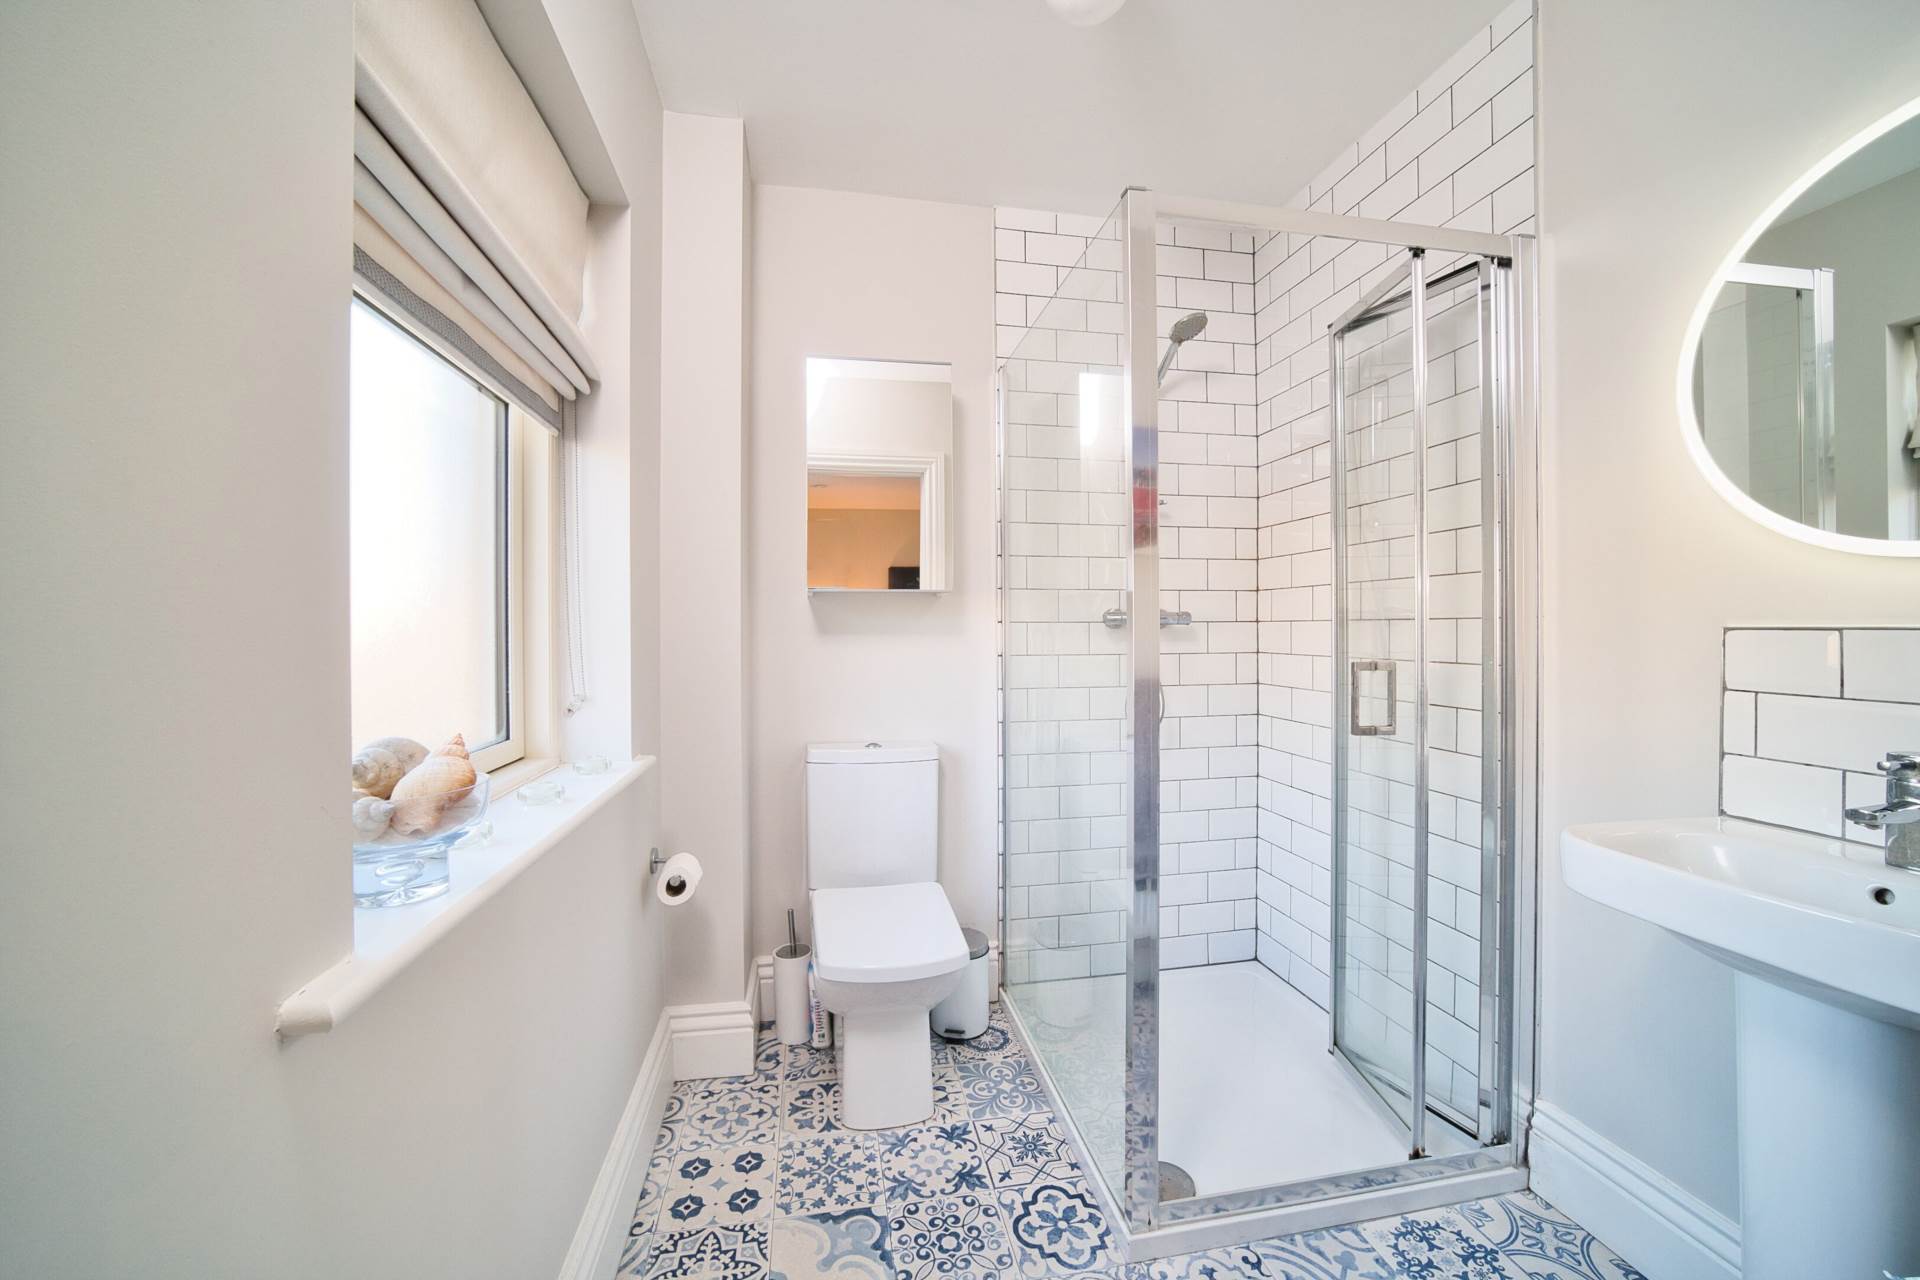
Ensuite 2.16m x 2.00m
Decorative floor tiles & tiled wet areas, large rectangular shower enclosure and power shower, w.c., w.h.b.
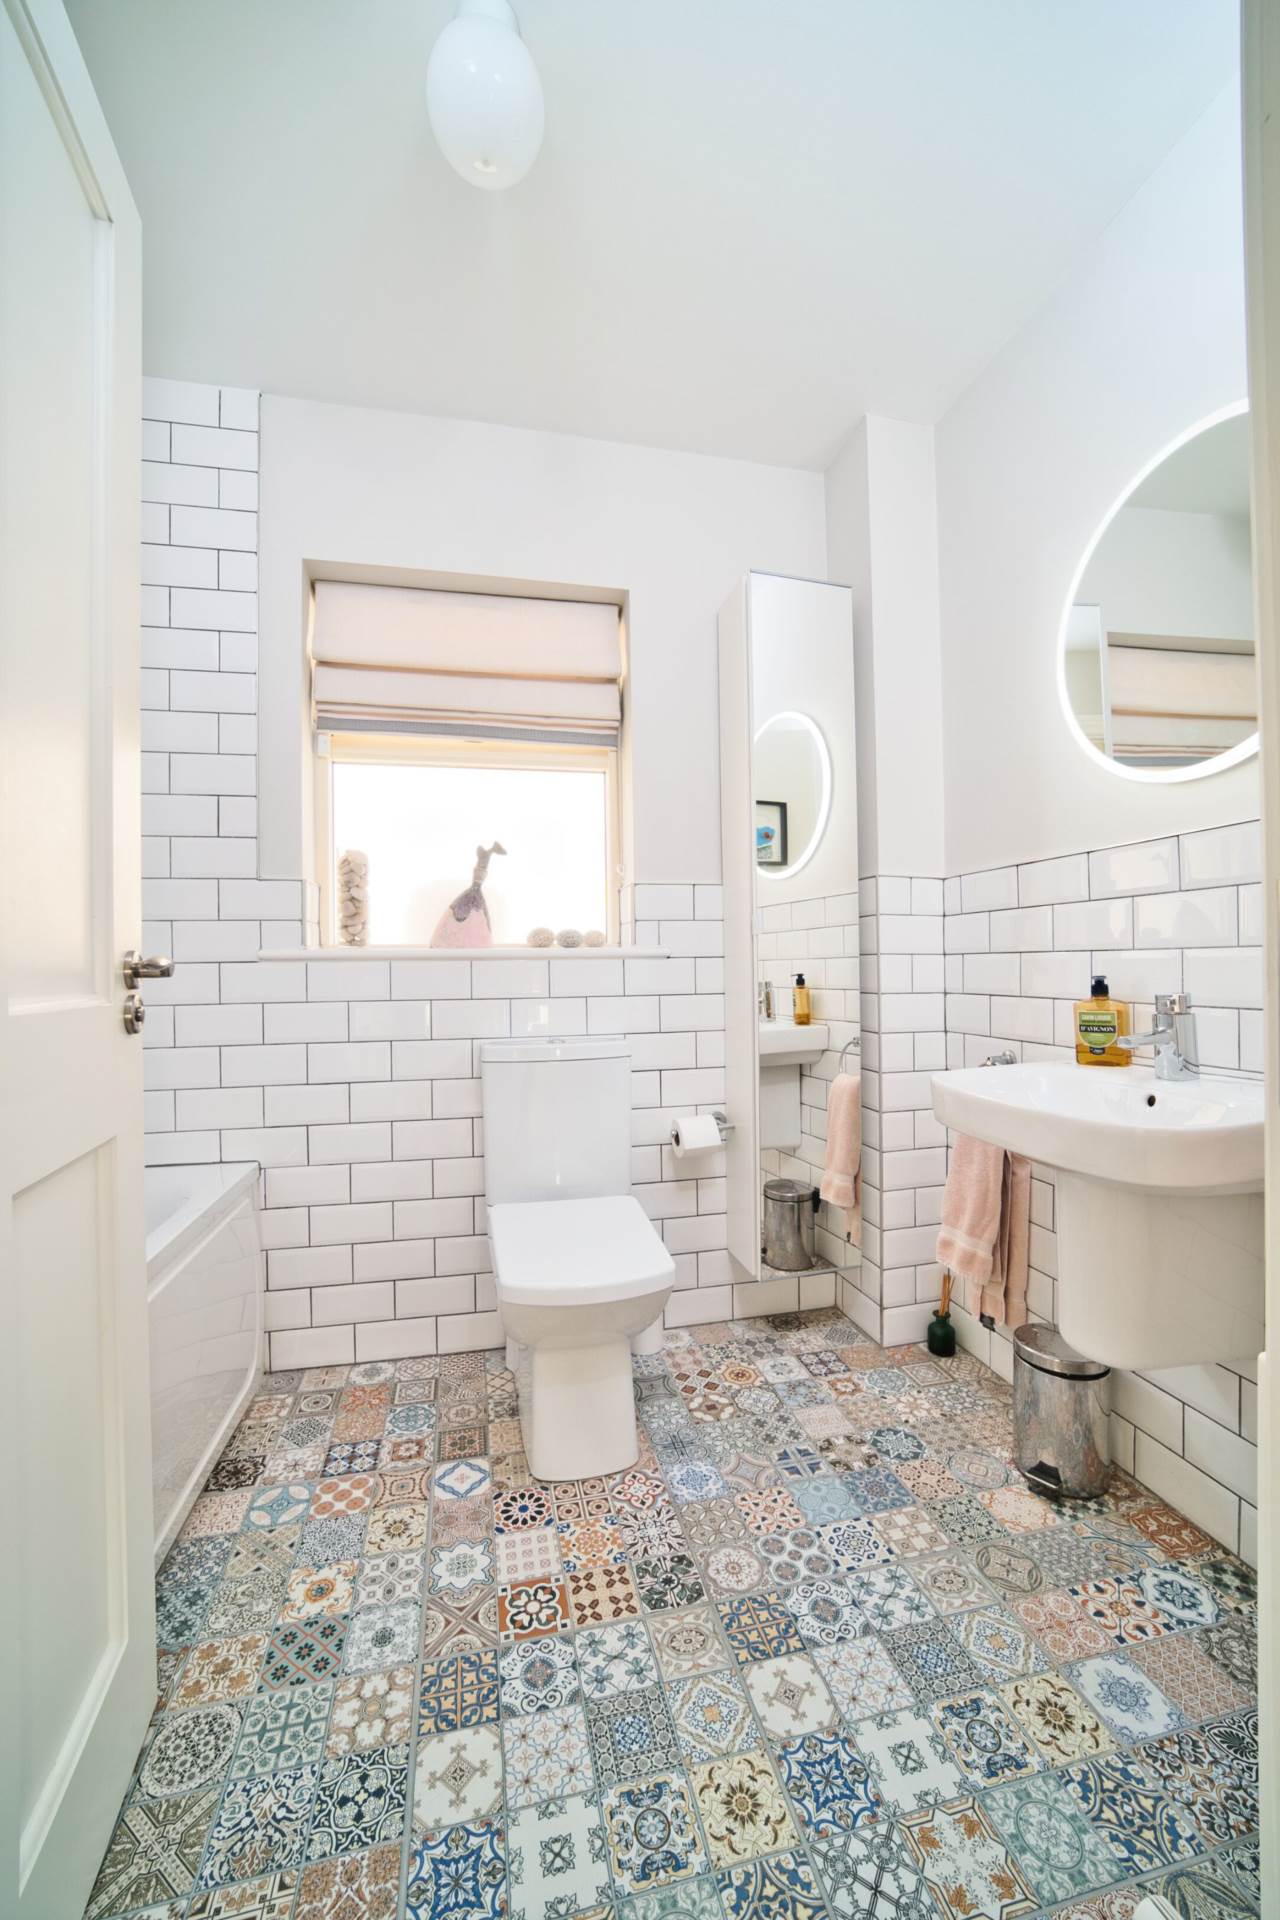
Bathroom 0.93m x 2.44m
Decorative tiled floor & tiled wet areas, bath with shower attachment, w.c., w.h.b. fitted bathroom storage cabinet.
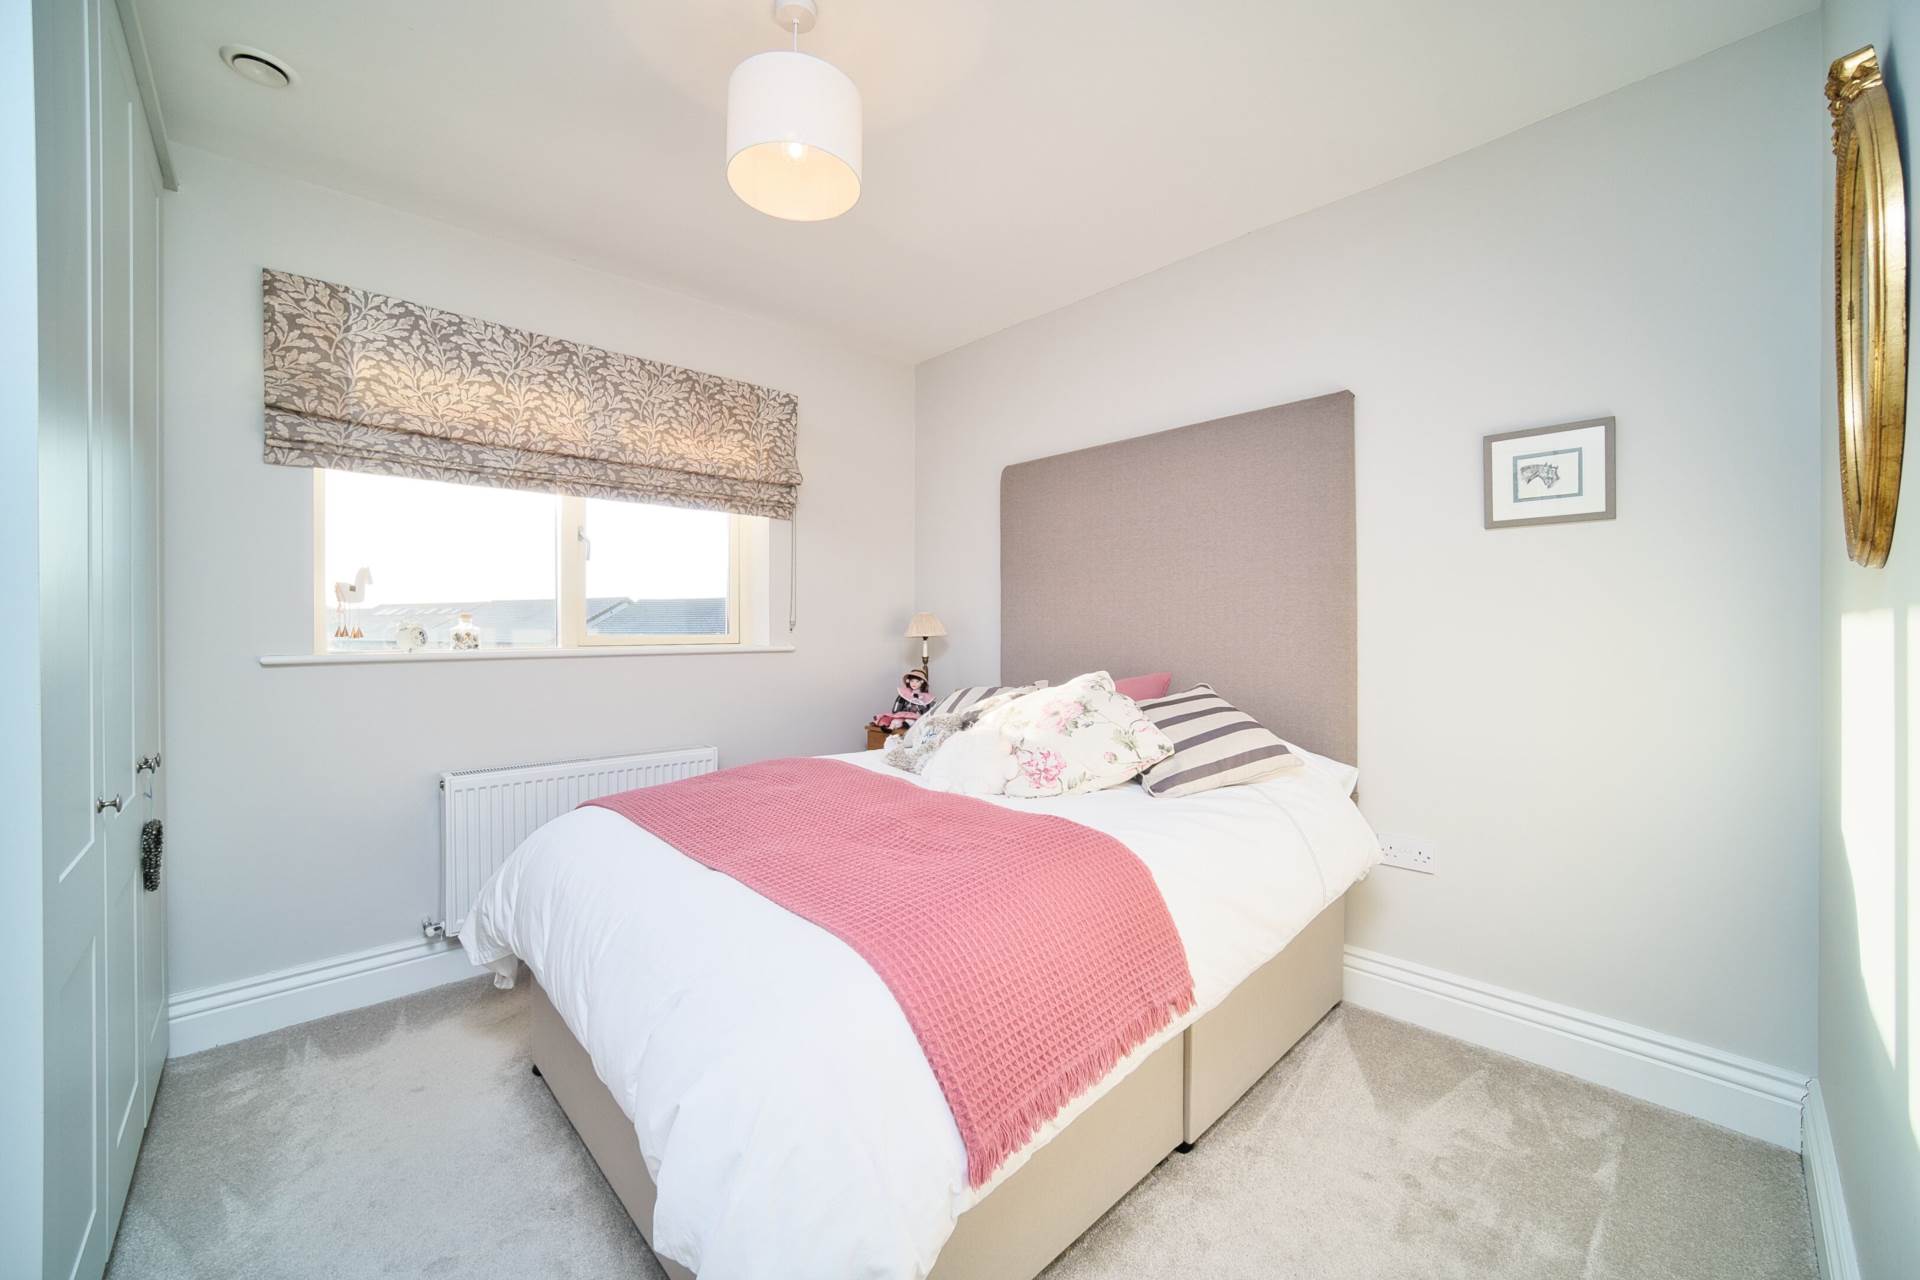
Bedroom 3 3.32m x 3.20
Fully carpeted, fitted wardrobes.
Bedroom 4 3.47m x 2.51m
Fully carpeted, fitted wardrobes.
2nd Floor
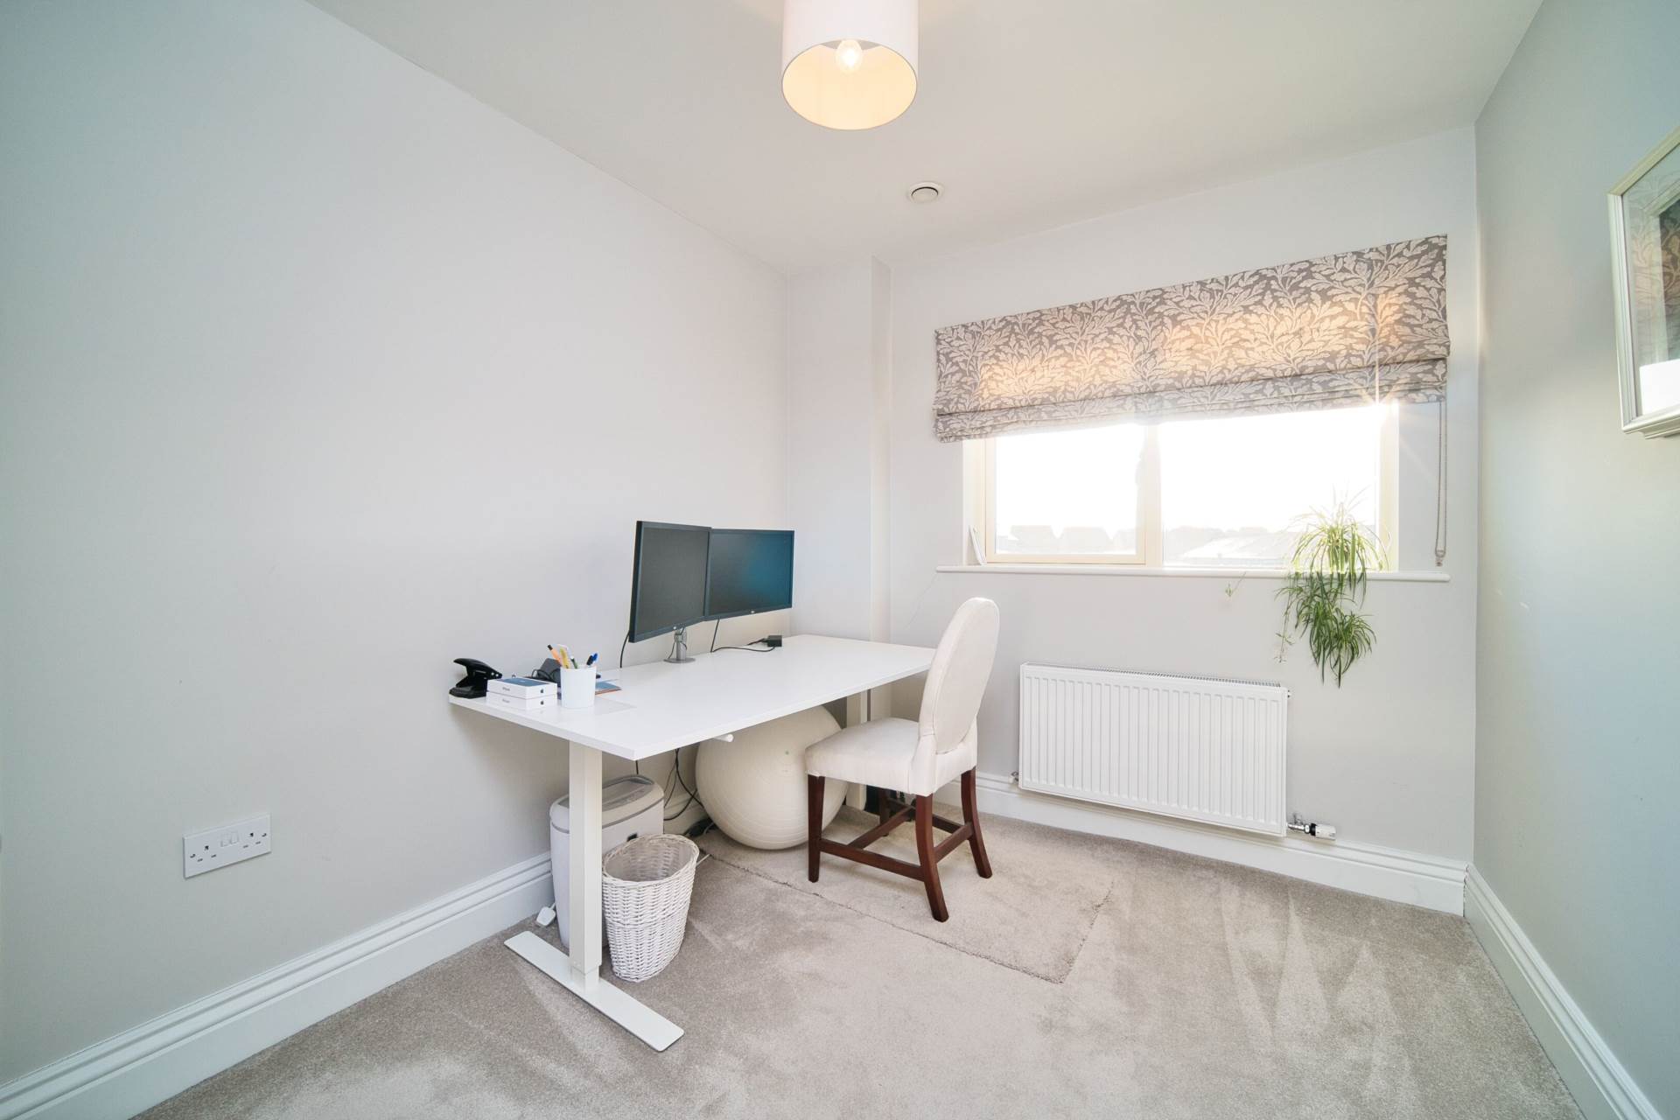
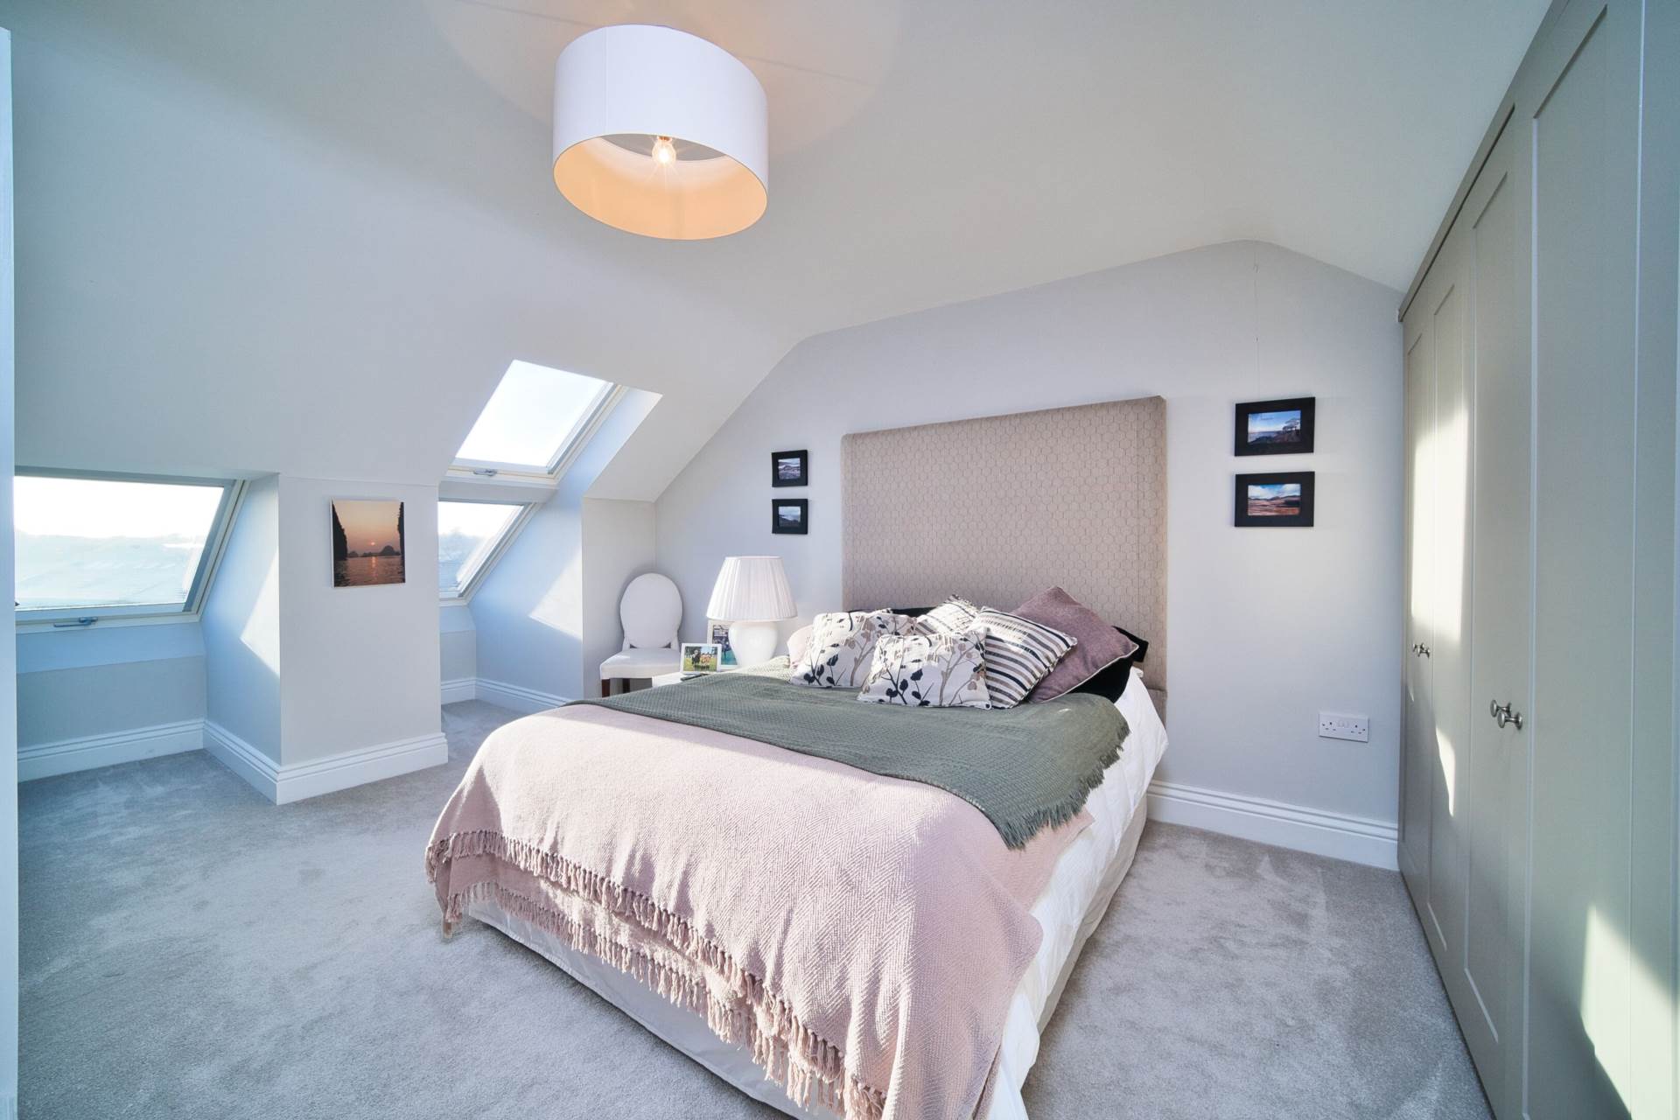
Bedroom 3.71m x 5.40m
Fully carpeted, fitted wardrobes, Velux windows.
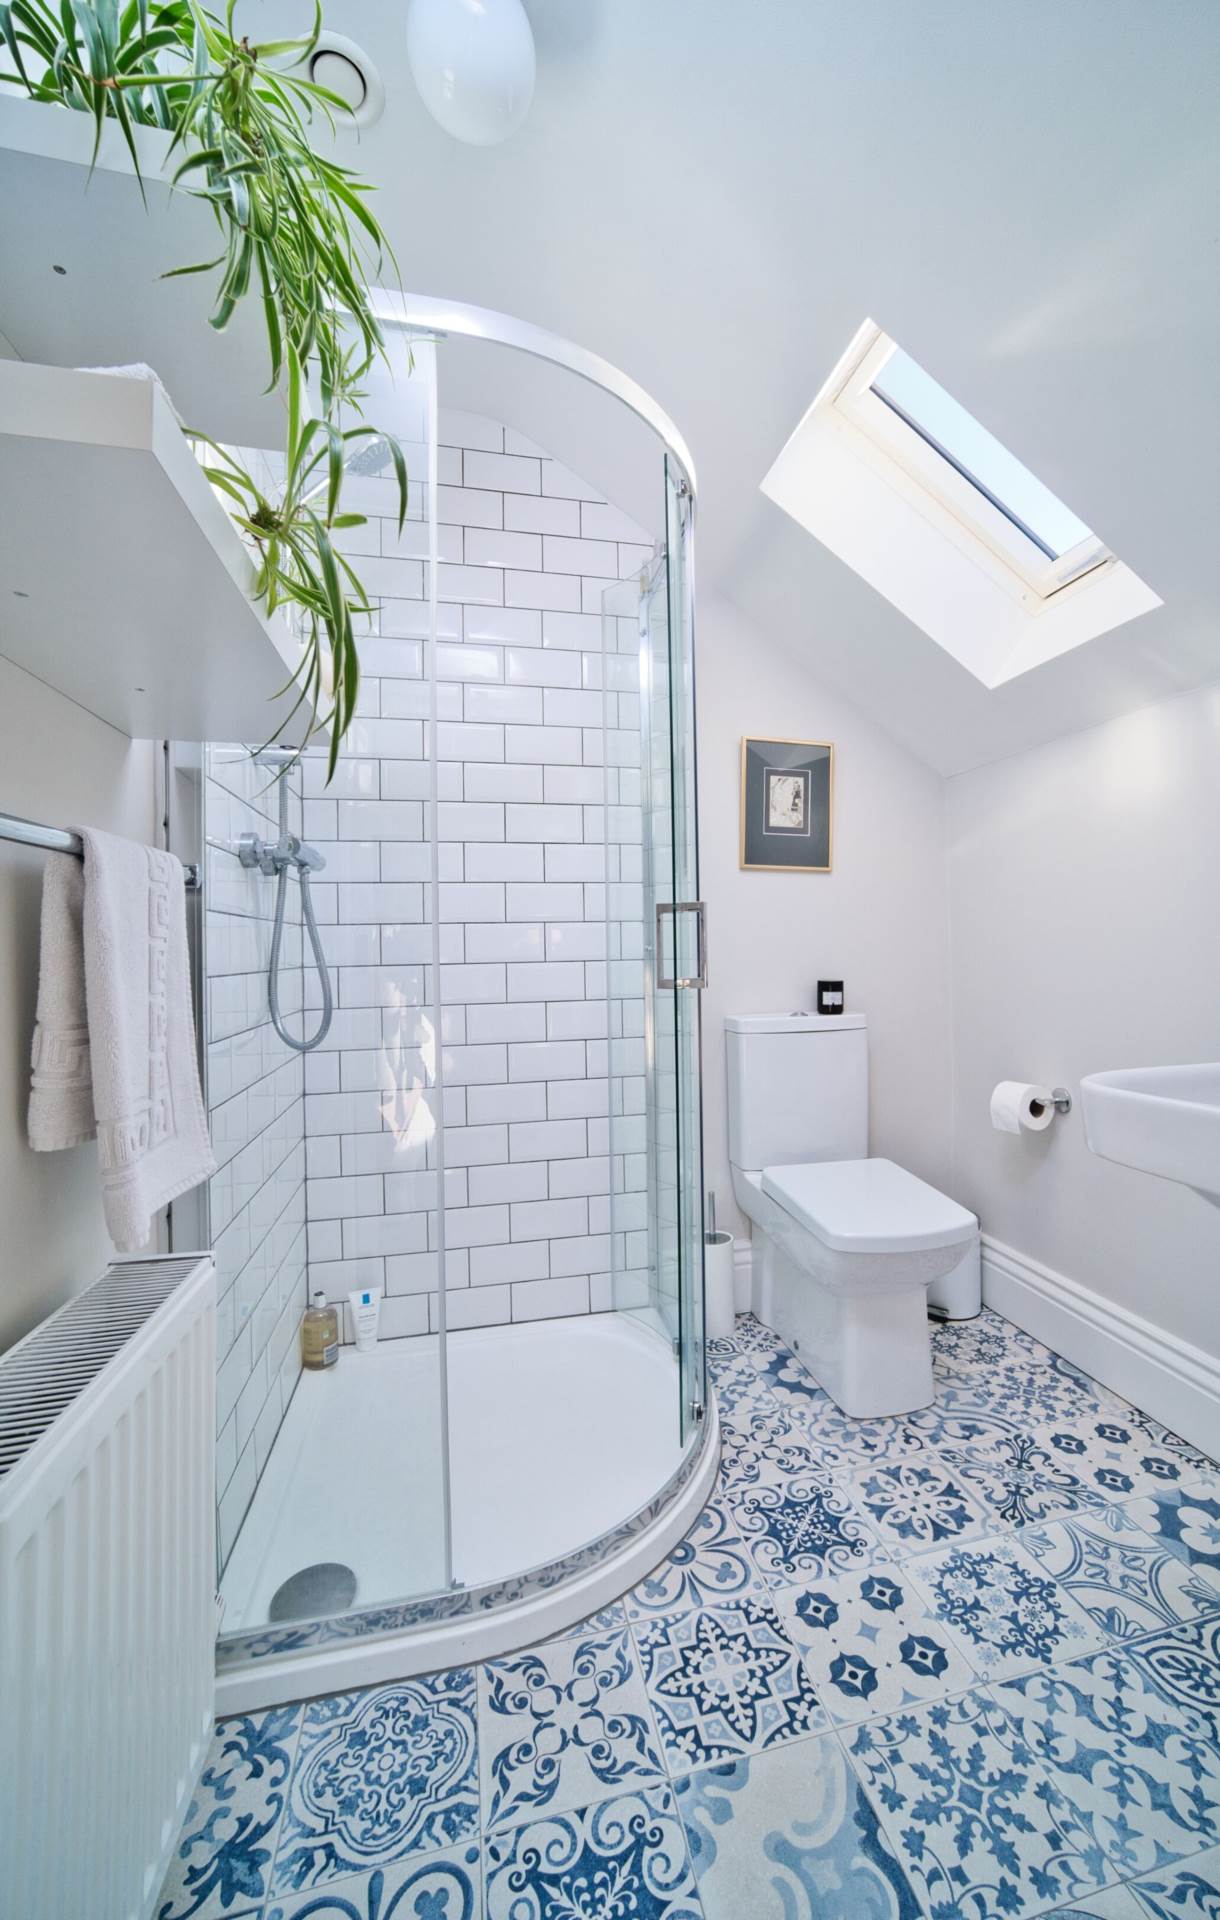
Ensuite 1.62m x 1.78m
Decorative floor tiles & tiled wet areas, large quadrant shower enclosure and power shower, w.c., w.h.b.
Garden
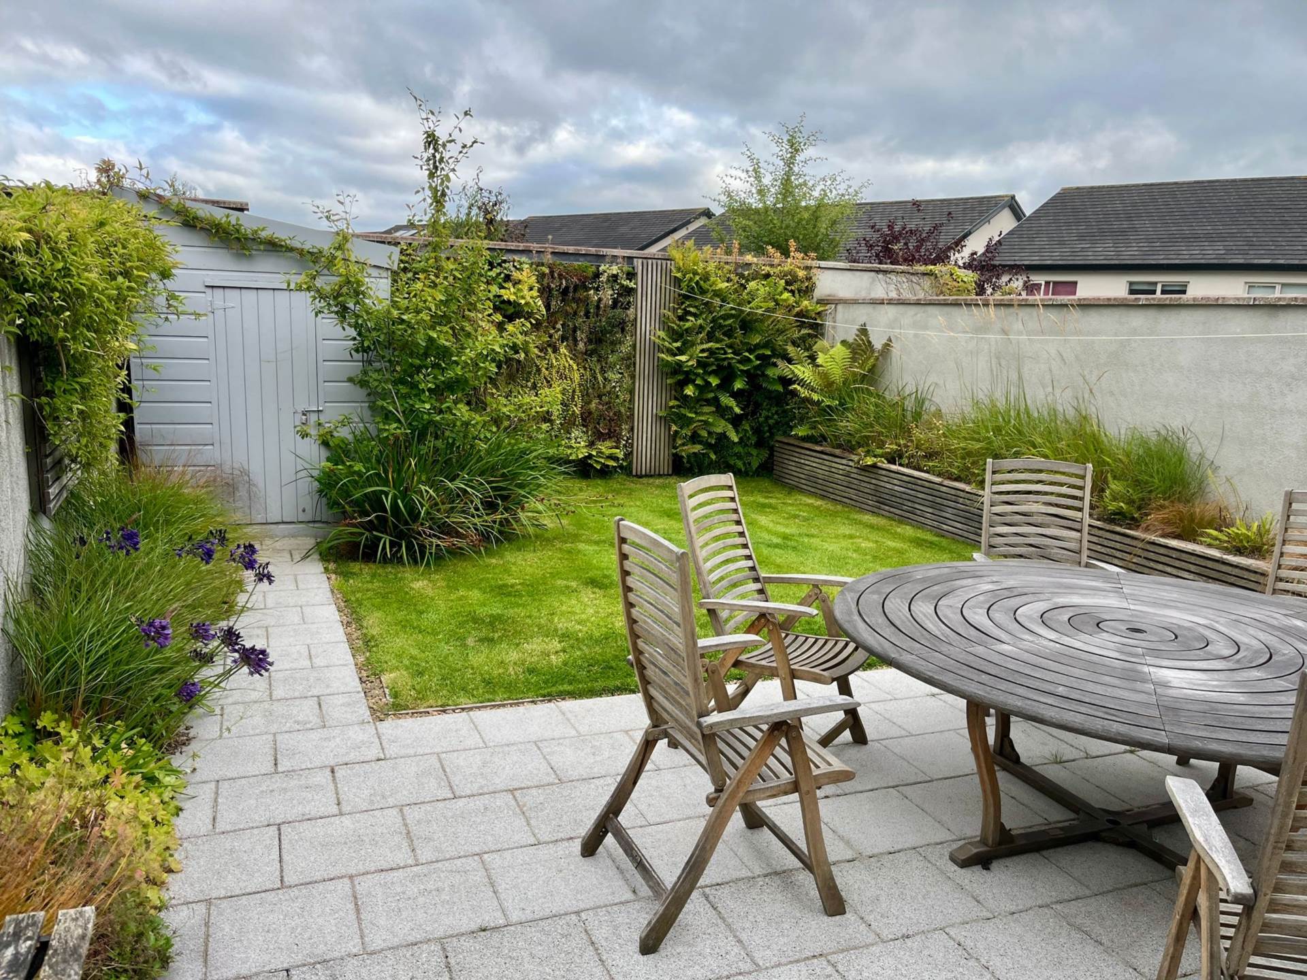
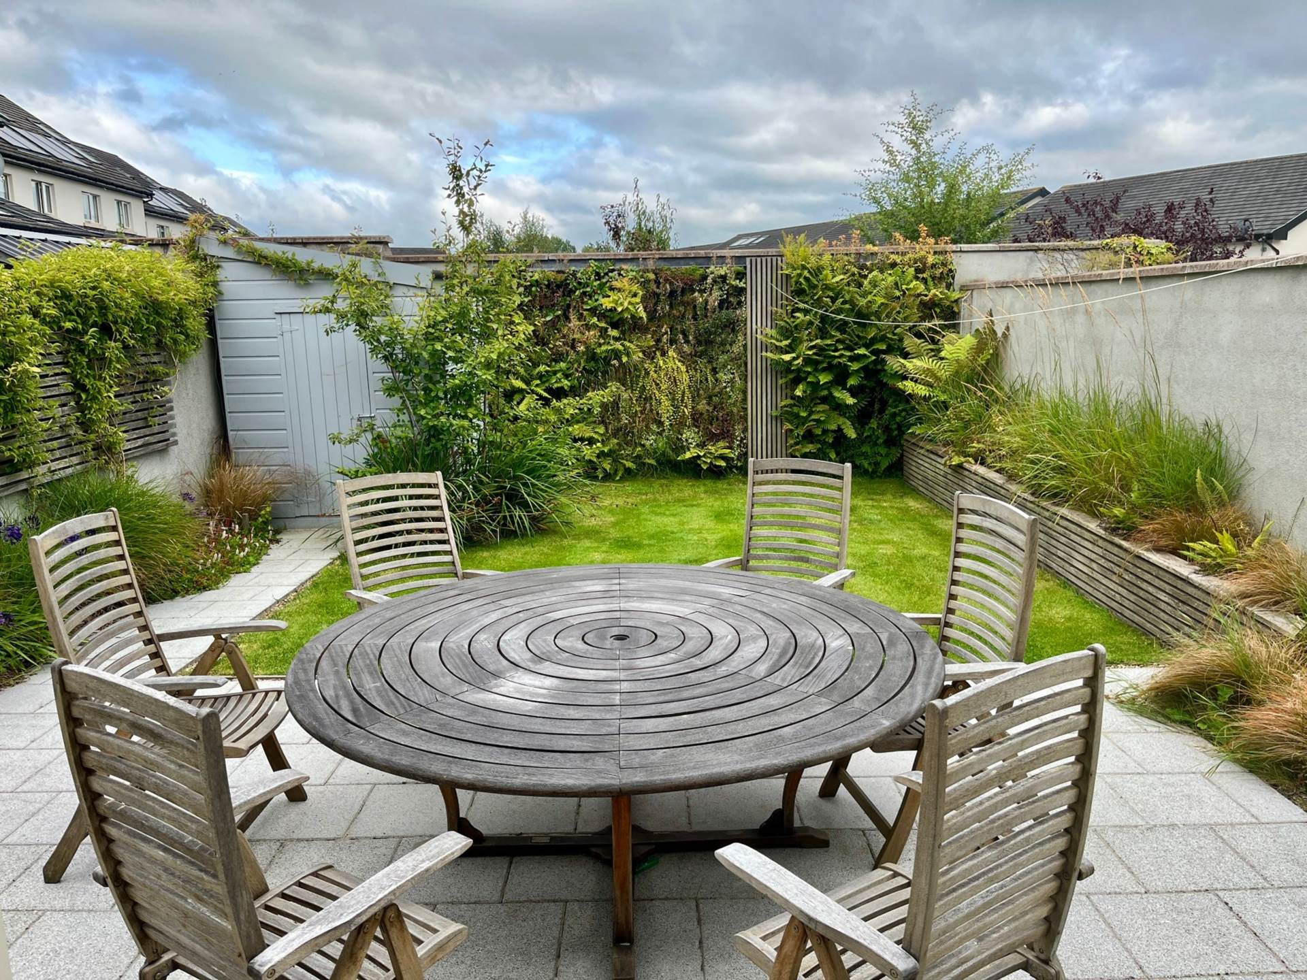
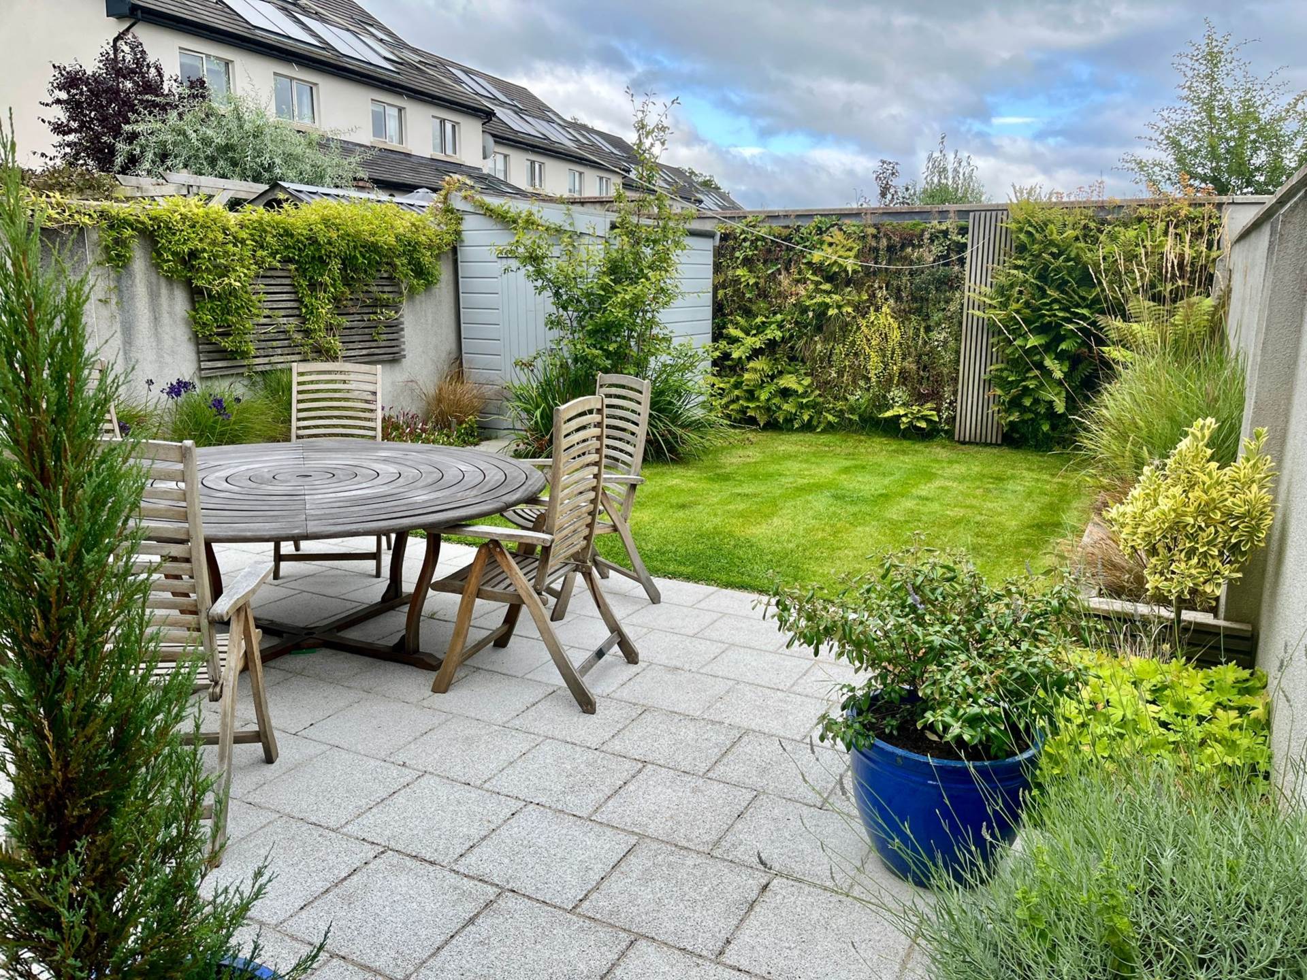
South facing, patio area additional planting and lawn, gated side entrance, high walled surround with feature living wall with trellis & wired Barna shed.
Additional Information:
Feature living garden wall
High levels of insulation
High performance Carlson double-glazed timber windows and doors
Attractive low maintenance brick and render finish
A-rated gas boiler with multi zoned heating controls
Heat recovery ventilation system
Solar panels
Alarm
Smart storage
Bespoke kitchen dresser
Items Included in sale:
Fixtures, fittings, (window dressings and curtain poles not included), induction hob, dishwasher and built-in kitchen dresser
BER A3
Eircode: W91 K52A
Features
- Immaculate A-rated four-bedroom semi-detached extending to approx. 1,750 sq.ft/162.5 sq.m
- Accommodation comprises of hallway, w.c., family room, kitchen/dining/living area, utility room, four bedrooms with two en-suites and family bathroom
- Finished to an exceptional standard, featuring a bespoke kitchen, island and quartz worktops, handcrafted television shelving, dresser unit, Carlson windows, a living garden wall, solar panels, and numerous other attributes that make this an exceptional home
- South-facing private garden featuring a living wall, mature shrubs, and a granite-paved patio area.
- Approached by cobble lock drive with ample parking space for both cars along with side entrance, equipped with electric charge connection
- Excellent transport including Sallins/Naas Train link and easy access to M7 connecting to all other major networks
- Superb location only a short stroll to Naas town centre, offering an array of shops, restaurants, banking facilities, Naas schools both primary, secondary and excellent leisure facilities at one's doorstep
Services
- Mains water
- Mains sewage
- Gas fired central heating