Published property record
Property details
This is the original property information Coonan published with the transaction record. It may include the original guide price, auction details and marketing description. Specific appointment arrangements and contact details have been omitted from this historical marketing record. Any price shown is marketing information, not an achieved price; the achieved price and transaction date were not published.
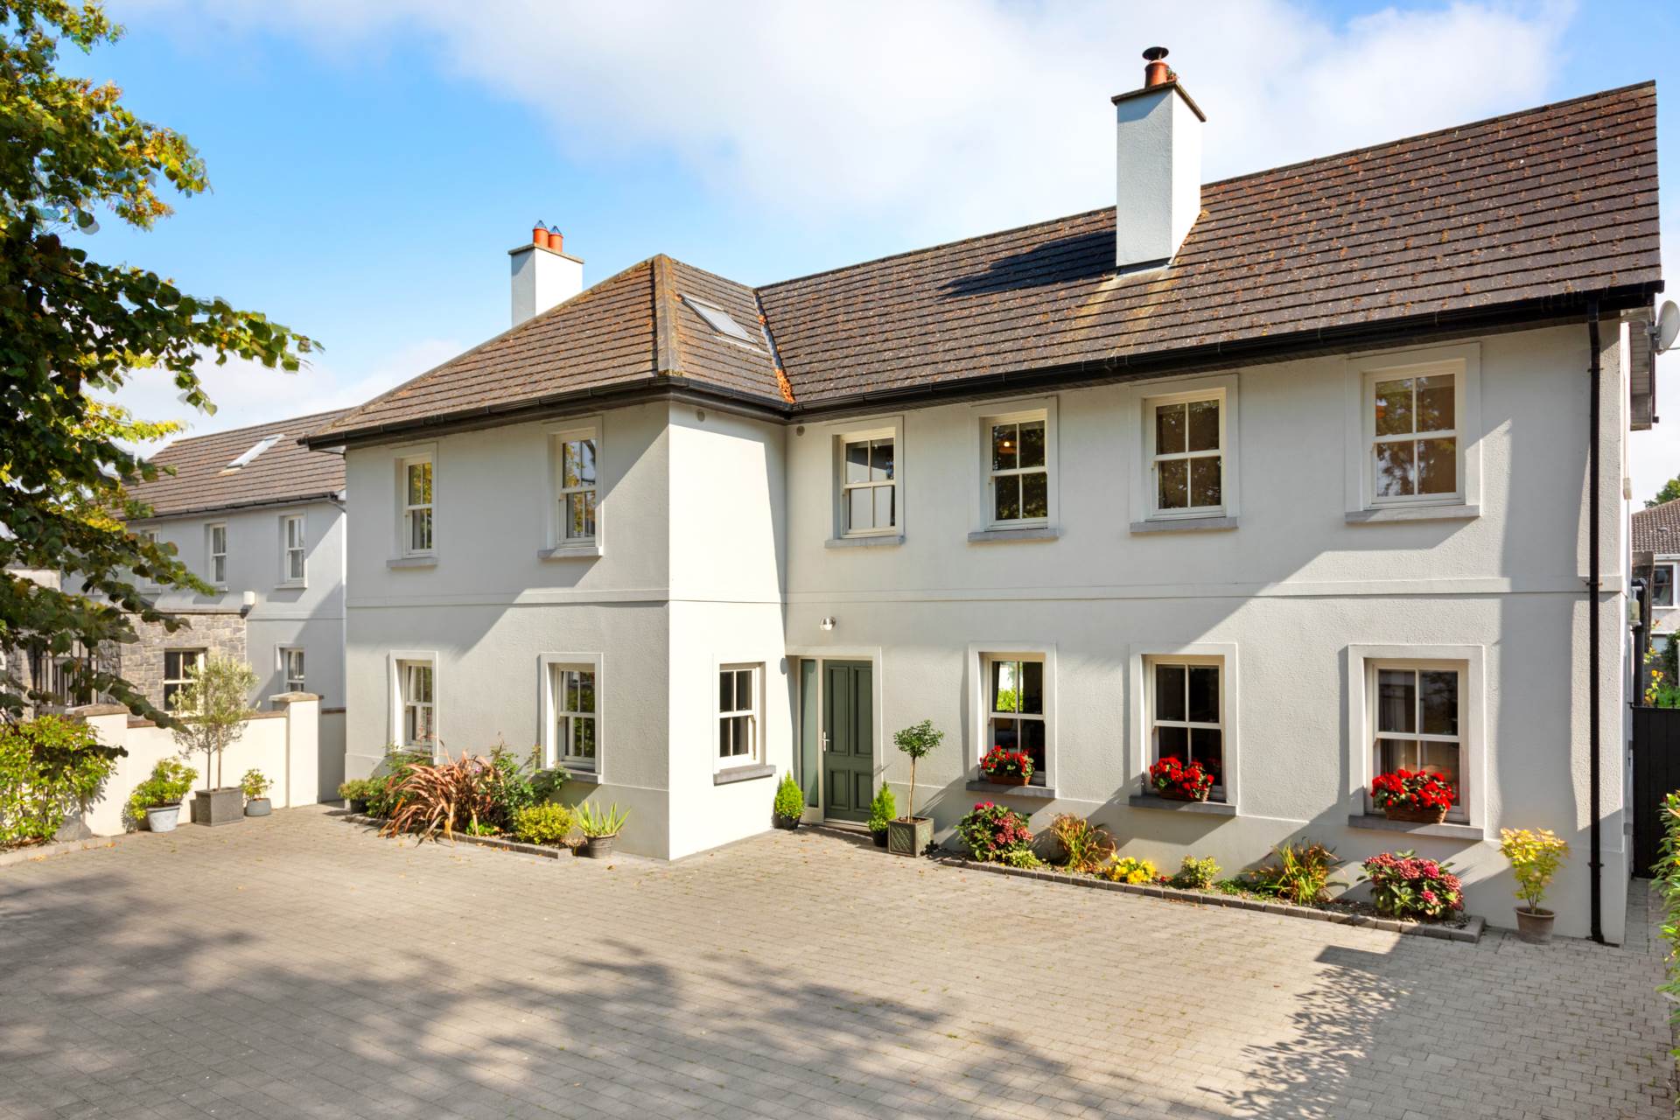
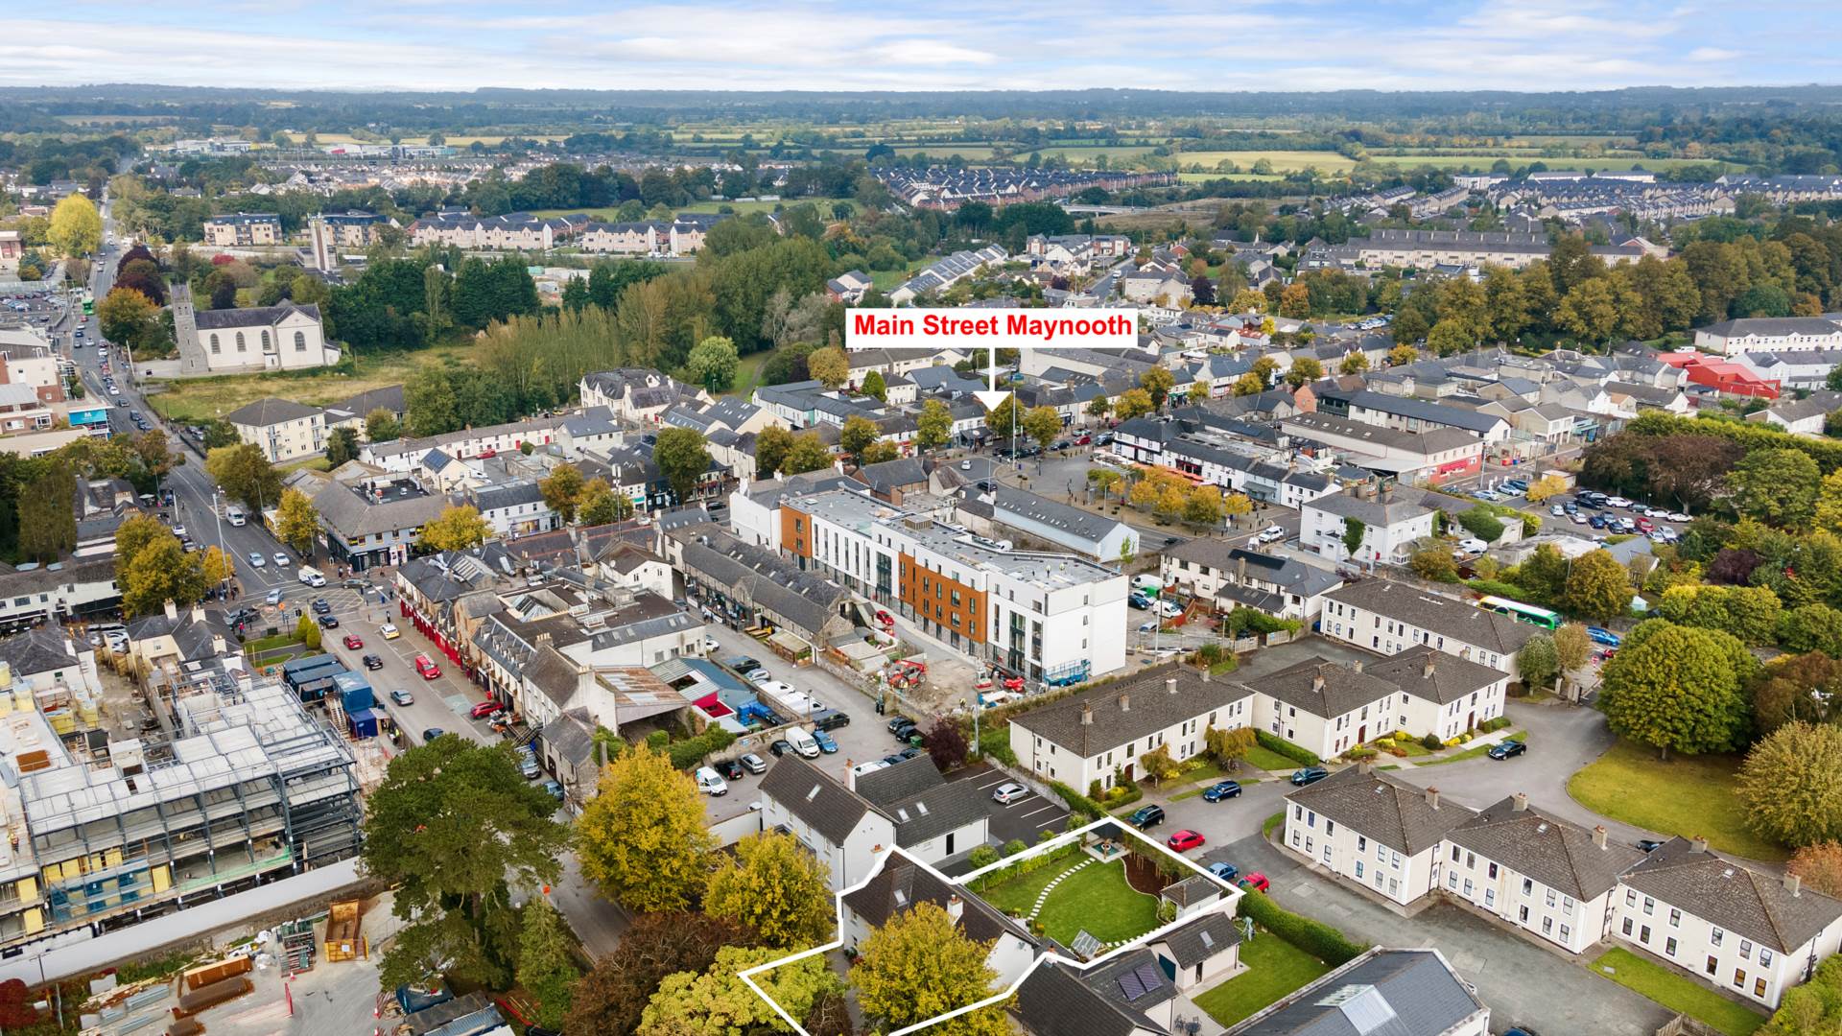
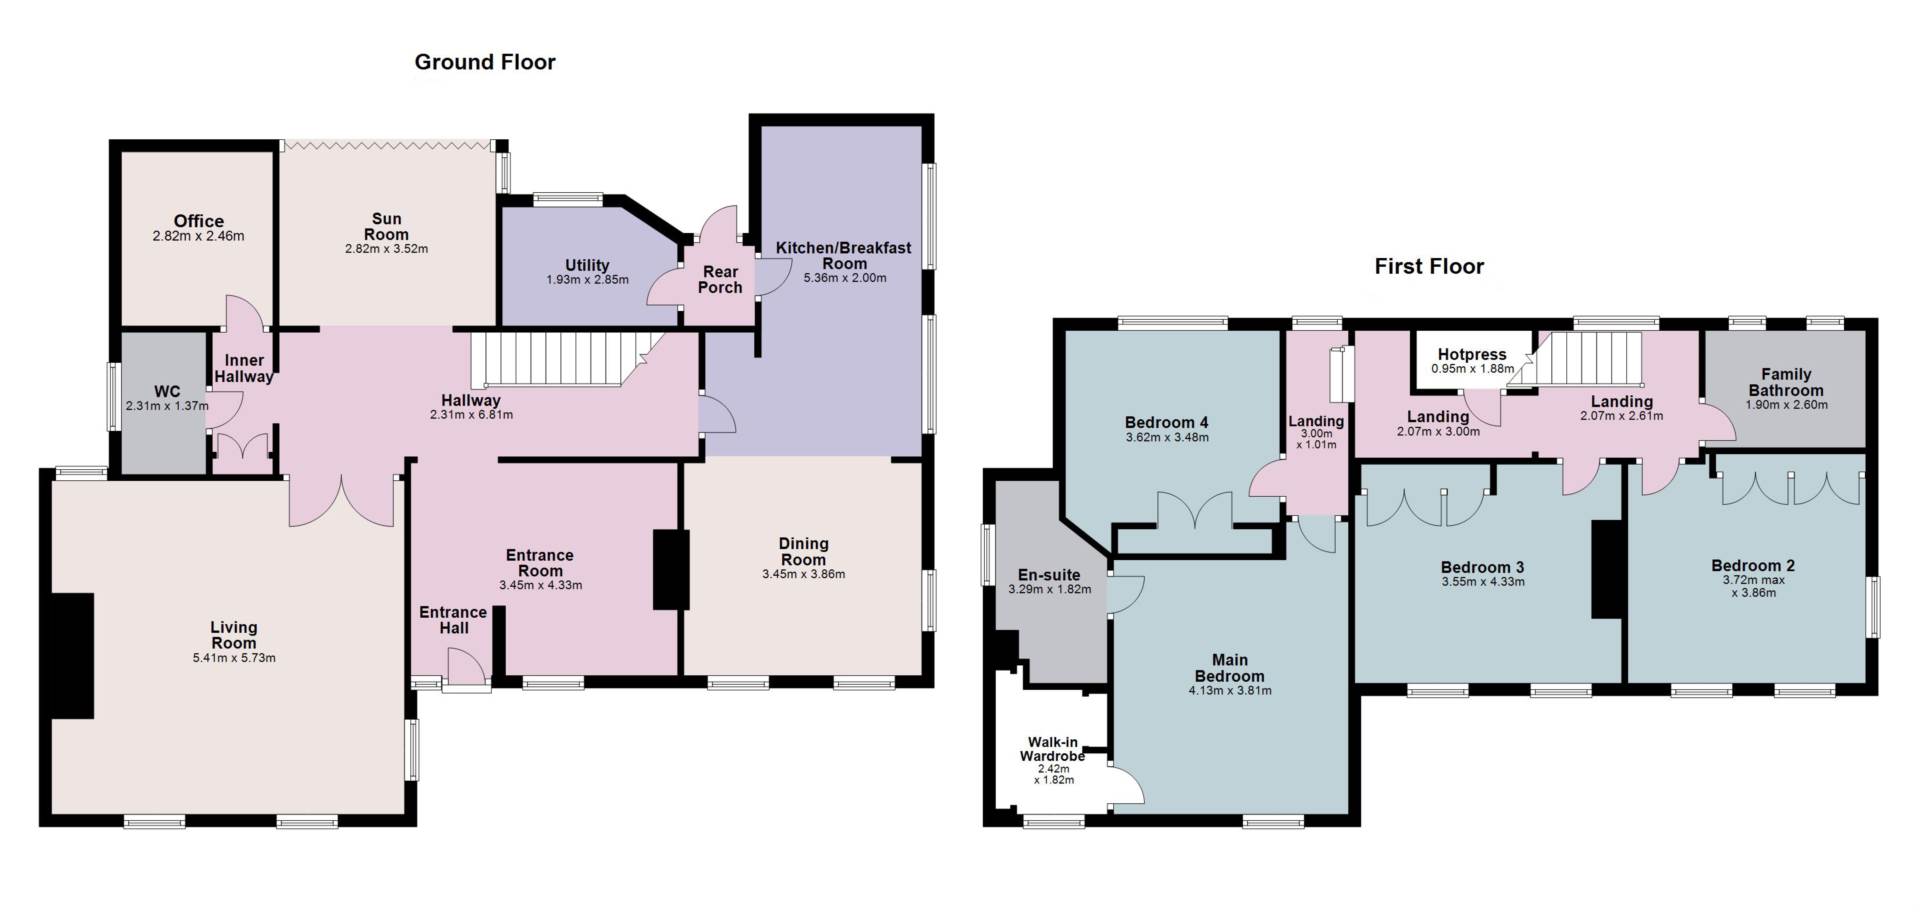
- Unique and truly exceptional 4 bedroom residence extending to approx. 195 sq.m located on Leinster Street a charming tree lined avenue, just off Maynooth town centre
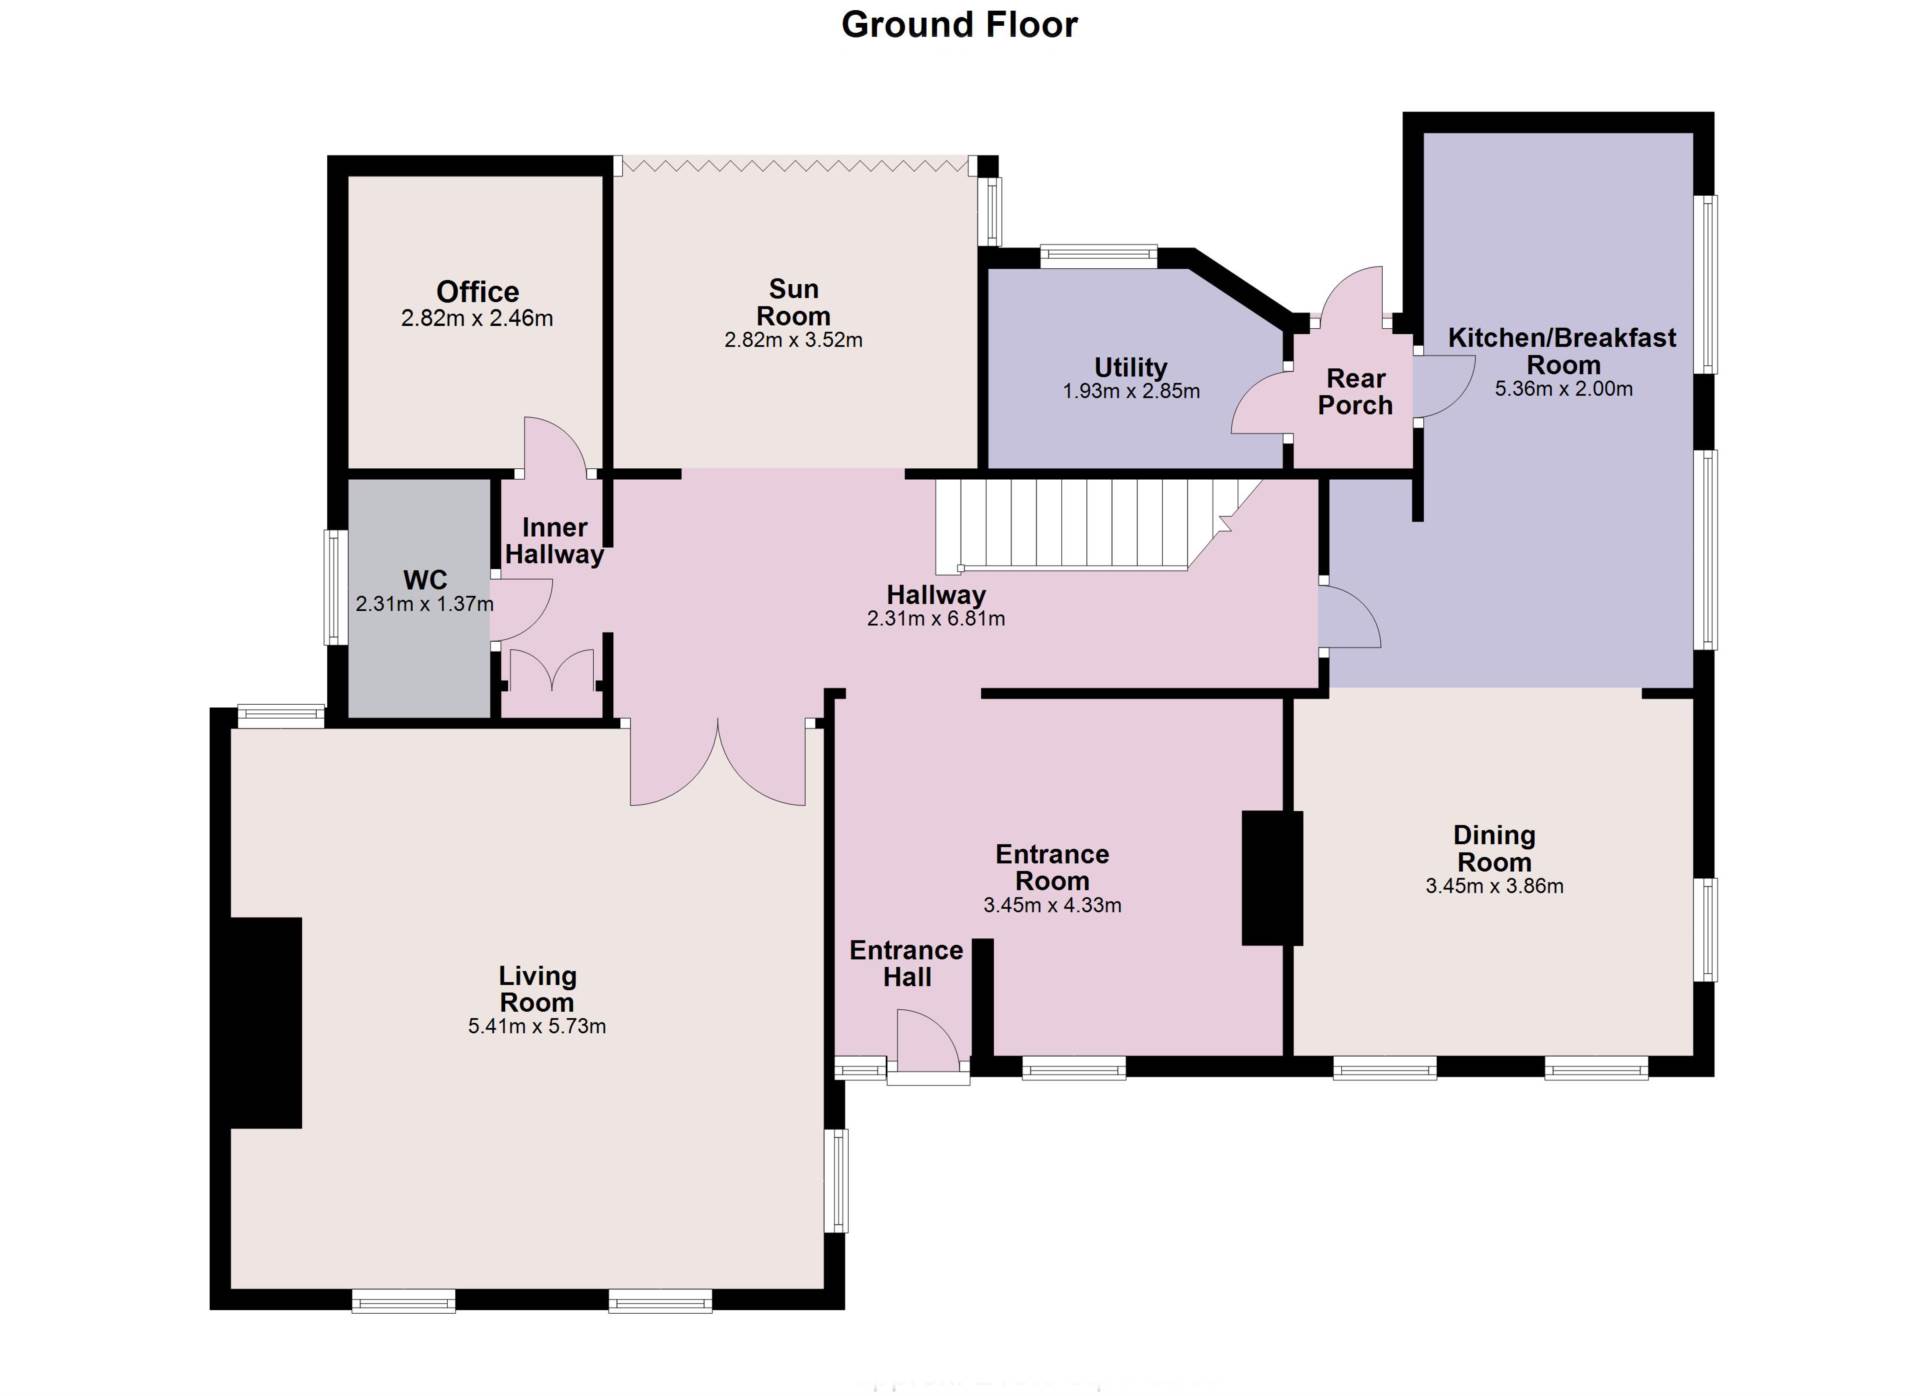
- Comprises entrance foyer with library, sun room, guest w.c., office, living room, kitchen/dining room, boot room, utility room, 4 bedrooms with main ensuite and family bathroom
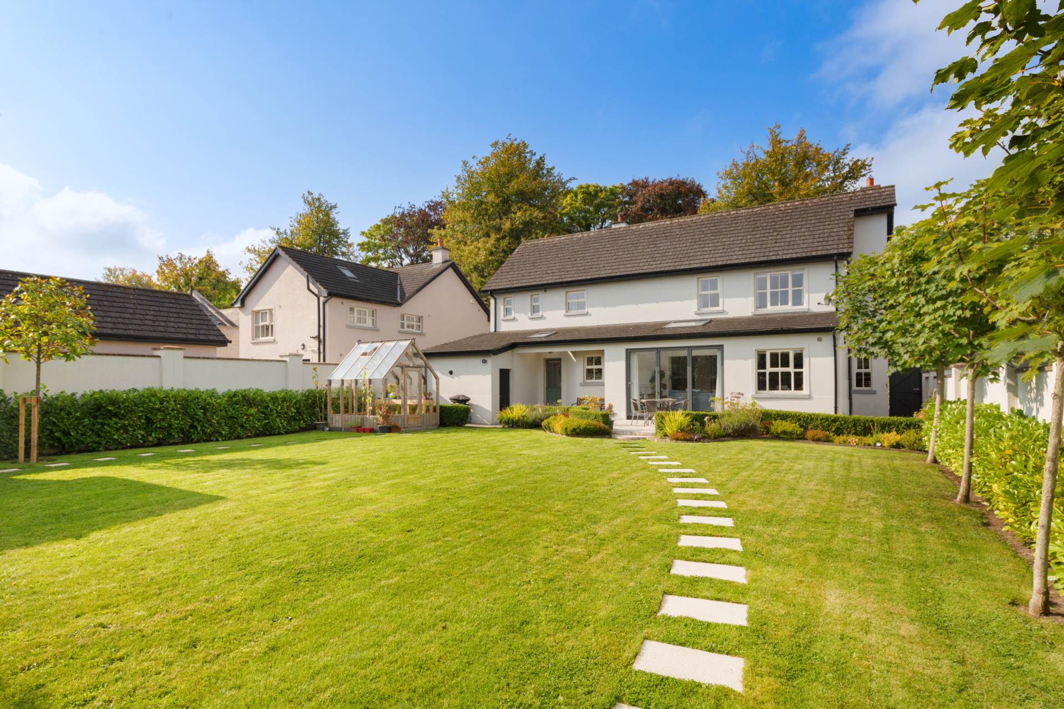
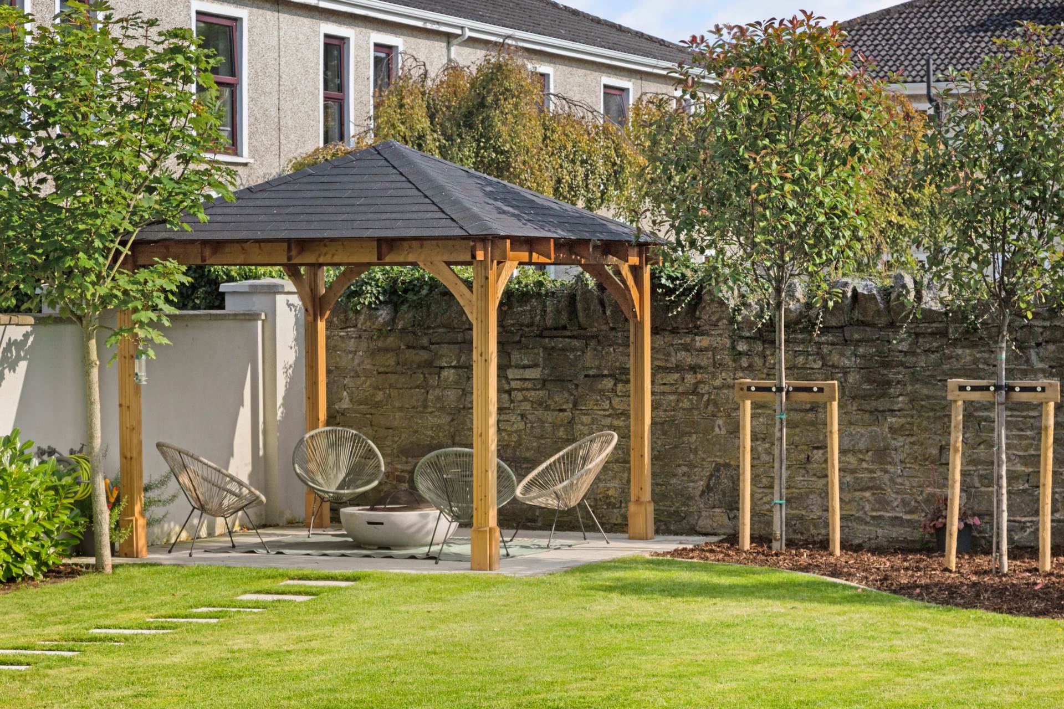
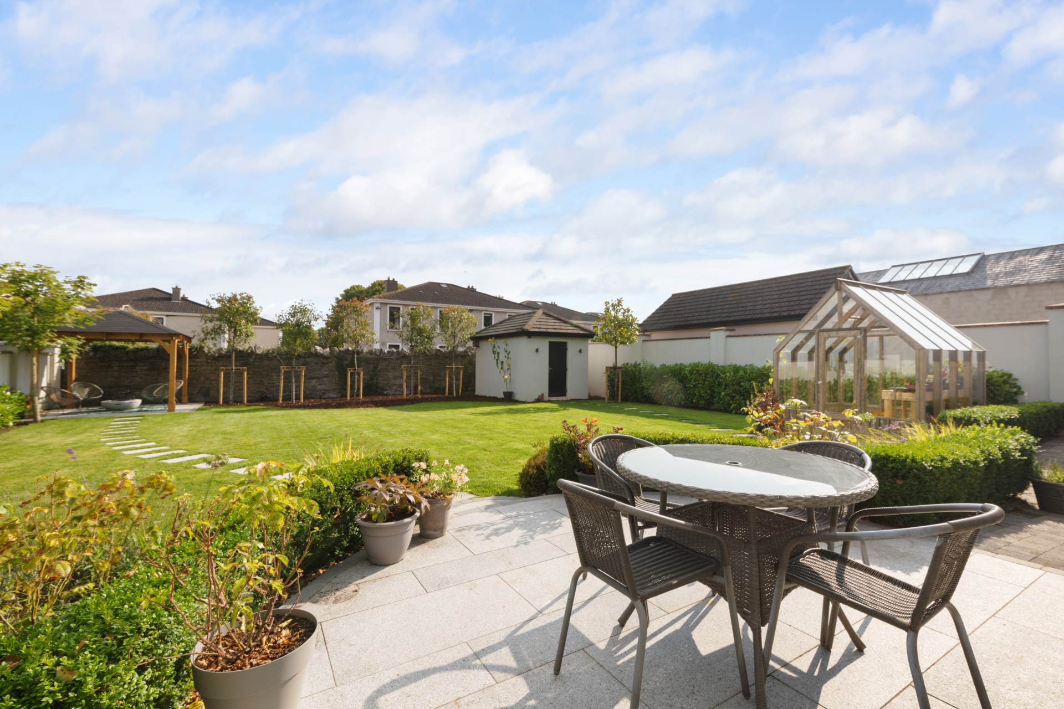
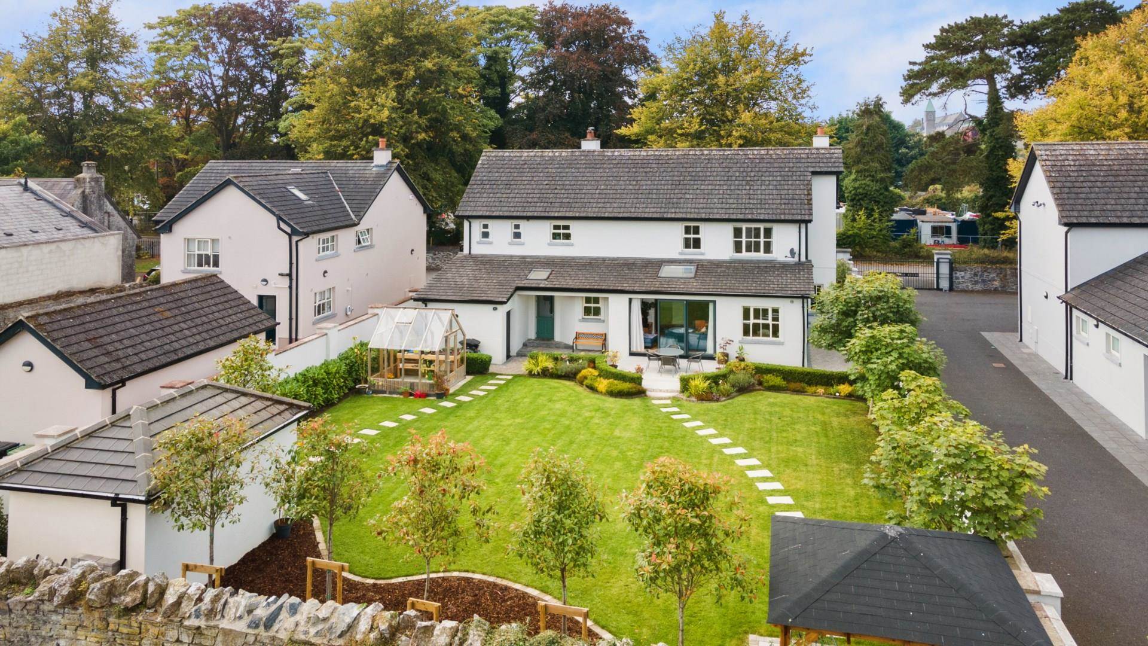
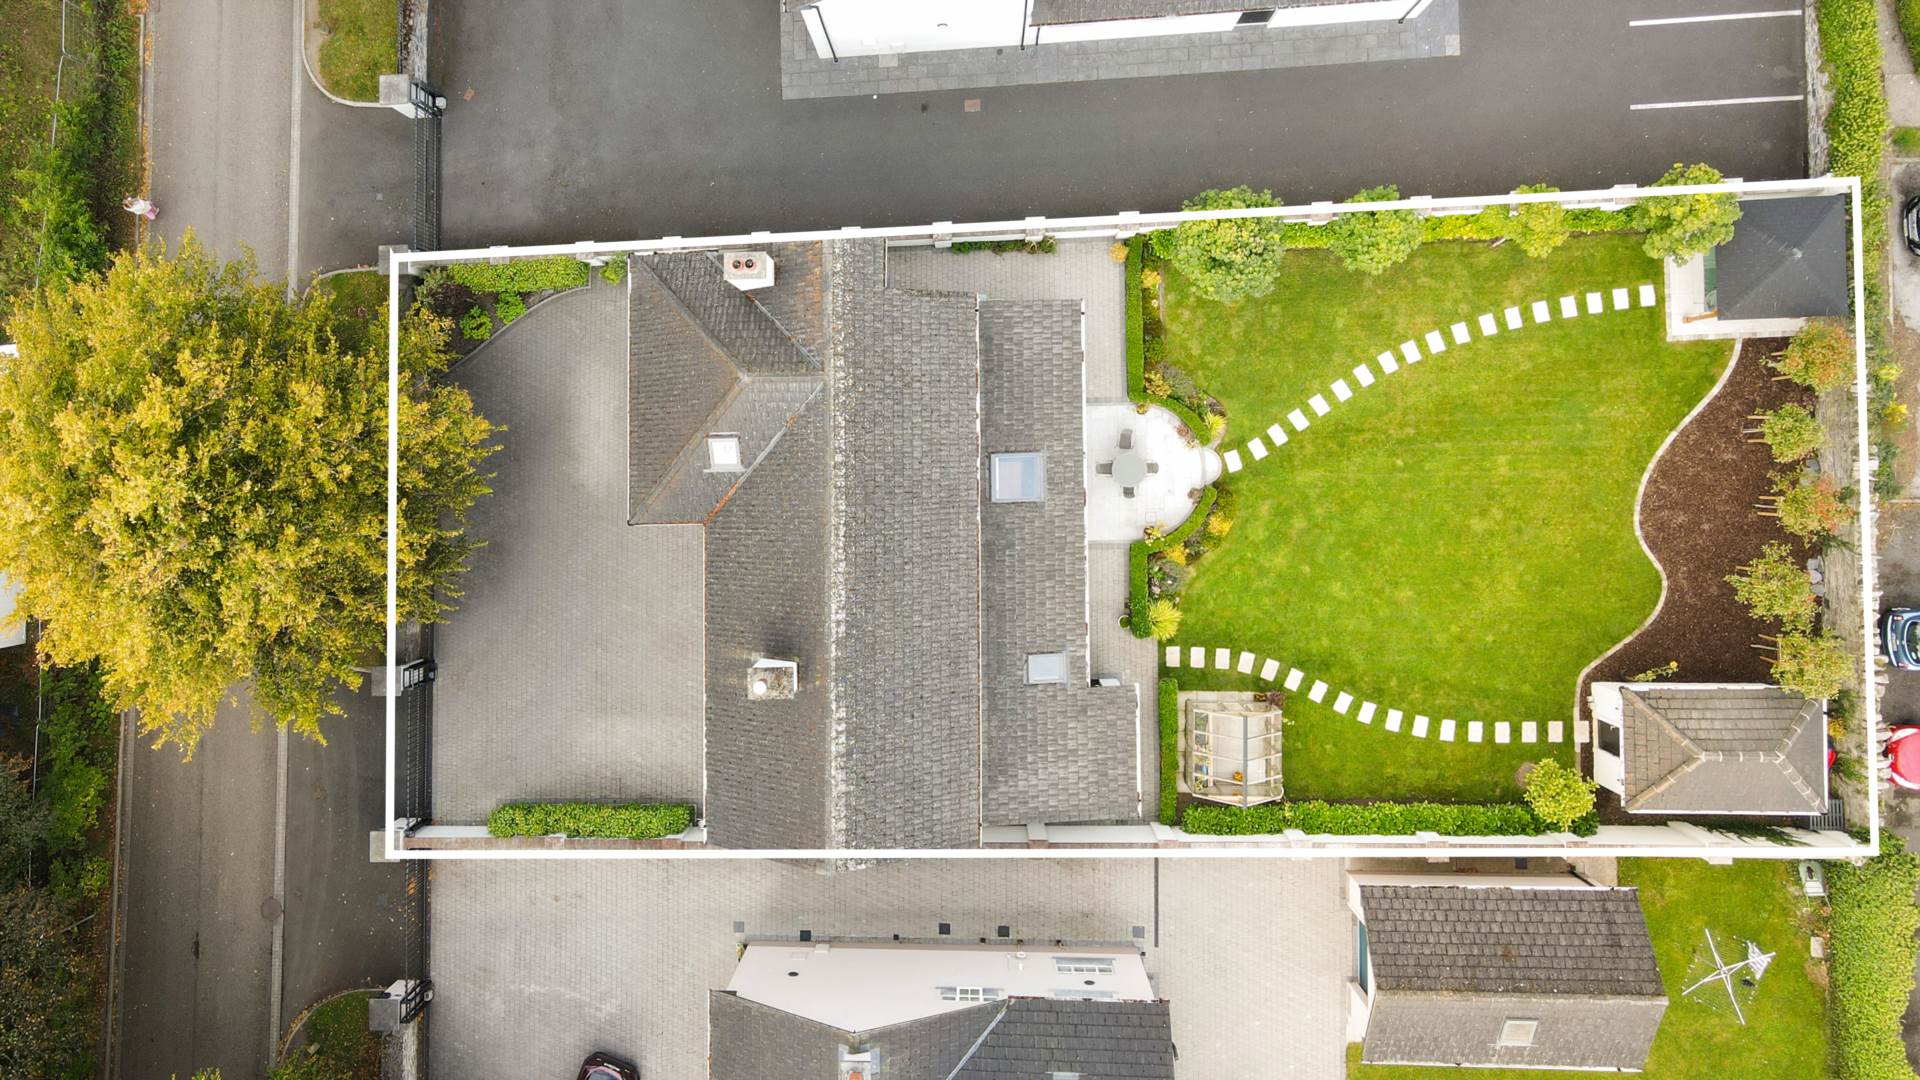
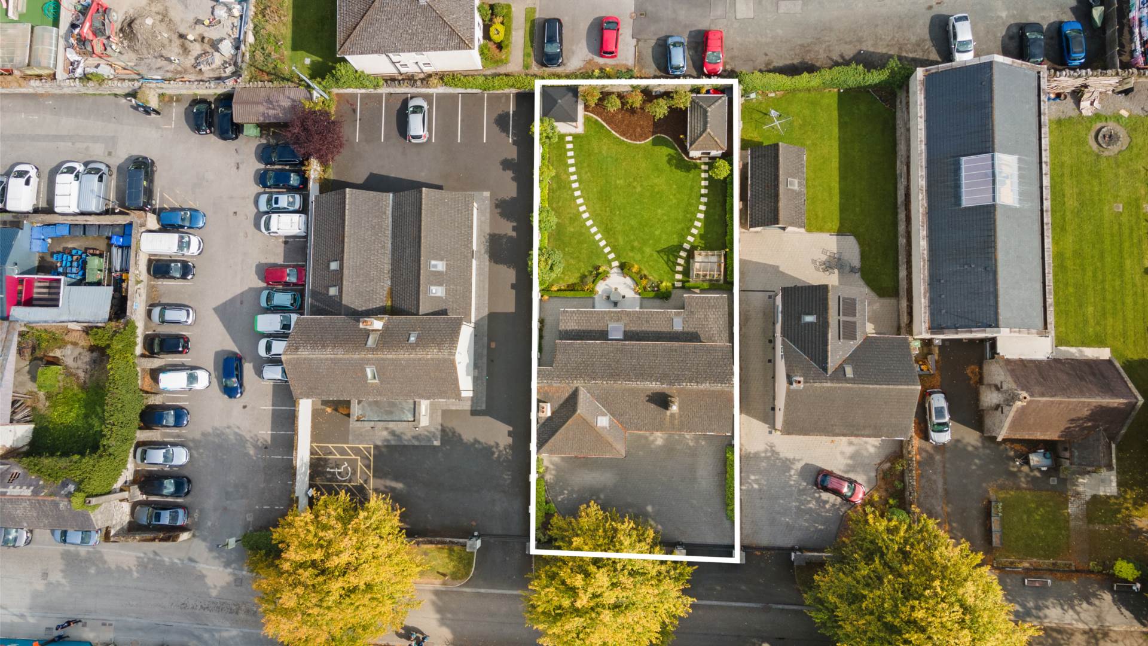
- Sits on a large site with parking for 4/5 cars and expansive rear garden complete with patio area, gazebo, greenhouse and block build shed
- Presents in stunning condition throughout
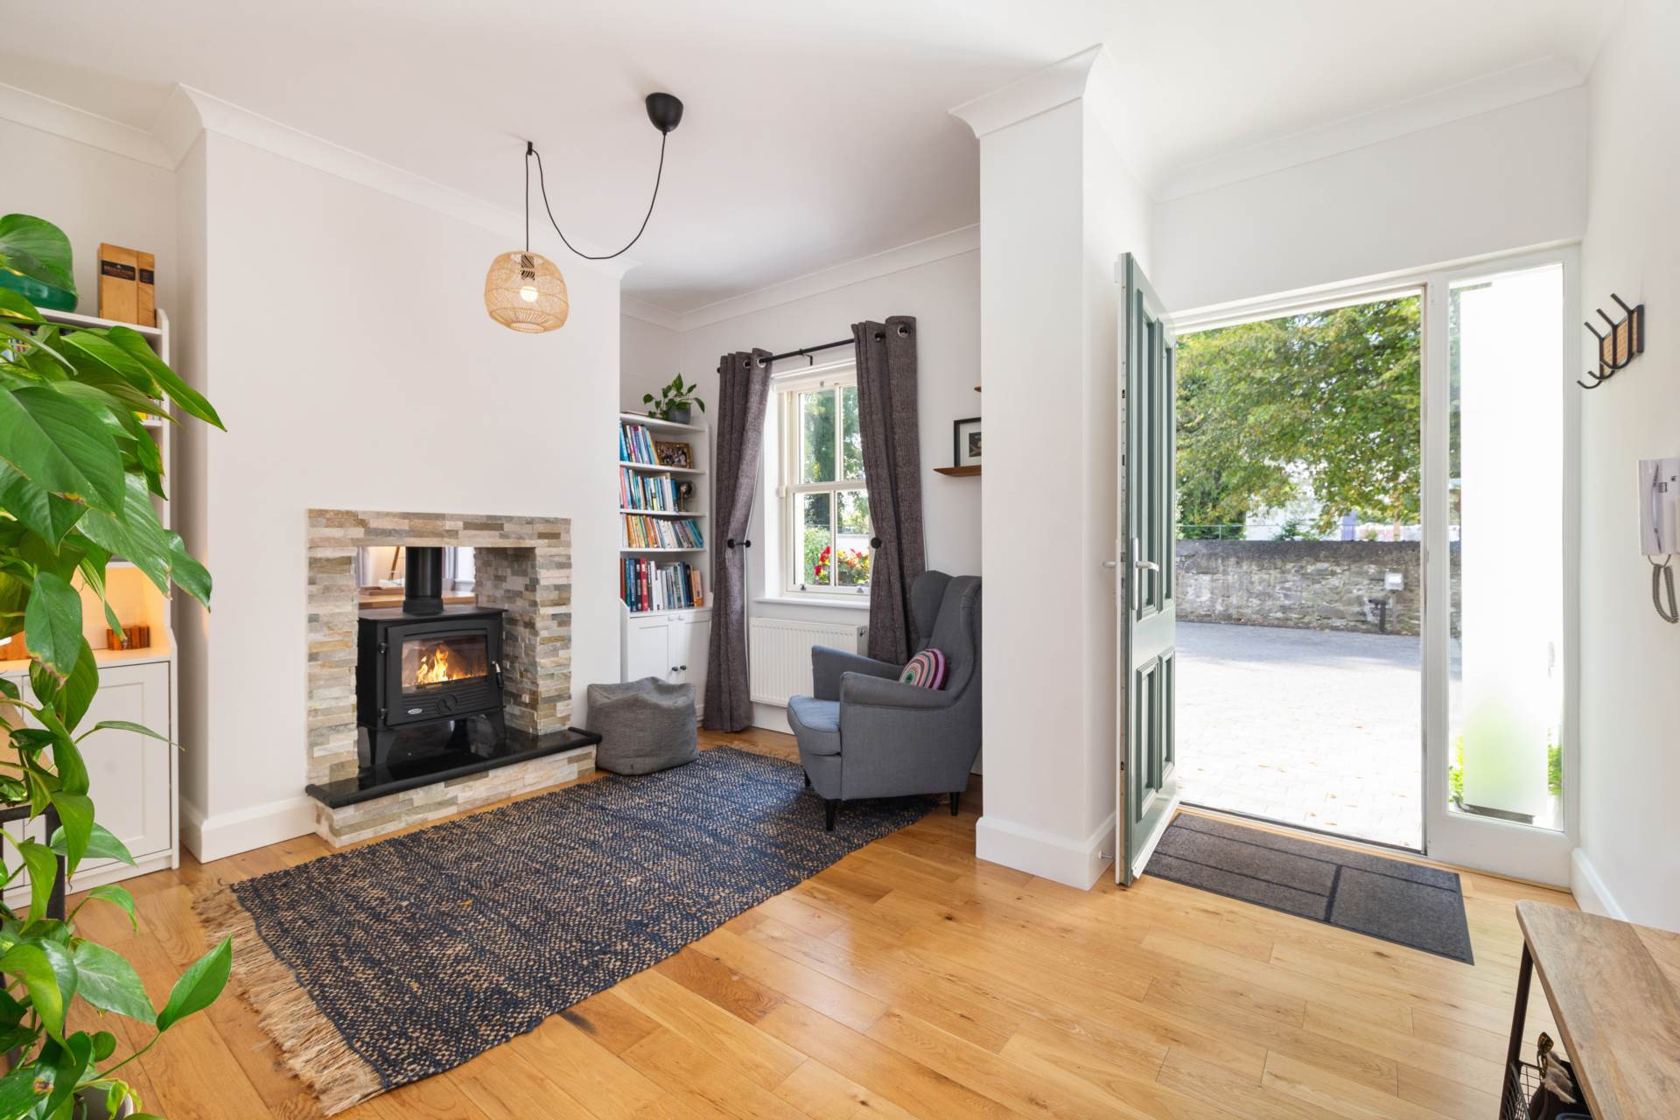
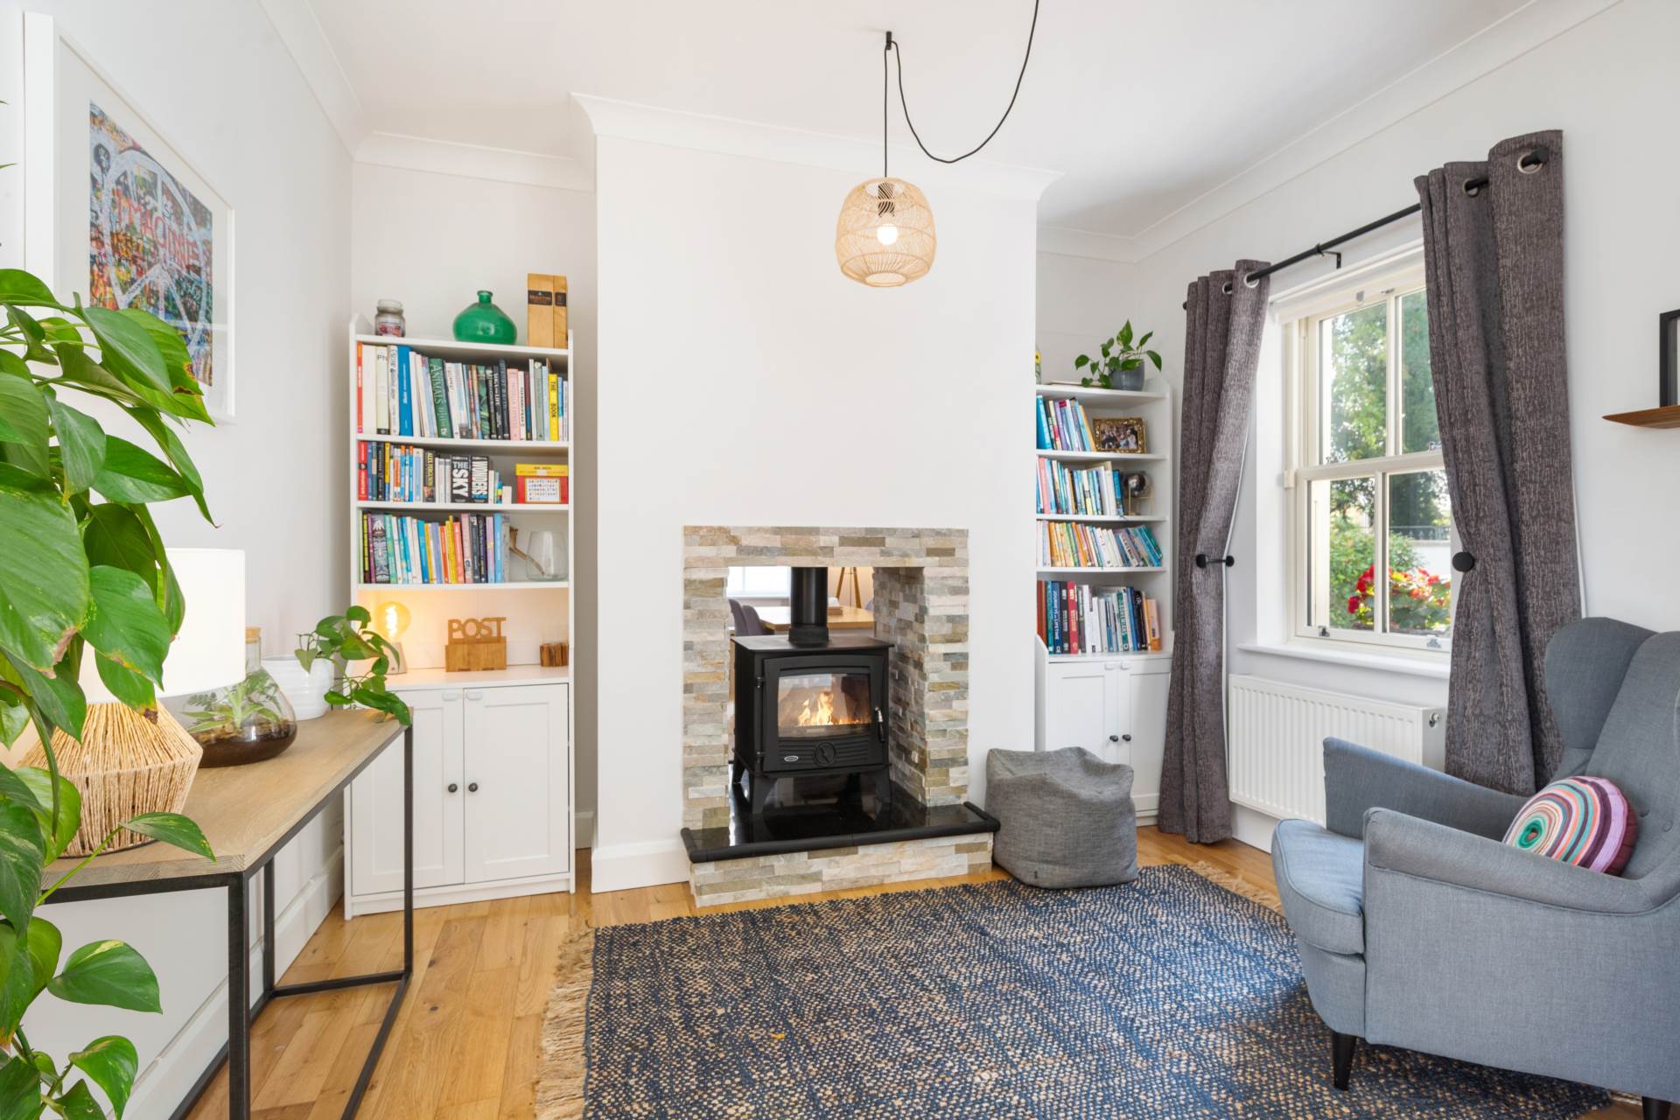
- Bespoke interior features include a wonderful double-sided stove, panelled walls and oak flooring
- Impressive stone wall front with mature trees and electric sliding gates
- Ideally located just a short walk from Maynooth town centre, Maynooth University, Manor Mills Shopping Centre, restaurants, bars and an array of sporting activities
- Excellent public transport available with regular train and bus services to Dublin city centre
Guide Price
€925,000
Type of Transaction
Private Treaty
Accommodation:
Entrance Driveway
Approached by electric gates, cobble locked drive with plenty of parking.
Entrance Foyer 3.63m x 4.37m
Oak flooring, solid fuel stove, light shade, vertical radiator, coving, Sash window with curtains and blinds.
Inner Hallway 2.07m x 8.13m
Oak flooring, coving, radiator cover, storage cupboard and light fitting.
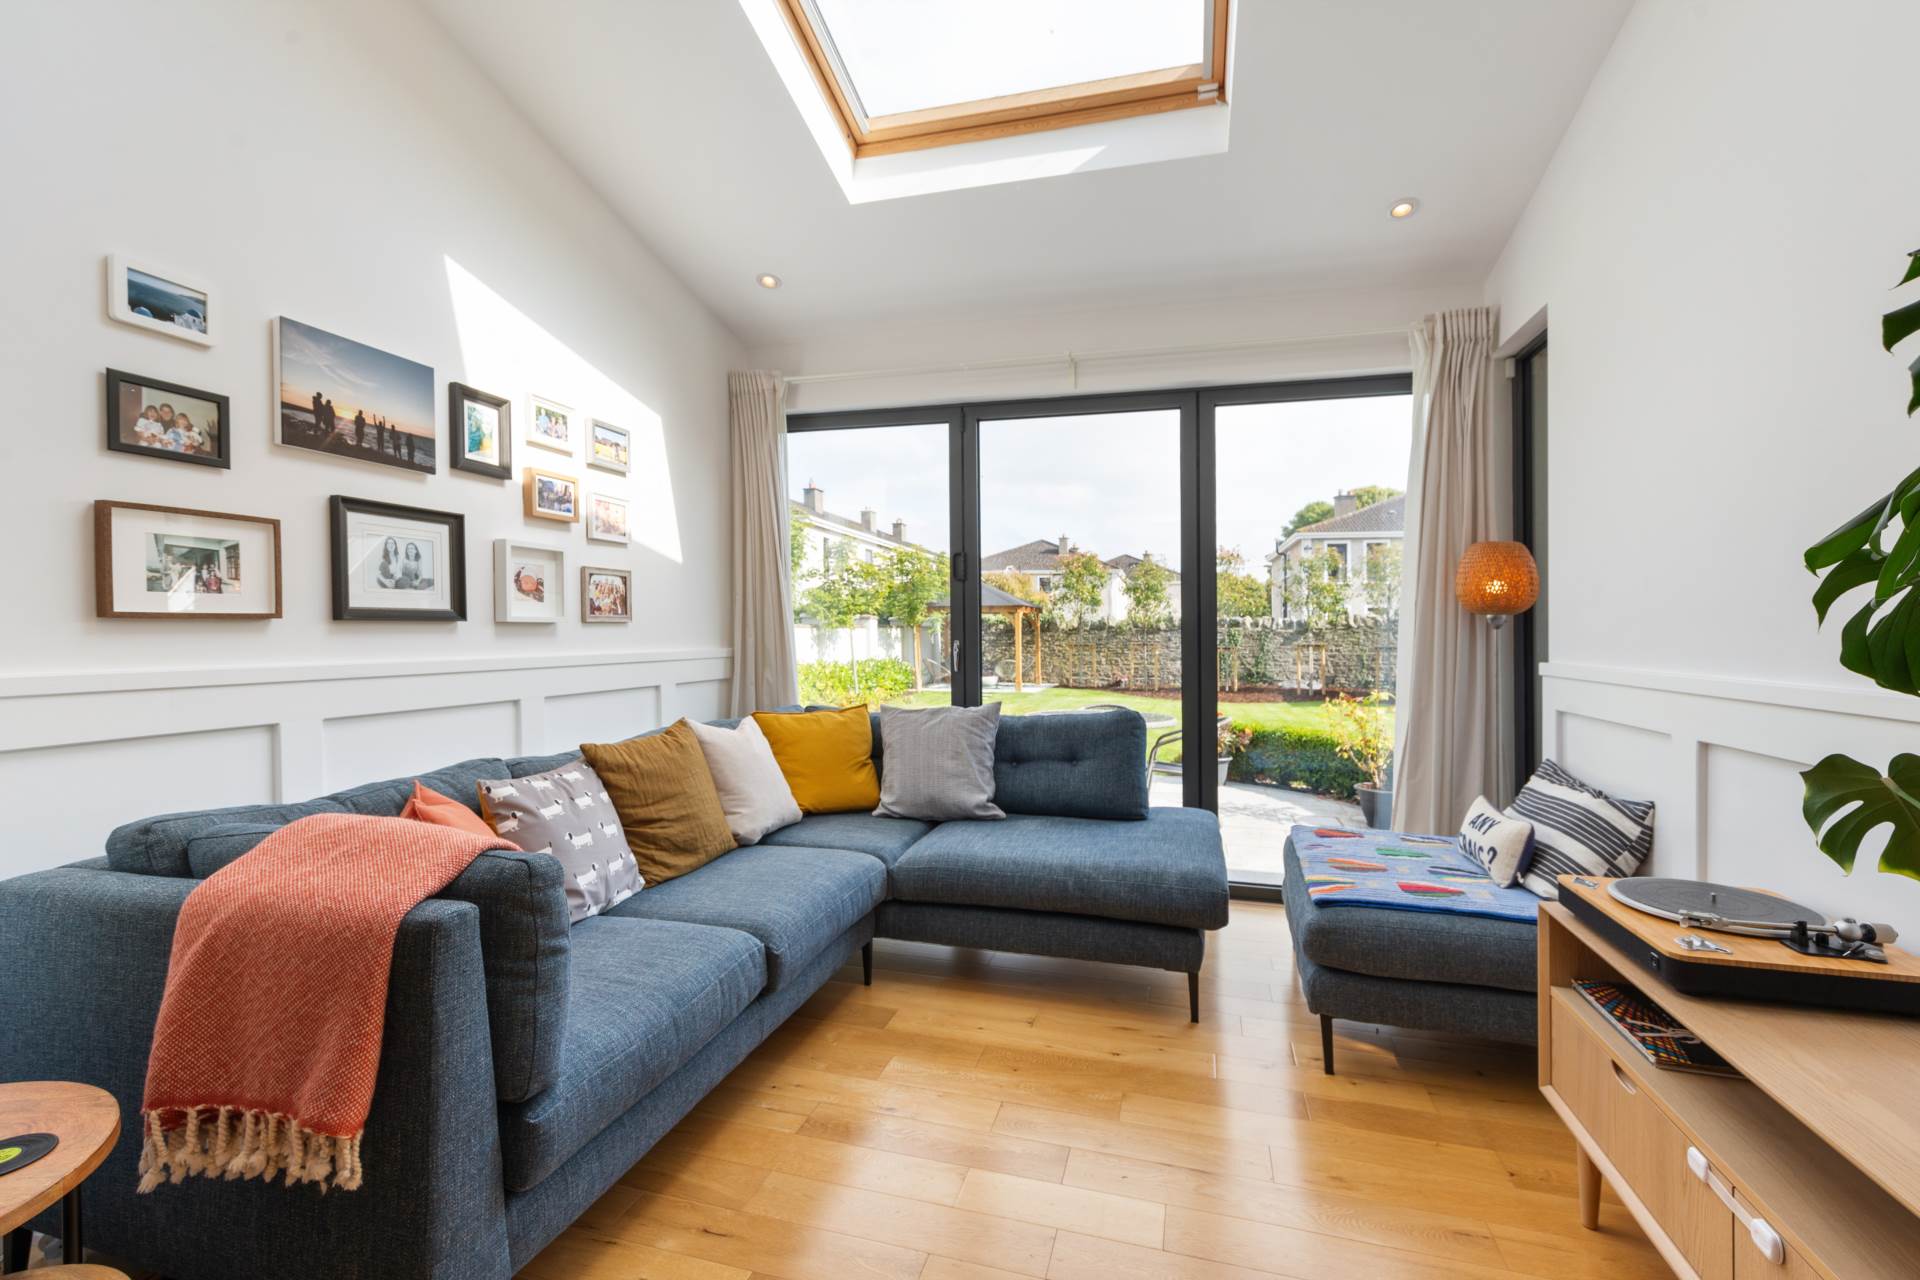
Sun Room 3.35m x 3.13m
Oak flooring, bi-folding door, Velux window, half panelled walls and light fitting.
Guest W.C. 1.45m x 2.27m
Tiled flooring, half panelled walls, w.c., w.h.b. with built in vanity unit, light fitting and extractor fan.
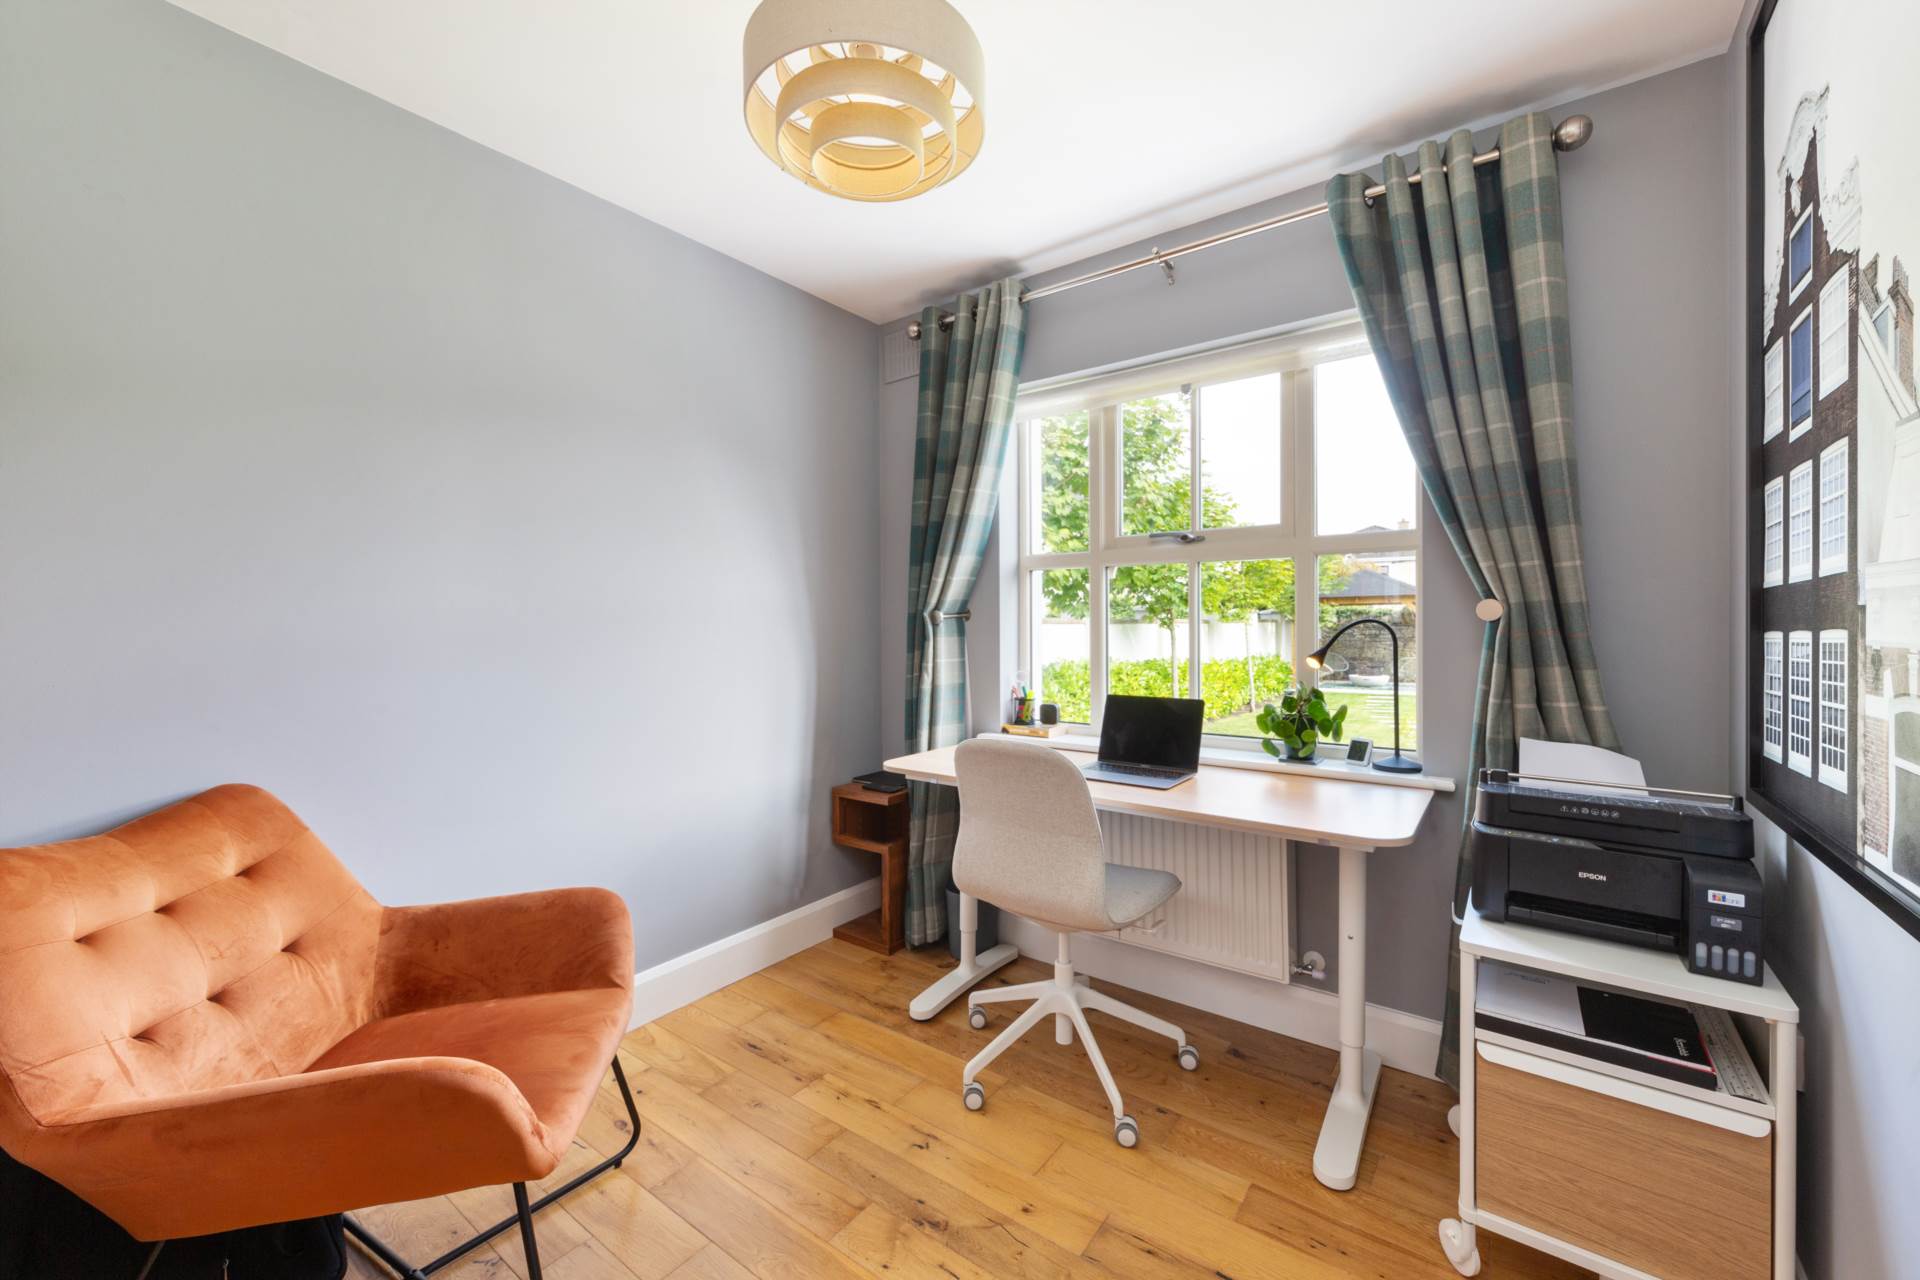
Office 2.8m x 2.44m
Oak flooring, curtains, blinds and light fitting.
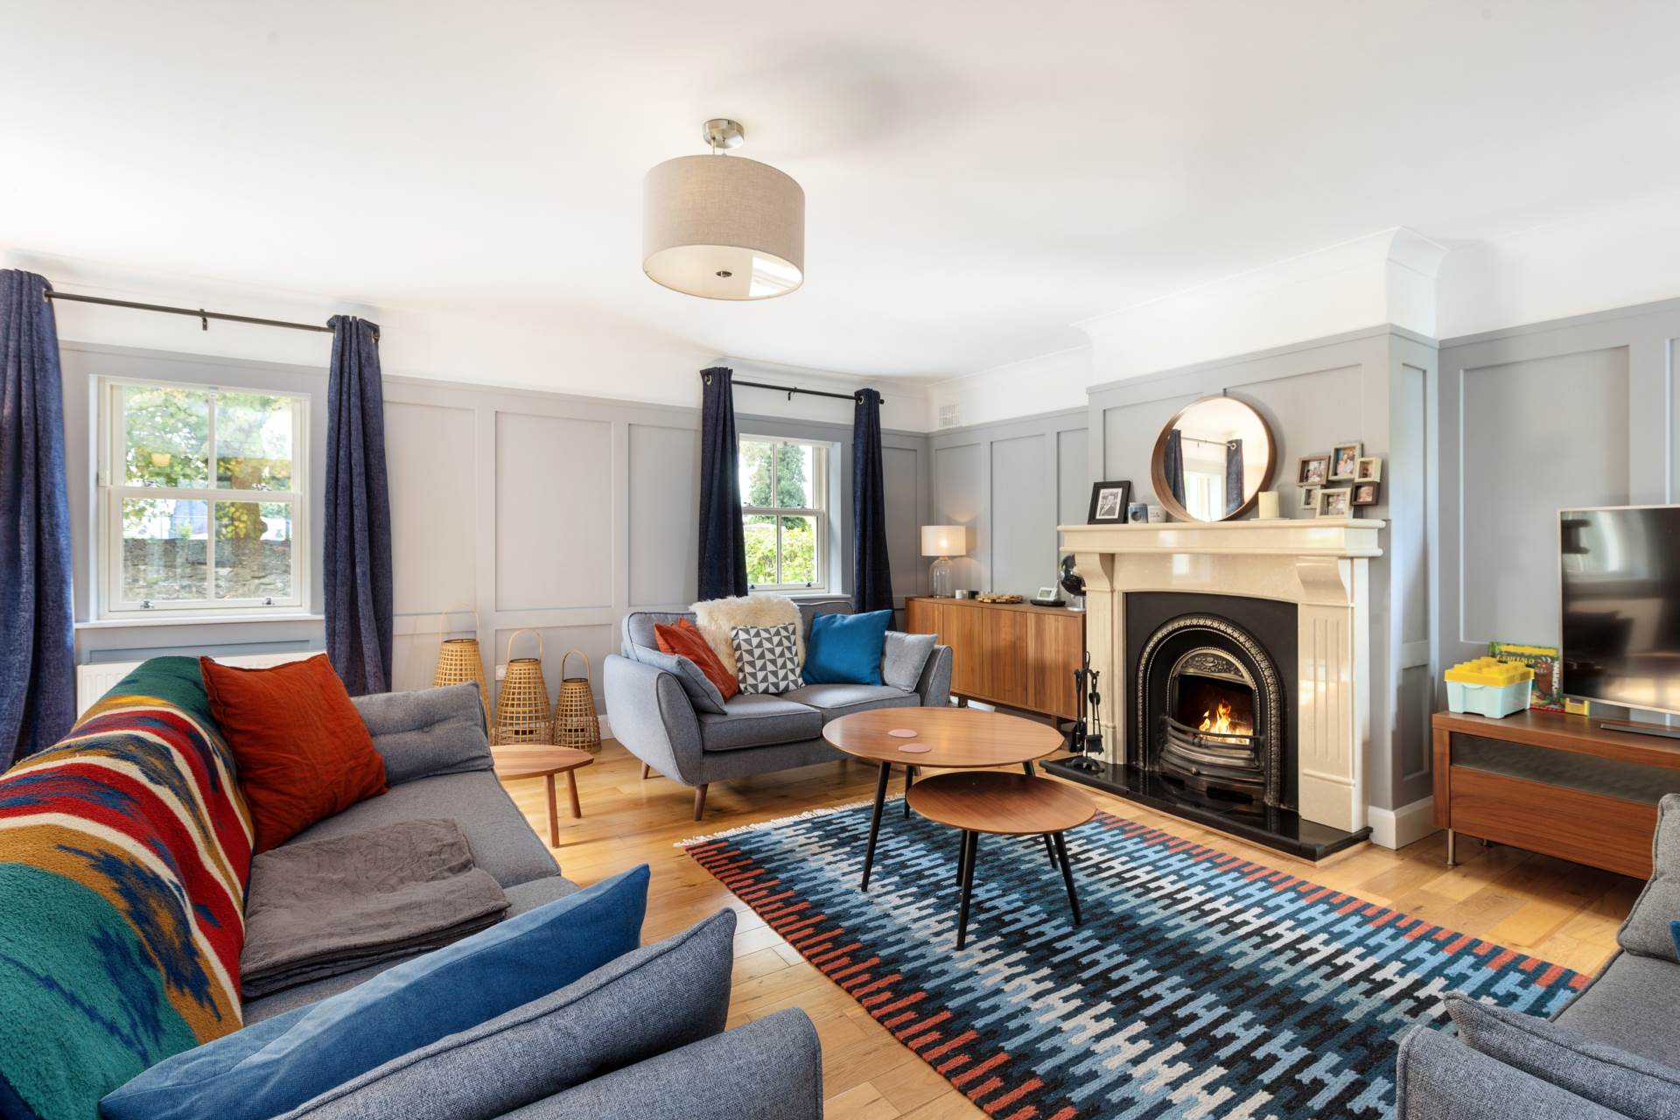
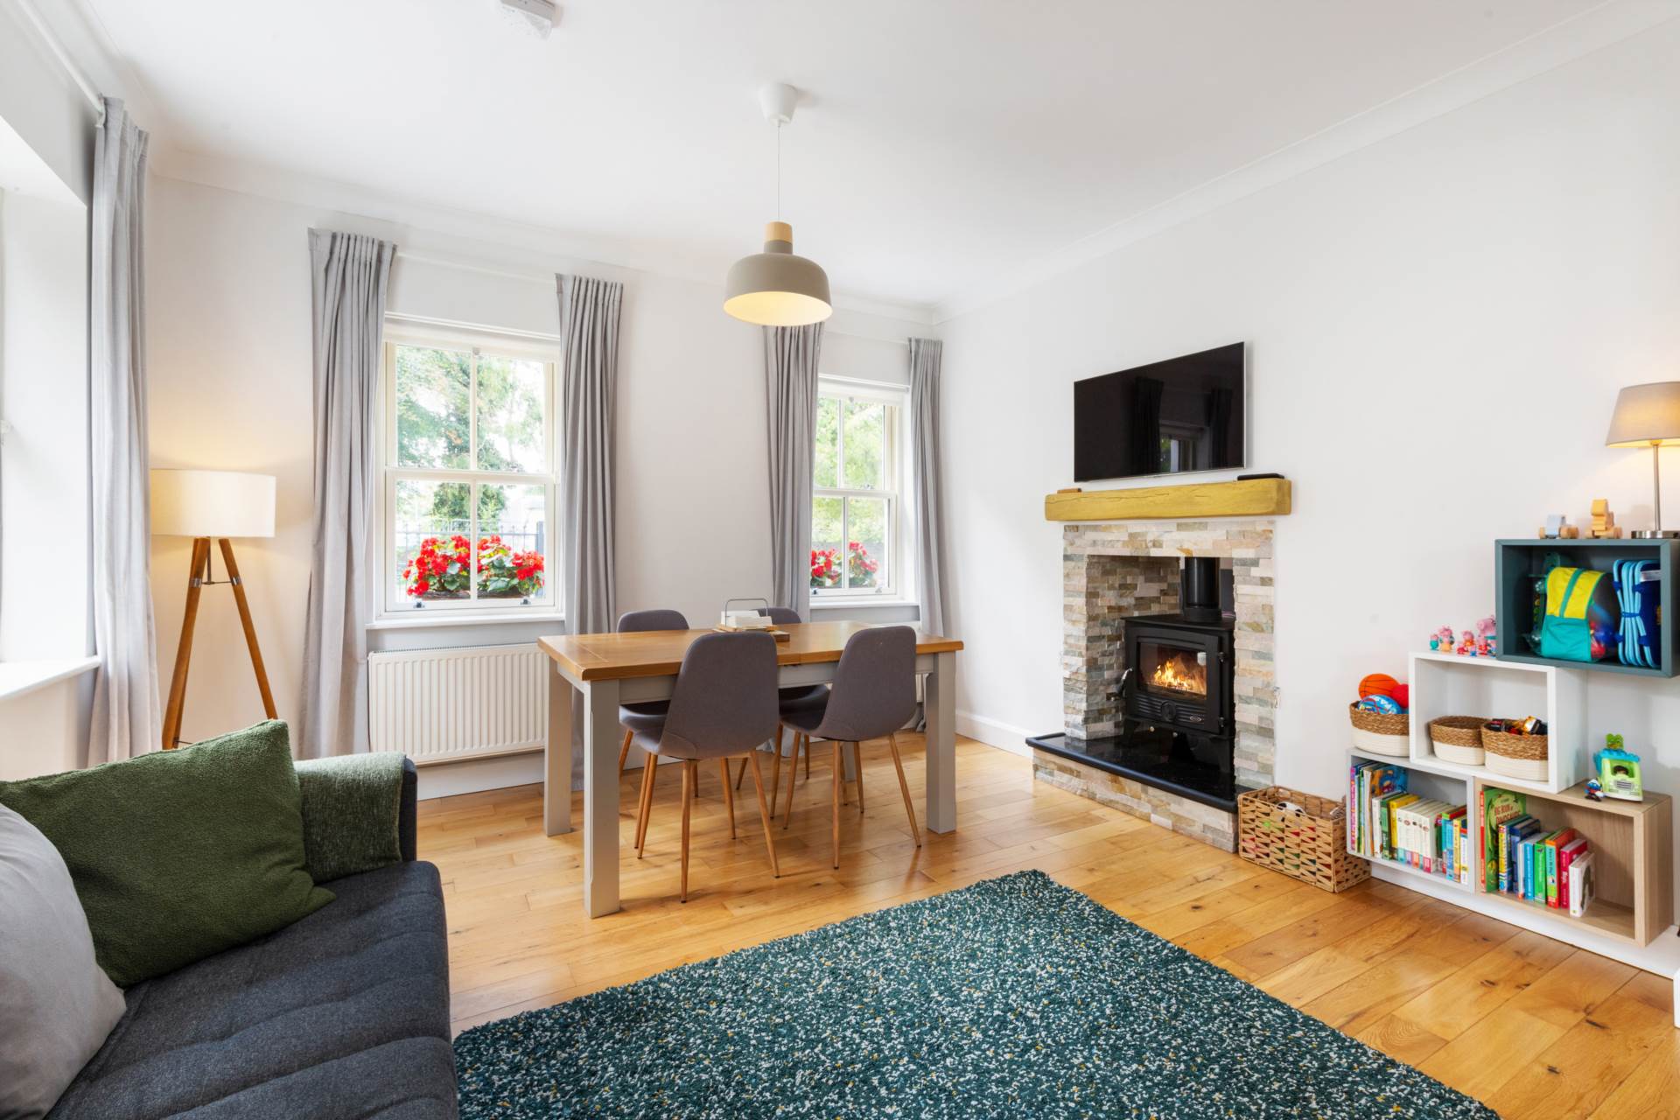
Living Room 5.46m x 5.72m
Oak flooring, feature fireplace with open fire, panelled walls, TV point, coving, light shade, curtains and blinds.
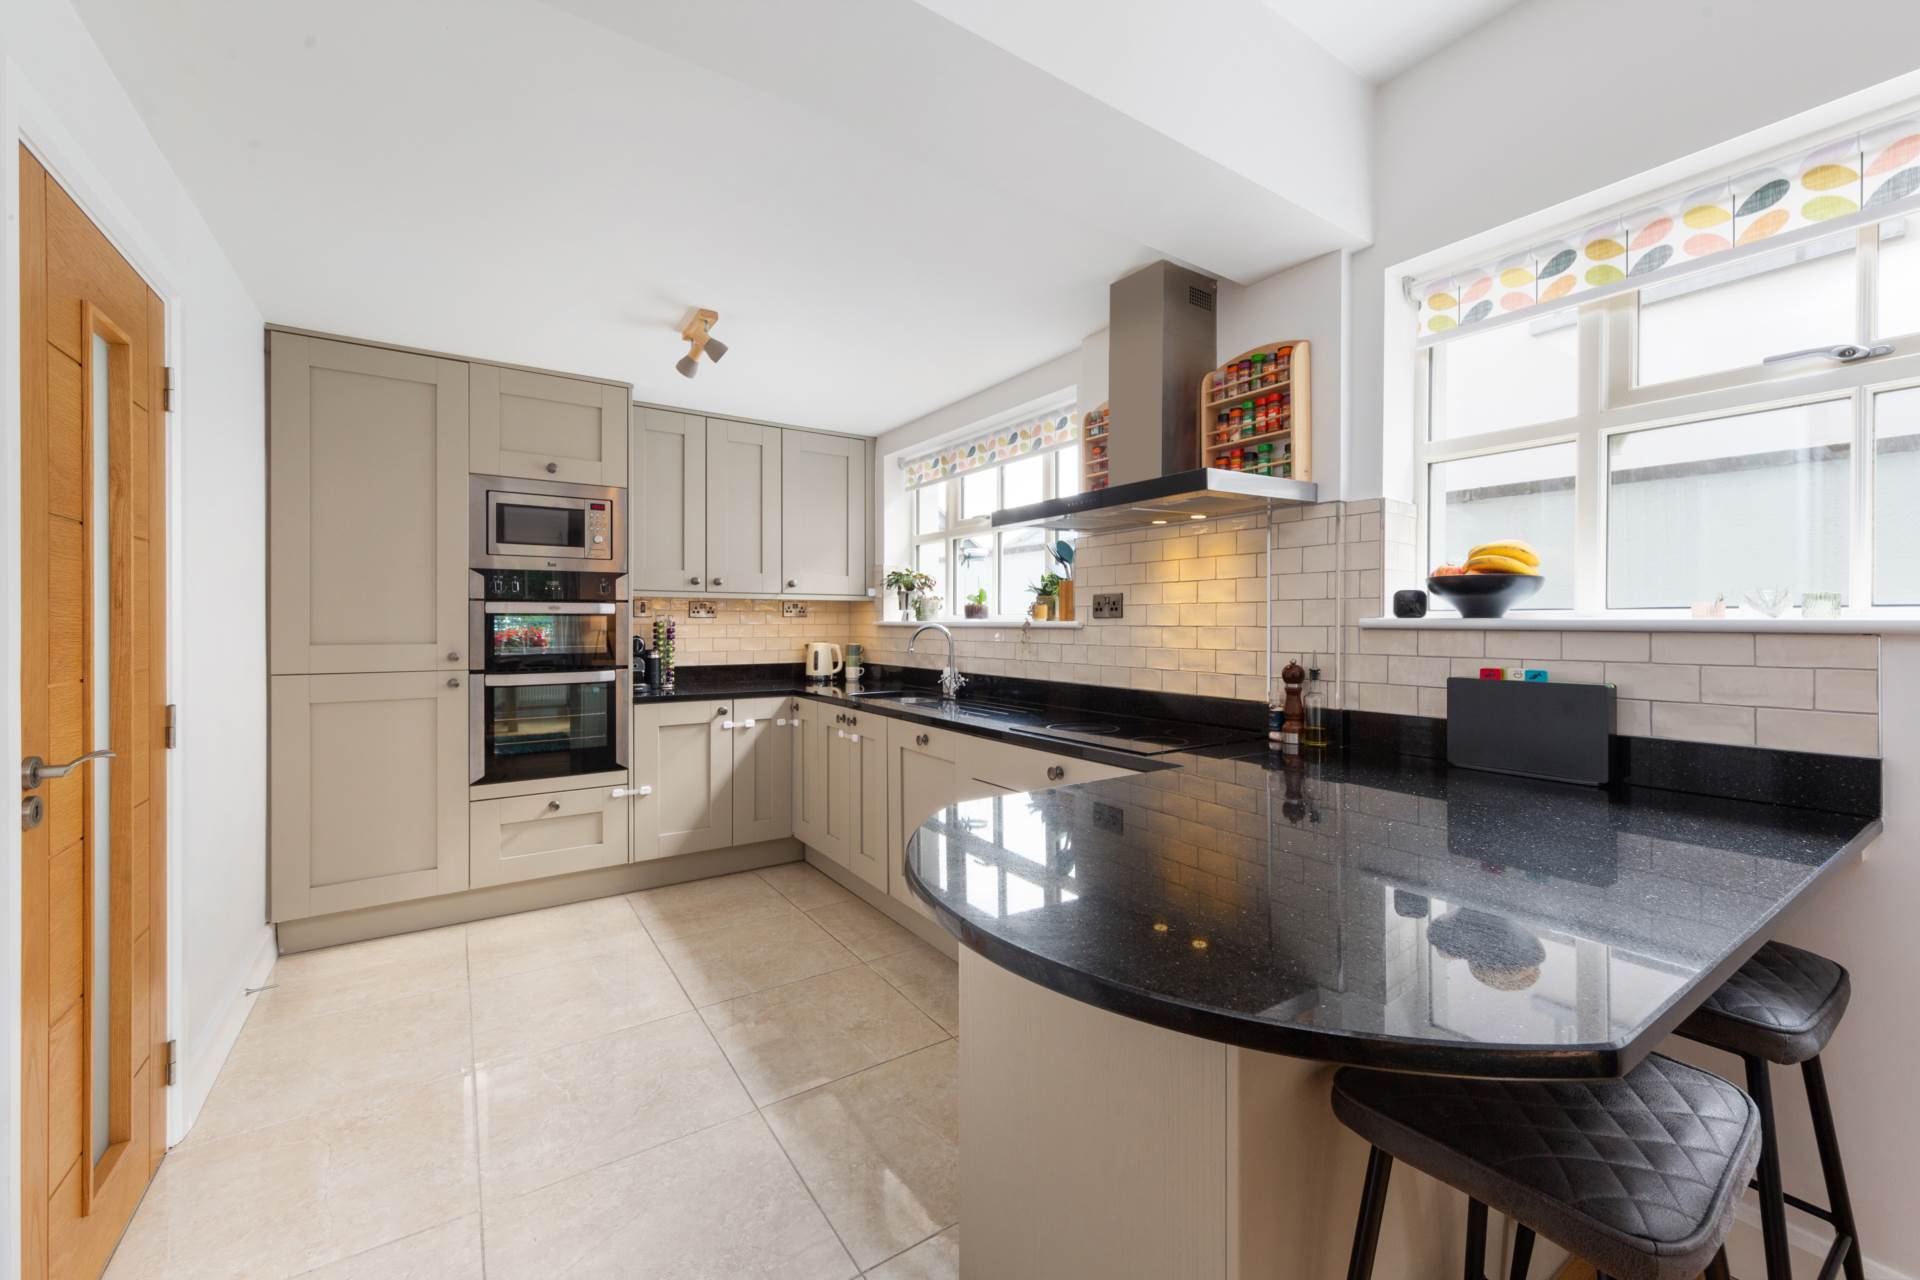
Open Plan Kitchen/Dining 3.65m x 9.1m
Oak and tiled flooring, double sided solid fuel stove, curtain, blinds, Sash windows, TV point, fitted wall and floor units with granite worktop, tiled splashback, integrated double oven, electric hob, integrated microwave, extractor, integrated fridge freezer, dishwasher, vertical radiator and light fittings.
Boot Room 1.82m x 1.3m
Tiled flooring, light fitting and door leading to rear garden,
Utility Room 2.61m x 1.92m
Tiled flooring, fitted floor and wall units, stables steel sink, radiator cover and light fitting.
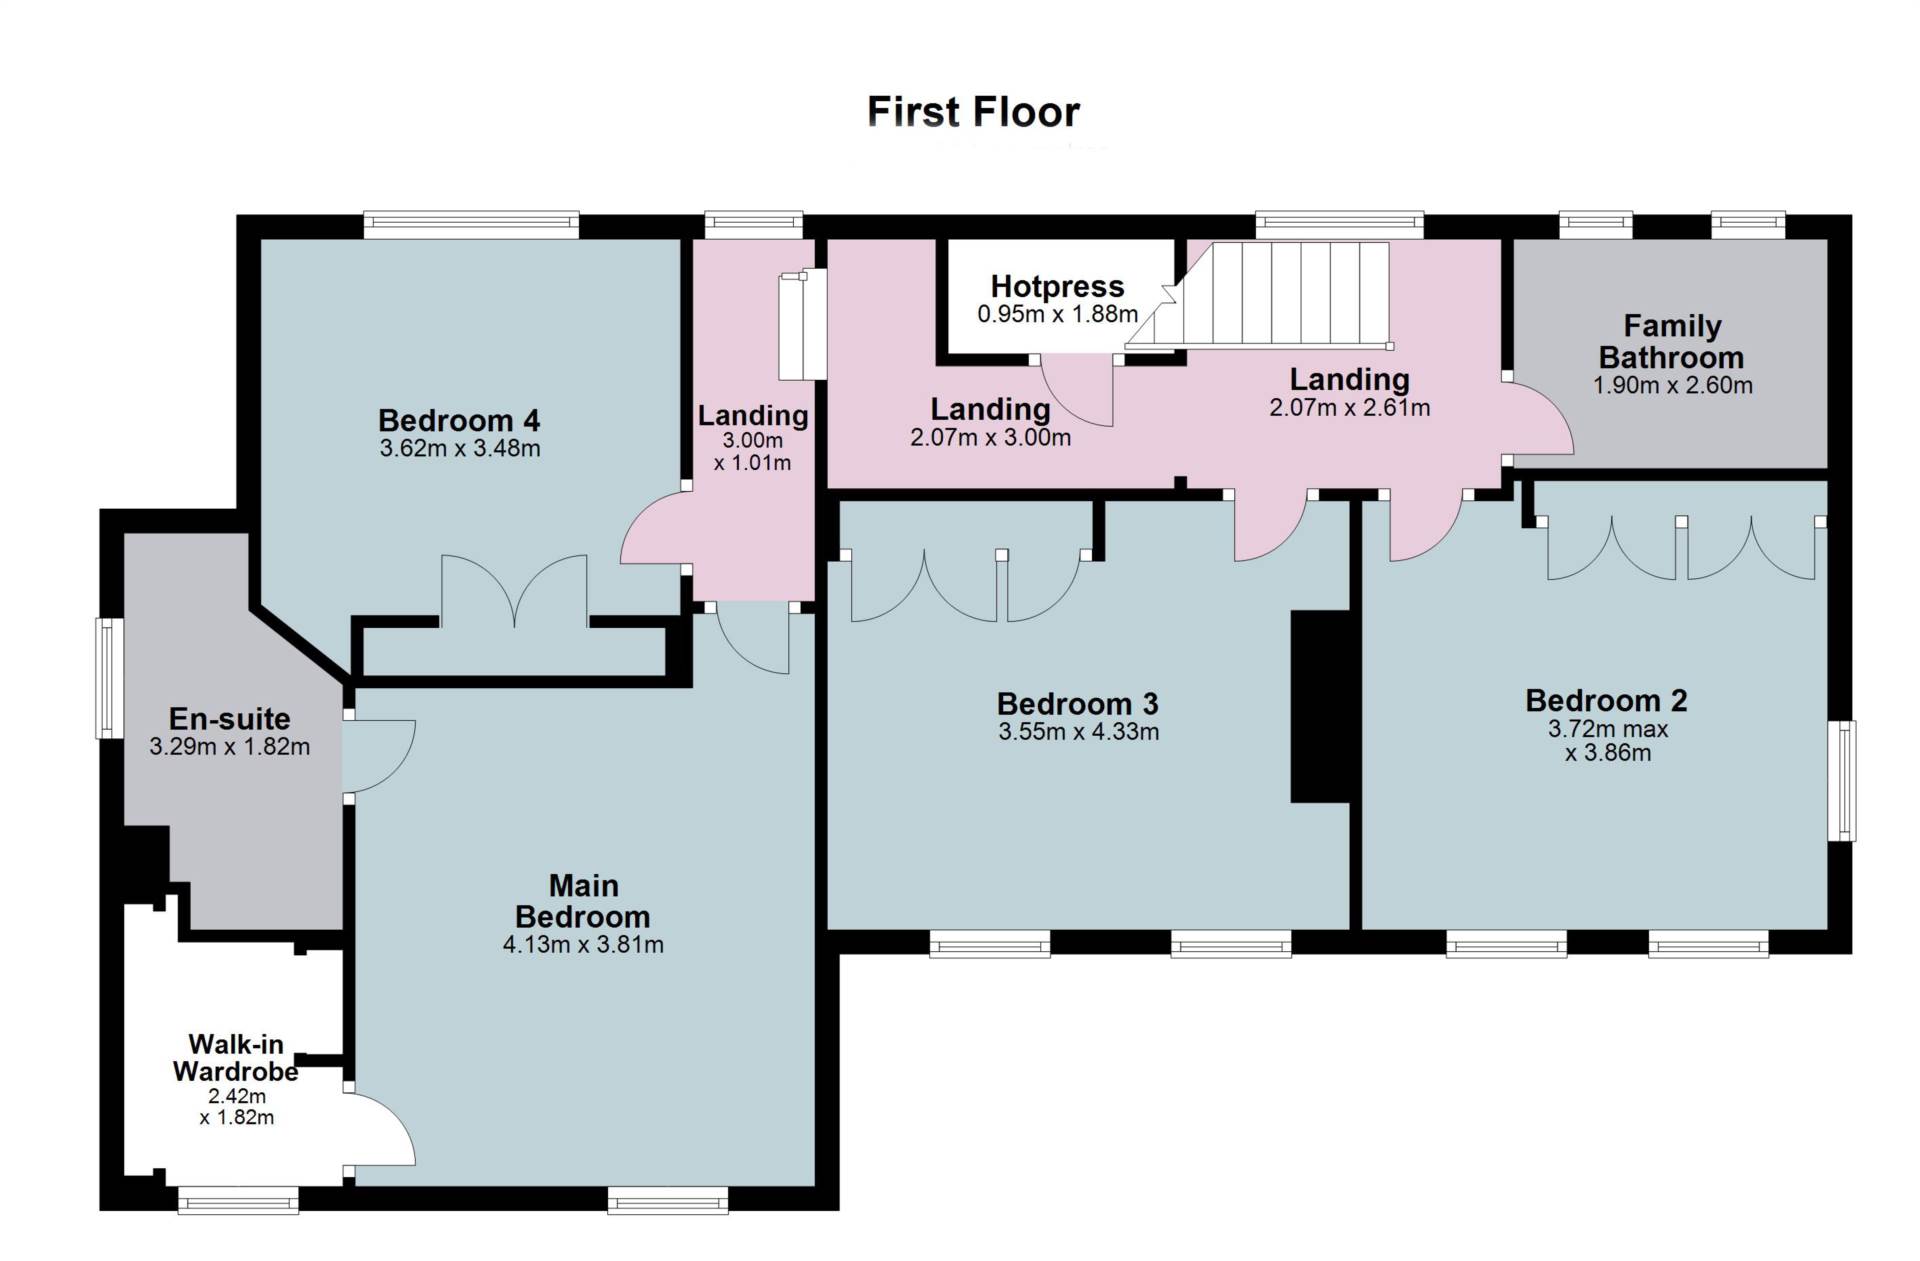
Landing (5.77m x 1.66m) + (1m x 2.96m)
Feature stair case, oak flooring, radiator cover, storage cupboard and light fitting.
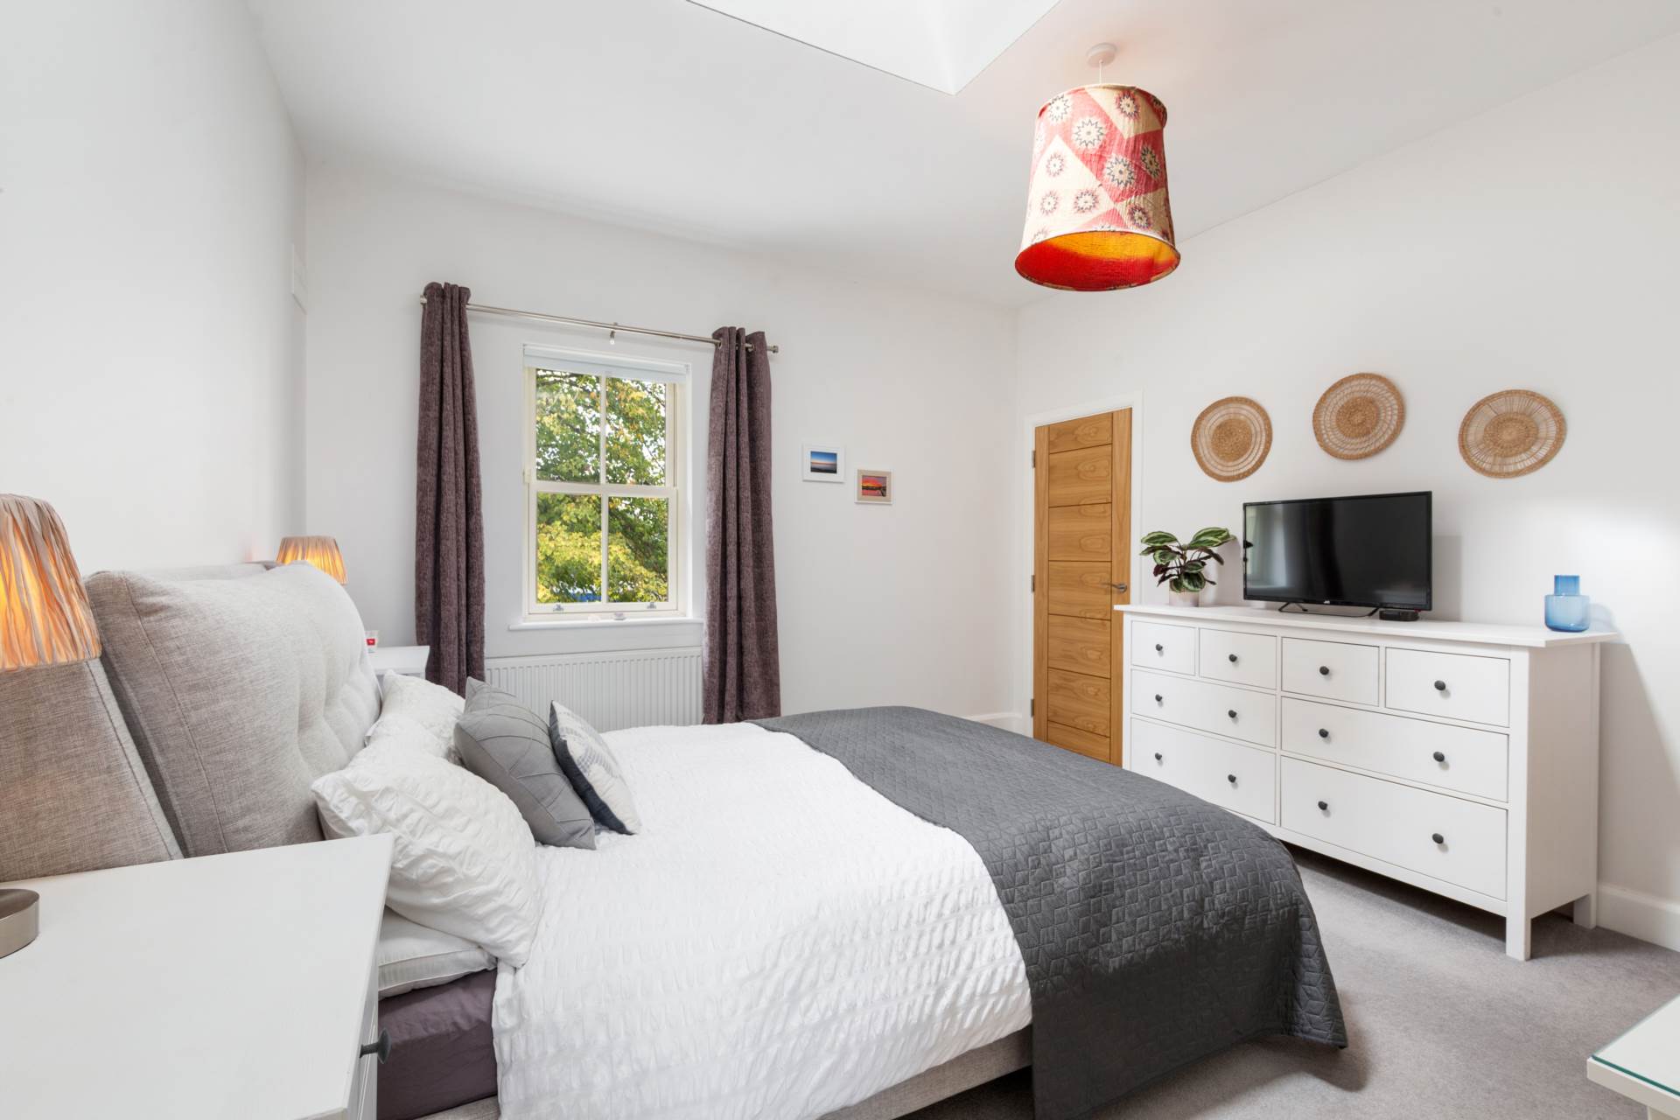
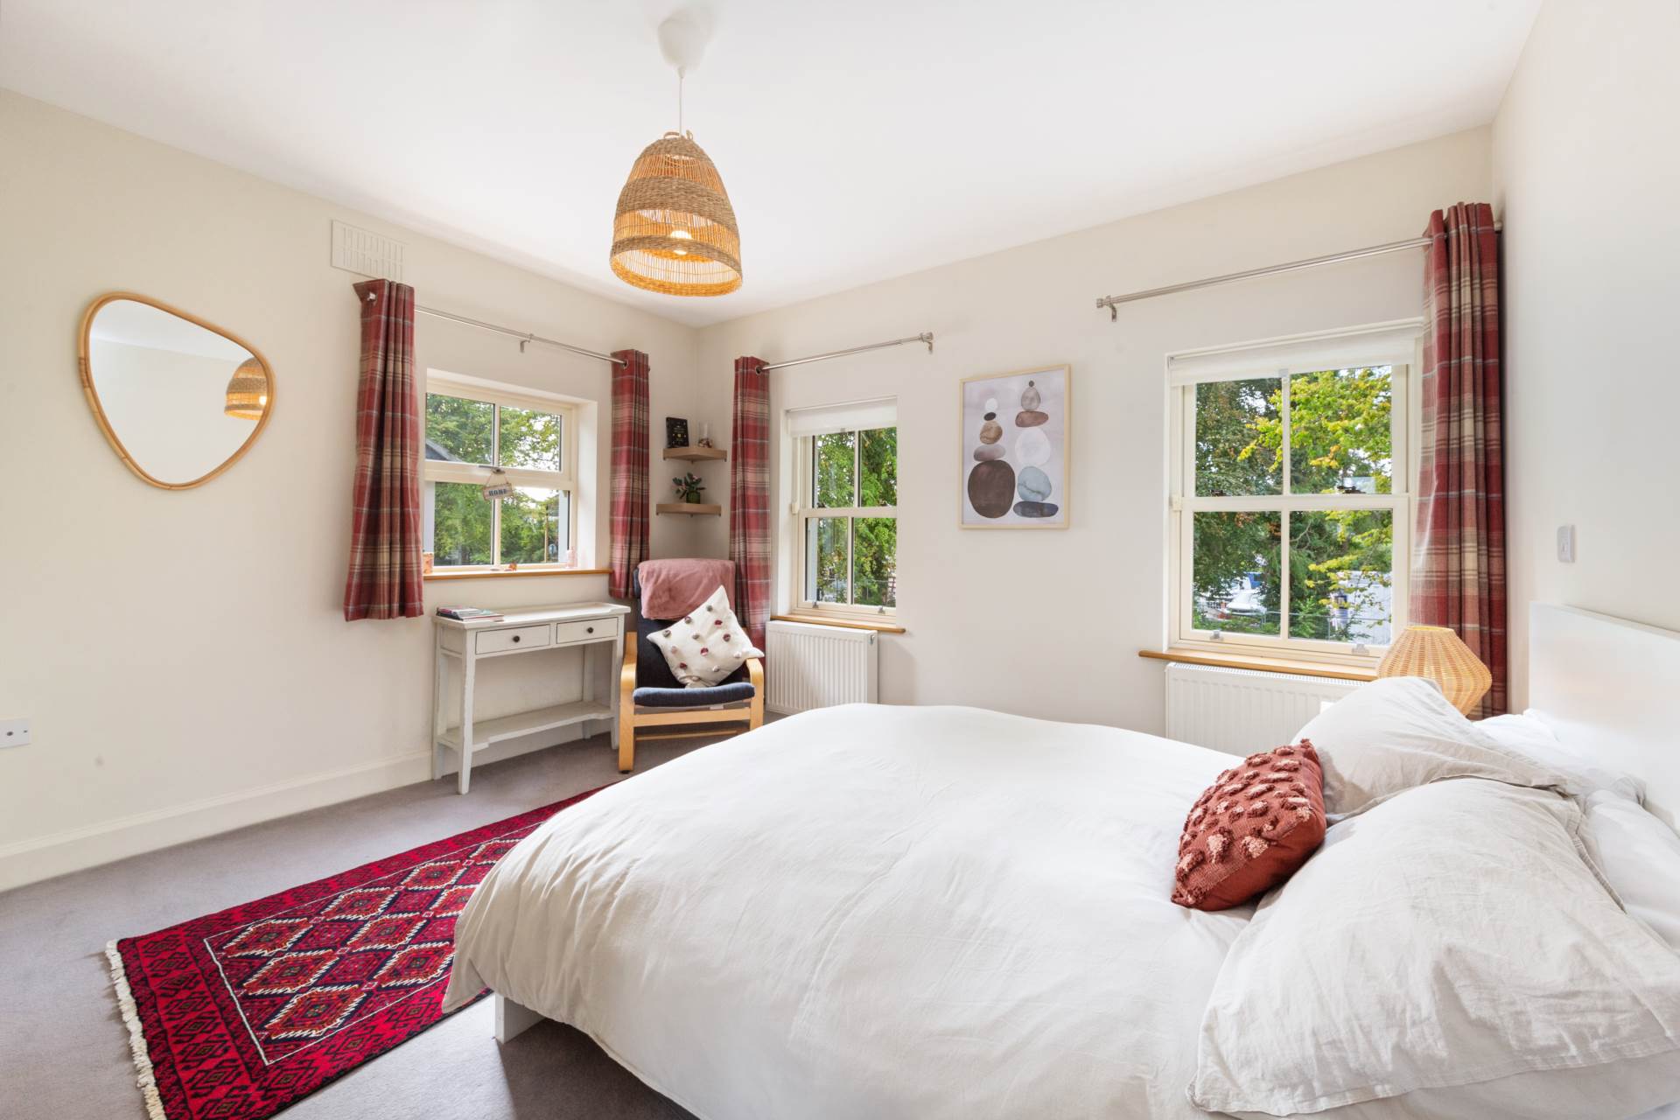
Master Bedroom 4.76m x 3.83m
Carpet, Sash window overlooking the front, Velux window, curtains and blinds.
Walk-In-Wardrobe 1.85m x 2.13m
Shelved and railed.
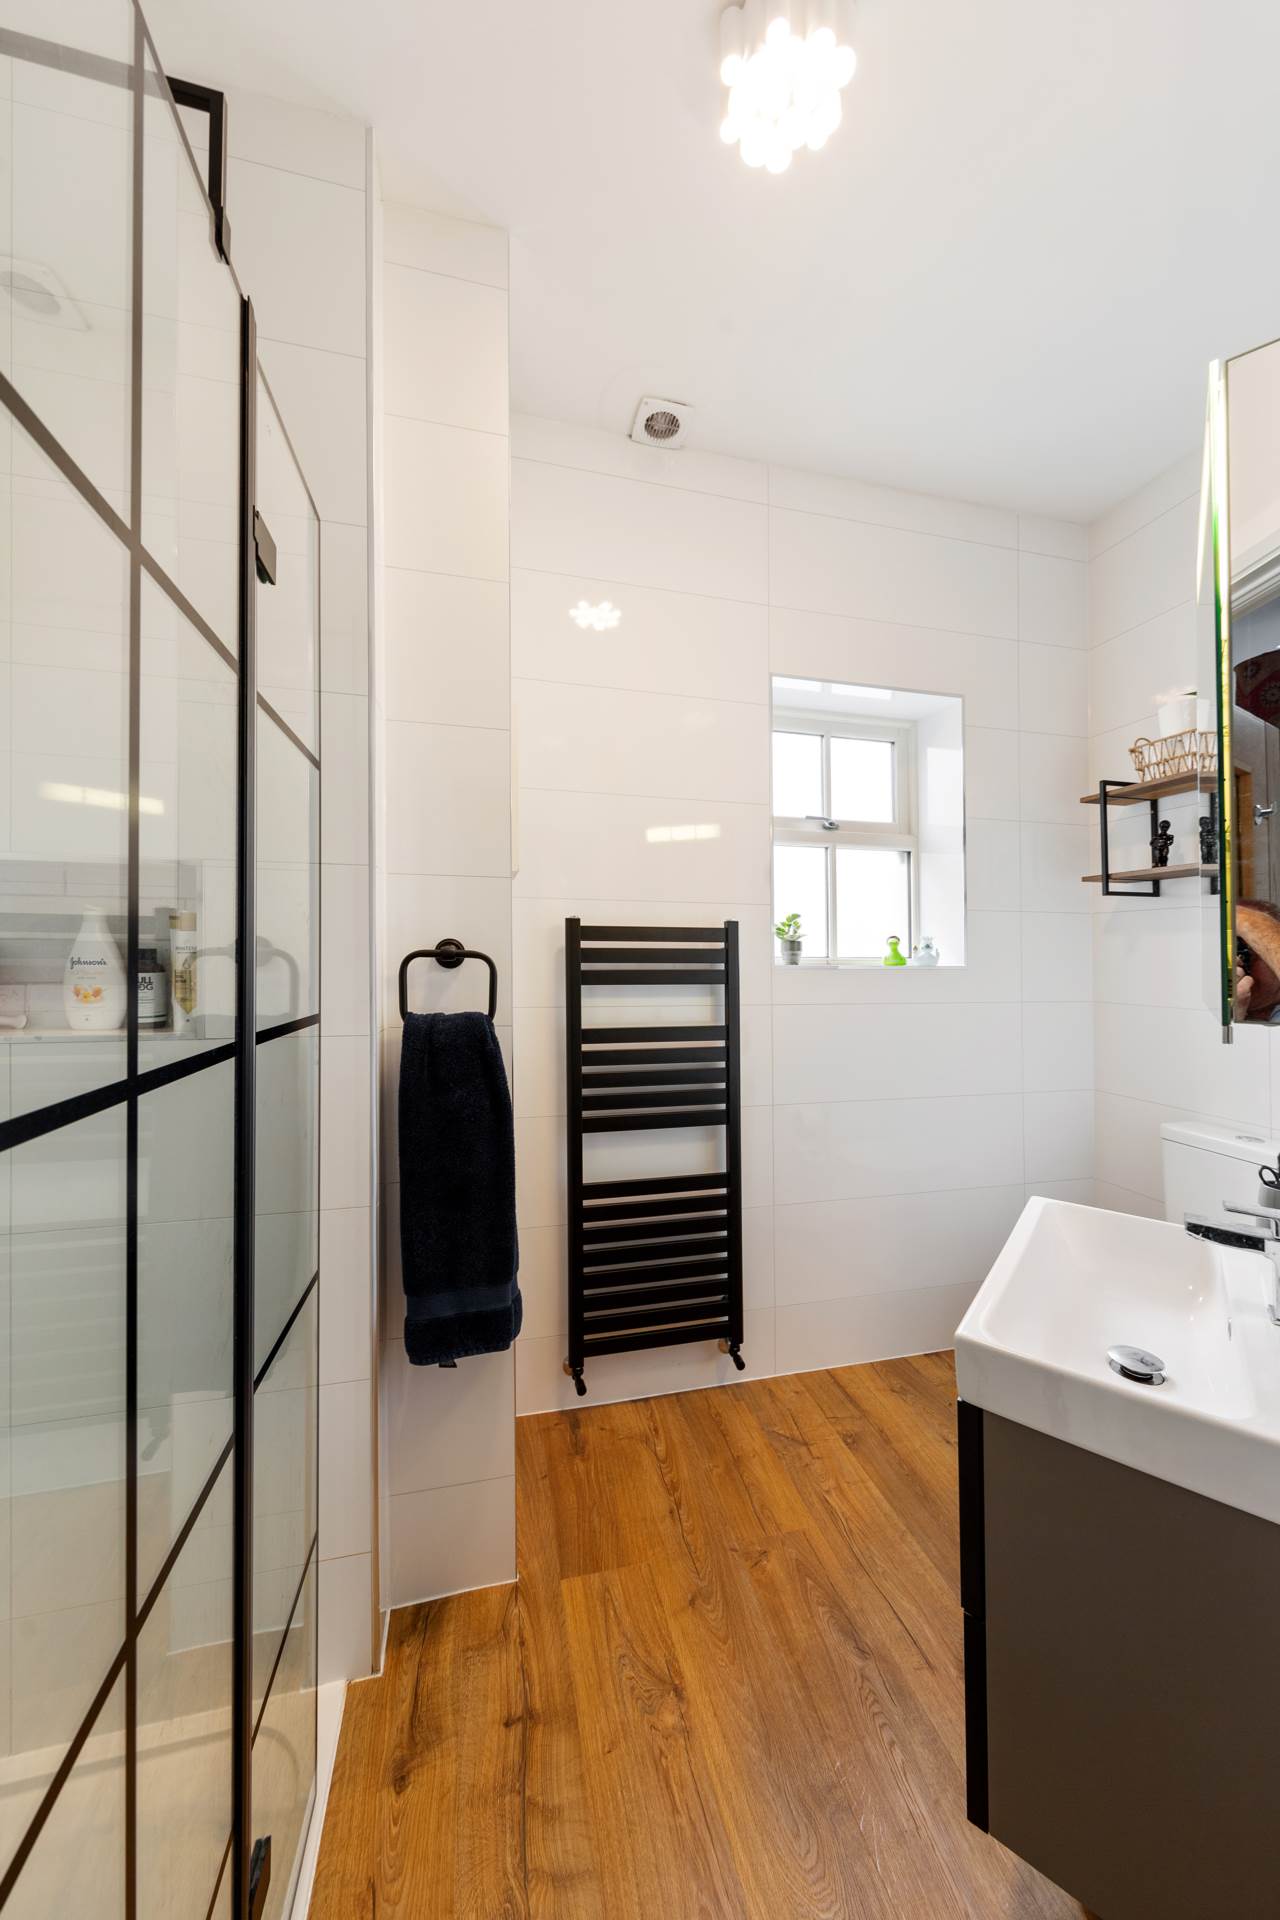
Ensuite 1.93m x 3.17m
Laminate flooring, tiled walls, oversized shower cubicle with monsoon shower head,
w.c., w.h.b. with vanity unit, vanity storage unit, vertical heated towel rail, extractor fan and light fitting.
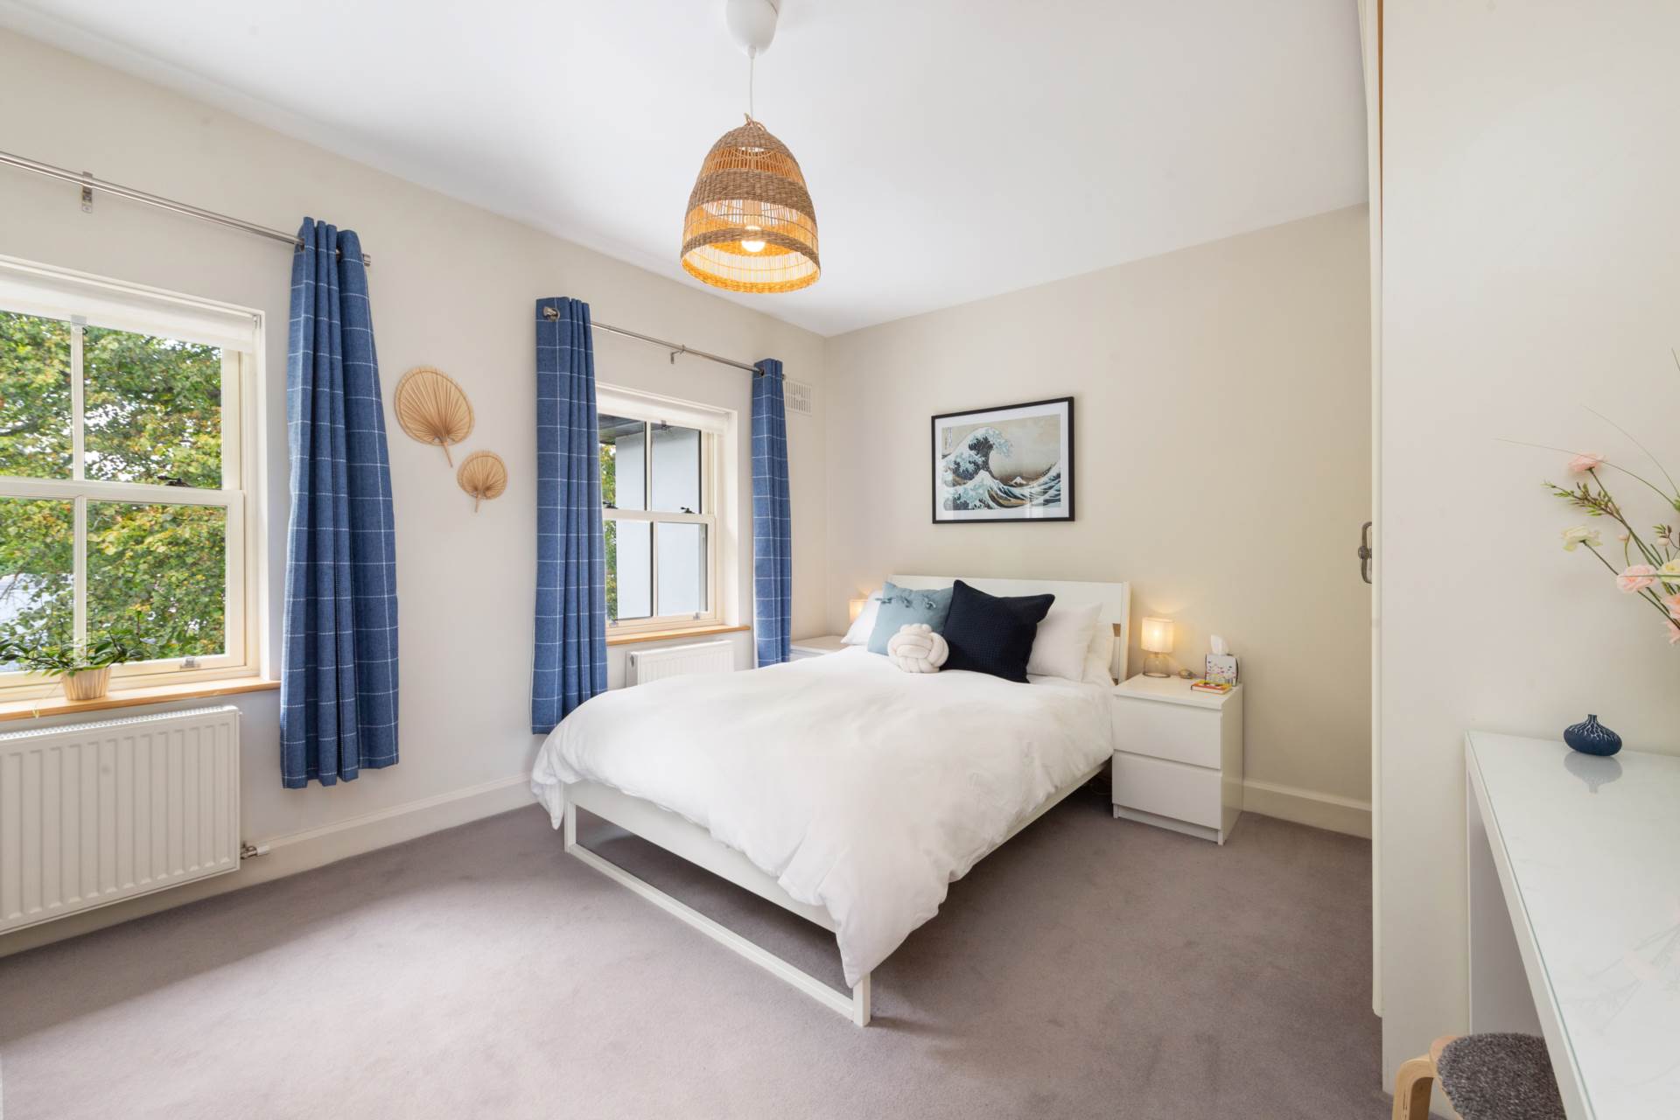
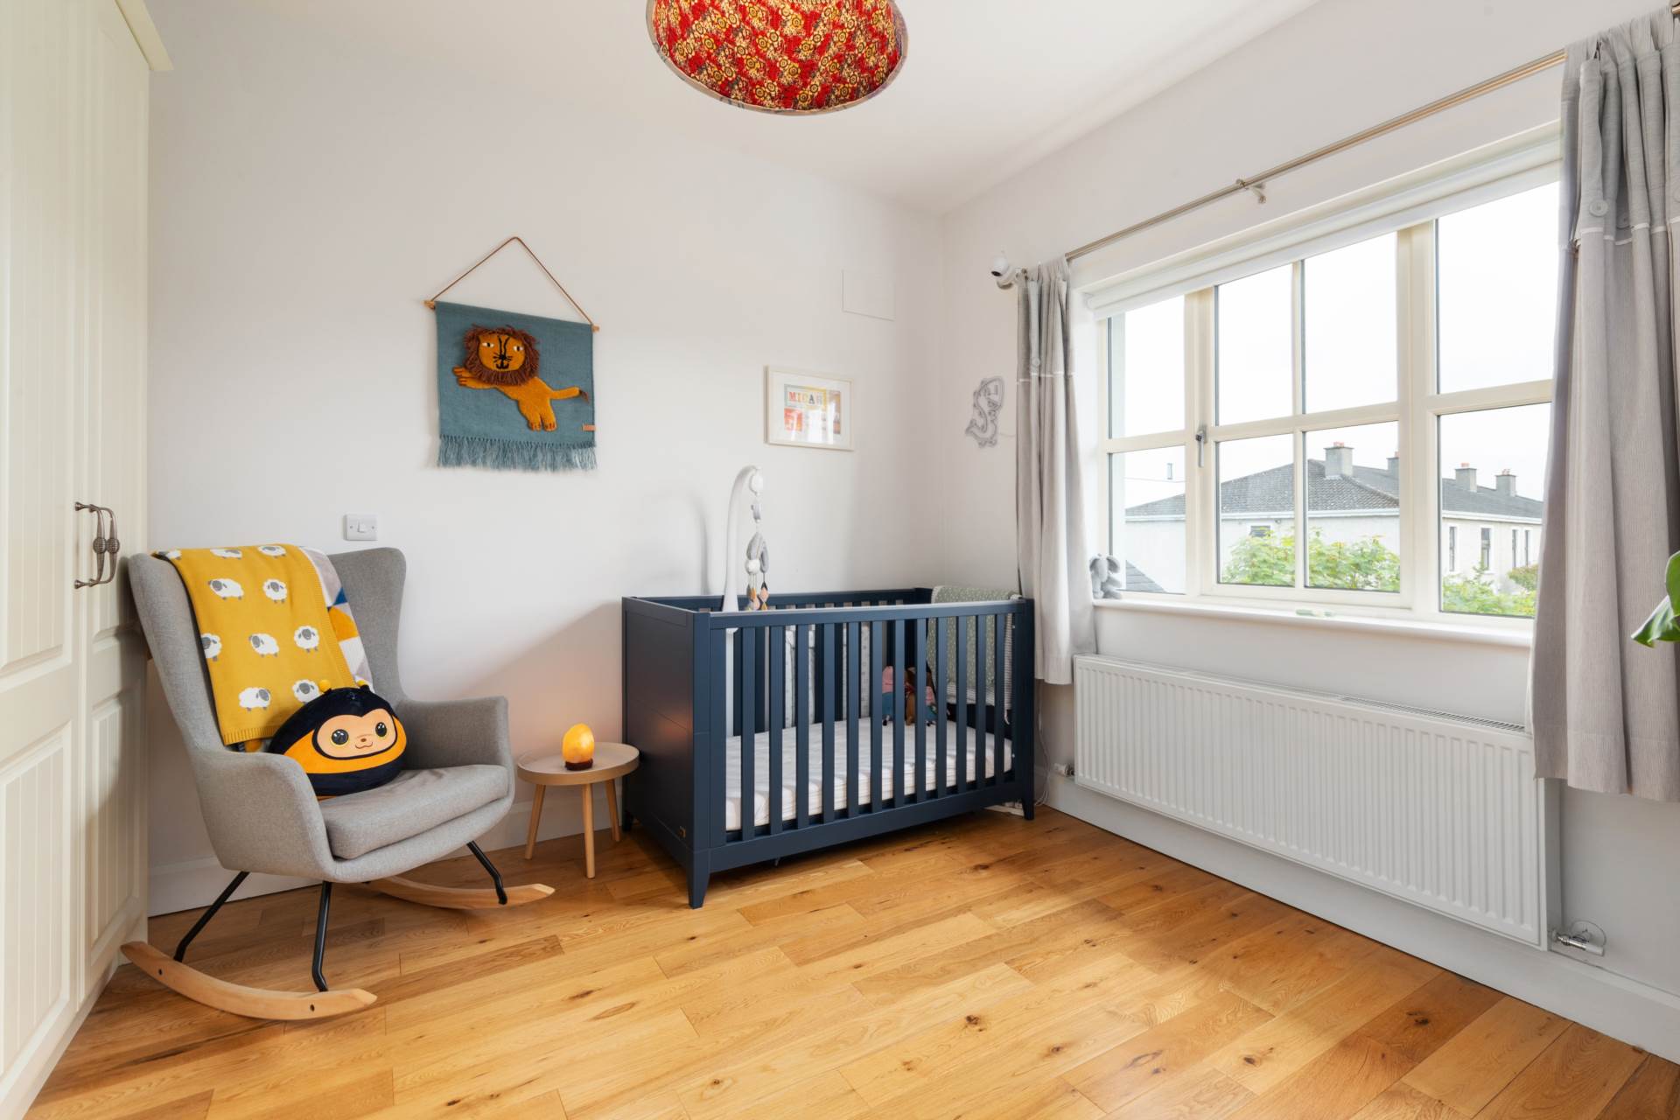
Bedroom 2 3.48m x 3.58m
Oak flooring, fitted wardrobes, Sash window with curtains and blinds.
Bedroom 3 3.5m x 4.42m
Carpet, fitted wardrobes, TV point, curtains and blinds.
Bedroom 4 3.43m x 3.83m
Carpet, fitted wardrobes, sash window with curtains and blinds.
Bathroom 2.67m x 1.9m
Fully tiled, whirlpool bath with shower screen, w.c., w.h.b. with built in vanity, fitted mirror, extractor fan and light fitting.
Garden
Covered patio area, silver granite patio area, block-built walls, lawn areas, mature trees, hedging and shrubs, green house, covered gazebo area with firepit.
Additional Information:
Gross internal floor area approx. 195 sq.m (2,100 sq.ft)
Built in 2014
Double glazed Sash windows throughout
Oak doors throughout
Double side entrance
Boiler house
Outside lights
Outside tap
Granite sills
Fully alarmed
Items Included in sale:
Integrated double oven, electric hob, integrated microwave, extractor, integrated fridge freezer, dishwasher,
BER
B2
Eircode: W23 V0C3
Services
- Mains water
- Gas fire central heating
- Combi boiler for instant hot water