Published property record
Property details
This is the original property information Coonan published with the transaction record. It may include the original guide price, auction details and marketing description. Specific appointment arrangements and contact details have been omitted from this historical marketing record. Any price shown is marketing information, not an achieved price; the achieved price and transaction date were not published.
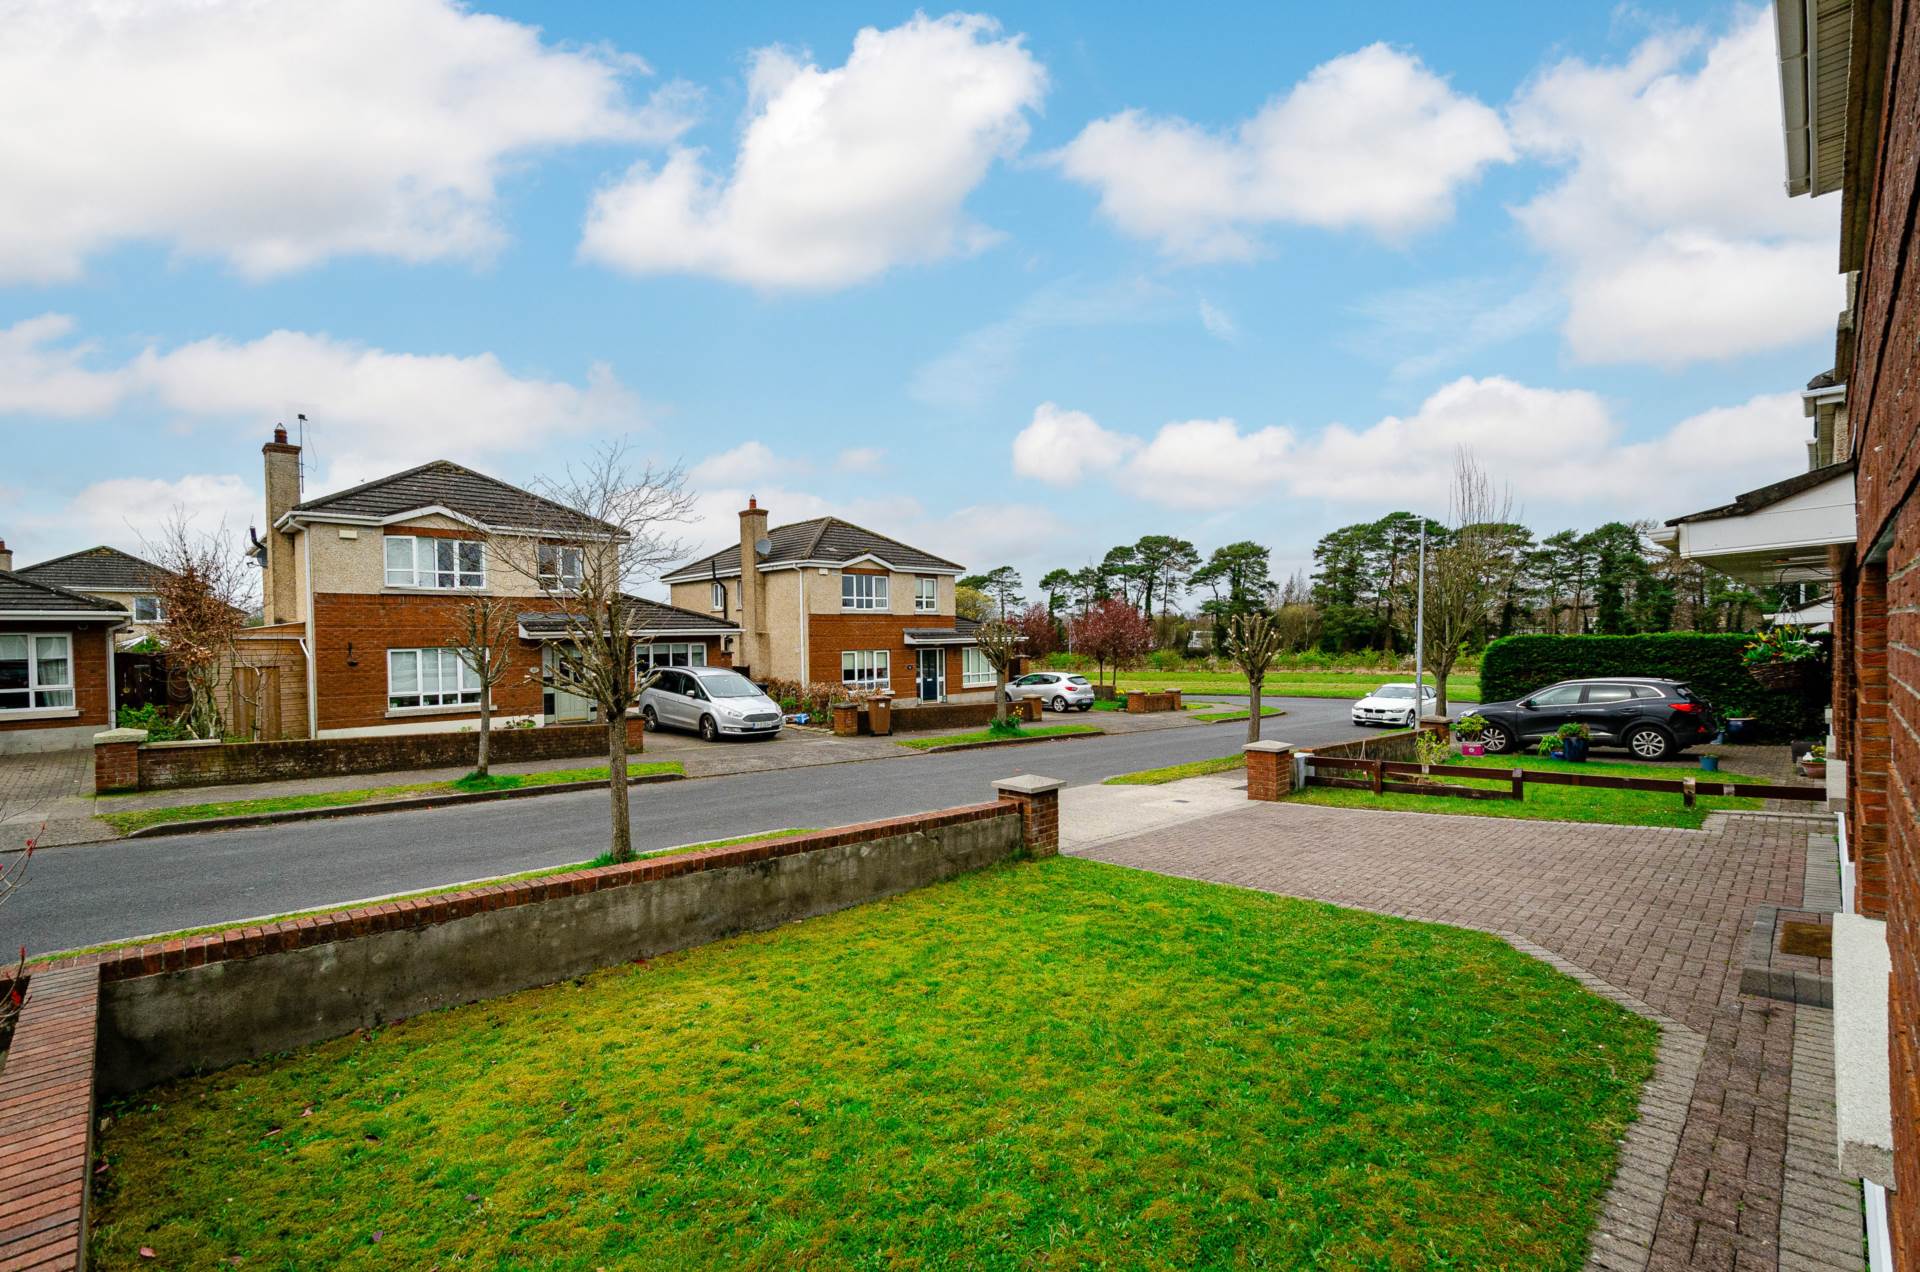
• This mature estate provides a quiet, well-established residential setting with direct access onto Naas historic trail/greenway & within walking distance to Naas town centre with a variety of shops, restaurants, leisure facilities and clubs nearby, as well as highly regarded primary and secondary schools
Guide Price
€590,000
Type of Transaction
Private Treaty
Accommodation:
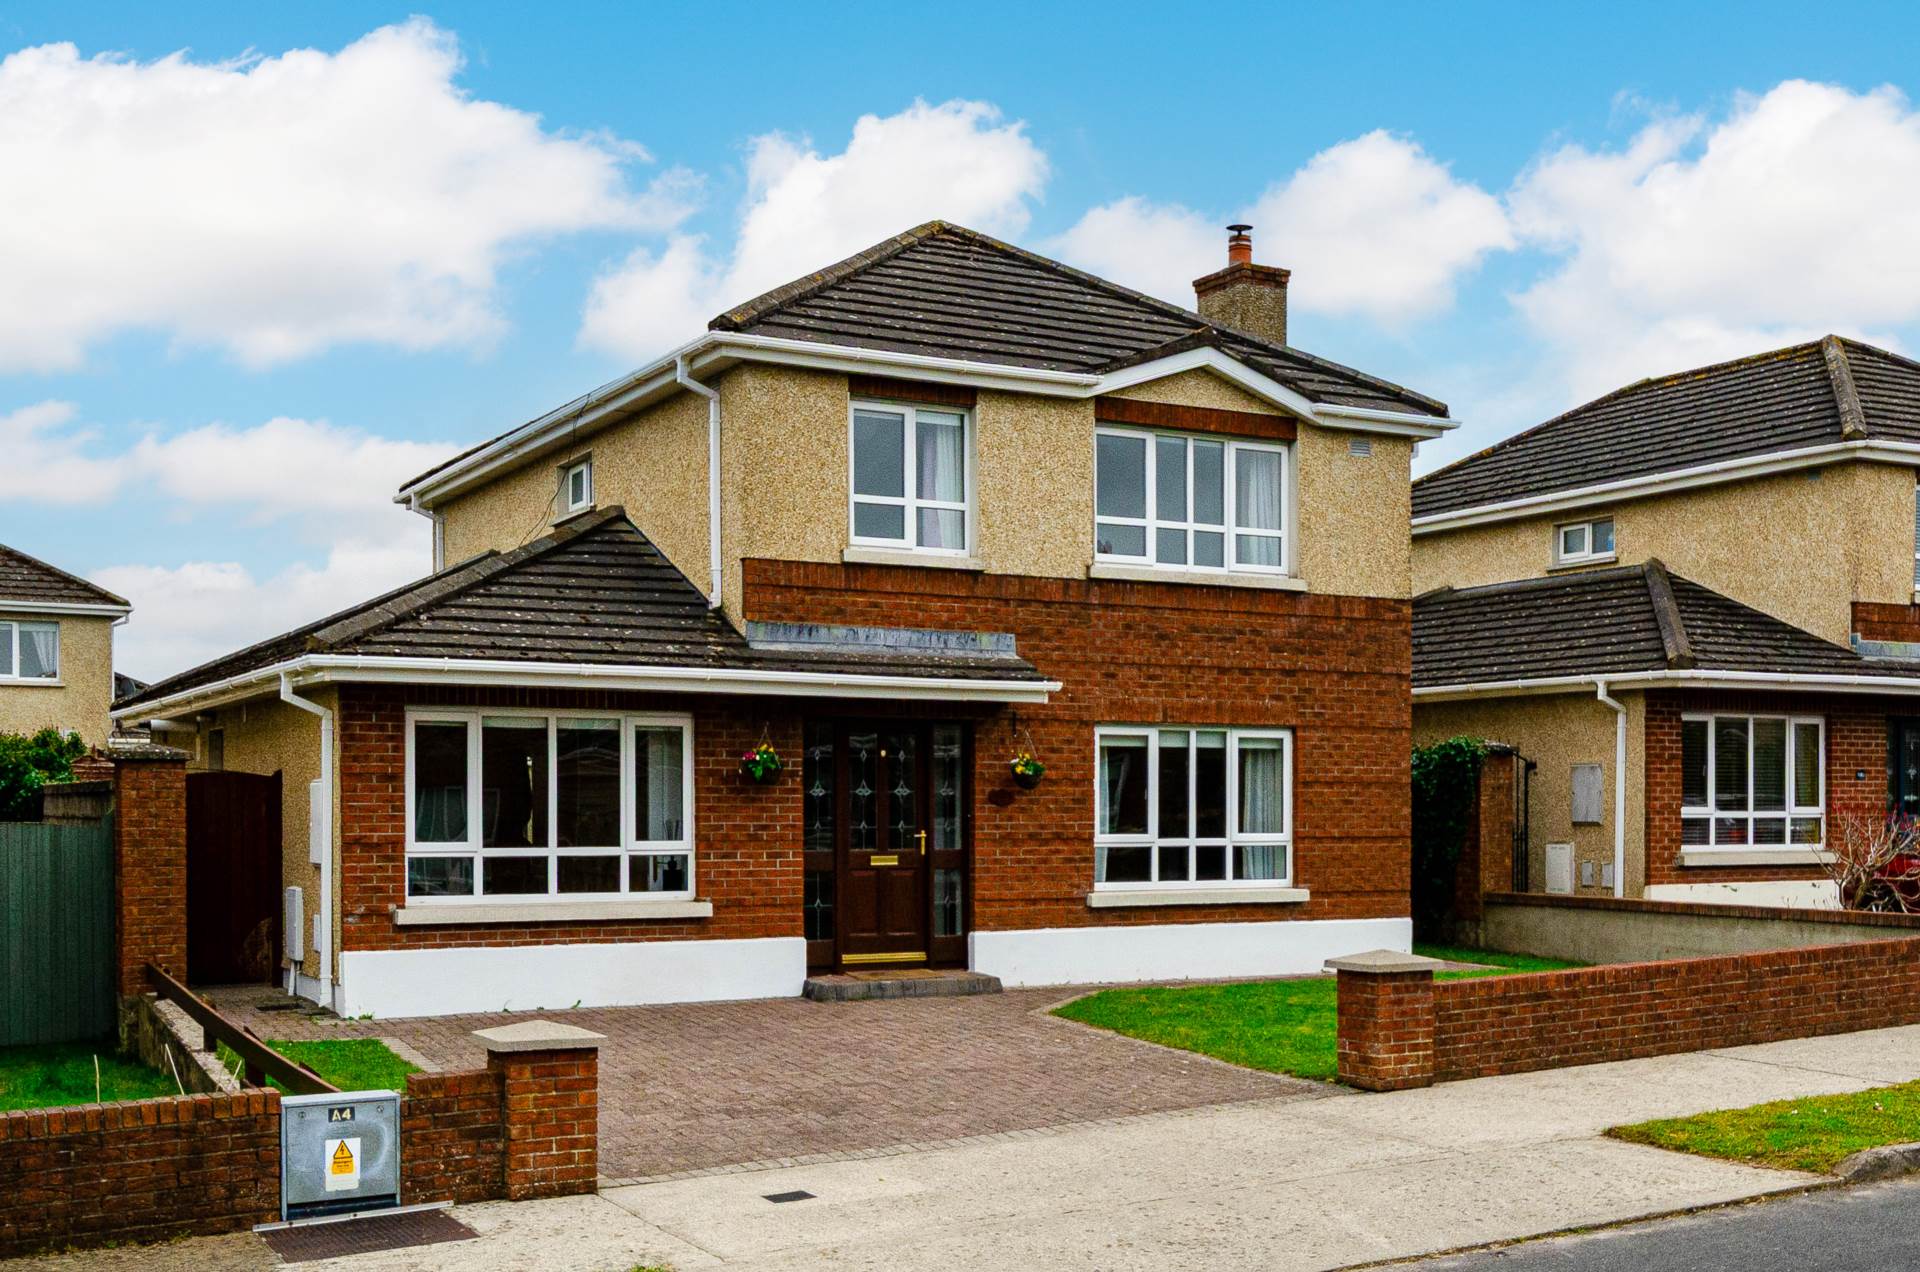
Entrance Driveway
Generous cobble lock driveway, lawn area.
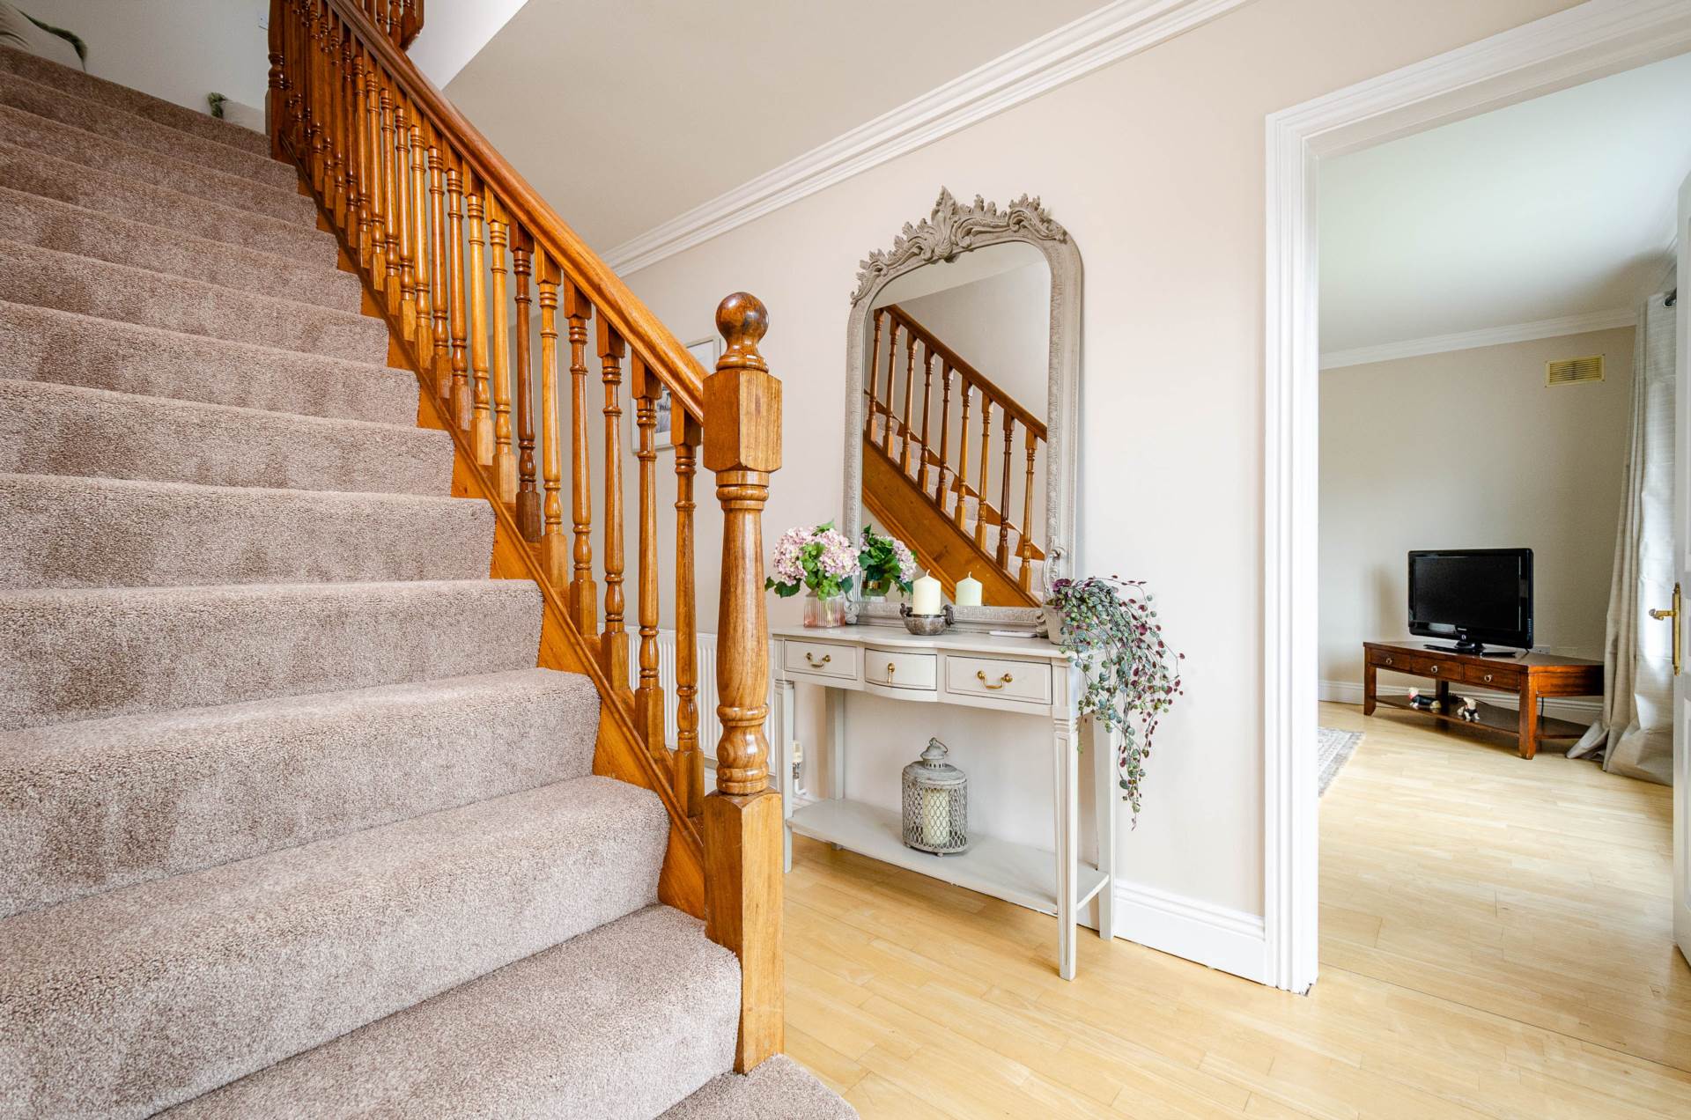
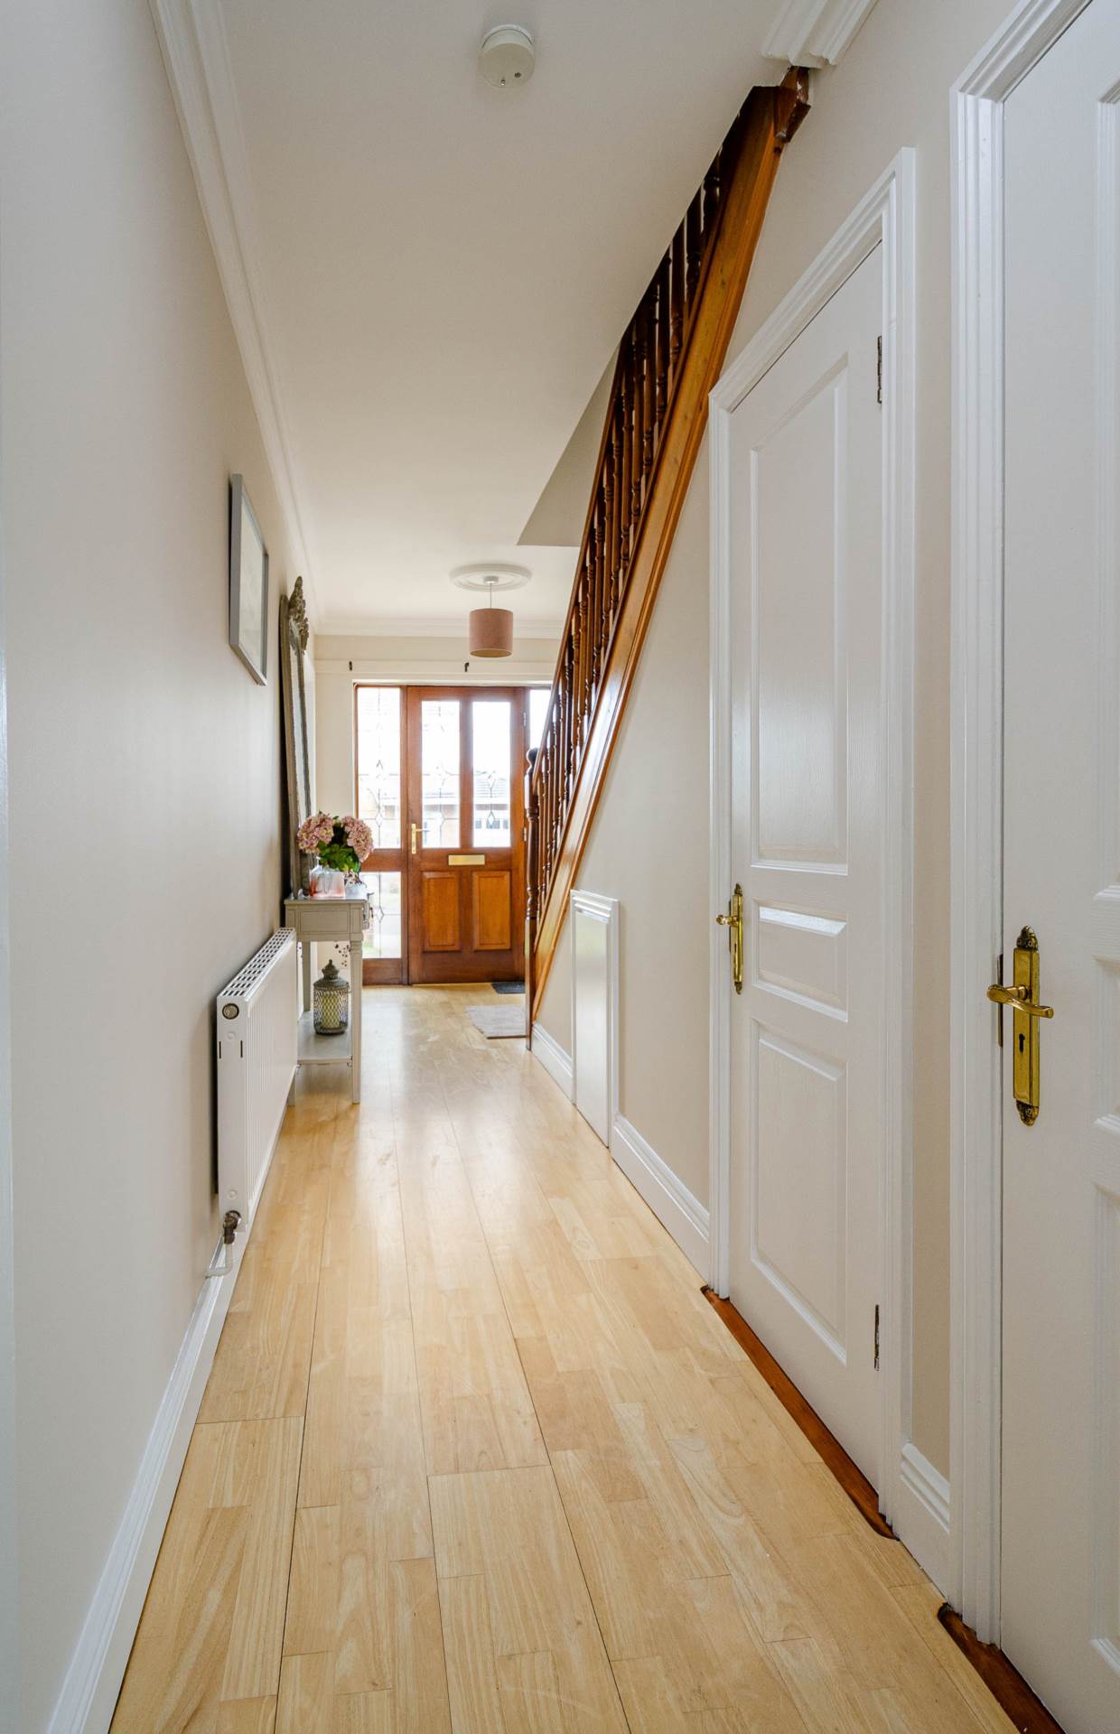
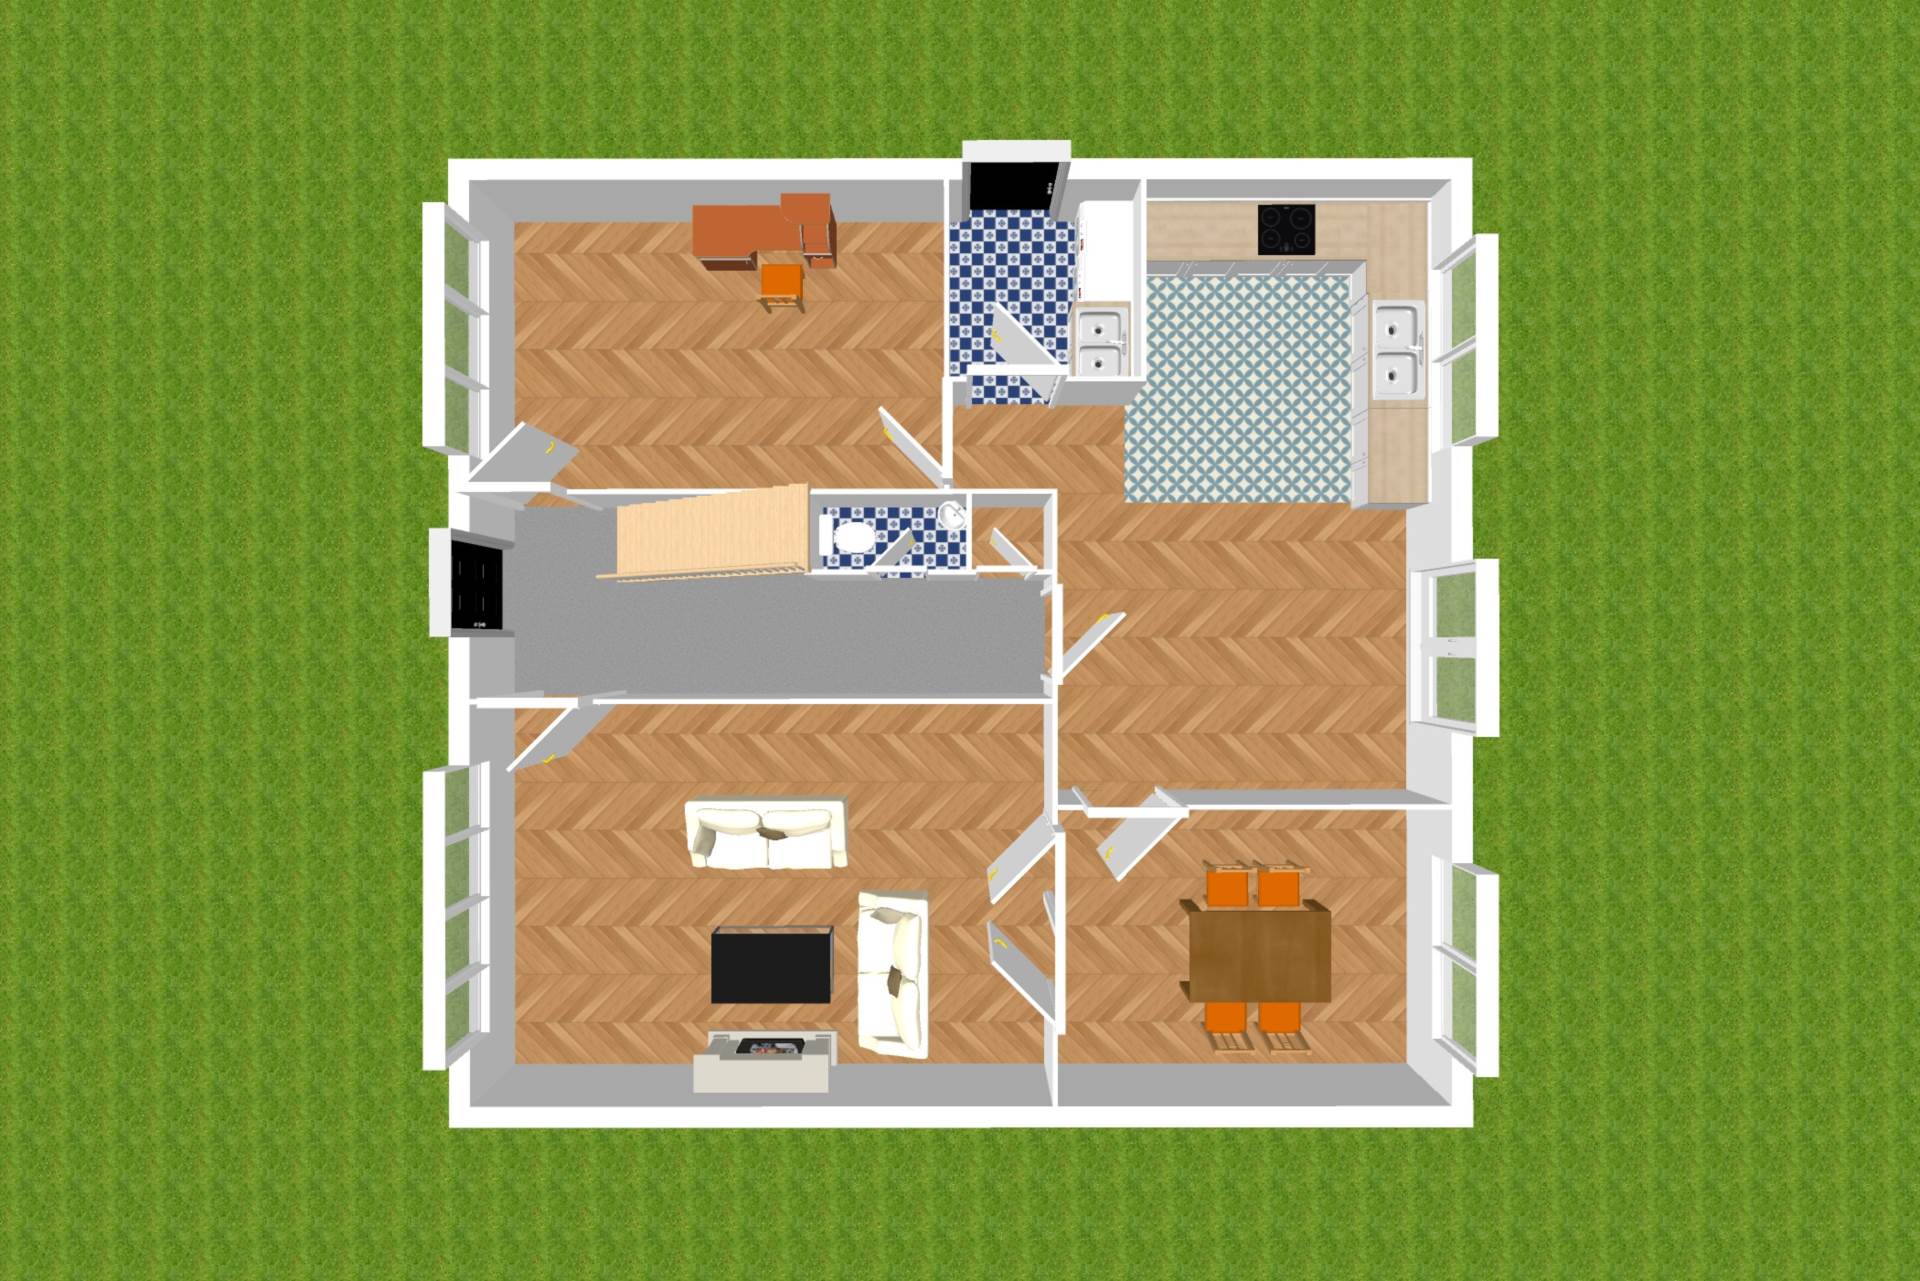
Entrance Hallway 5.60m x2.00m
Semi solid floor, understairs storage, utility closet (0.85m x 0.66m).
Guest W.C. 0.75m x 1.59m
Tiled floor, w.c., w.h.b., extractor fan.
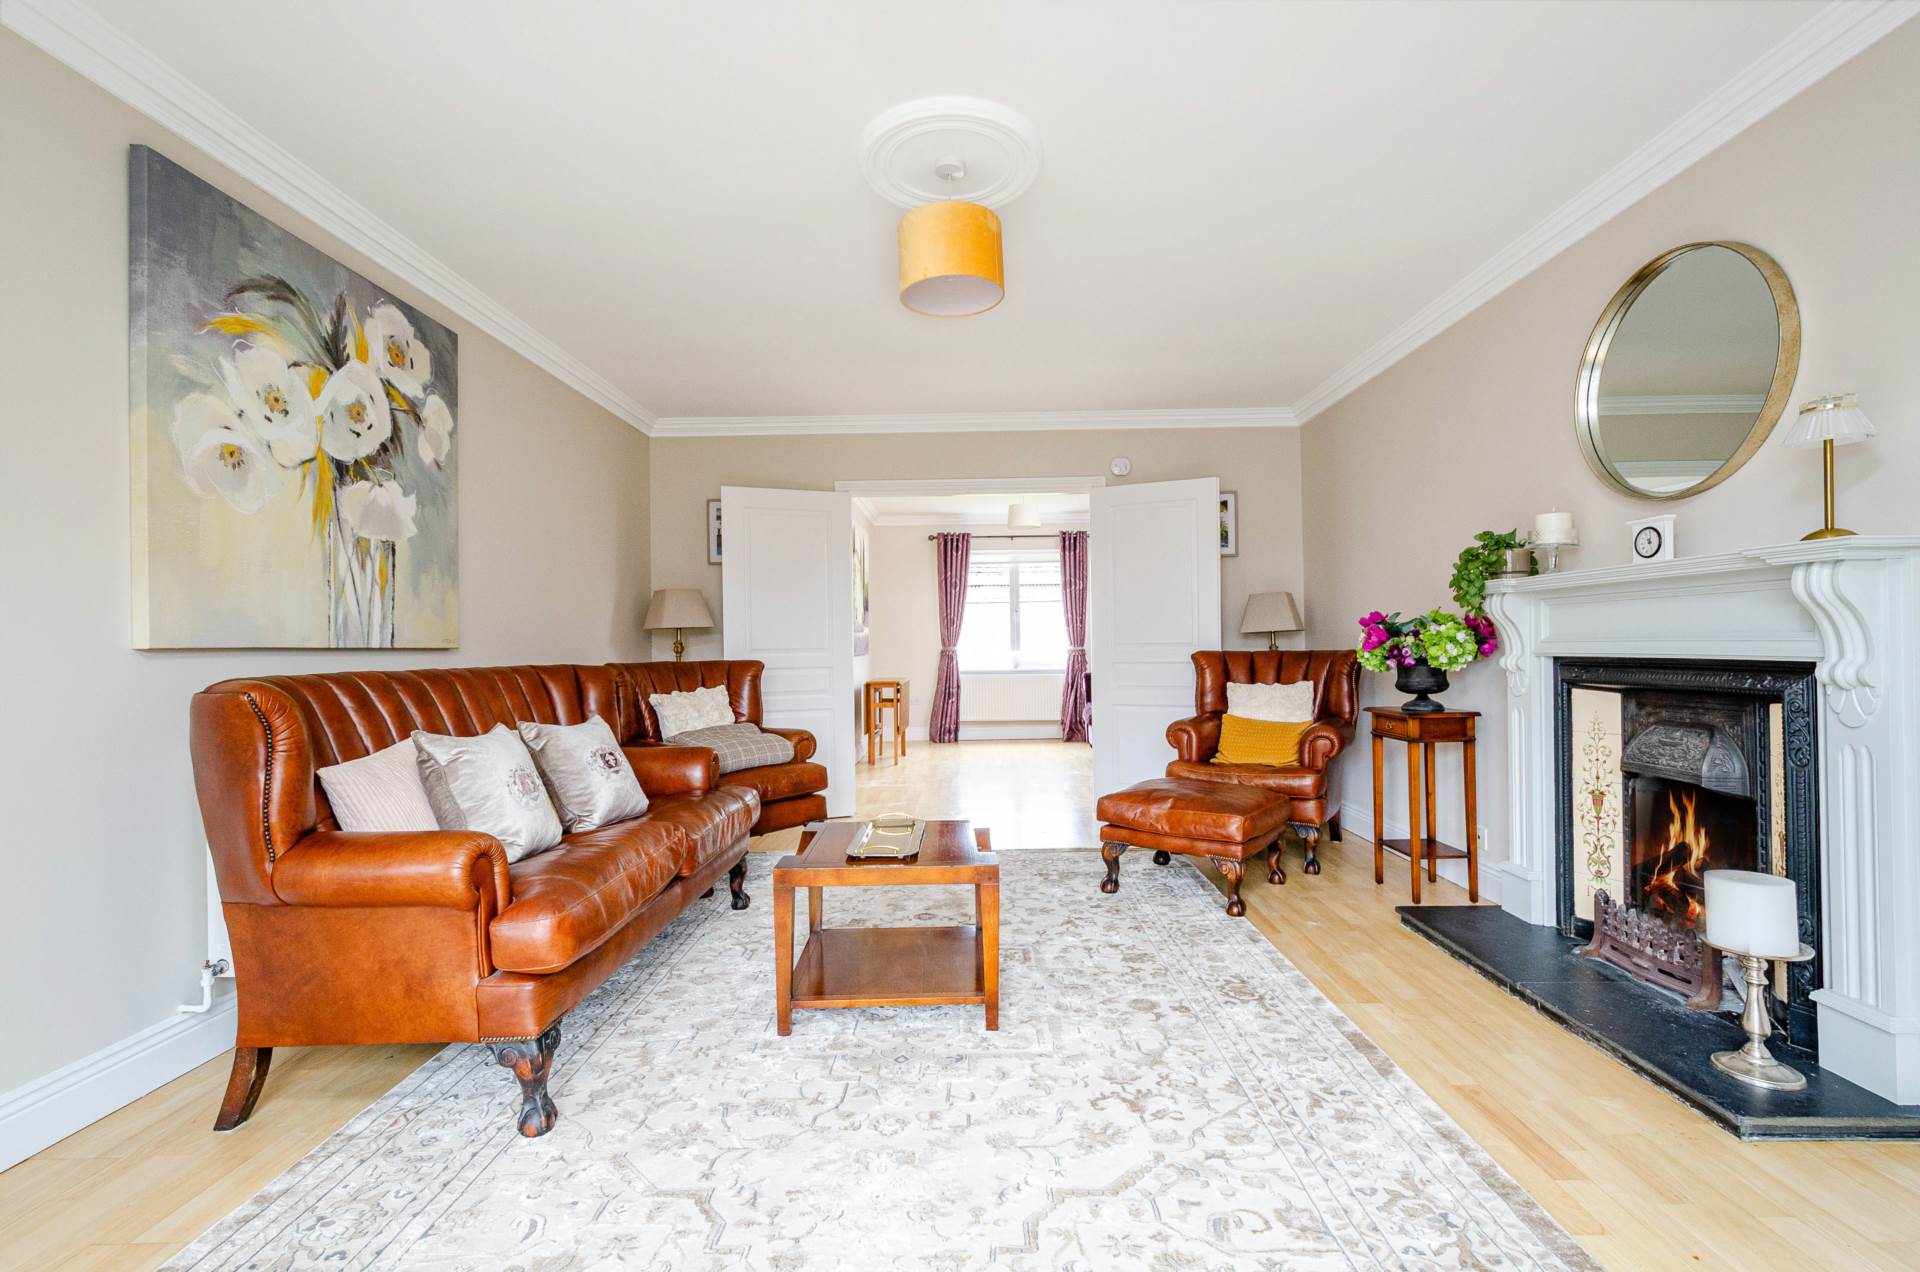
Living Room 5.85m x 4.00m
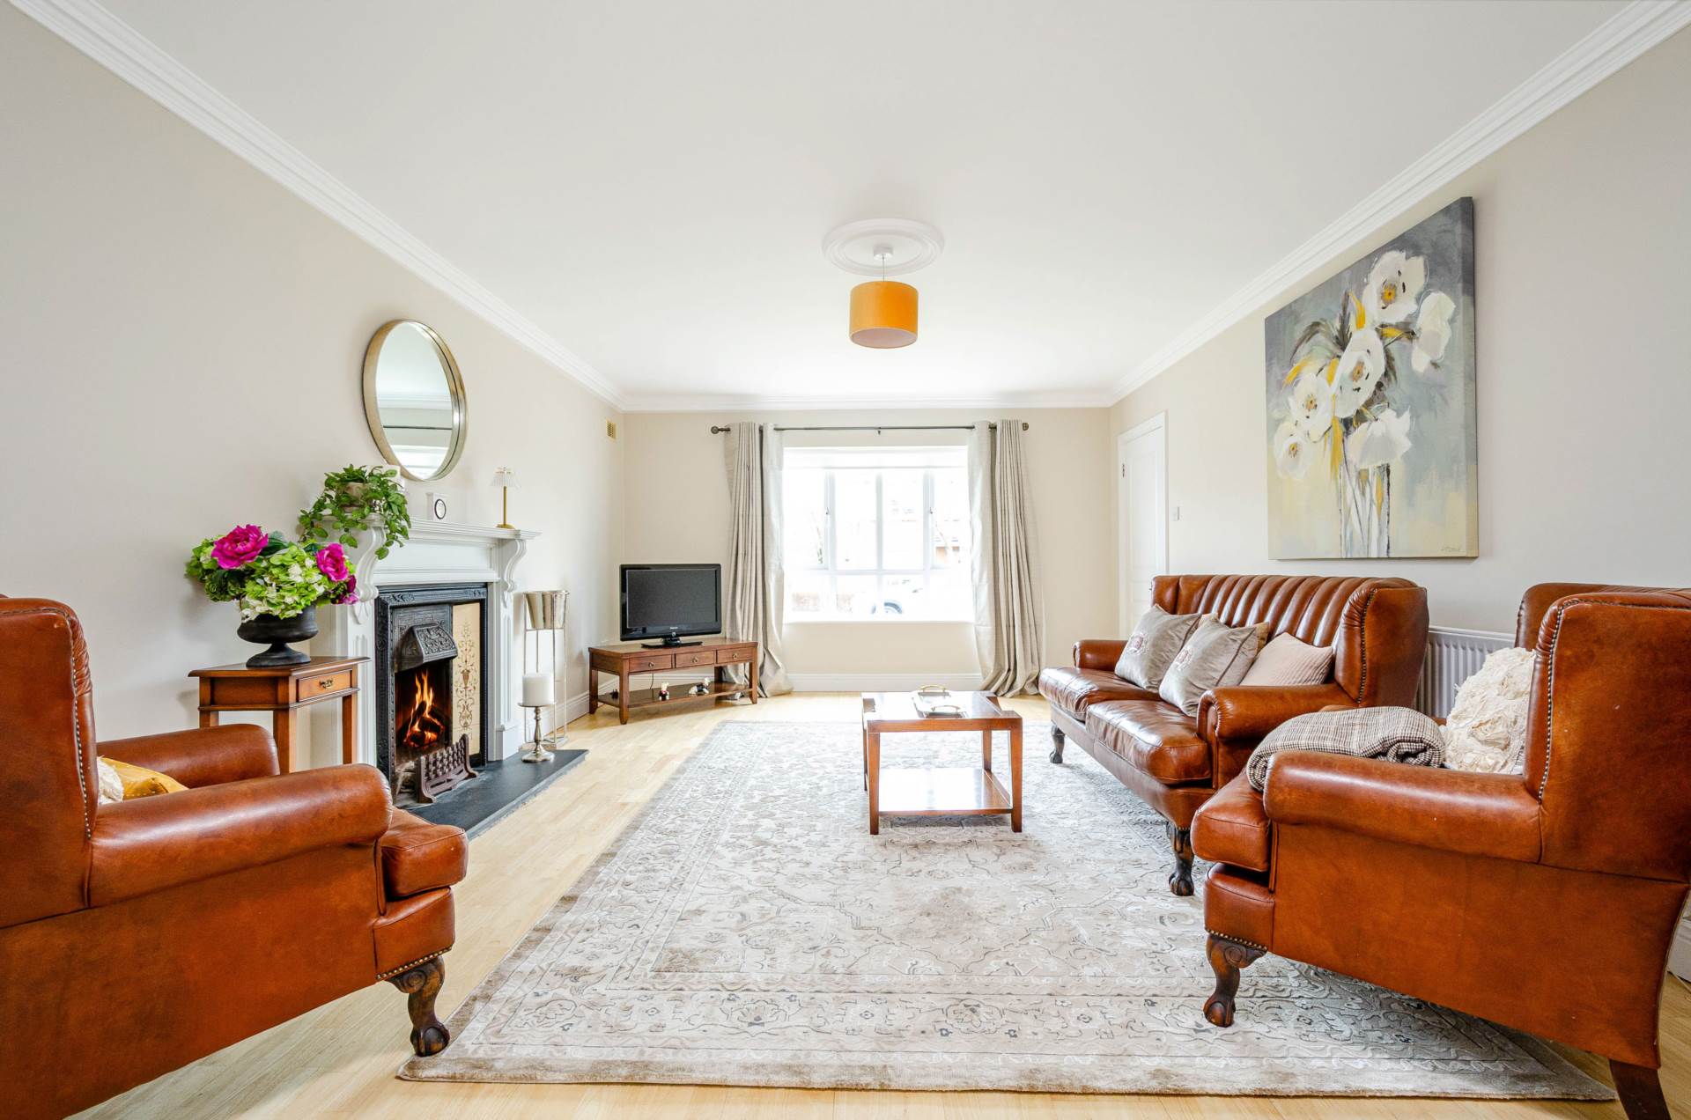
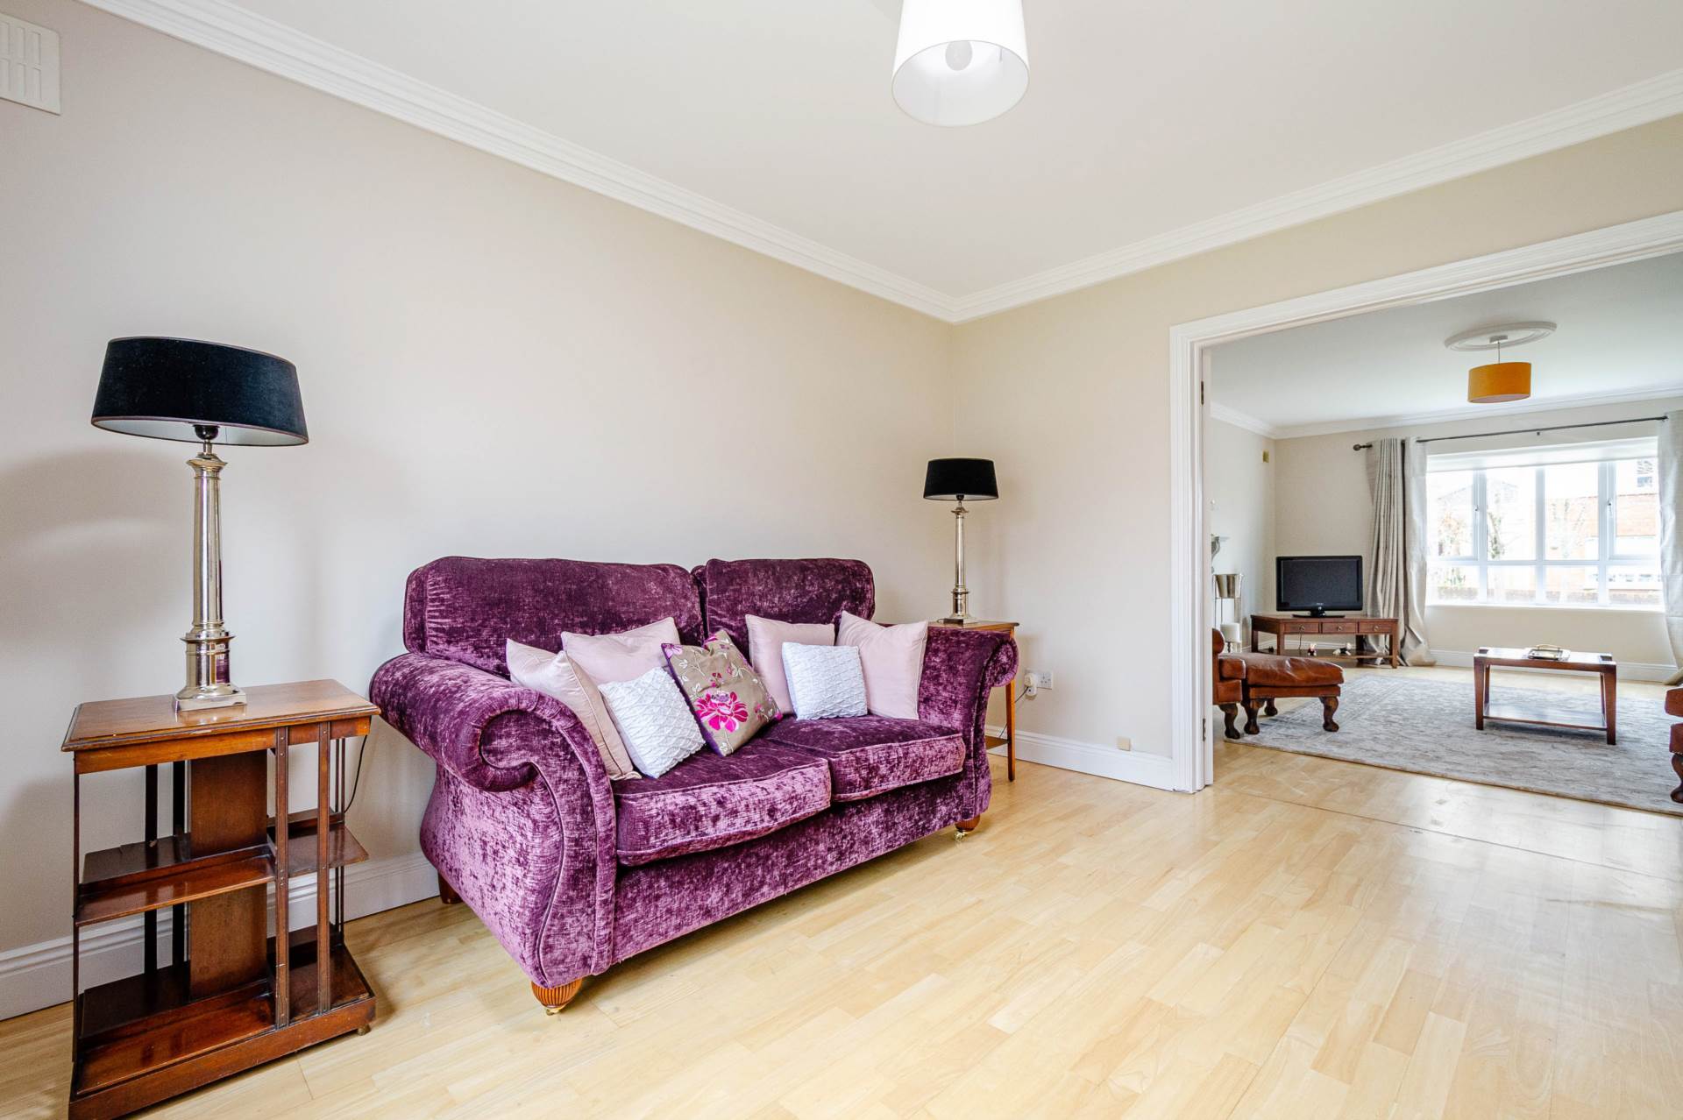
Semi solid flooring, a cast-iron feature fireplace with decorative tiles and a wooden mantelpiece, detailed coving and cornices, blinds & curtains and double doors leading to the dining room.
Dining Room 4.29m x 3.11m
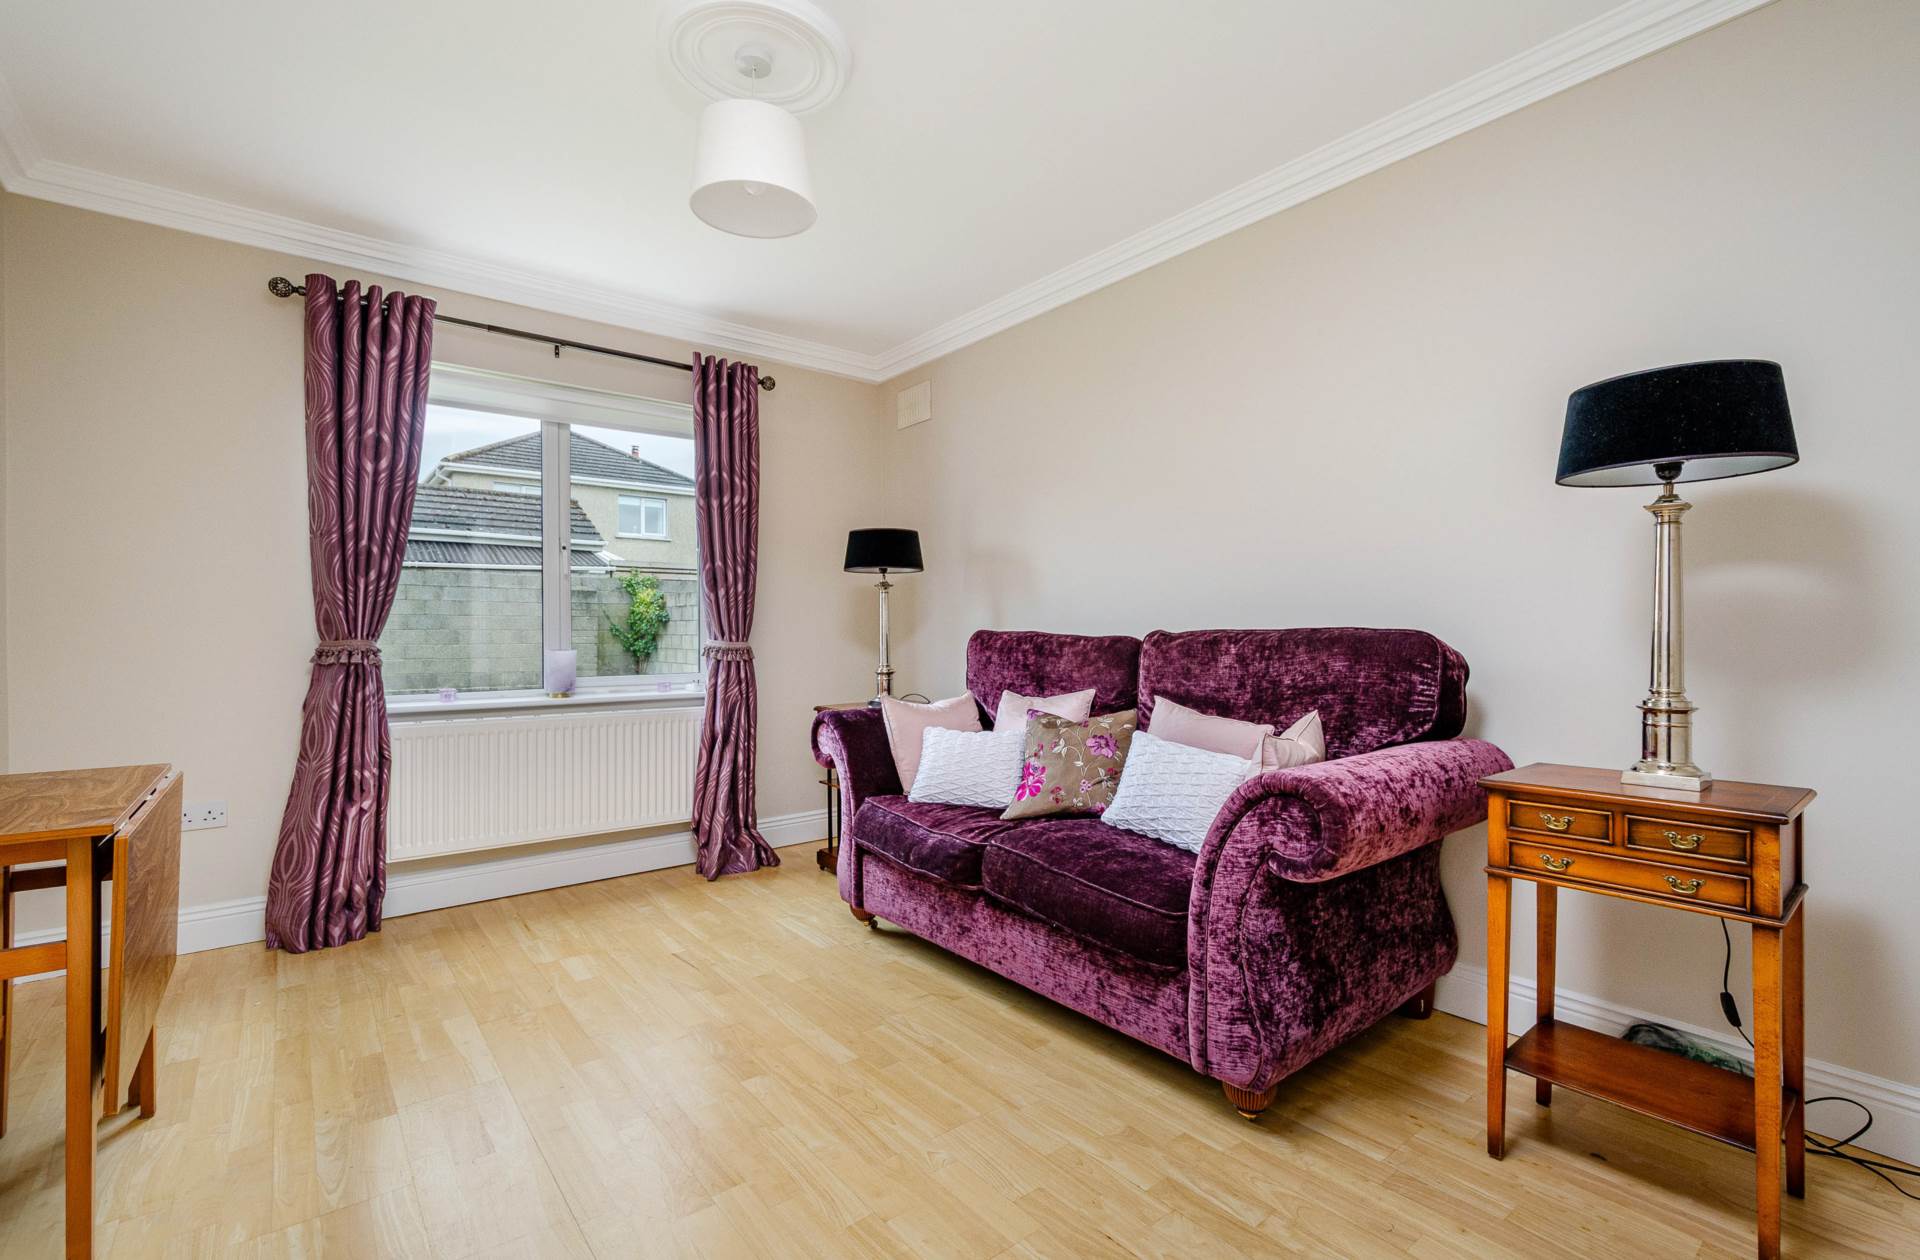
Hardwood floor, decorative coving and cornice, blinds & curtains, door leading to kitchen/dining area.
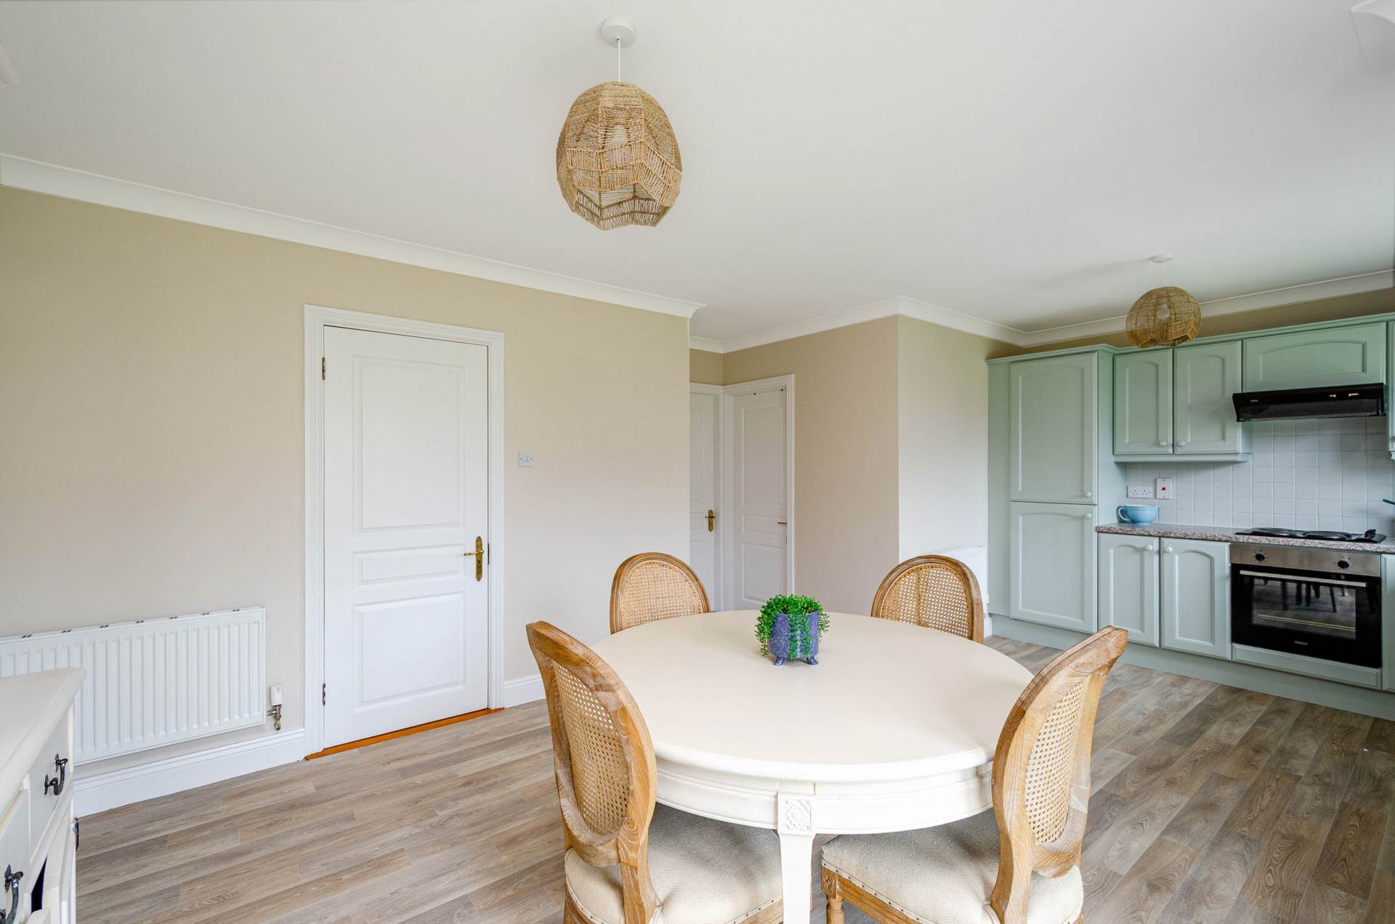
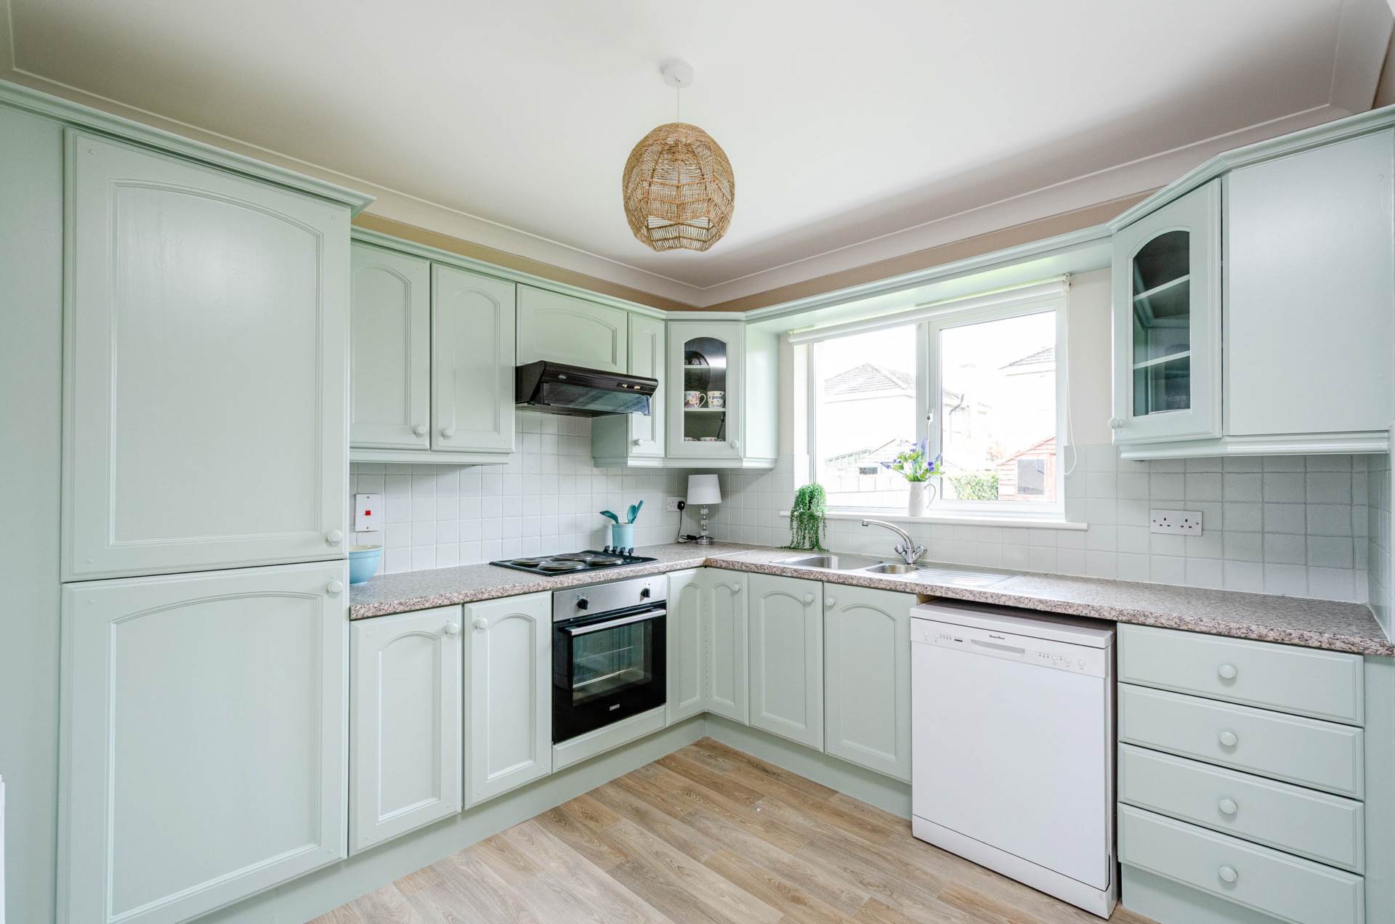
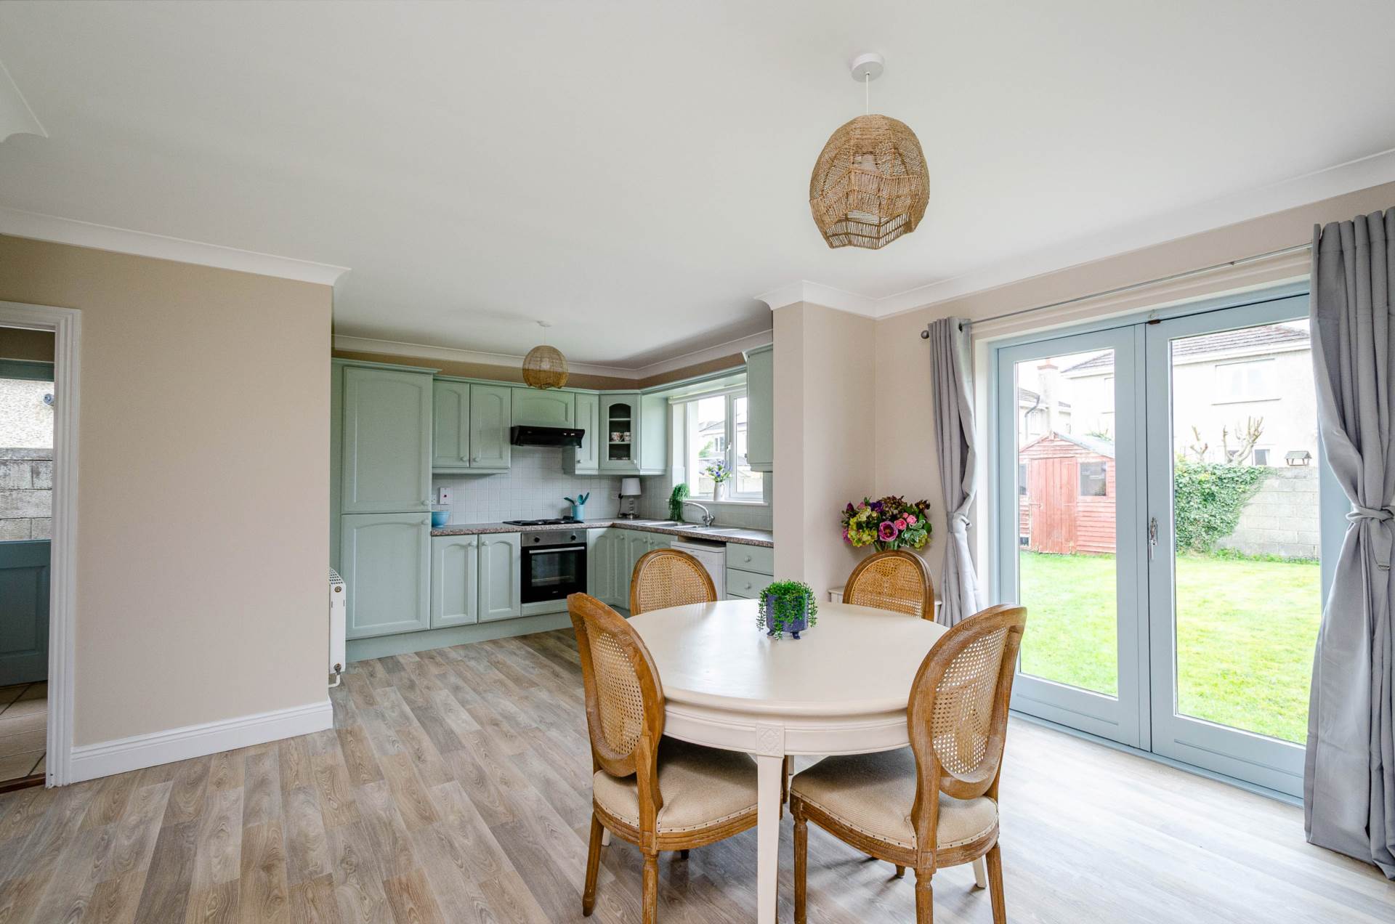
Kitchen/Dining 4.00m x 6.00m
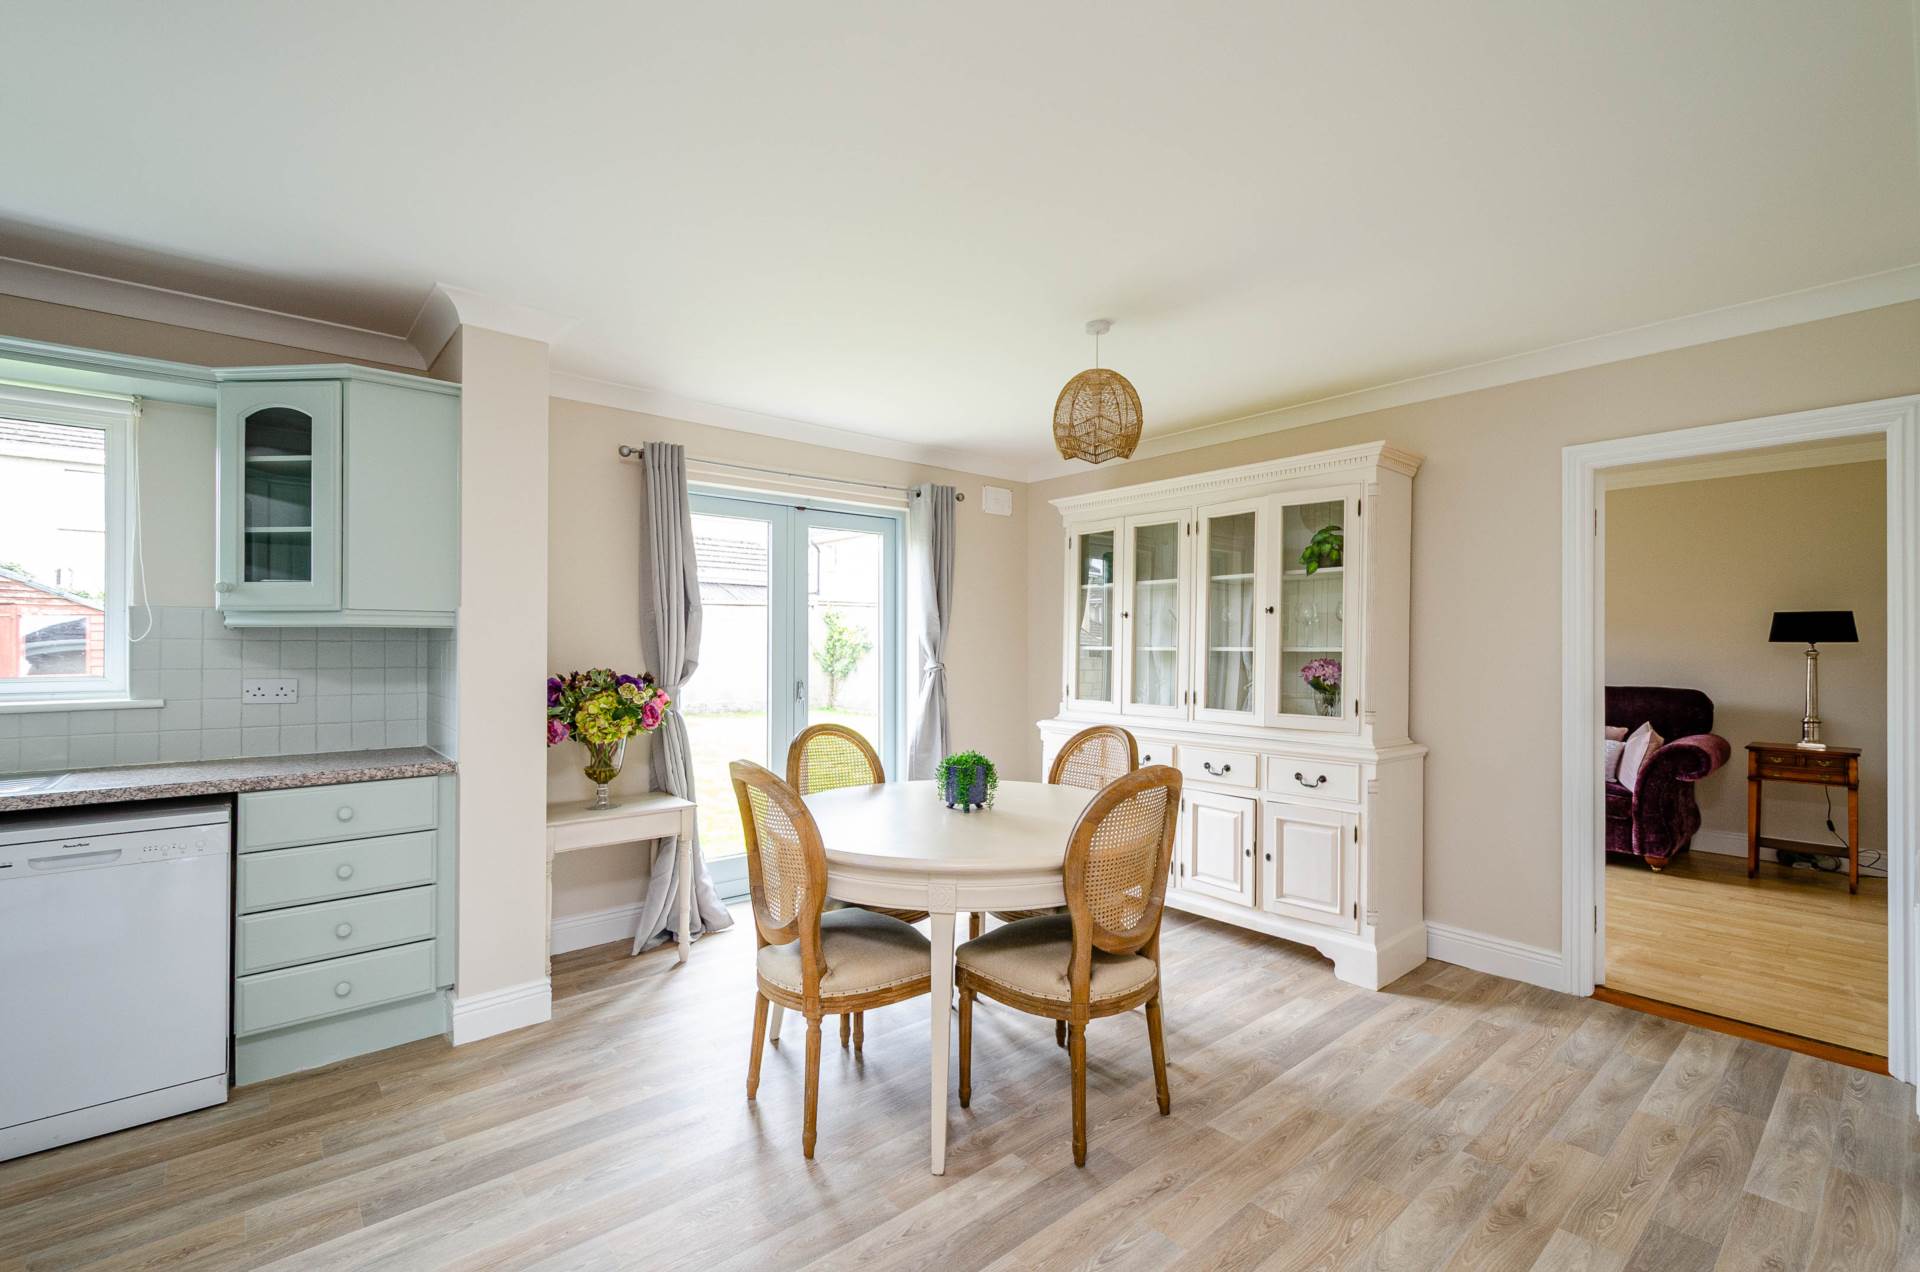
Hand painted fully fitted wood kitchen, splashback tiles, stainless steel sink, Powerpoint dishwasher, Zanussi oven and hob, extractor fan, integrated fridge freezer, additional cabinets and drawers, French doors to rear garden.
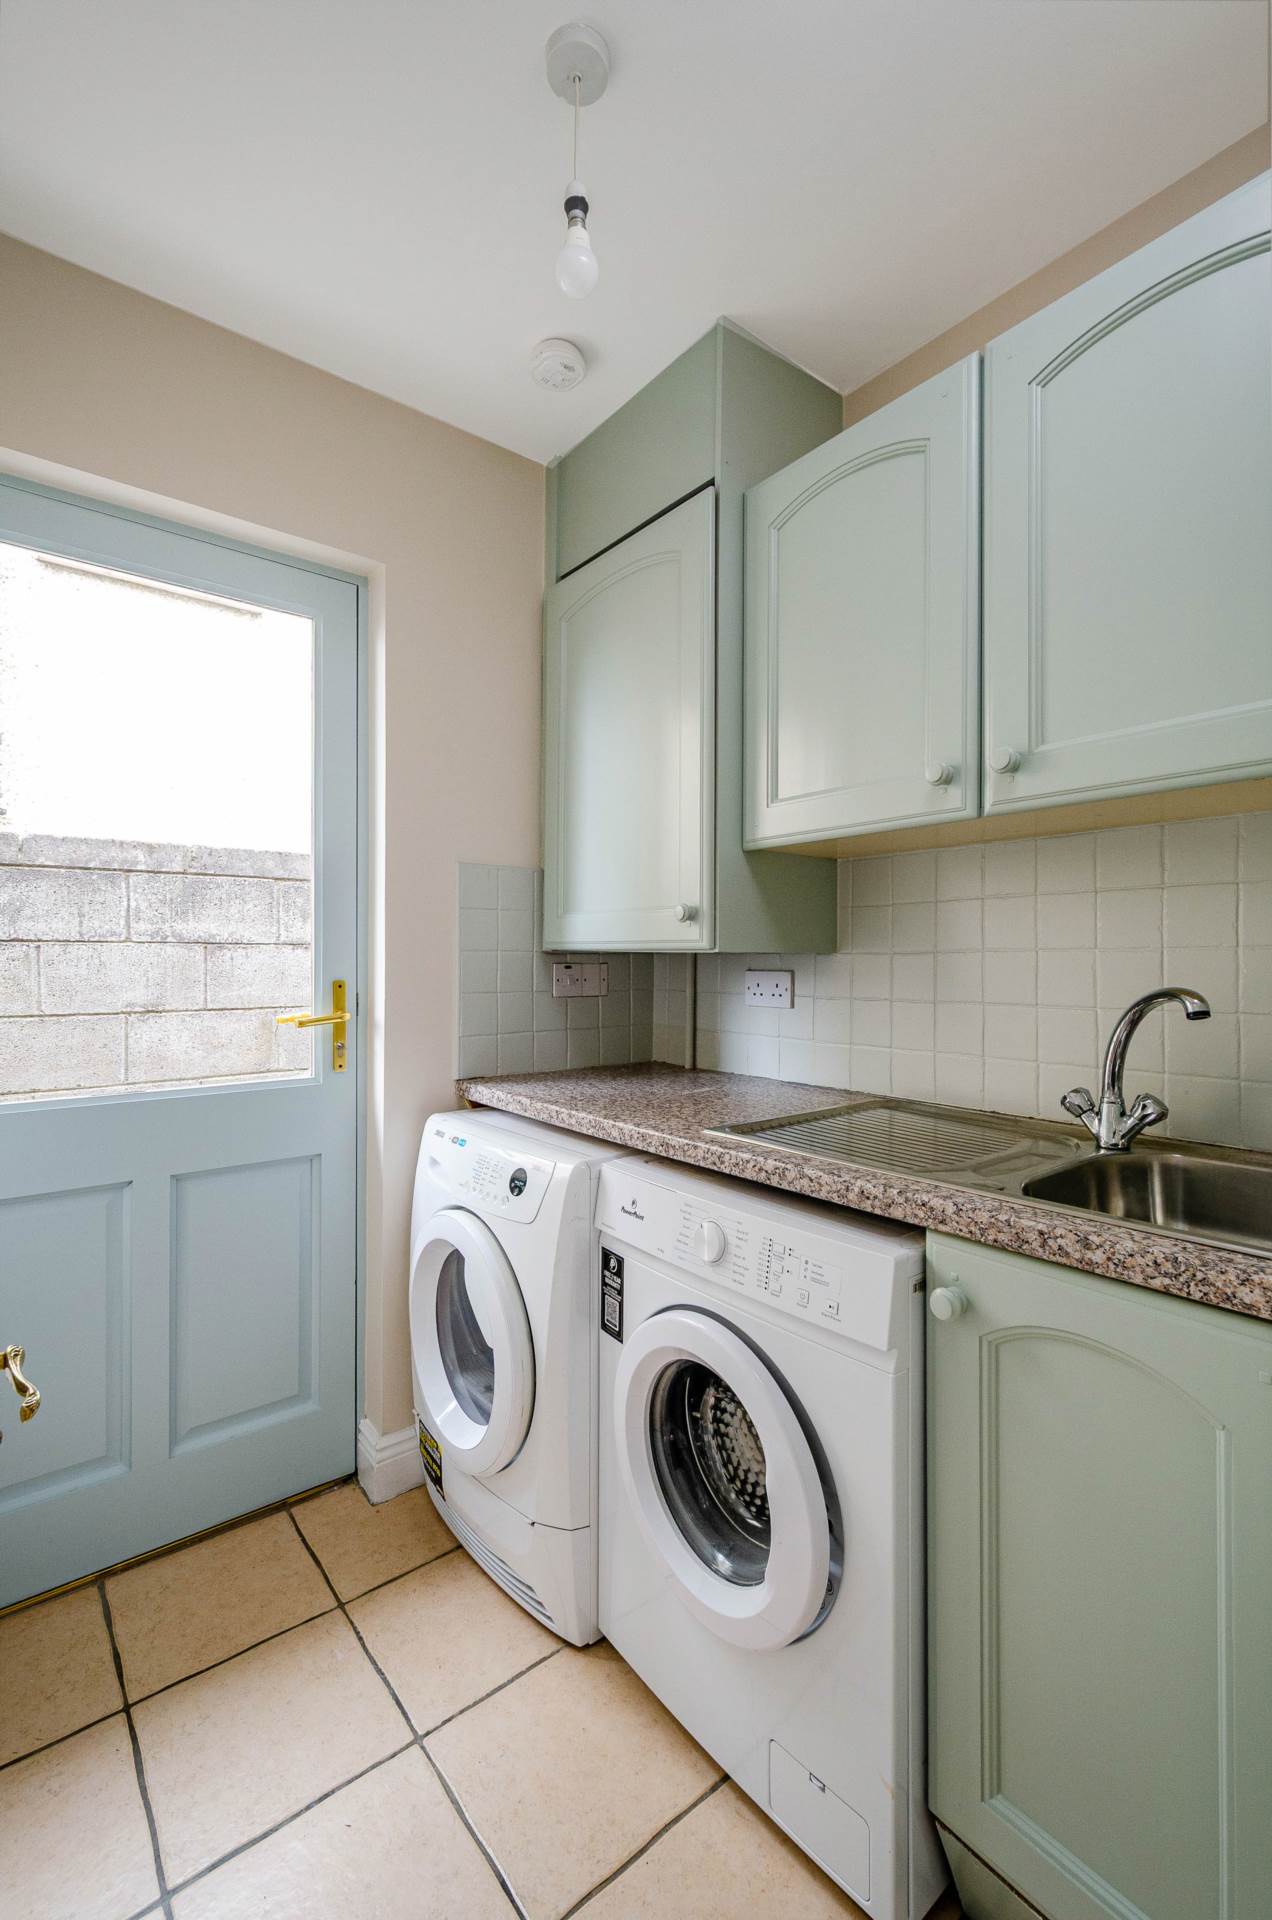
Utility Room 1.78m x 1.64m
Additional fitted cabinets, stainless steel sink, plumbed with washing machine & dryer, gas boiler, back door to side passageway.
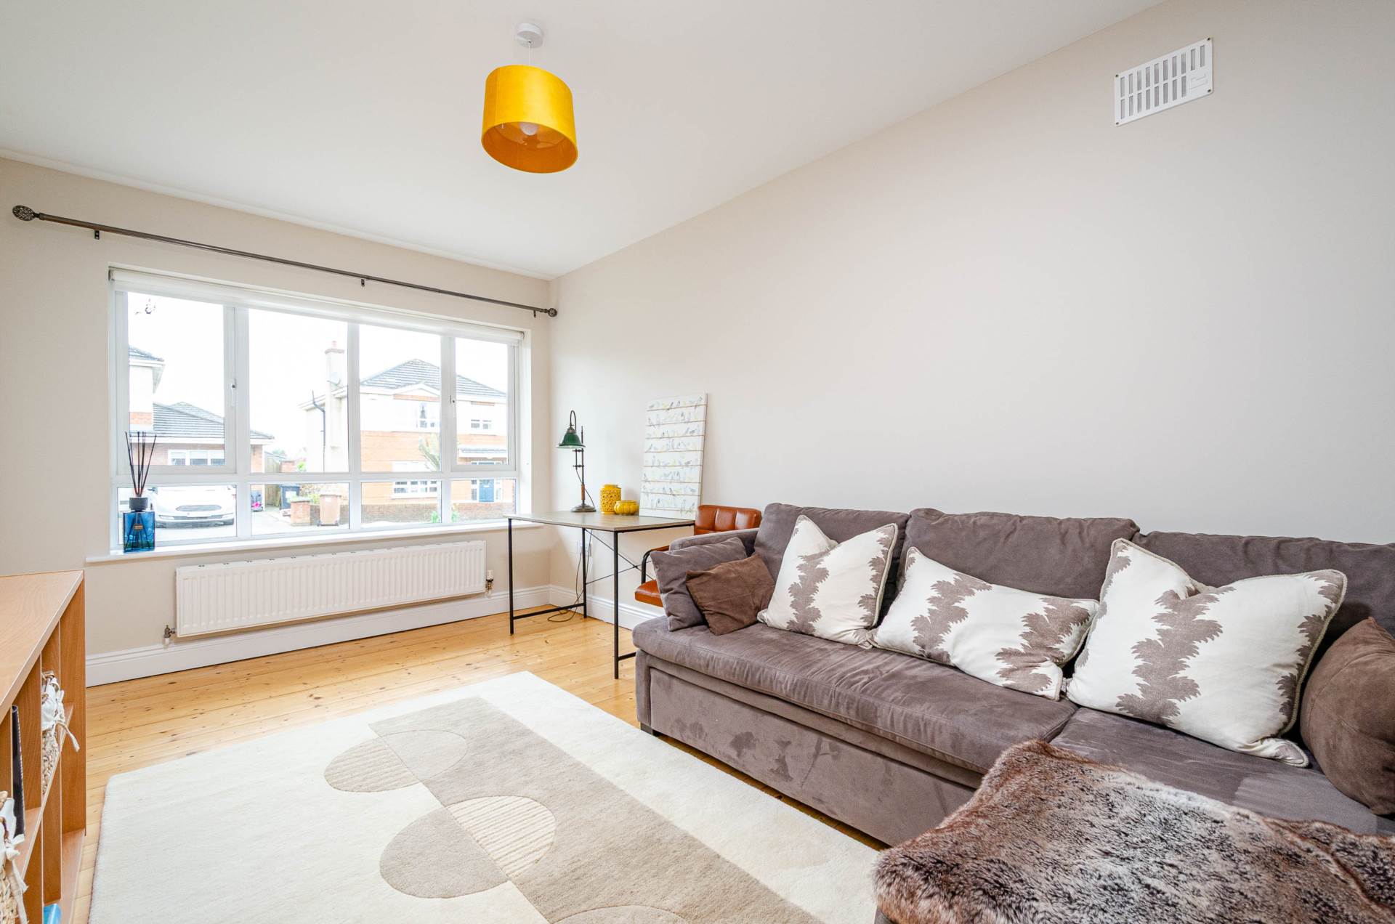
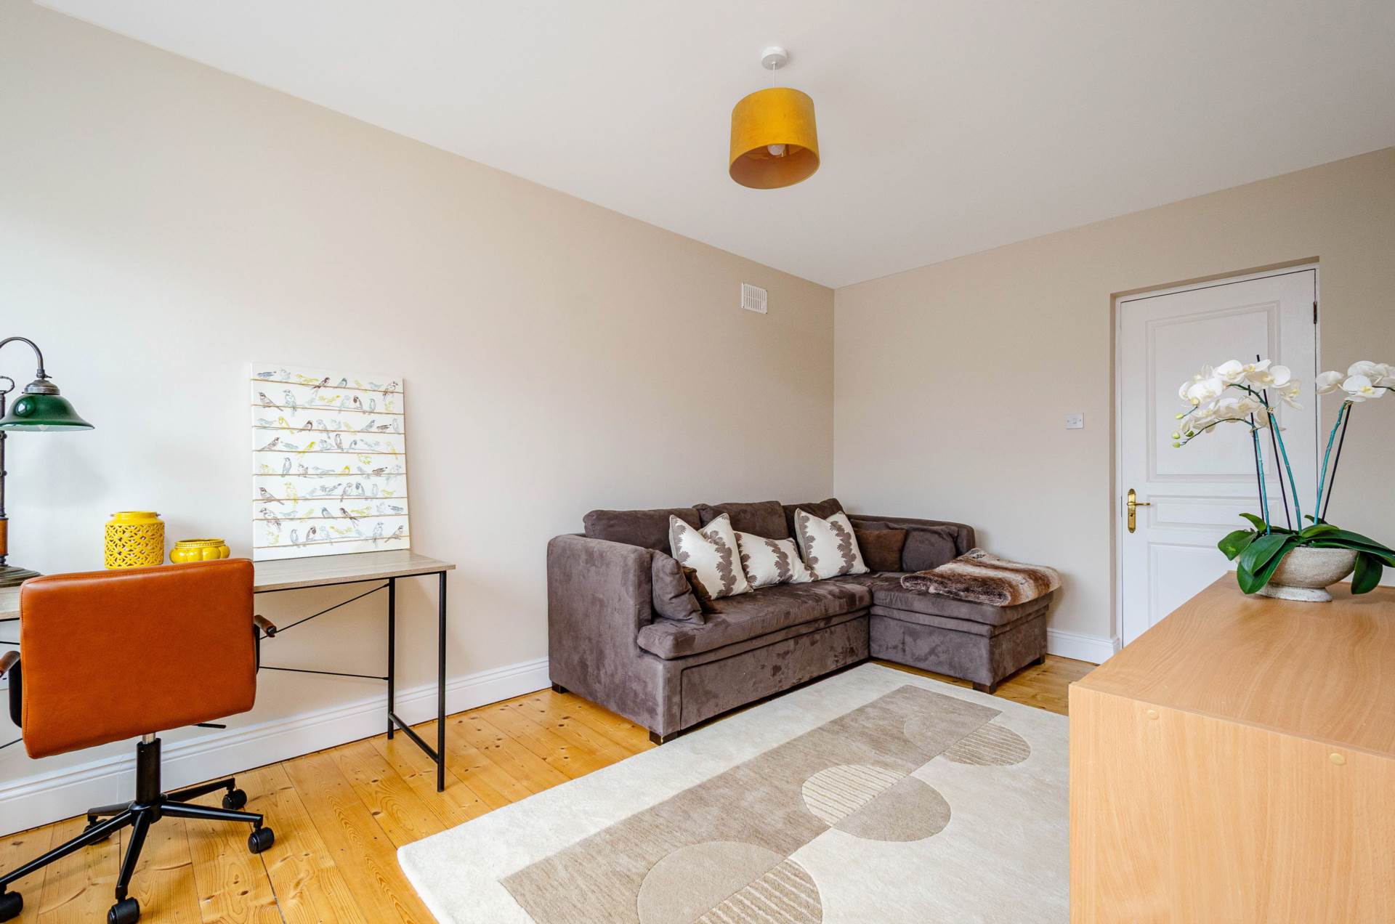
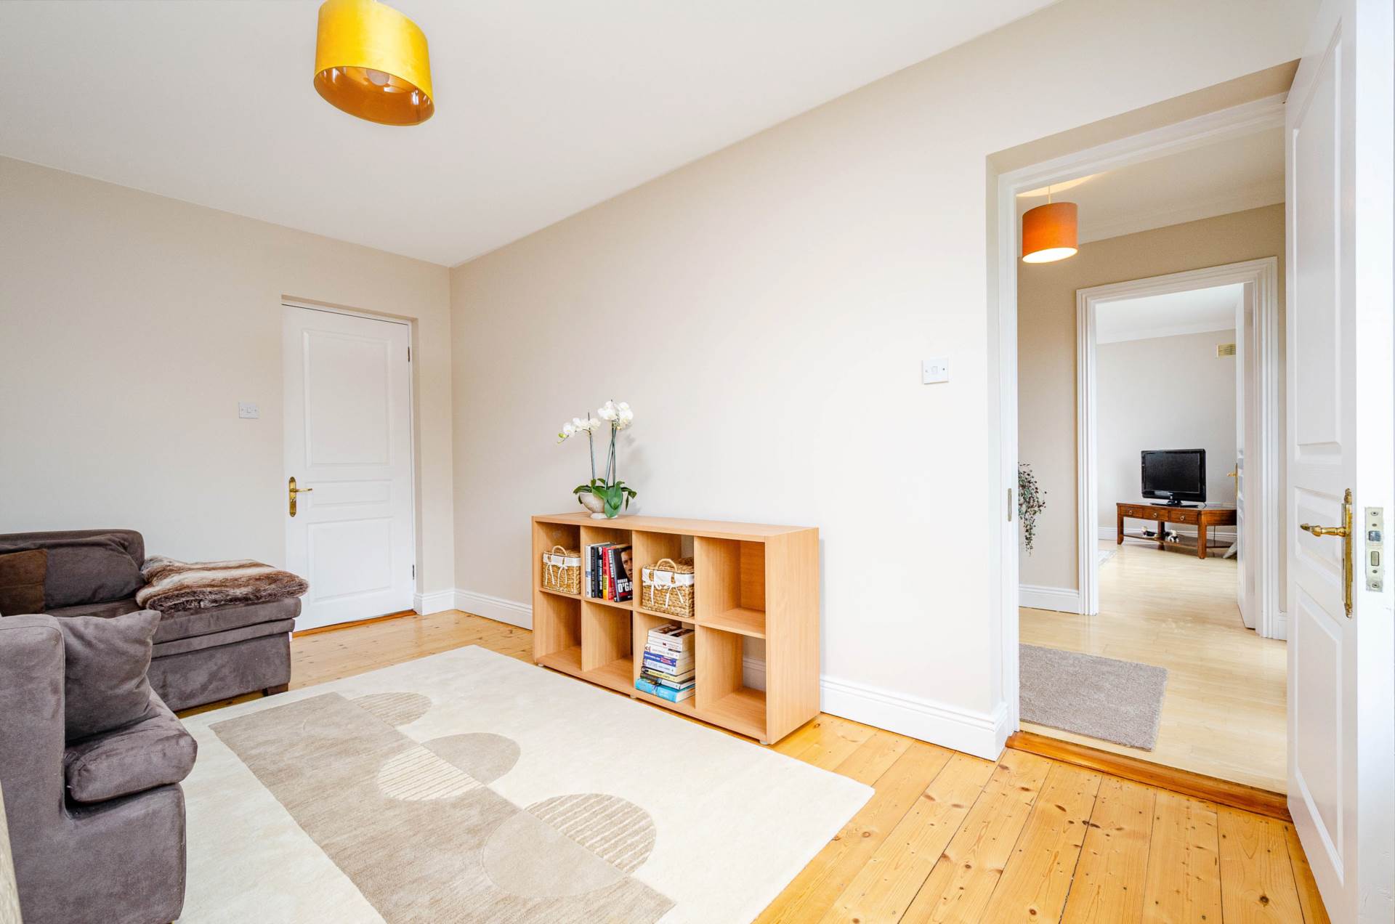
Family room/Office 5.00m x 2.80m
Hardwood pine floor, blinds.
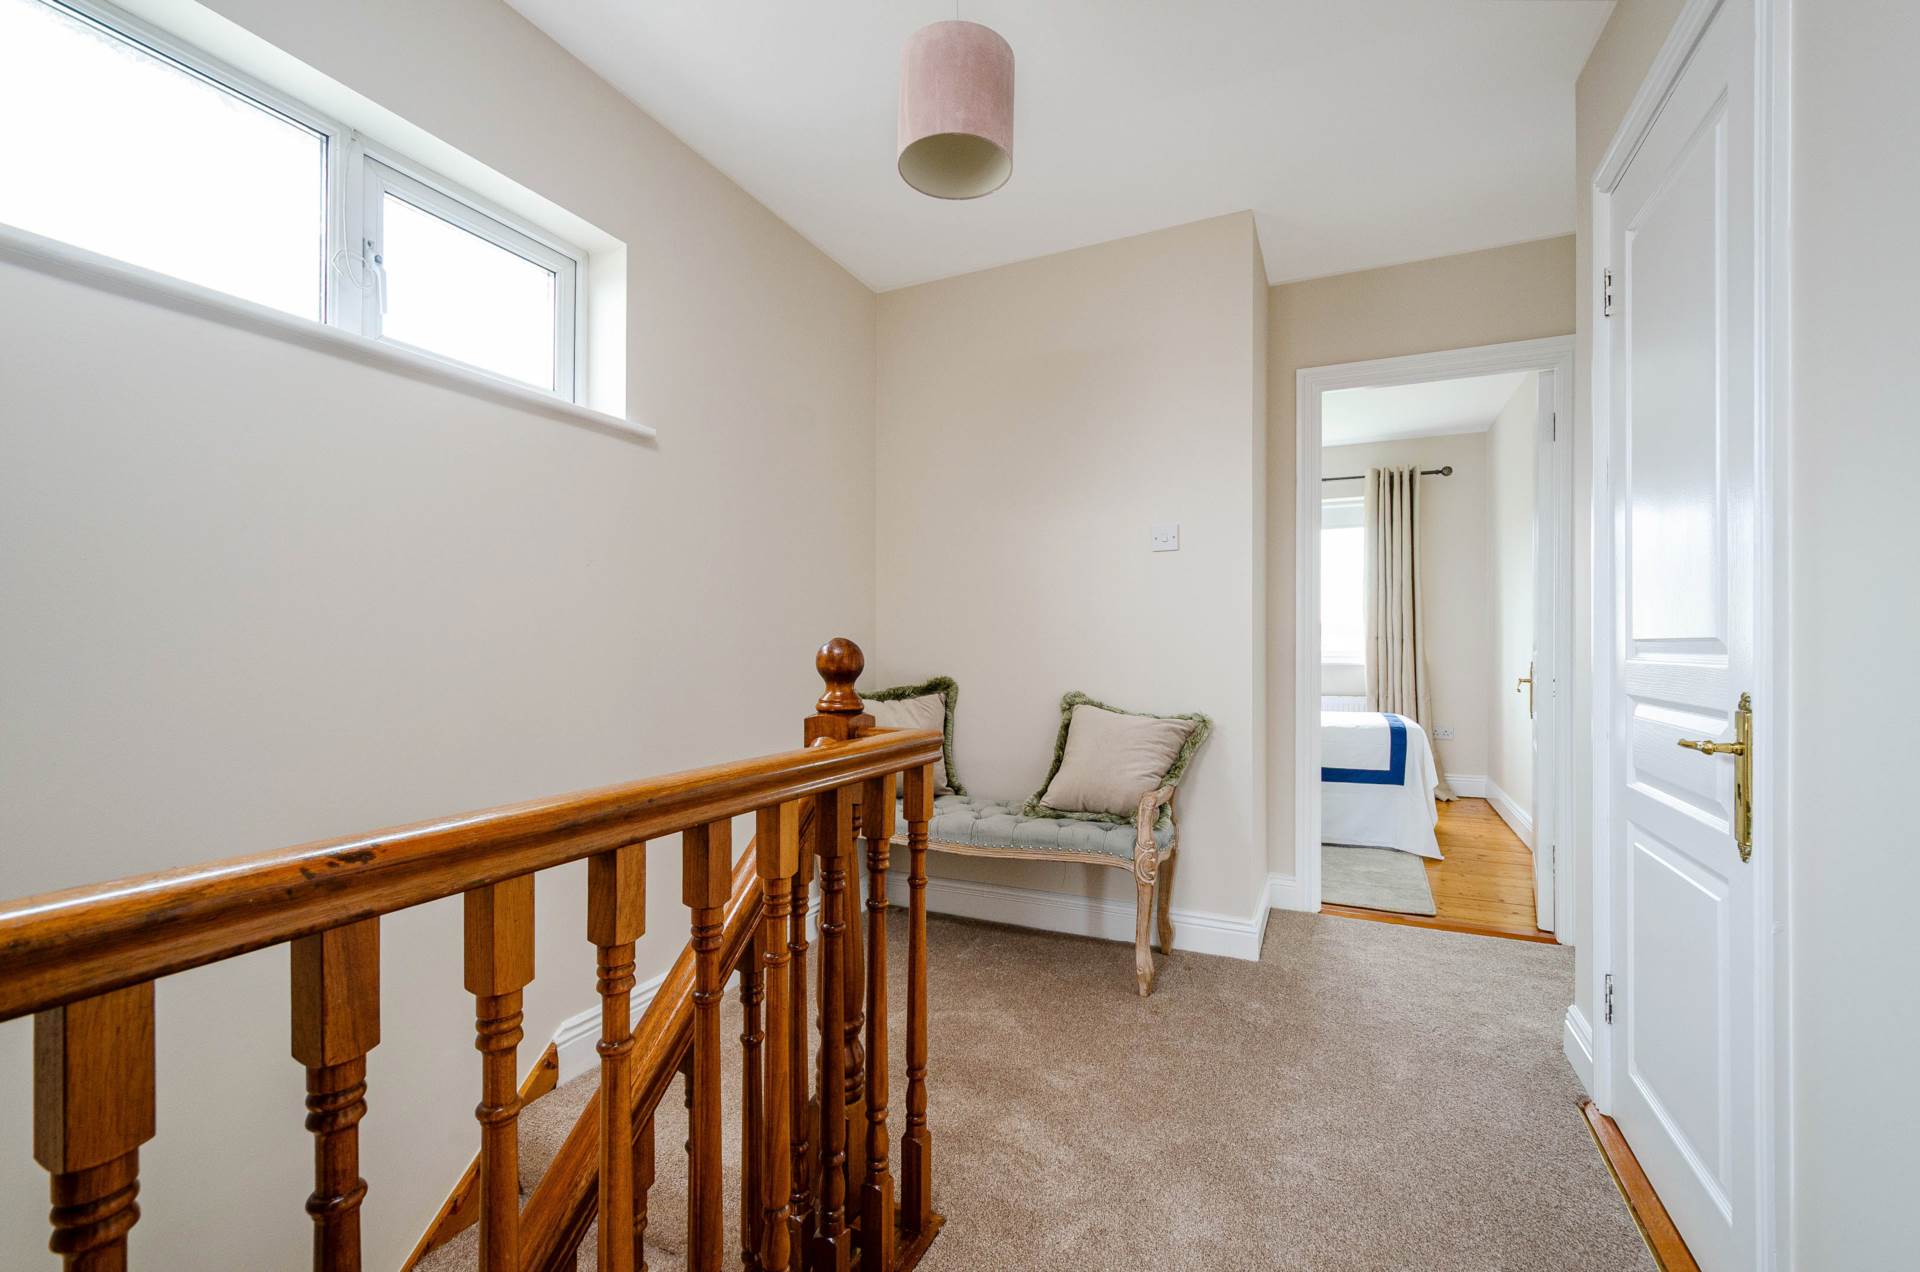
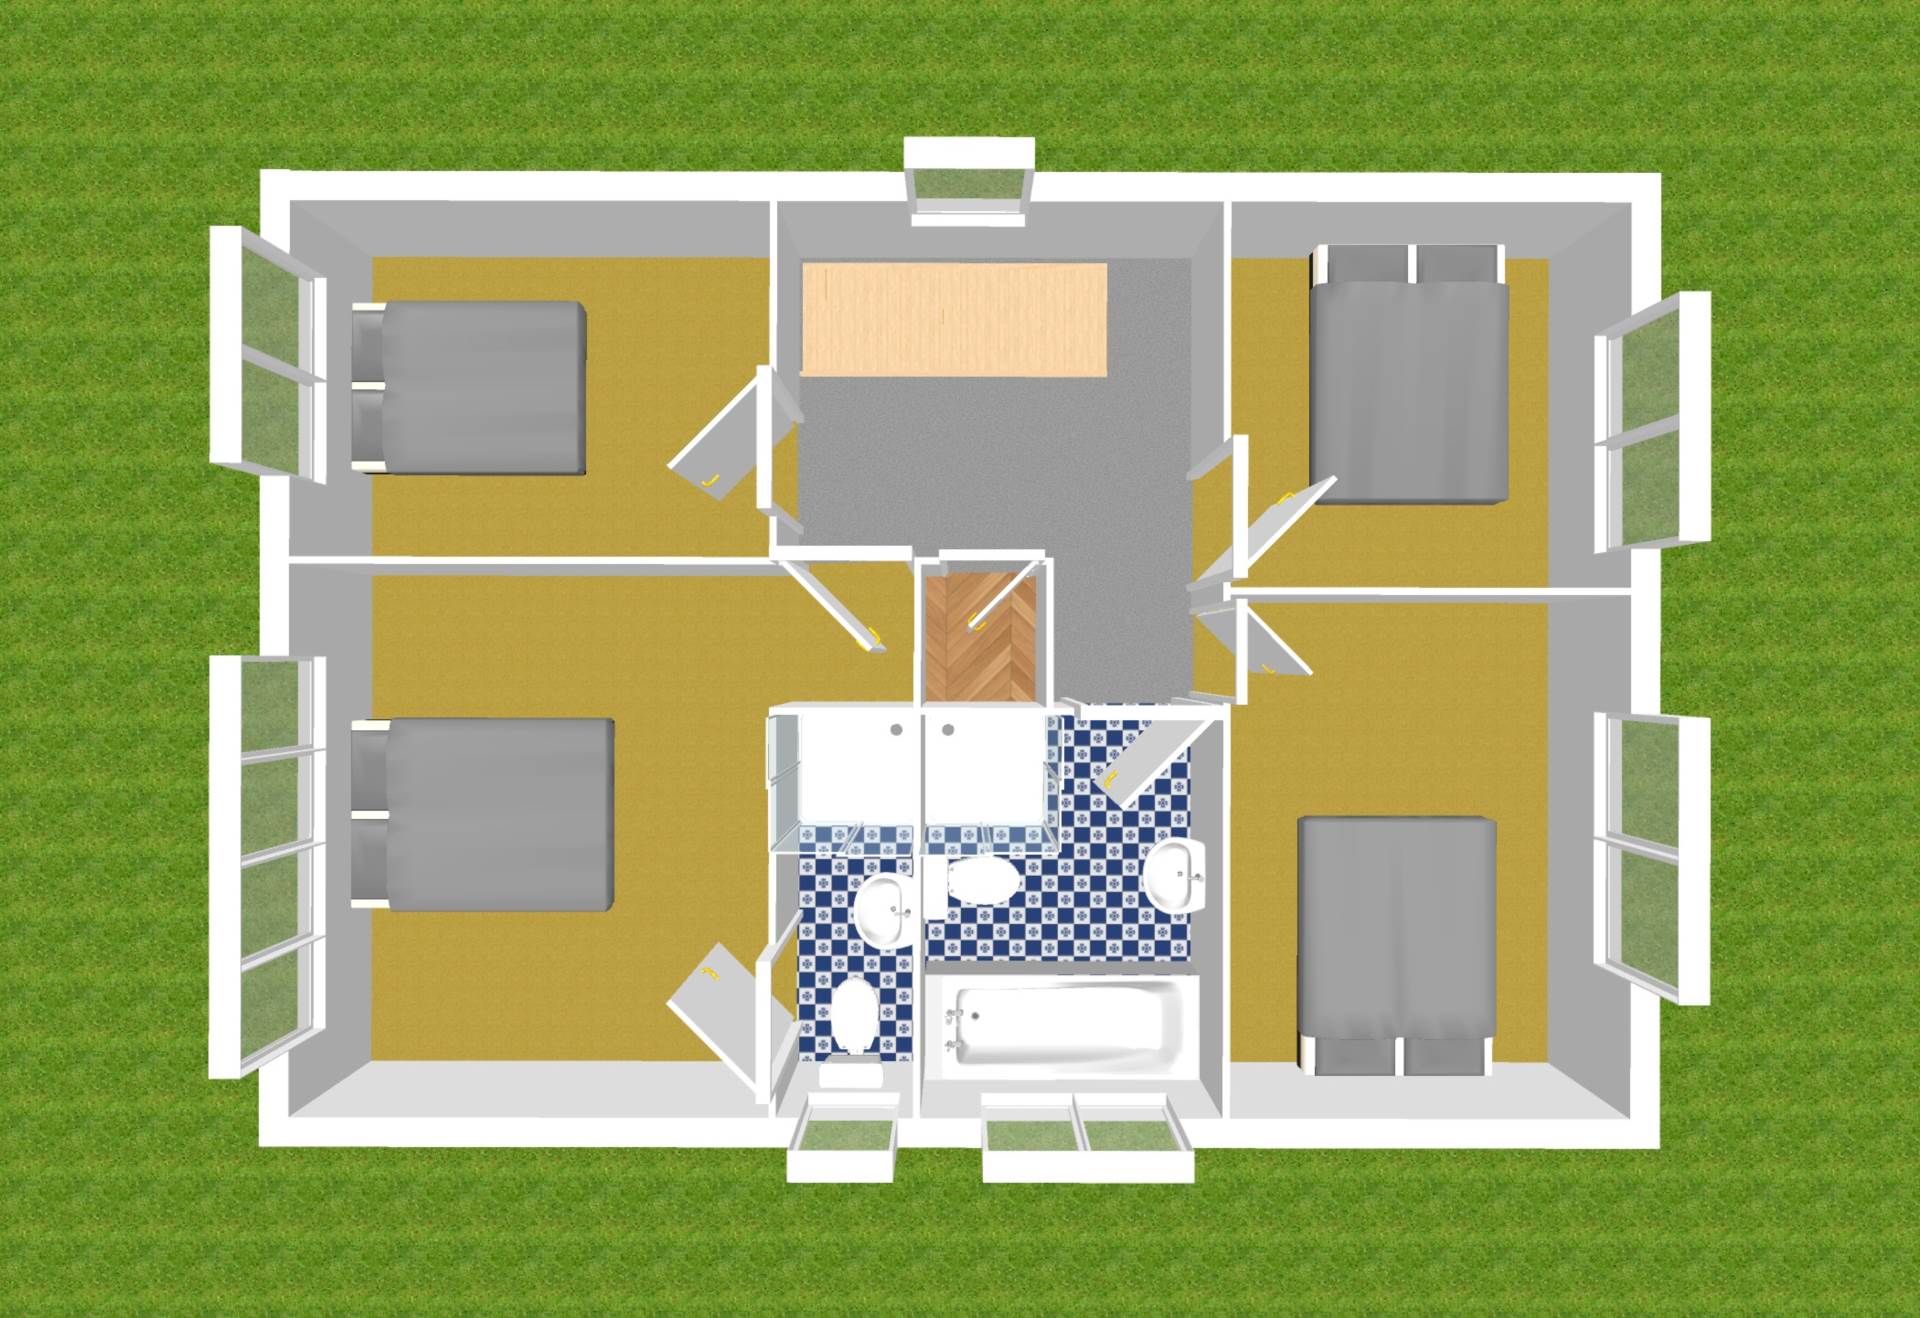
Stairs & Landing 2.21m x 3.33m
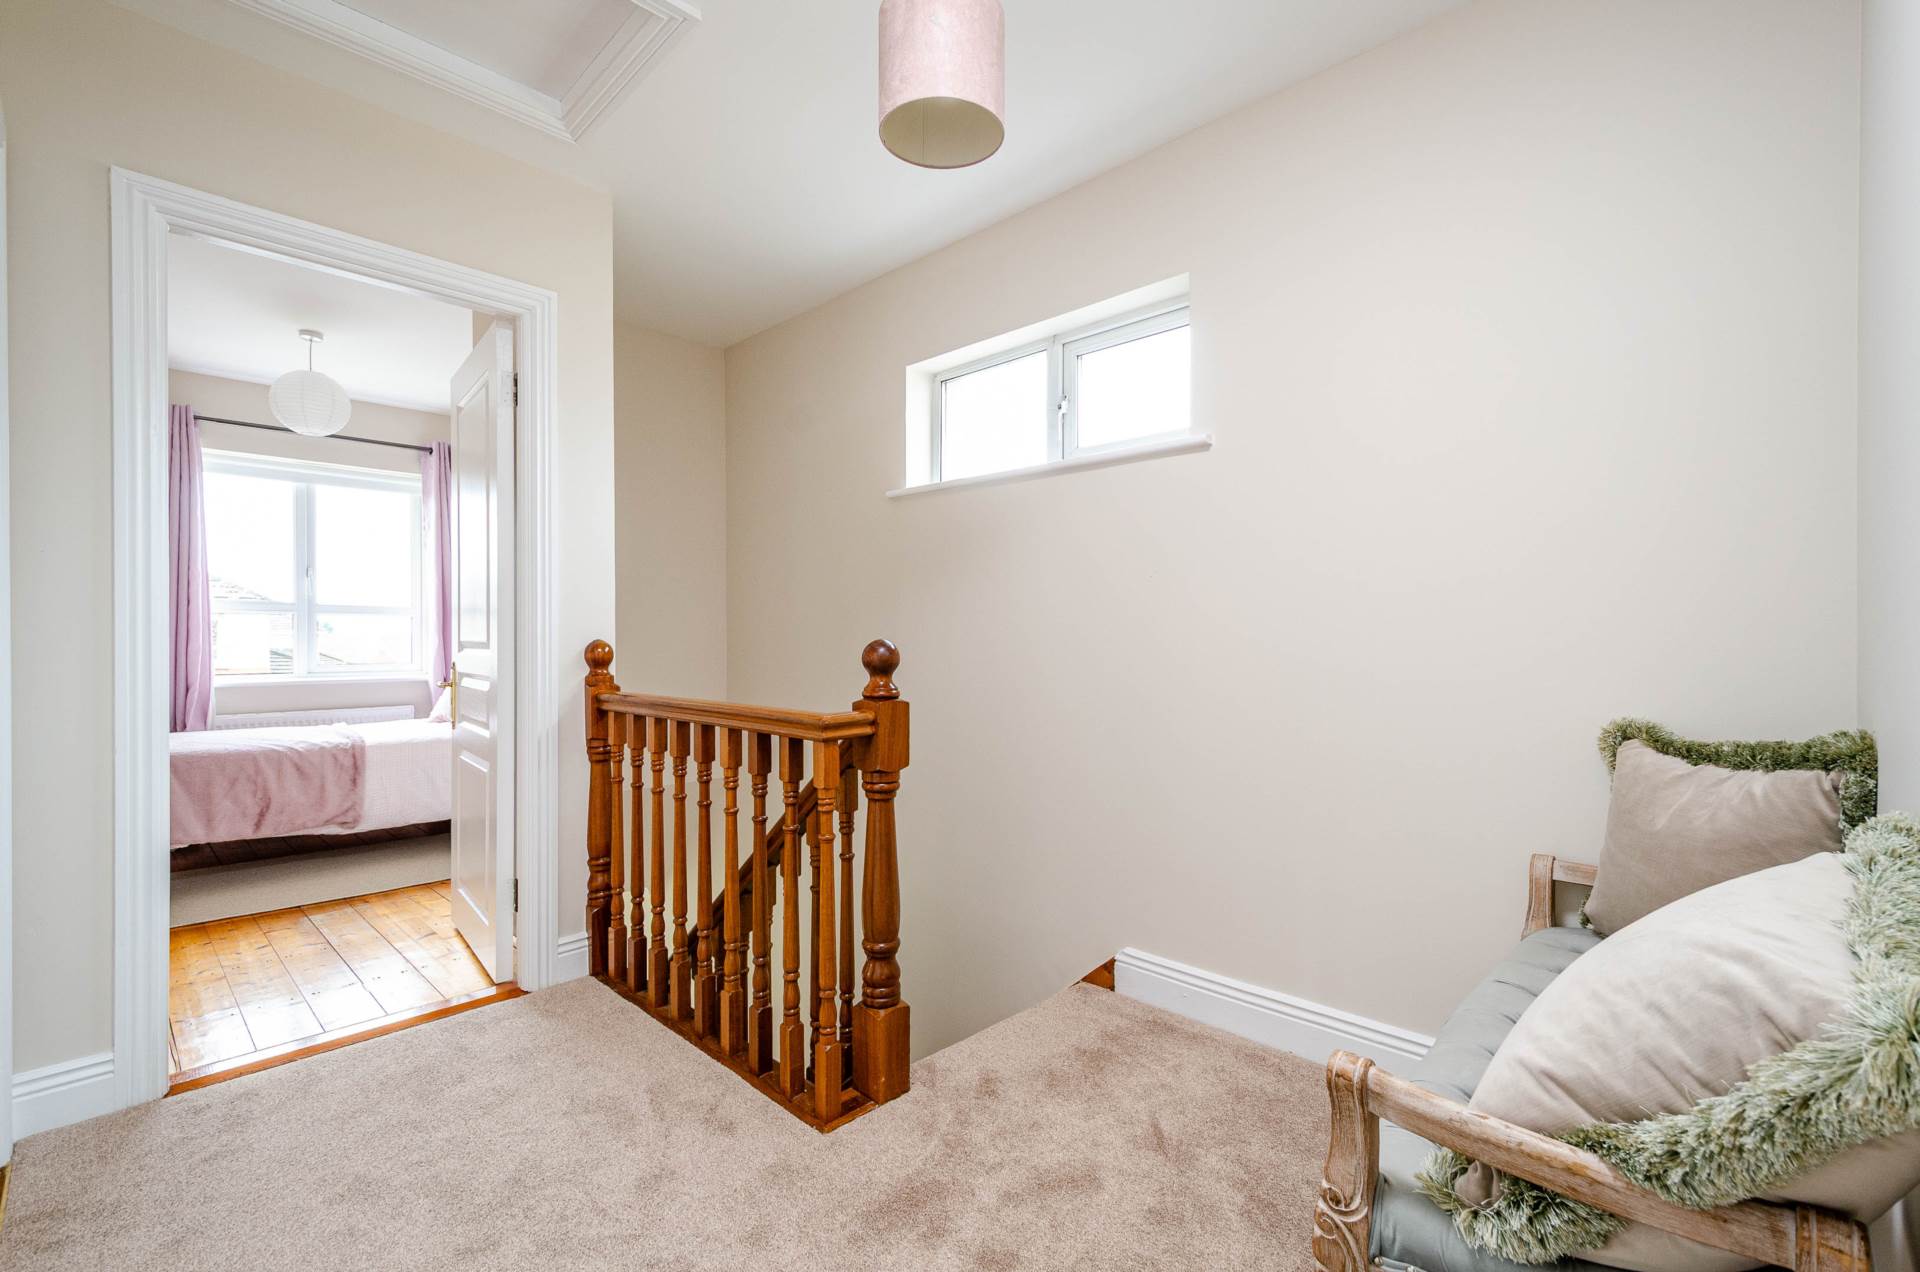
Newly laid carpet, hardwood stairs, large hotpress.
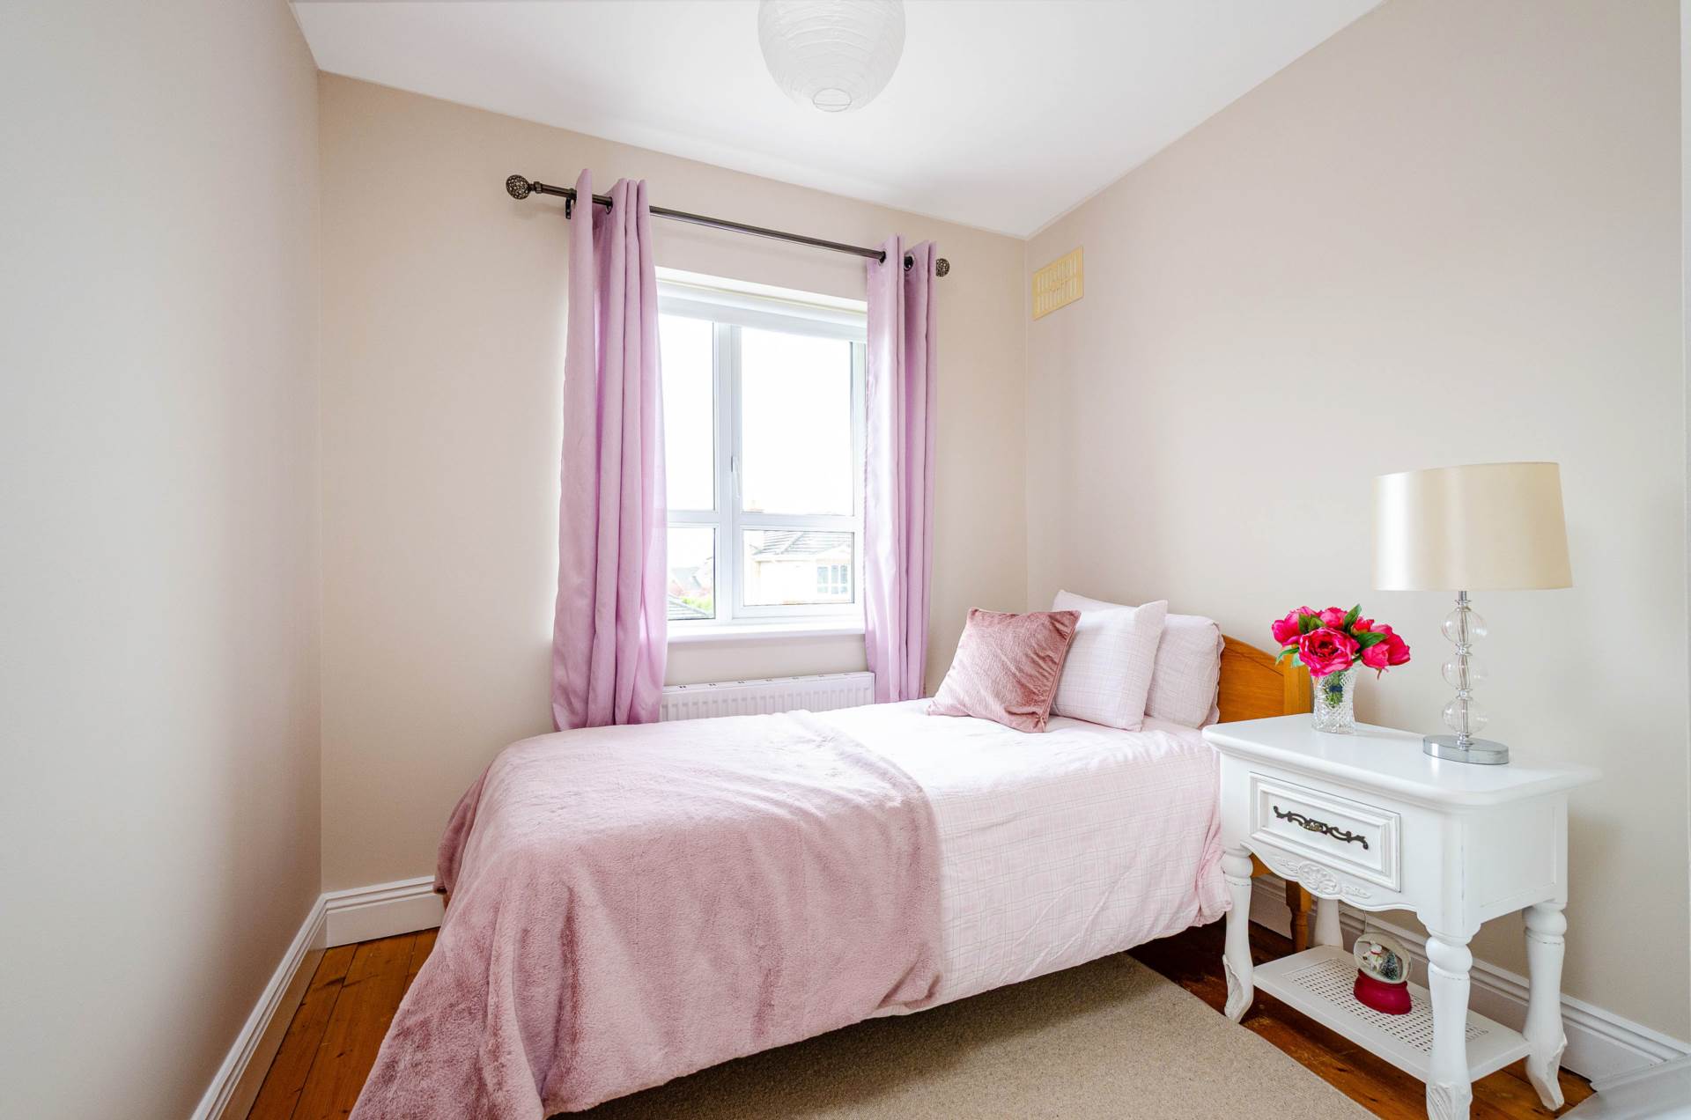
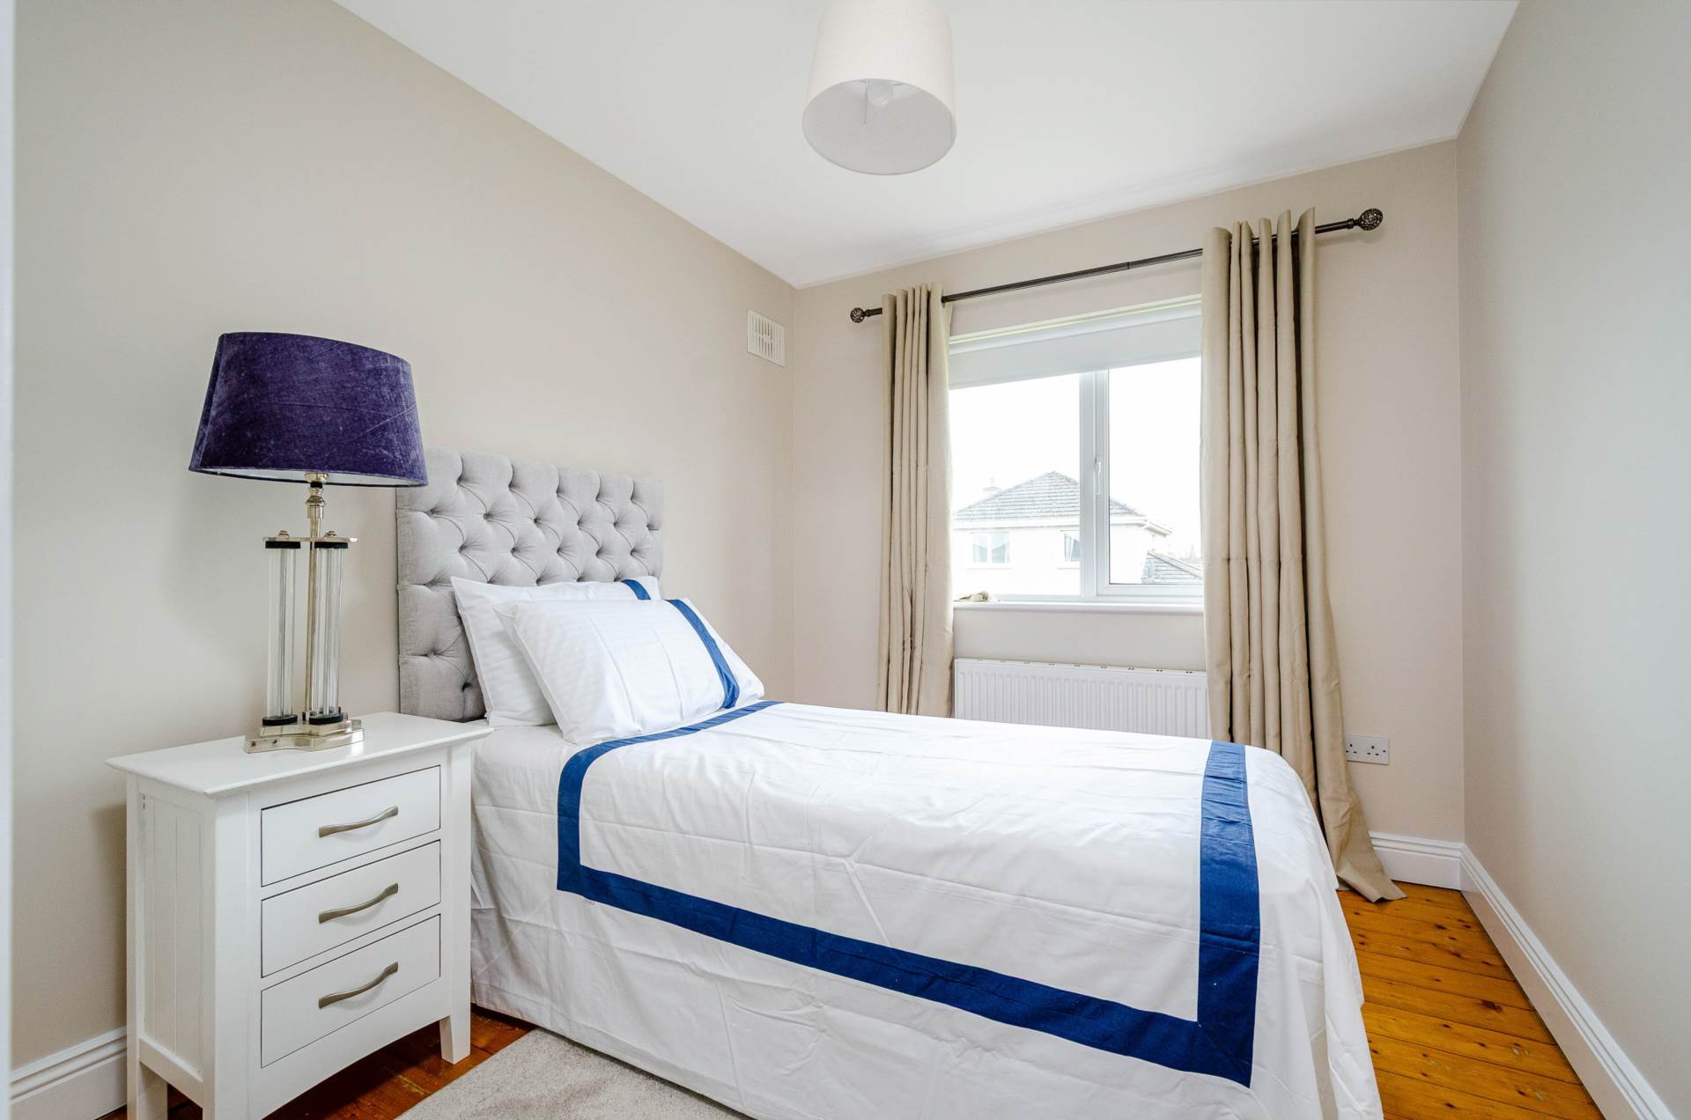
Bedroom 1 3.13m x 2.55m
Hardwood pine floor, fitted wardrobes, blinds and curtains.
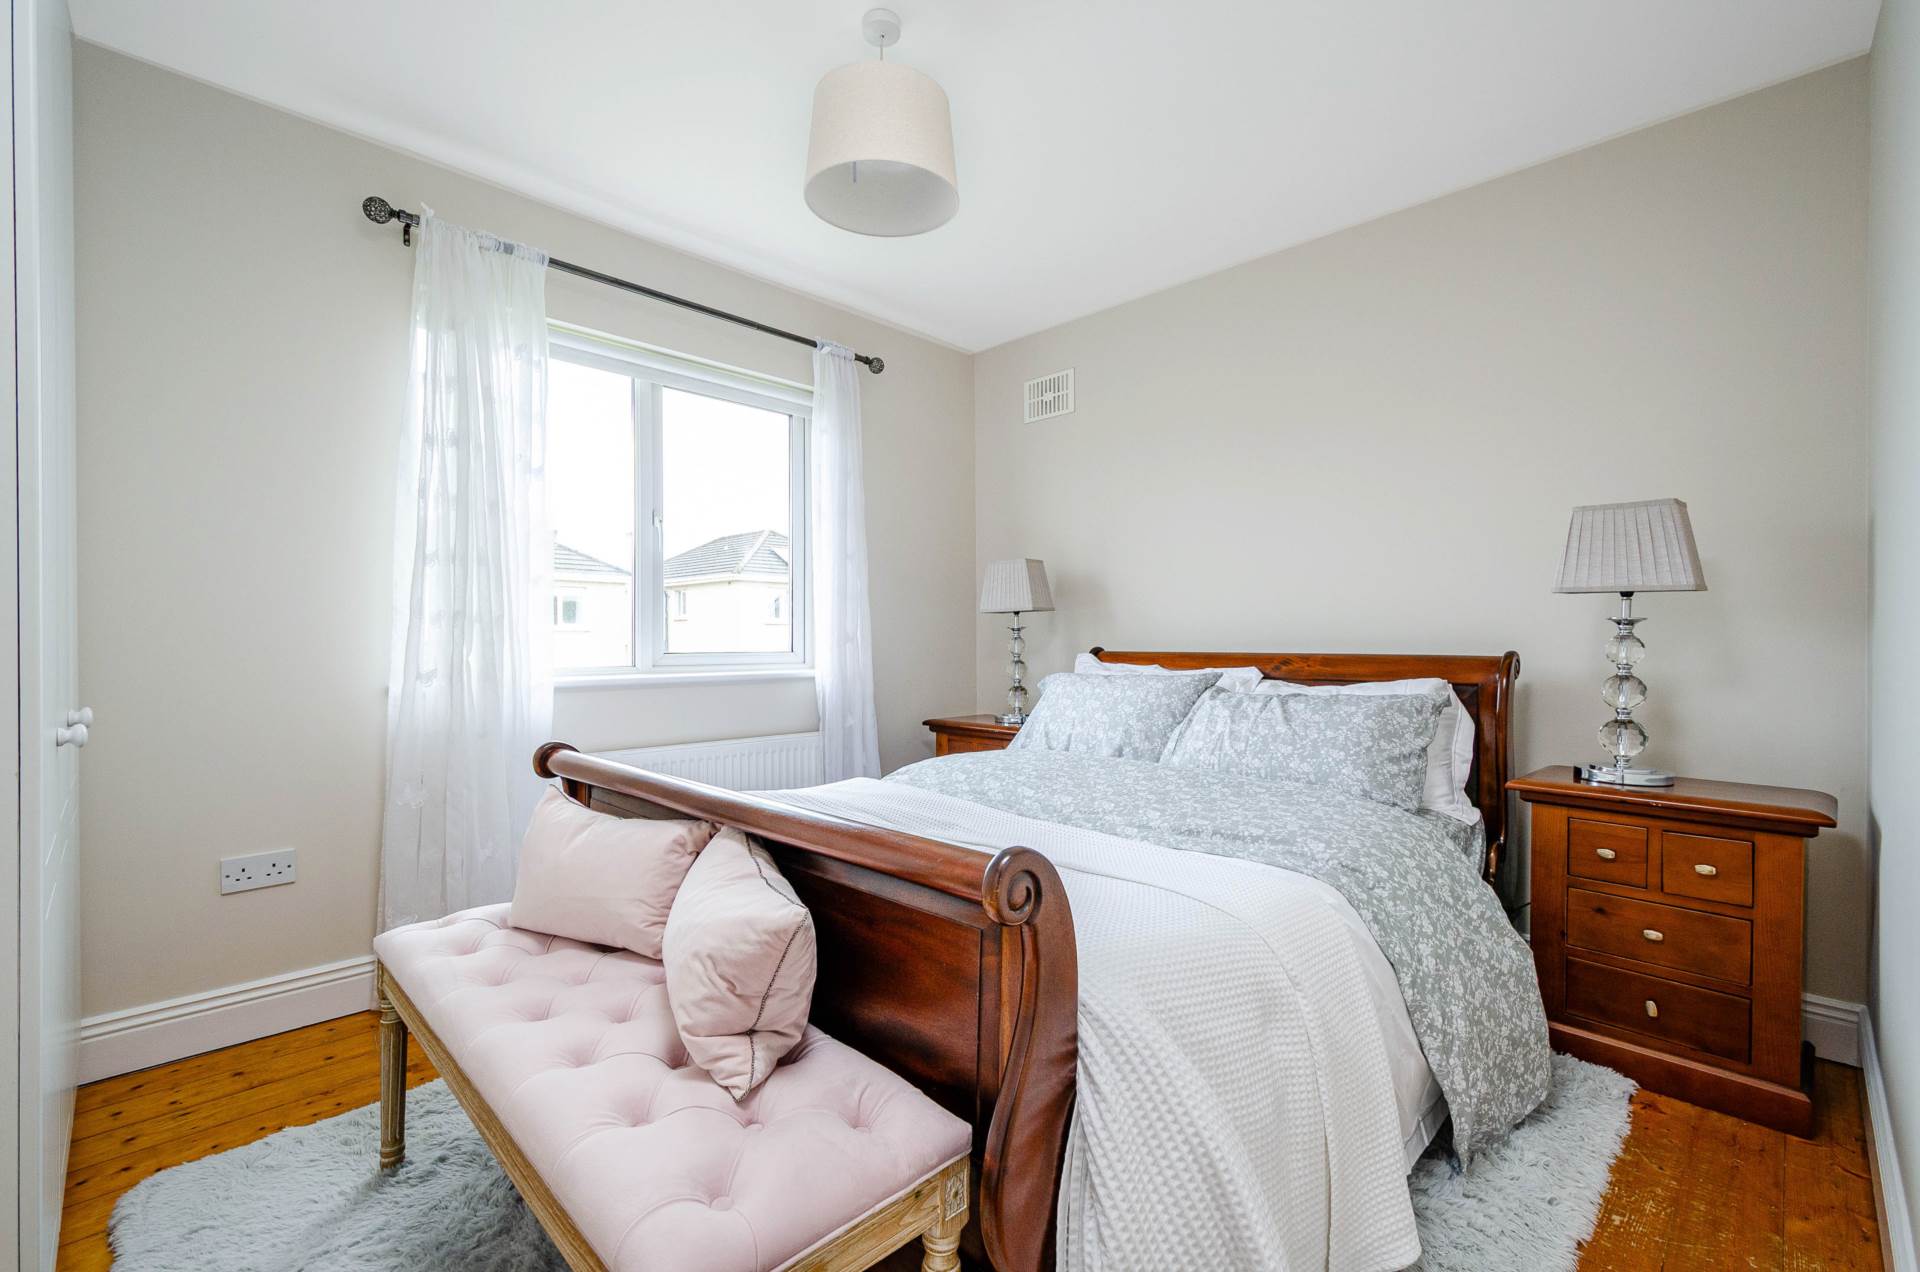
Bedroom 2 3.00m x 3.56m
Hardwood pine floor, fitted wardrobes.
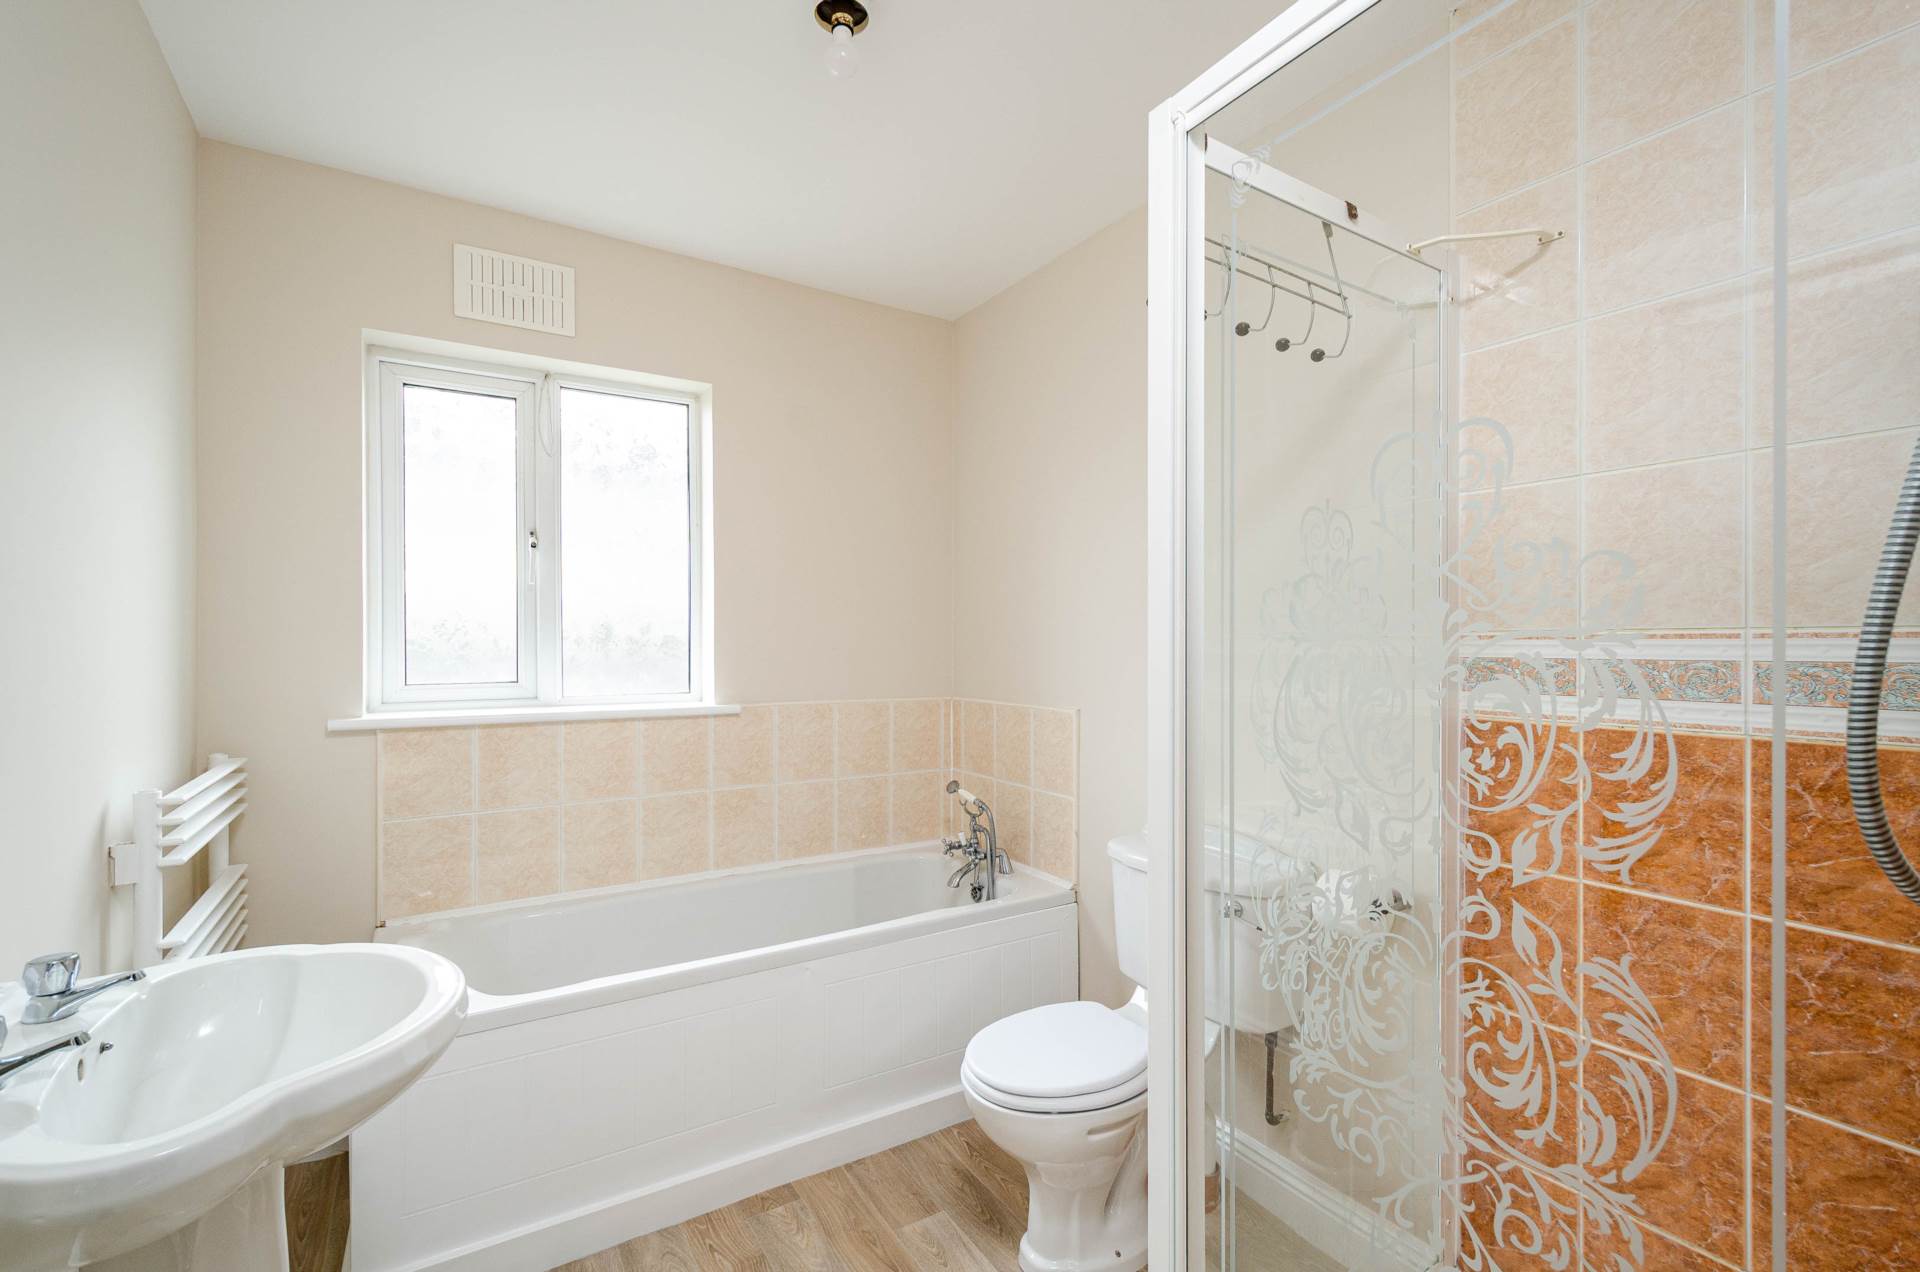
Bathroom 2.73m x 2.00m
Bath with separate power shower, w.c., w.h.b., towel radiator.
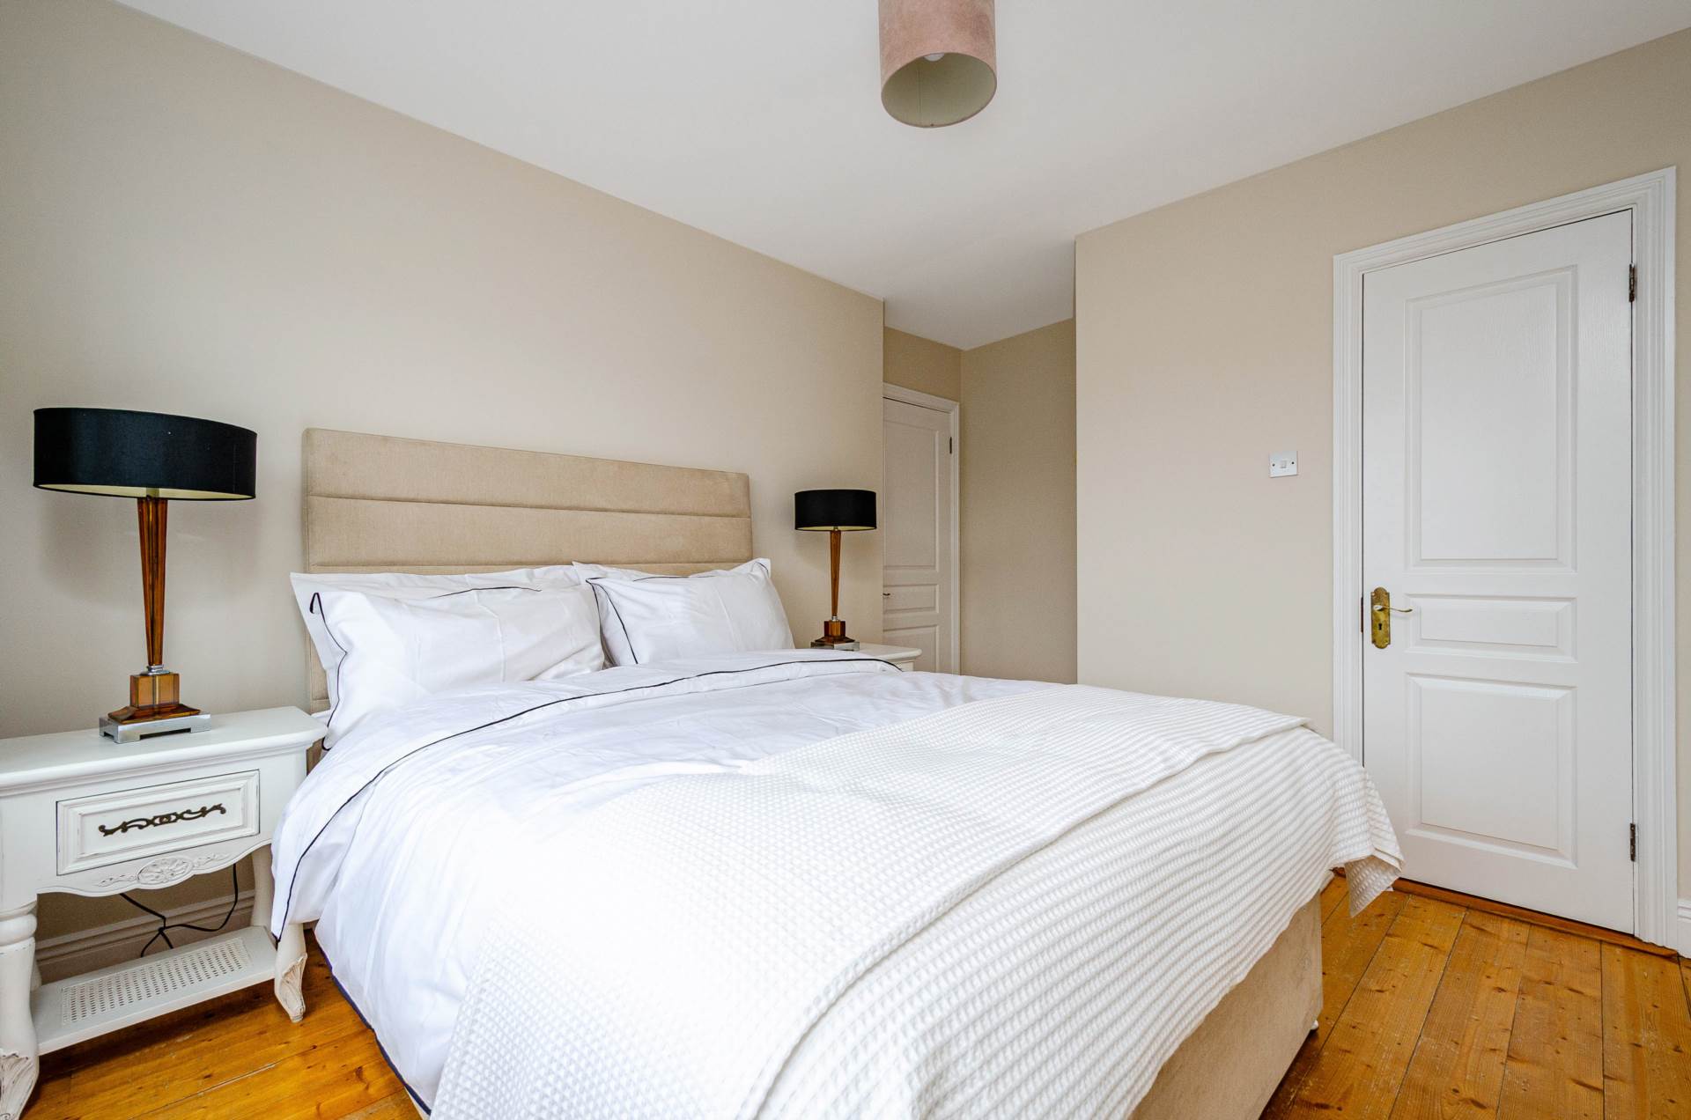
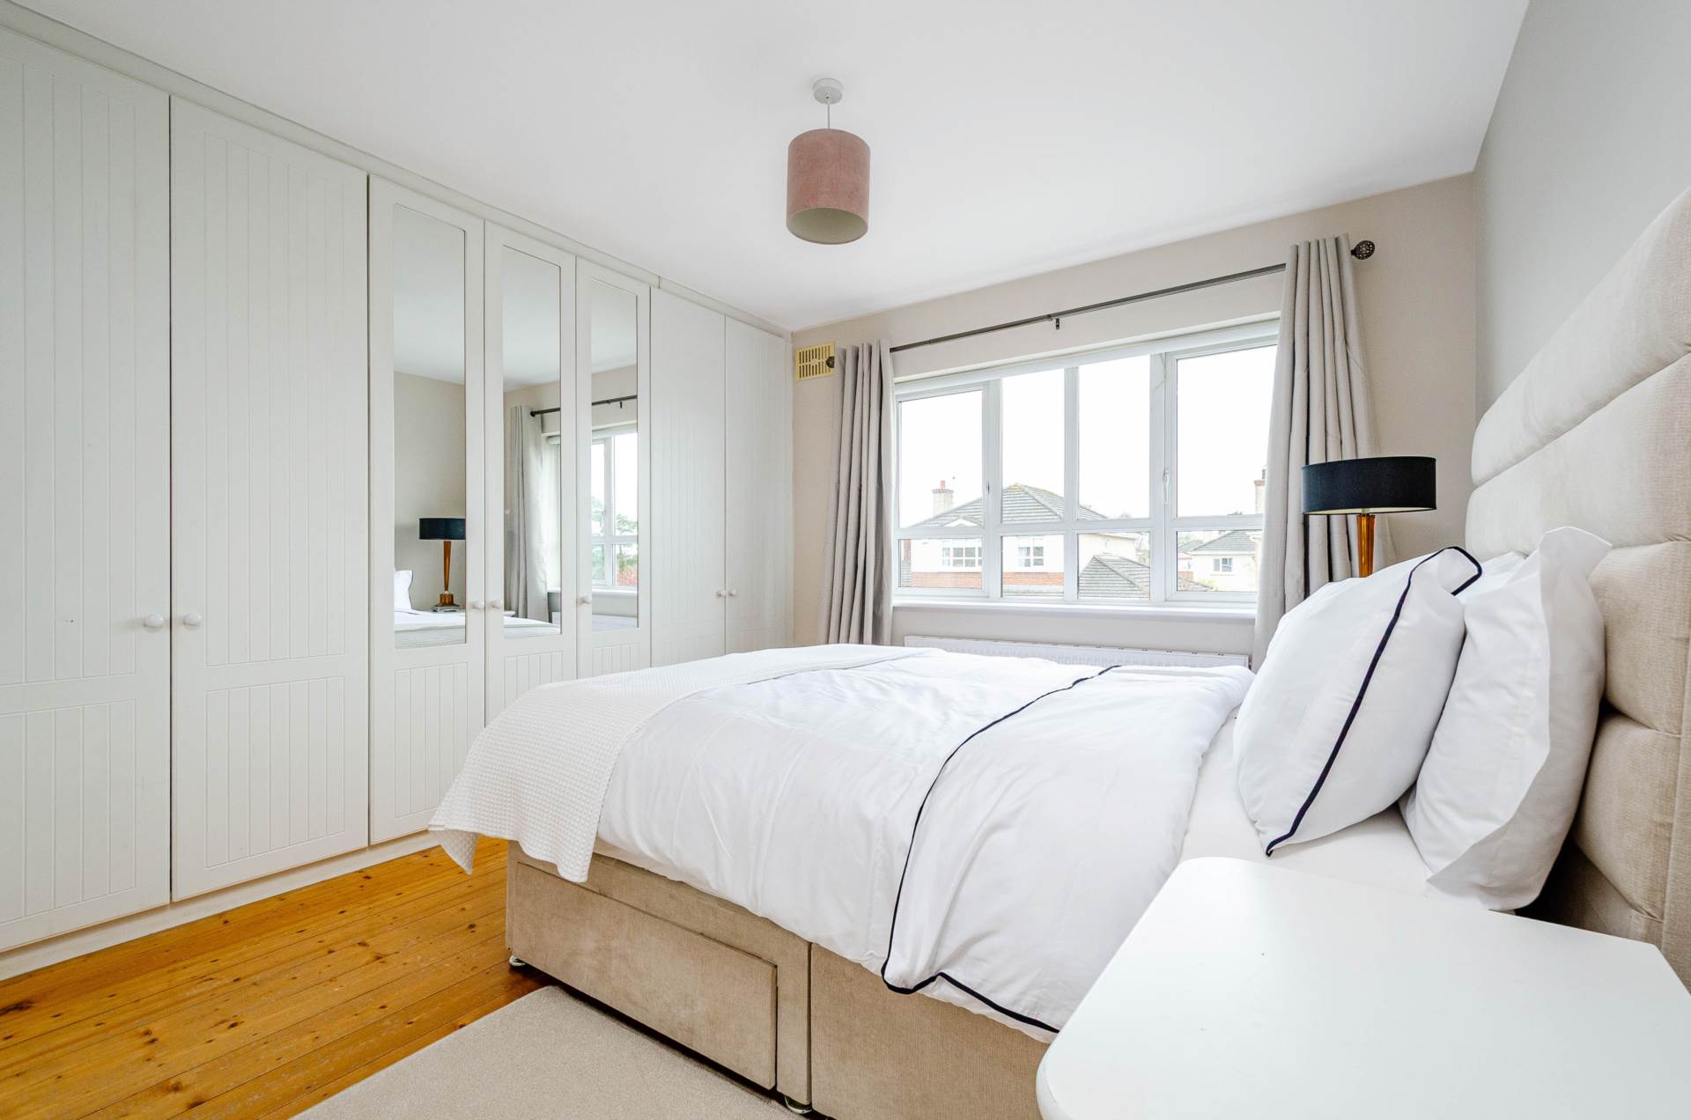
Master Bedroom 4.70 x 3.65m (incl Ensuite)
Hardwood pine floor, fitted wardrobes, blinds & curtains.
Ensuite 1.10m x 2.60m
Shower enclosure, w.c., w.h.b.
Bedroom 4 3.48m x 2.45m
Hardwood pine floor, fitted wardrobes.
Garden
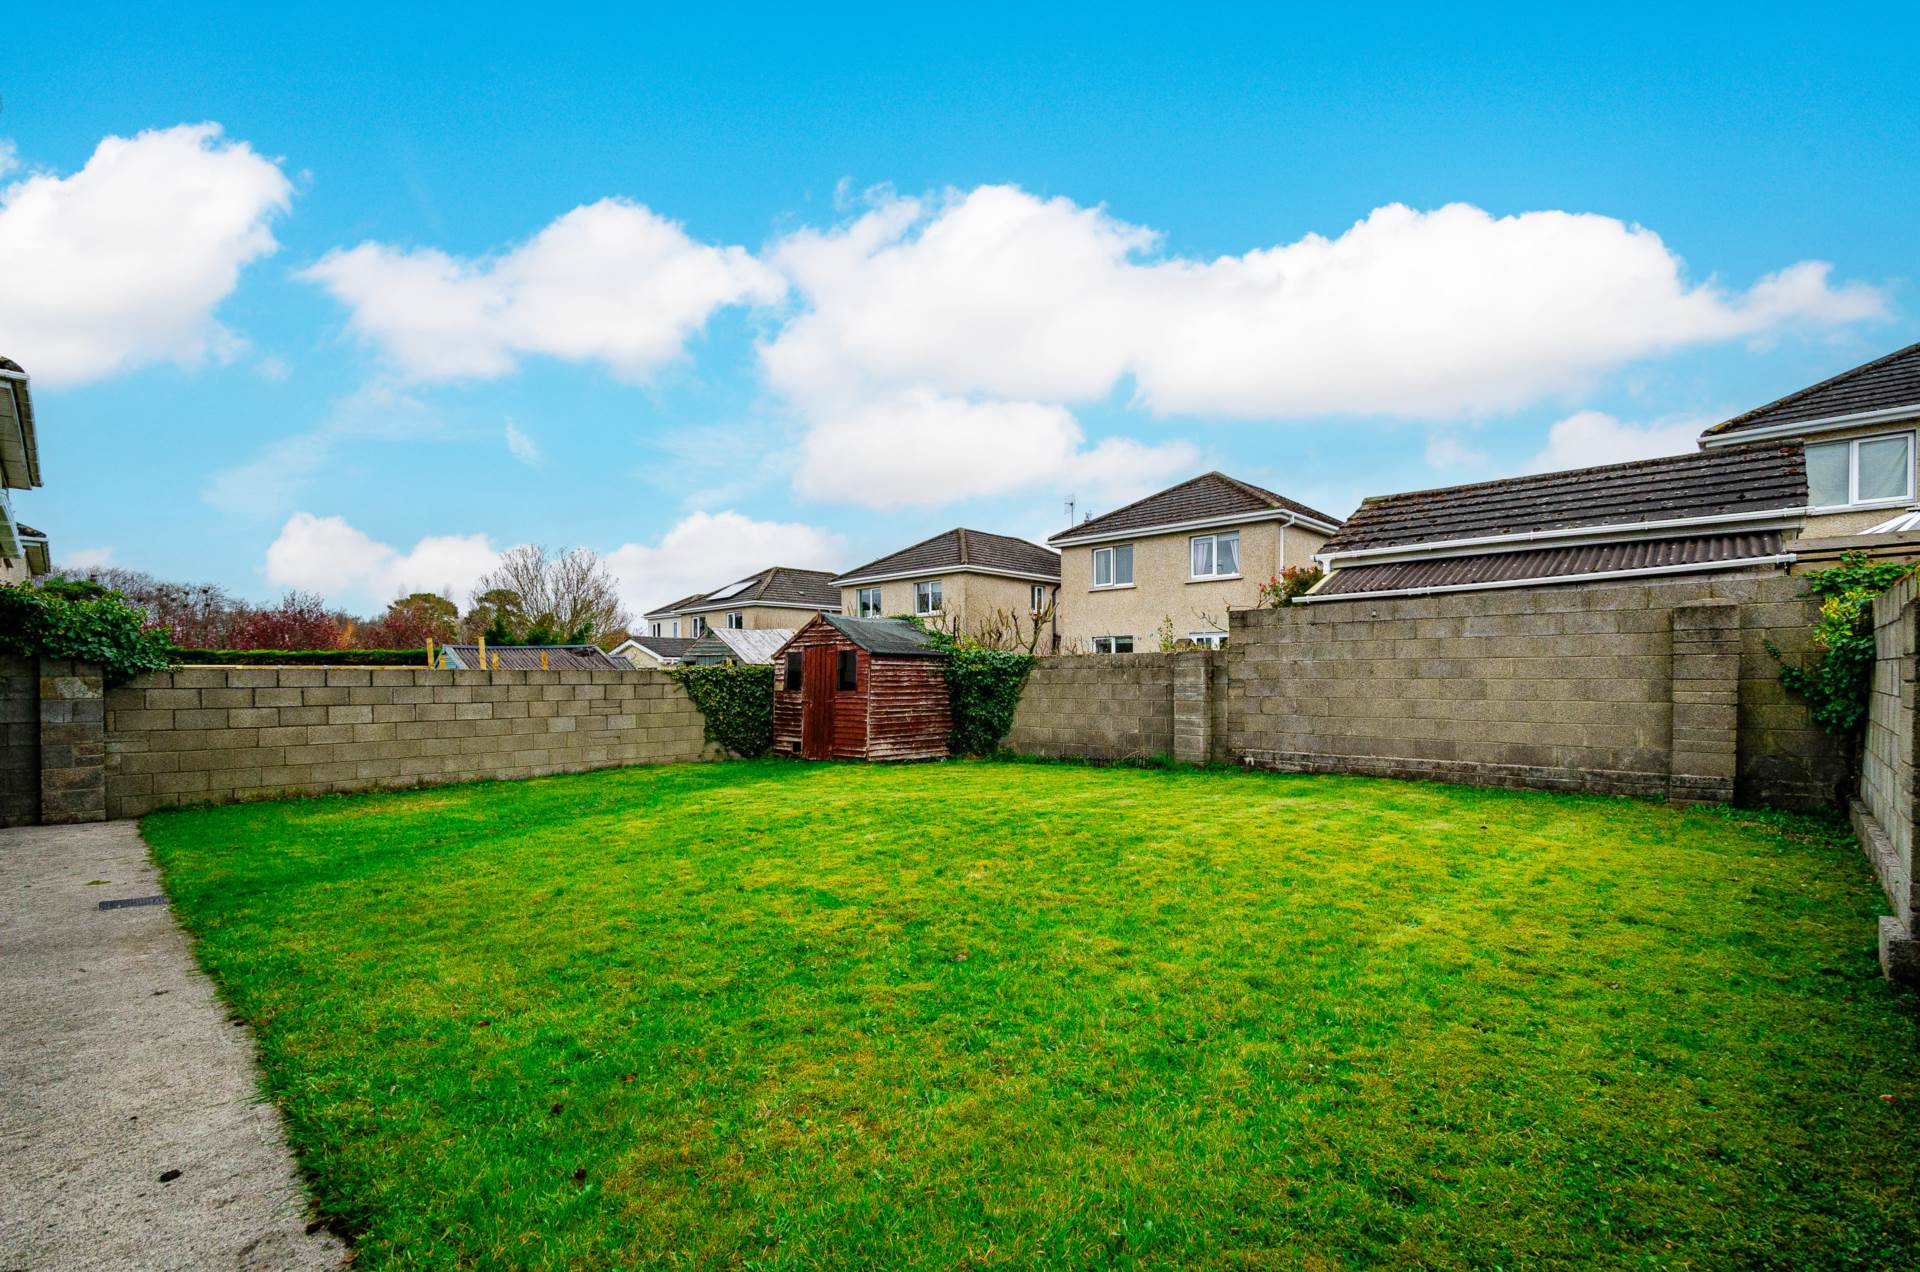
Generous lawn area, wall surround, out-door tap, two wide pedestrian side entrances.
Additional Information:
Built in 2002
PVC Fascia soffits
Double glazed windows throughout
Items Included in sale:
Fixtures, fittings, window blinds & curtain polls, Powerpoint dishwasher, Zanussi oven and hob, extractor fan, integrated fridge freezer, washing machine & dryer
Services:
BER C1
Eircode: W91 A37F
Features
- Spacious four-bedroom detached home set in a quiet cul-de-sac, extending to approximately 157 sq.m (1,689 sq.ft)
- Accommodation comprises of hallway, living room, dining room, kitchen/dining area, family room, utility room, guest w.c., four bedrooms, en-suite and family bathroom
- Approached by cobble lock driveway to the front providing ample parking for two cars, with a generous side entrances leading to a large private rear lawned garden enclosed by a surrounding wall
- Built in 2002, the residence is well maintained and features hardwood floors, newly laid carpets and fresh paint throughout.
- Excellent transport links include direct rail services from Sallins Station to Heuston Station, along with easy access to local bus routes and the M7 Motorway via Junctions 9 and 10.
Services
- Mains water
- Gas fired central heating