Published property record
Property details
This is the original property information Coonan published with the transaction record. It may include the original guide price, auction details and marketing description. Specific appointment arrangements and contact details have been omitted from this historical marketing record. Any price shown is marketing information, not an achieved price; the achieved price and transaction date were not published.
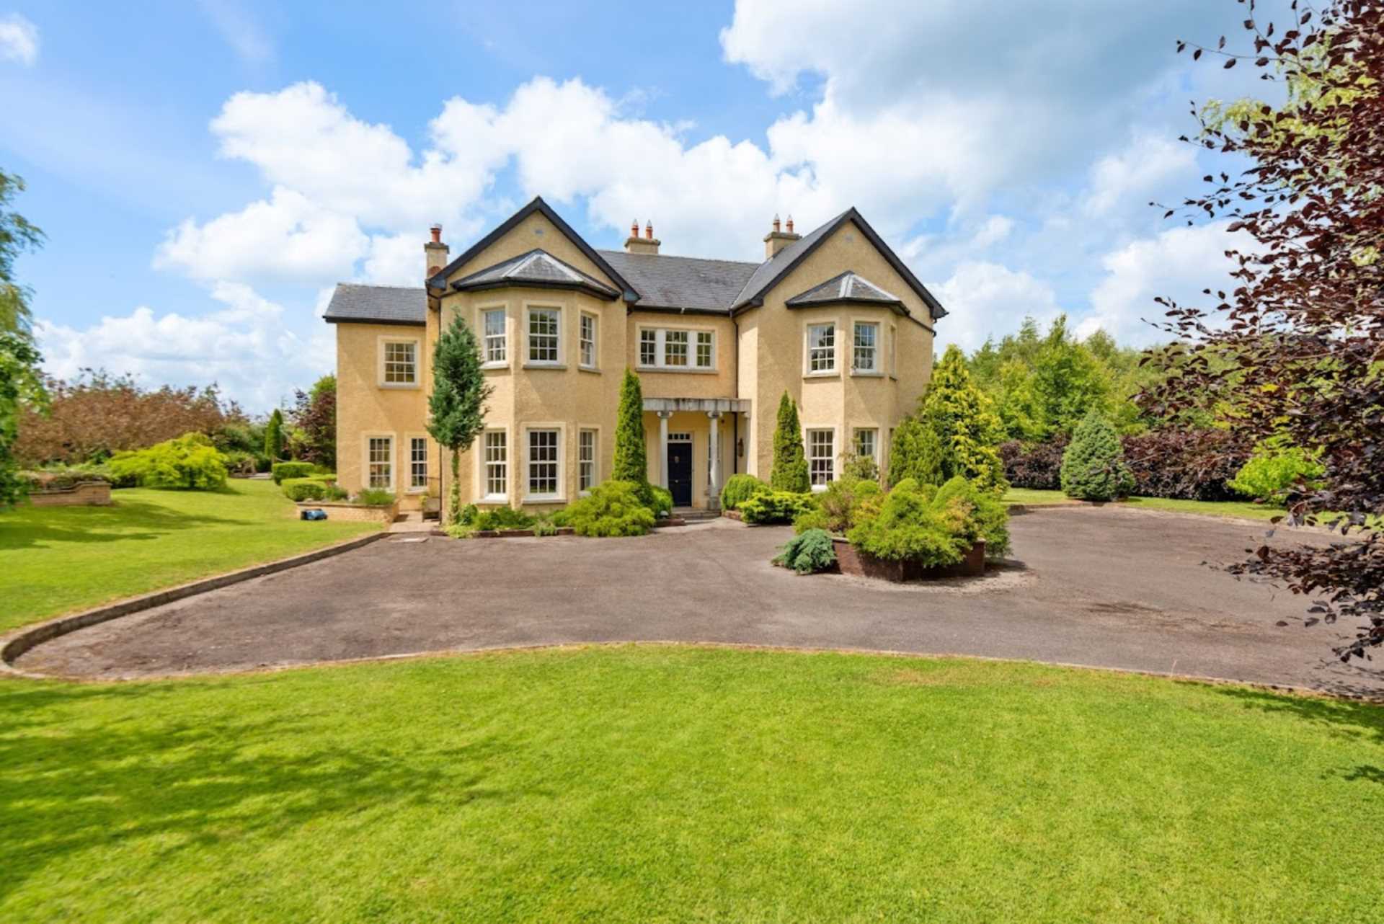
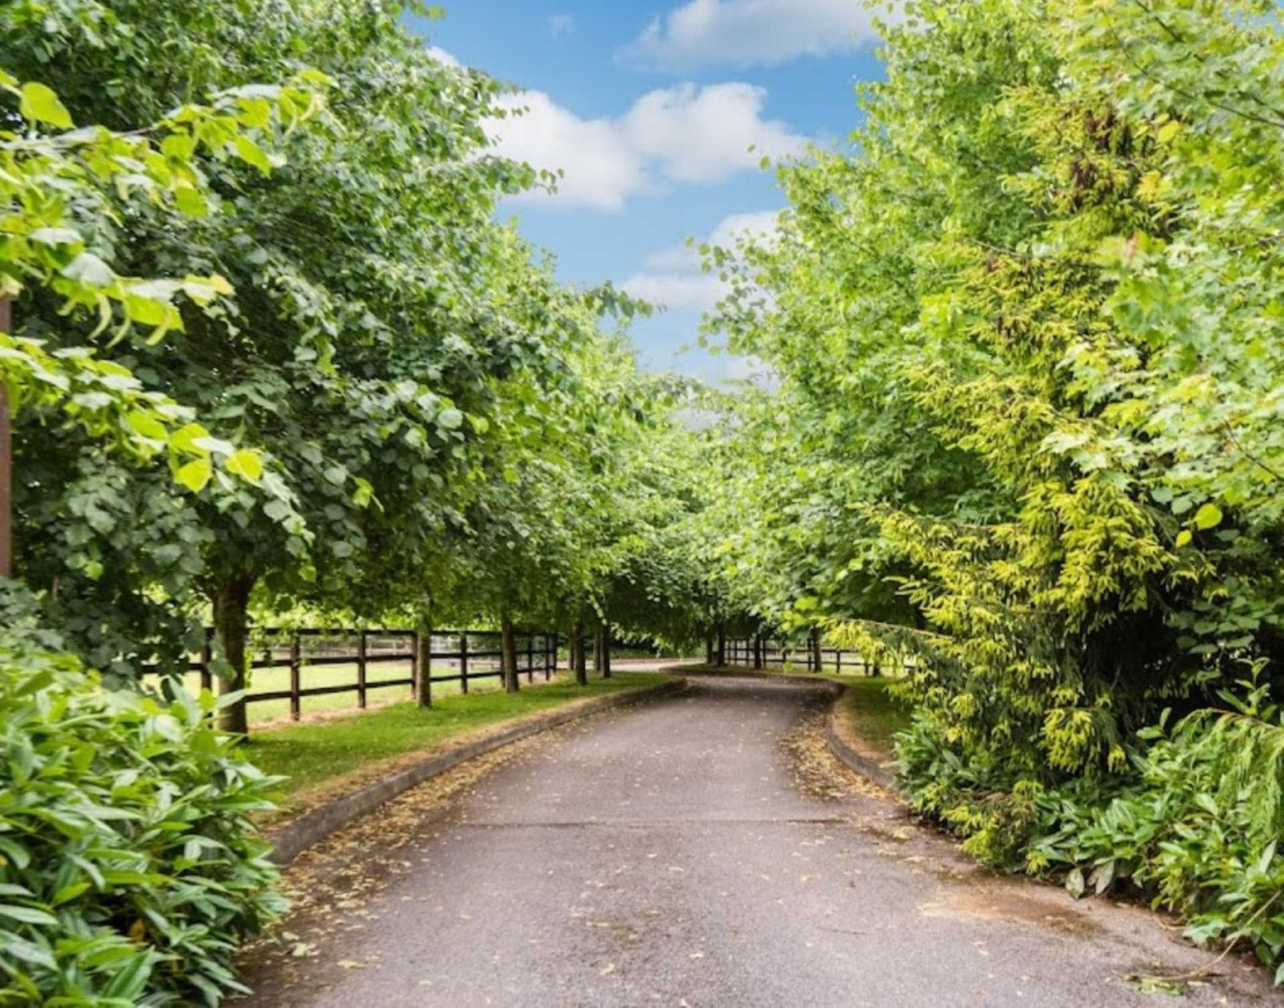
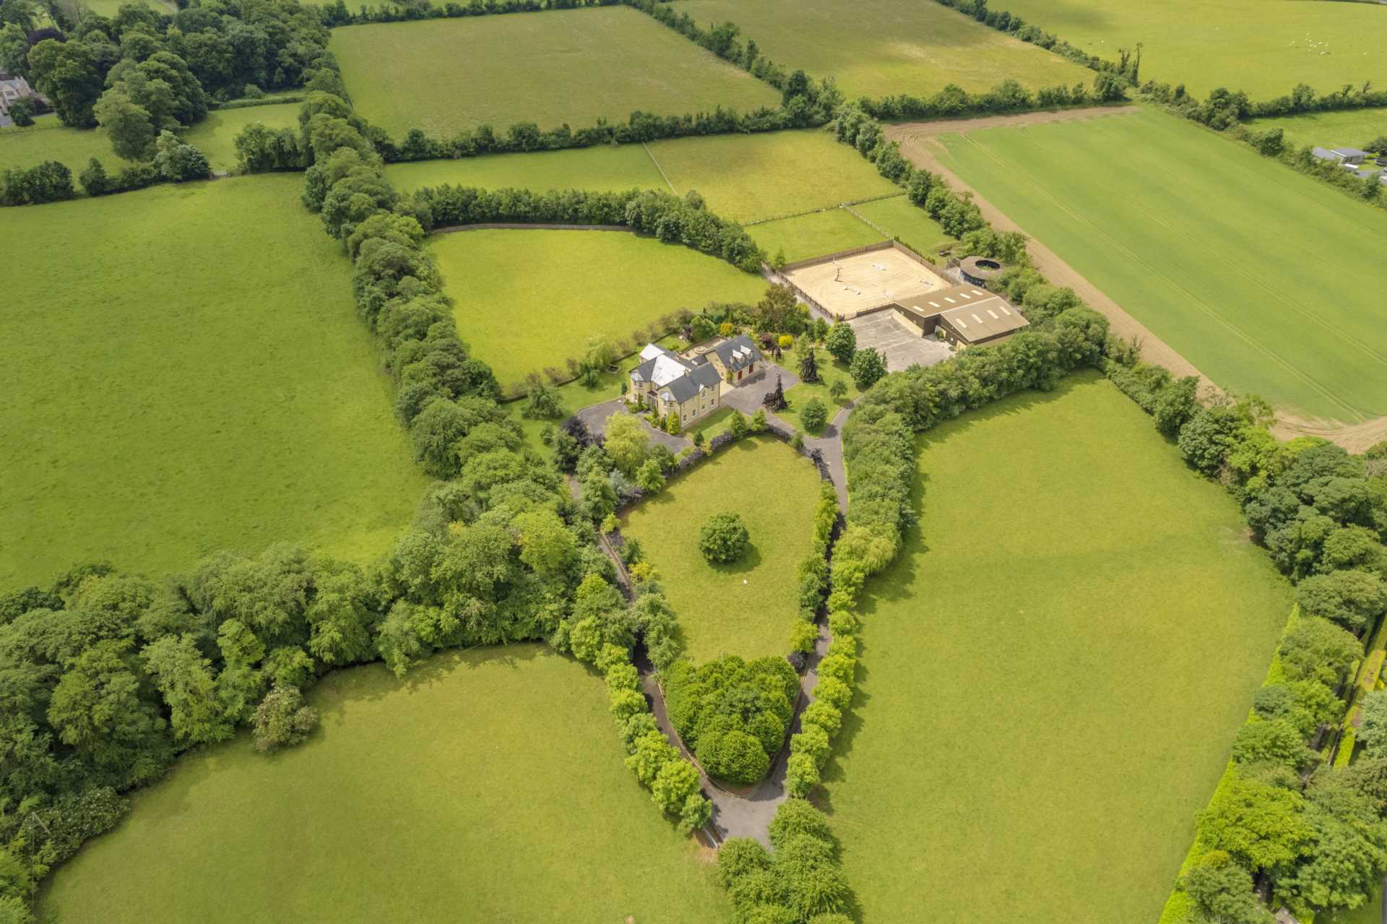
Mulberry Manor is an exquisite example of modern convenience with old world charm. This private residence is approached via electric gates and a long private, tree lined driveway. This driveway gives separate access to the stunning house and the equestrian yard.
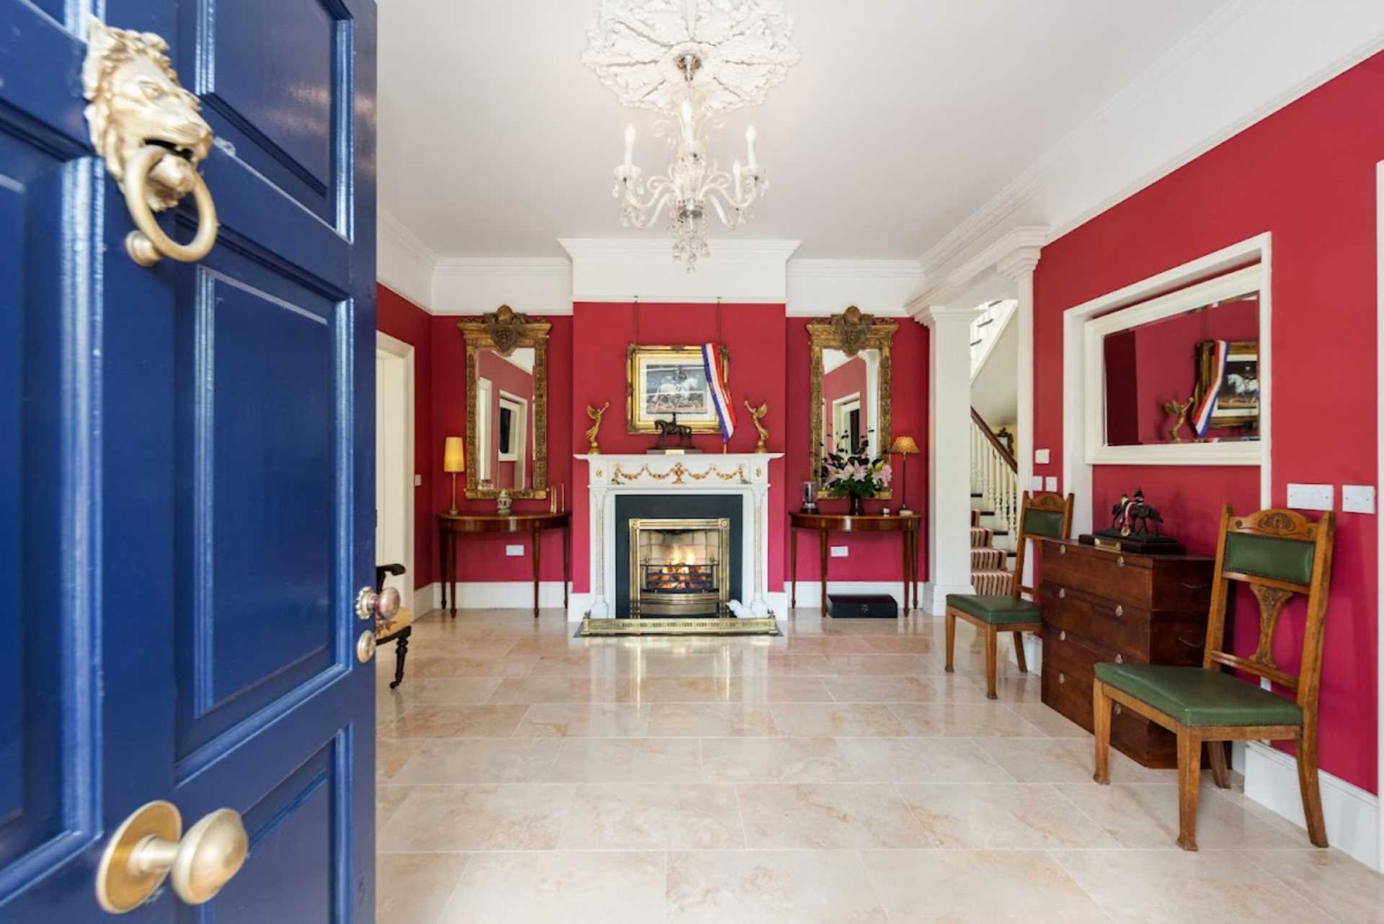
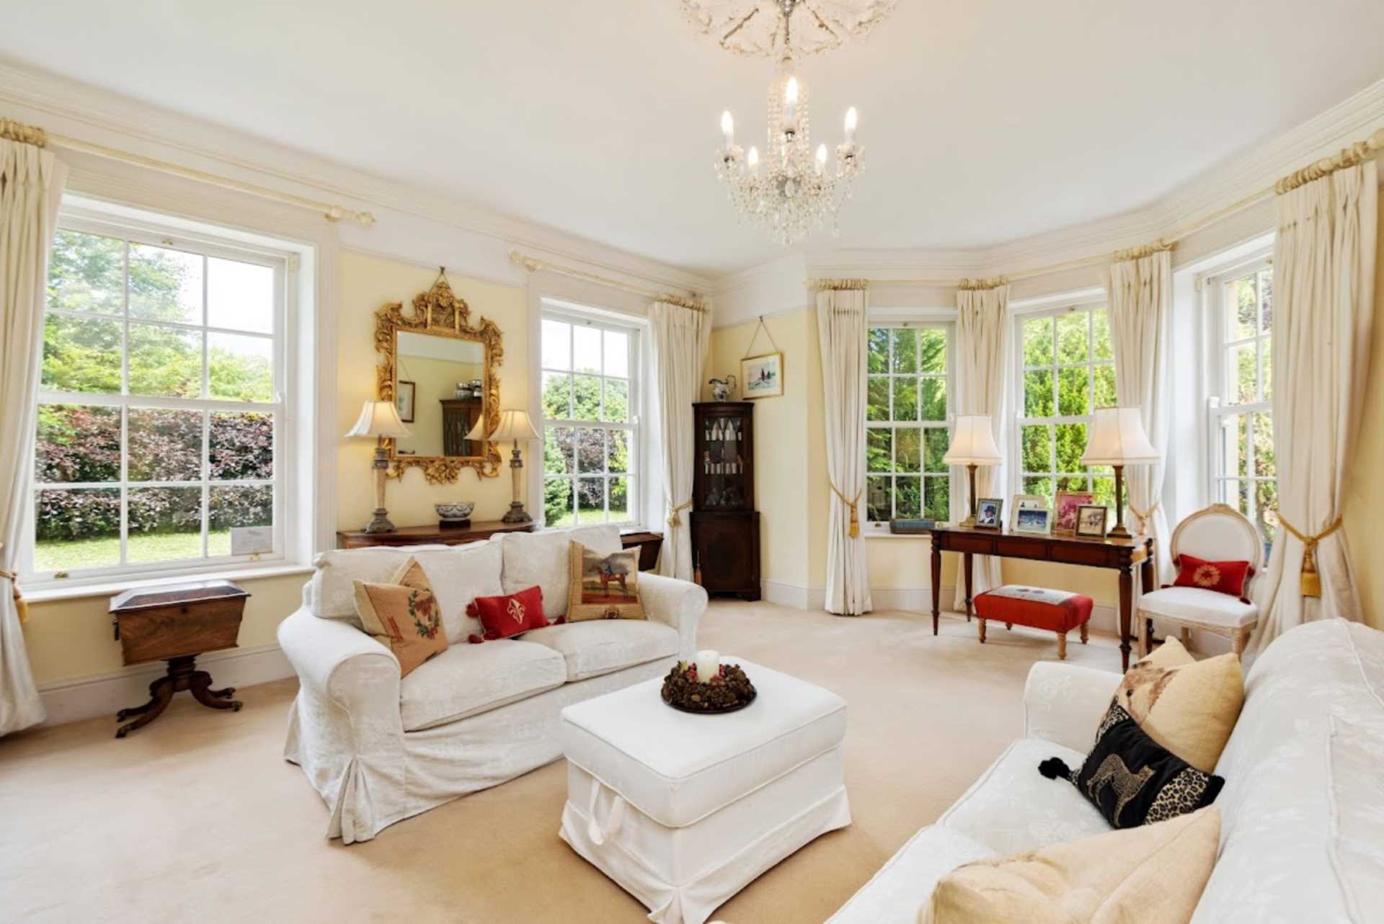
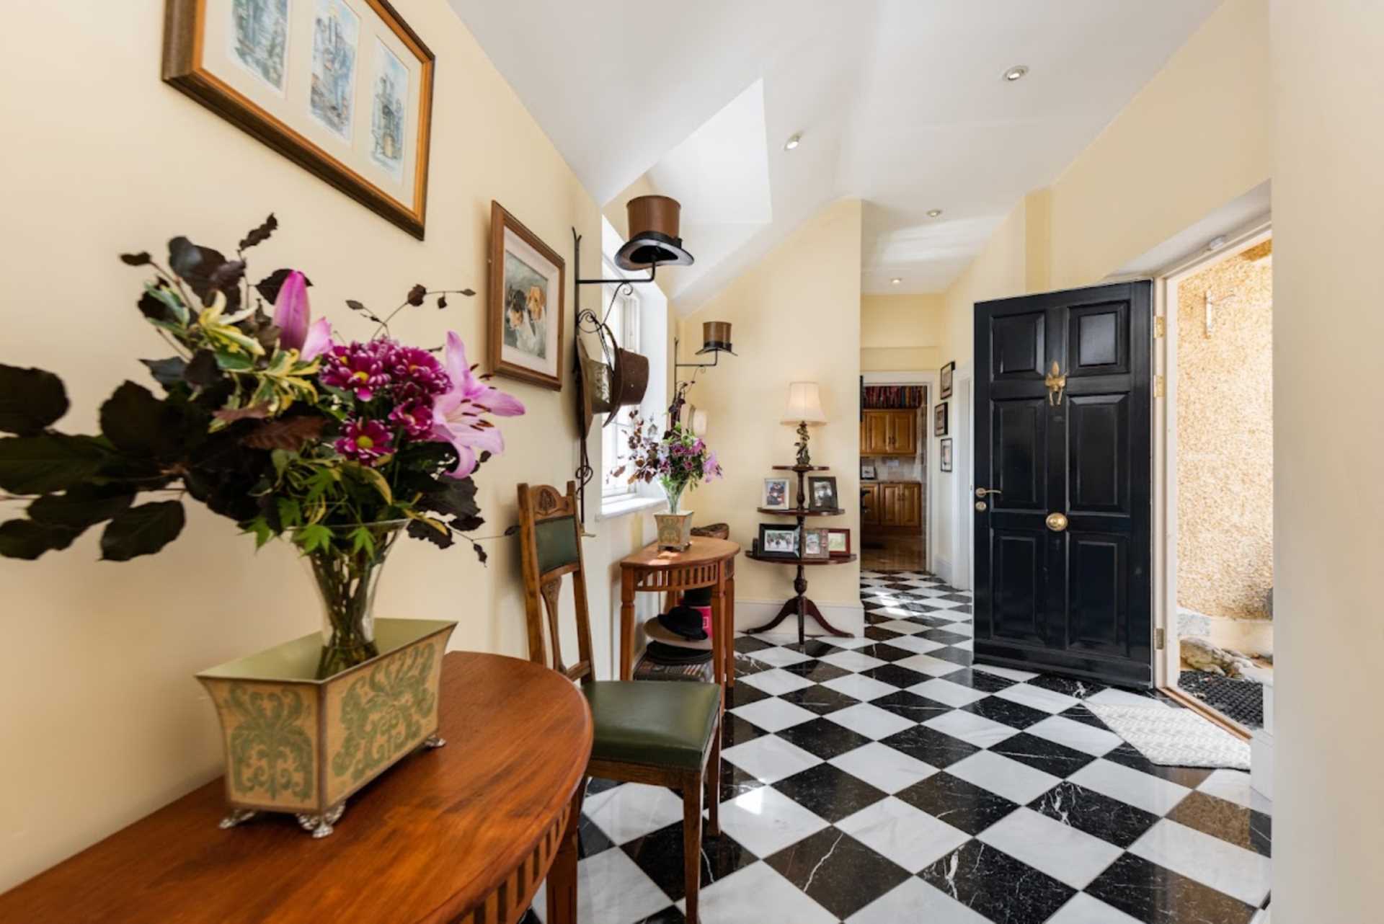
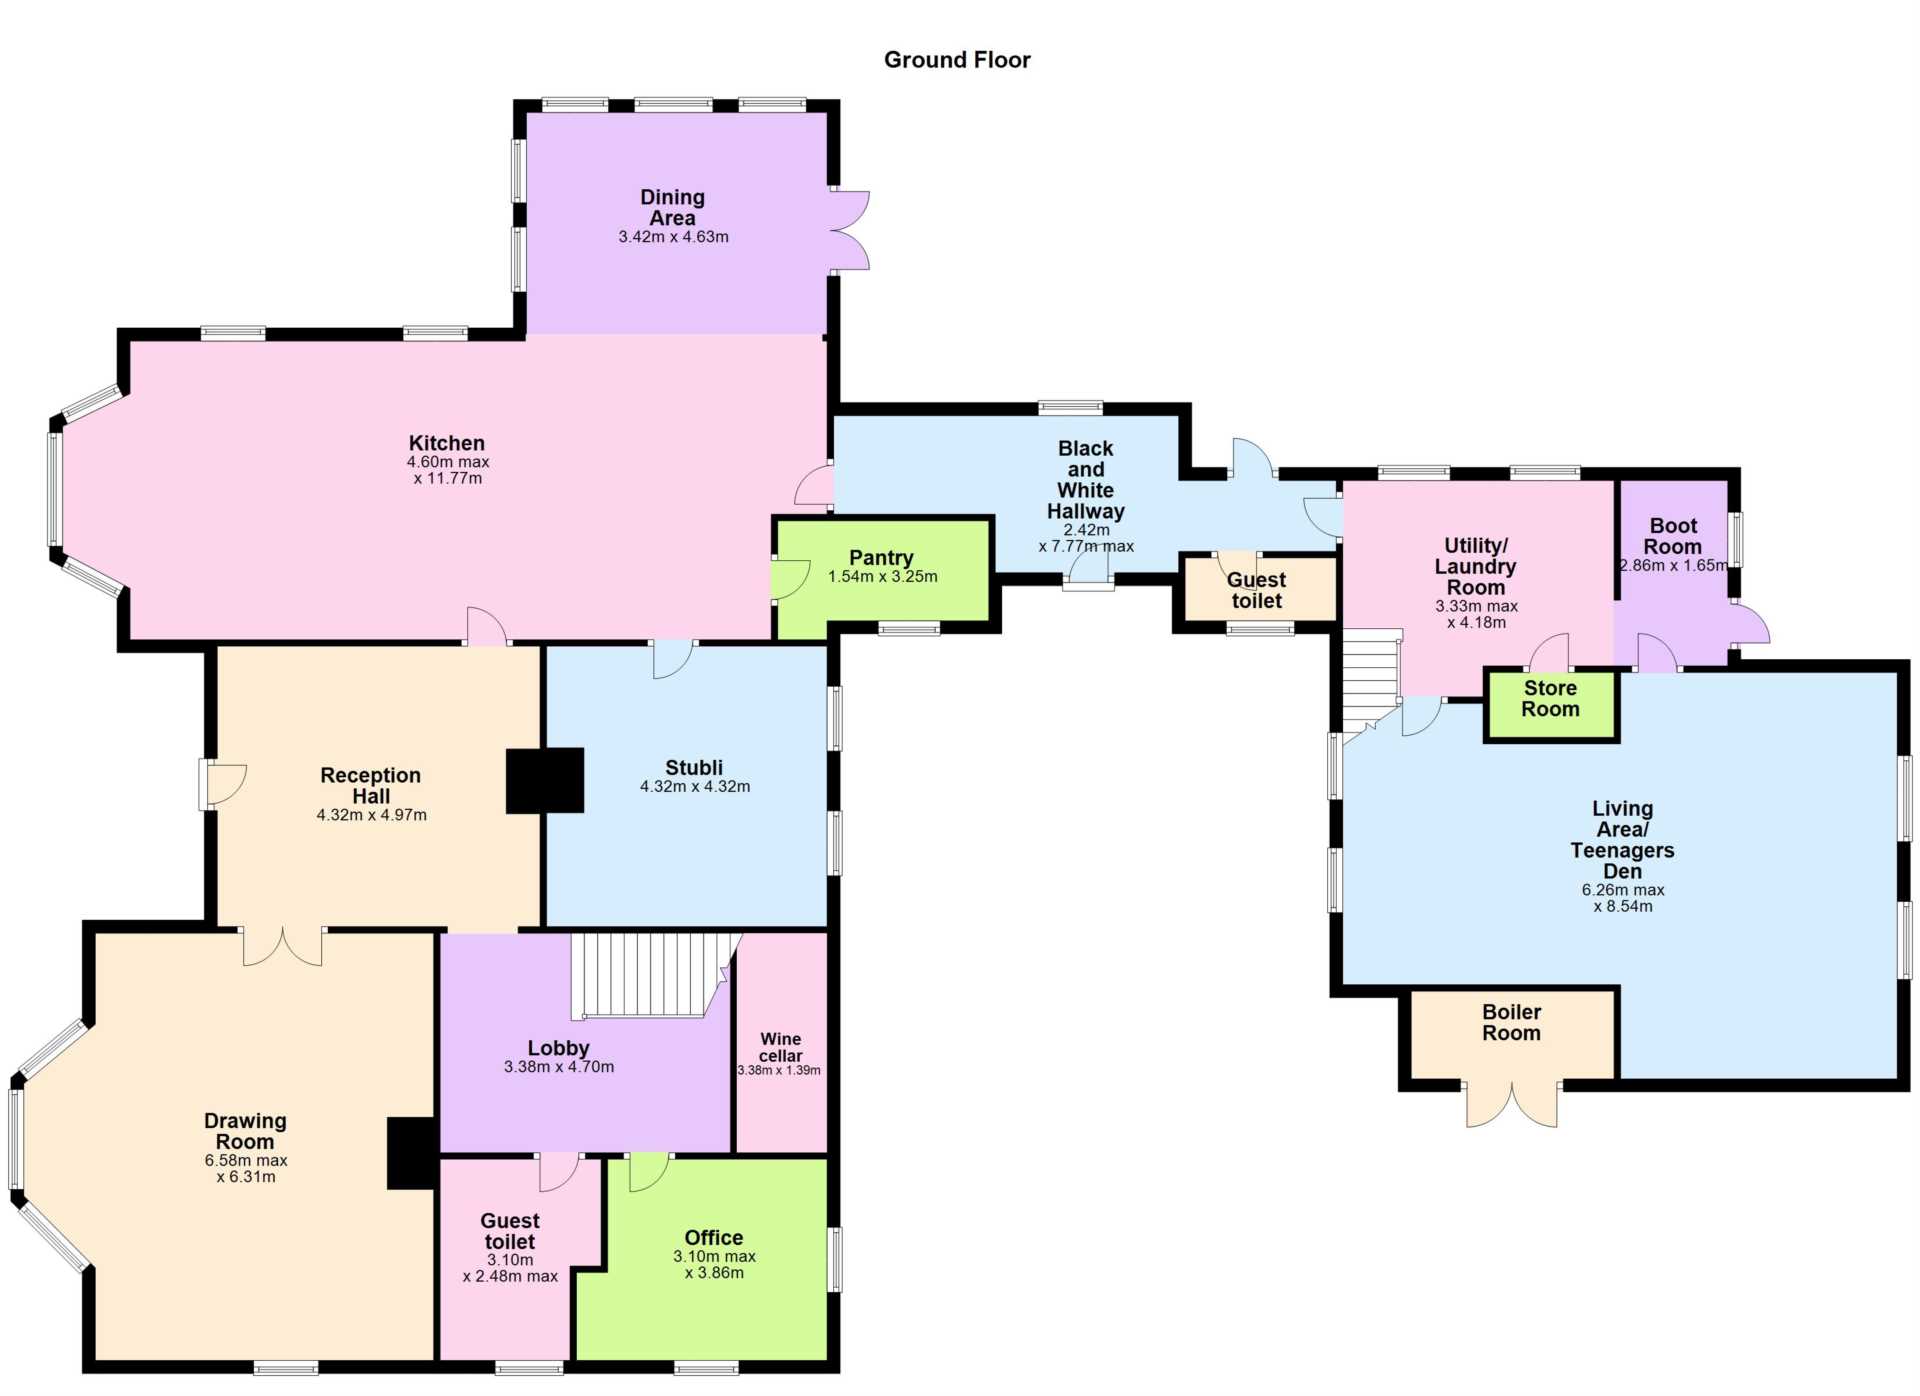
This 5-bedroom residence, built in 2003, extends to approx. 6000 sq.ft (557 sq.m), providing spacious accommodation with views to the surrounding private land. Upon stepping through the charming front door, you are greeted with an exceptional entrance hall, where a chandelier sets the stage for this charming home and an open fire immediately welcomes visitors. Off the entrance hall to the right is the drawing room, featuring deep coving and cornicing that are a key feature throughout this home.
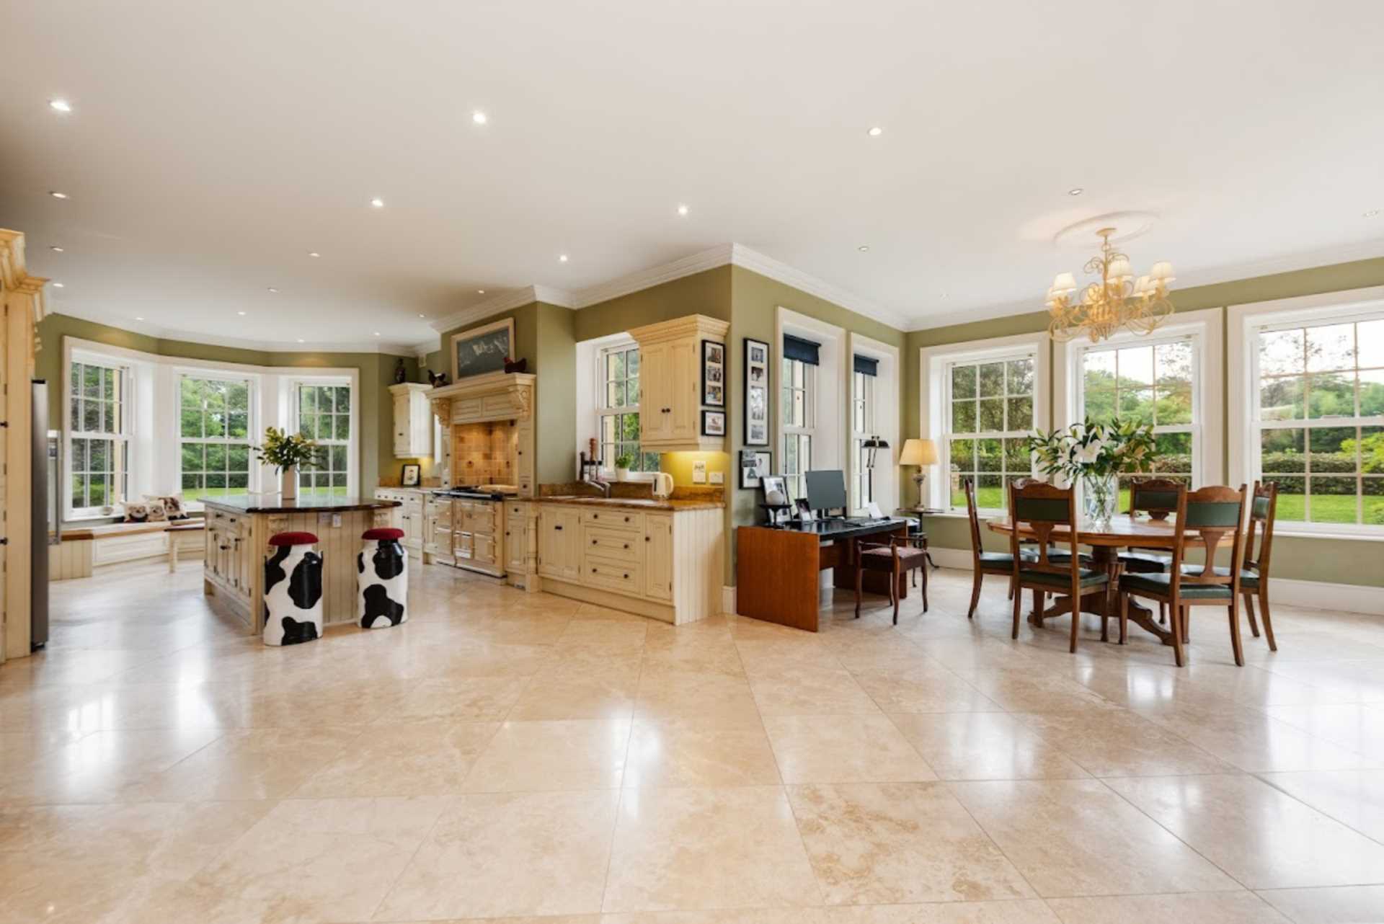
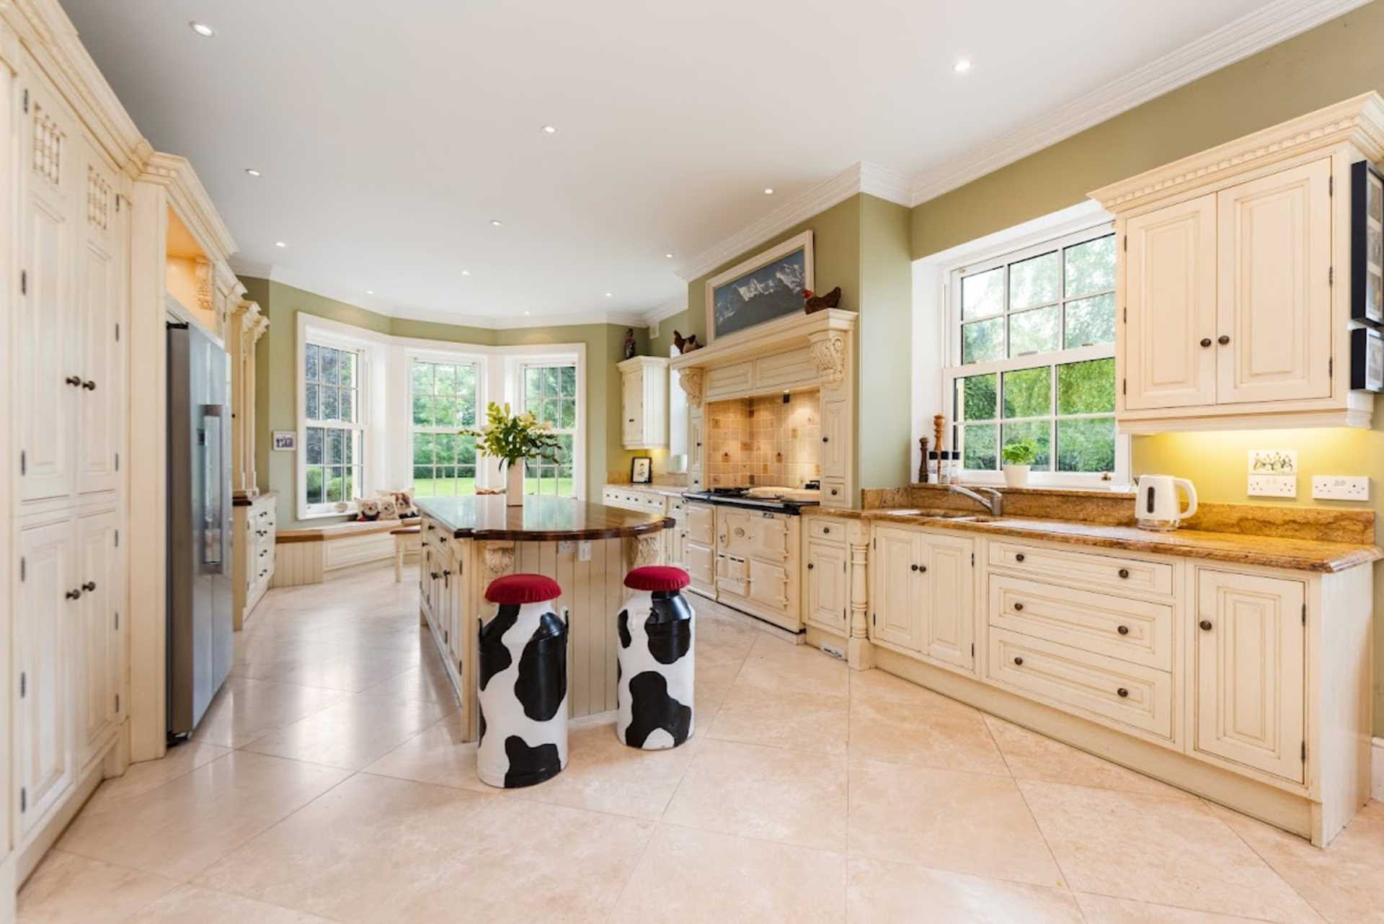
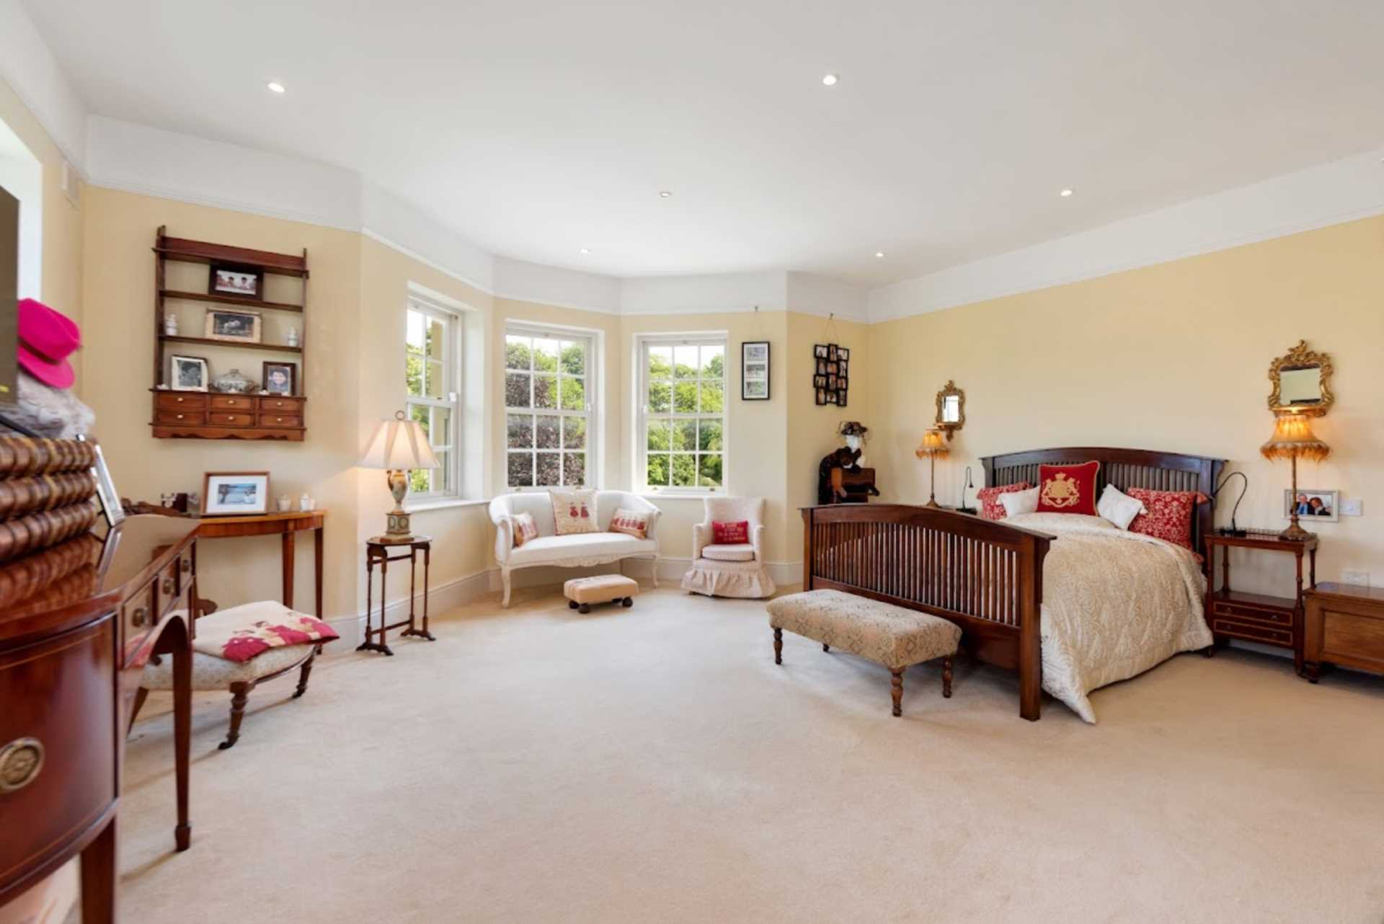
The stunning kitchen and dining area are off to the left of the entrance hall, with light flooding in from the garden. This home benefits from its wonderful aspect, with the sun rising at the front of the property, streaming through the bay windows into both the front bedrooms, which includes the master suite, and the
kitchen area.
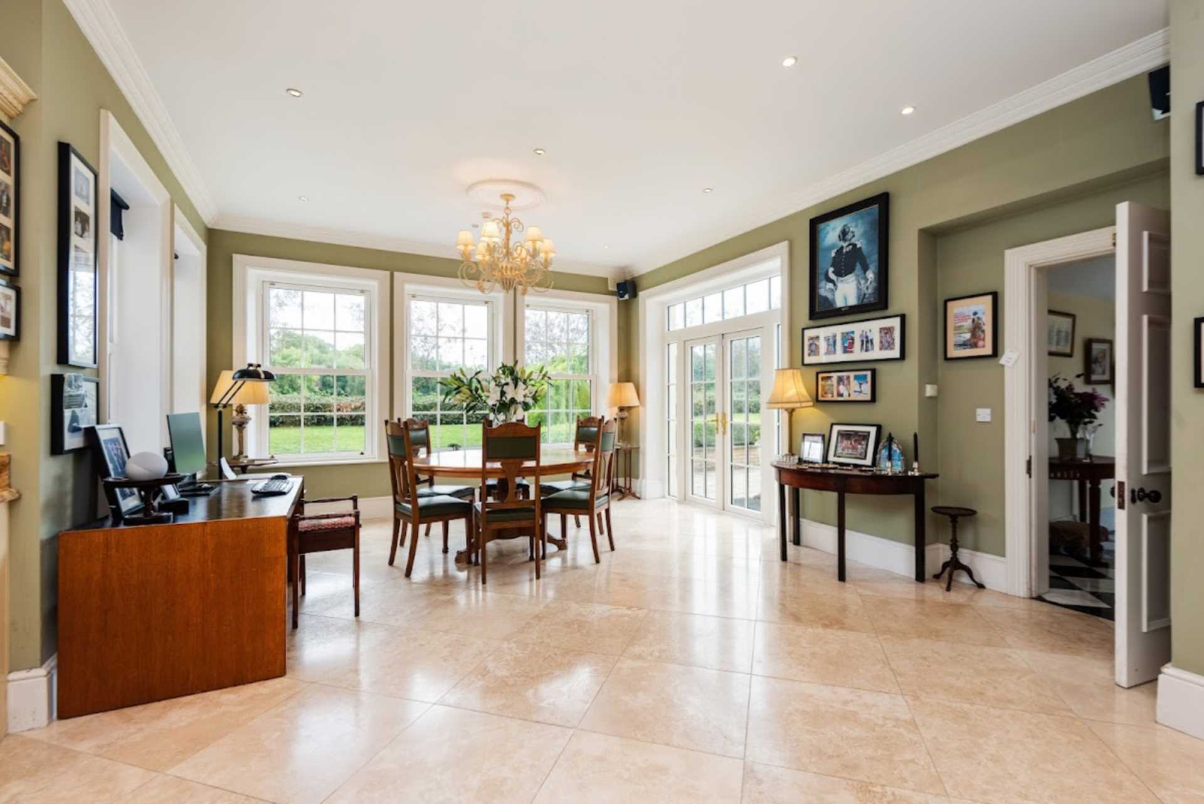
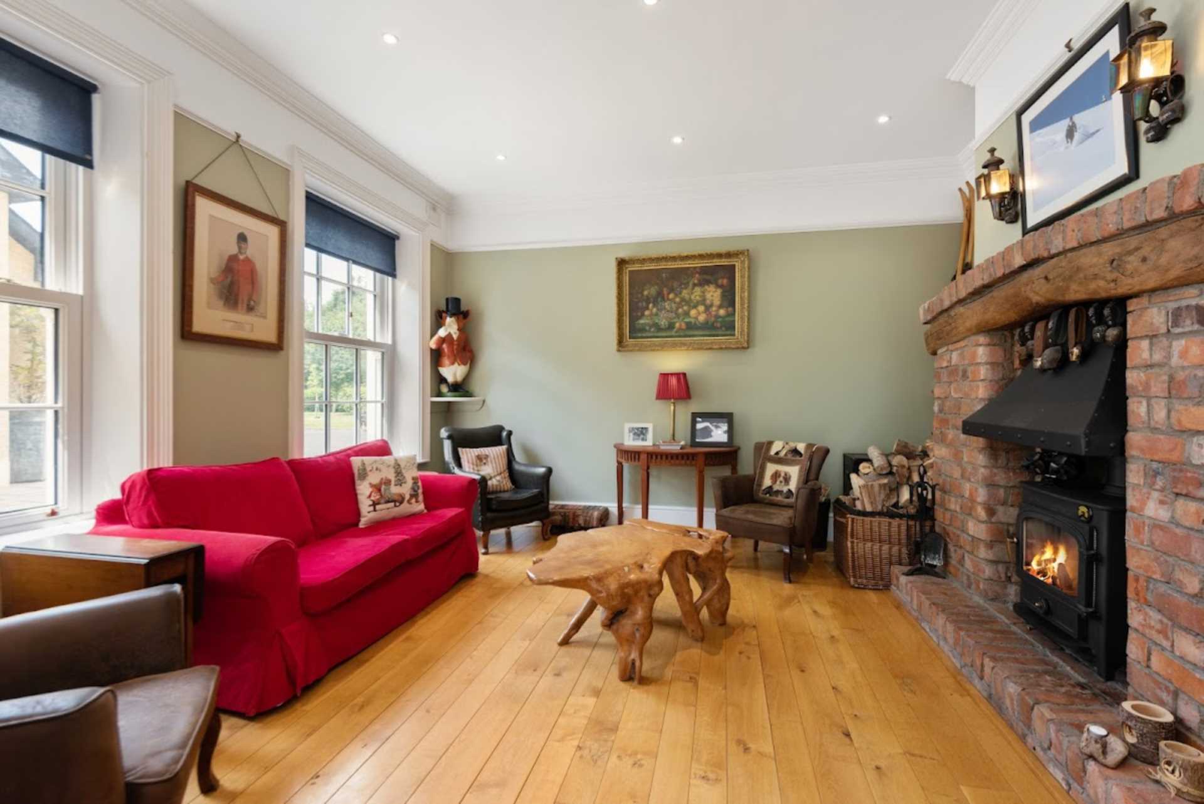
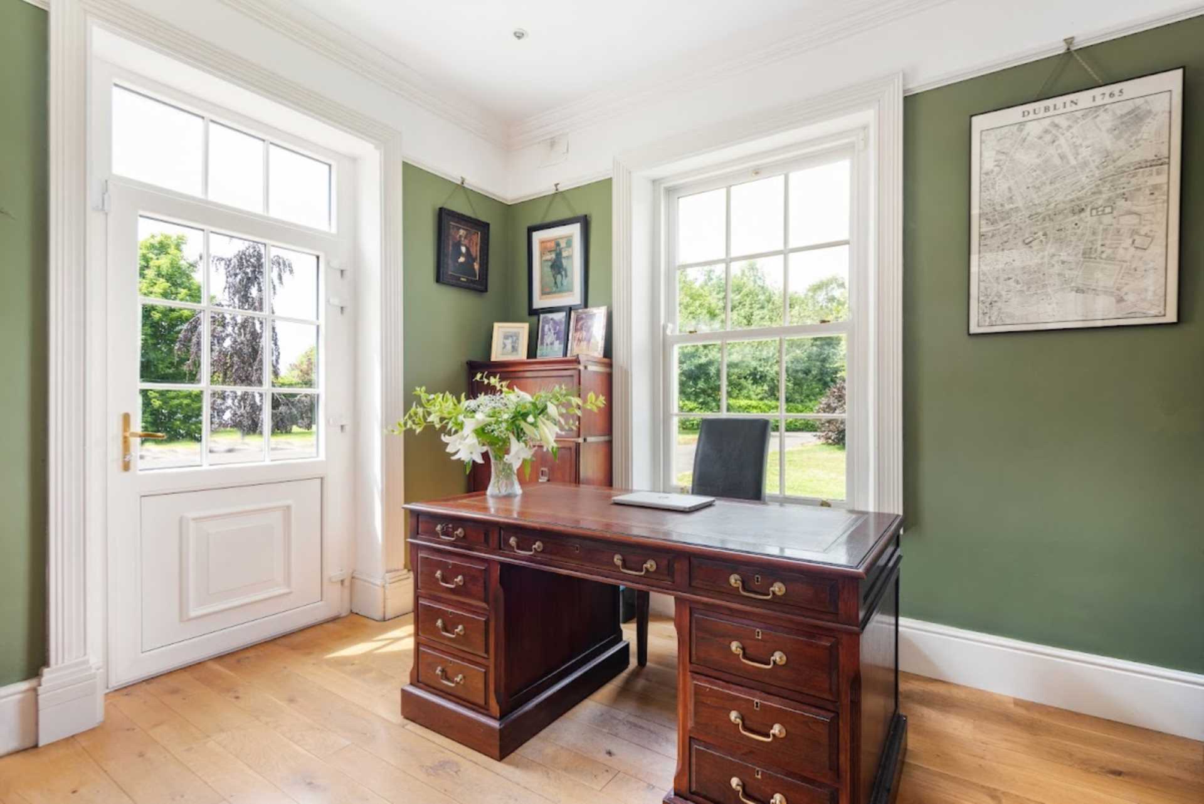
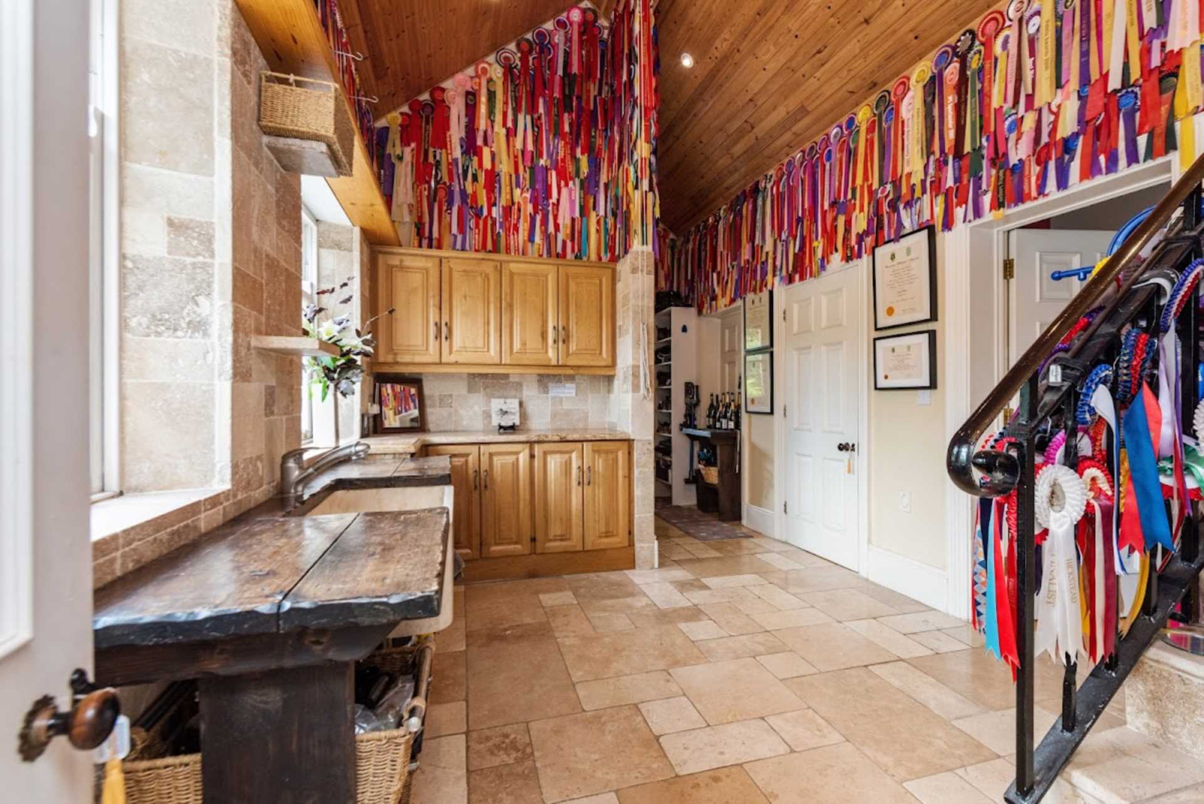
Throughout the day the kitchen and dining area bask in sunlight through the ten Georgian styled windows before the sun sets in the evening at the far end of the kitchen, filtering through the double French patio doors. There is also the Stübli, a much utilised snug living area off the open plan kitchen. This area of the home also encompasses the dining area with the convenience of a fully shelved pantry. Further along through the black and white marble tiled hallway there are the modern conveniences of a laundry/utility room which houses two Sheila maids in the specially designed lofted ceiling area, guest toilet, and boot room. The lobby off the main entrance hallway encompasses an office,a wine cellar, a large cloakroom/guest toilet and hosts the splendid staircase to the first floor.
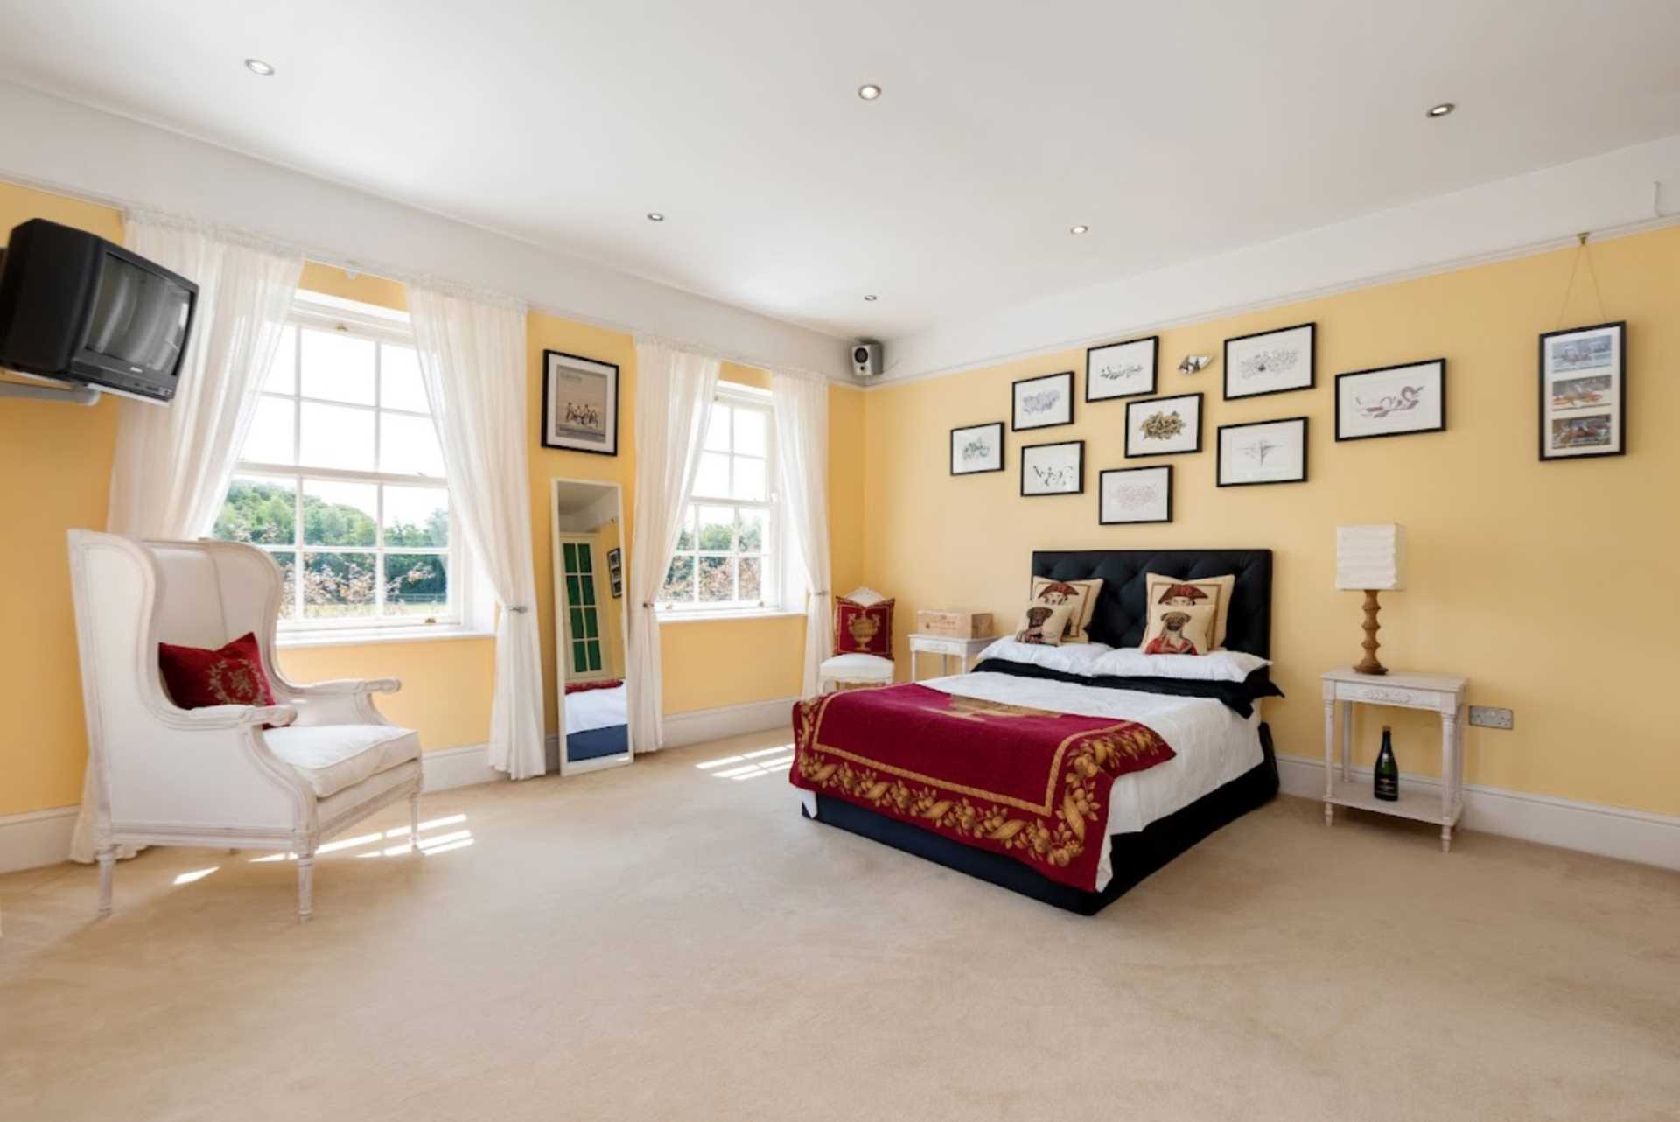
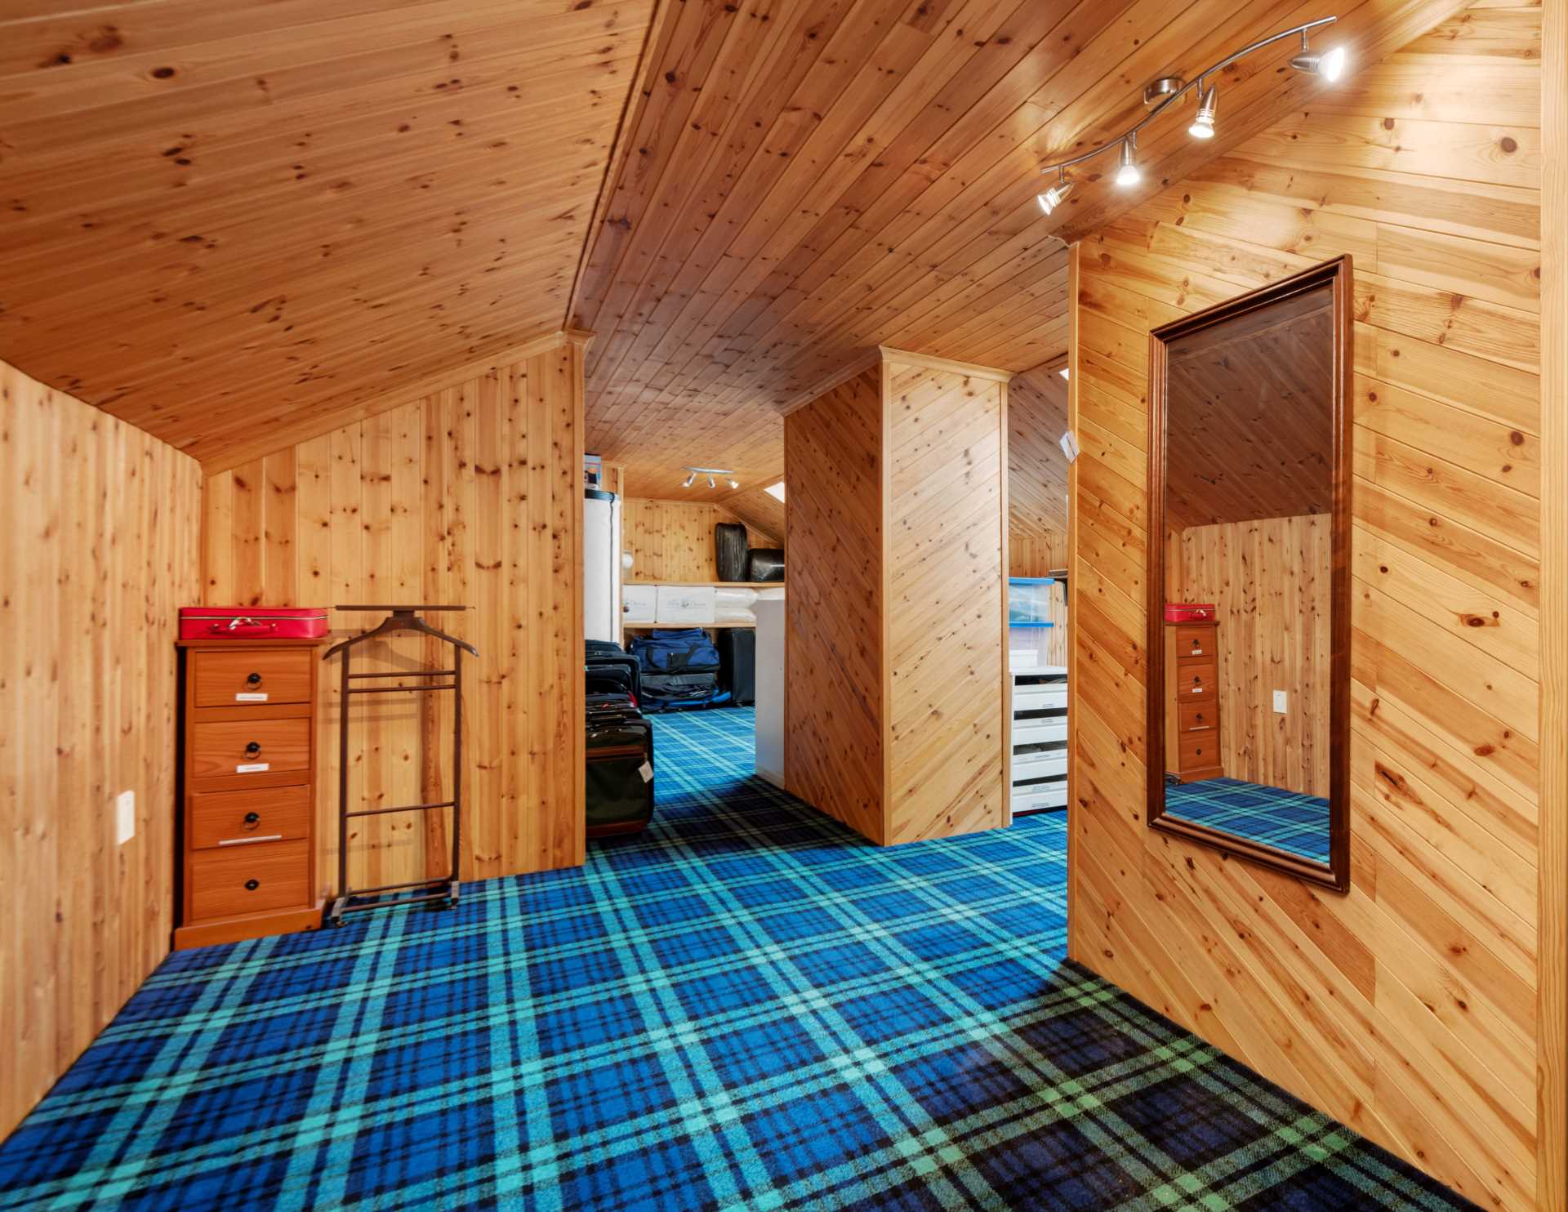
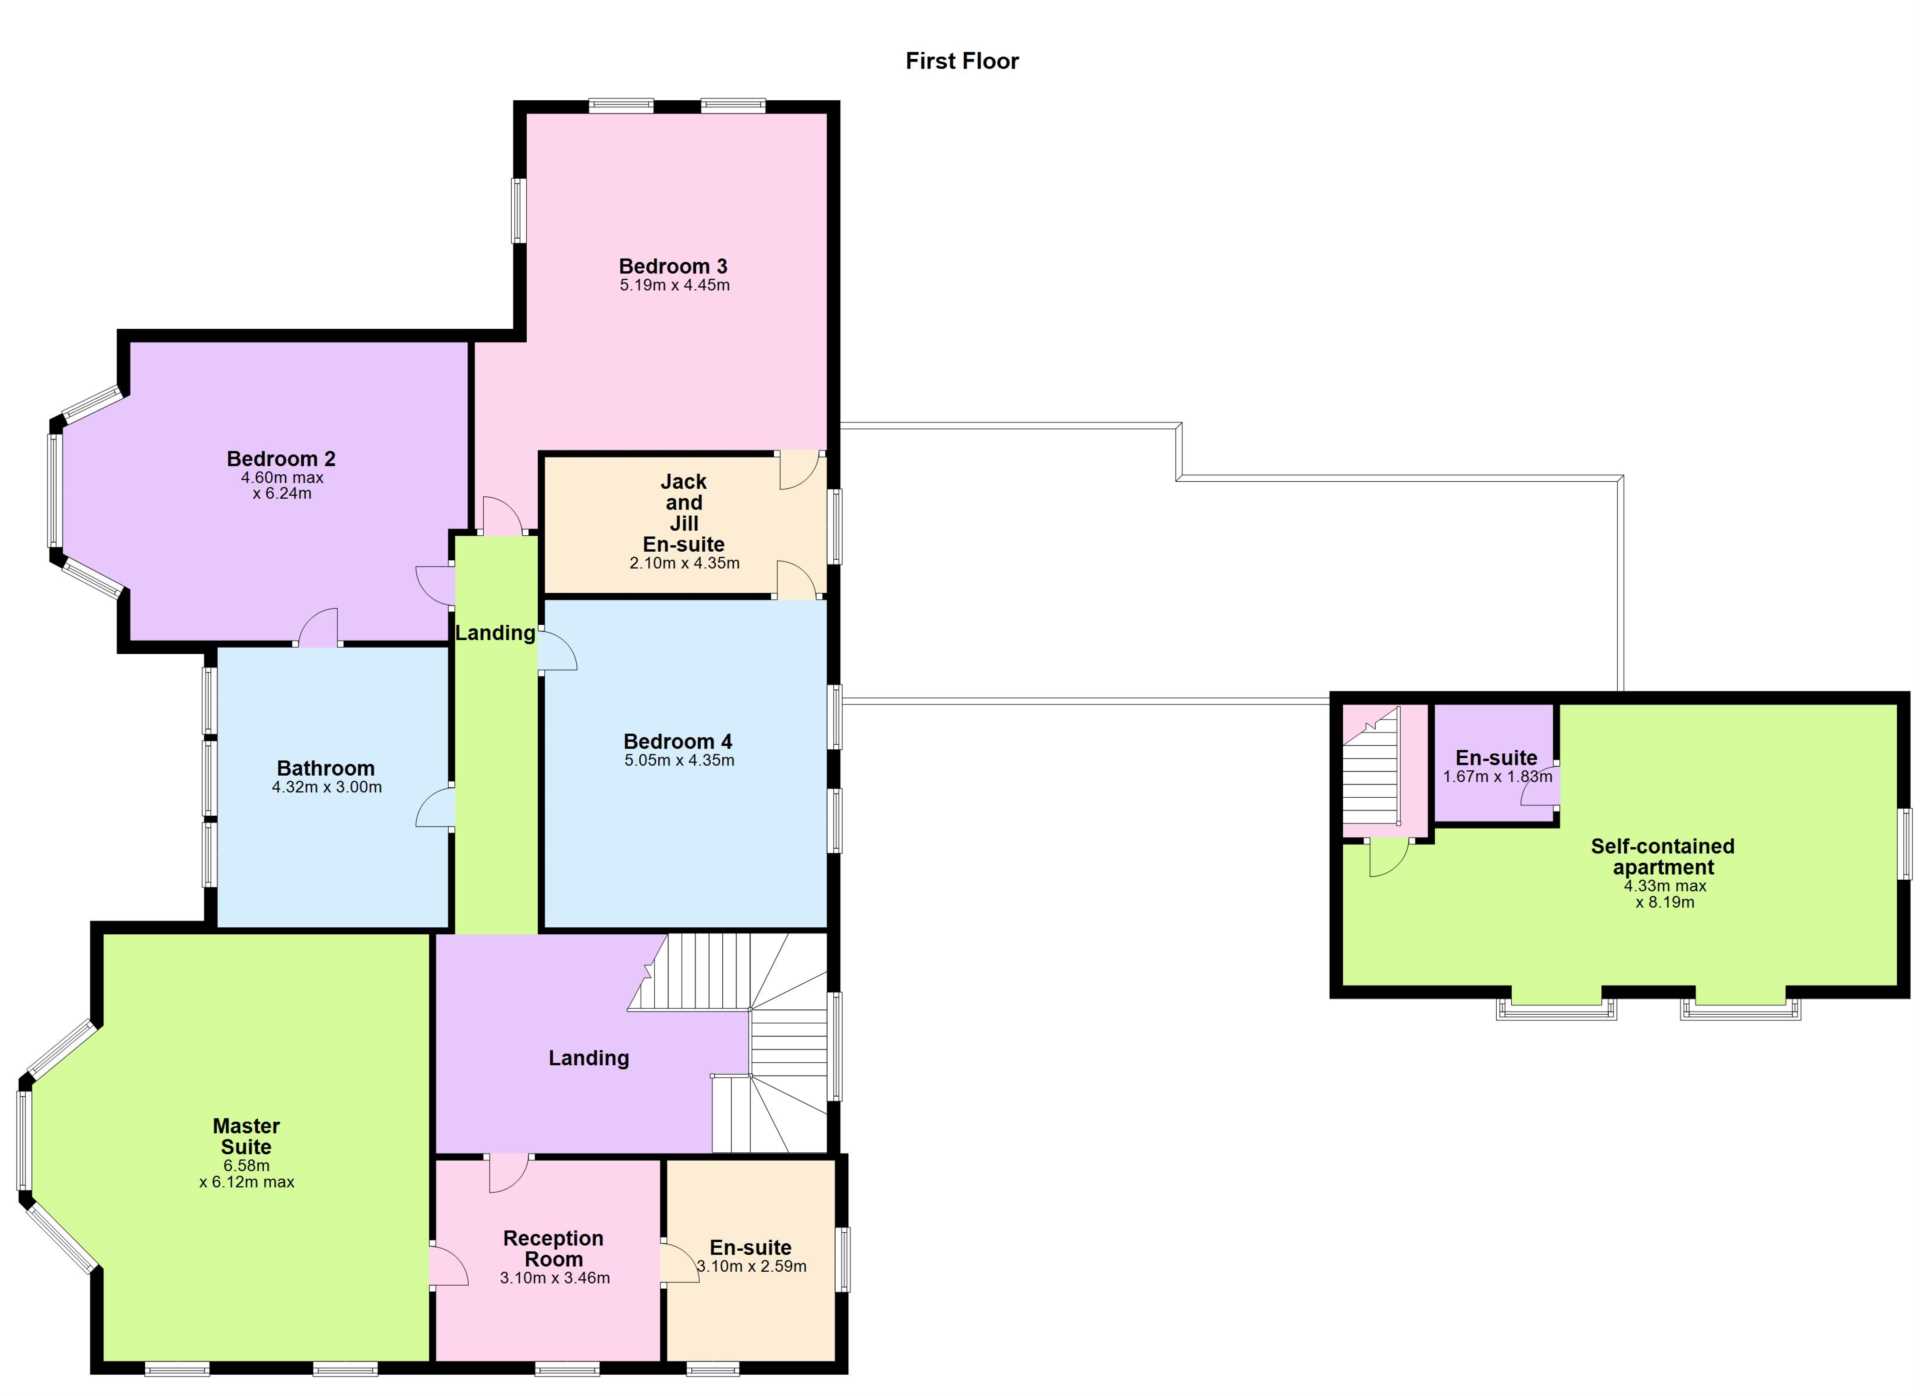
Upstairs there are 5 bedrooms, including a magnificent master suite with a reception room and ensuite, a main bathroom and a Jack and Jill bathroom. On the second floor, accessed via a staircase in the master bedroom reception, the wood panelled, fully carpeted attic area has been laid out to provide a vast amount
of storage space including over 6 meters of covered hanging space. Towards the rear of the property, there is also a large space, currently laid out as a living space/teenager's den. From the utility area, a staircase leads to a self contained apartment with an ensuite wet room and kitchenette, providing the
potential for a self contained living space.
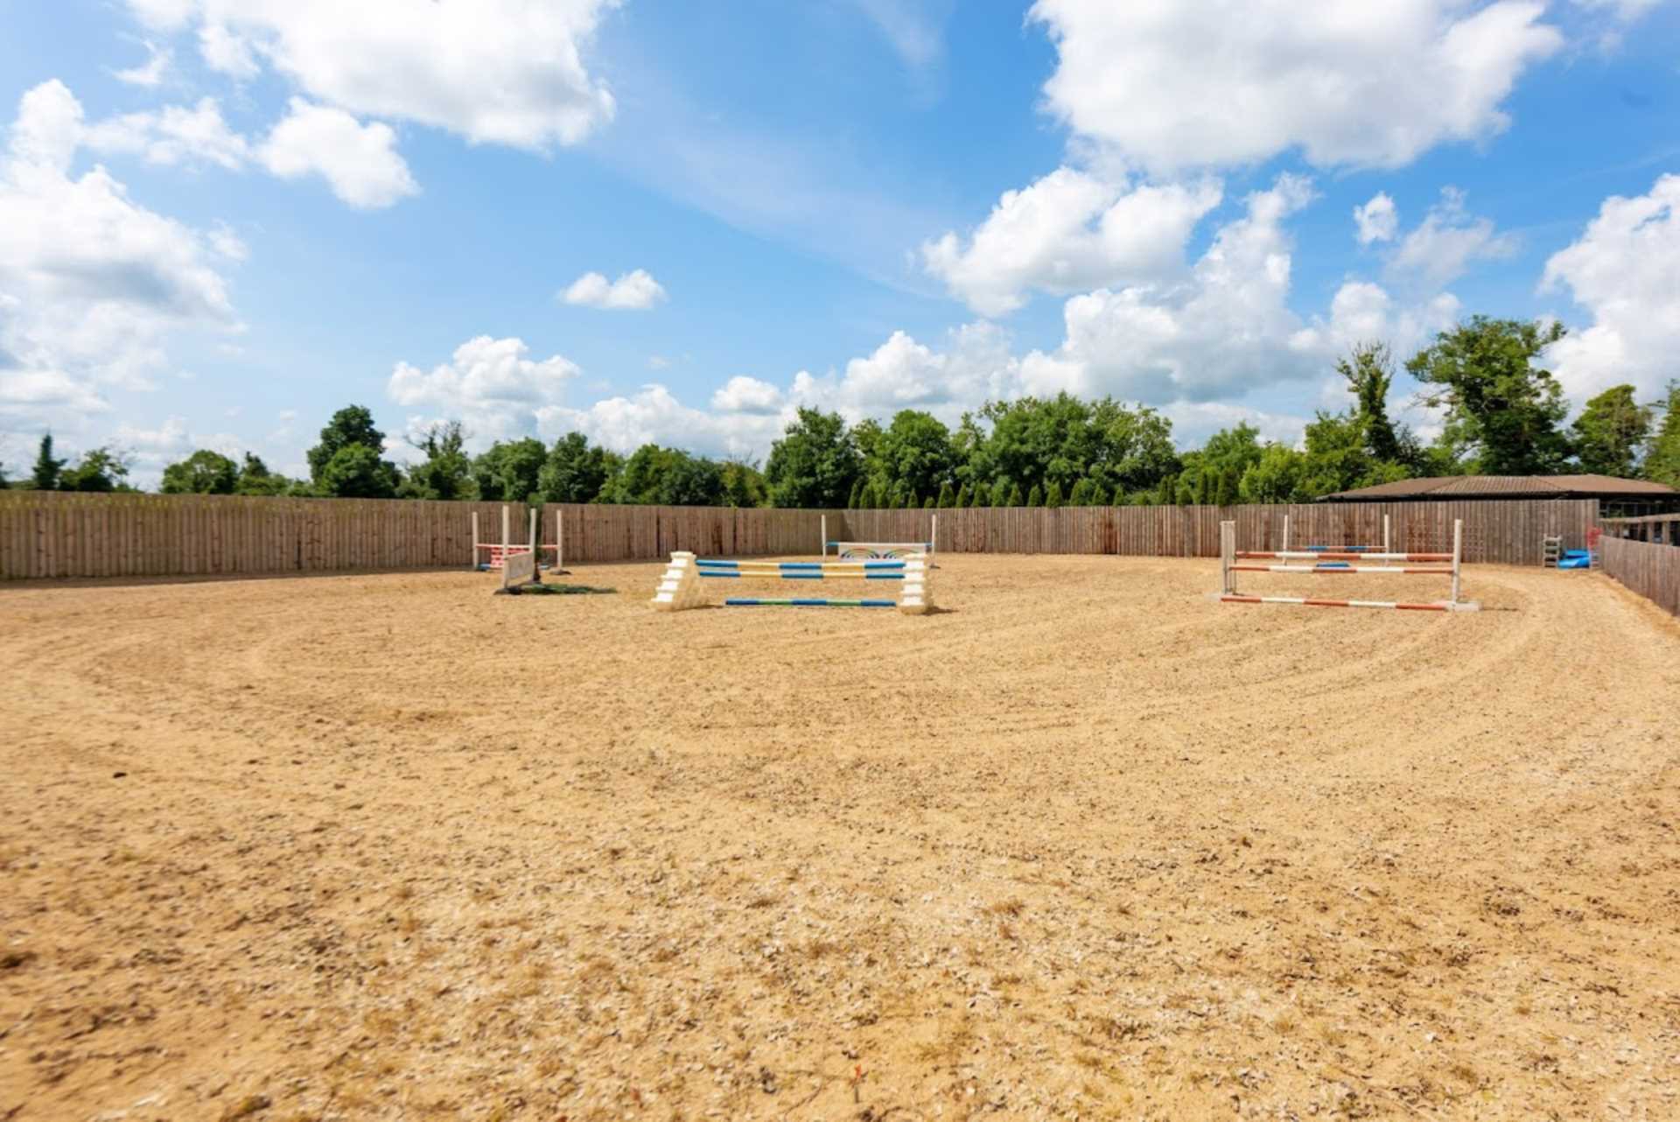
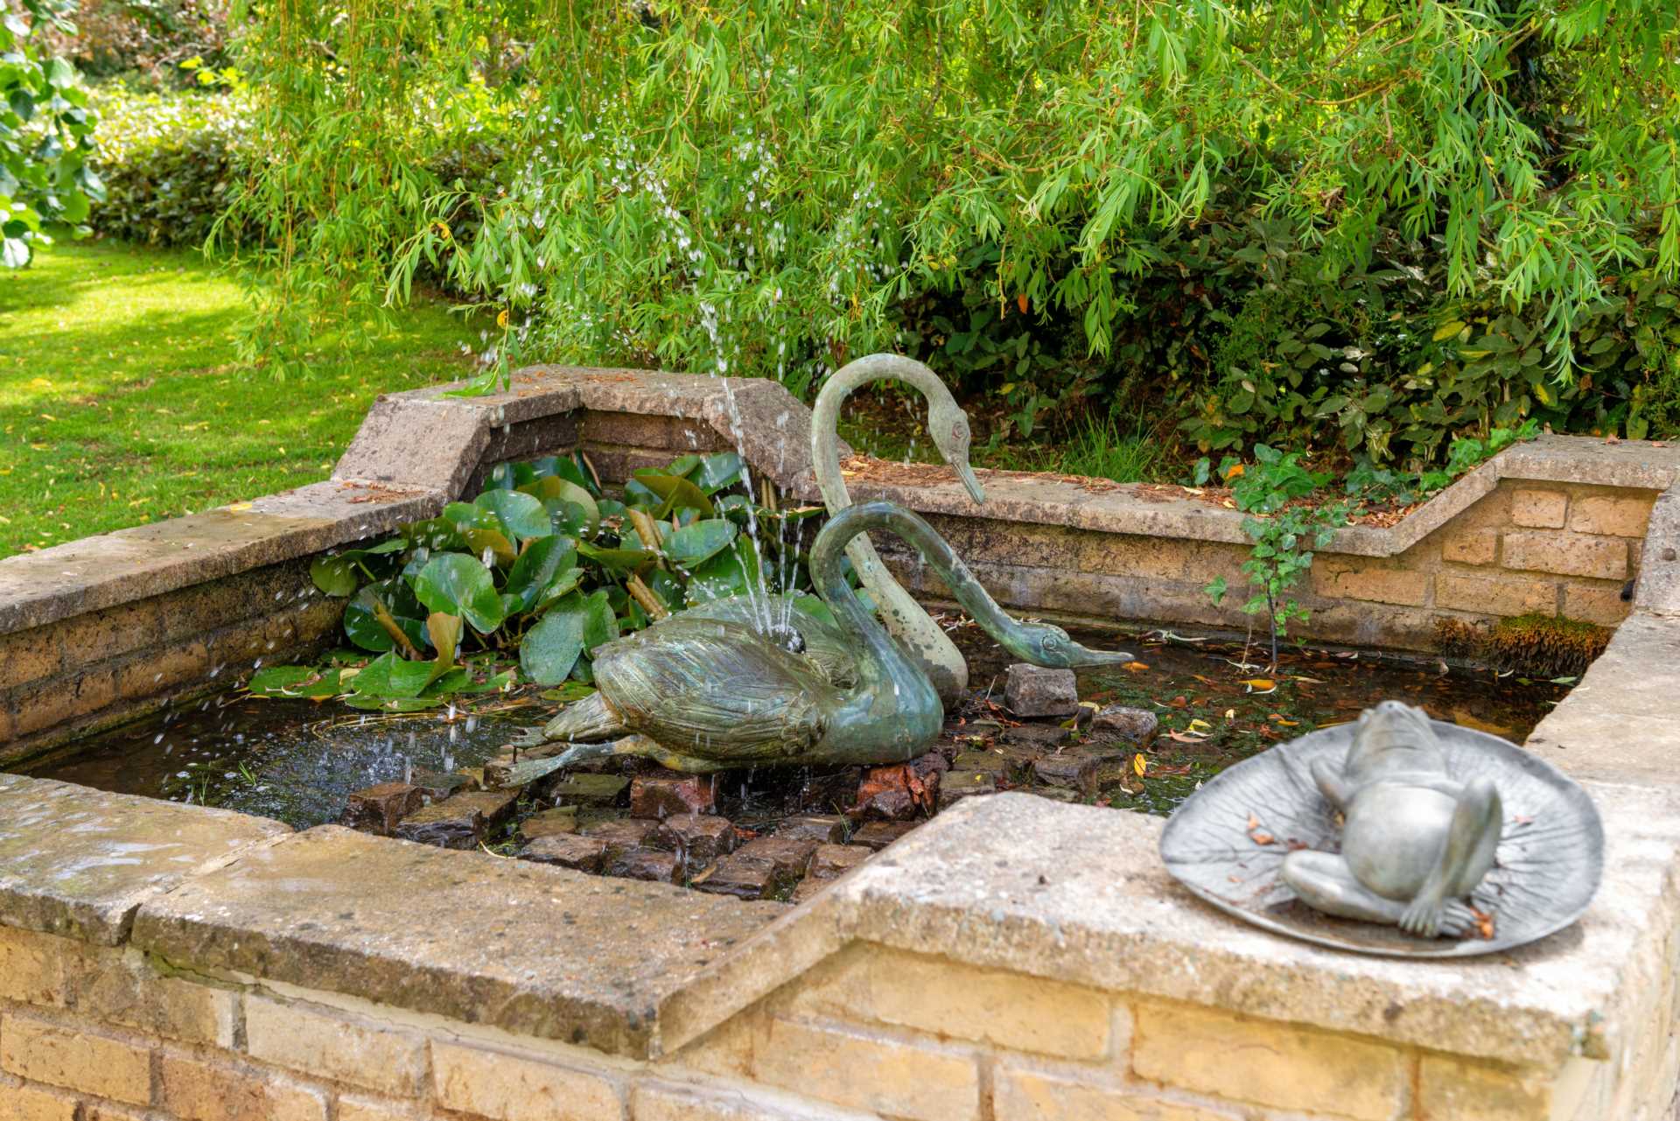
Outside, the immaculate manicured lawns are easily maintained and multiple water features are to be found on the grounds. In the yard, an equestrian's dream comes to life with the large 4 bay barn, with 3 double doors making for easy access to an array of different paddocks. The large, open plan barn also houses 8 stables and a fully alarmed tack room, there is also a large electric shutter door which allows access to home a 40' horse lorry. There is a well maintained fully drained 4 railed, fully panelled arena, a 6 unit horse walker and both the arena and walker are surfaced with silica sand and fibre. There are also 8 stud
railed paddocks easily accessible from the yard, which are also safely fenced for sheep. Behind the barn, the yard also houses a cattle/sheep crush.
Price on Application
Type of Transaction
Private Treaty
Accommodation:
Ground Floor:
Reception Hall 4.32m x 4.97m
Marble tile floors, deep coving and cornicing, feature ceiling coving with chandelier, picture rail, fireplace
Drawing Room 6.58m x 6.31m
Bay window, carpet flooring, feature cast iron fireplace with gas insert, deep coving and cornicing, deep skirting boards, double sash windows, feature centrepiece with chandelier
Kitchen/Dining Area 4.6m x 11.77m / 3.42m x 4.63m
Marble tile floors, granite countertop, 4 oven Aga with gas fired rings double doors to patio area
Pantry 1.54m x 3.25m
Marble tiled floor, wall and floor shelving
Stübli 4.32m x 4.32m
Solid wooden floor, Clearview Self cleaning solid fuel stove with reclaimed brick surround, downlighters, deep coving
Black and White Hallway 2.42m x 7.77m
Black and white marble tiled floor, door to courtyard, guest toilet
Utility/Laundry Room 3.33m x 4.16m
Ceramic tiled floor, wall and floor units, marble Belfast sink, two Sheila maids in the specially designed lofted ceiling area, storage room, rear cloakroom, marble countertop, integrated white goods, door to rear, stairs to self contained living space
Living Area/Teenagers Den 6.26m x 8.54m
Wooden floor, Clearview Self-cleaning solid fuel stove, picture rail, down lighters
Guest Toilet 3.3m x 2.4m
Marble tiles, w.c., feature washstand with marble countertop and integrated sink, downlighters, coving
Office 3.10m x 3.86m
Wooden floor, private door to exterior, deep coving, downlighters
Wine Cellar 2.4m x 1.3m
With racking
Staircase
Return with feature window, panelled dado rail, carpeted stairs with mahogany handrail
First Floor:
Master Suite 6.58m x 6.31m
Carpet flooring, cast iron fireplace, built in wardrobes, feature bay window
Reception Room 3.10m x 3.46m
Carpet flooring, built in presses, stairs to attic
Ensuite 3.10m x 2.59m
Ceramic tiled wall and floor, w.c., two w.h.b., shower, towel radiator
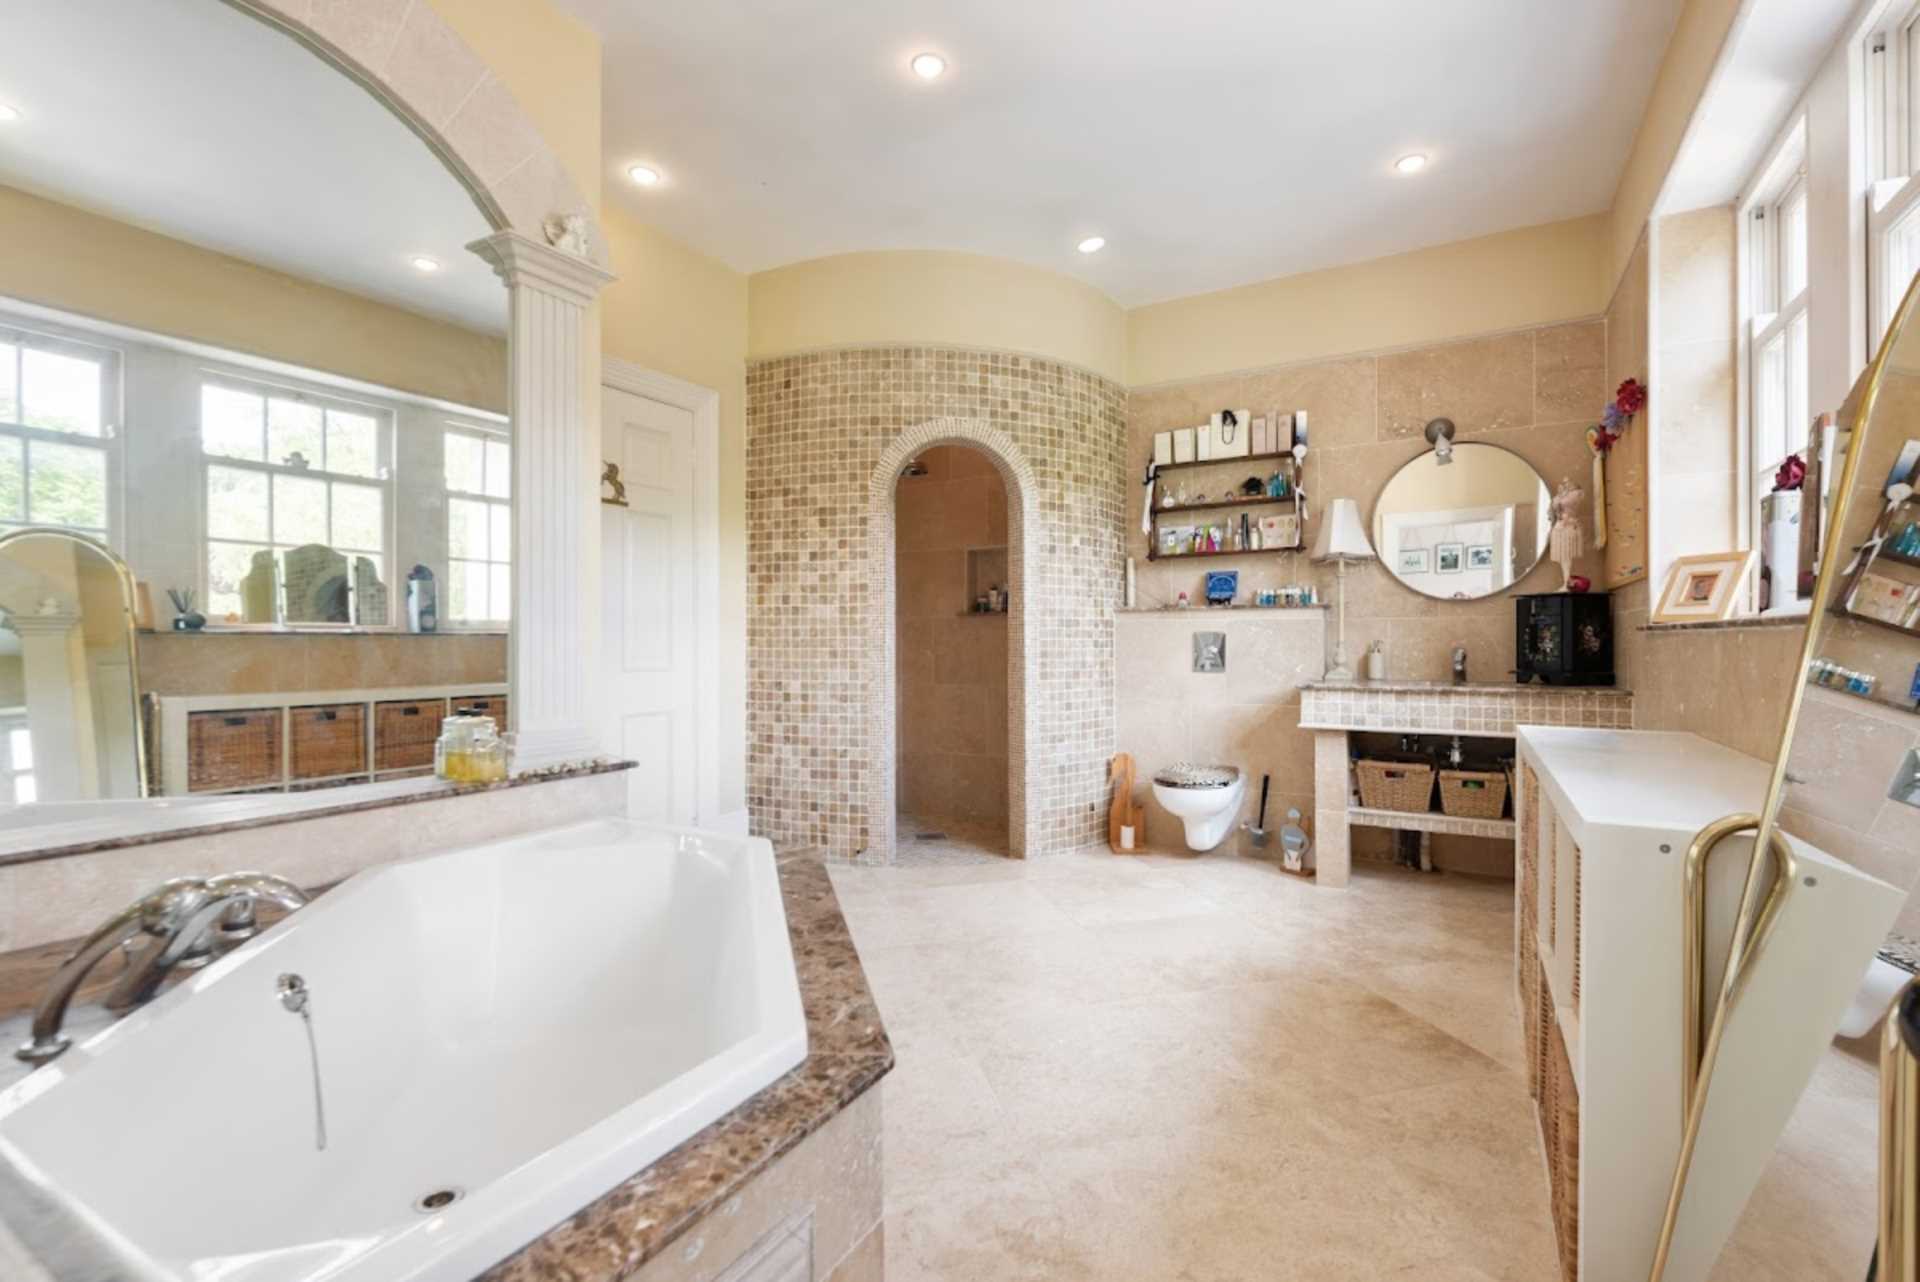
Main Bathroom 4.32m x 3.00m
Marble tiled wall and floor, corner bath unit, w.c., w.h.b., shower
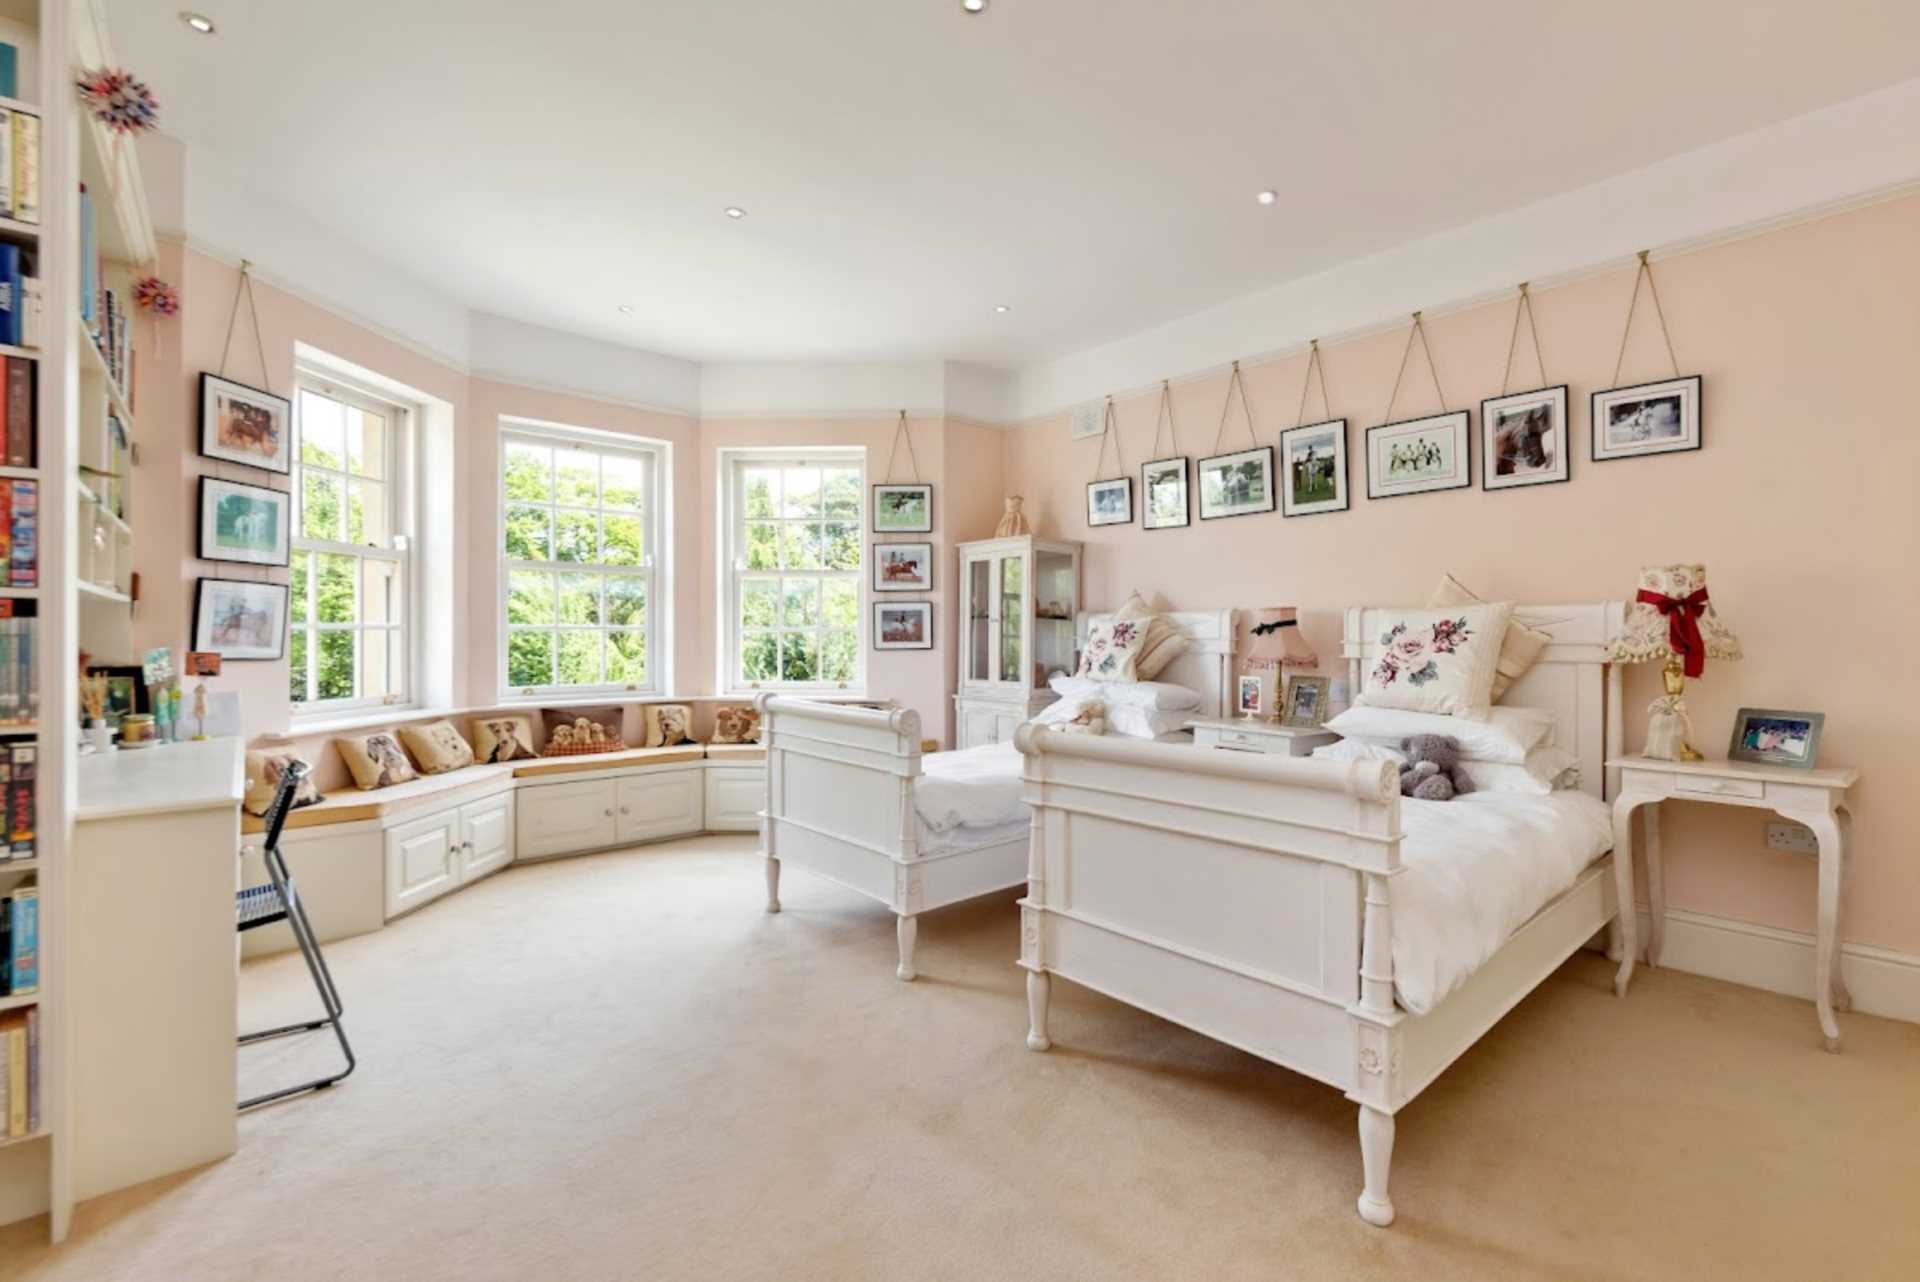
Bedroom 2 4.60m x 6.24m
Carpet flooring, bay window, book shelves, built in wardrobes, coving and cornicing, window seat and storage, picture rail
Bedroom 3 5.19m x 4.45m
Carpet flooring, built in wardrobes, picture rail, downlighters, Jack and Jill bathroom
Jack and Jill Bathroom 2.10m x 4.35m
Ceramic tiled wall and floor, w.c., two w.h.b., shower unit, towel radiator
Bedroom 4 5.05m x 4.35m
Carpet flooring, picture rail, built in wardrobes, door to Jack and Jill bathroom
Self-contained apartment 4.33m x 8.19m
Tiled floor, built in wardrobes, storage cupboard, down lighters, kitchenette area
Ensuite 1.67m x 1.83m
W.h.b., w.c., shower, ceramic tiles
Second Floor
Attic 4.08m x 9.62m
Staircase, wood panelled wall and ceiling, full length, carpeted floors, three Velux windows
Equestrian
4 Bay Barn 12.4m x 11.1m 8 stables, 3 double doors, concrete floor
11.34m x 24m Large electric roller shutter door to allow access for 40' horse lorry, concrete floor
5.6m eaves height
Part walled and part cladded
ESB connection
- 8 stud railed paddocks
- Stock proofed
- Sand area (40m x 30m) silica sand and fibre surface, fully drained
- 6 unit horse walker, fully enclosed with silica sand and fibre surface
- Barn with 8 stables (3.8m x 3.6m each) and fully alarmed tack room
- Concrete expanse
Outside Area
- Electric gates
- Blue Bangor slates
- Granite windowsills
- Tree lined driveway
- Tarmac drive
- Feature mature trees
- Patio area and water features
- Barbeque area
- Raised deck area
- Low maintenance gardens presently maintained by 3 robotic lawnmowers
- Large walk through rockery area, scattered with huge Granite boulders
- Security lighting and fully alarmed
Additional Information
- Handcrafted kitchen
- Feature island unit
- Laundry shoot
- Central vacuum system
- Gas fires
- 2 Clearview self-cleaning solid fuel stoves
- Concrete floors upstairs and downstairs
- All amenities, including oil boiler, watersoftening unit etc., have been serviced on an annual basis
Services:
BER C1
Directions:
Eircode: A85 Y832
Features
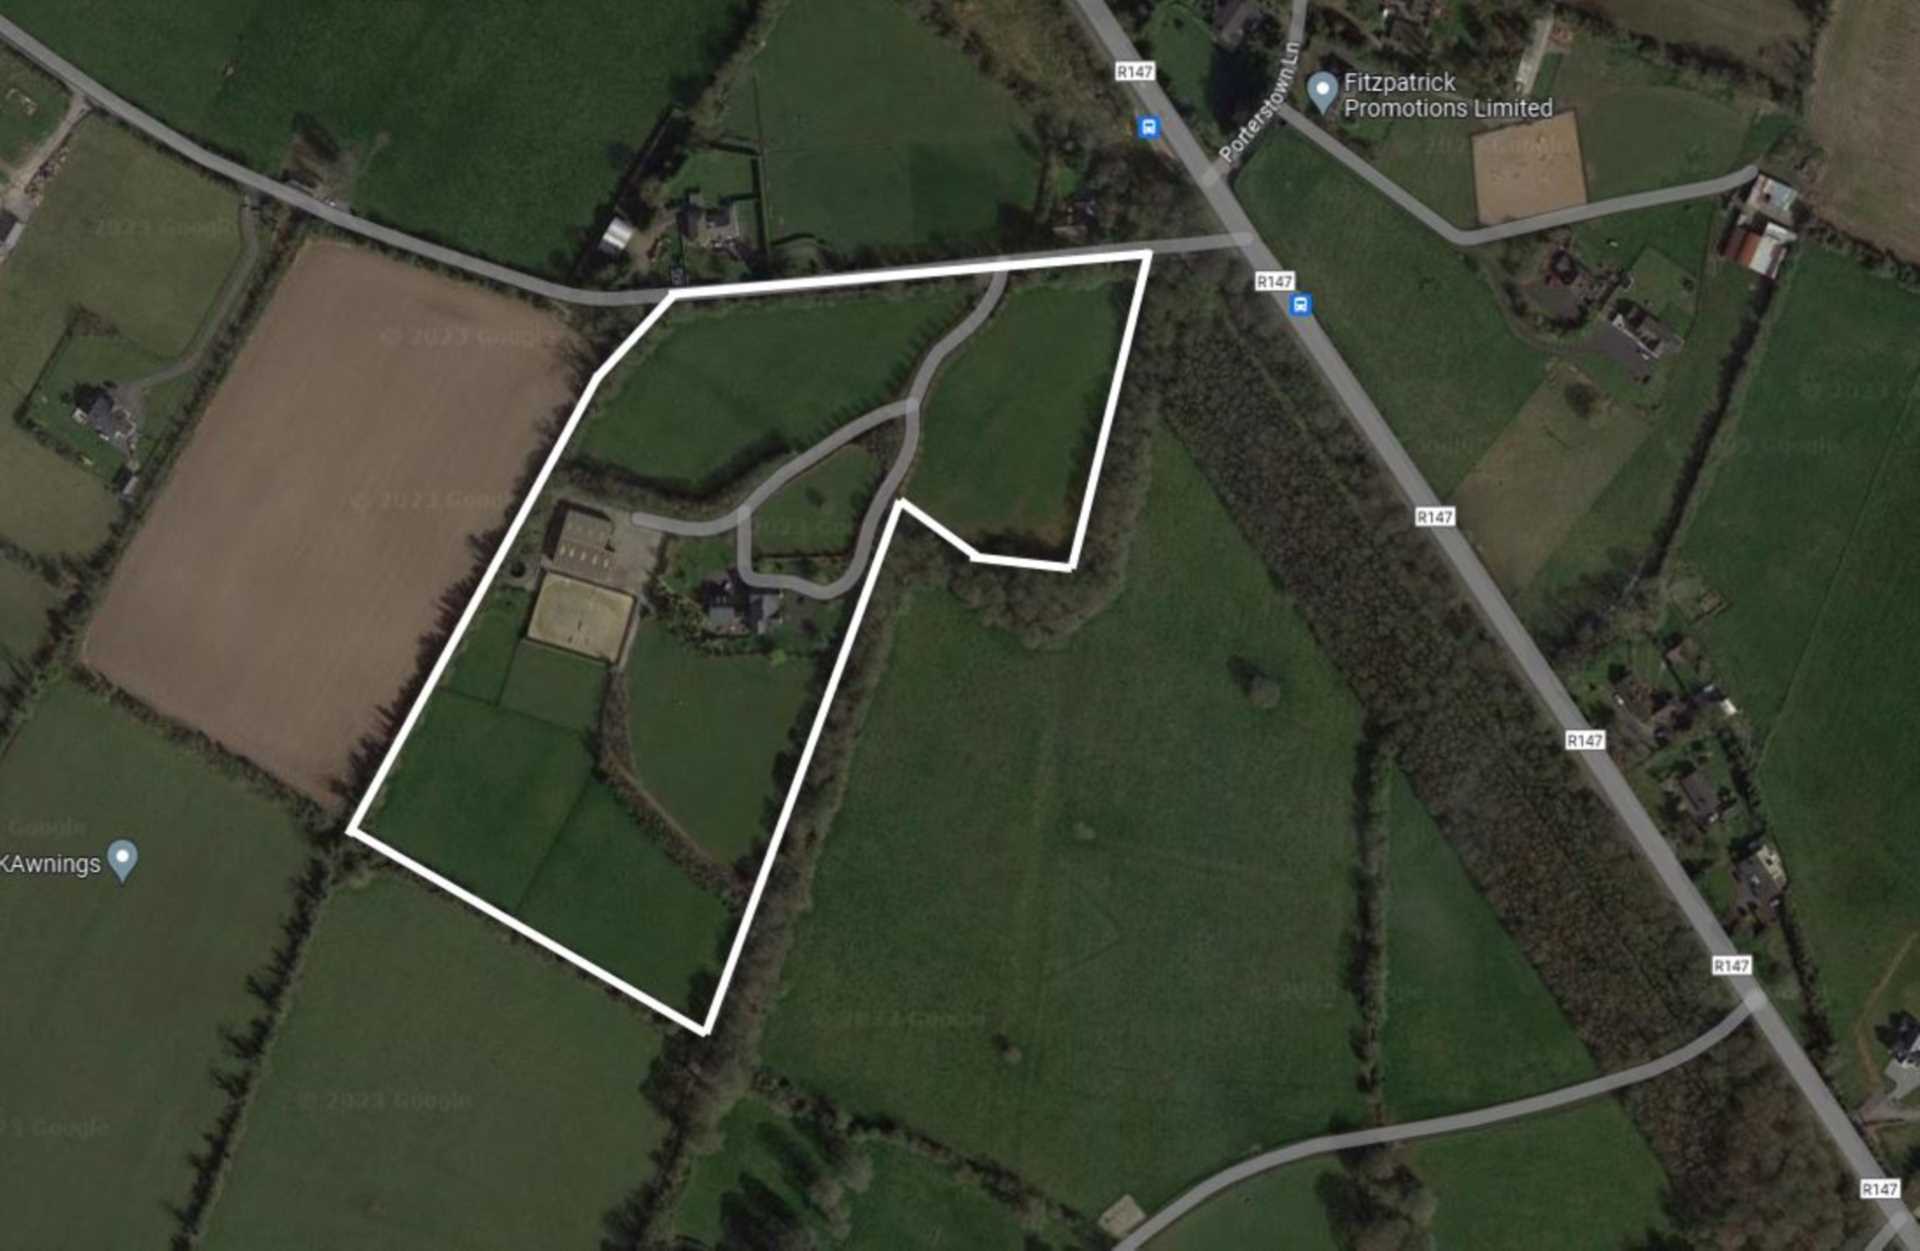
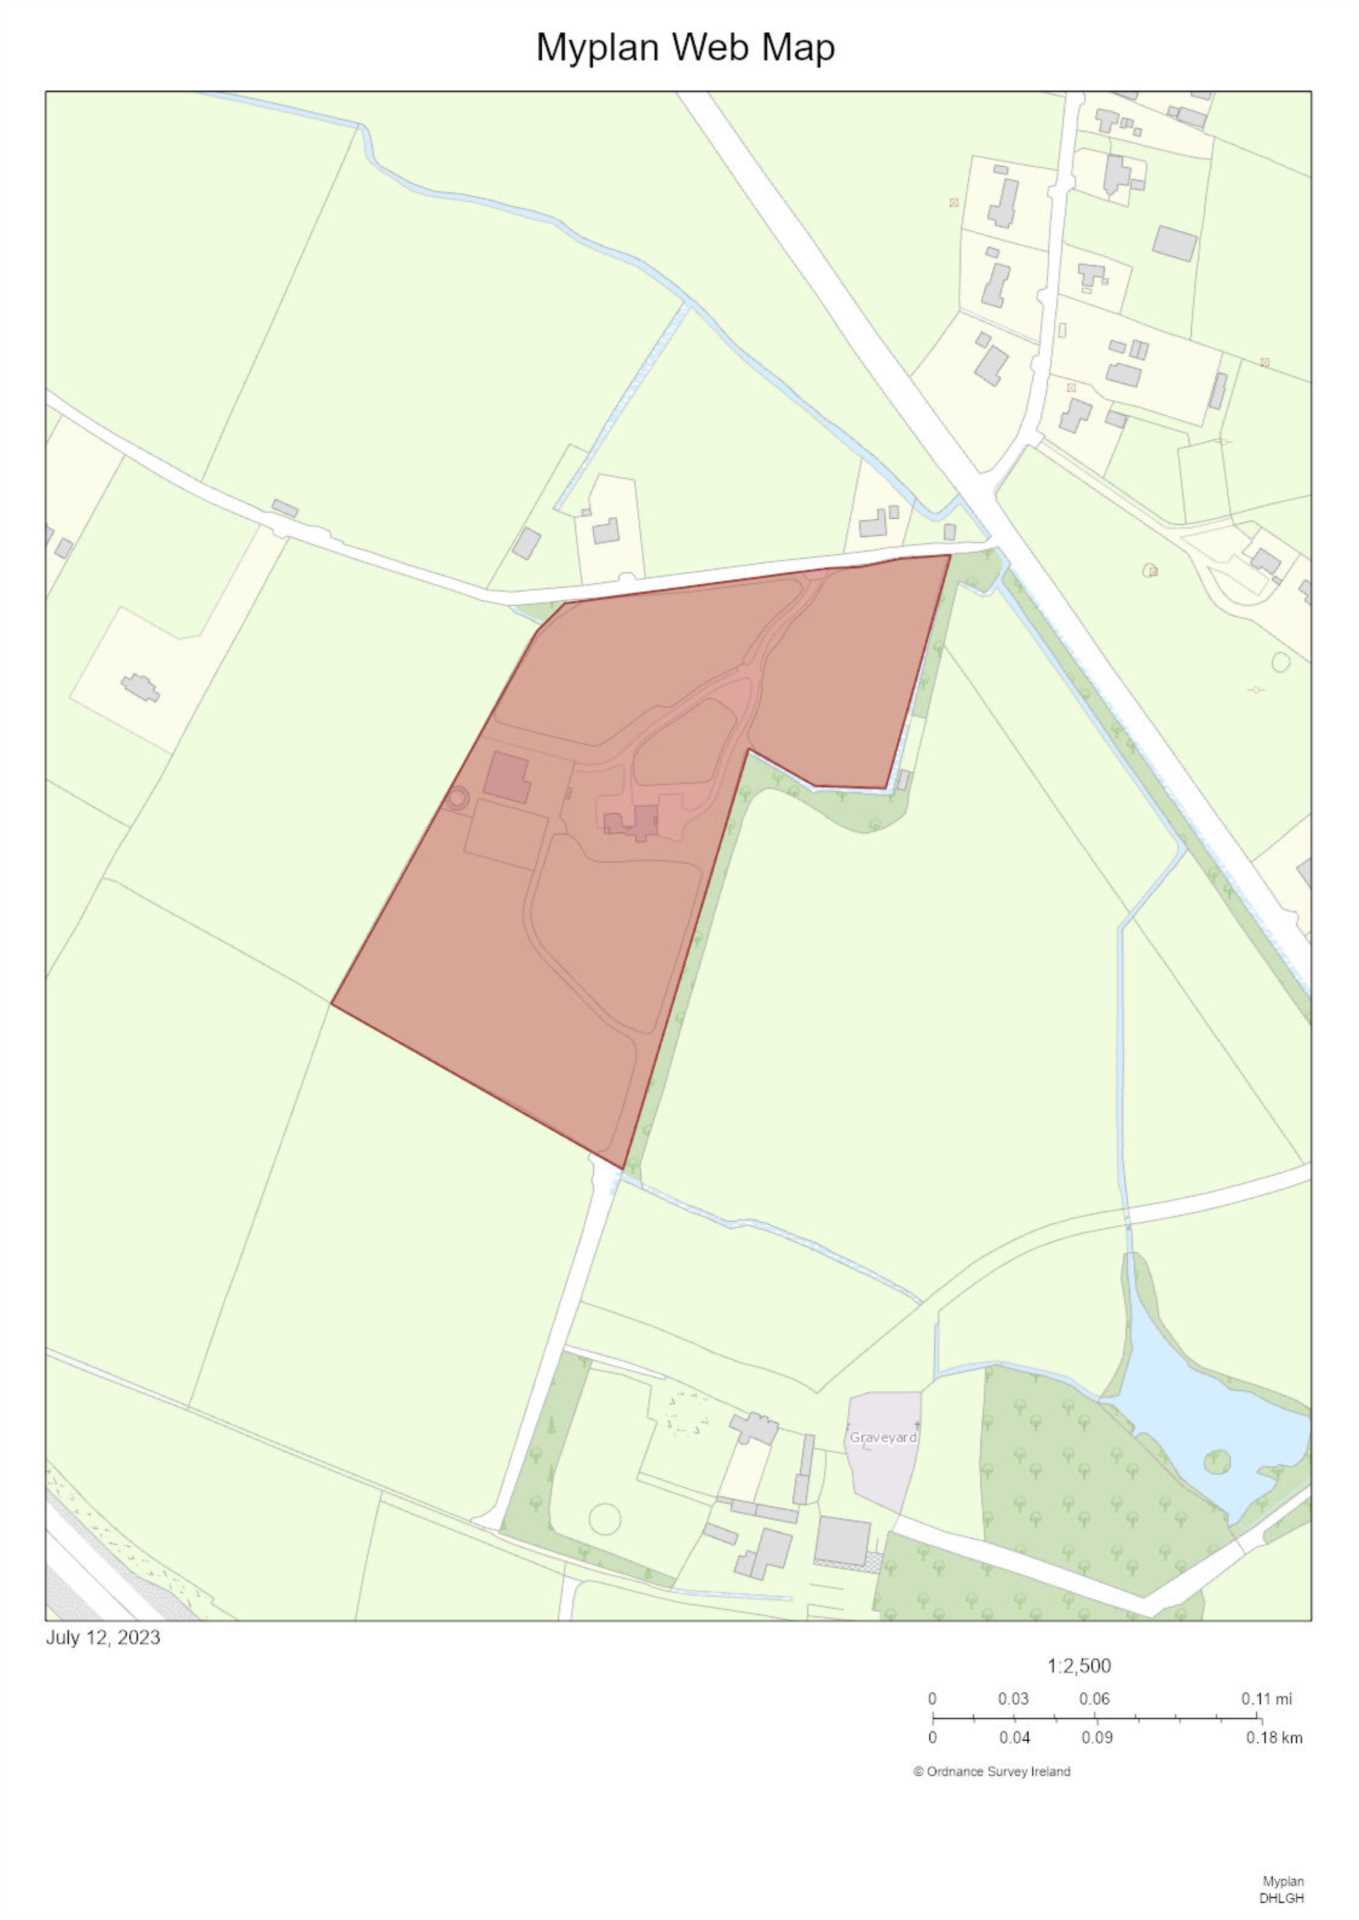
- Impressive residence on approx. 13.6 acres (5.5 ha) in County Meath.
- This 5 bedroom residence, built in 2003, extends to approx. 6000 sq.ft (557 sq.m), providing spacious accommodation with views to the surrounding private land.
- In the yard, an equestrian's dream comes to life with the large 4 bay barn, a well-maintained, fully drained 4 railed, fully panelled arena, a 6 unit horse walker and 8 stud railed paddocks.
- Ideally located just north of Dunboyne and is only 5km from the M3 motorway, providing easy access to Dublin city
Services
- Well water, oil fired central heating and Biocycle septic tank