Published property record
Property details
This is the original property information Coonan published with the transaction record. It may include the original guide price, auction details and marketing description. Specific appointment arrangements and contact details have been omitted from this historical marketing record. Any price shown is marketing information, not an achieved price; the achieved price and transaction date were not published.
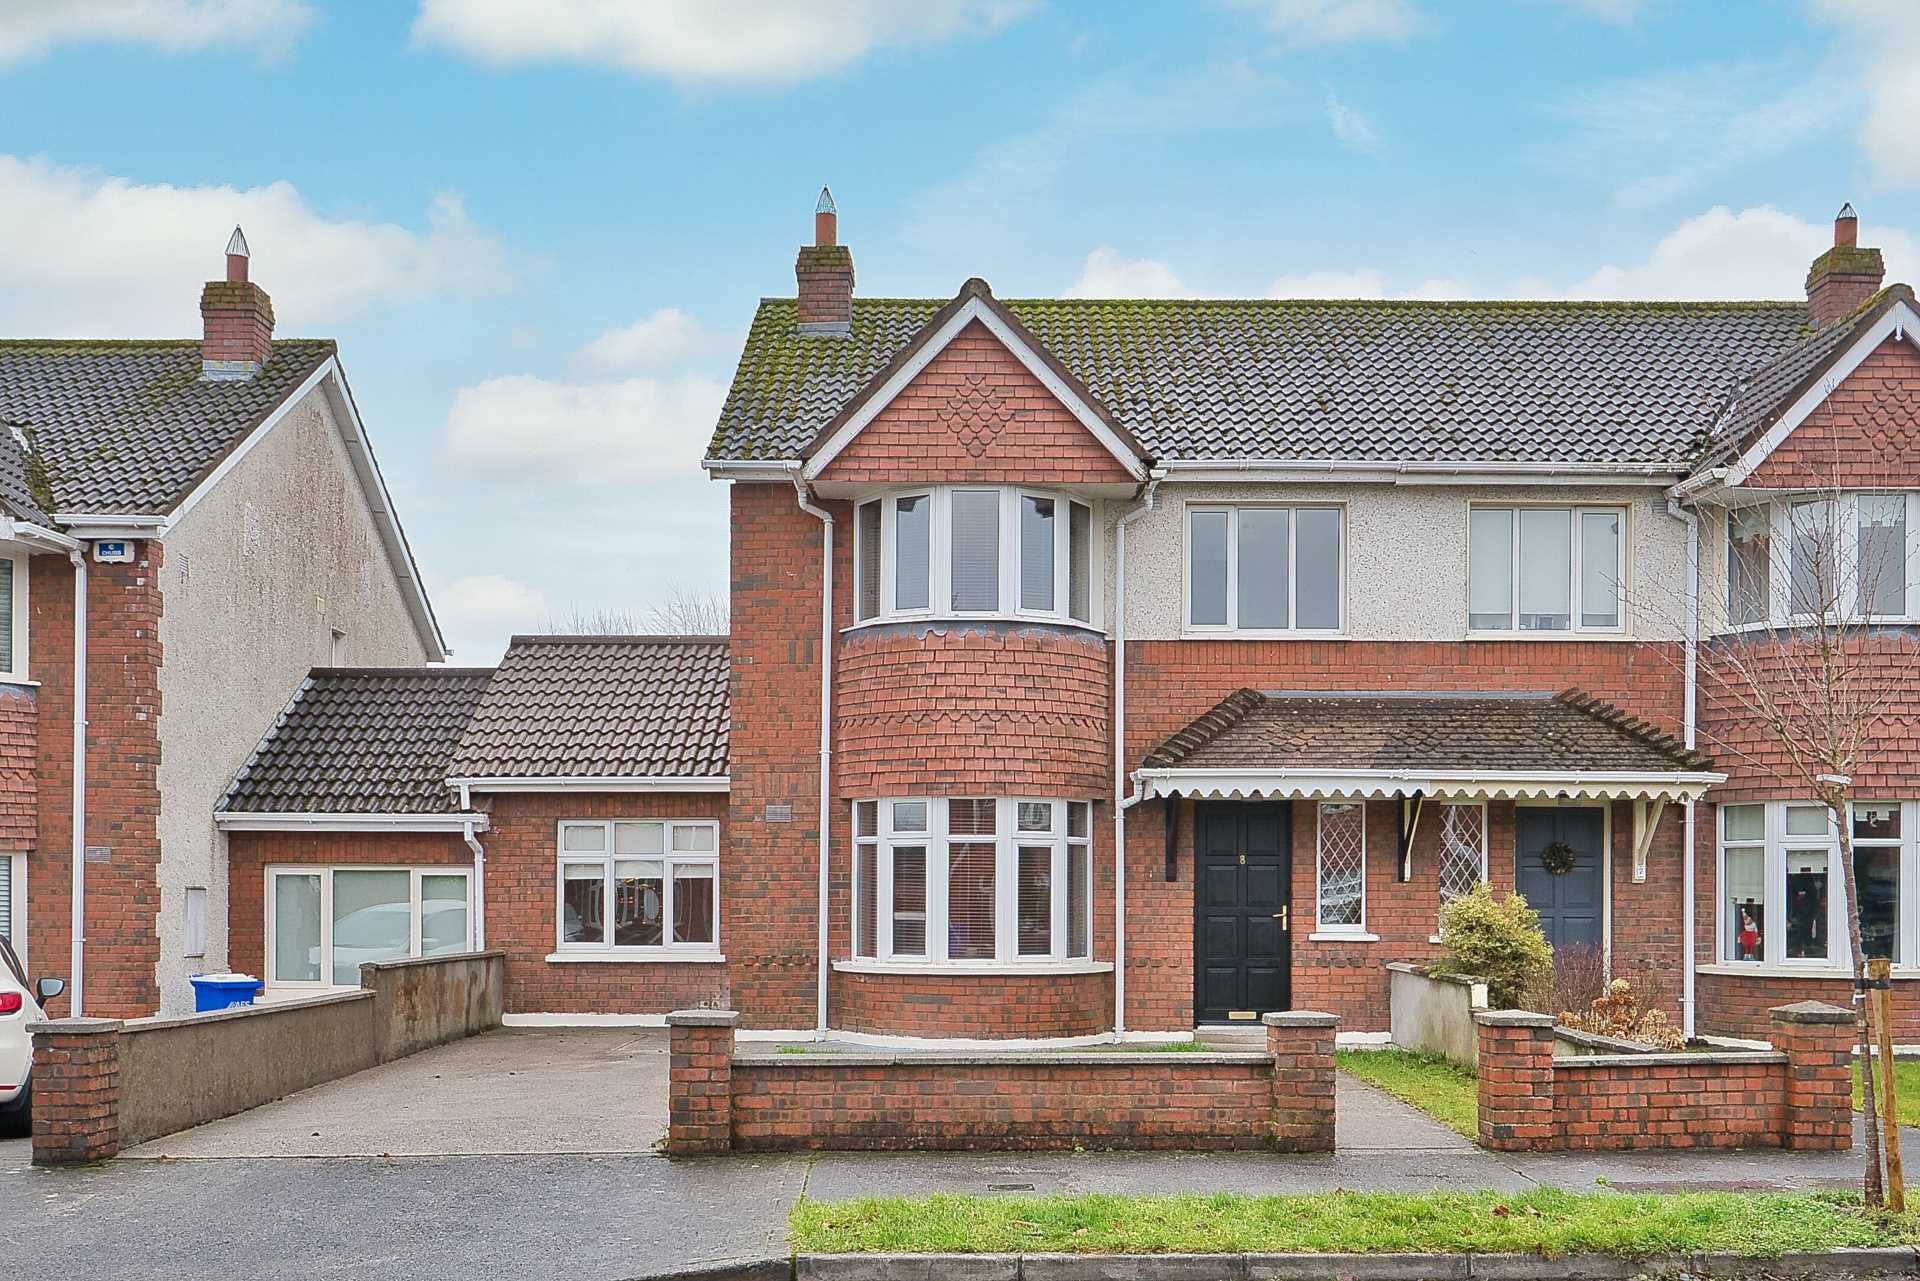
- Spacious 3/4 bedroom home extending to approx. 120 sq.m
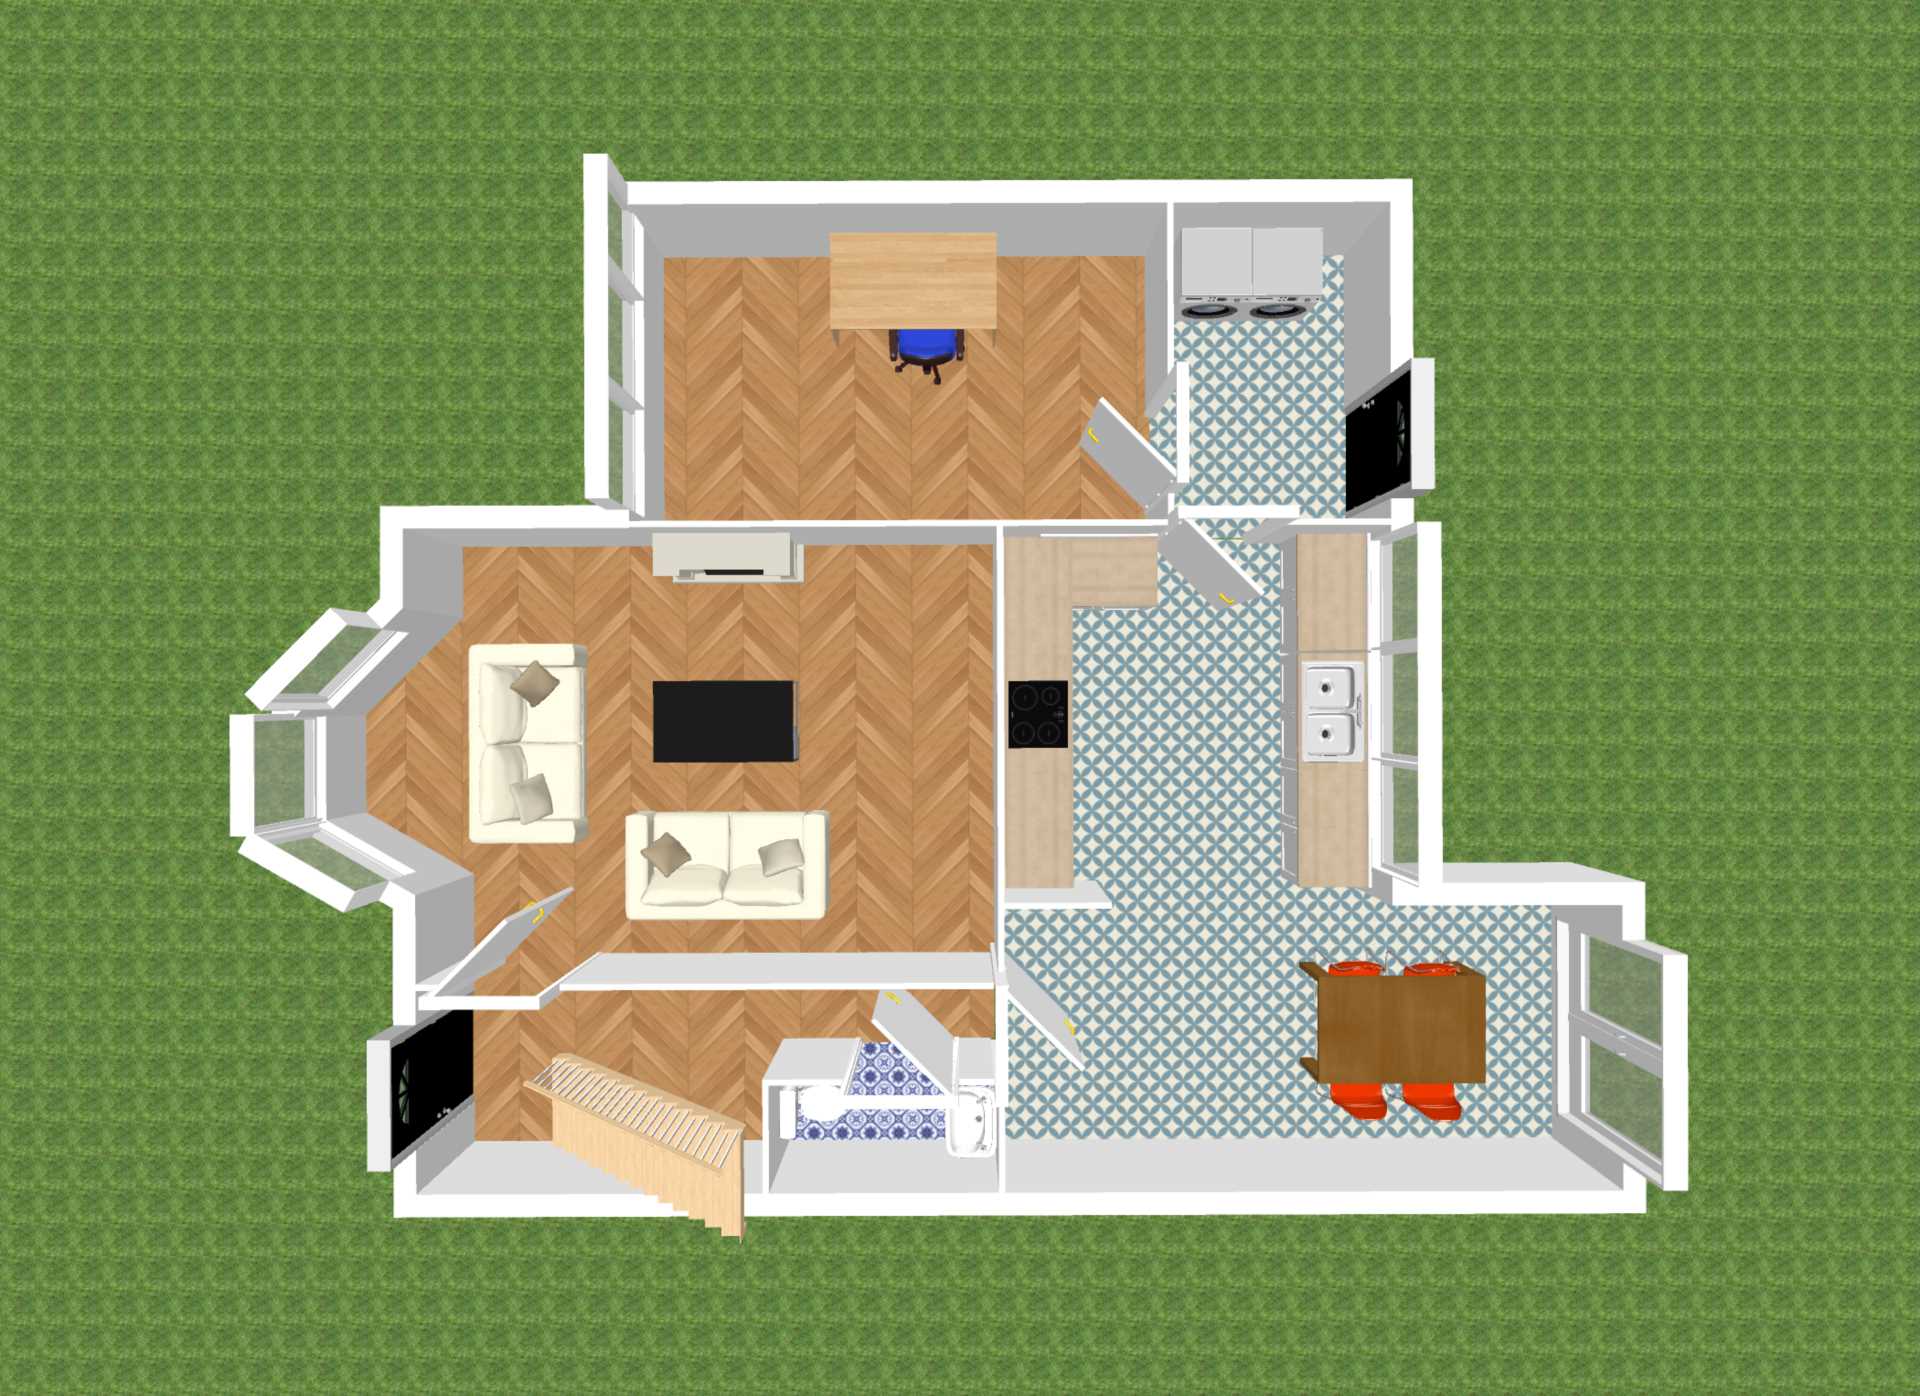
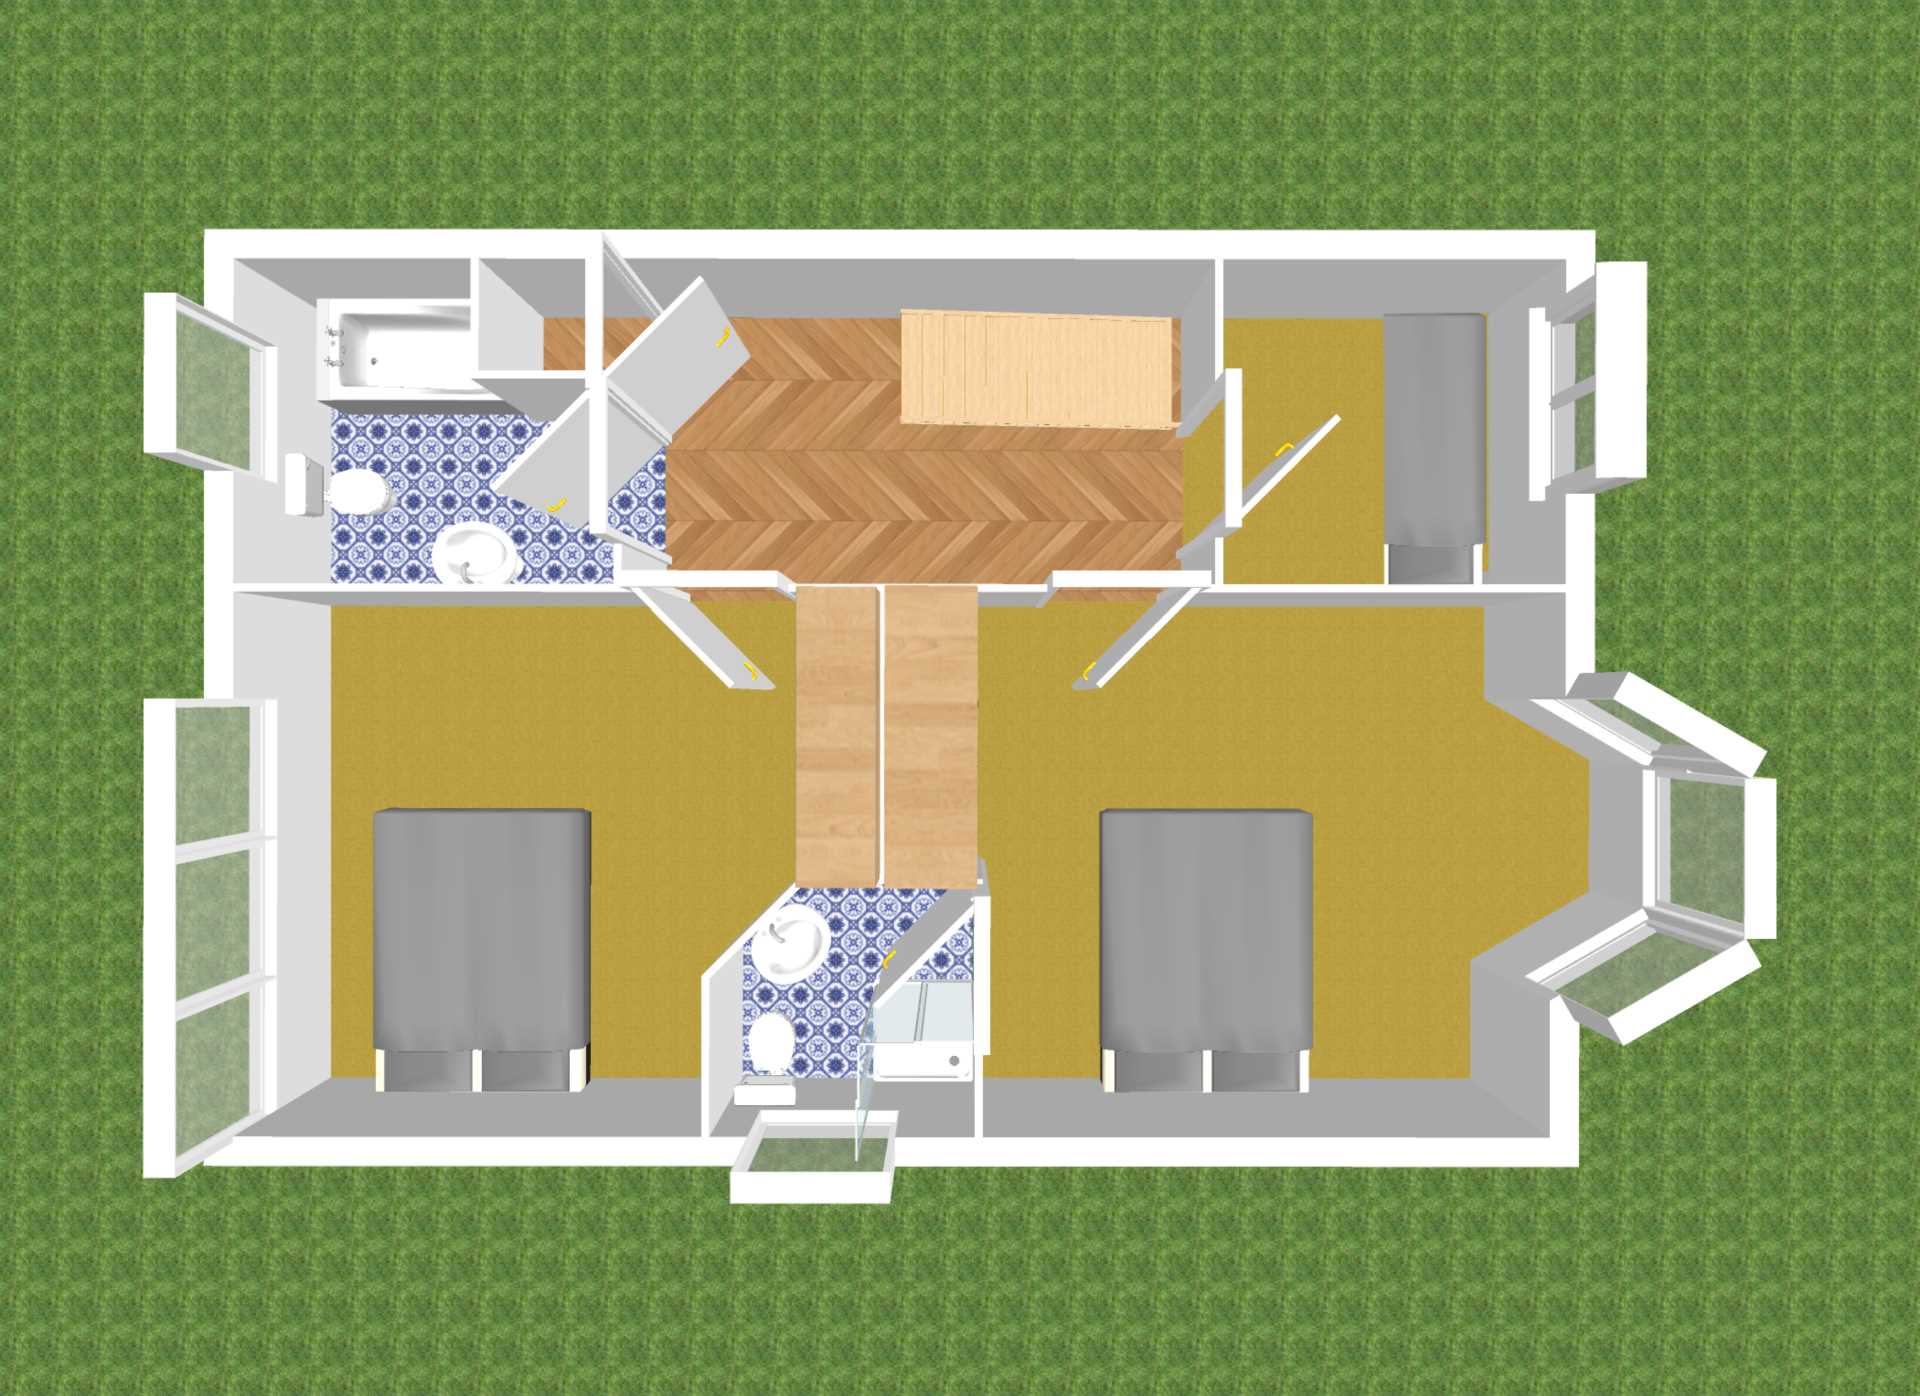
- Accommodation comprises of hallway, guest bathroom, kitchen/dining room, living room, utility, lounge room/bedroom, three upstairs bedrooms, en-suite and family bathroom
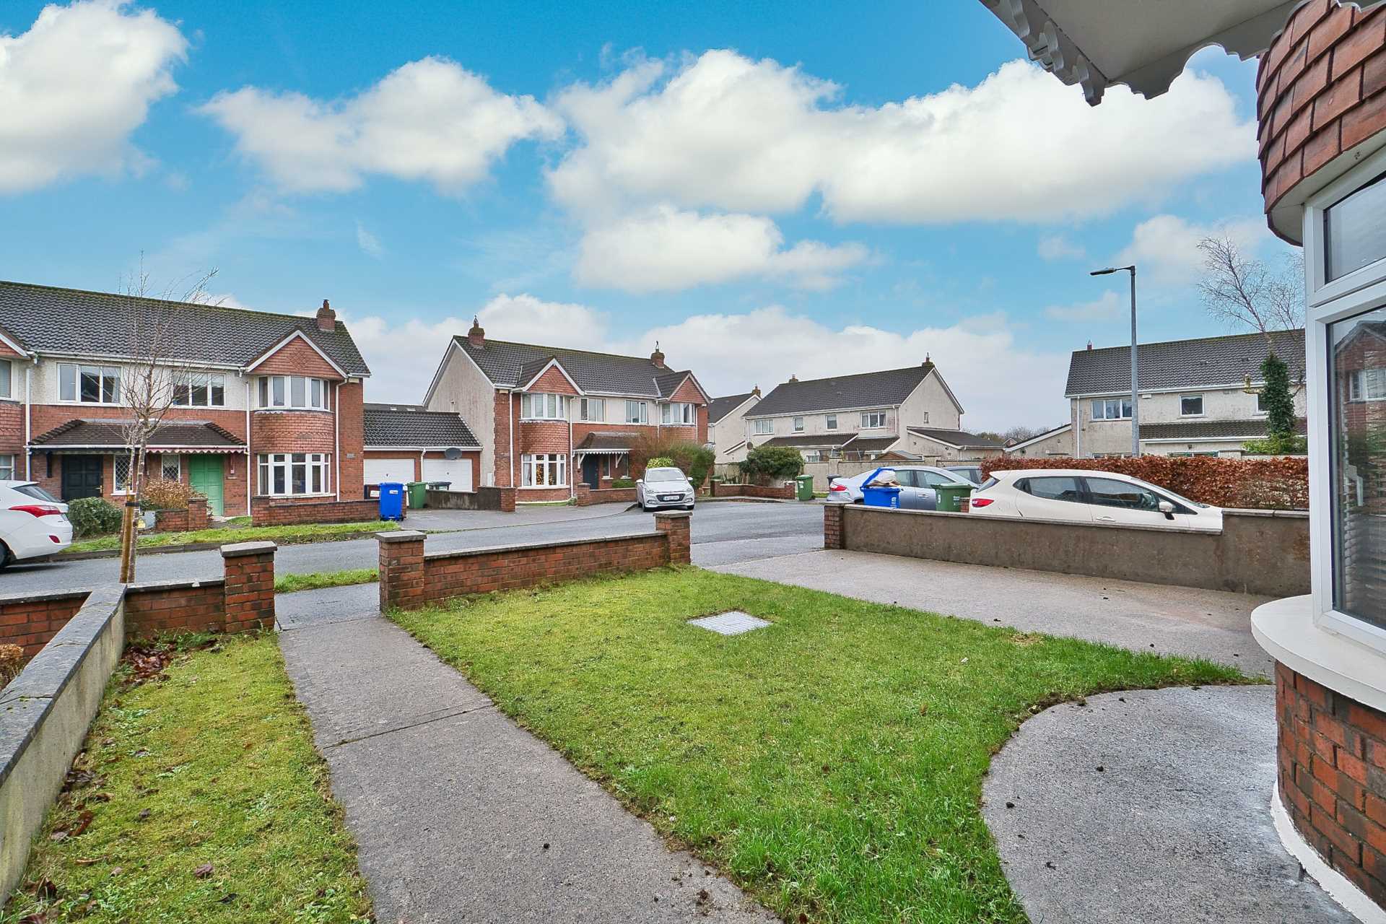
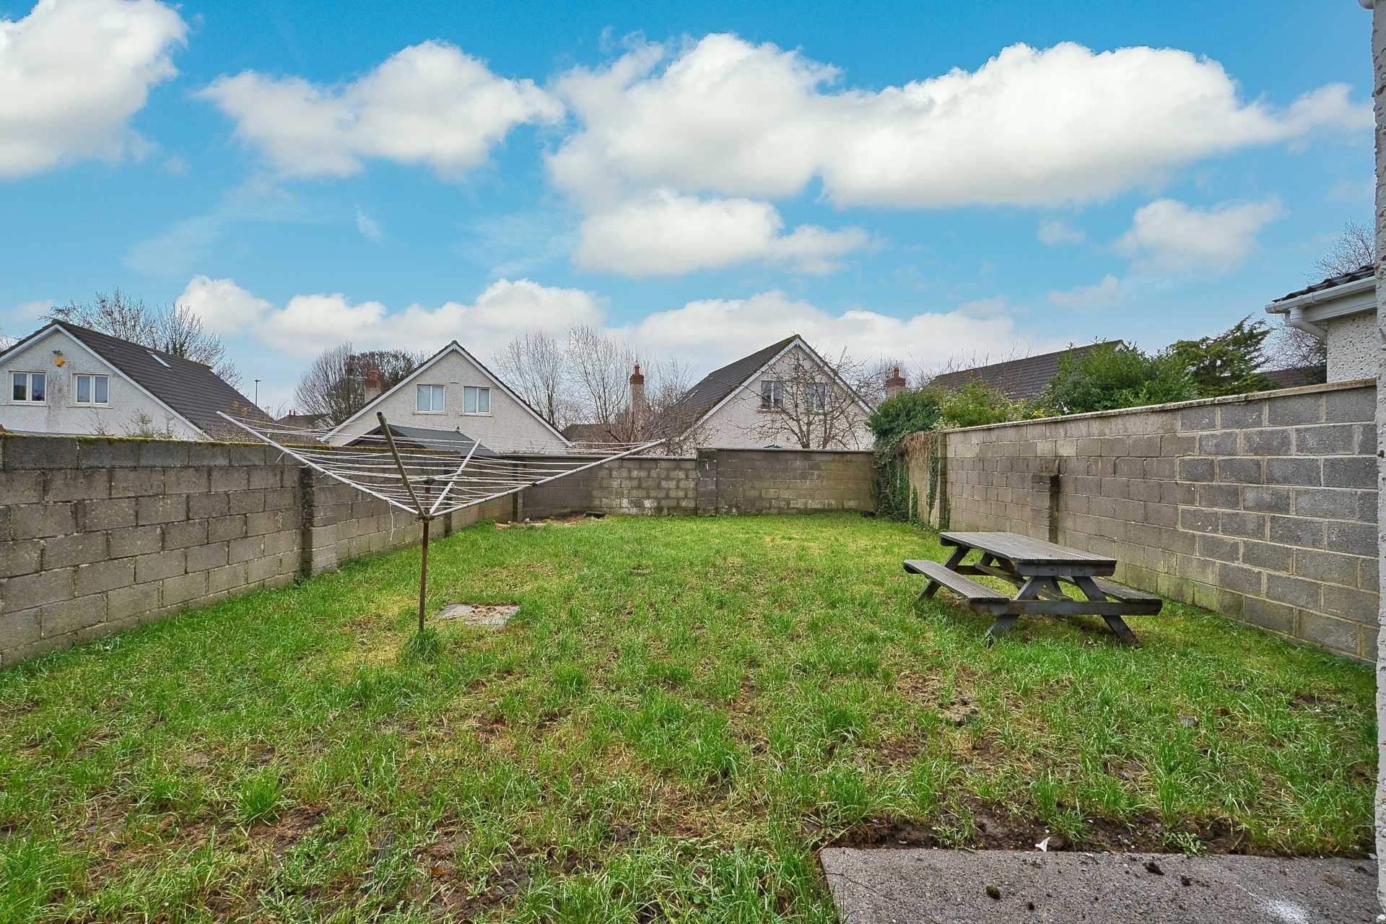
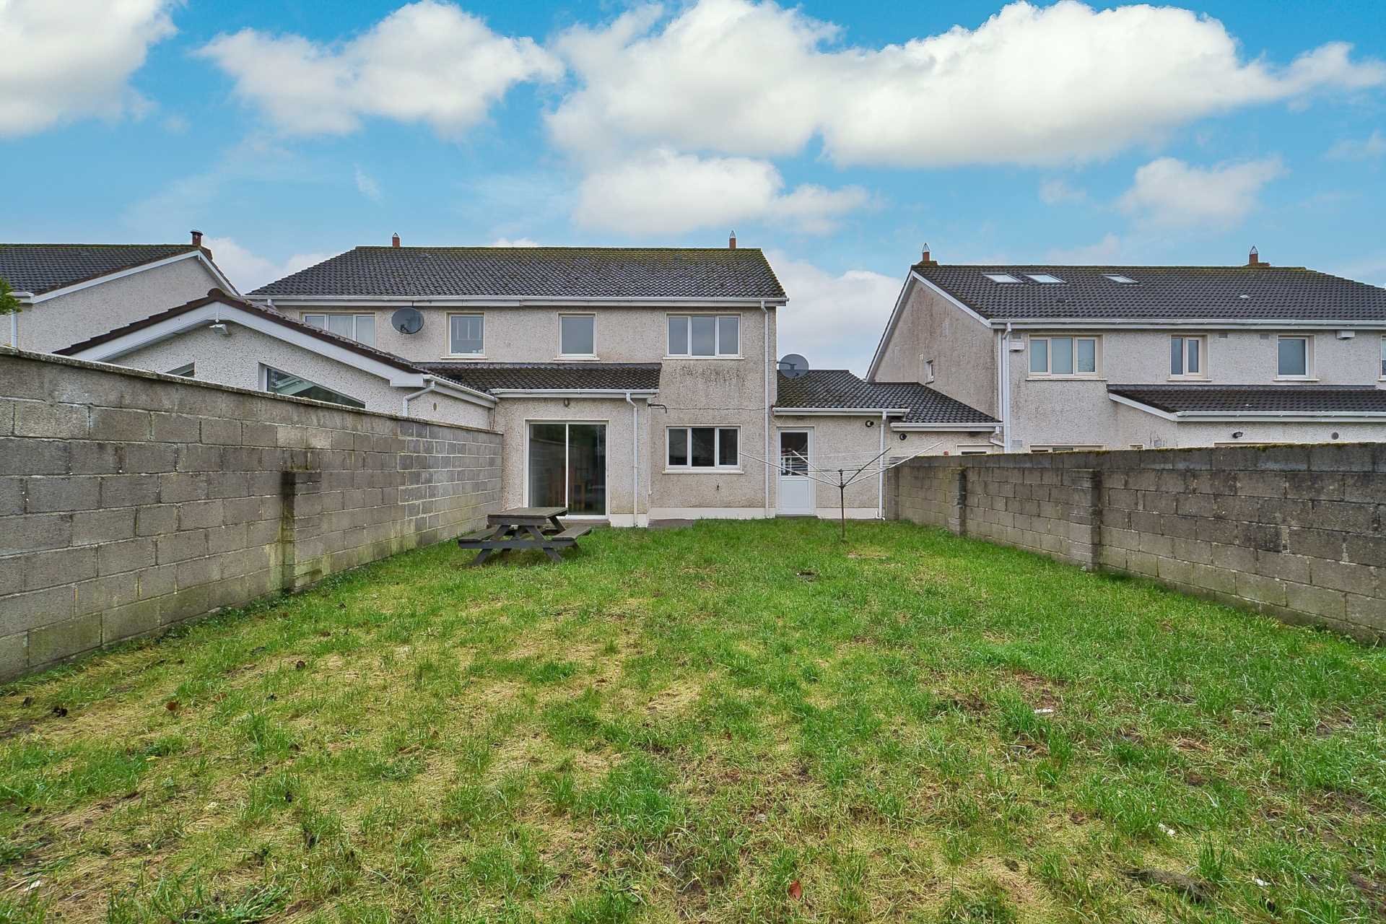
- Situated in a quiet cul de sac with spacious south east facing rear garden with lawn and wall surround
- Approached by paved drive and pedestrian pathway
- Situated in a family friendly estate beside Monread Park, within walking distance of local schools and excellent local amenities including leisure centre, creche, cinema, GAA and Monread shopping centre, excellent array of supermarkets, boutiques, bars and restaurants
- Excellent transport links with easy access to the N7/M7 junction 9 and Sallins arrow/train services
Guide Price
€395,000
Type of Transaction
Private Treaty
Accommodation:
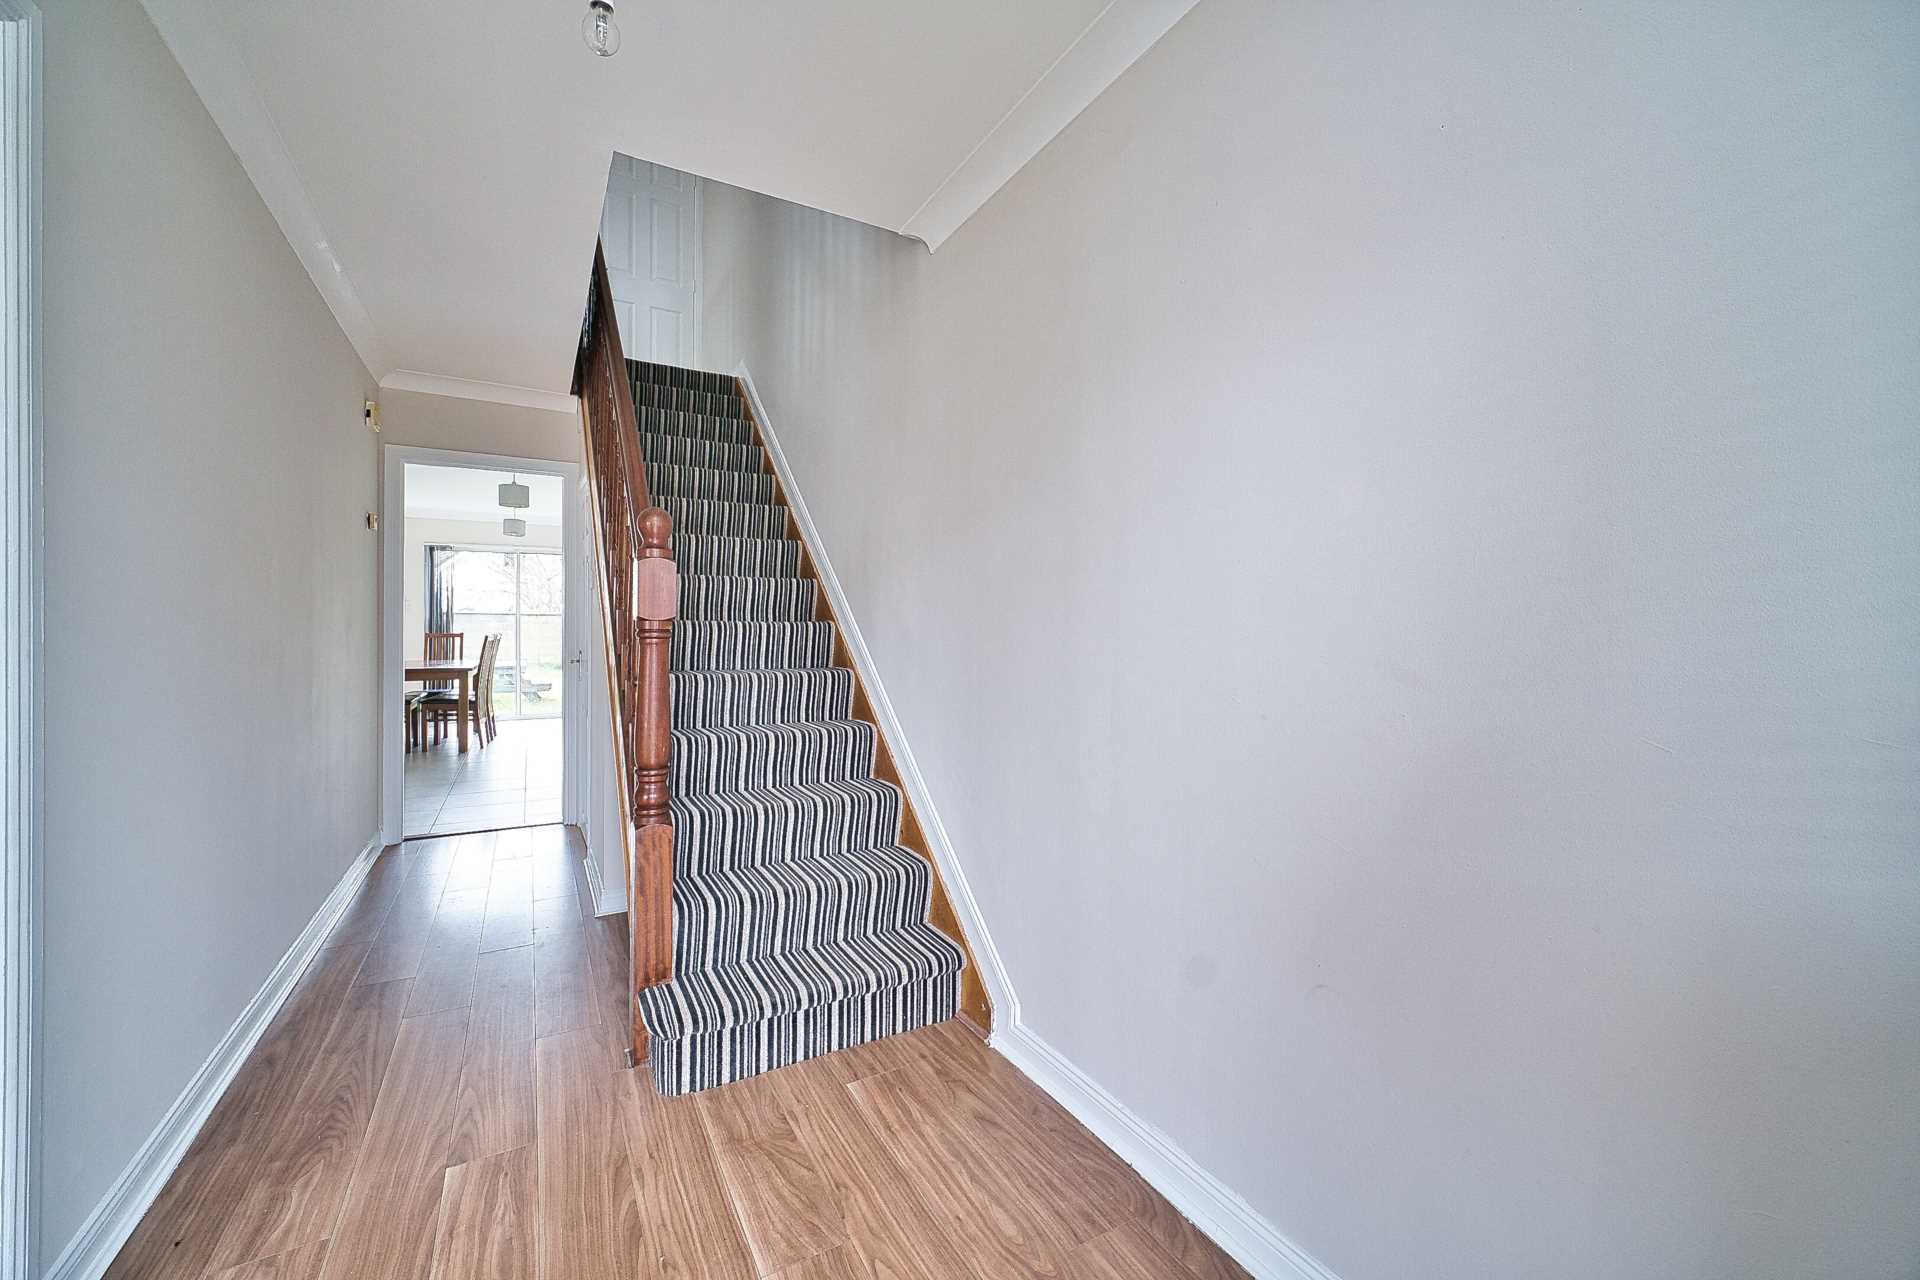
Entrance Hallway 1.8m x 5.00m
Semi solid floor finish, landline connection point and sockets.
Guest W.C. 0.88m x 1.43m
Splashback tiles, w.h.b., w.c., extractor fan,
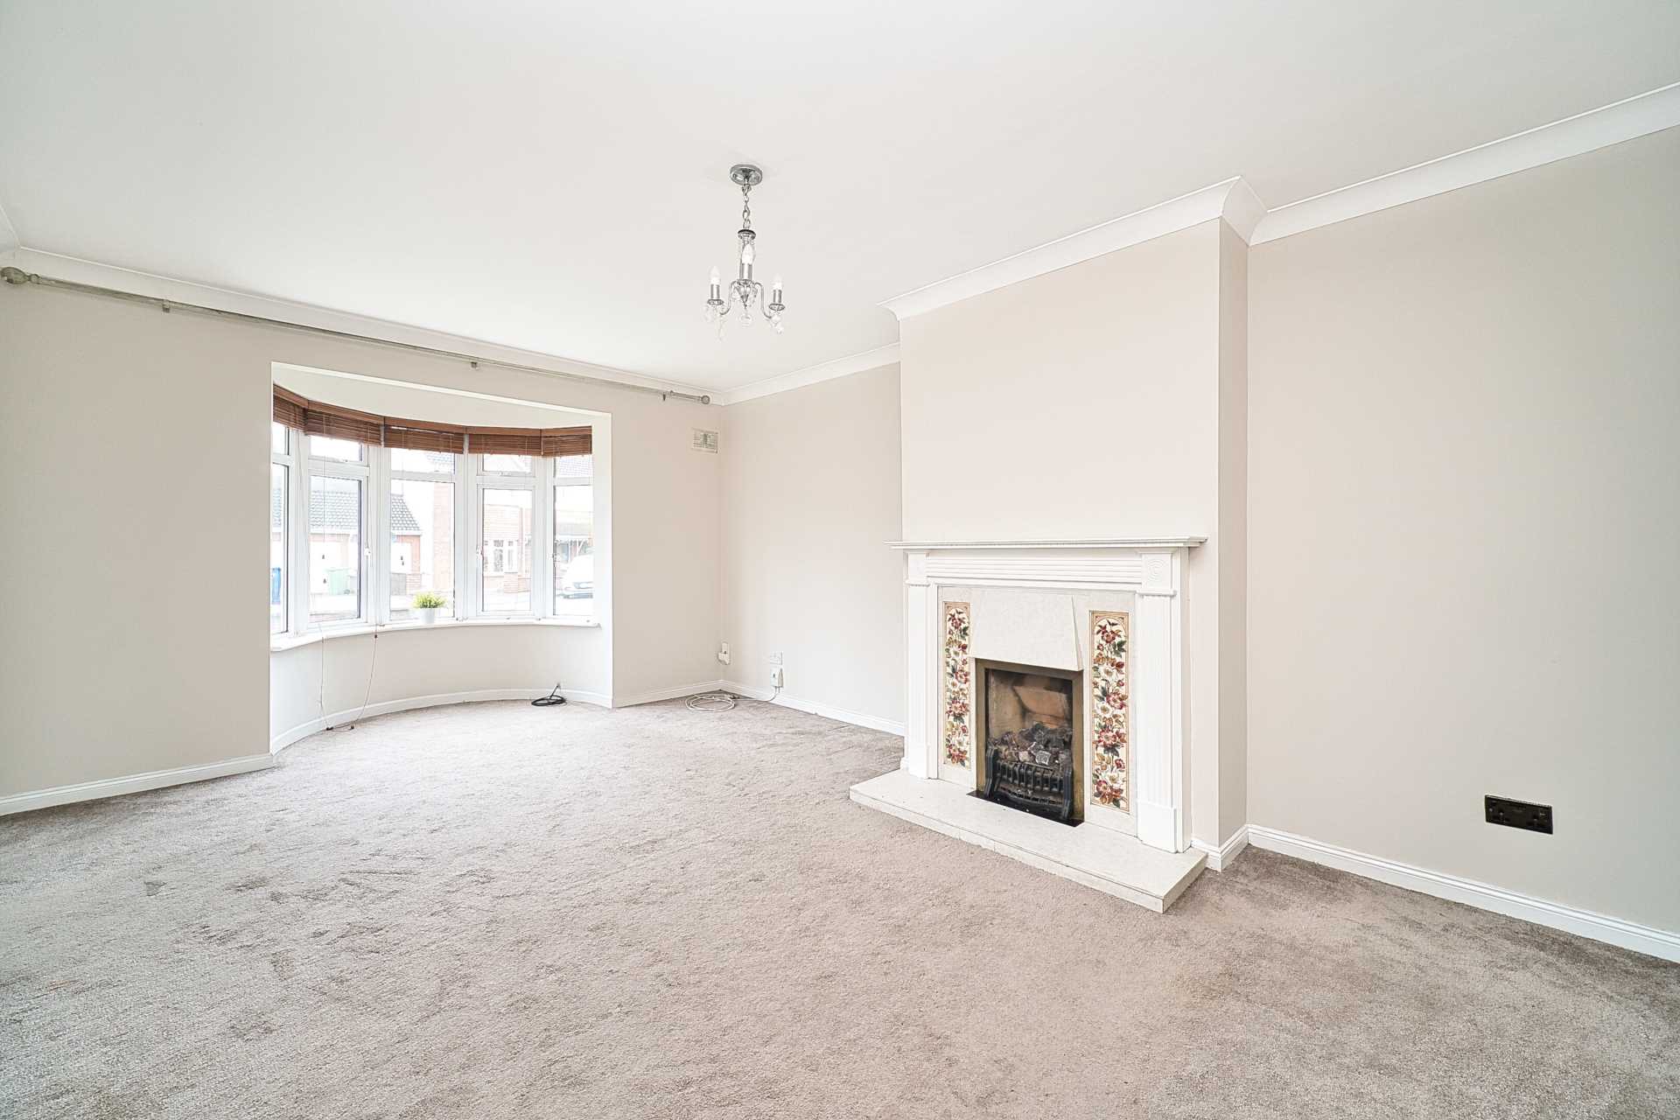
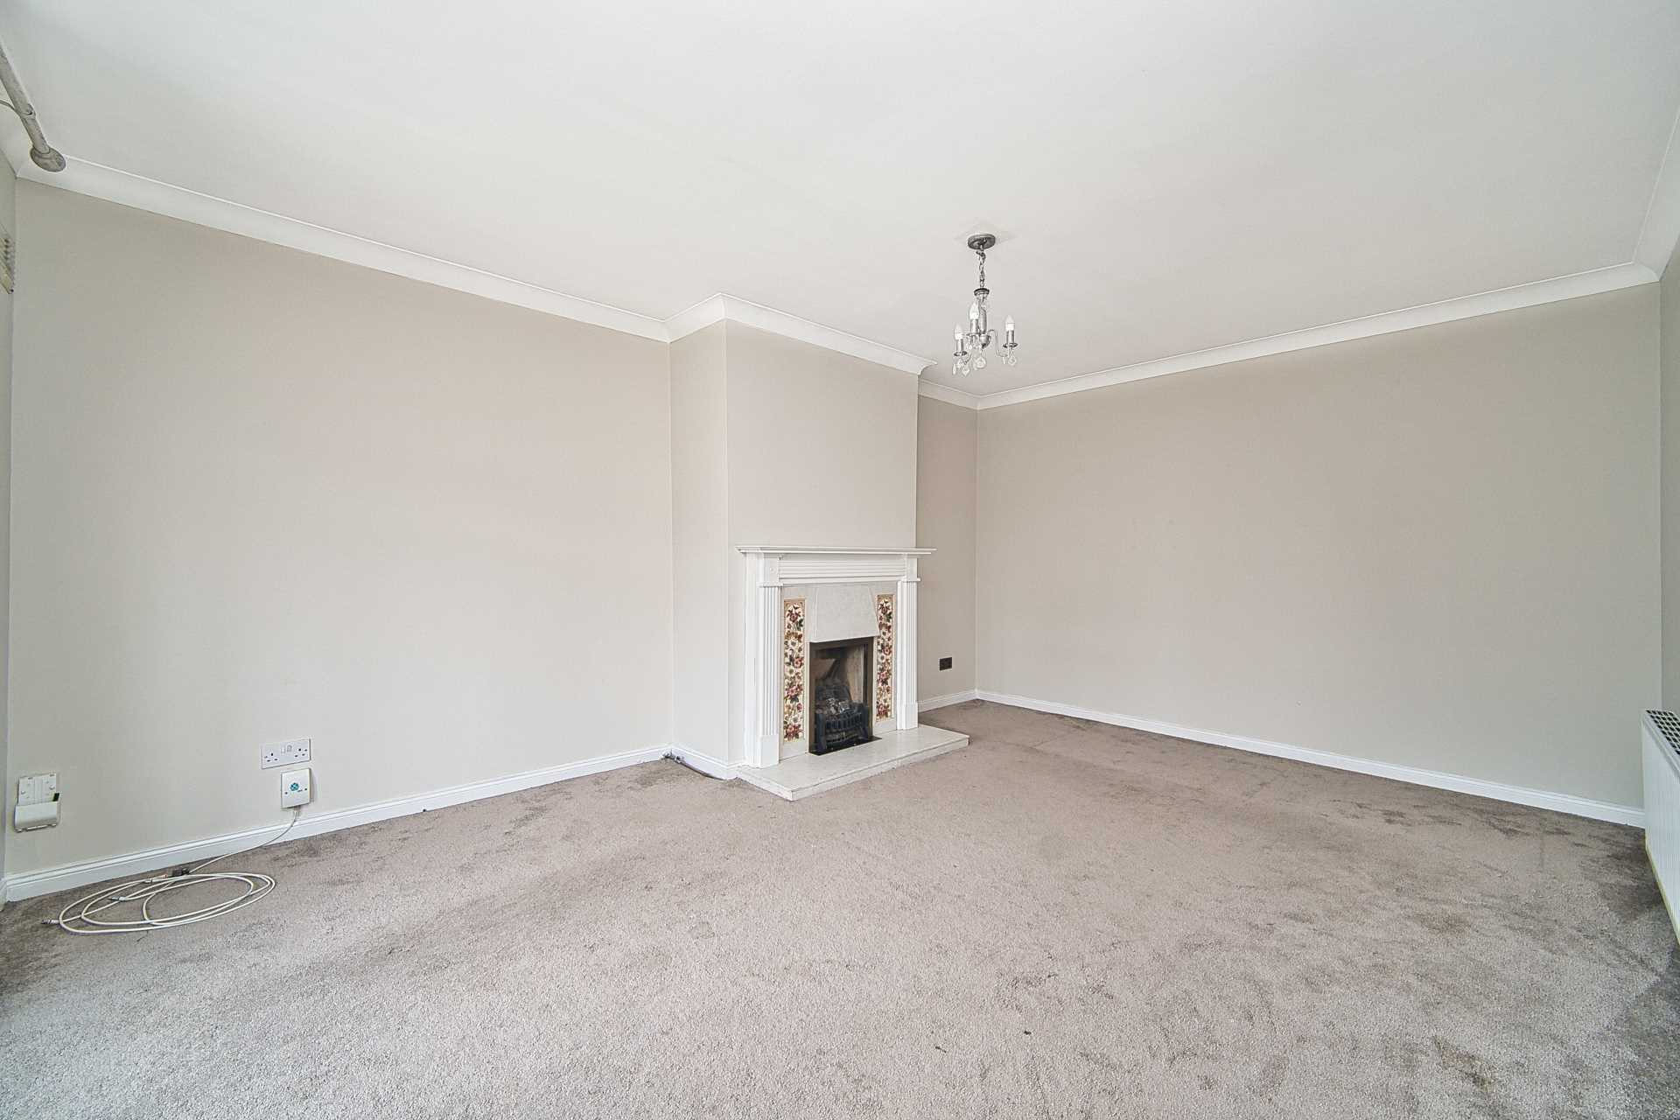
Living Room 3.72m x 4.97m
Fully carpeted, feature fireplace with gas fire insert, marble & wood surround, decorative tiles, TV point, USB points and bay window.
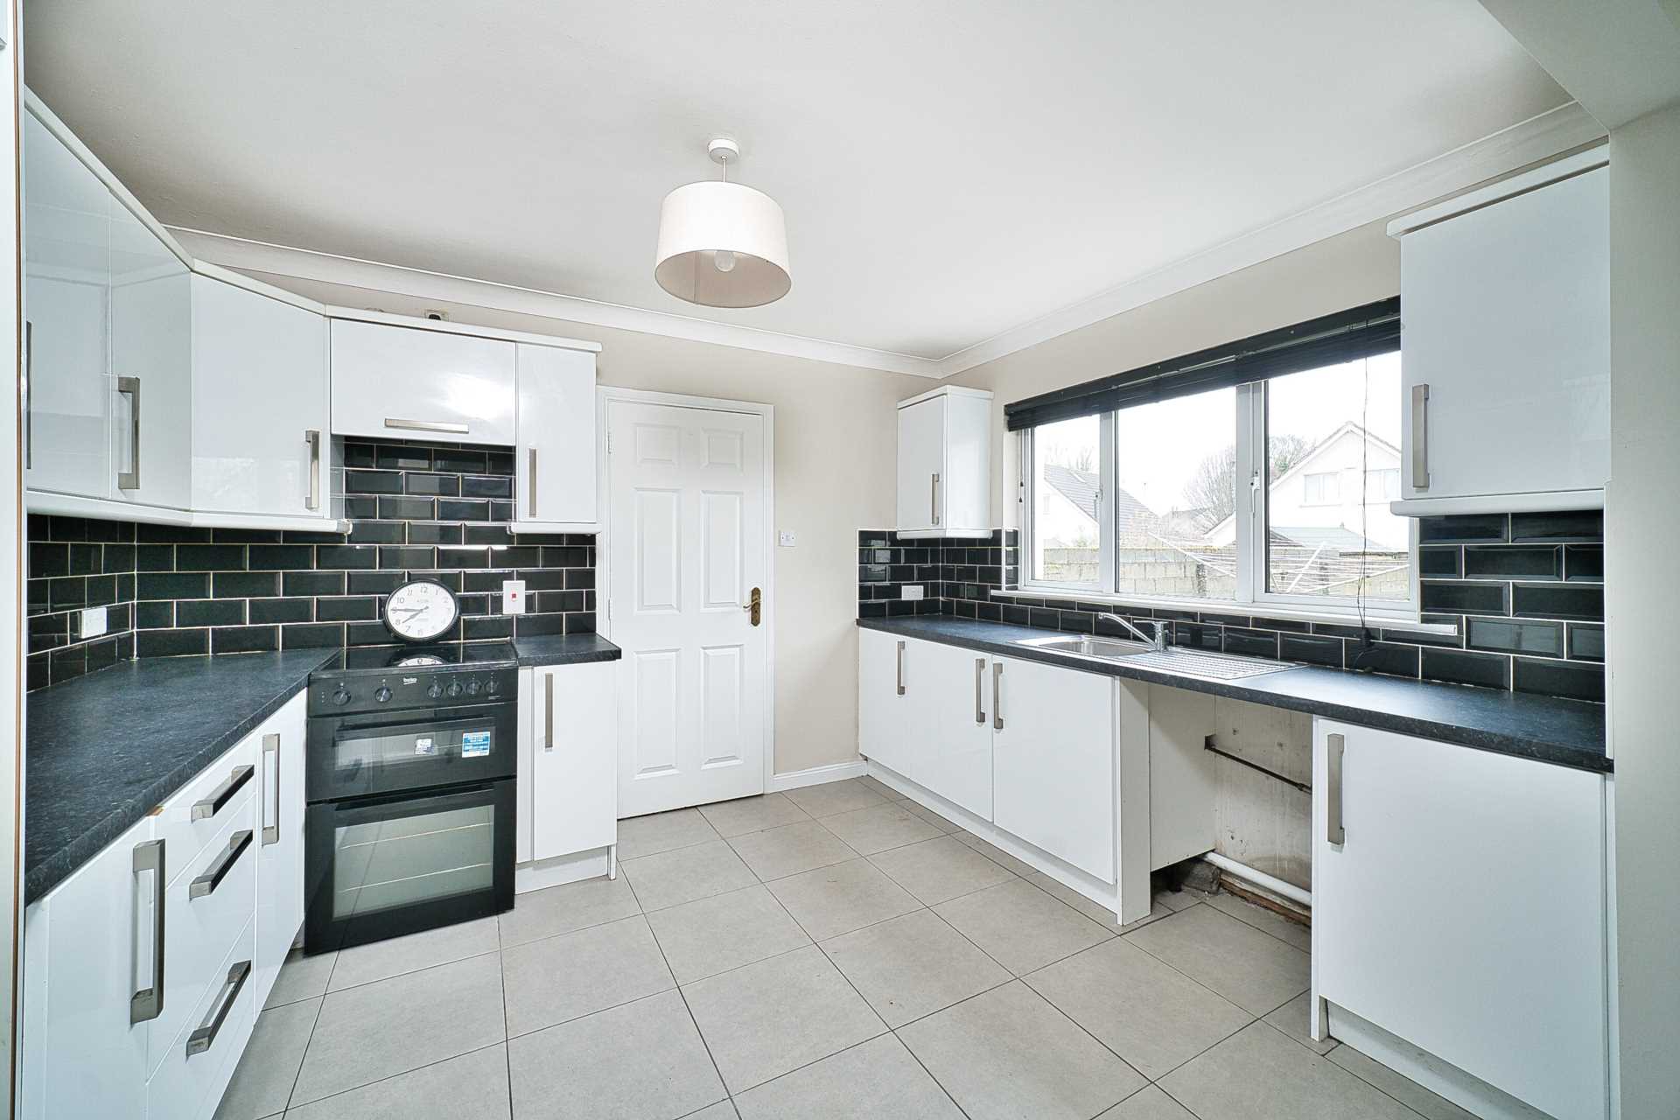
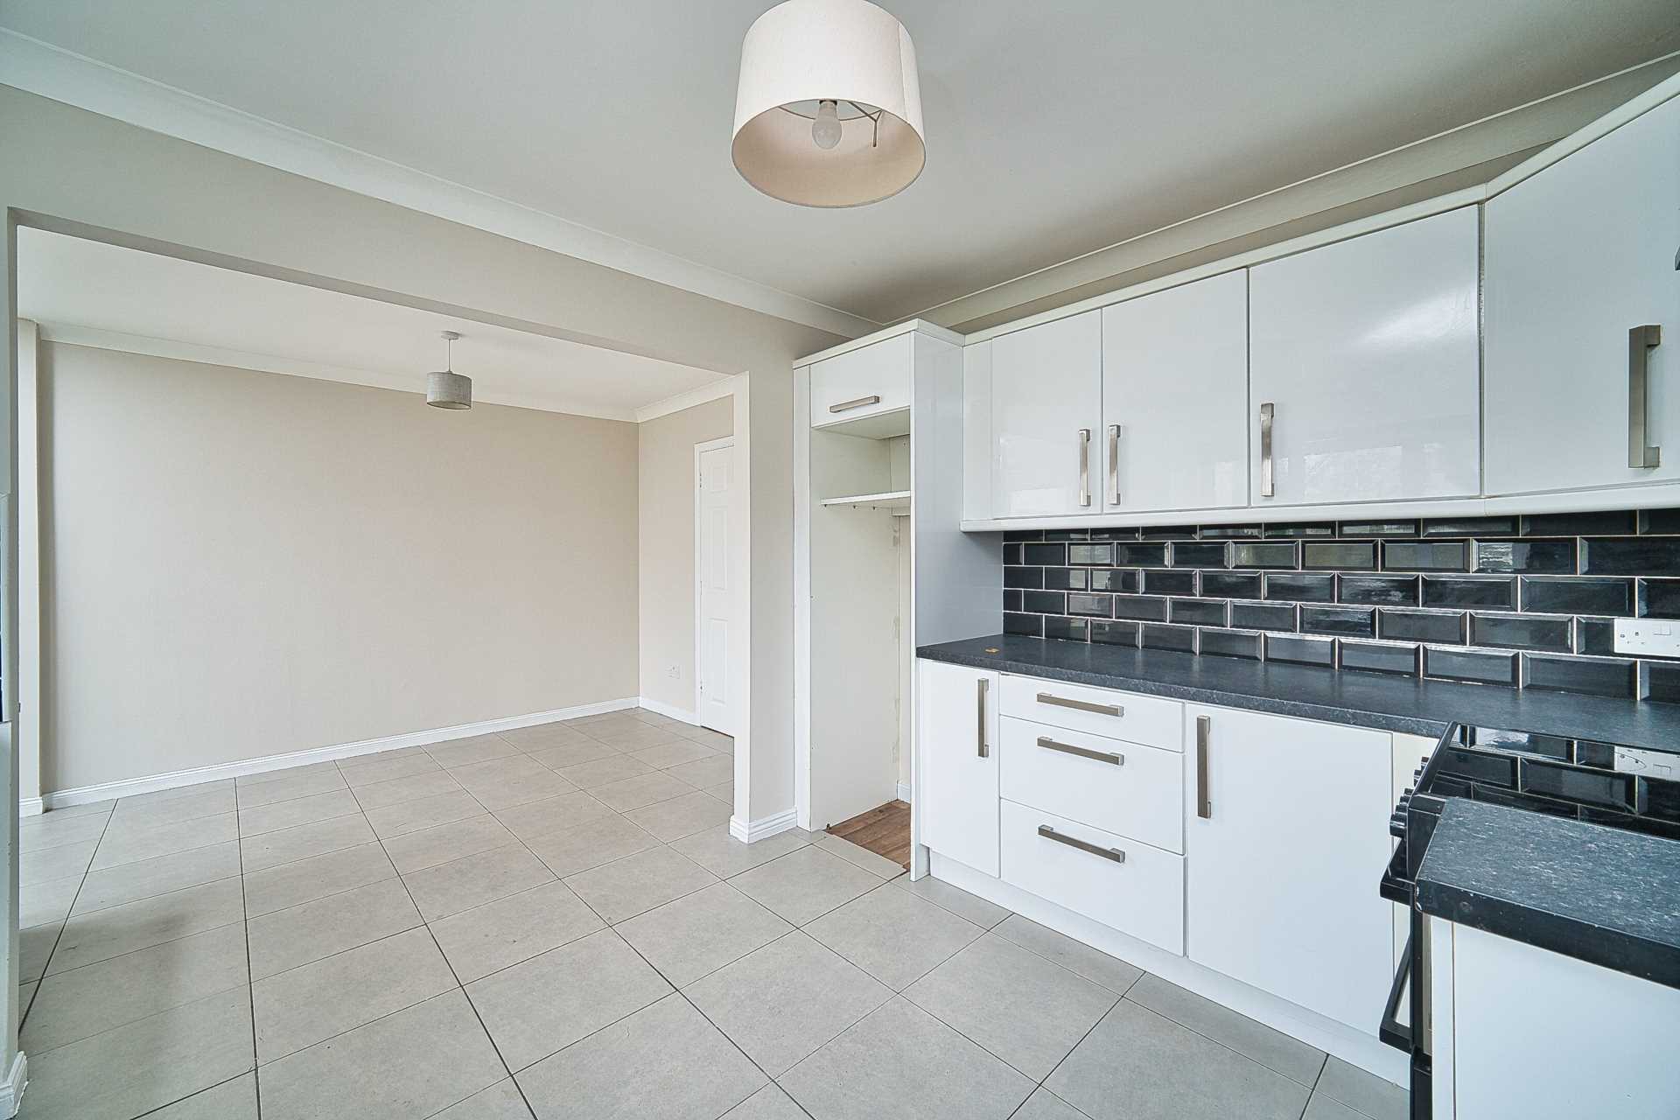
Kitchen 3.66m x 2.88
Fully tiled, fitted kitchen, oven, hob, tiled splashback and stainless steel sink.
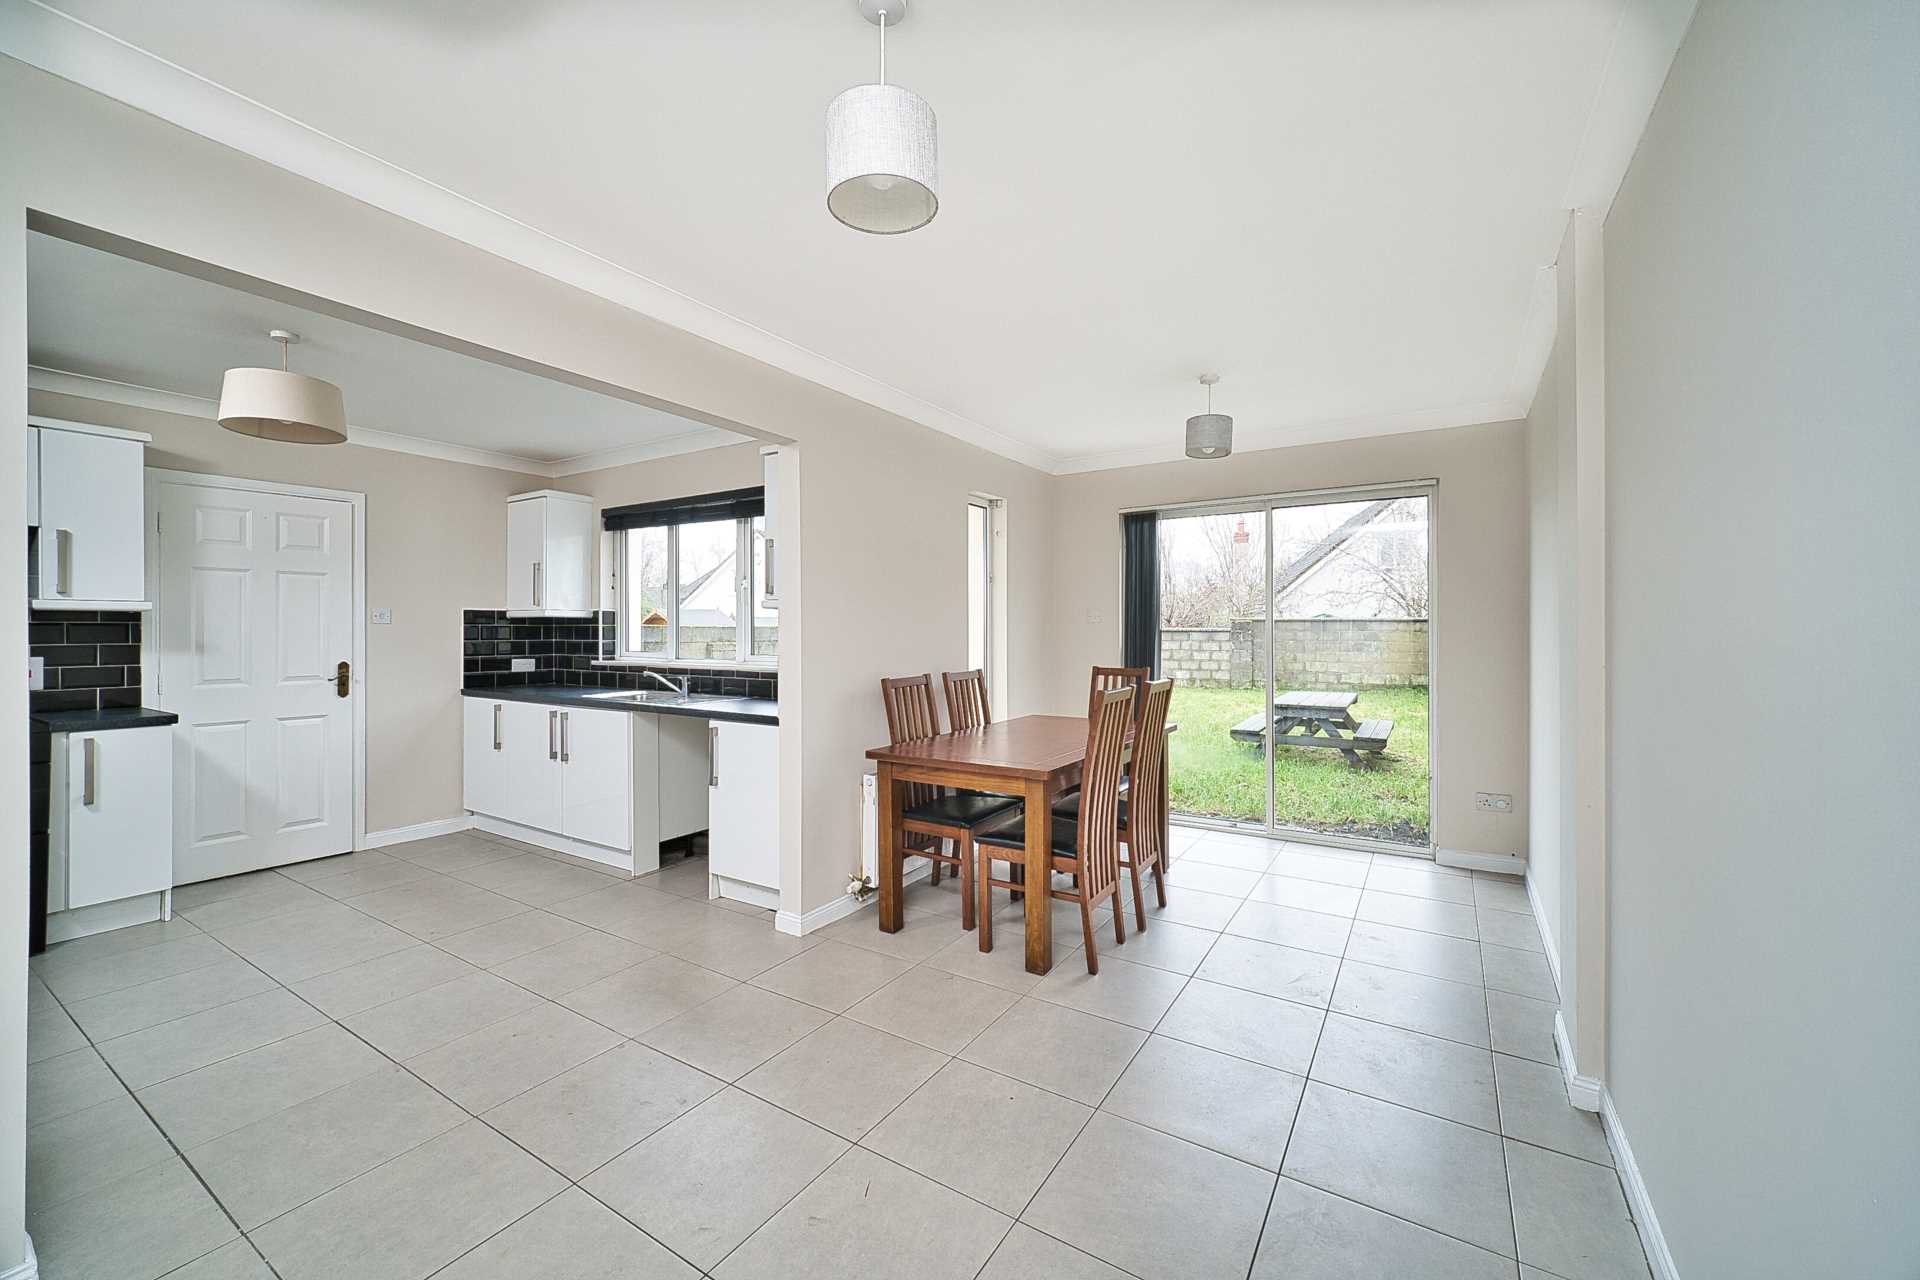
Dining 2.63m x 5.44m
Fully tiled and sliding doors leading to rear garden.
Utility Room 2.61m x 2.12m
Integrated shelving, lino floor, gas boiler and back door access to rear garden.
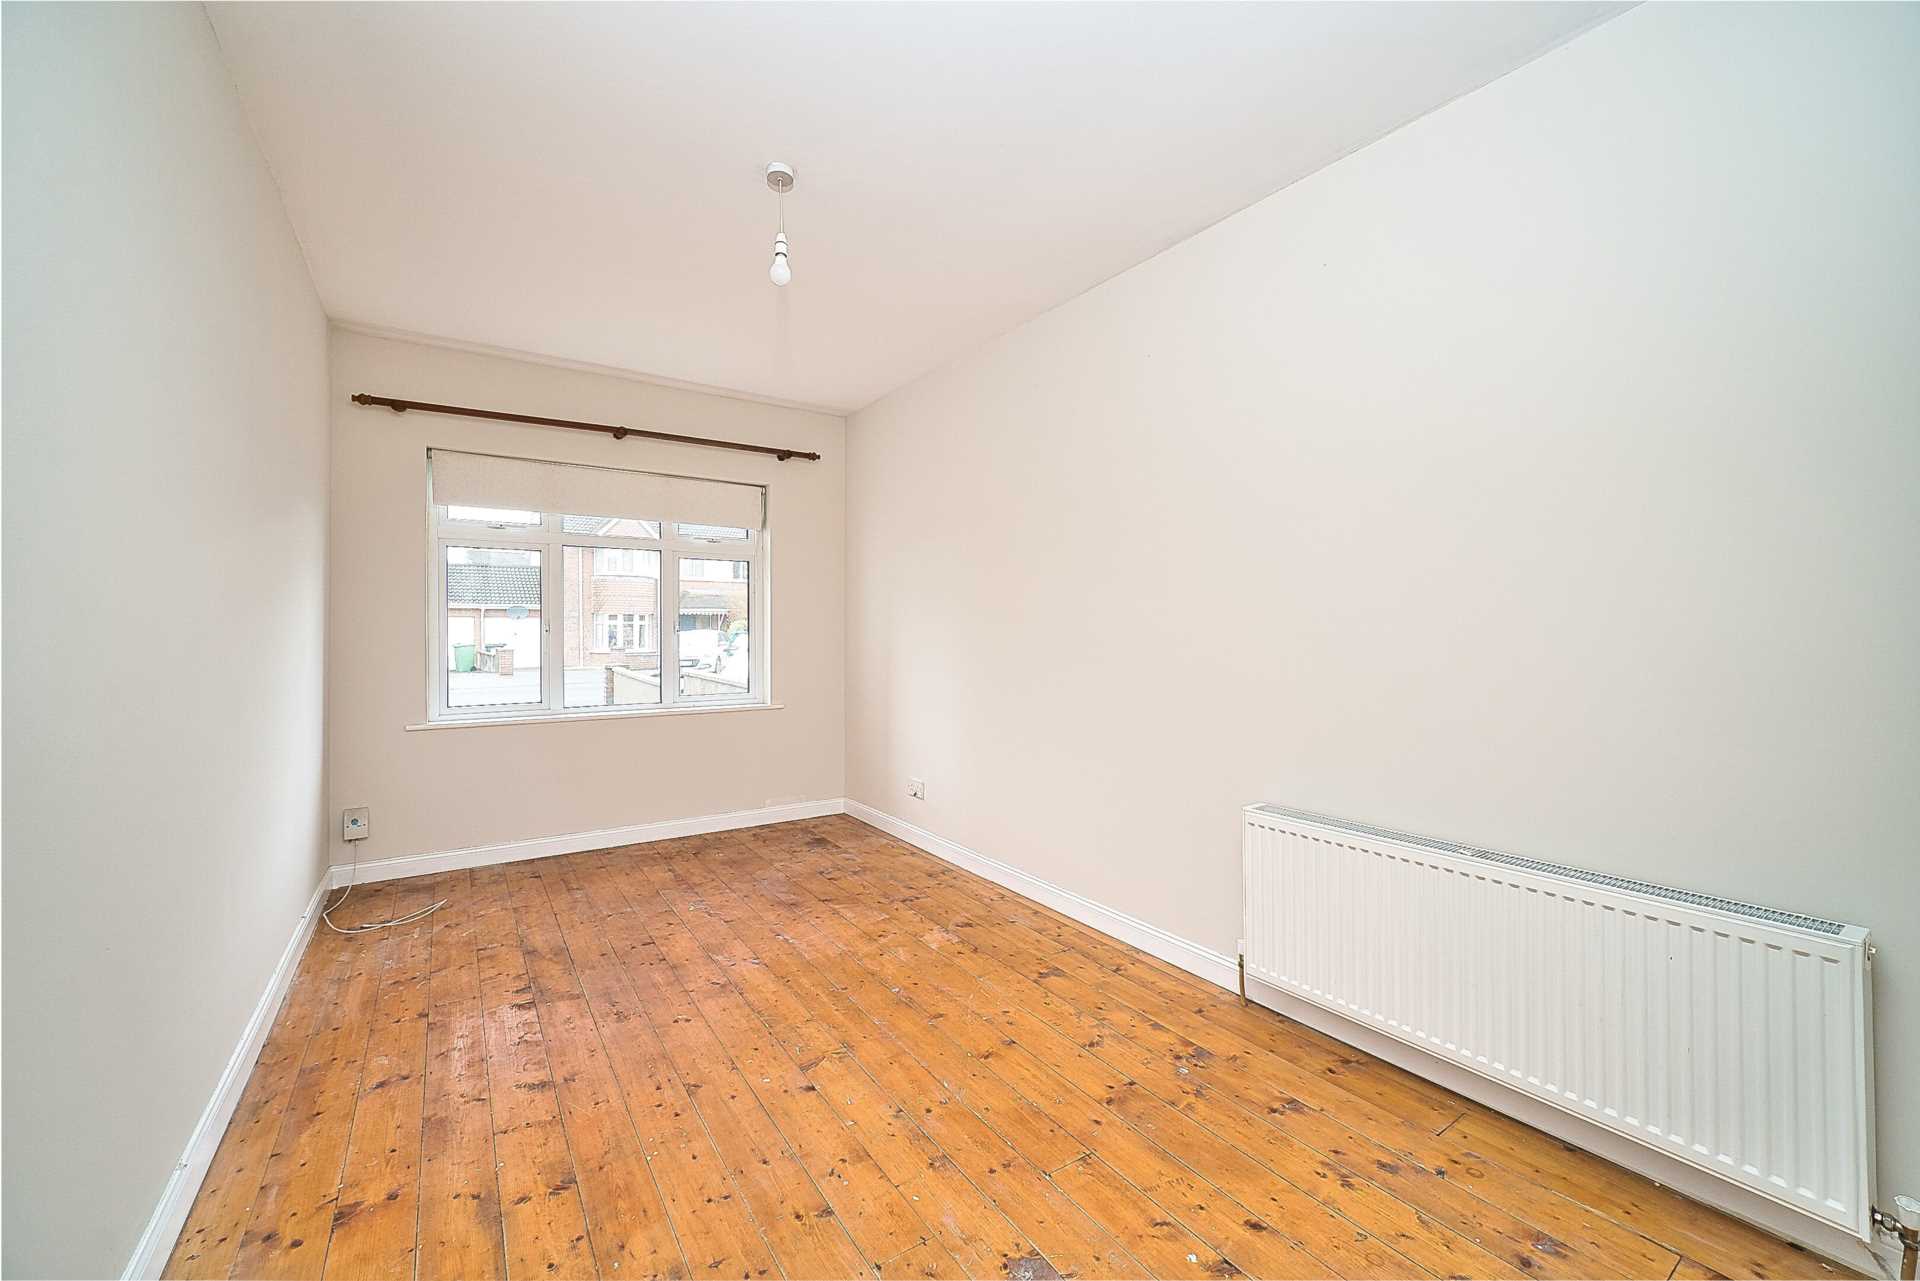
Bedroom 4/ 2nd lounge room
4.56m x 2.51m
Hardwood pine floor and tv point.
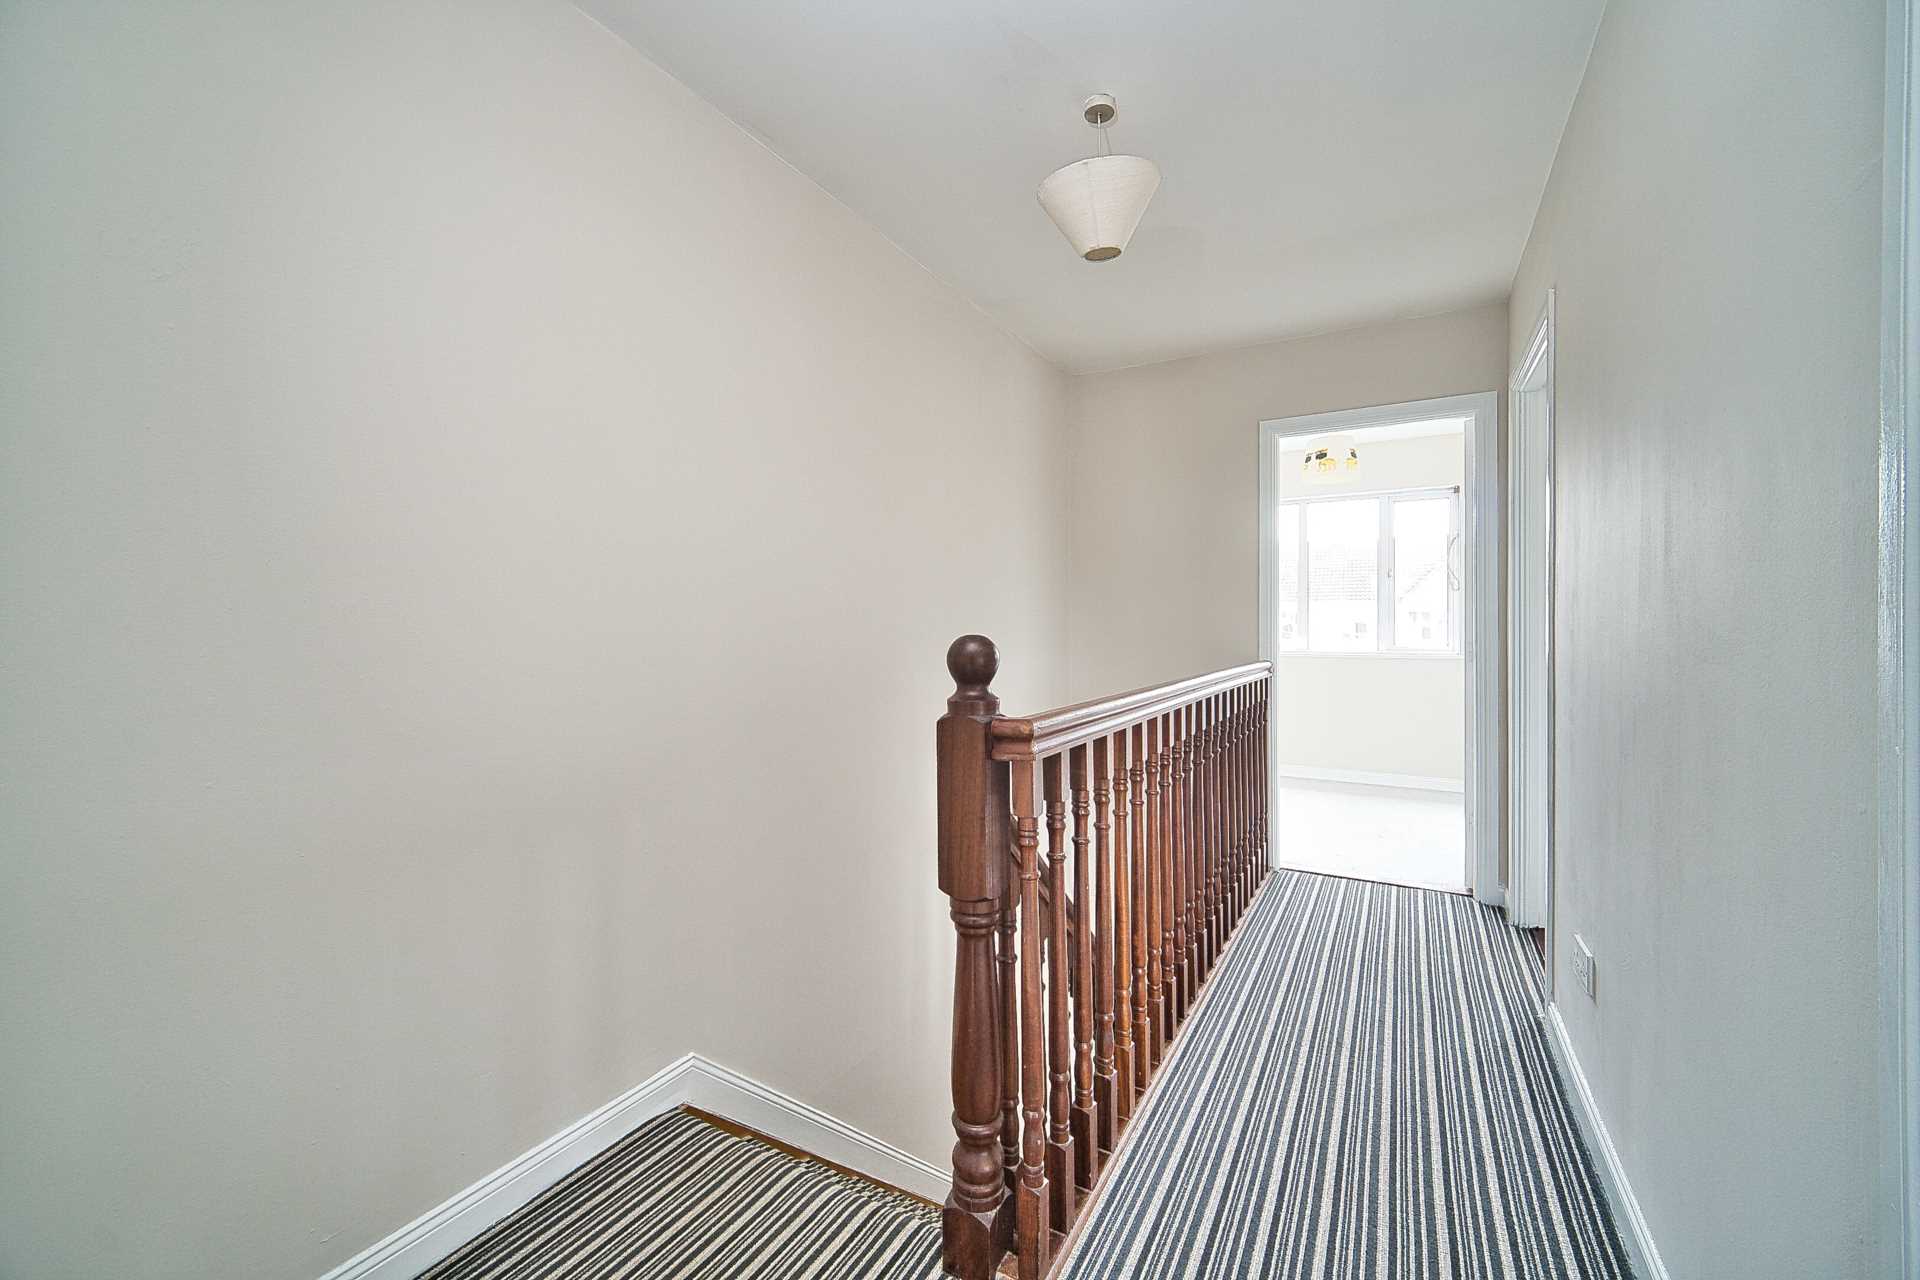
Landing 1.86m x 3.68m
Hot-press, access to attic and fully carpeted including staircase.
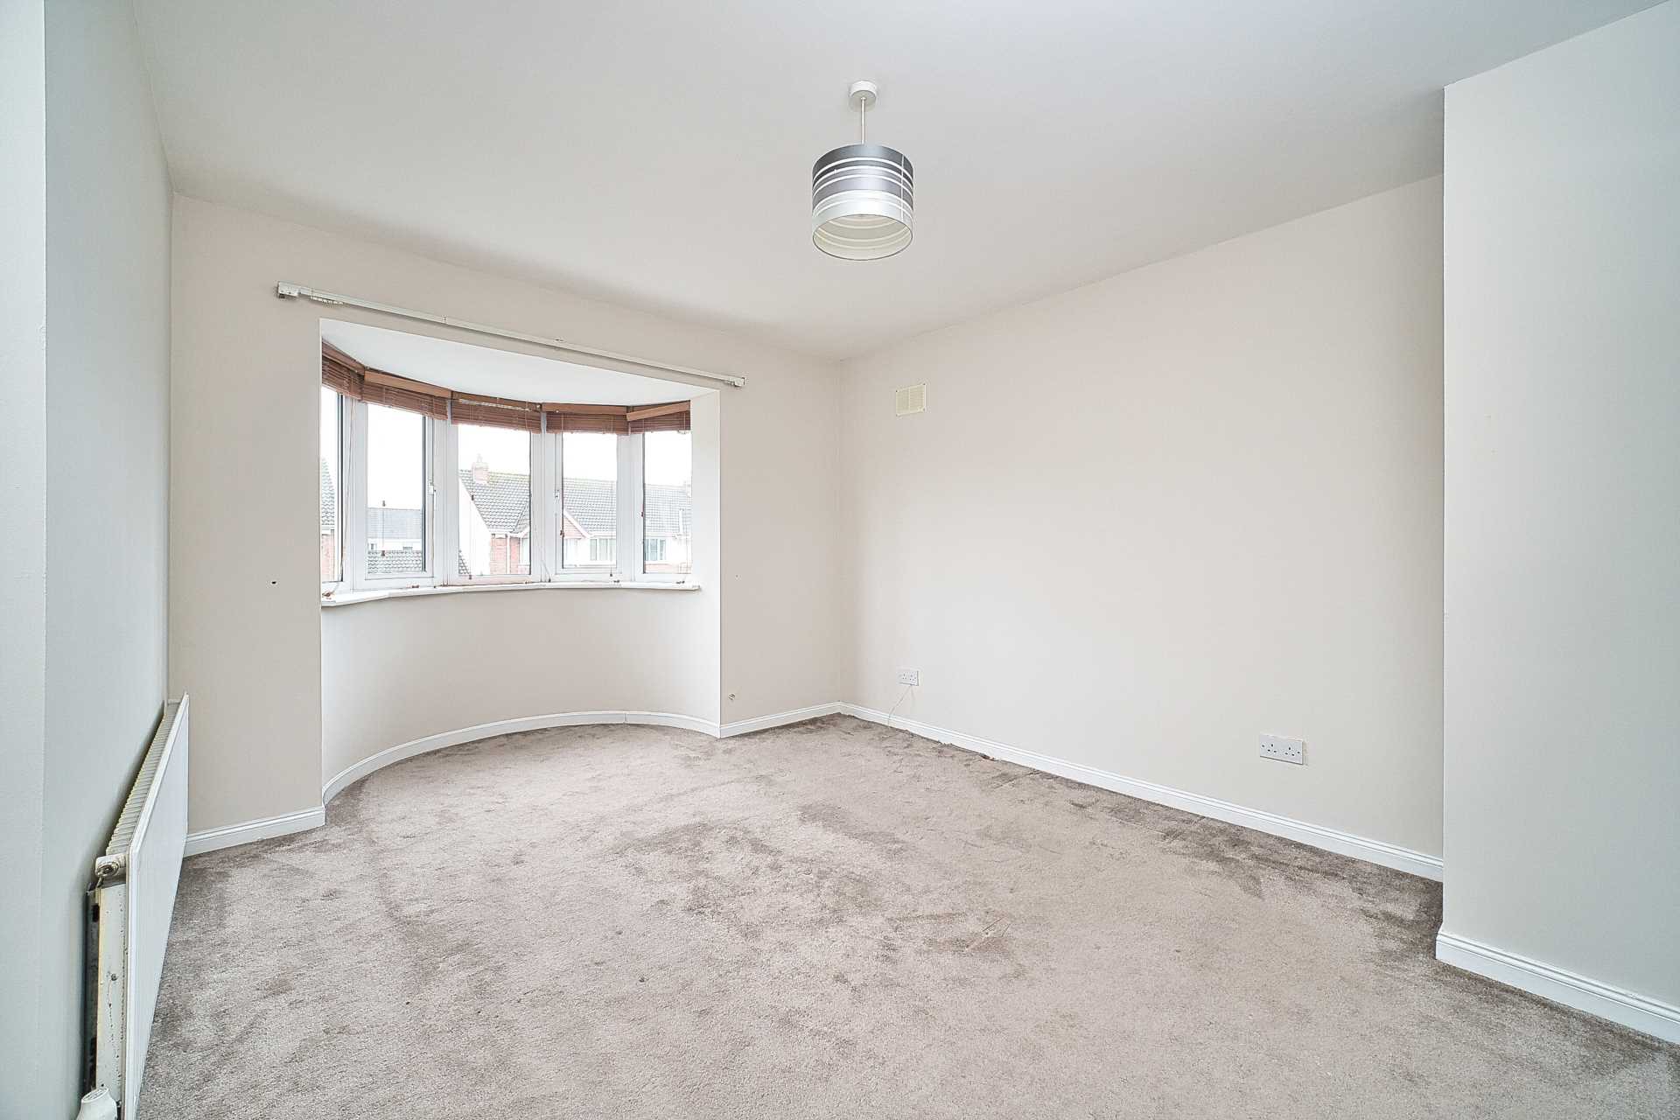
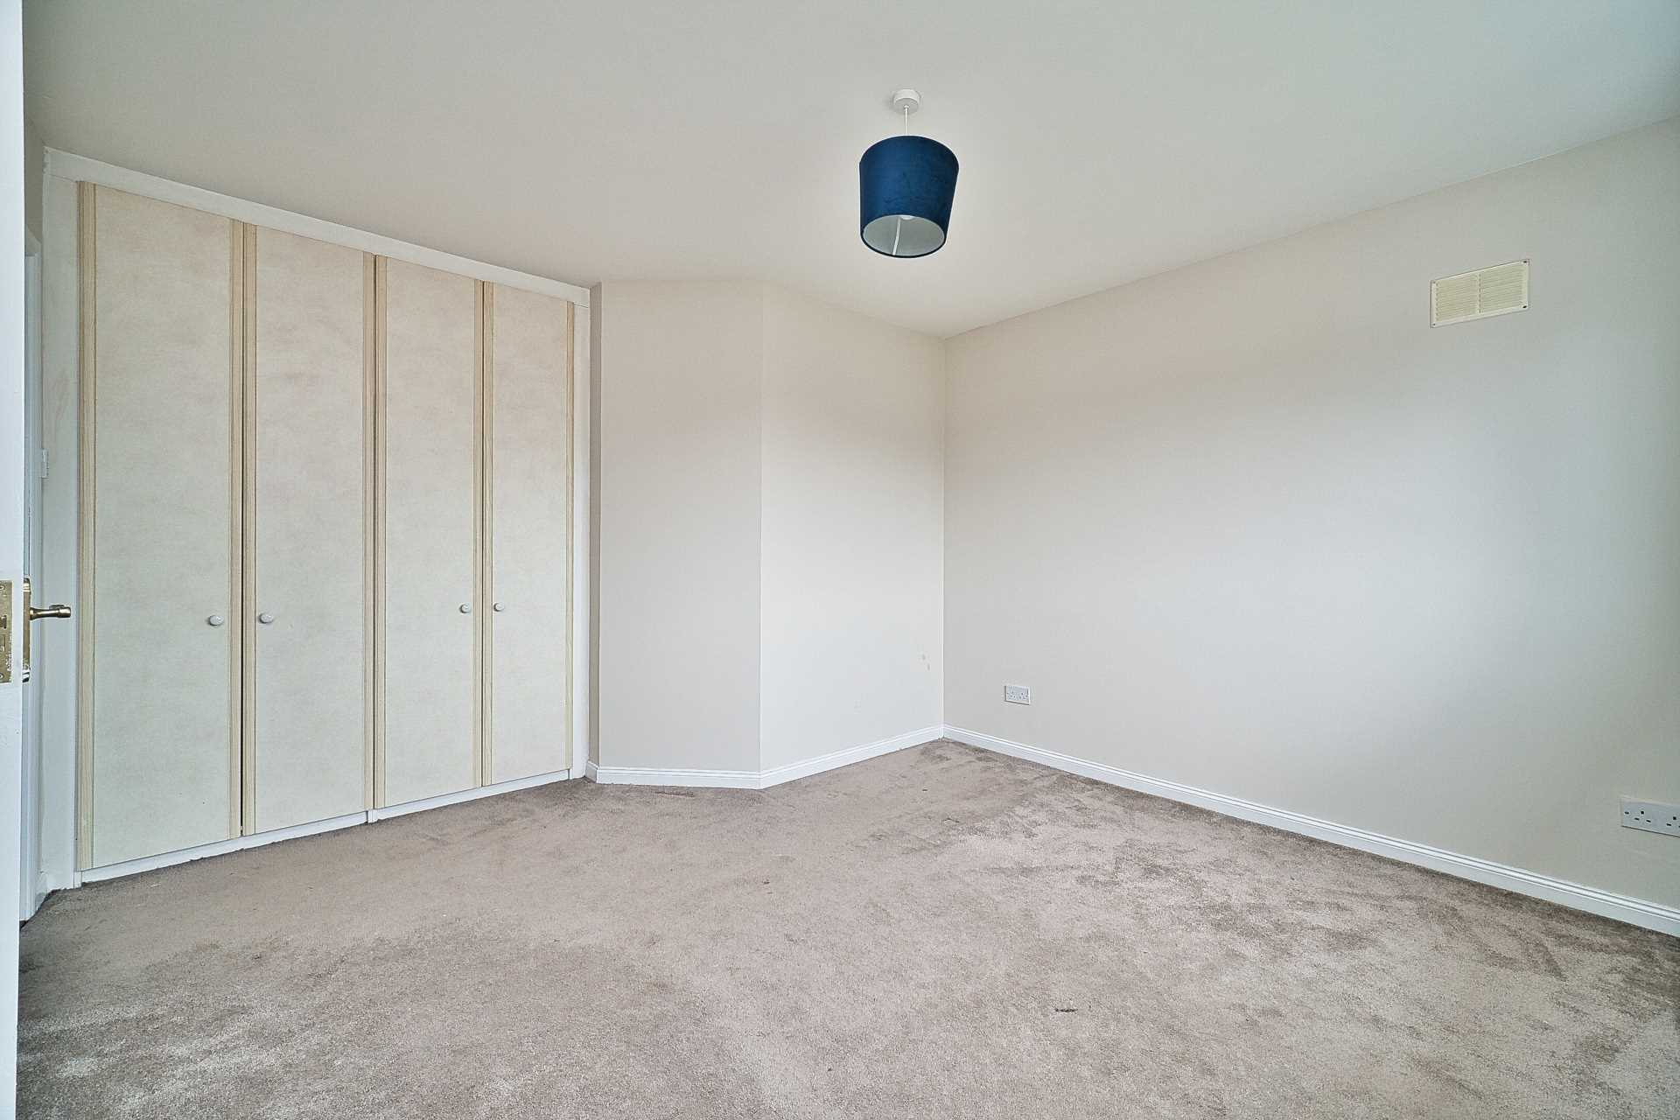
Master Bedroom 3.72m x 3.77m
Bay window with wooden blinds, fully carpeted and fitted wardrobes.
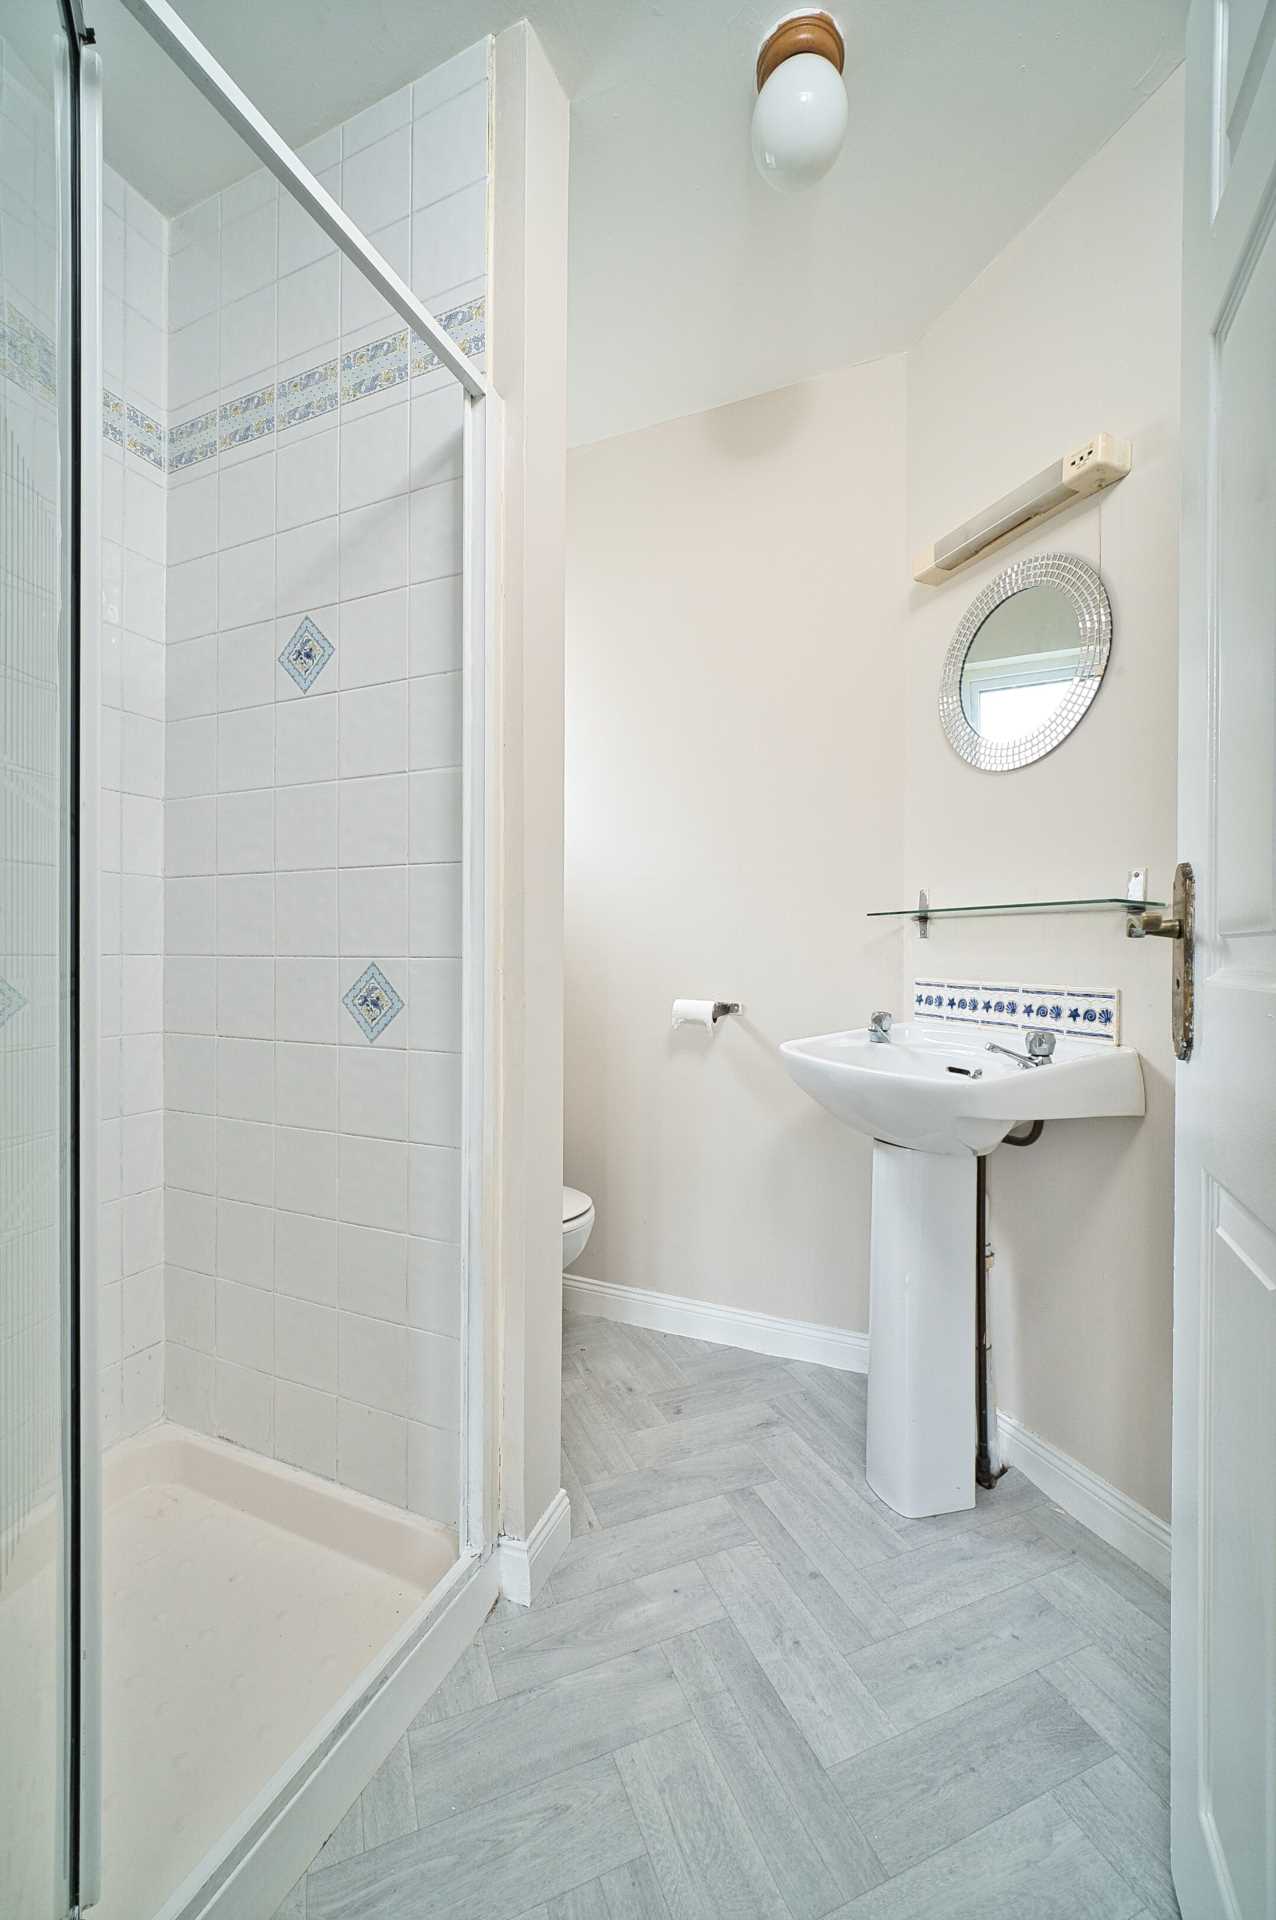
Ensuite 1.7m x 1.95m
Shower cubicle, electric shower, w.h.b., w.c., shelving, shaving light and lino floor.
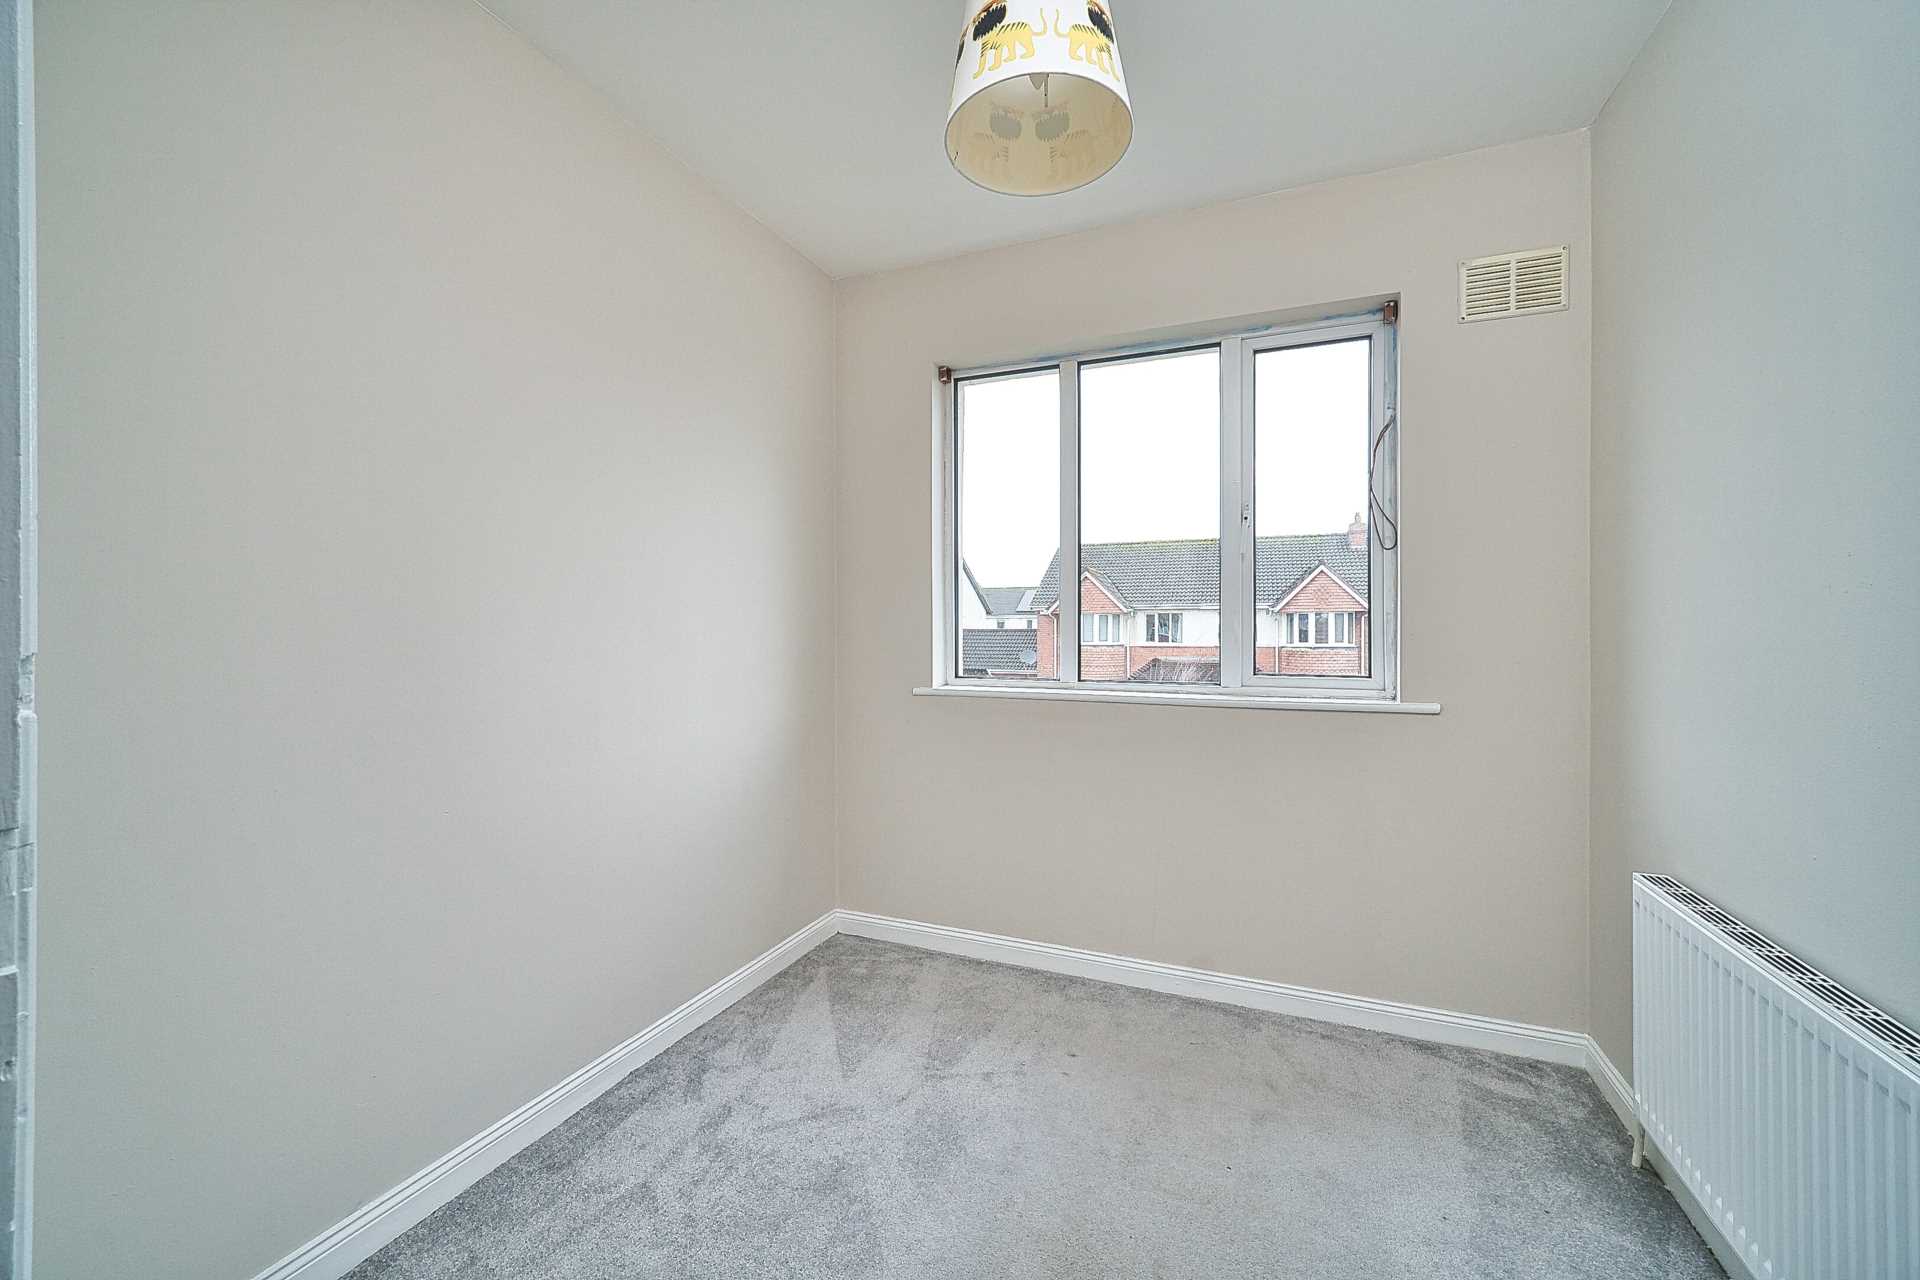
Bedroom 2 2.27m x 2.41m
Fully carpeted and fitted wardrobes.
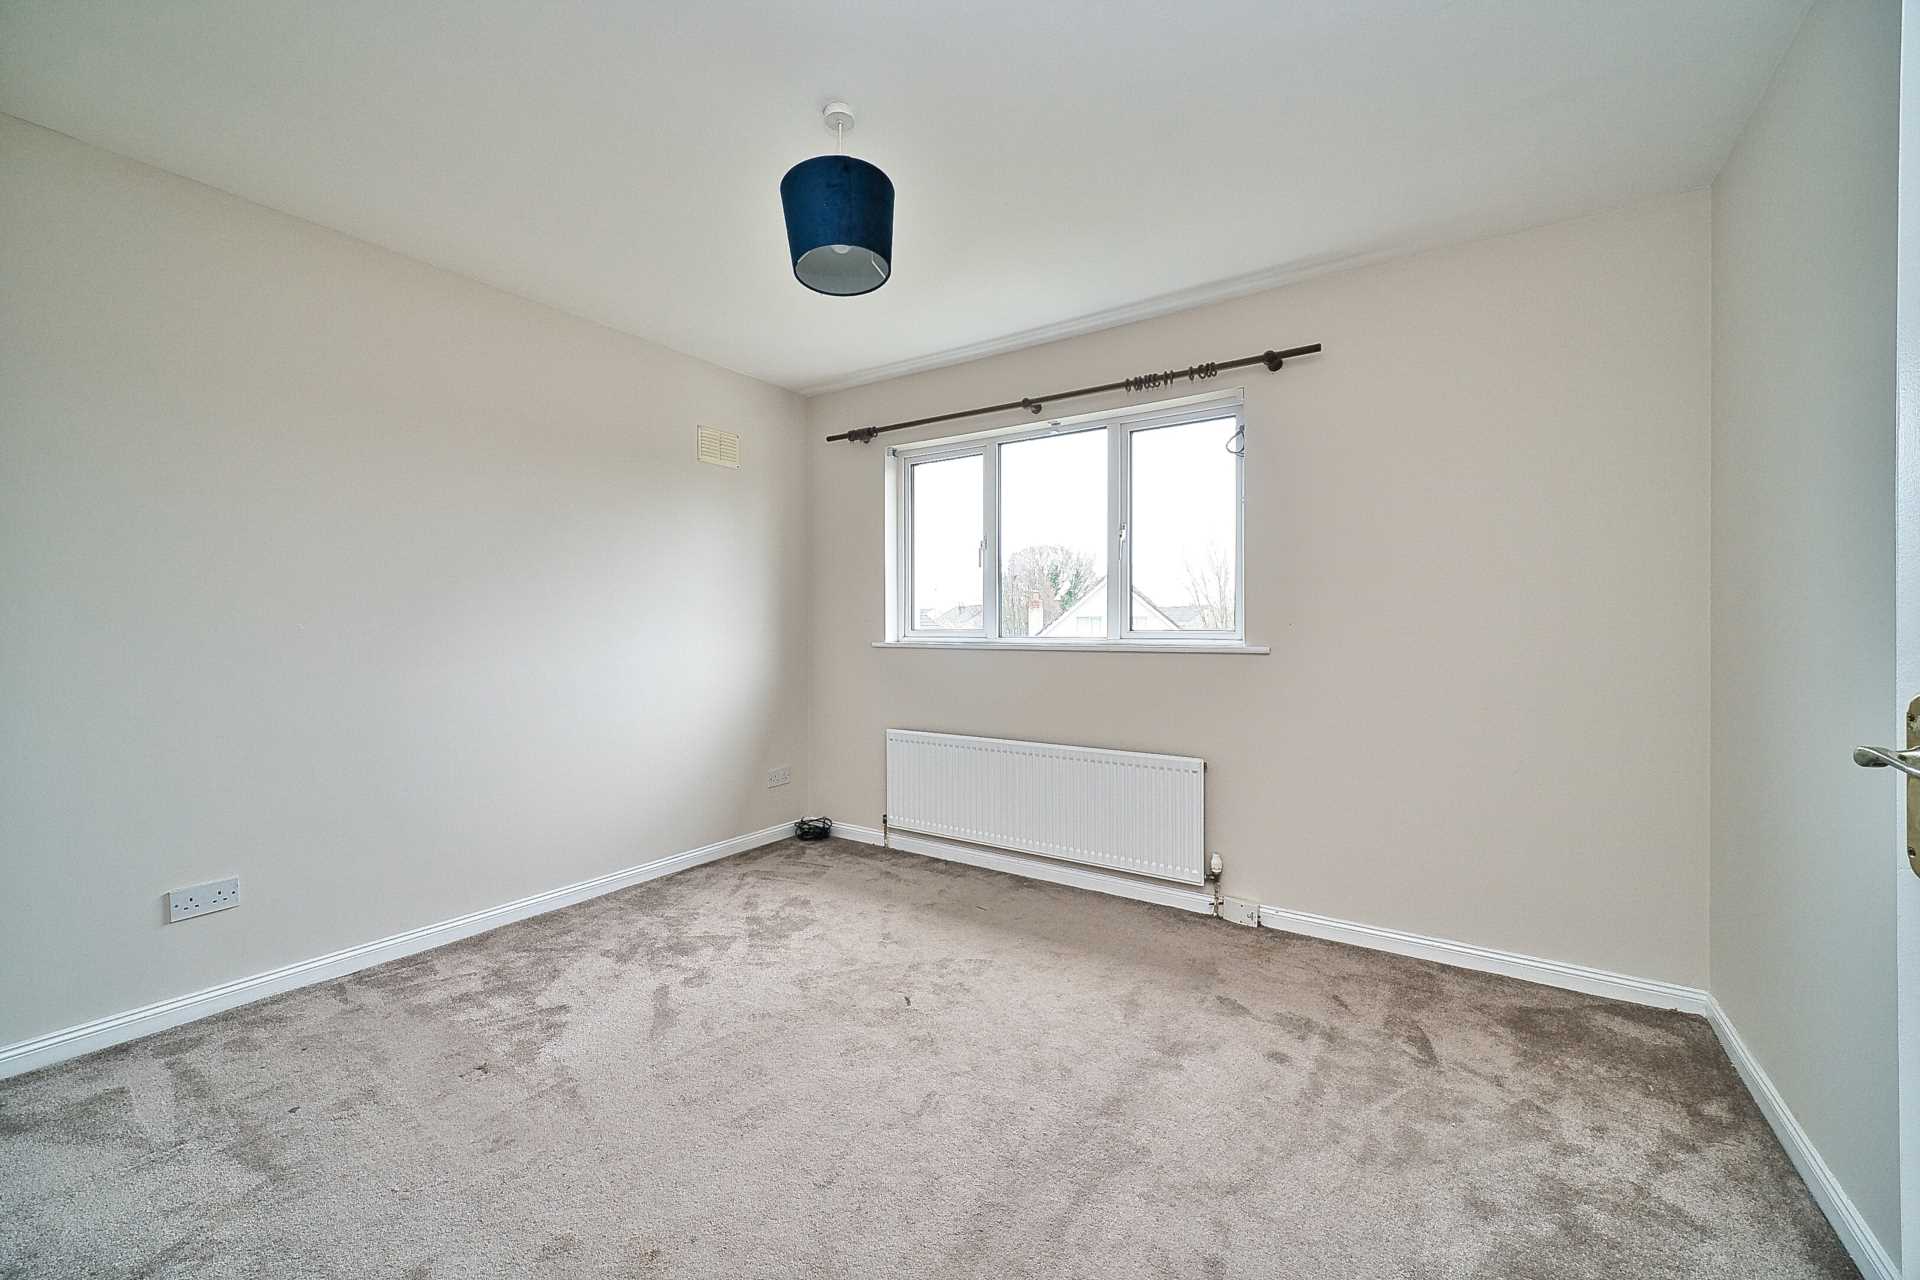
Bedroom 3 3.65m x 3.63
Fully carpeted and light fitting.
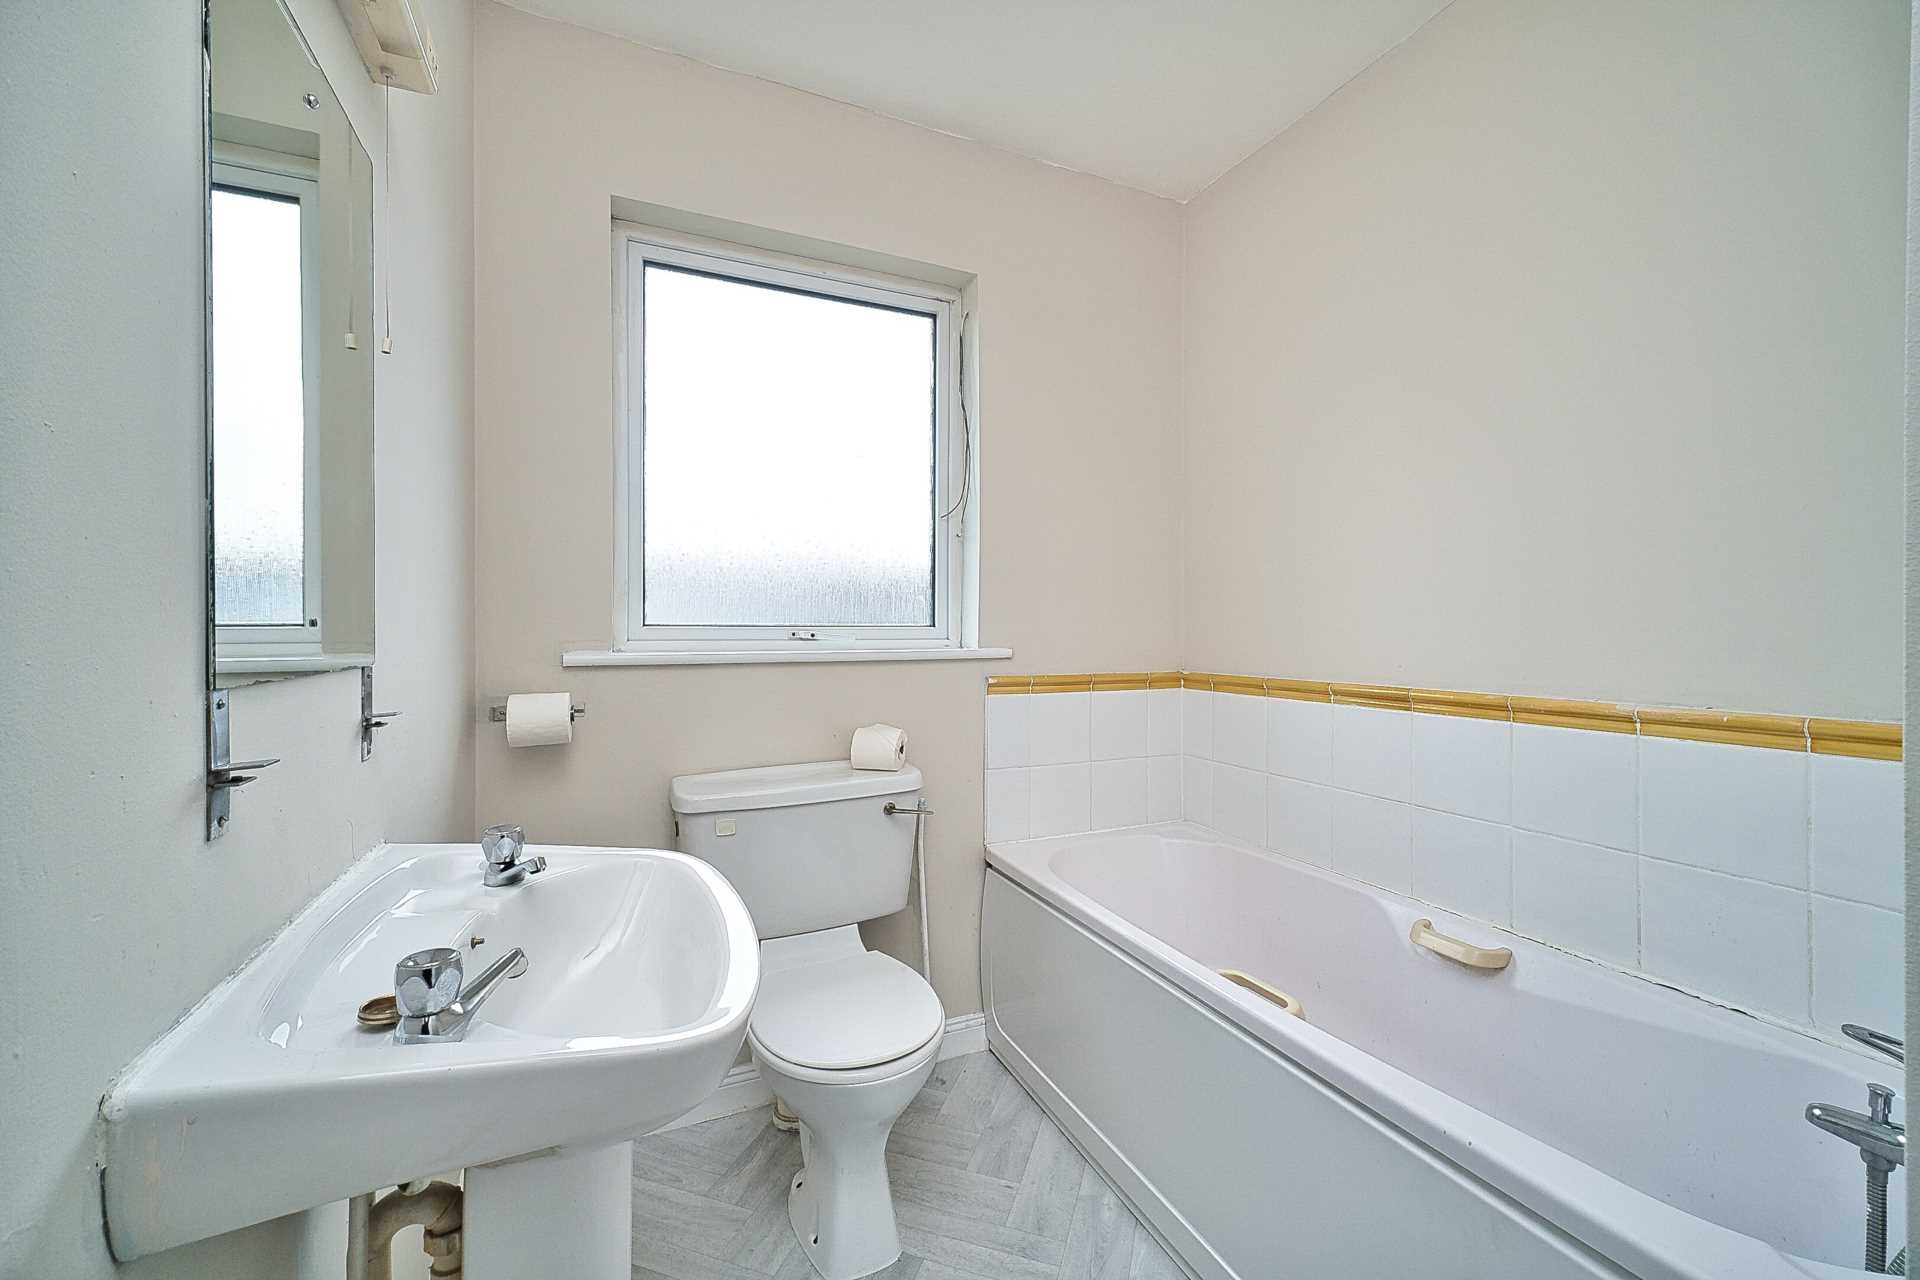
Bathroom 1.86mx 2.48m
Bath, w.h.b., w.c., splashback tiles, shaving light and lino floor.
Additional Information:
Ample parking for two cars
Pvc fascia soffits
Quiet Cul de sac
Rear Lawn
Wall surround
Outside tap
Items Included in sale:
Fixtures, fittings and window dressing, hob and oven.
BER
C3
Eircode:
W91 WV9Y
Services
- Gas
- Mains water
- Mains Sewerage