Published property record
Property details
This is the original property information Coonan published with the transaction record. It may include the original guide price, auction details and marketing description. Specific appointment arrangements and contact details have been omitted from this historical marketing record. Any price shown is marketing information, not an achieved price; the achieved price and transaction date were not published.
Guide Price
€675,000
Type of Transaction
Private Treaty
Accommodation:
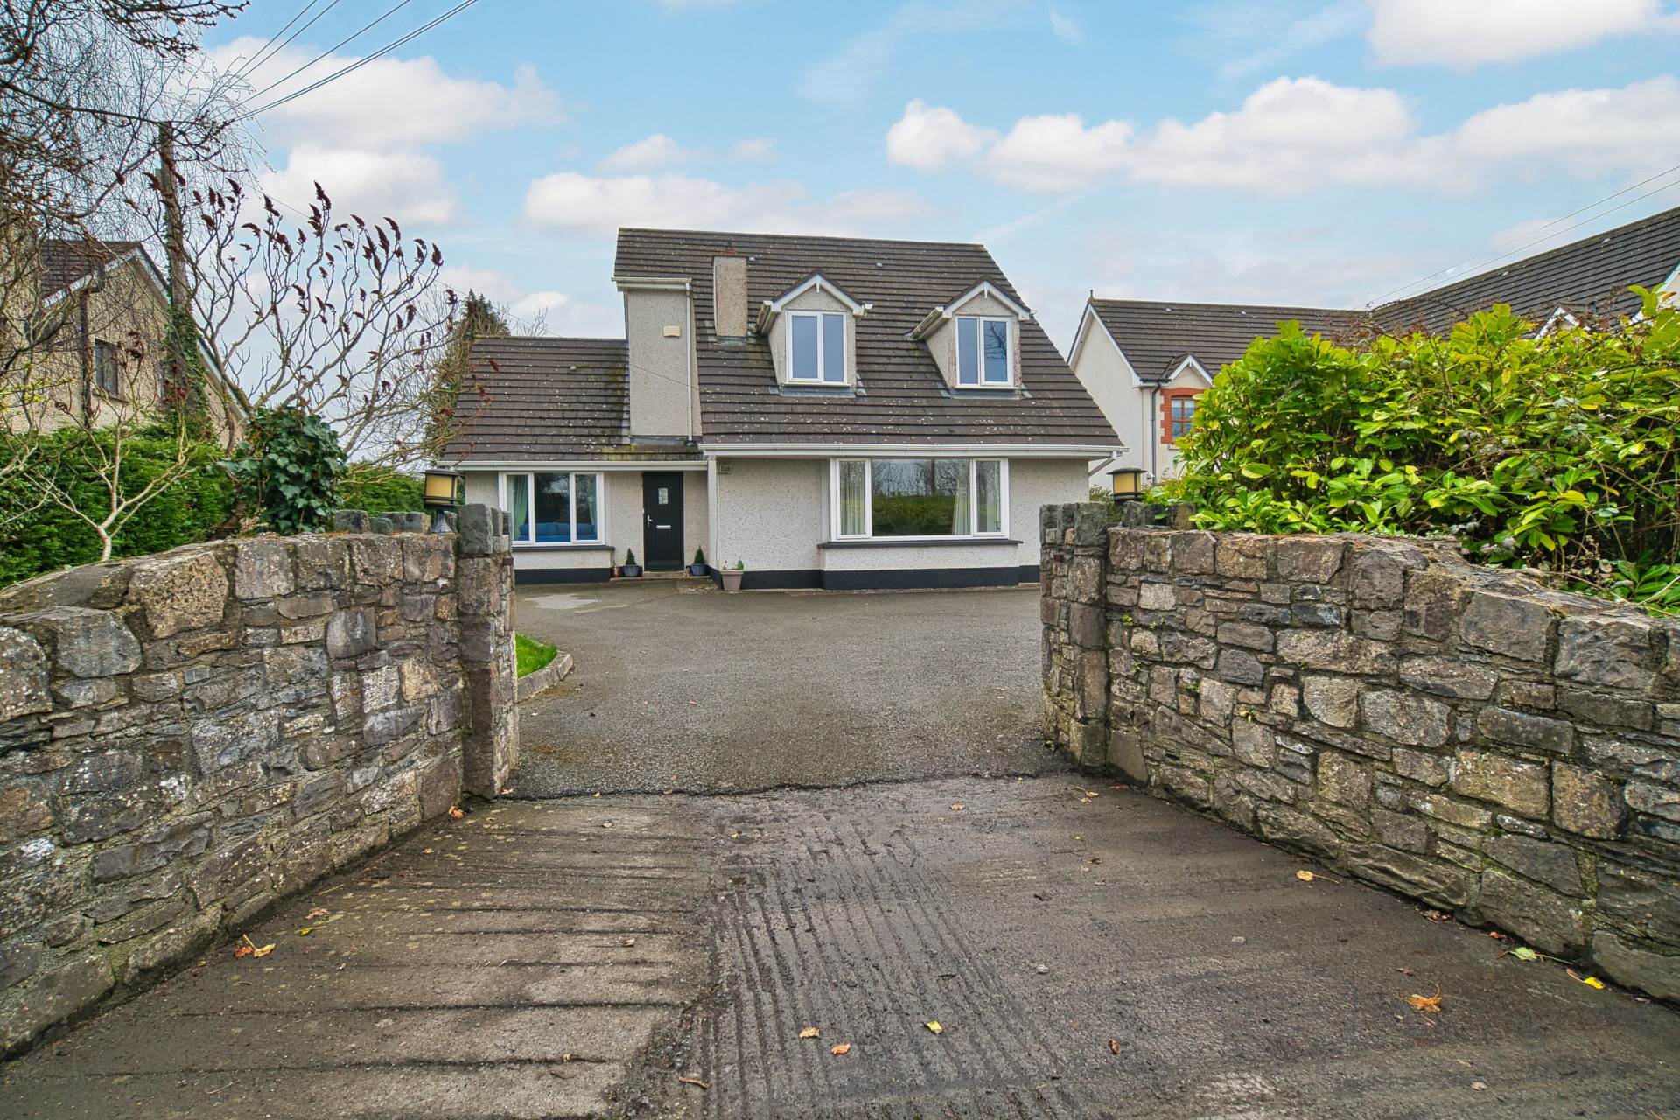
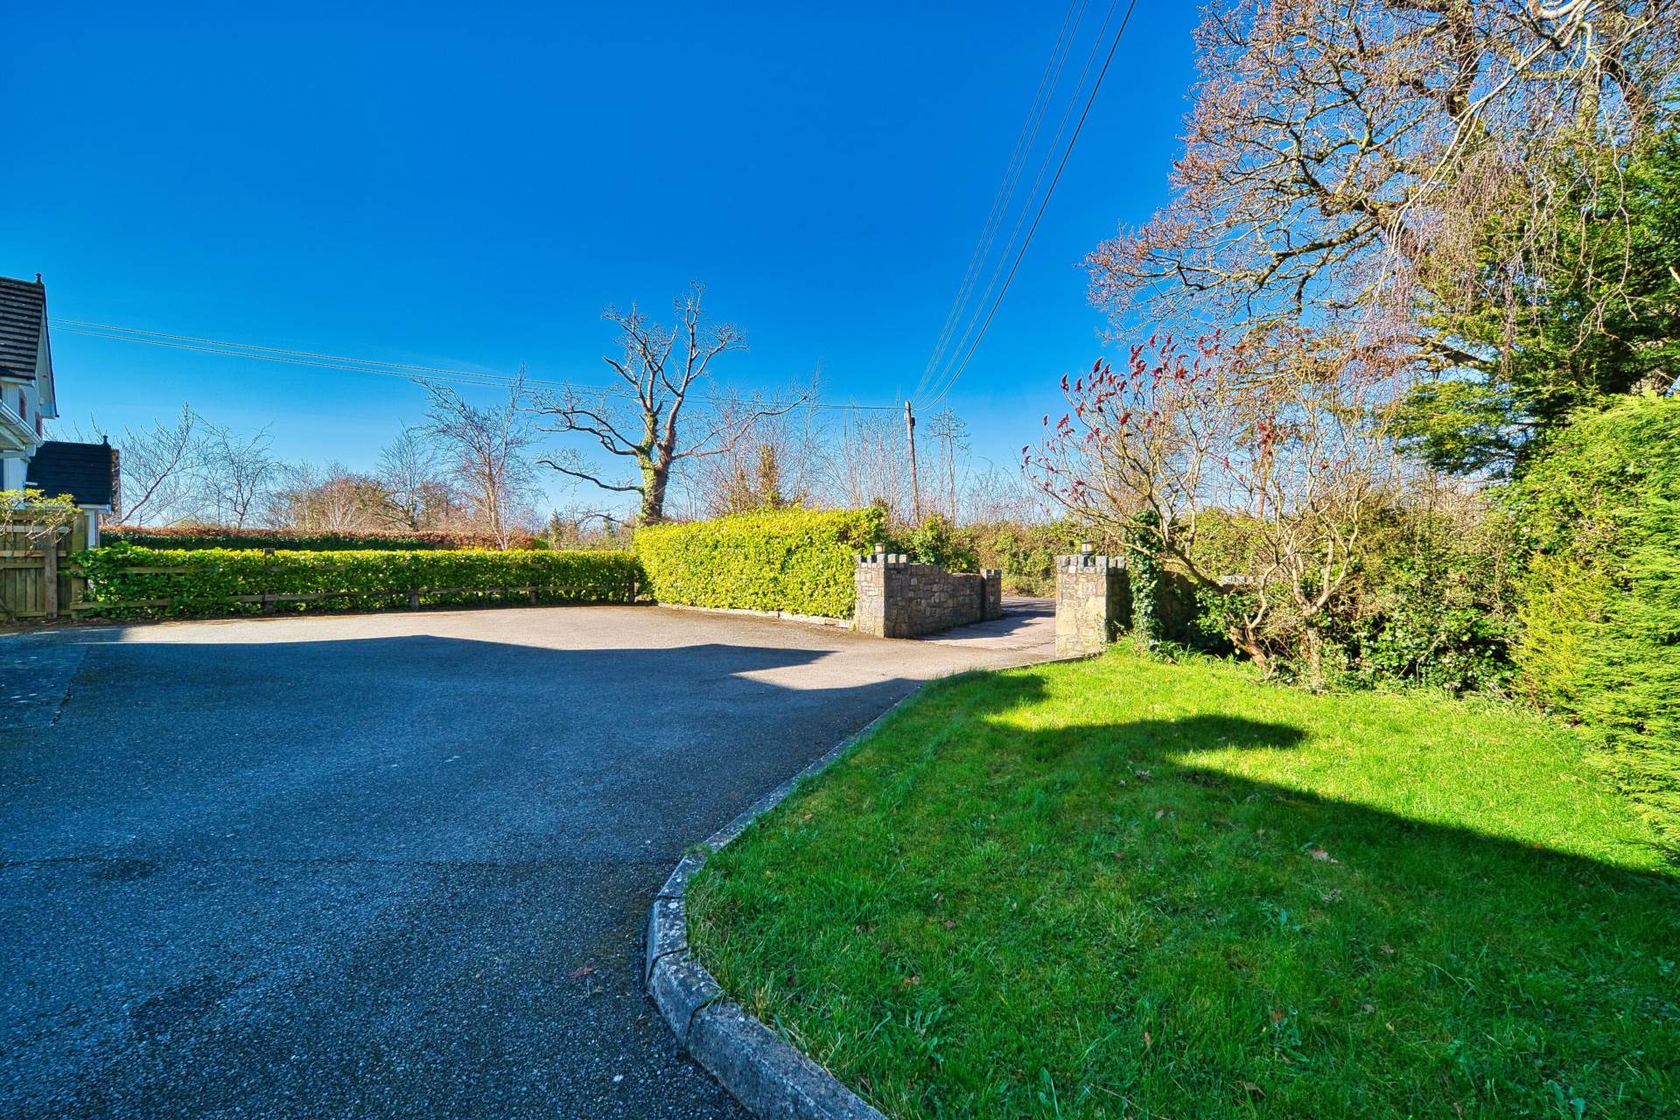
Entrance Driveway
Tarmacadam driveway with parking for 4 5 cars
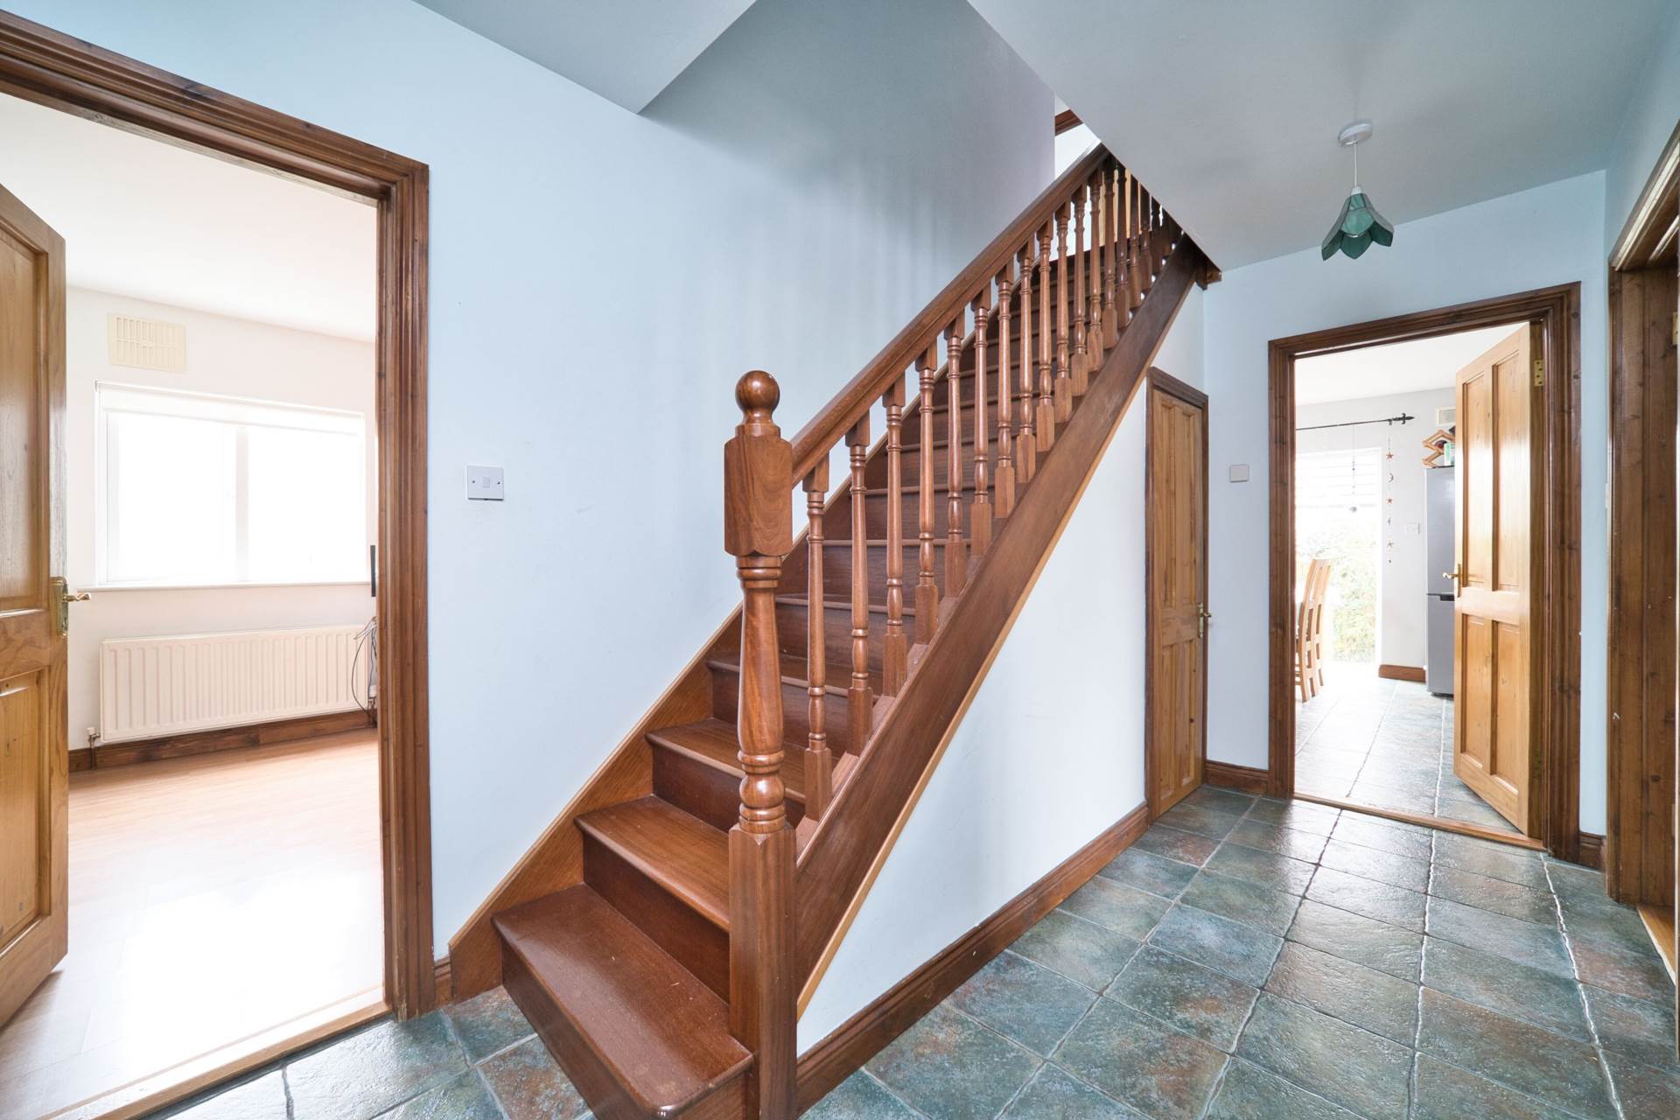
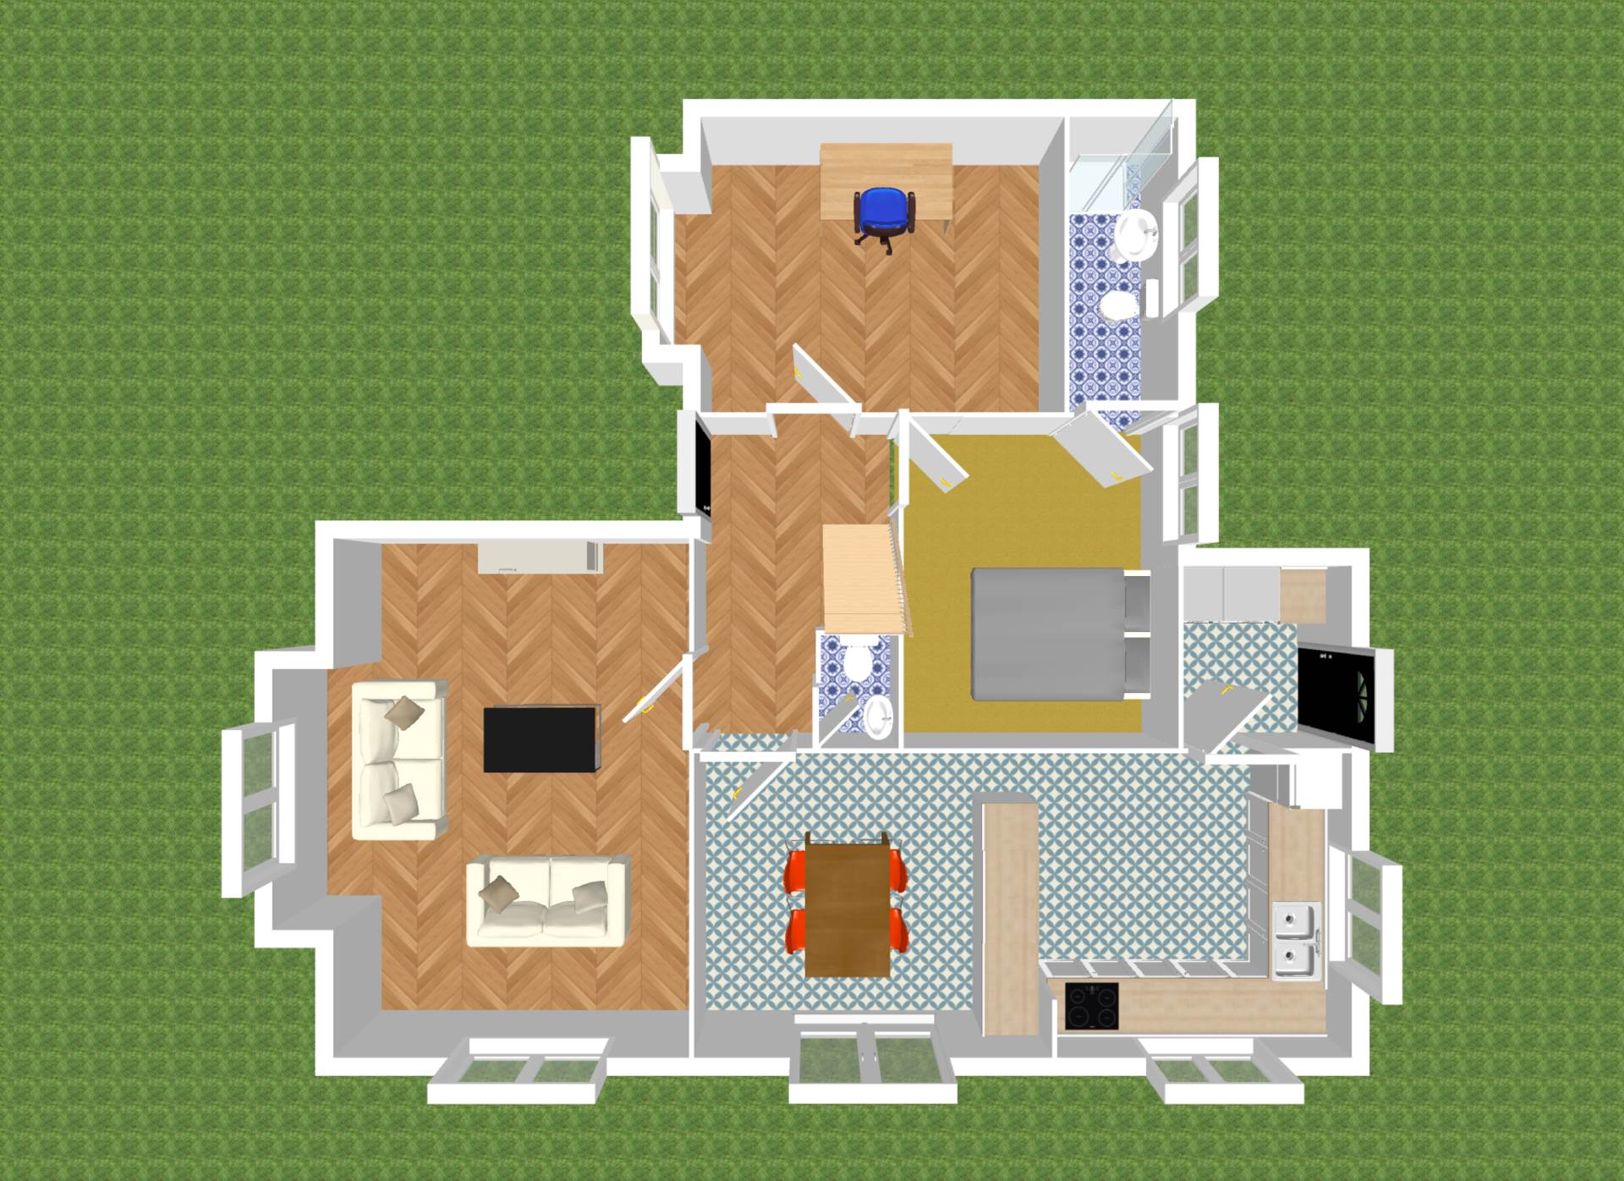
Entrance Hallway 2.34m x 4.05m
Composite front door, tiled flooring and two light fittings.
Guest W.C. 0.86m x 1.25m
Tiled flooring, w.c., w.h.b., light fitting and vent.
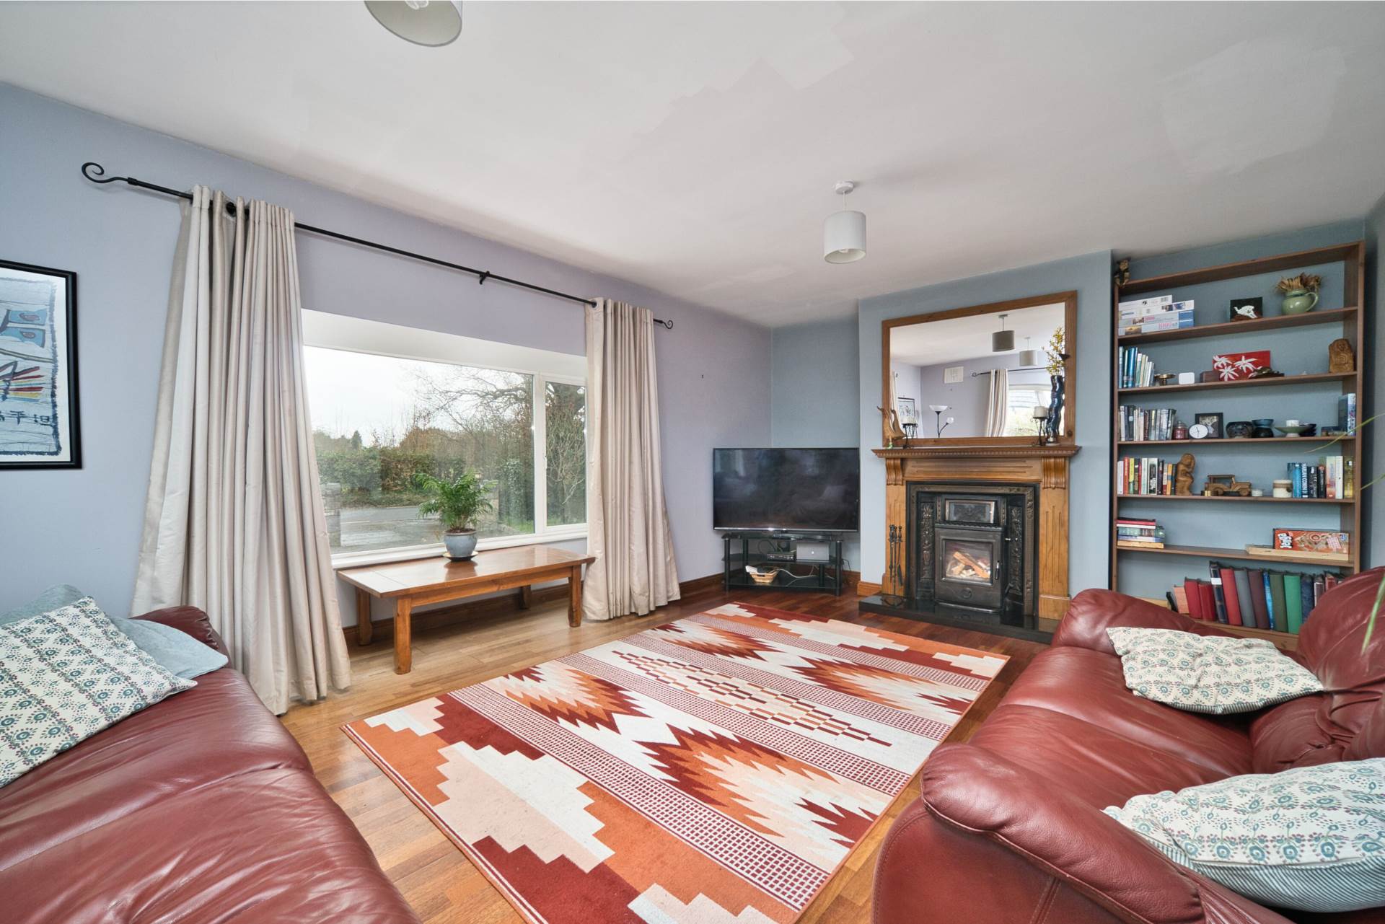
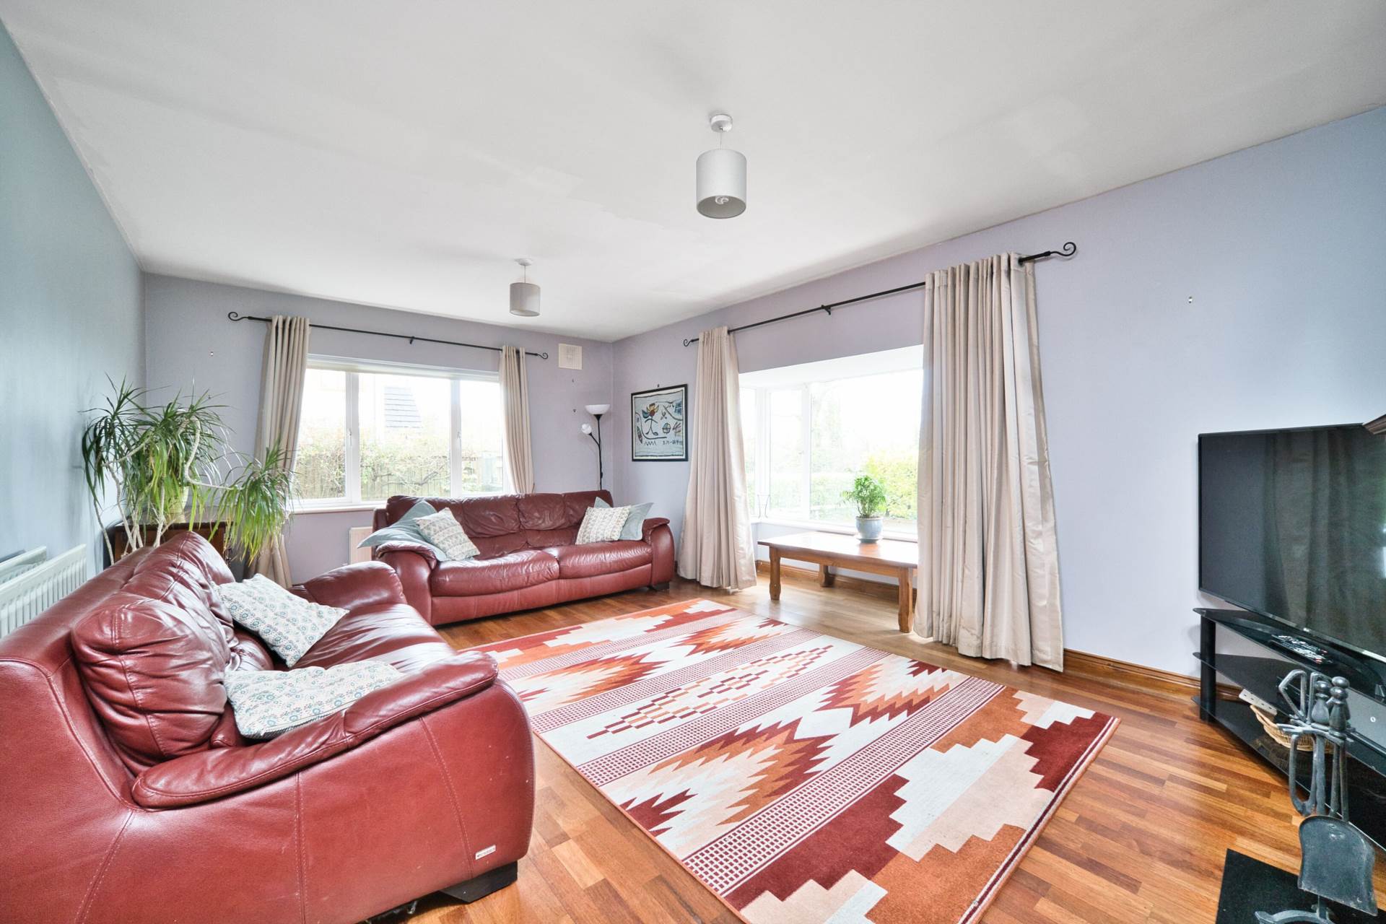
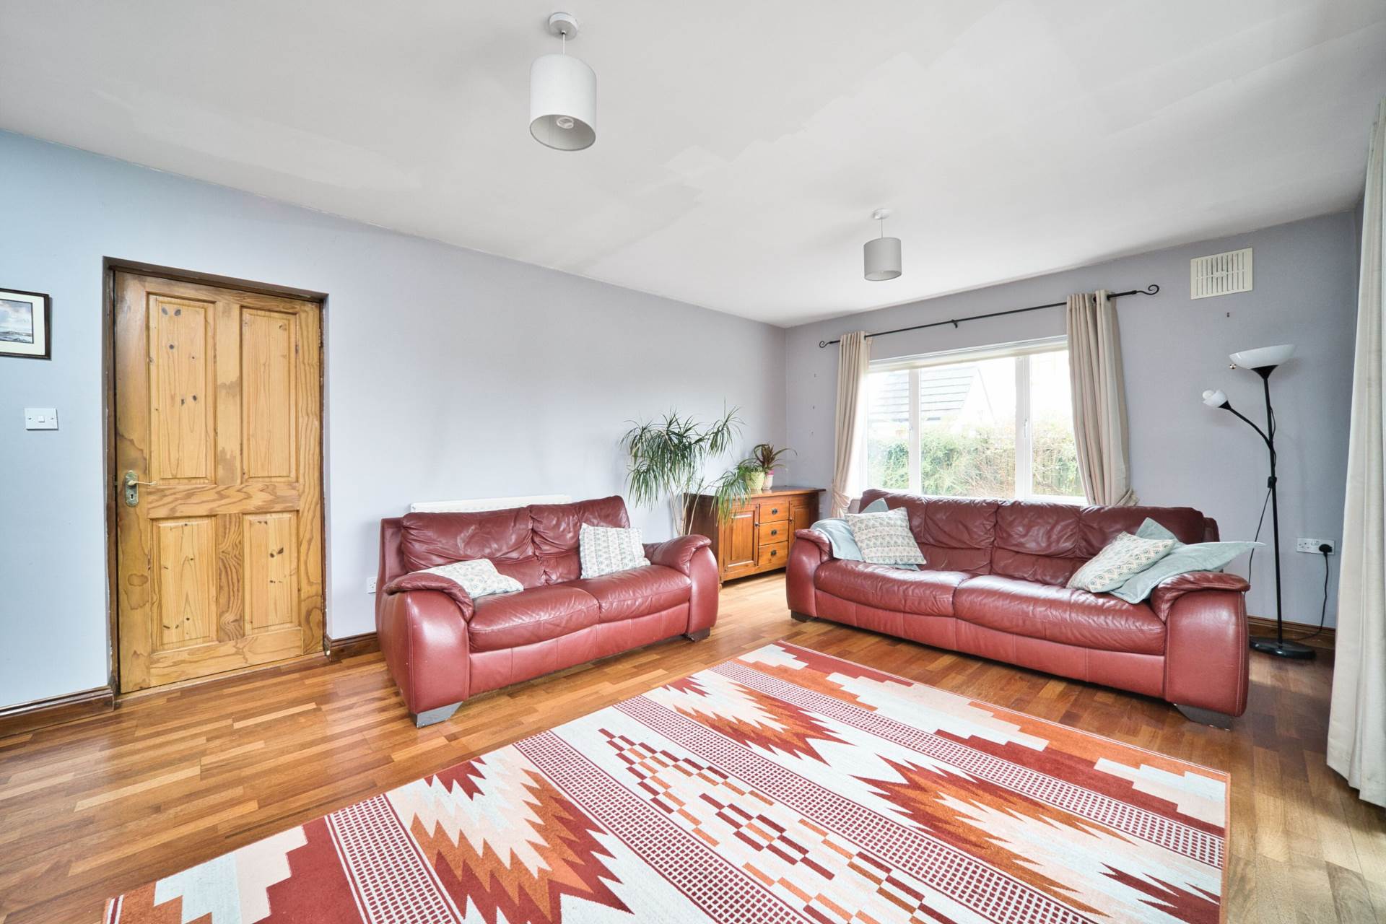
Living Room 4.16m x 6.05m
Timber flooring, feature fireplace with stove, TV point, light fitting and bay window with curtains and blinds.
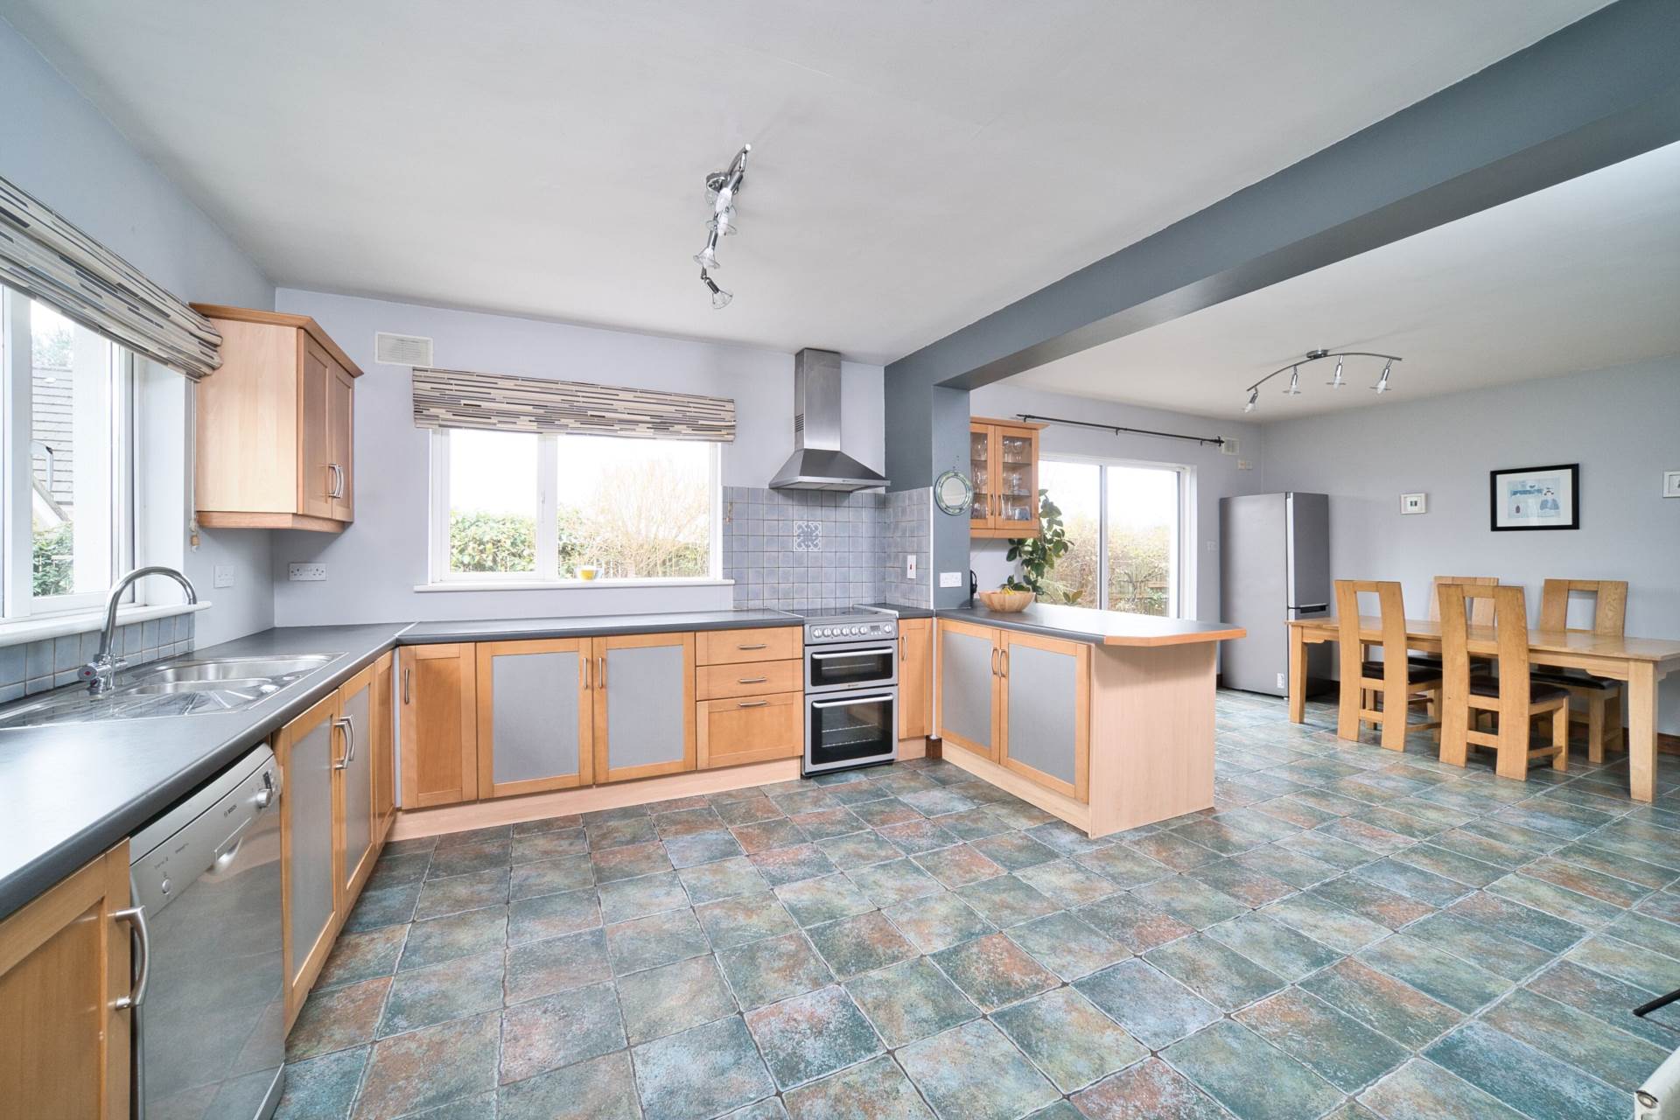
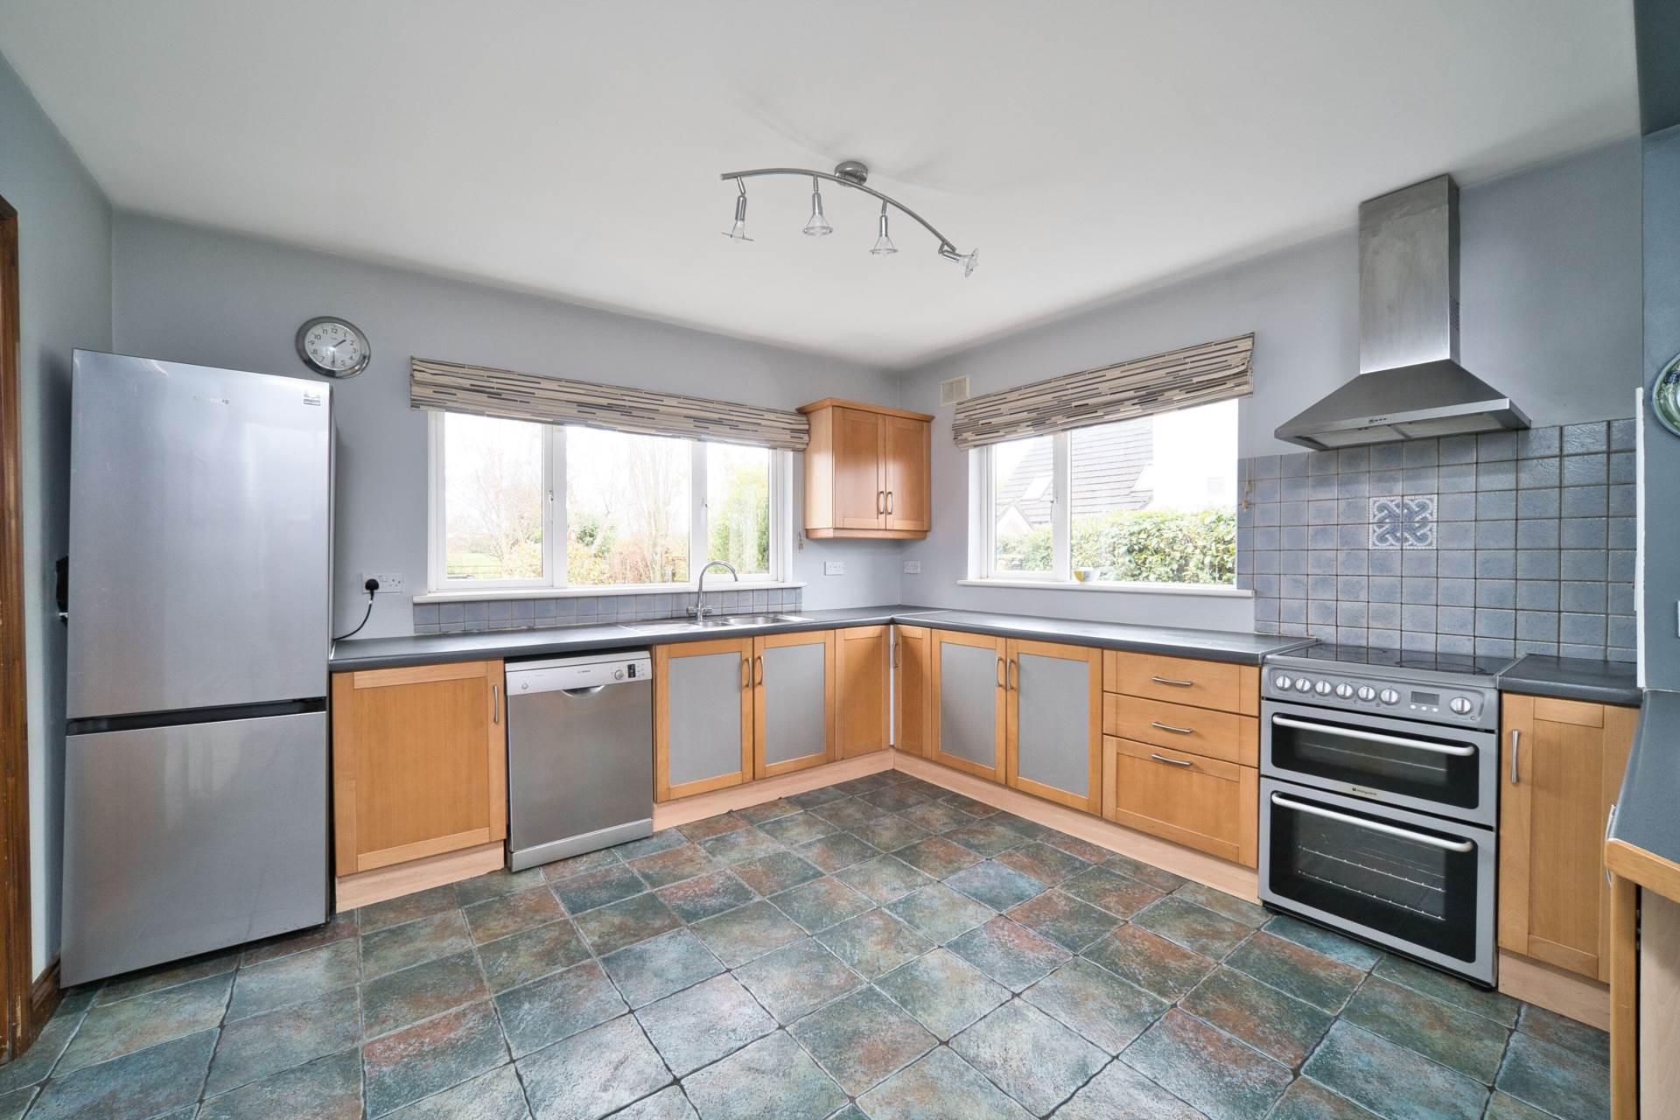
Kitchen/Dining 3.85m x 7.6m
Tiled flooring, shaker style fitted wall and floor units, tiled splashback, stainless steel sink, oven, dishwasher and two light fittings.
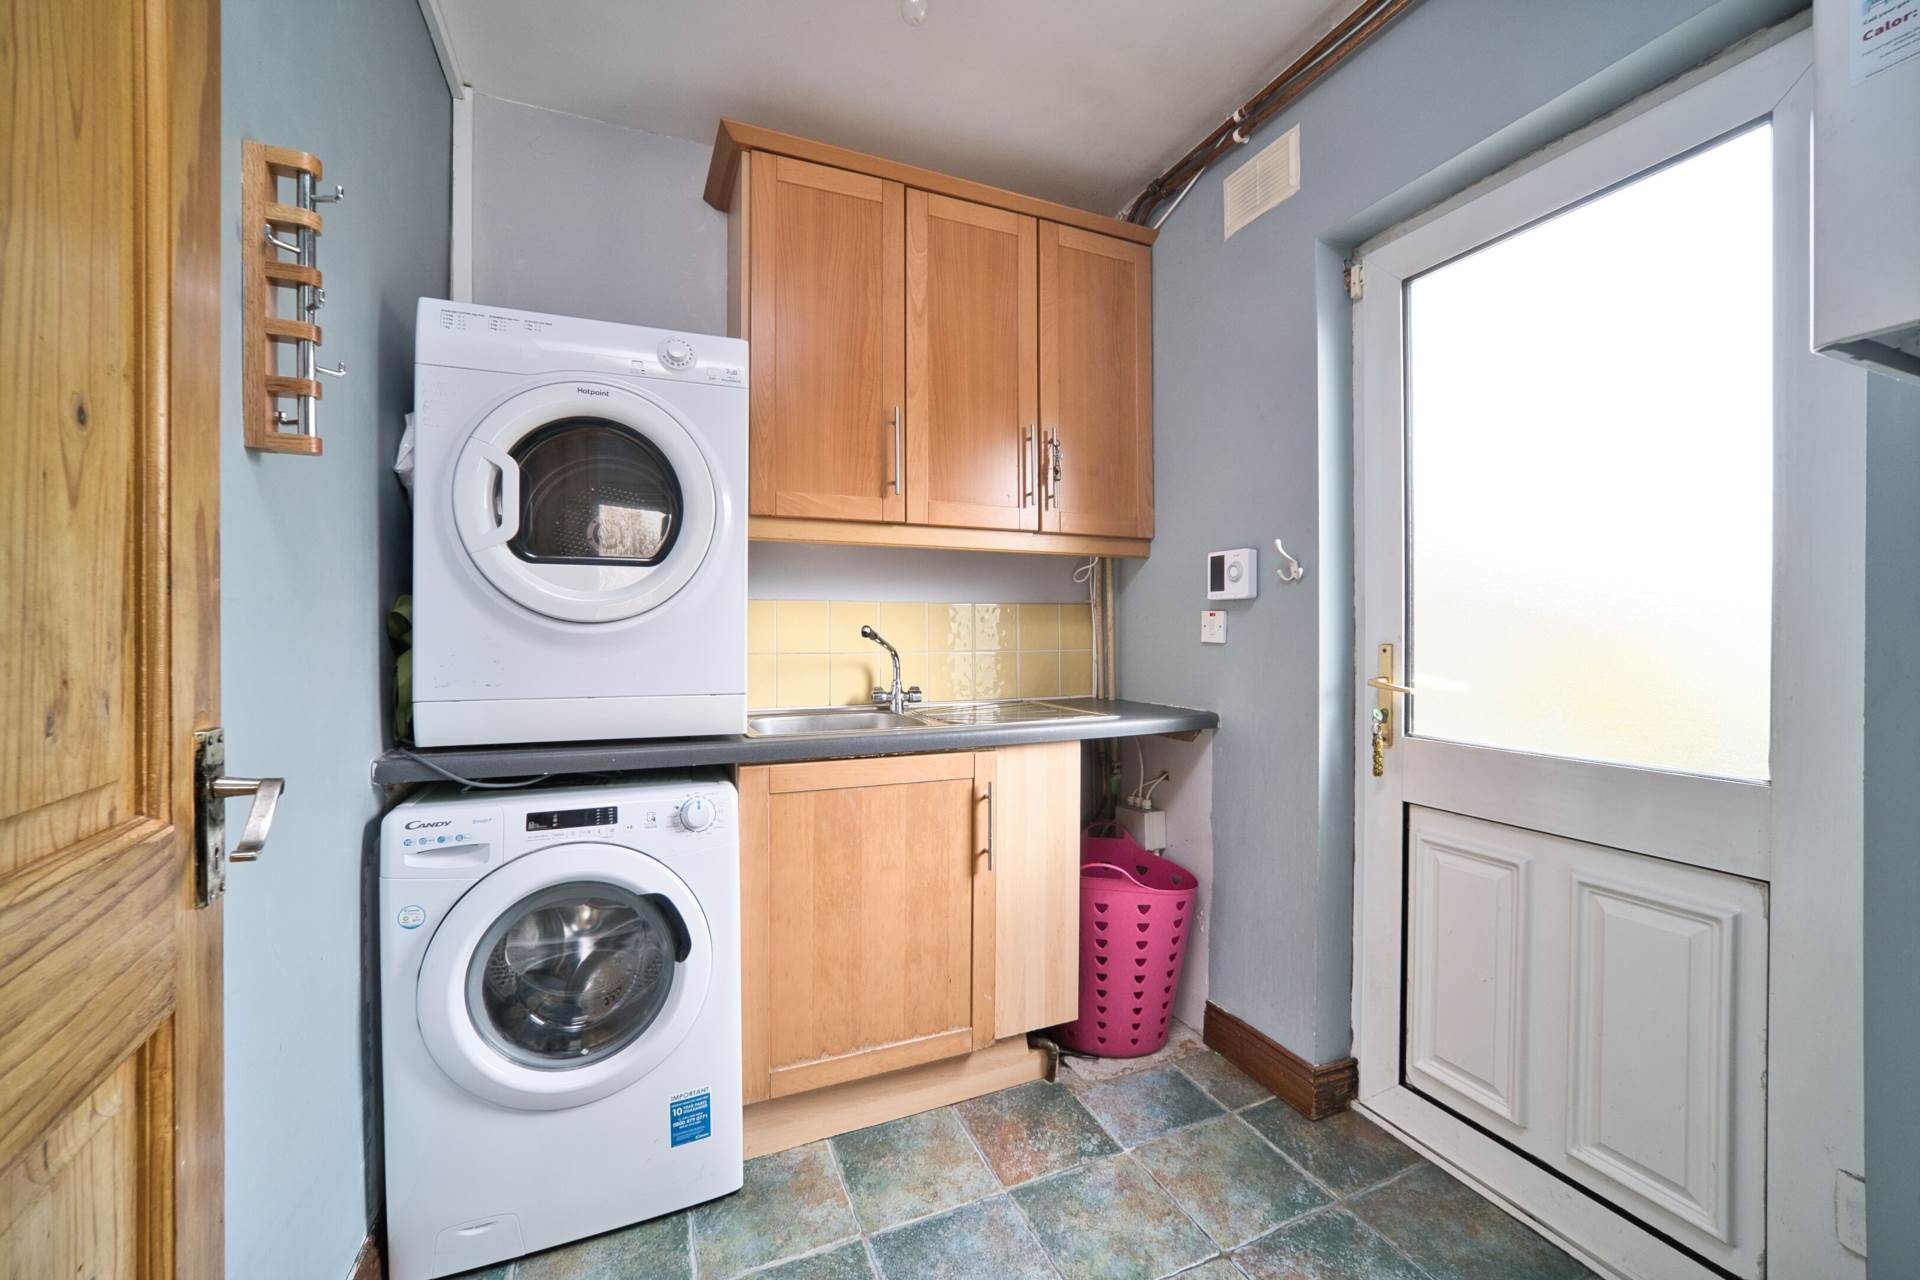
Utility Room 2.19m x 1.9m
Tiled flooring, fully plumbed, stainless-steel sink, storage units and door leading to rear garden.
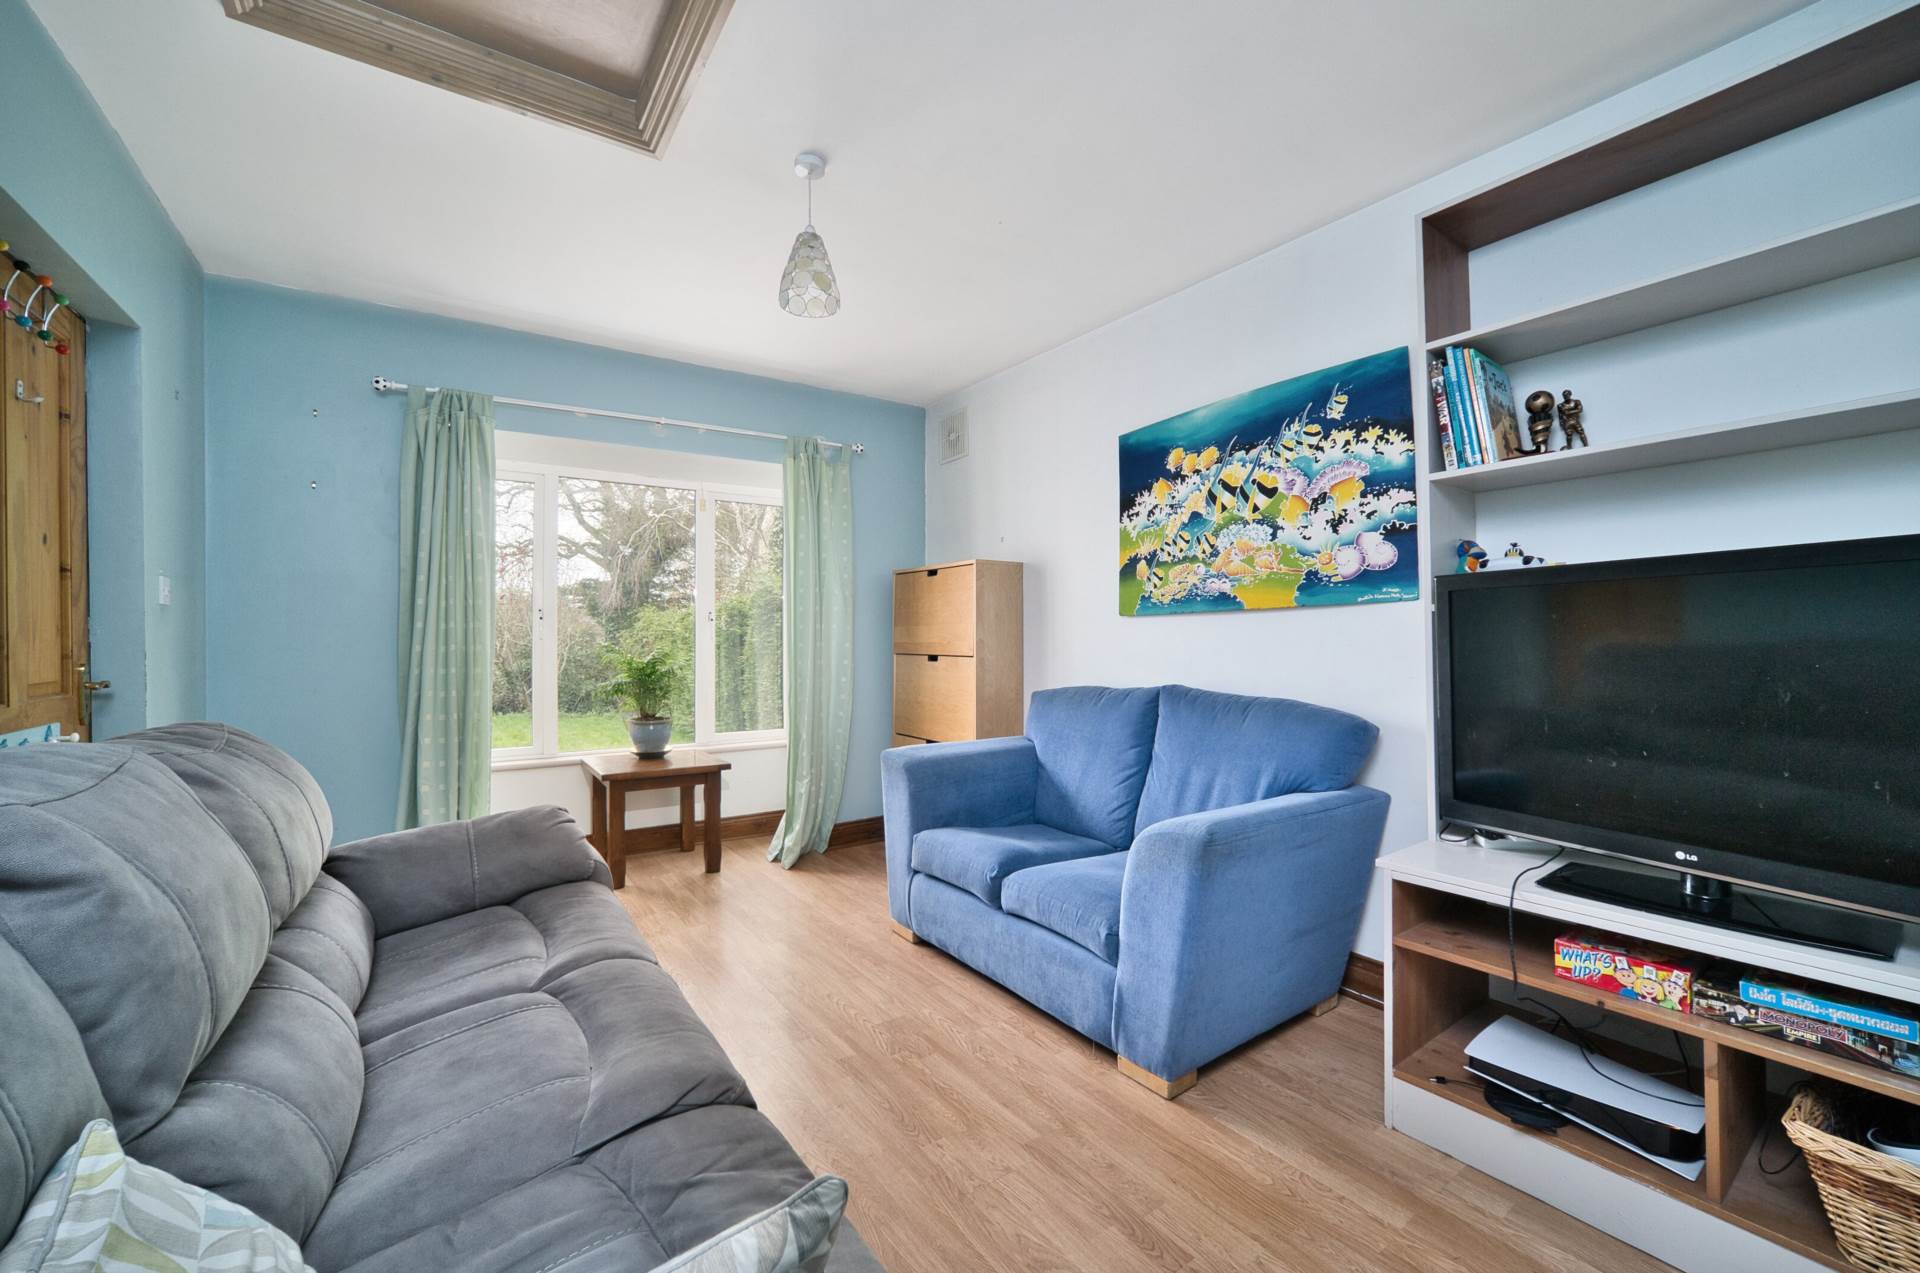
Study/Play Room 3.14m x 4.67m
Laminate flooring, TV point, attic access, bay window with curtains.
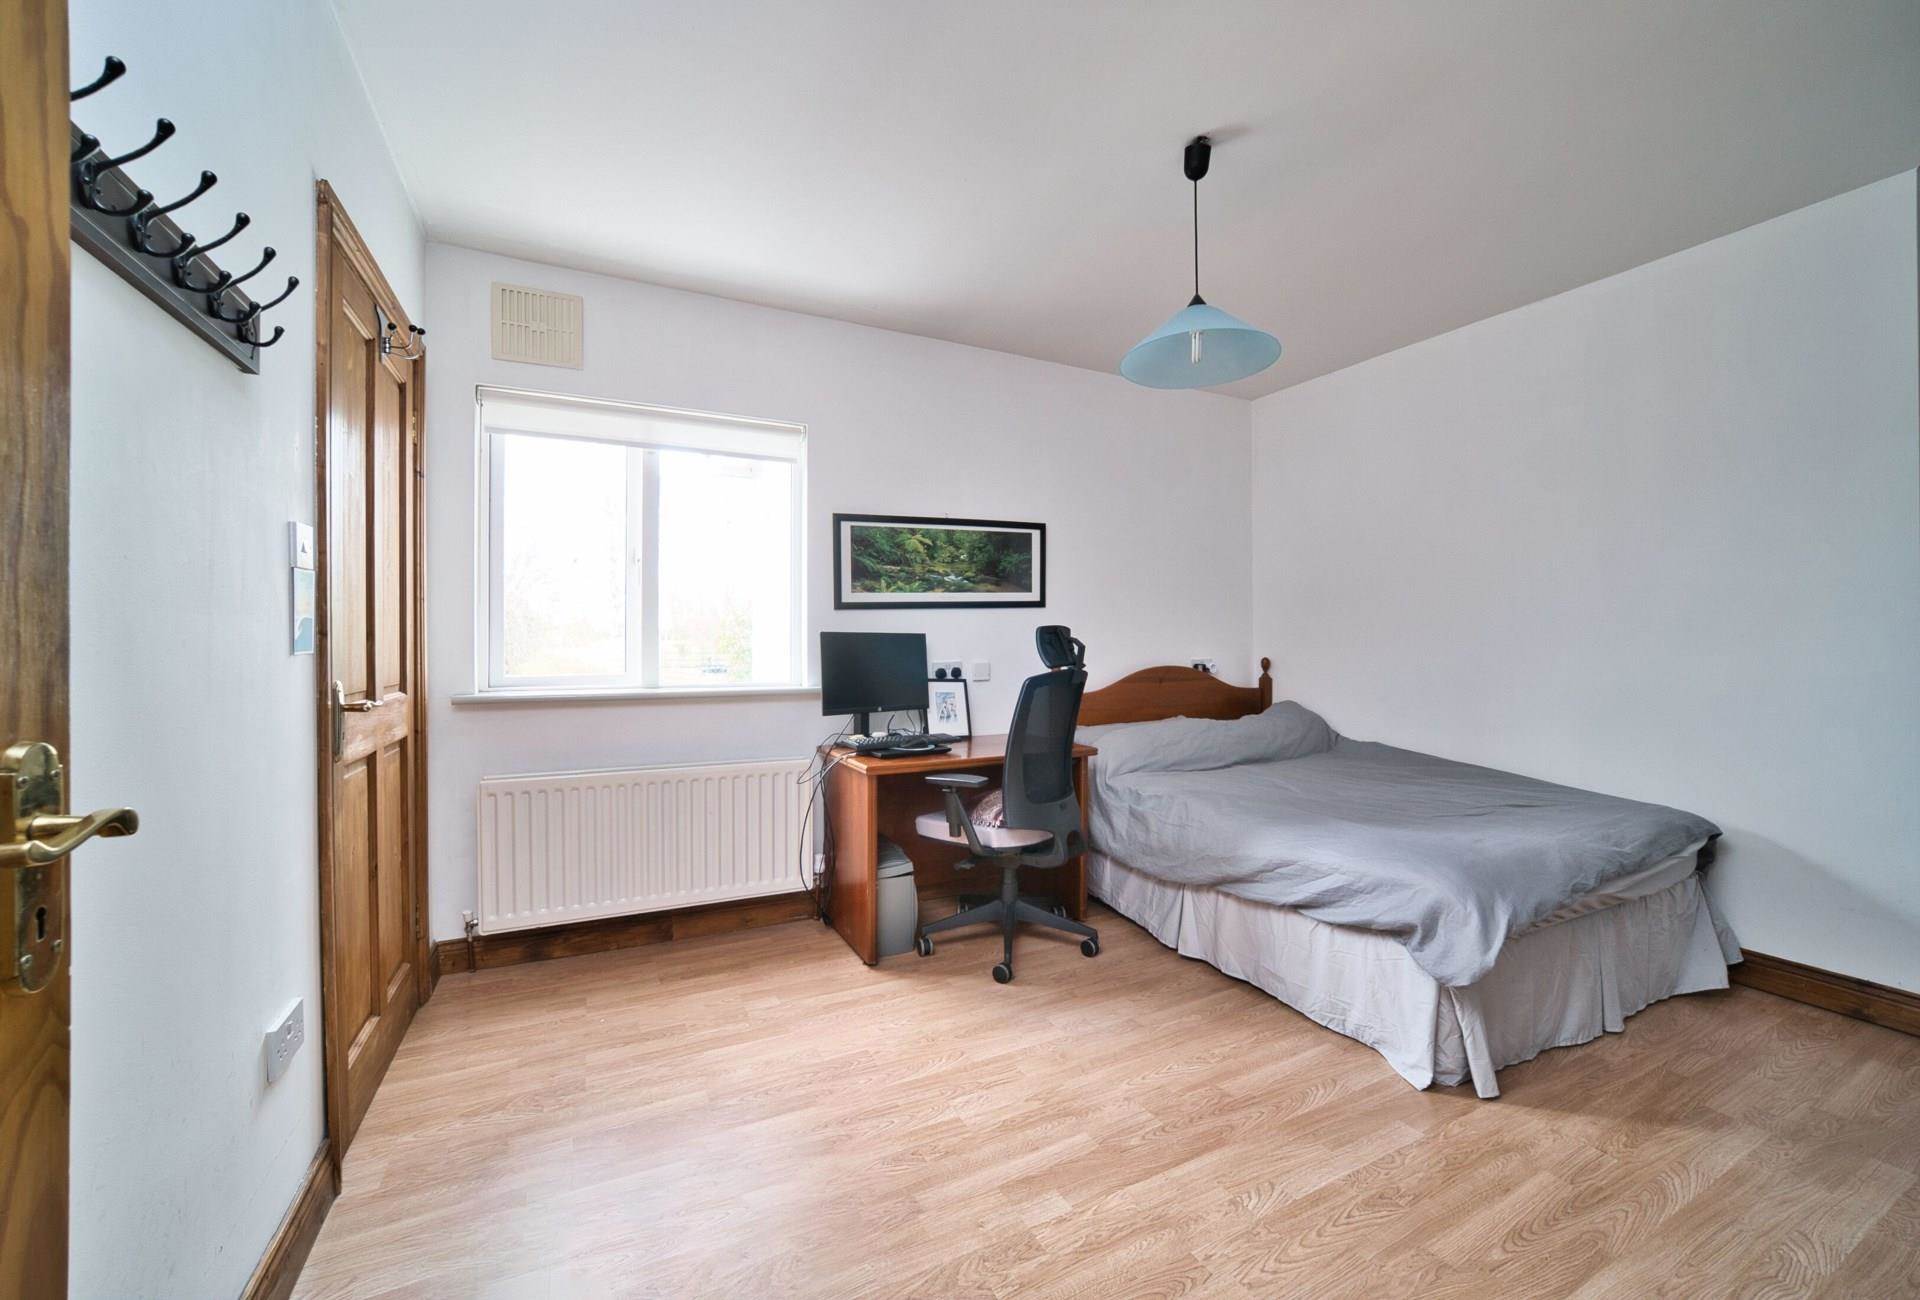
Bedroom 4 3.2m x 3.92m
Ground floor, laminate flooring, light shade and blinds.
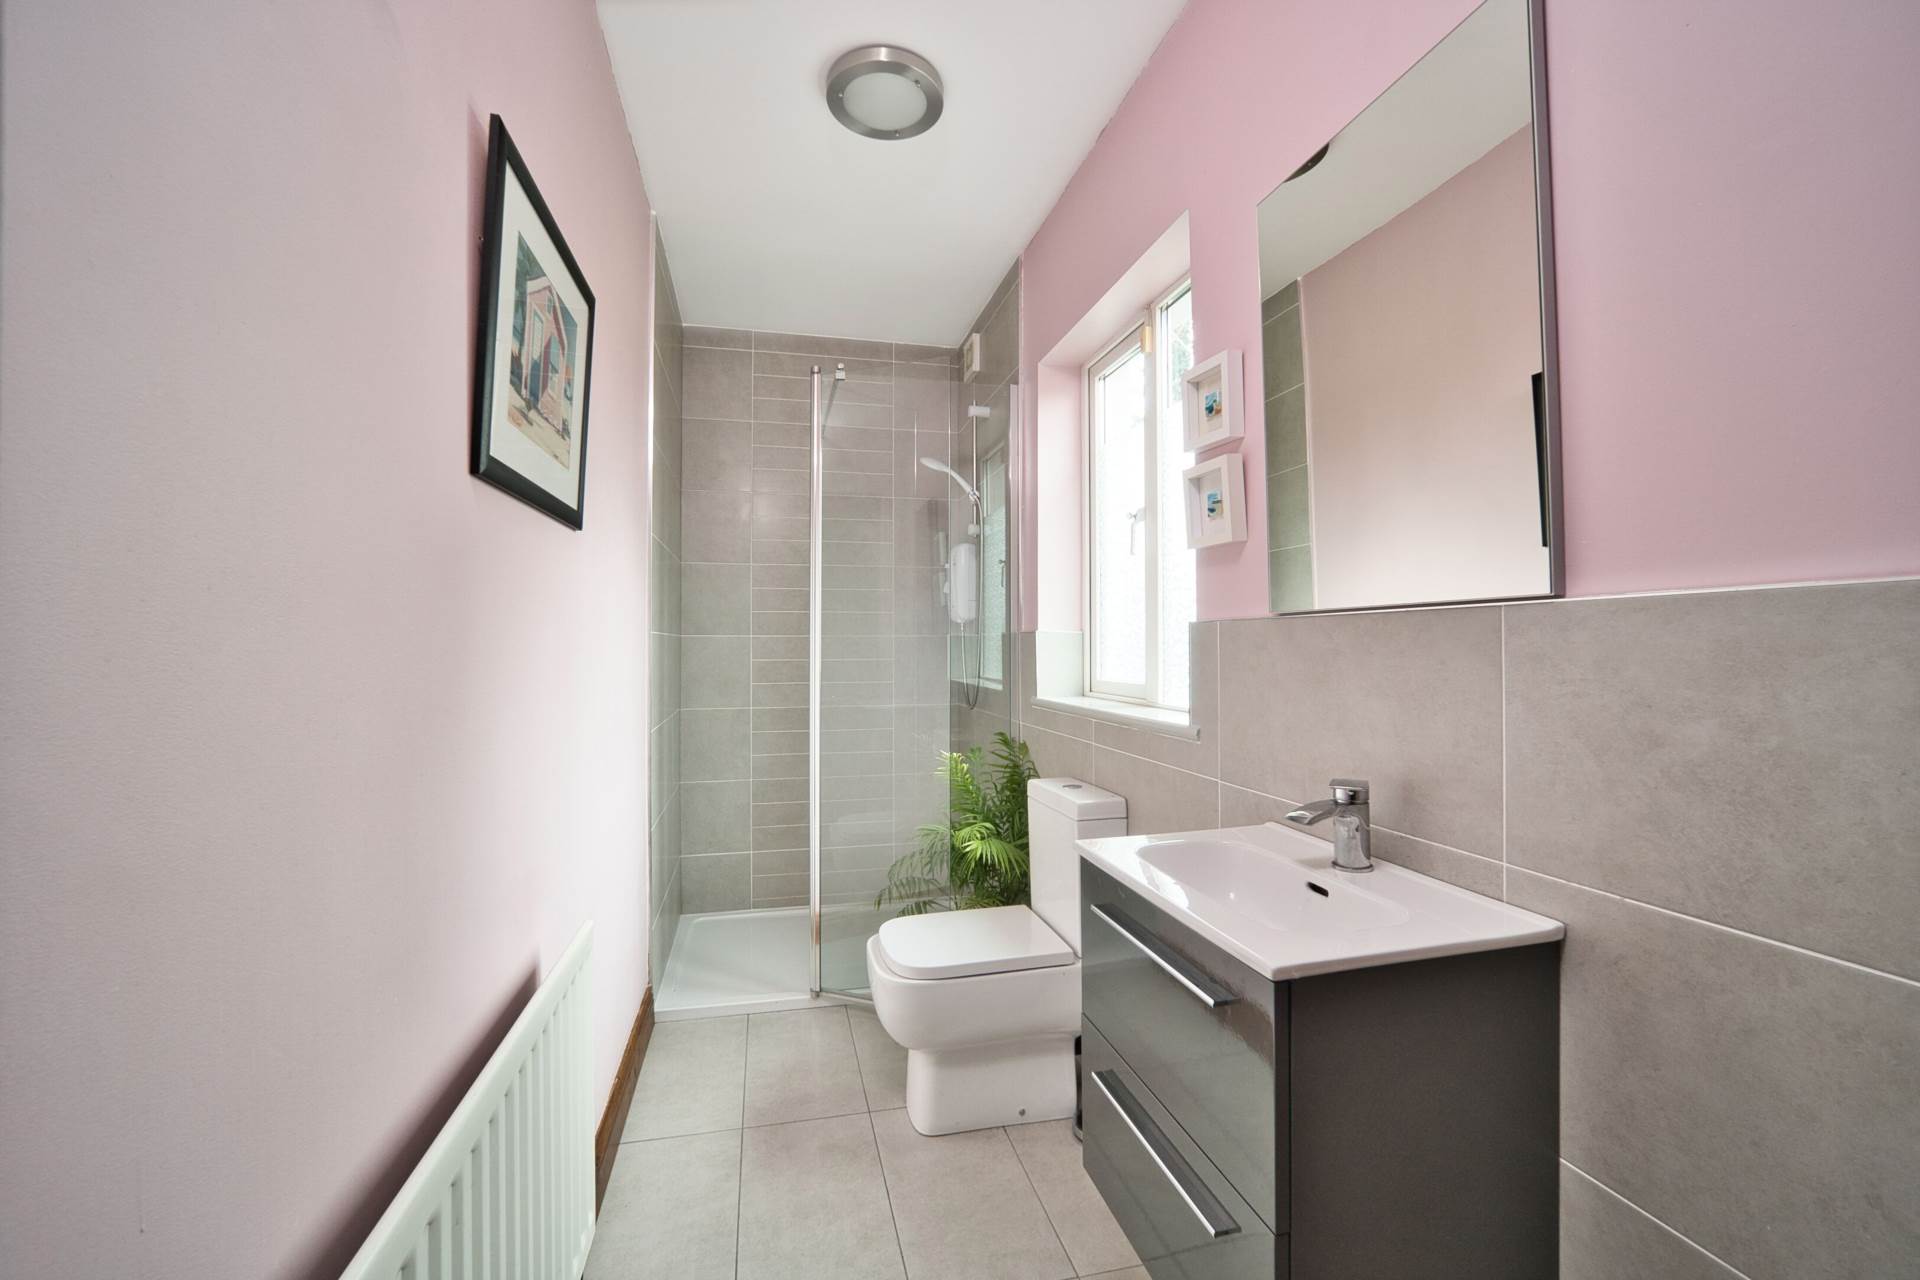
Ensuite 3.14m x 1.2m
Tiled flooring, oversized shower cubicle with Triton electric shower and chrome door, w.c., w.h.b. with vanity unit, light fitting and extractor fan.
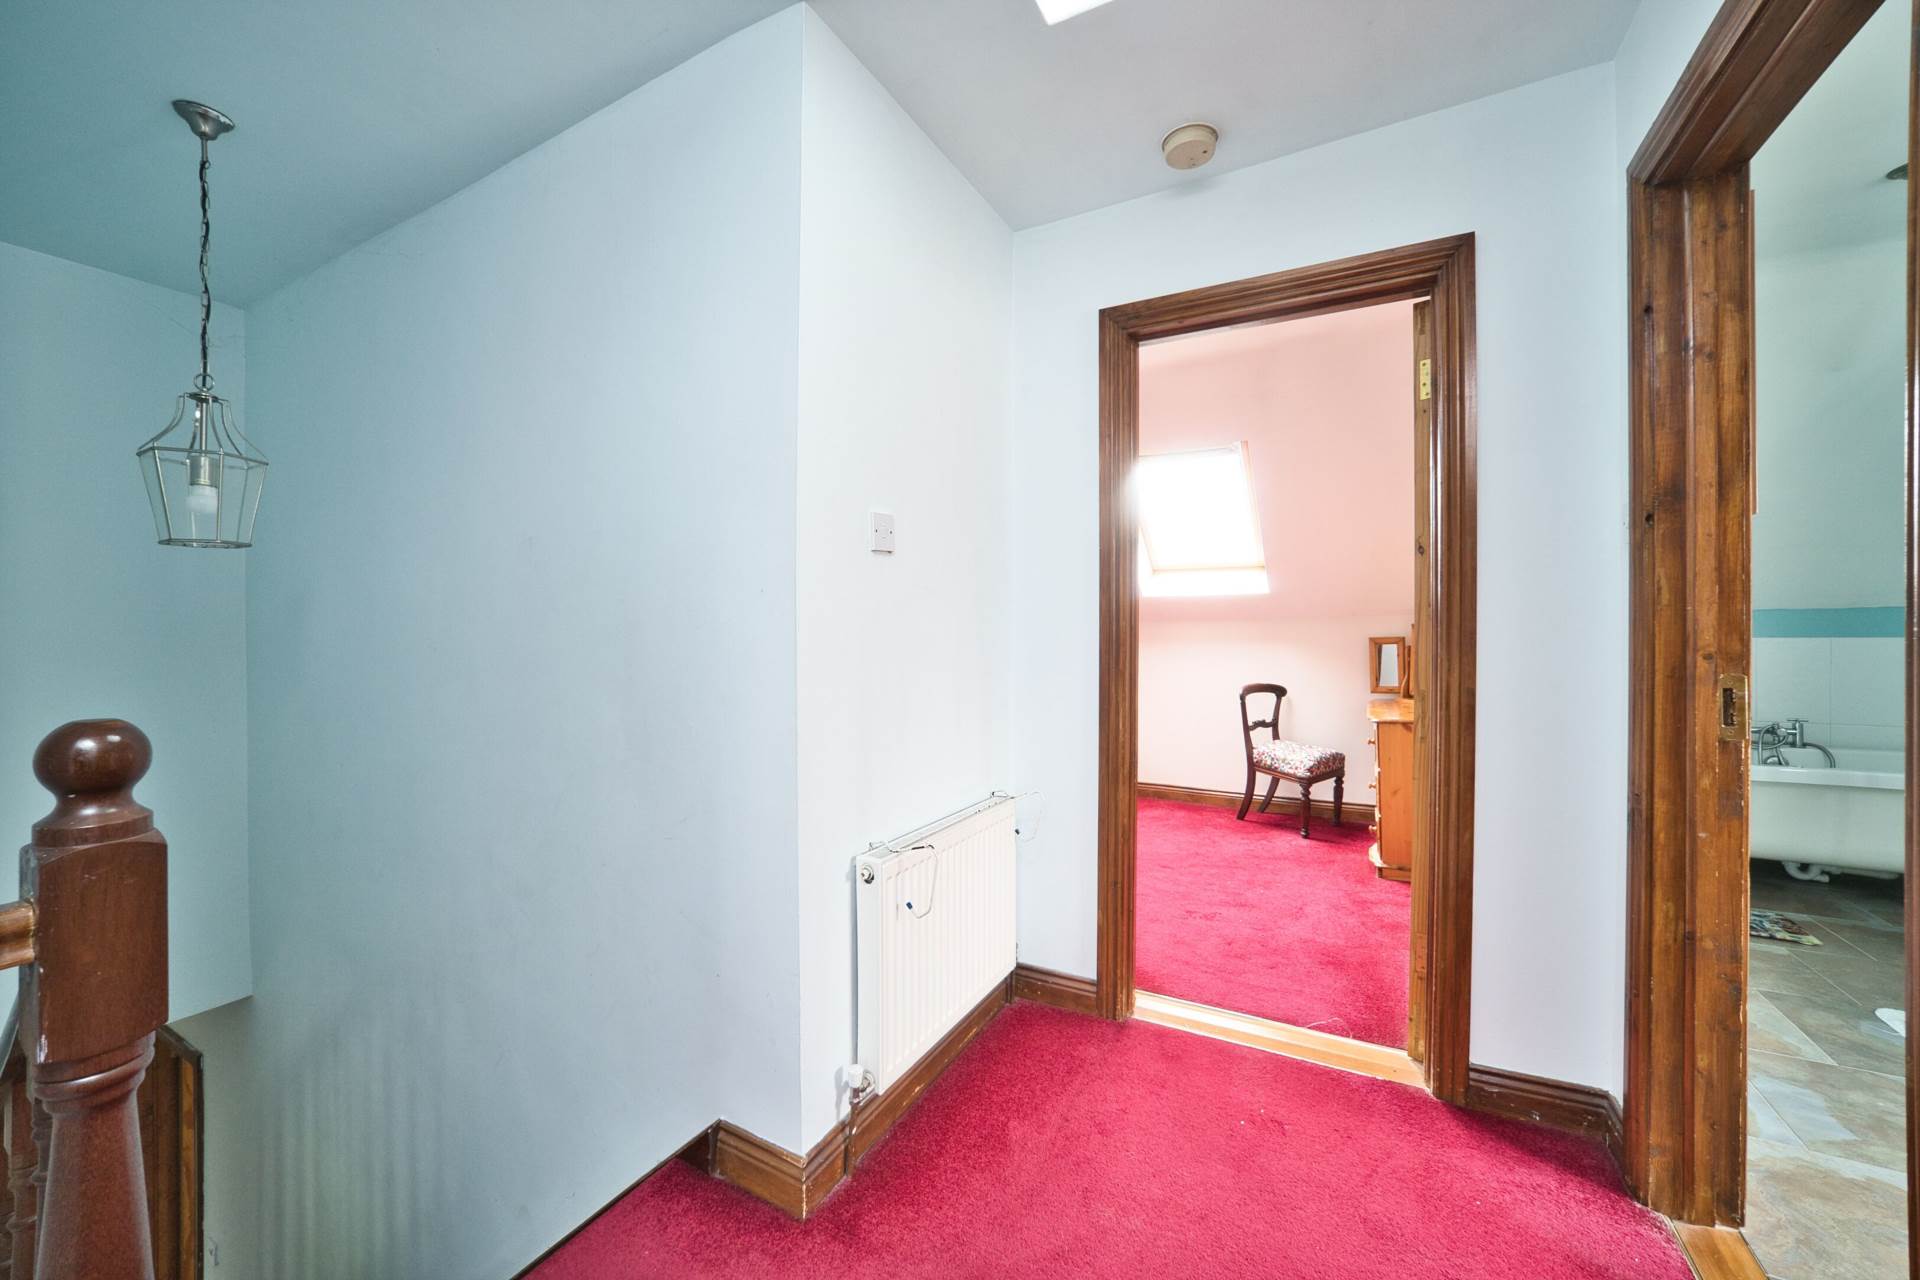
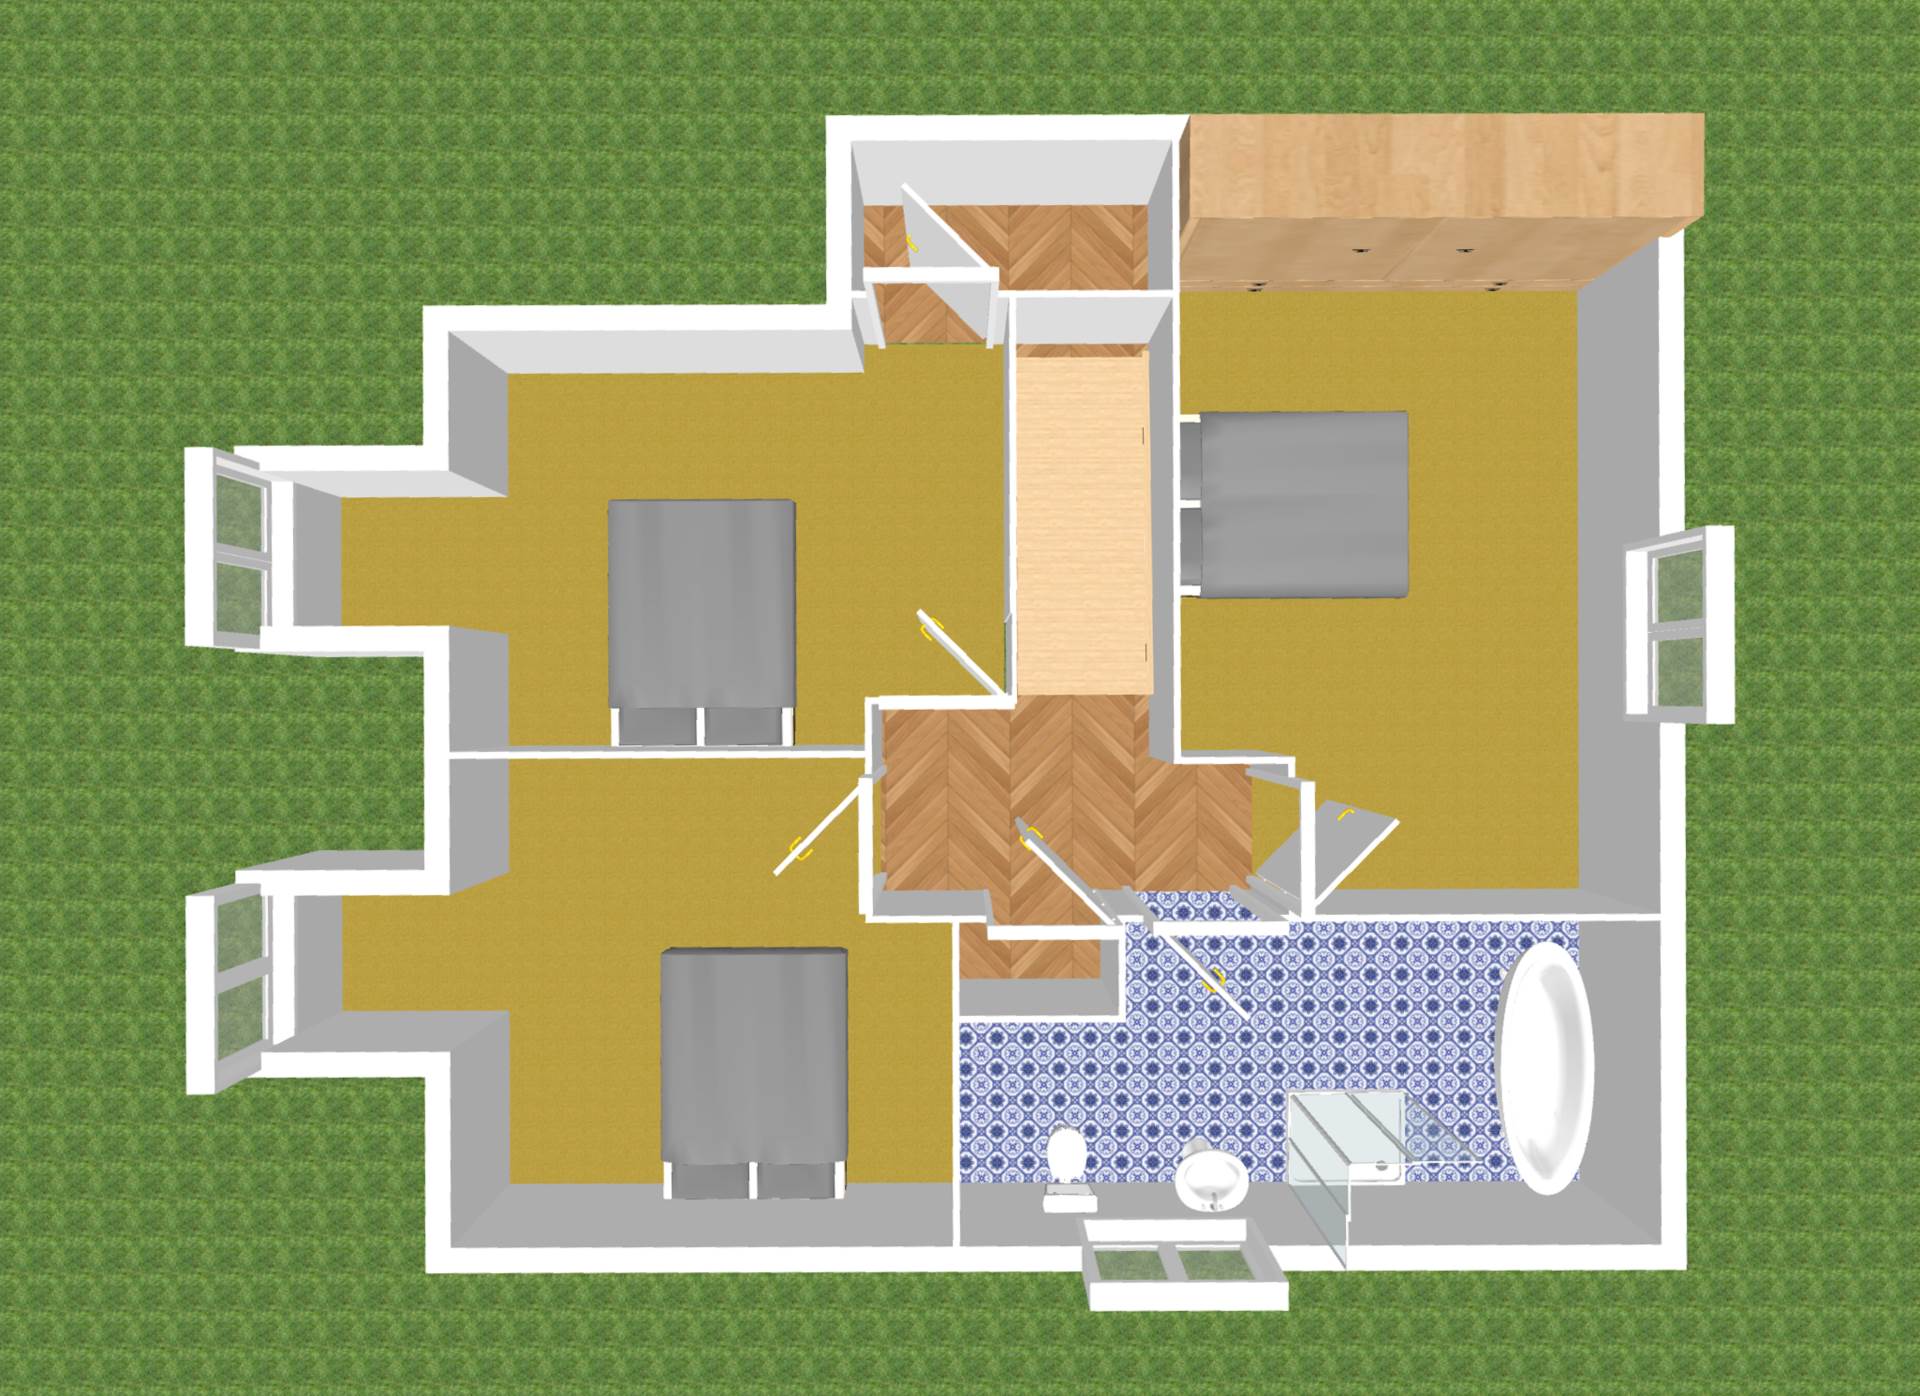
Landing 1.75m x 3.1m
Carpet, hot-press and Velux window.
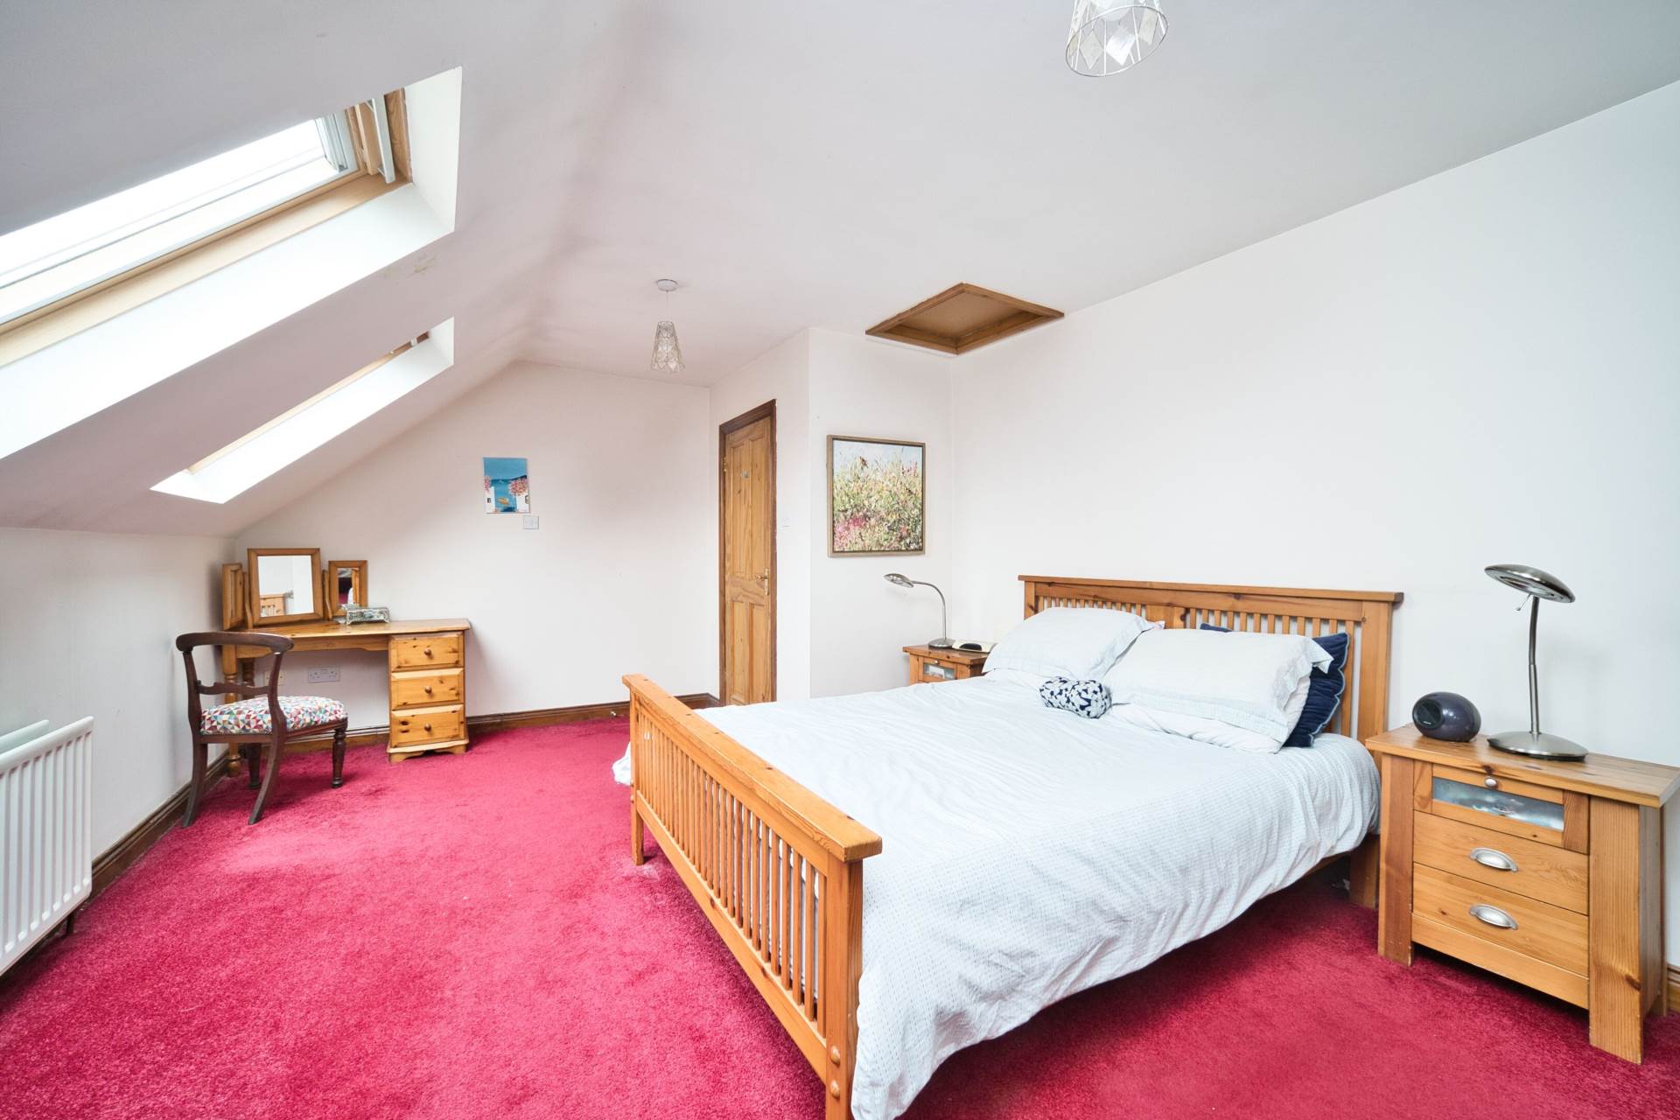
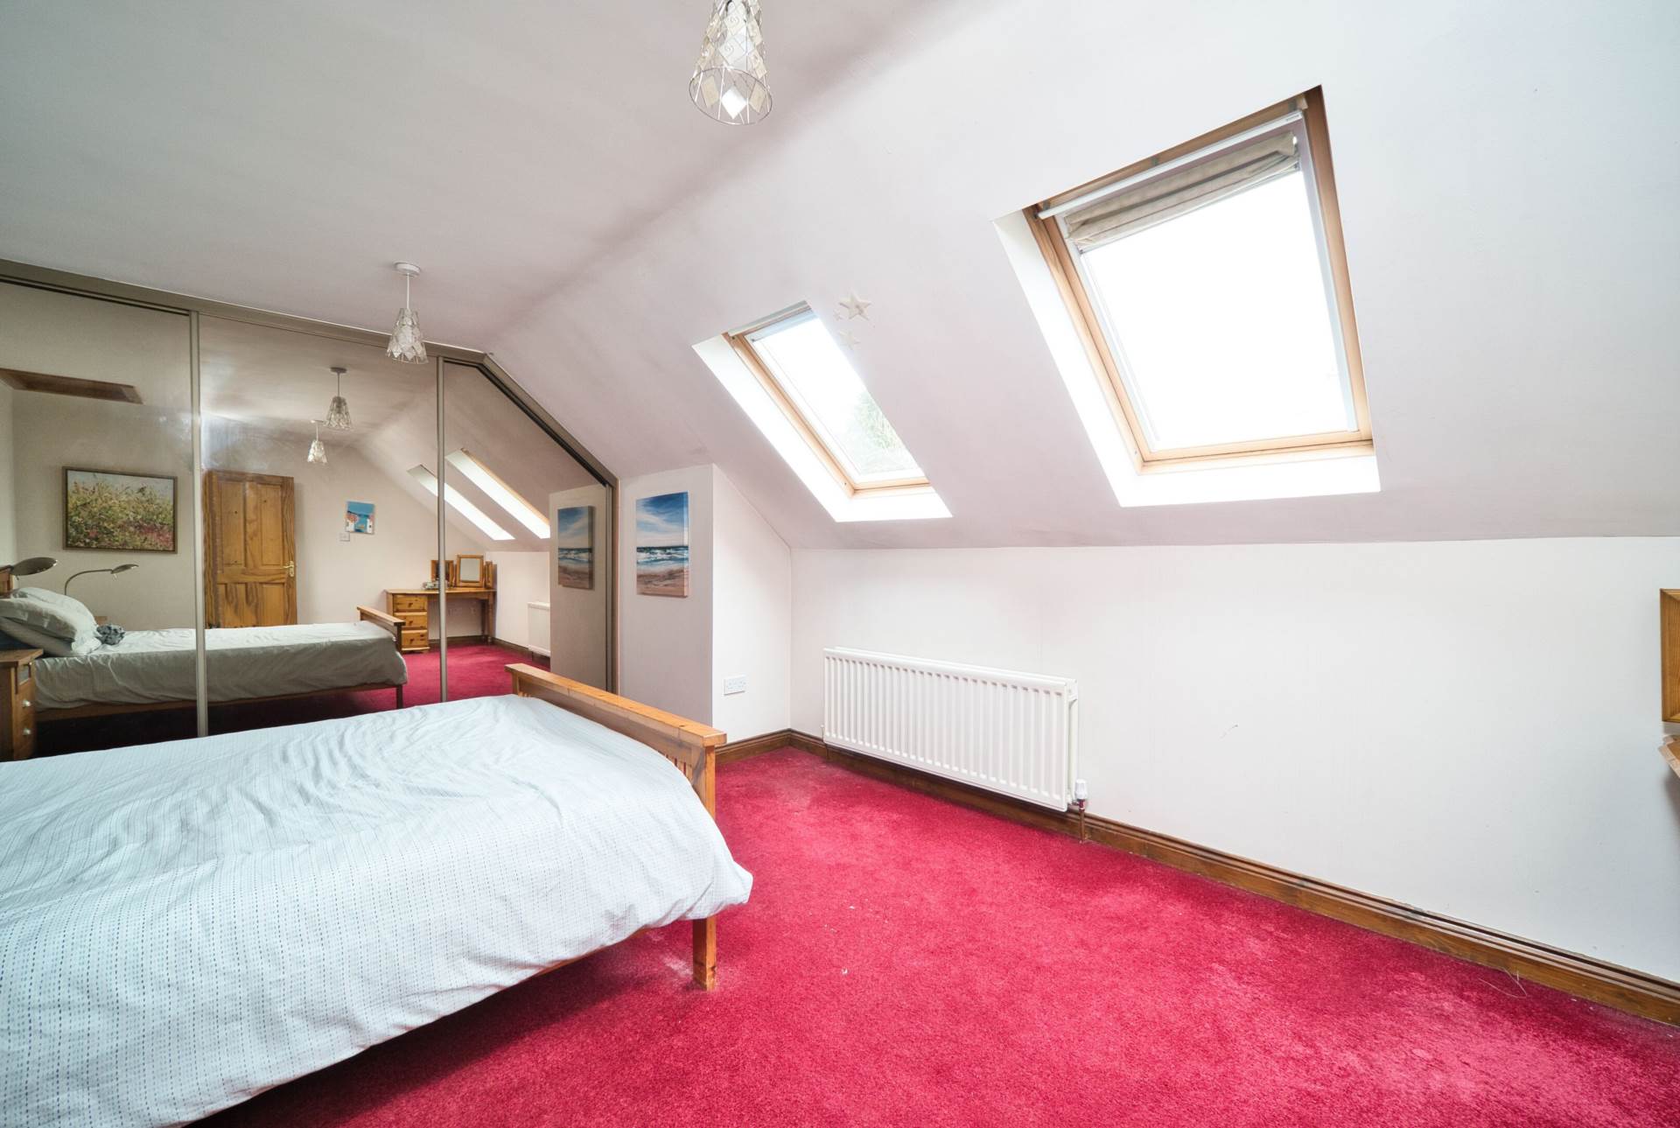
Bedroom 1 5.8m x 3.74m
Carpet, fitted sliding wardrobes, two Velux windows and attic access.
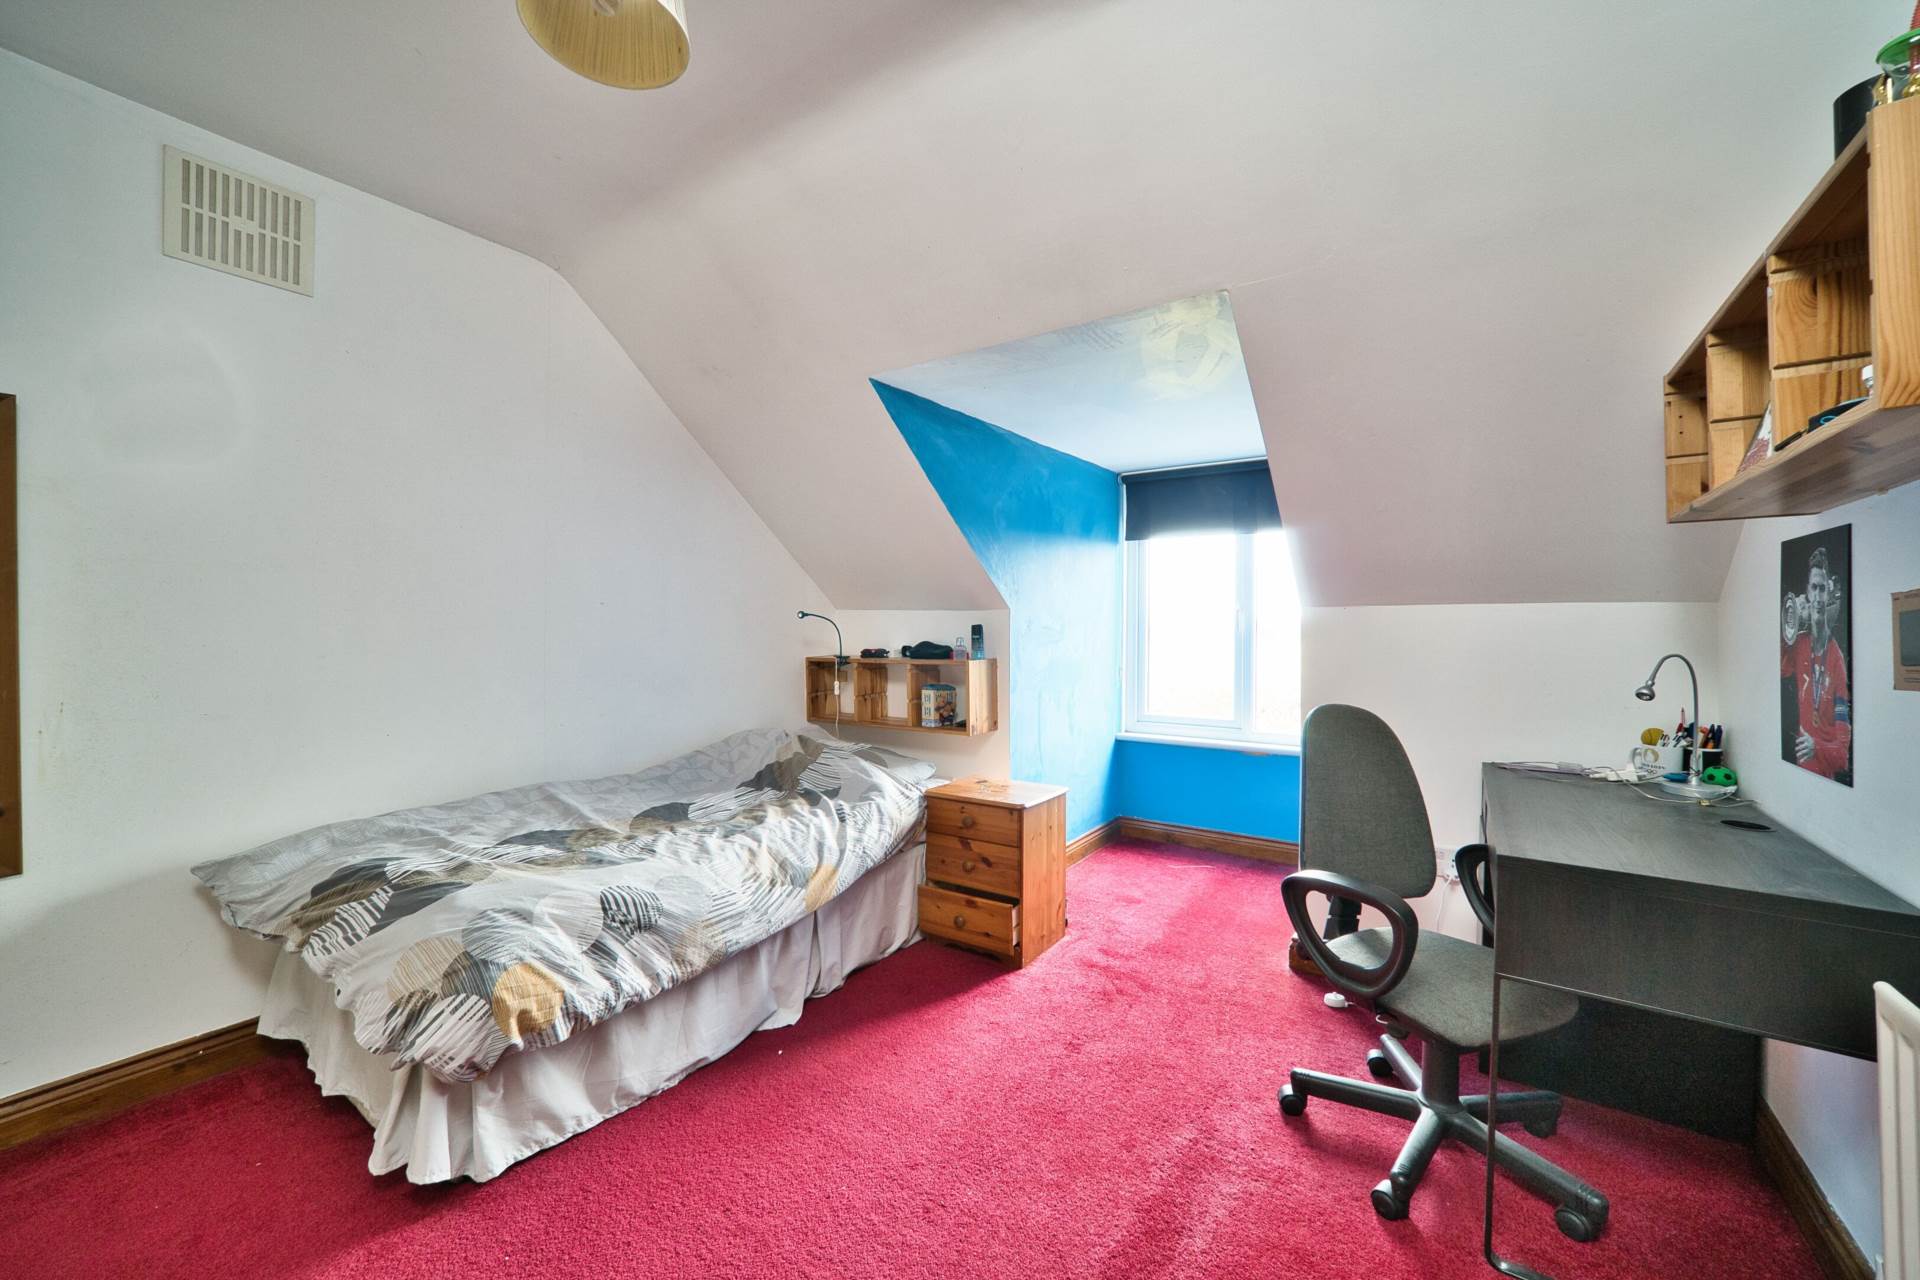
Bedroom 2 4.8m x 3.15m
Dormer Window, carpet, fitted wardrobes and window with blinds.
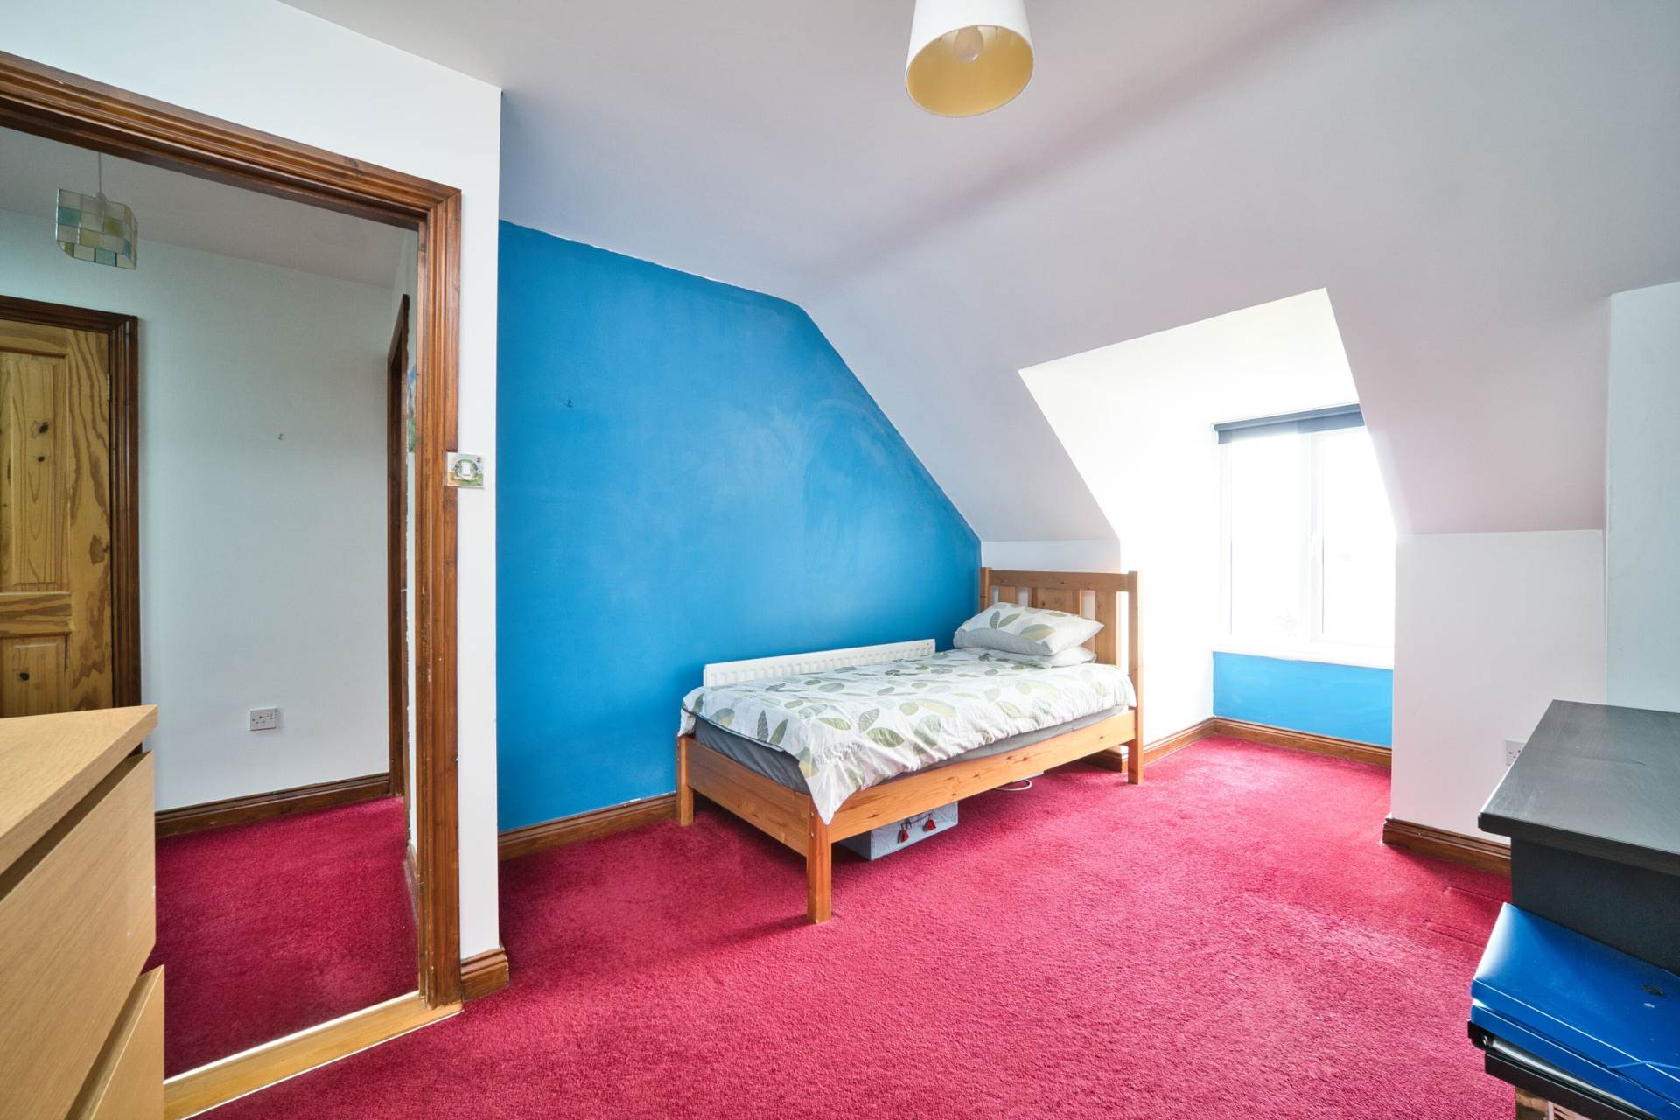
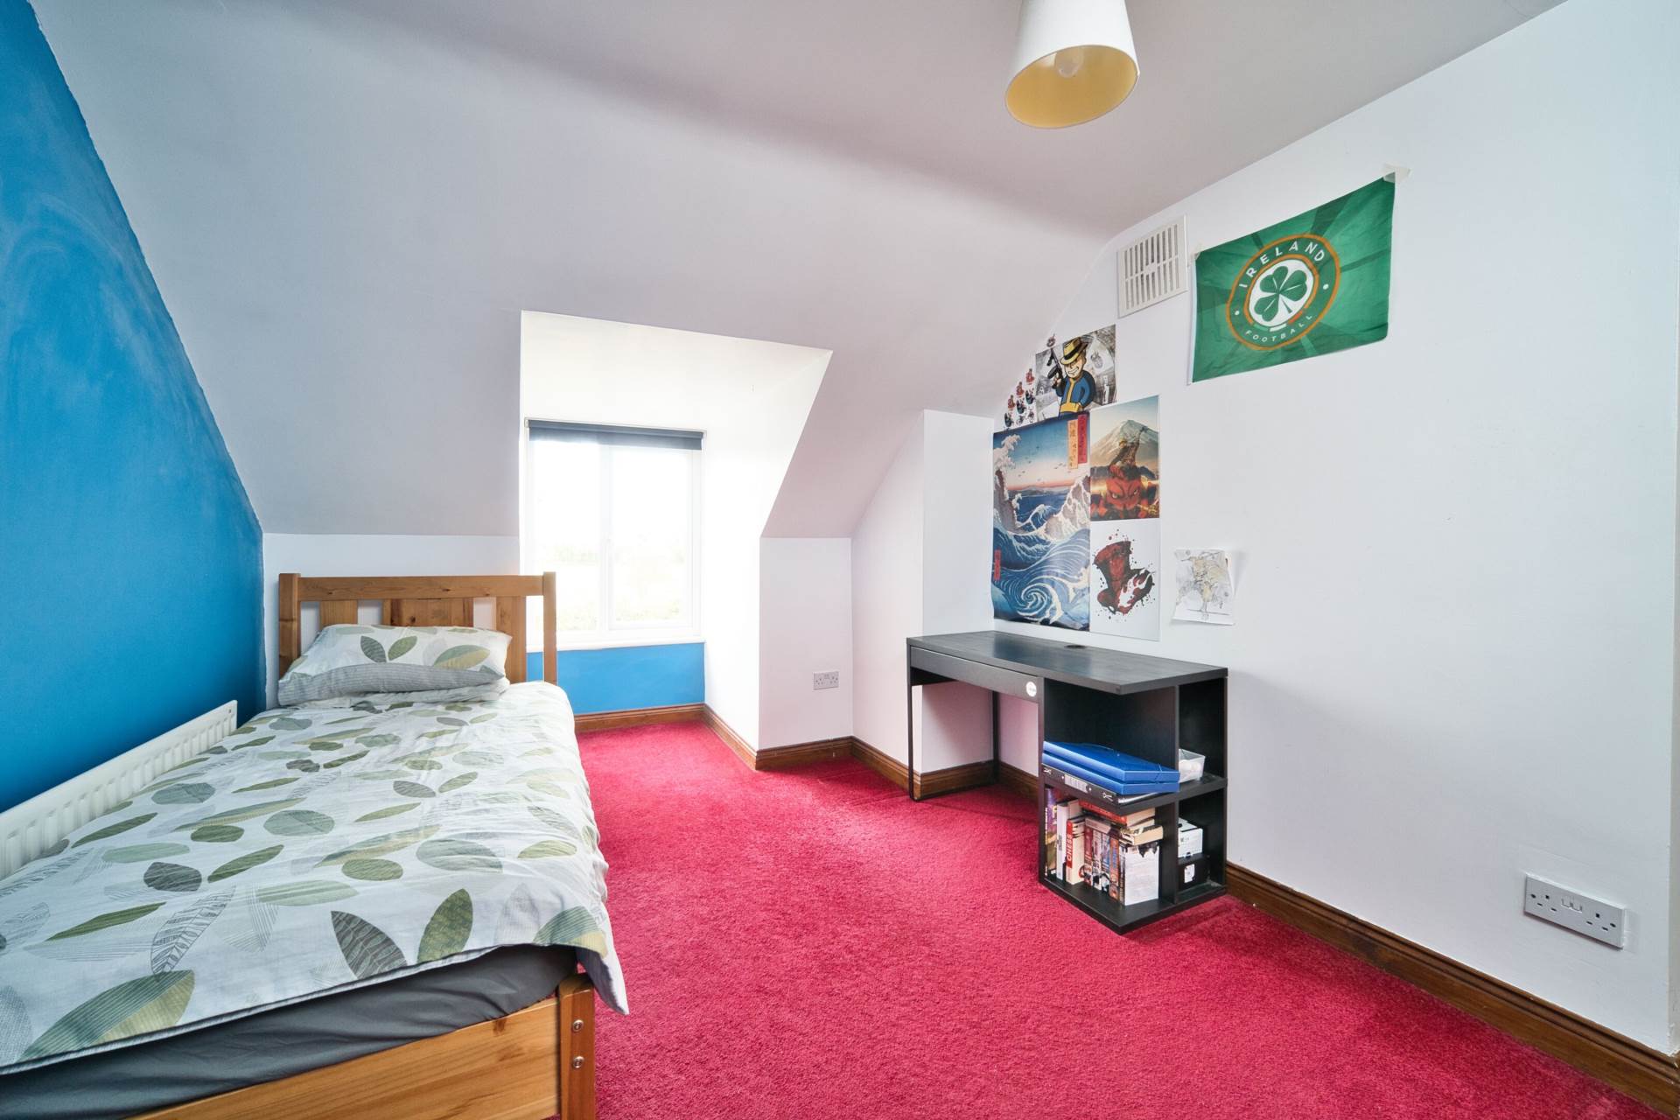
Bedroom 3 5.05m x 3.04m
Dormer window and carpet.
Walk-In-wardrobe 2.18m x 1.36m
With rails and shelving.
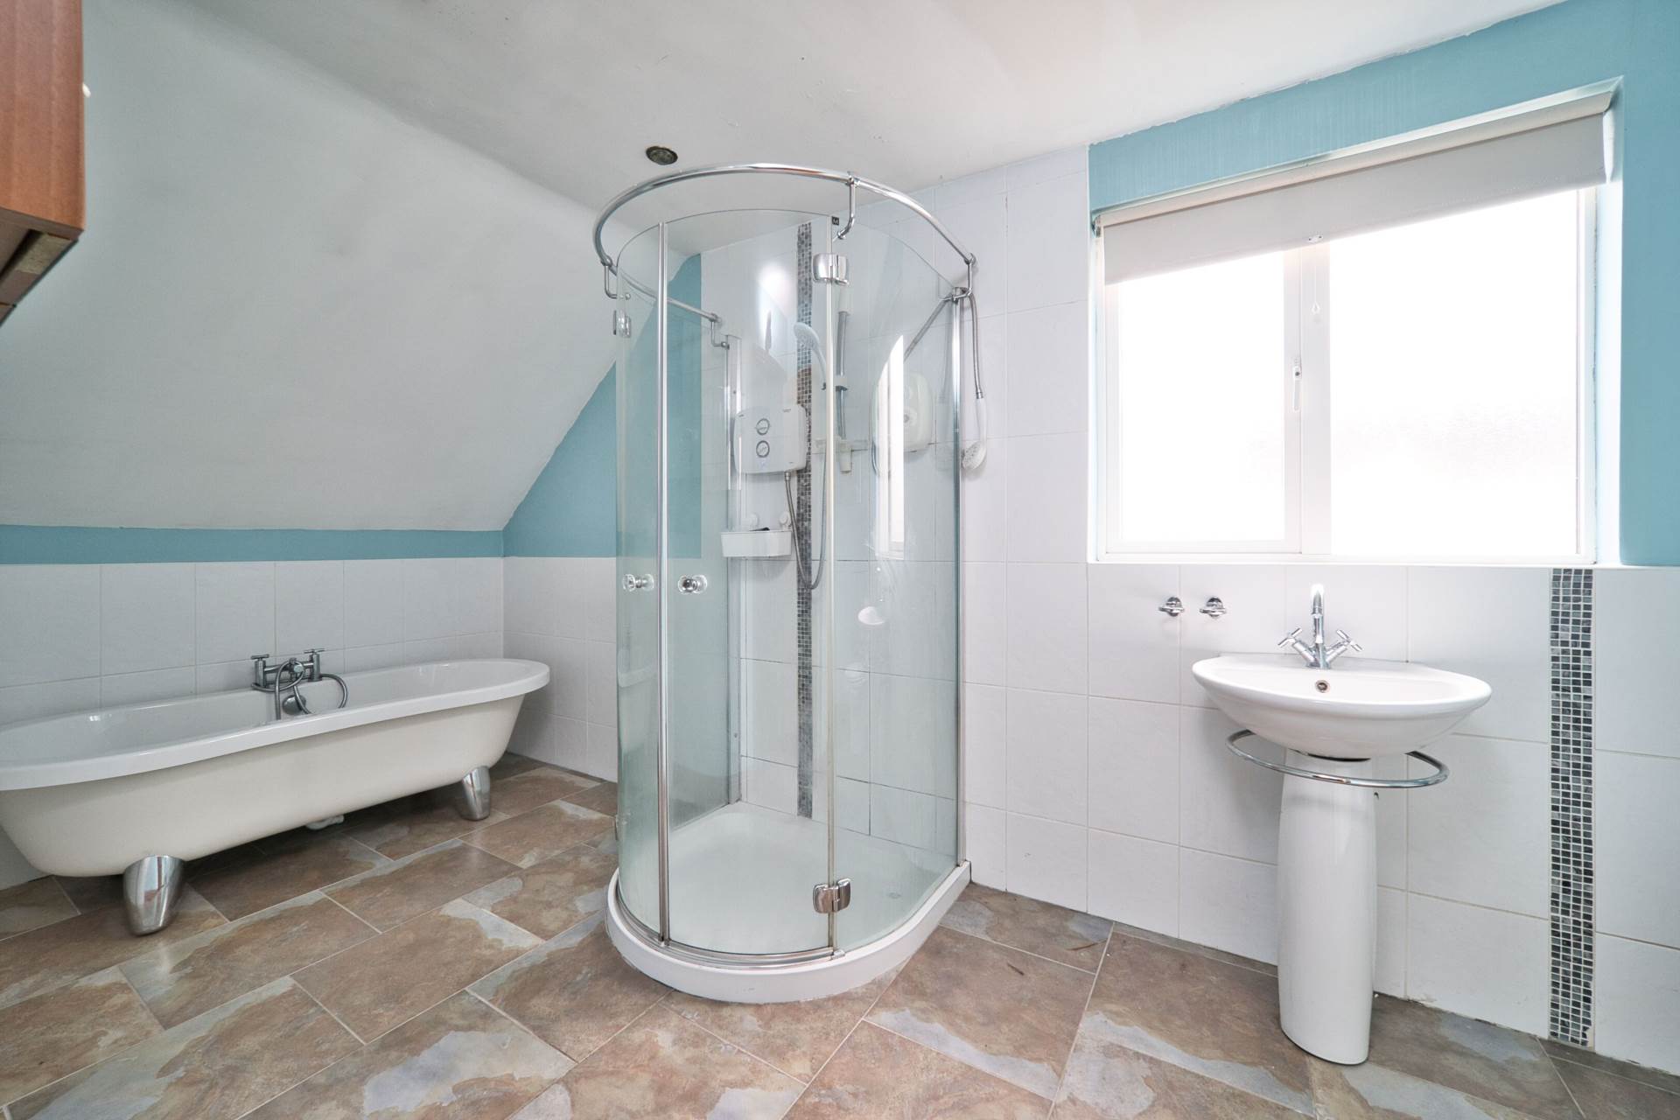
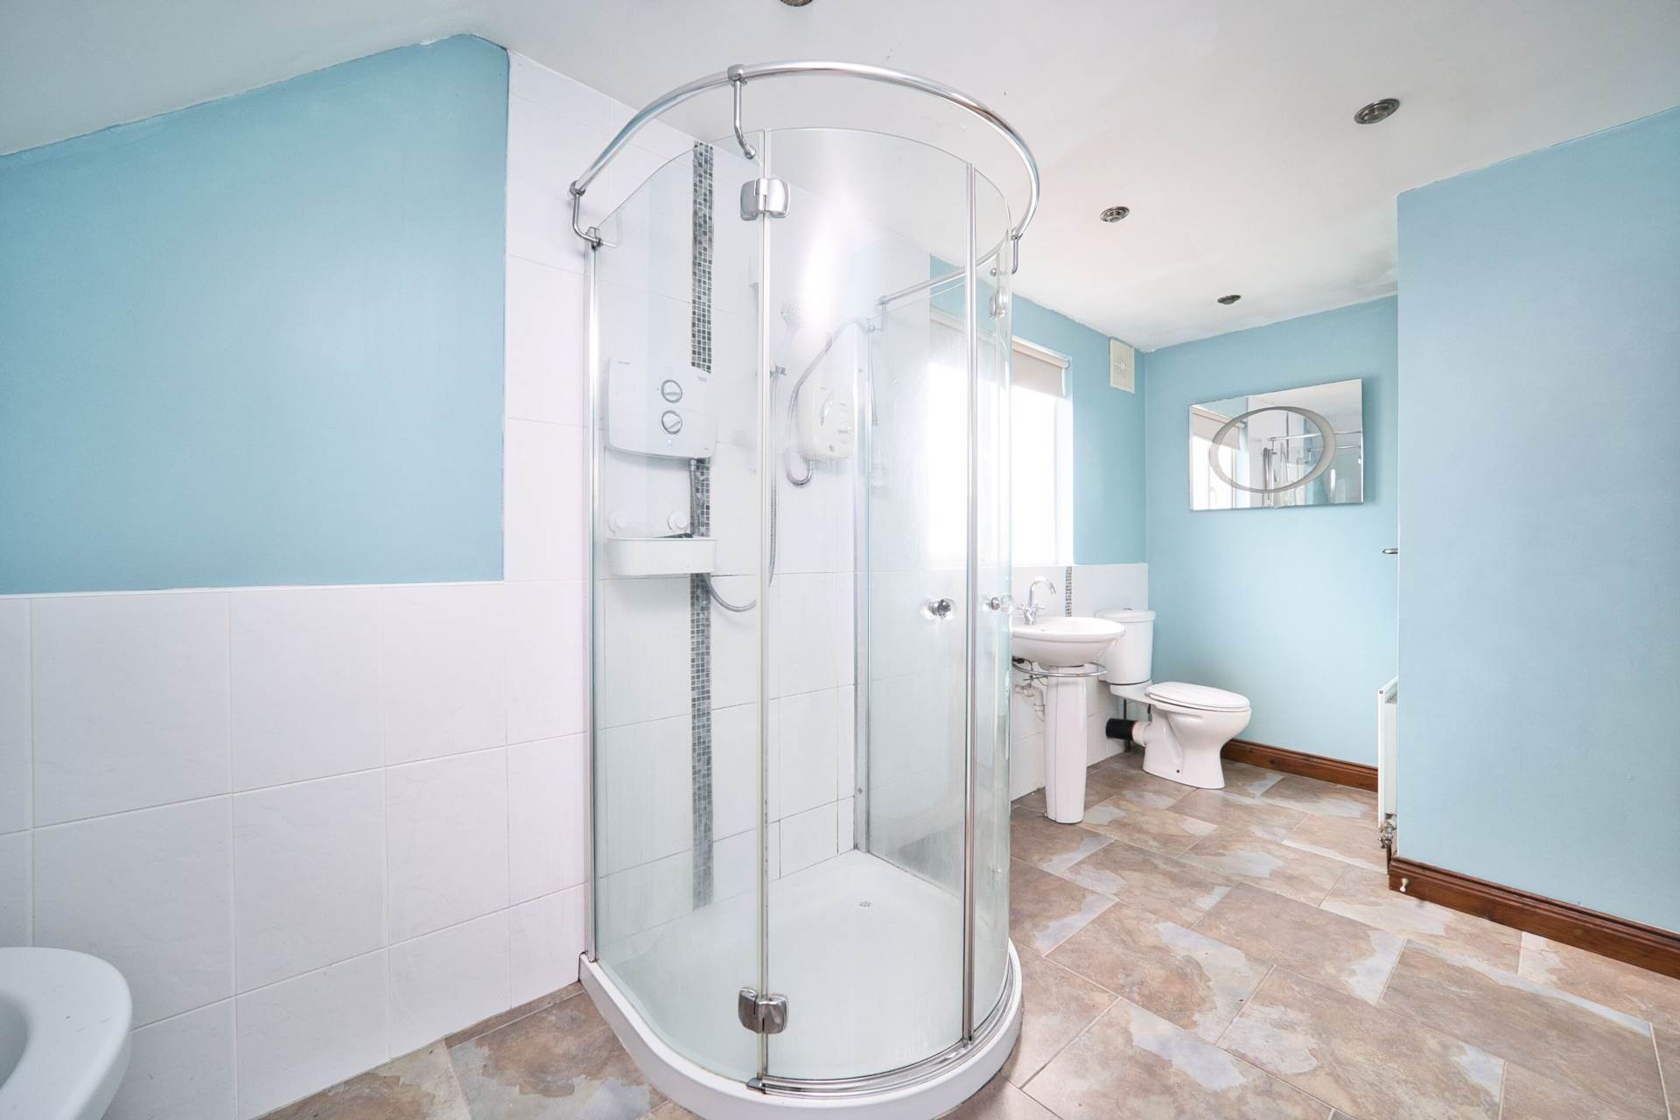
Bathroom 5.1m x 2.09m
Extended in recent years, tiled floor, free standing bath, shower cubicle with Triton T90sr electric shower, w.c., w.h.b., recessed lights and window blinds.
Garden
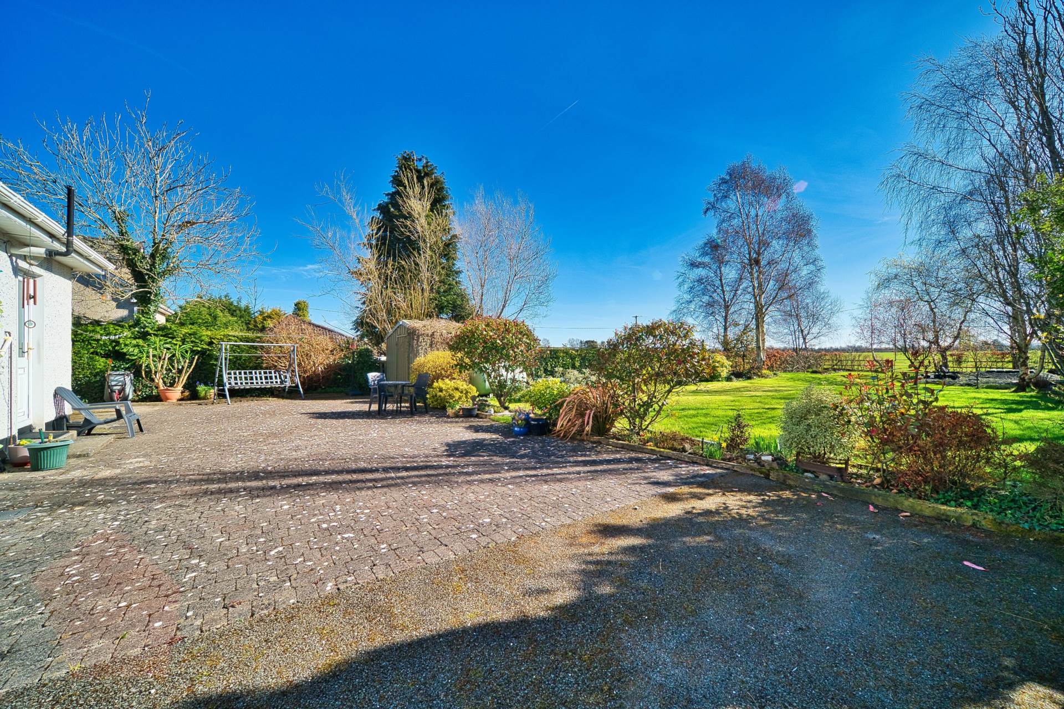
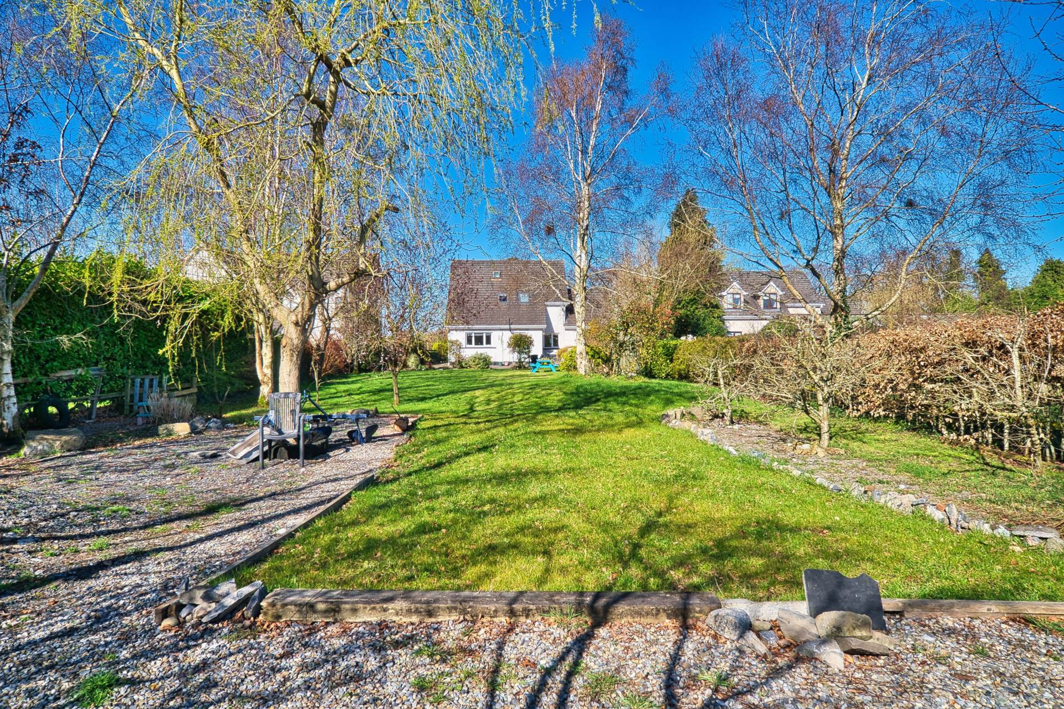
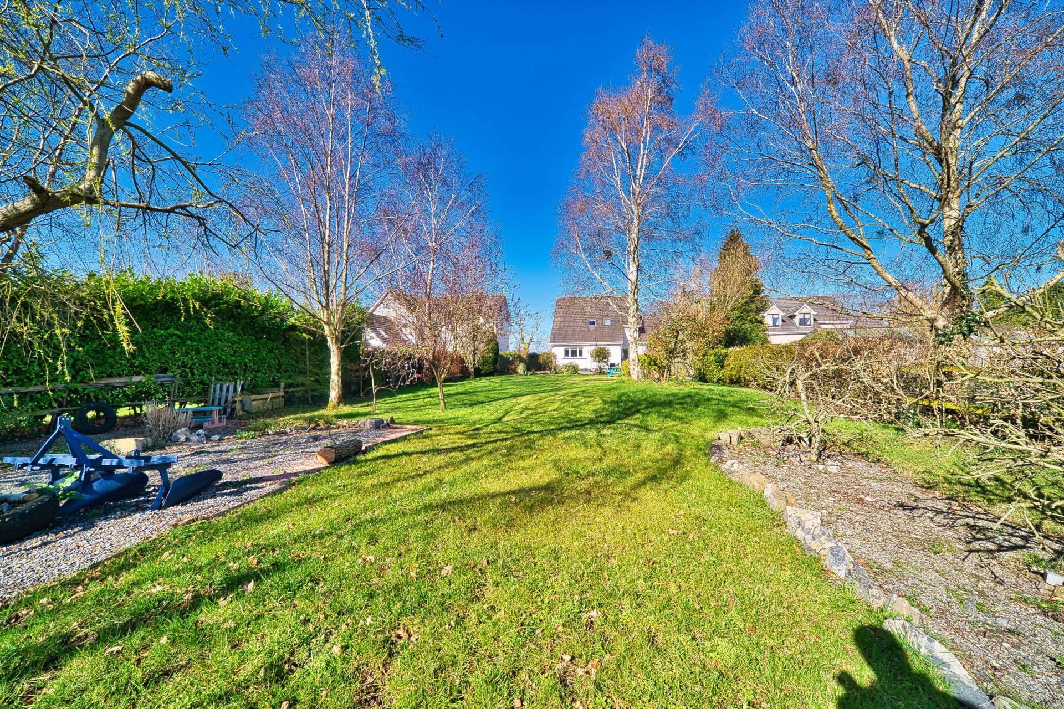
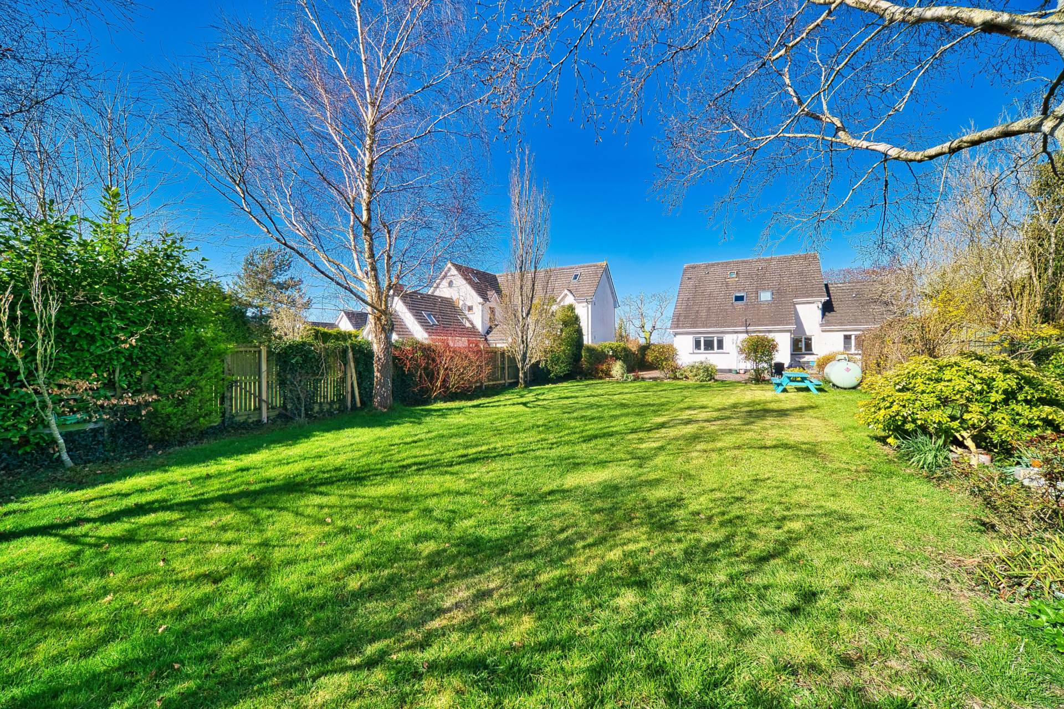
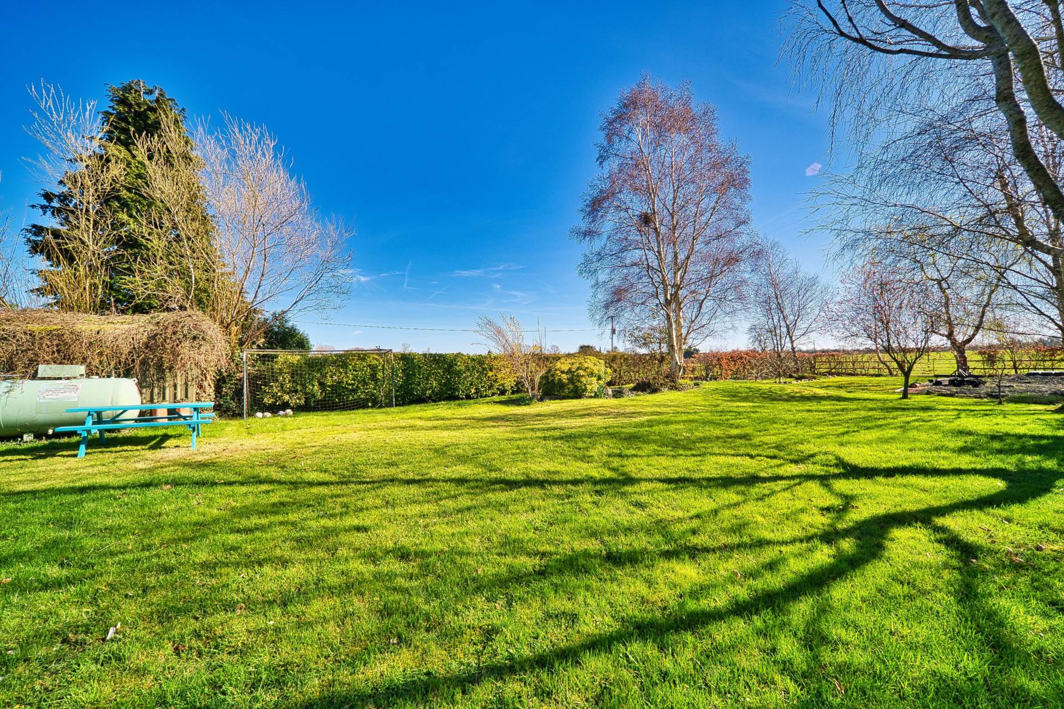
Extends approx. 80m from back of house, south facing cobble locked patio area, lawn area, mature trees and hedging and steel shed (4m x 3m).
Additional Information:
Gross internal floor area approx. 196 sq.m (2,110 sq. ft)
Built in 2001
Double glazed windows throughout
Climote smart heating controls
PVC facia and soffits
Outside lights
Outside tap
Items Included in sale:
Oven, dishwasher, curtains, blinds and light fittings.
BER
B3
Eircode: W23 Y309
Features
- A spacious four-bedroom detached home set on a generous approx. 0.56-acre site, ideally located just over 3km from the heart of Celbridge town
- Stunning south facing garden, extending over 80m from the house offering views of tranquil open countryside
- Exceptionally spacious with 196 sq.m (2,110 sq ft) of bright living space, featuring 4 large double bedrooms and an expansive, welcoming living room
- Briefly comprises entrance hallway, living room, study/playroom, open plan kitchen/dining area, utility room, four double bedrooms, inc. master ensuite and main bathroom
- Just a short 5 minutes from highly regarded local schools in both Ardclough and Celbridge and just 2.5kmm from Hazelhatch Train Station for easy commuting
- A short walk from the Grand Canal Greenway and Lyons Estate
- Located just minutes from the M7 and M4 motorways with easy access into Celbridge, Straffan, Maynooth, Naas and Dublin
- A fine family home offering rural privacy and tranquillity and within easy reach of all local amenities
Services
- Mains water
- Condensing gas boiler
- Bord Na Mona Puraflow sewerage treatment system