Published property record
Property details
This is the original property information Coonan published with the transaction record. It may include the original guide price, auction details and marketing description. Specific appointment arrangements and contact details have been omitted from this historical marketing record. Any price shown is marketing information, not an achieved price; the achieved price and transaction date were not published.
Guide Price
€295,000
Type of Transaction
Private Treaty
Accommodation:
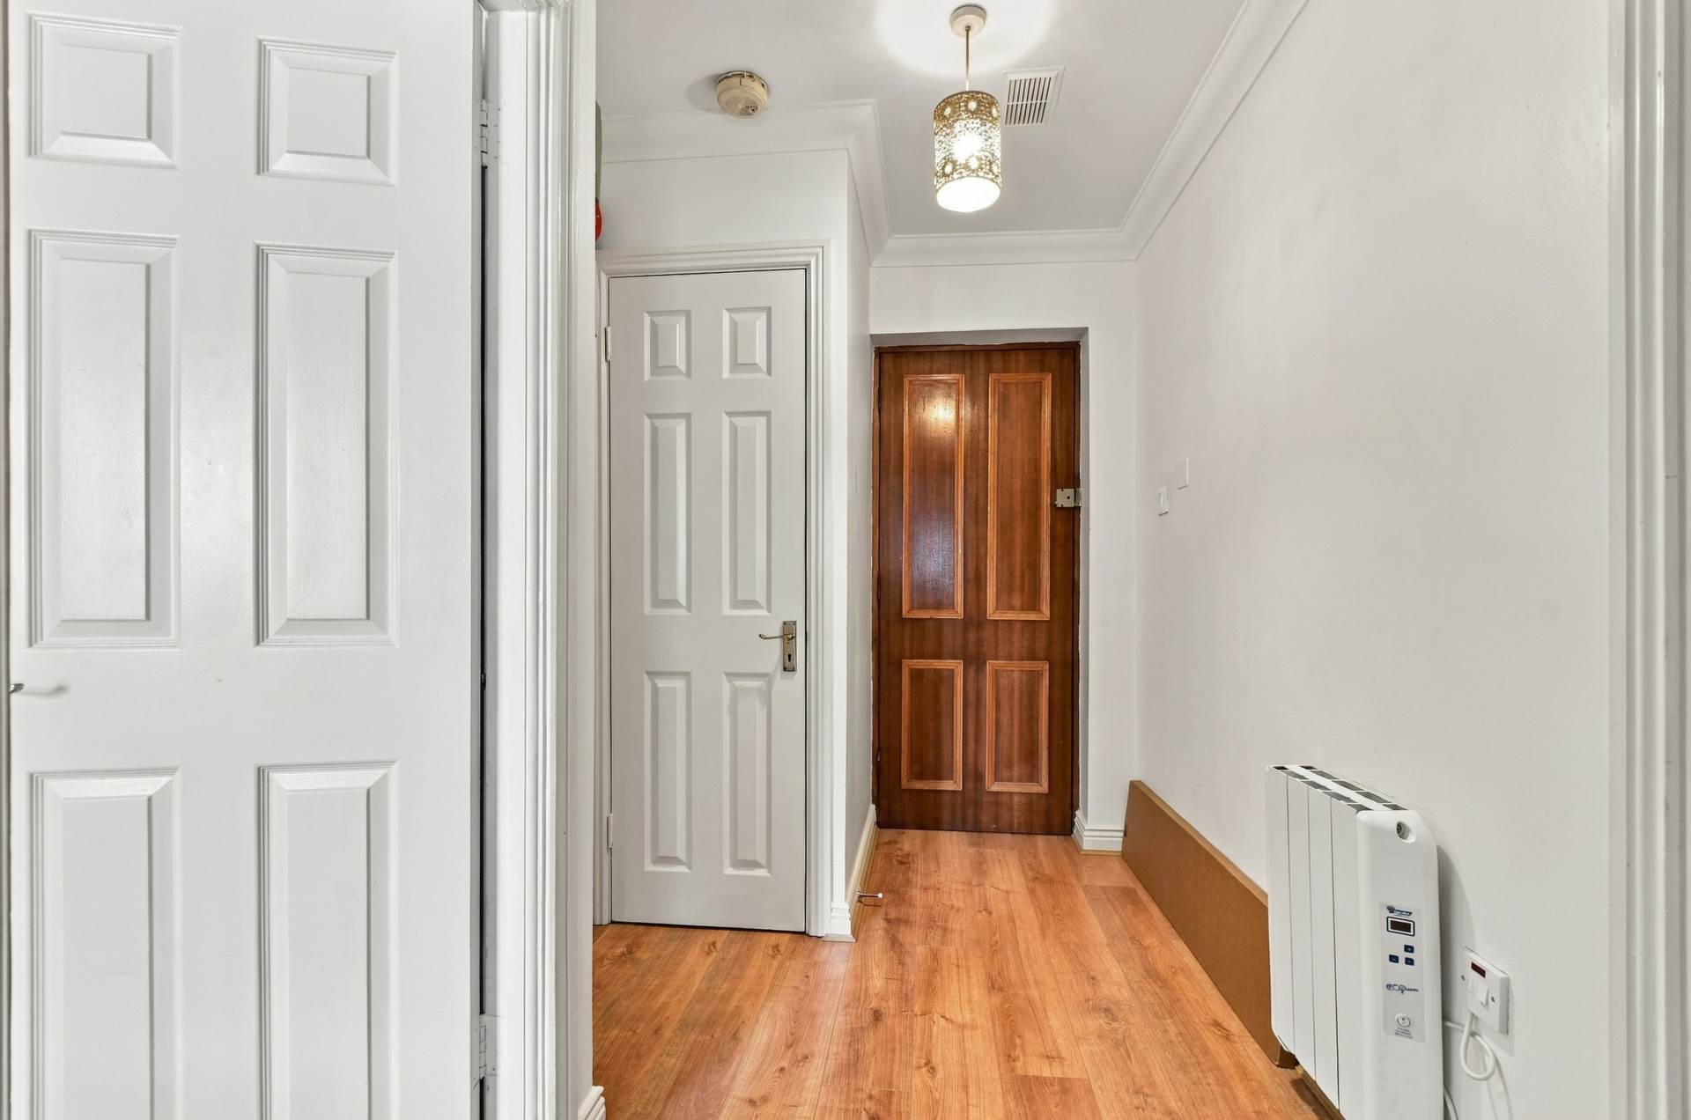
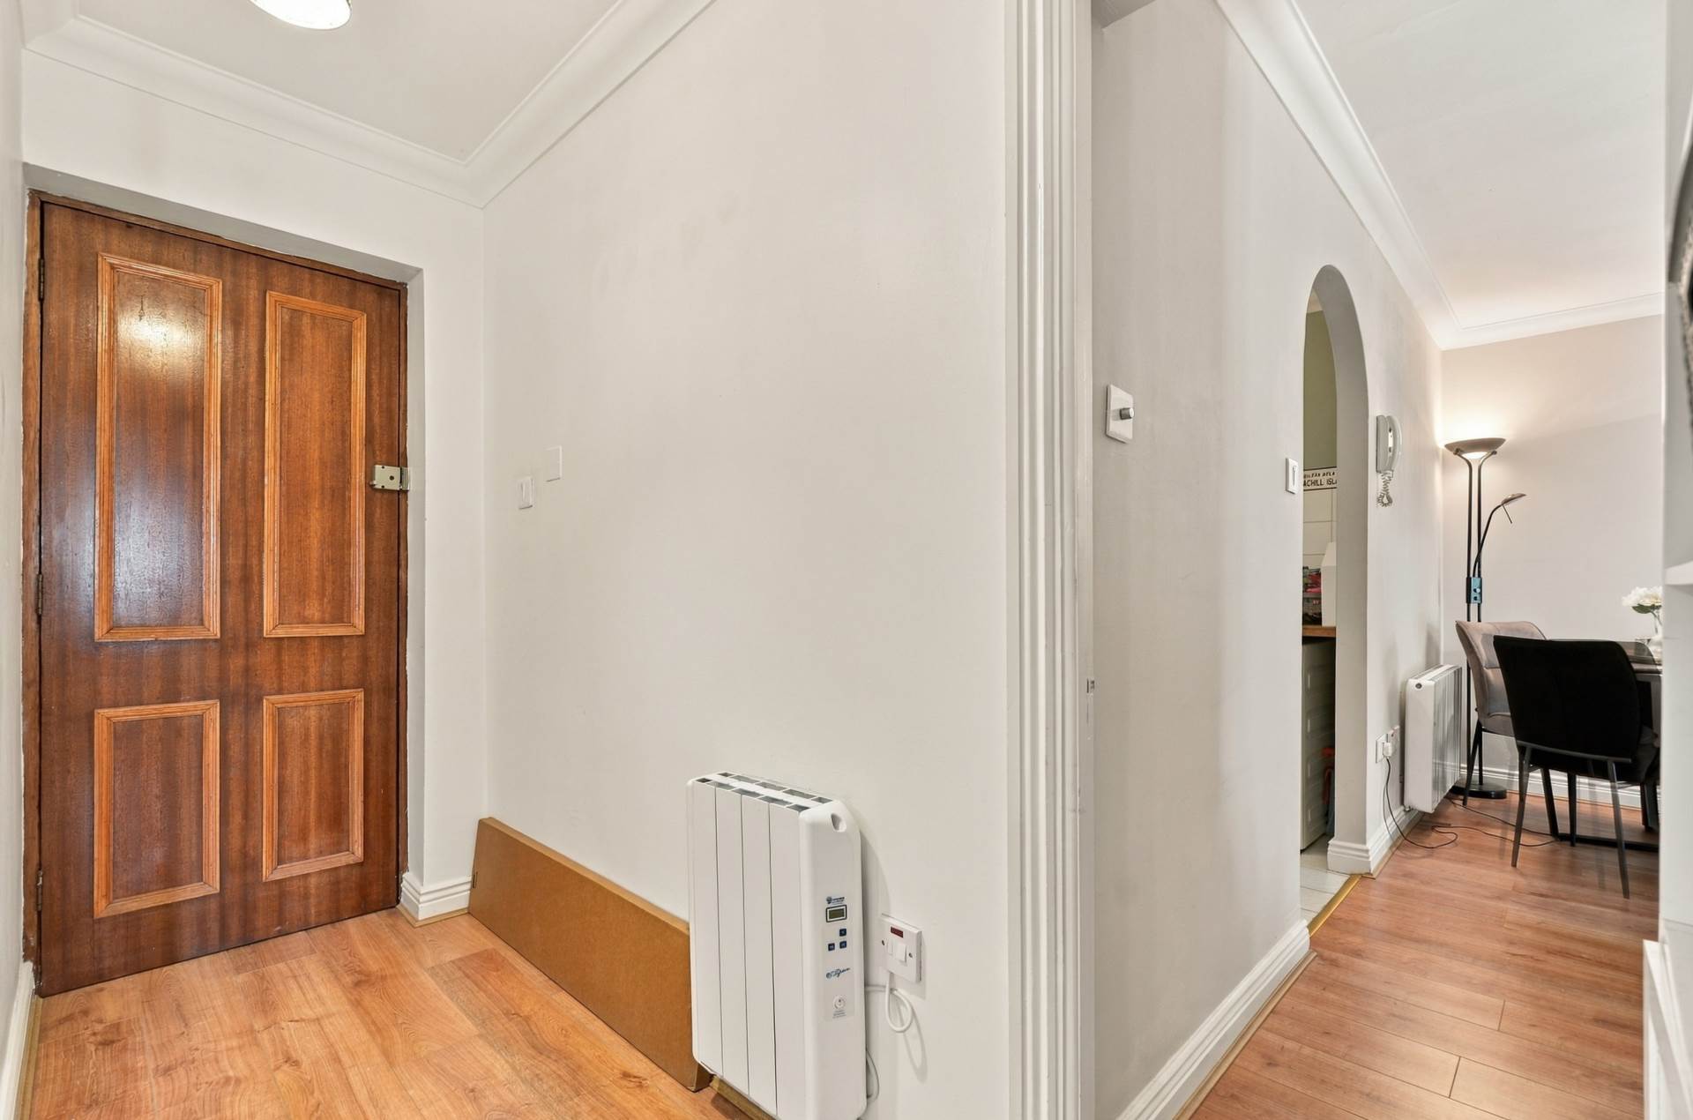
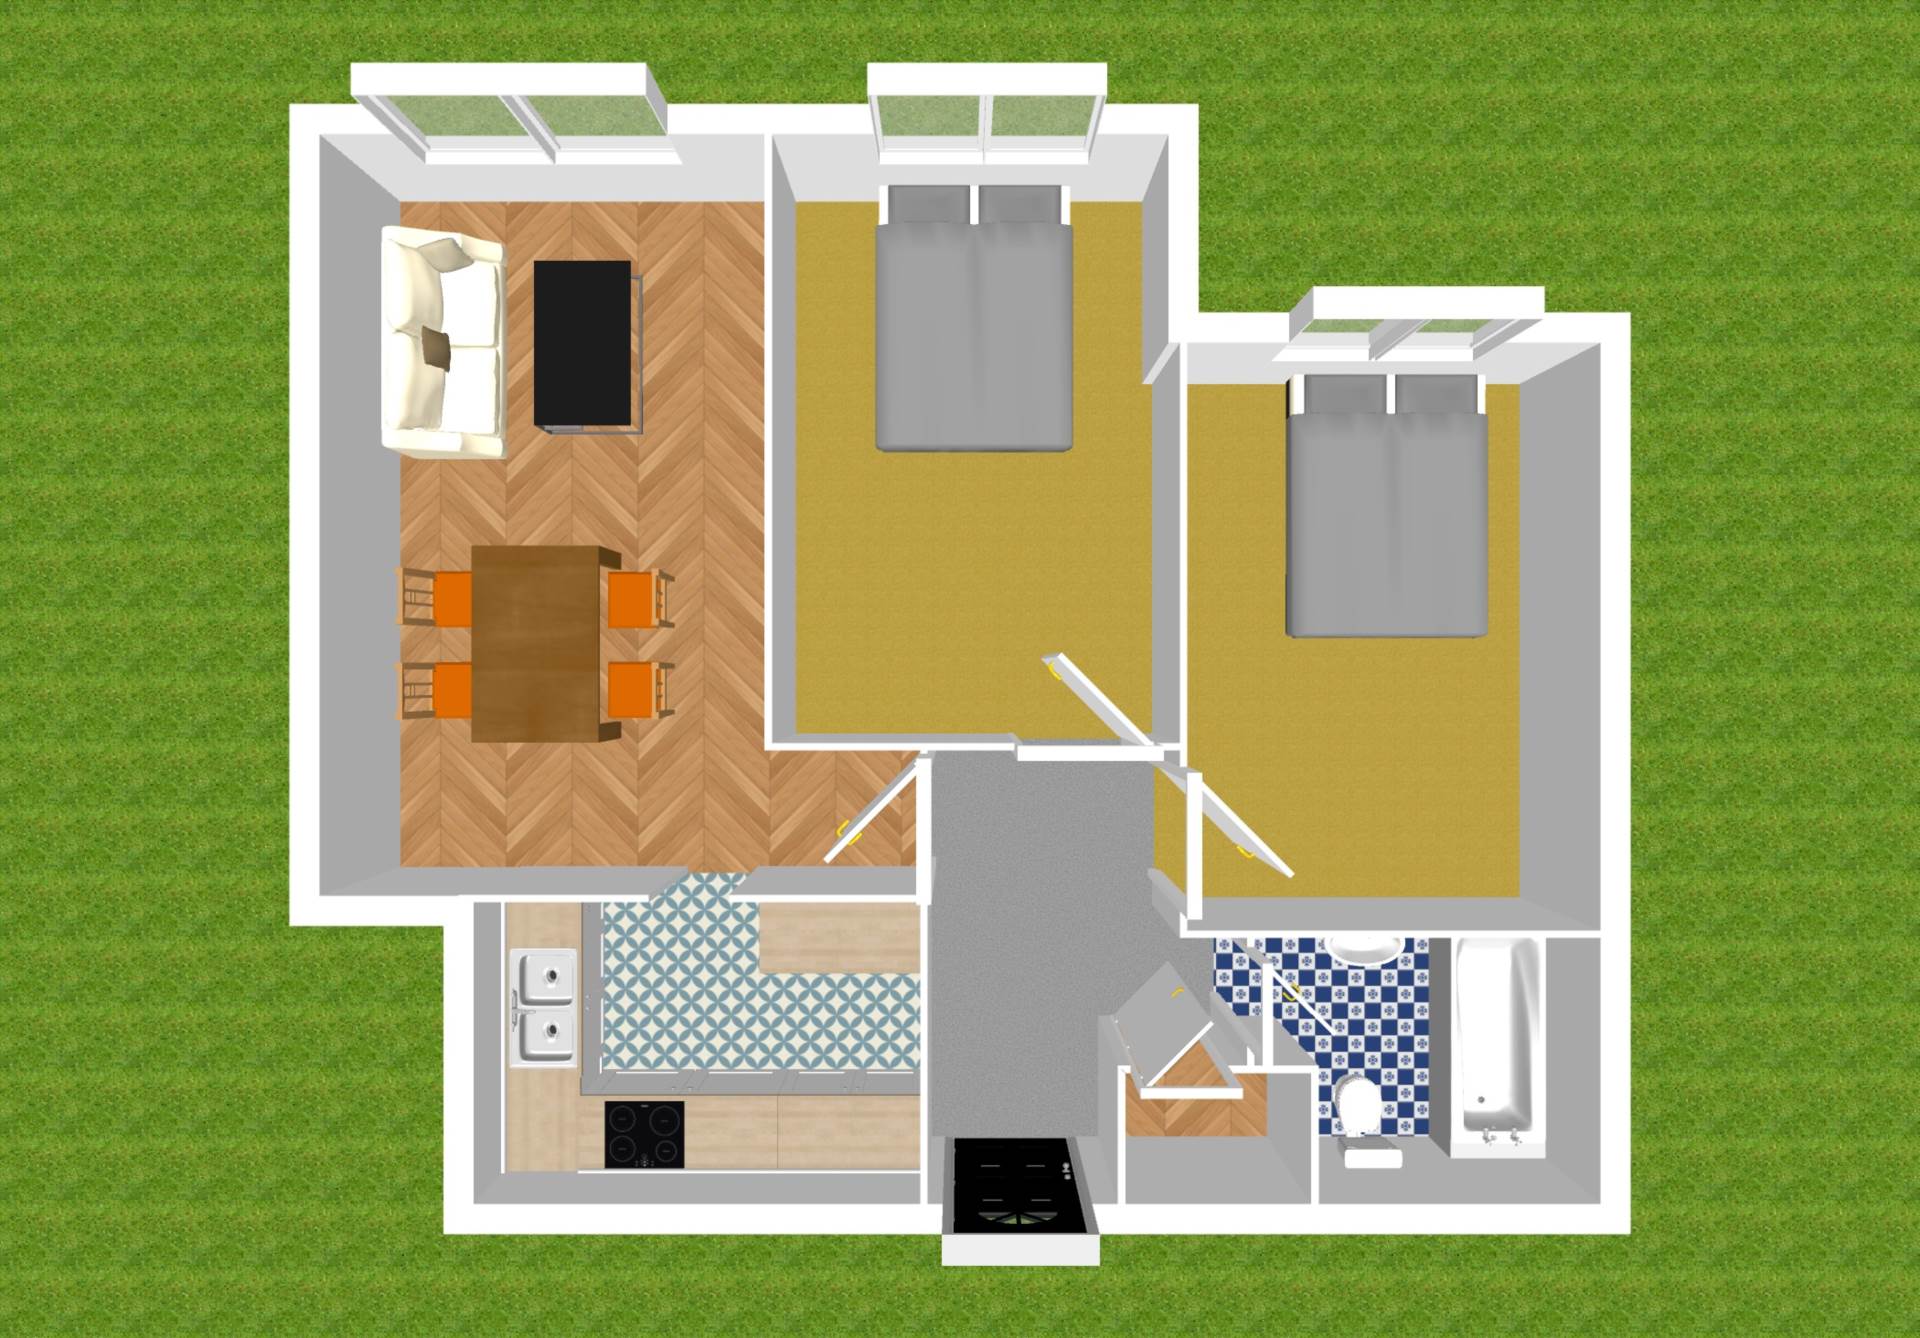
Entrance Hallway (Including hot press) 3.3m x 1.9m
Laminate flooring, coving, new electric heaters, hanging pendant light, hot press with shelving and water pump.
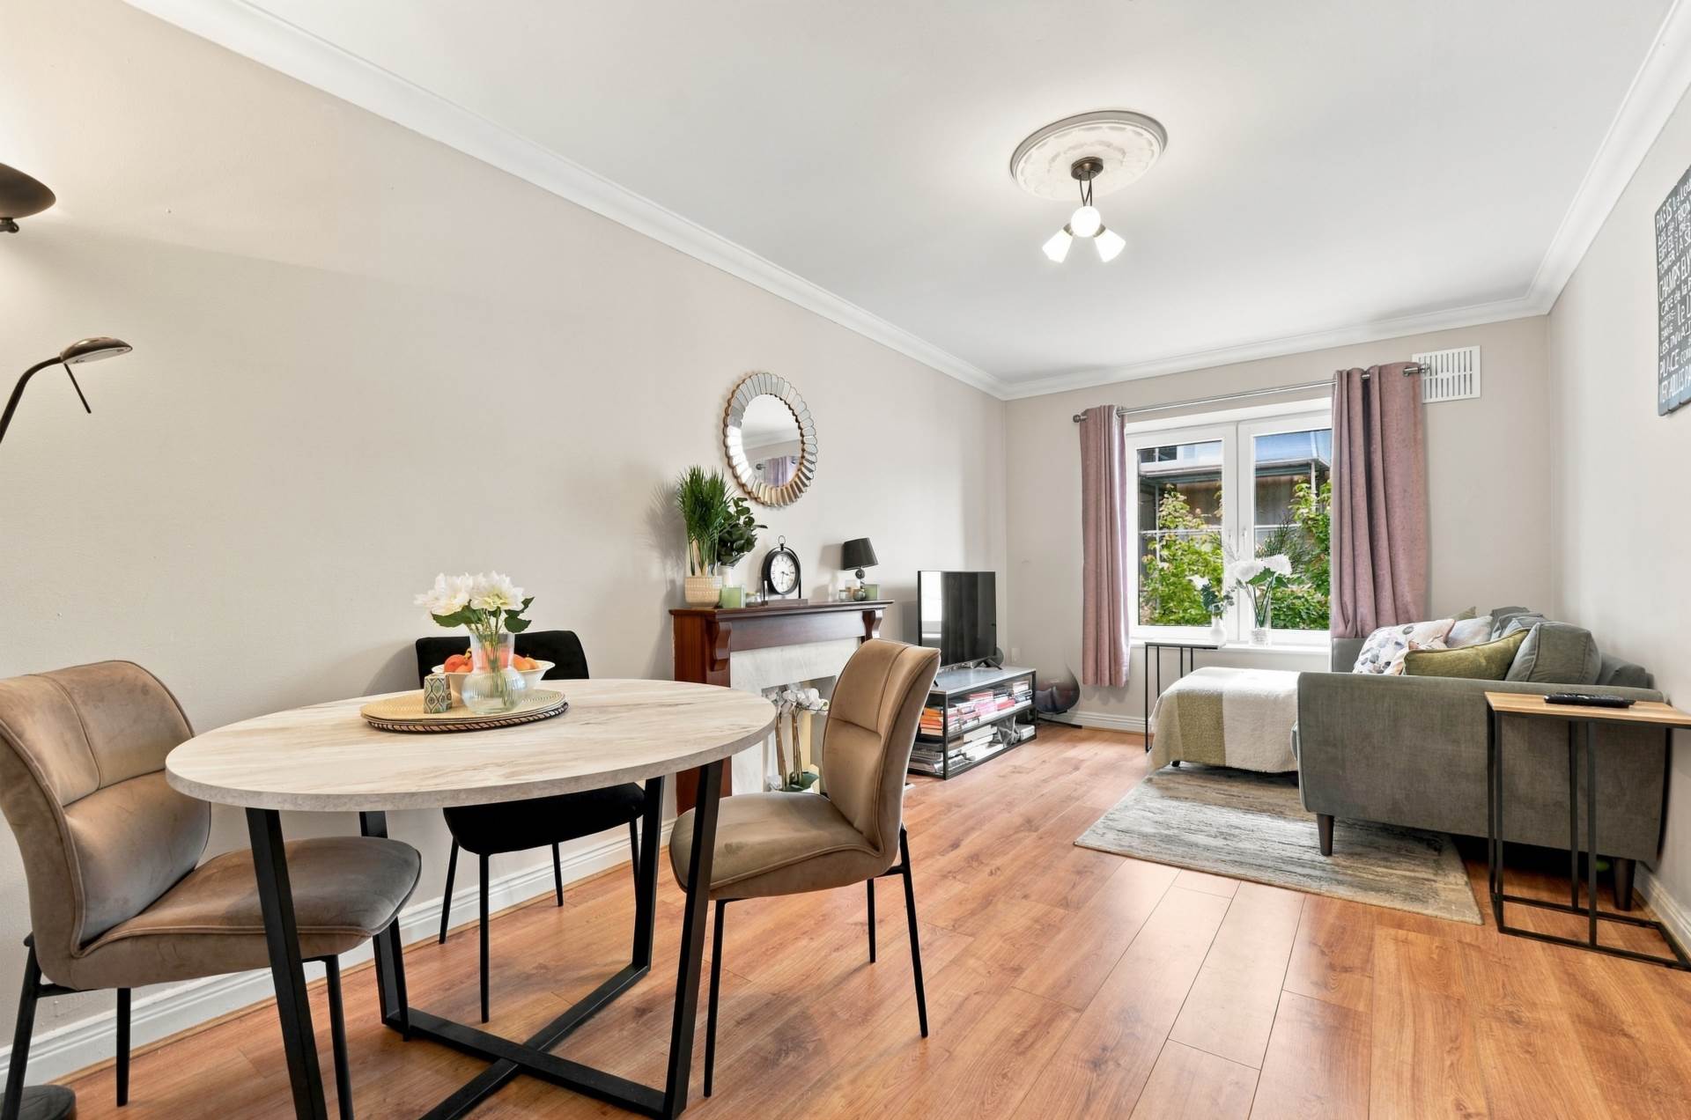
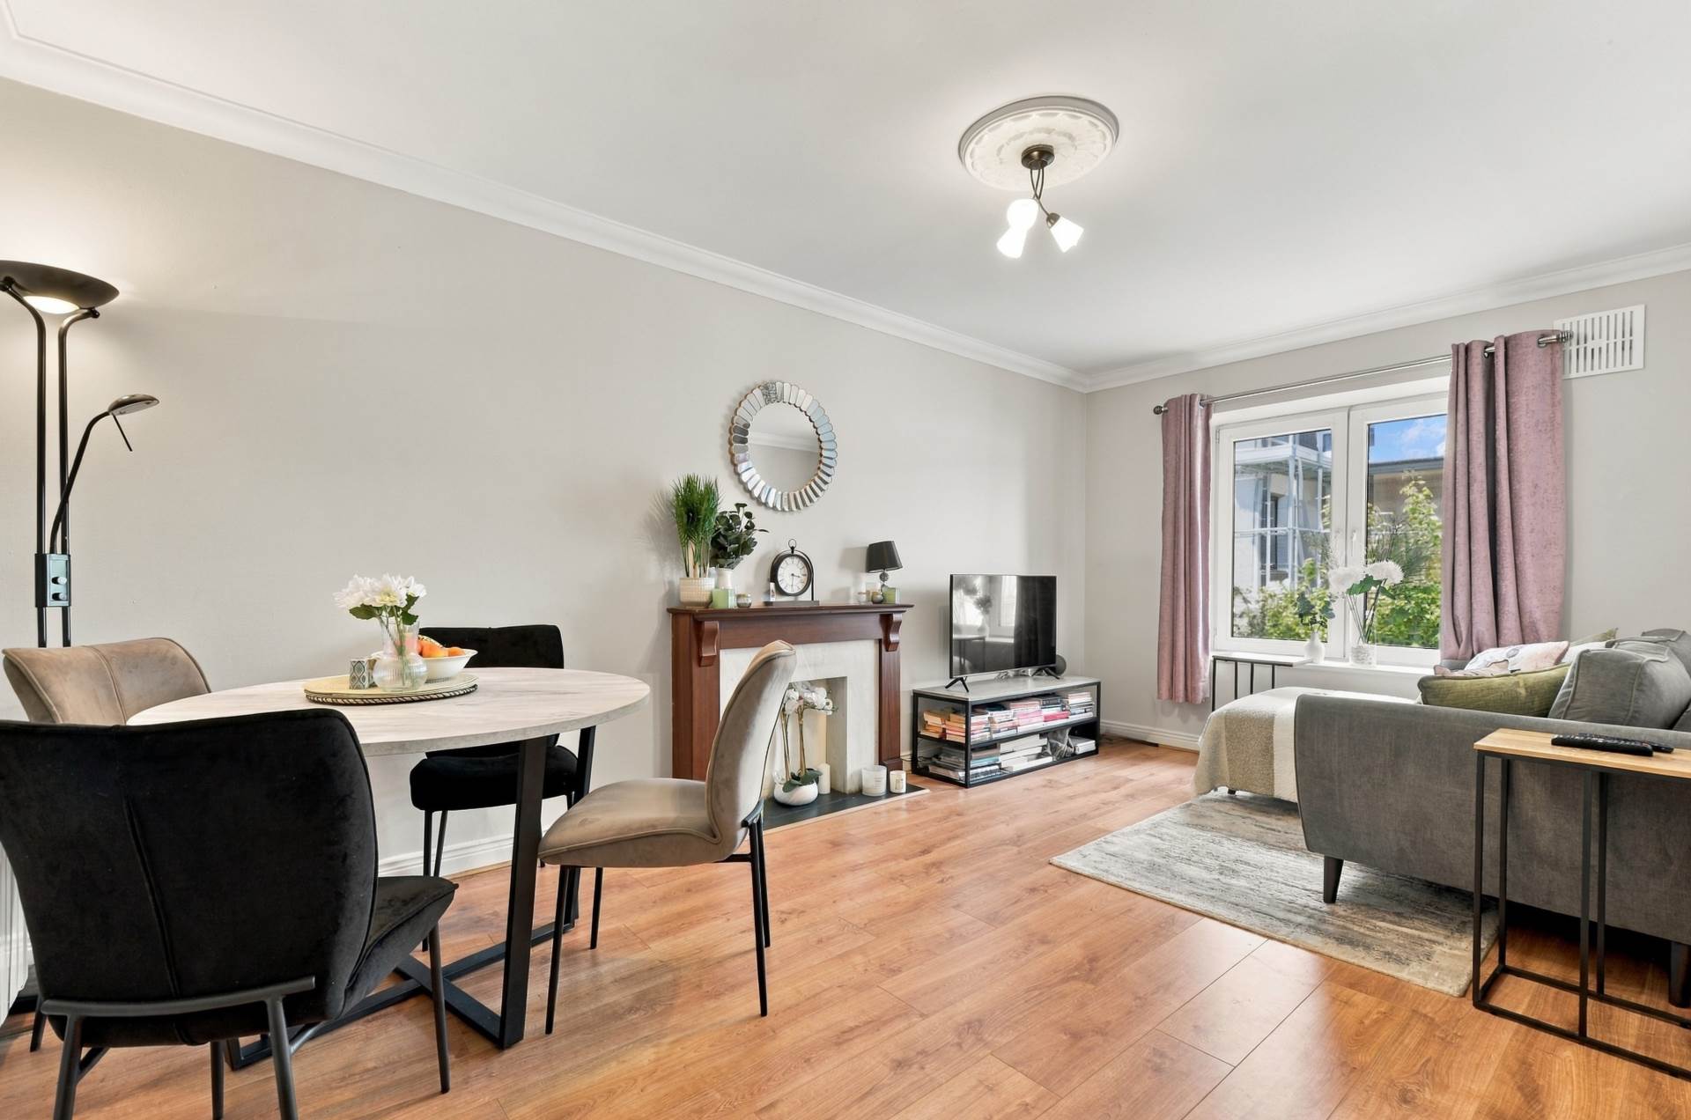
Living/Dining Area 5.1m x 3m
Laminate flooring, light fitting, coving, feature fireplace and new electric heater.
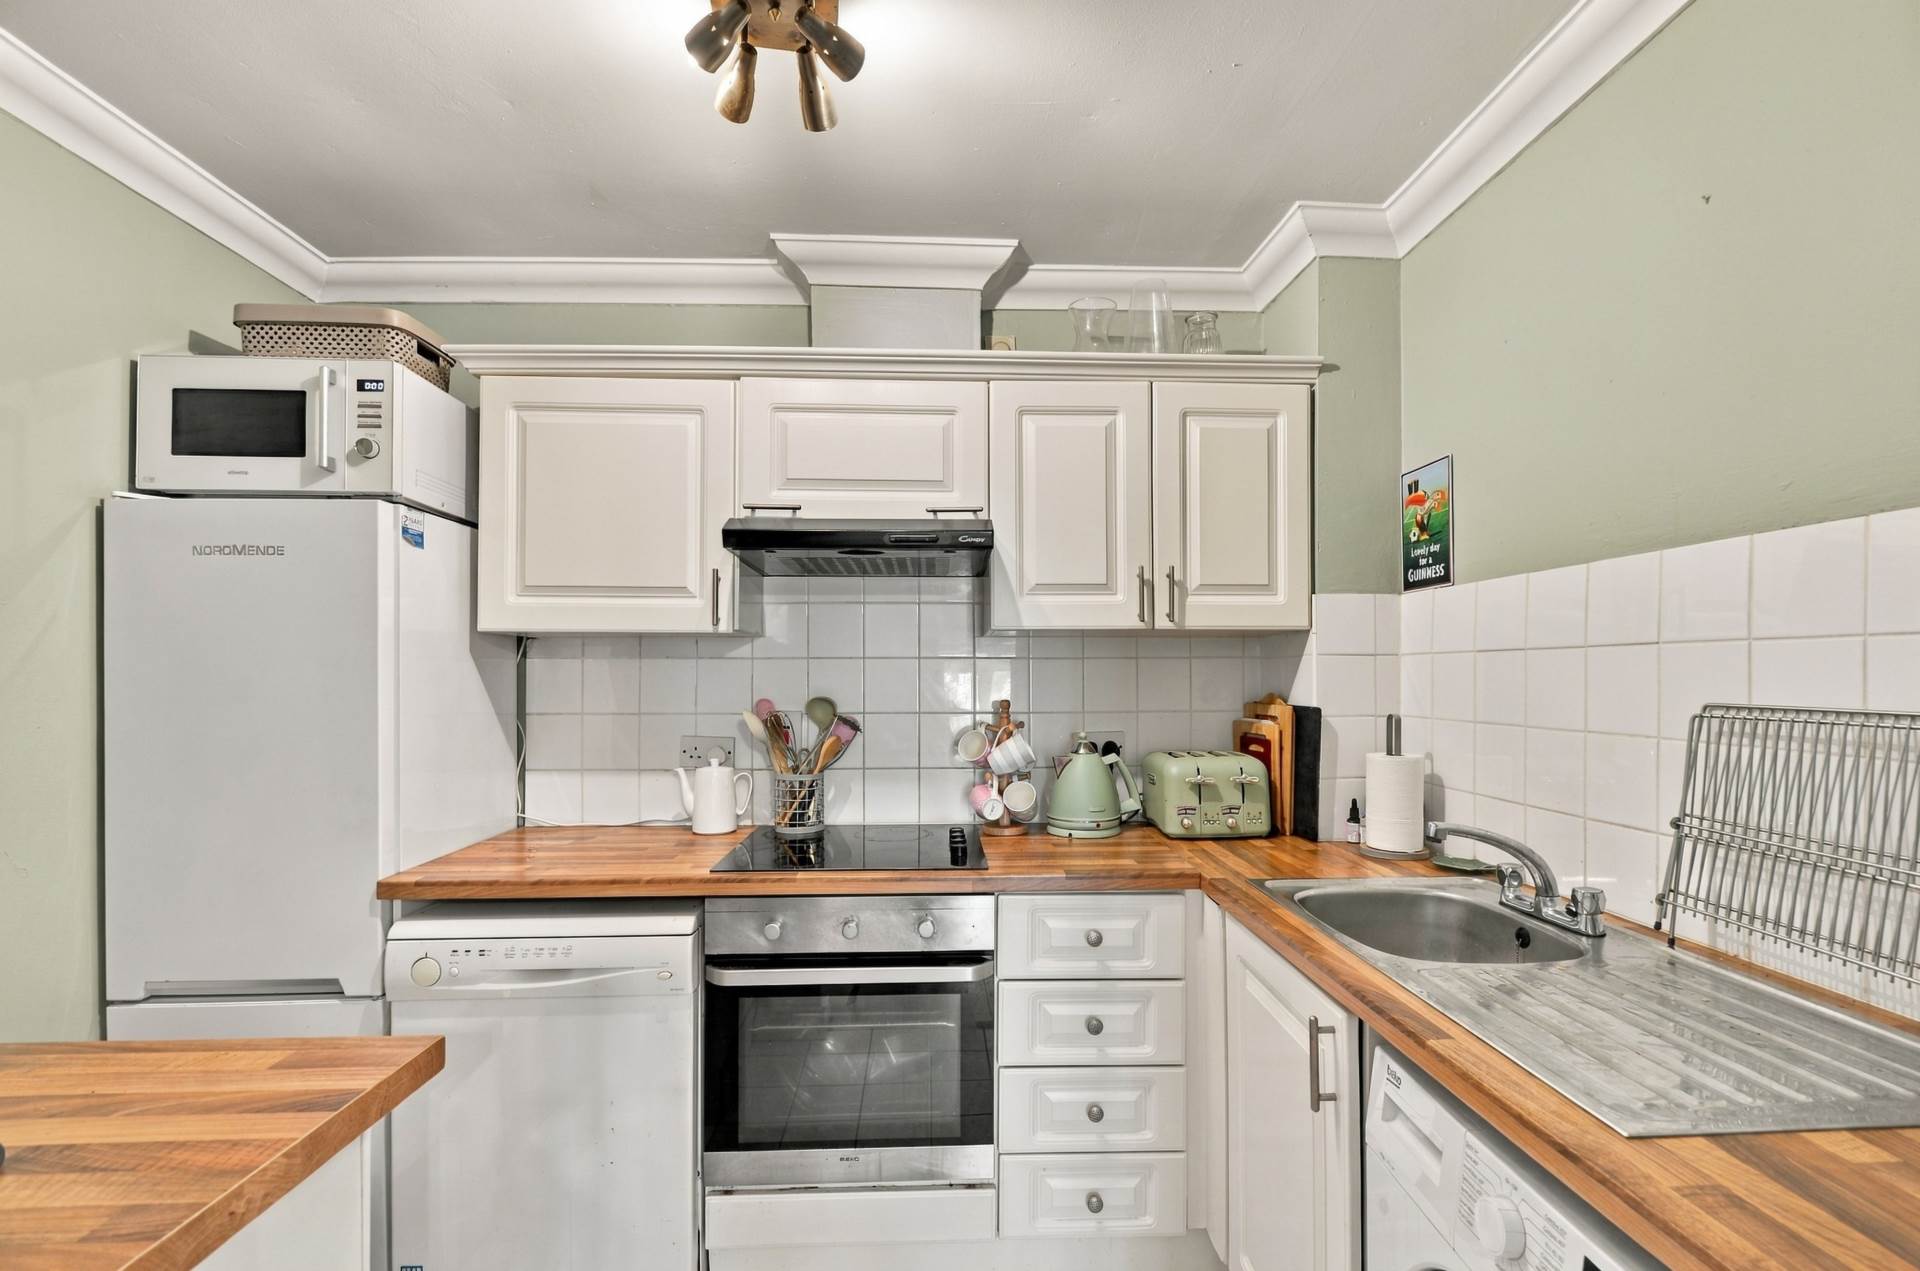
Kitchen 2.8m x 2m
Tiled flooring, light fitting, coving, shaker style floor to wall kitchen cabinets, stainless steel sink, integrated oven, hob, extractor fan, free standing fridge/freezer, dishwasher, fully plumbed with washing machine and tiled splashback surround.
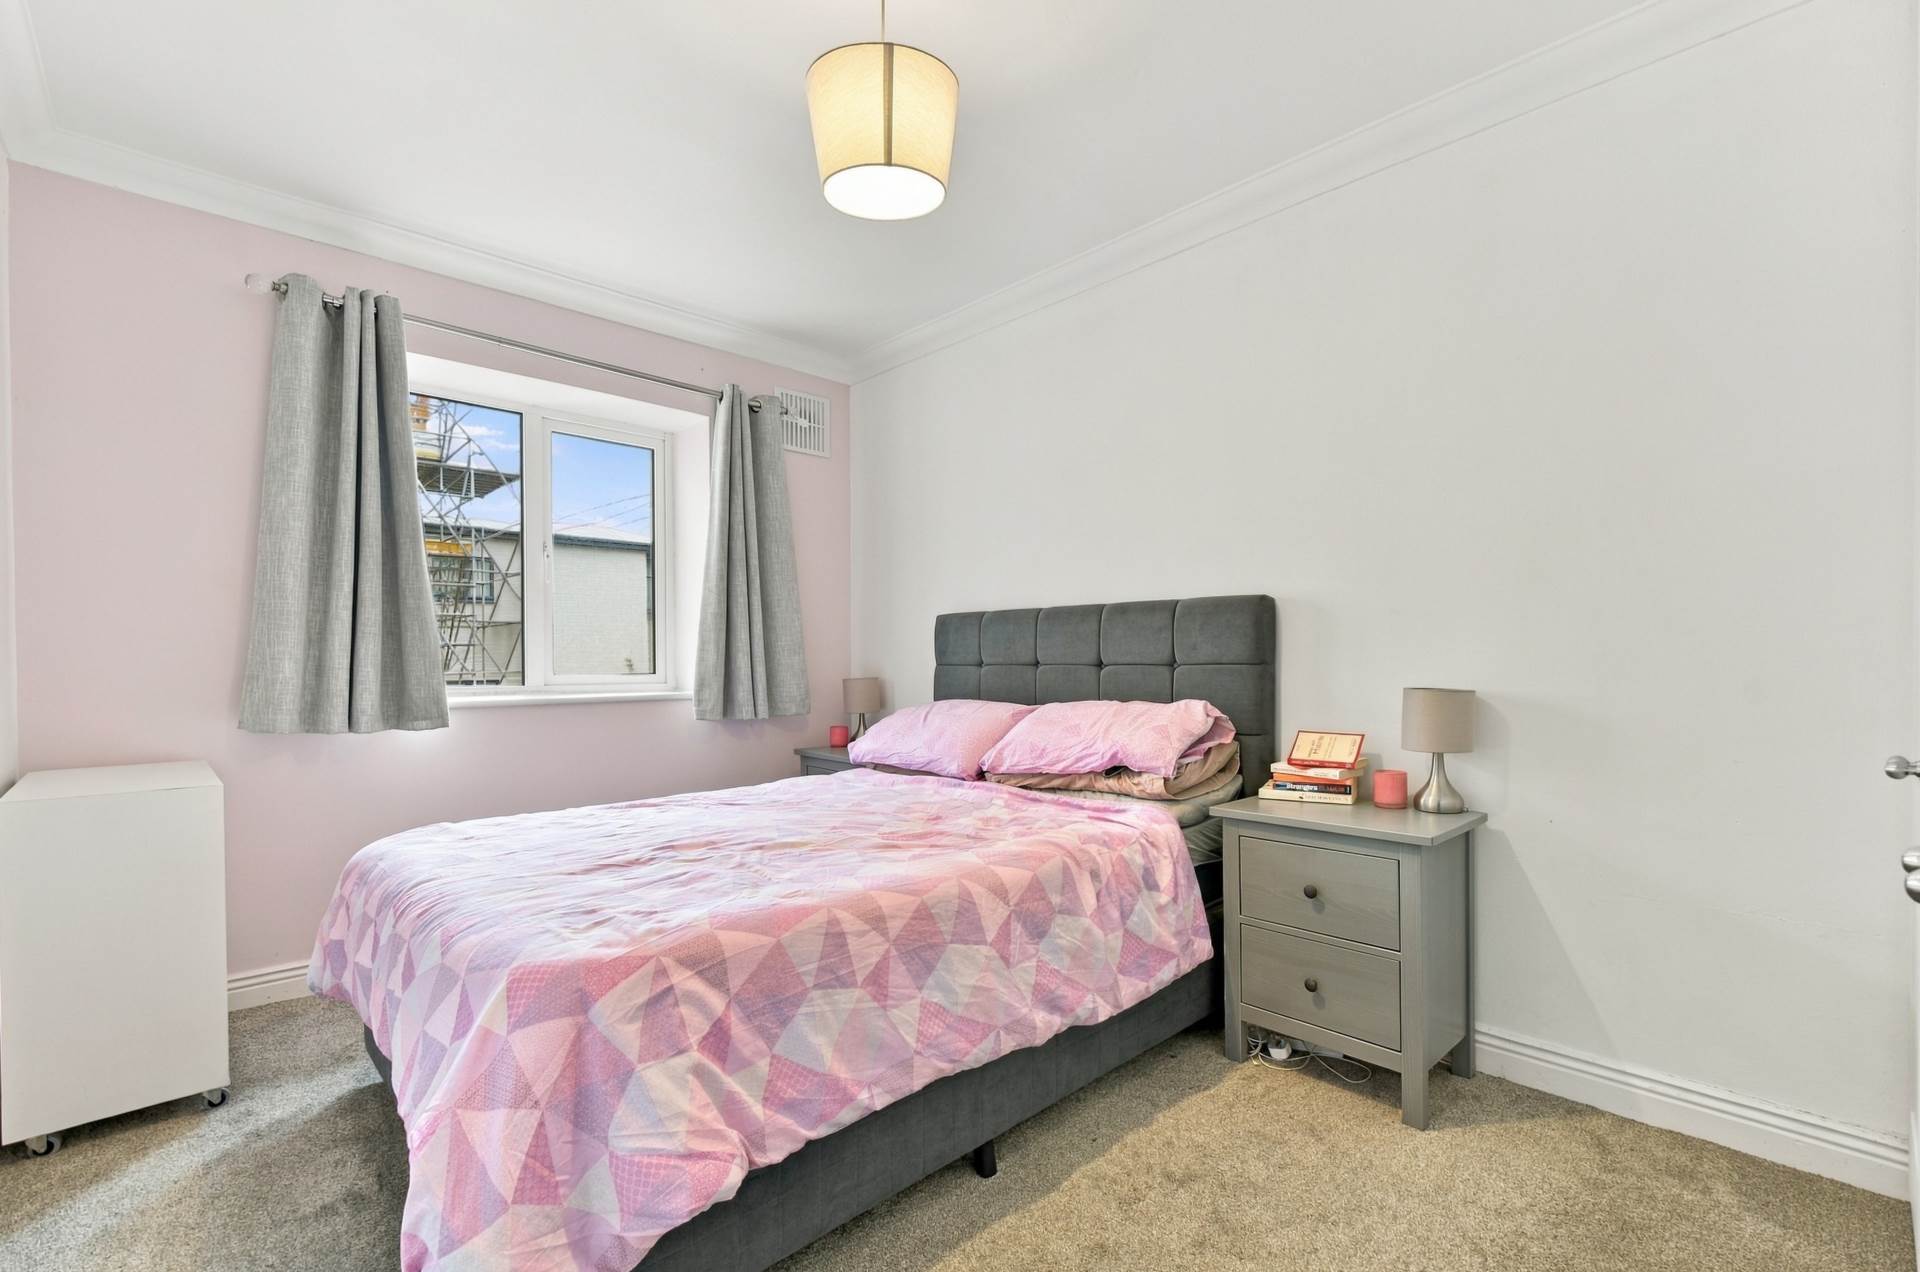
Master Bedroom 2.7m x 4m
Carpet flooring, hanging pendant light, coving and new fitted wardrobes.
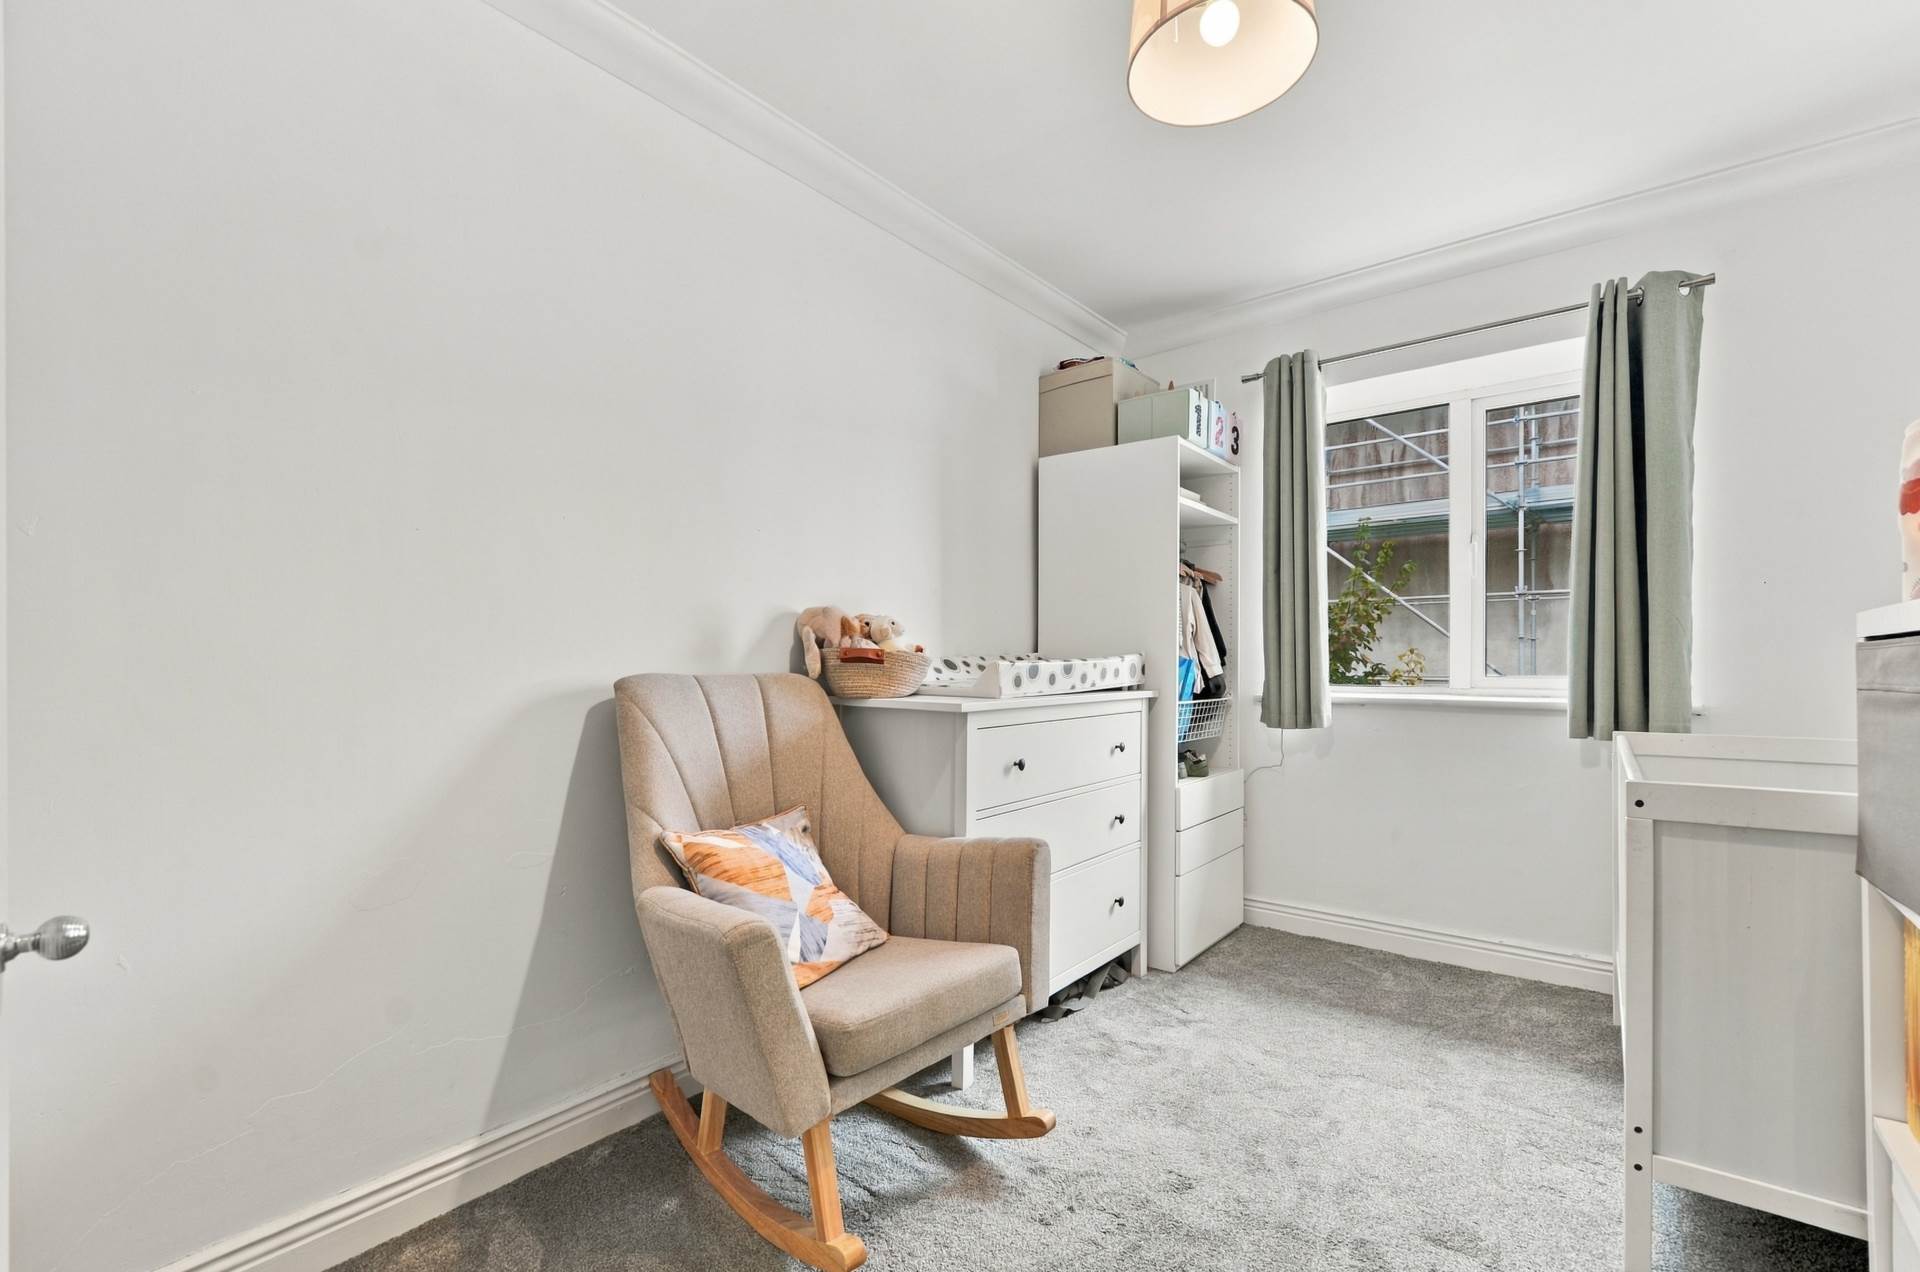
Bedroom 2 2.5m x 3.9m
Carpet flooring, hanging pendant light and new fitted wardrobe.
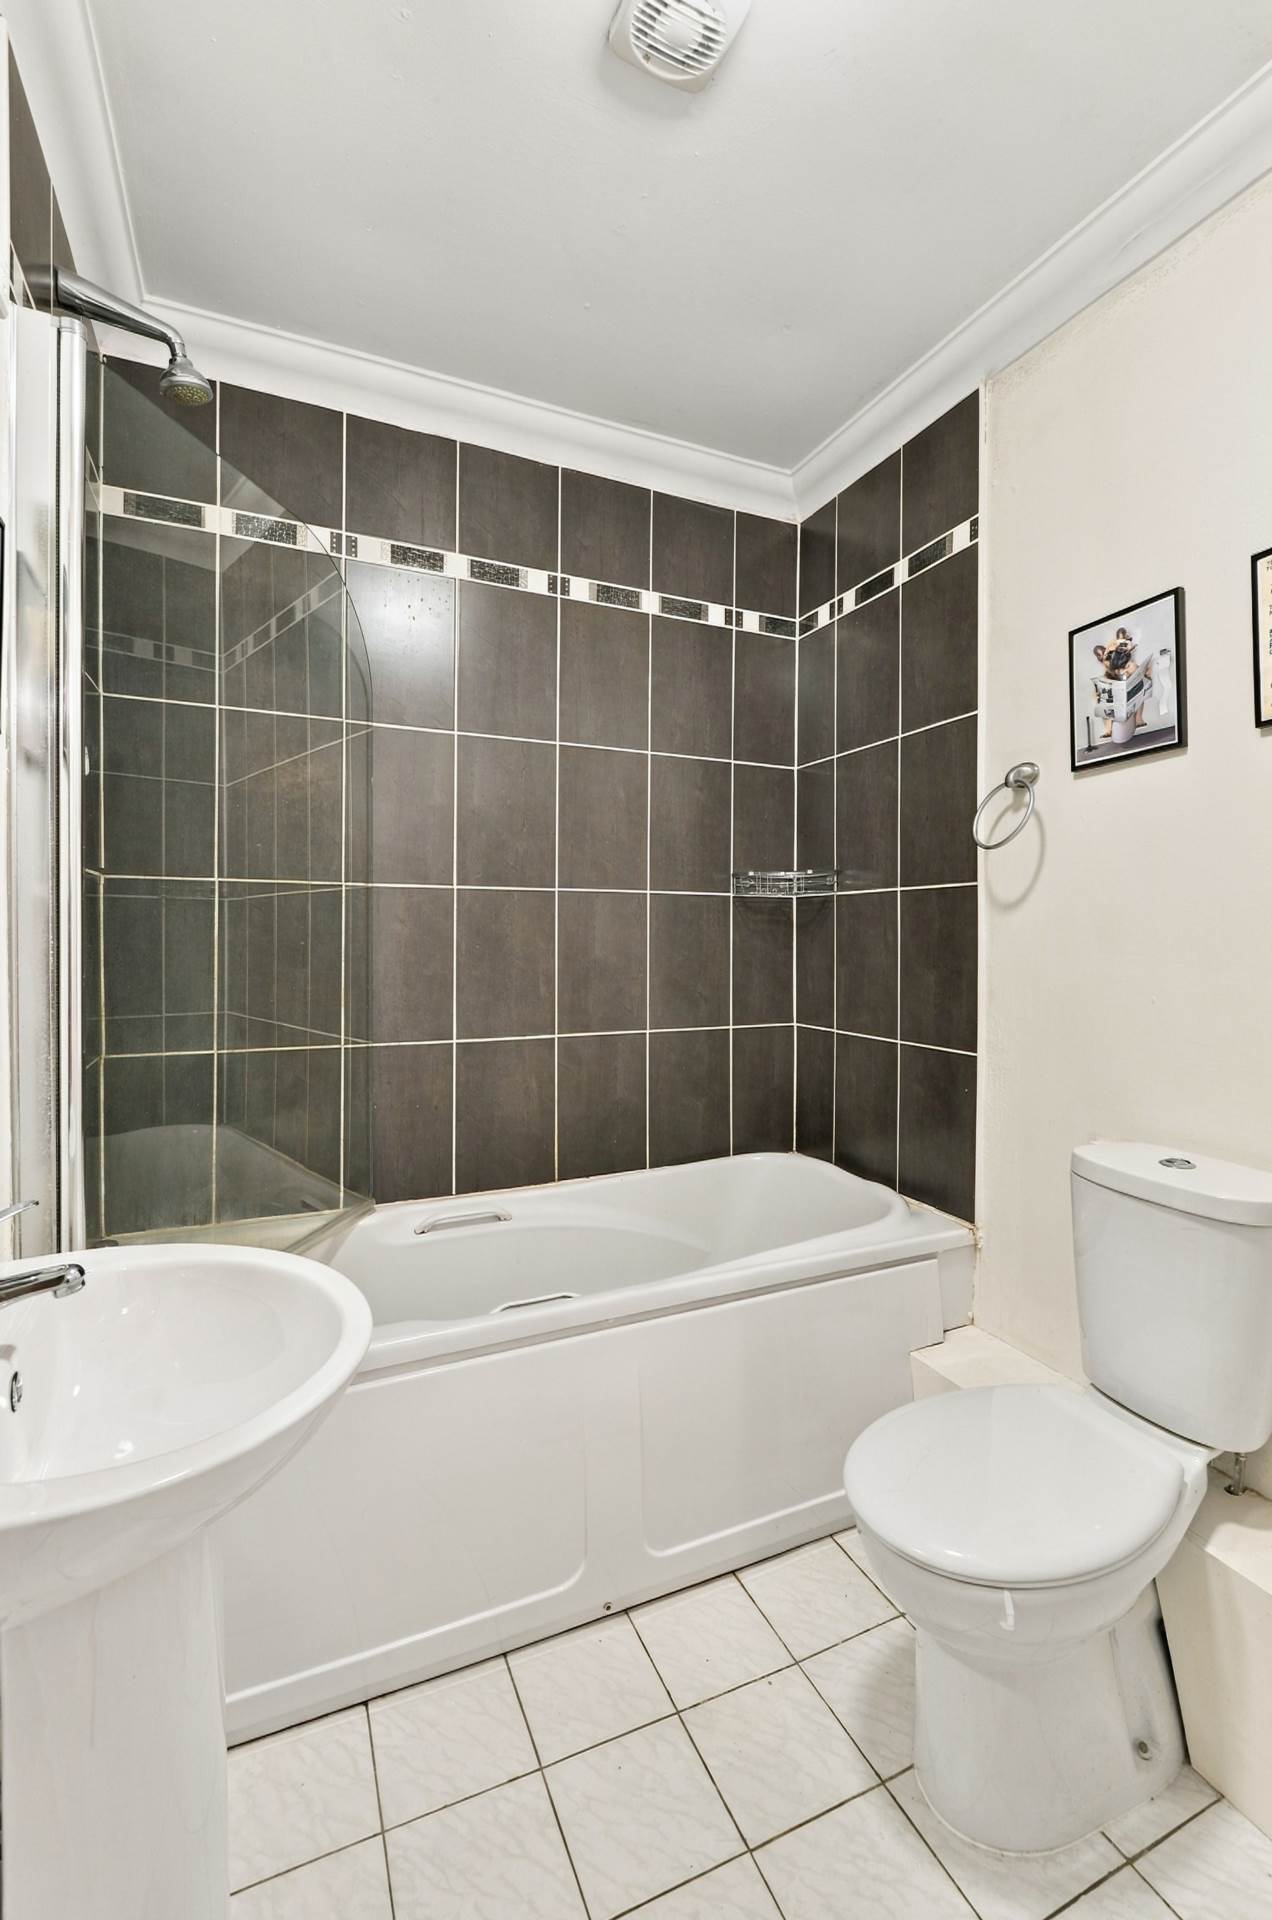
Family Bathroom 1.7m x 1.8m
Tiled flooring, light fitting, extractor fan, coving, w.c, w.h.b. with a tiled splashback, fitted mirror and shaving light, bath with tiled surround and showerscreen.
Additional Information:
Gross internal floor area approx. 62 sq.m
Built in 1996
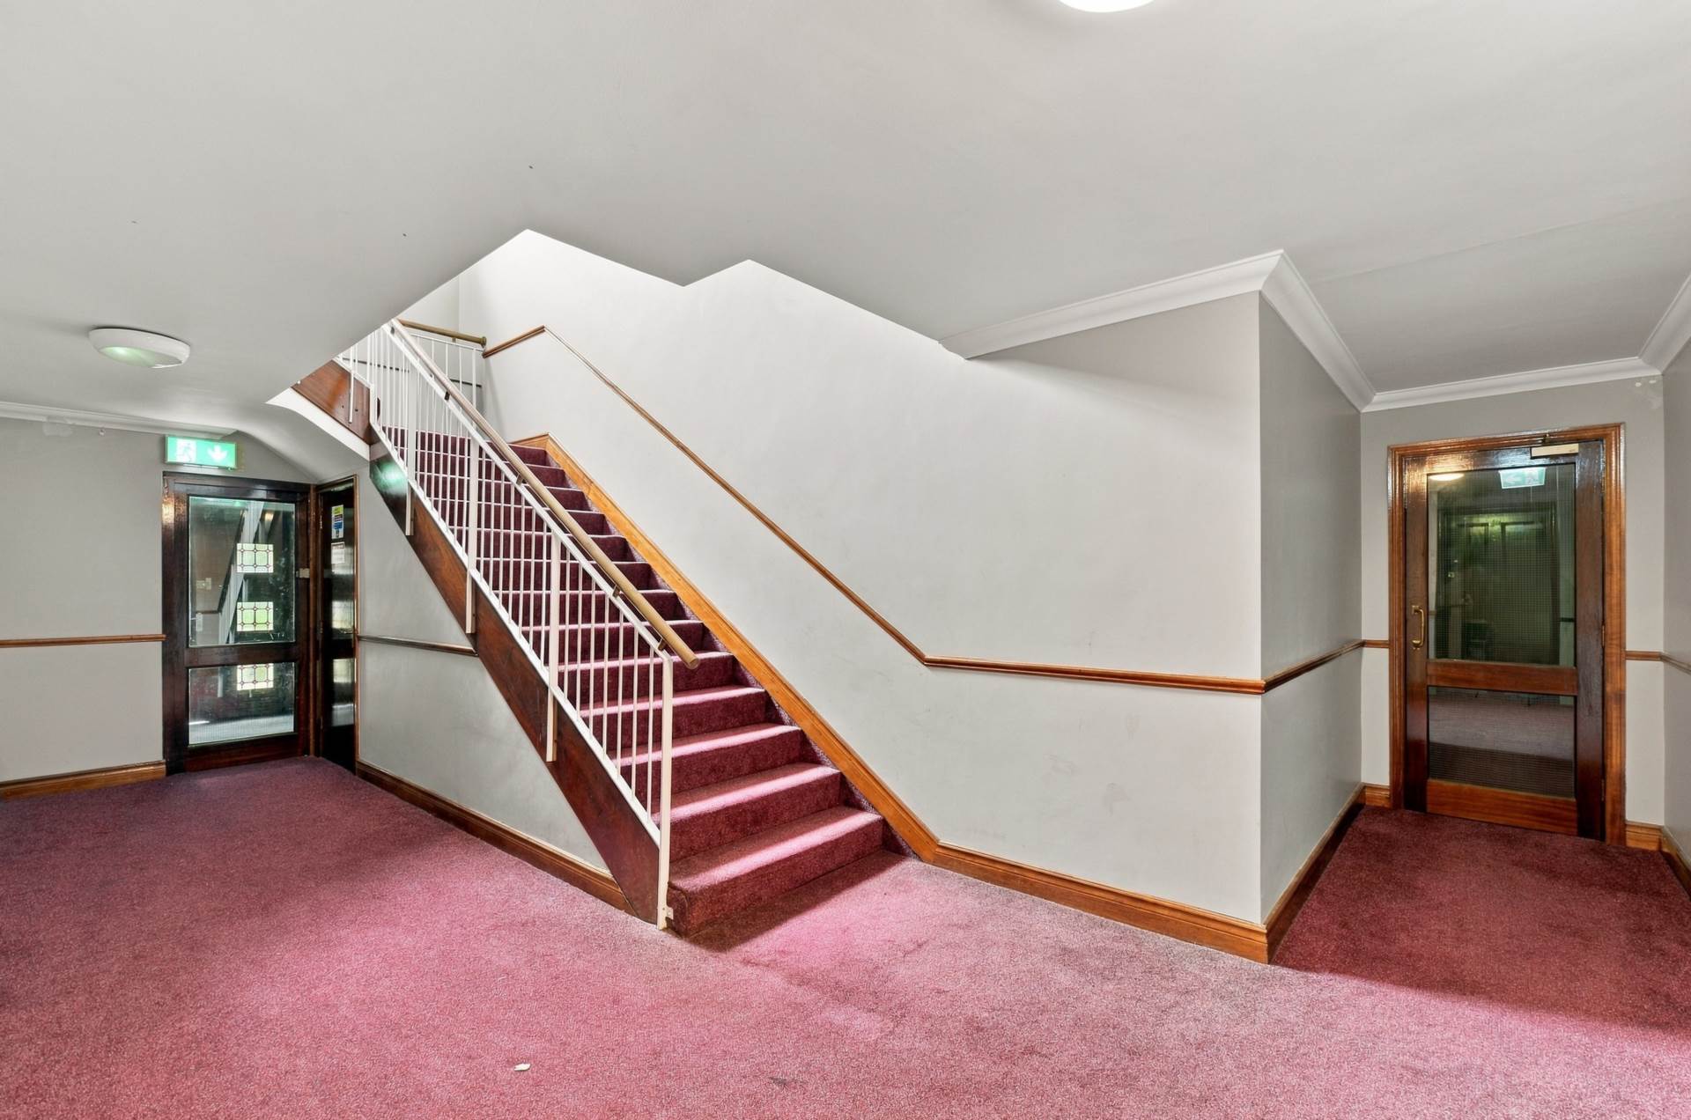
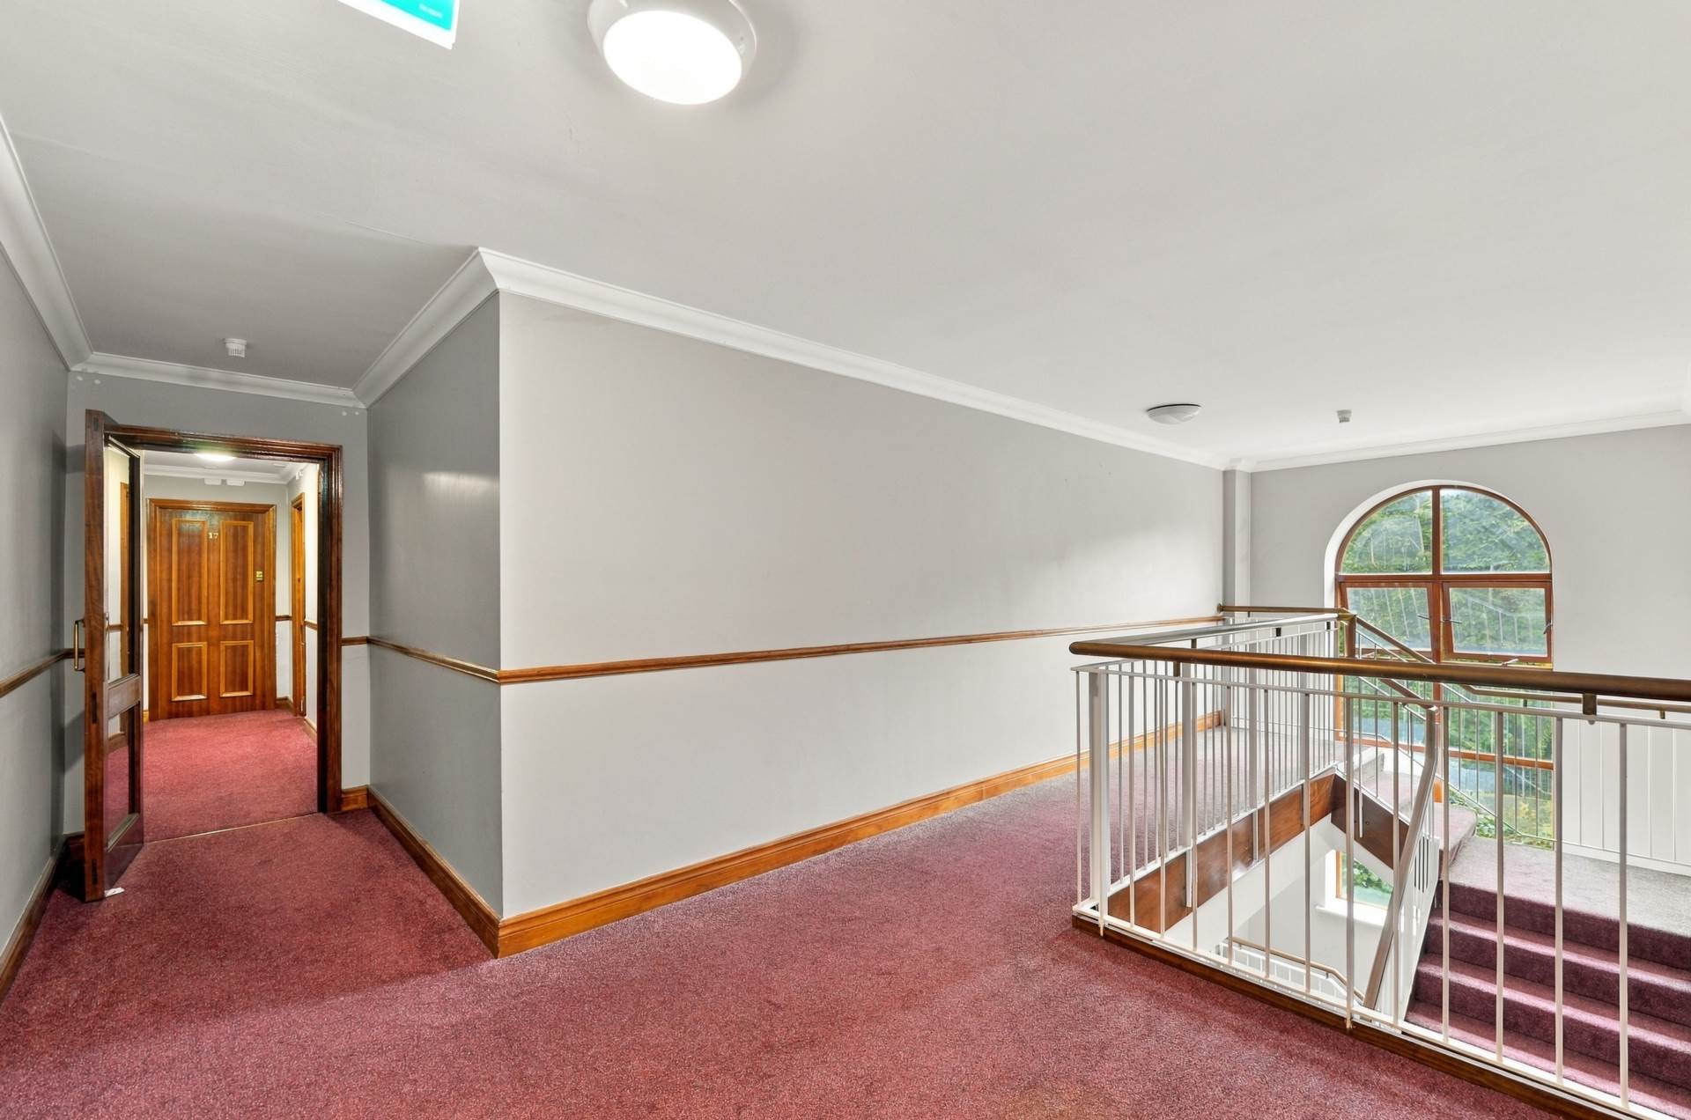
Top floor apartment
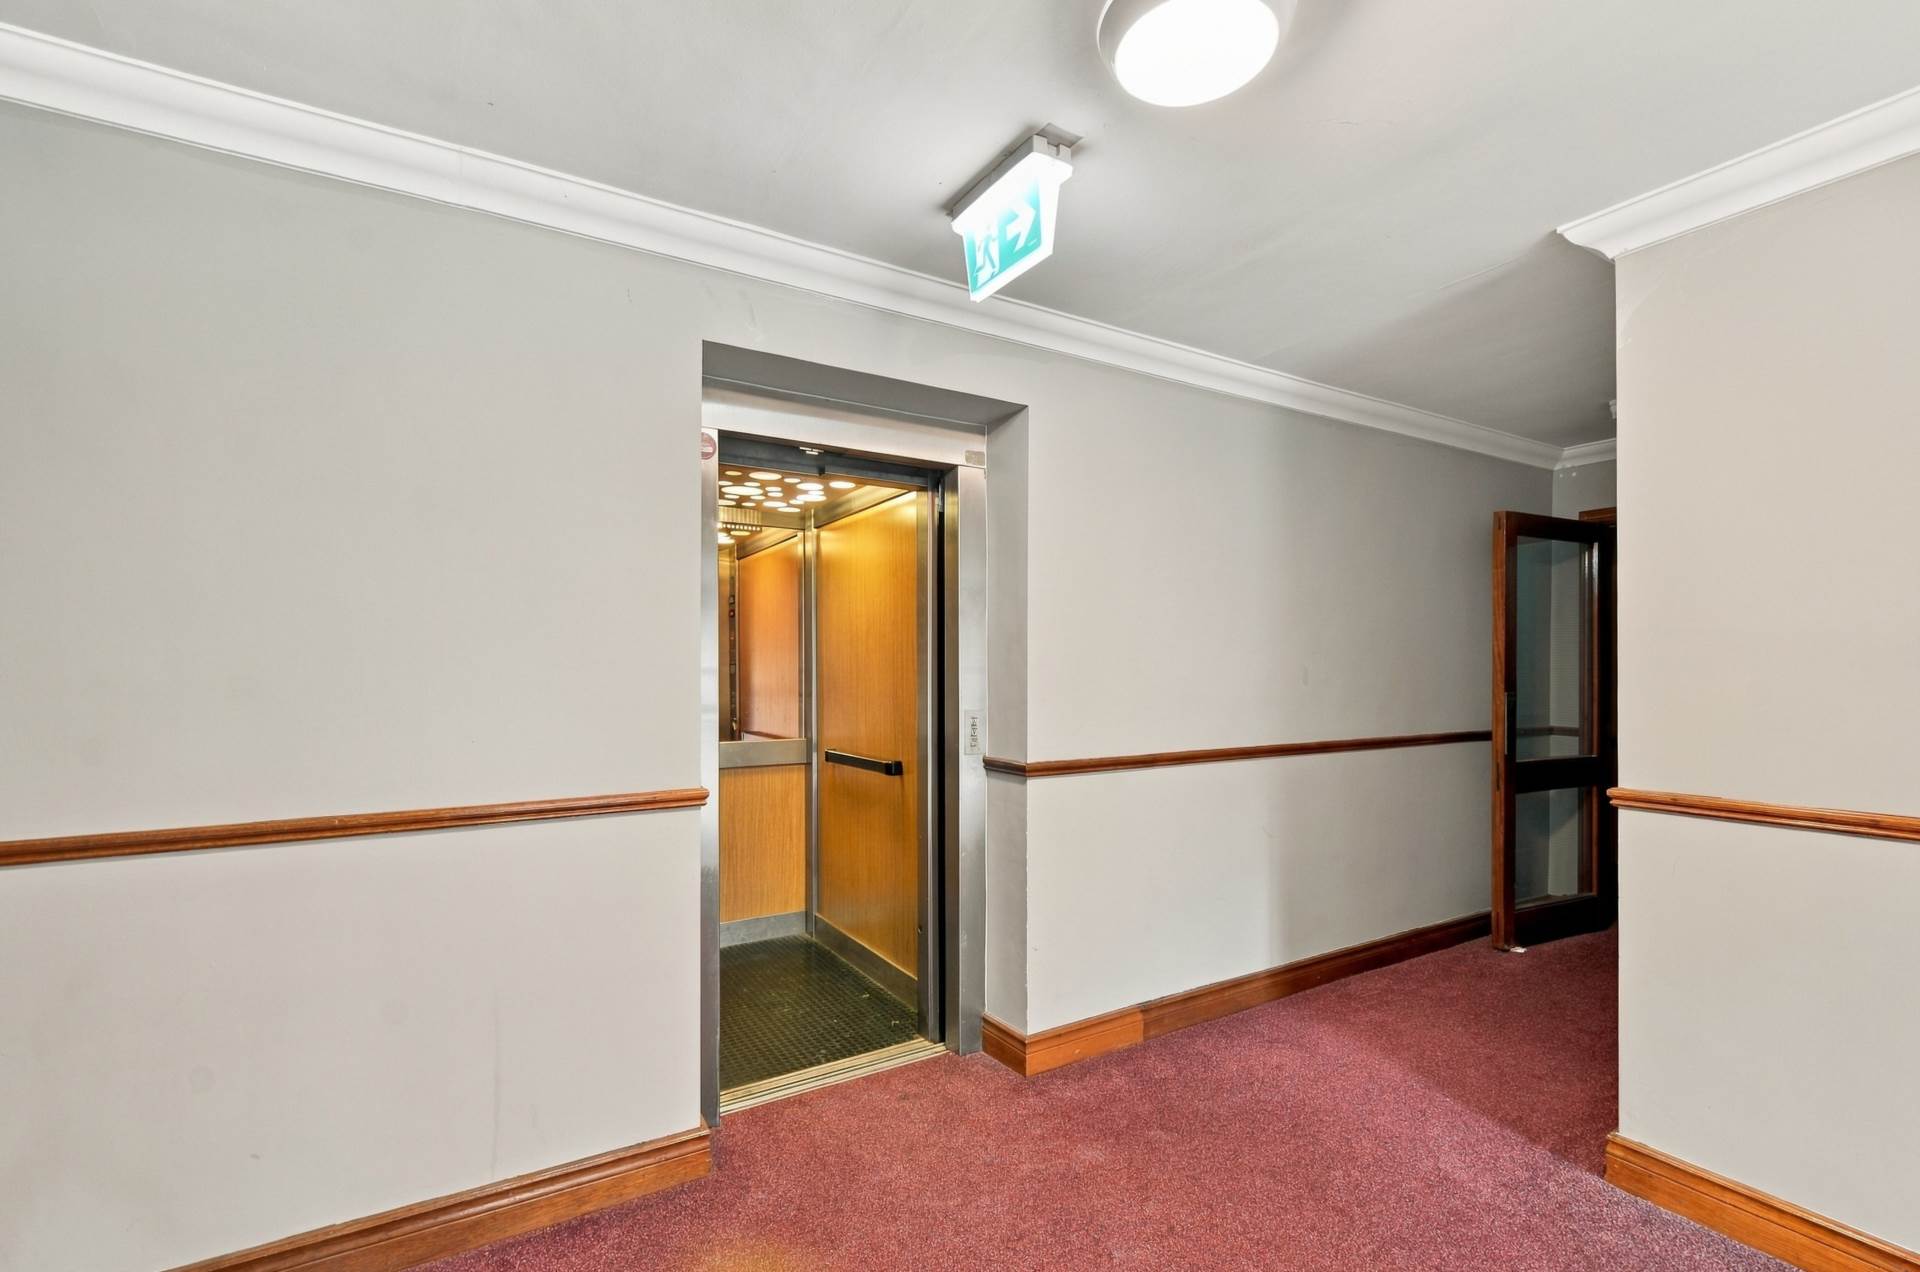
Lift in building
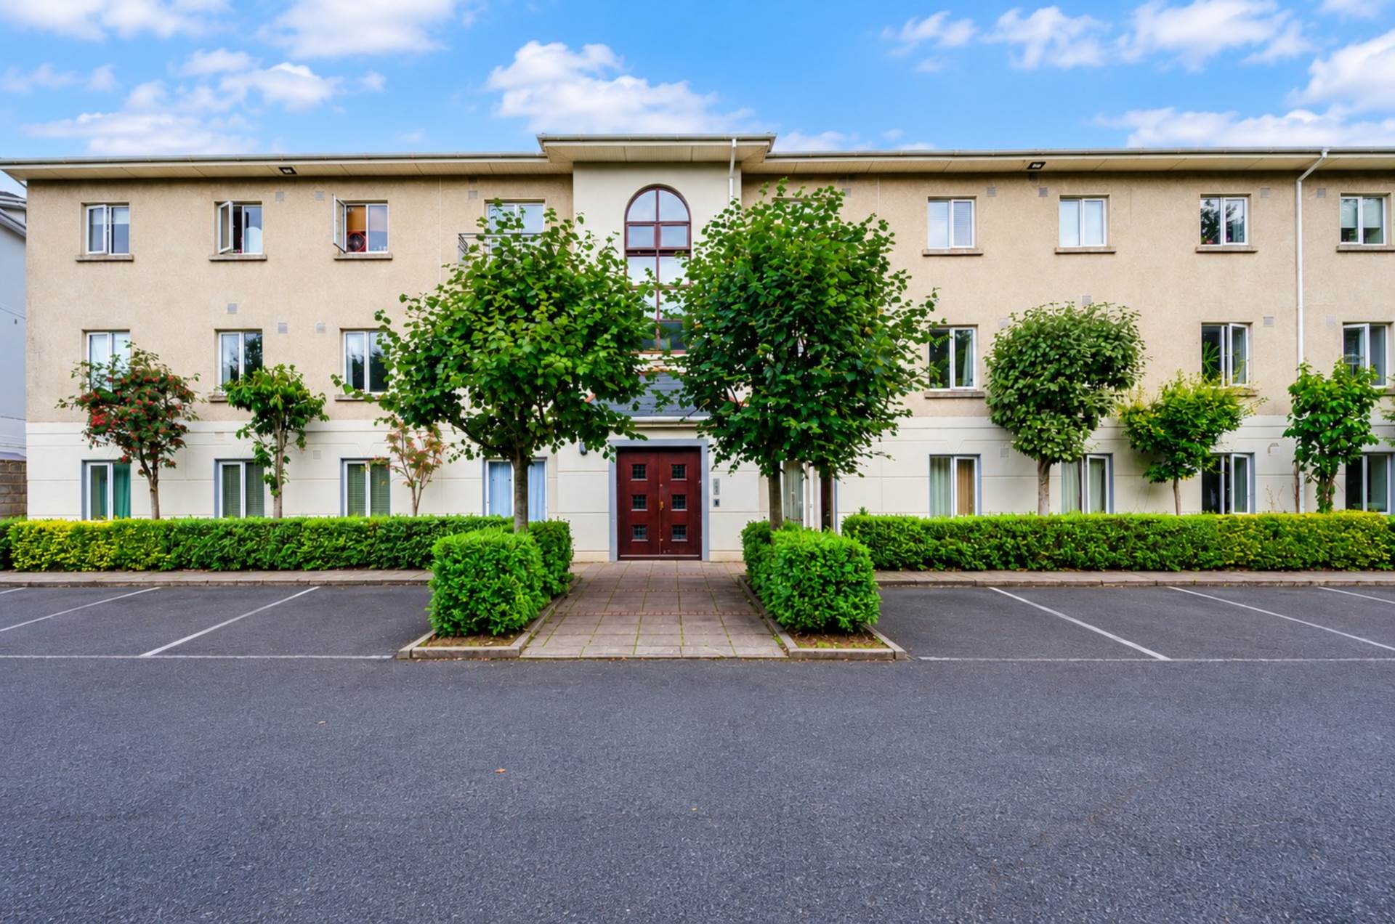
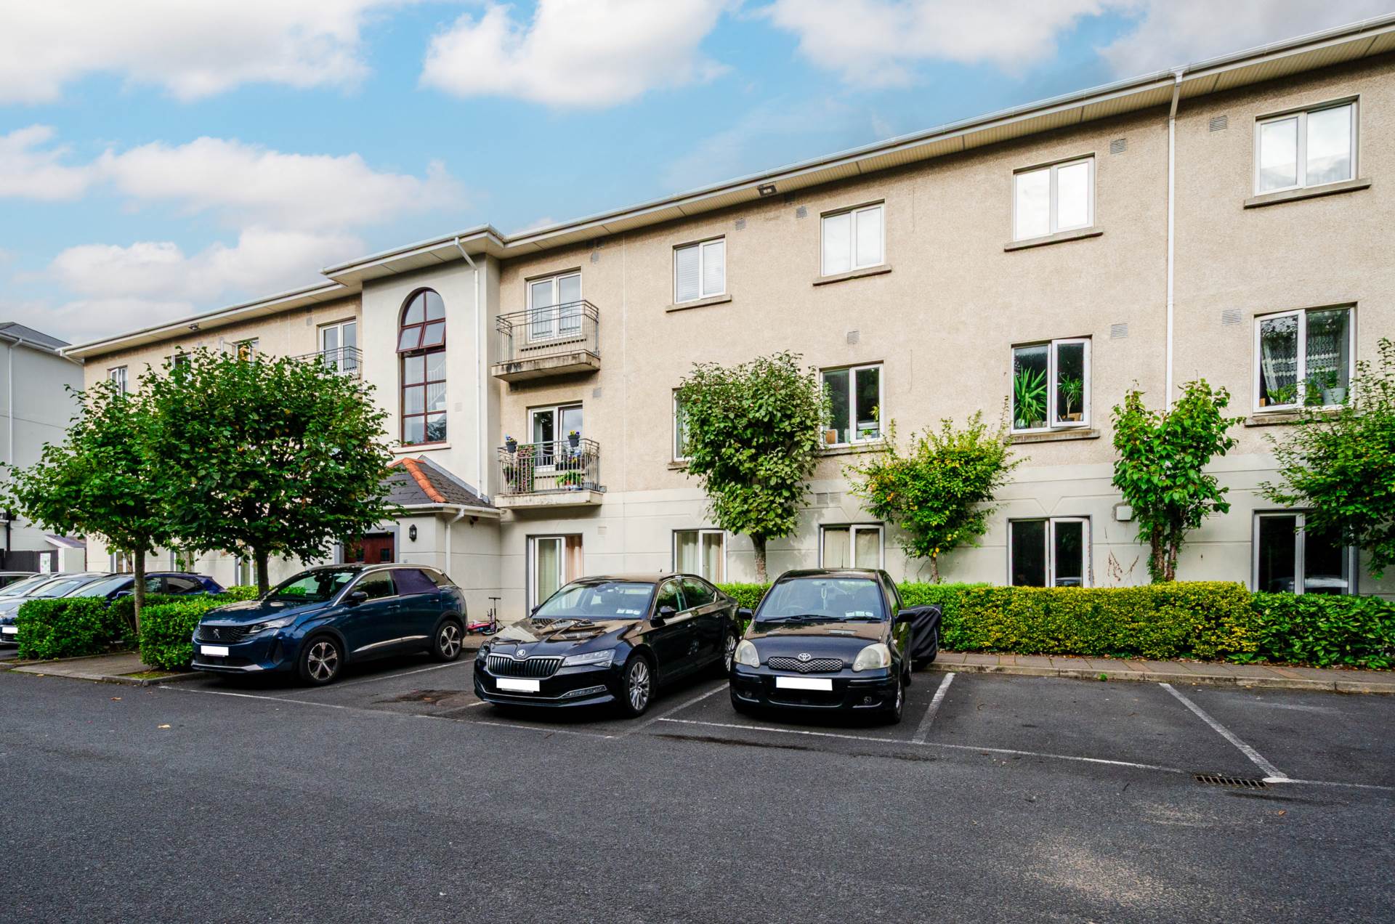
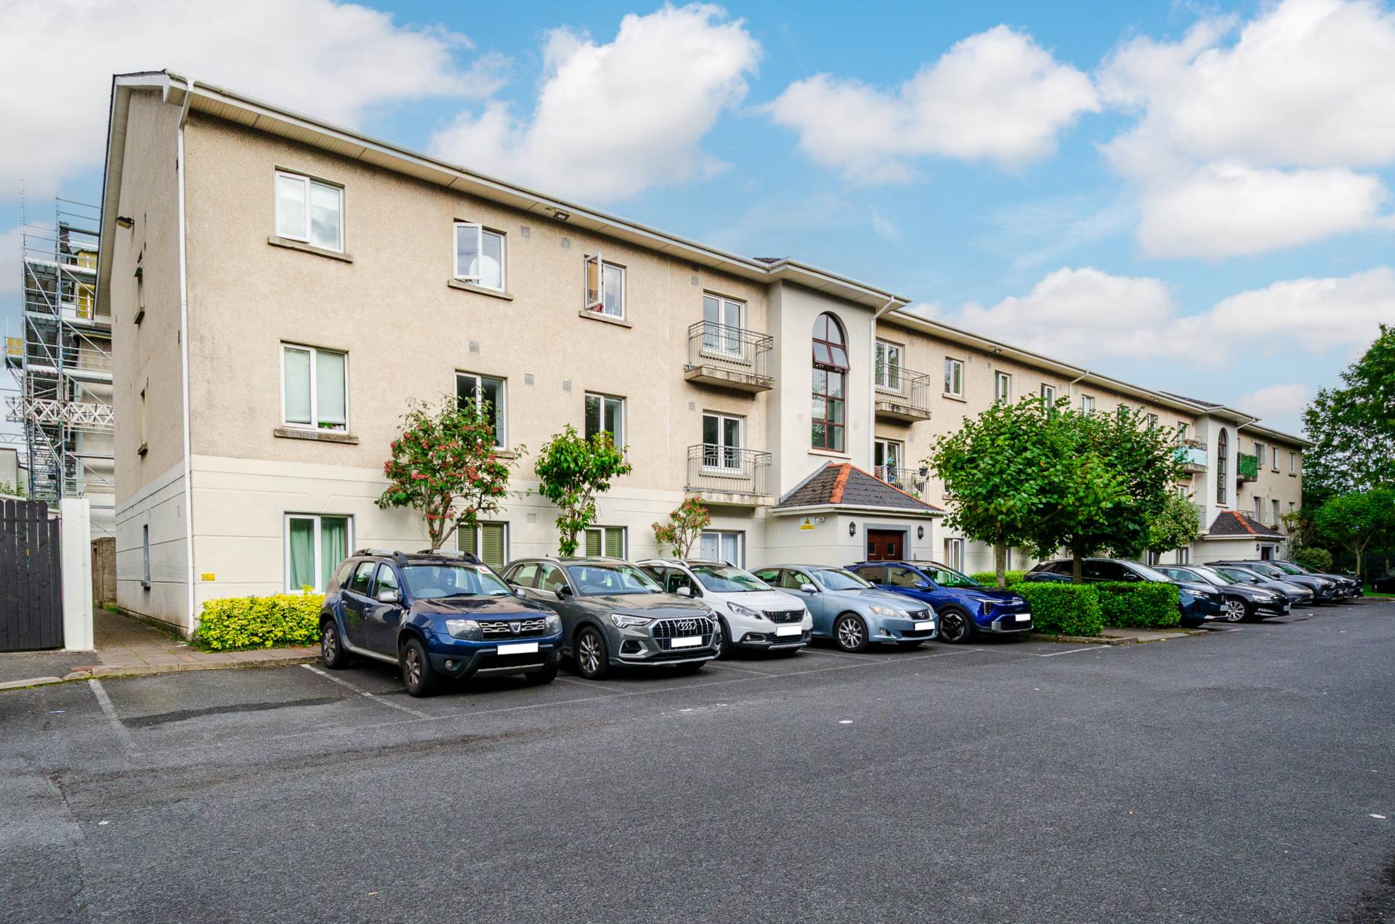
Communal parking
Private gated access
Management fees approx. €1,500 per annum
New water pump system
New electric radiators in hallway and living/dining area
New fitted wardrobes
Items Included in sale:
Freestanding fridge/freezer, washing machine, hob, oven, extractor fan, dishwasher and all light fittings.
BER
D1
Eircode: W23 X799
Features
- Coonan Property present this exceptional two-bedroom top-floor apartment, ideally positioned within a gated development in the heart of Maynooth, just a short stroll from the University and train station
- Well-proportioned accommodation comprises entrance hallway, bright open-plan kitchen/dining/living area, two generous bedrooms and main bathroom
- Presented in excellent condition throughout, offering a superb turnkey opportunity
- Recently renovated with upgrades including fitted wardrobes, water pump system and new electric heating system
- An ideal purchase for first-time buyers, downsizers or investors seeking a quality property in one of Ireland's most desirable university towns
- Superbly located just a five-minute walk from Maynooth University, train station, bus stops, shops, cafés, restaurants and a host of local amenities
- Excellent connectivity with convenient access to the M4 motorway, M50, Dublin City Centre and Dublin Airport
Services
- Mains water
- Electric storage heaters