Published property record
Property details
This is the original property information Coonan published with the transaction record. It may include the original guide price, auction details and marketing description. Specific appointment arrangements and contact details have been omitted from this historical marketing record. Any price shown is marketing information, not an achieved price; the achieved price and transaction date were not published.
Guide Price
€450,000
Type of Transaction
Private Treaty
Accommodation:
Entrance Driveway
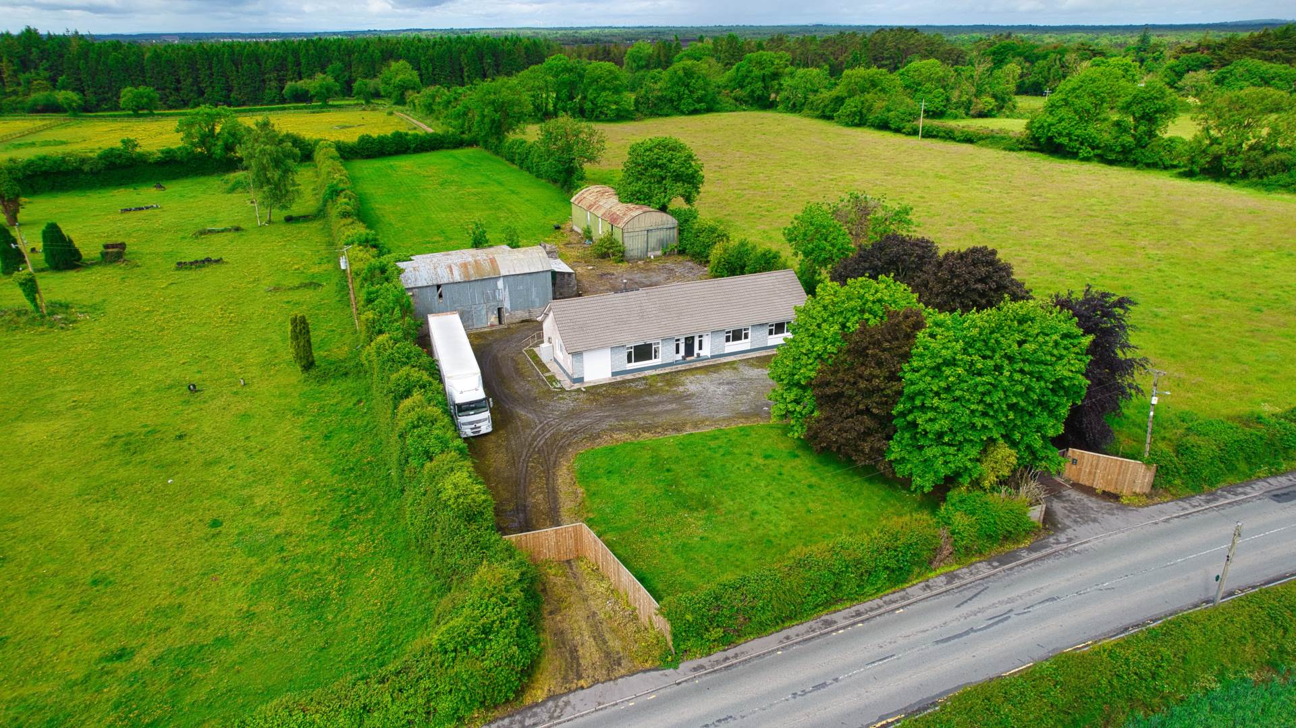
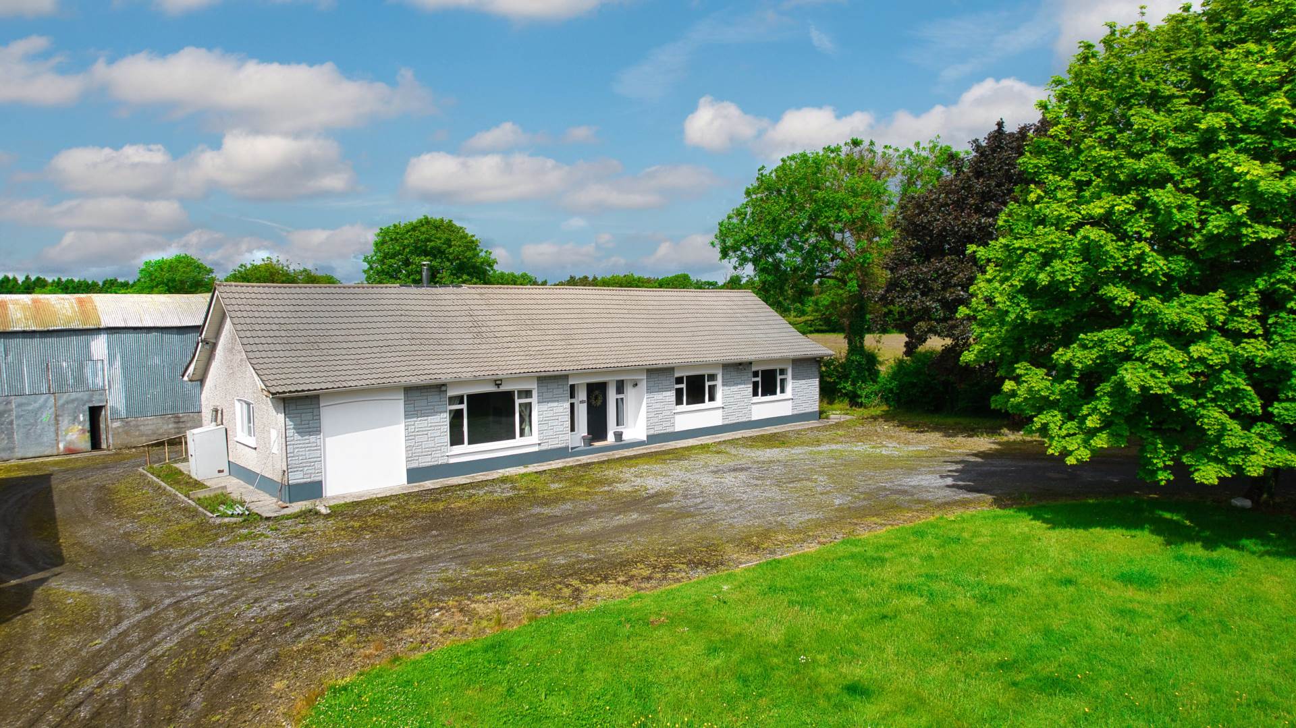
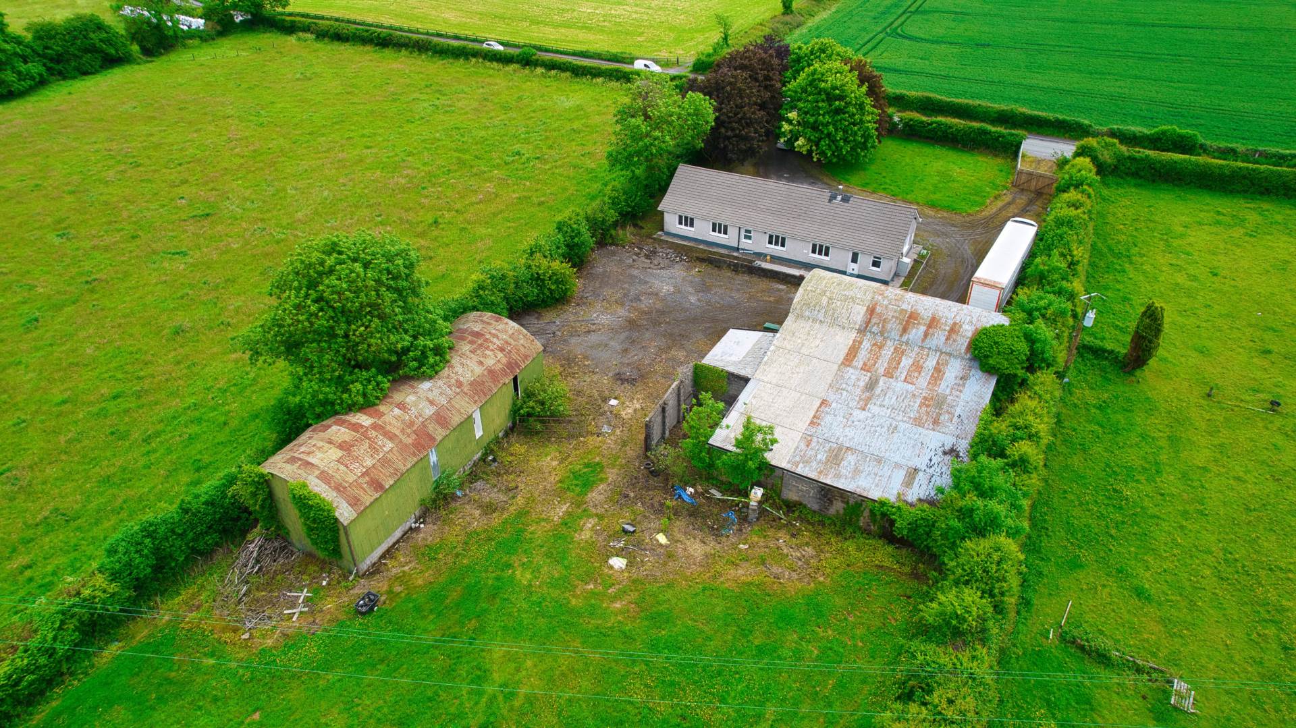
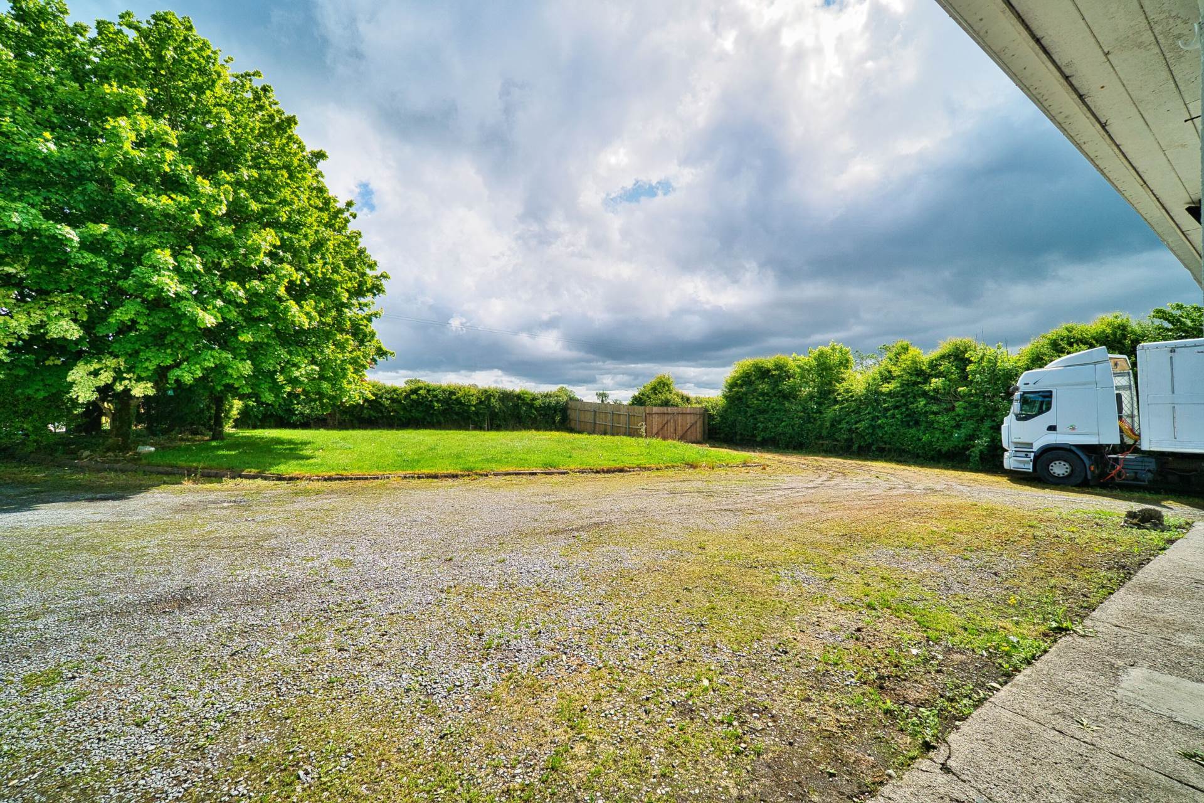
Approached by two entrances, main entrance served by wooden gates, gravel driveway with lawn, mature trees and hedging to front.
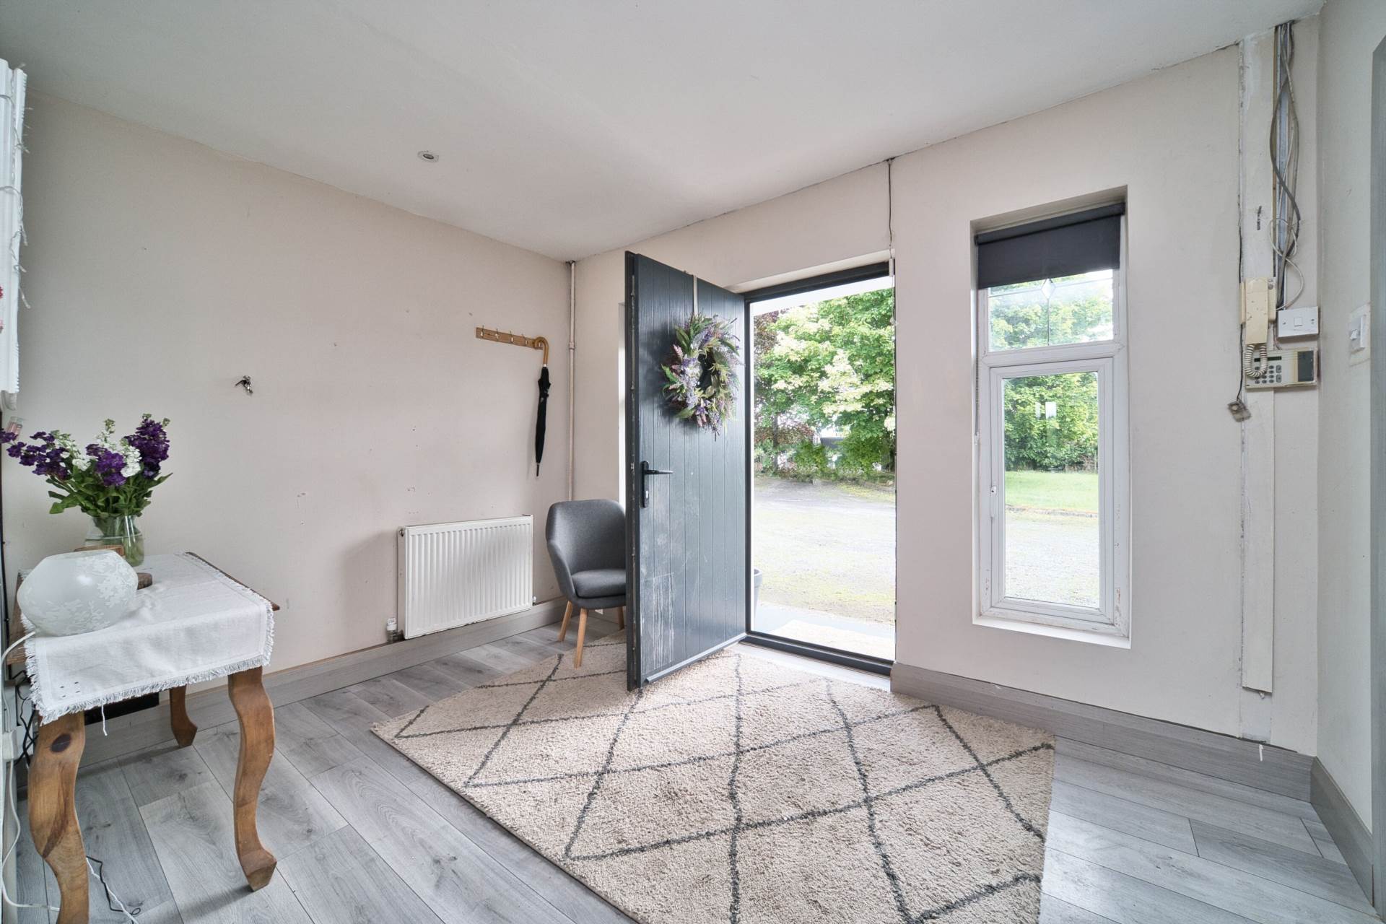
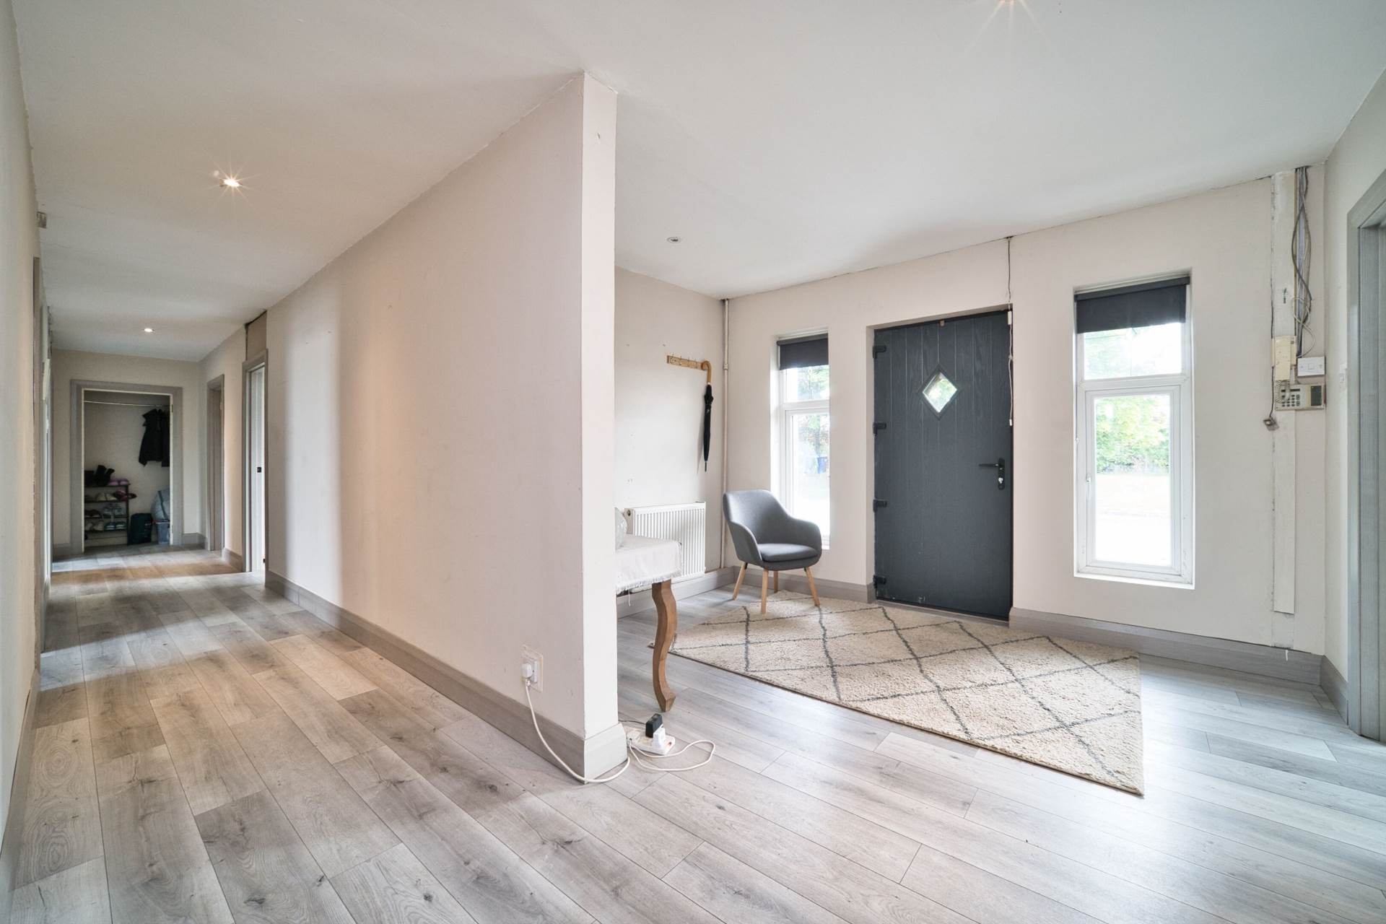
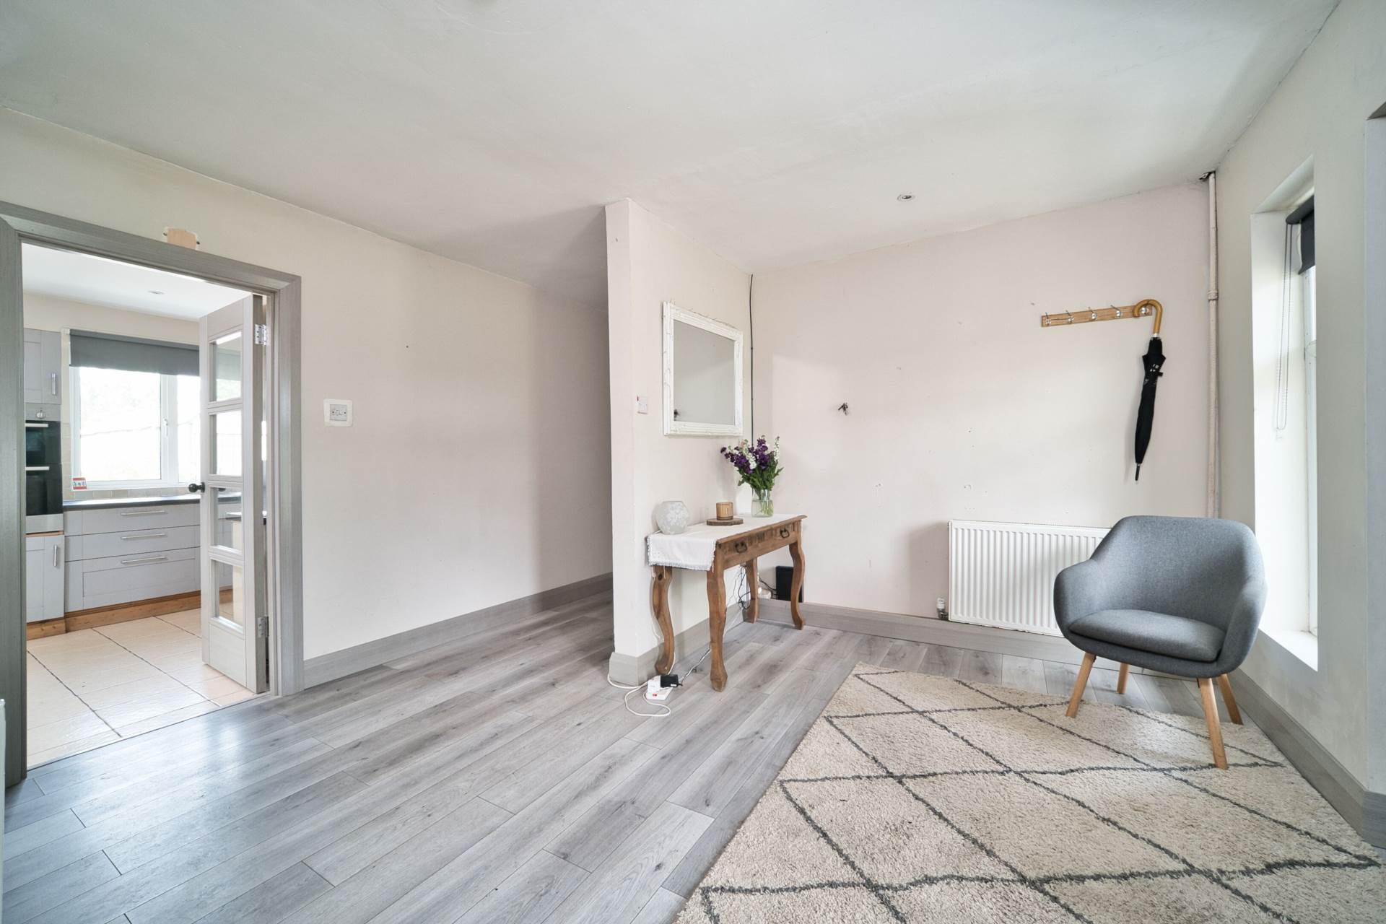
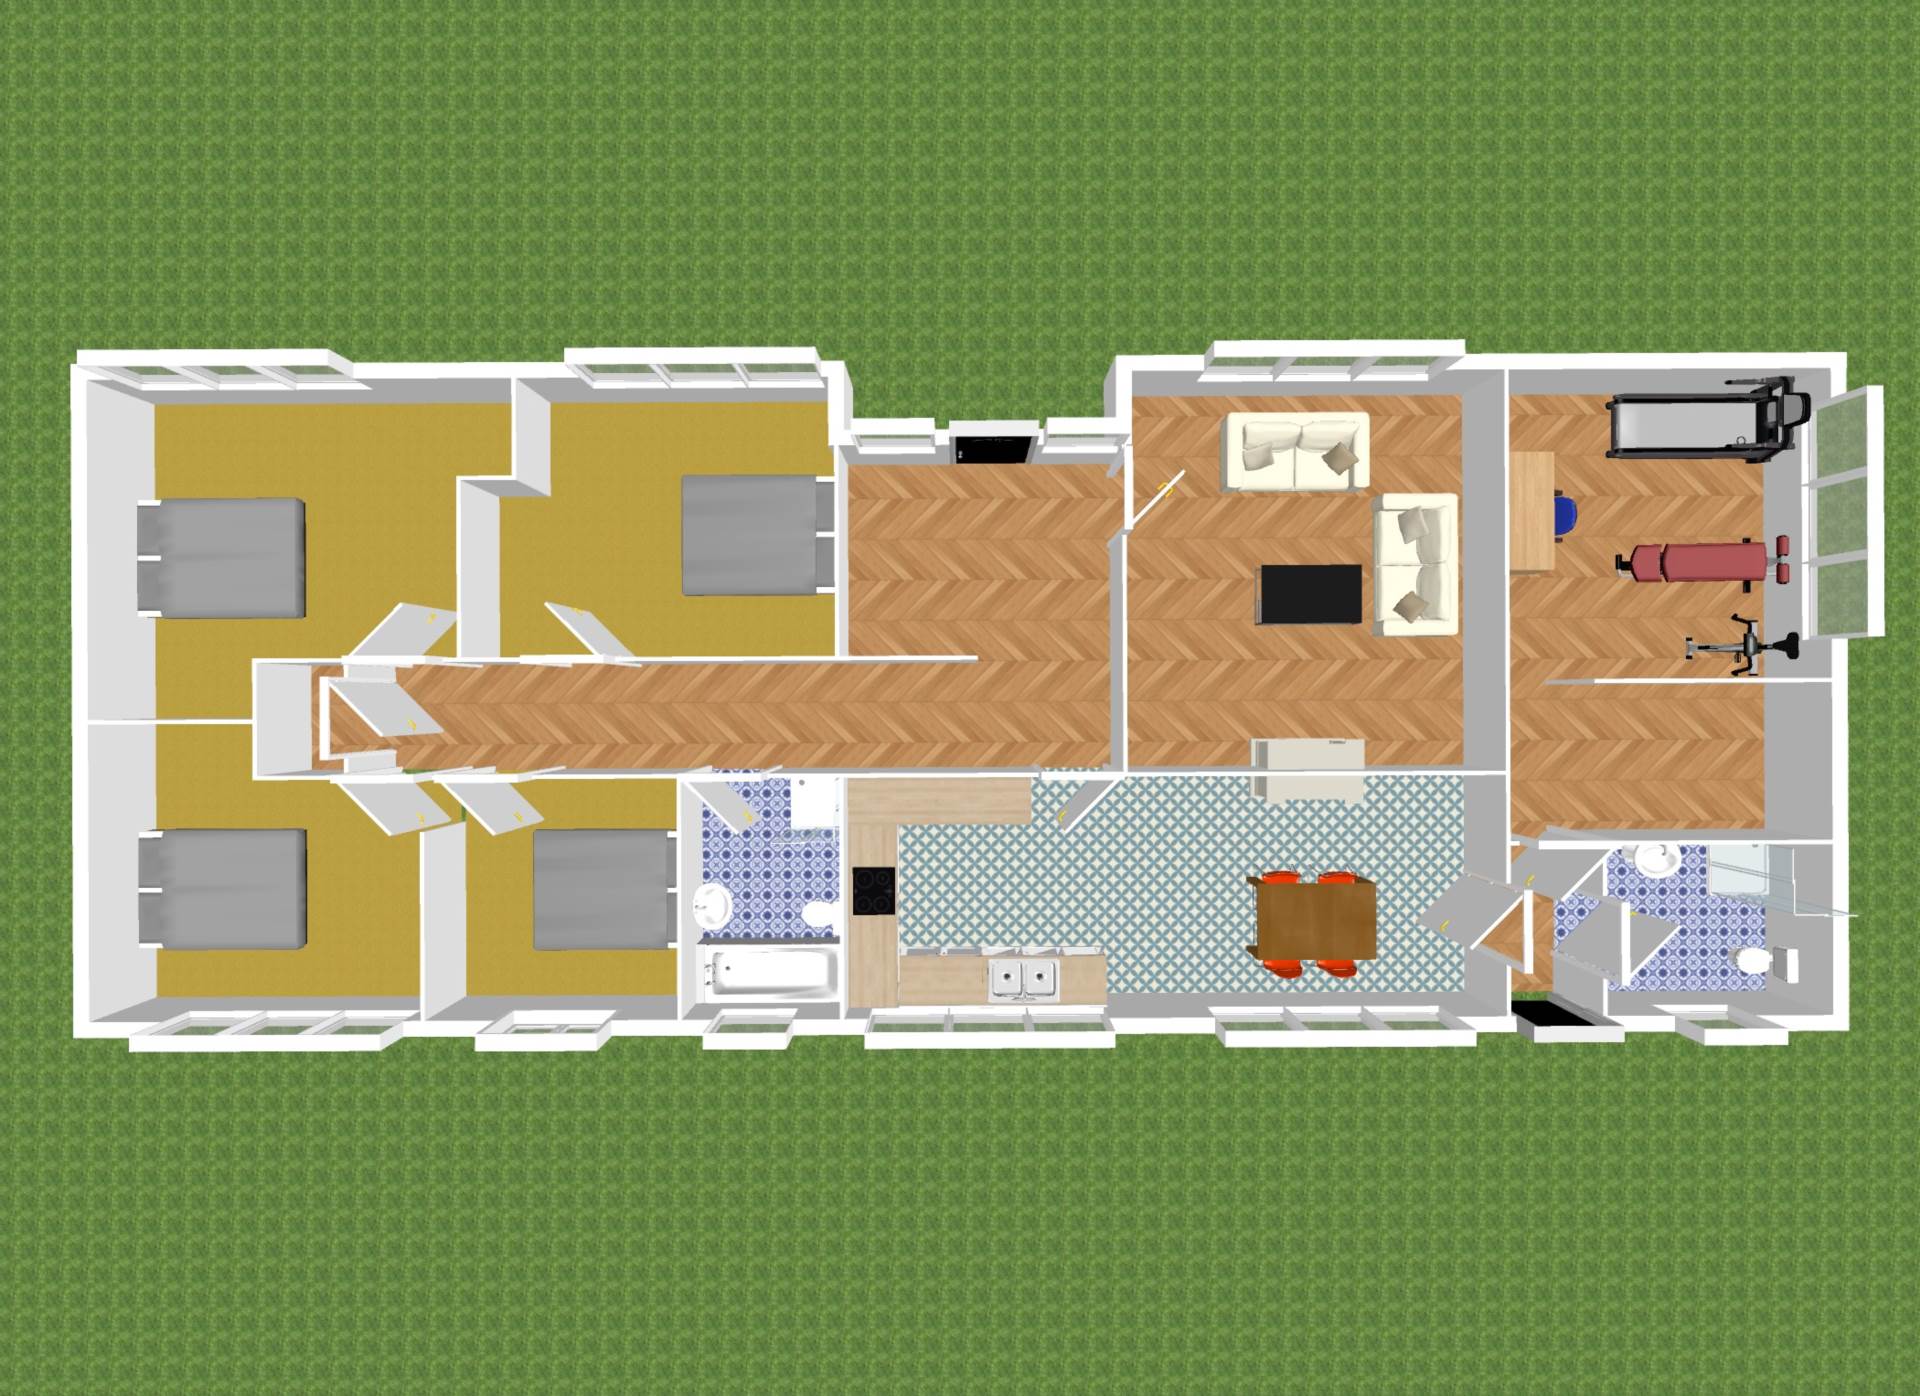
Entrance Hallway 4.17m x 3.63m
Generous reception area, semi-solid flooring, down lights.
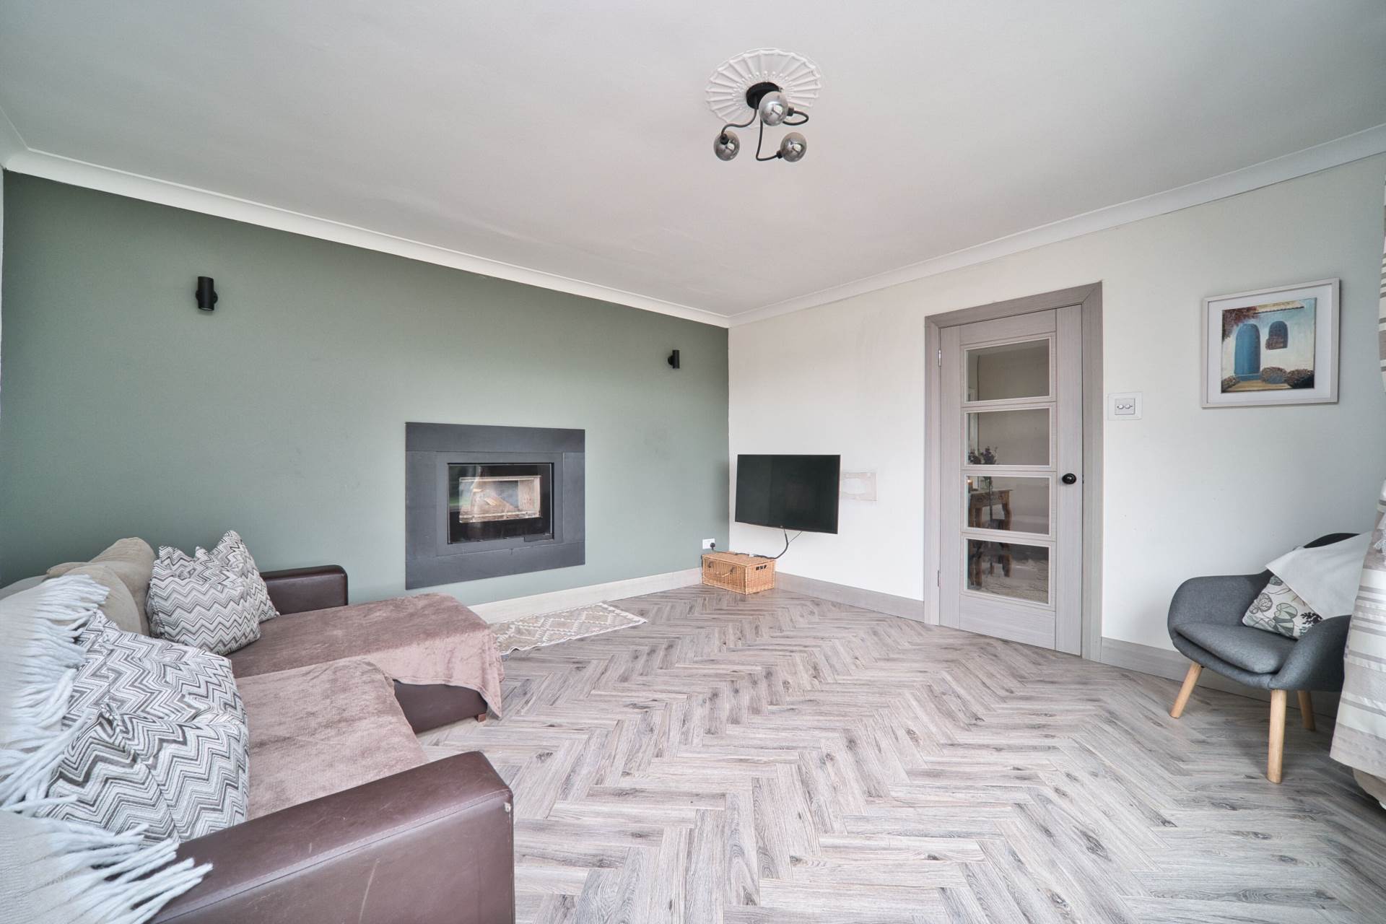
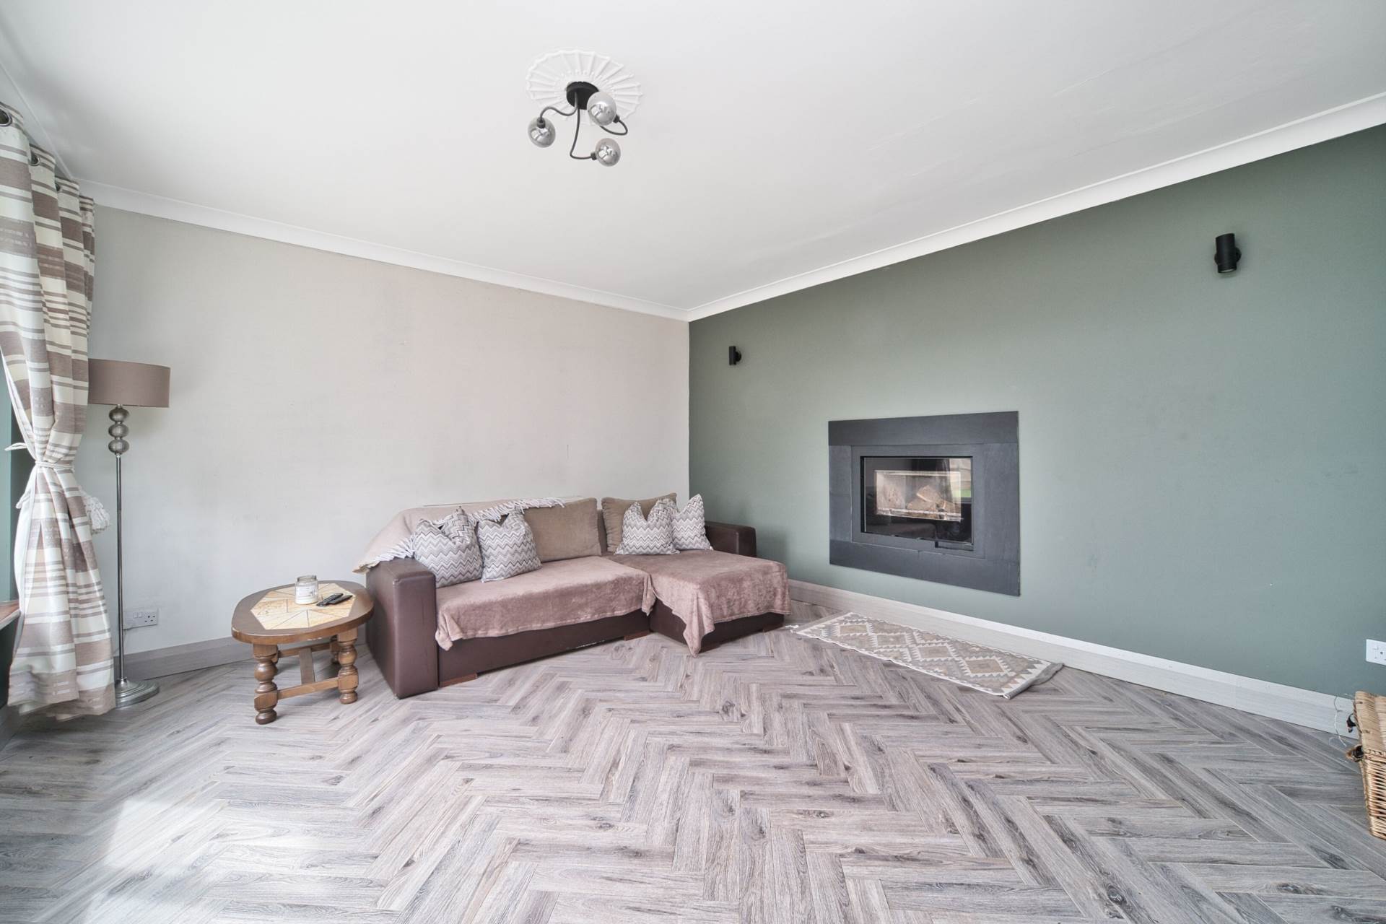
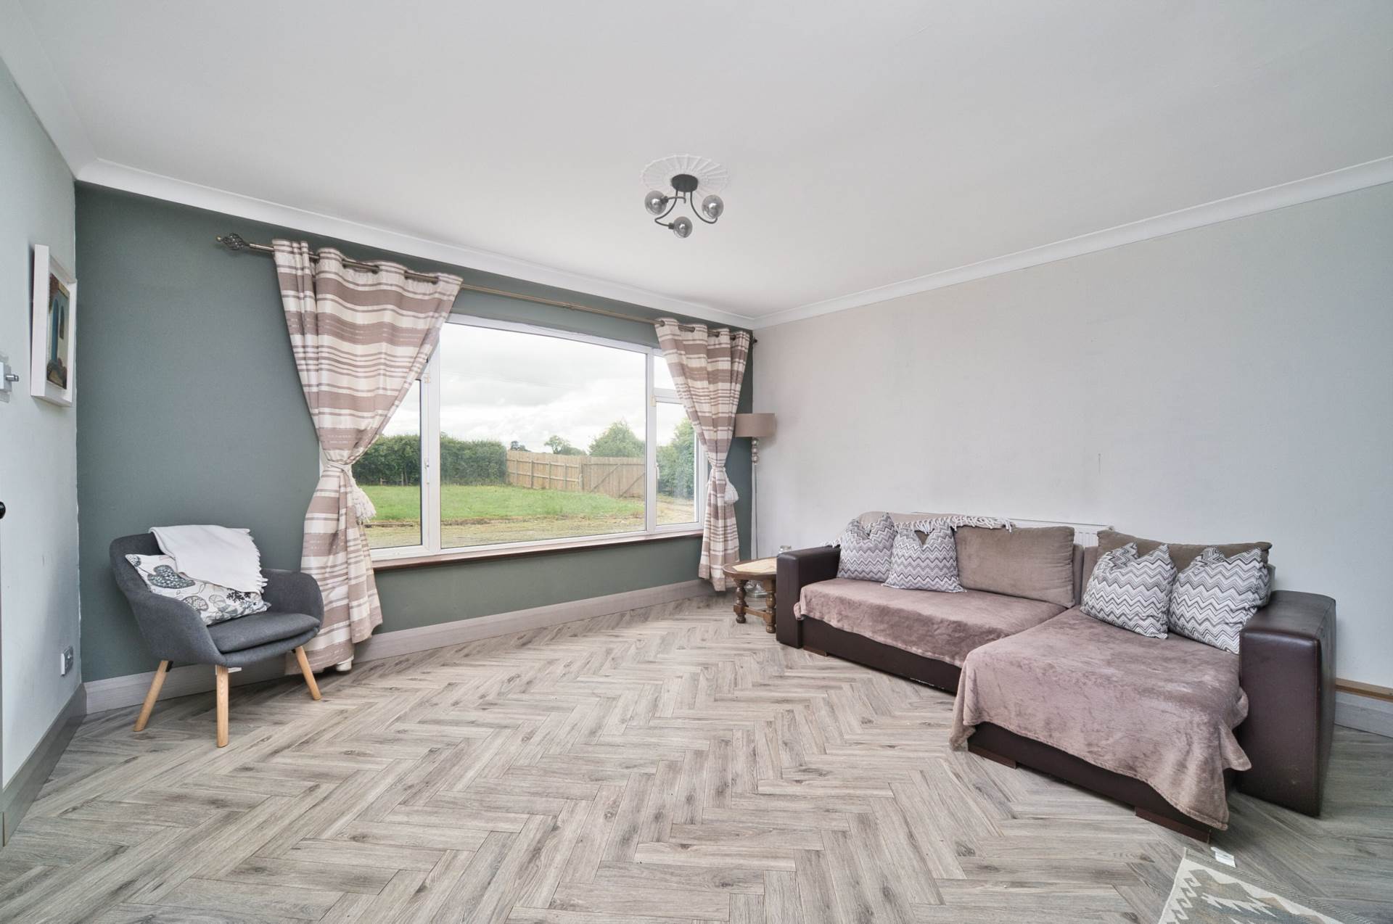
Living Room 4.44m x 4.20m
Semi-solid herringbone flooring, wall mounted double sided inset stove, TV point, decorative coving and cornicing, nice light fixture.
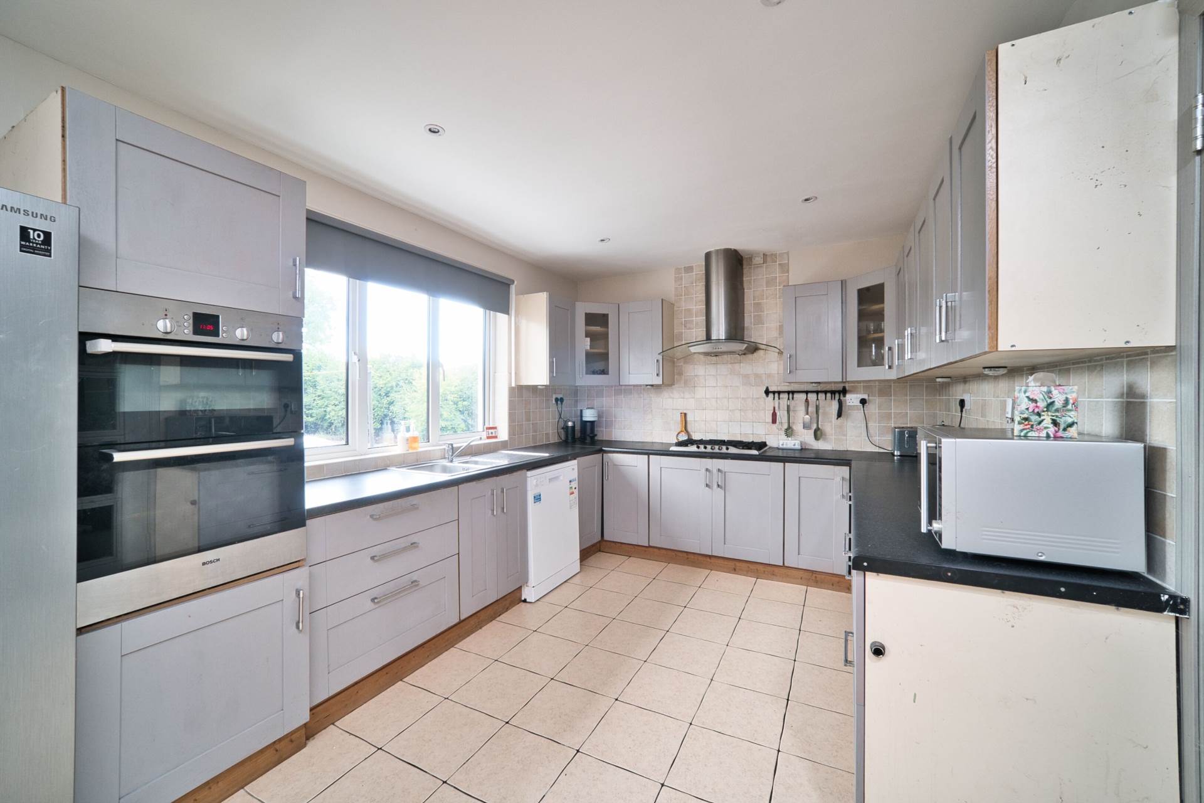
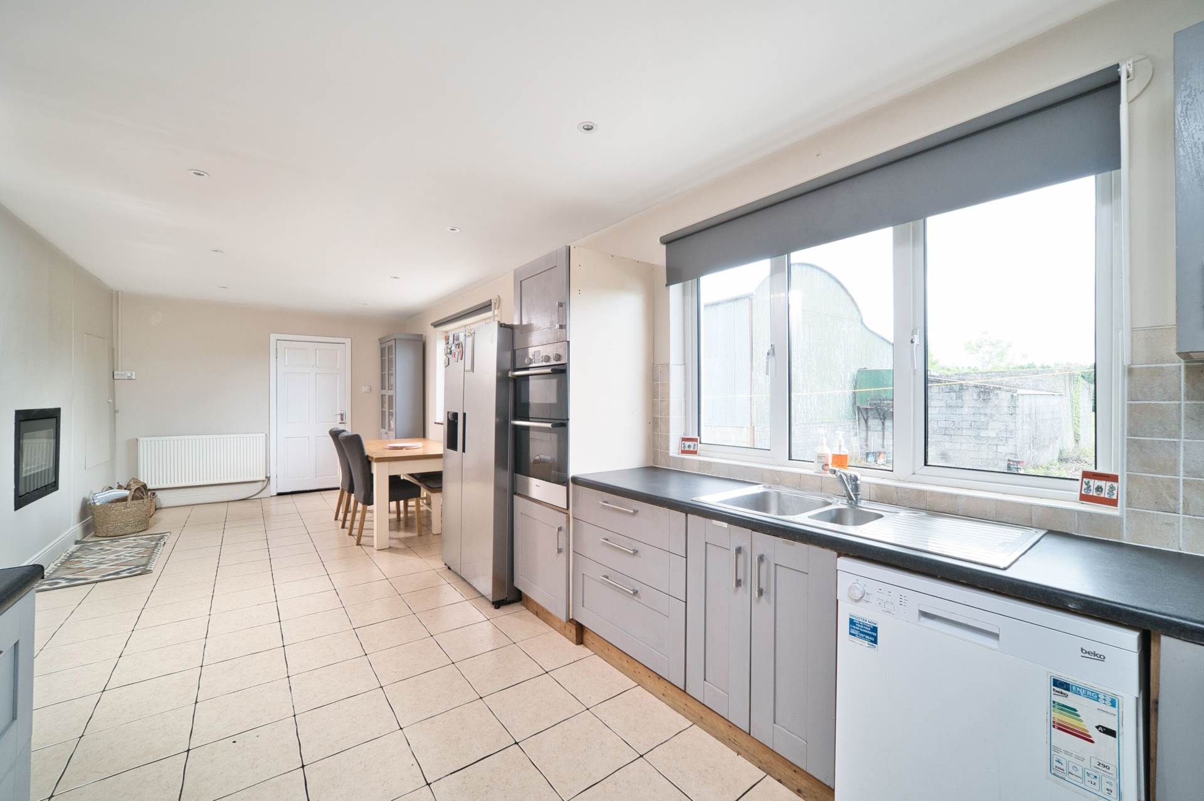
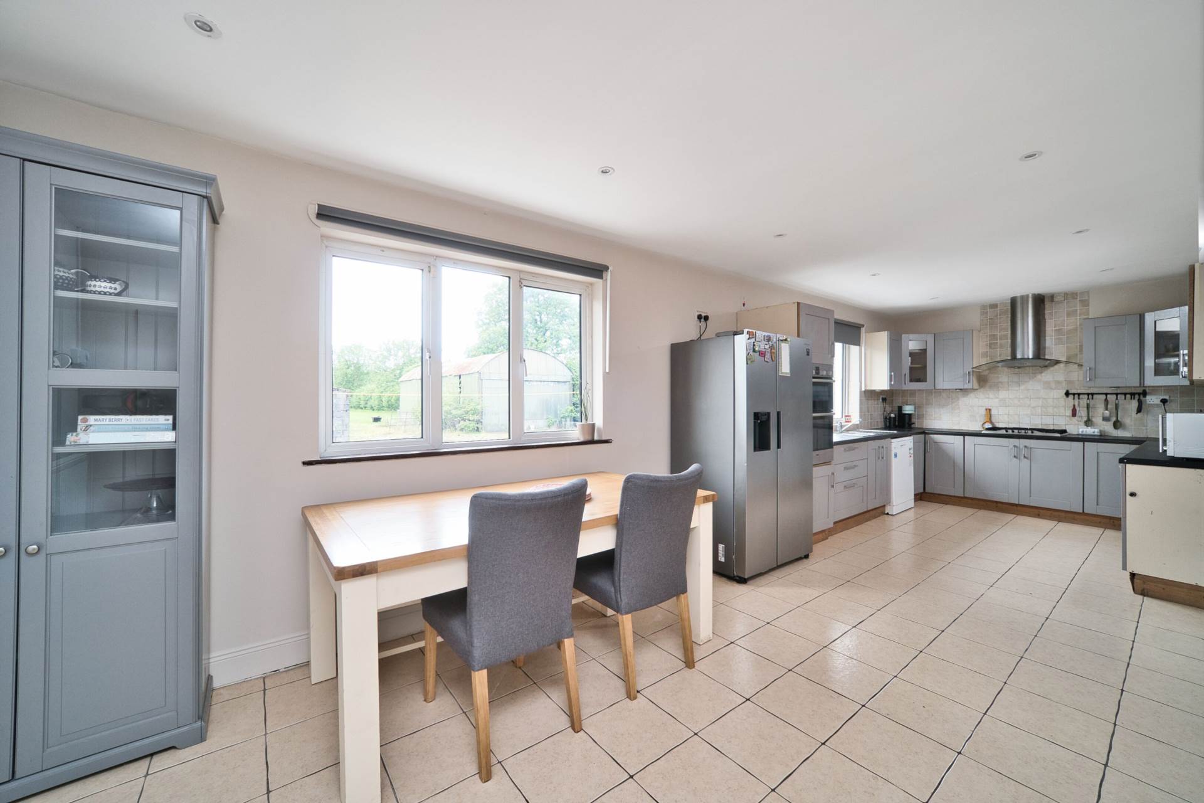
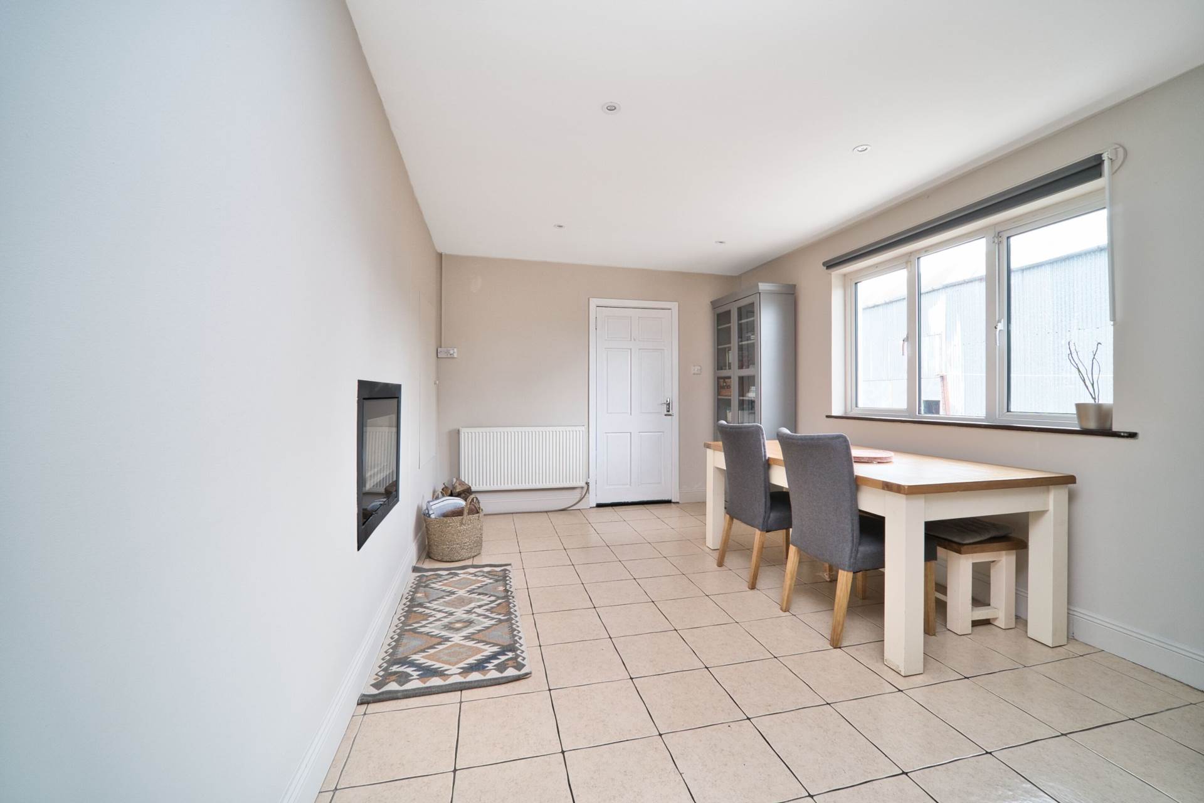
Kitchen/Dining 3.23m x 8.39m
Wall mounted double sided inset stove, tiled floor, fully fitted shaker style kitchen with soft close drawers and cabinets, double oven, gas hob(gas cylinder), extractor fan, splash back tiles, down lights, very generous dining area.
Backdoor entrance 1.11m x 1.83m
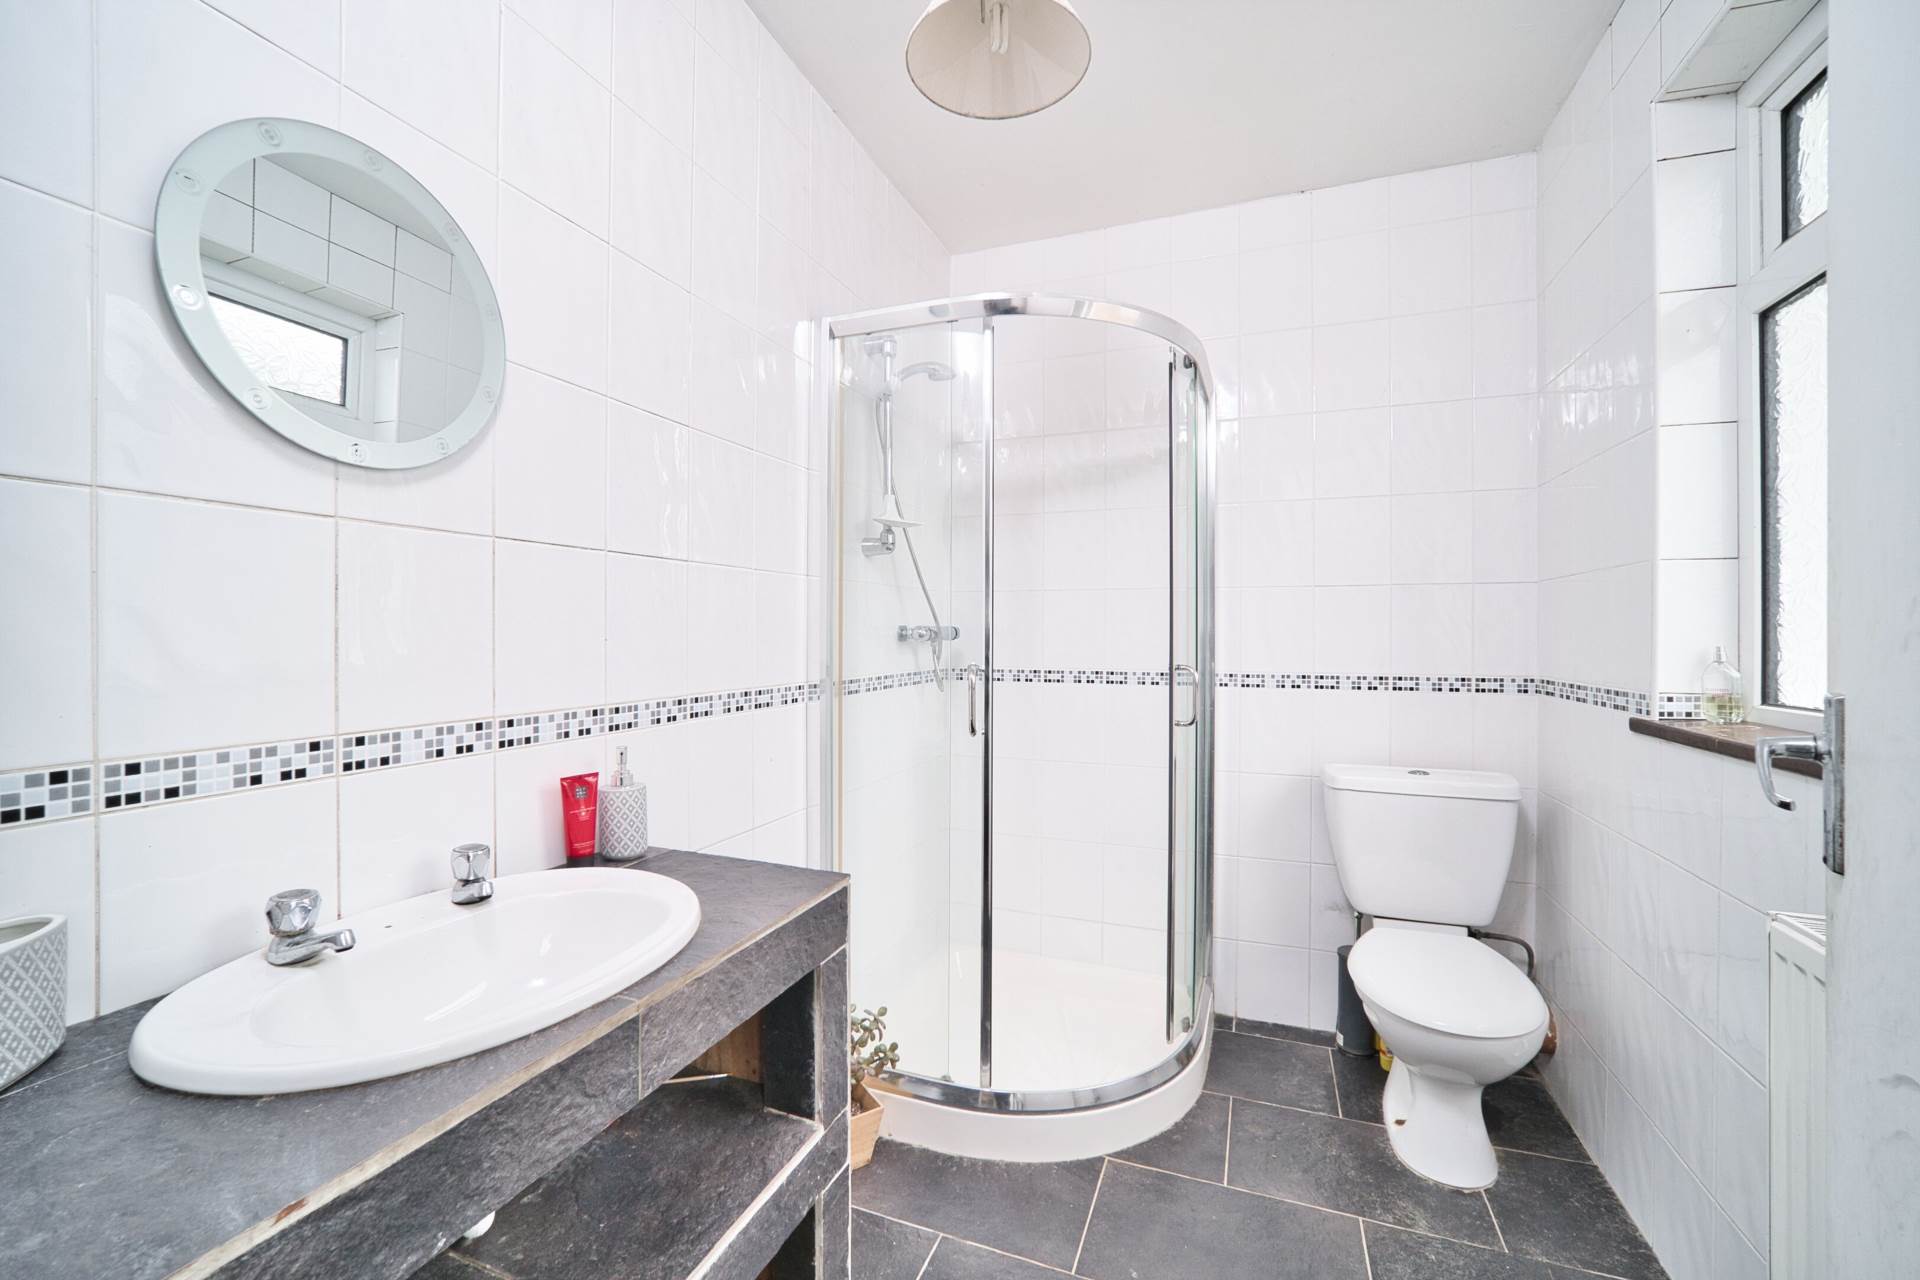
Guest W.C./Shower room 2.43m x 1.85m
Fully tiled, quadrant shower enclosure, w.c., w.h.b. with shelving.
Inter connected Garage currently laid out:
Utility Room (1.65m x 3.56m)/Office Space (4.00m x 3.51m)
Plumbed for washing machine, fitted shelving, floored out, rear access.
Inner hallway 10.06m x 1.33m
Semi-solid flooring, down lights.
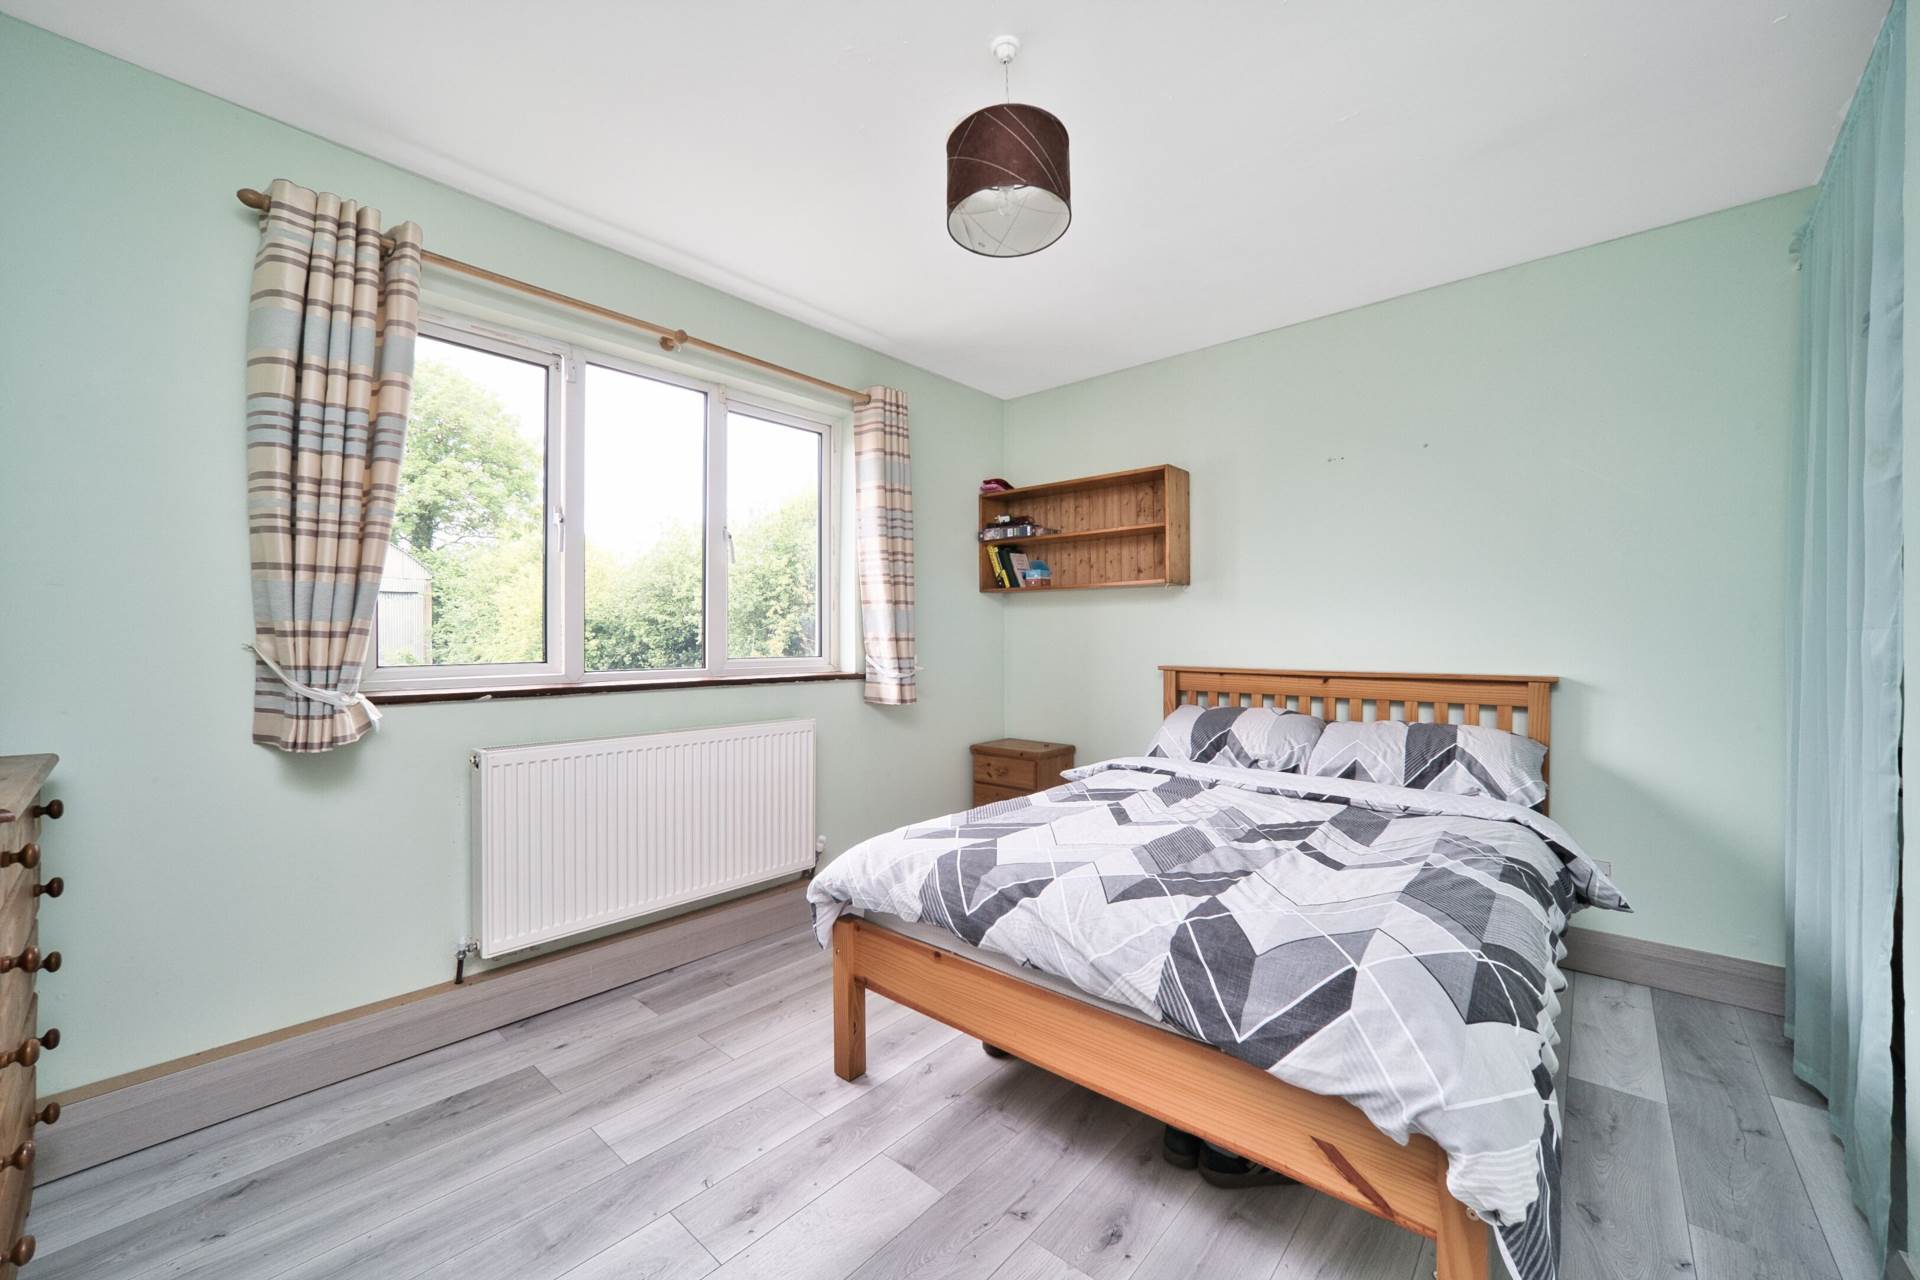
Bedroom 1 3.84m x 3.00m
Semi-solid flooring, fitted shelving, additional recessed storage space.
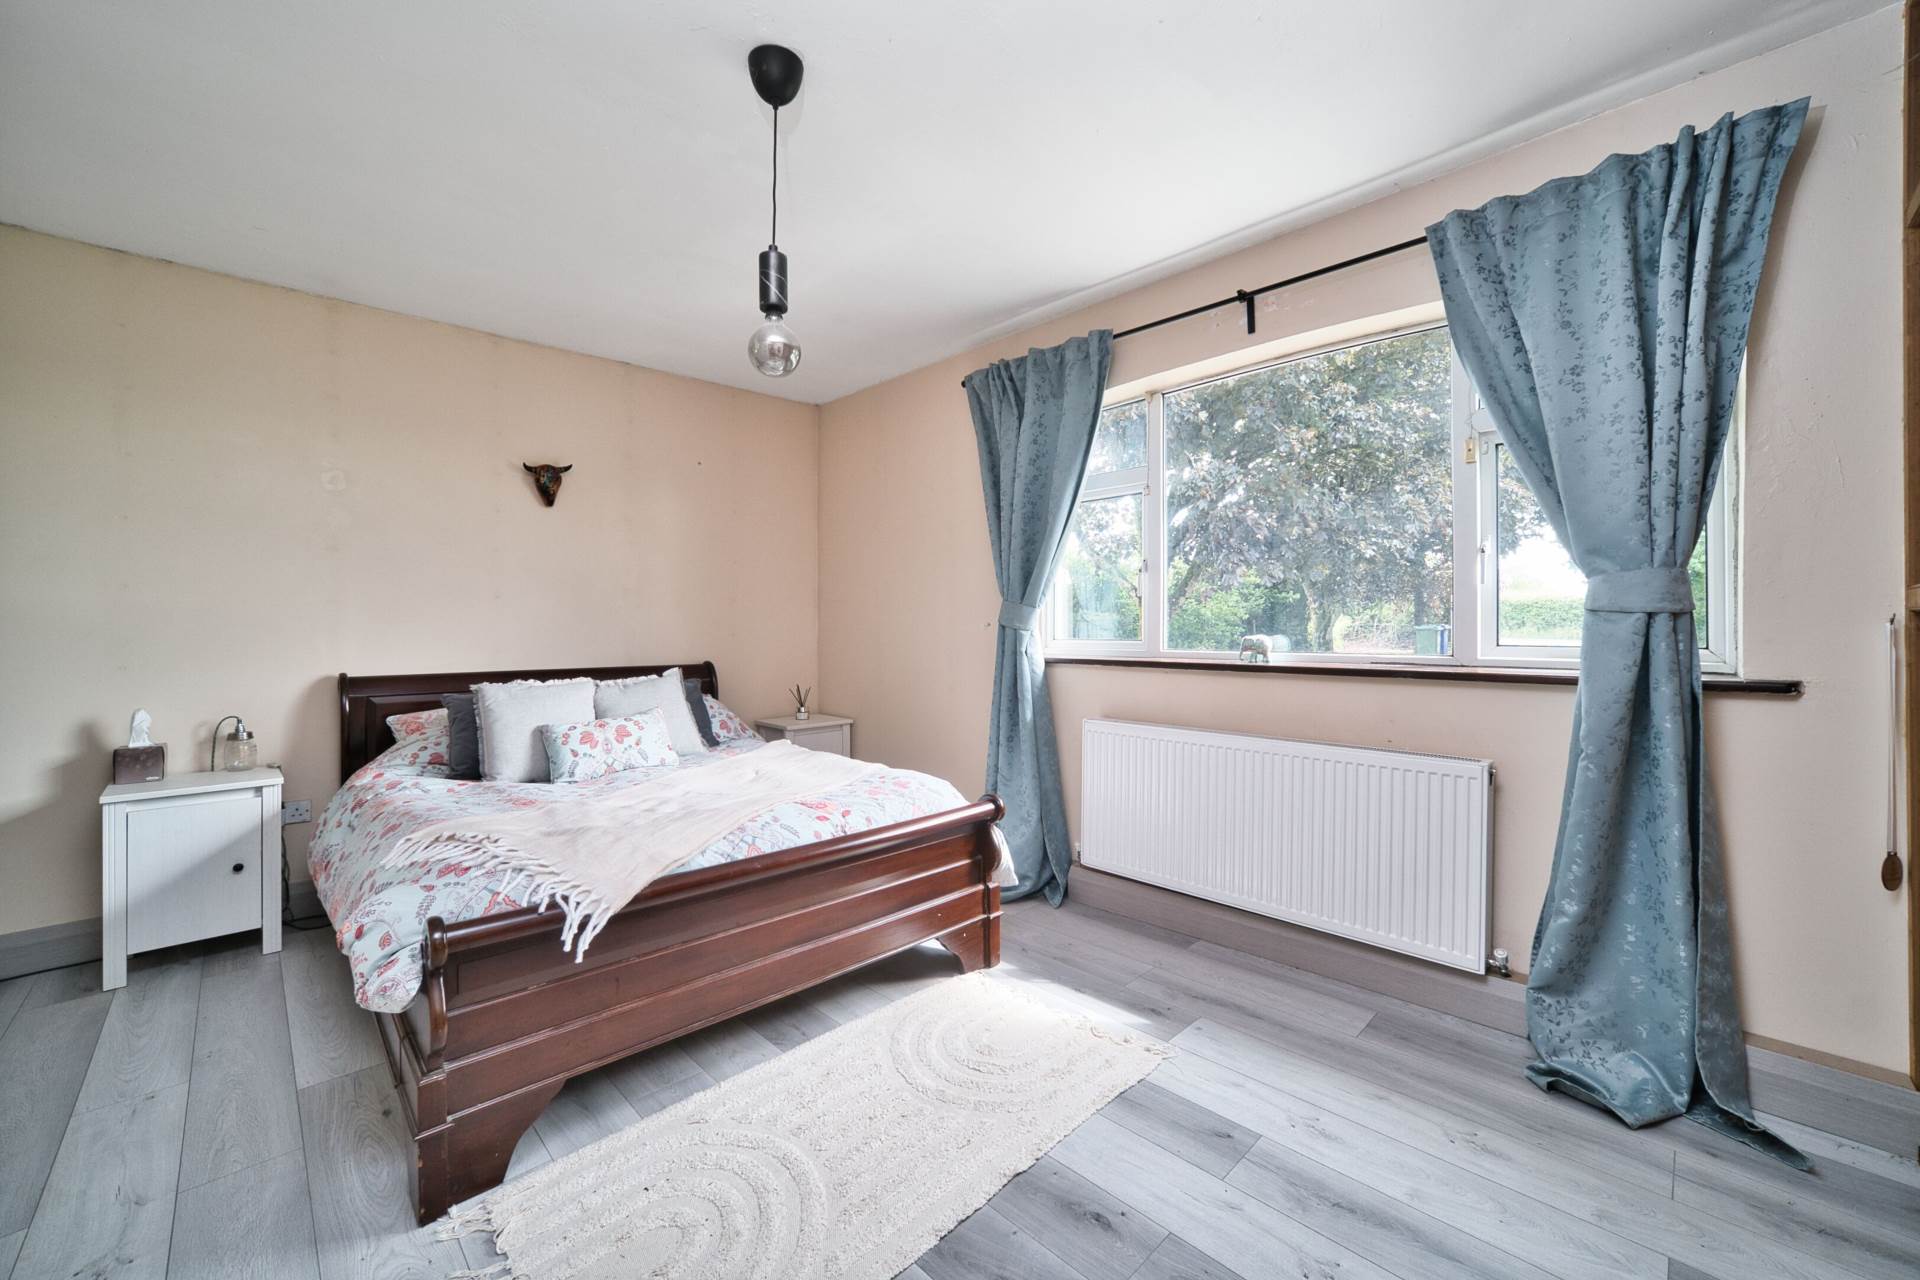
Bedroom 2 4.29m x 3.30m
Semi-solid flooring, fitted wardrobes with integrated shelving, additional recessed storage space.
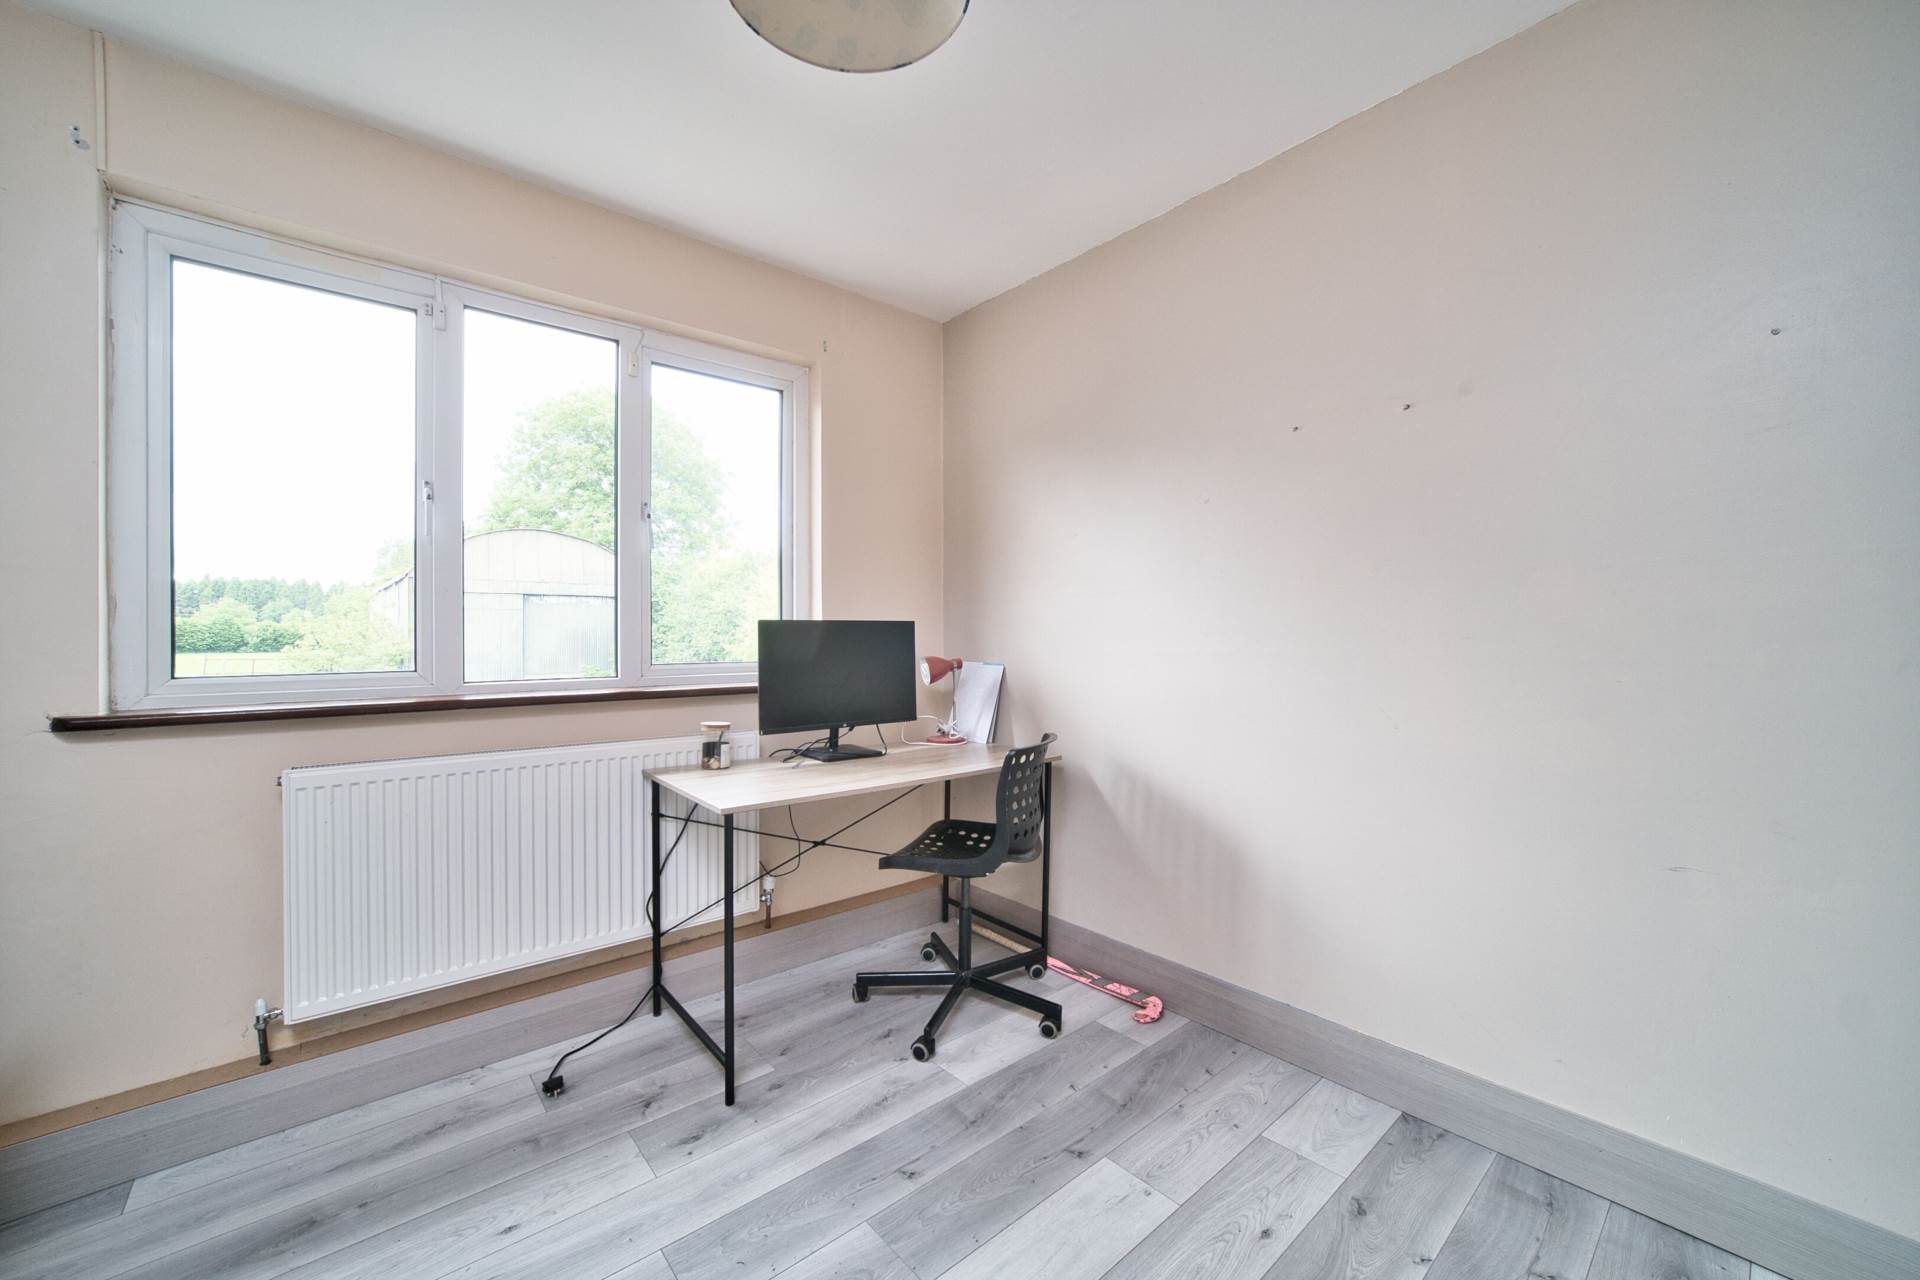
Bedroom 3 3.00m x 3.10m
Semi-solid flooring, fitted shelving.
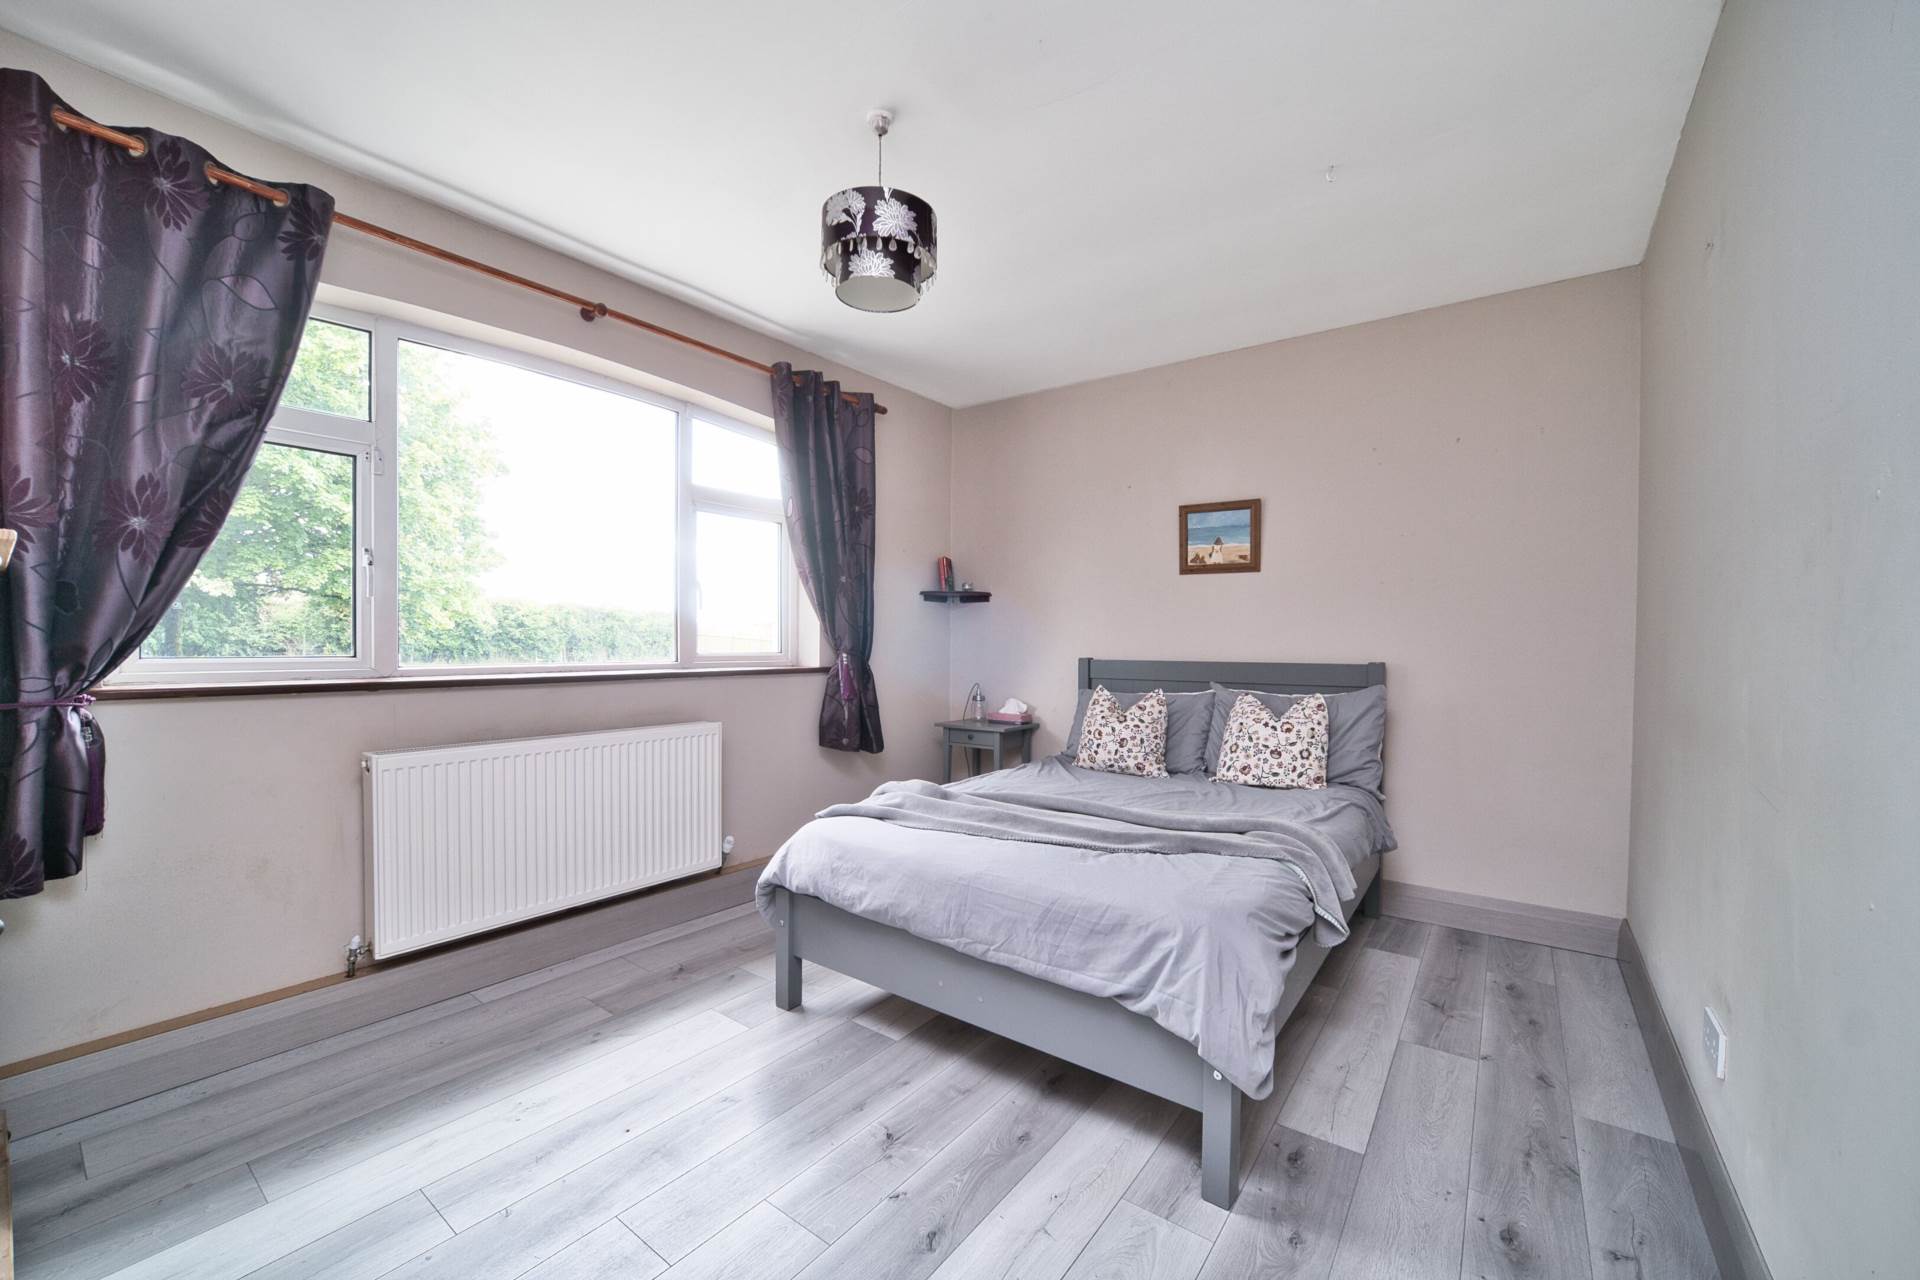
Bedroom 4 4.00m x 3.29m
Semi-solid flooring, fitted wardrobes with integrated shelving, additional recessed storage space.
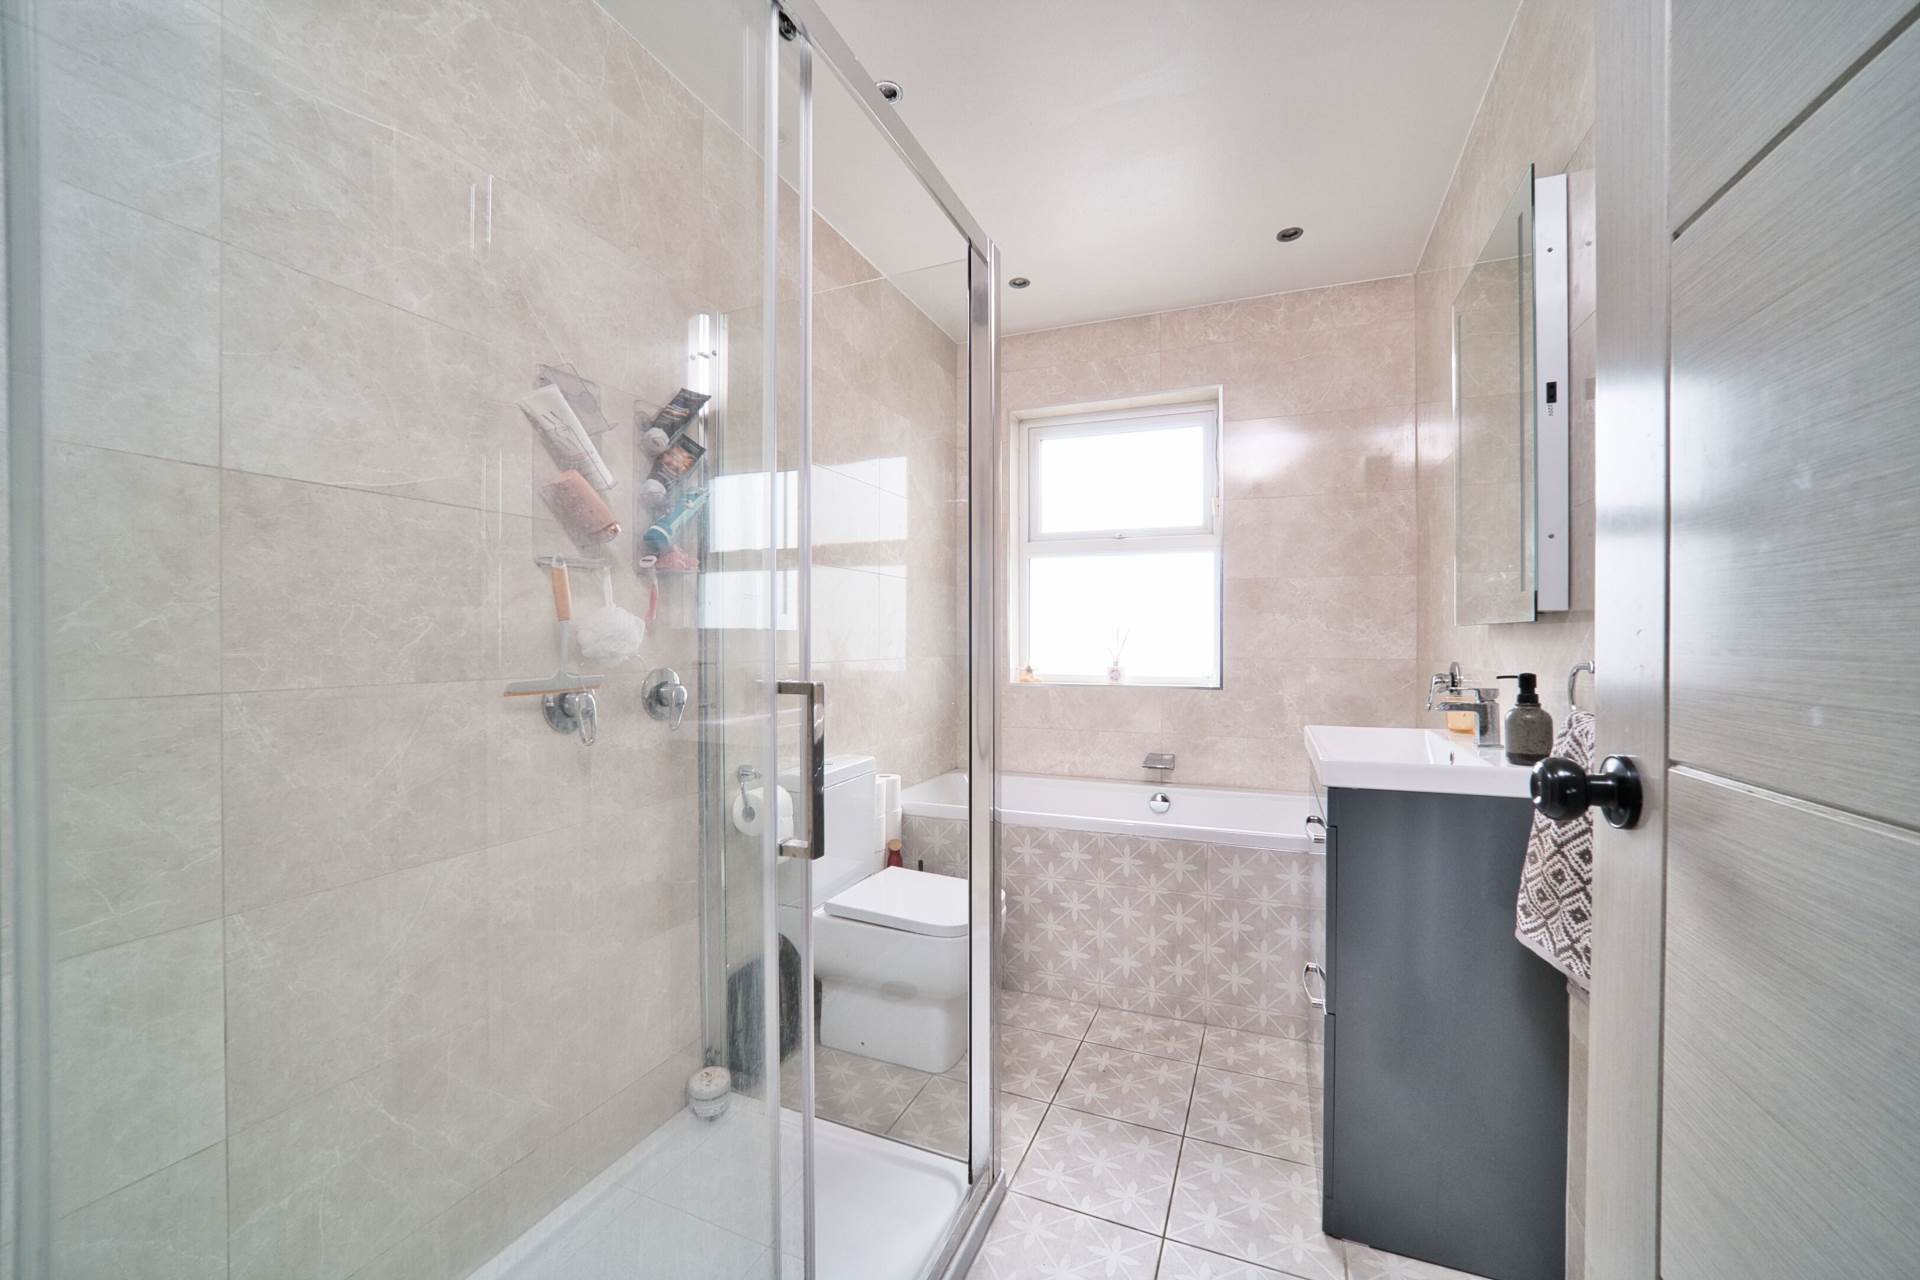
Family bathroom 3.19m x 1.76m
Recently upgraded, fully tiled, deep-fill bath, w.c., w.h.b. with soft close drawer unit, double shower enclosure with power shower, towel radiator.
Garden & Grounds
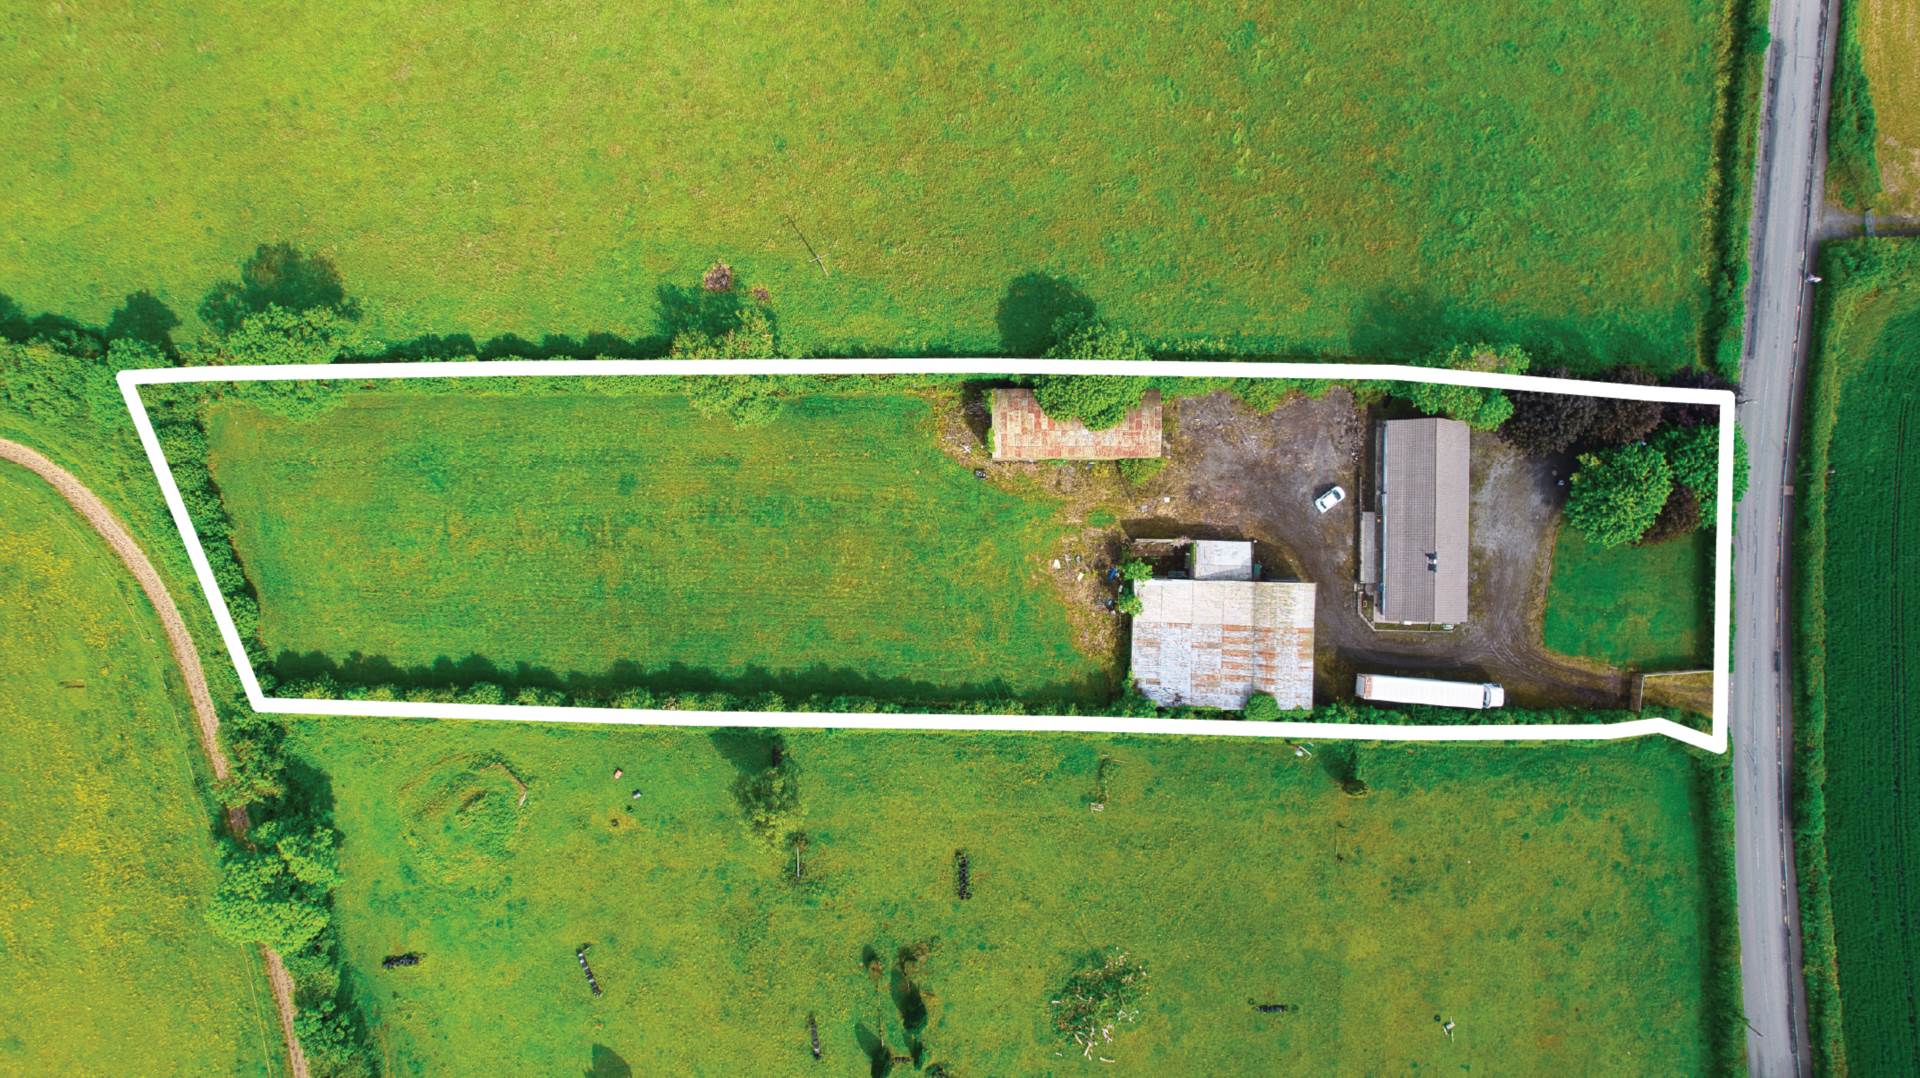
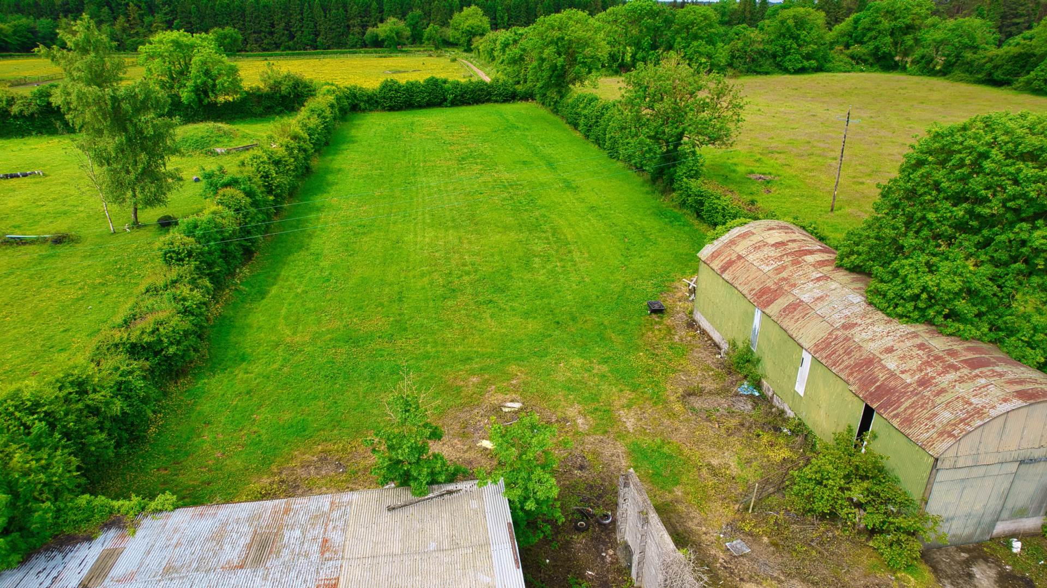
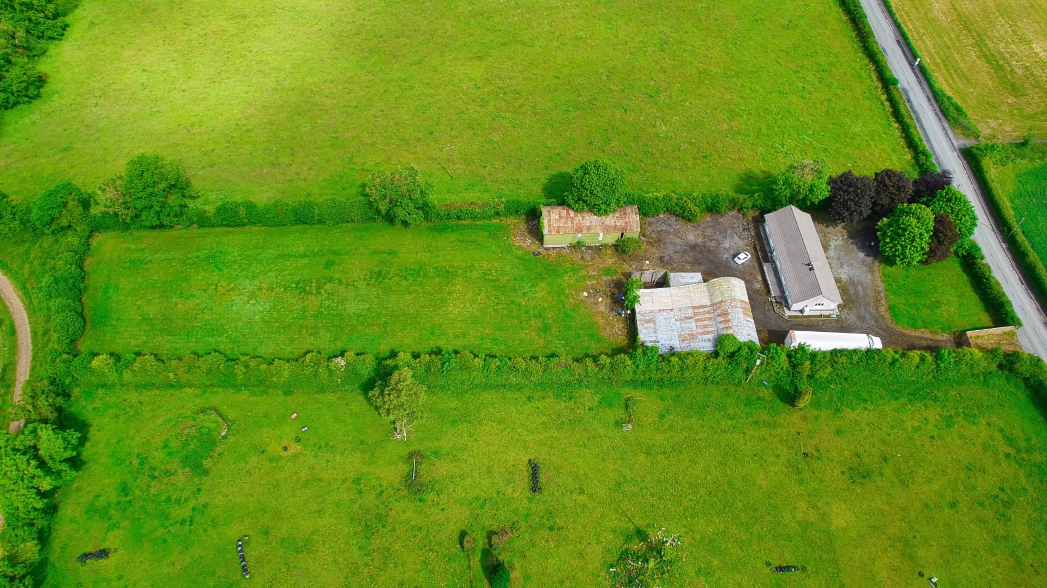
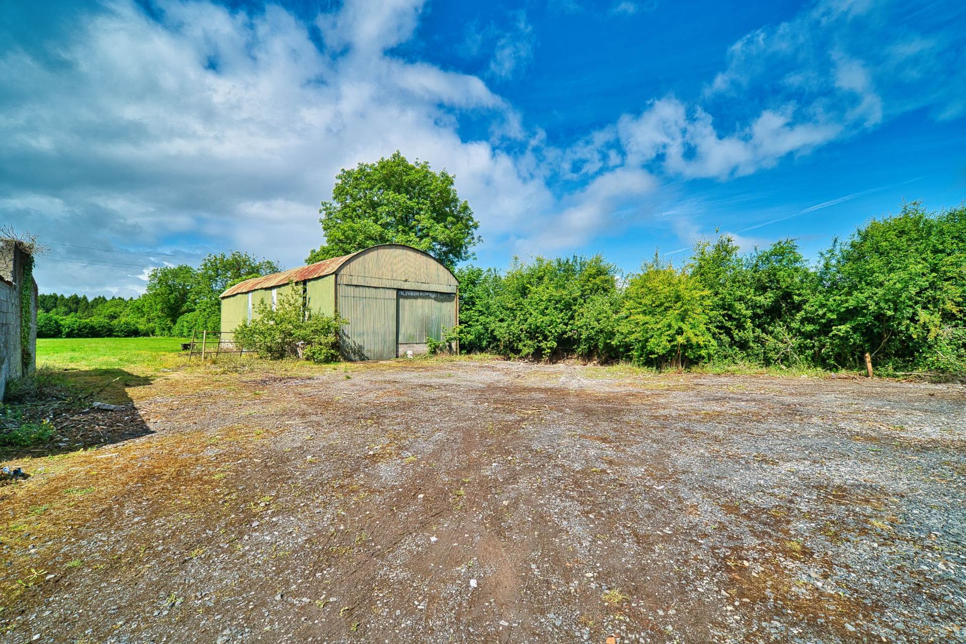
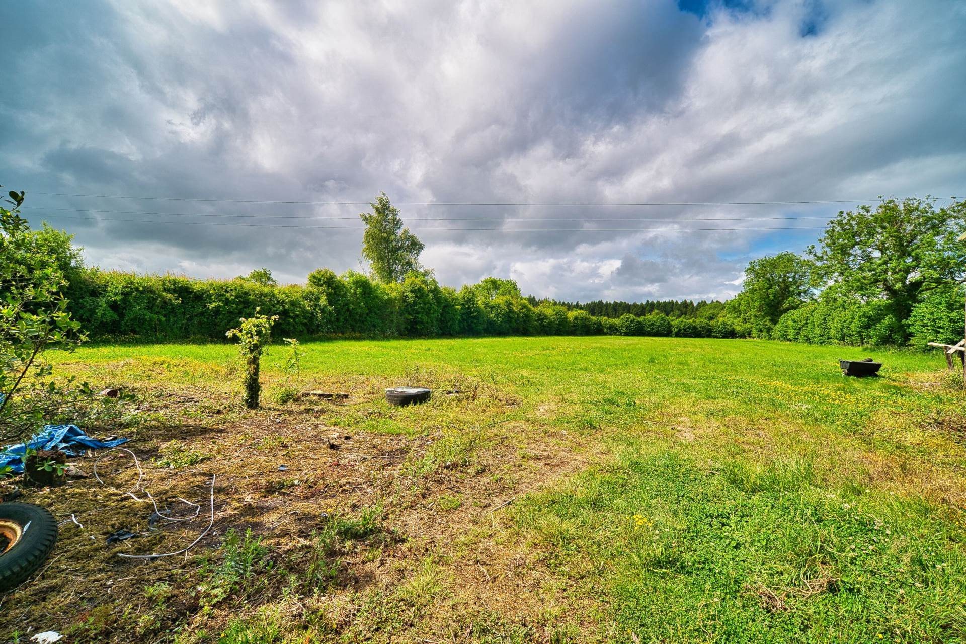
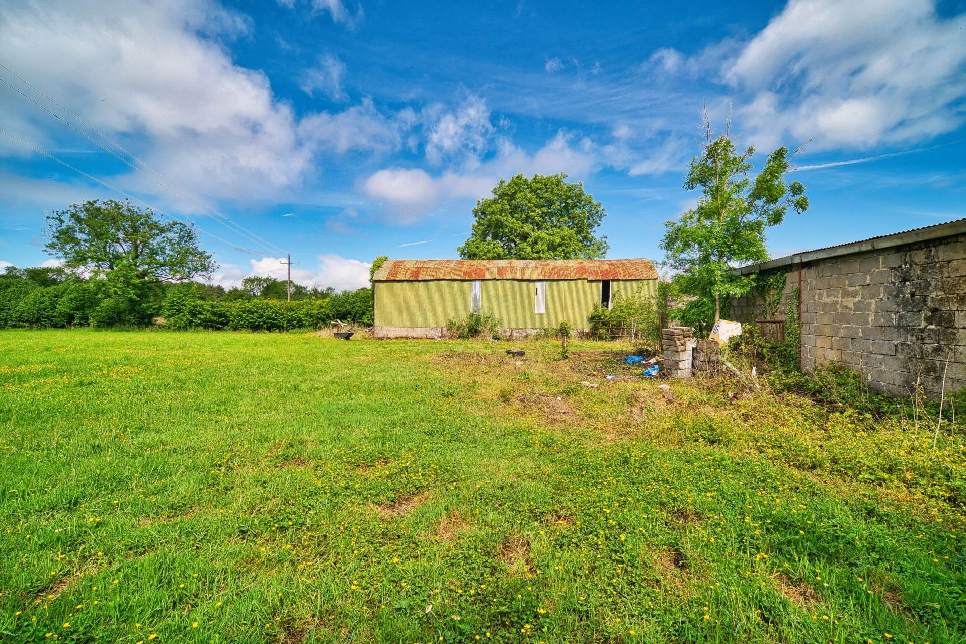
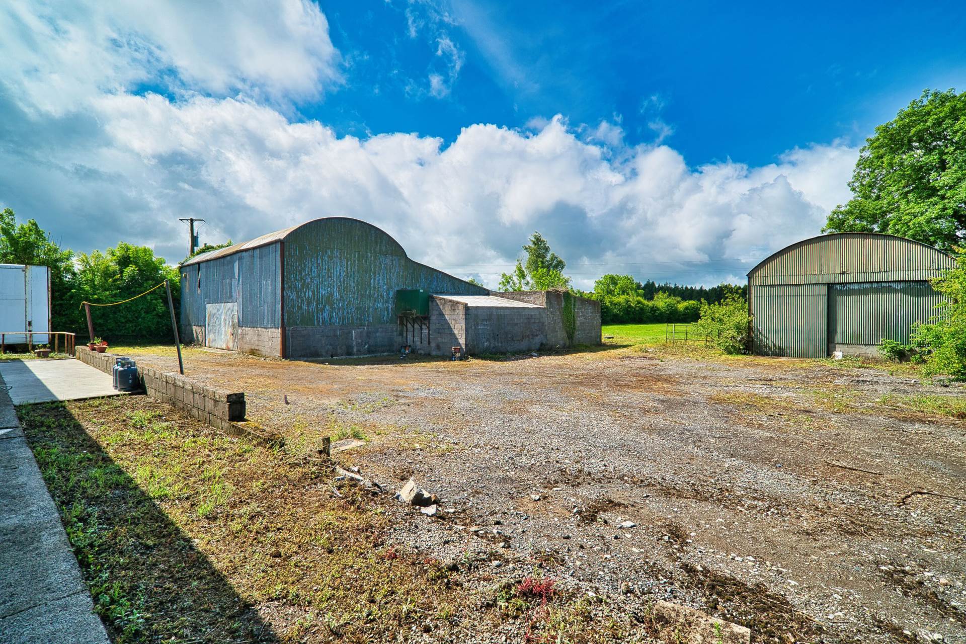
Gravel Yard. Two substantial outbuildings/sheds. Access to rear field which is in grass.
Shed 1 19.00m x 7.62m
Block built on concrete base with galvanised roof, roller door, wired for electricity, inner workshop.
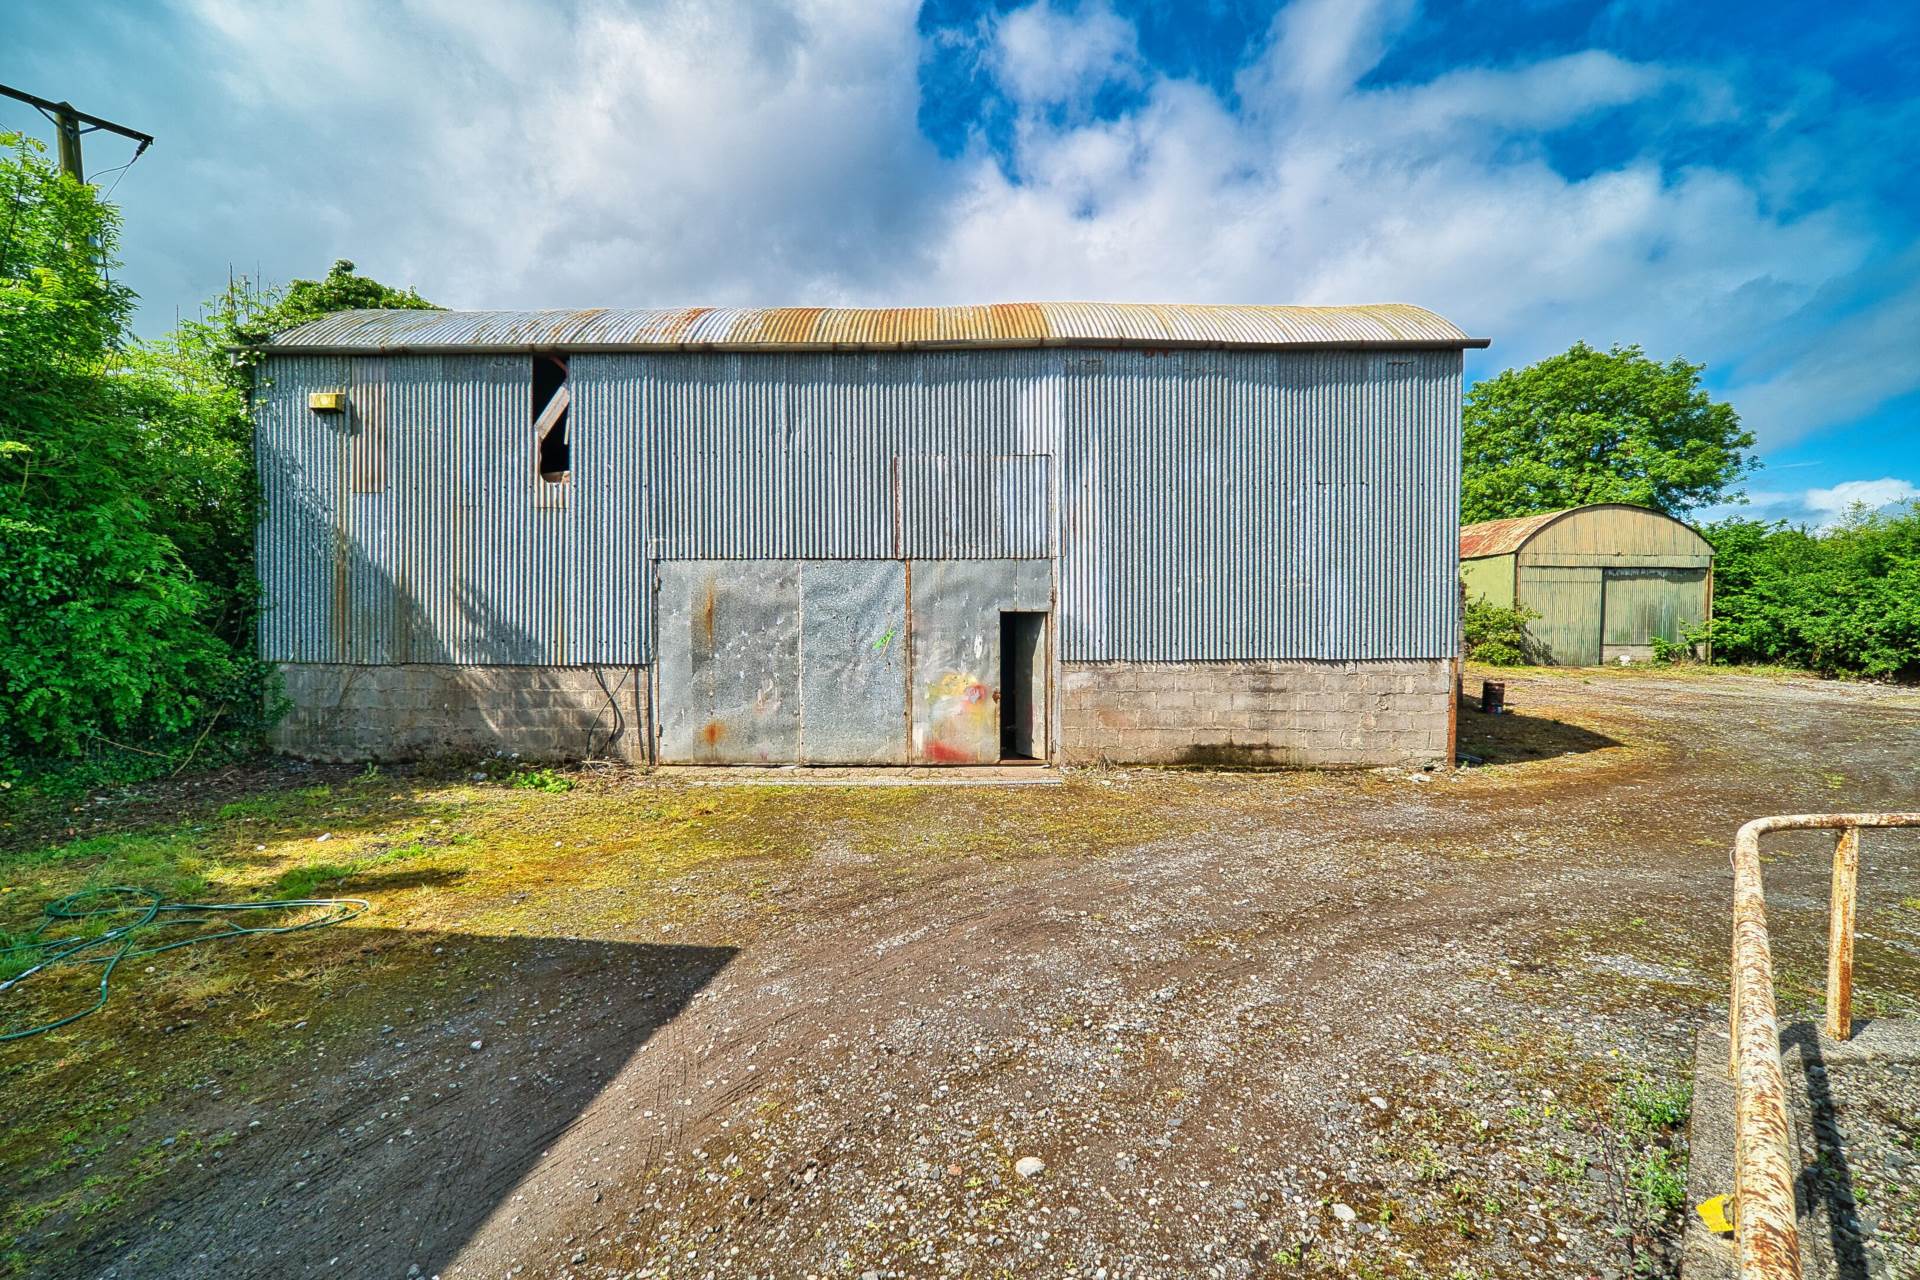
Shed 2 19.94m x 15.00m
Block built on concrete base with galvanised roof, wired for electricity, double doors, mezzanine level.
Additional Information:
Wired for electric gates
Double glazed windows (2001)
Wired for alarm
Floor area approx. 150 sq.m plus garage (approx. 20 sq.m)
Items Included in sale:
Fixtures, fittings and window dressings.
Services:
BER D1
Directions:
Eircode: W91 DPC2
Features
- Spacious four bedroom detached residence sitting on approx. 1.82 acres with outbuildings
- Accommodation comprises of entrance hallway, living room, kitchen/dining room, four bedrooms, bathroom, guest w.c., interconnecting garage currently laid out as utility and home office
- Substantial outbuildings extended to approximately 443 sq.m, galvanized steel and concrete foundation construction with full electrical wiring an ideal facility for storing heavy machinery
- Approached by two entrances one ideal for the main residence and the secondary entrance can serve the outbuildings and land laid to grass to the rear of the property
- Located in easy reach of all village amenities. Coill Dubh has quick and easy access to Dublin city centre via the N4 and N7 motorway, 25 minutes by car to the M50 in light traffic. There is also a regular Bus Eireann service from Coill Dubh, while Sallins train station is 14km away and Naas is 15km
Services
- Oil central heating
- Septic tank
- Mains water