

Published property record
Property details
This is the original property information Coonan published with the transaction record. It may include the original guide price, auction details and marketing description. Specific appointment arrangements and contact details have been omitted from this historical marketing record. Any price shown is marketing information, not an achieved price; the achieved price and transaction date were not published.
Guide Price
€475,000
Type of Transaction
Private Treaty
Accommodation:
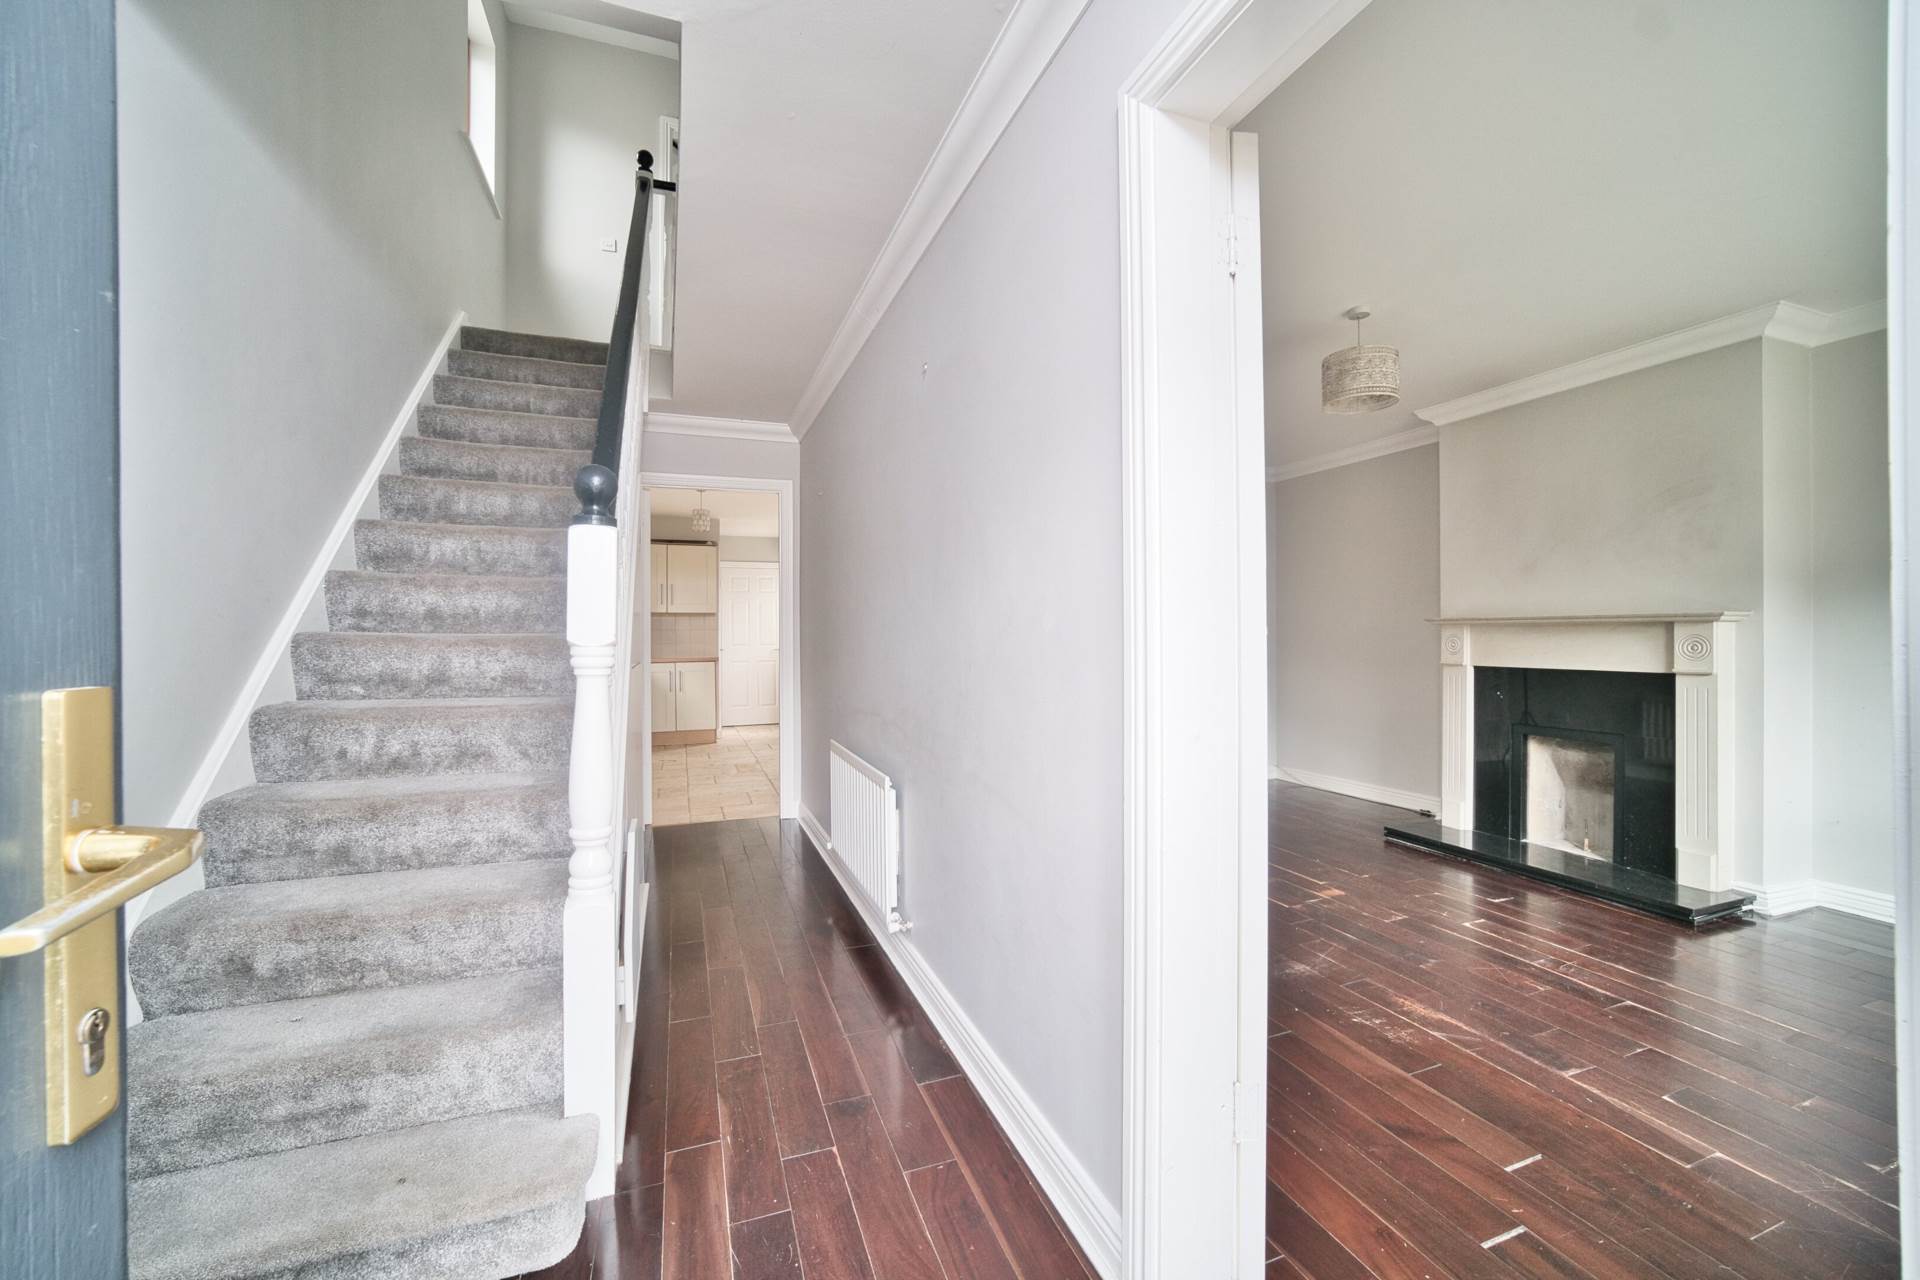
Entrance Hallway 5.2m x 1.8m
Solid wood walnut flooring, smart under stair storage, carpet on stairs, light fitting and coving.
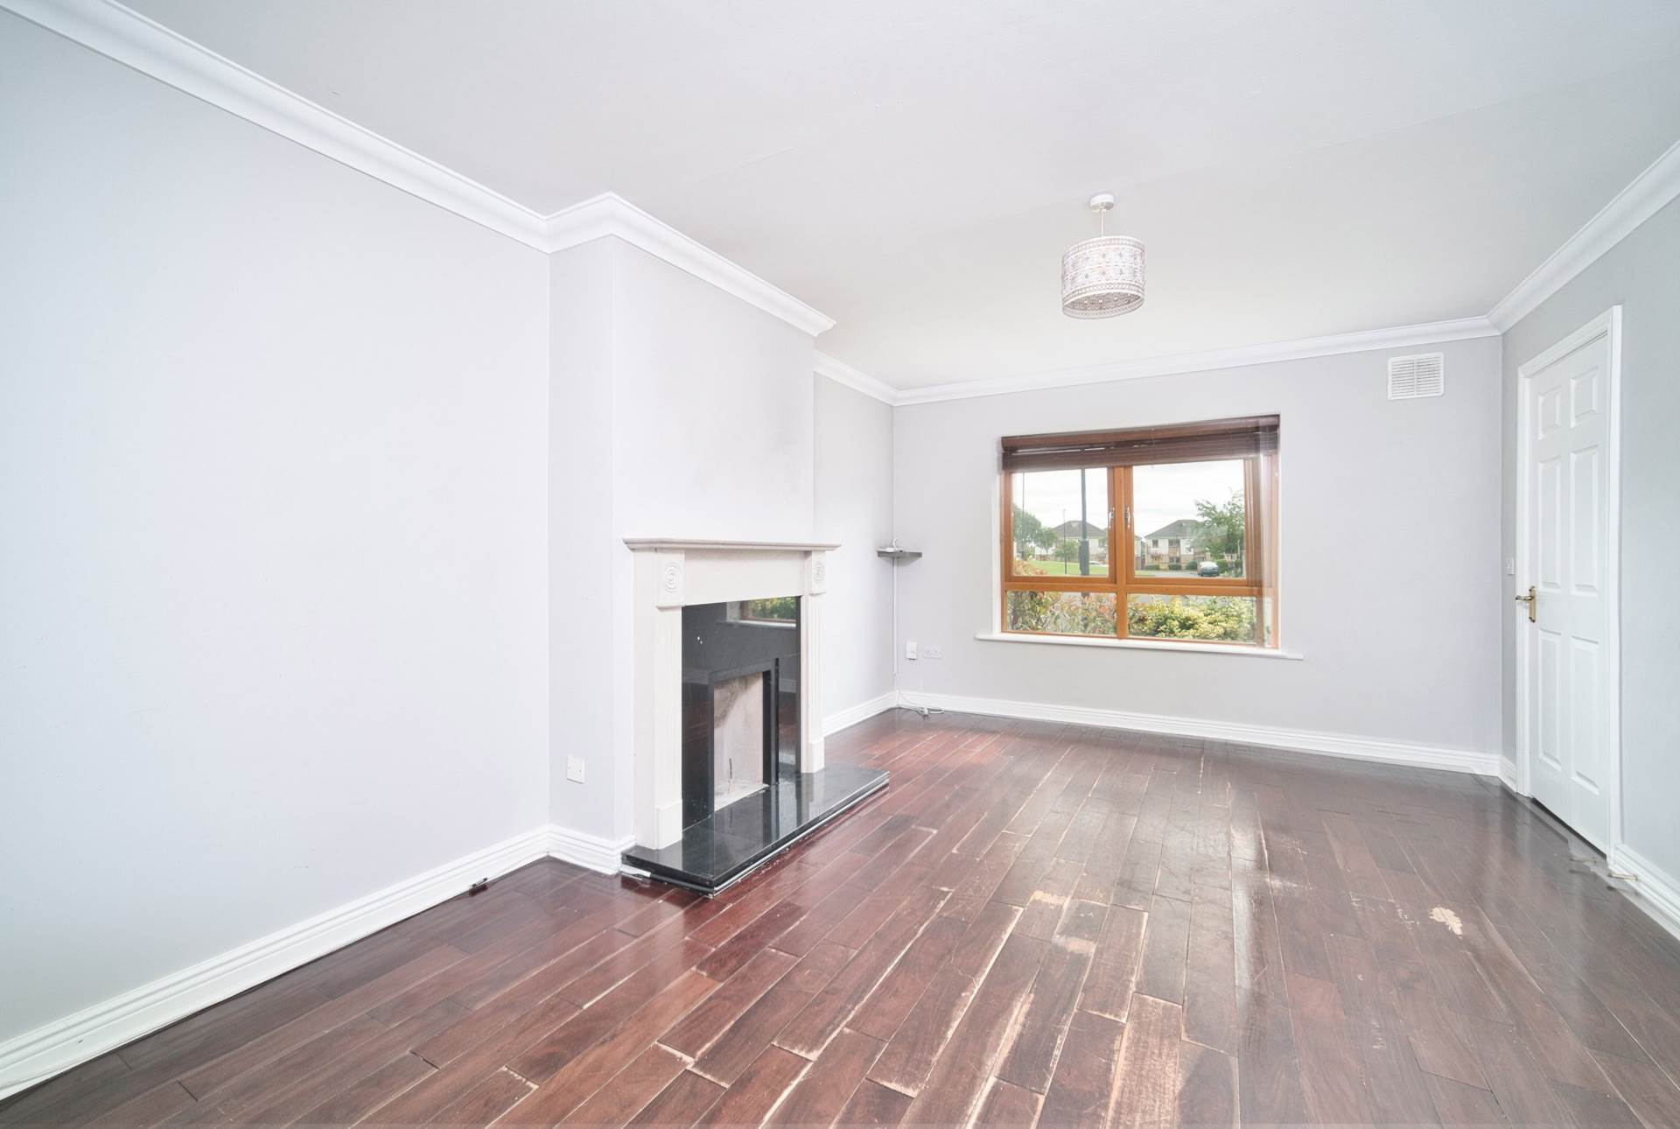
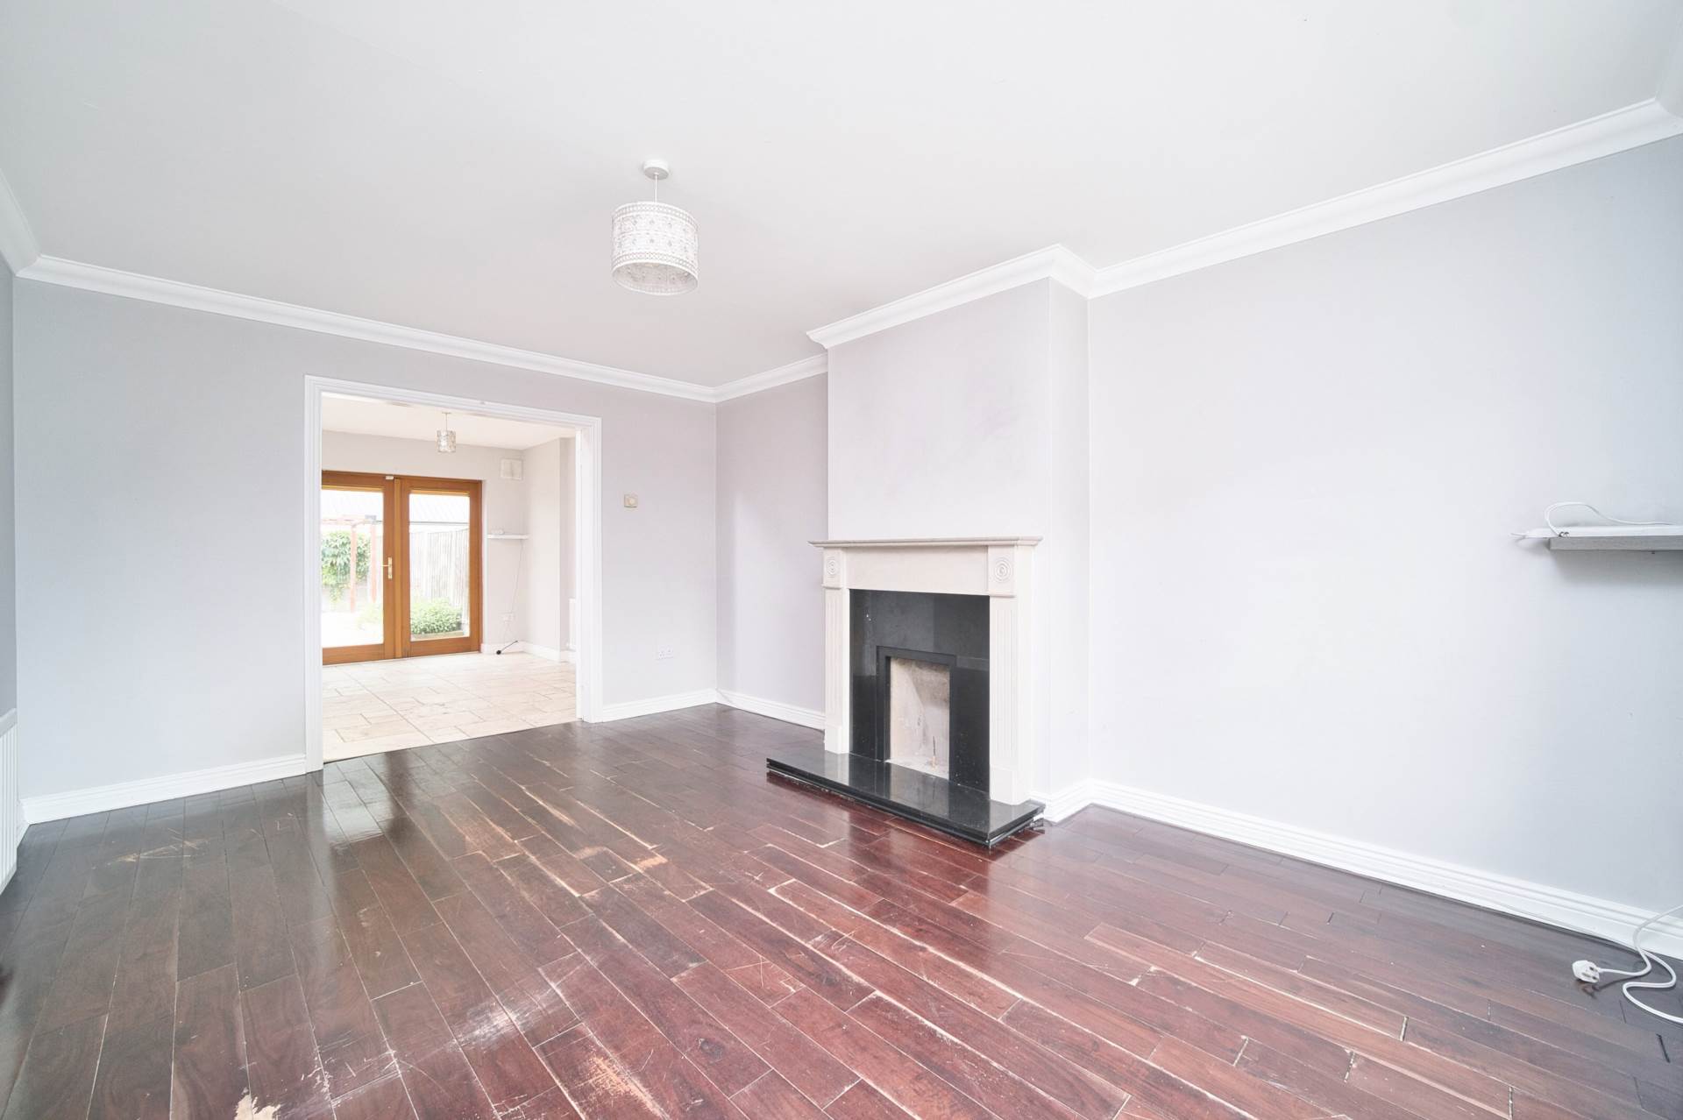
Living Room 3.6m x 4.86m
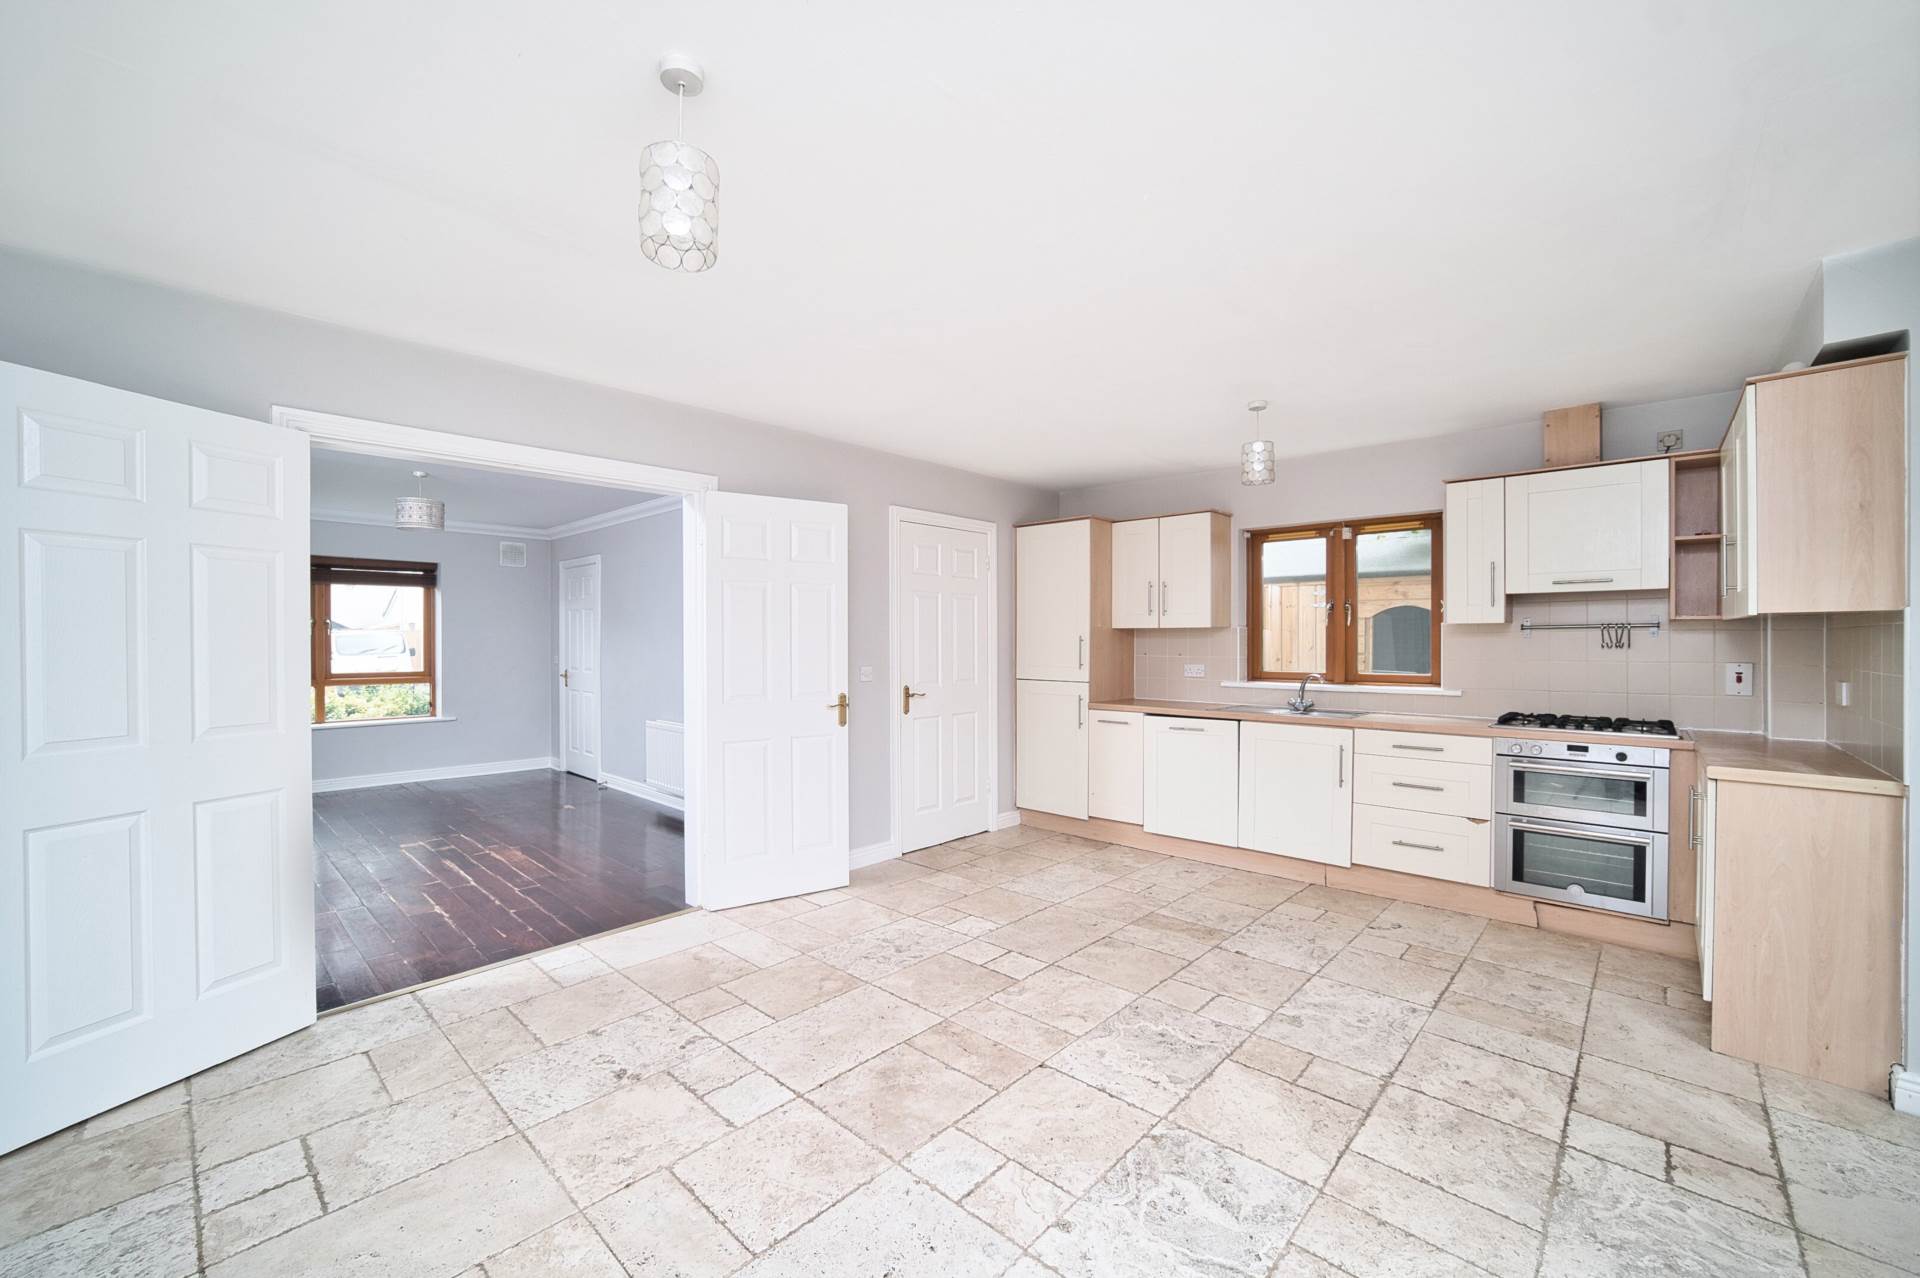
Solid wood walnut flooring, feature fireplace with granite hearth, coving, TV point, blinds, light fitting and double doors leading into kitchen.
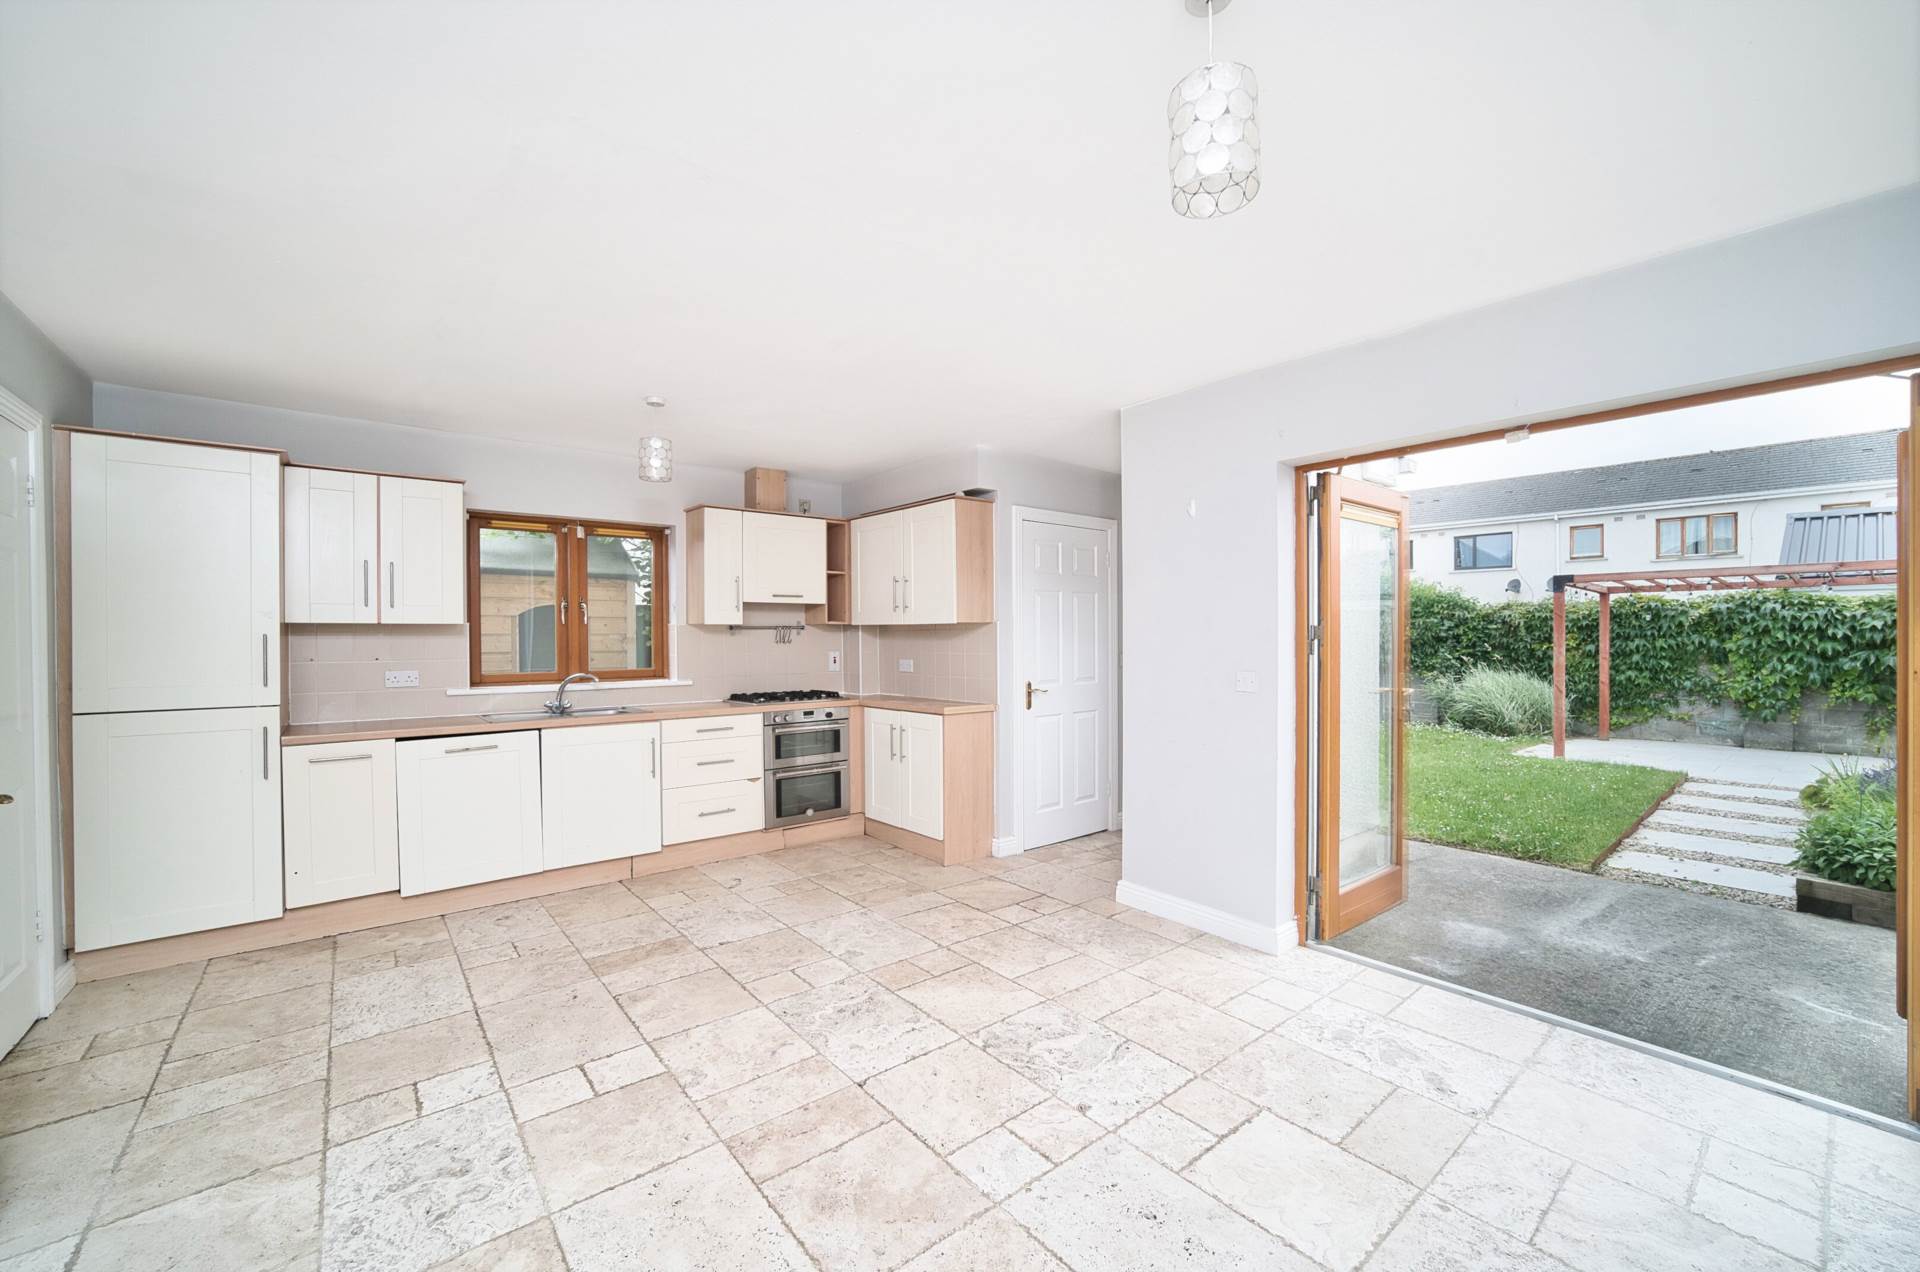
Kitchen/Dining 5.53m x 3.91m
Tiled flooring, fitted wall and floor units, tiled splashback, stainless steel sink, double oven, gas hob, extractor fan, integrated fridge freezer, integrated dishwasher, light fittings and double doors leading on rear garden.
Utility Room/ WC 2.7m x 1.74m
Tiled flooring, storage area with boiler, w.c., w.h.b., light fitting, extractor fan and door leading to rear garden.
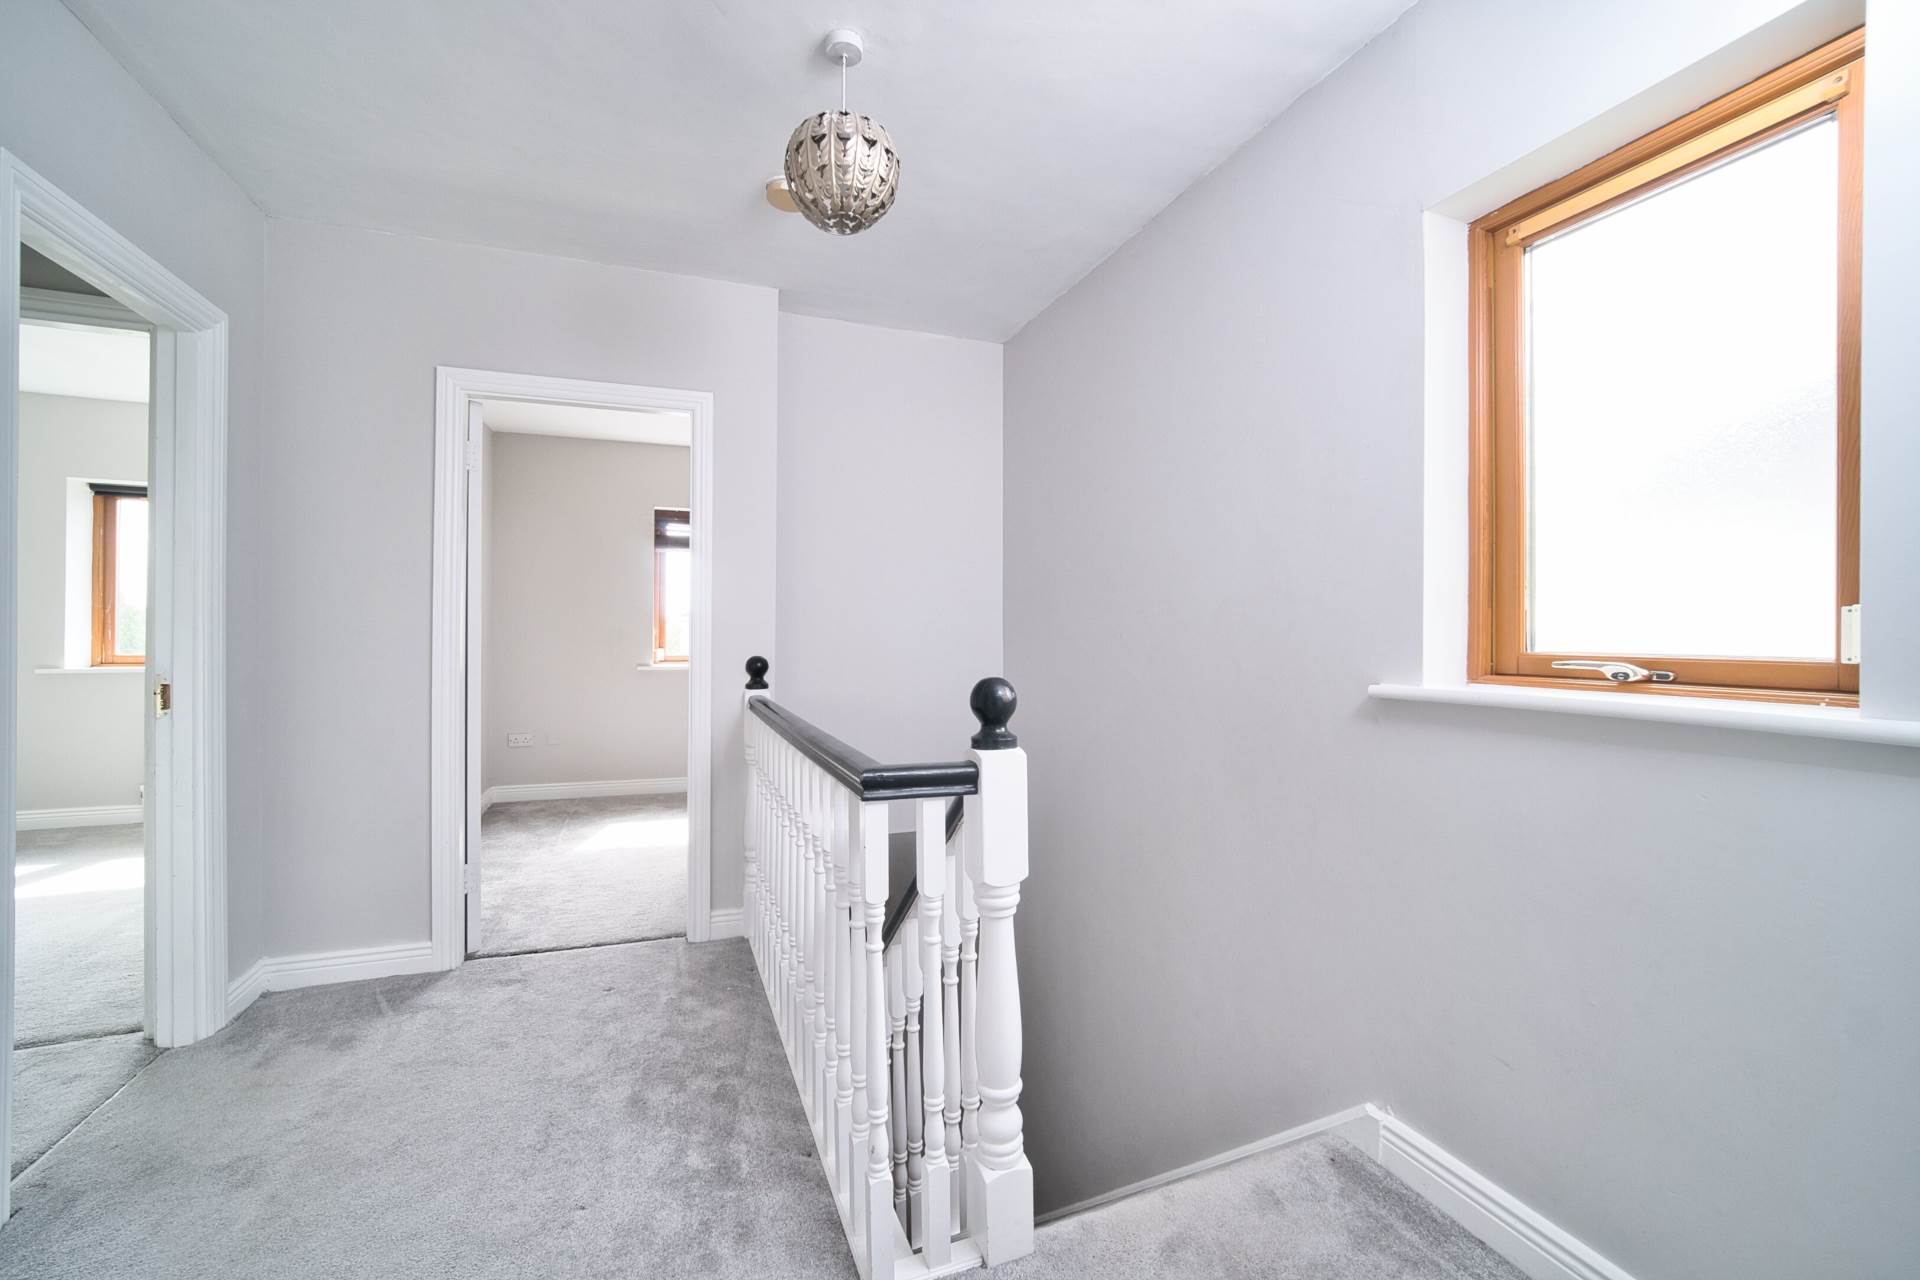
Landing 2.67m x 3.1m
Carpet, hot-press and light fitting.
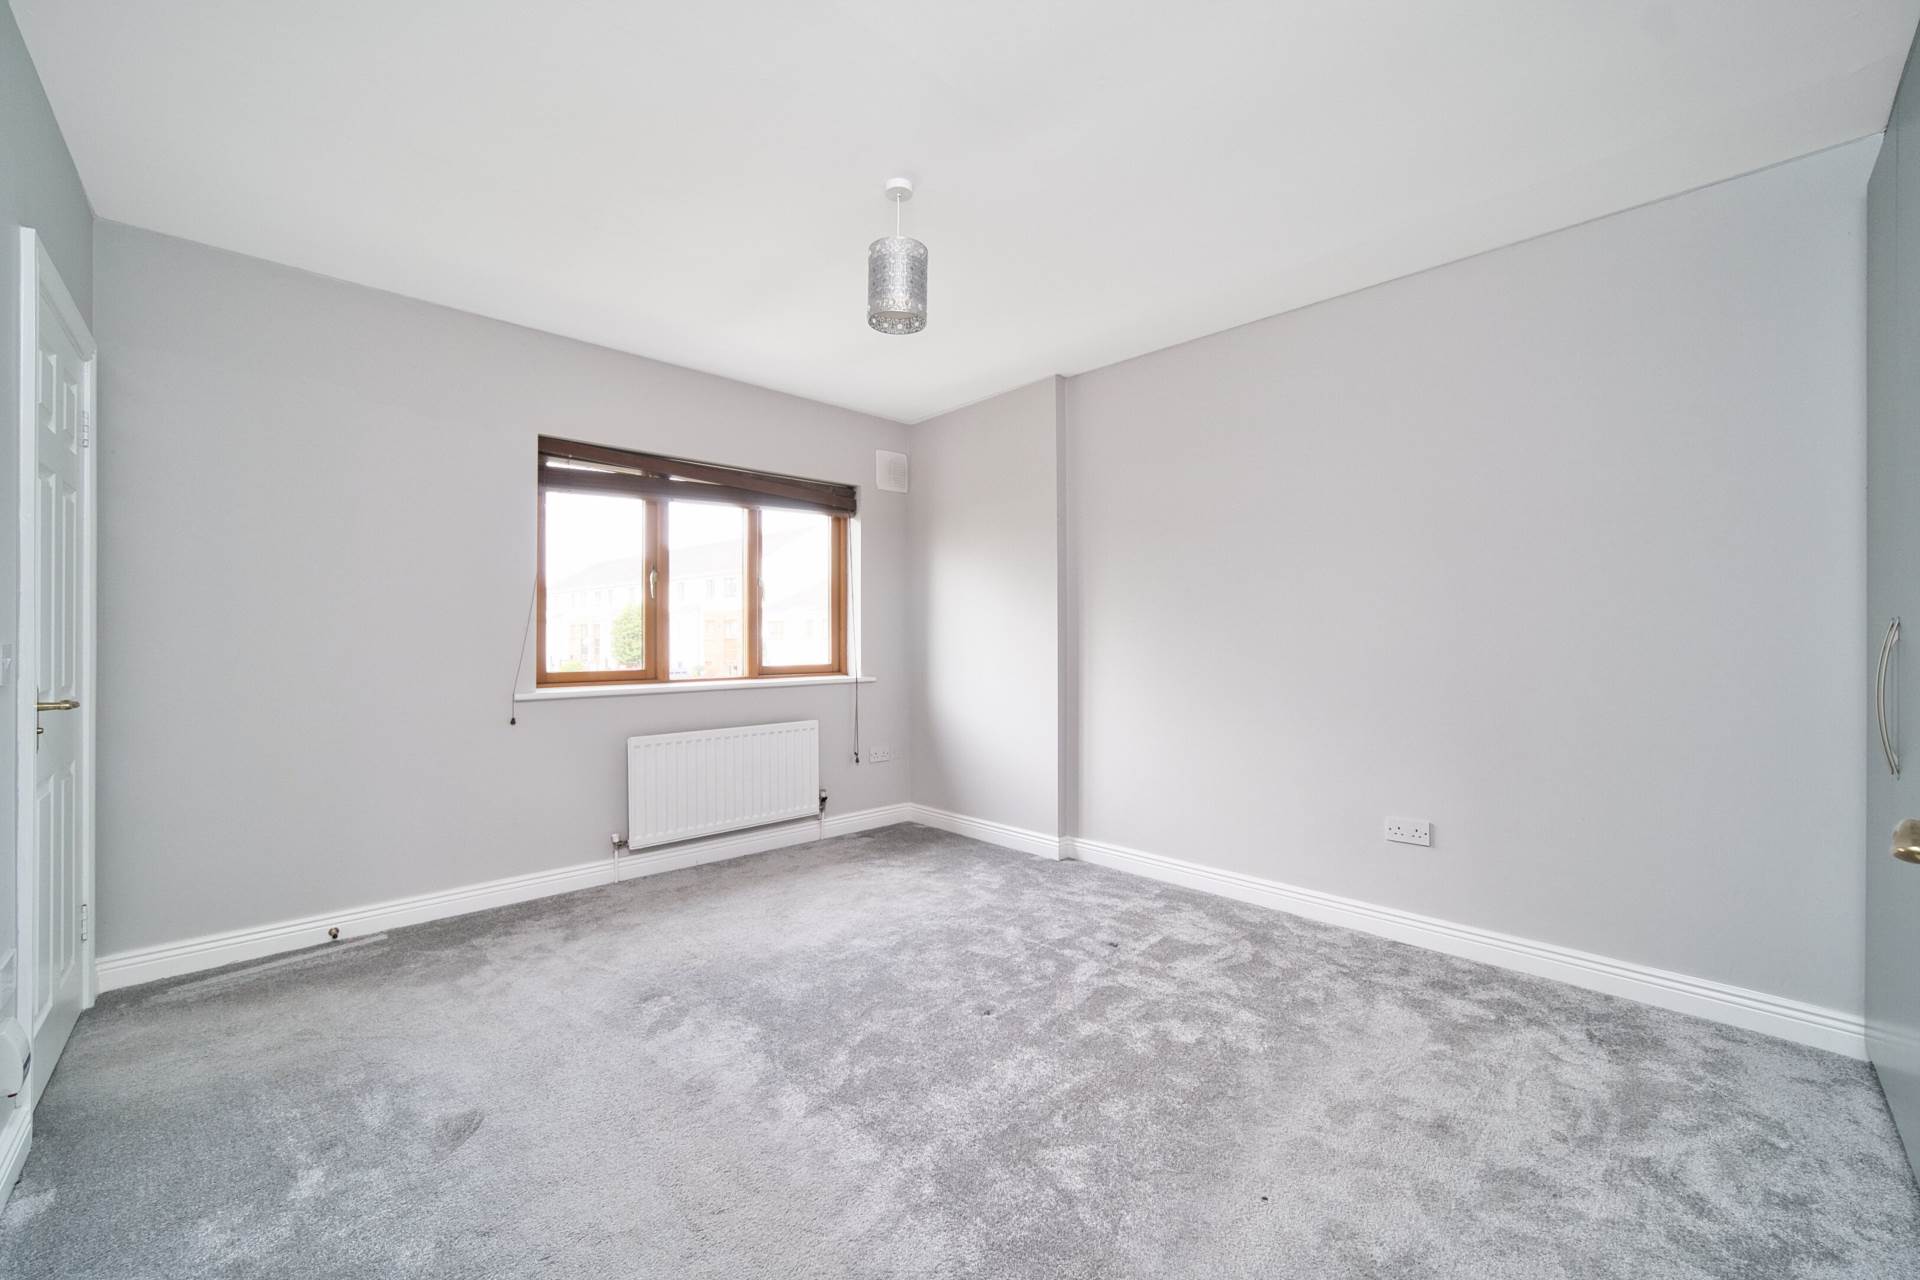
Master Bedroom 3.55m x 4.47m
Carpet, fitted wardrobes, blinds and light fitting.
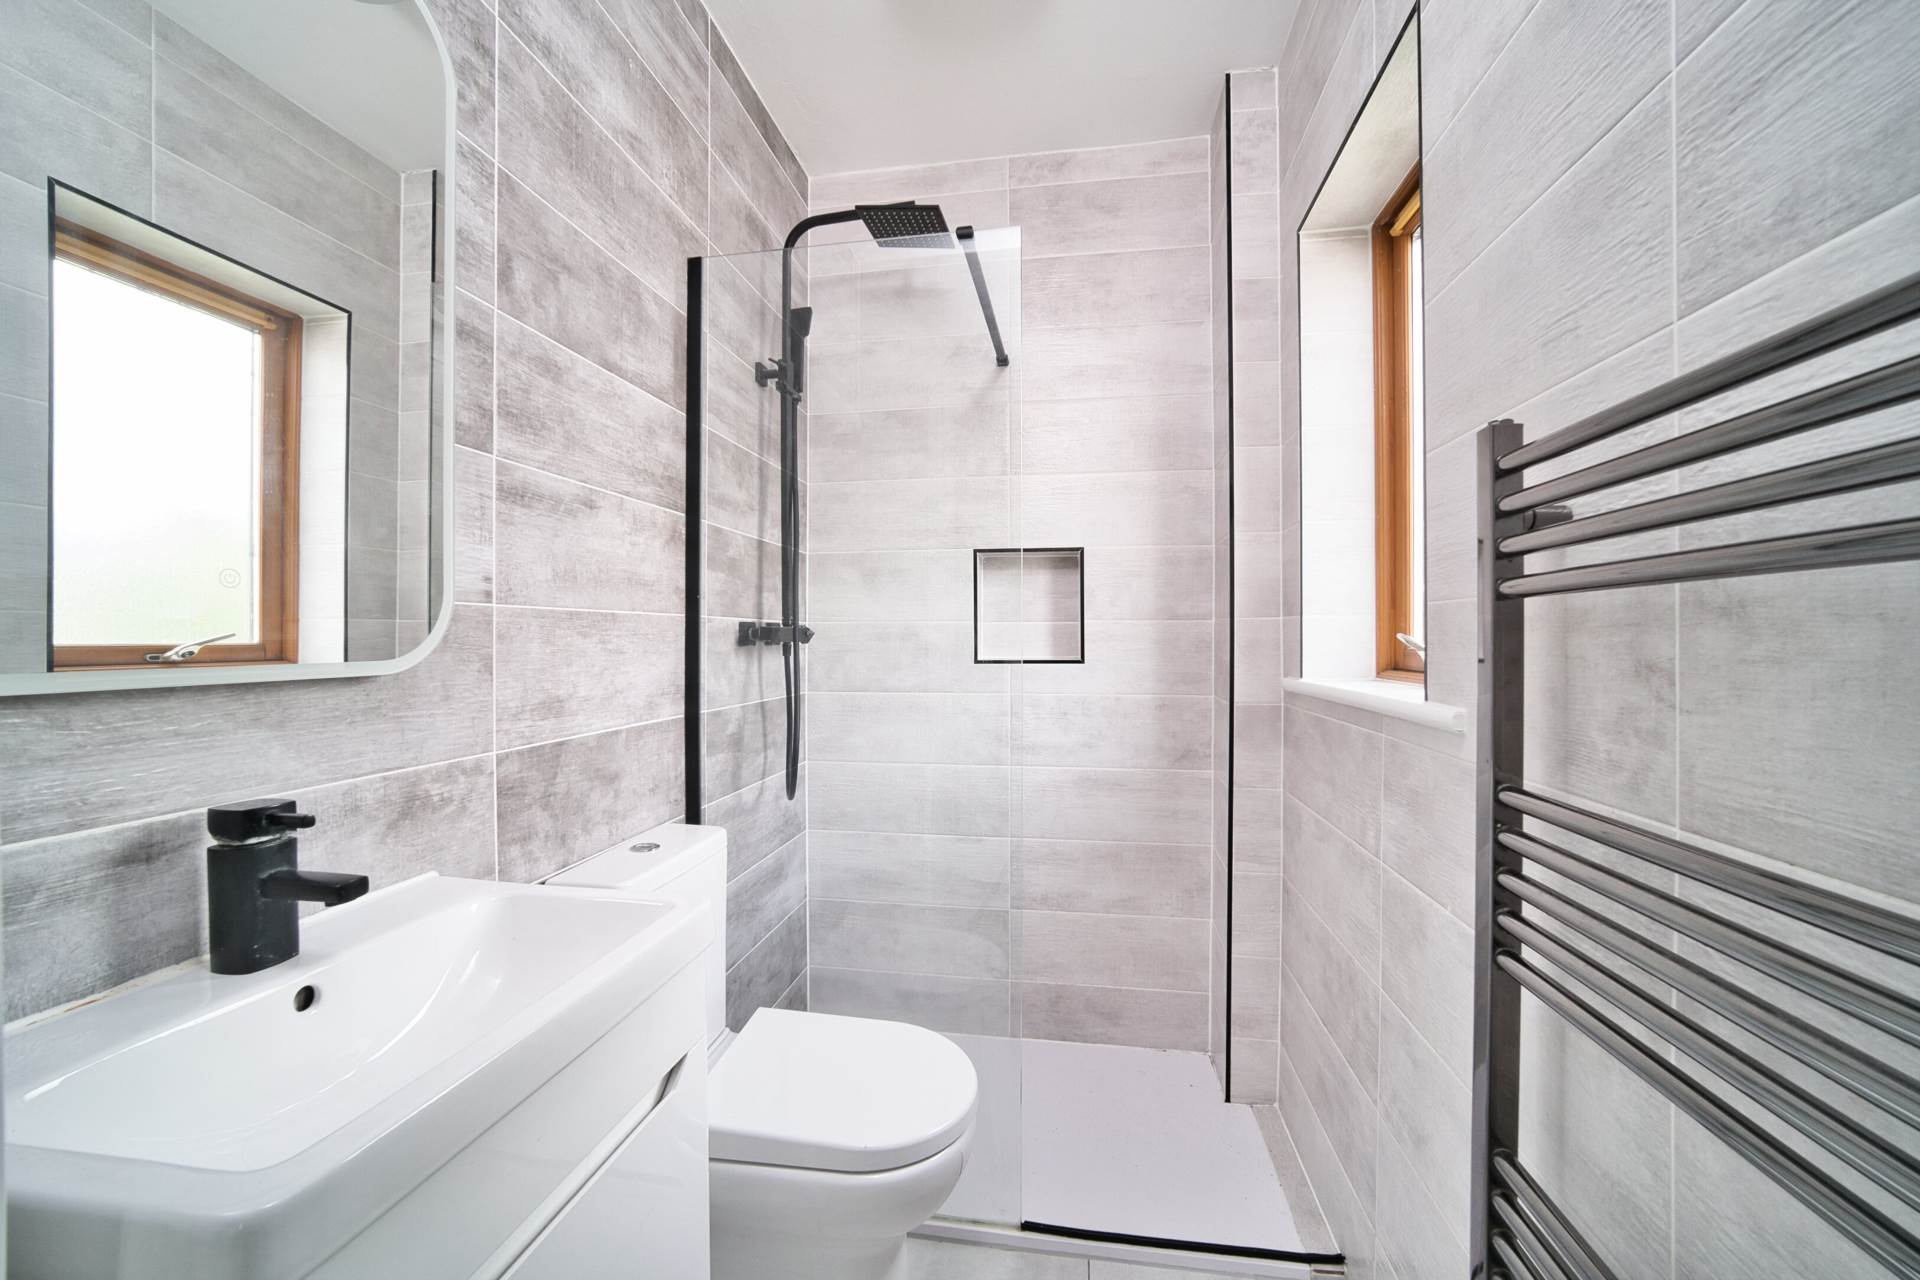
Ensuite 1.96m x 1.25m
Fully tiled, shower cubicle with power shower, w.c., w.h.b. with built in vanity unit, mirror with lighting, chrome heated towel rail and light fitting.
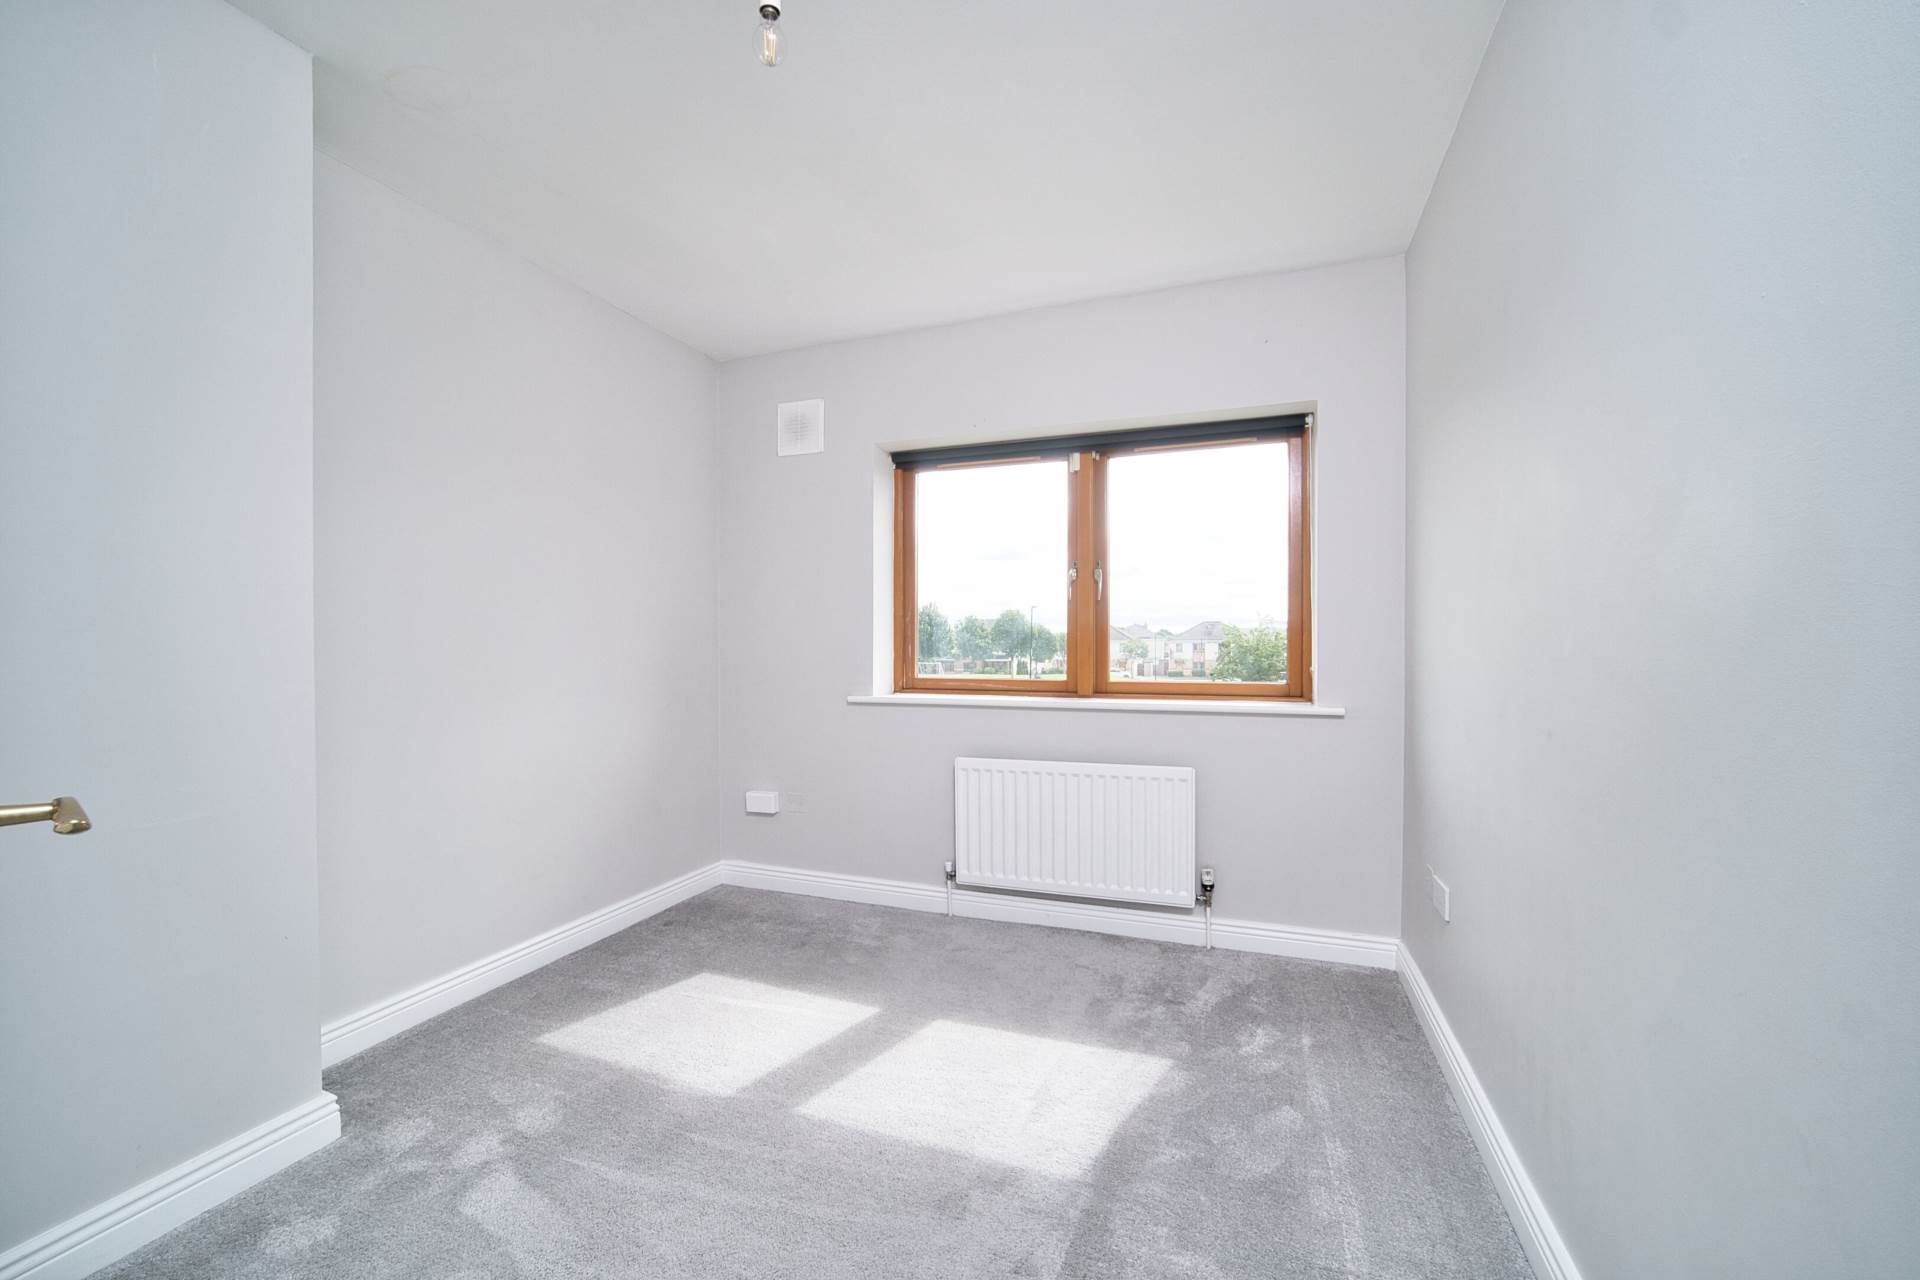
Bedroom 2 2.88m x 2.97m
Carpet, storage, blinds and light fitting.
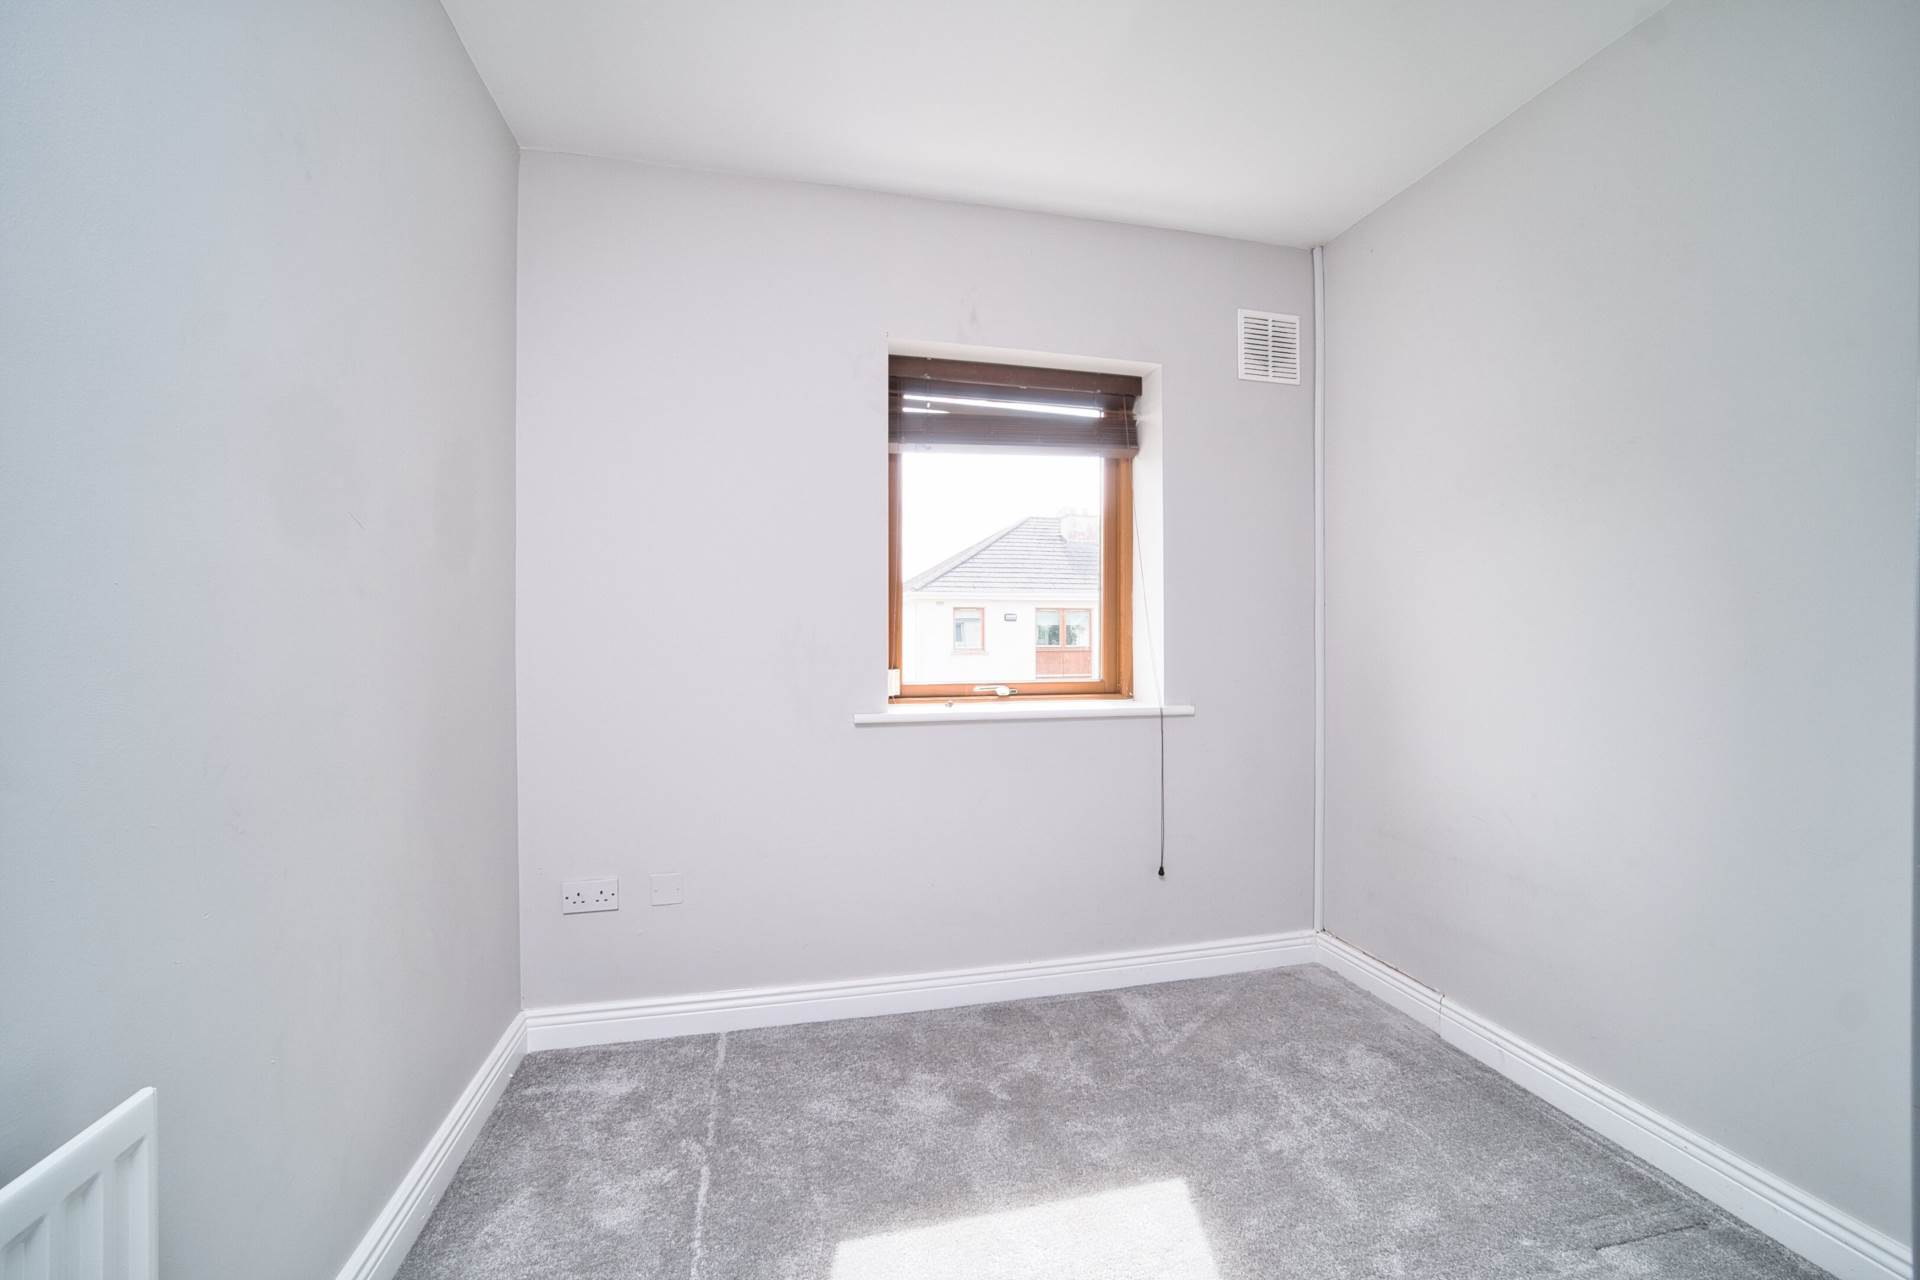
Bedroom 3 2.8m x 2.56m
Carpet, blinds and light fitting.
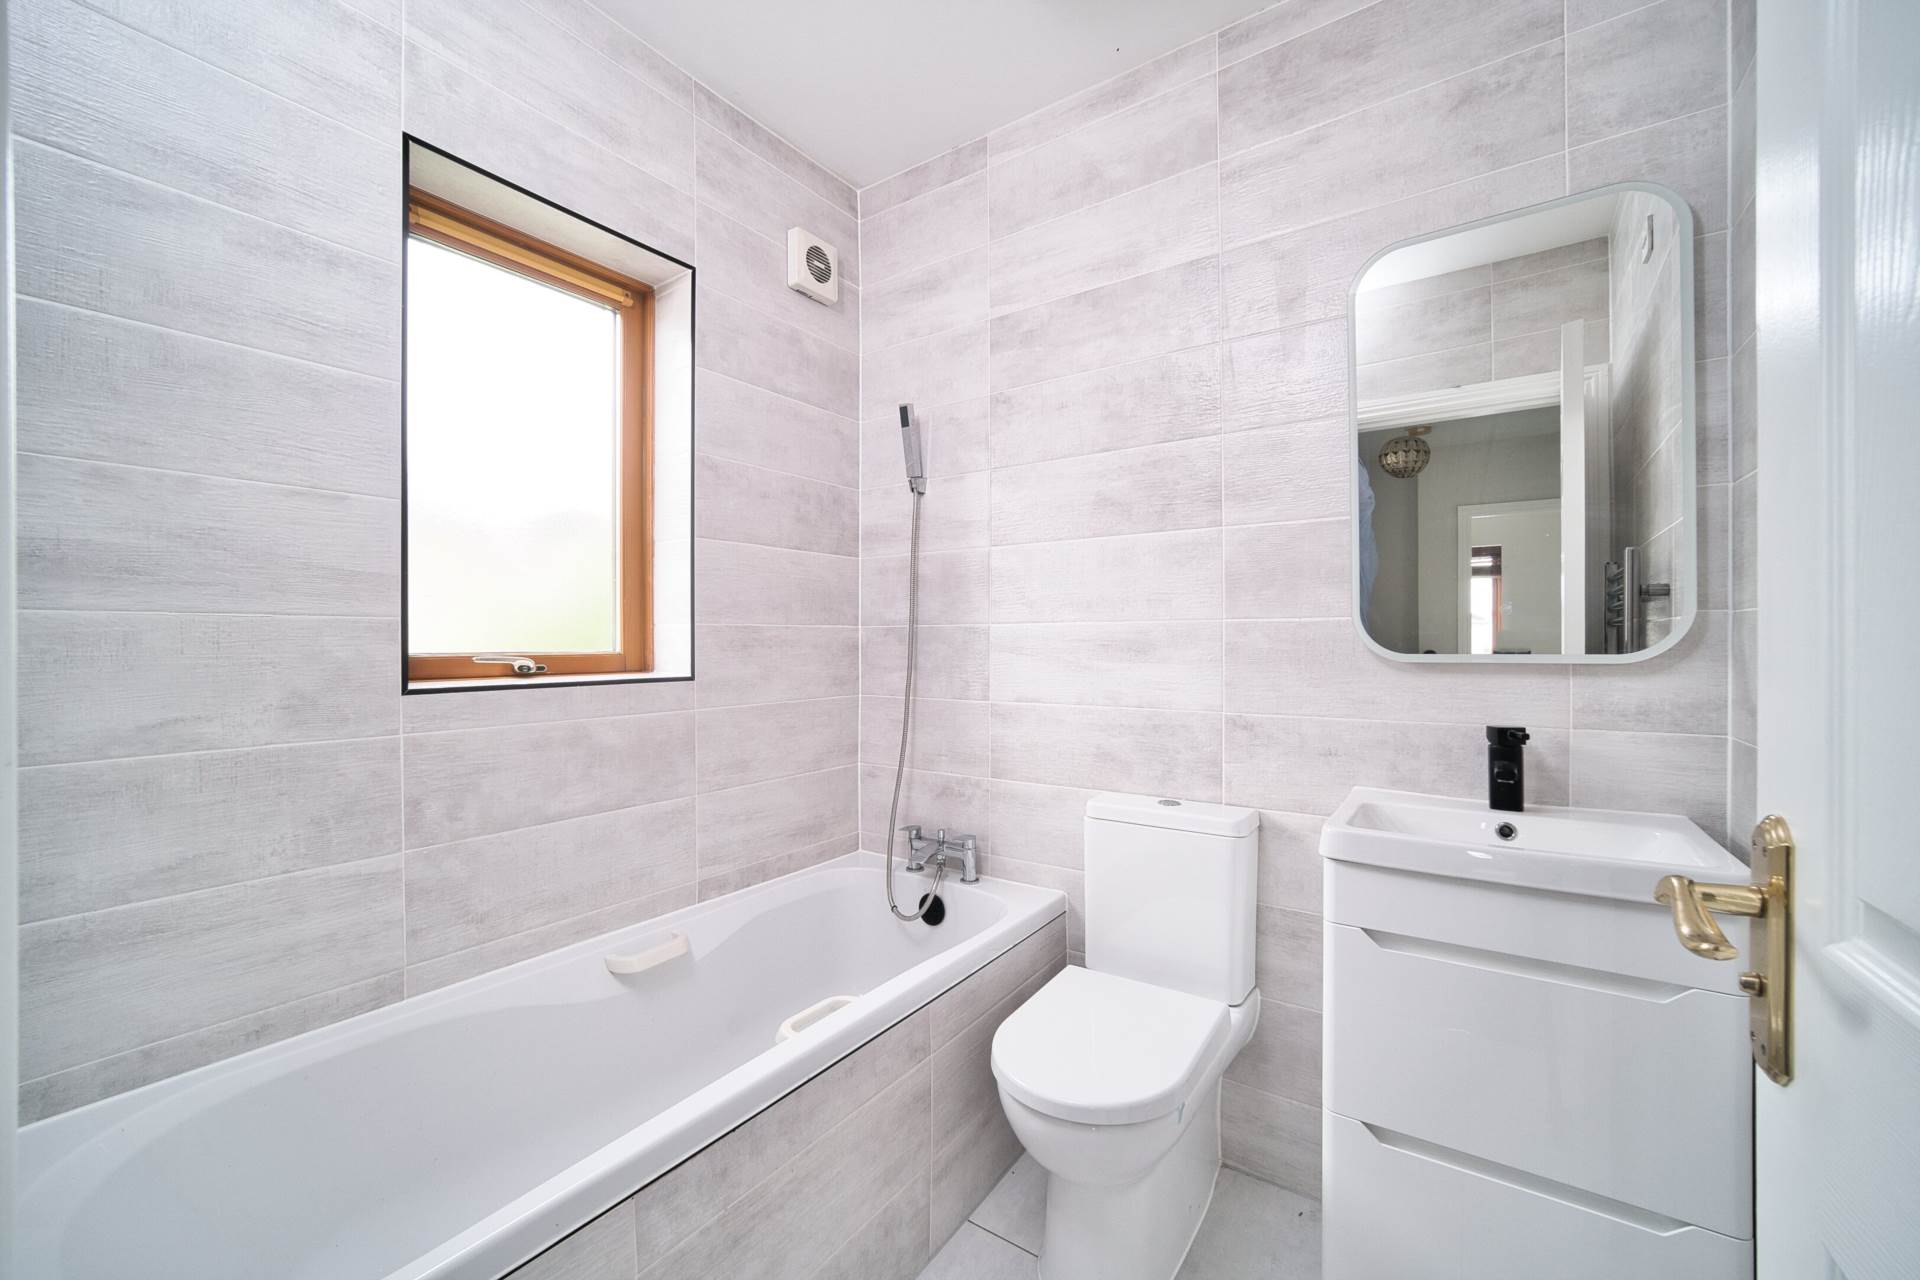
Bathroom 1.67m x 1.86m
Fully tiled, bath, w.c., w.h.b. with built in vanity unit, mirror with lighting, chrome heated towel rail and light fitting.
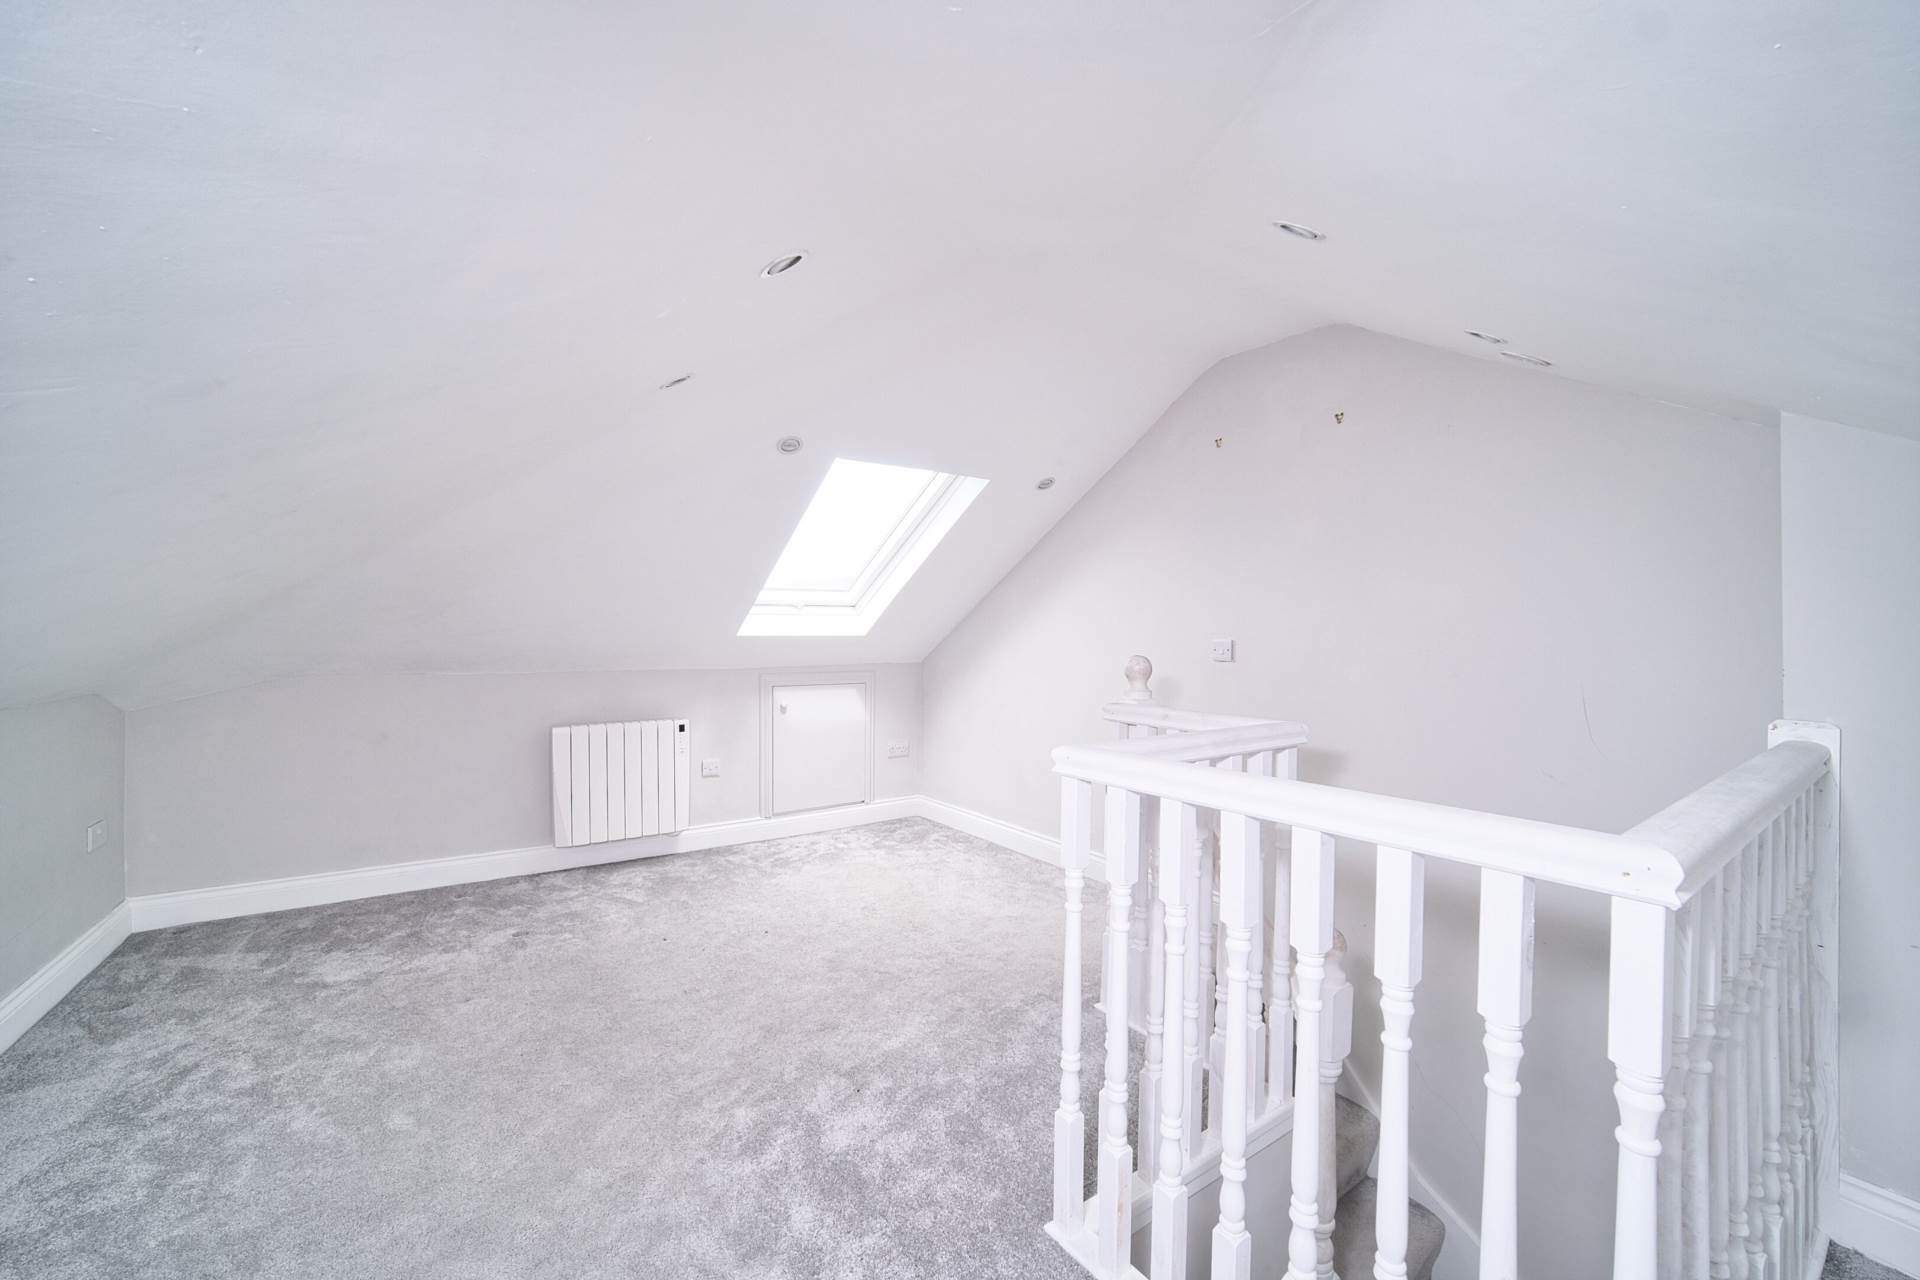
Attic Room 3.6m x 4.89m
Carpet, Velux window, eaves storage and recessed lights.
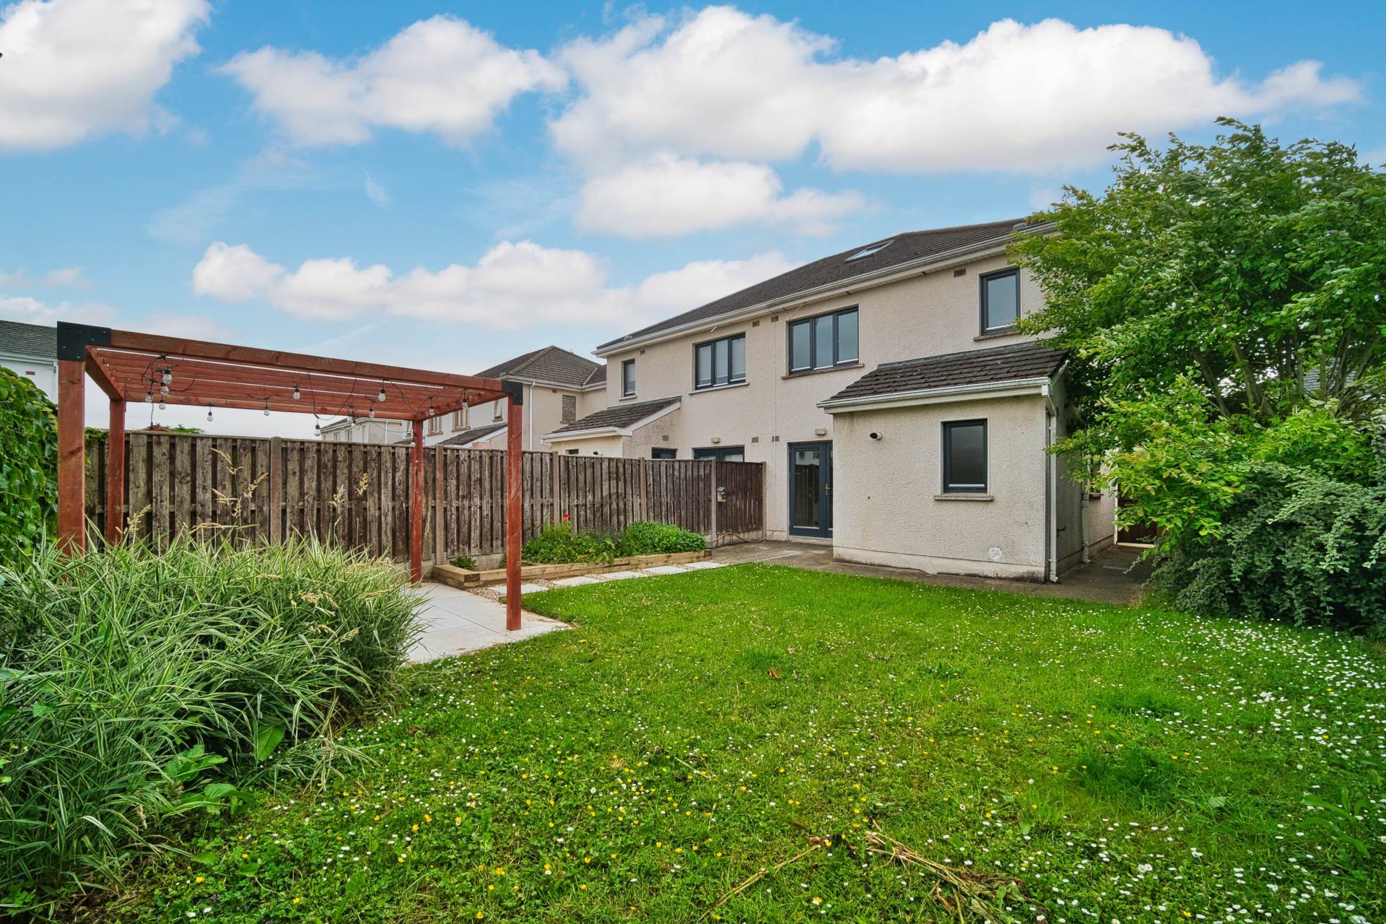
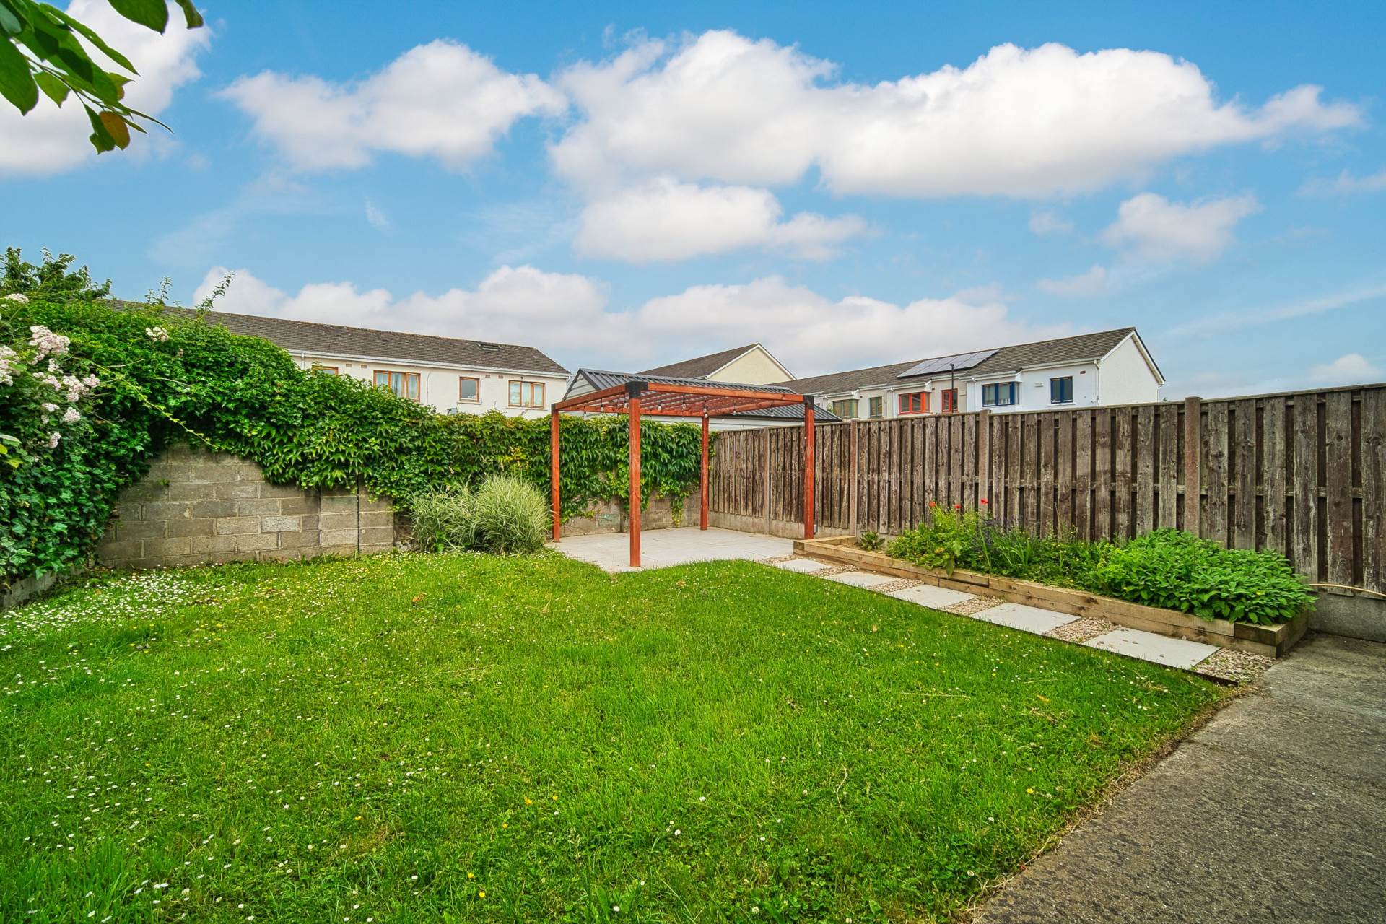
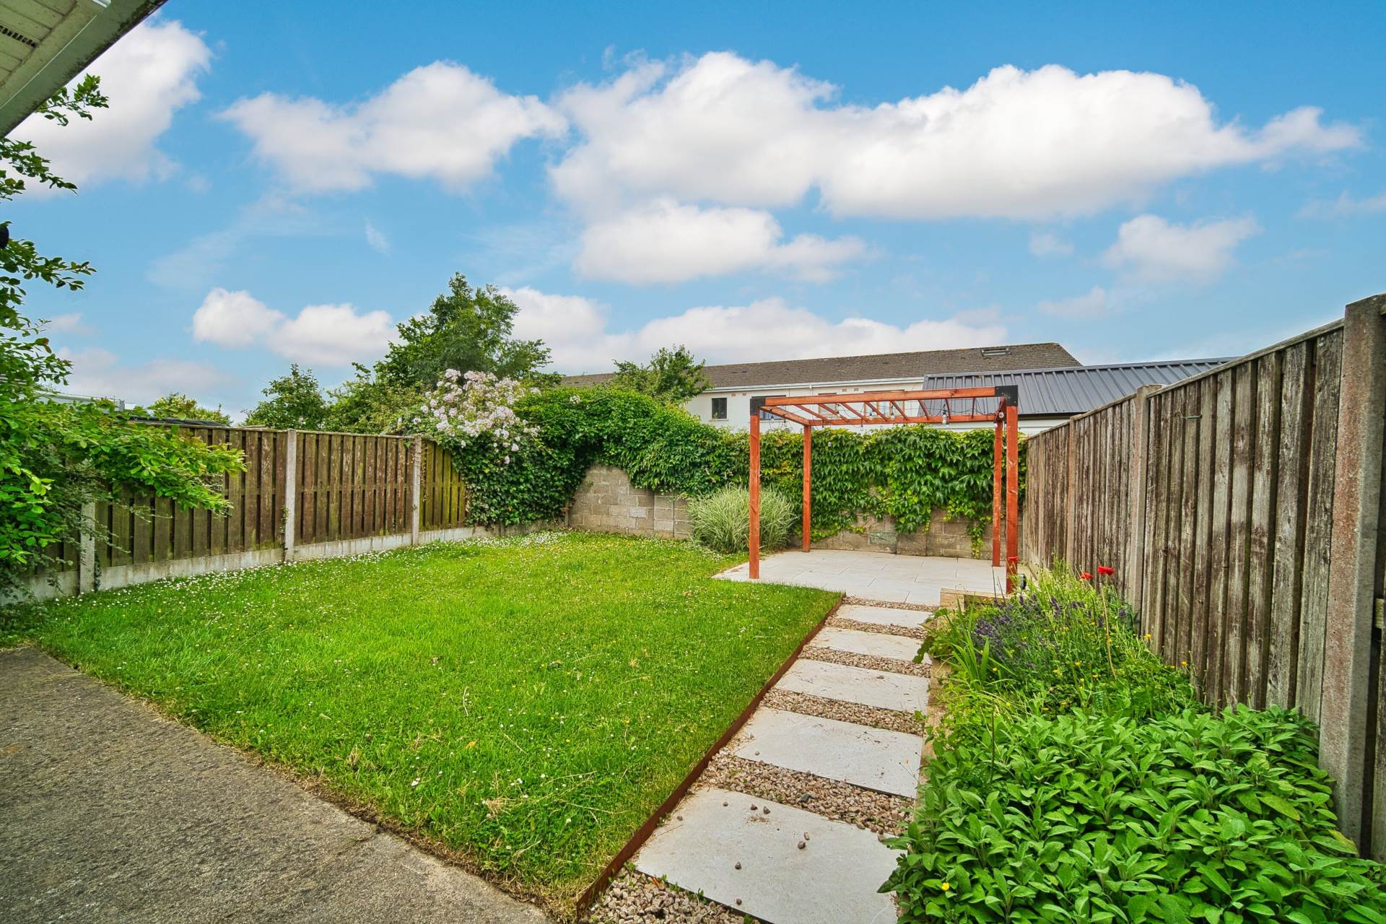
Garden 11.32m x 8.73m
West facing rear garden, patio area with gazebo, lawn area and barna shed (1.82m x 3m).
Additional Information:
Gross internal floor area approx. 106 sq.m (1,141 sq.ft)
Outside tap
Pvc facia and soffits
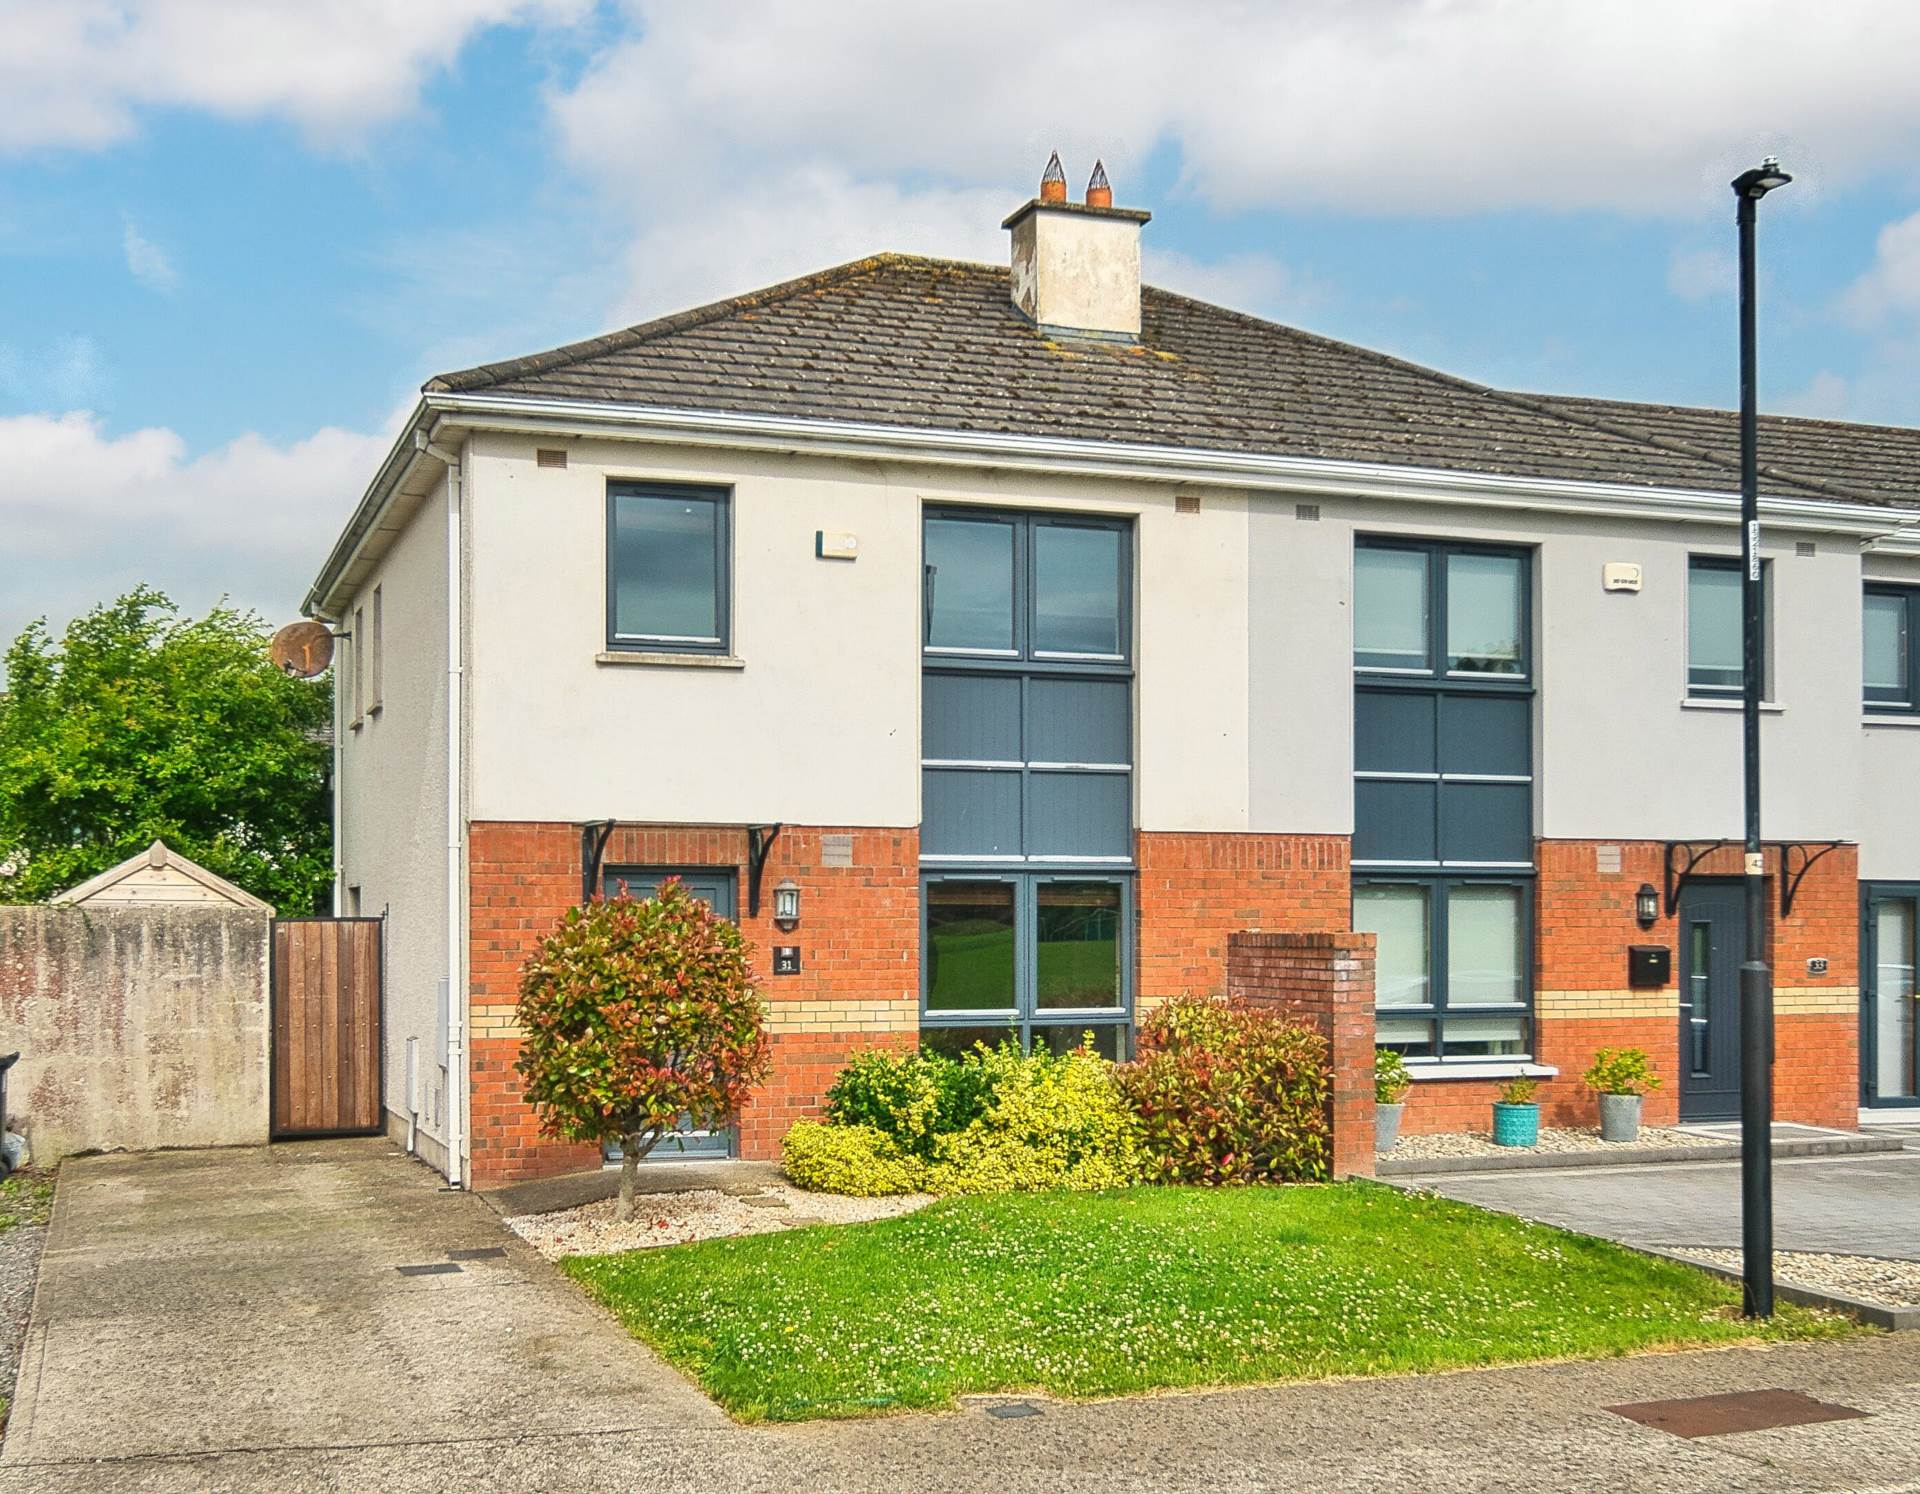
Front lawn with parking for 2 cars
Cul de sac location overlooking a large green
Low maintenance dashed exterior
Gated side entrance
Items Included in sale:
Double oven, gas hob, extractor fan, integrated fridge freezer, integrated dishwasher and light fittings.
BER
C2
Directions:
Eircode: W23 NT35
Features
- Coonan Property is pleased to present this spacious and well-appointed three-bedroom home with a superb attic conversion, situated in the much sought-after Primrose Gate development
- This impressive semi-detached home extends to approx.1,140 sq.ft (excluding the attic) and enjoys a prime location within a quiet cul-de-sac, overlooking a beautifully maintained green space
- The accommodation briefly comprises an entrance hall, a bright and generously proportioned living room, open-plan kitchen/dining area, utility room with guest WC, three large bedrooms (including a master with ensuite), a family bathroom, and a professionally converted attic room
- The converted attic features fitted stairs, a Velux window for natural light, and provides excellent additional storage via access to the eaves
- Planning has been granted for a substantial double side and rear extension ref:24/60195 - KCC
- West-facing rear garden, includes a porcelain-tiled patio area, timber shed, and an extra-wide side entrance
- Located within the meticulously landscaped Primrose Gate development, residents benefit from a wealth of open green spaces and mature trees and plants
- This highly convenient location is within walking distance of Hazelhatch Train Station, Celbridge Town Centre, schools, shops, and public transport links, and offers swift access to the M4 motorway, making it ideal for commuters
Services
- Mains water
- Gas fired central heating