Published property record
Property details
This is the original property information Coonan published with the transaction record. It may include the original guide price, auction details and marketing description. Specific appointment arrangements and contact details have been omitted from this historical marketing record. Any price shown is marketing information, not an achieved price; the achieved price and transaction date were not published.
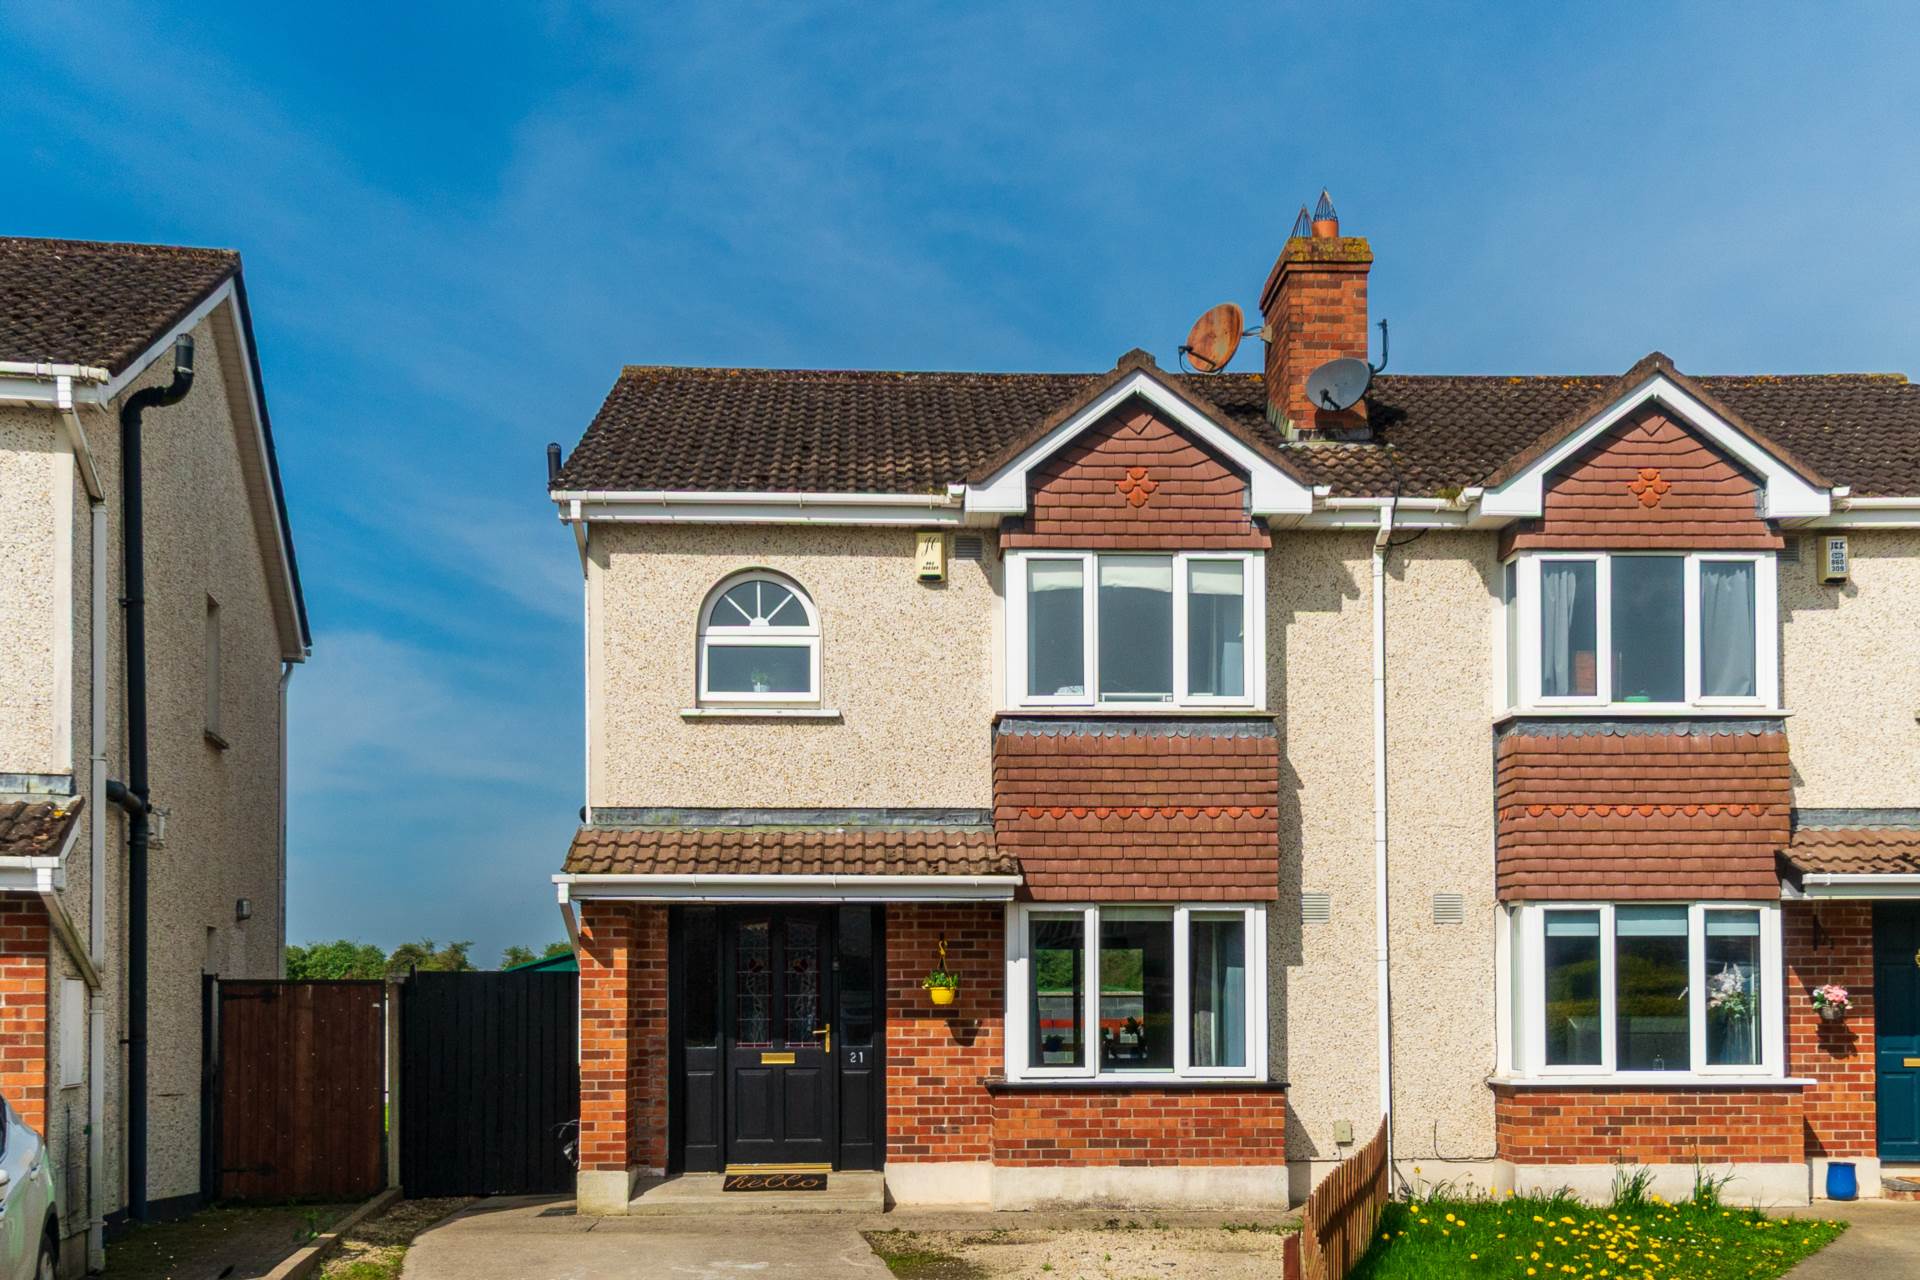
Spacious three-bedroom semi-detached home, extending to approx. 113.4 sq.m/1,220 sq.ft
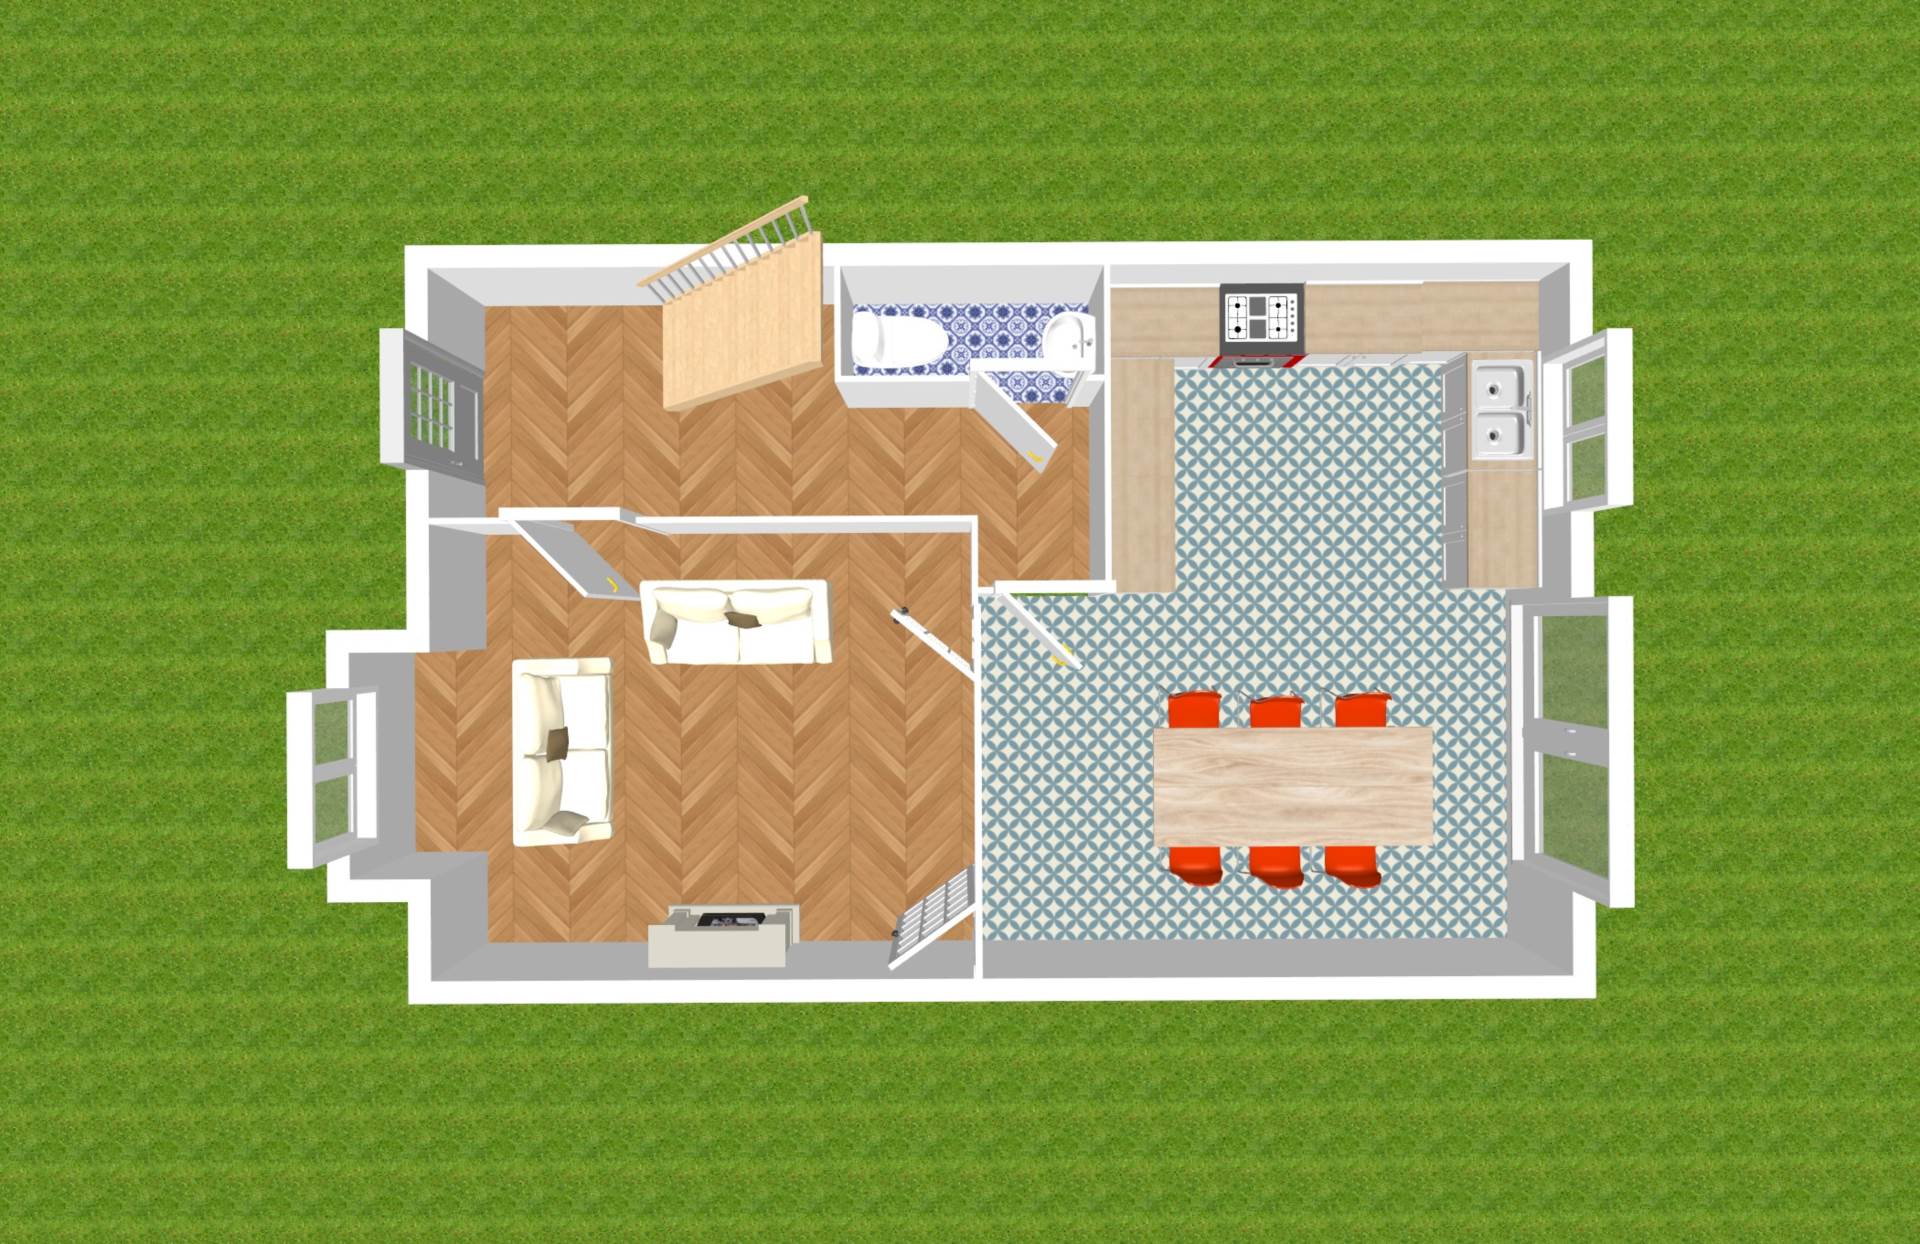
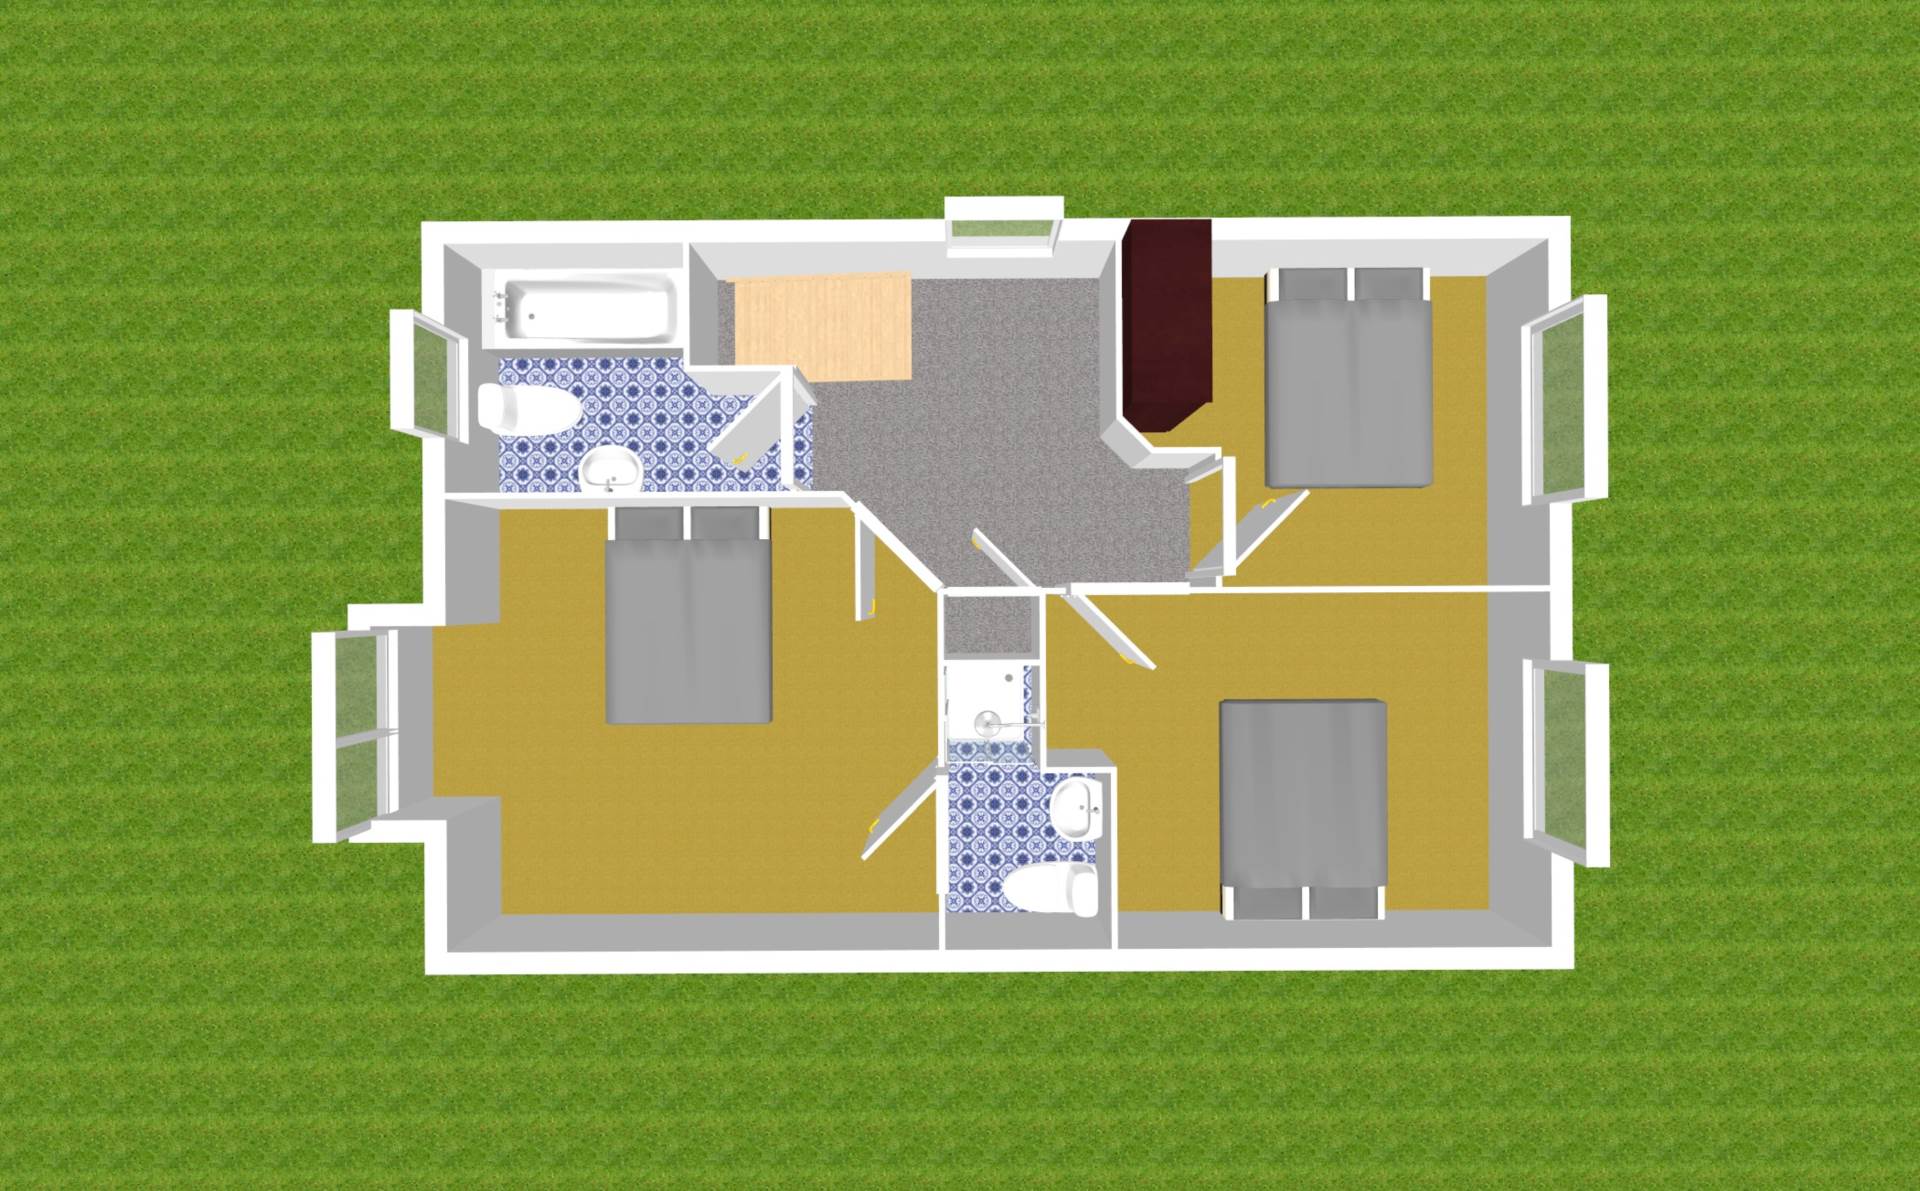
Accommodation briefly comprises entrance hallway, living room, kitchen/dining area, guest w.c., three spacious bedrooms, en-suite and family bathroom
Excellent standard of finish with hard wood floors, renovated bathrooms and cooker range are a few of the many attributes that make this an excellent home
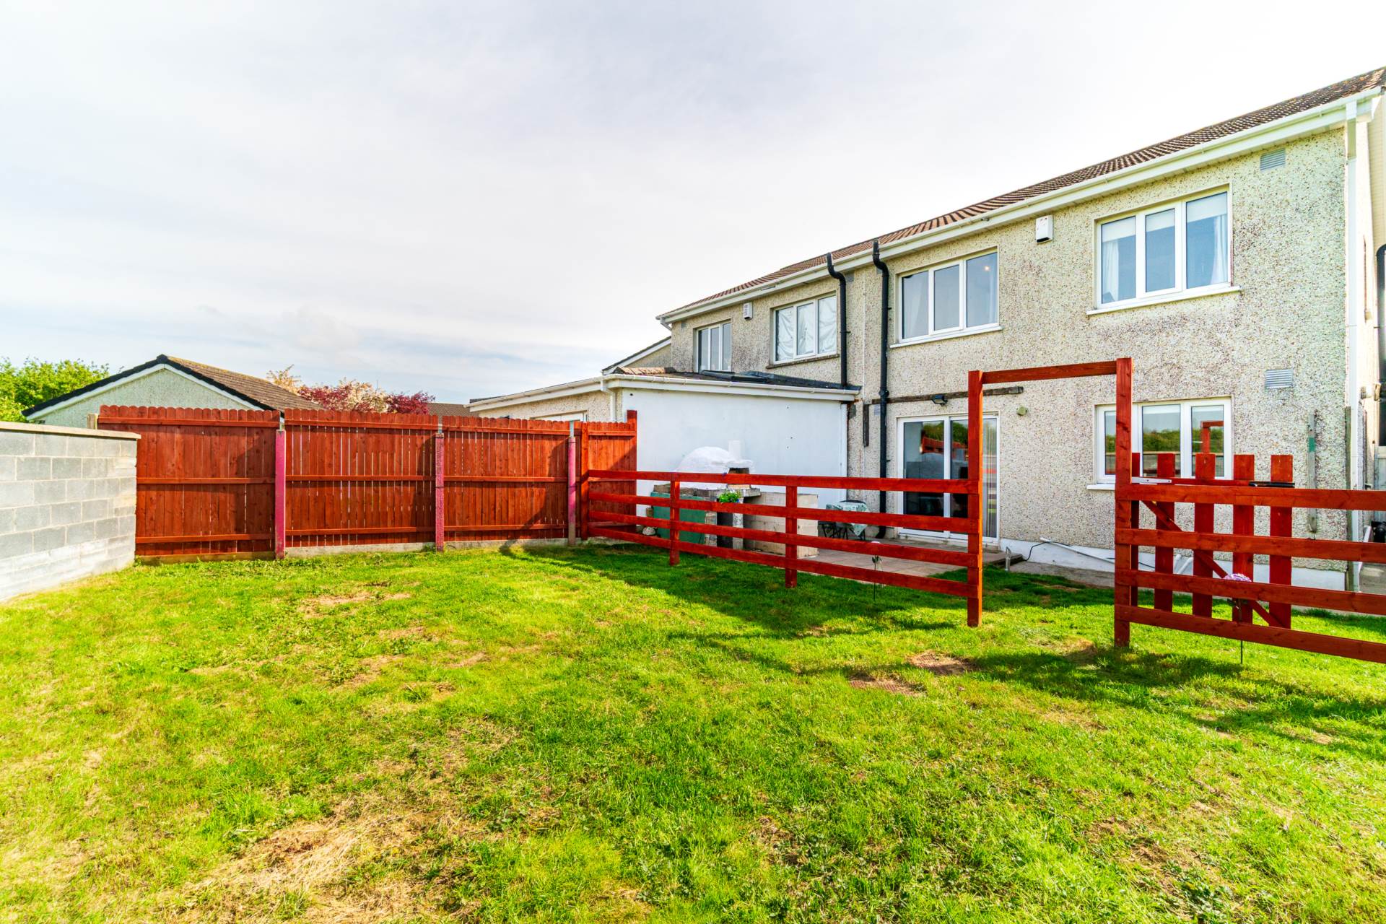
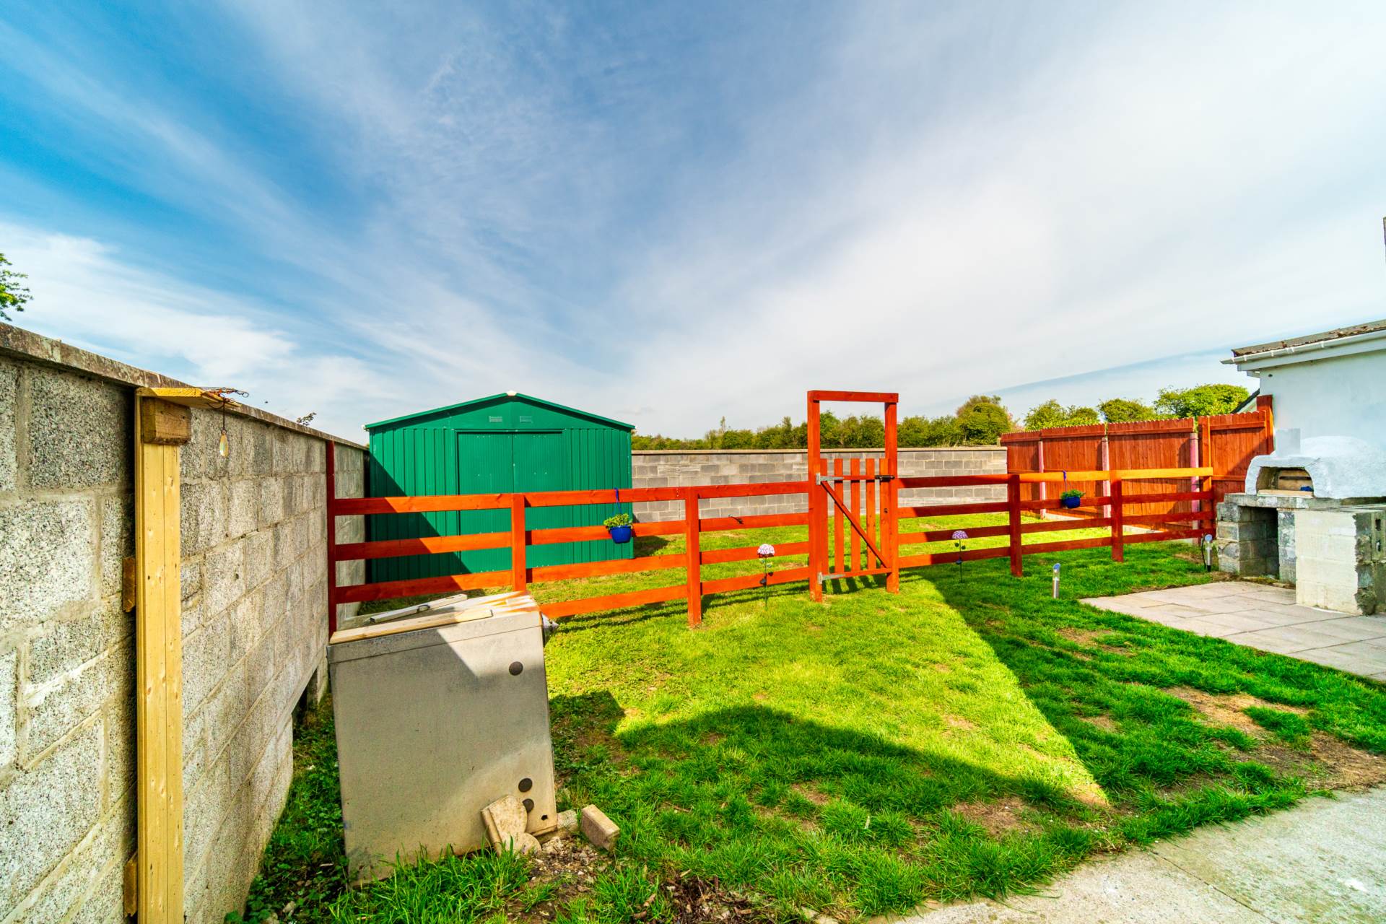
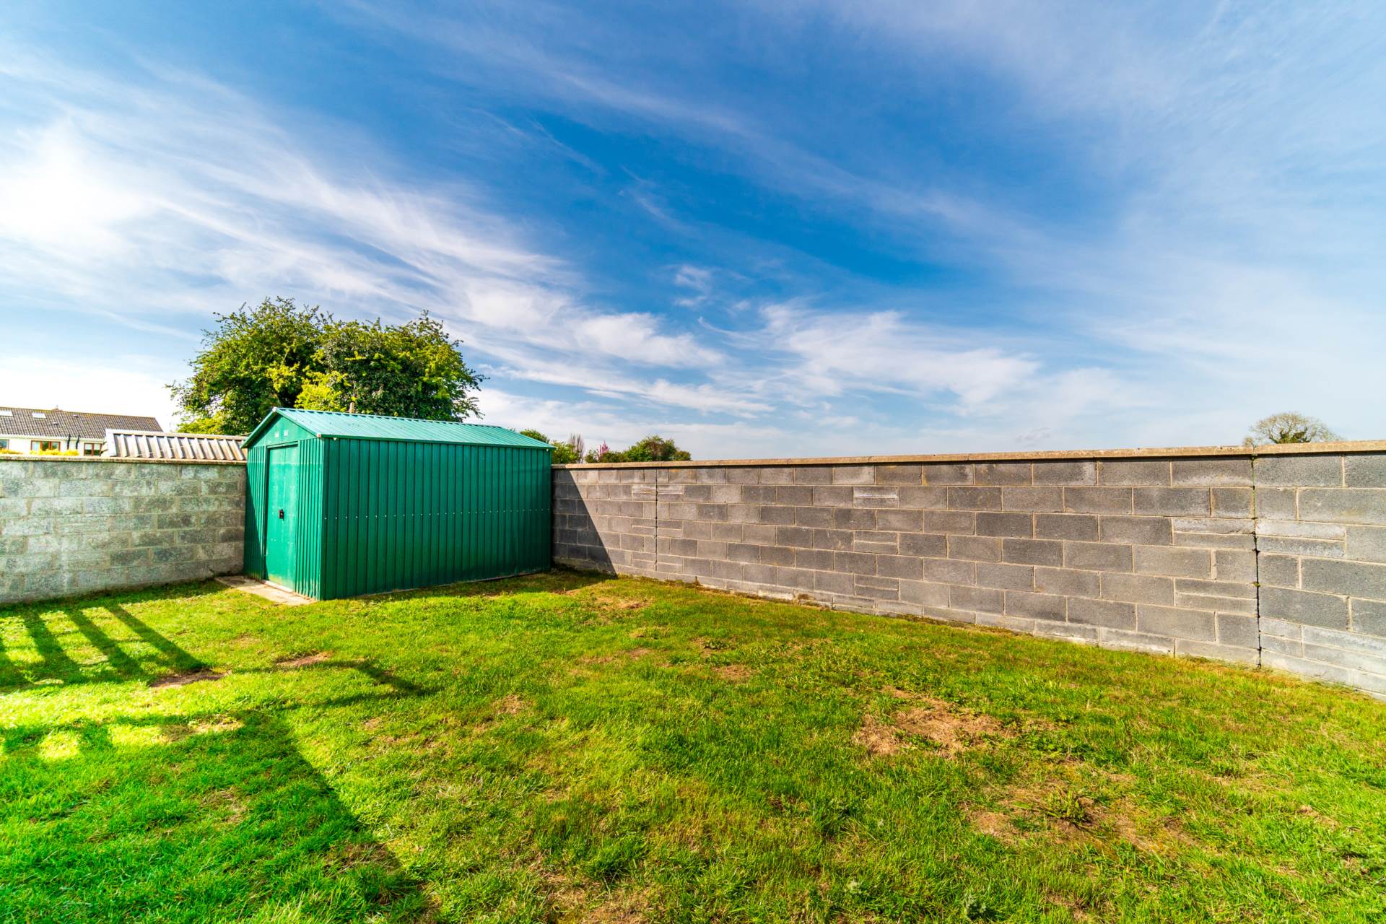
Situated on a quiet cul-de-sac, this residence features a spacious west-facing garden that is not overlooked, complete with a steel shed
A short stroll to Clane village with excellent shops, schools, church, cafes, restaurants and a choice of sporting and recreational facilities.
Frequent bus service, rail links from nearby Sallins and Maynooth combined with convenience to the M4 and M7 Motorway
Guide Price
€420,000
Type of Transaction
Private Treaty
Accommodation:
Entrance Driveway
Paved driveway with ample parking and generous pedestrian double-gated side entrance to rear.
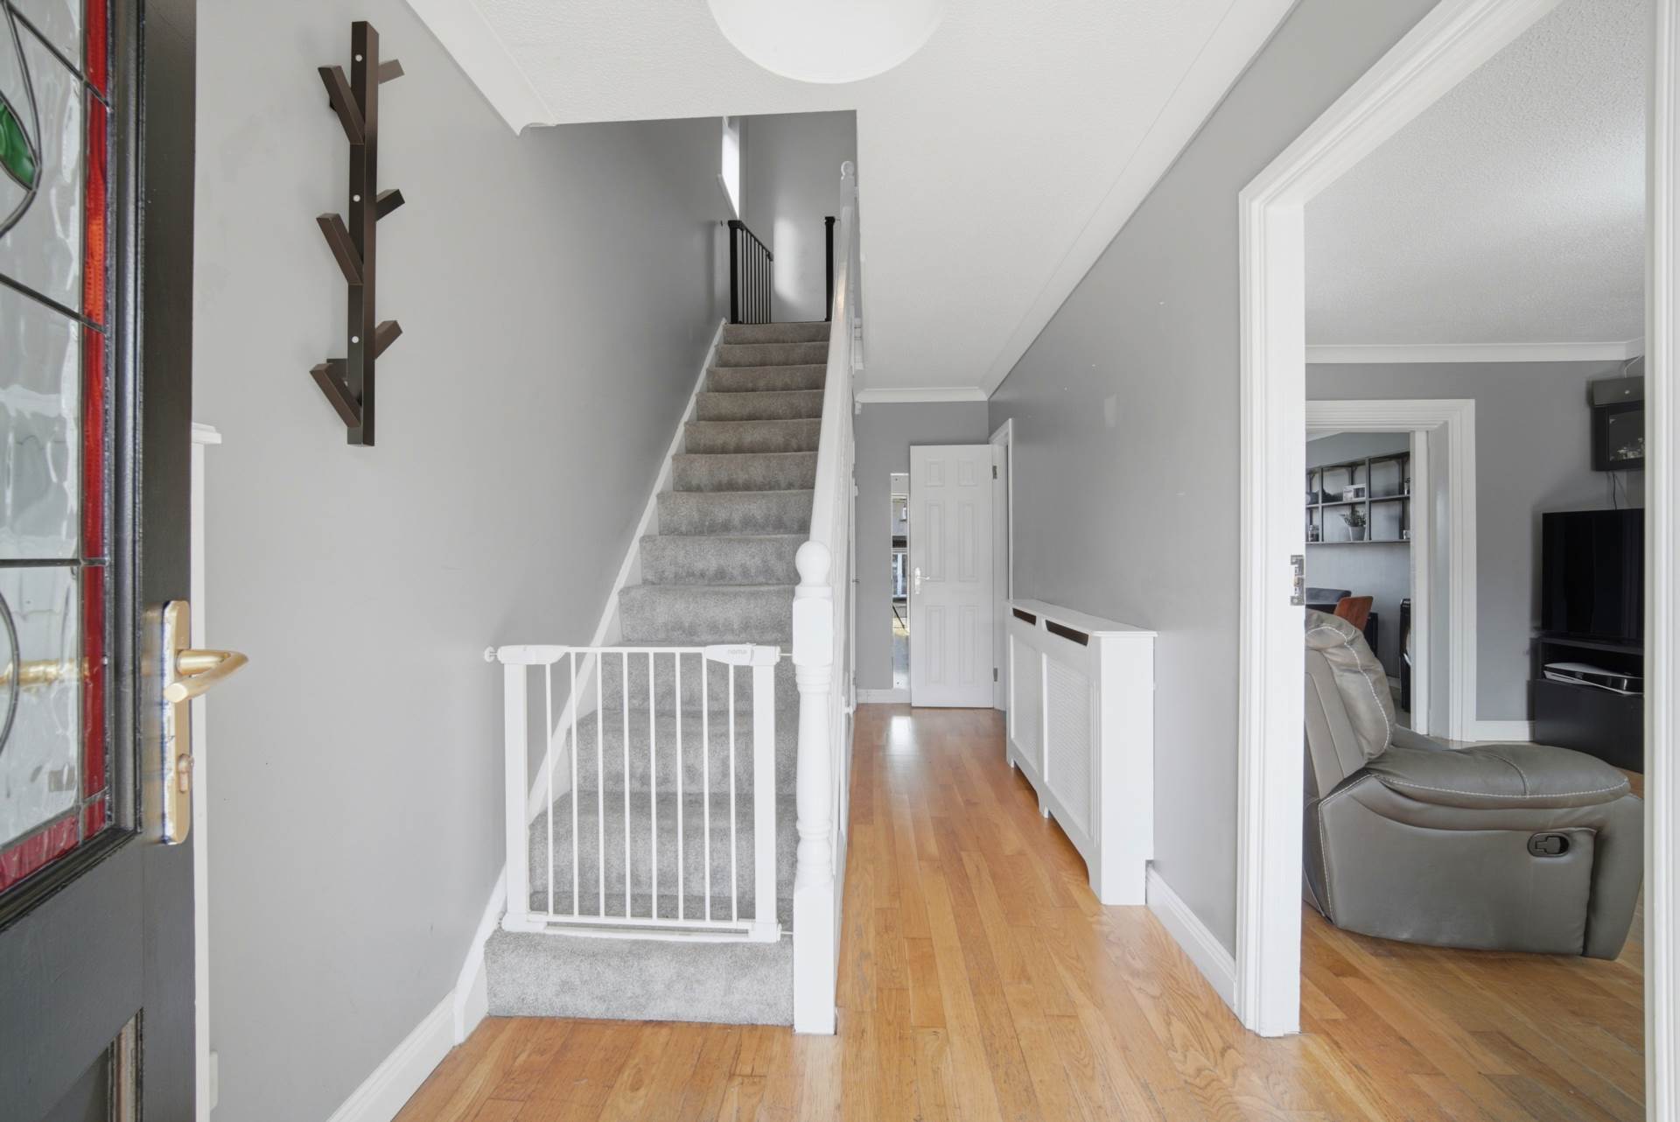
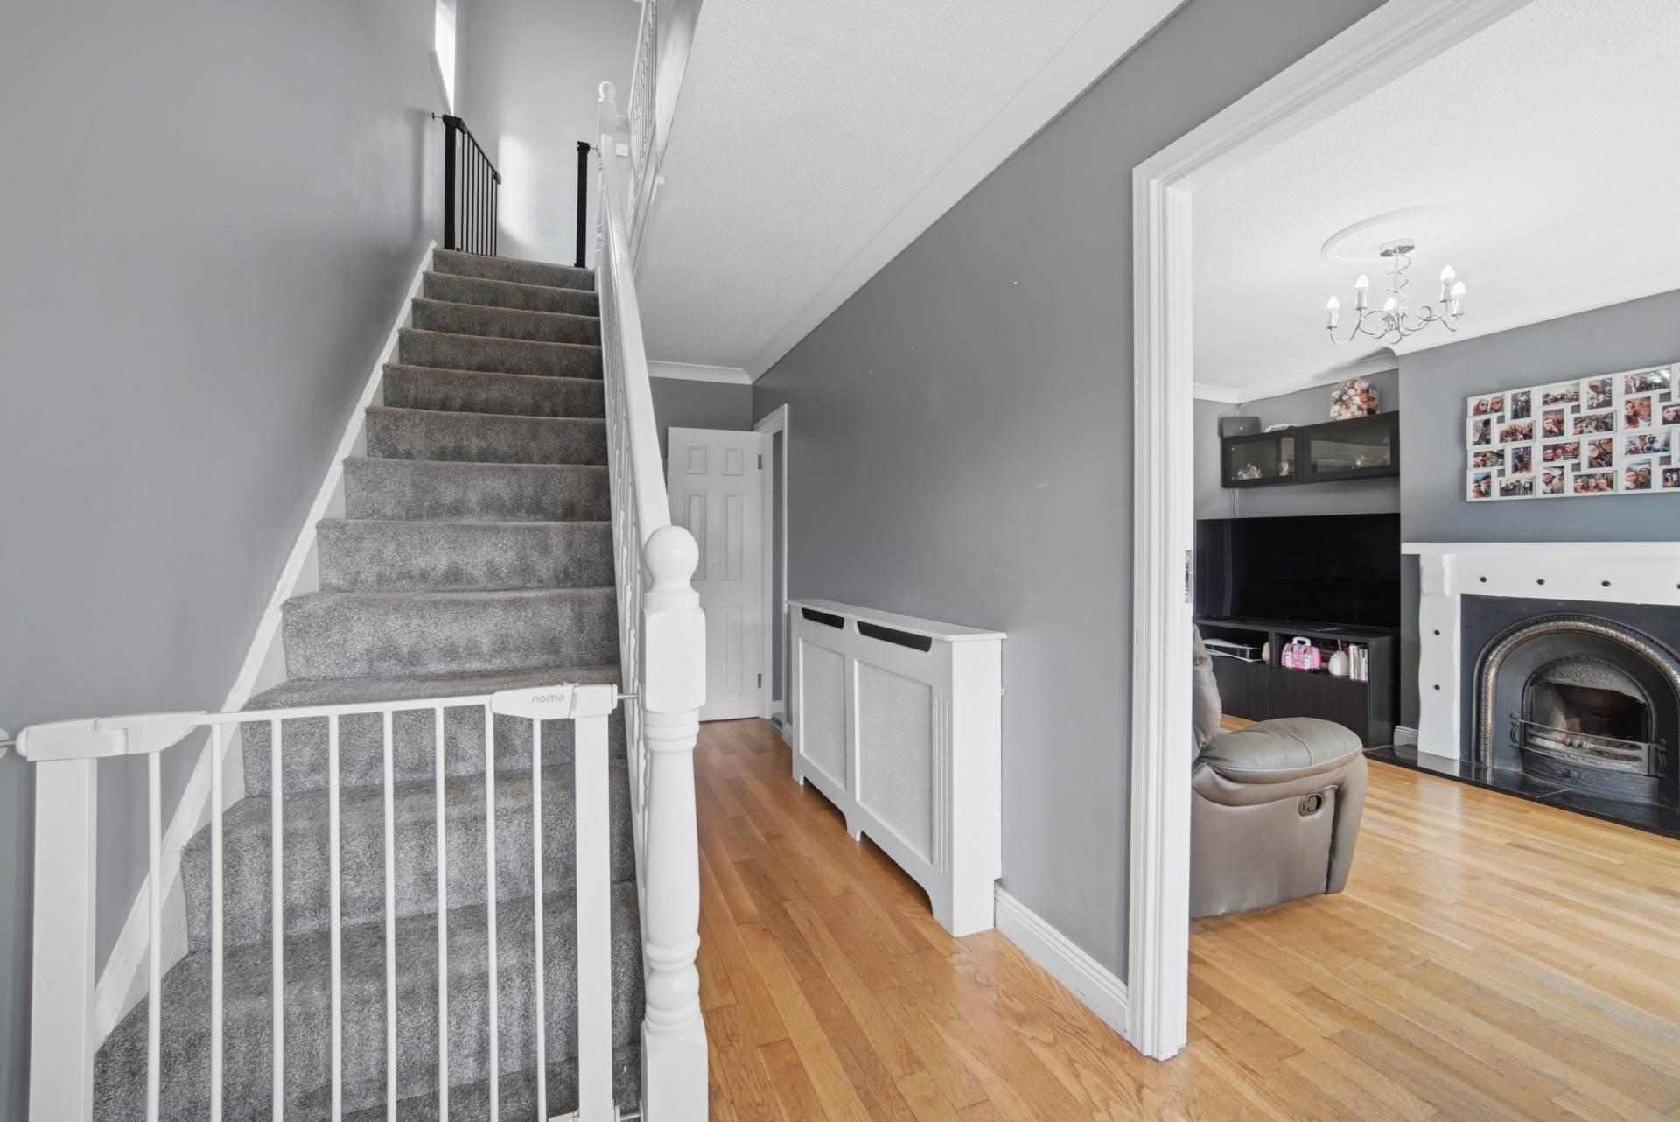
Entrance Hallway 1.91m x 5.37m
Hardwood oak floor, understairs storage, alarm panel, radiator cover, decorative cornicing and coving.
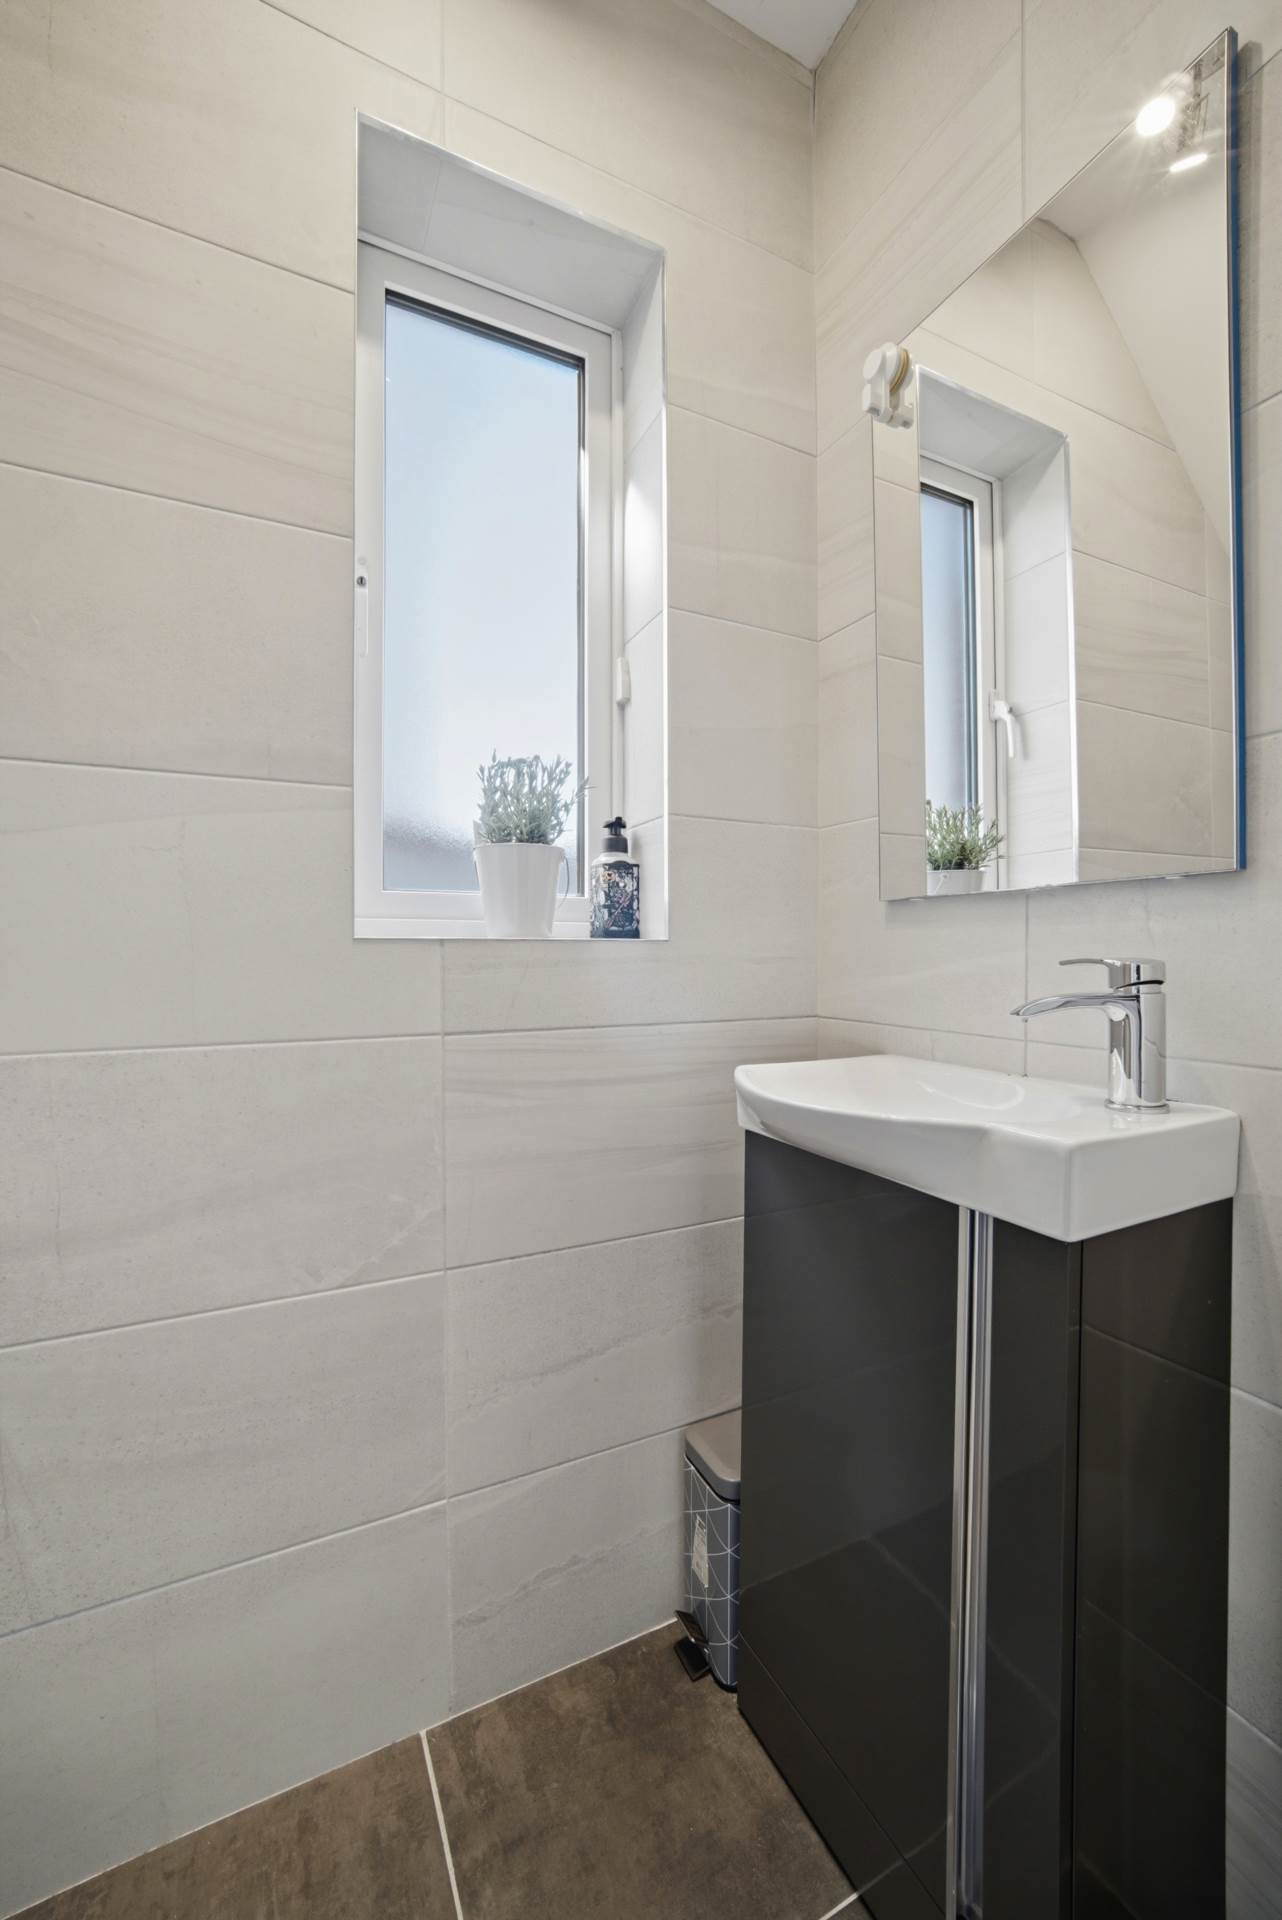
Guest W.C. 1.99m x 0.99m
Fully tiled, w.c., w.h.b. with soft close vanity unit, fitted mirror, radiator cover.
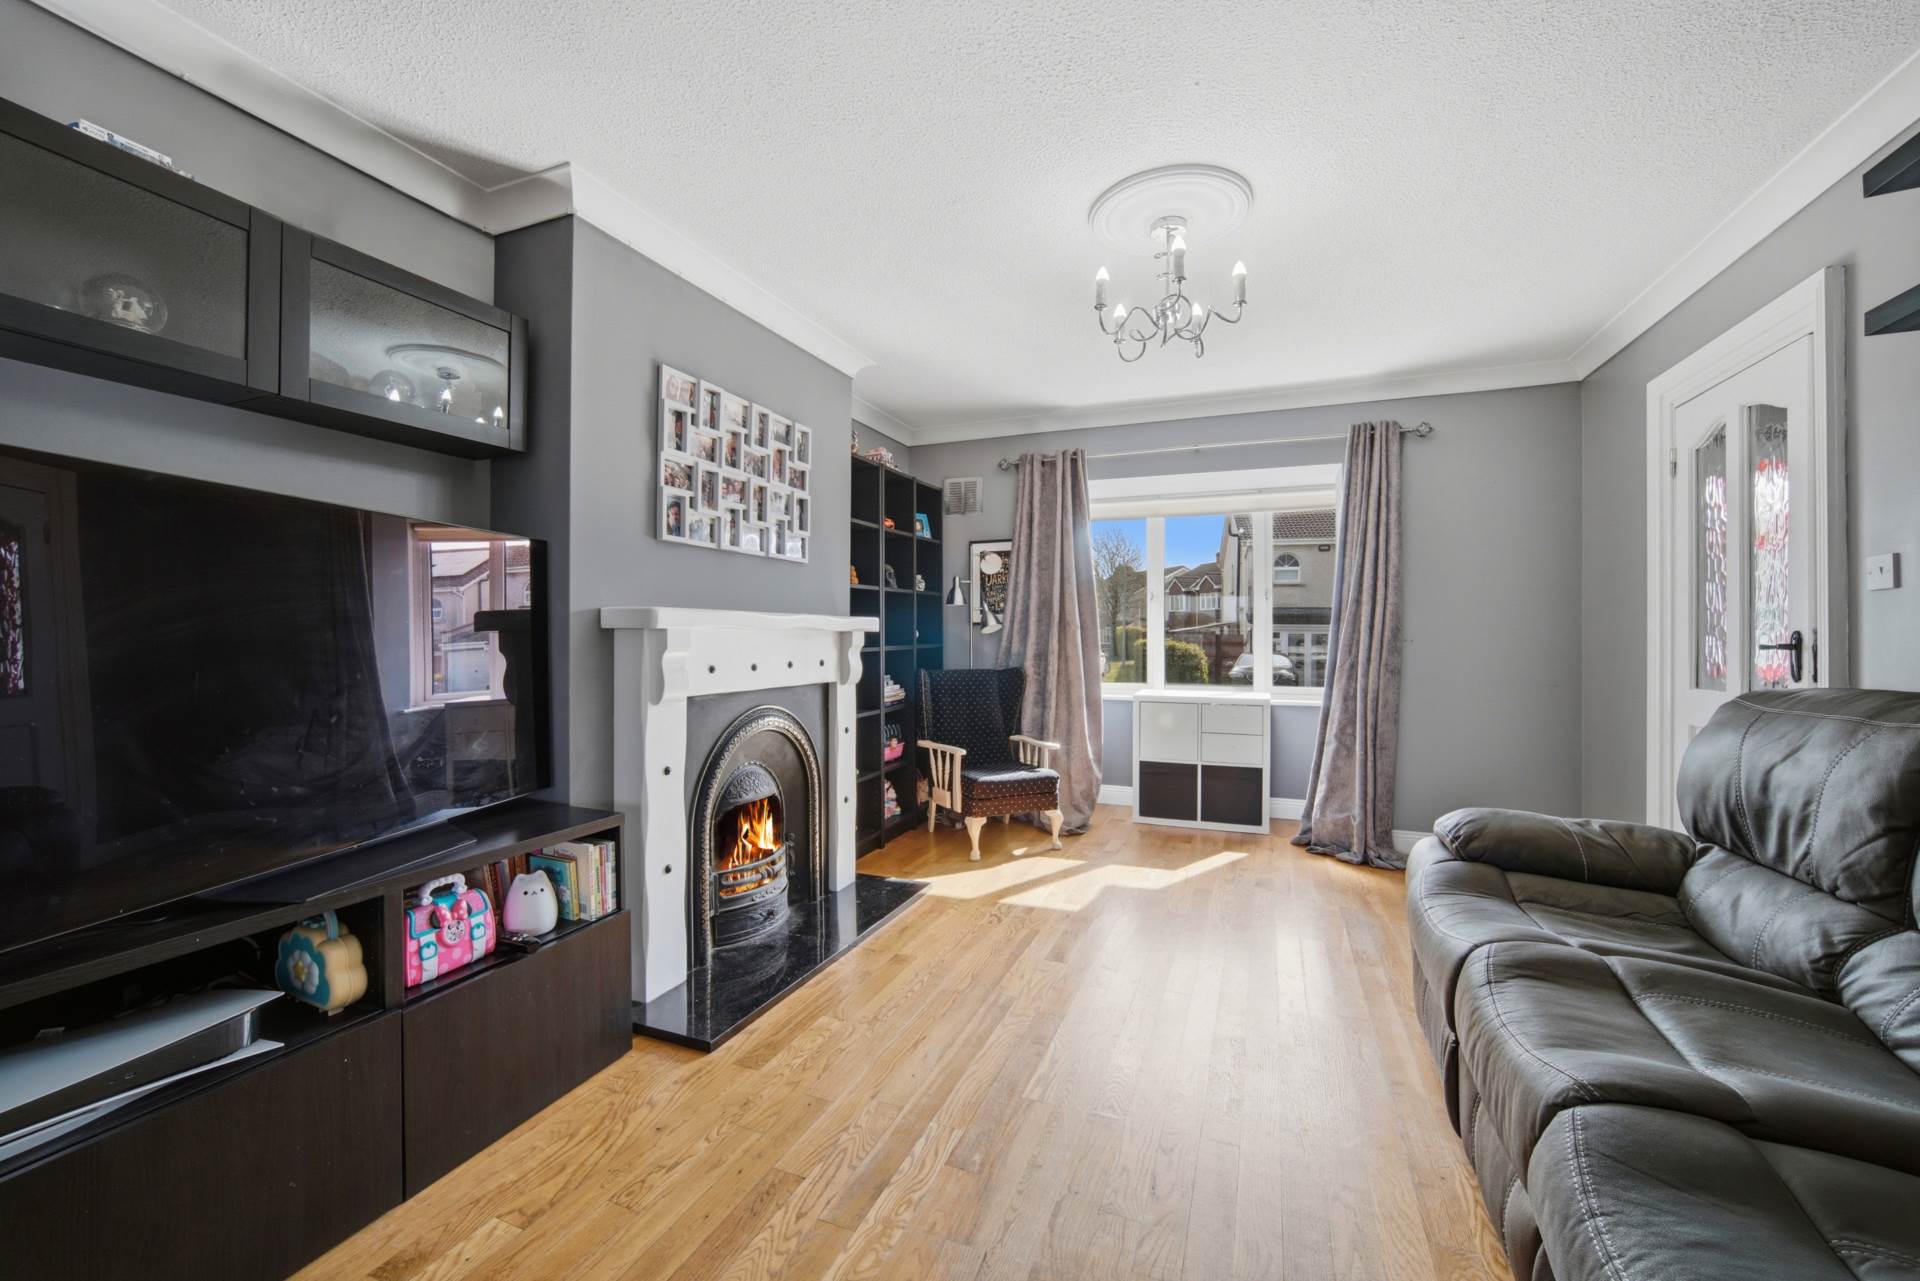
Living Room 3.69m x 4.20m
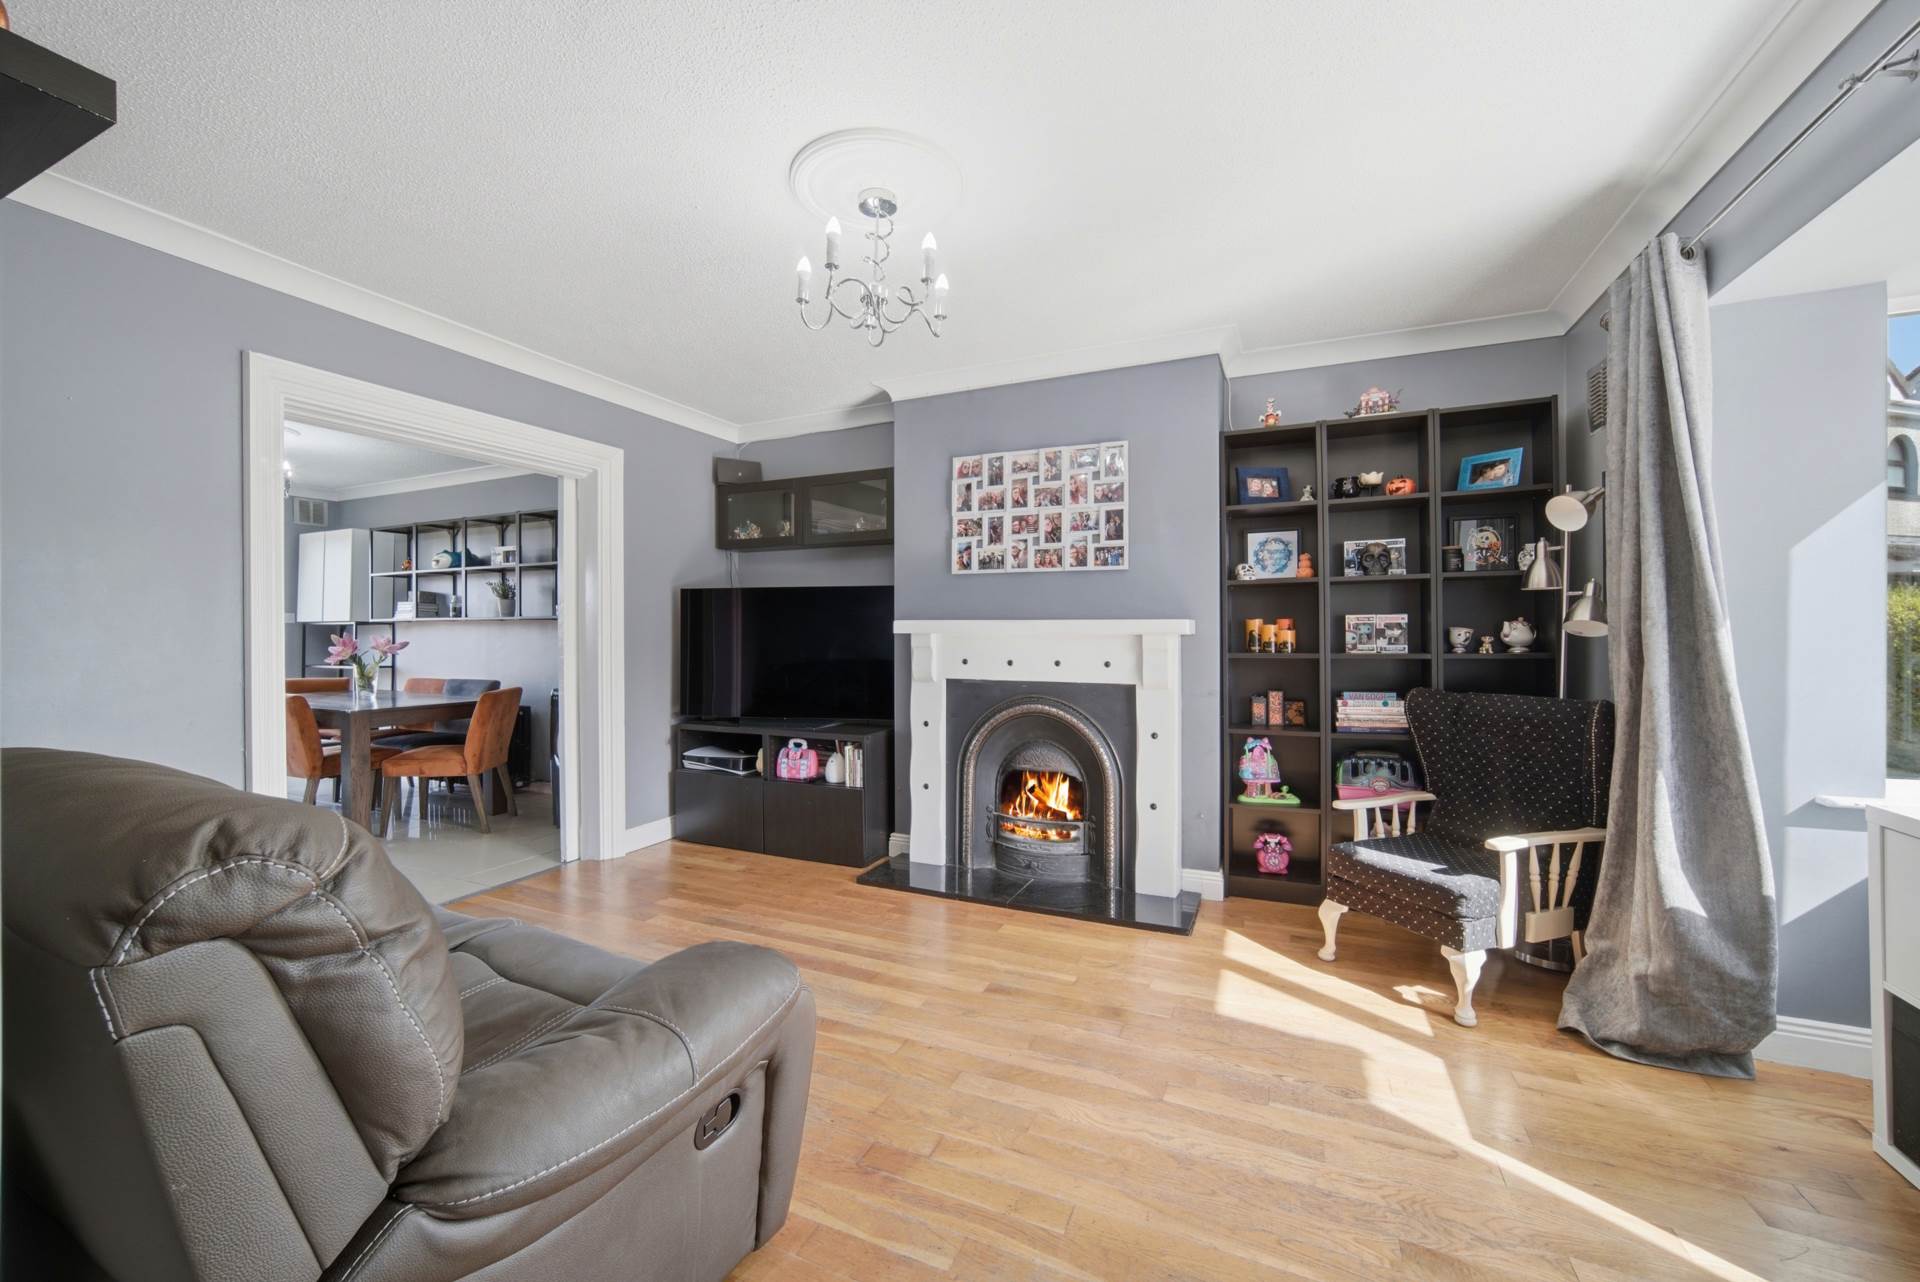
Hardwood oak floor, feature bay window, open fire with granite hearth cast iron insert and wooden mantlepiece, decorative cornicing and coving, TV point in recess space.
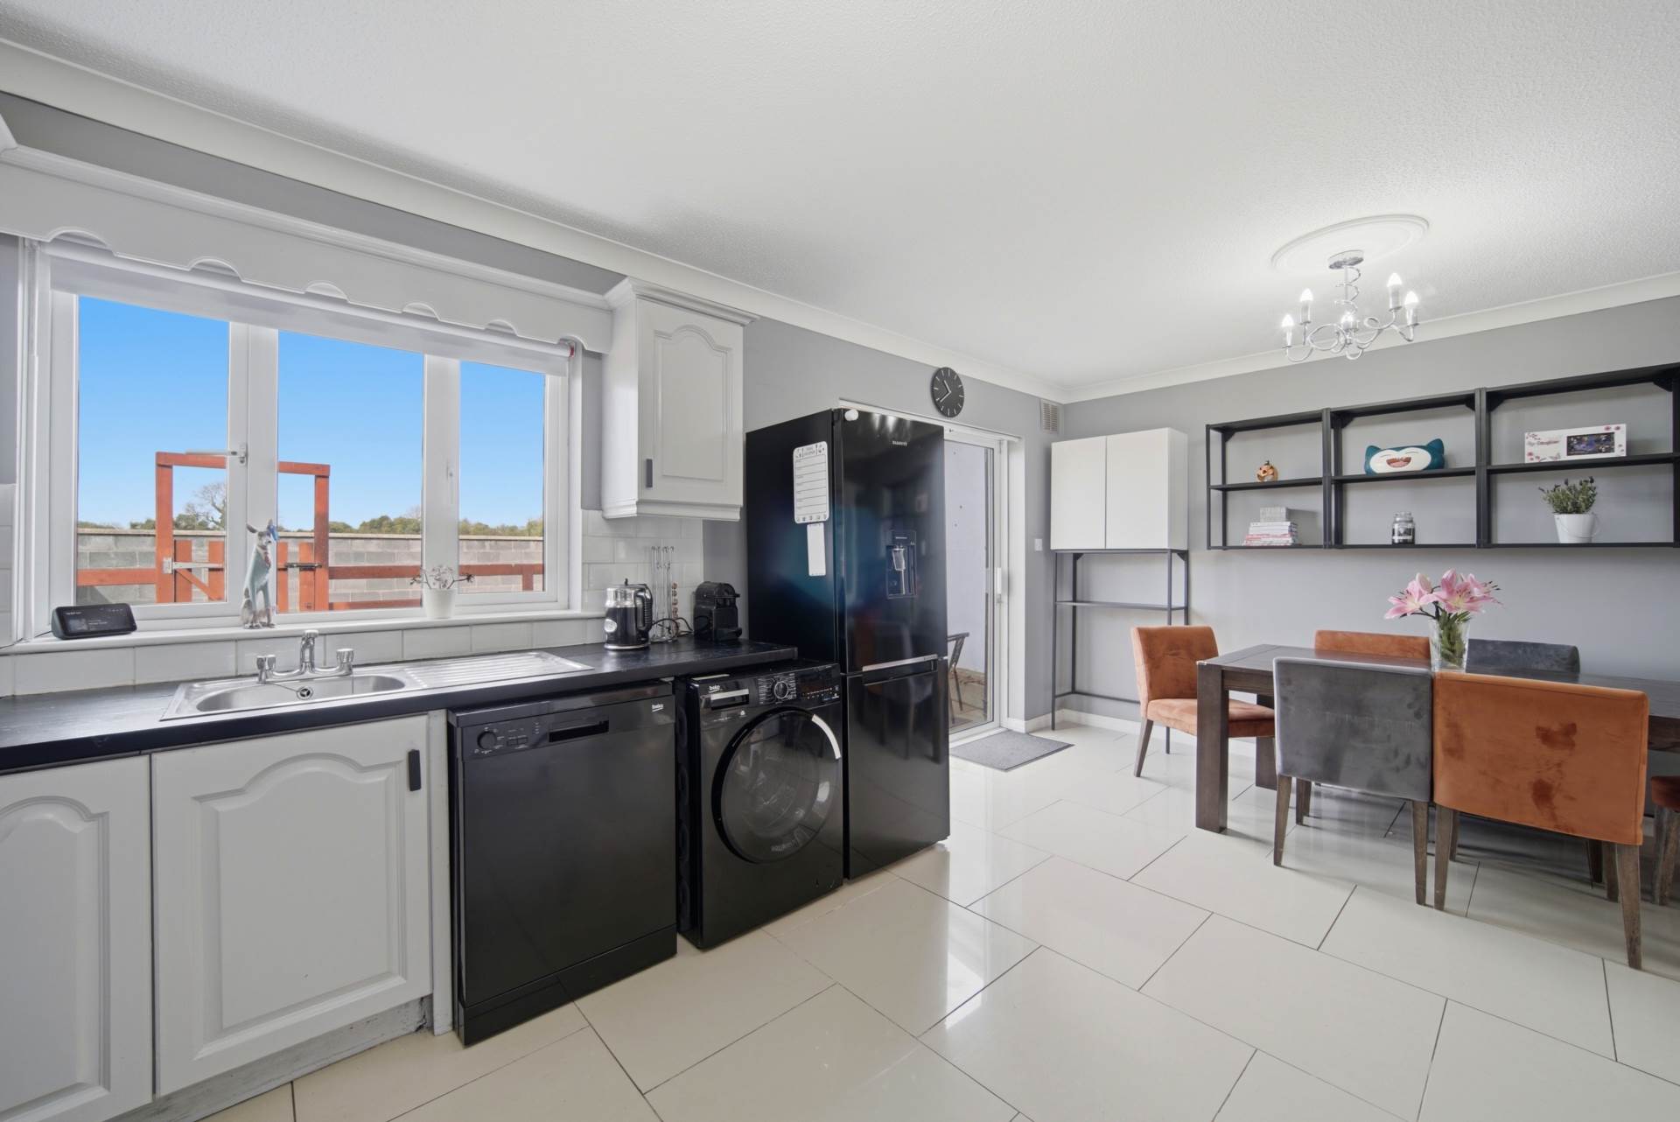
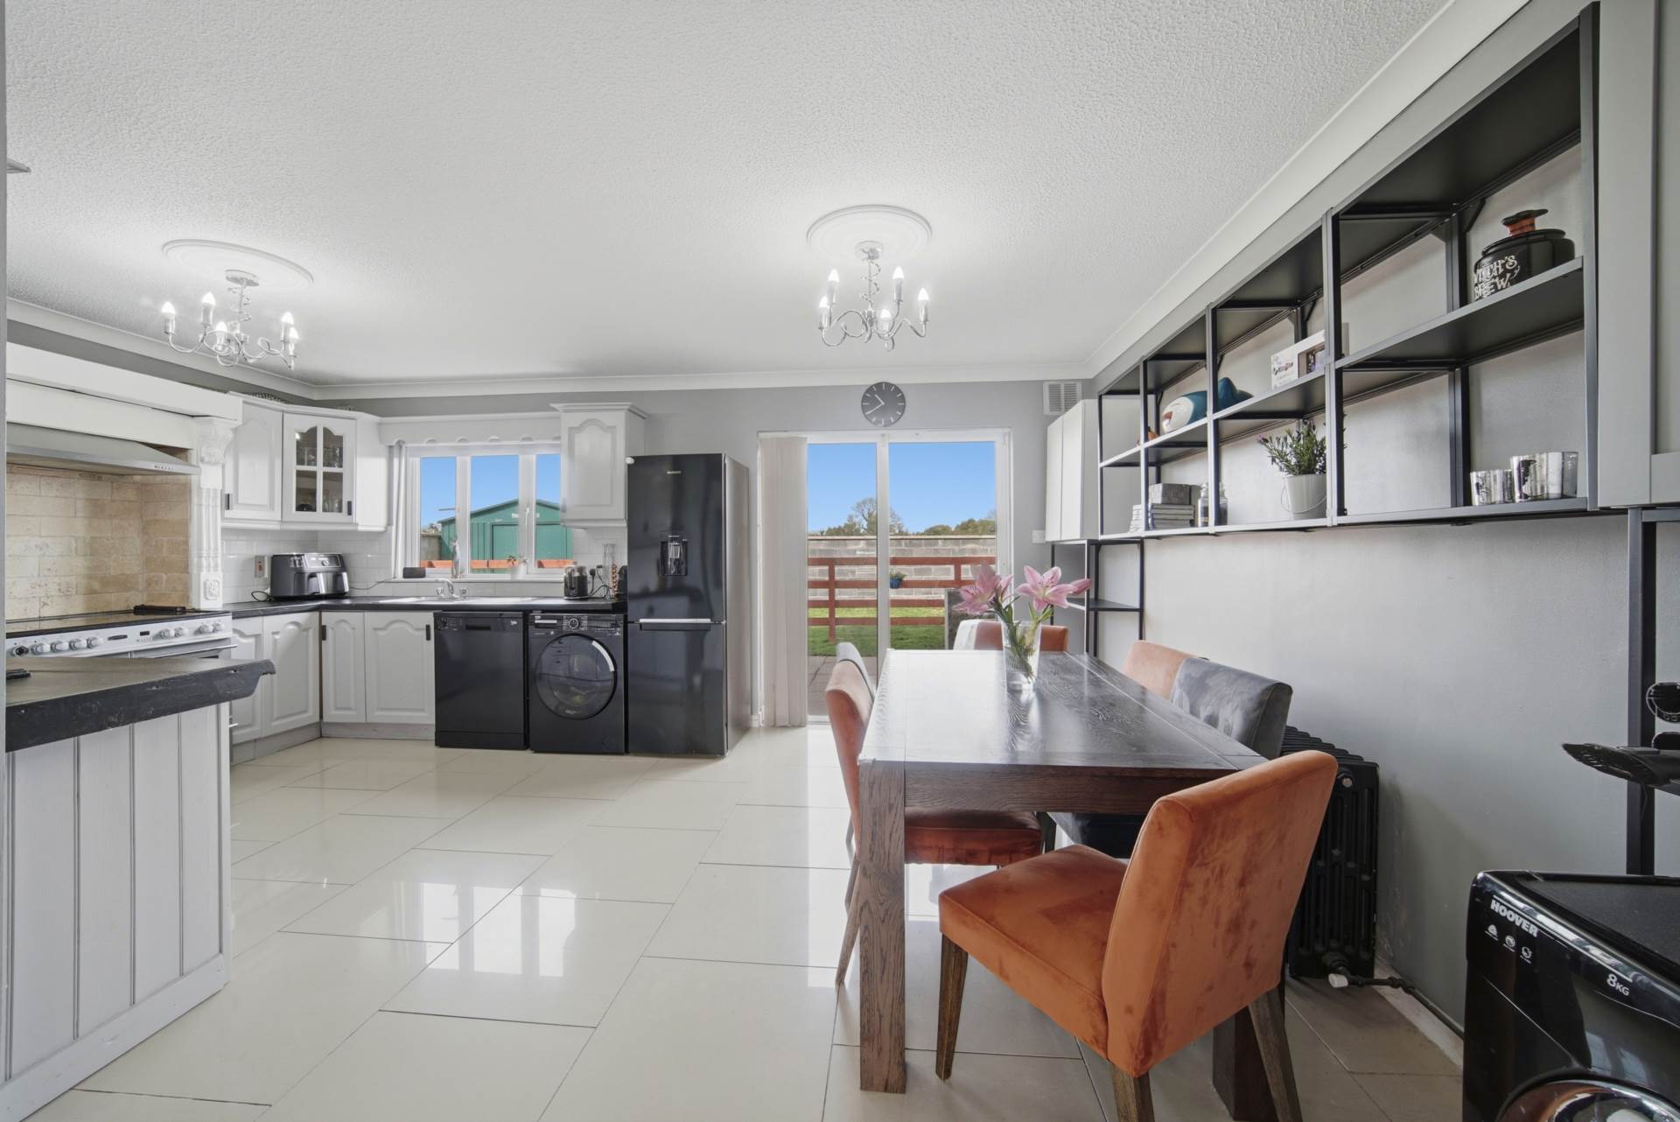
Kitchen/Dining 4.59m x 5.60m
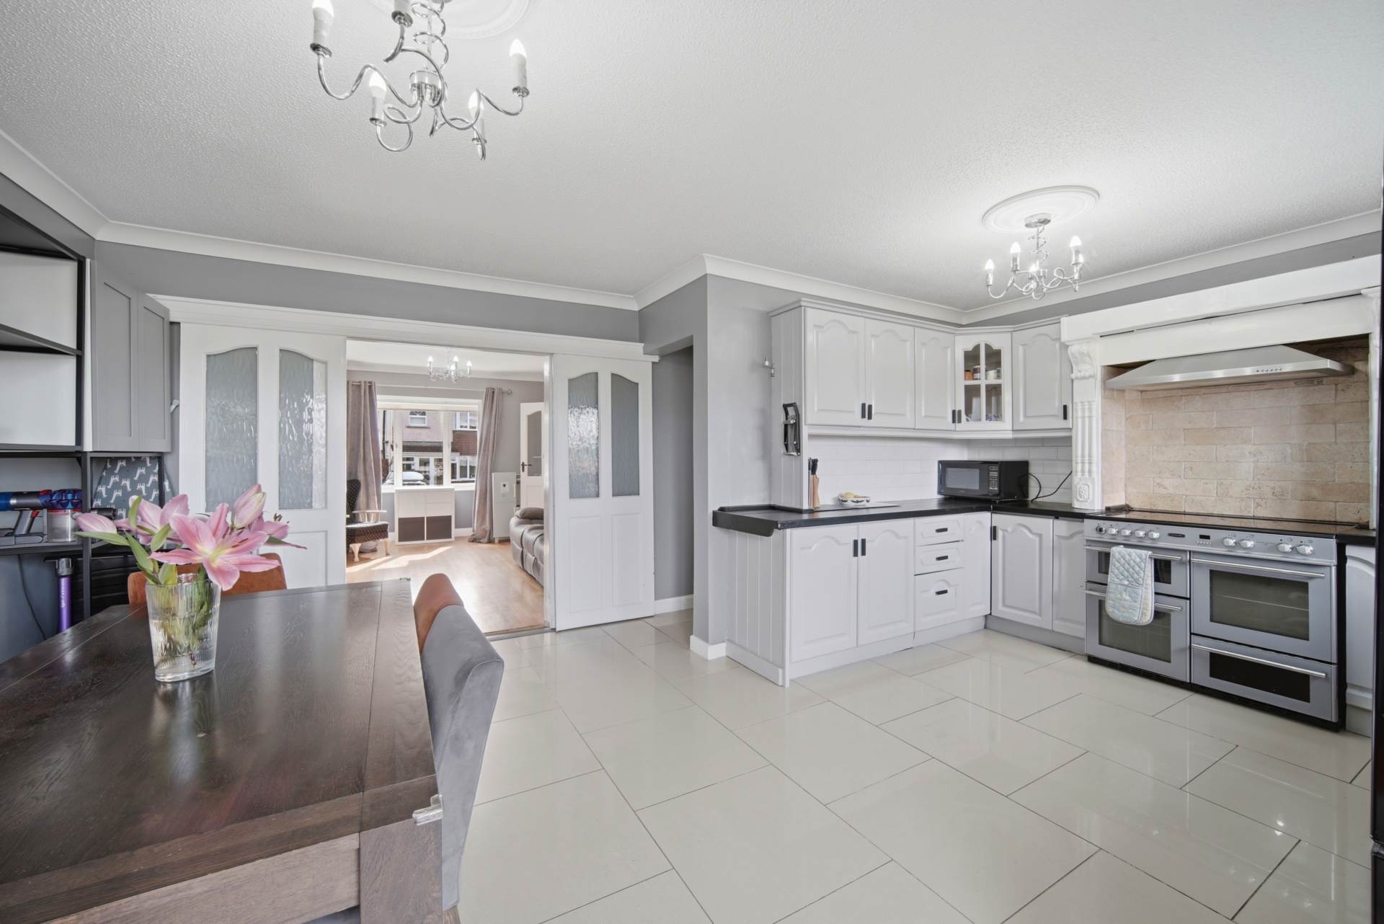
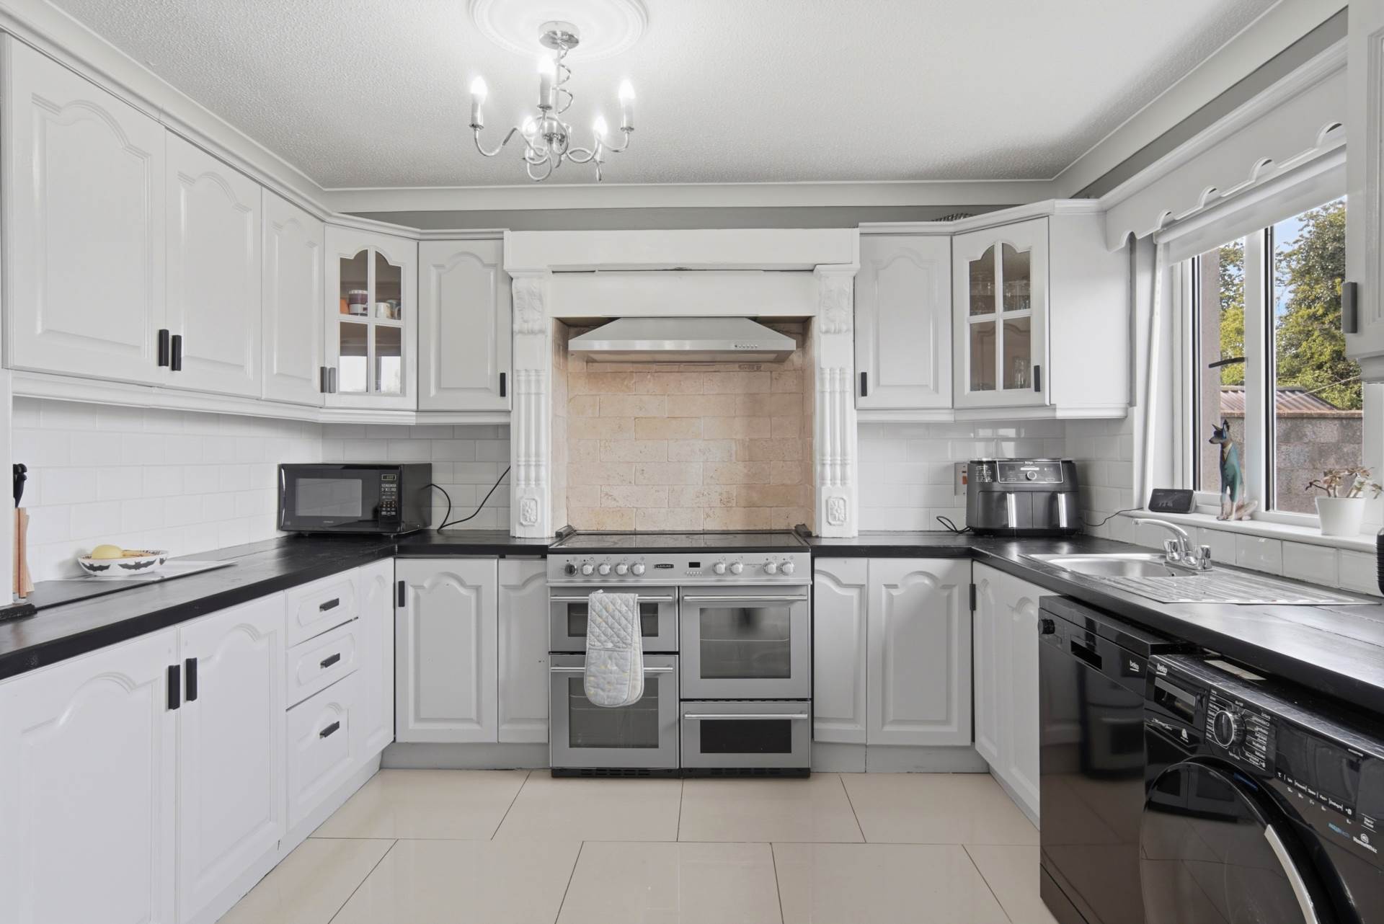
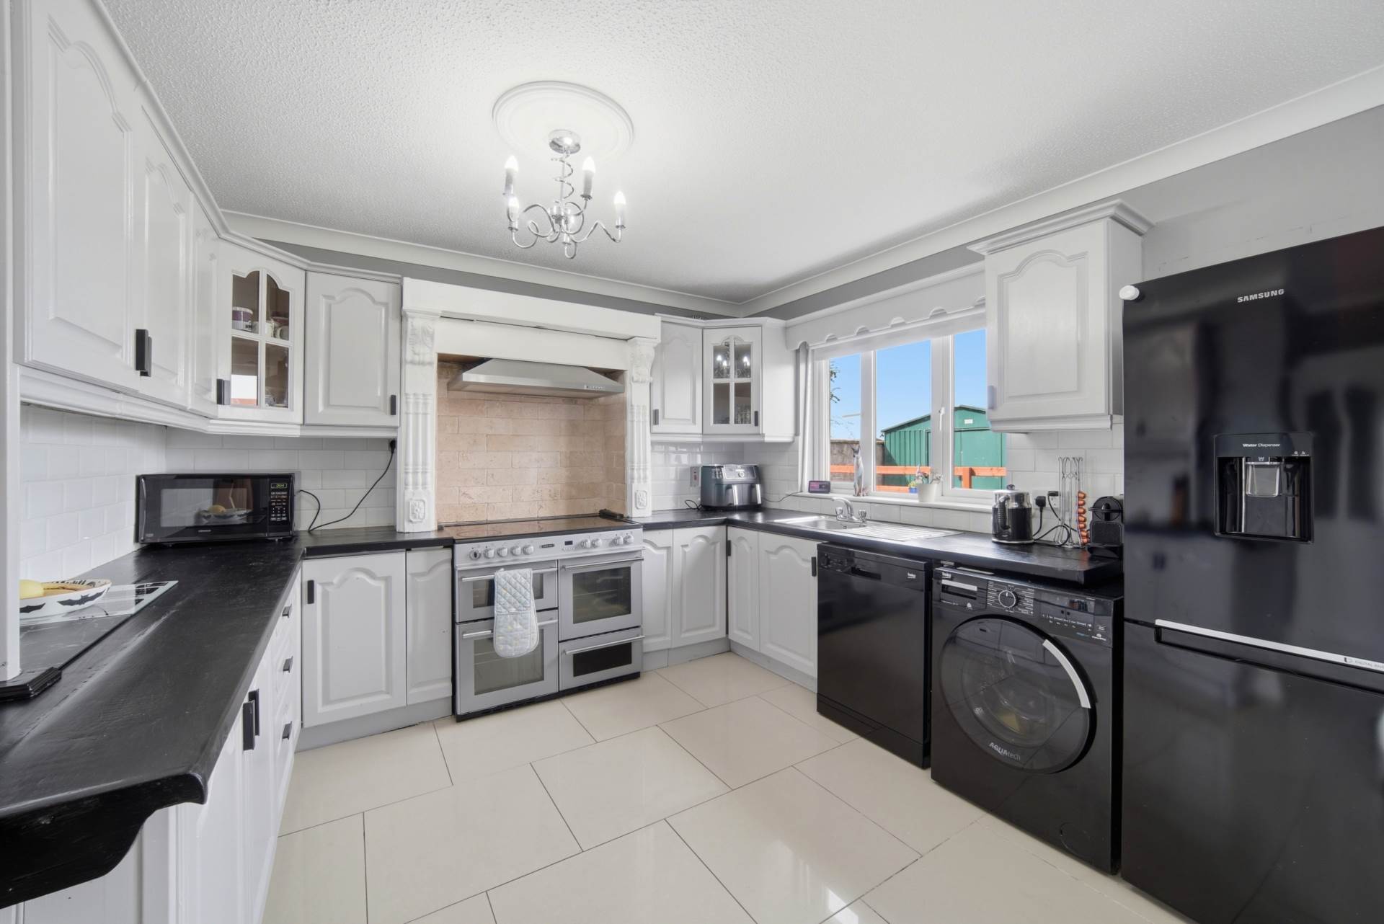
Tiled floor, fully fitted kitchen, hard wood worktops, Leisure cooker range with decorative cooker hood, extractor fan, ample dining area, decorative cornicing and coving, sliding doors to rear west facing garden.
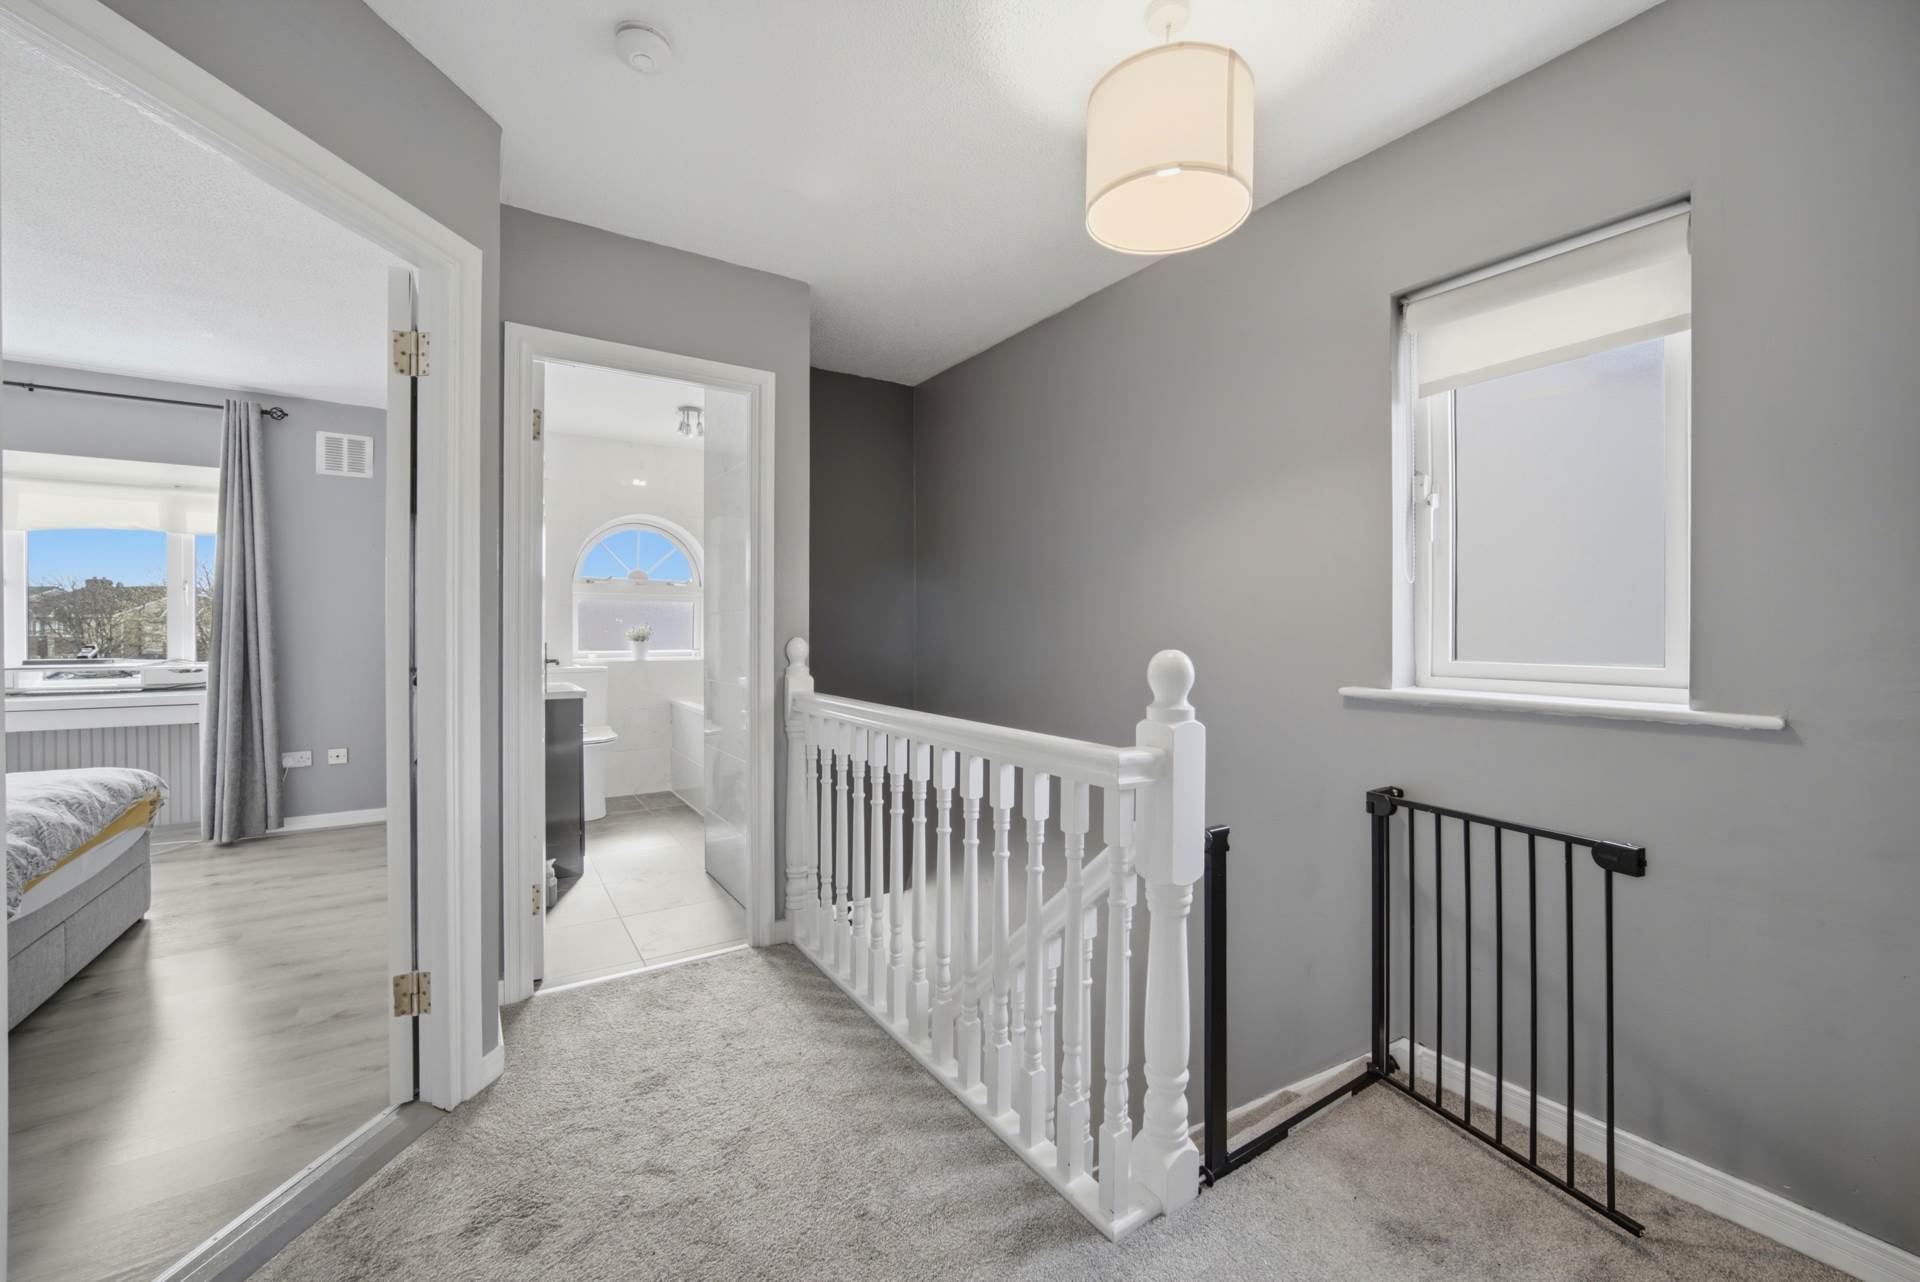
Landing 2.83m x 3.50m
Fully carpeted including stairs, access to attic, hotpress.
Bedroom 1 2.67 x 2.90m
Semi-solid flooring, fitted wardrobes, fitted shelving and blinds.
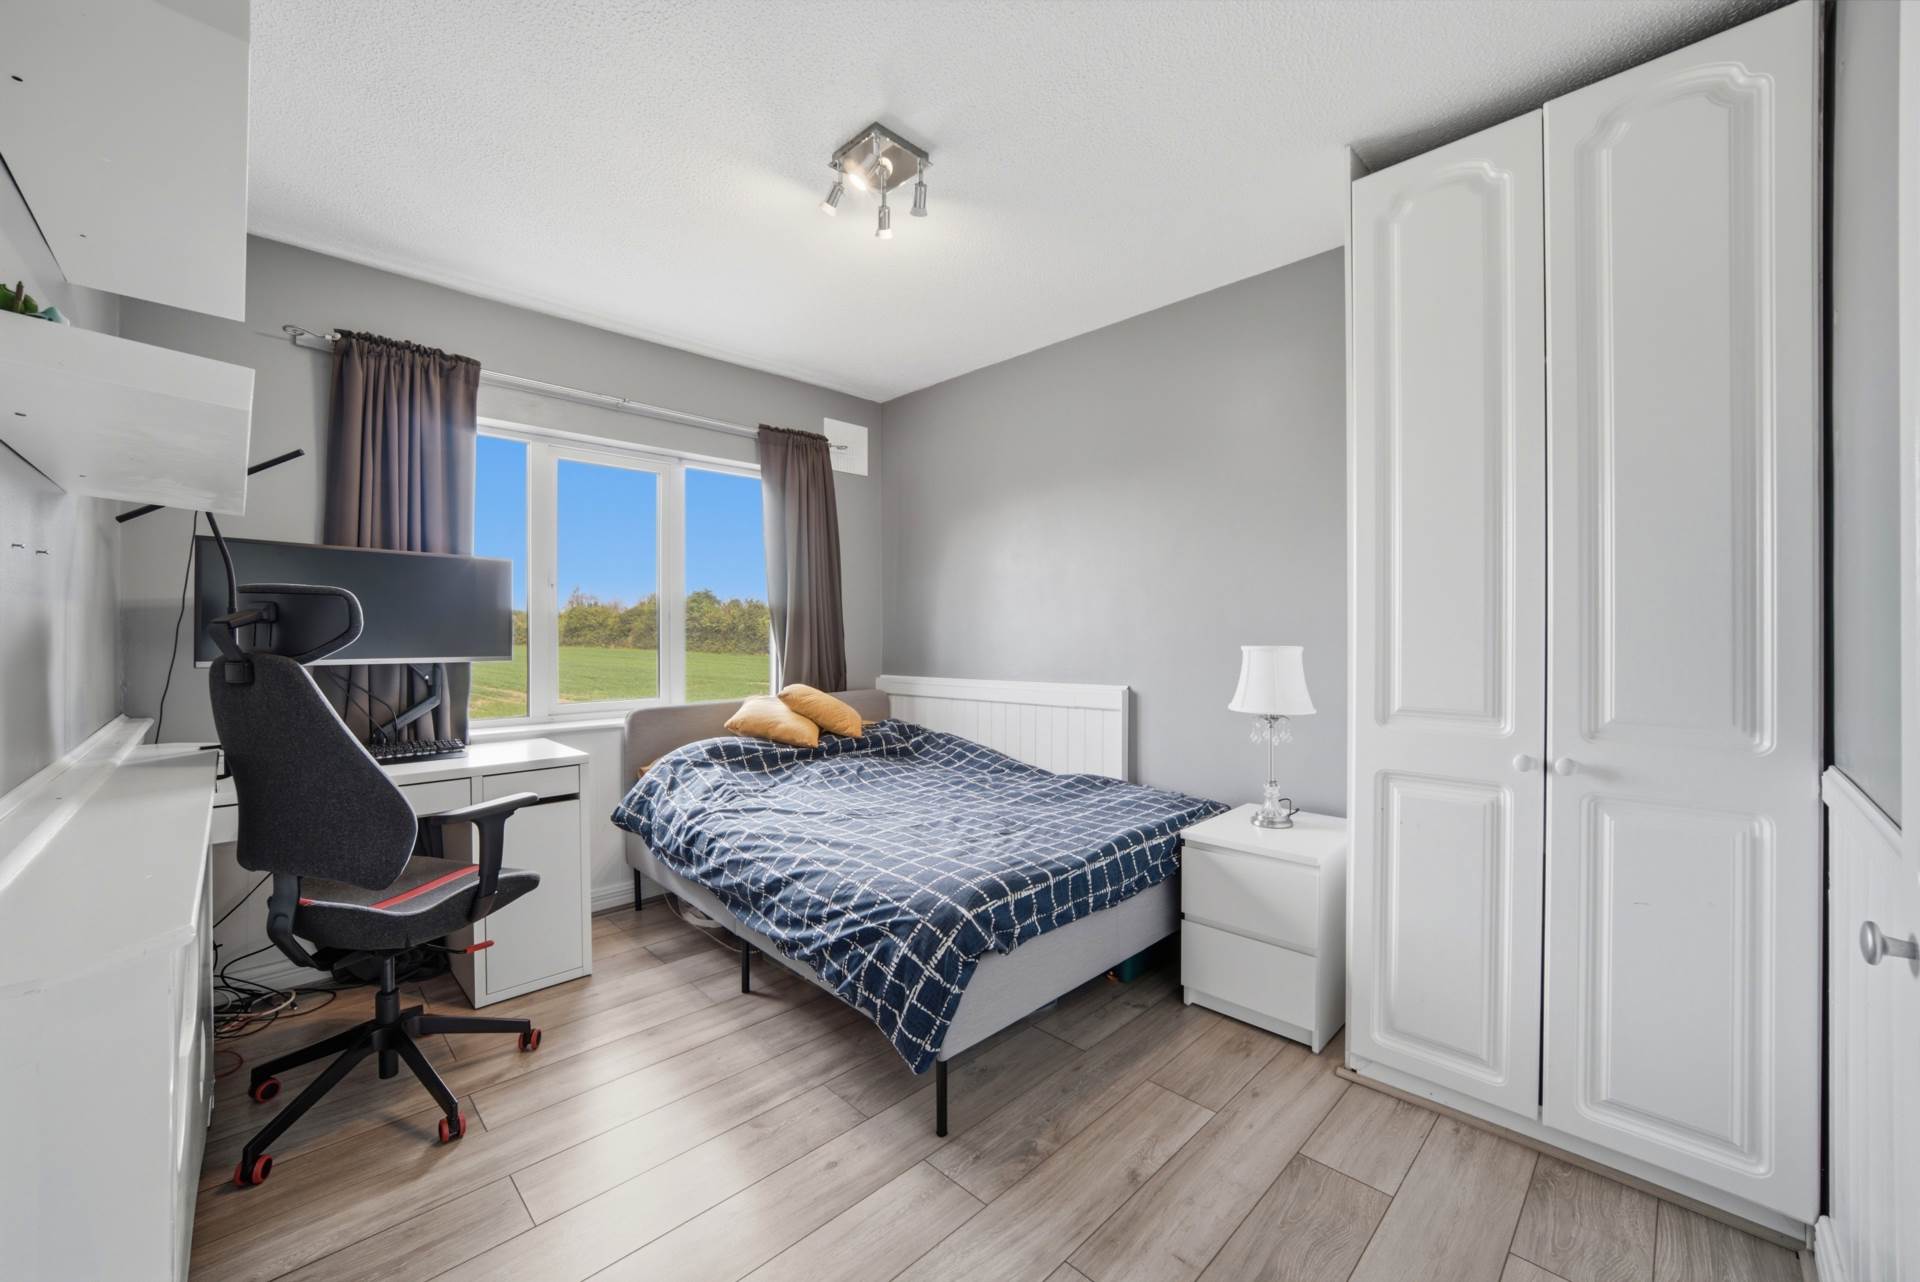
Bedroom 2 2.87m x 3.90m
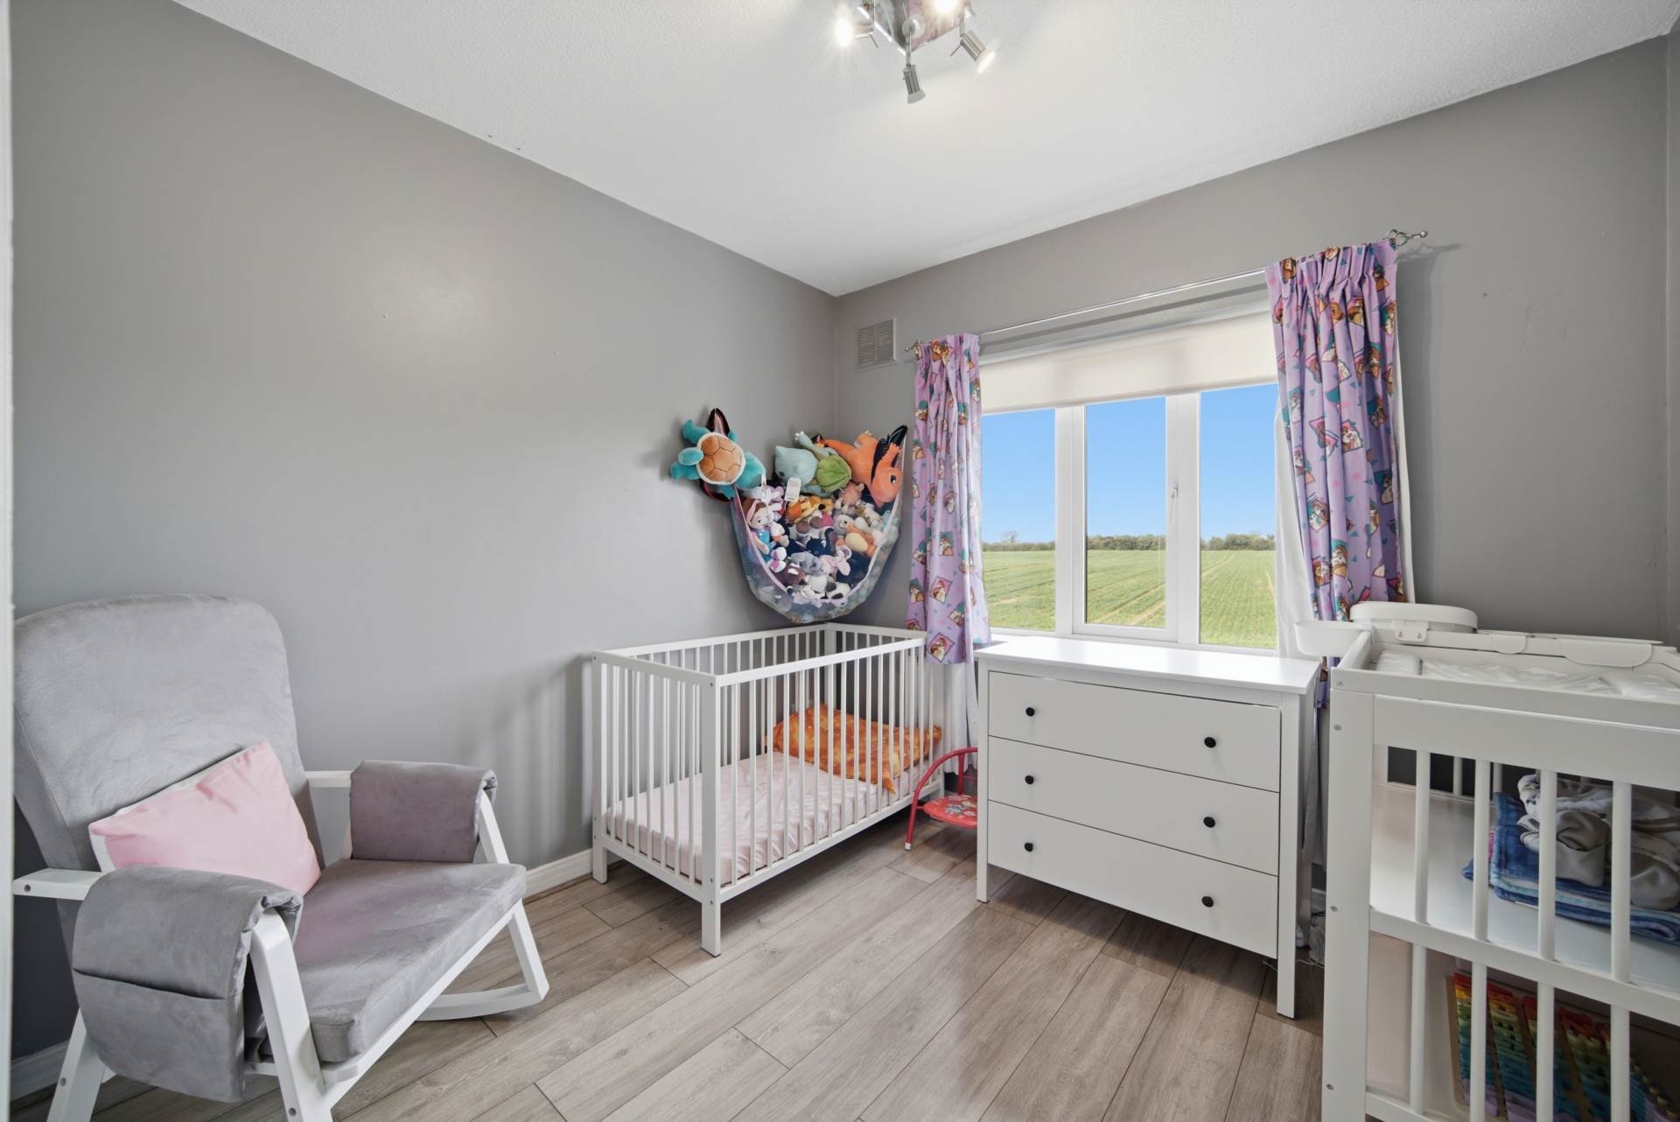
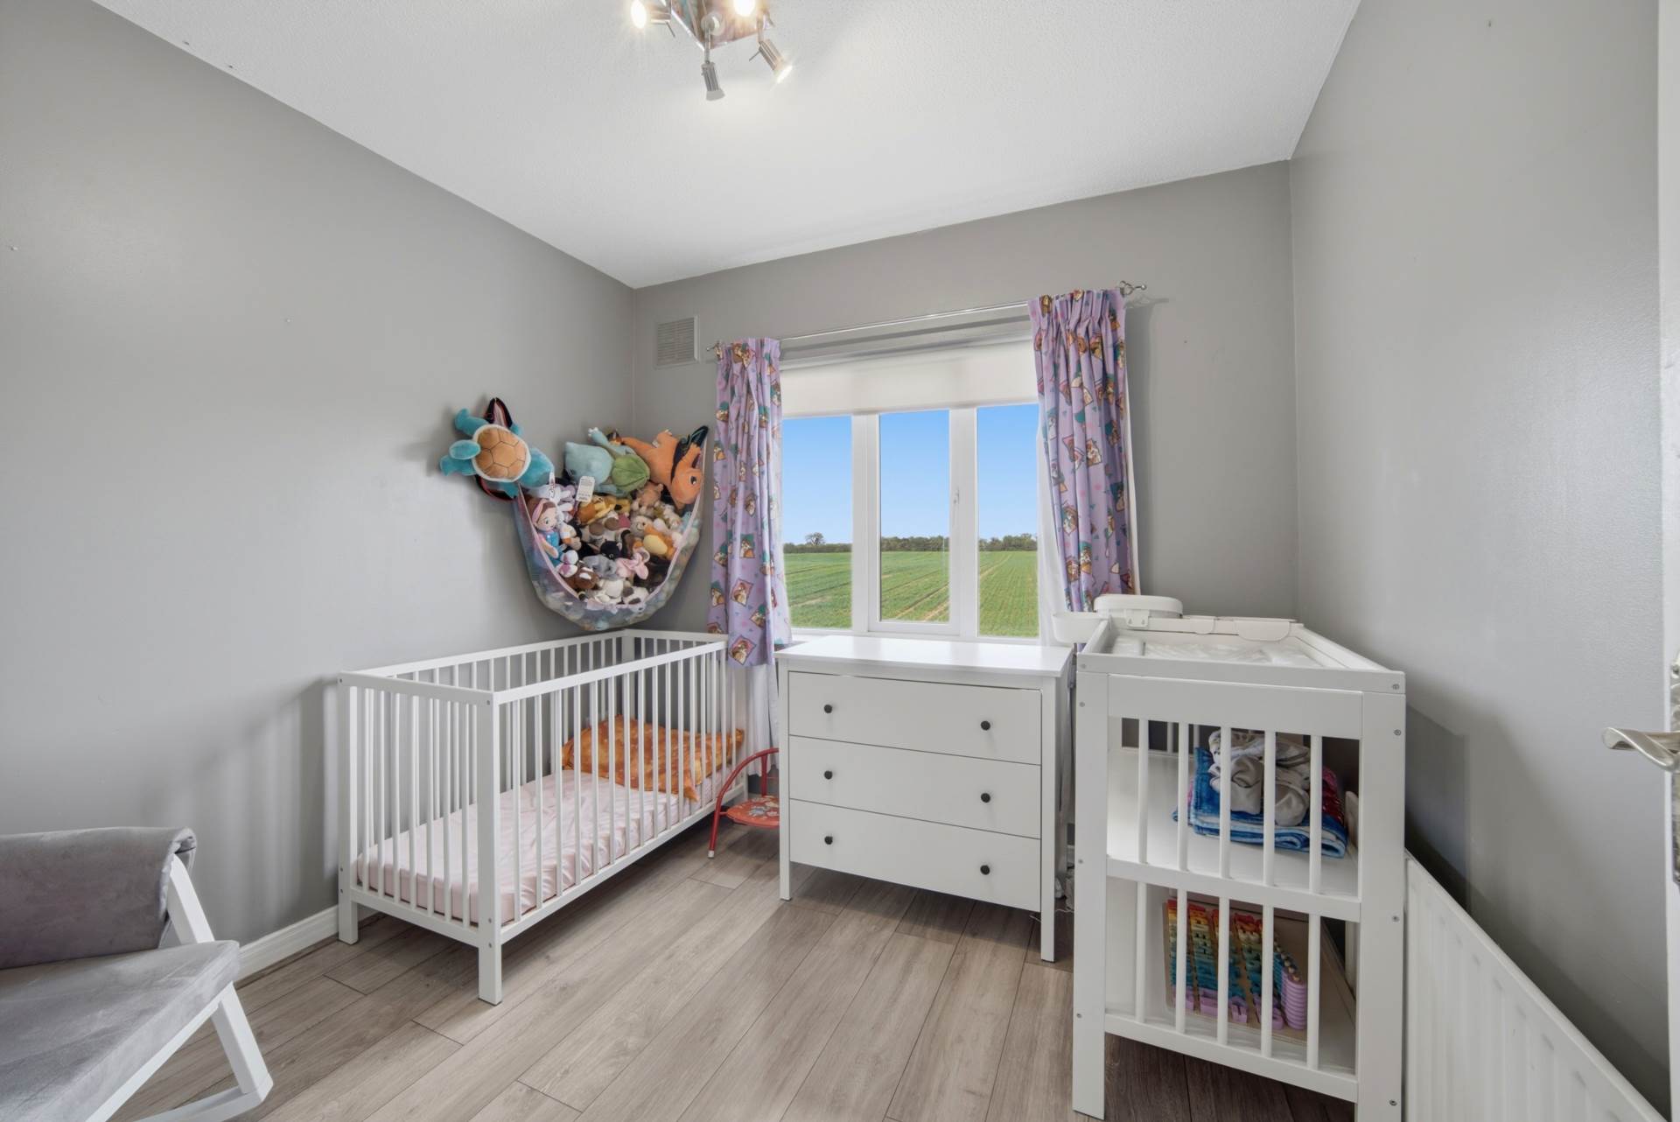
Semi-solid flooring, fitted wardrobes, fitted shelving, radiator cover, blinds and curtains.
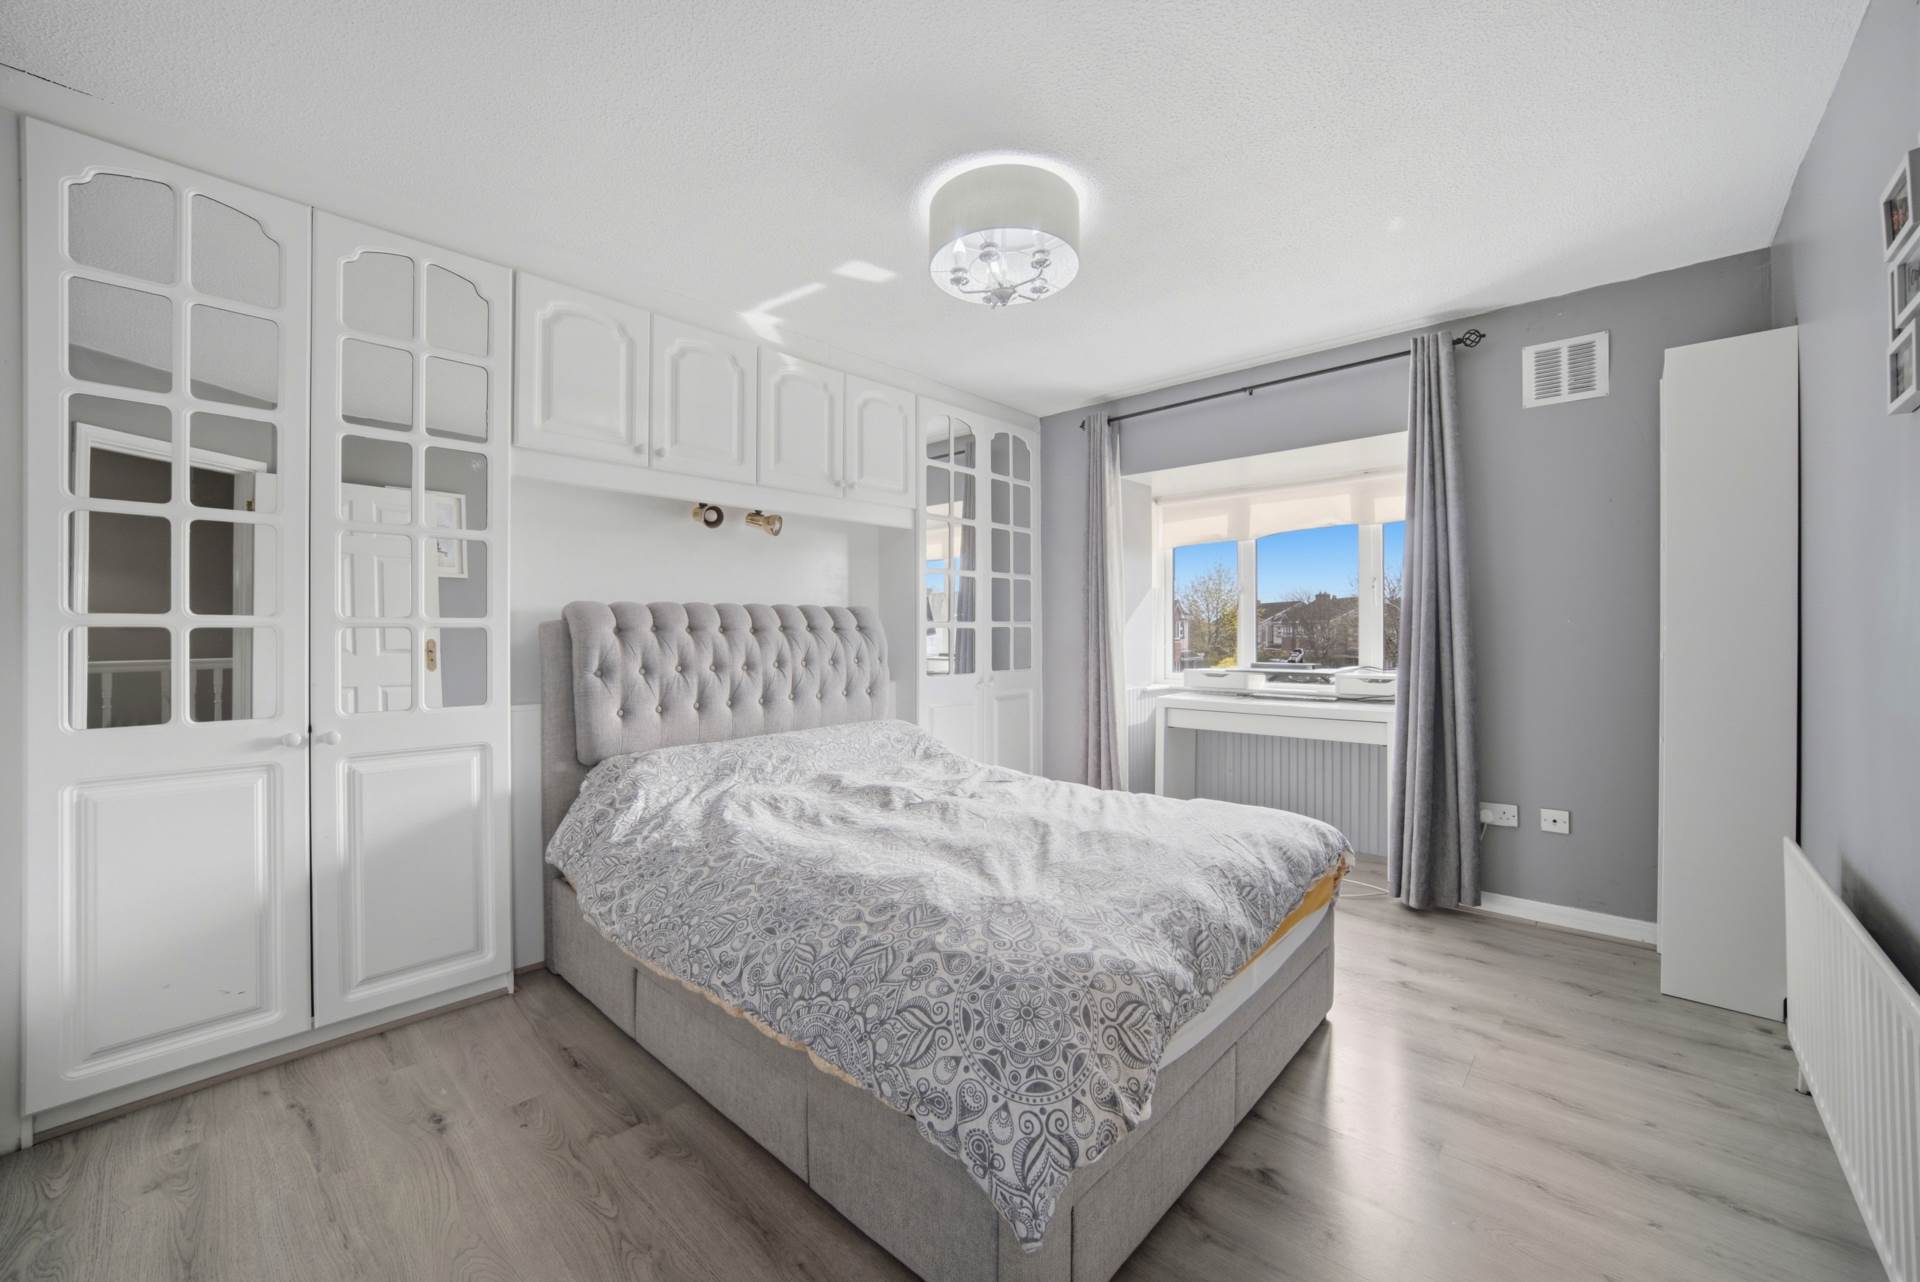
Master Bedroom 4.68m x 3.25m
Semi-solid flooring, feature bay window, fitted wardrobes and blinds.
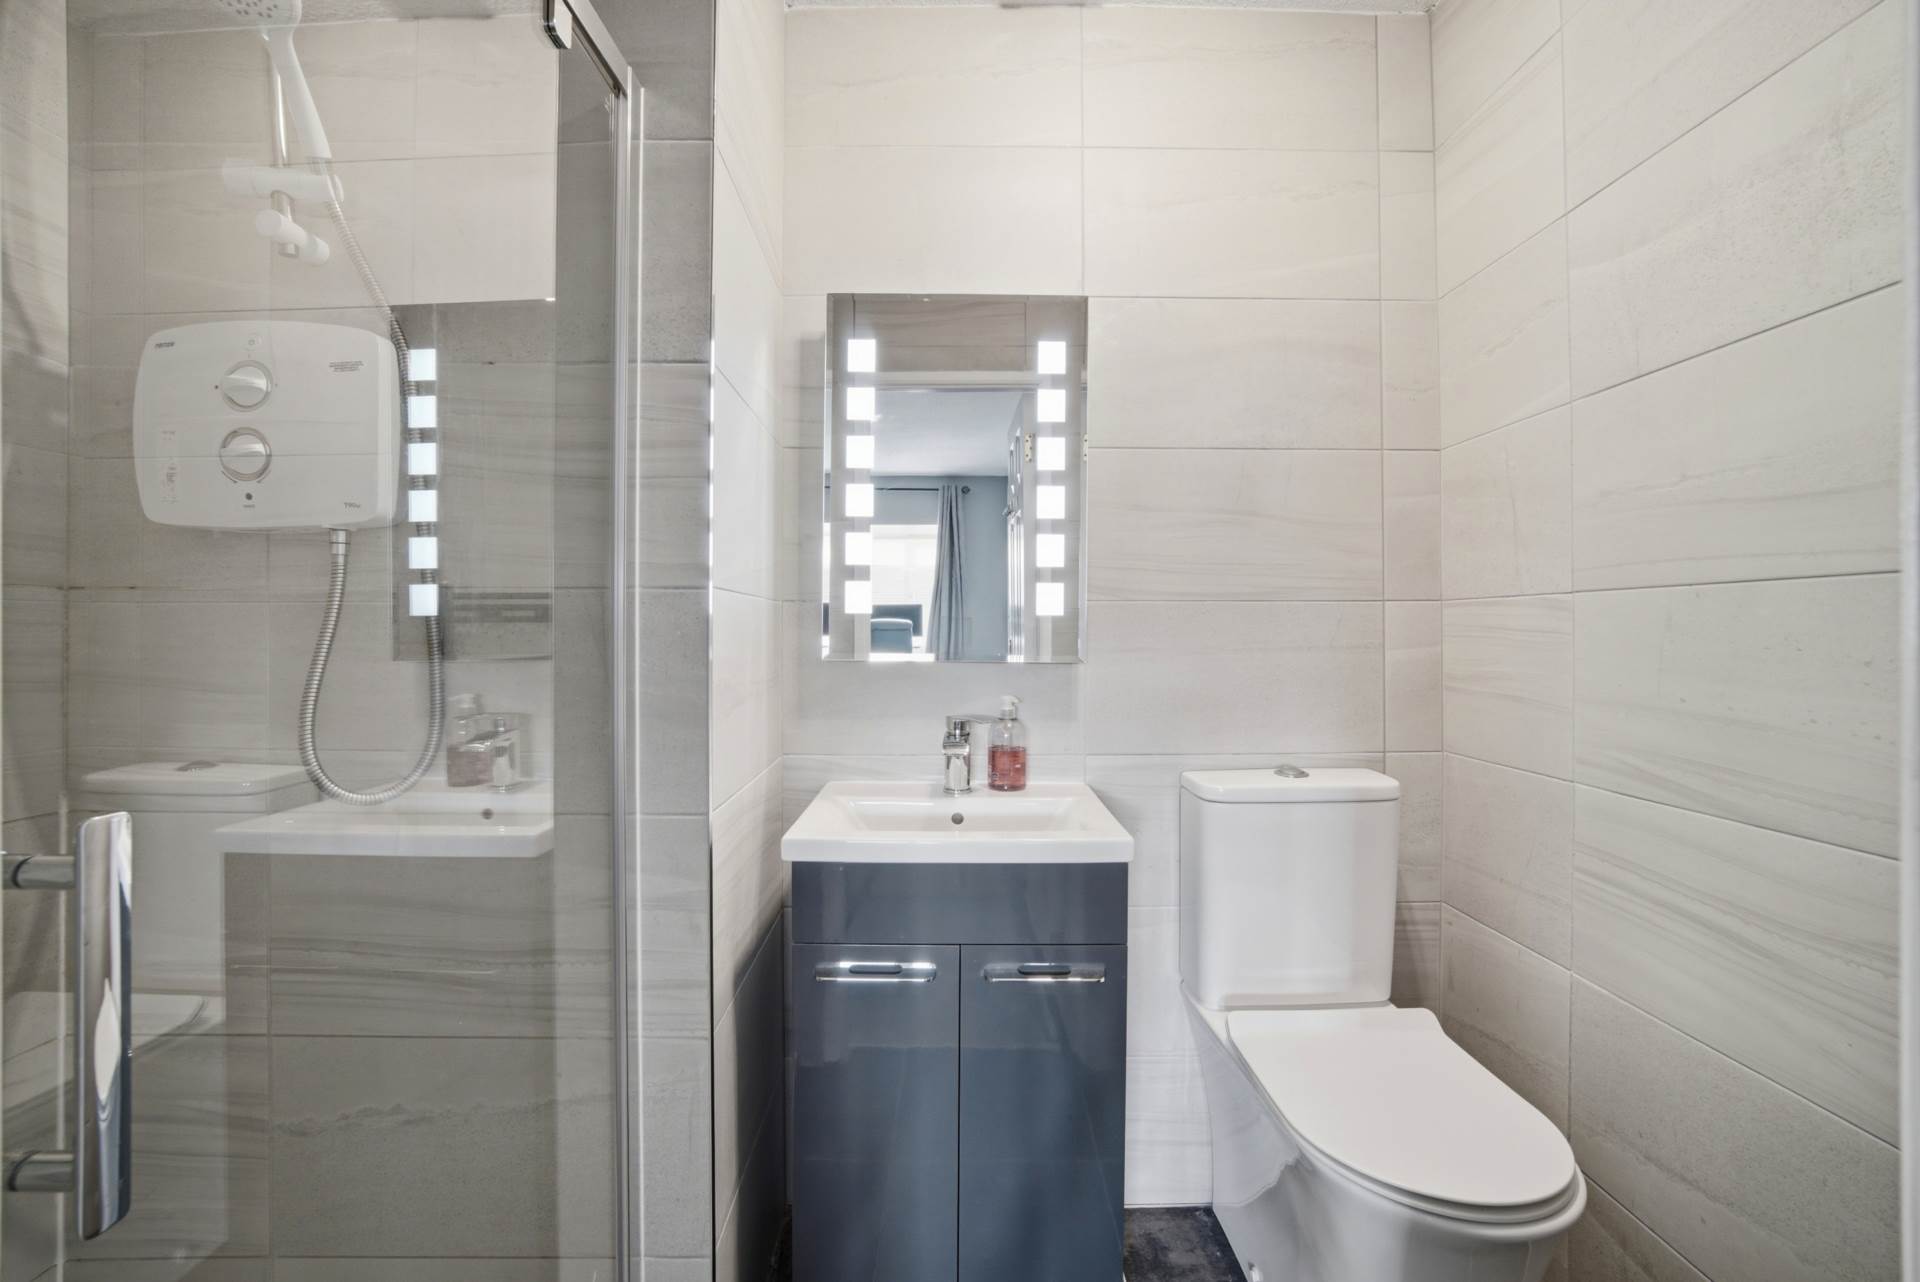
Ensuite 1.44m x 2.20m
Fully tiled, shower enclosure, electric shower, w.c., w.h.b. with soft close vanity unit, towel radiator.
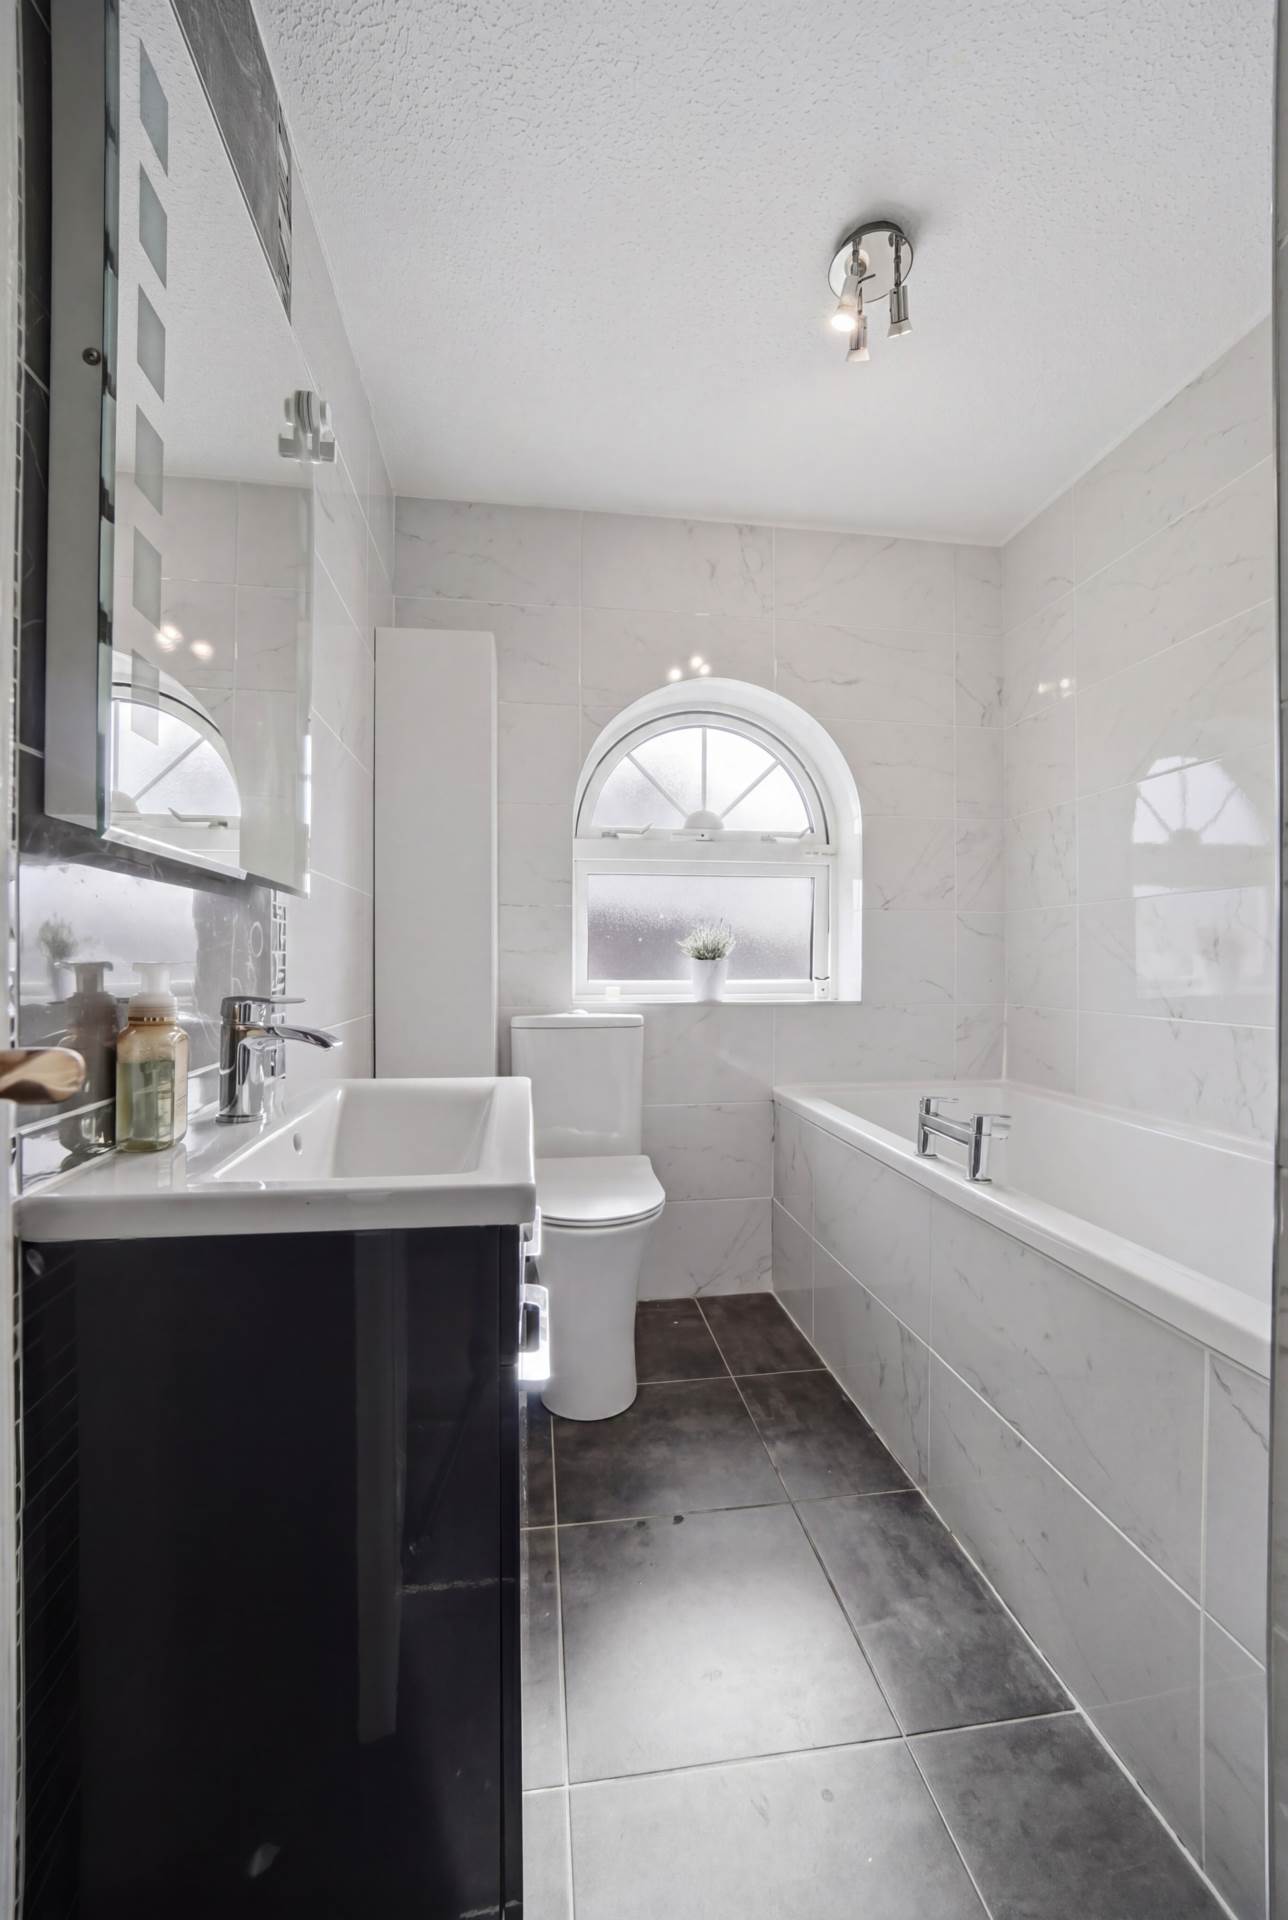
Bathroom 3.00m x 1.94m
Tiled floor, deep filed bath, w.c., w.h.b. with soft close vanity unit, LED mirror, towel radiator.
Garden
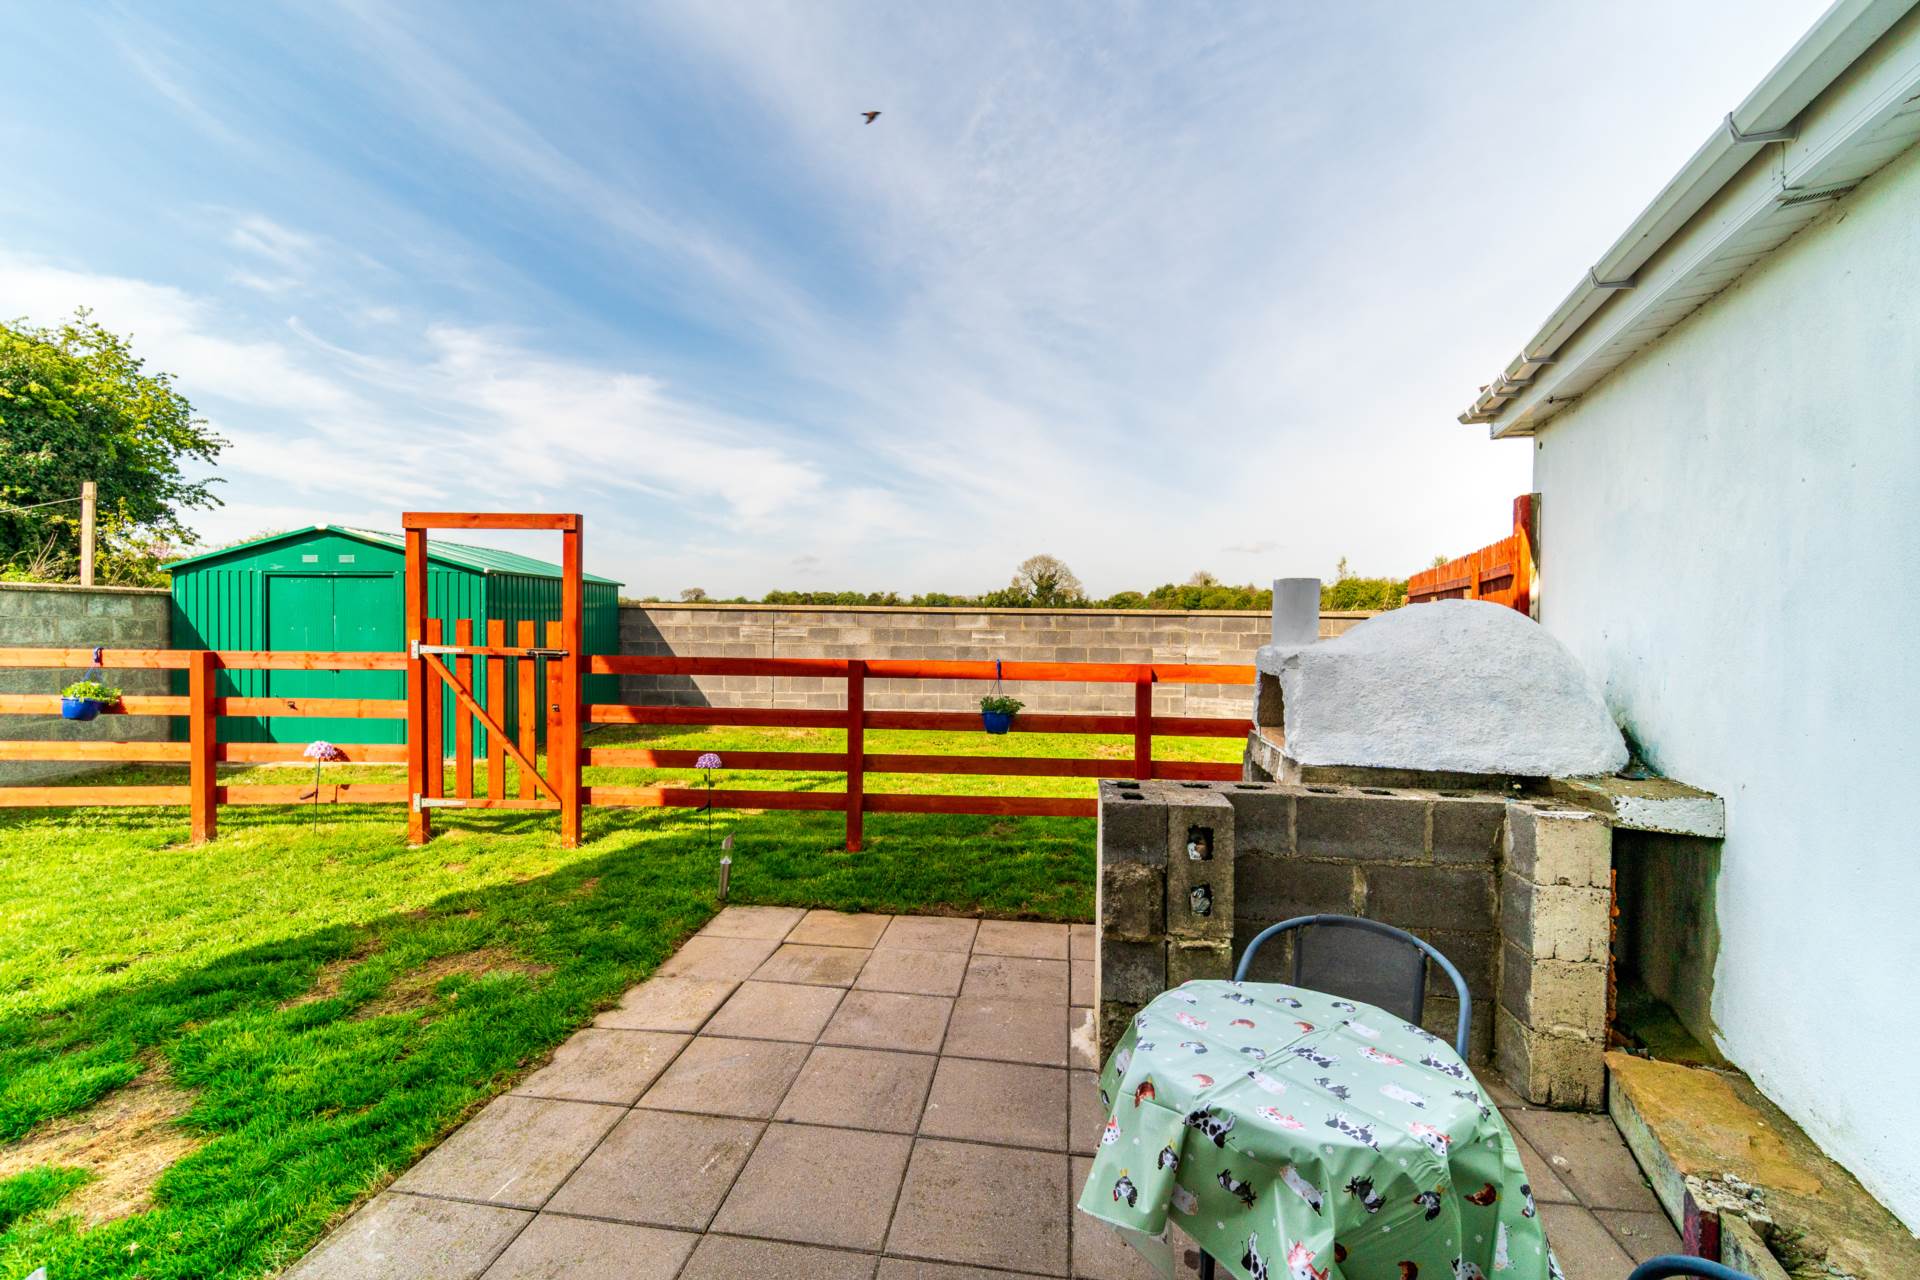
West facing garden, walled surround and panel fencing, subdivided into dog run, lawn and paved patio area, stainless steel shed, oil tank, outdoor tap, large pedestrian side access with double gate.
Additional Information:
Gross internal floor area approx. 113.4 sq.m
Built in 1995
Not over looked from rear garden
Cul-de-sac
Items Included in sale:
Fixtures, fittings, window dressing including blinds (not curtains), Range Cooker, Steel shed.
A selection of shelving & light fittings not included - light fittings will be replaced by drop downs.
Services:
BER C3
Eircode: W91 X045
Services
- Mains water
- OFCH