Property details
Guide Price
€565,000.00
Type of Transaction
Private Treaty
Accommodation:
Front Garden
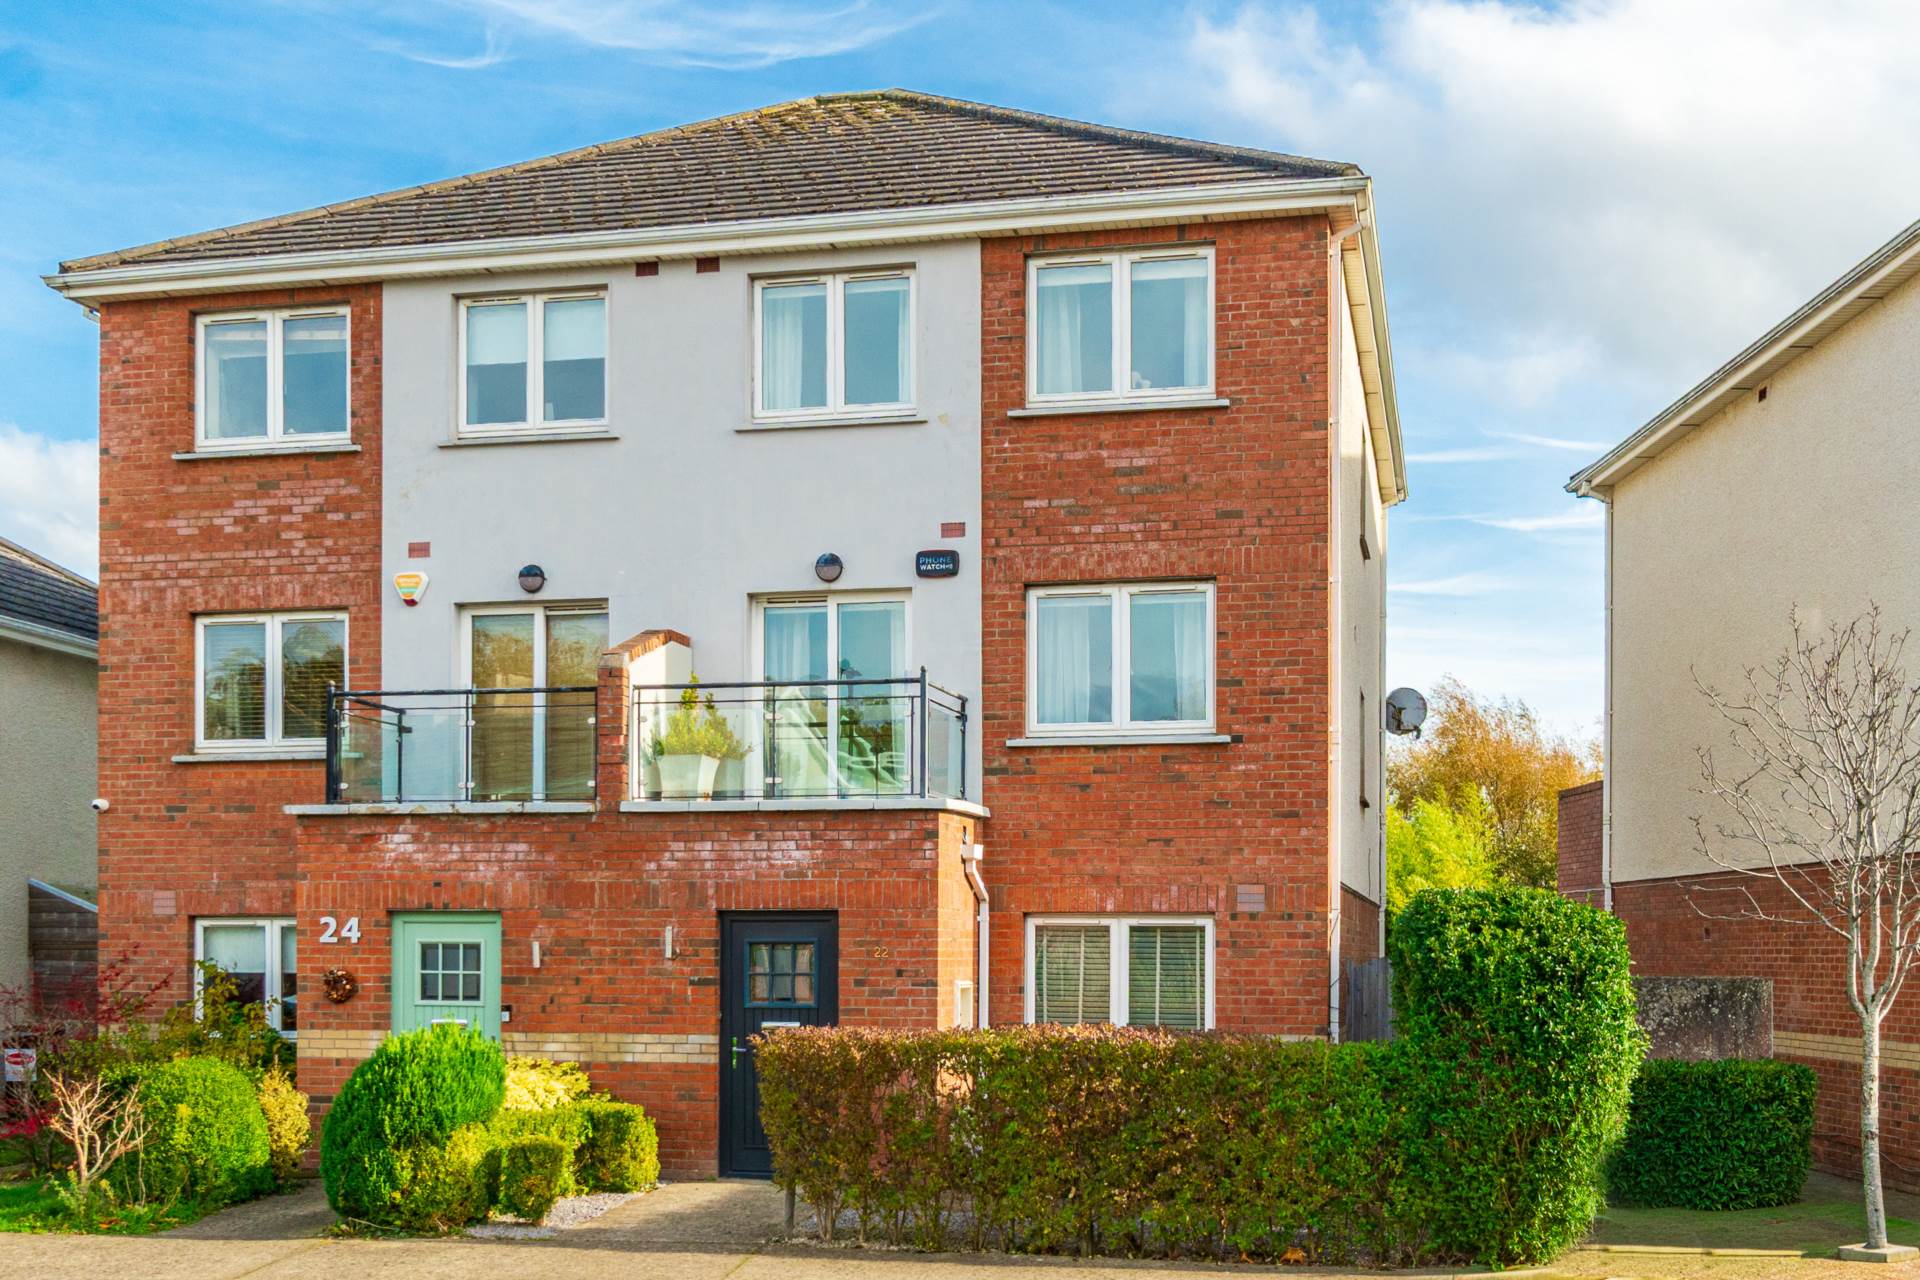
Low-maintenance front garden with a walkway to a gated side entrance and a red brick and dash exterior. On-street parking is directly outside.
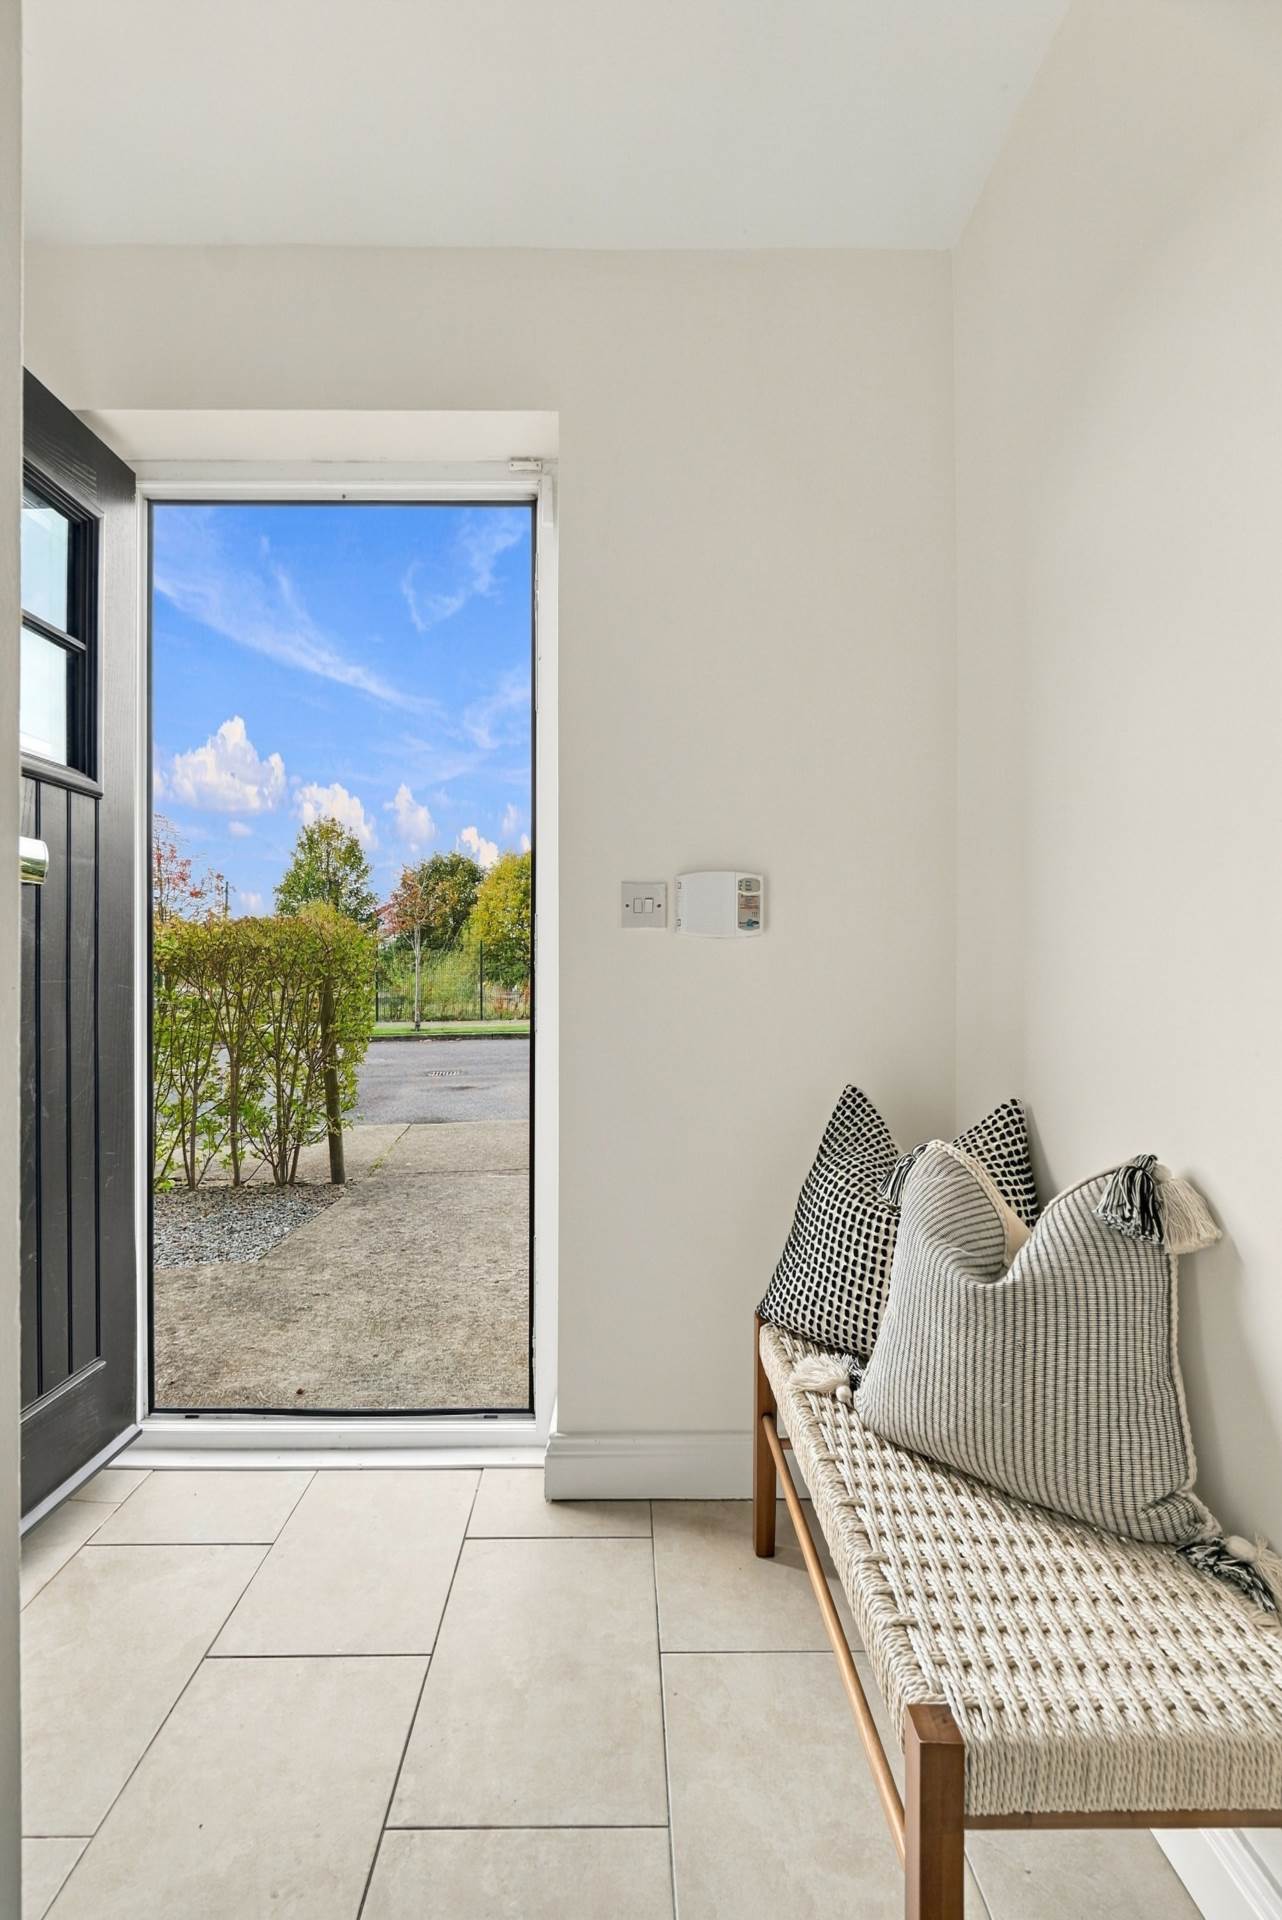
Entrance Porch 2.20m x 1.46m
Accessed via a PVC front door, with tiled floor, alarm panel and downlight.
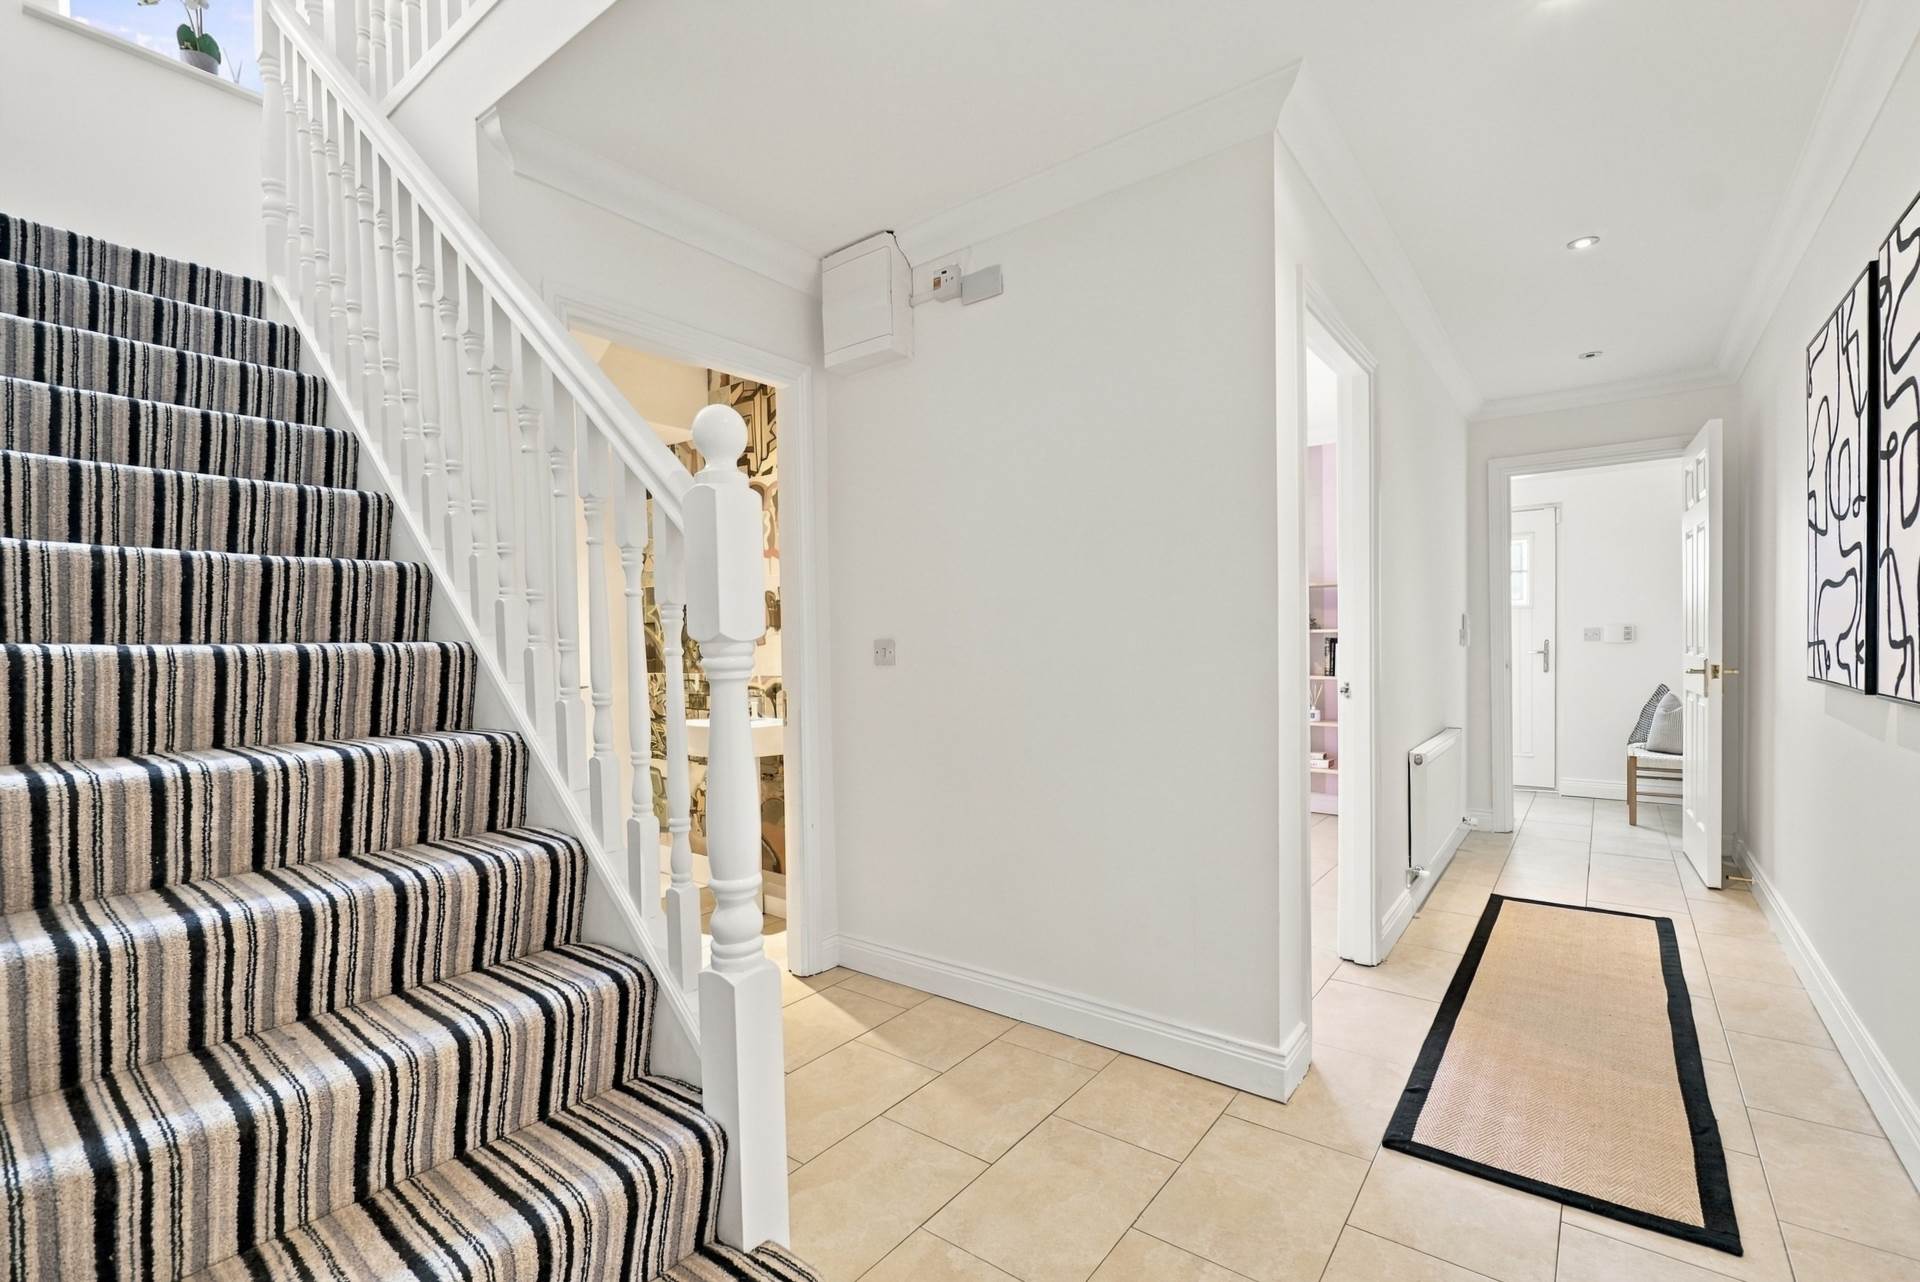
Entrance Hallway 6.00m x 1.17m
Tiled floor, coving and downlights.
Guest W.C. 1.76m x 1.43m
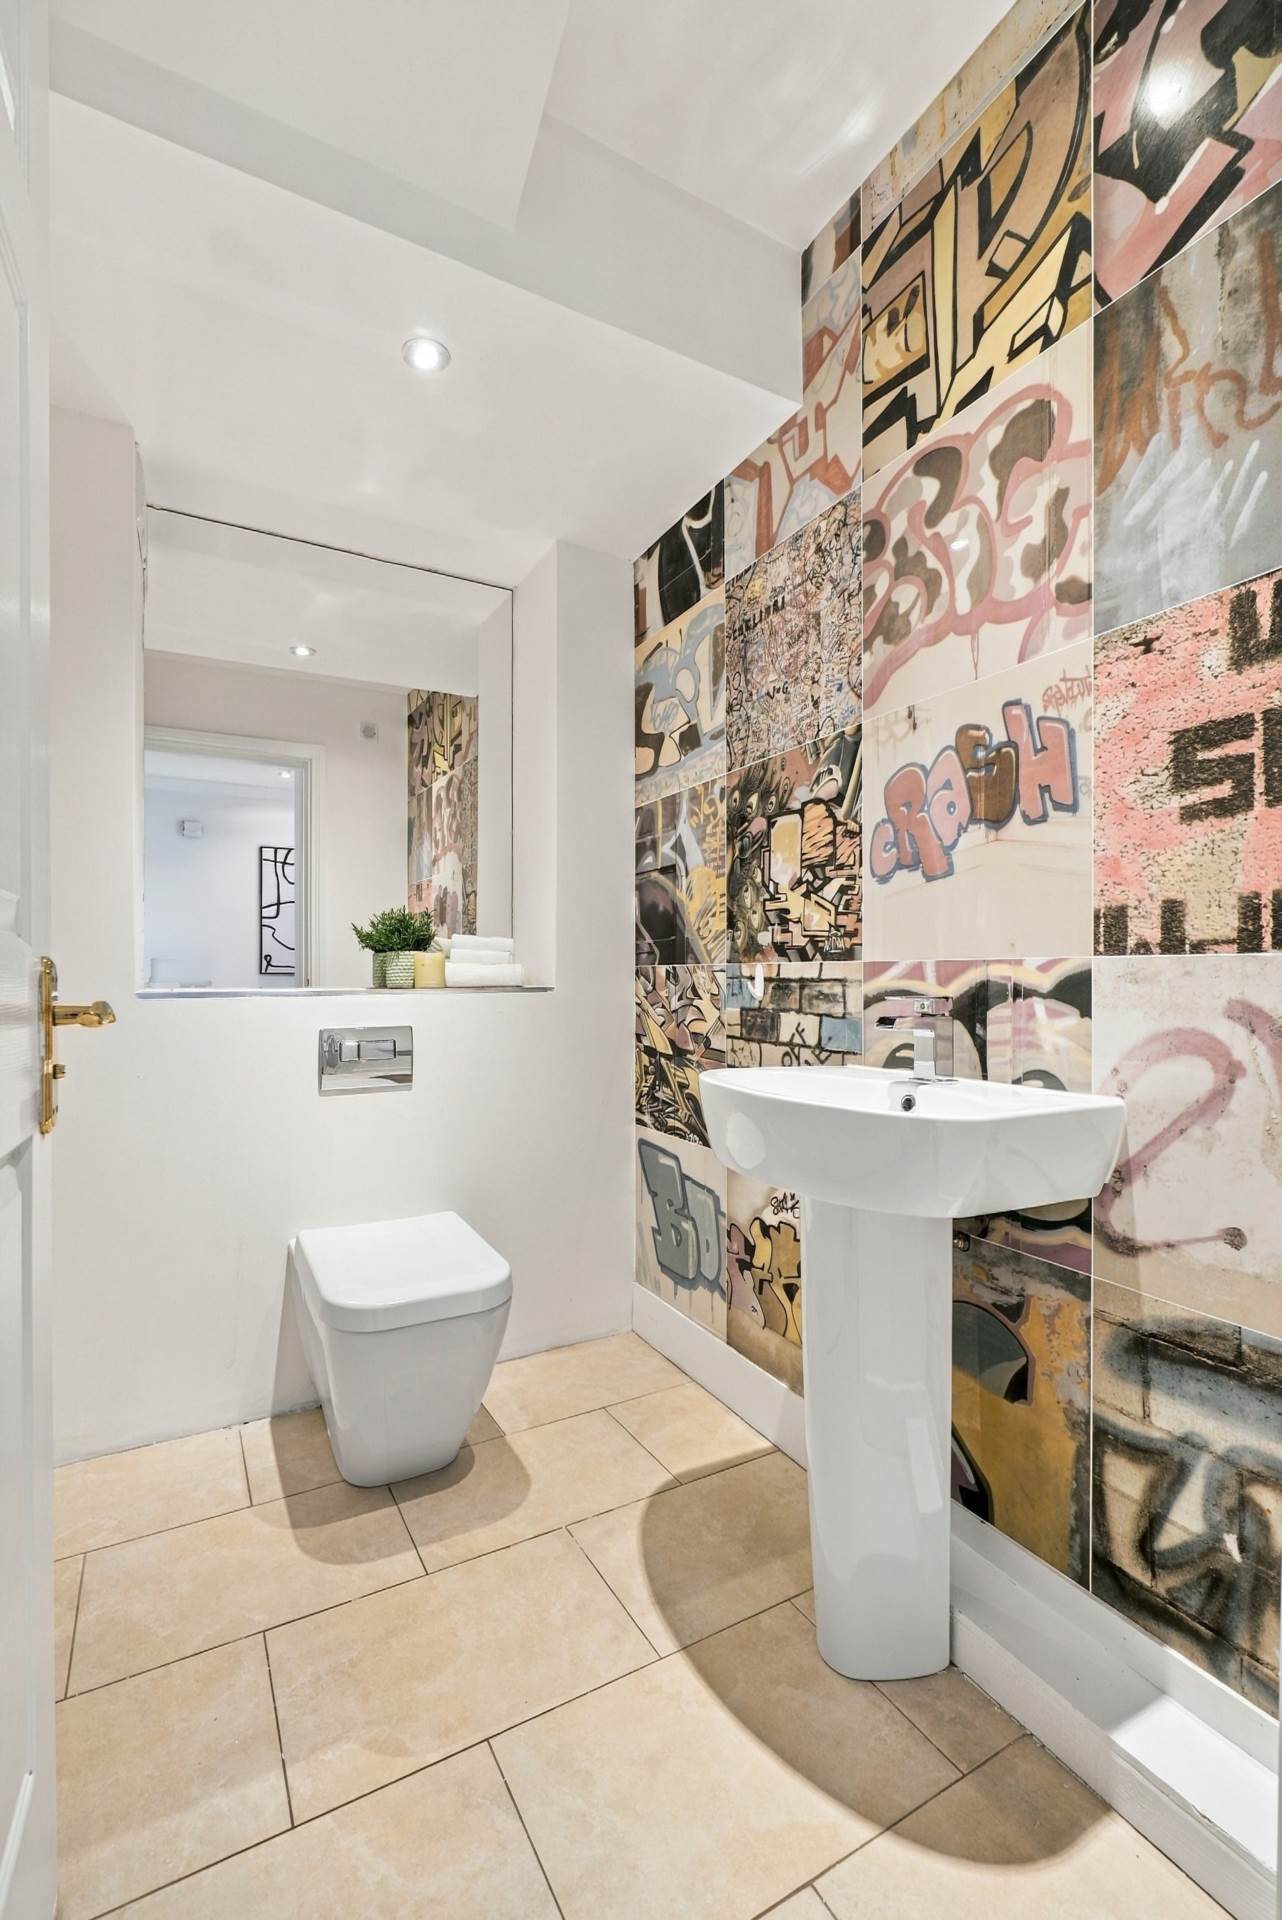
Generously sized, with tiled floor and a feature tiled wall, w.c., w.h.b., integrated toiletry shelf with fitted mirror, downlights and extractor fan.
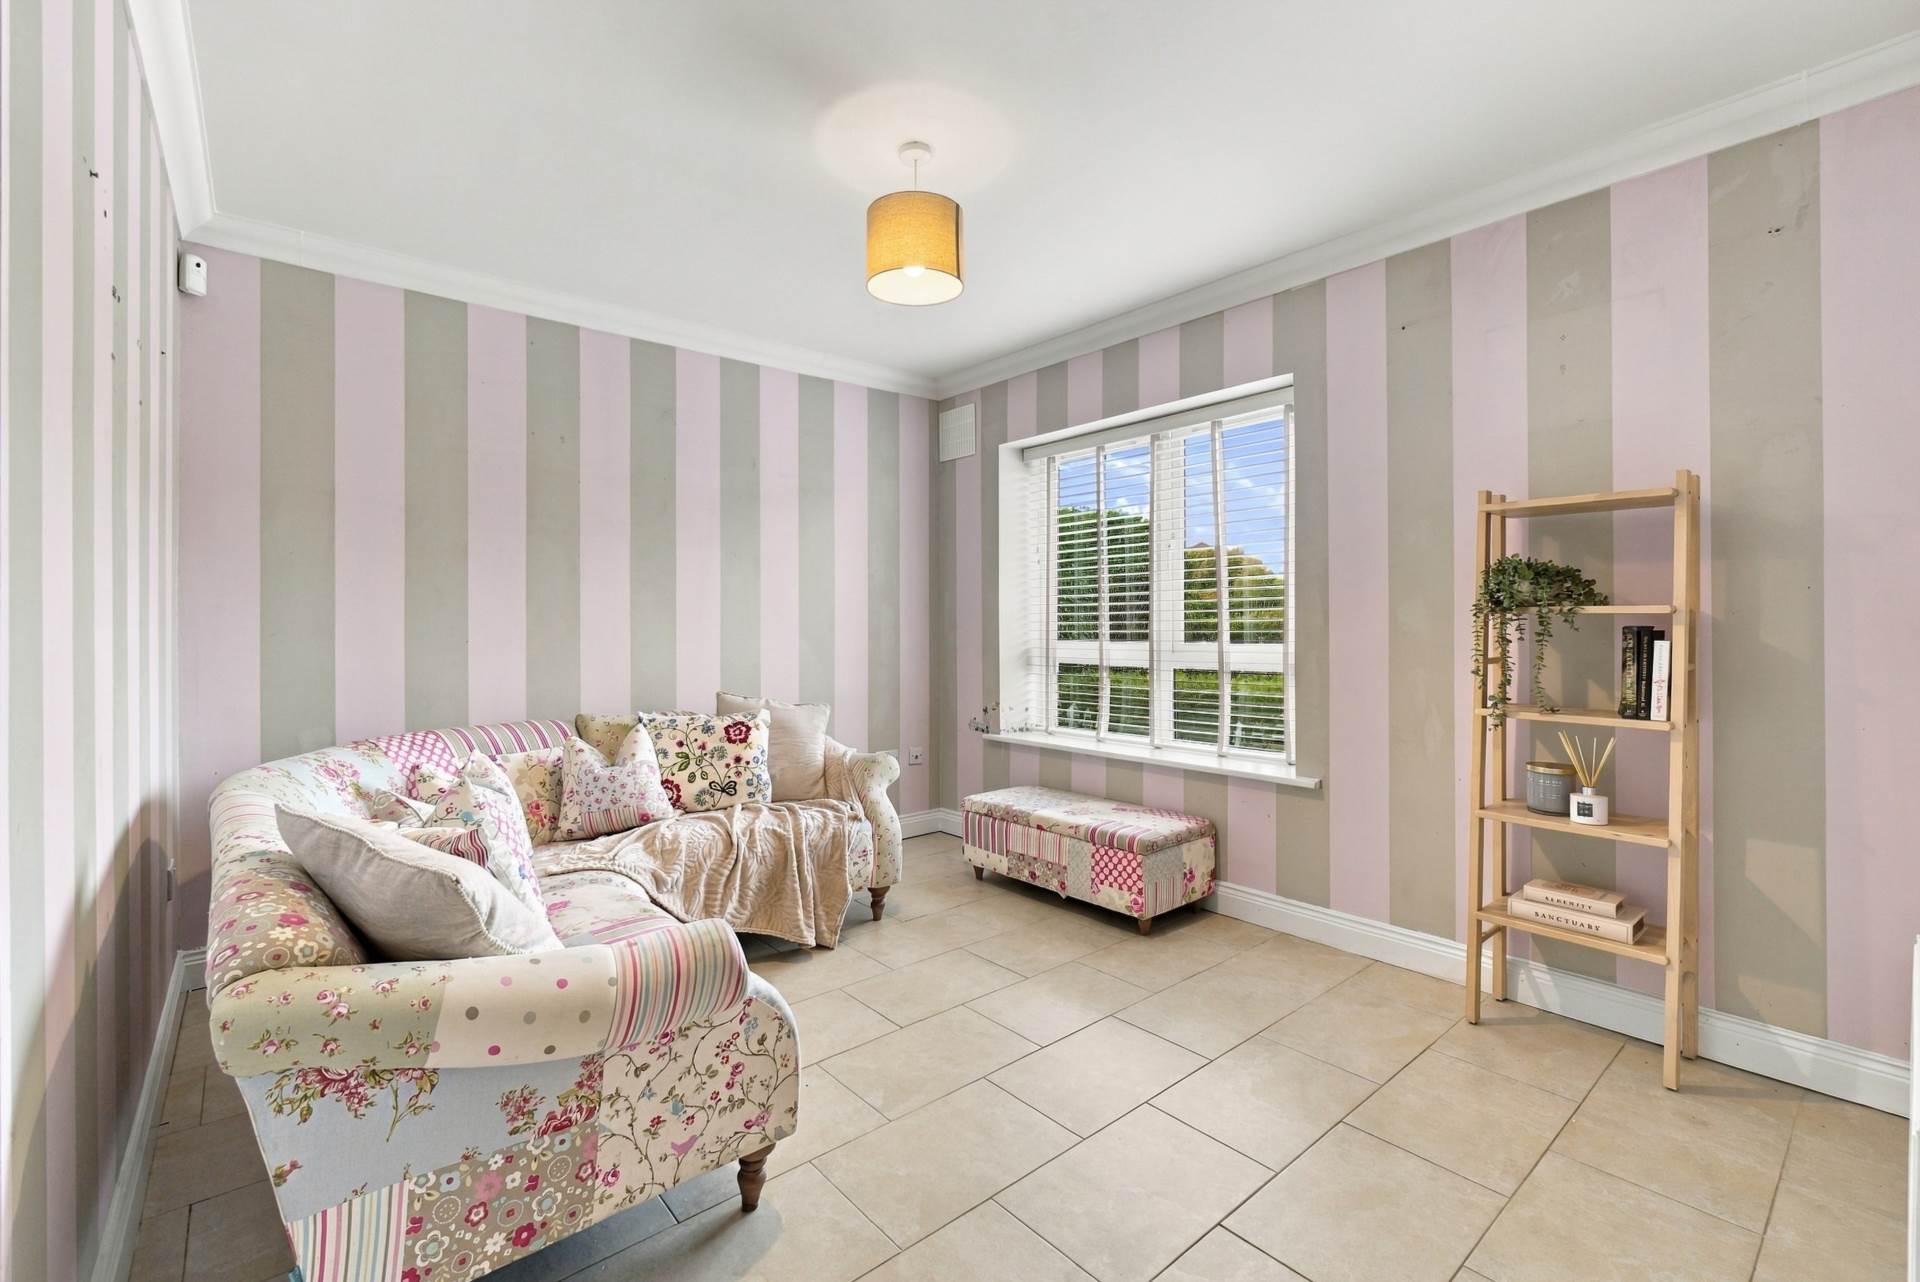
Playroom / TV Room 3.52m x 3.51m
Tiled floor, coving, hanging pendant light with shade and TV point.
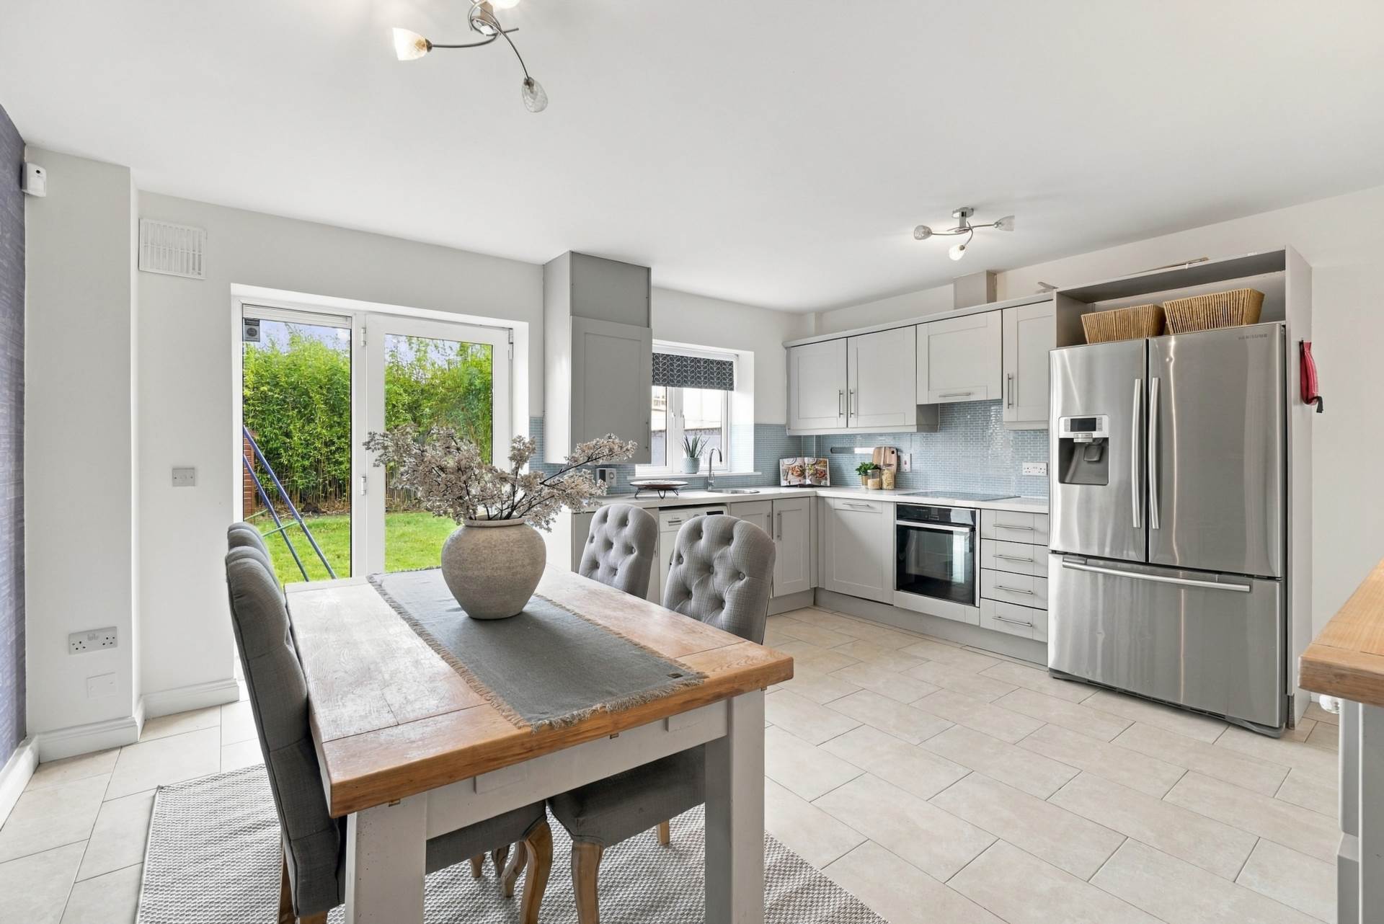
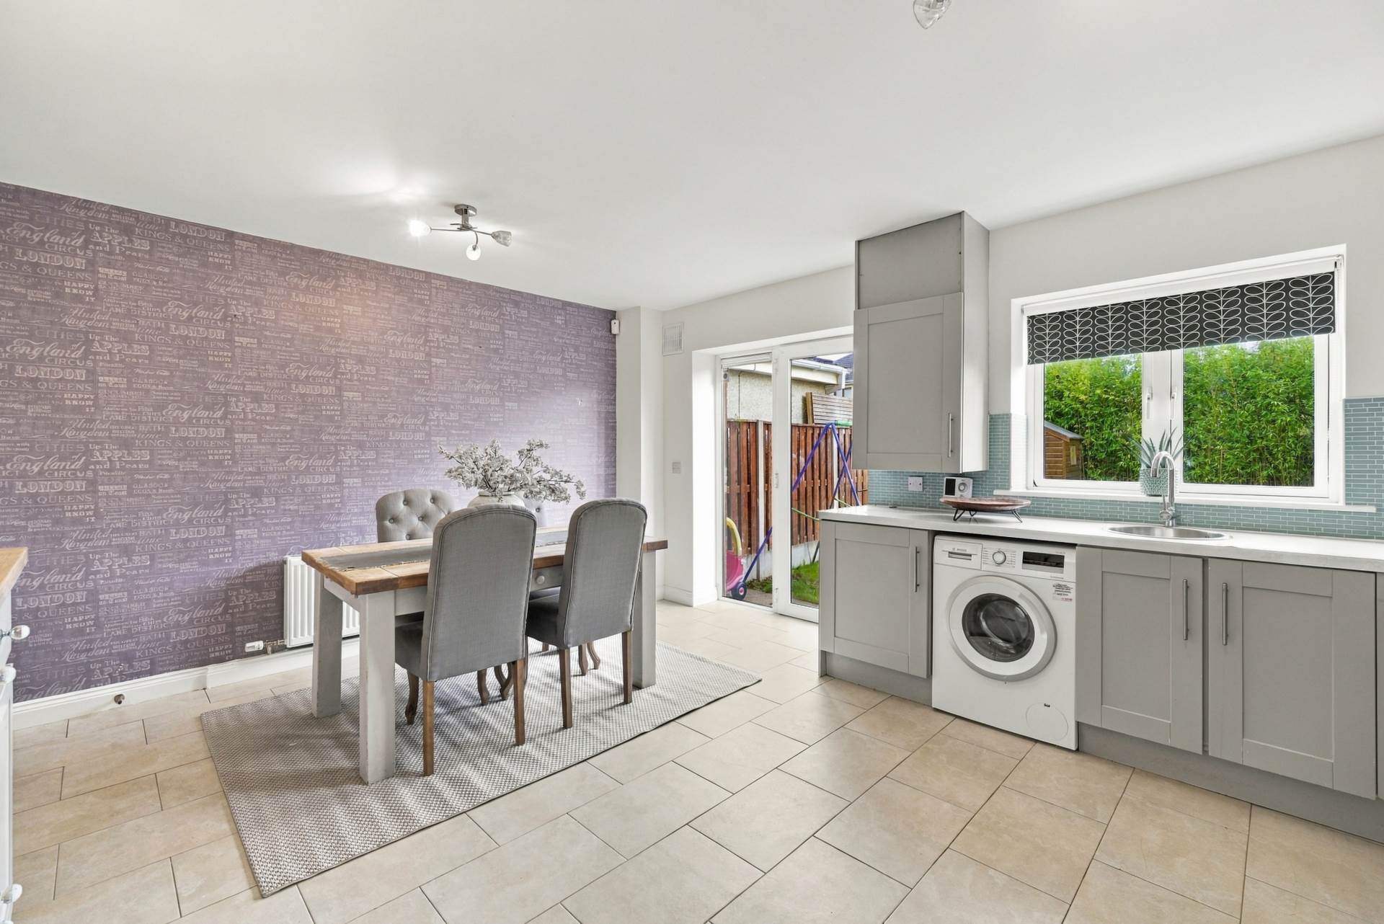
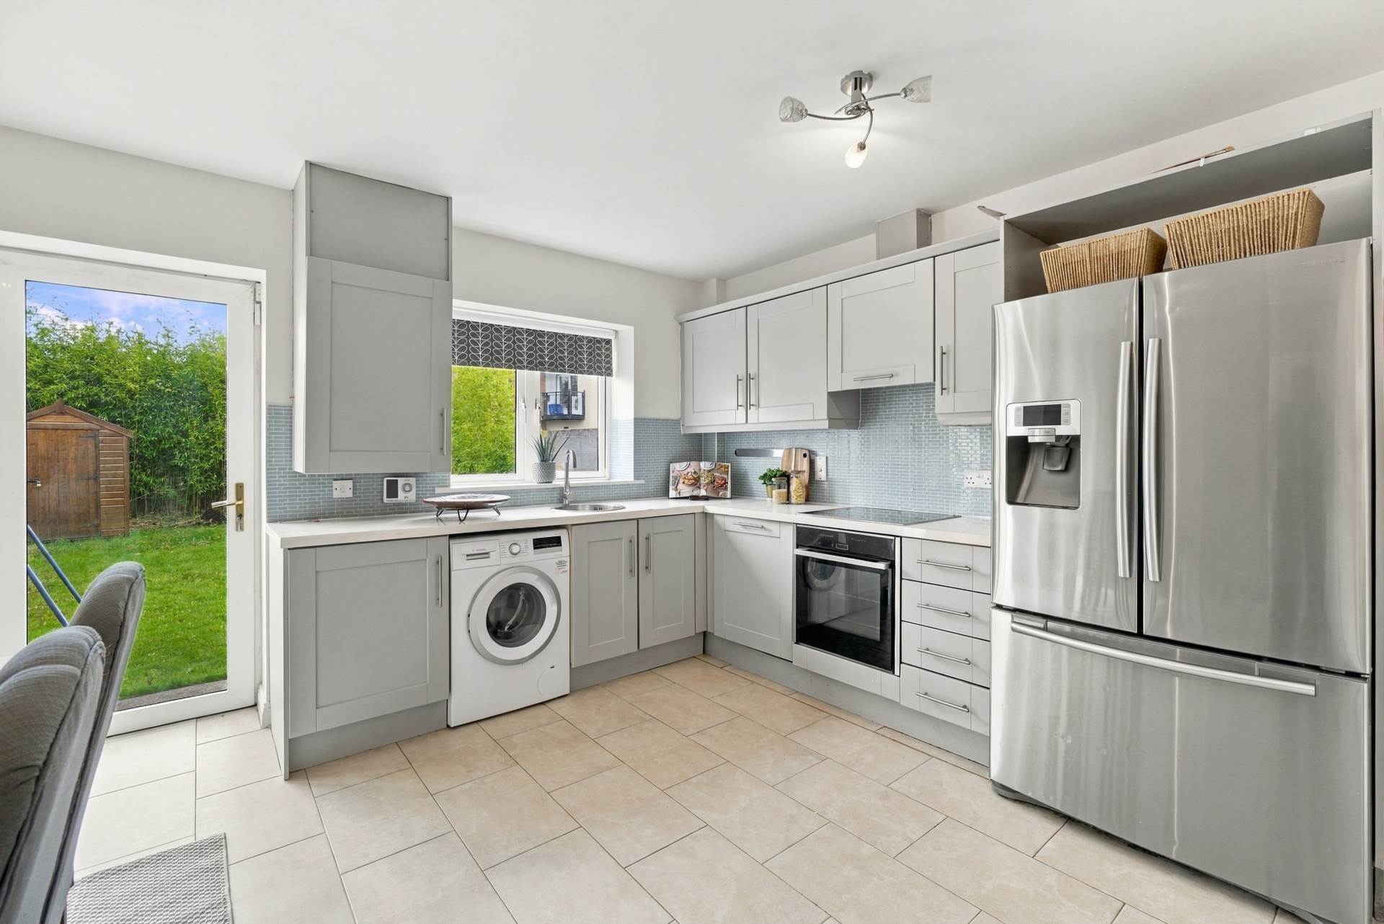
Kitchen / Dining 4.46m x 4.90m
Open plan kitchen and dining area with tiled floor, fitted floor and wall units in a shaker style, and a tiled splashback. Appliances include a Neff oven, Neff electric hob, Siemens integrated dishwasher, LG Microwave, Samsung American-style fridge freezer and Bosch washing machine. There are 2 feature light fittings and a door to the rear garden.
Storage Closet 1.00m x 2.07m
Tiled storage closet off the kitchen with light fitting.
First Floor
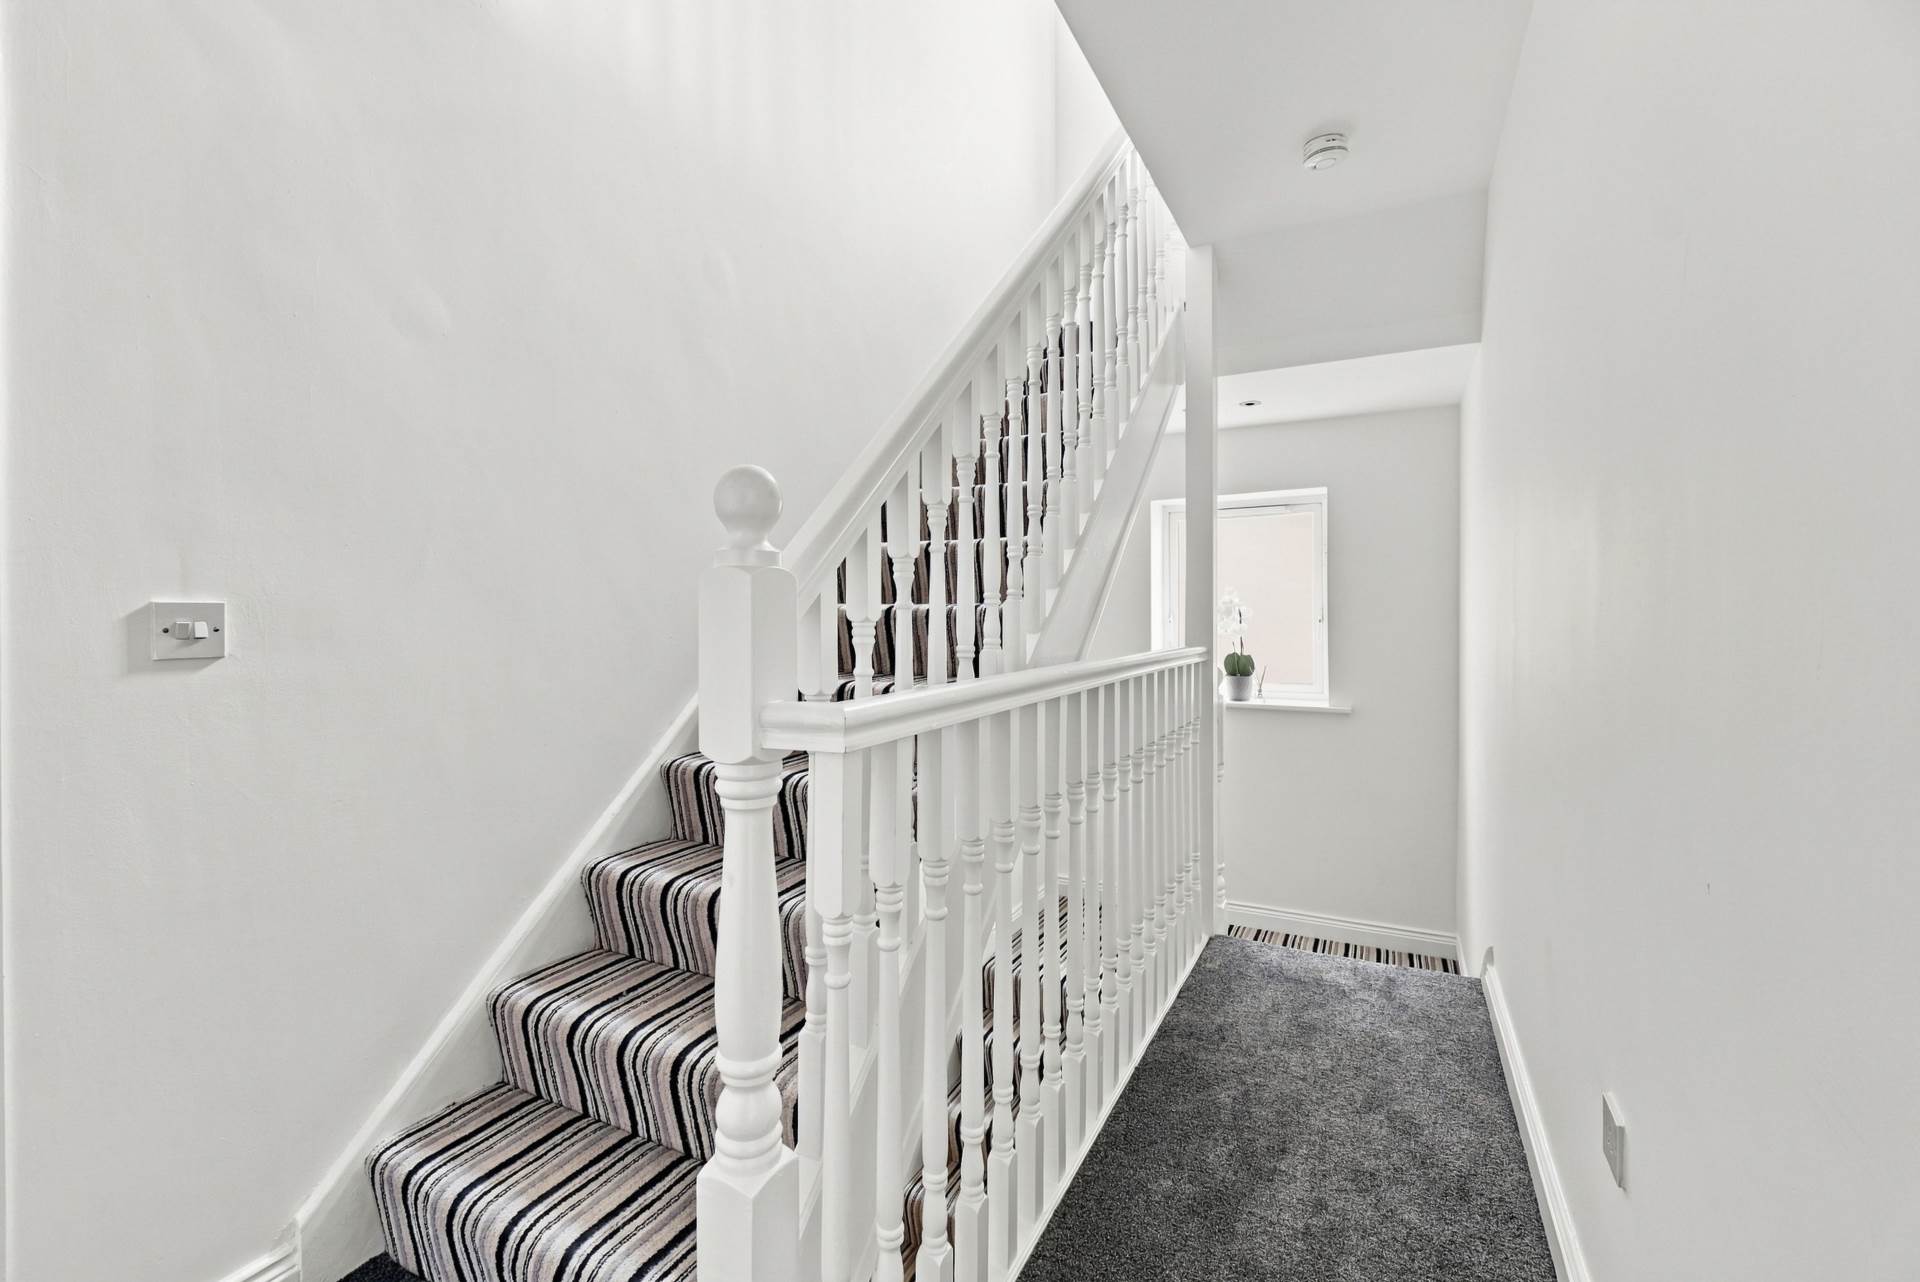
Landing 4.90m x 1.88m
Carpeted staircase leading to the landing, with downlights and stairs continuing to the second floor.
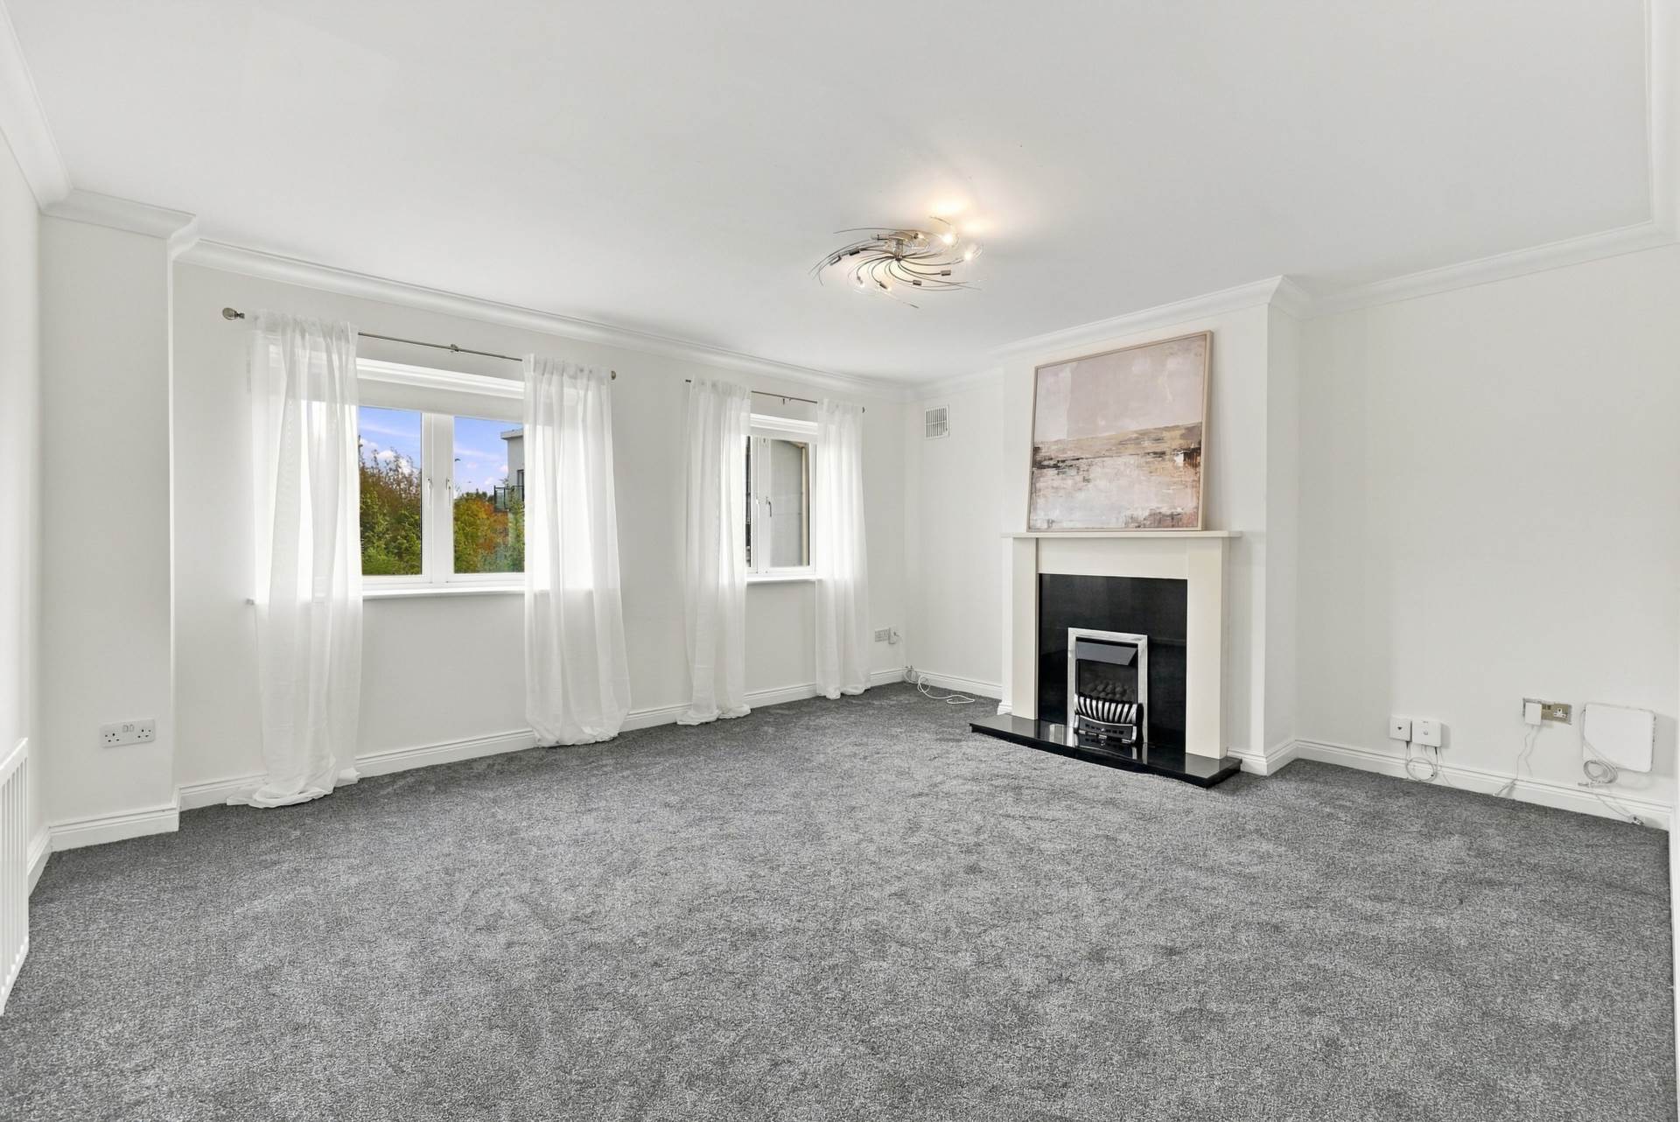
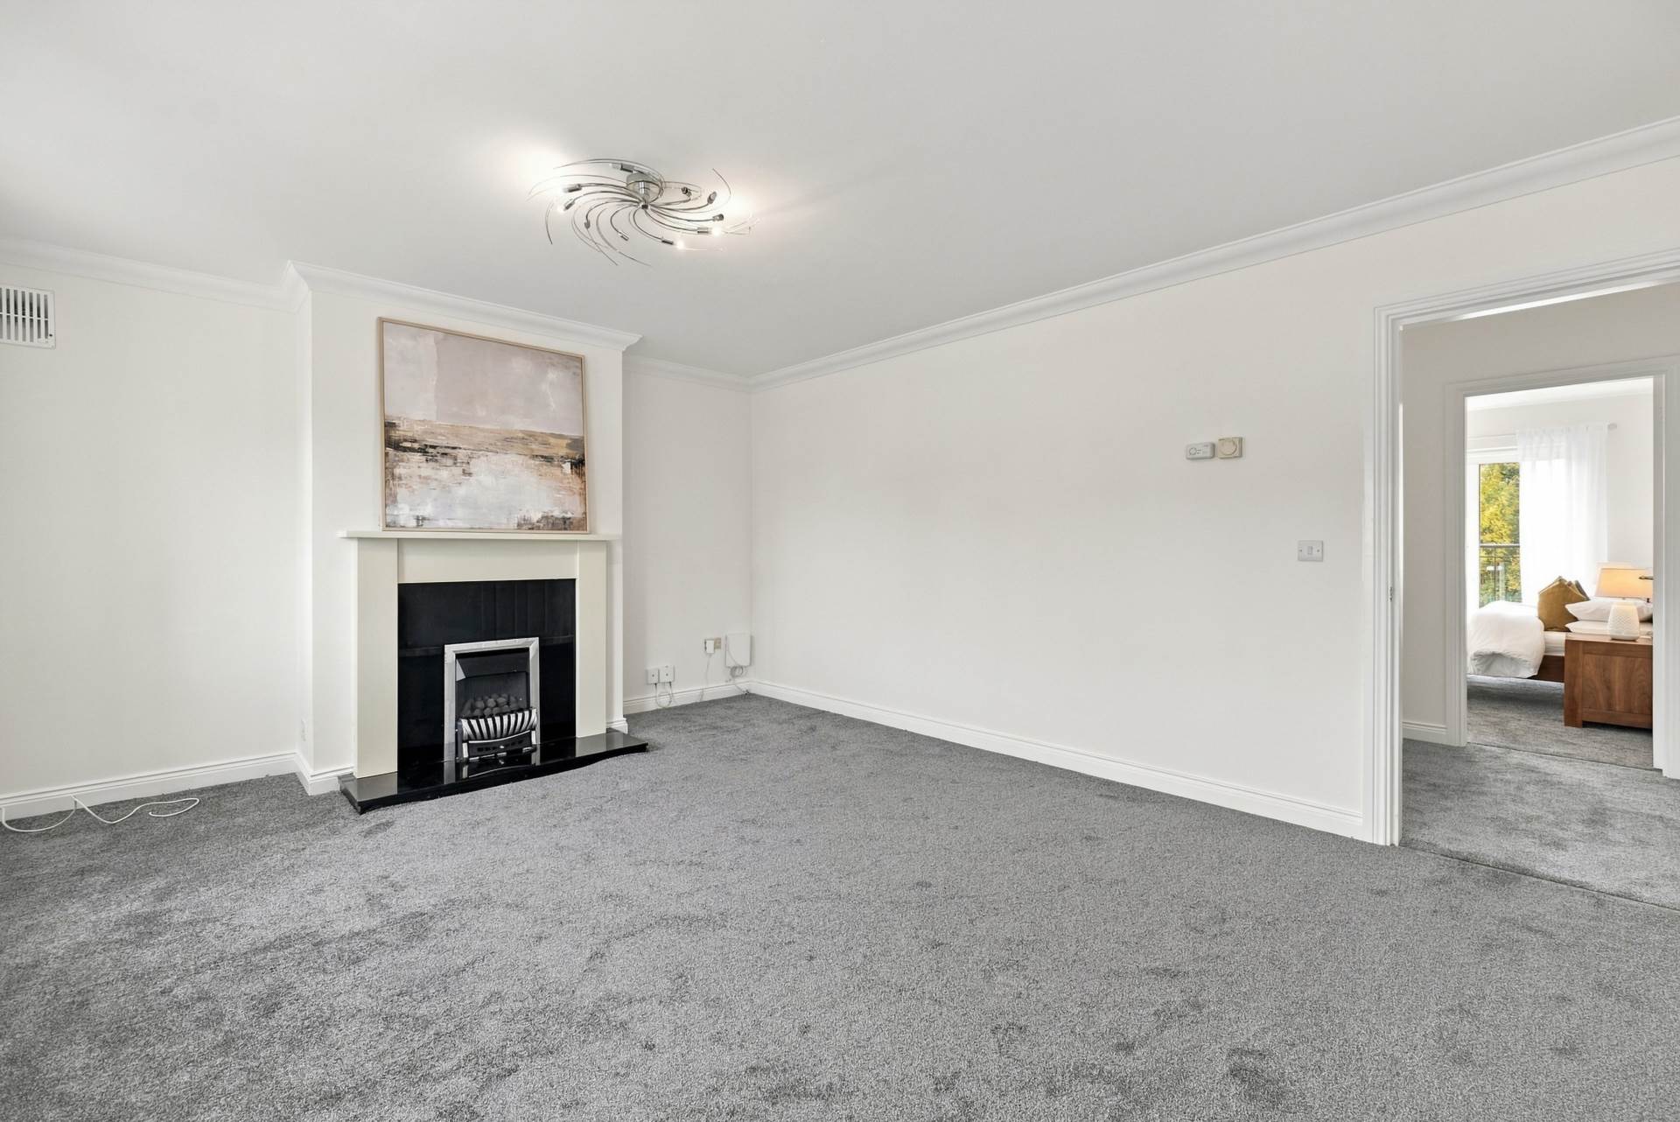
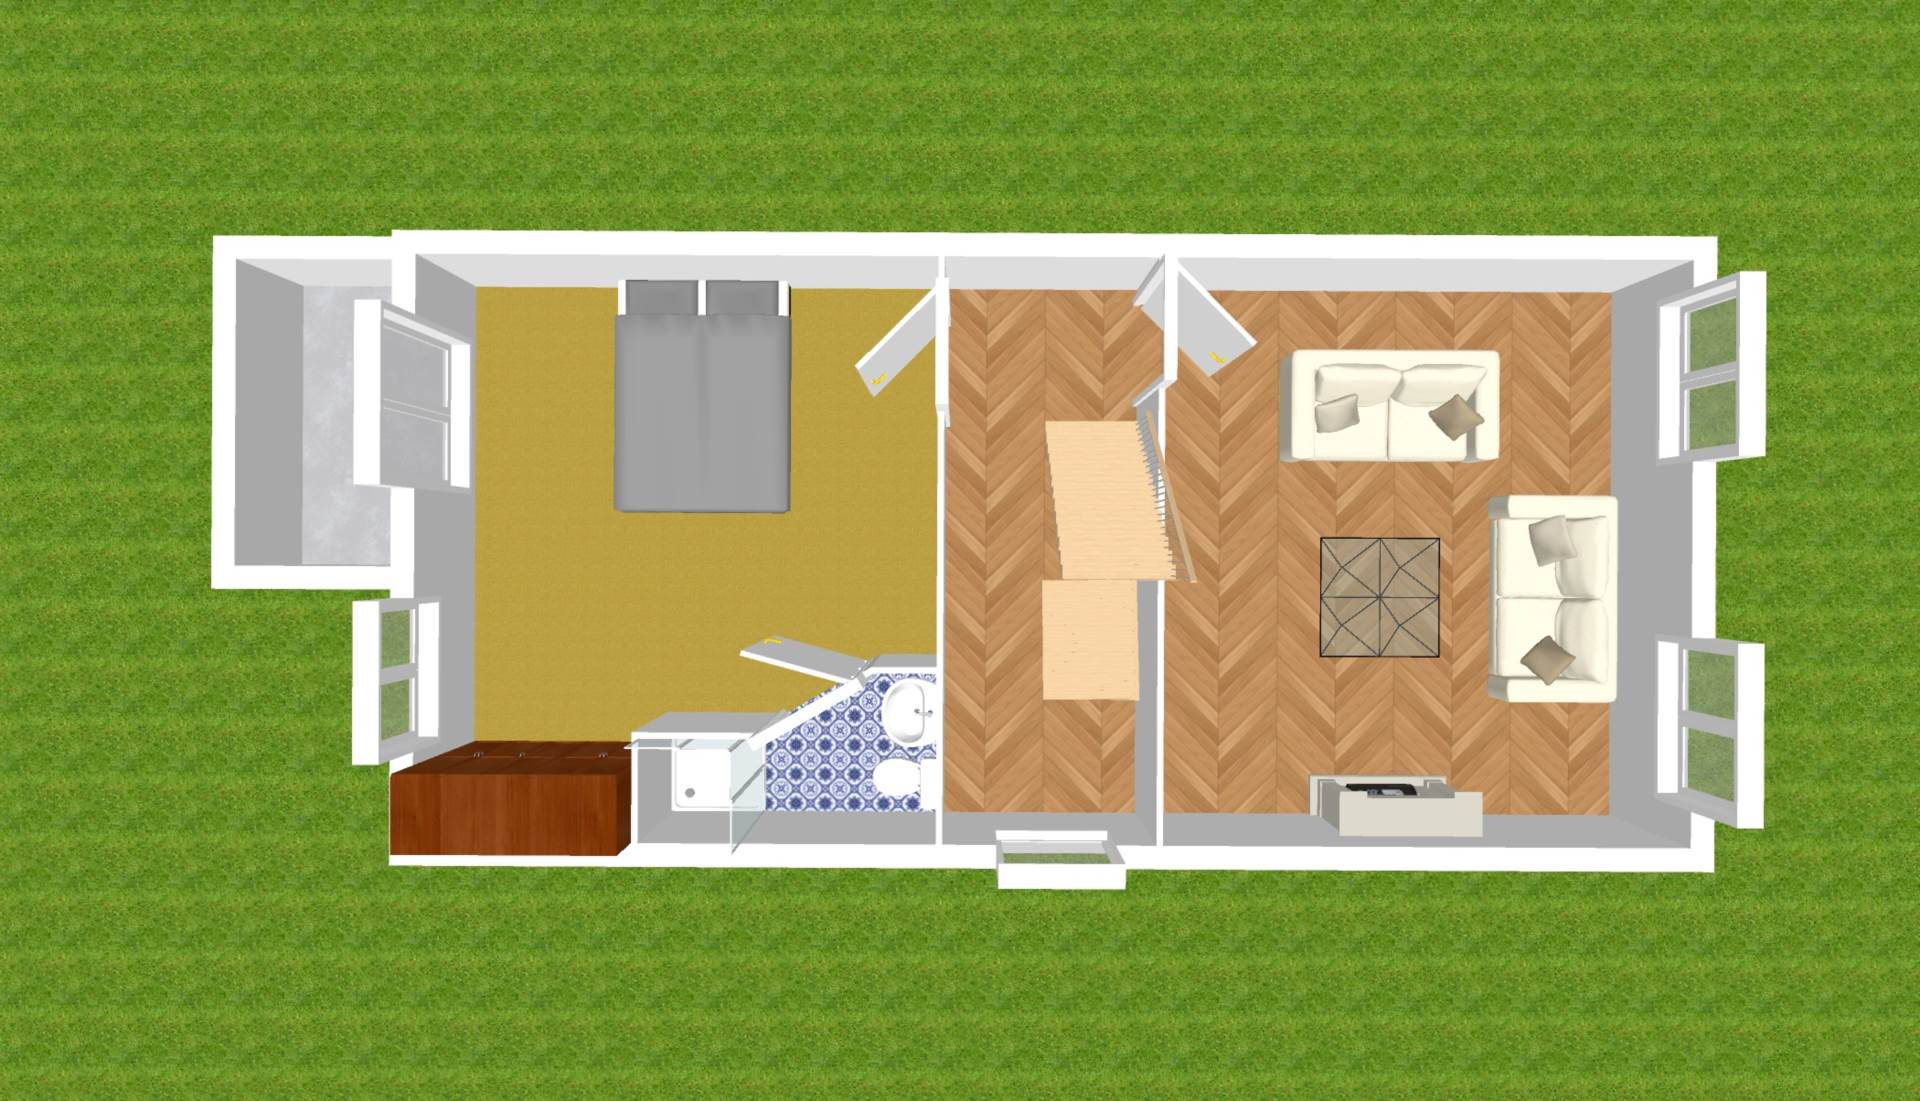
Living Room 4.19m x 4.90m
Spacious living room to the rear of the house with new carpet and a fireplace with gas fire insert and granite hearth. Also has coving, 2 windows and a TV point.
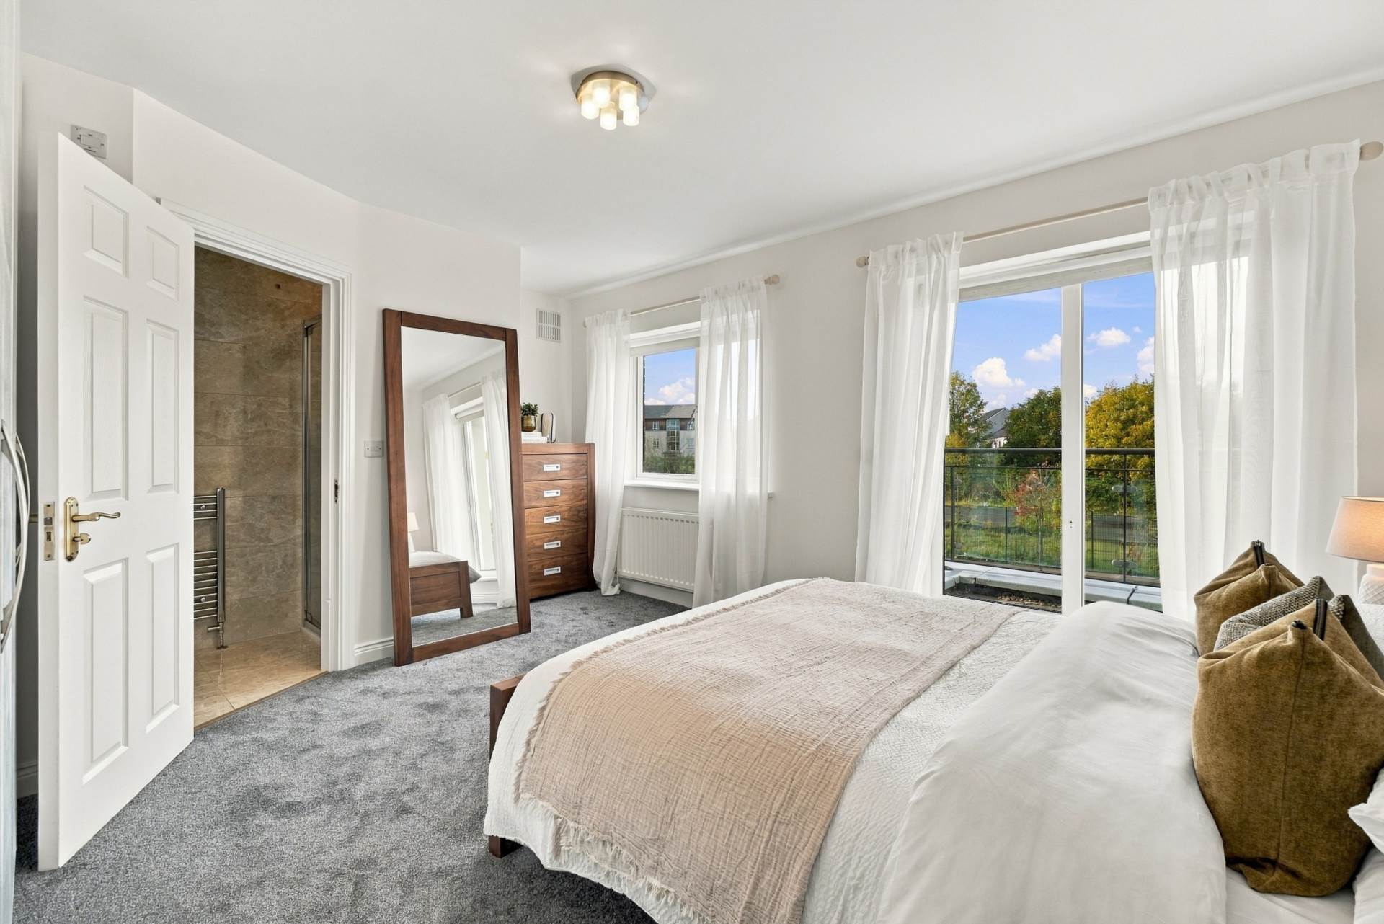
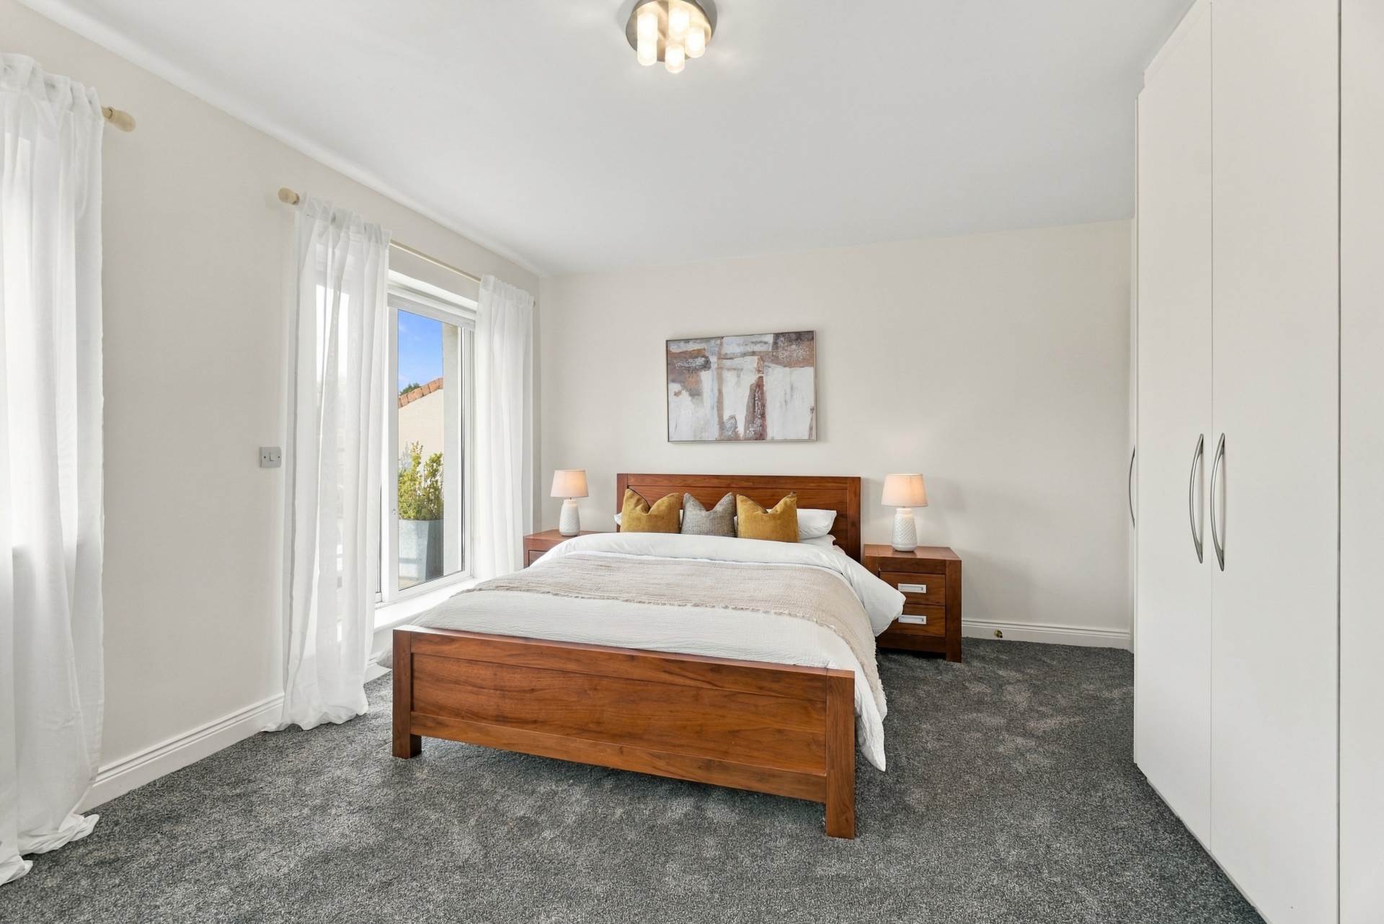
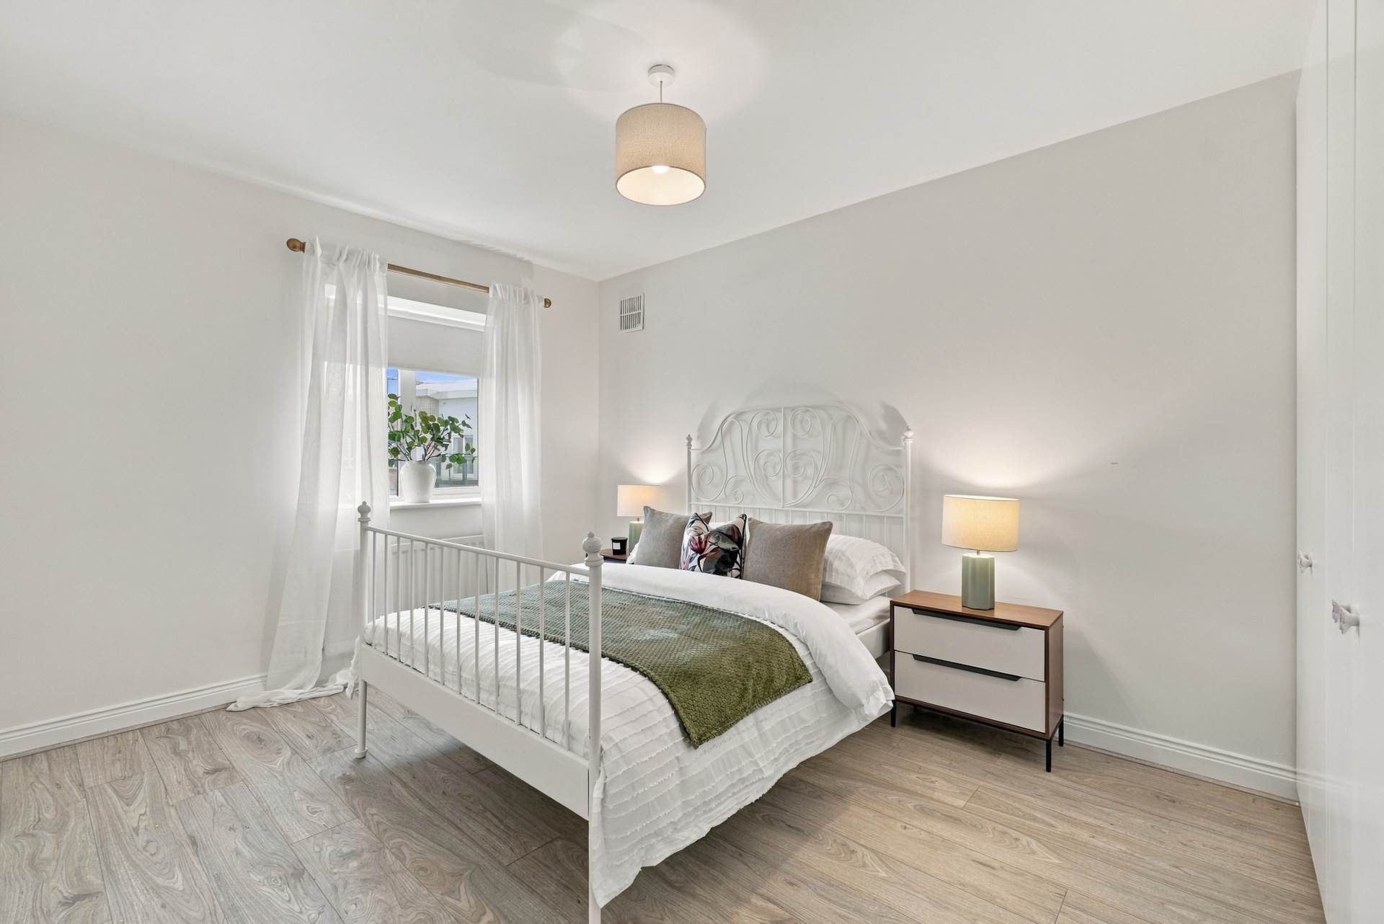
Master Bedroom 4.90m x 3.84m (incl. ensuite)
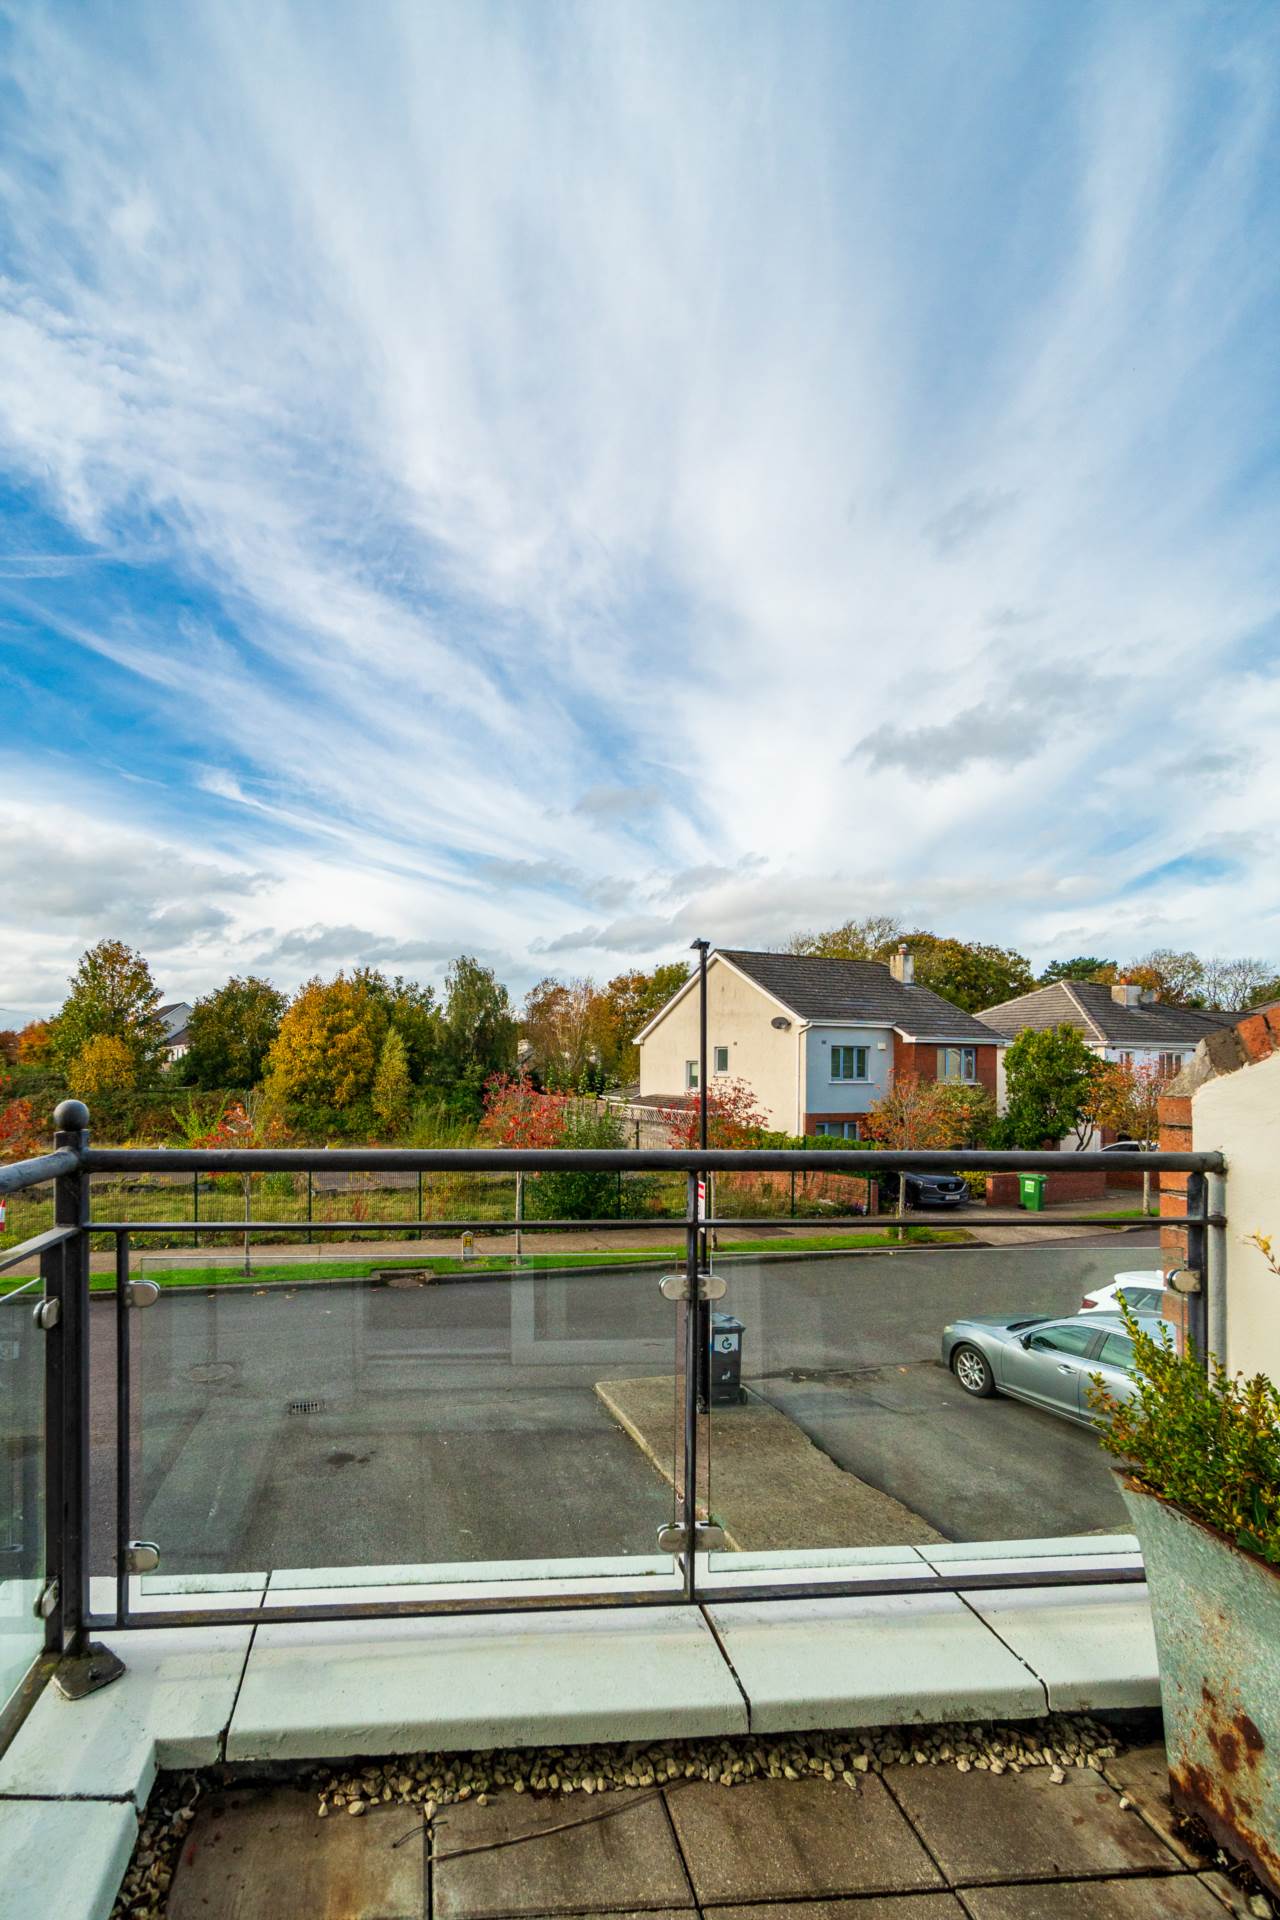
New carpet, fitted wardrobes made up of 2 double-door units and 1 single-door unit and a window to the front. A sliding door opens onto a private balcony overlooking the front of the house.
Ensuite 1.25m x 2.60m
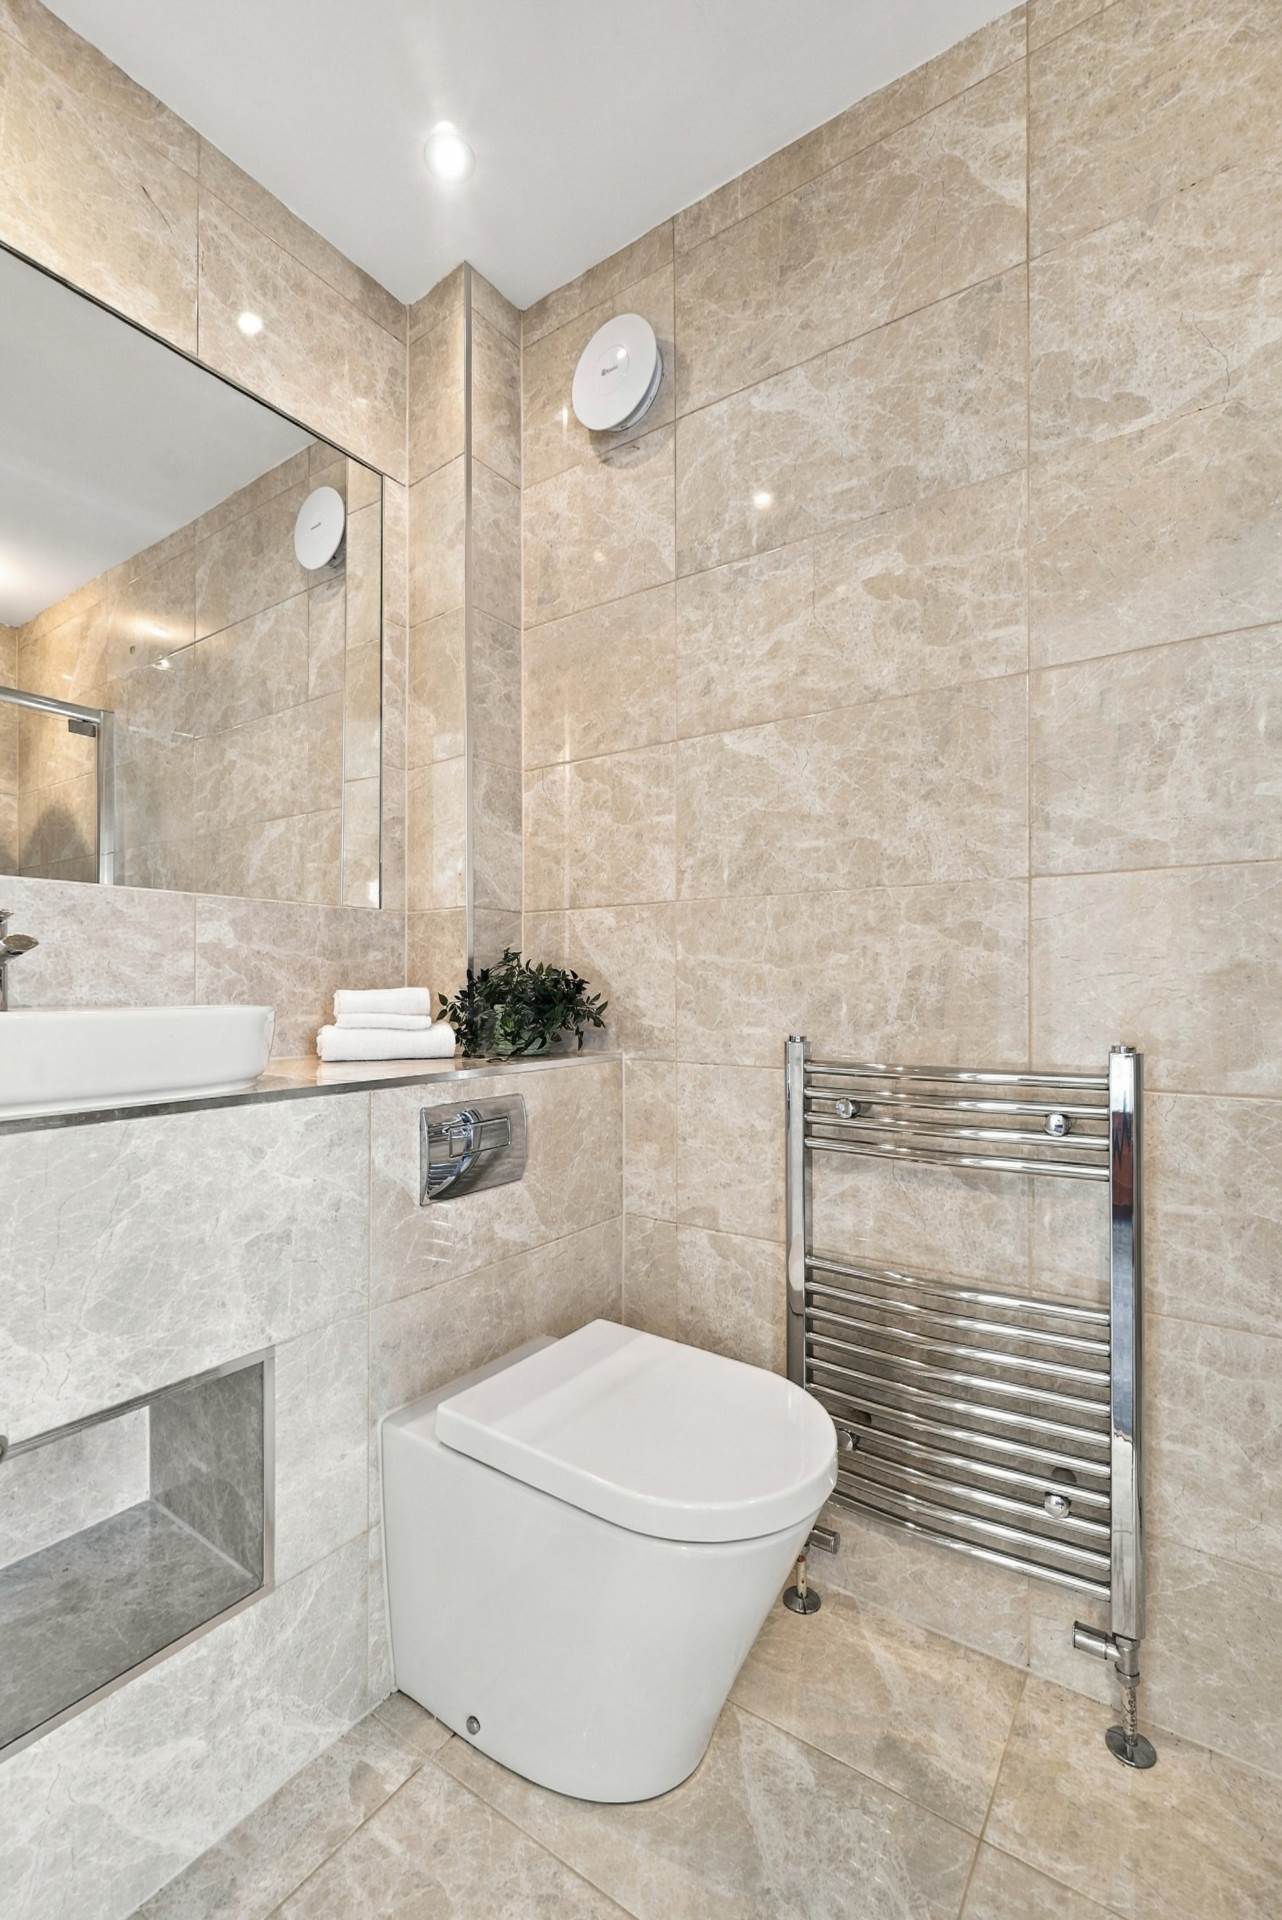
Fully tiled, with a shower cubicle that has a monsoon shower head and a separate handheld shower. Also has a w.c., w.h.b. with integrated vanity unit, fitted mirror, vertical heated towel rail, downlights and extractor fan.
Second Floor
Landing 4.07m x 1.88m (approx.)
Carpeted staircase to the landing, with a window, a fully shelved hotpress housing the water pump, and access via a folding attic ladder to the attic, which has good storage space.
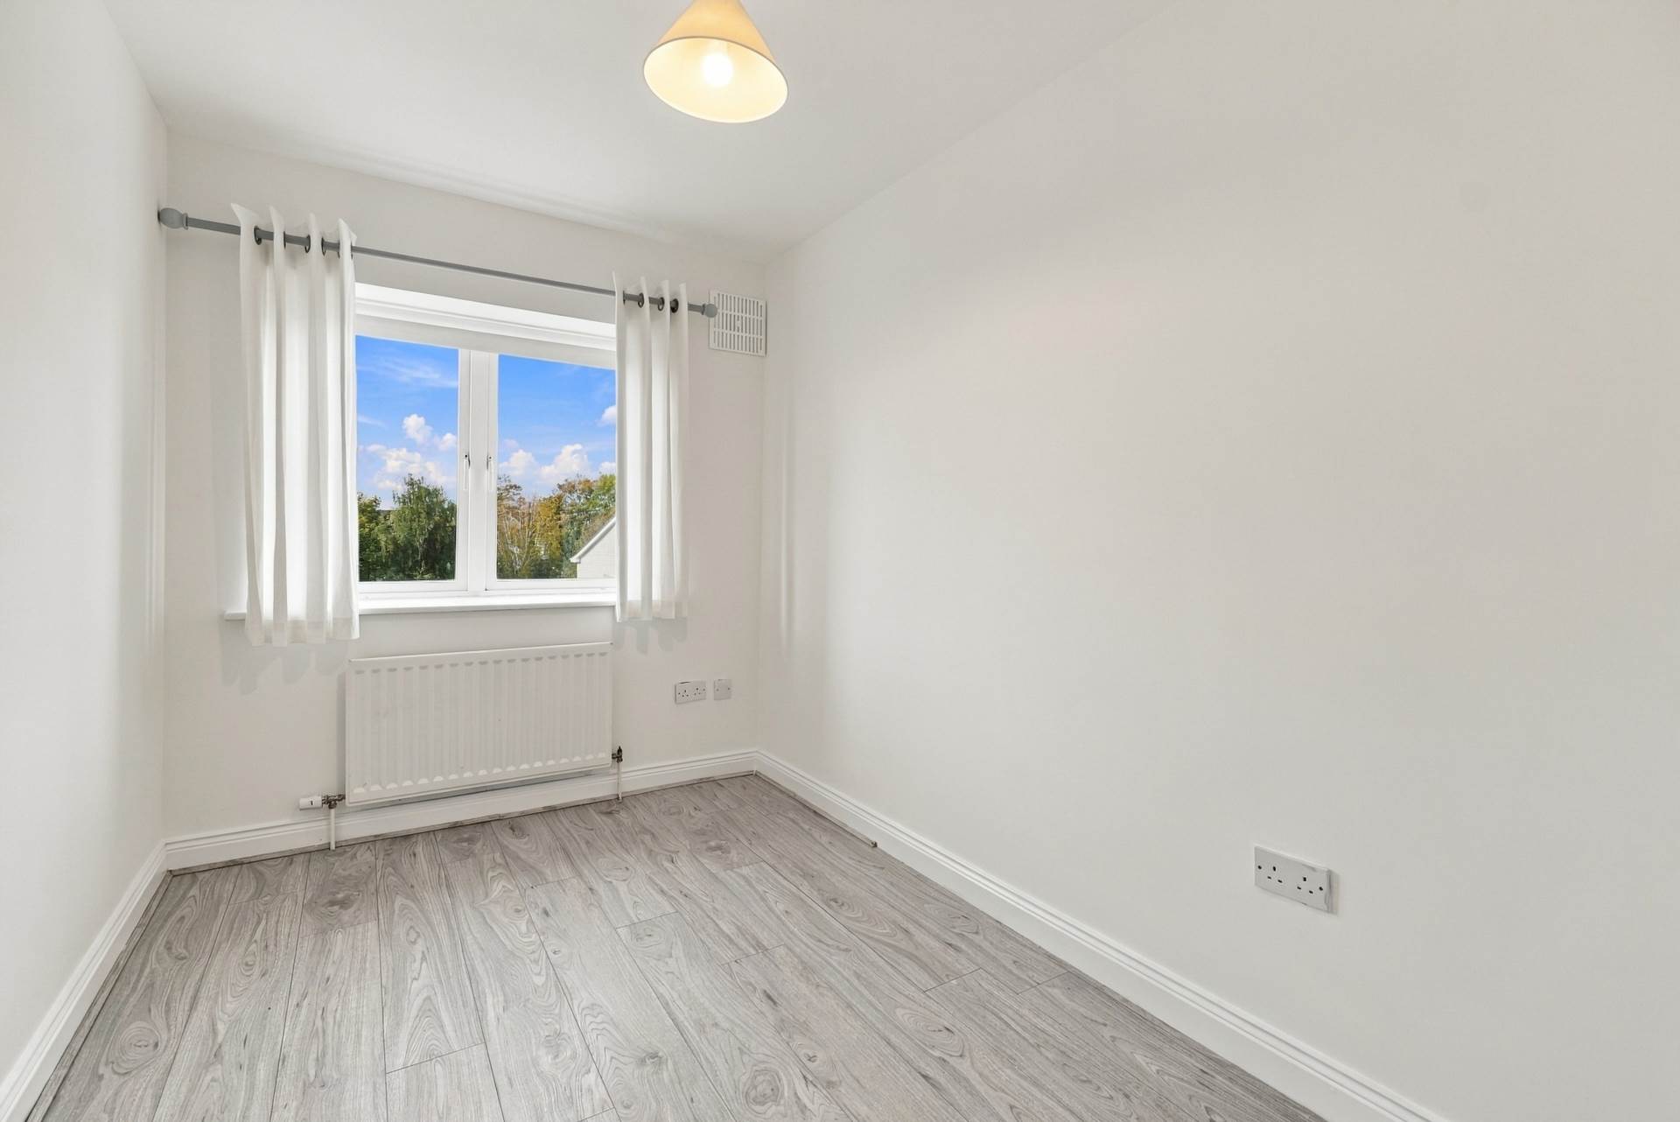
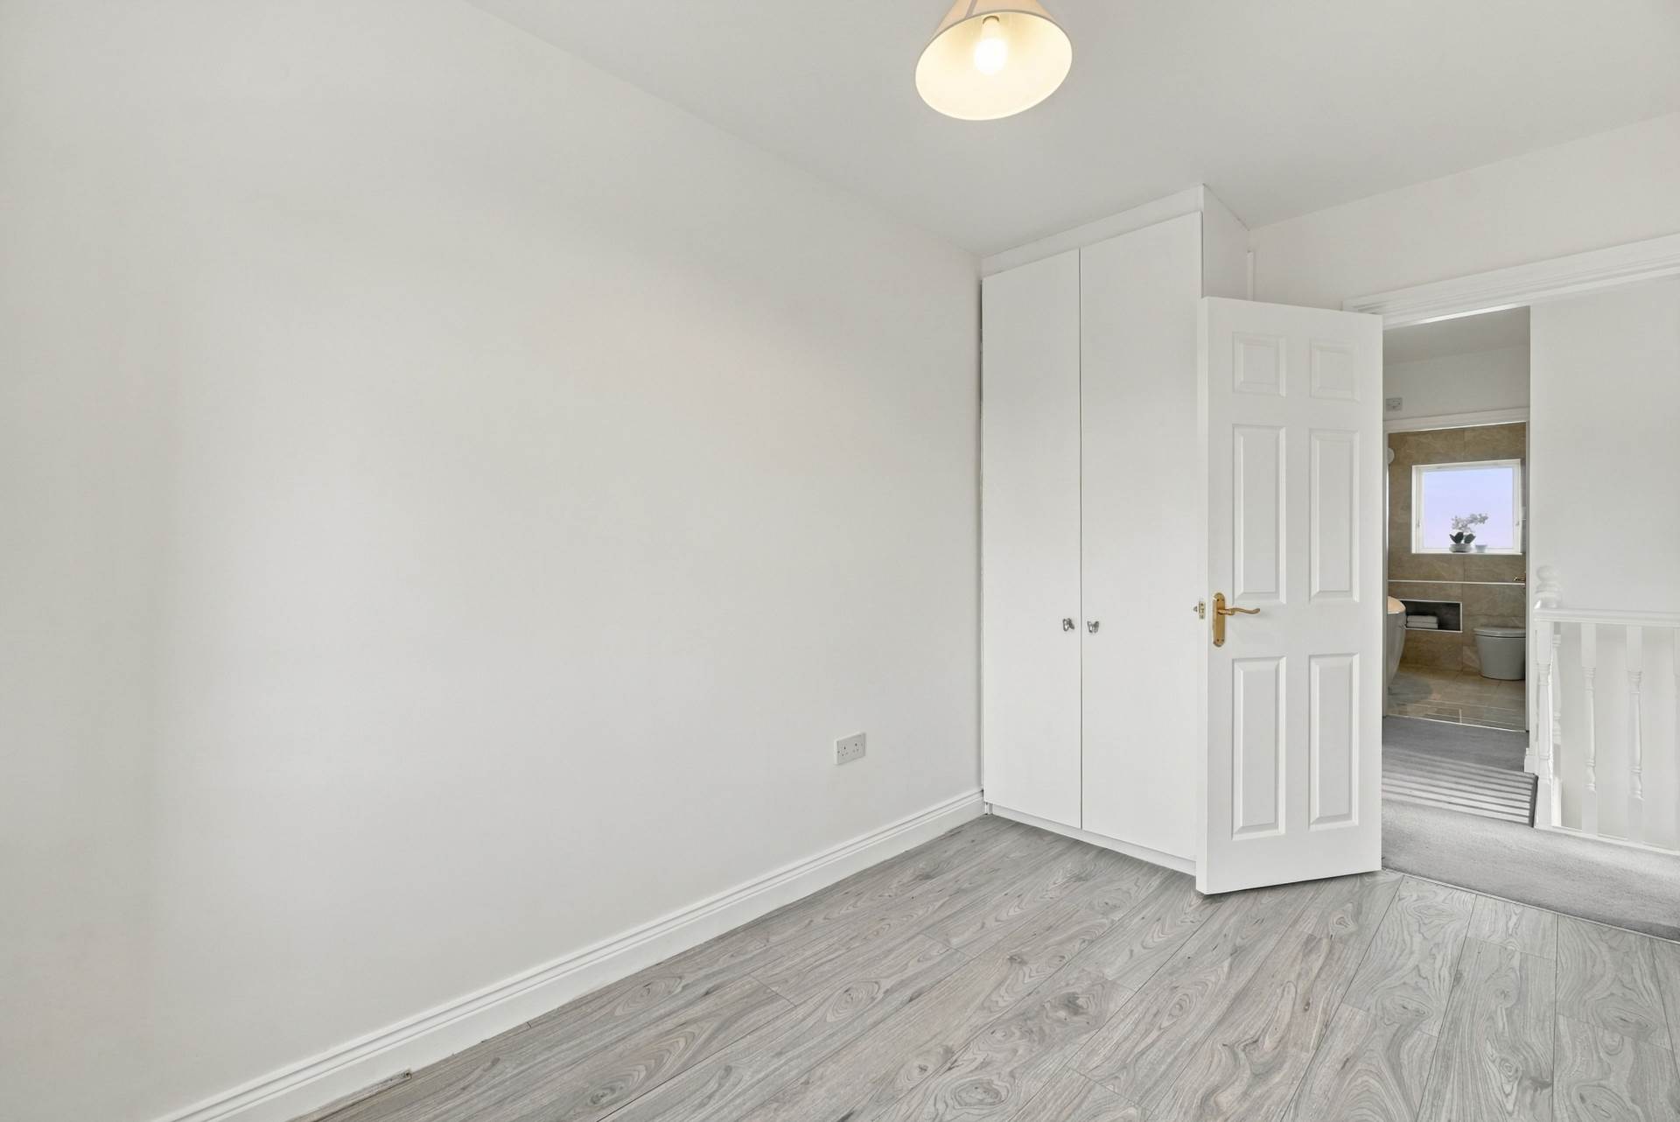
Bedroom 2 3.00m x 4.17m
Double bedroom to the rear overlooking the garden, with laminate floor, fitted wardrobe, hanging pendant light with shade and TV point.
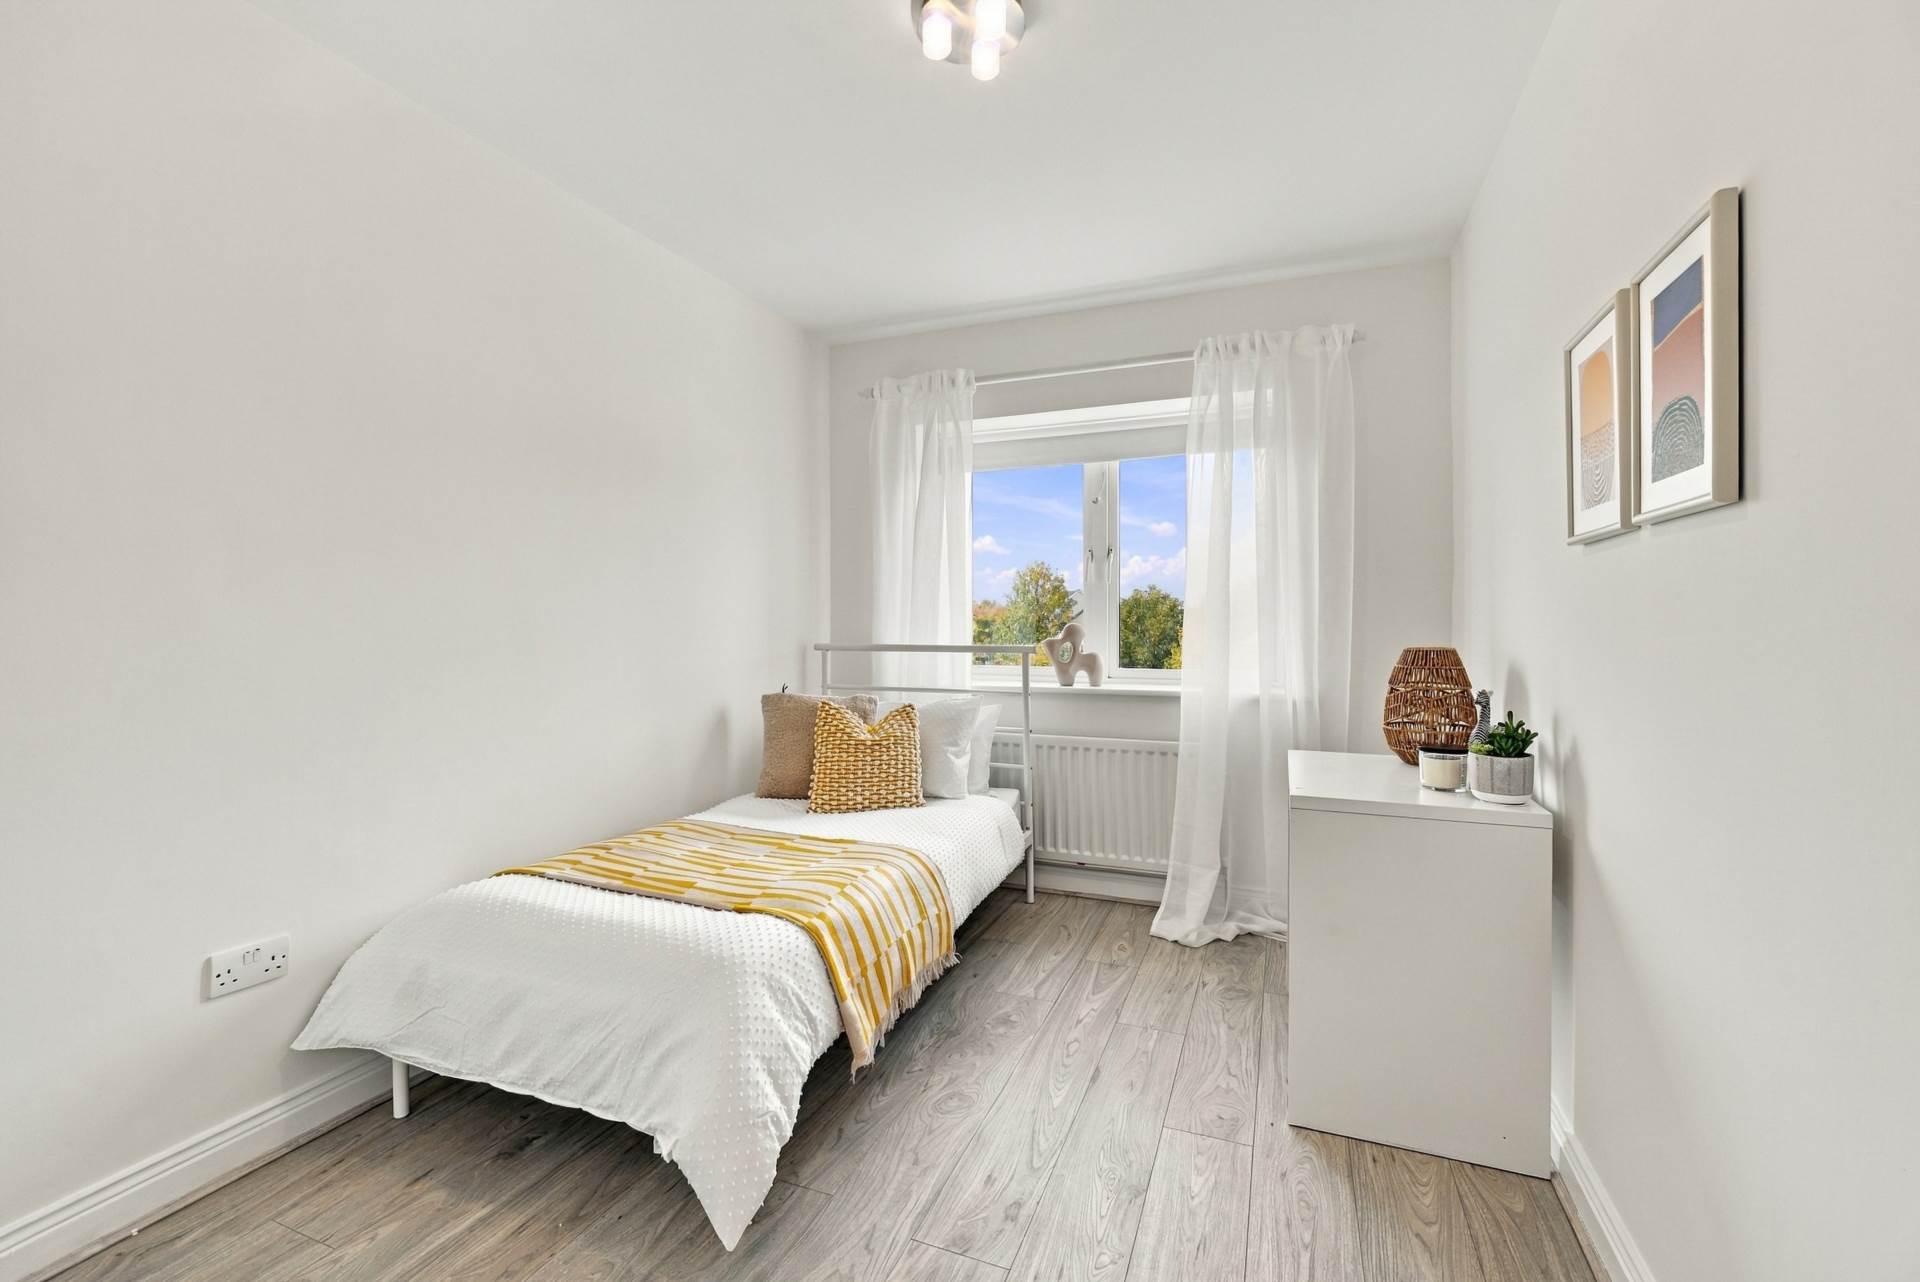
Bedroom 3 3.95m x 2.21m
Laminate floor, fitted wardrobe and hanging pendant light with shade, overlooking the front.
Bedroom 4 3.80m x 2.56m
Front-facing, with laminate floor and fitted wardrobe.
Bathroom 3.17m x 1.75m
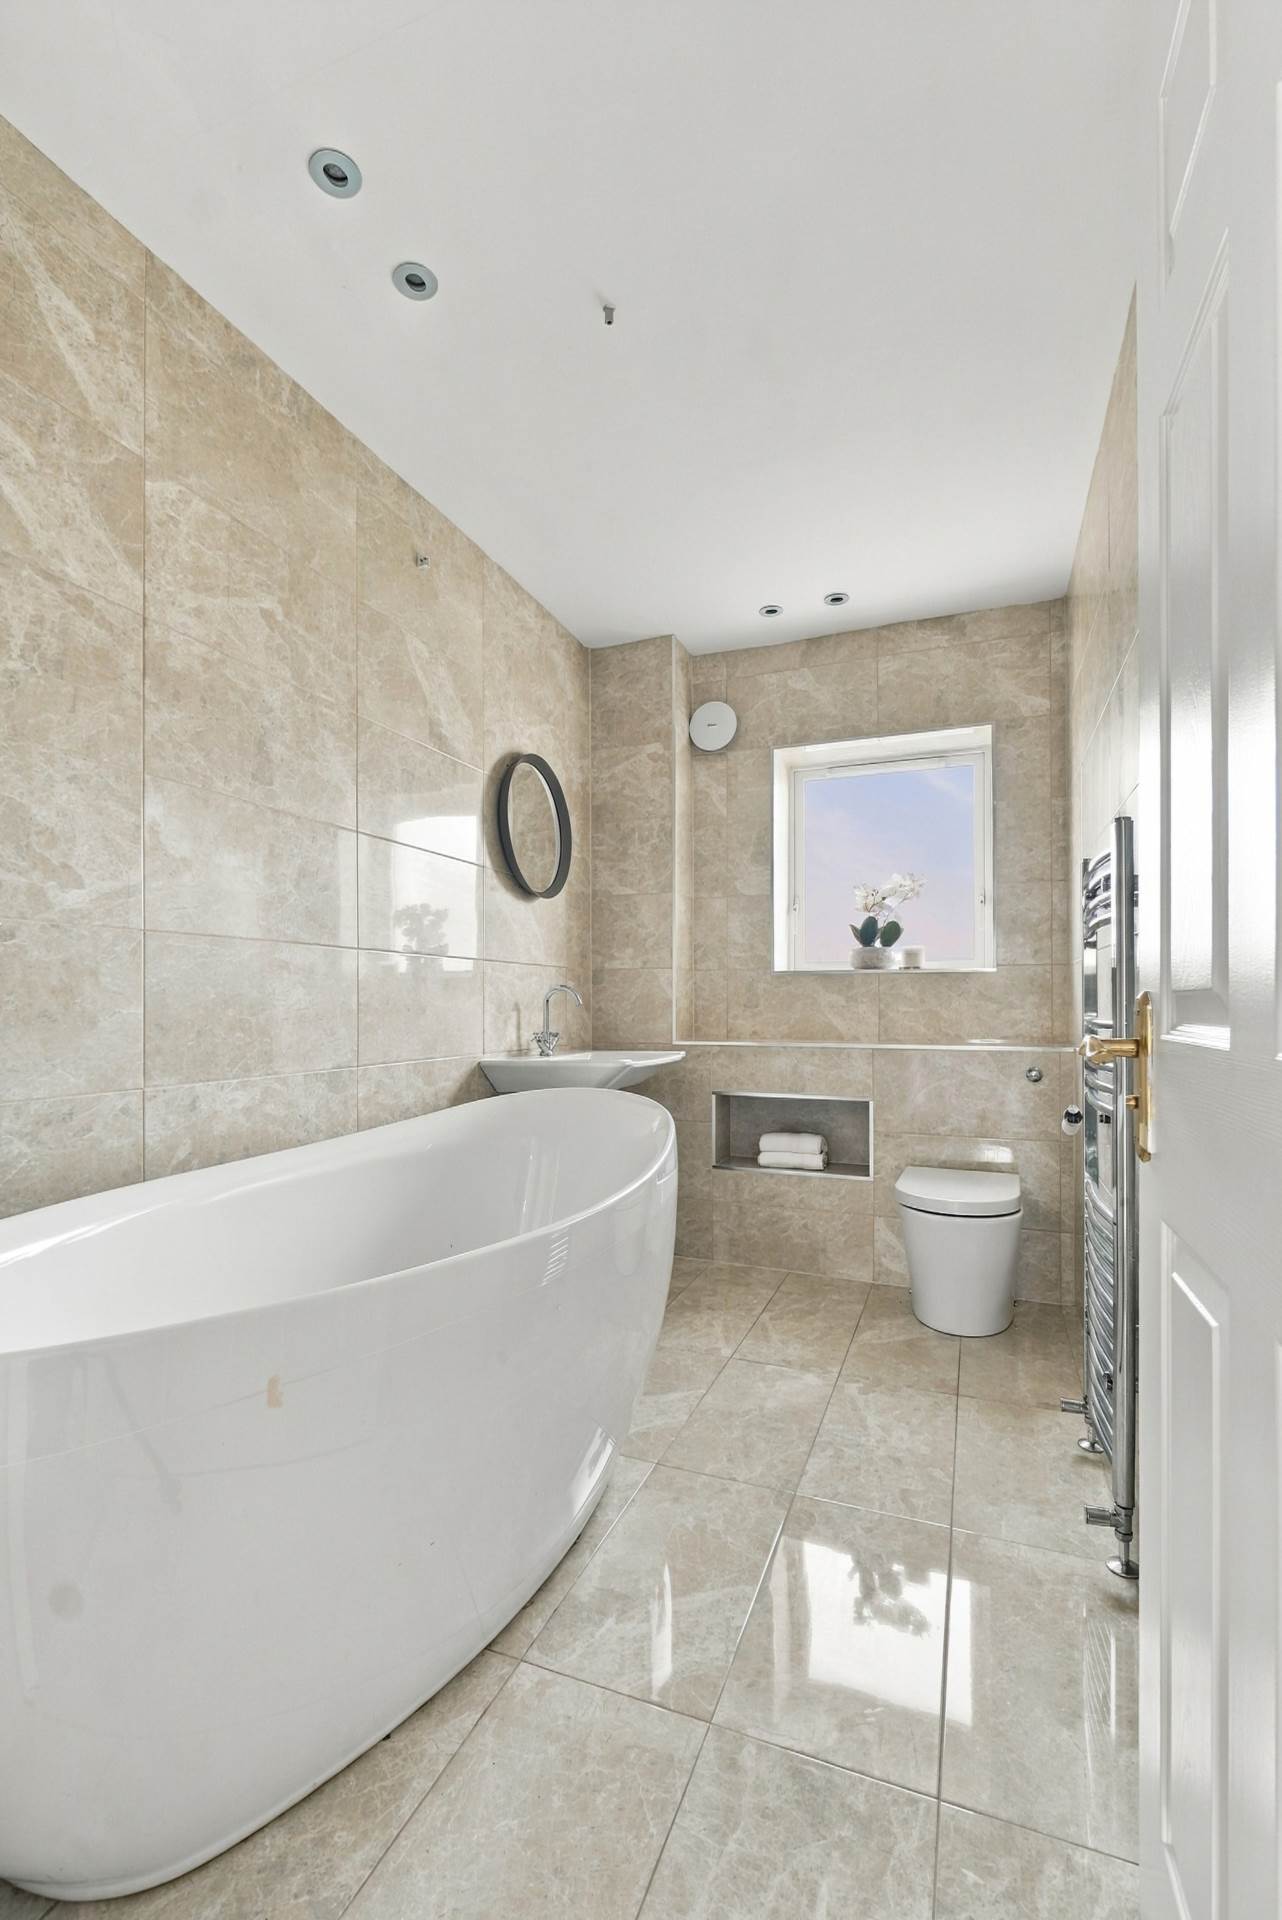
Fully tiled, with an oversized freestanding bath as its centrepiece. Also has a w.c., w.h.b., integrated toiletry shelf, vertical heated towel rail, downlights, extractor fan and a frosted glass window.
Rear Garden 12.50m x 6.75m (approx.)
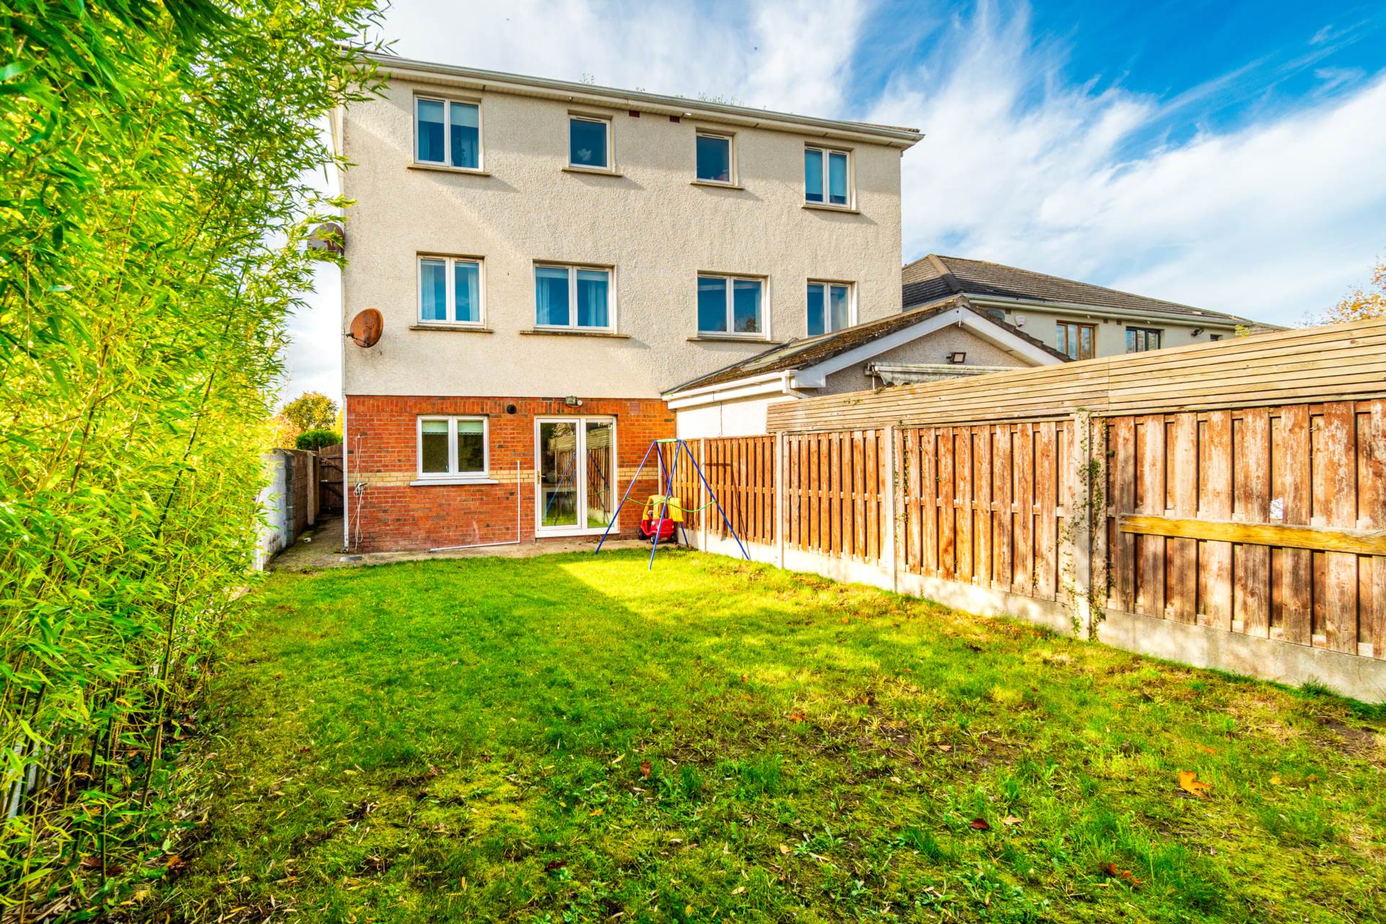
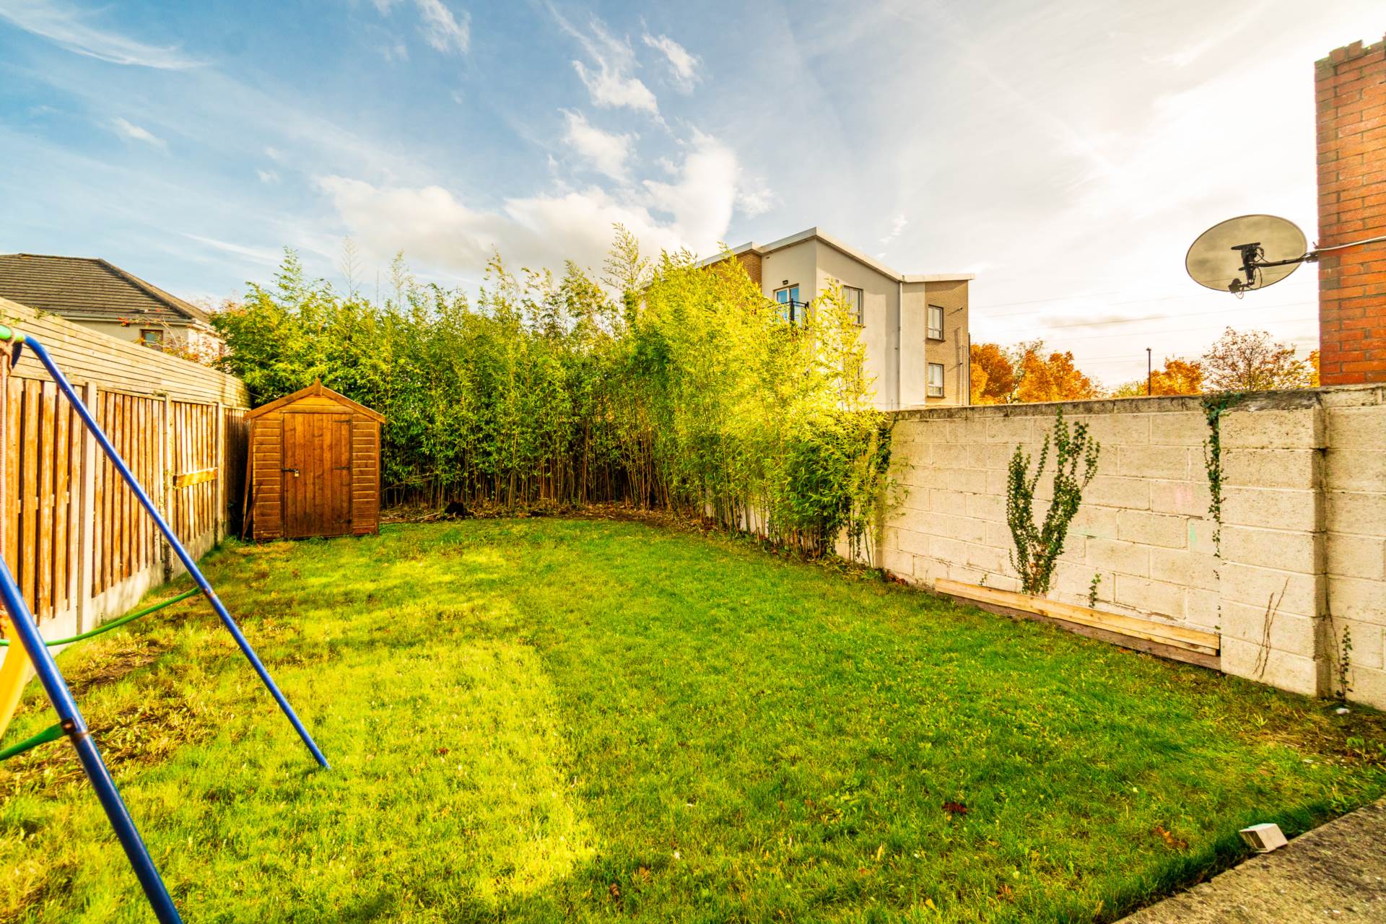
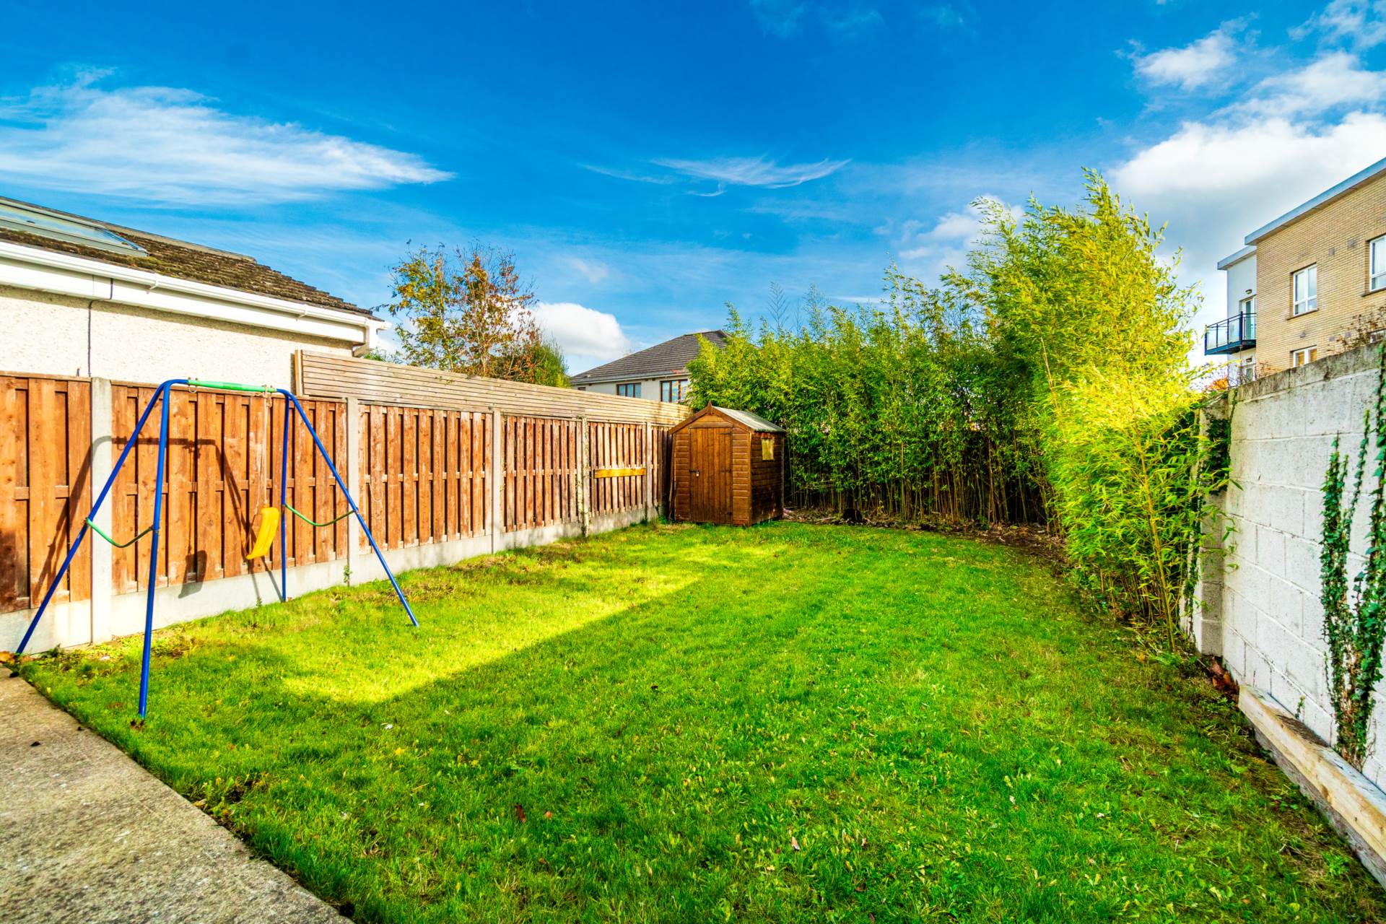
Private rear garden facing south-east with a lawn bordered by mature bamboo screening. Also has a timber shed, gated side access and an outside light.
Additional Information:
Gross internal floor area approx. 152.4 sq.m/1,640 sq.ft
Built in 2005
A-rated Ideal Logic System IE 30 condensing gas boiler, installed 17 February 2020
Three radiators replaced in February 2020, with thermostatic radiator valves on every radiator
Climote remote heating controls for heating and hot water, installed in 2020, with a room thermostat and Climote sensor
PVC double glazed windows and doors throughout
Offered furnished with items to be agreed in the Contracts For Sale
On-street parking
Gated side entrance
Freehold property
Items Included in sale:
Neff oven, Neff electric hob, Siemens integrated dishwasher, LG Microwave, Samsung American-style fridge freezer, Bosch washing machine and window blinds.
BER
B3
BER No. 111276317
Energy Performance Indicator: 135.91 kWh/m2/yr
BER assessed in July 2018, before the boiler was replaced in February 2020
Viewing
By appointment only.
Eircode: W23 DY66
Contact Information
Sales Person
Mick Wright
016288400
Features
- Coonan Property presents this exceptional B3-rated, four-bedroom home arranged over three floors, extending to an impressive approx. 152.4 sq.m (1,640 sq.ft), ideally located just a five-minute walk from Celbridge town centre and within easy reach of Hazelhatch train station.
- Hugely spacious and versatile accommodation comprising entrance porch, hallway, guest WC, playroom/TV room, kitchen/dining area, storage closet, spacious first-floor living room, four bedrooms, including master ensuite, and family bathroom.
- Presented in excellent decorative order throughout, featuring a contemporary fitted kitchen with appliances, stylish bathroom suites and tasteful décor.
- Generous rear garden, predominantly laid to lawn with mature planting, timber shed and gated side access.
- Ideally positioned at the front of the highly sought-after Primrose Gate development.
- Within easy reach of Celbridge Main Street and the historic Castletown House and Demesne, with an excellent selection of local amenities including schools, shops, cafés and restaurants.
- Excellent transport links with easy access to the N4/M4, regular bus services to Dublin city centre and Hazelhatch Train Station just a short walk away.
- A rare opportunity to acquire a substantial family home offering exceptional space, superb condition and a highly convenient location
Services
- Mains water
- Gas-fired central heating