Property details
Guide Price
€350,000
Type of Transaction
Private Treaty
Accommodation:
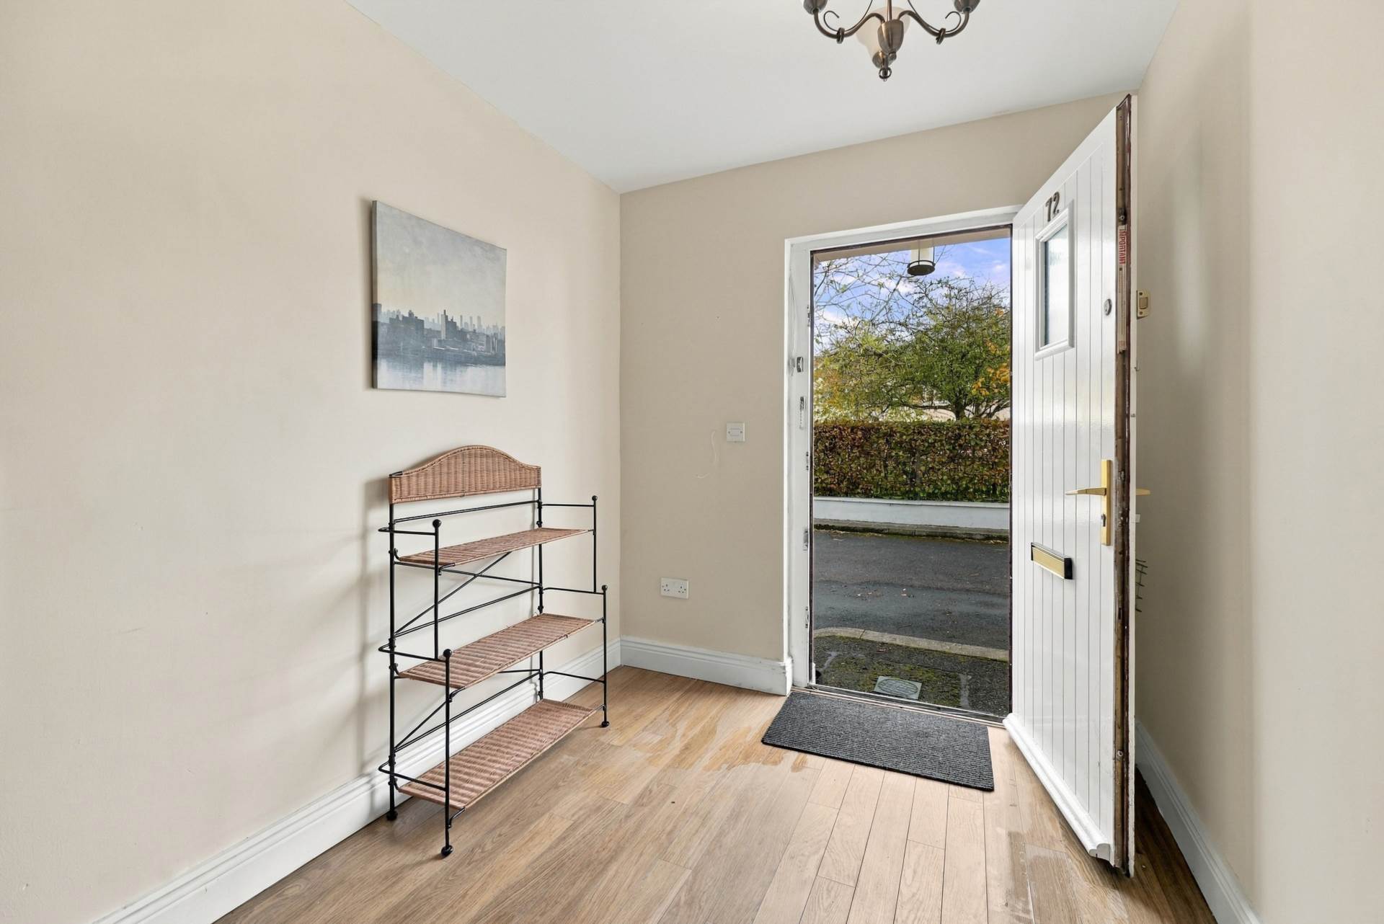
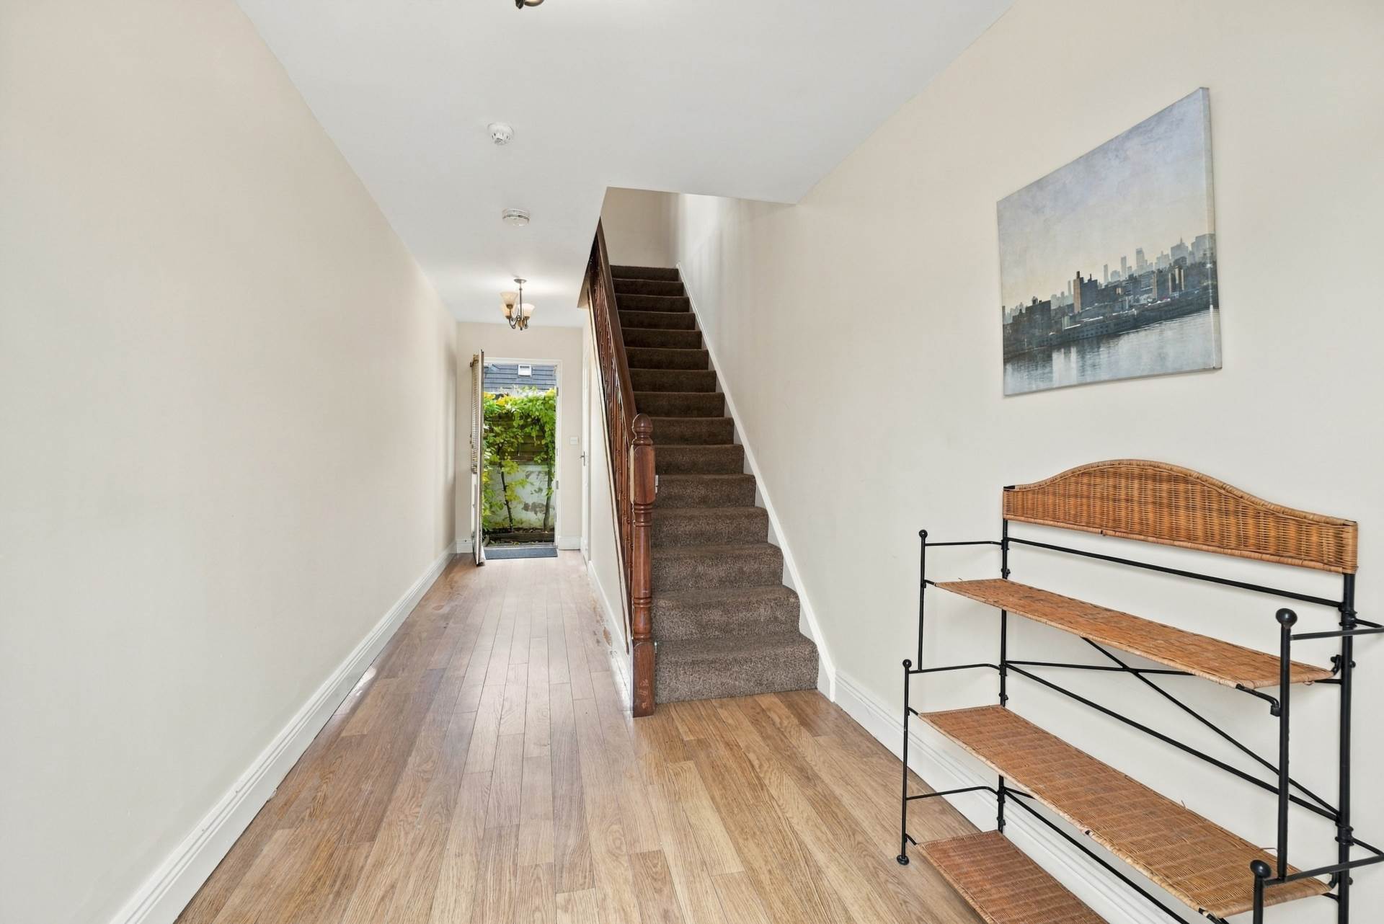
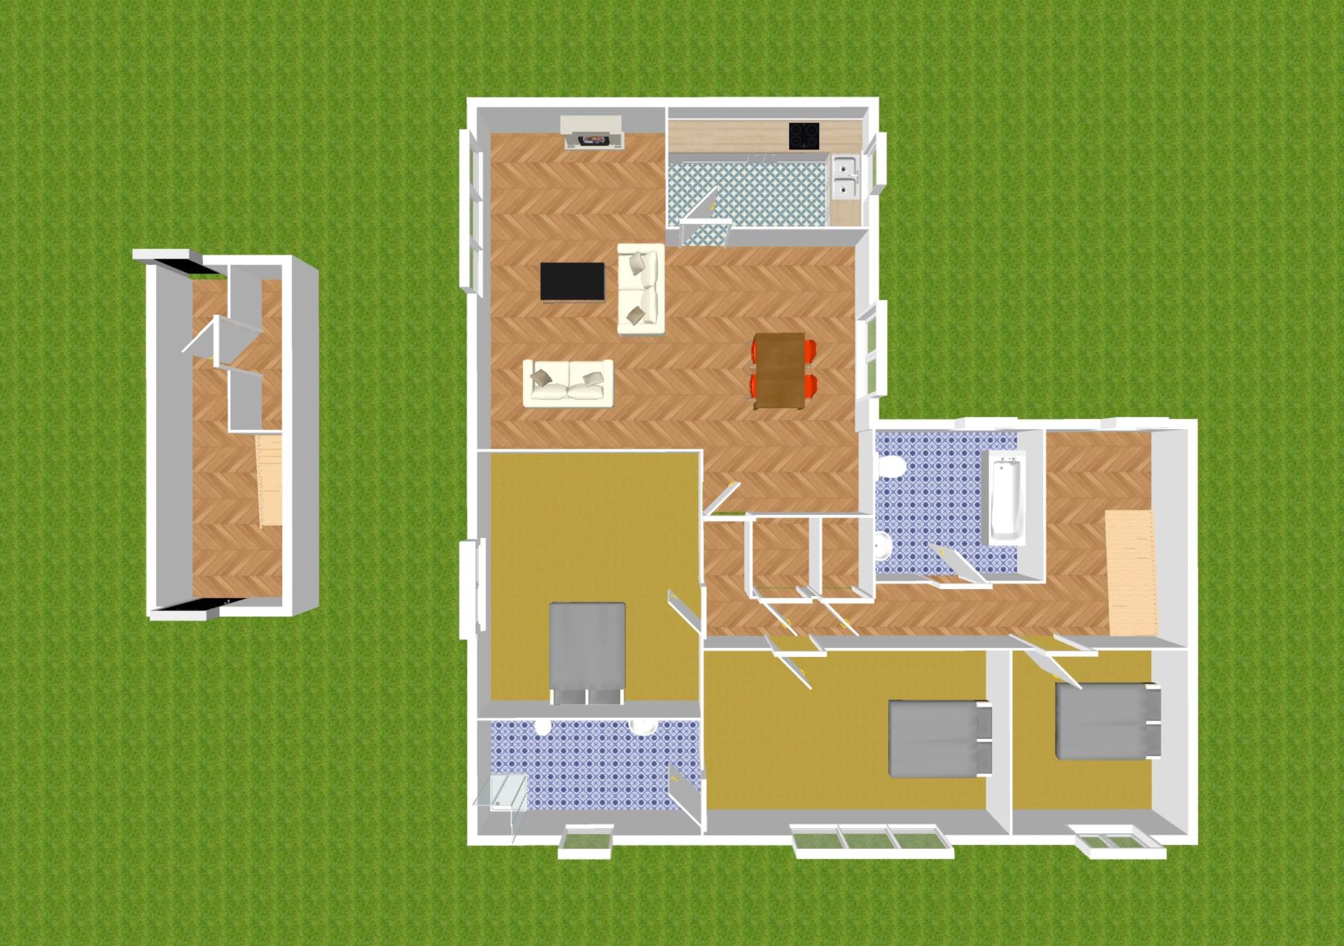
Entrance Hallway 2.00m x 6.75m
Own door entrance with semi-solid flooring, fitted decorative lights and additional sockets. A hardwood staircase with carpet leads to the upper level.
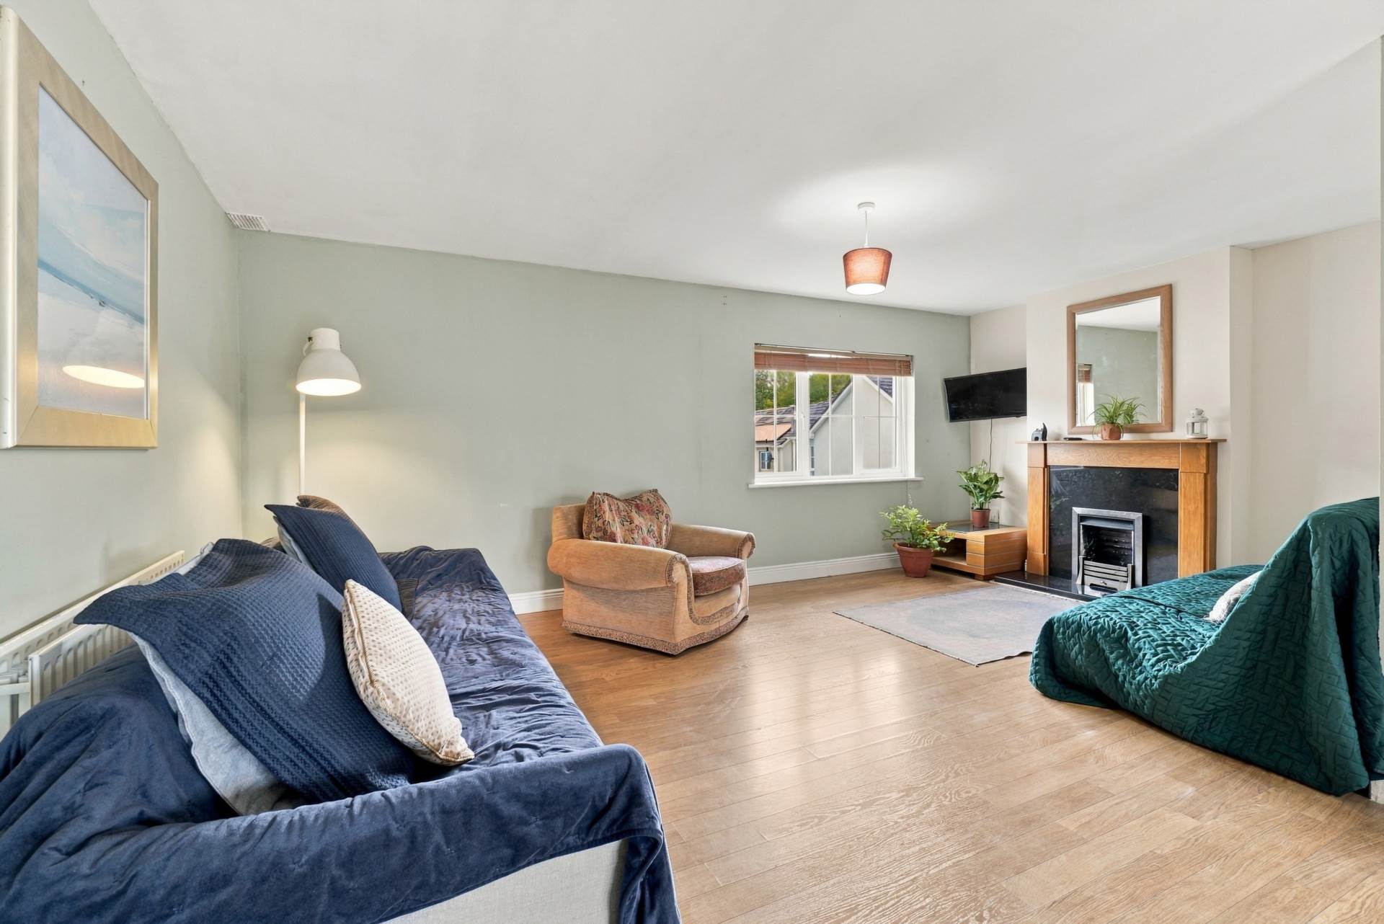
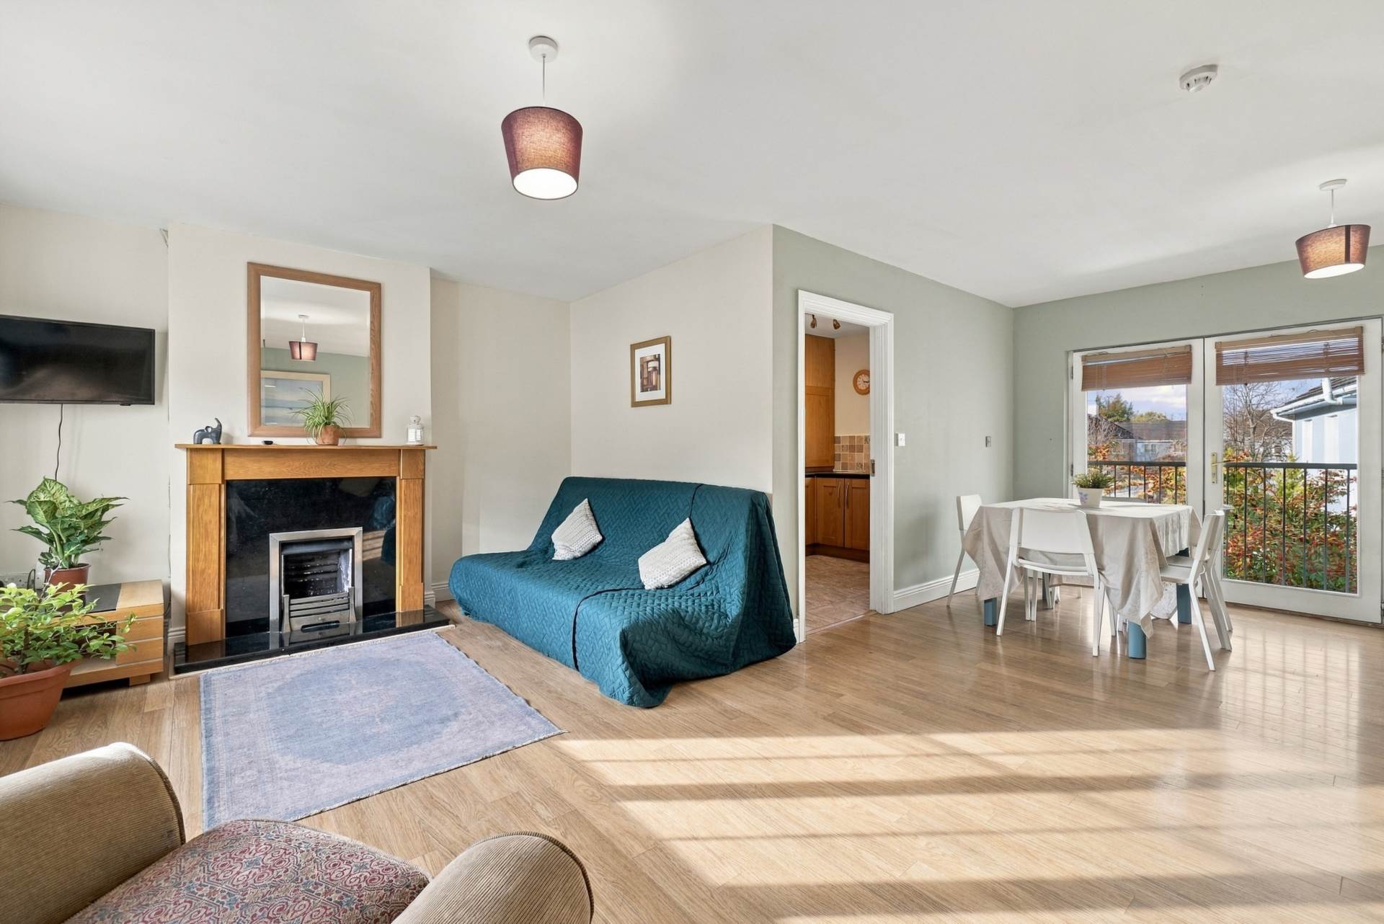
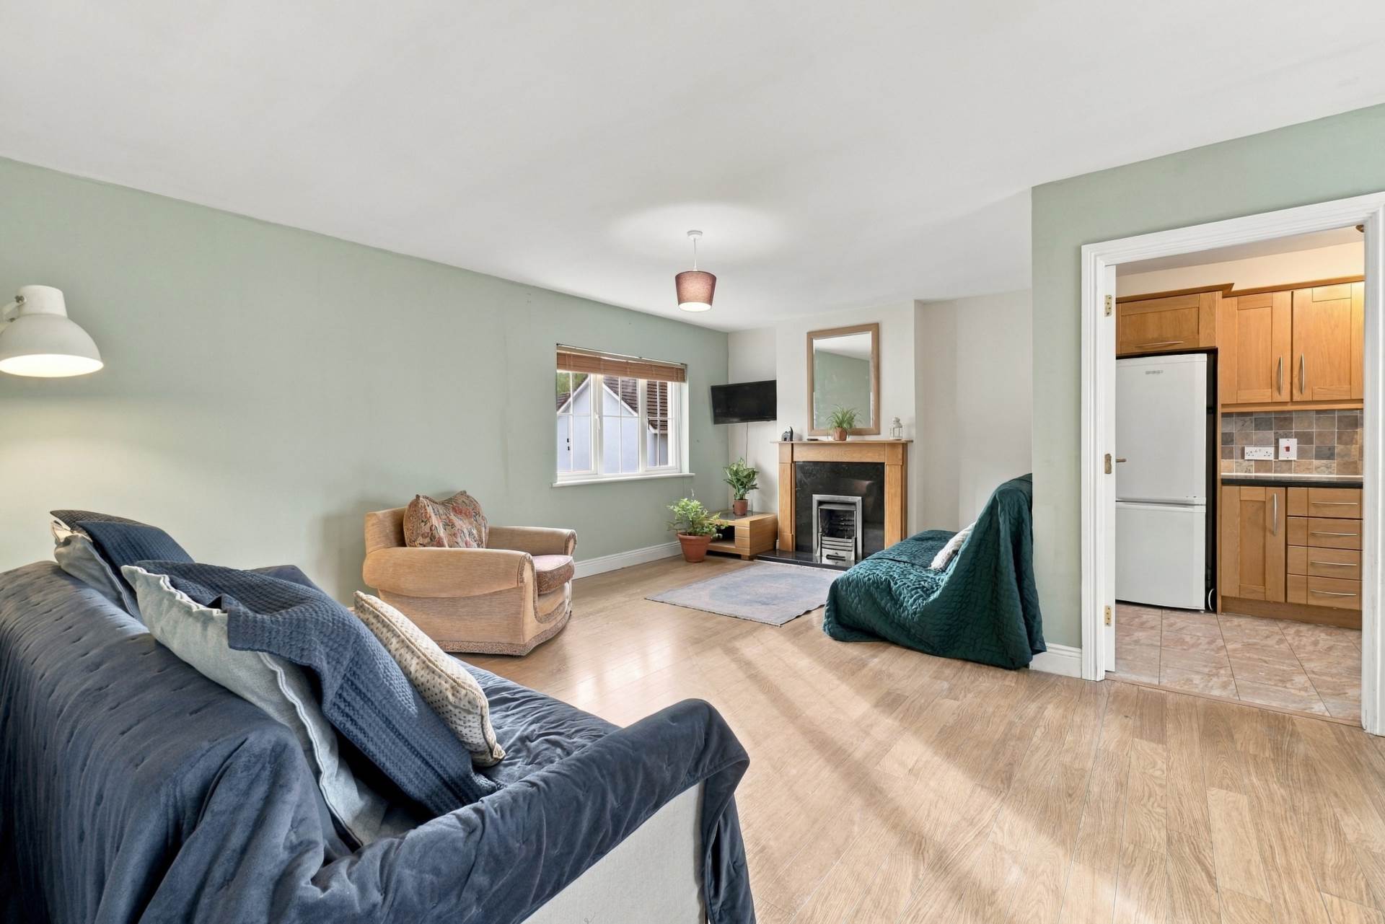
Living/Dining Room 4.36m x 6.66m
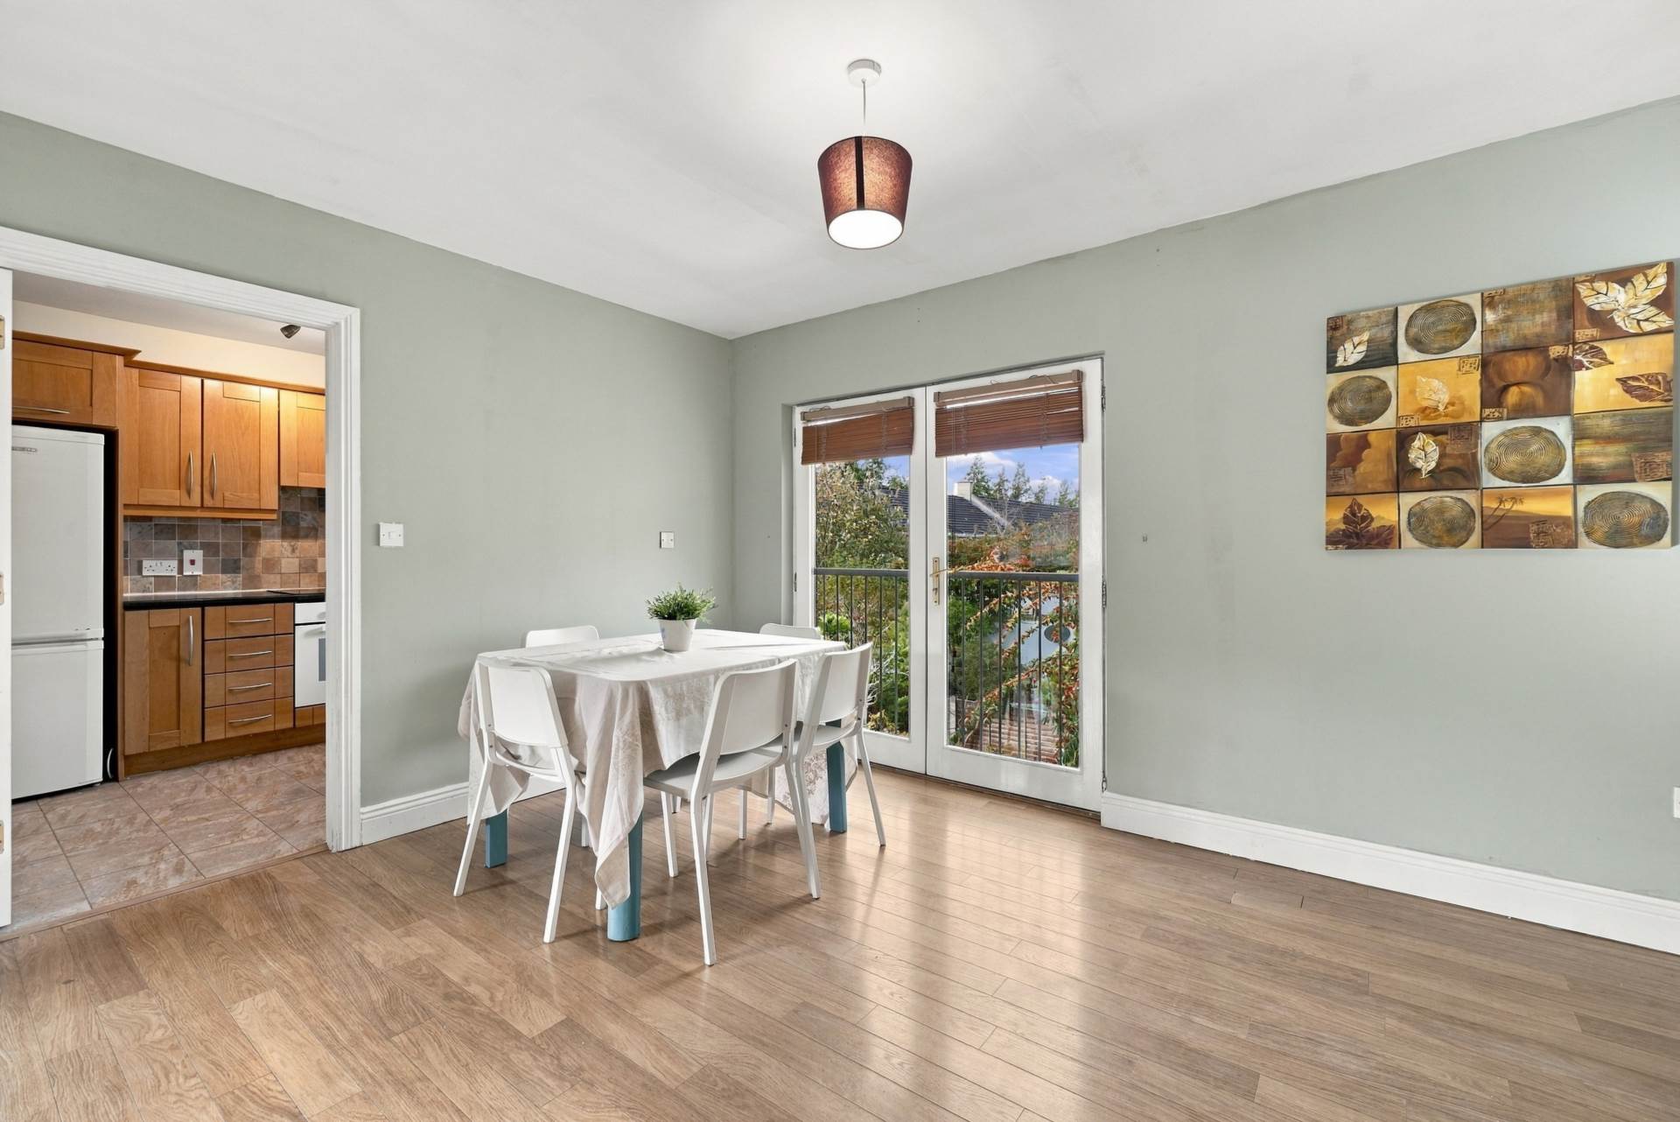
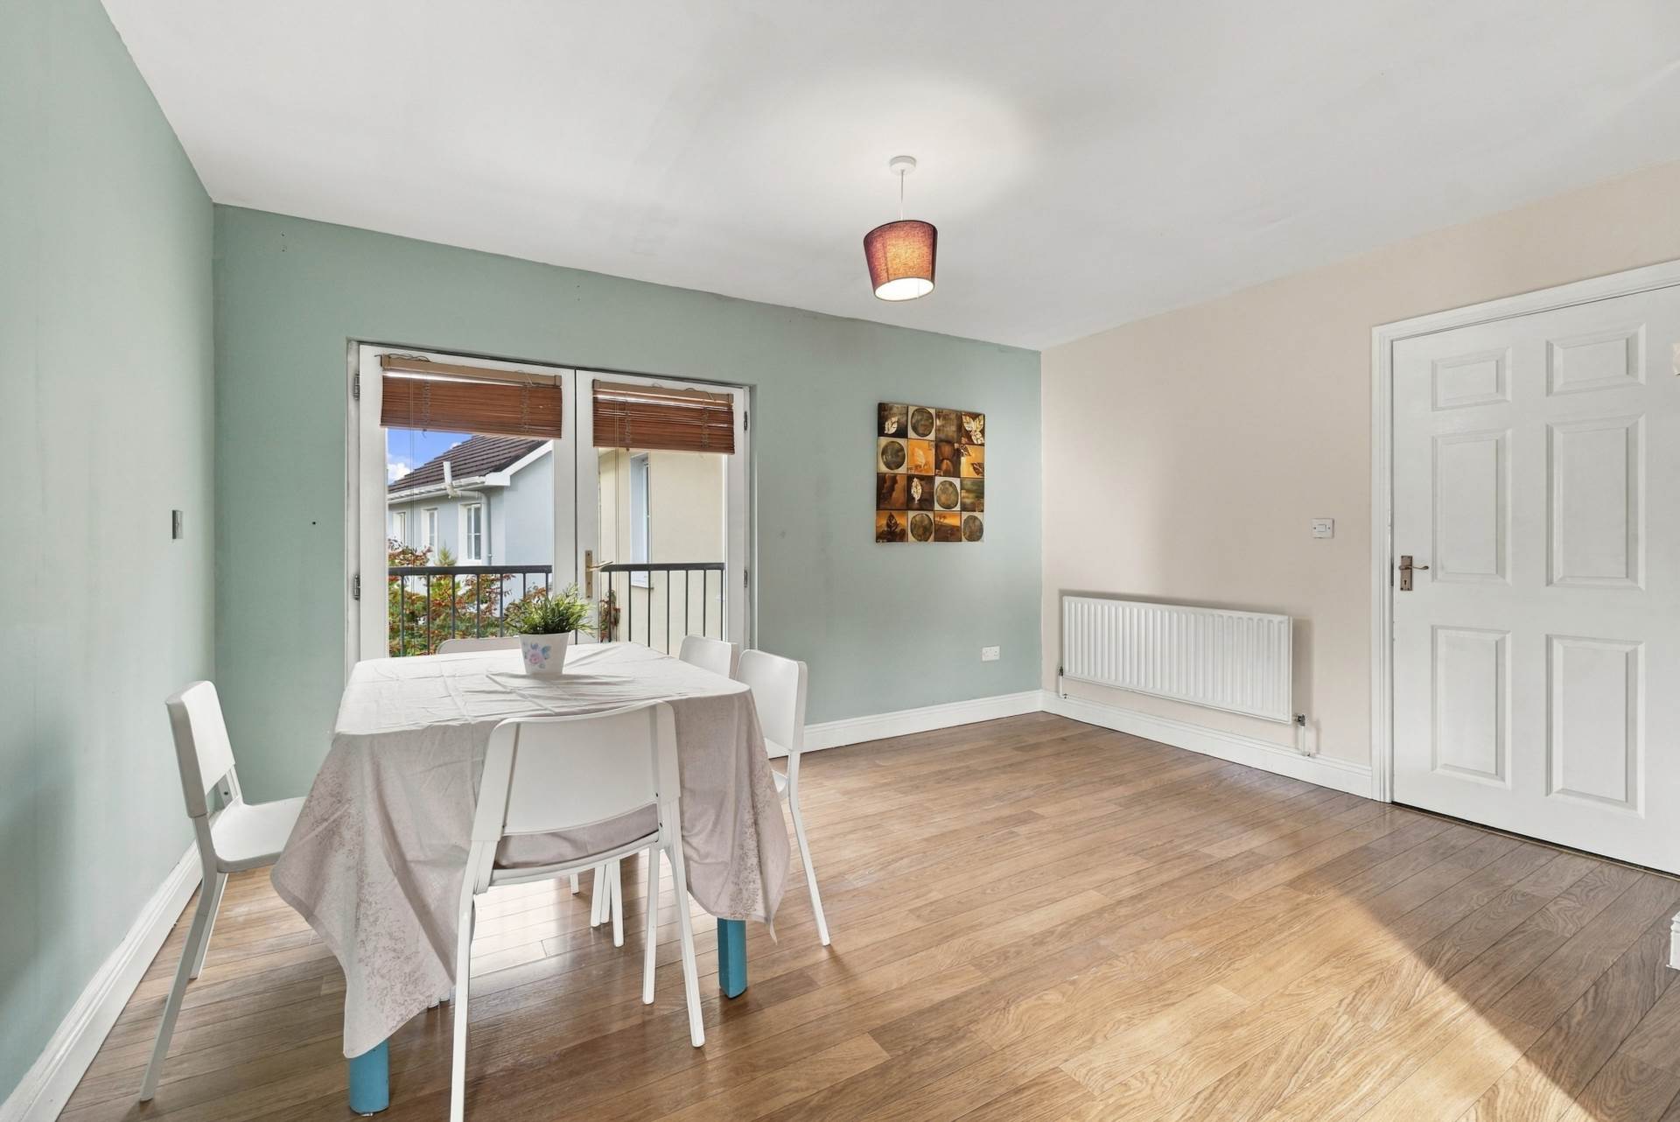
Open plan L-shaped room with semi-solid flooring, a feature gas fireplace with granite hearth and wood surround, TV point, additional sockets and drop lights. Double doors open onto a Juliette balcony area.
Kitchen 2.22m x 3.21m
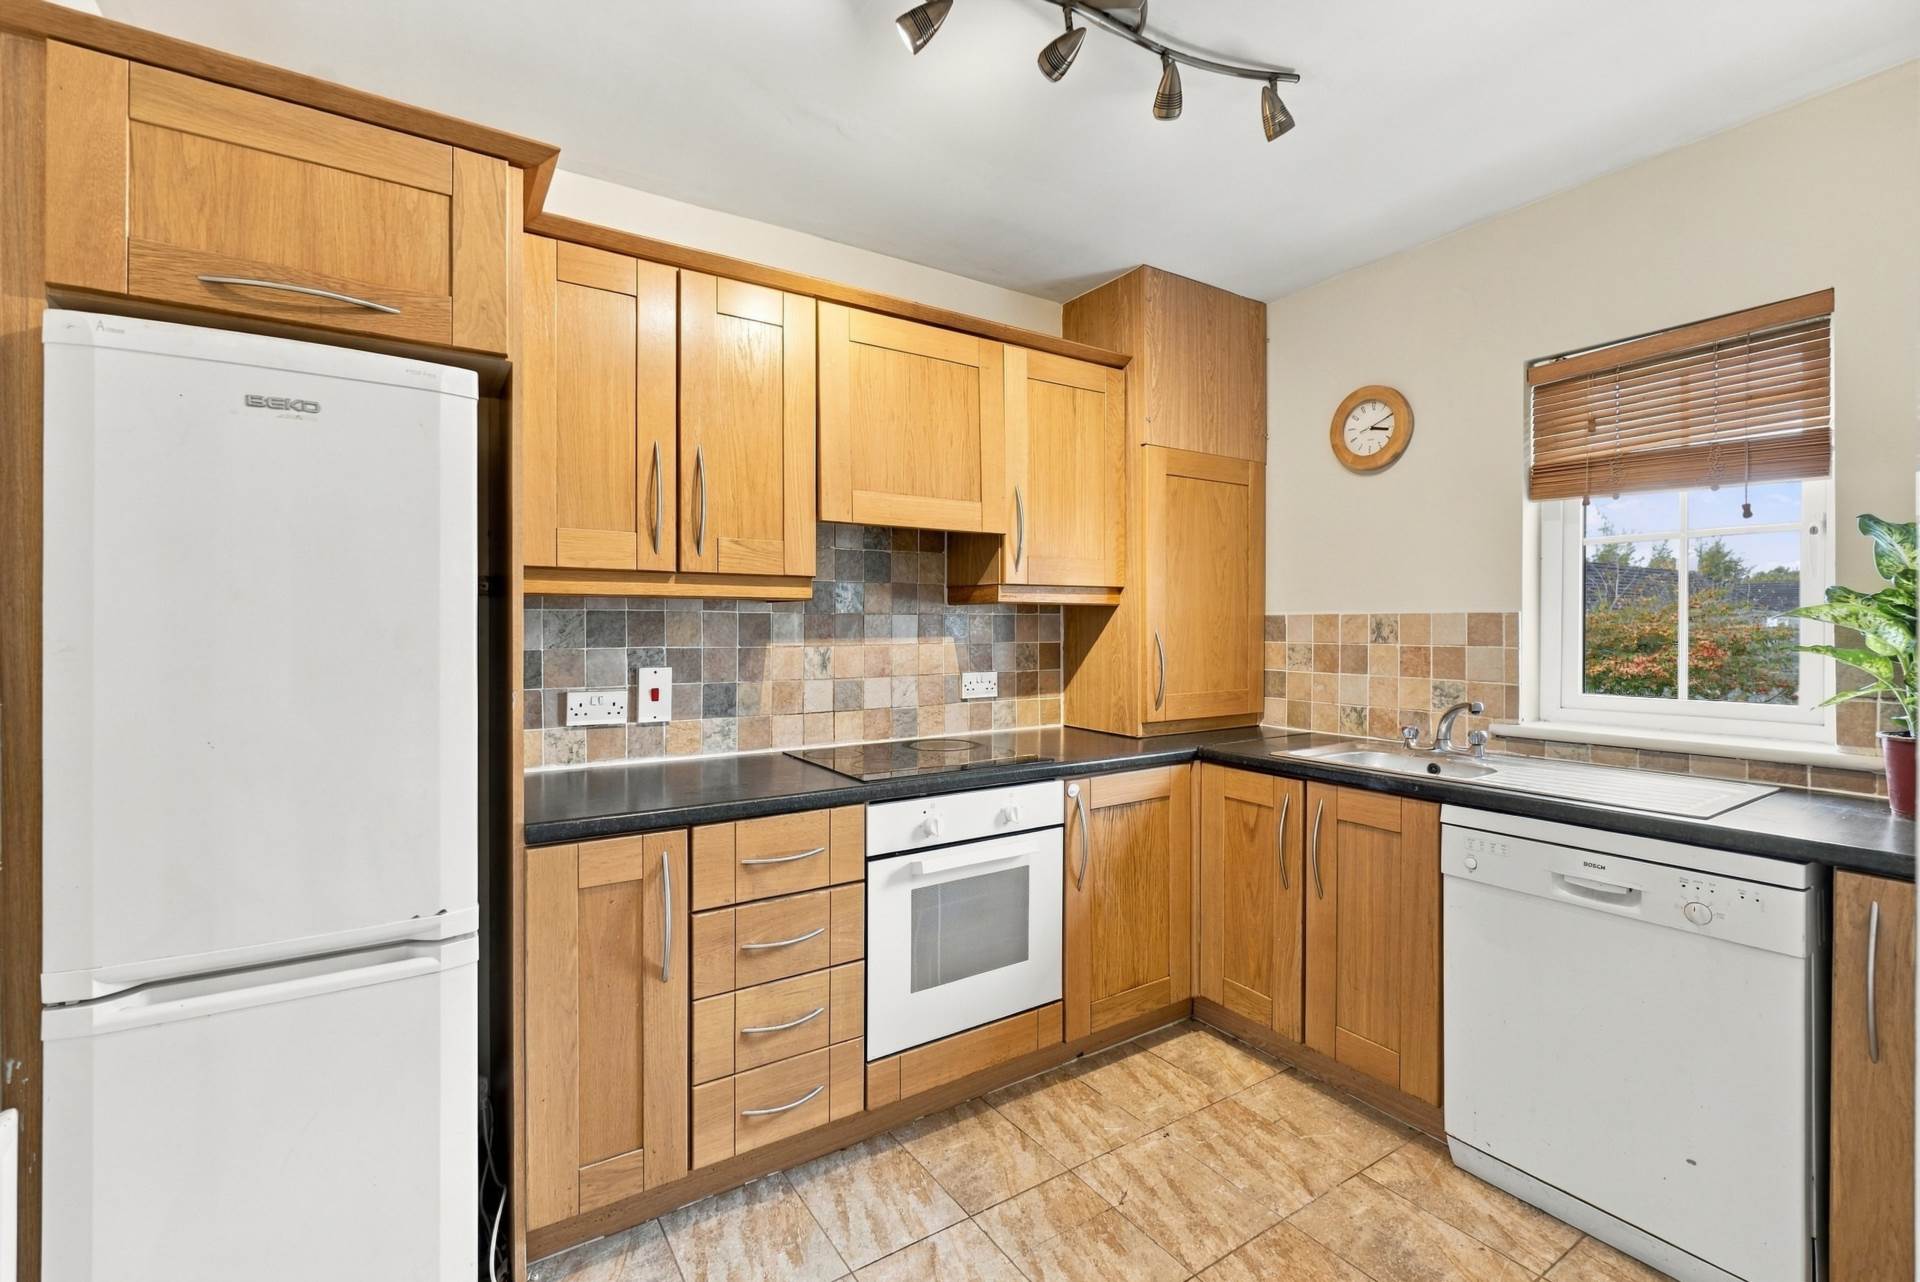
Tiled flooring, fully fitted kitchen with a range of cabinets and drawers, additional storage units, oven, fridge freezer, Bosch dishwasher and stainless-steel sink.
Utility Closet 0.85m x 2.20m
Plumbed for a washing machine, with integrated shelving units.
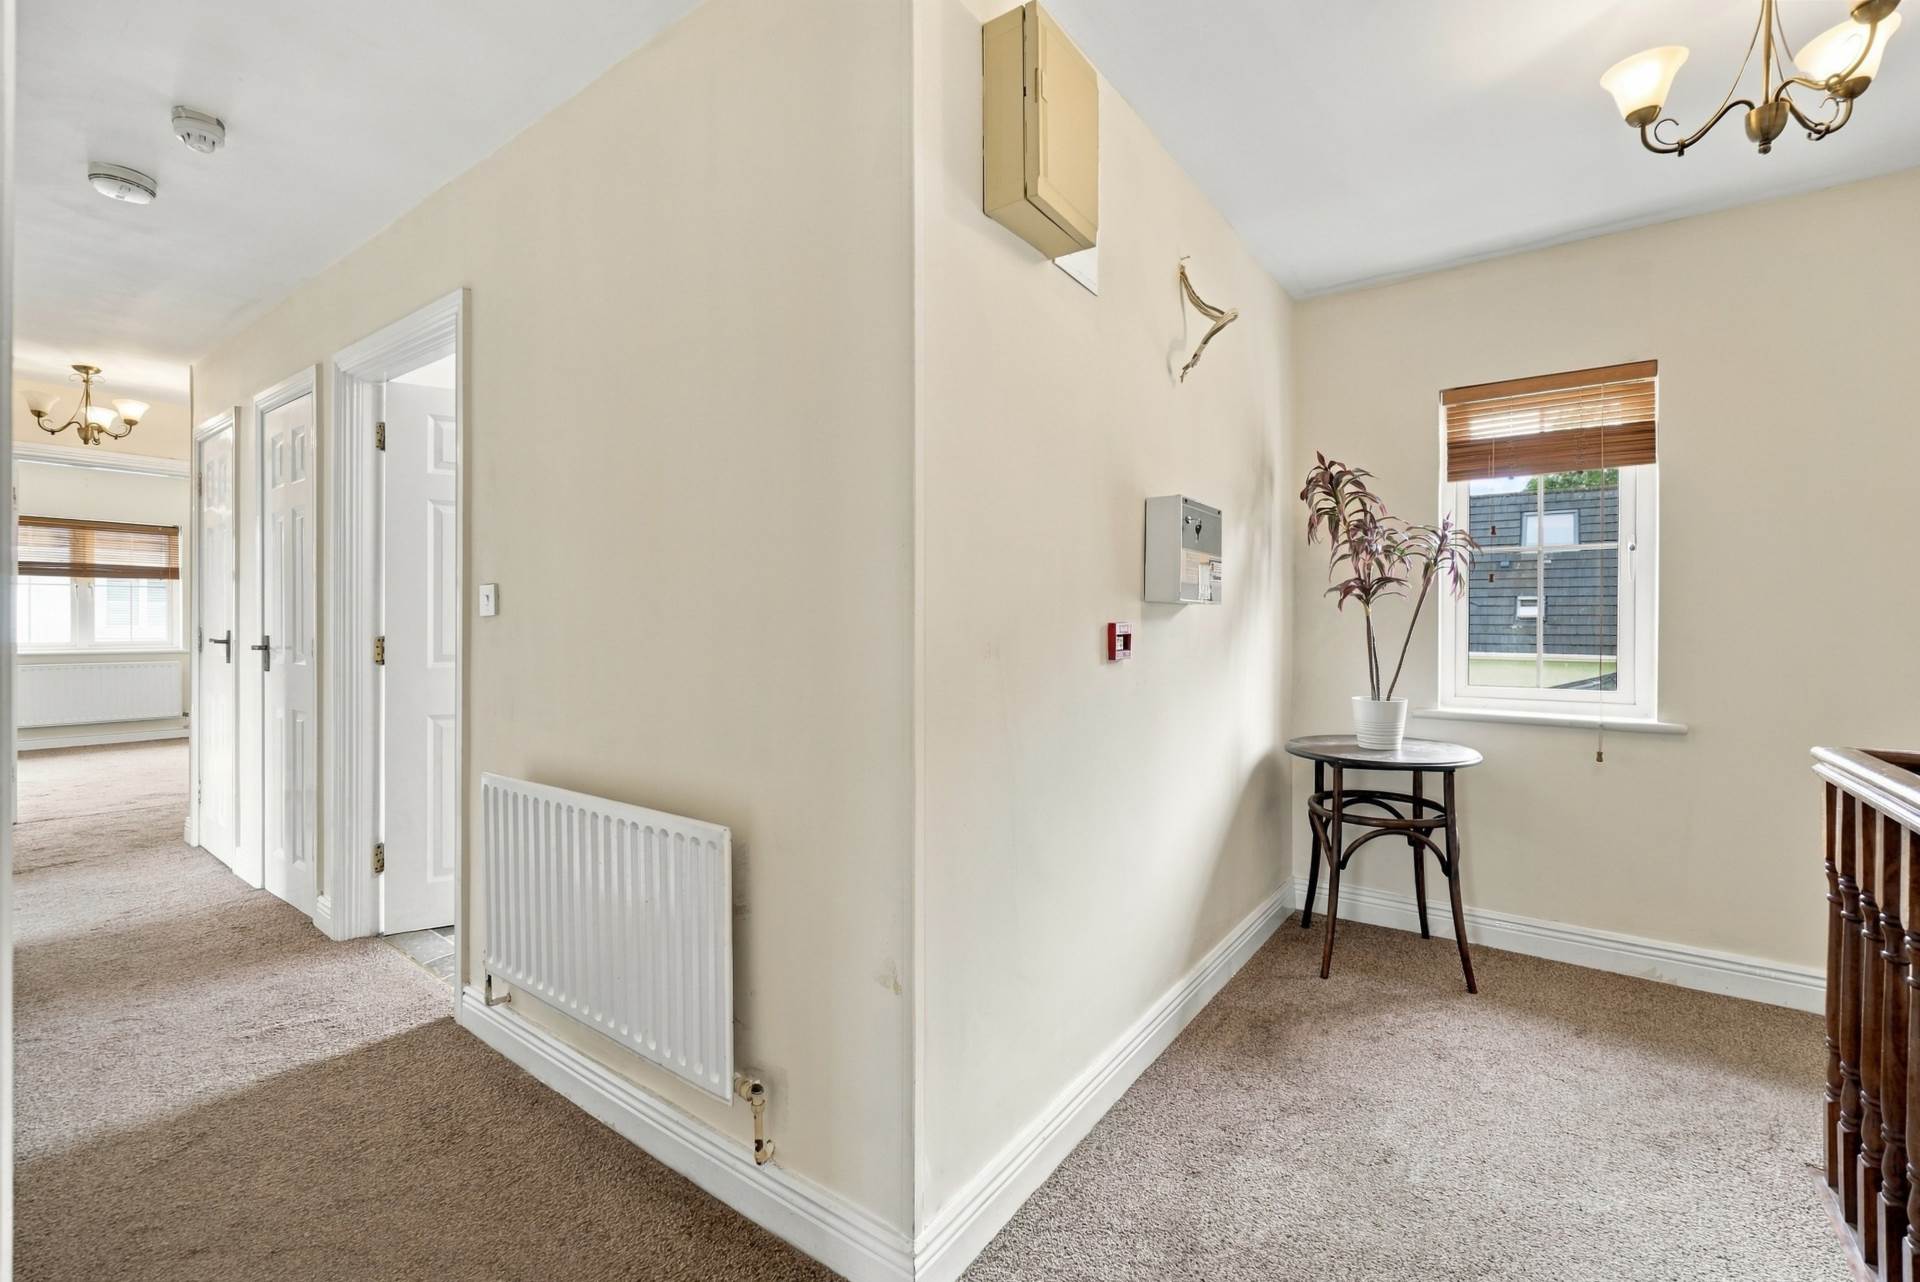
Landing 2.39m x 3.43m
Carpeted, wired for an alarm, with access to the attic, which offers good storage space.
Internal Hallway 1.00m x 6.70m
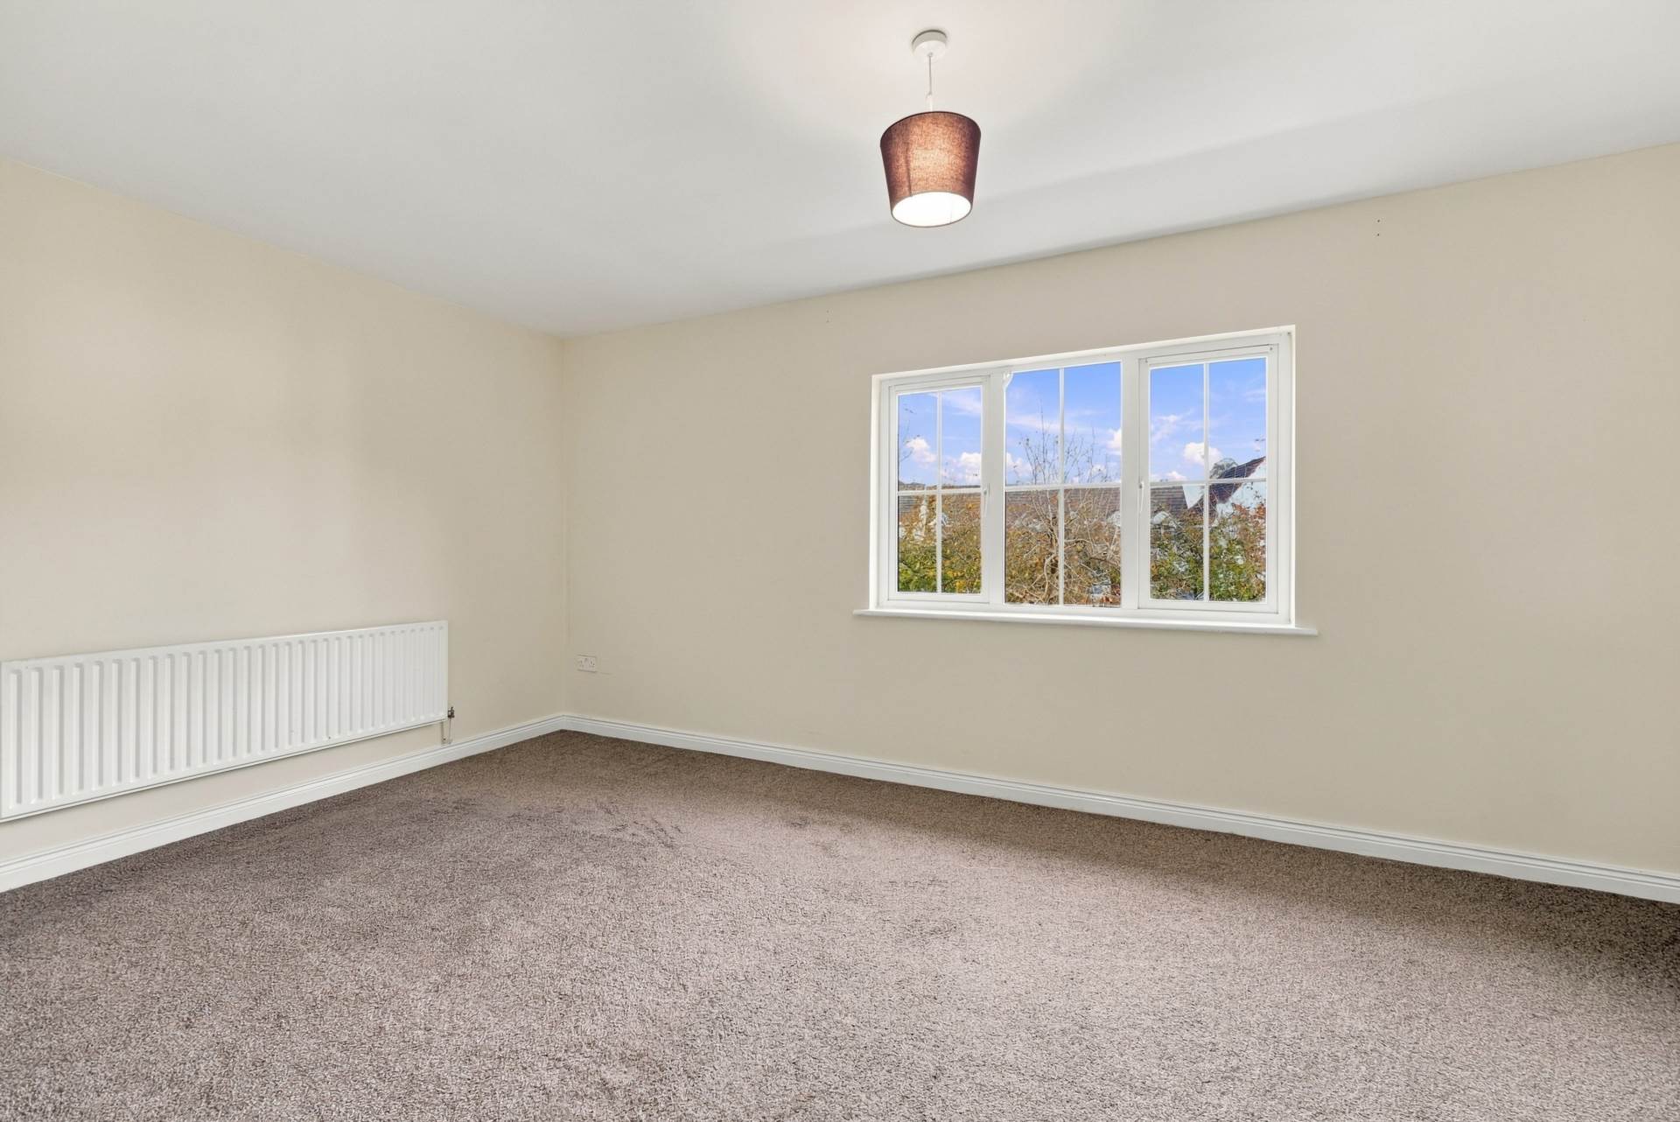
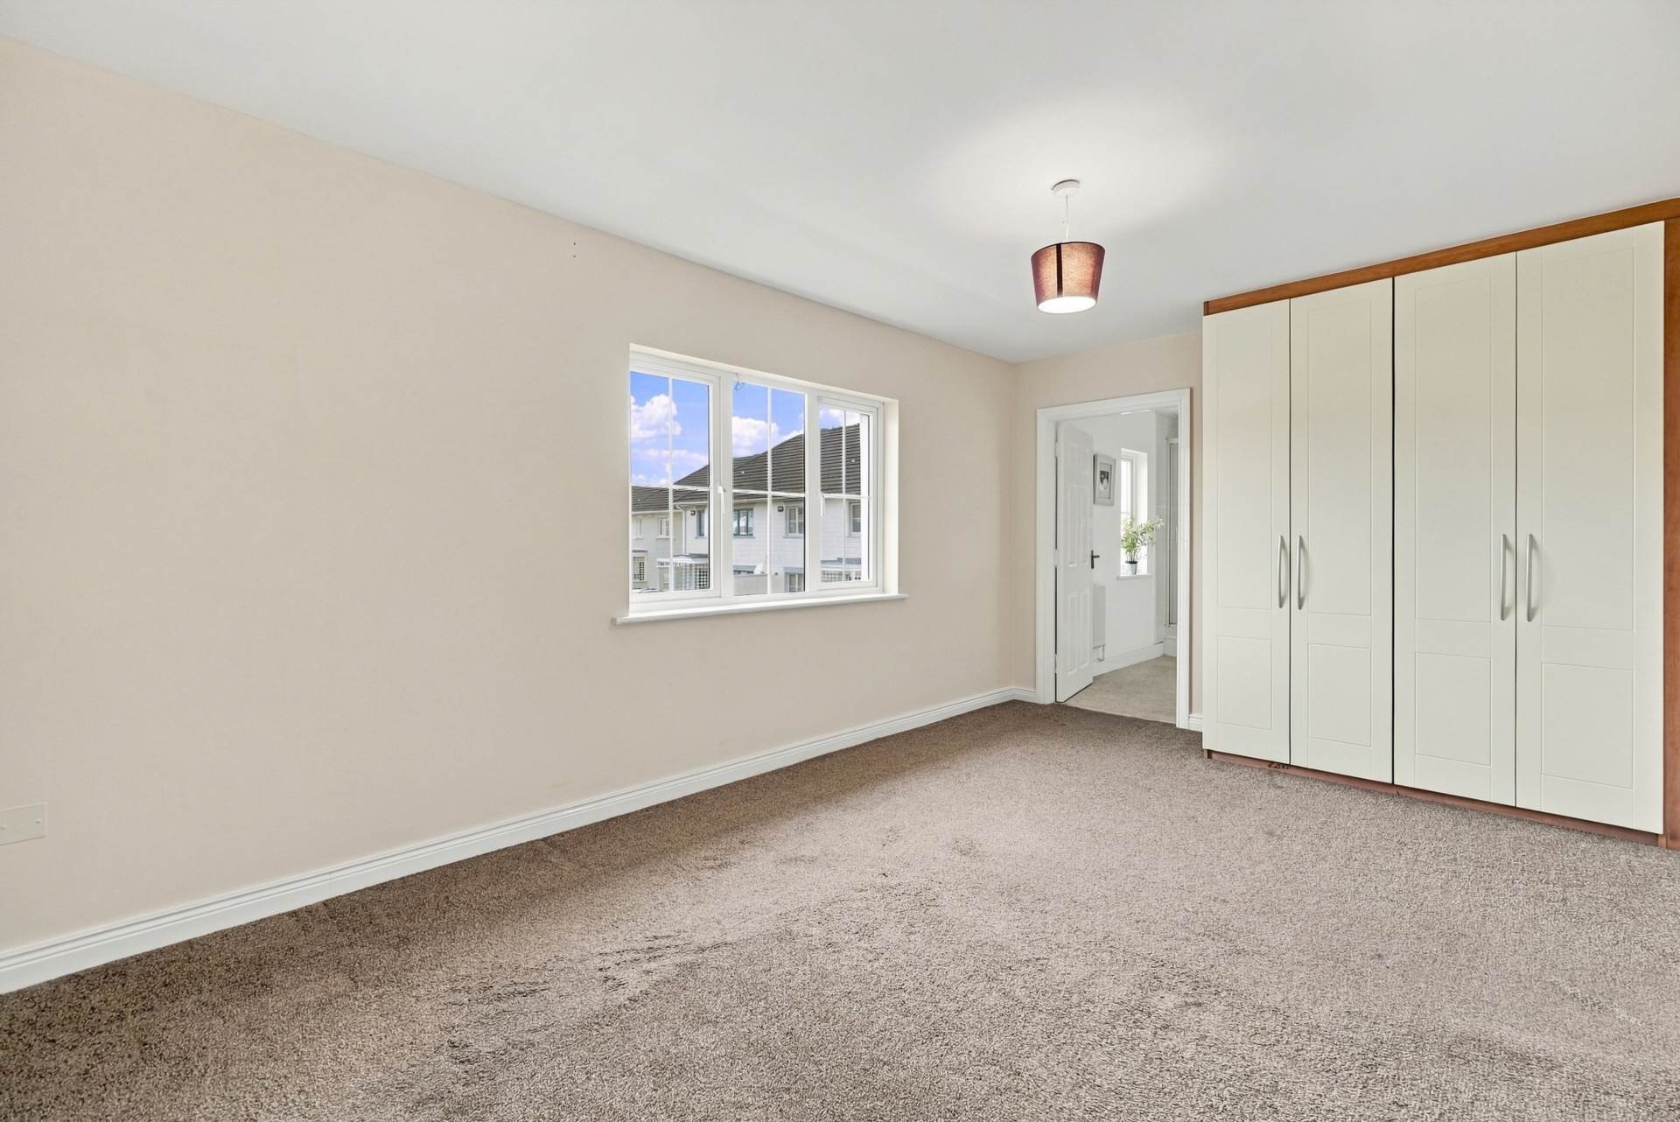
Master Bedroom 3.27m x 5.15m
Fully carpeted, fitted wardrobes and additional sockets.
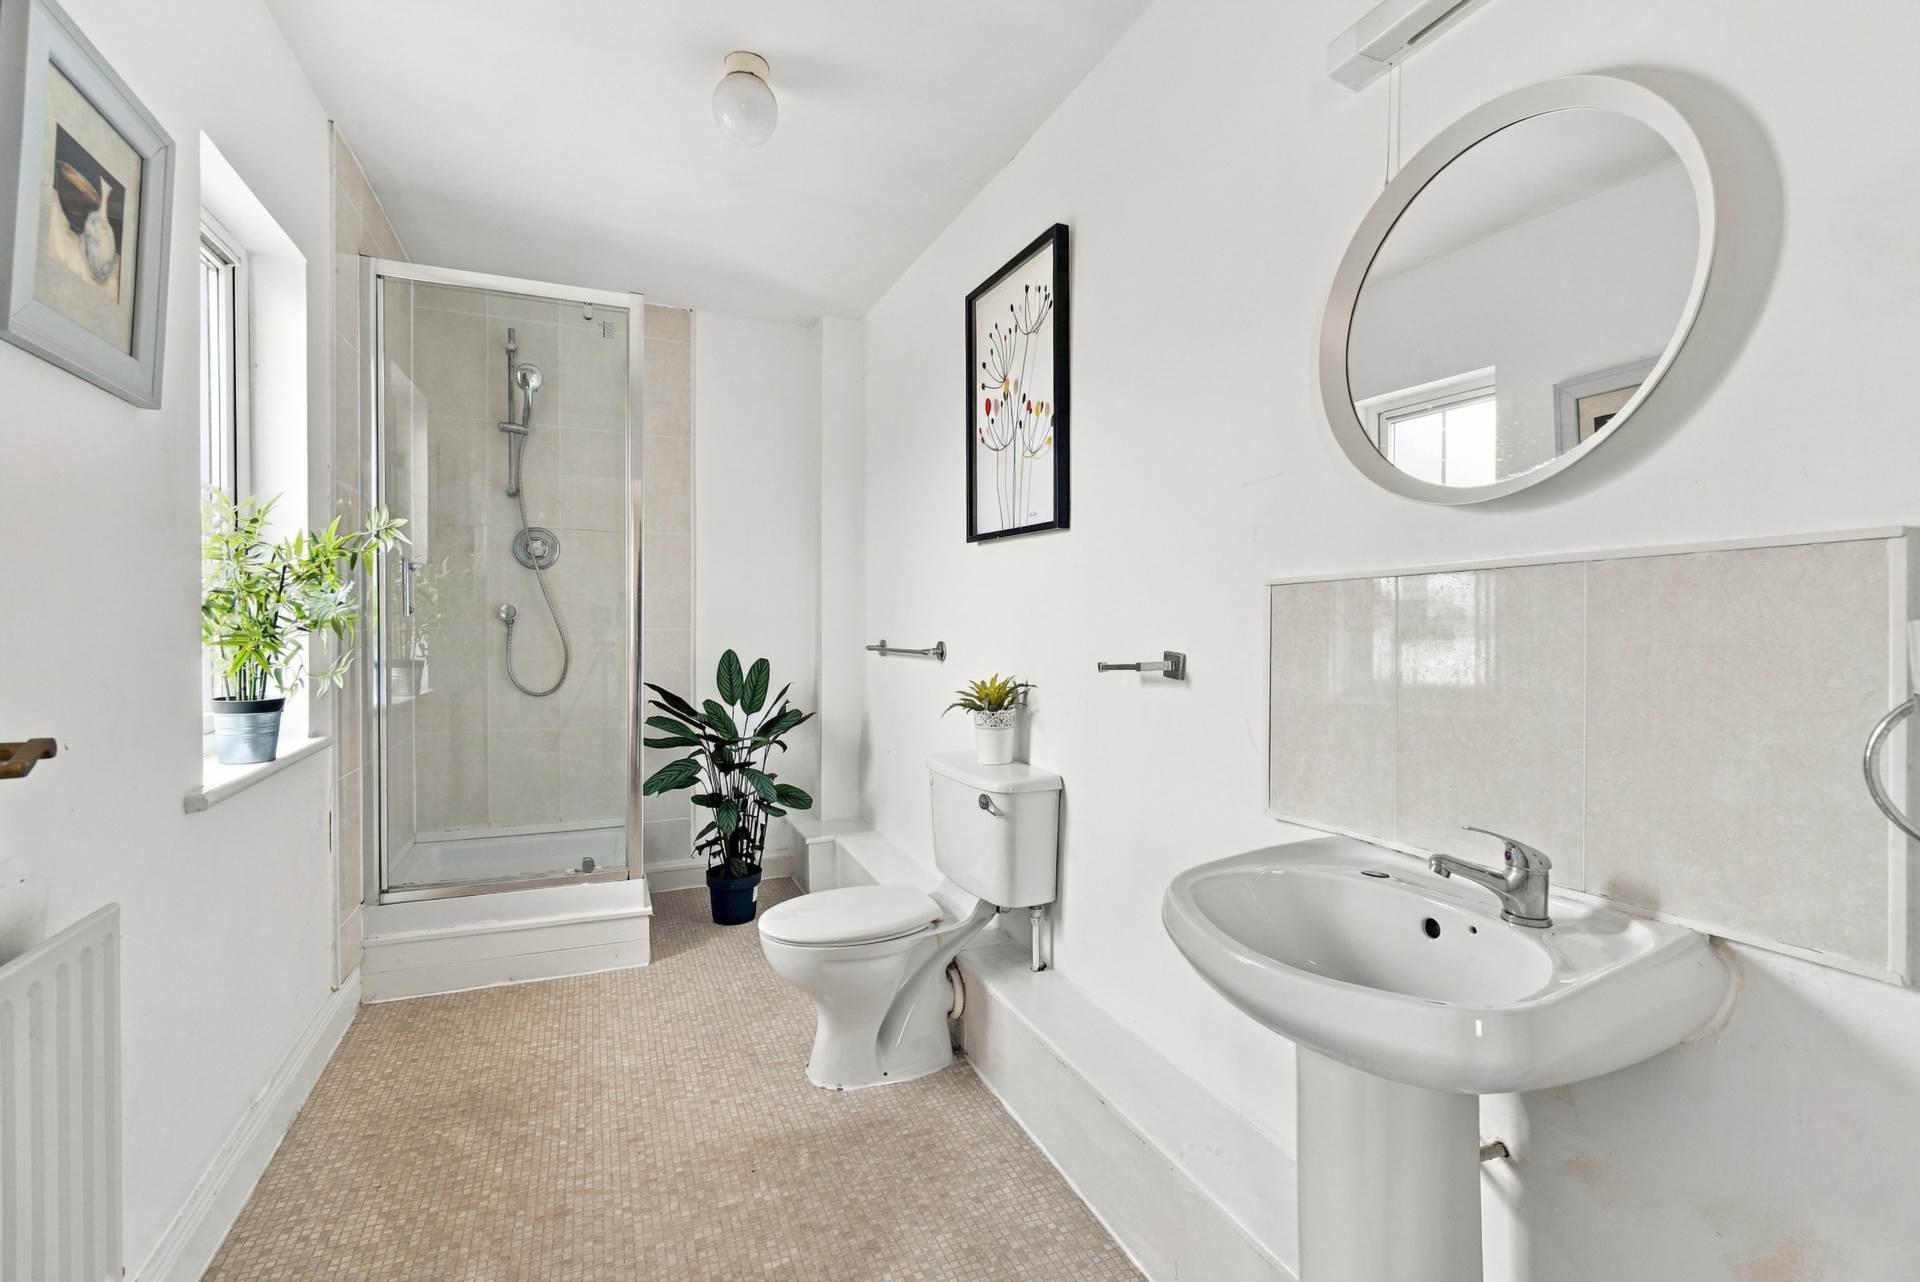
En-suite 3.61m x 1.88m
Generously sized ensuite with shower enclosure and power shower, w.c., w.h.b. with tiled splashback, shaving light, towel hooks and towel rails. A feature window brings in natural light.
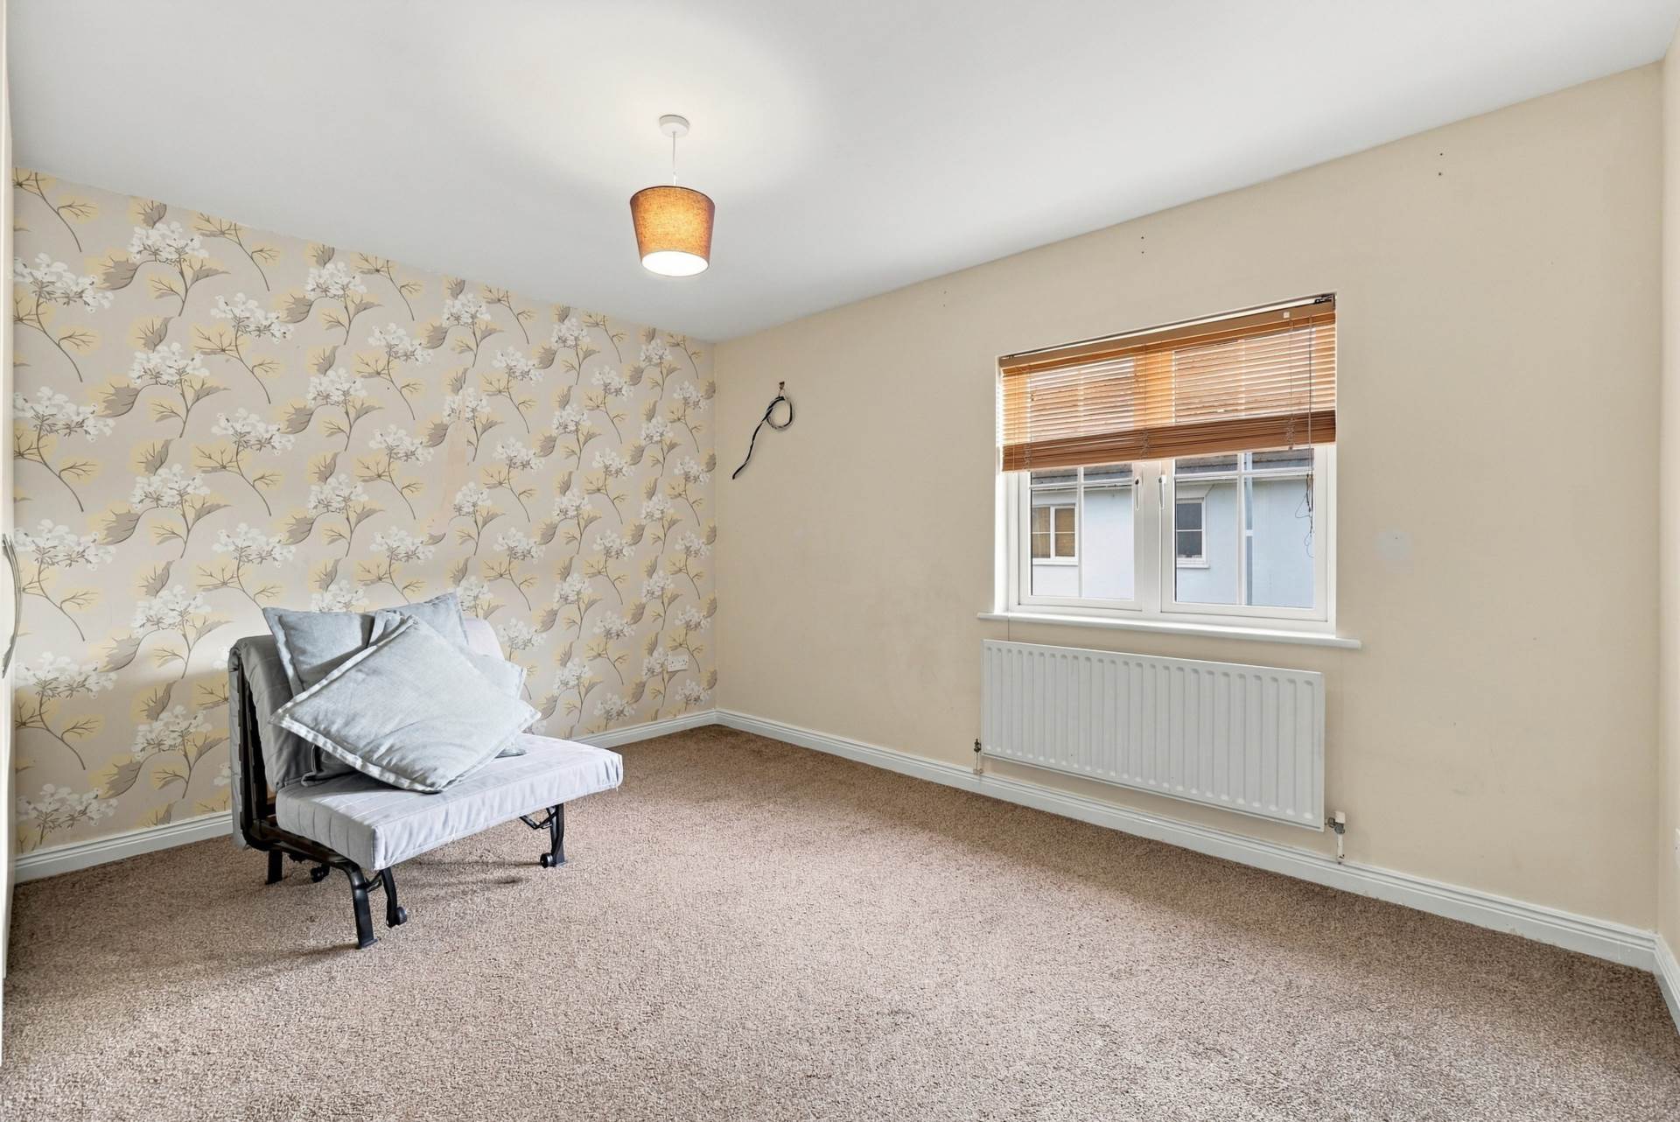
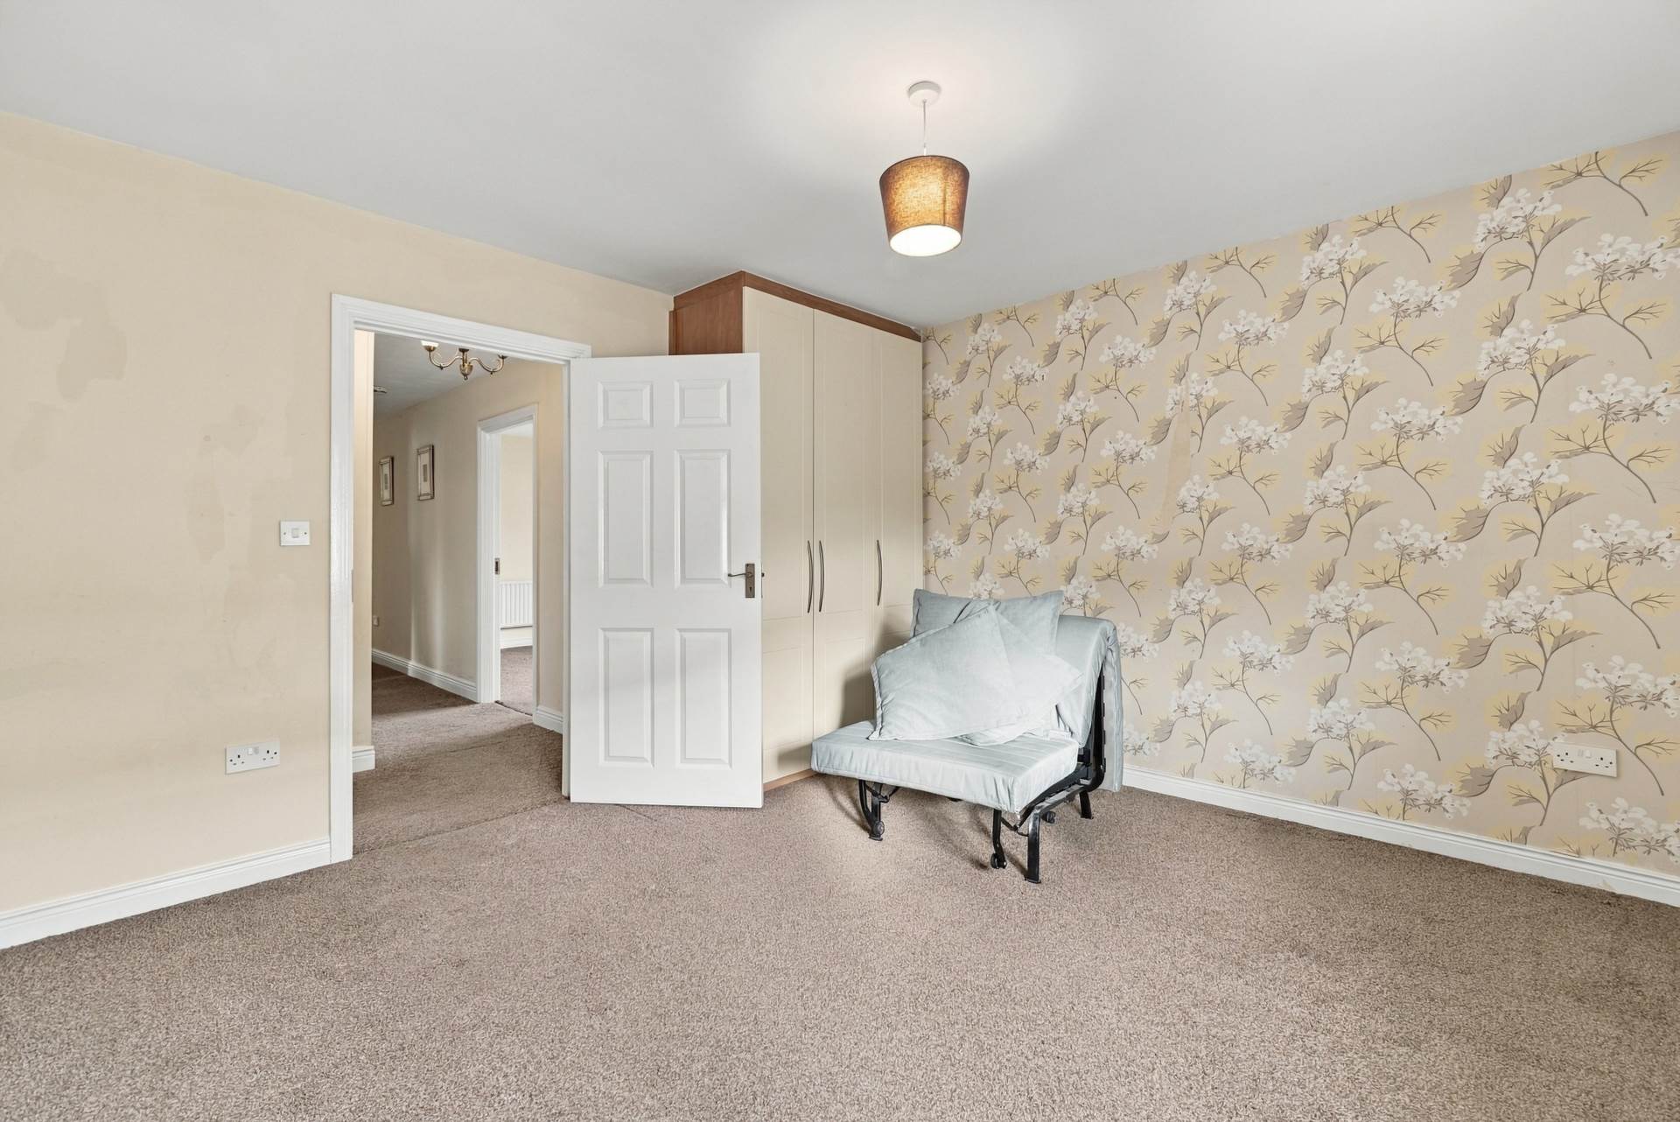
Bedroom 2 3.71m x 4.00m
Fully carpeted, fitted wardrobes and additional sockets.
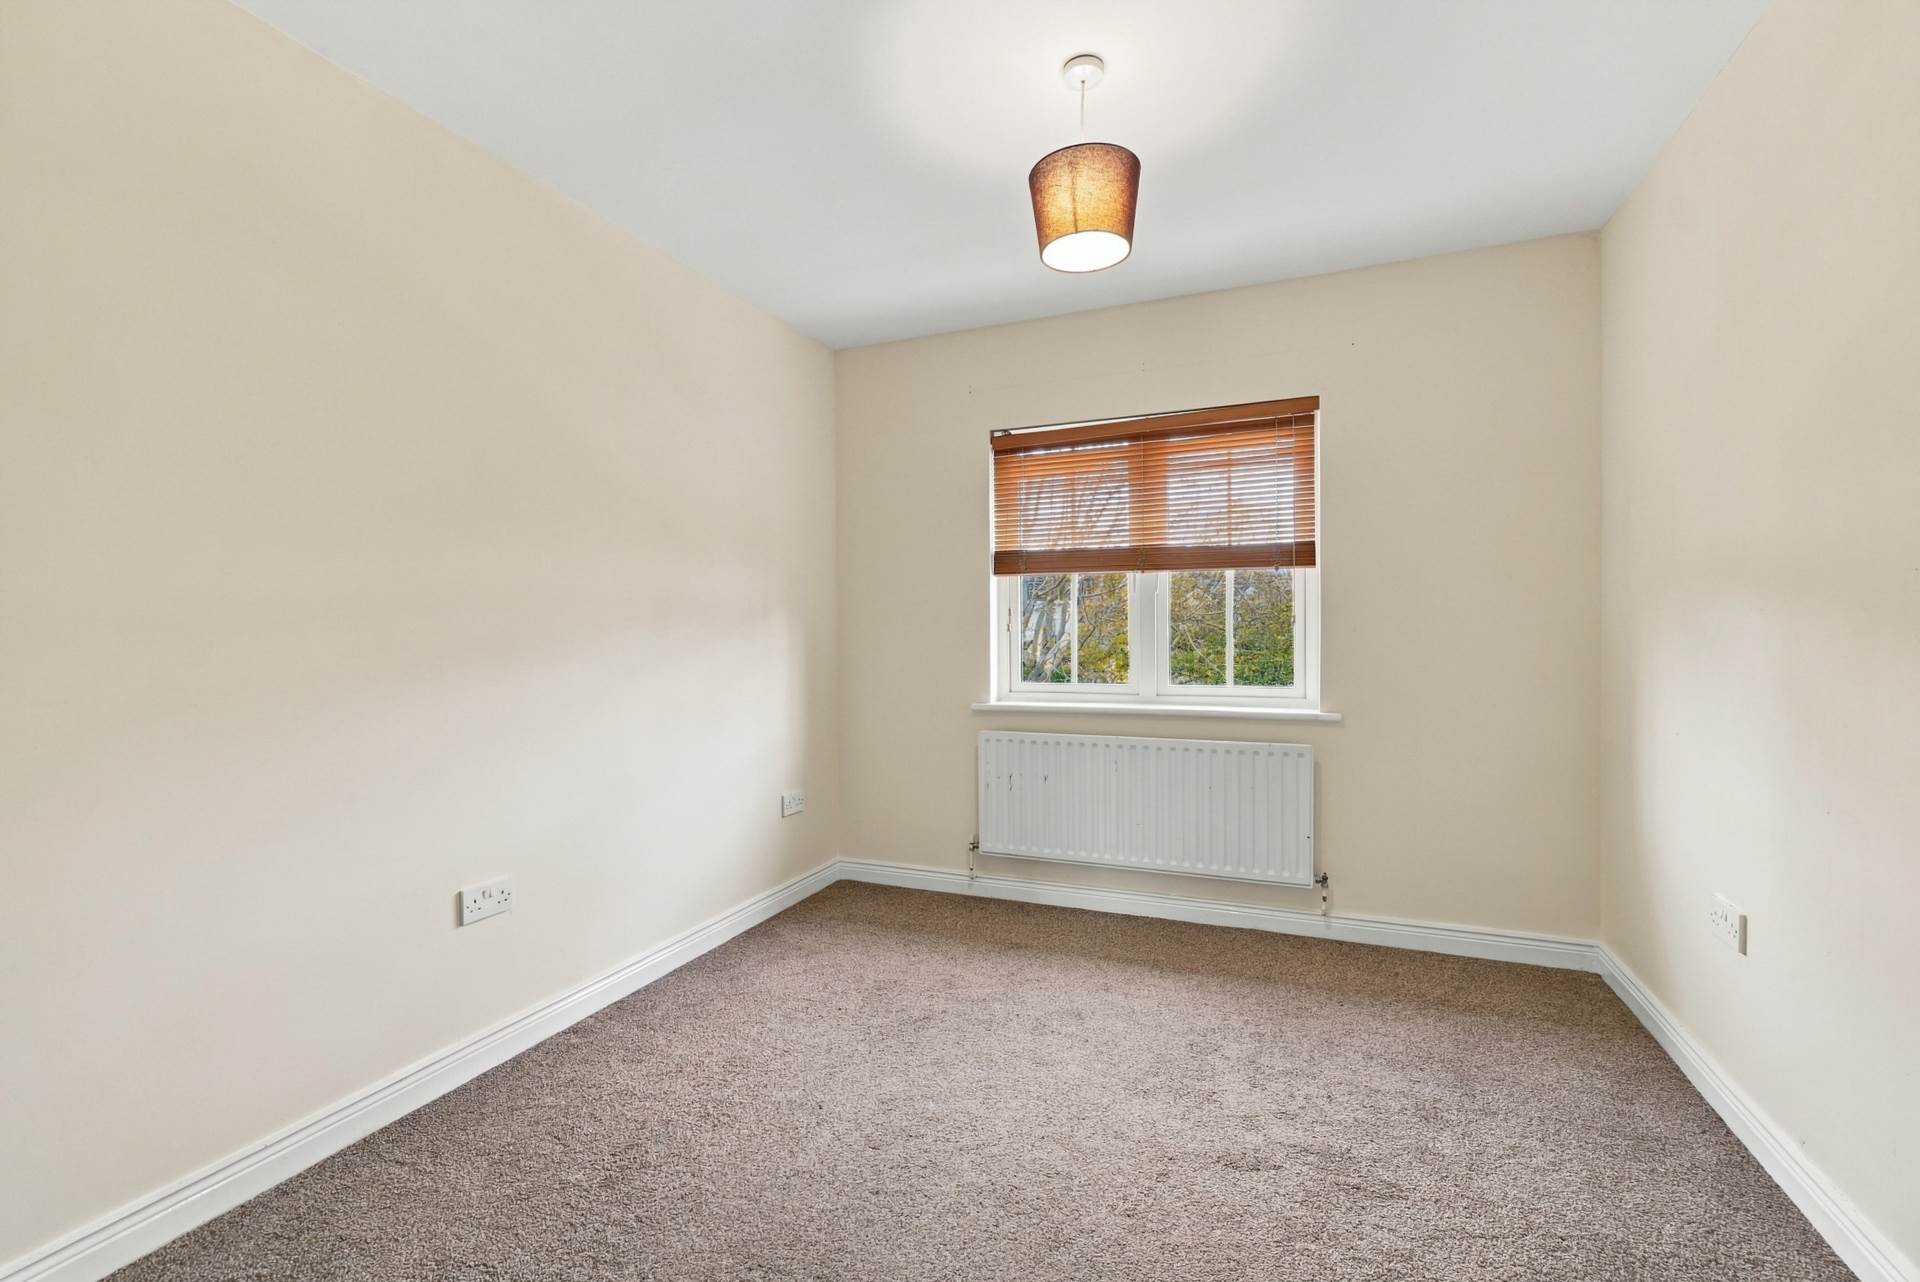
Bedroom 3 3.28m x 2.88m
Fully carpeted, with additional sockets.
Bathroom 2.41m x 2.51m
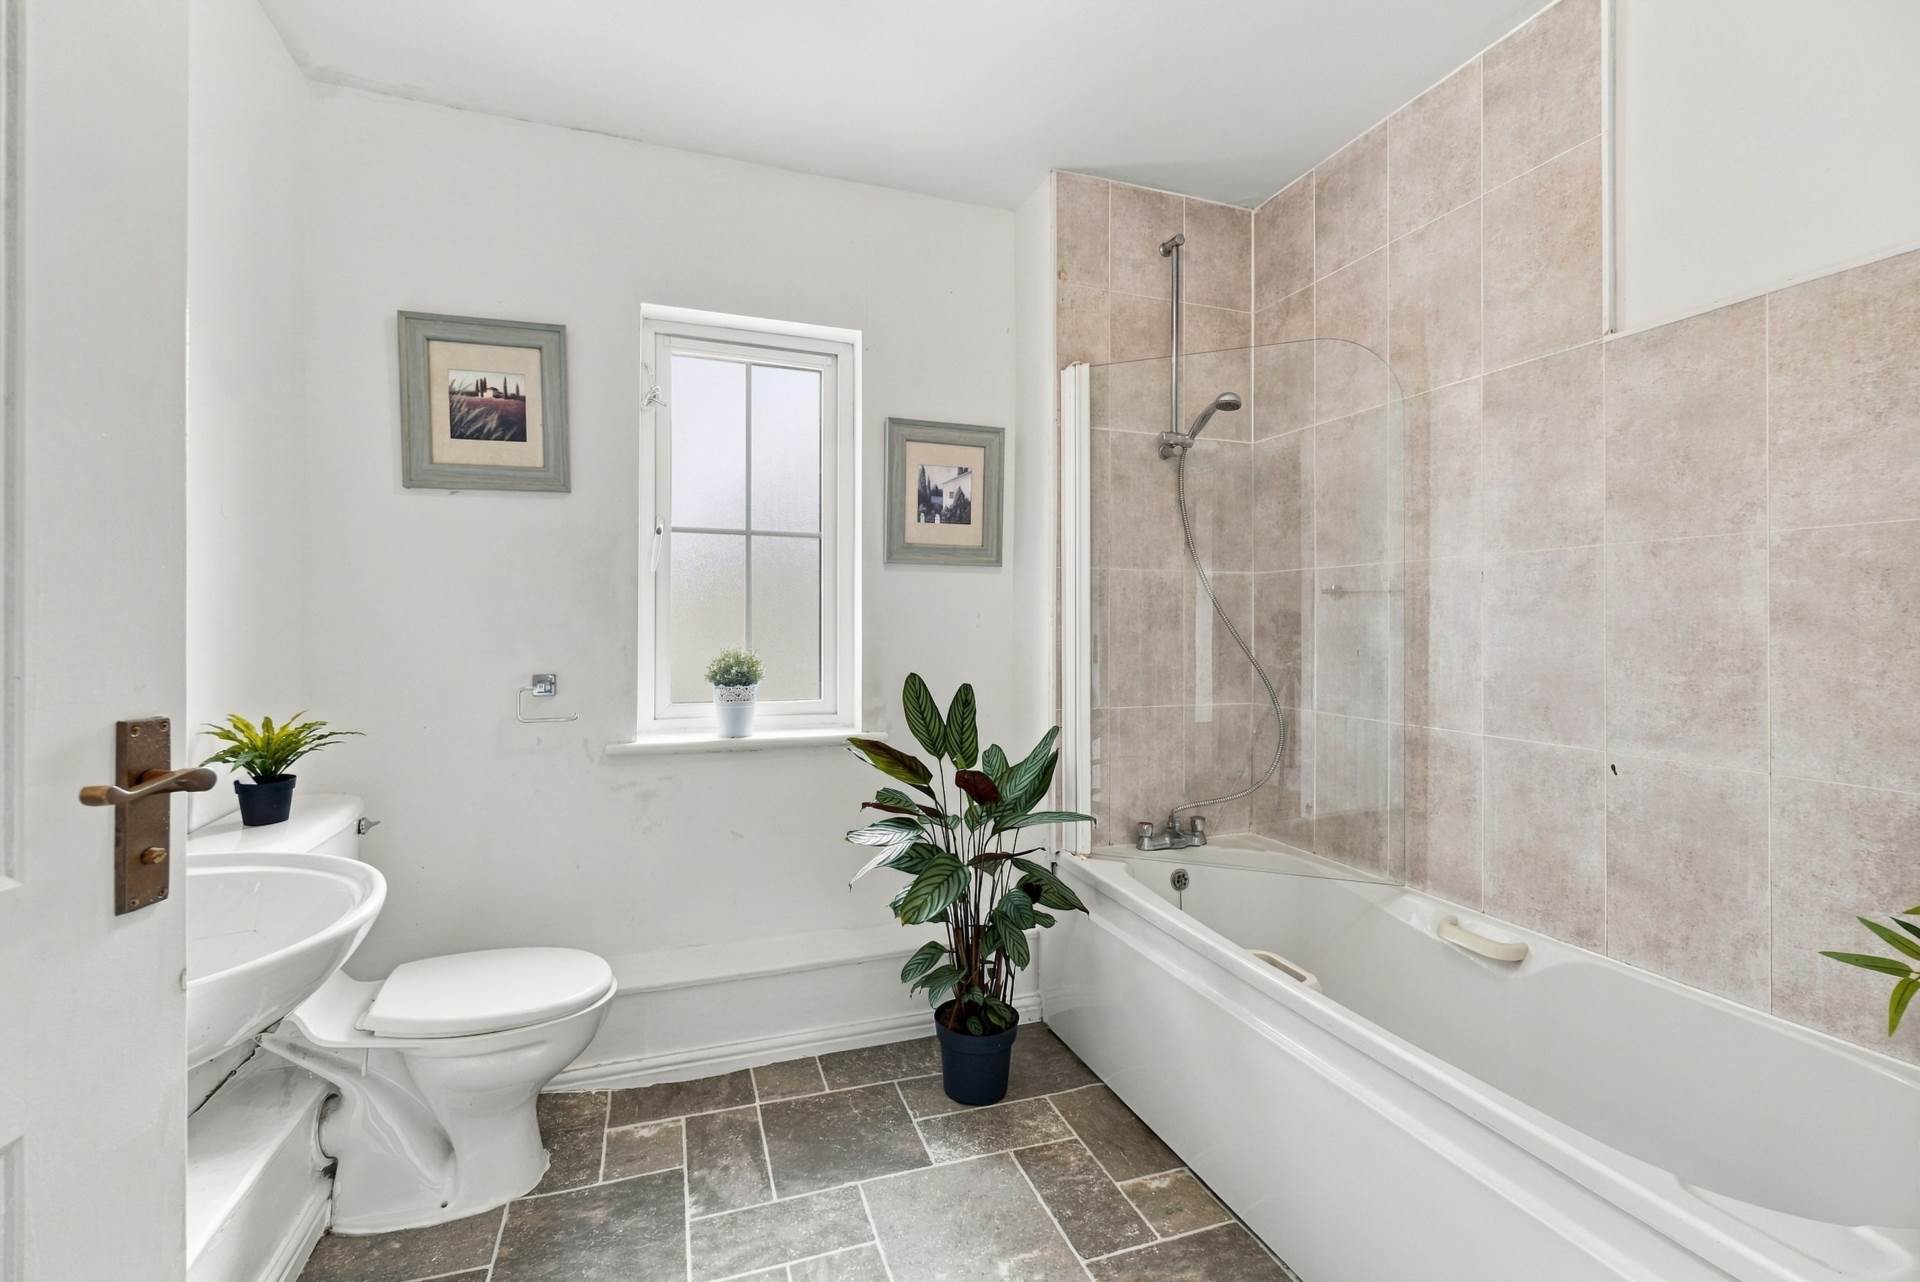
Lino flooring, bath with shower head, w.c., w.h.b., fitted glass shelving, shaving light and towel rail.
Garden
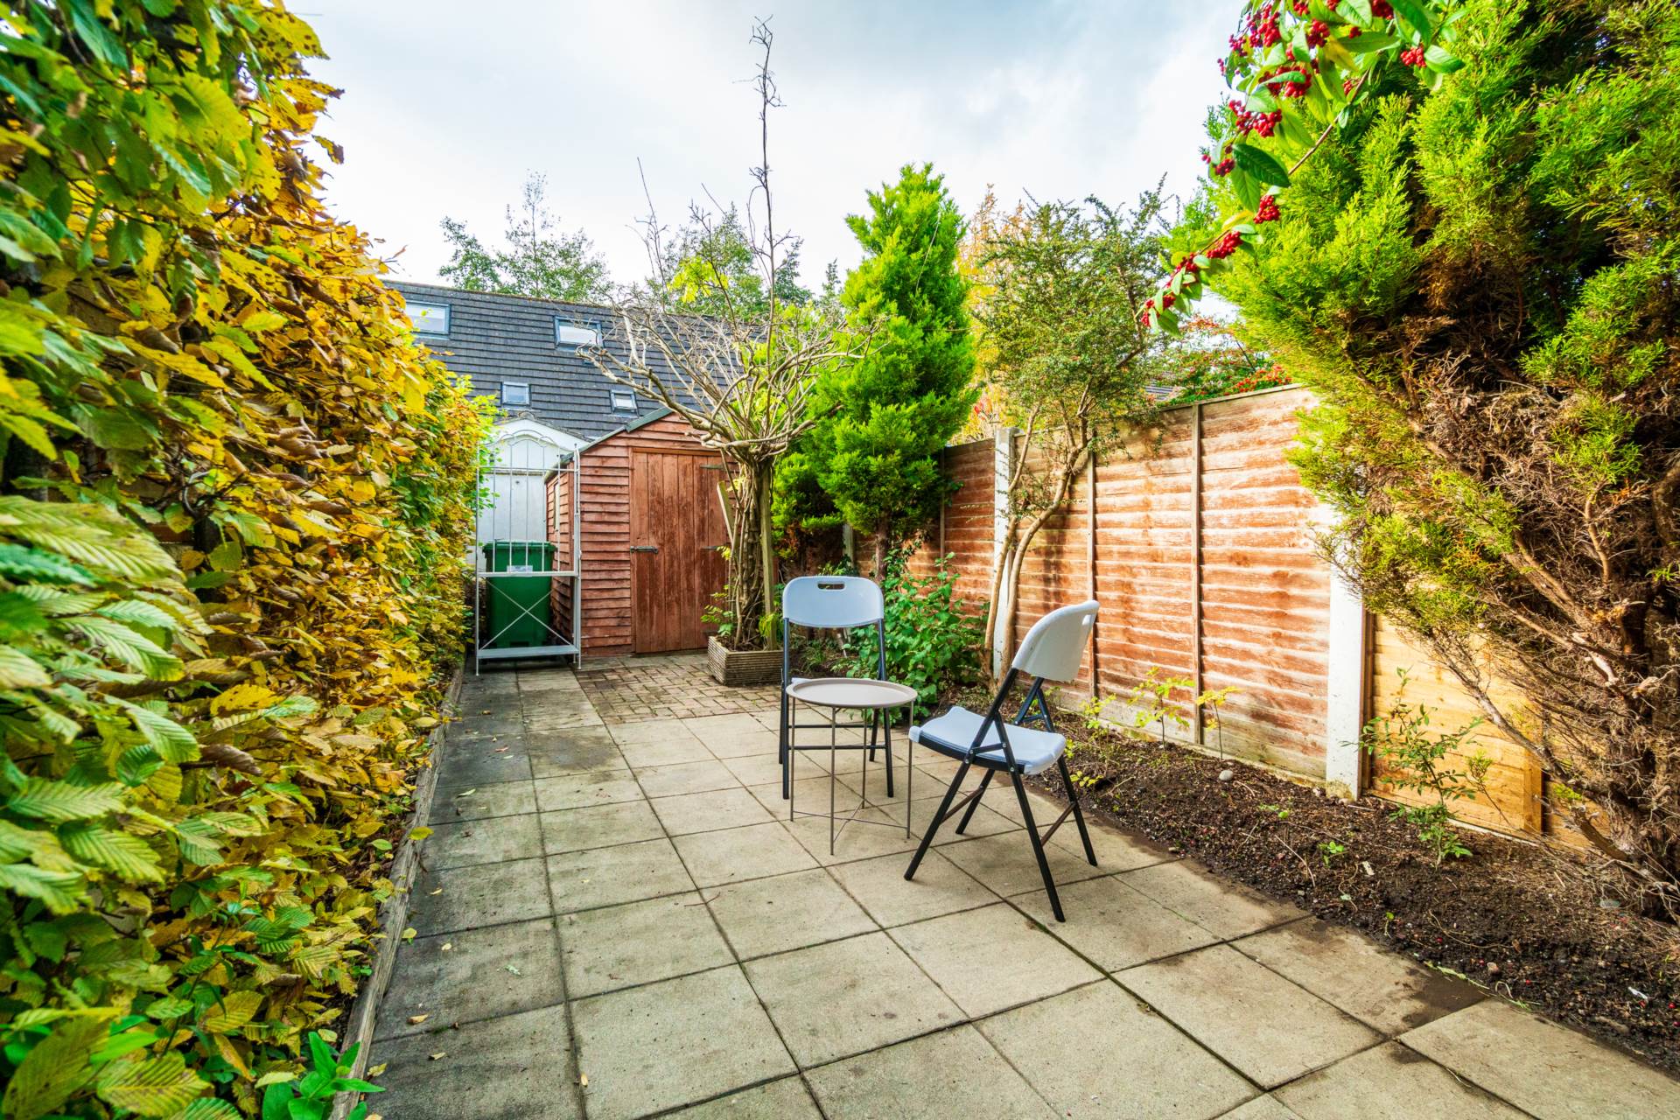
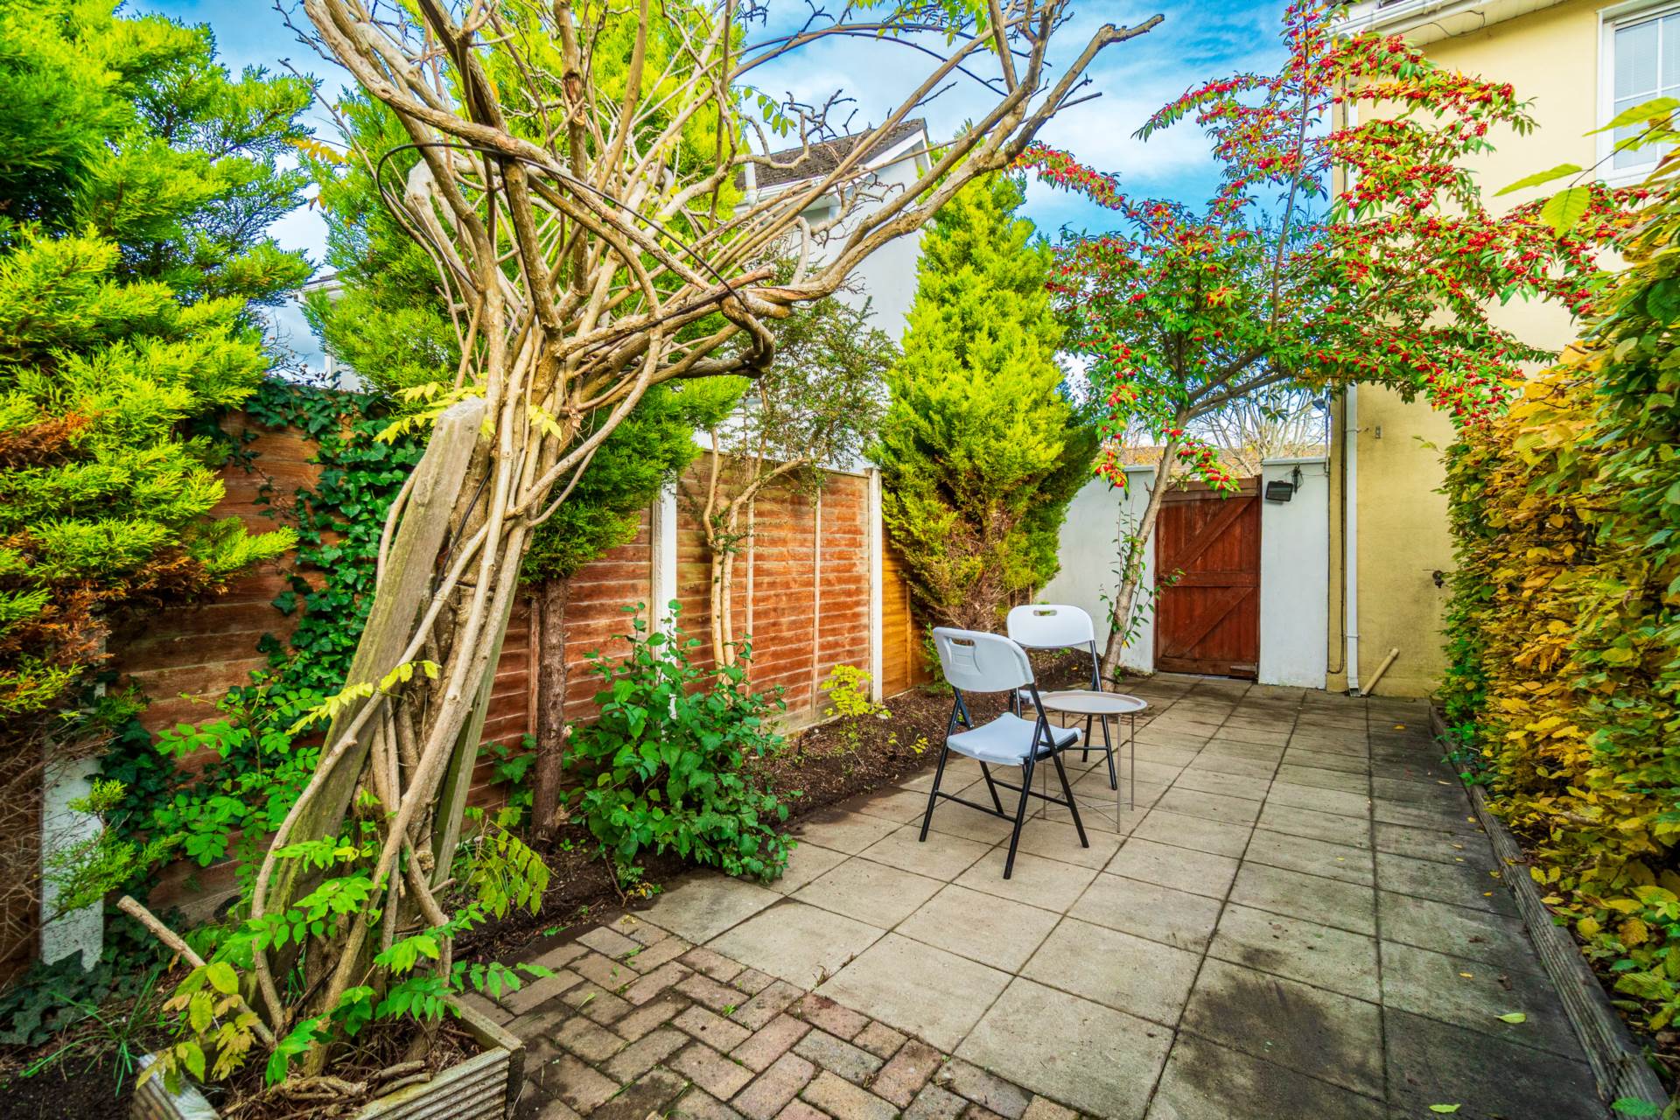
Enclosed rear garden with a patio area, copper beech hedging, wall surround and concrete post and panel fencing. Features include a Barna shed, outdoor tap and a pedestrian side entrance accessing front drive.
Additional Information:
Designated parking space and ample guest spaces
Gross internal floor area approx. 1,184 sq.ft
Built in 2004
Wired for alarm
Maintenance fees - €550 per annum
Items Included in sale:
Fixtures, fittings, window dressing including blinds, oven, fridge freezer and Bosch dishwasher.
Services:
BER - C
Viewing:
By appointment only.
Eircode: W91 YN1F
Contact Information:
Sales Person
Jill Wright
045 832020
Features
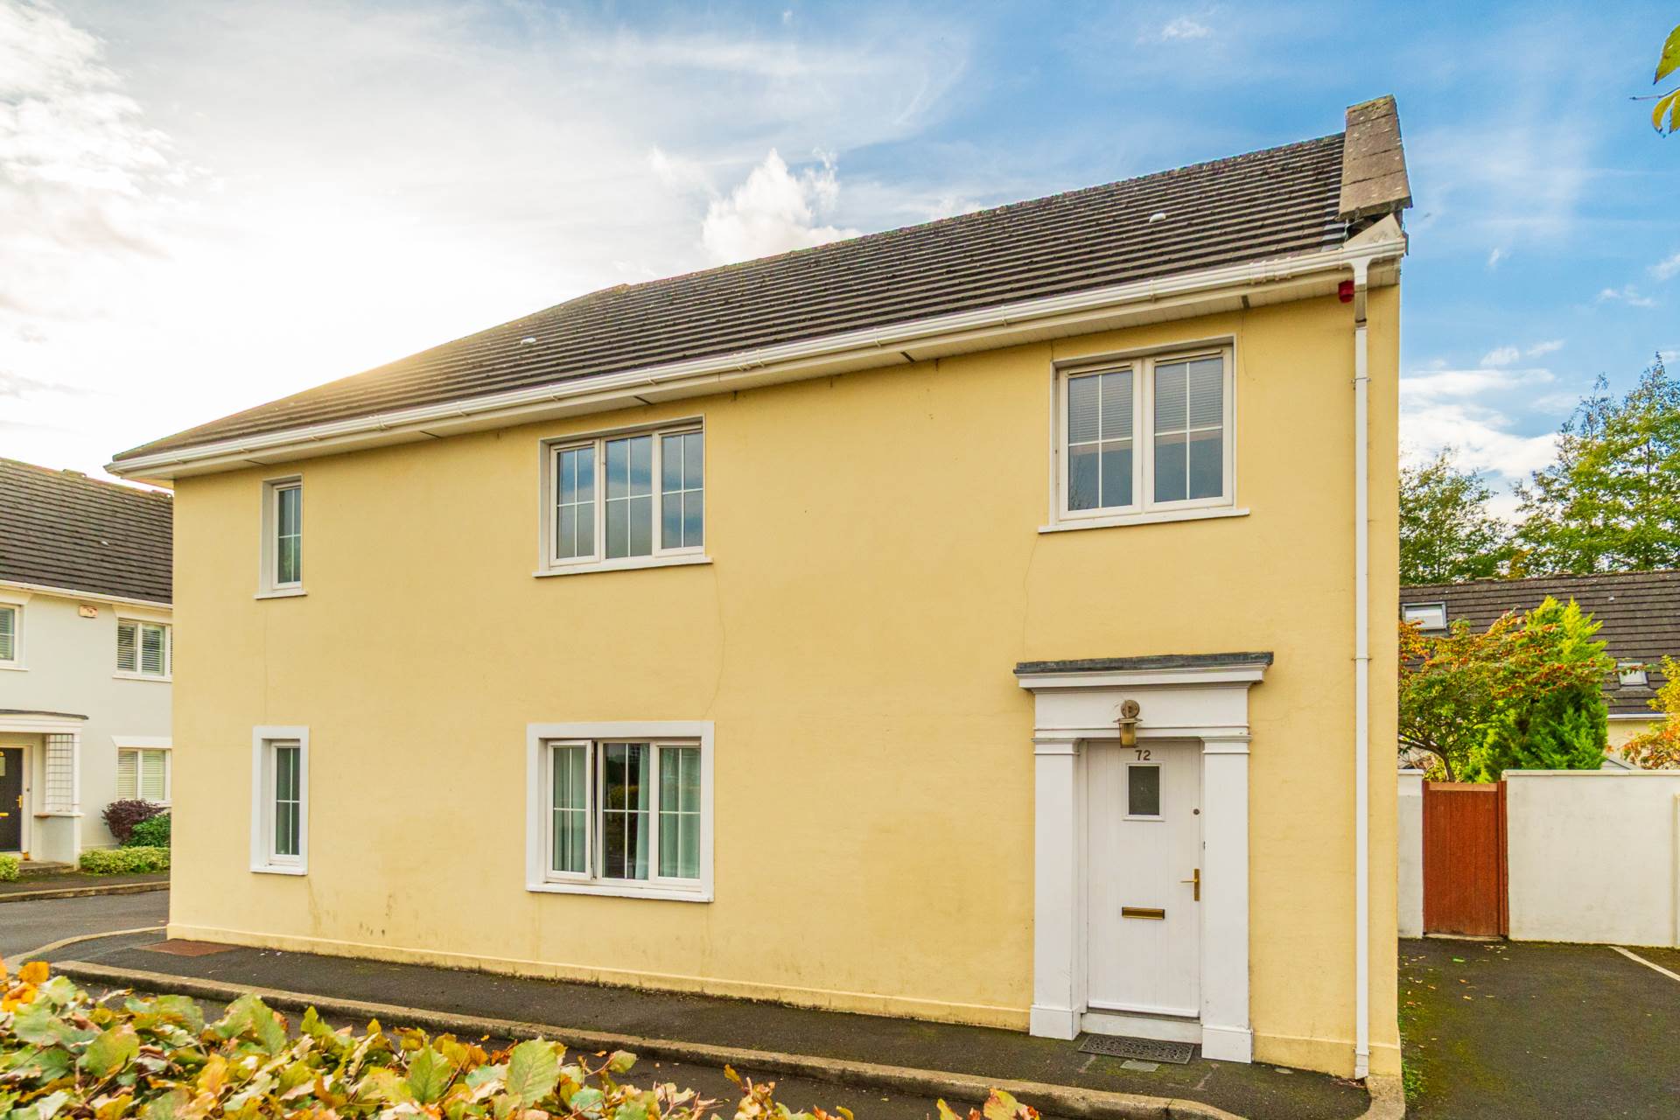
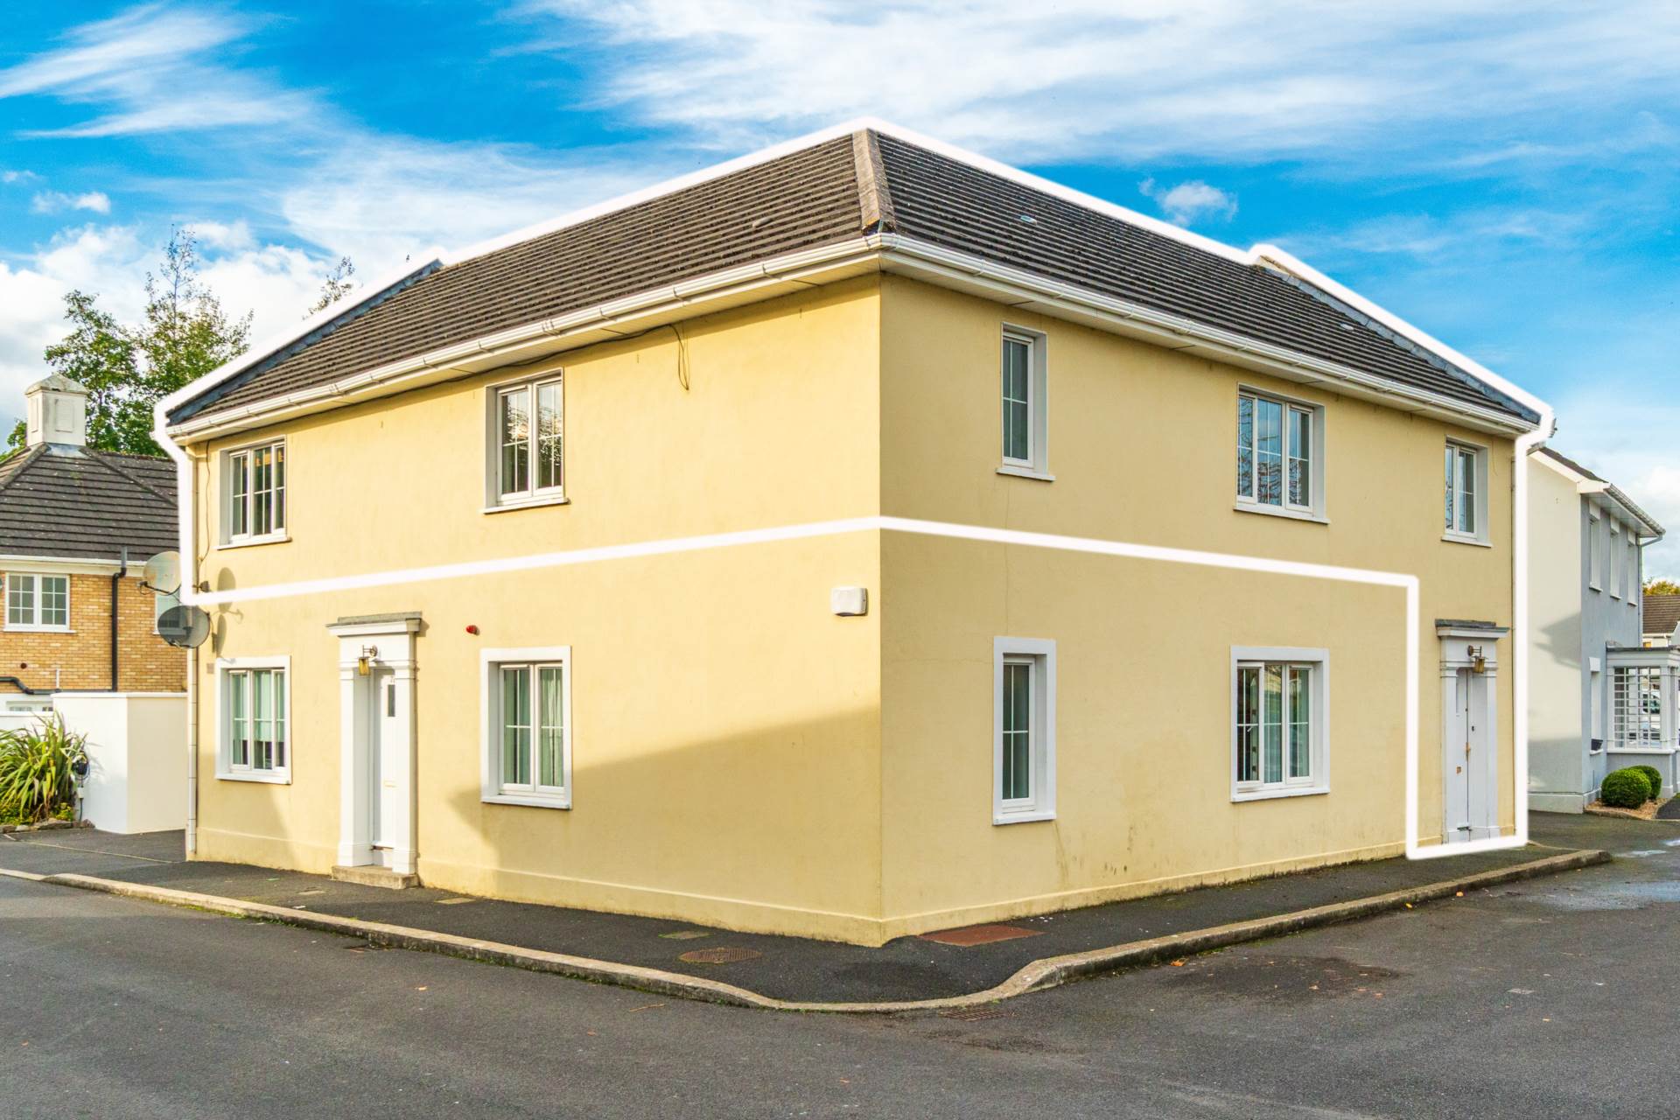
- Coonan Property presents this superb own door three-bedroom apartment extending to approx. 110 sq.m/ 1,184 sq.ft
- Accommodation comprises entrance hallway, utility closet, L-shaped living/dining room, kitchen, landing, three bedrooms, large en-suite and family bathroom
- Spacious open plan living and dining room, gas fireplace with granite hearth and wood surround, with double doors to a Juliette balcony
- Enclosed communal garden, thoughtfully subdivided by neighbouring properties to provide enhanced privacy, featuring own private patio area, Barna shed, copper beech hedging, wall, outdoor tap and pedestrian side access
- Located within minutes of Naas town centre and its extensive range of amenities, including schools, shops, bars, restaurants and an abundance of sporting and recreational facilities
- Excellent commuter access via the M7 motorway (Junction 9), regular bus services from the town, and a direct train service from Sallins/Naas station to Dublin Heuston
Services
- Gas central heating
- Mains water