Property details
Guide Price
€765,000
Type of Transaction
Private Treaty
Accommodation:
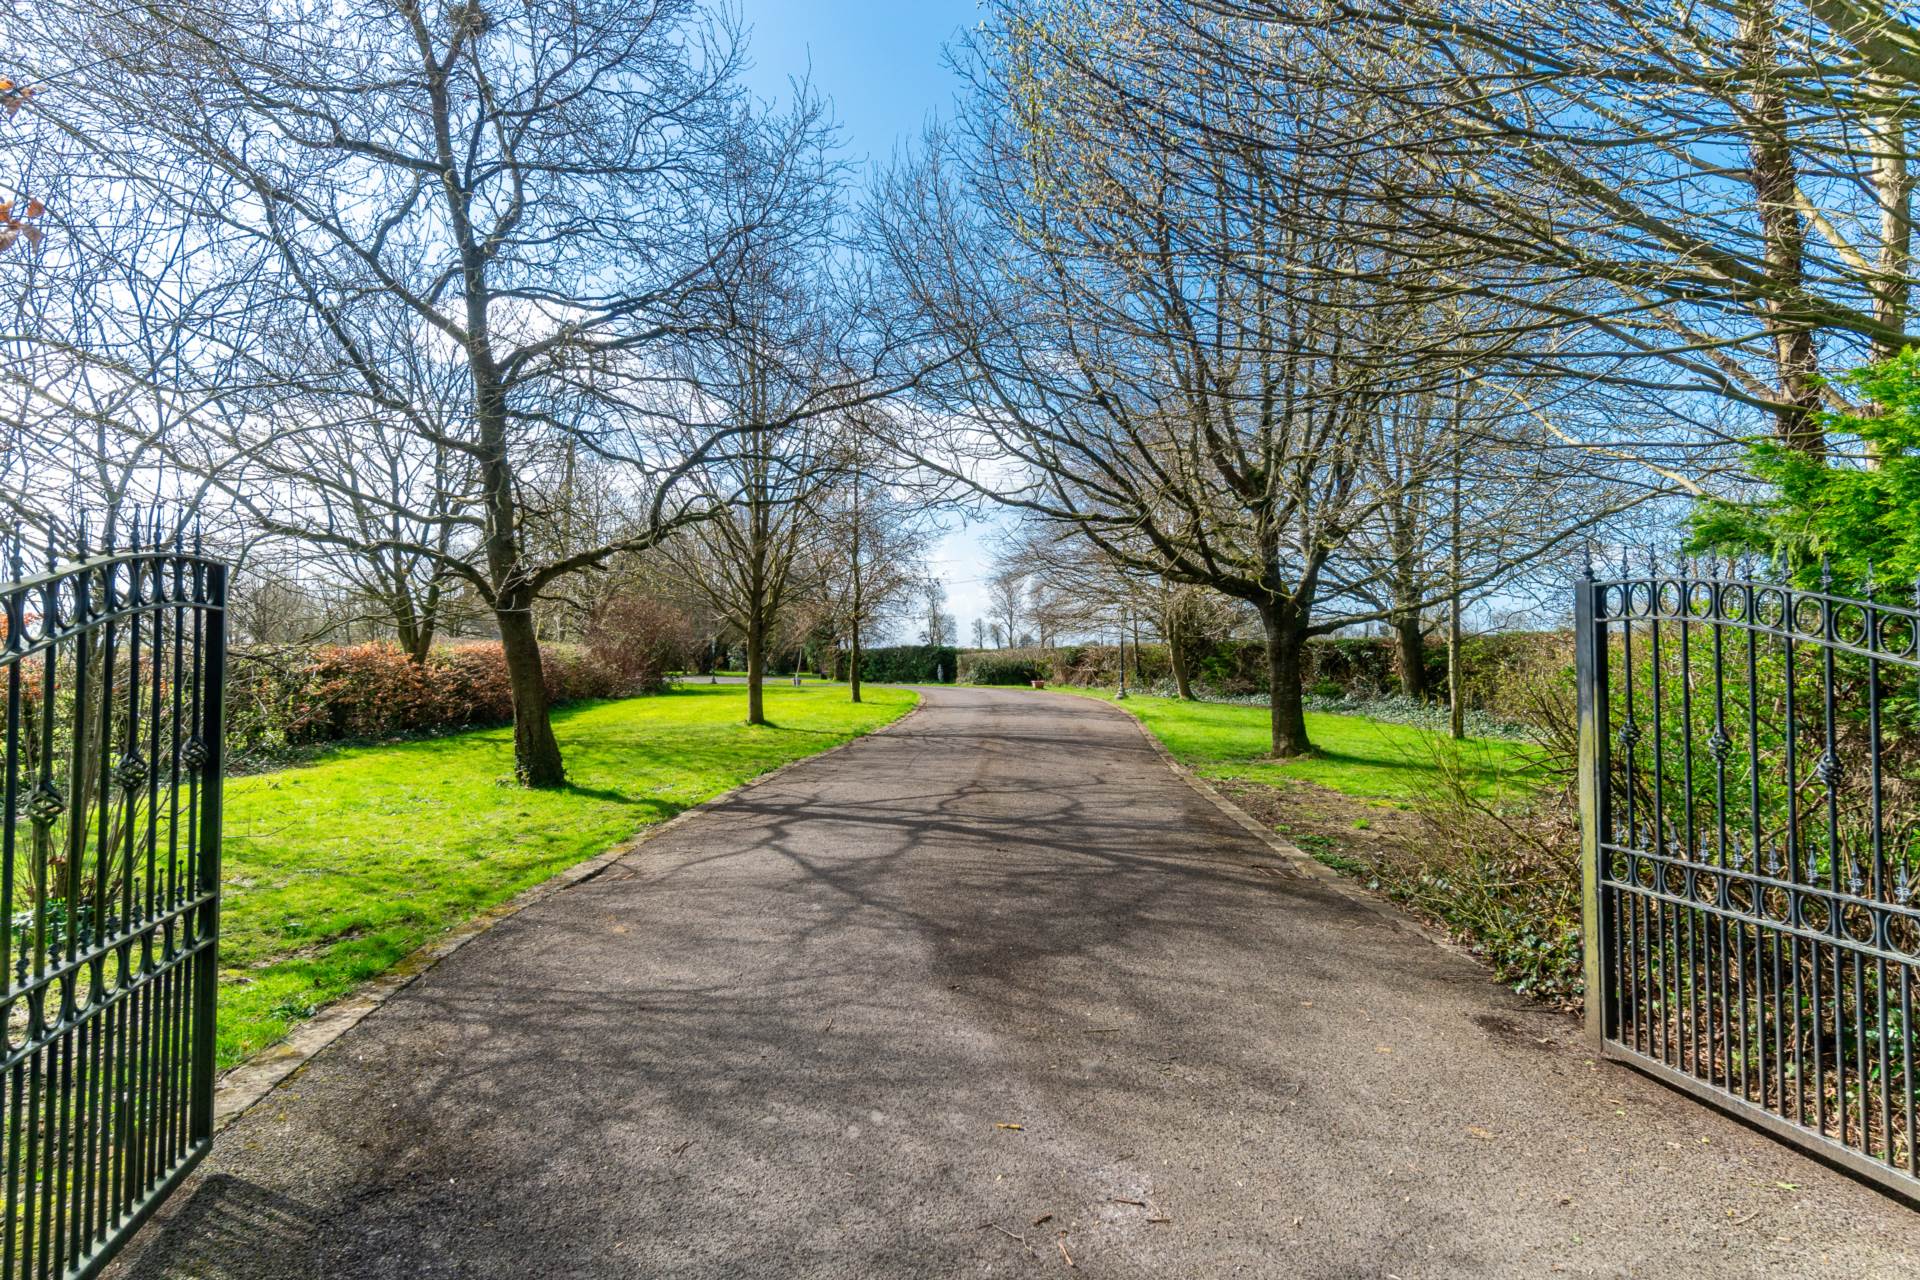
Entrance Driveway
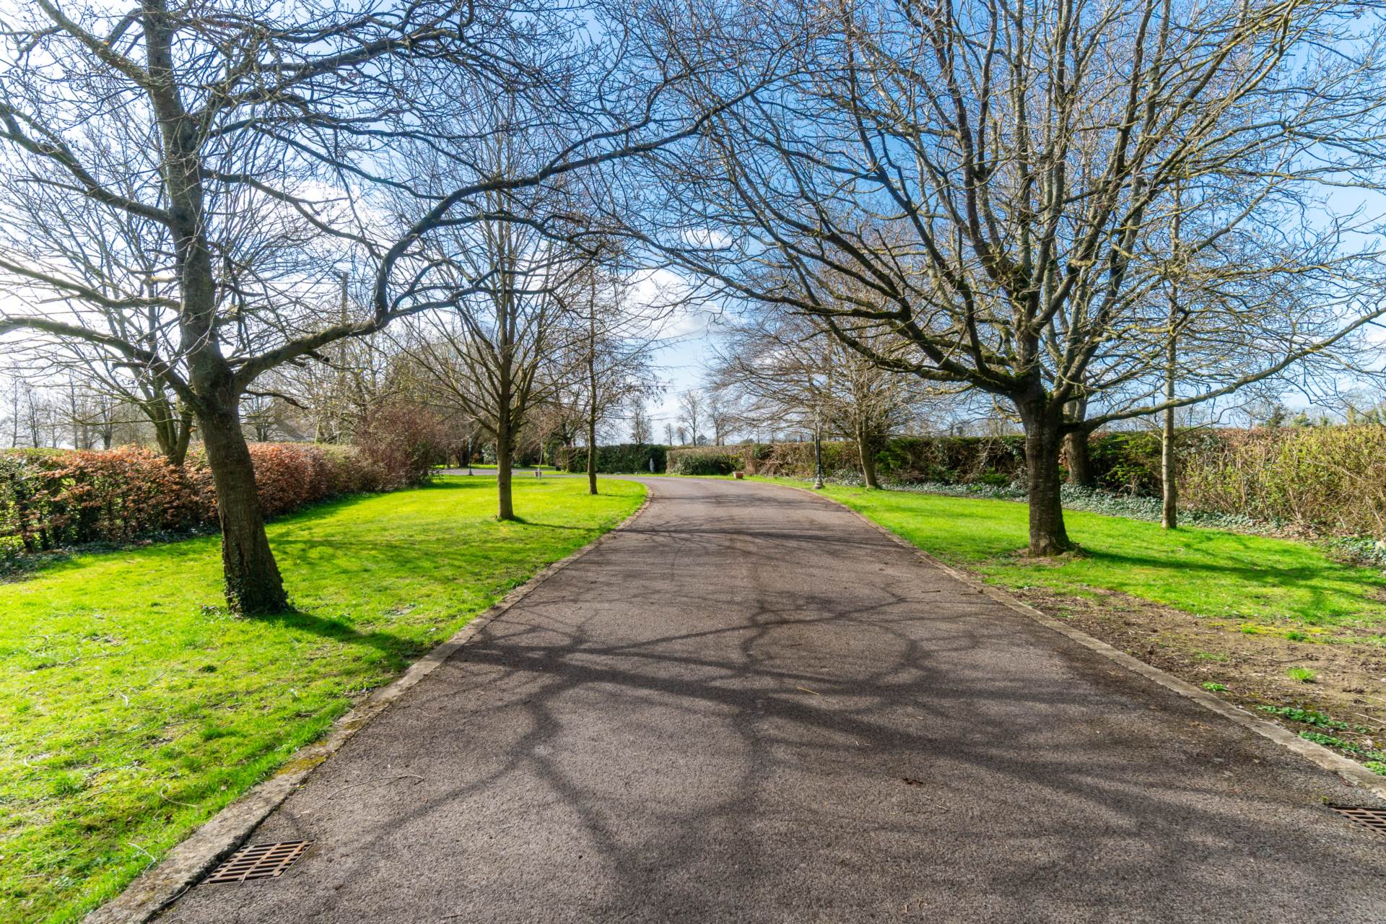
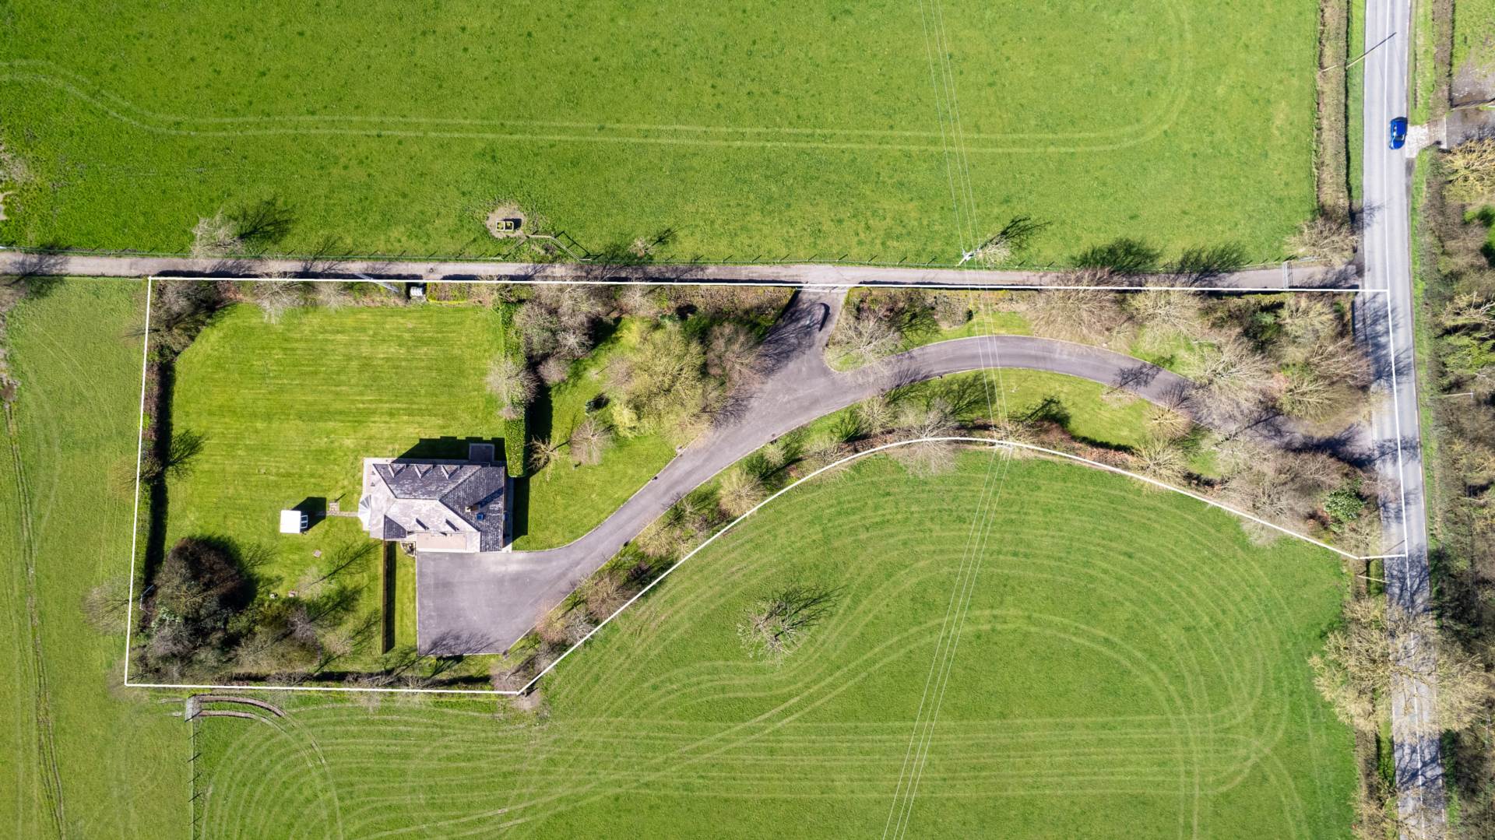
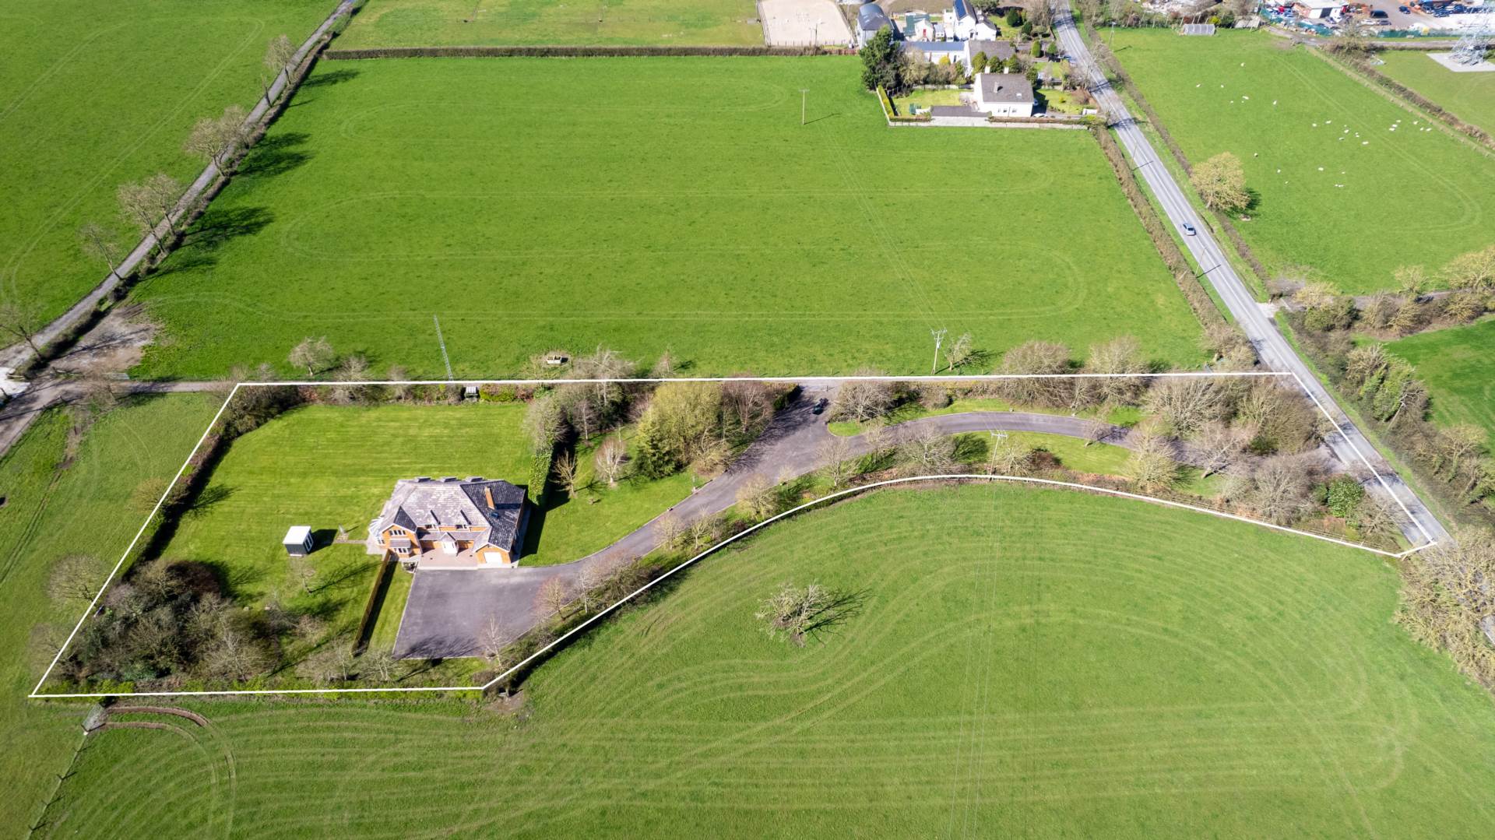
House is set well back from the main road with tarmacadam driveway bounded by manicured lawns and mature trees with lantern lights.
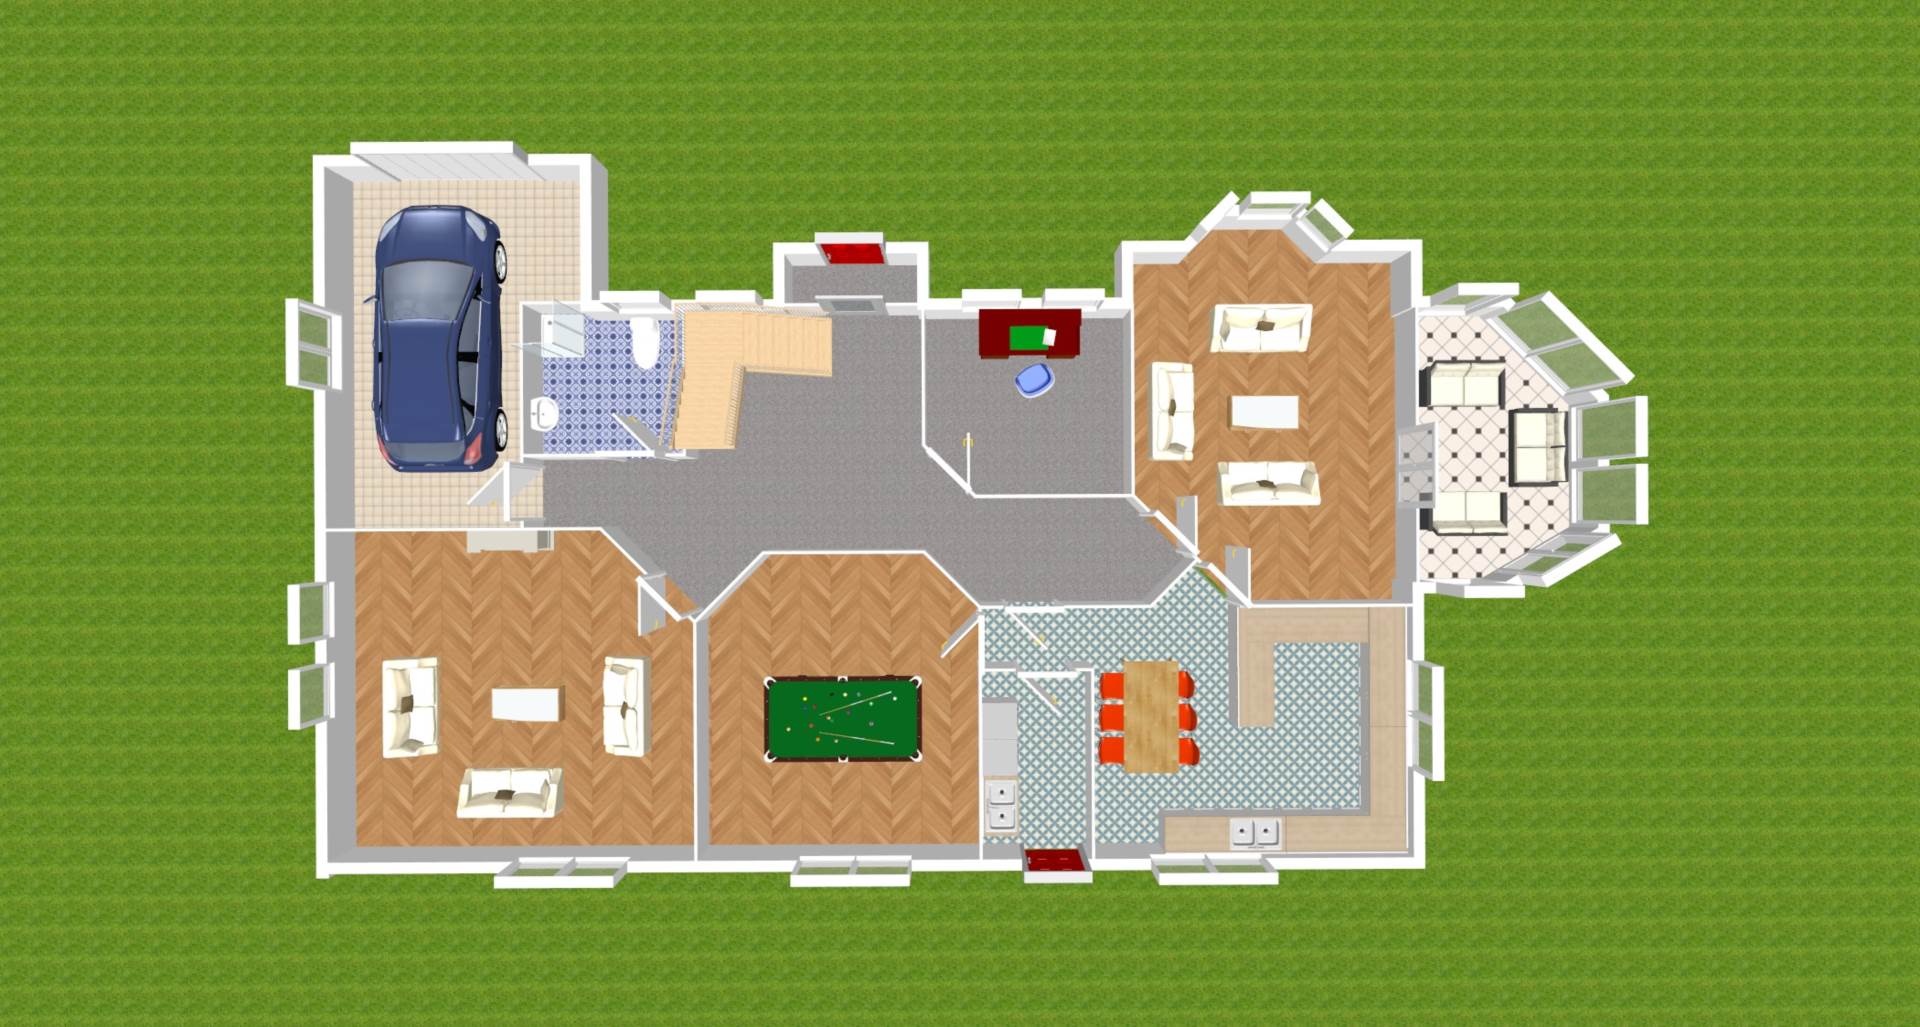
Entrance Porch 1.07m x 1.62m
Laminate flooring, light fitting and blinds.
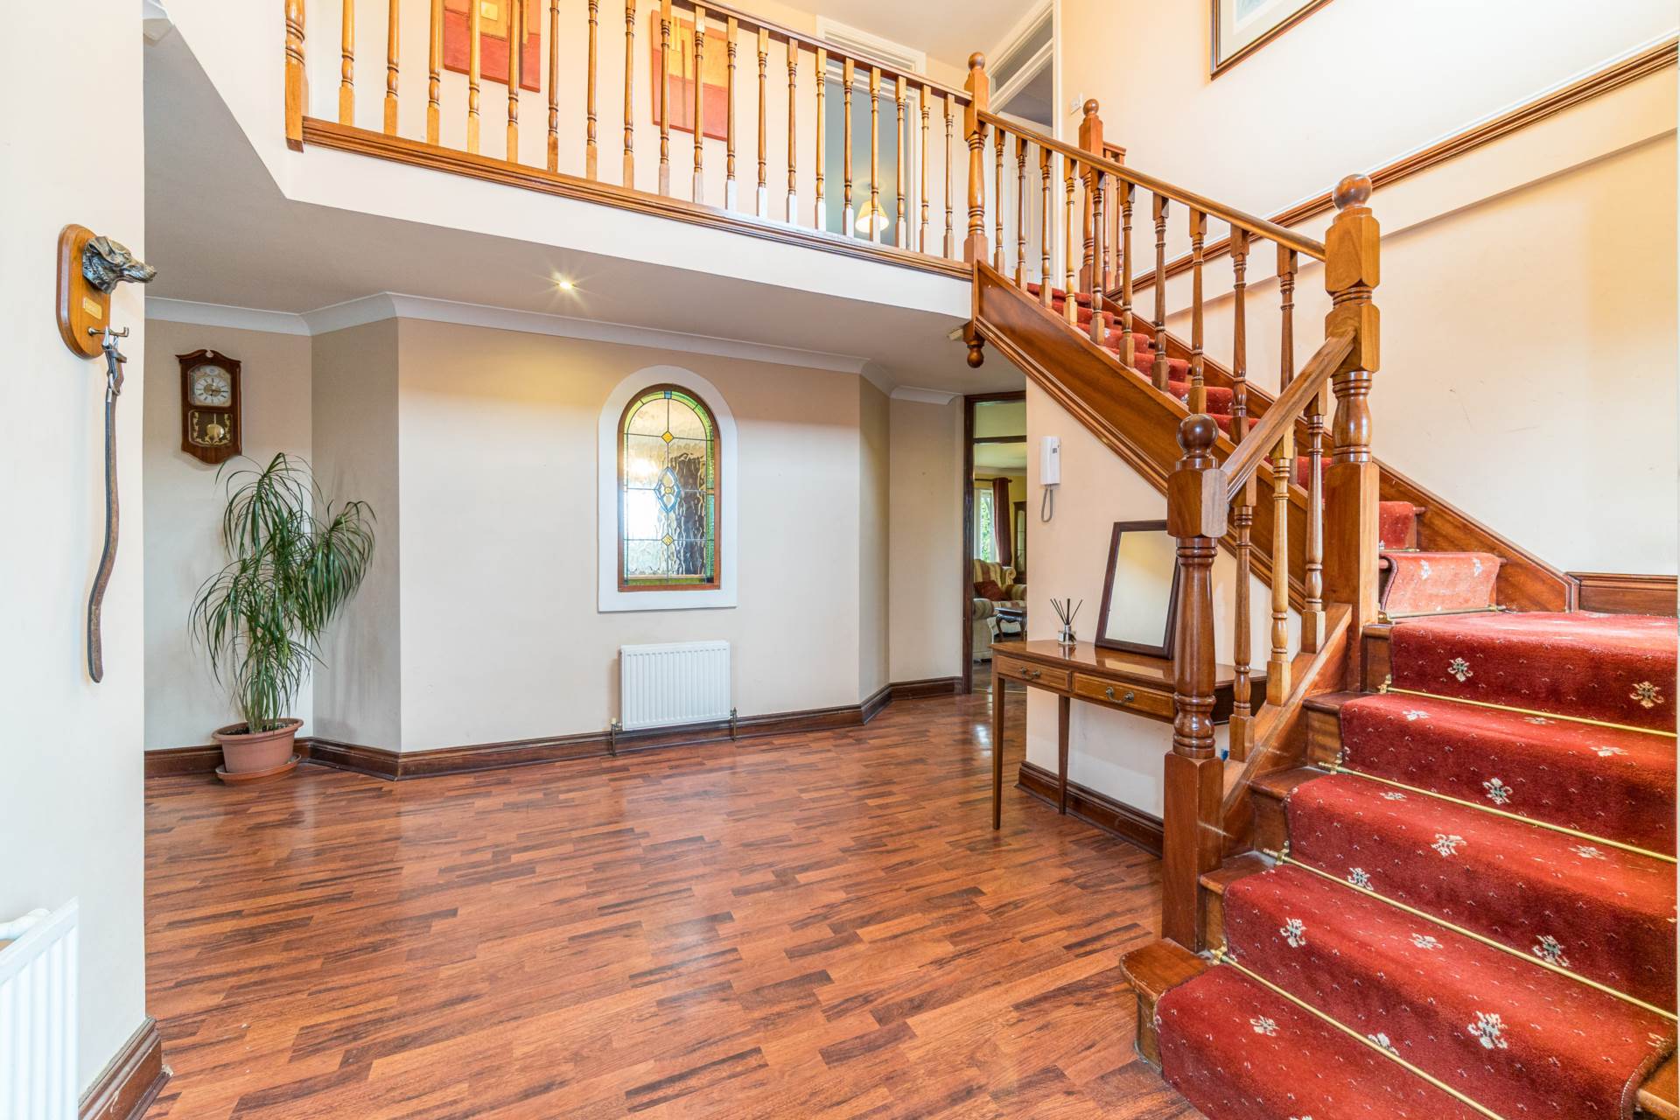
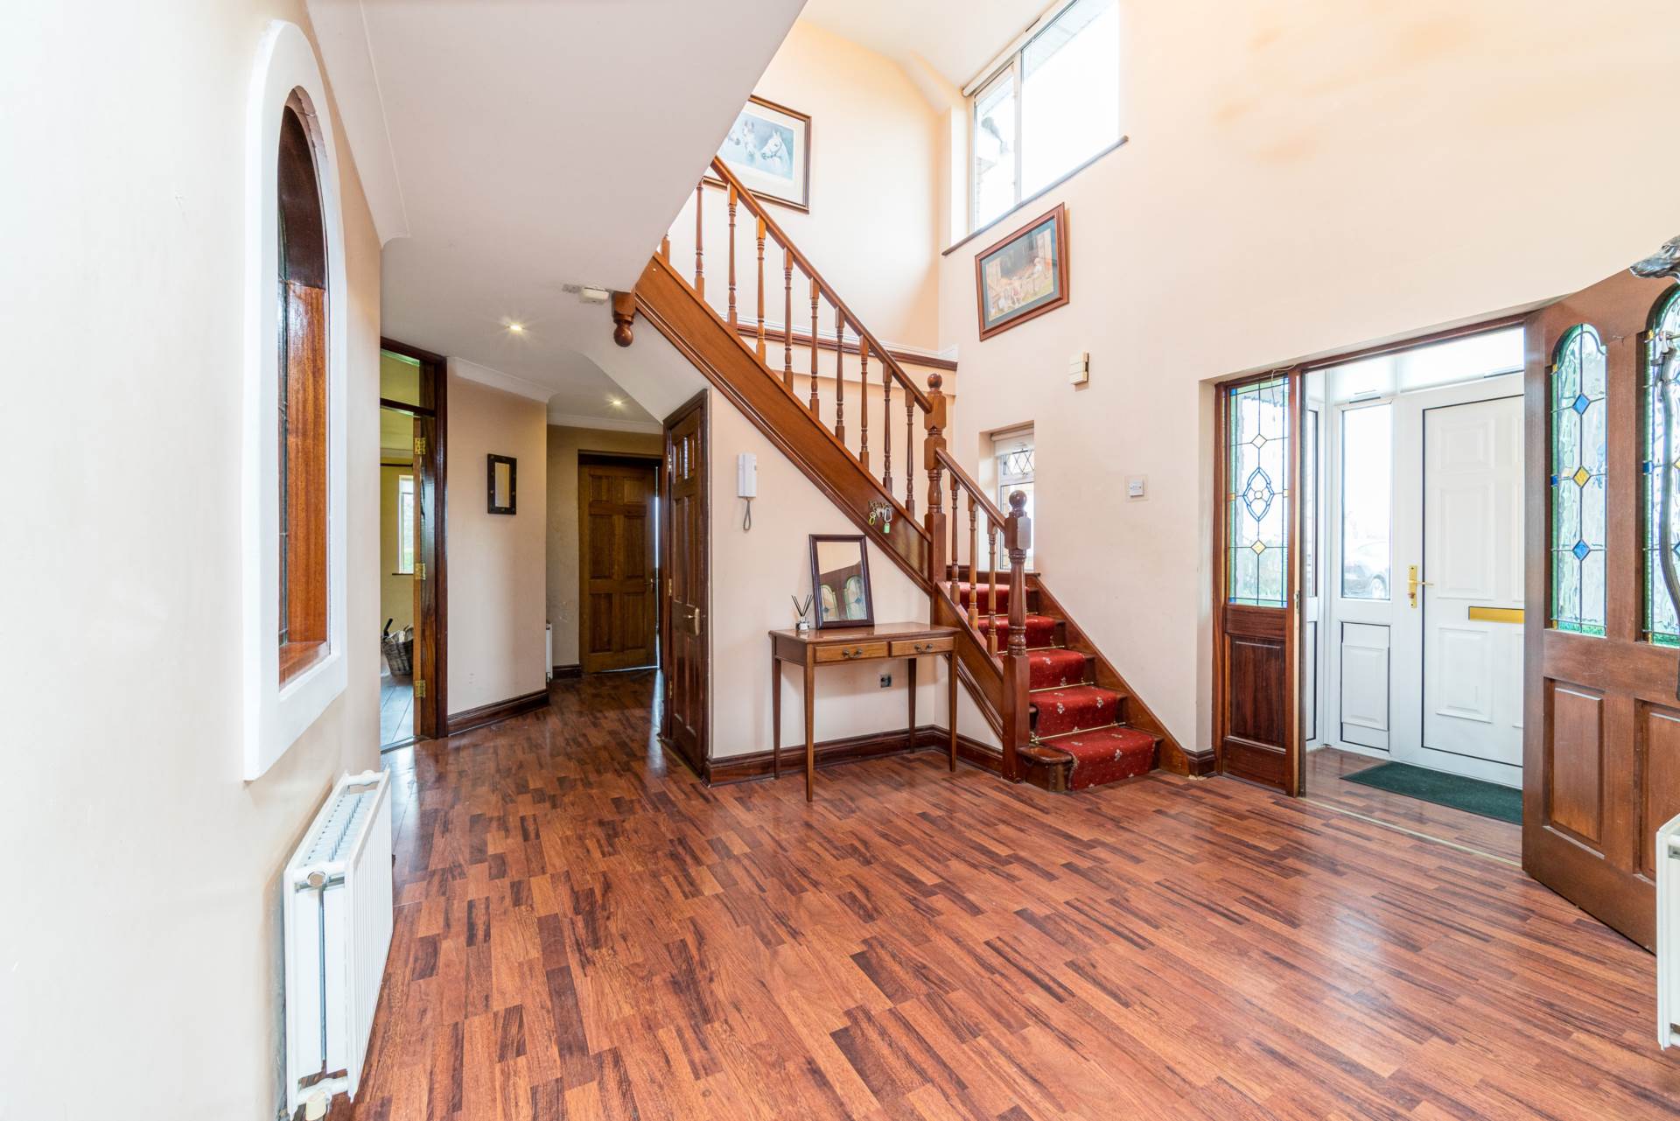
Entrance Hallway 3.7m x 10.15m
Laminate flooring, recessed lights, coving, understairs storage, hot-press and full height vaulted ceilings.
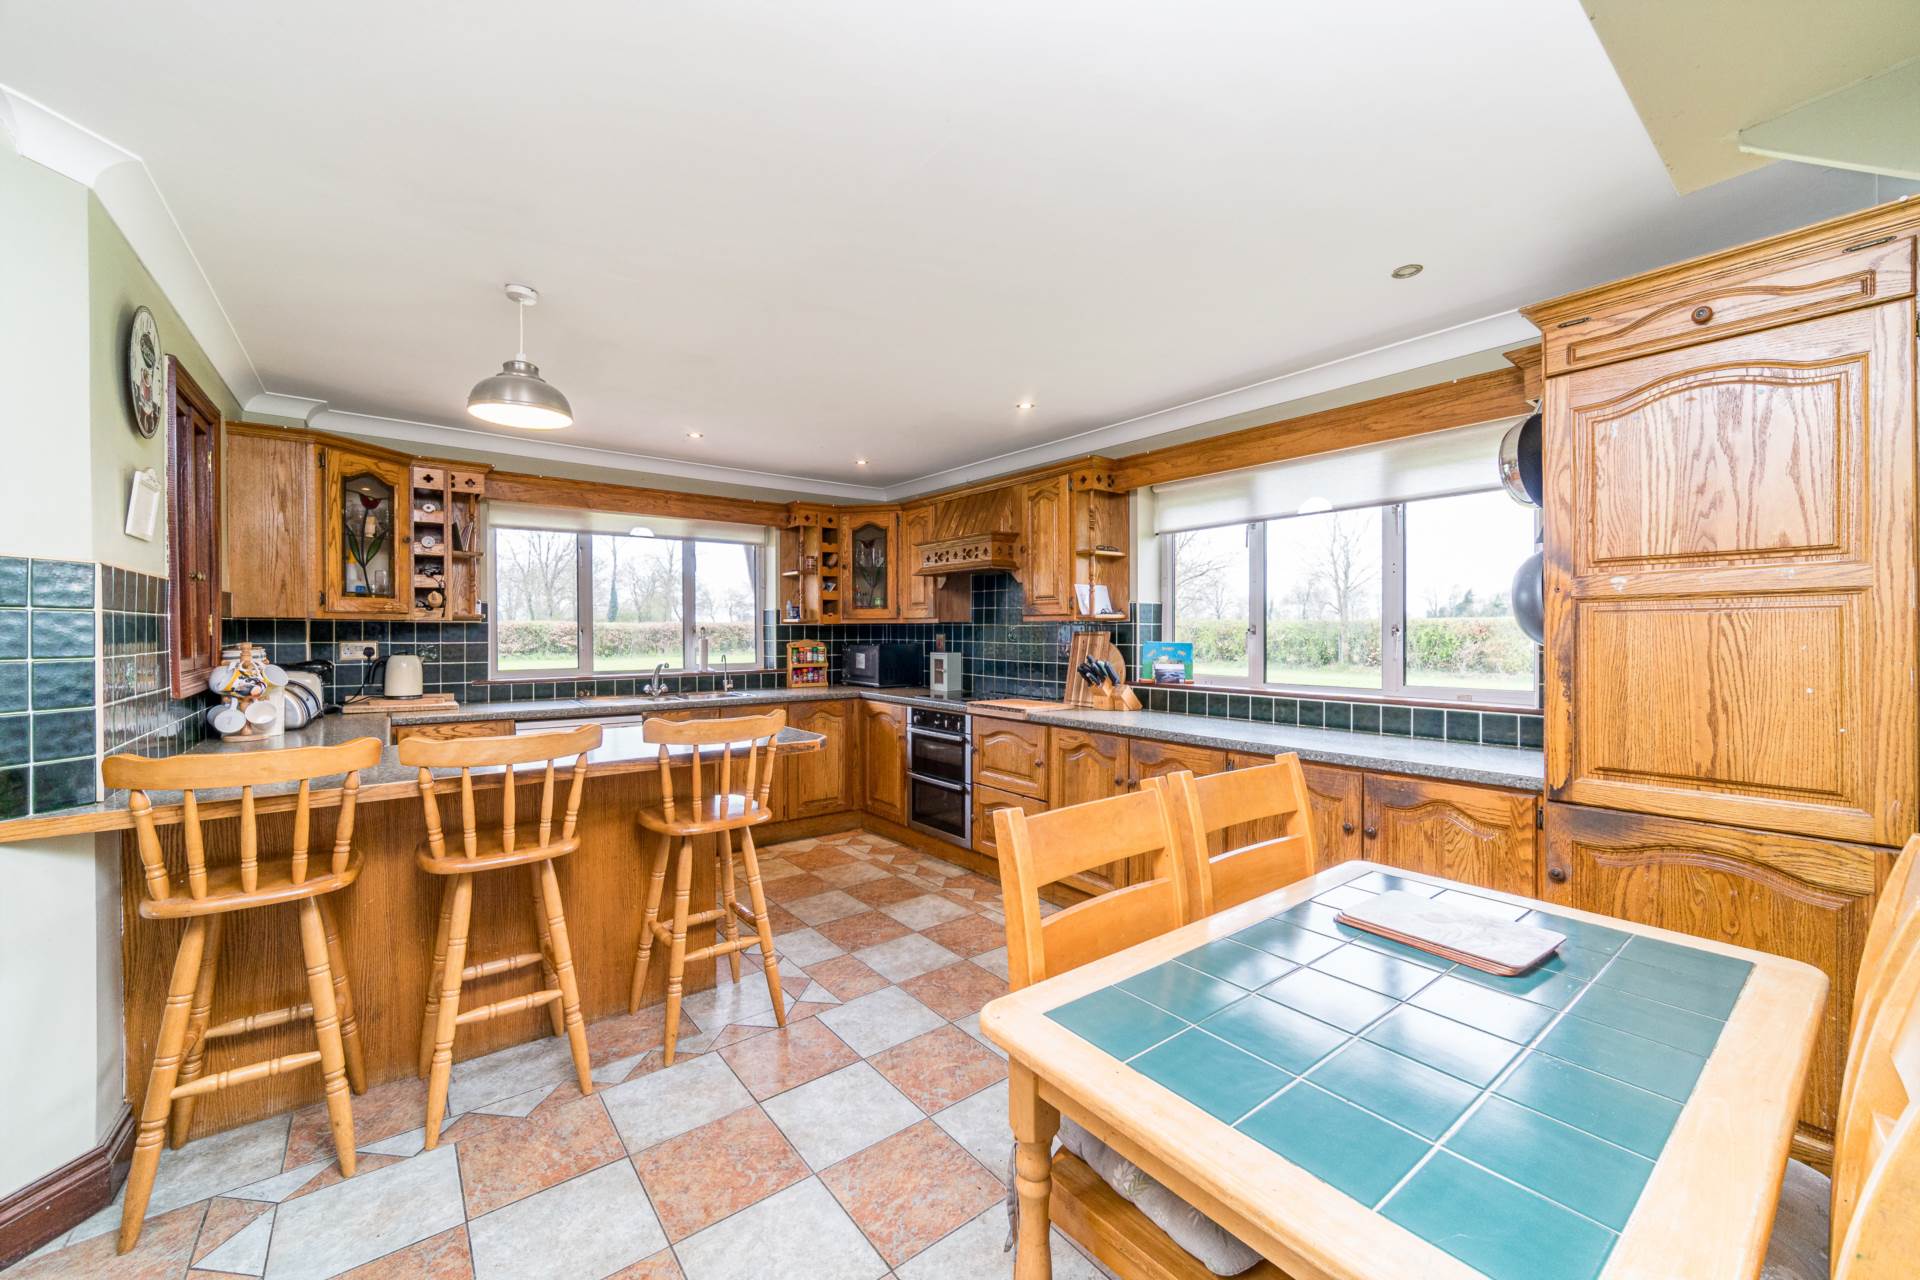
Kitchen 4.82m x 3.58m
Tiled flooring, fitted floor and wall units, tiled splashback, stainless steel sink, fully plumbed, double oven, hob, dishwasher, fridge freezer, recessed lights, light shade with hanging pendant light and door leading into living room.
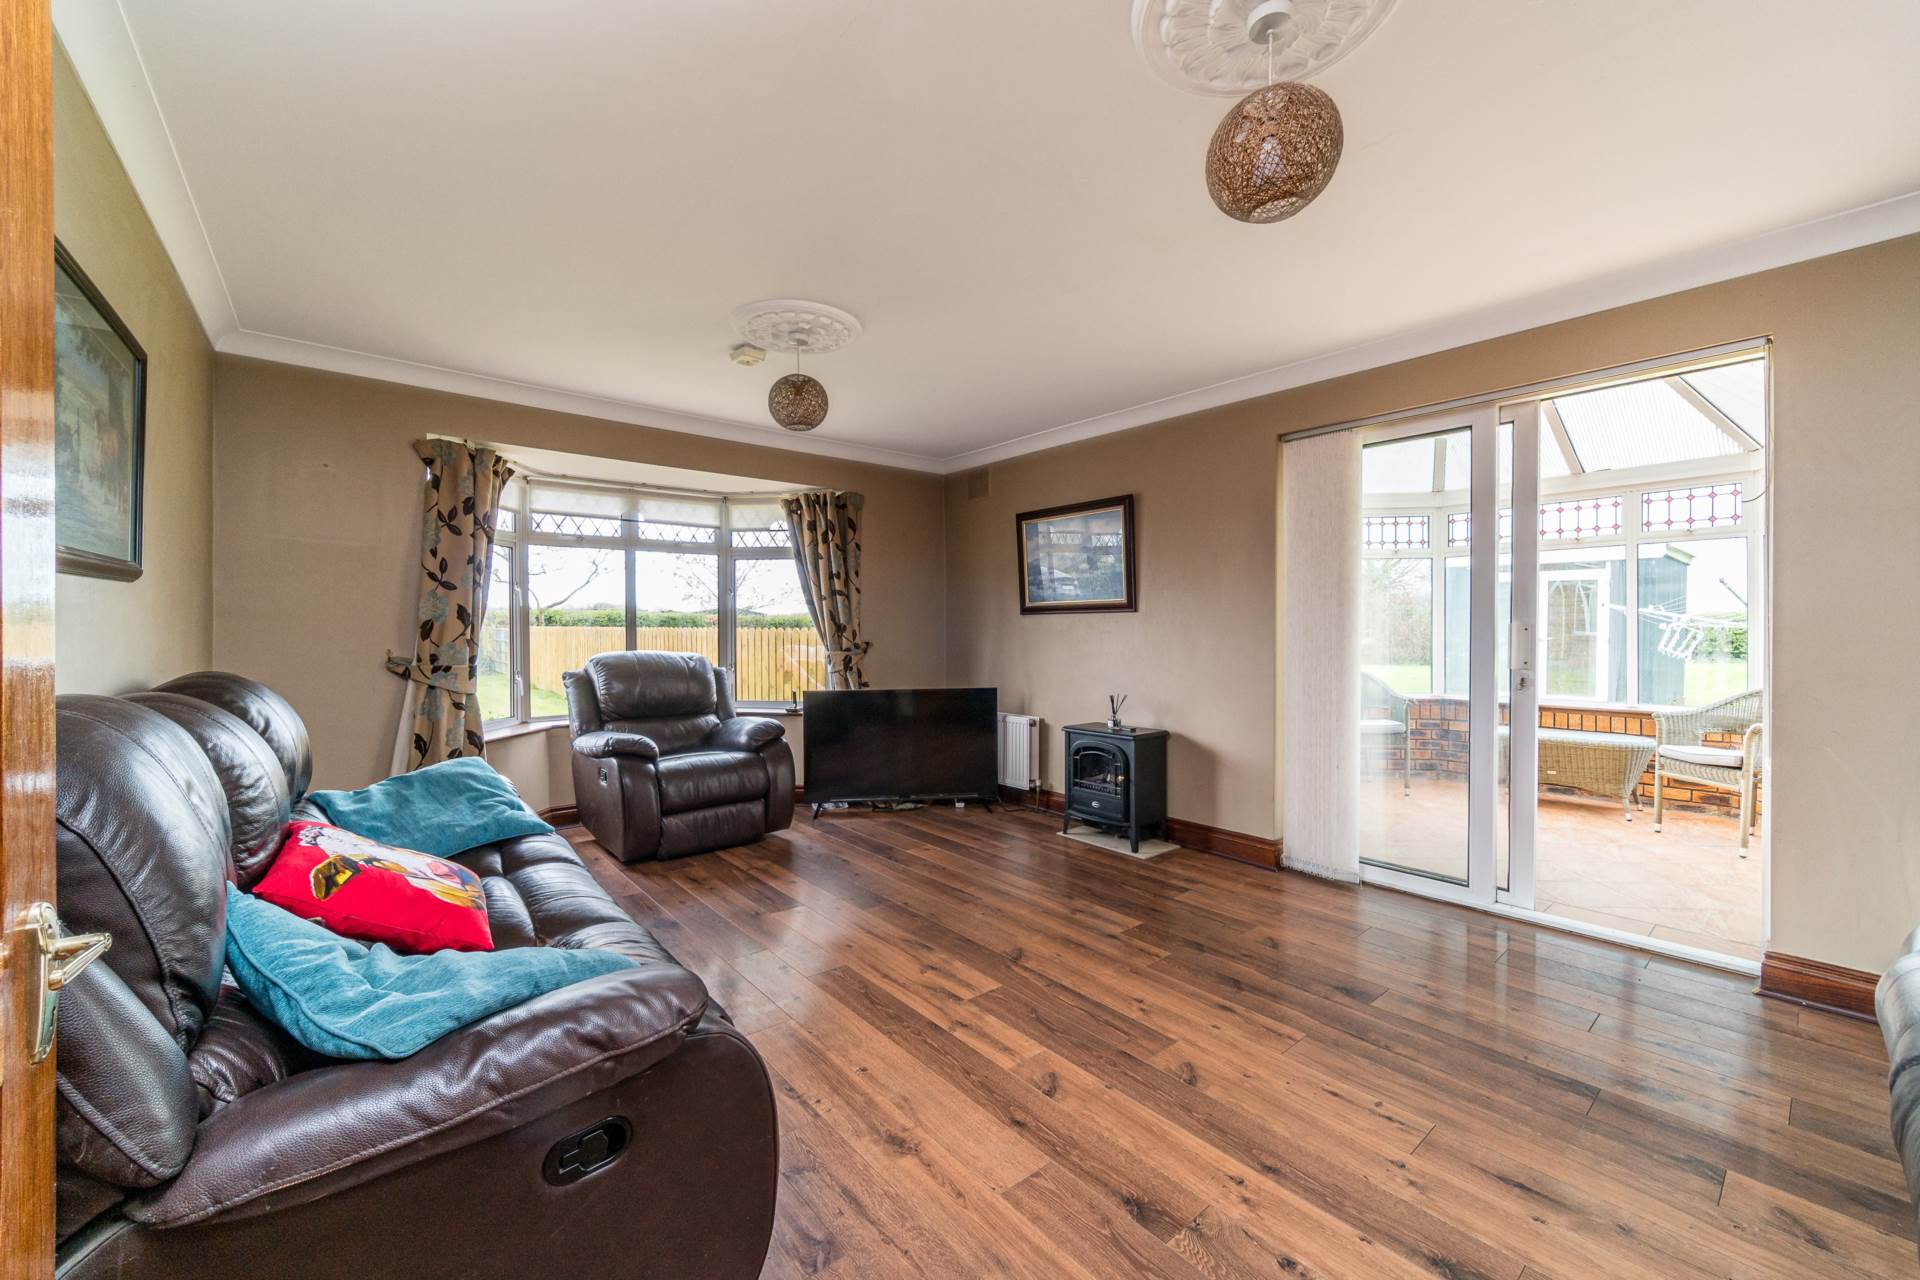
Family Room 3.85m x 6.02m
Laminate wood flooring, light shades, coving, TV point and sliding door leading into conservatory.
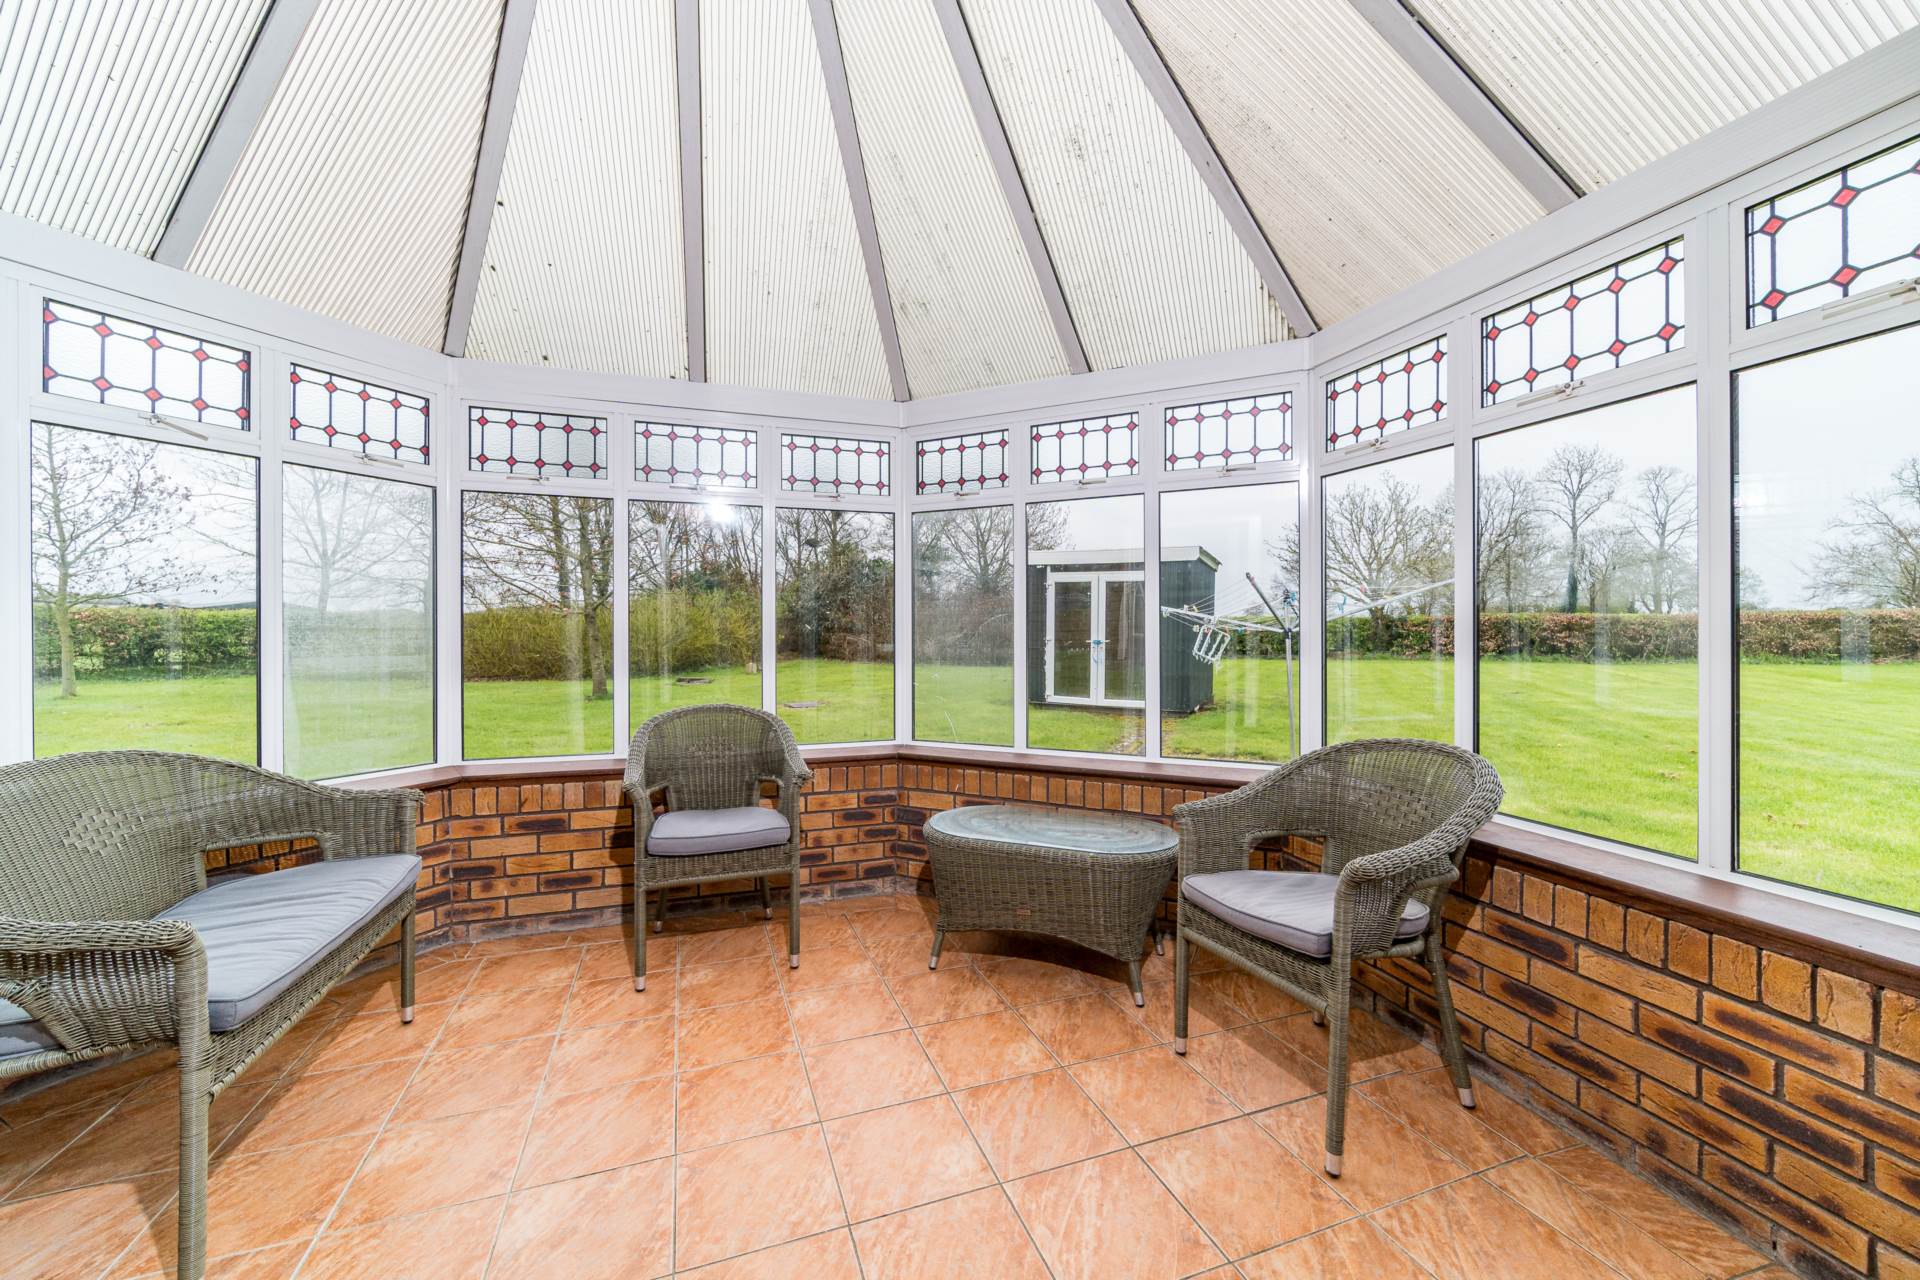
Sunroom Conservatory 2.8m x 4.18m
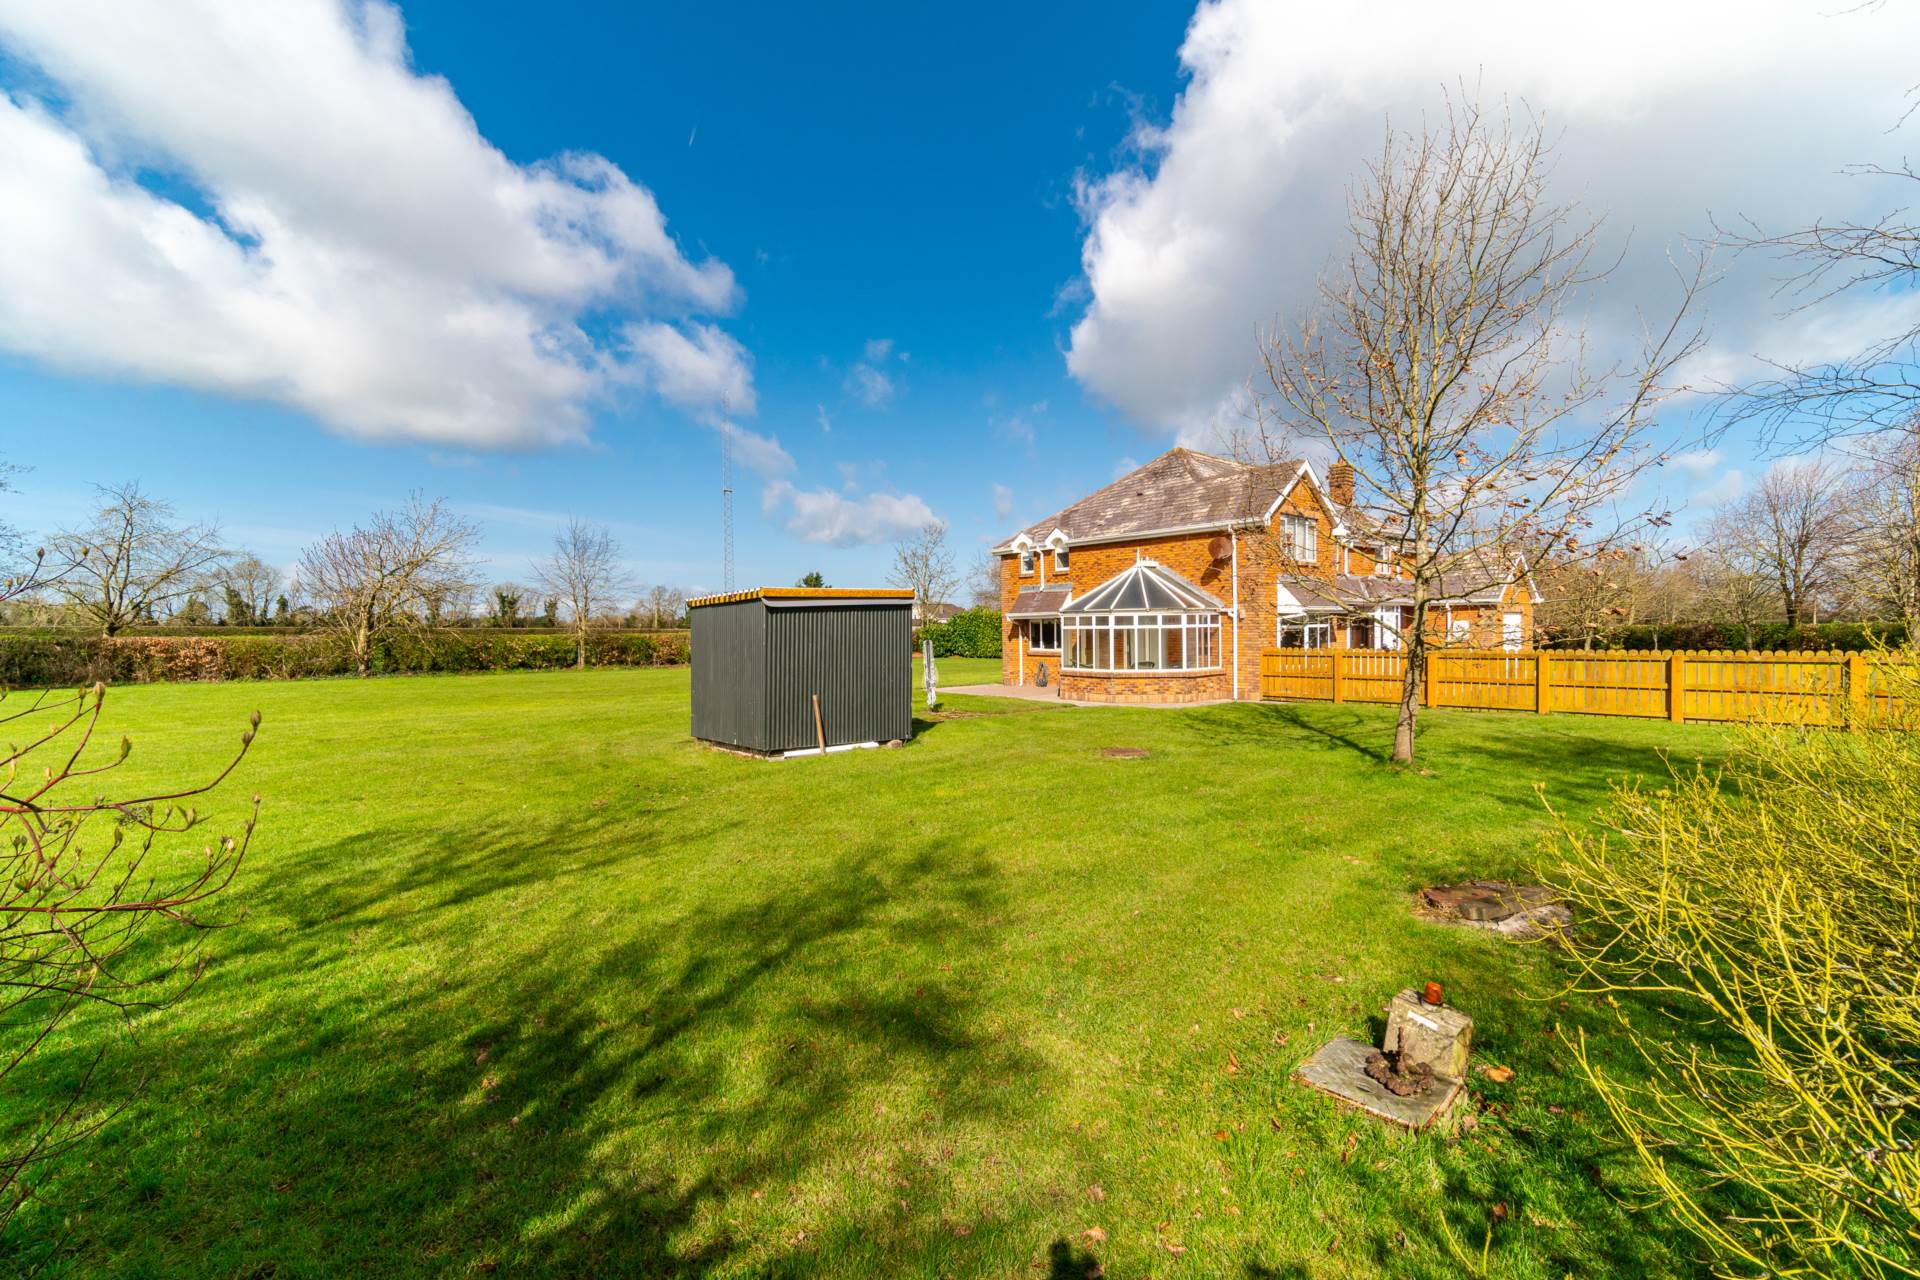
Tiled flooring, double glazed windows with perspex roof and double doors leading to rear garden.
Utility Room 2.8m x 1.6m
Tiled, fully plumbed, stainless-steel sink, light fitting and door leading to rear garden.
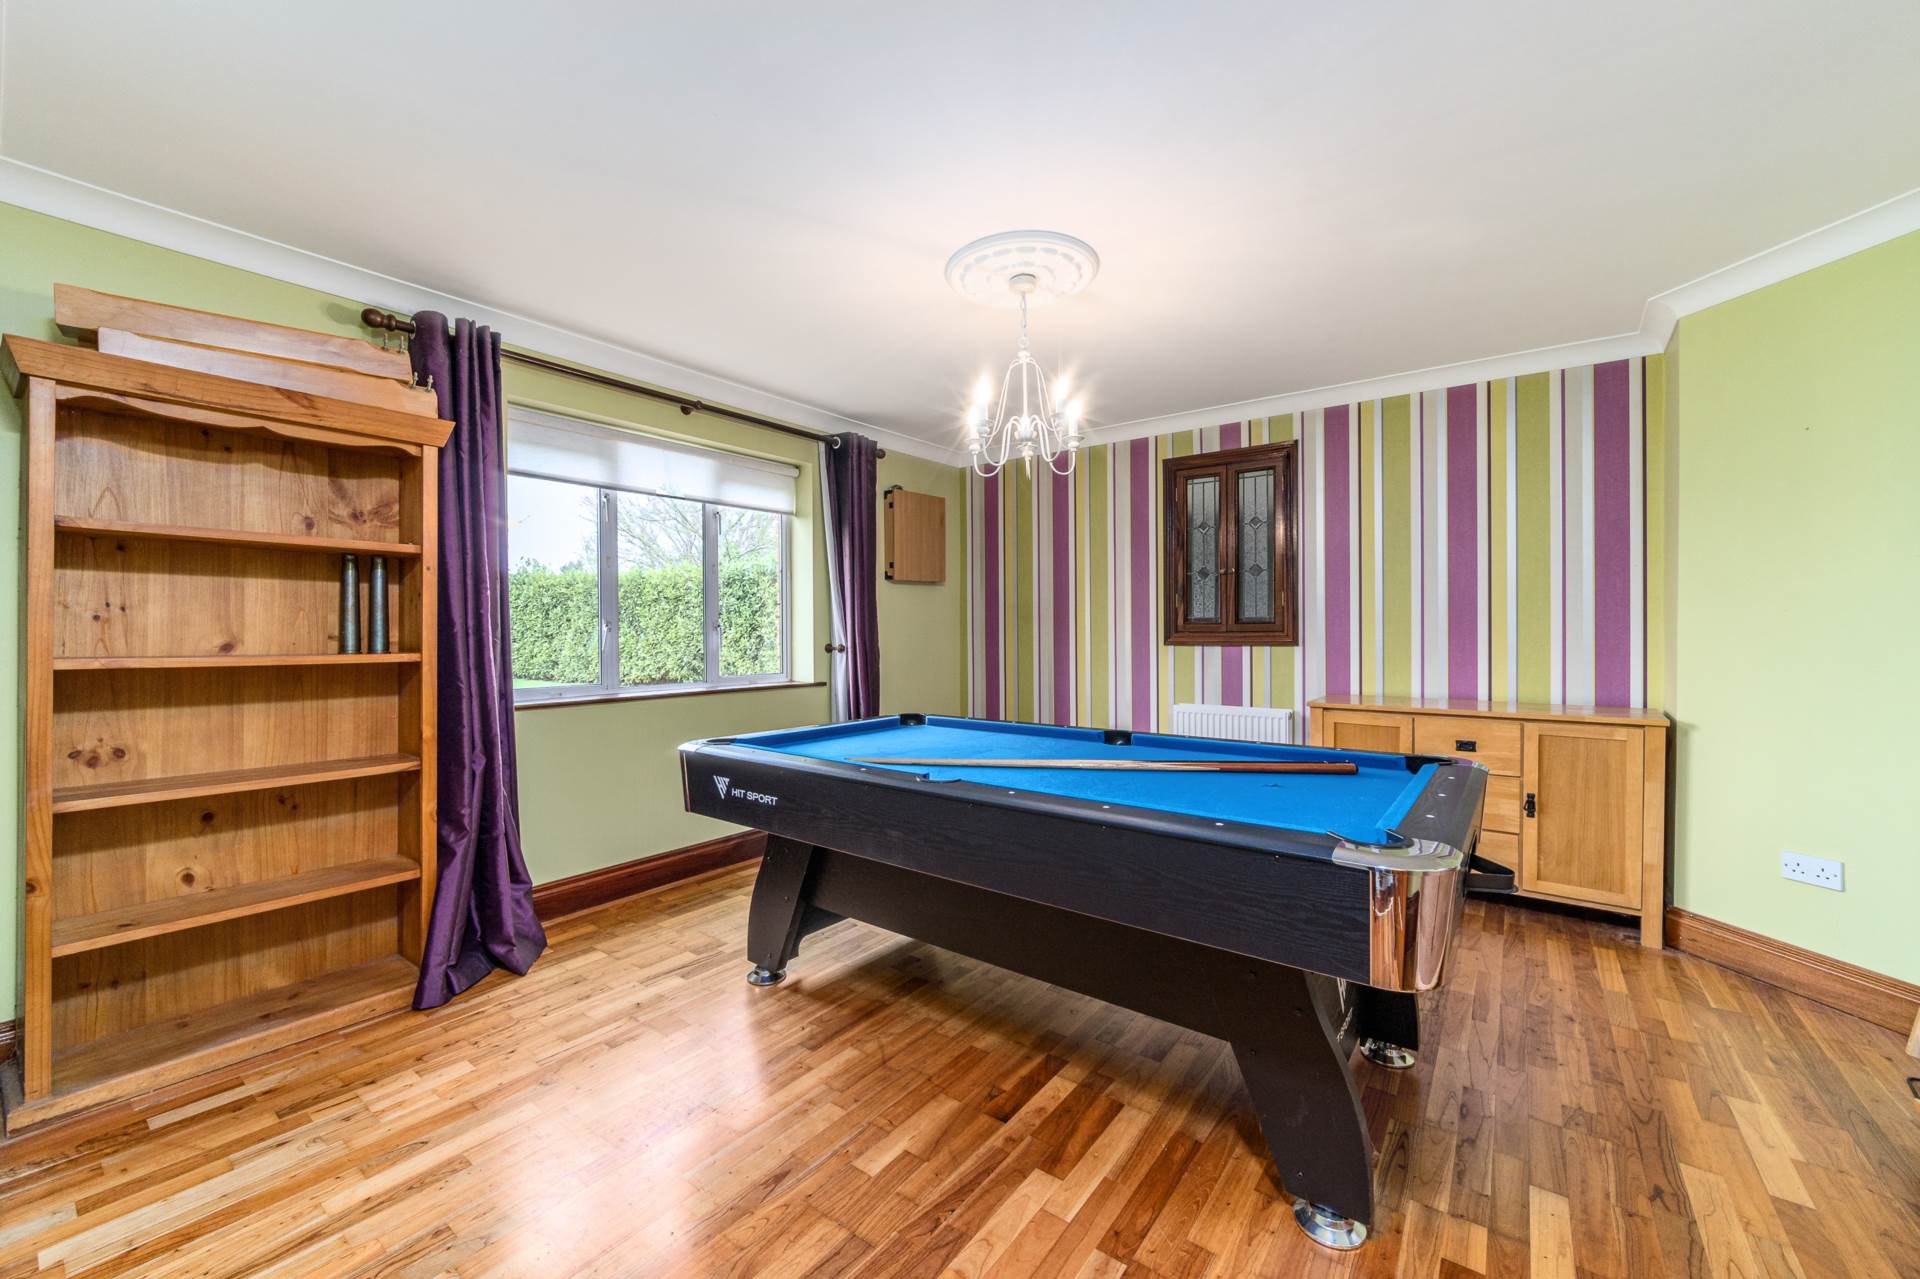
Dining/Play Room 4.27m x 4.17m
Semi solid wood flooring, coving, curtains and blinds.
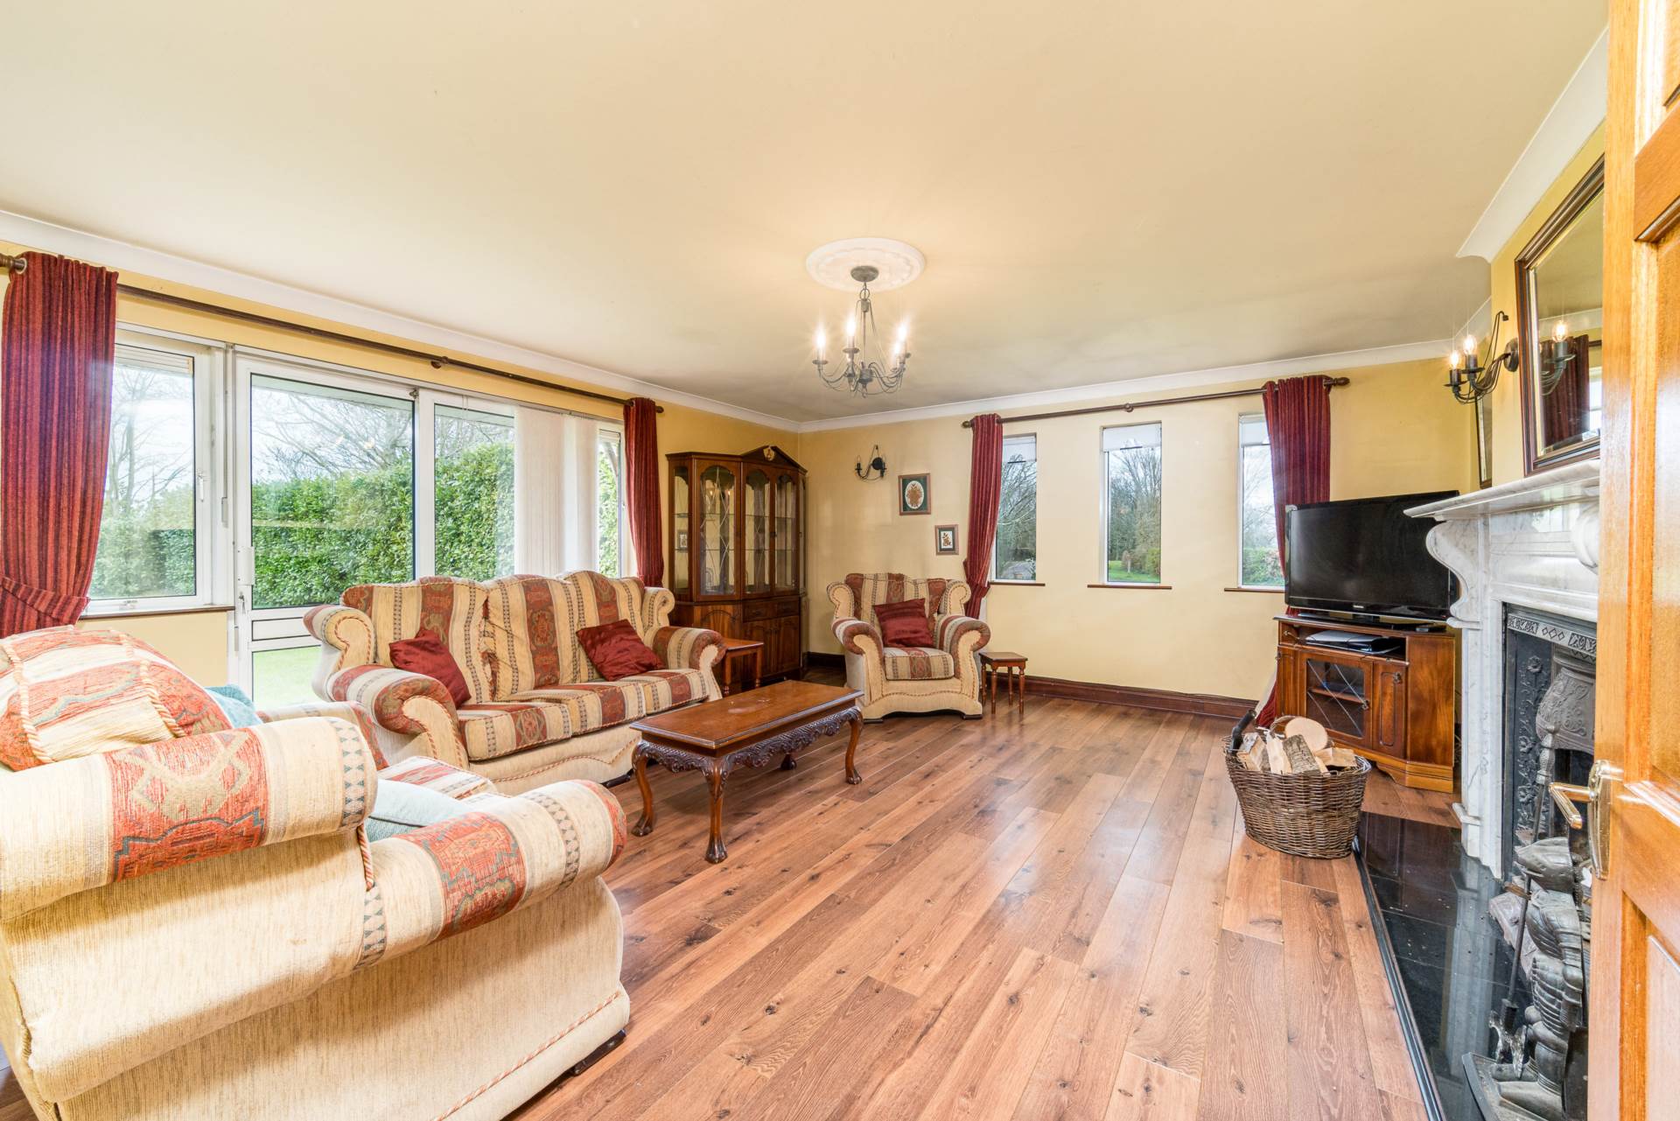
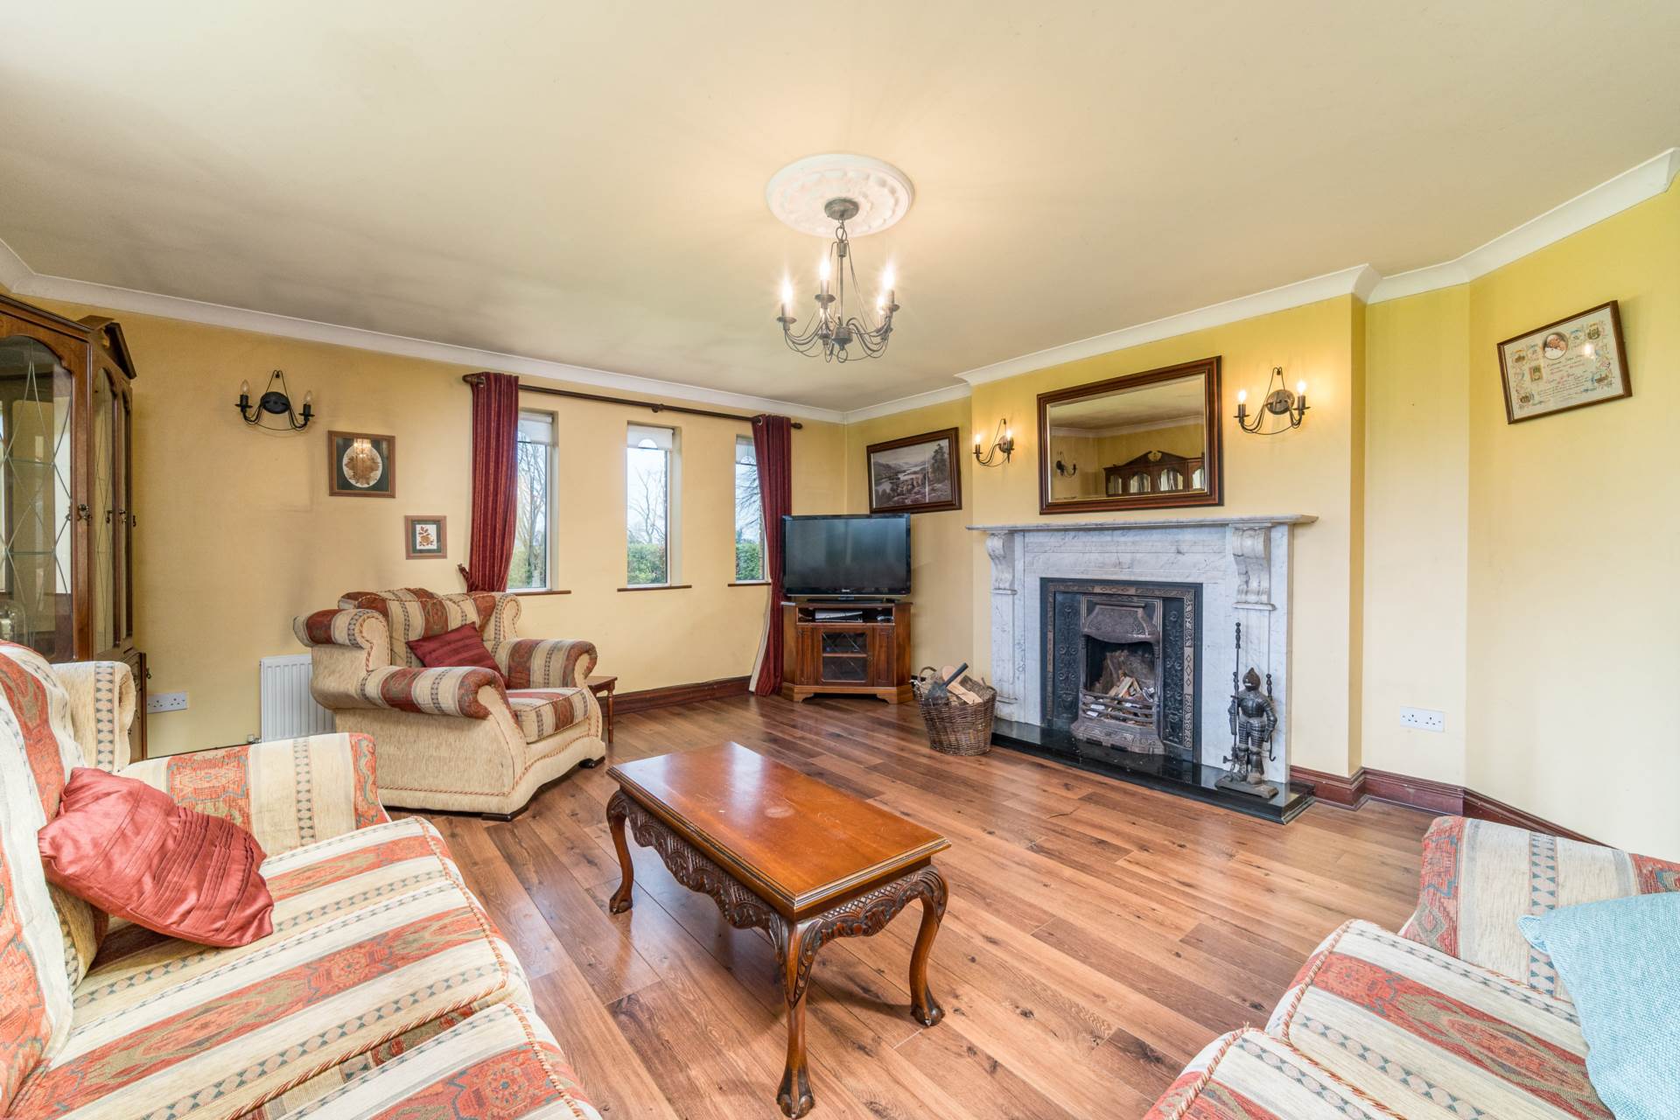
Living Room 5.52m x 5.03m
Laminate wood flooring, marble feature fireplace with granite hearth, light fitting, curtains, blinds, TV point and wall lights.
Shower Room 1.52m x 2.16m
Laminate flooring, w.c., w.h.b, shower cubicle with electric Triton shower, curtains and blind.
Garage 5.67m x 3.86m
Roller shutter door, fully plumbed, sink and side door.
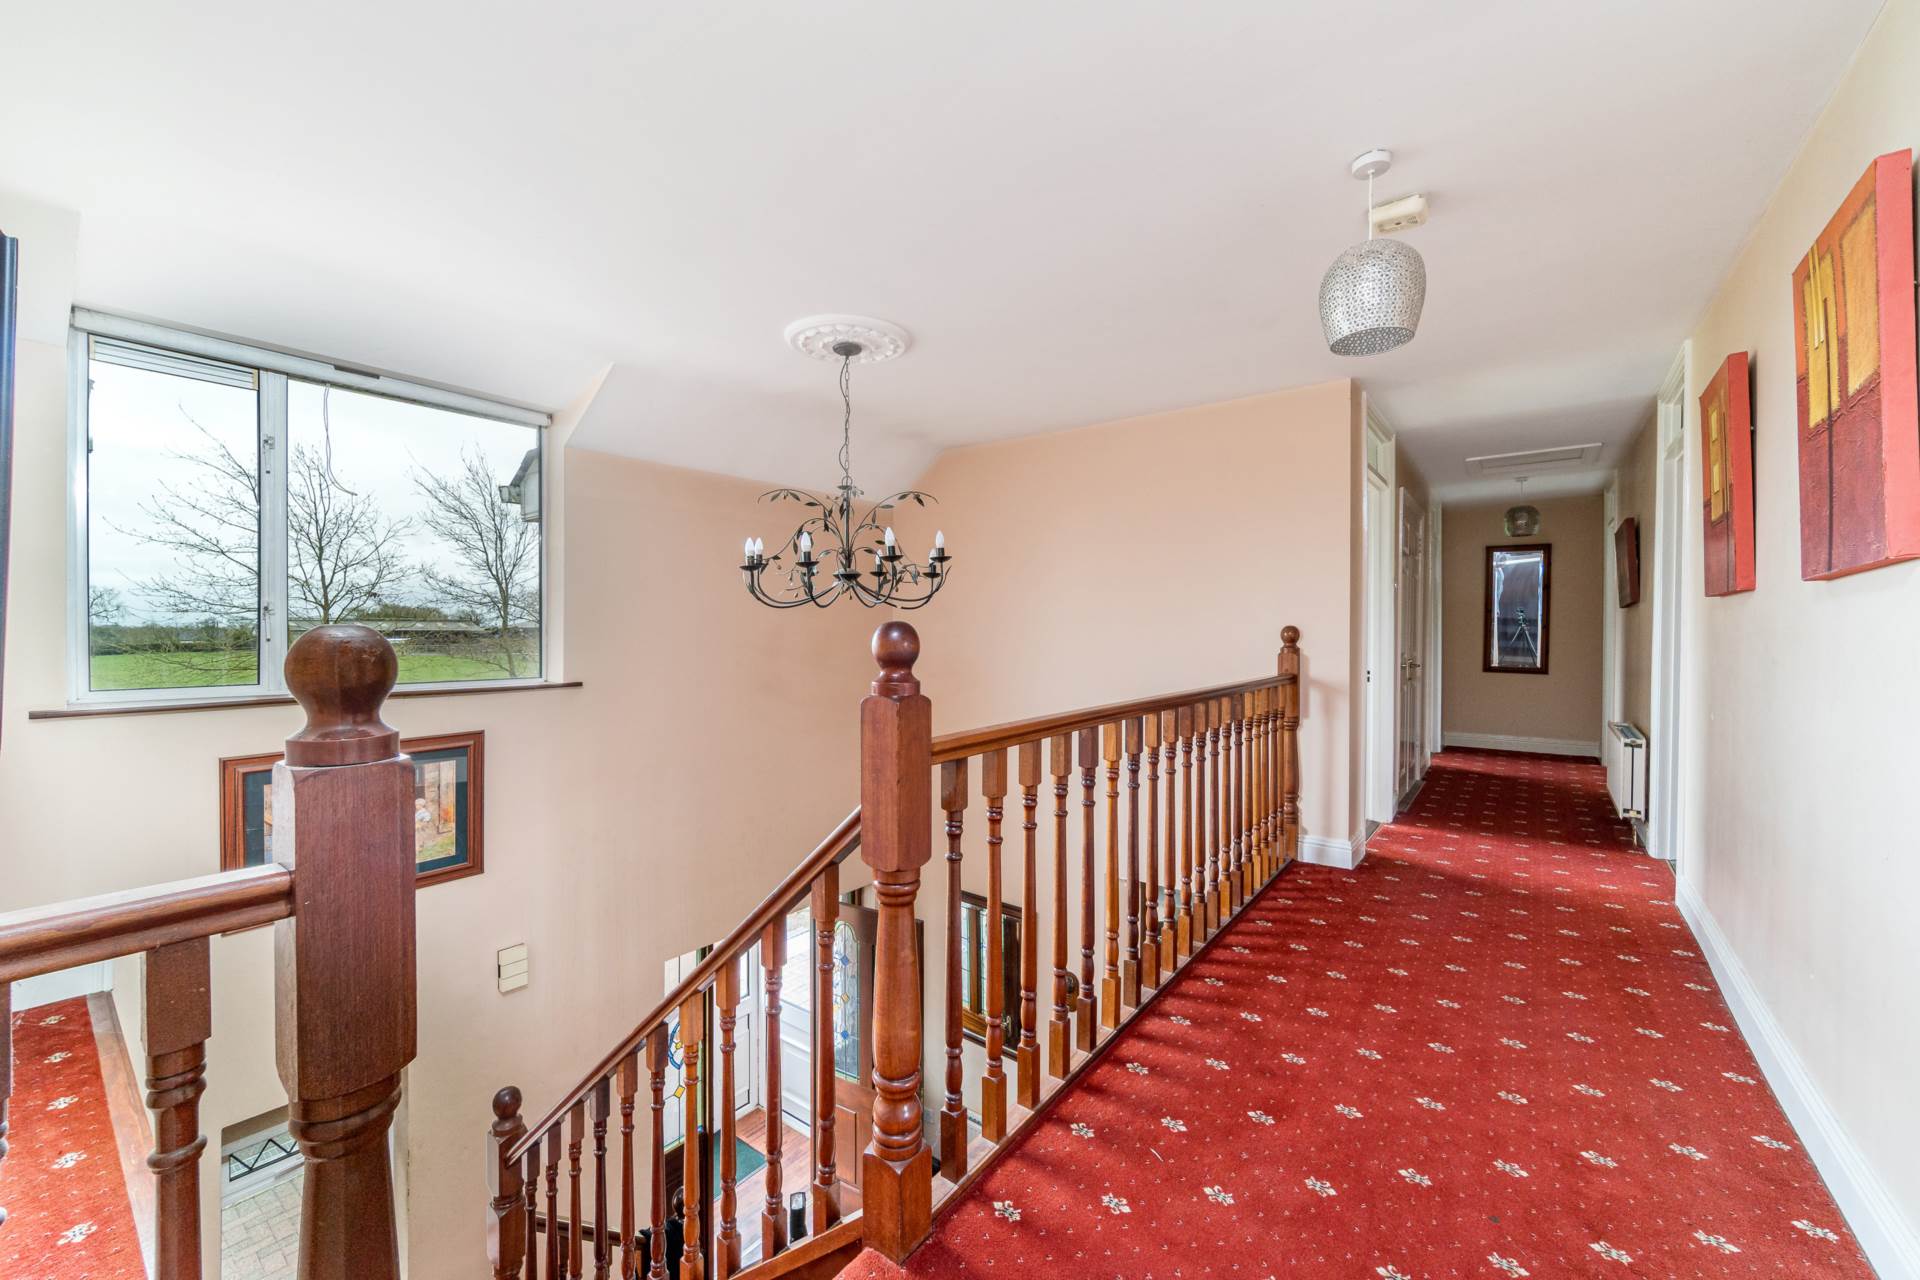
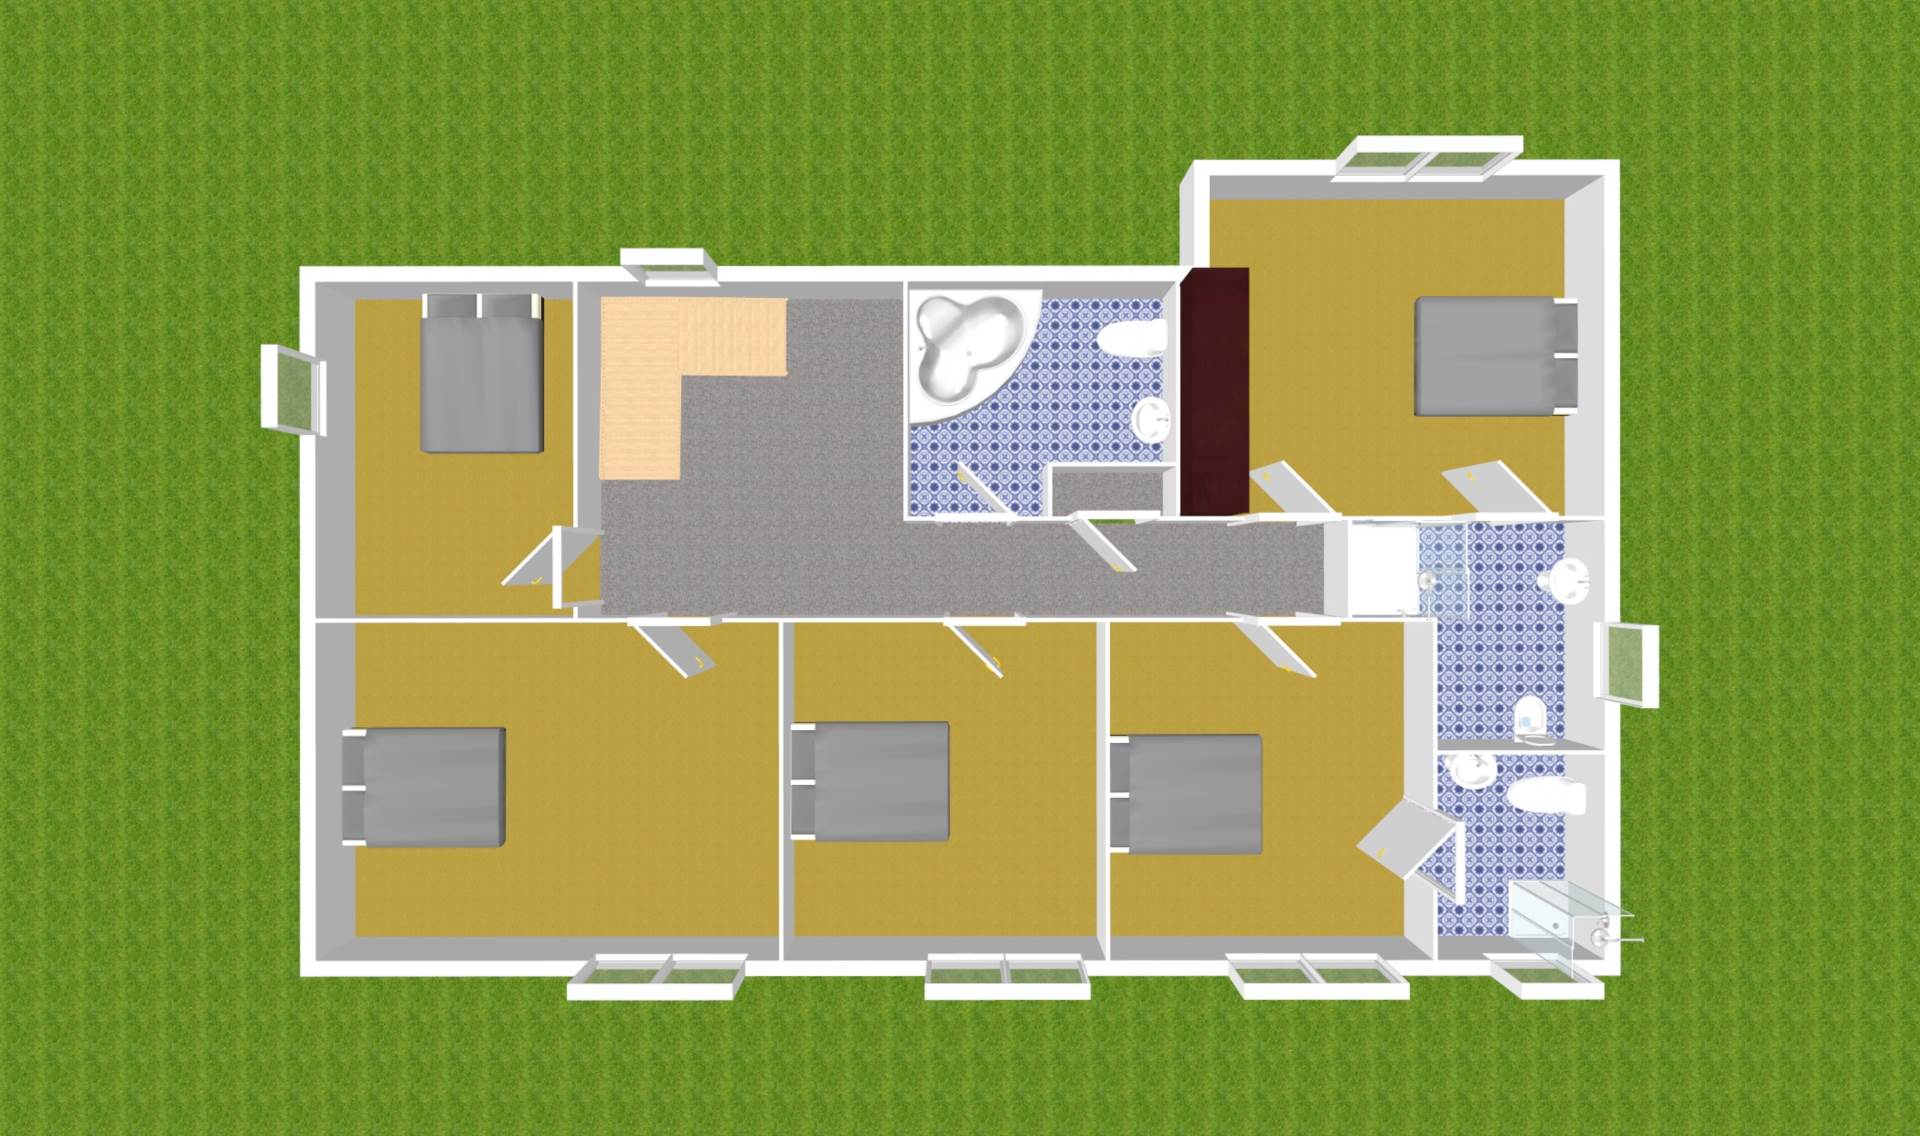
Landing 1.43m x 8.96m
Carpet runner up the stairs, two light shades and storge closet.
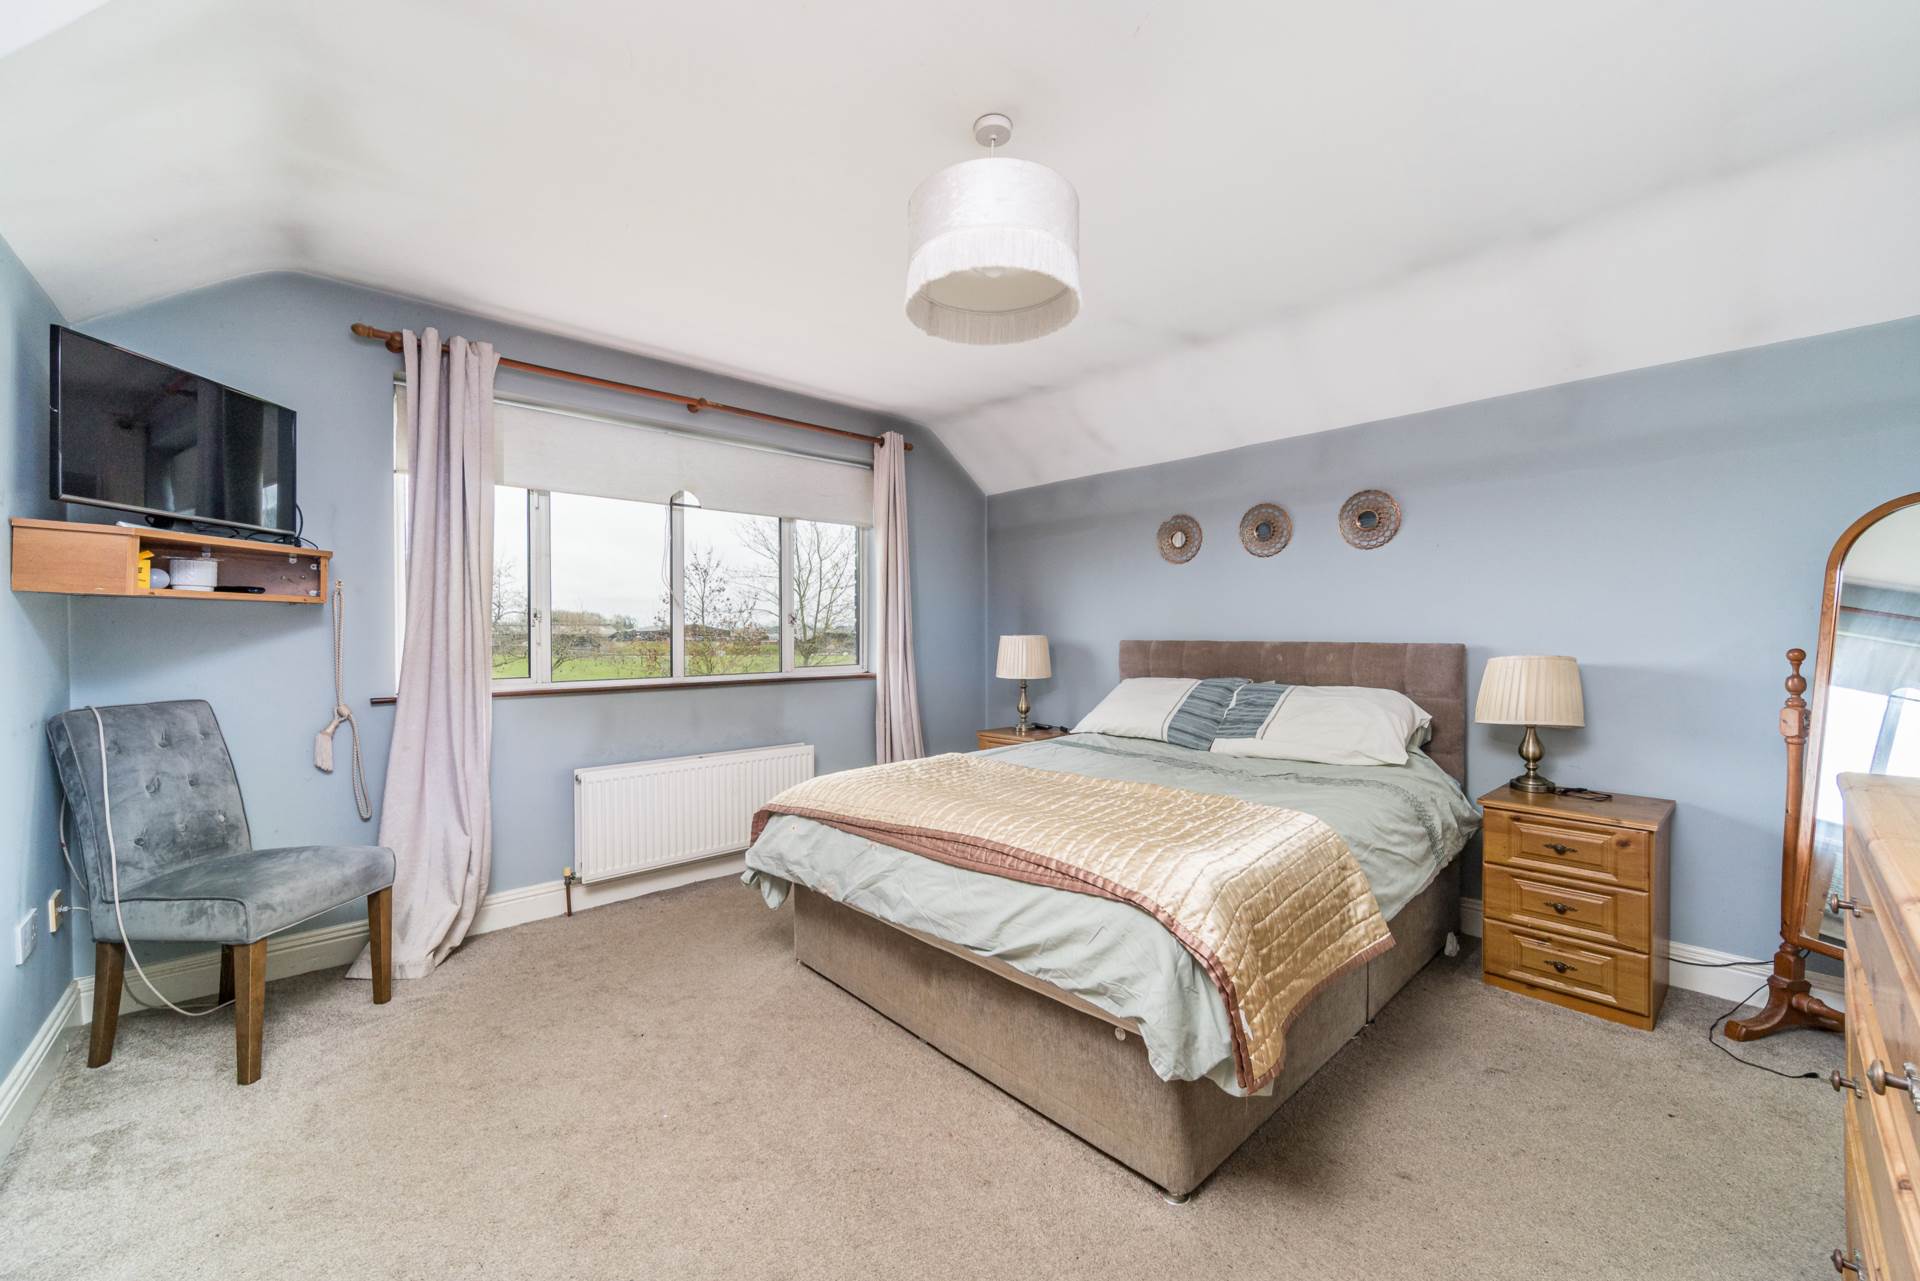
Master Bedroom 4.13m x 4.28m
Carpet, fitted wardrobes, curtains and blinds.
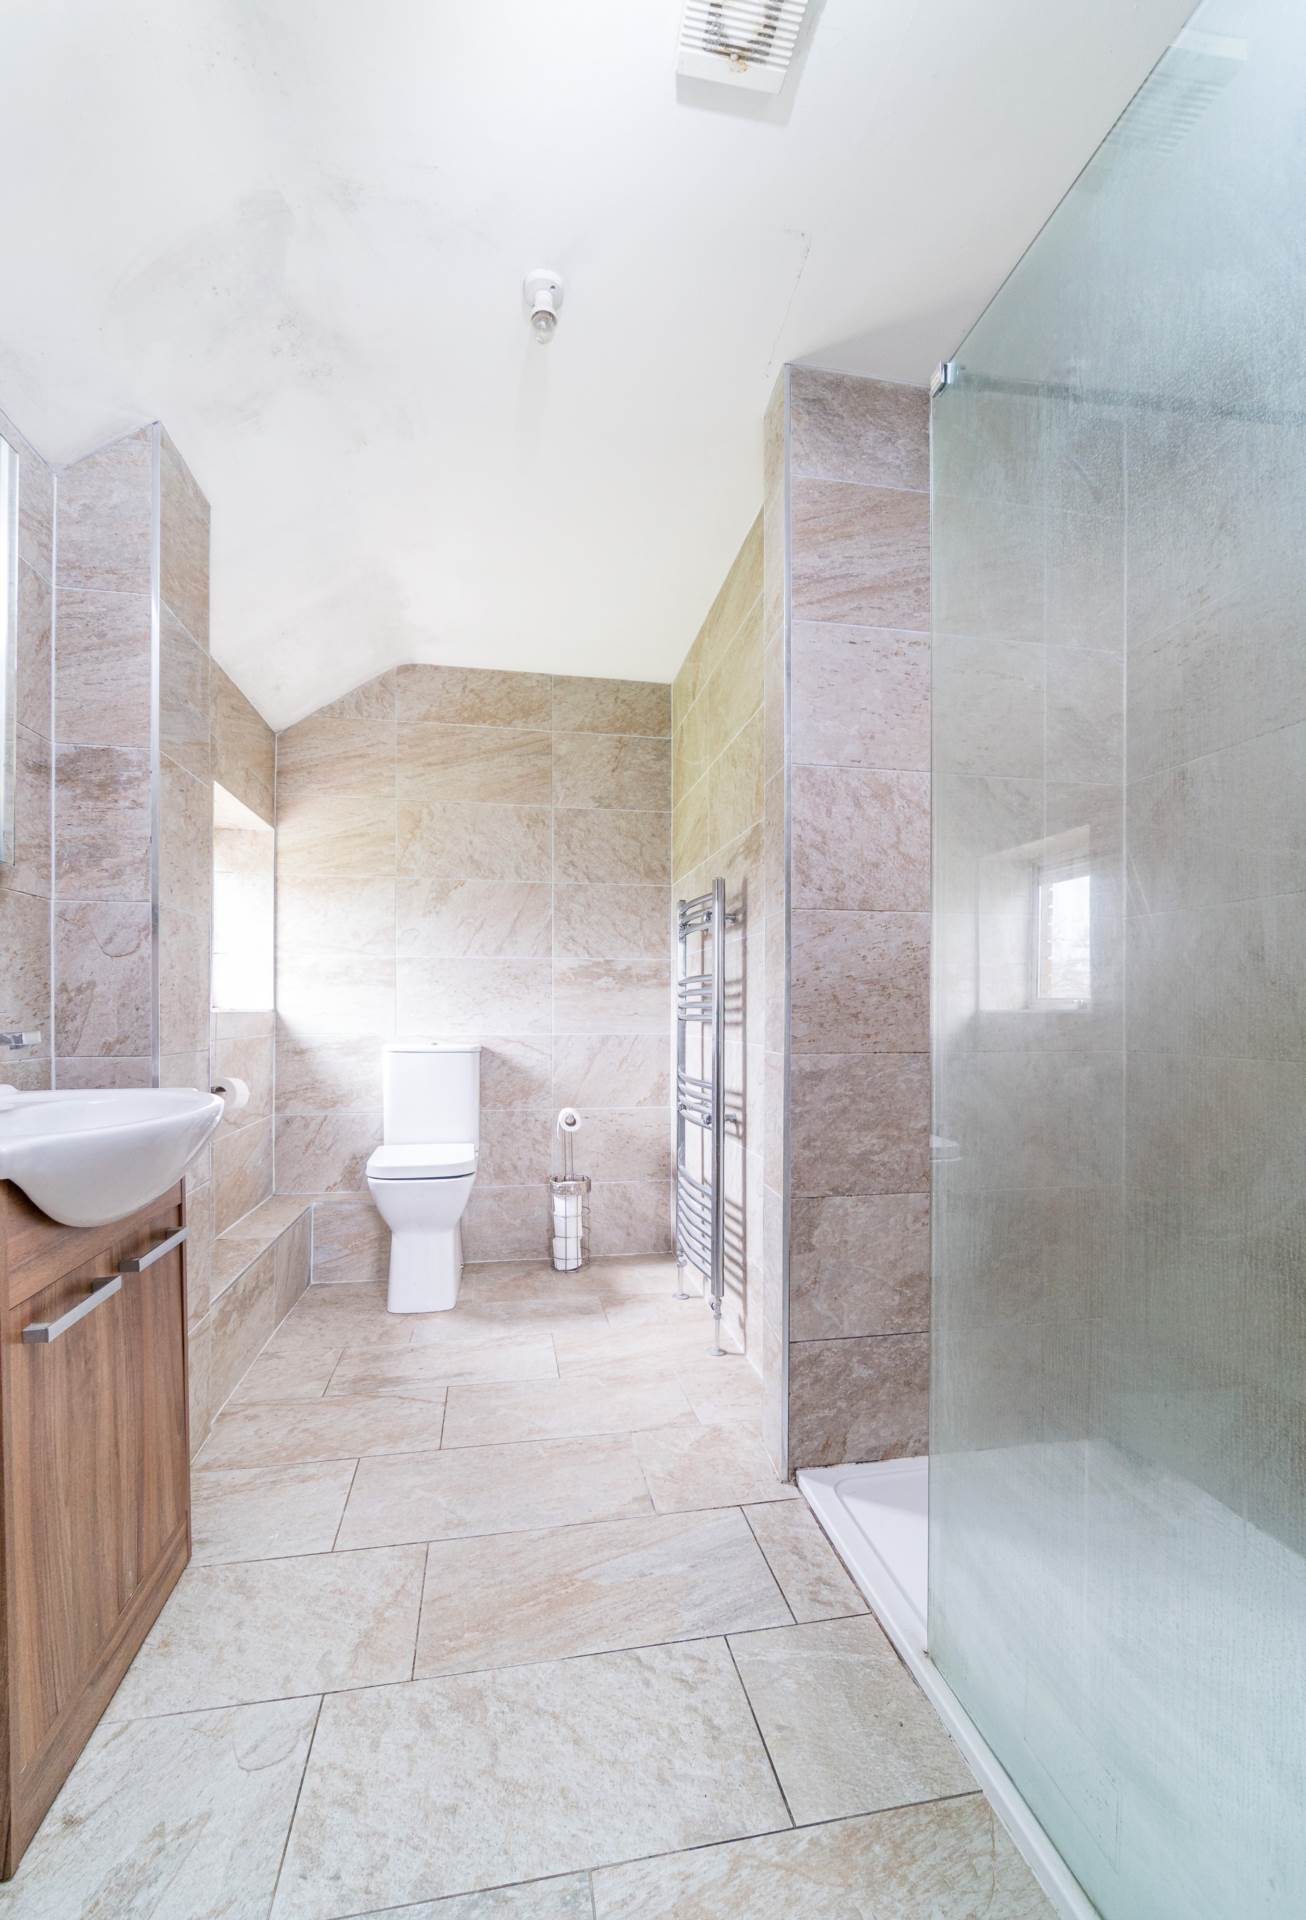
Ensuite 2.97m x 2.26m
Fully tiled, shower cubicle, w.c., w.h.b., vertical heated towel rail, monsoon shower head, light fitting, extractor fan and window.
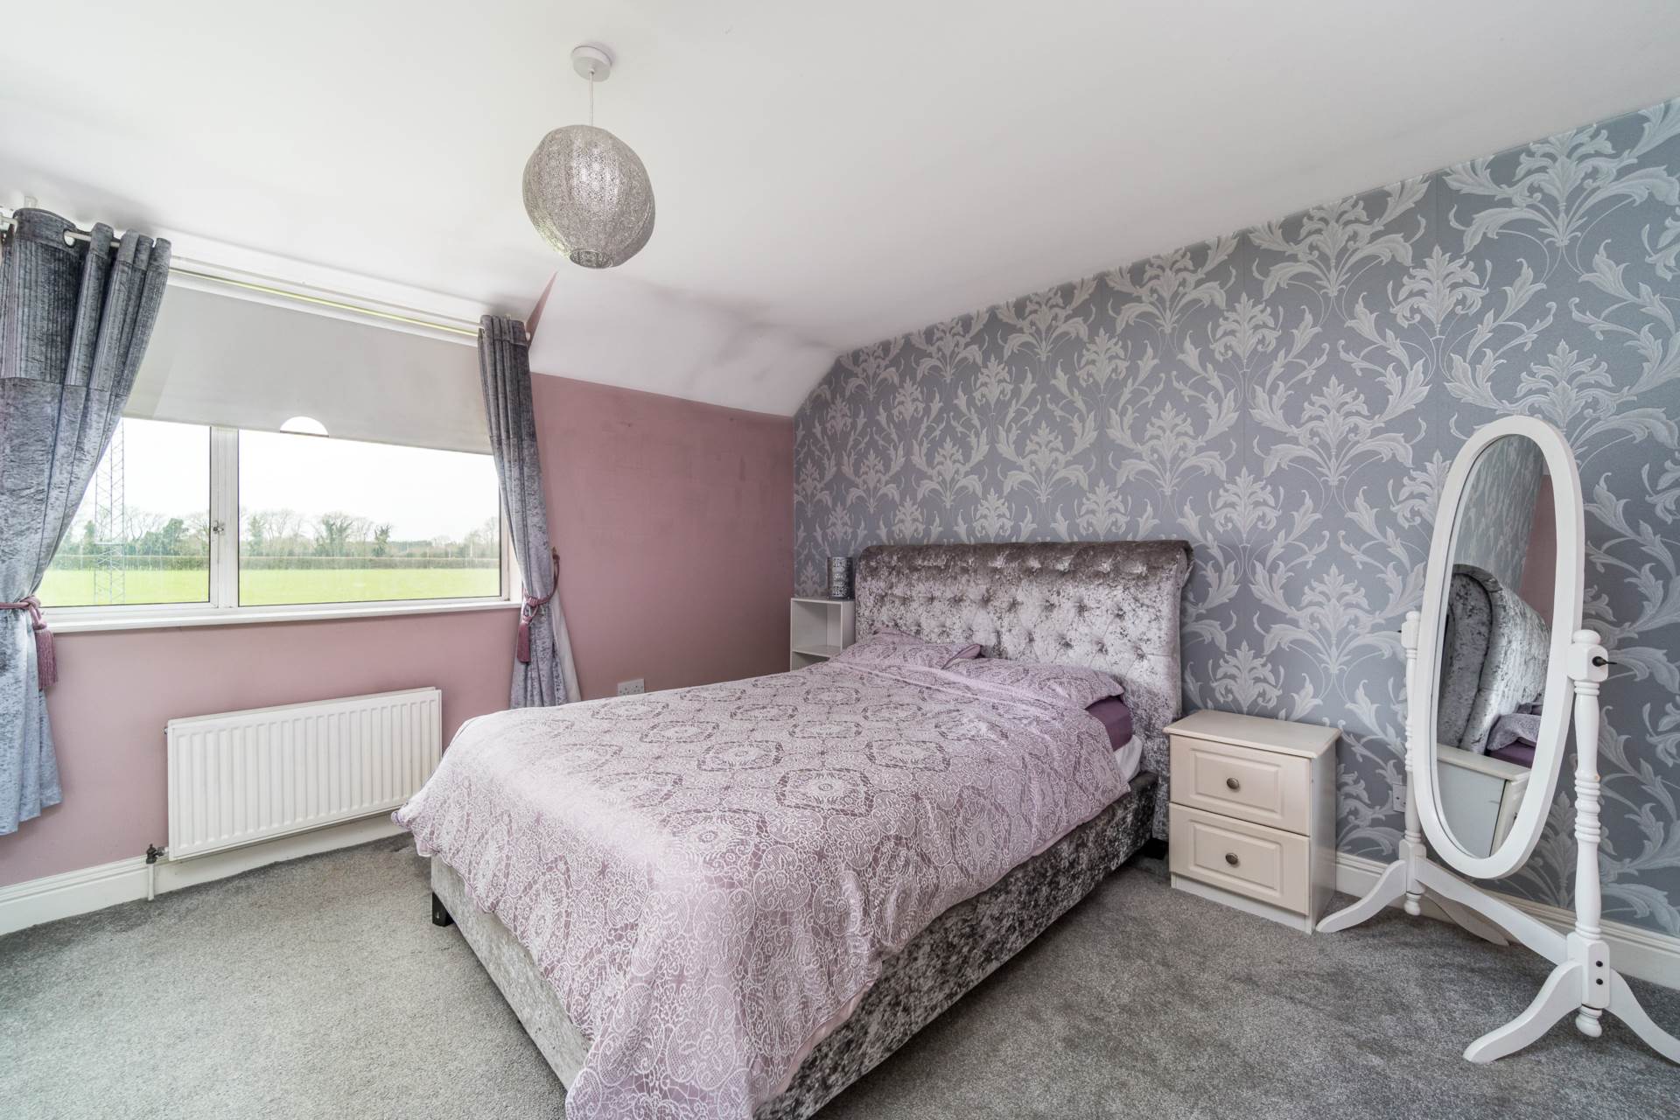
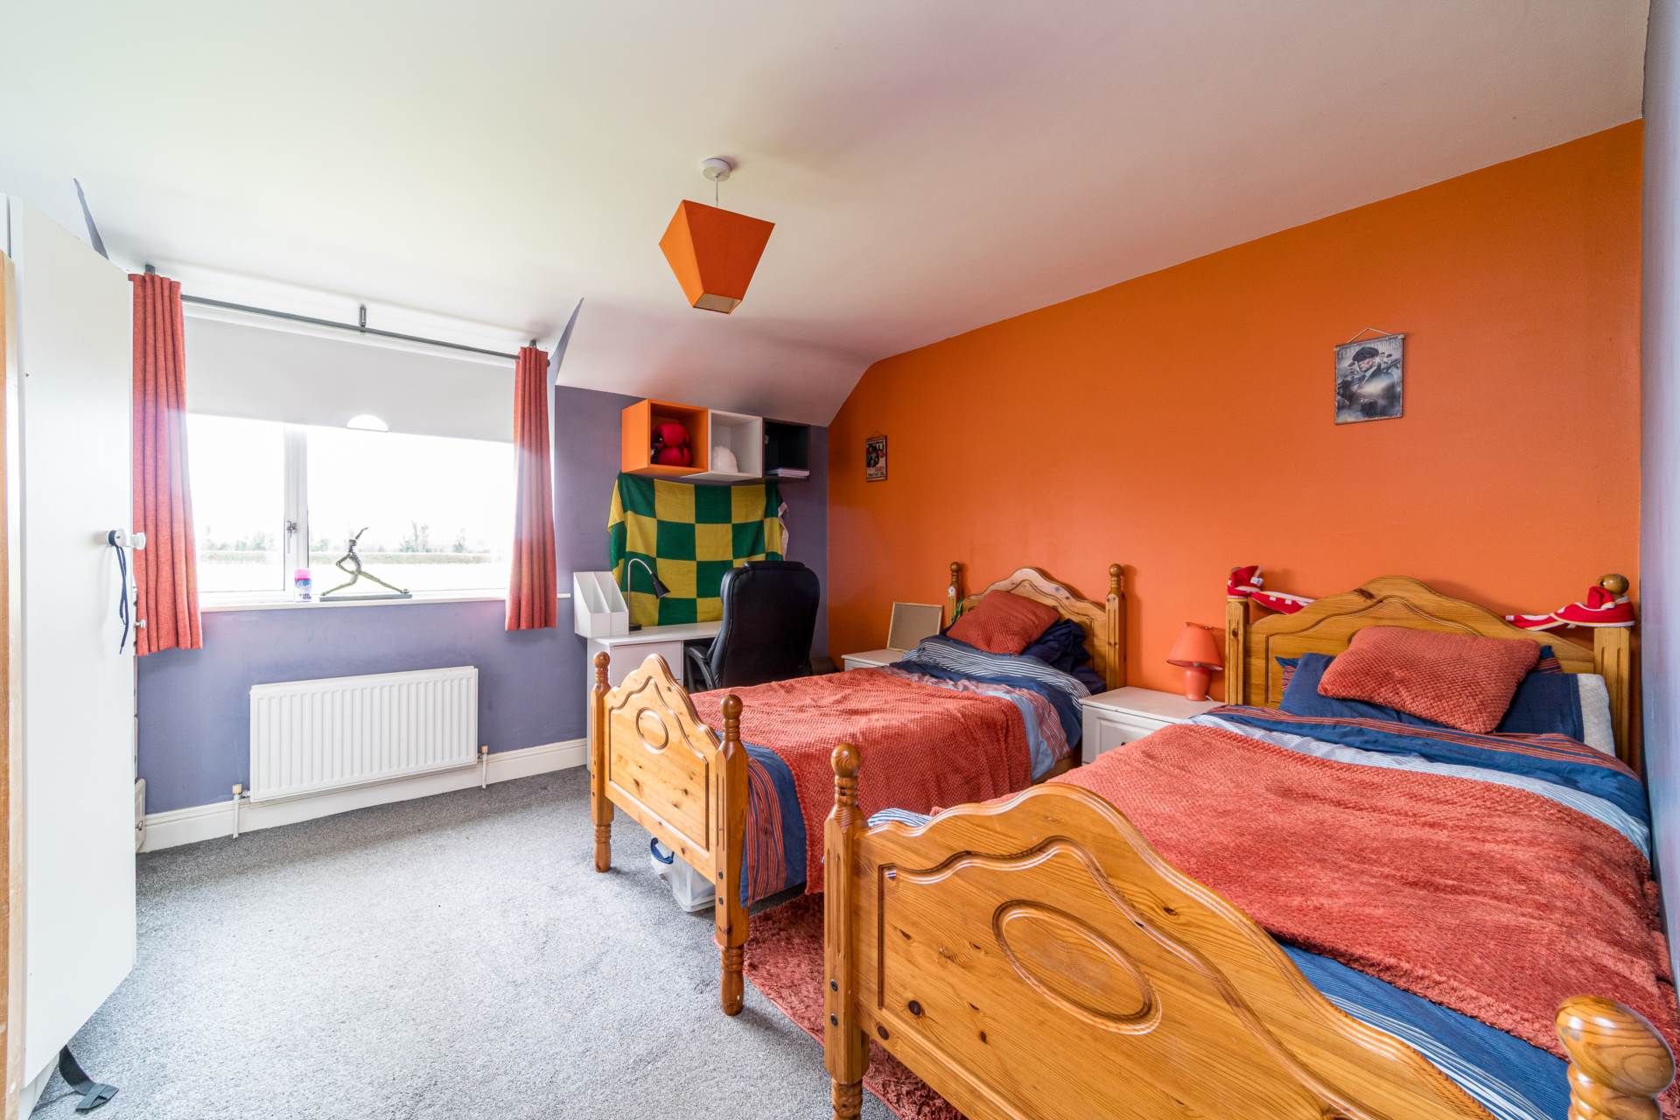
Bedroom 2 3.58m x 3.78m
Carpet, light fitting, curtains and blinds.
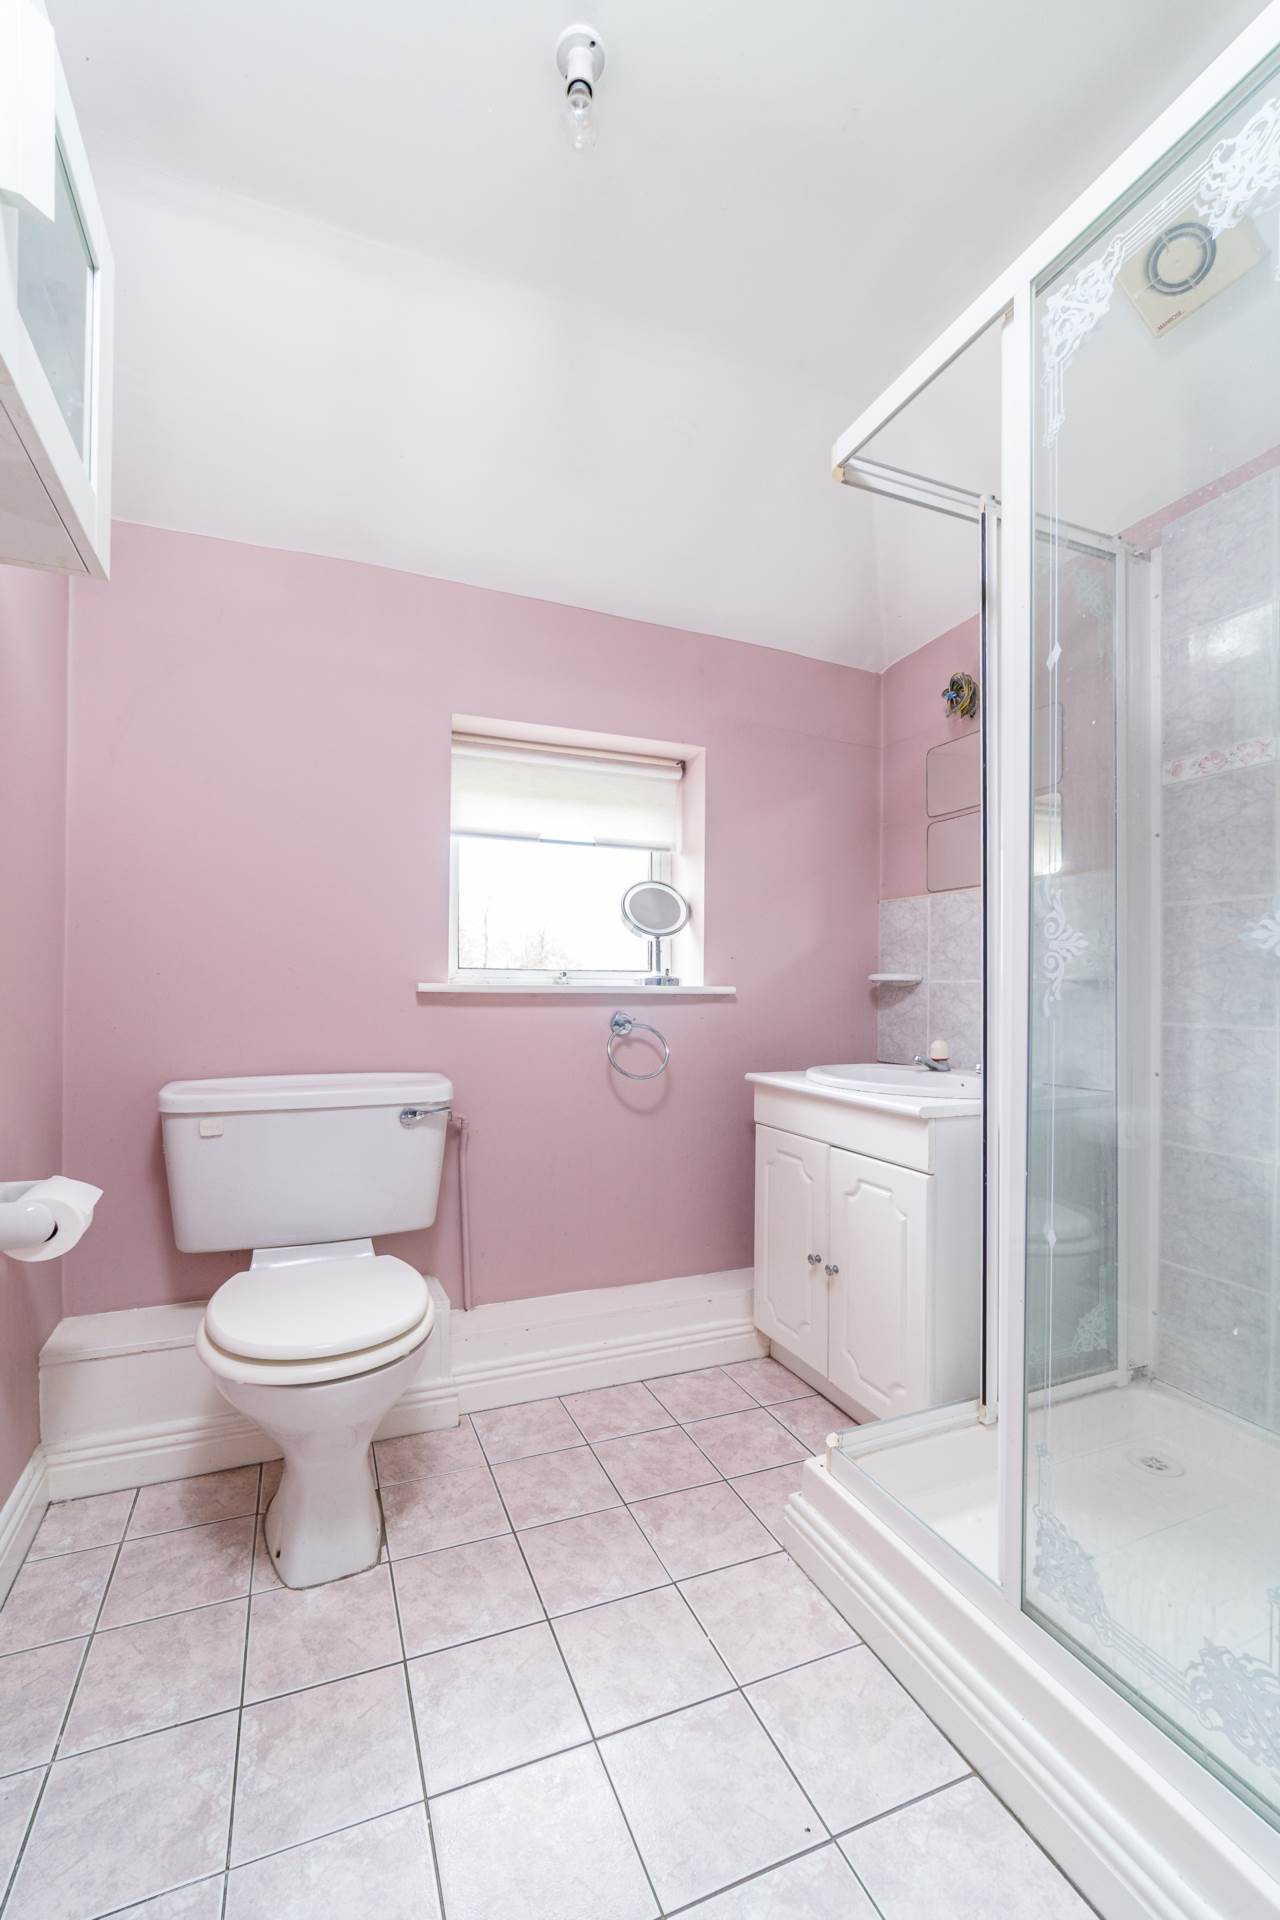
Ensuite 1.86m x 1.98m
Tiled flooring, w.c., w.h.b., shower cubicle, extractor fan and blinds.
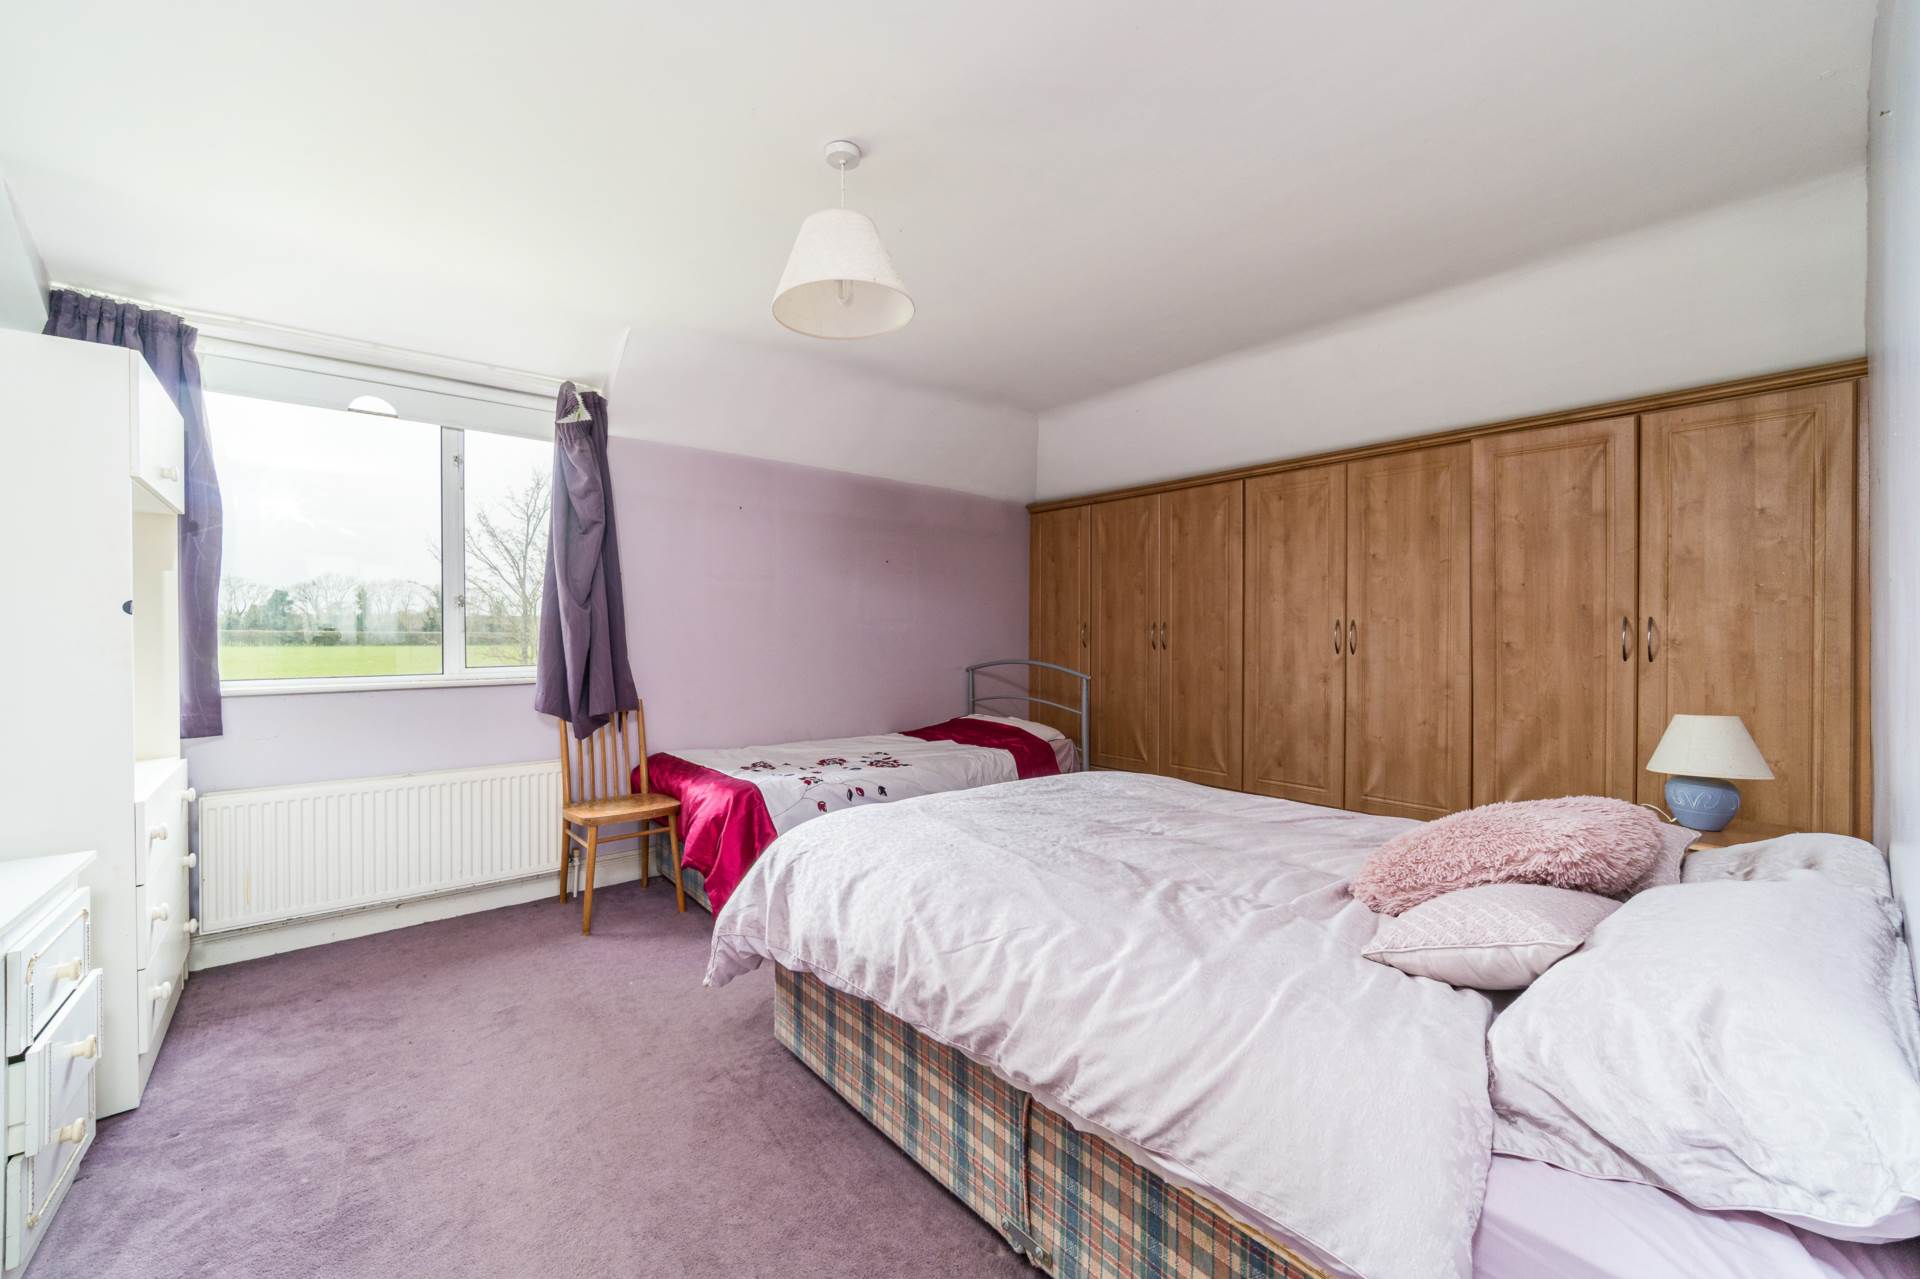
Bedroom 3 3.57m x 3.75
Carpet, light fitting, curtains and blinds.
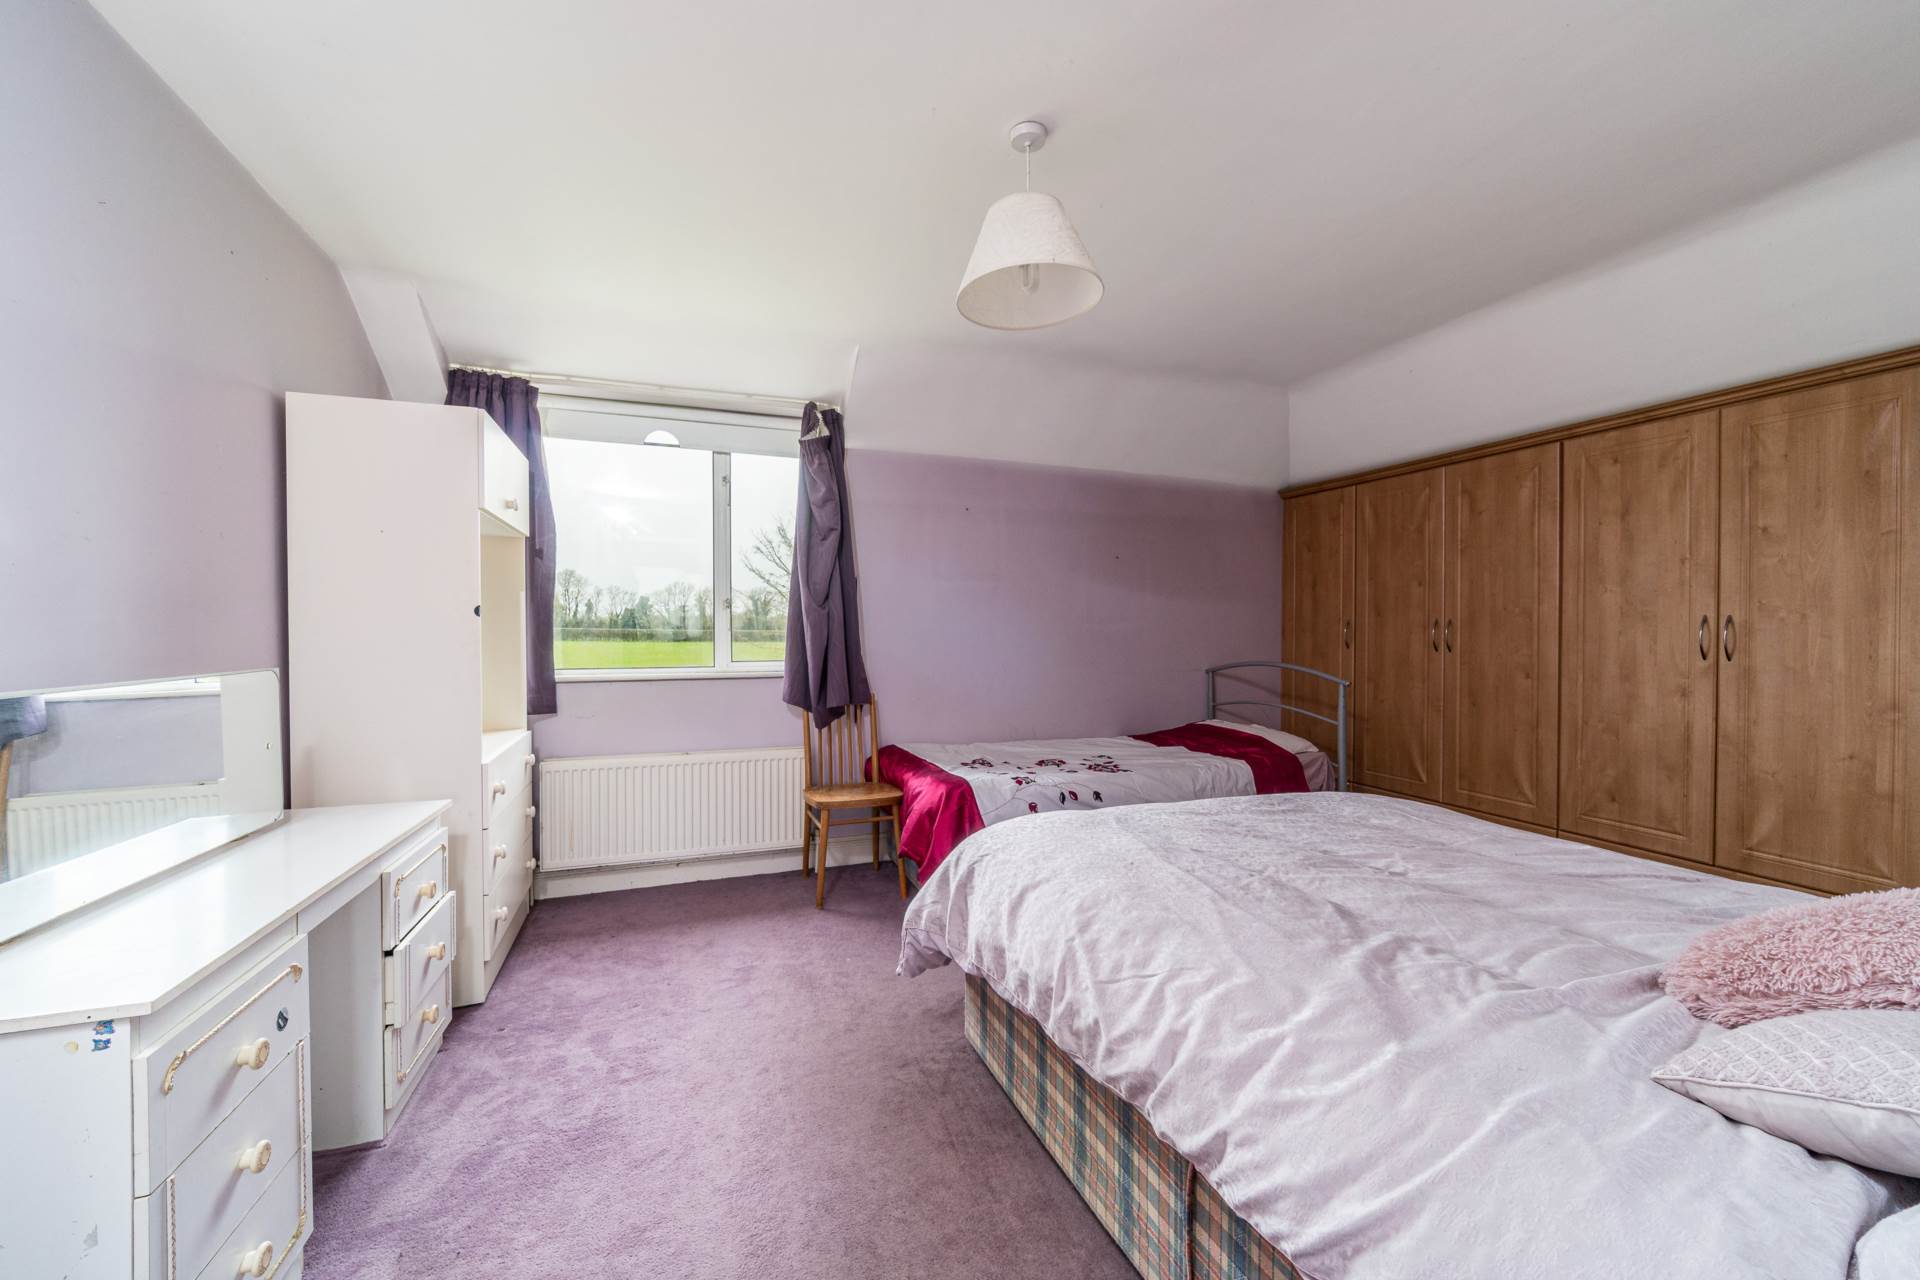
Bedroom 4 3.58m x 5.06m
Carpet, fitted wardrobes, light fitting, curtains and blinds.
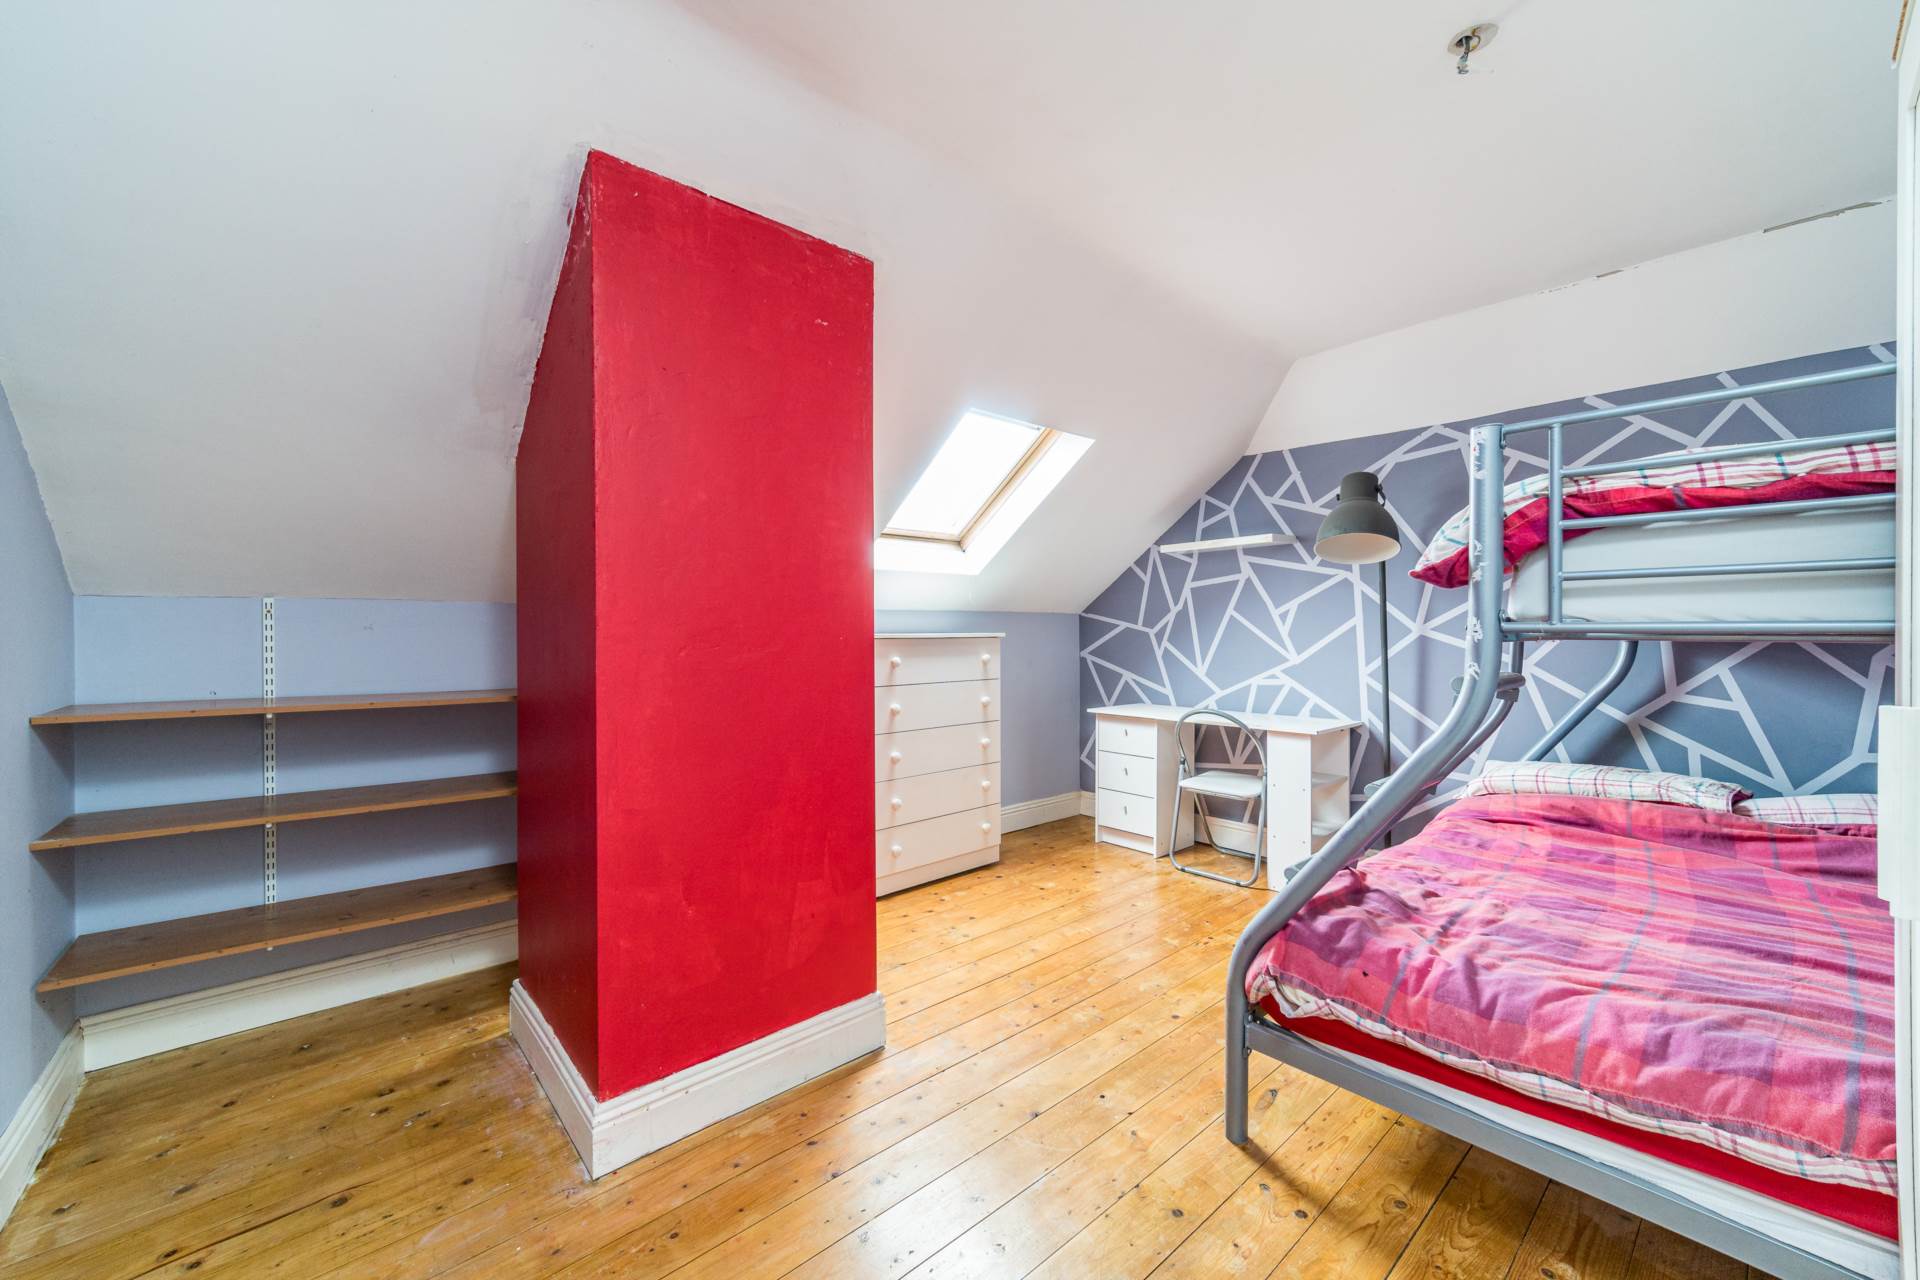
Bedroom 5 4.13 x 3.56m
T & G wood flooring, Velux window.
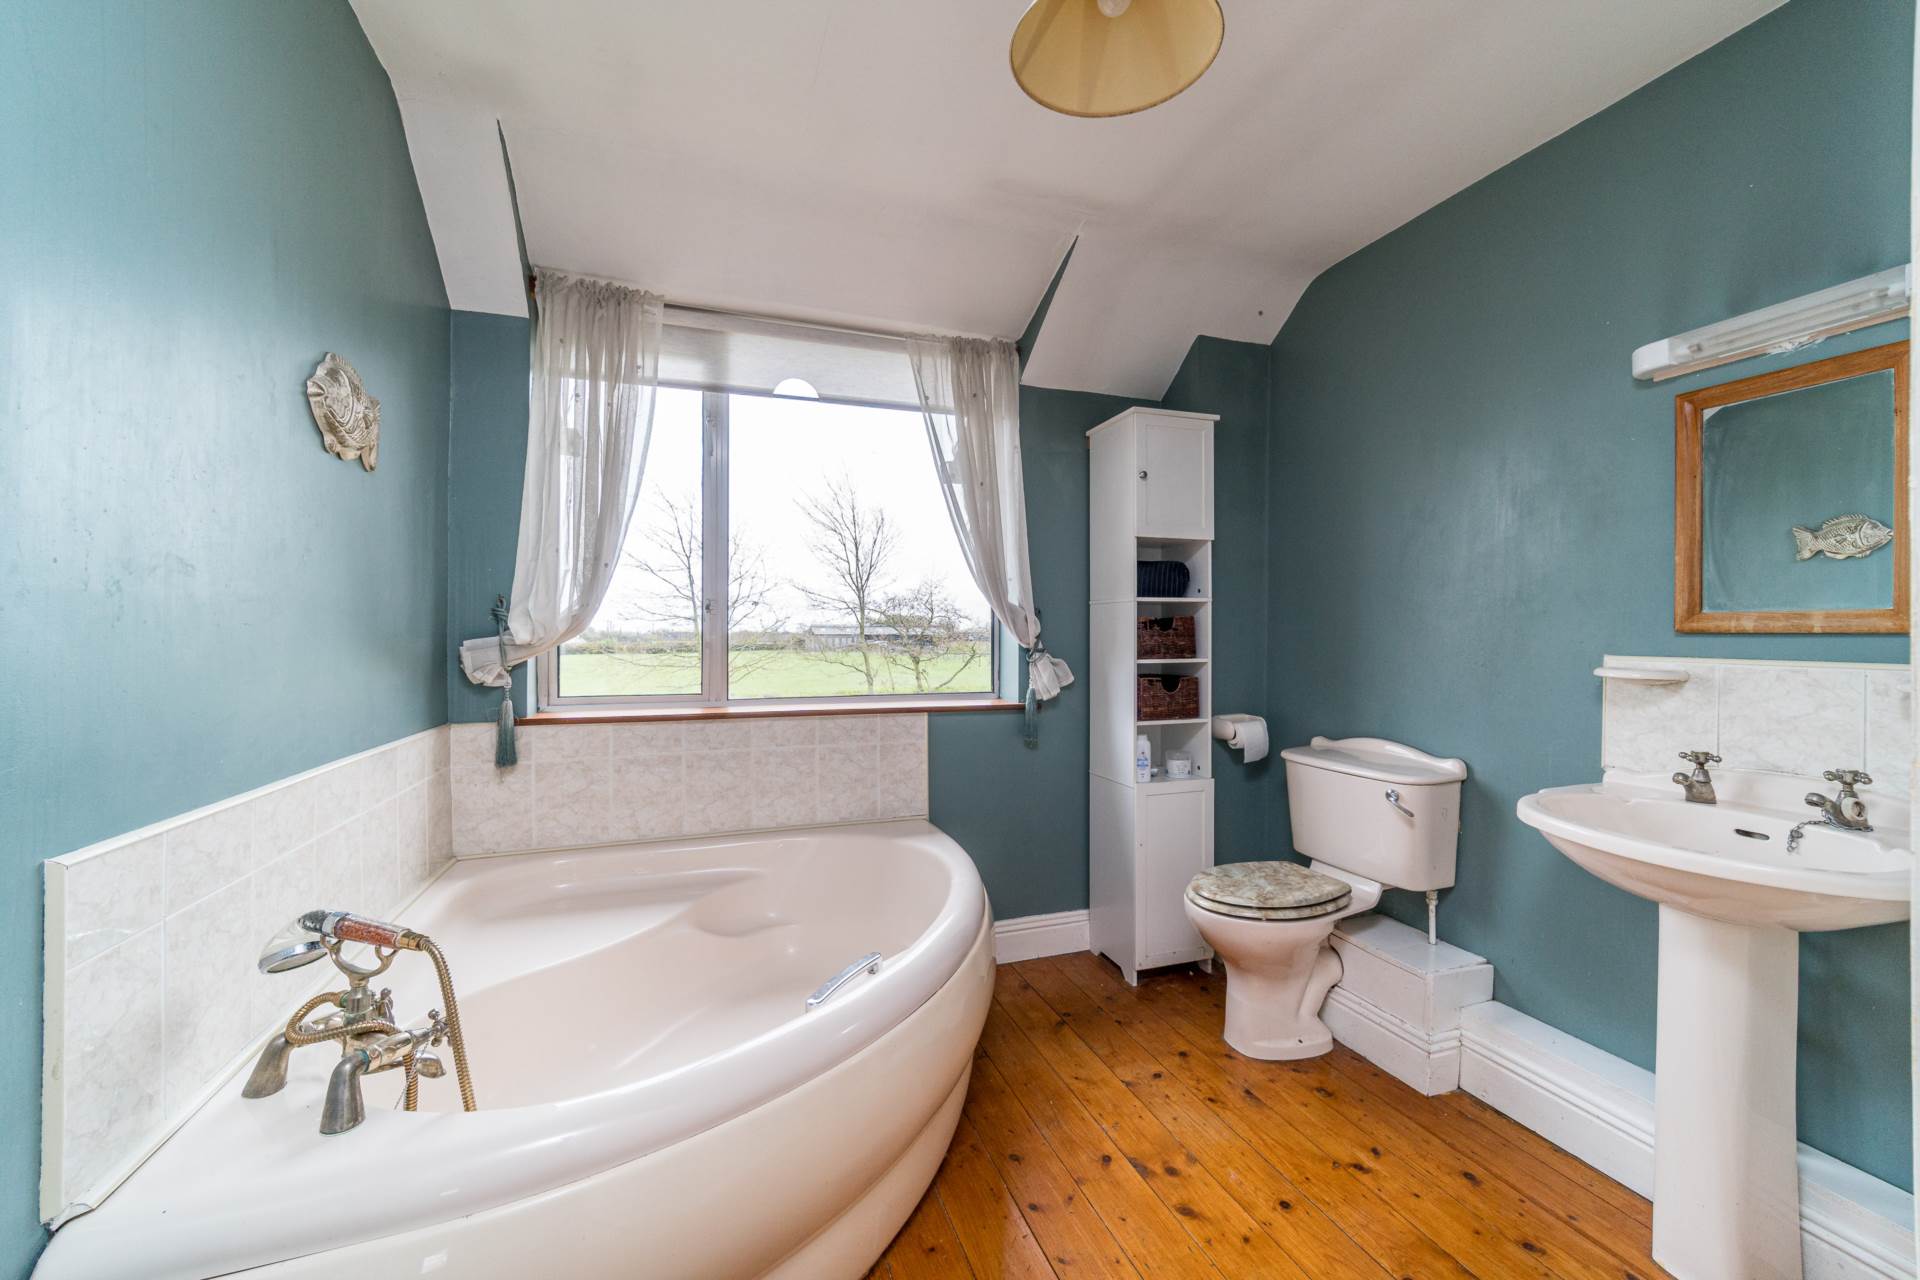
Bathroom 2.8m x 2.6m
T & G wood flooring, corner bath, w.c., w.h.b., light shade and window with blinds.
Additional Information:
Gross internal floor area approx. 262 sq.m (2,820 sq.ft)
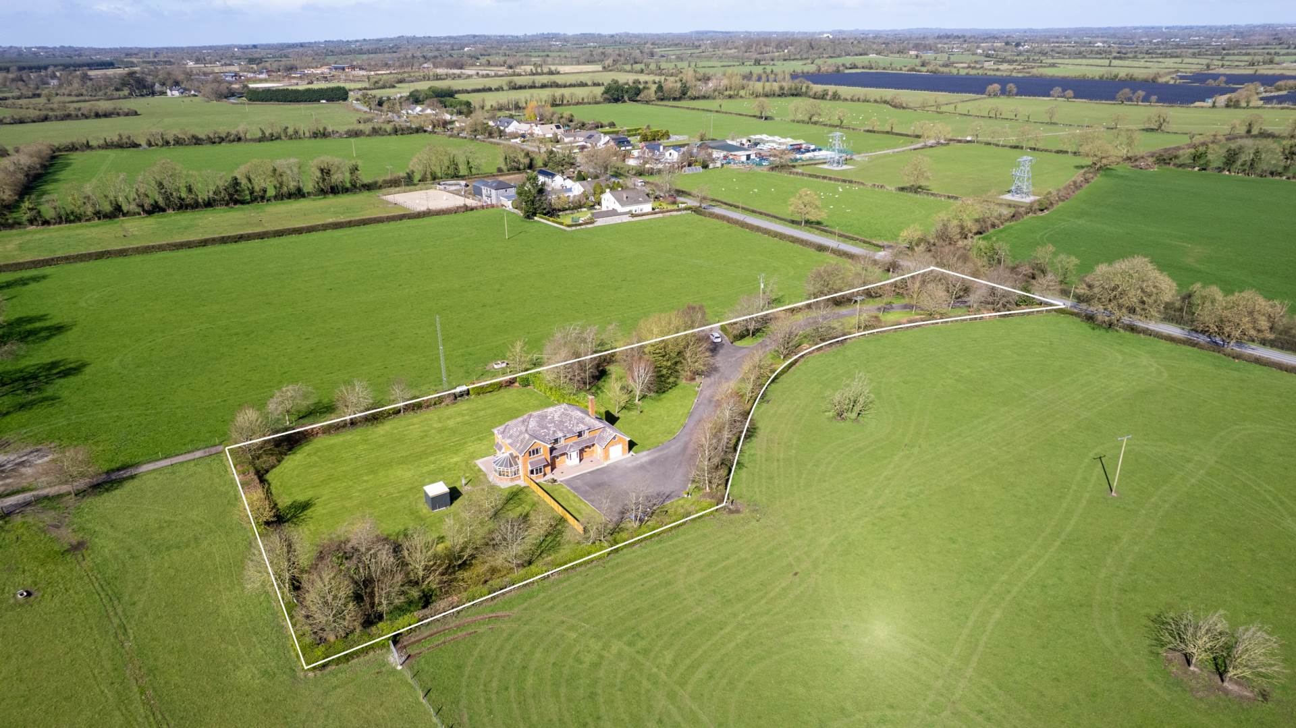
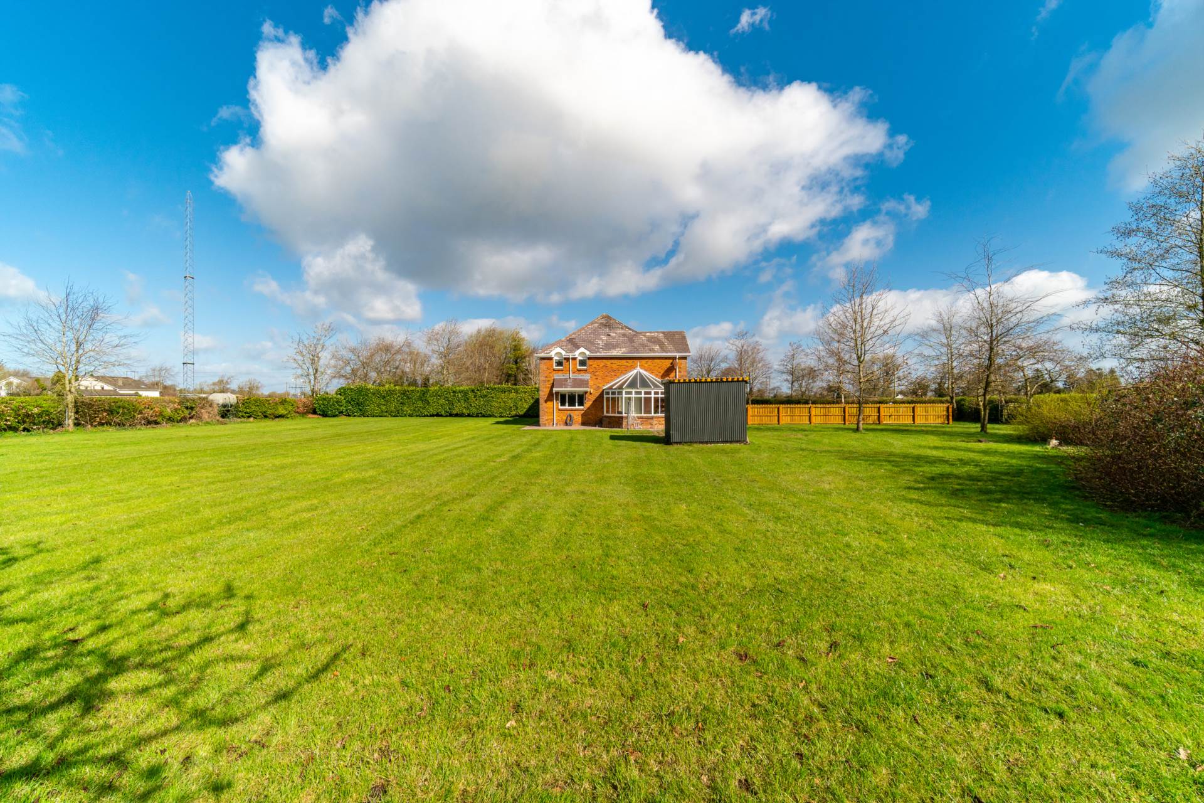
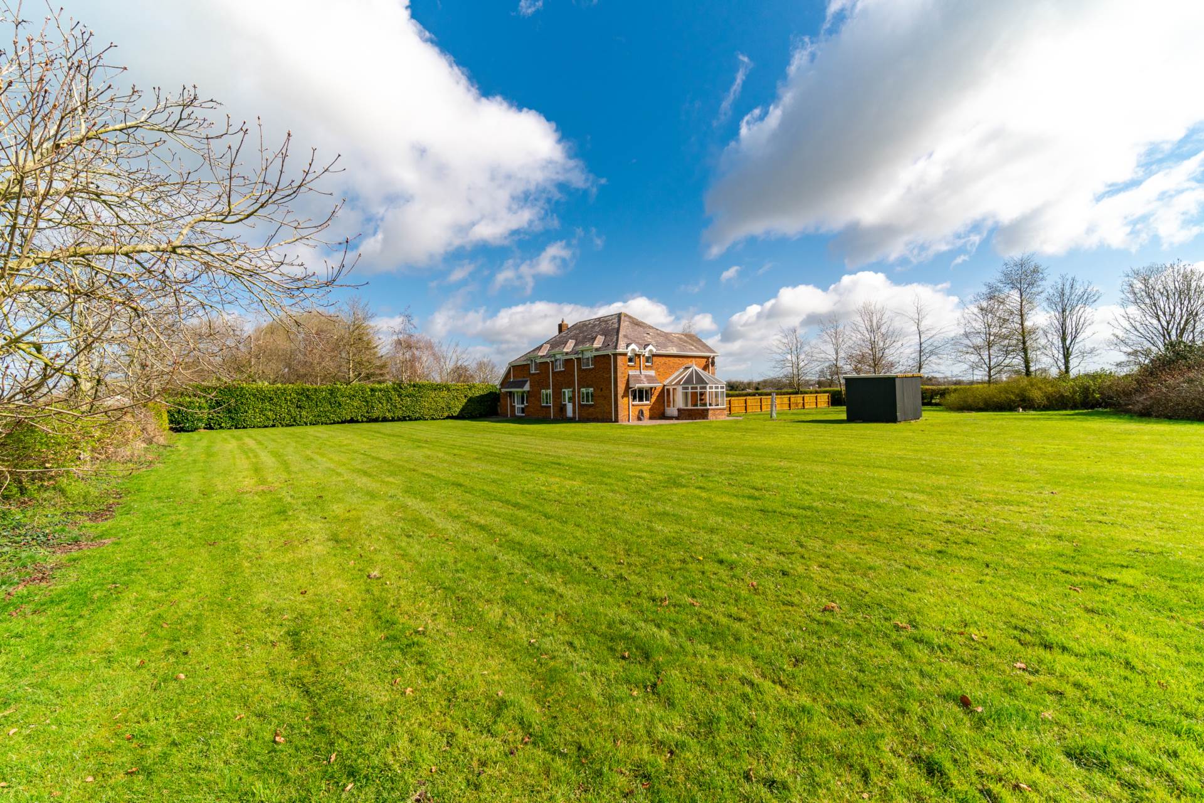
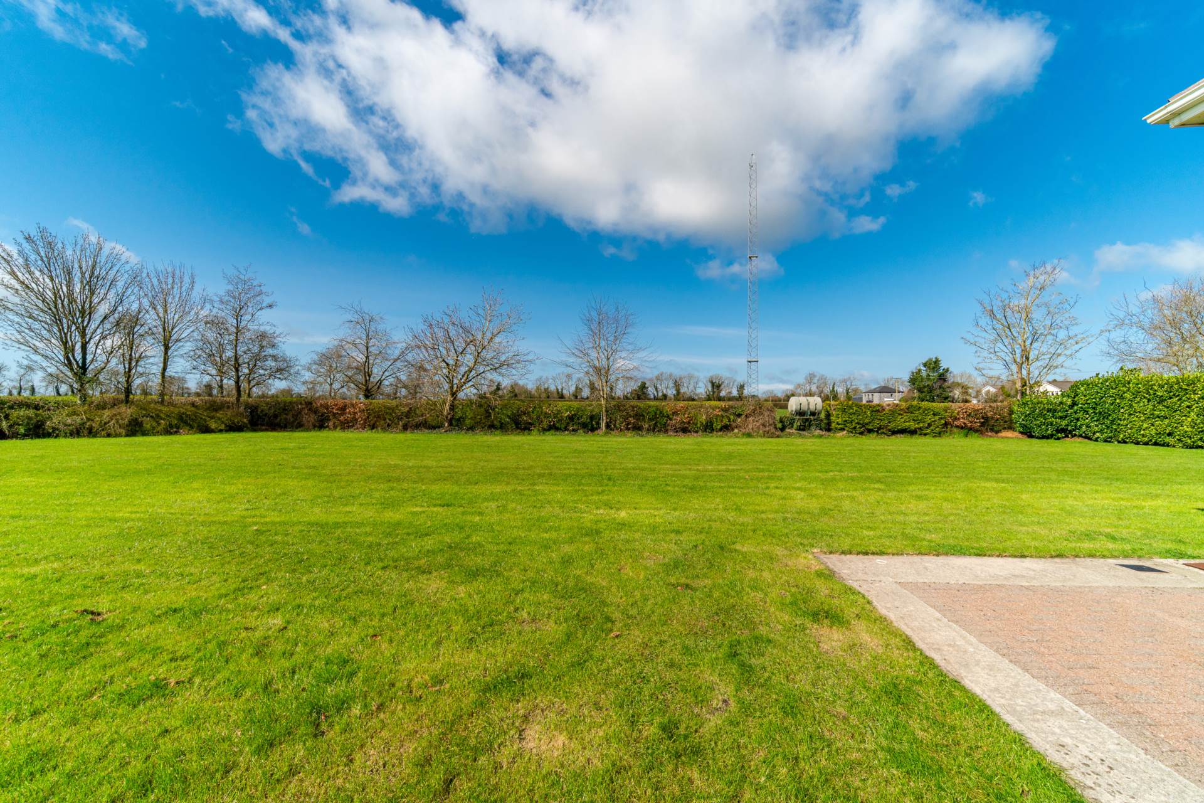
Site area approx. 1.7 acres
Built in 1996
Teak internal doors and architraves
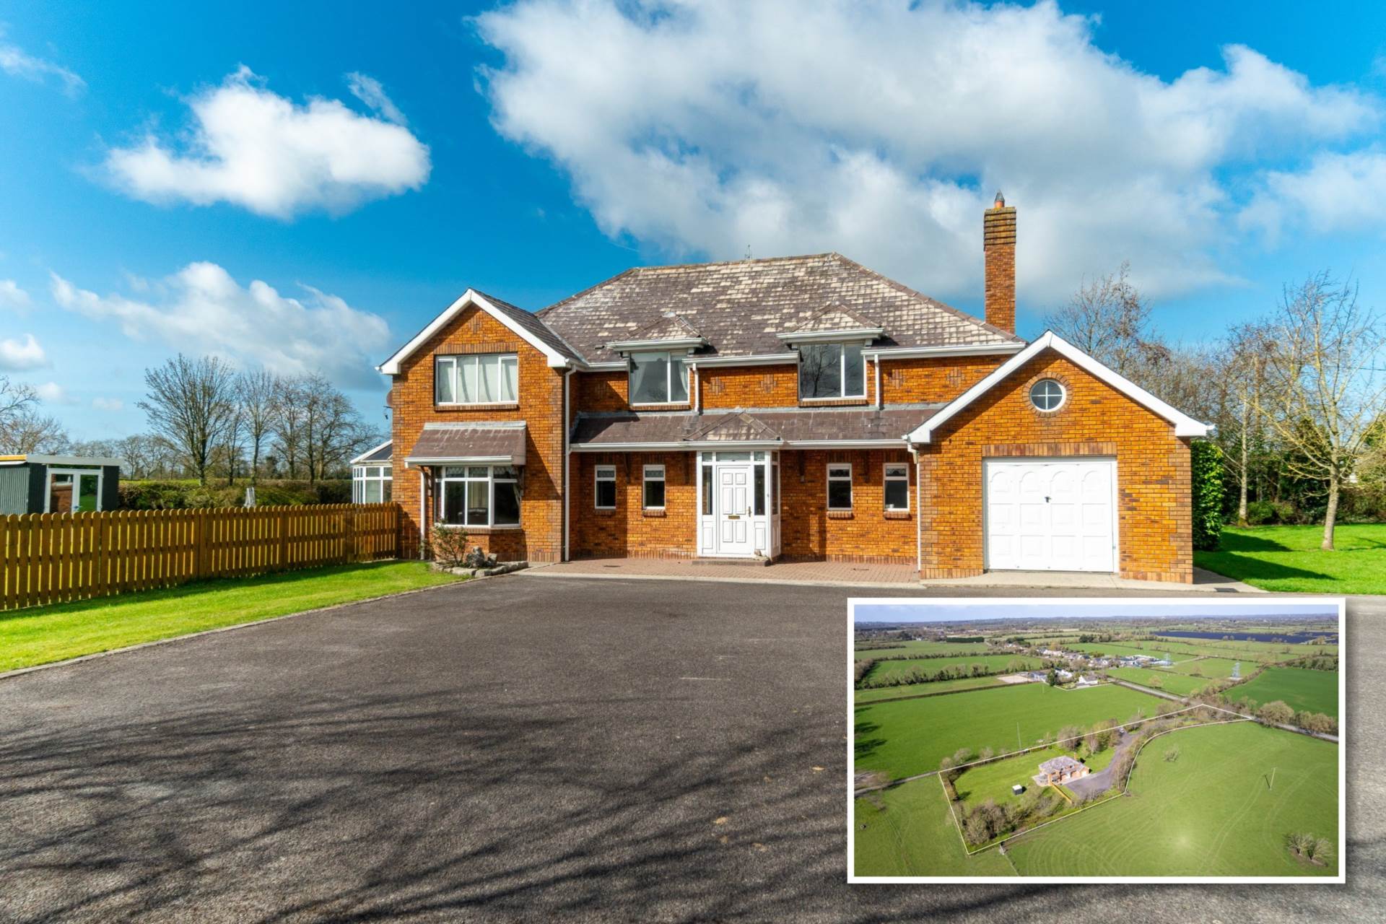
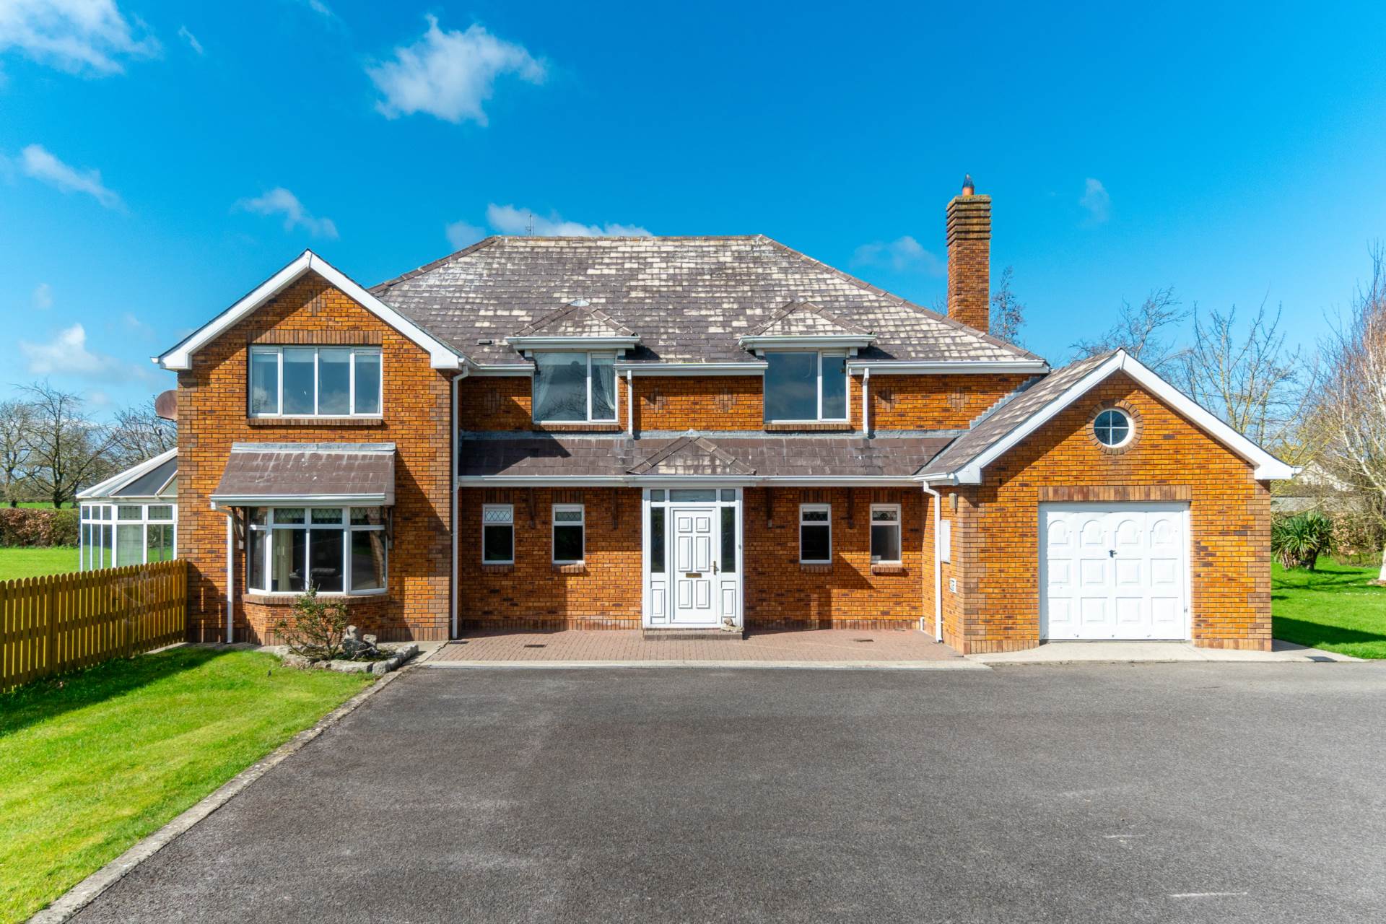
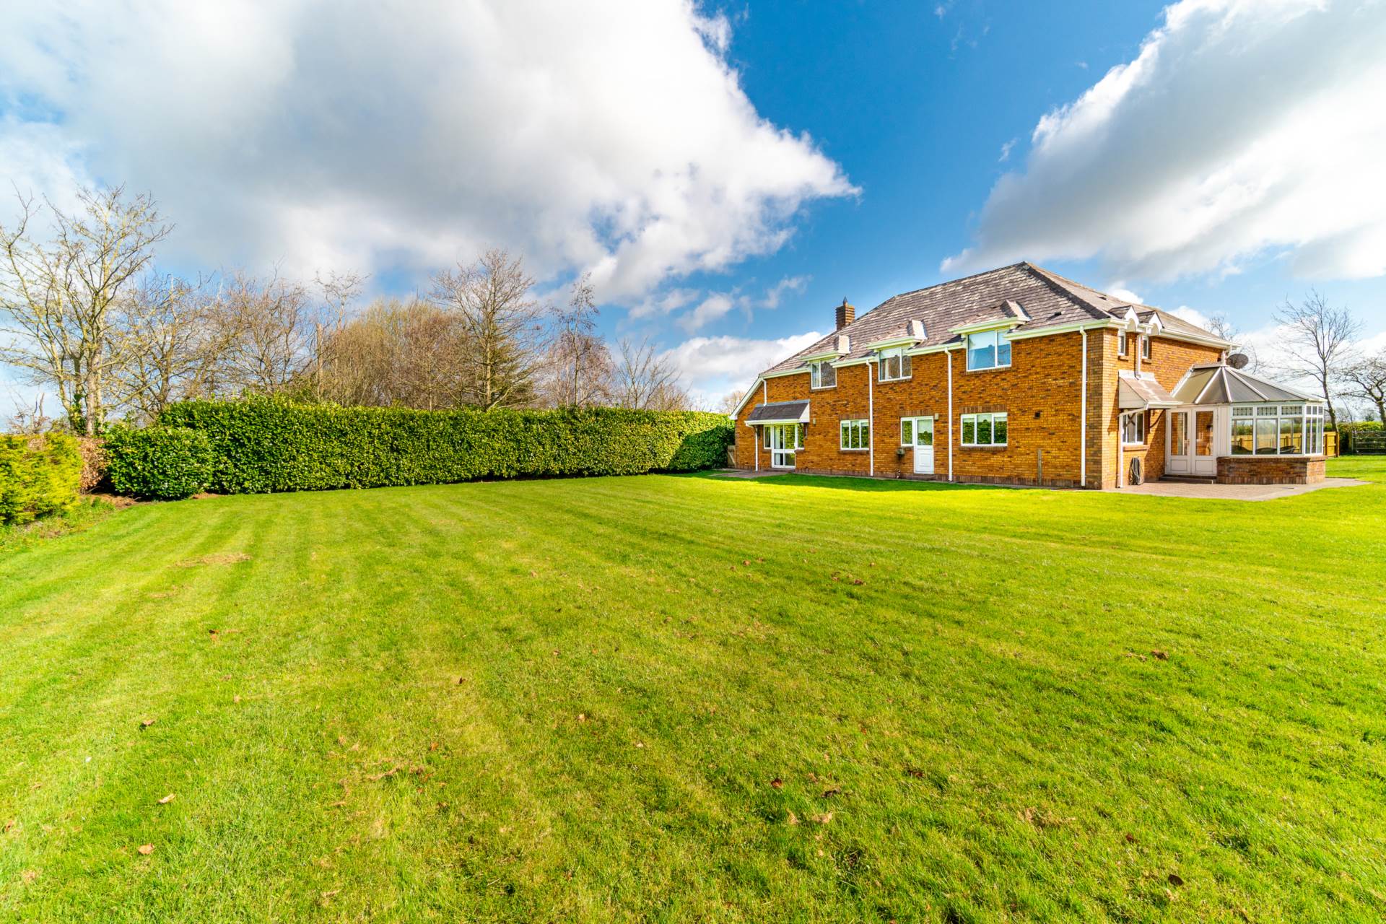
Red brick façade finish on all sides
Cobble lock entrance and concrete paths on all sides
Outside tap
Outside lights
PVC facia & soffits
Items Included in sale:
Double oven, hob, dishwasher, fridge freezer, light shades, curtains and blinds.
BER
C2
Viewing
By appointment only.
Eircode: A86 YF66
Contact Information
Sales Person
Mick Wright & Philip Byrne
016286128
Features
- Coonan Property are delighted to present this impressive approx. 2,820 sq.ft. residence set on an expansive approx. 1.7 acre site, ideally located just 5km from Dunboyne town centre
- A bright and spacious home boasting many attractive features including a red brick finish on all sides, large integrated garage, double height entrance foyer and five well-proportioned bedrooms, two of which are ensuite
- Accommodation briefly comprises an entrance hallway with porch, kitchen, family room, living room, utility room, dining/games room, sunroom, ground floor shower room, garage, five bedrooms (two ensuite) and a main bathroom
- The generously proportioned accommodation offers excellent space for a growing family, with versatile rooms suitable for a variety of uses
- Set on approx. 1.7 acres and accessed via a sweeping, tree-lined avenue, surrounded by manicured lawns, mature hedging and trees, the property is set well back from the road ensuring privacy and tranquillity
- A rare opportunity to acquire a distinguished home in this highly sought-after rural setting, while still being just 5 minutes from Dunboyne and approximately 8km from Maynooth
- Conveniently located just a 5-minute drive from the M3 motorway and Dunboyne Train Station, providing easy access to Dublin City Centre, the M50 and beyond
Services
- Mains water
- Septic tank
- Oil fired central heating