Property details
Guide Price
€925,000
Type of Transaction
Private Treaty
Accommodation:
Entrance Driveway
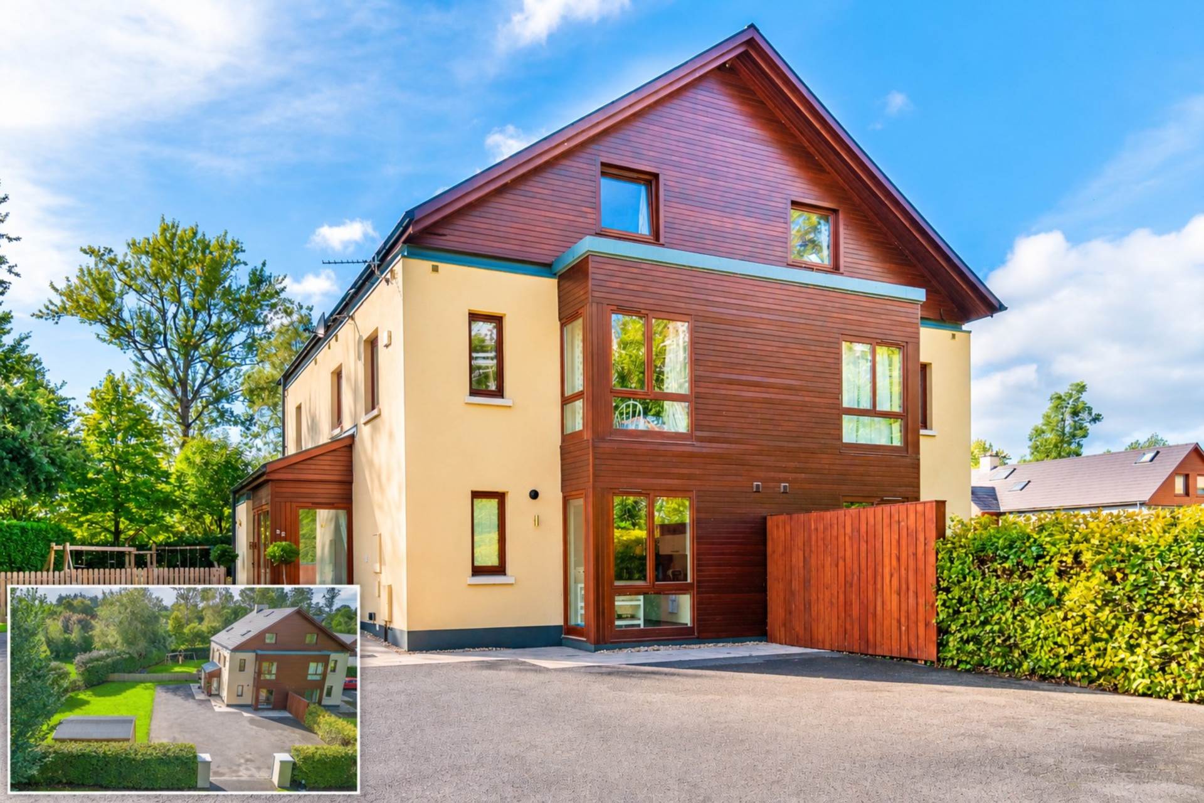
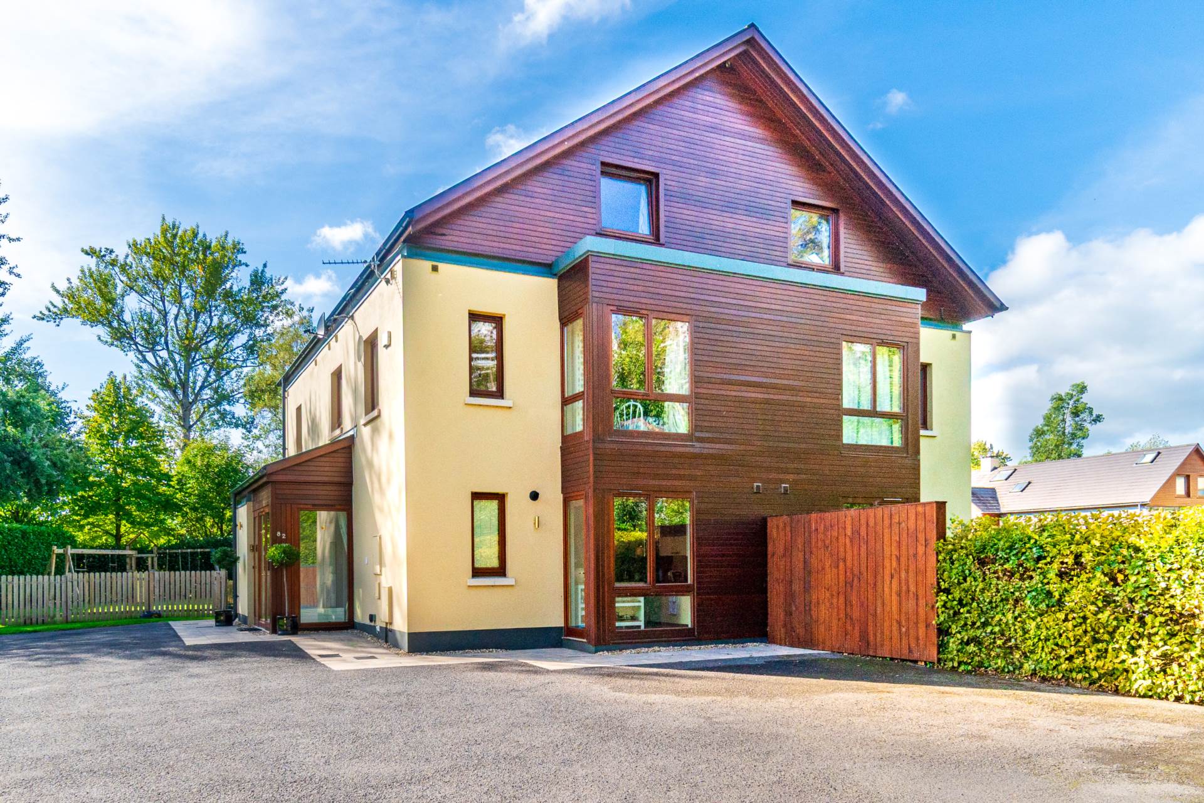
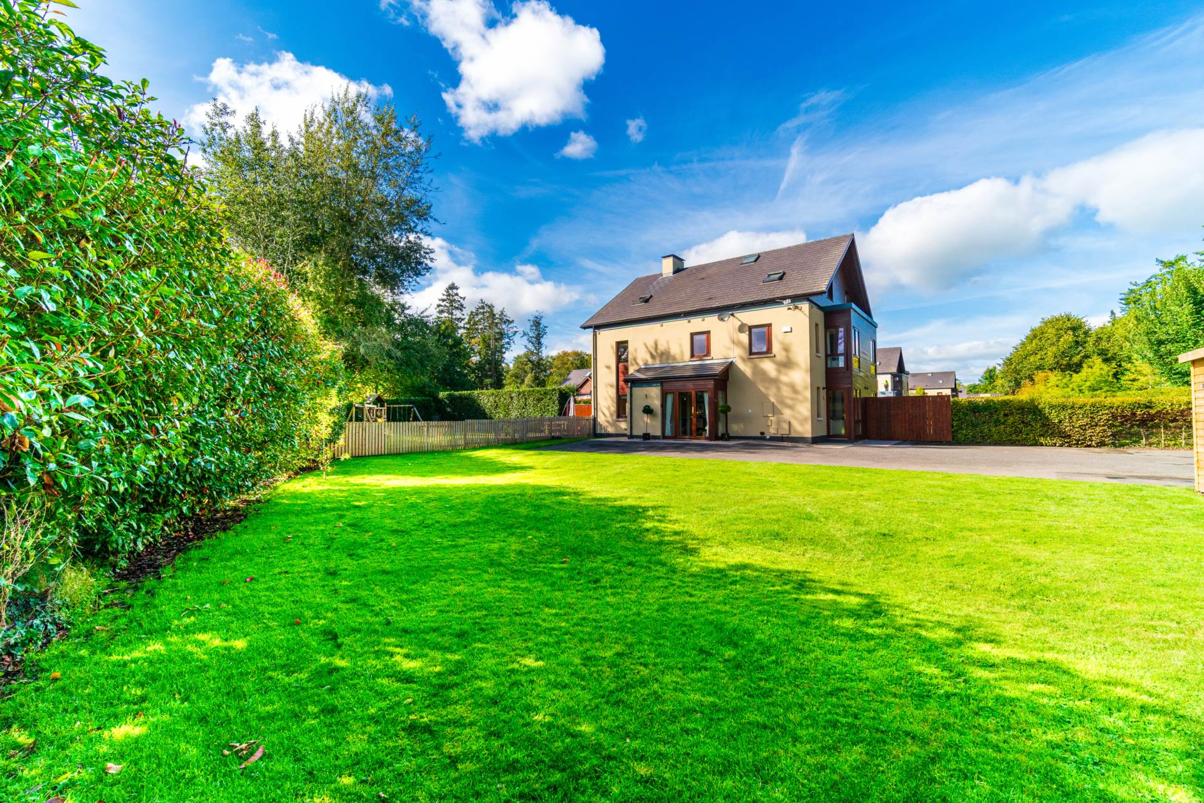
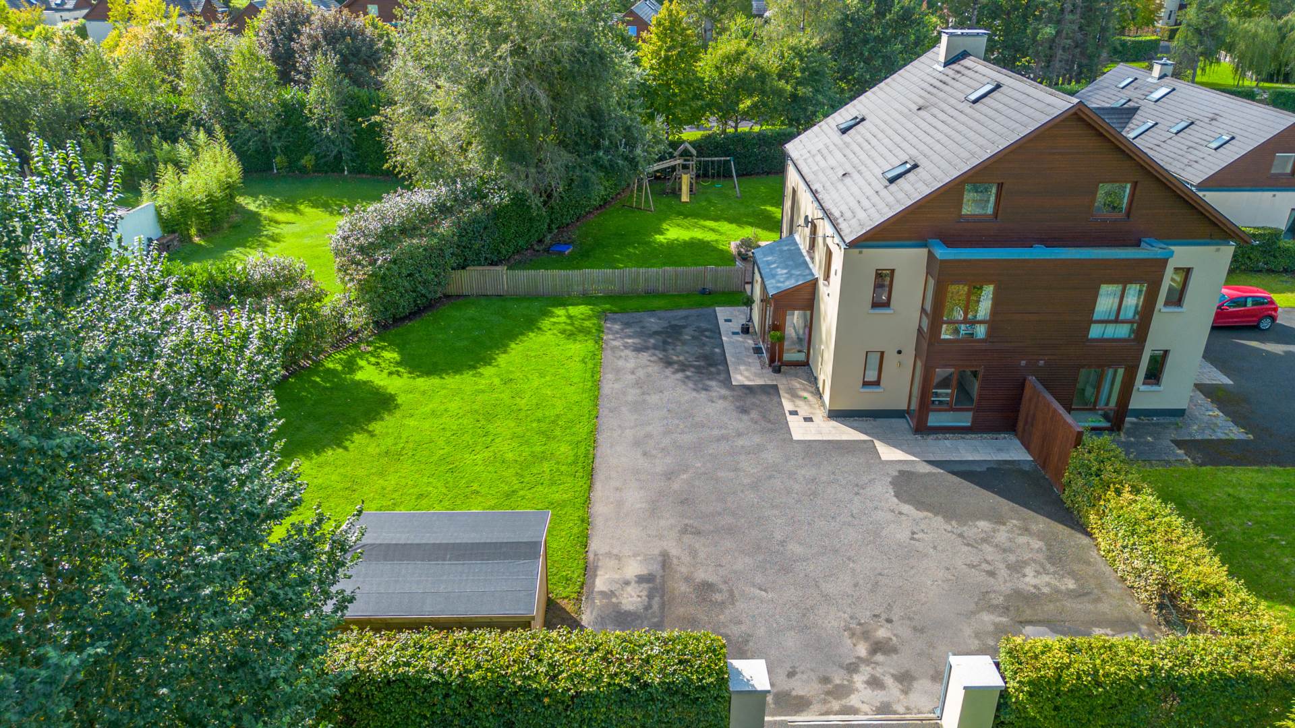
Tarmacadam driveway to the front and side with extensive off-street parking, a slabbed walkway around the side of the house, mature lawns and established hedging.
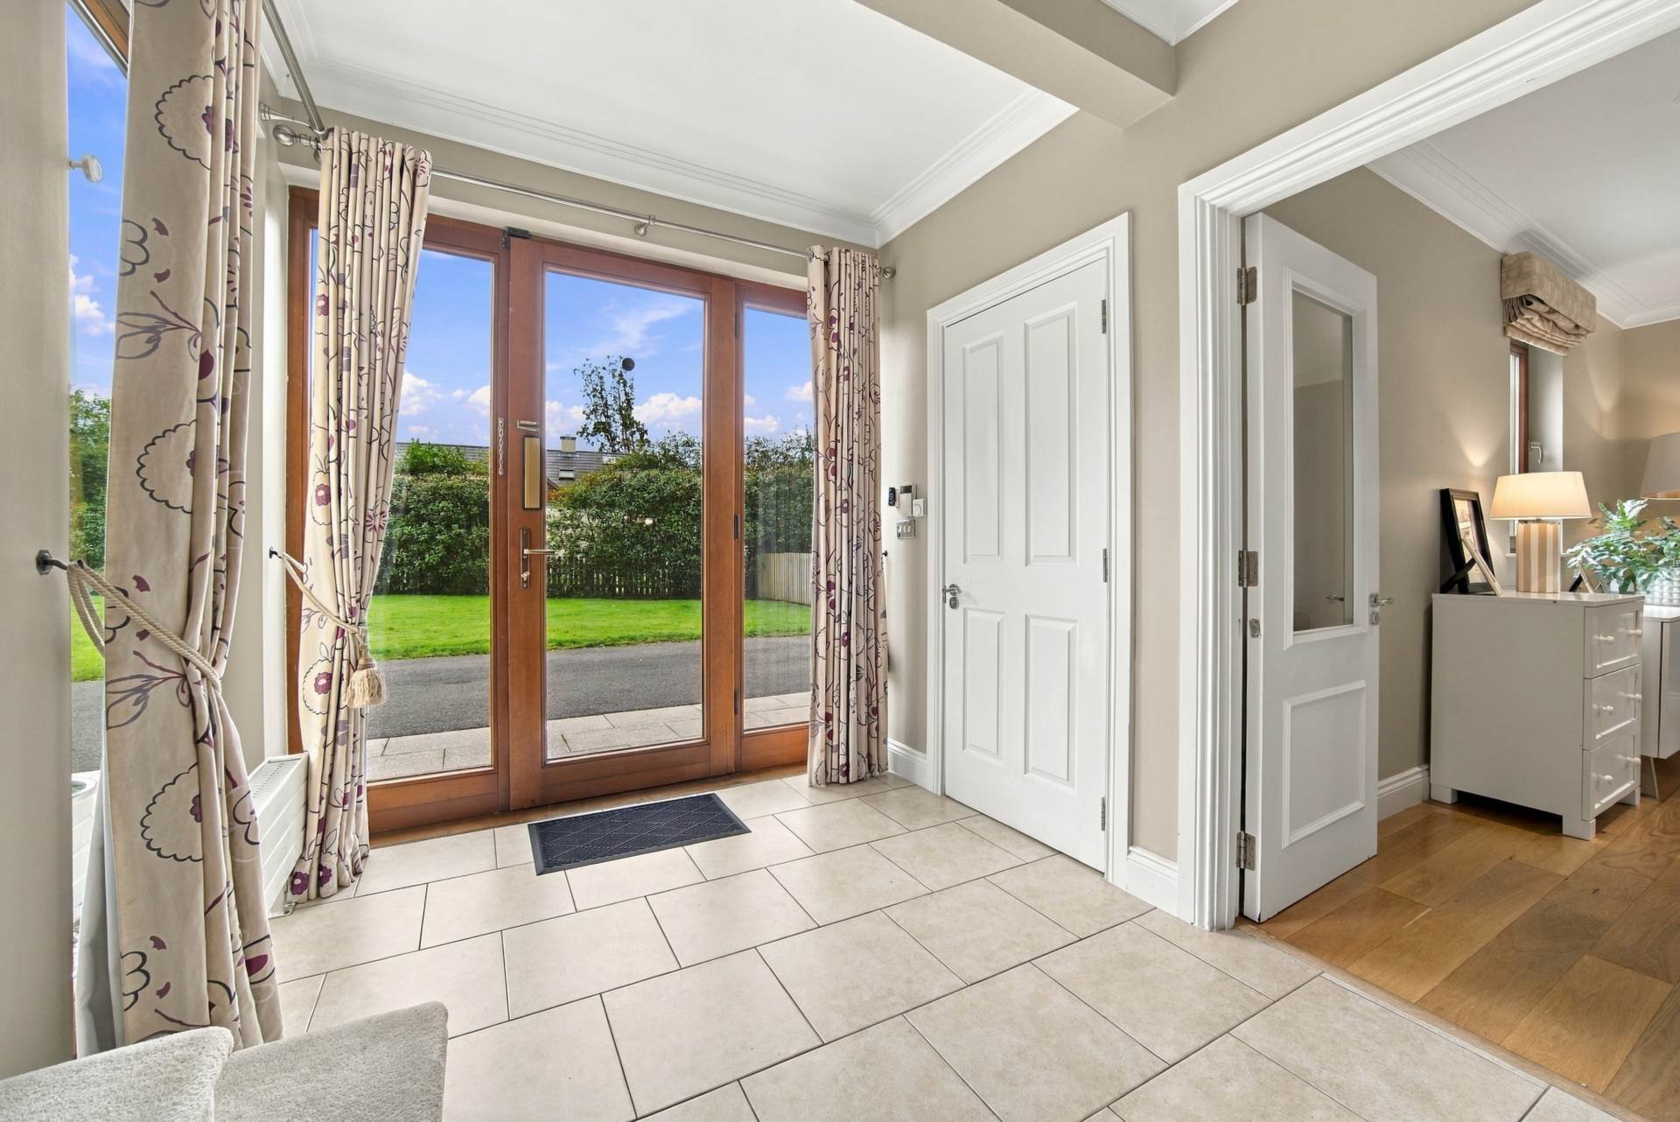
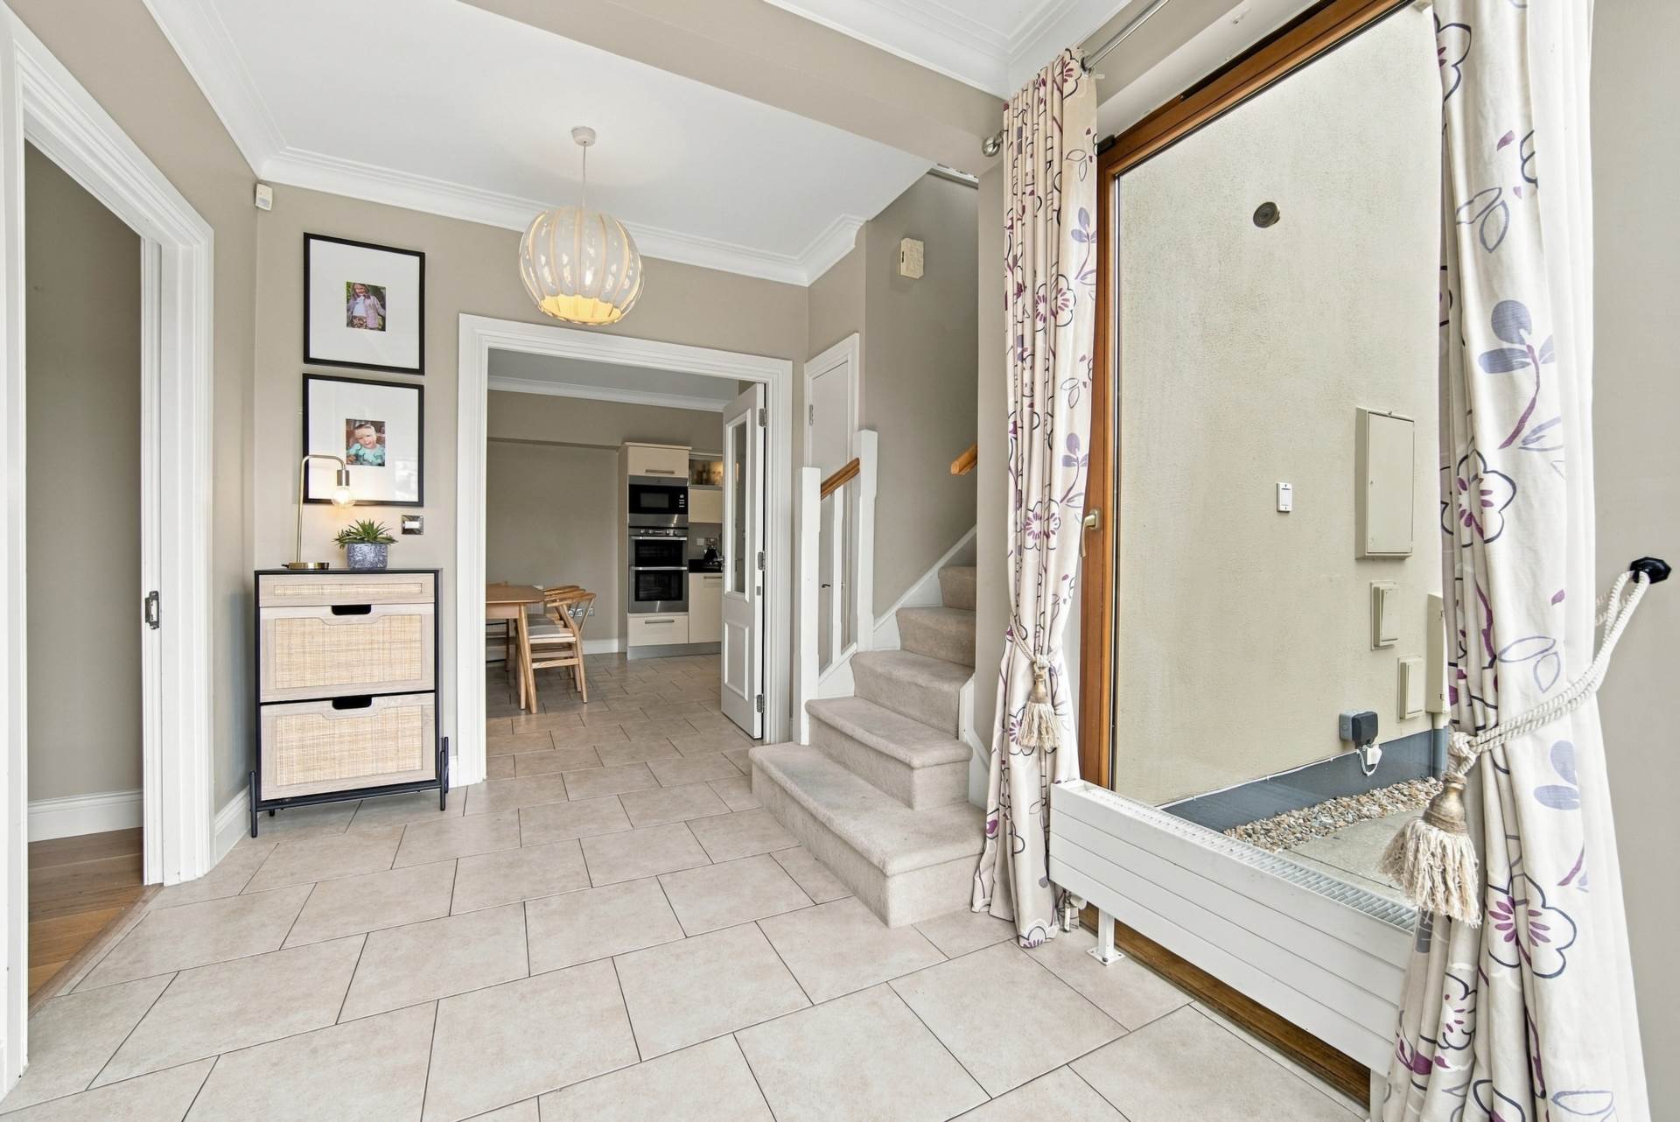
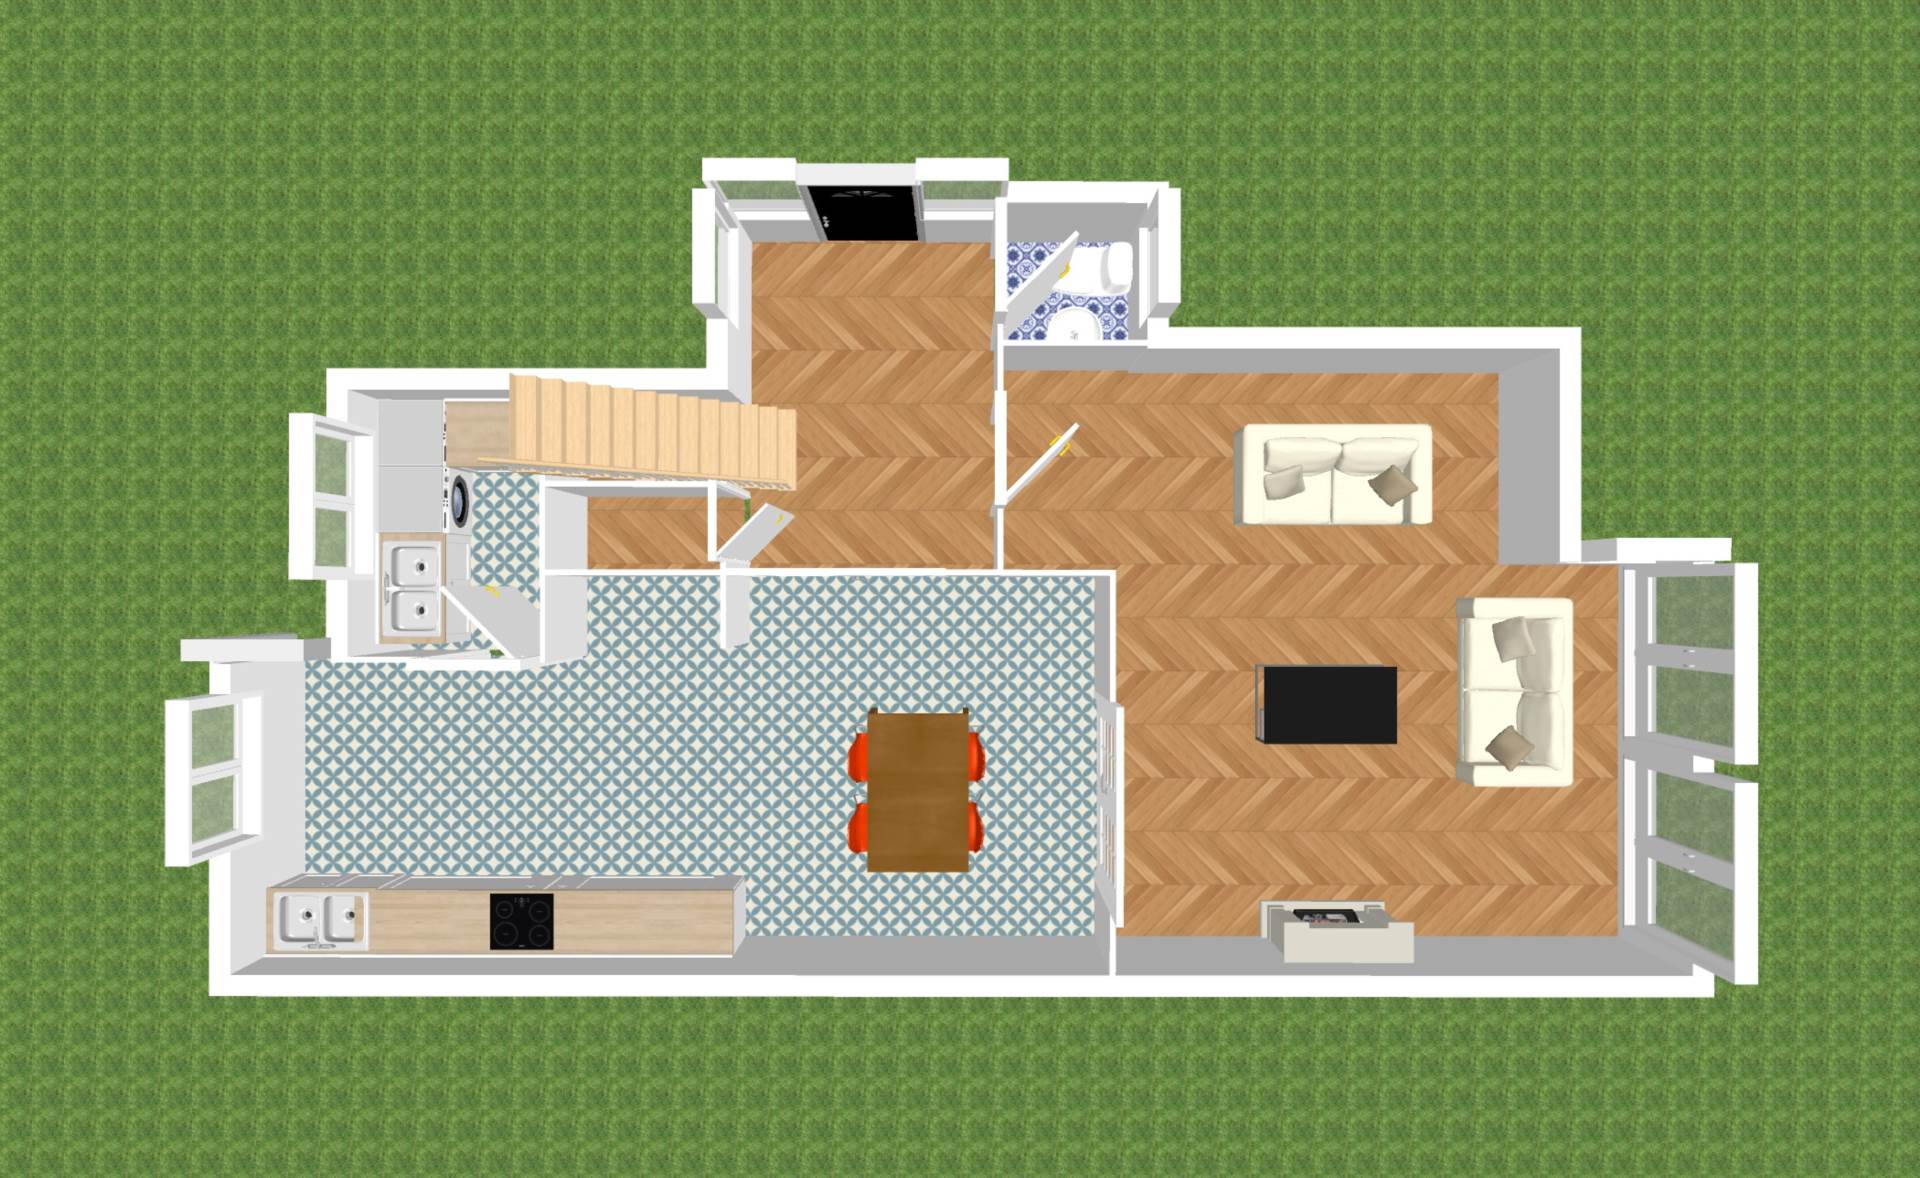
Entrance Hallway 3.36m x 2.42m
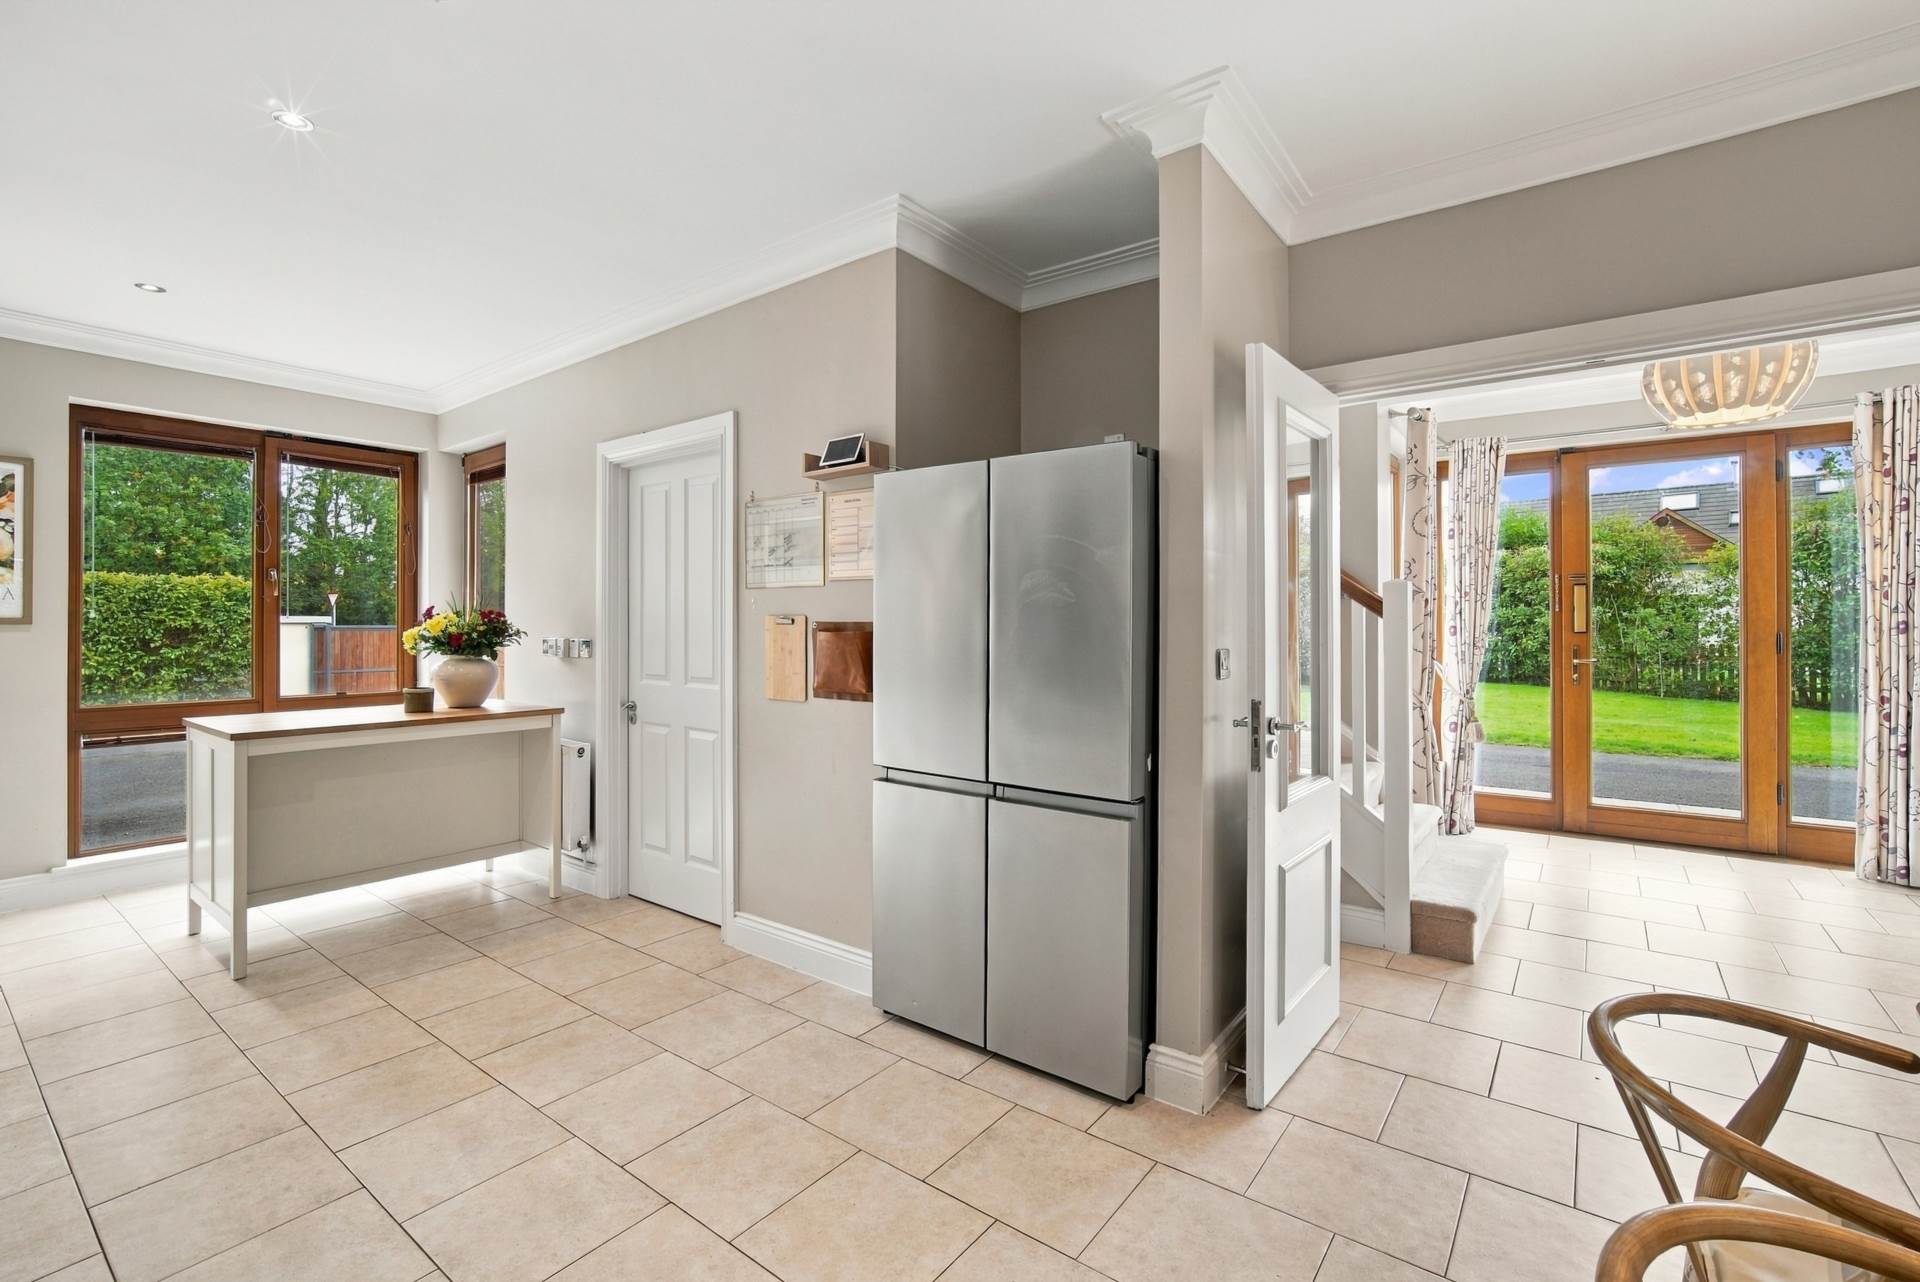
Tiled floor, coving, decorative pendant light shade and alarm panel. There is a storage closet beside the stairs for coats and shoes, and a door to the guest w.c.
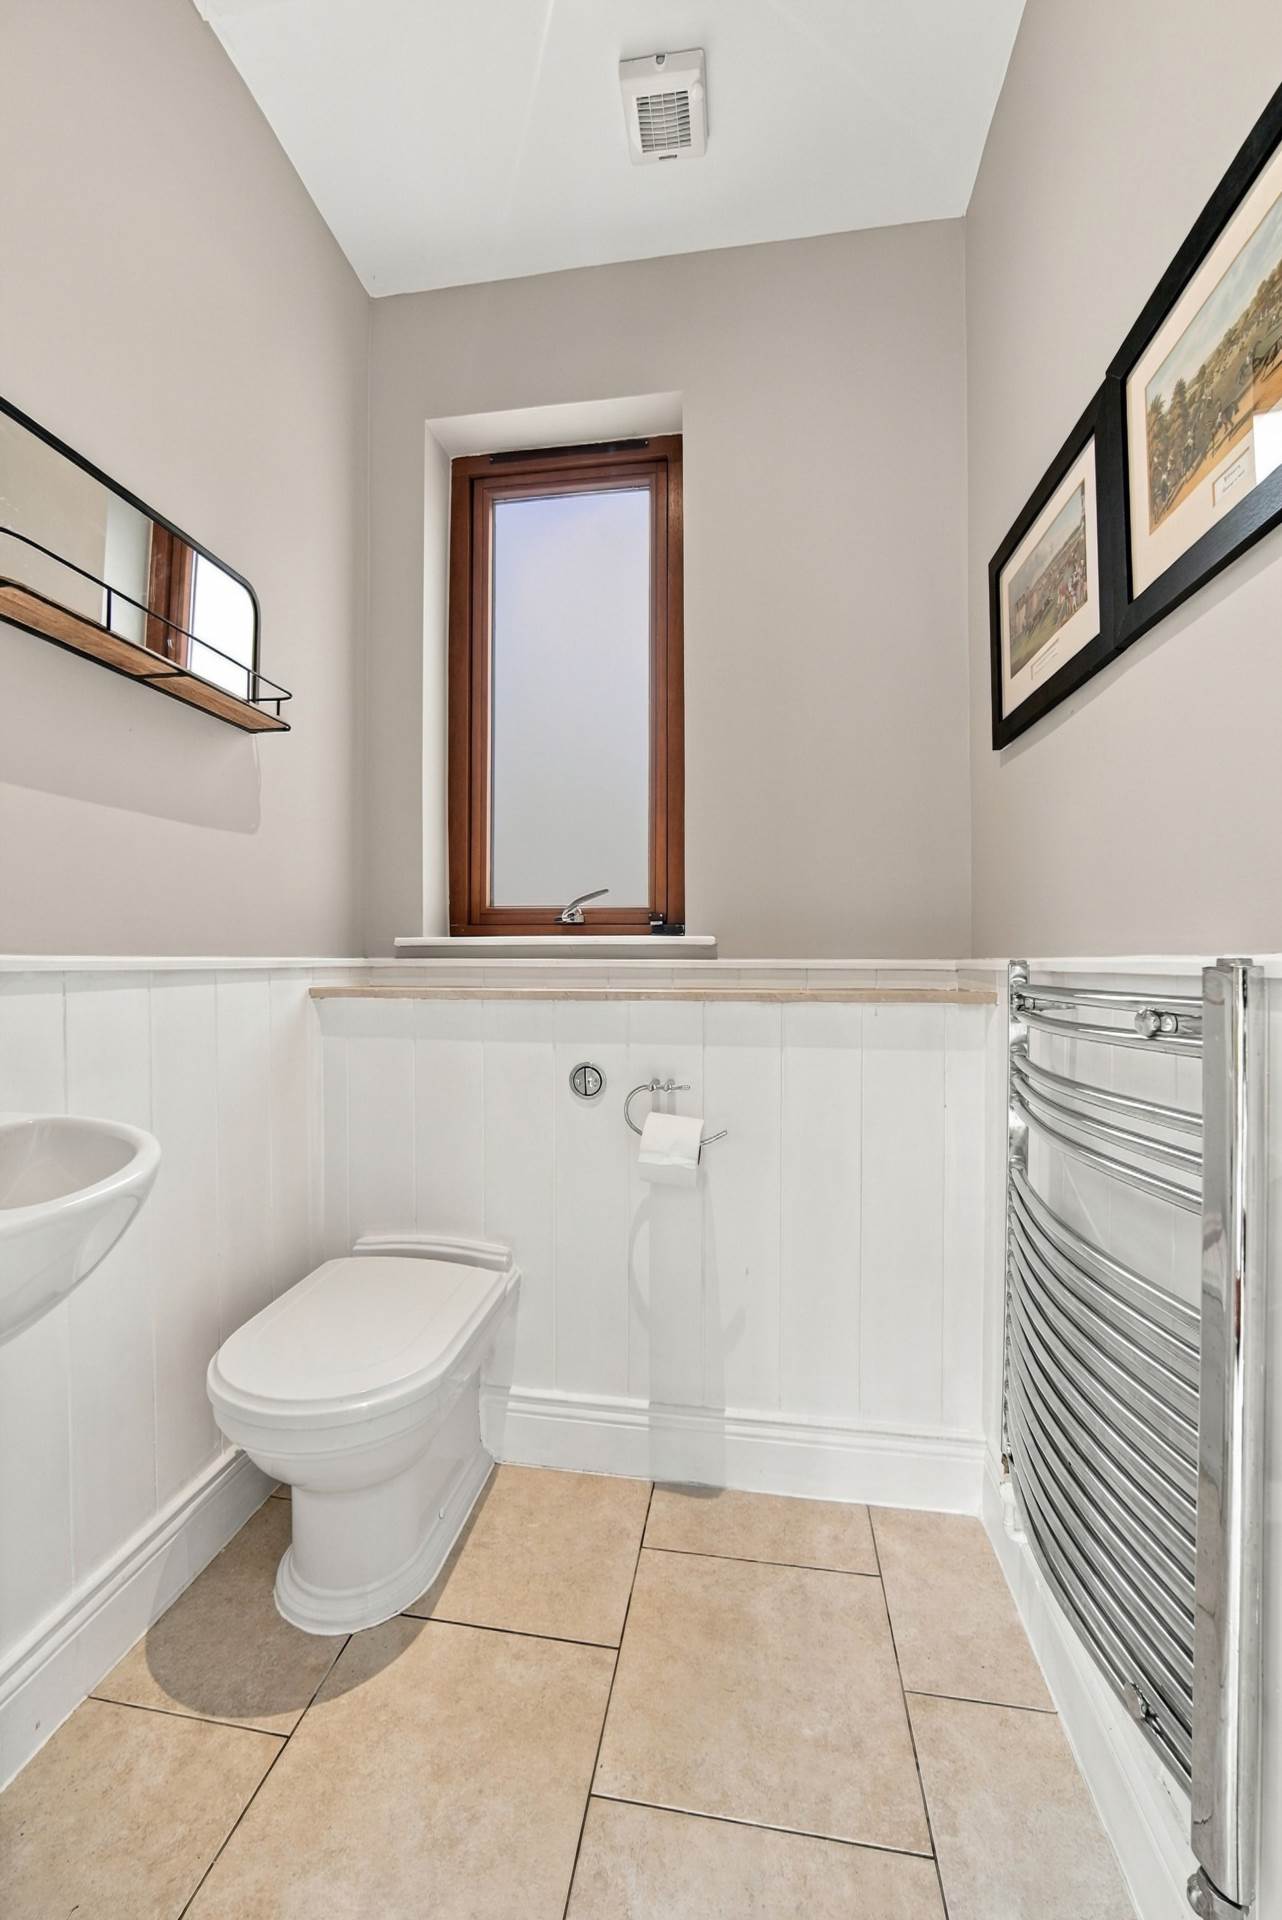
Guest W.C. 1.54m x 1.44m
Half panelled walls over a tiled floor, w.c., w.h.b., vertical heated towel rail, extractor fan, downlight and window.
Living Room 5.35m x 5.46m
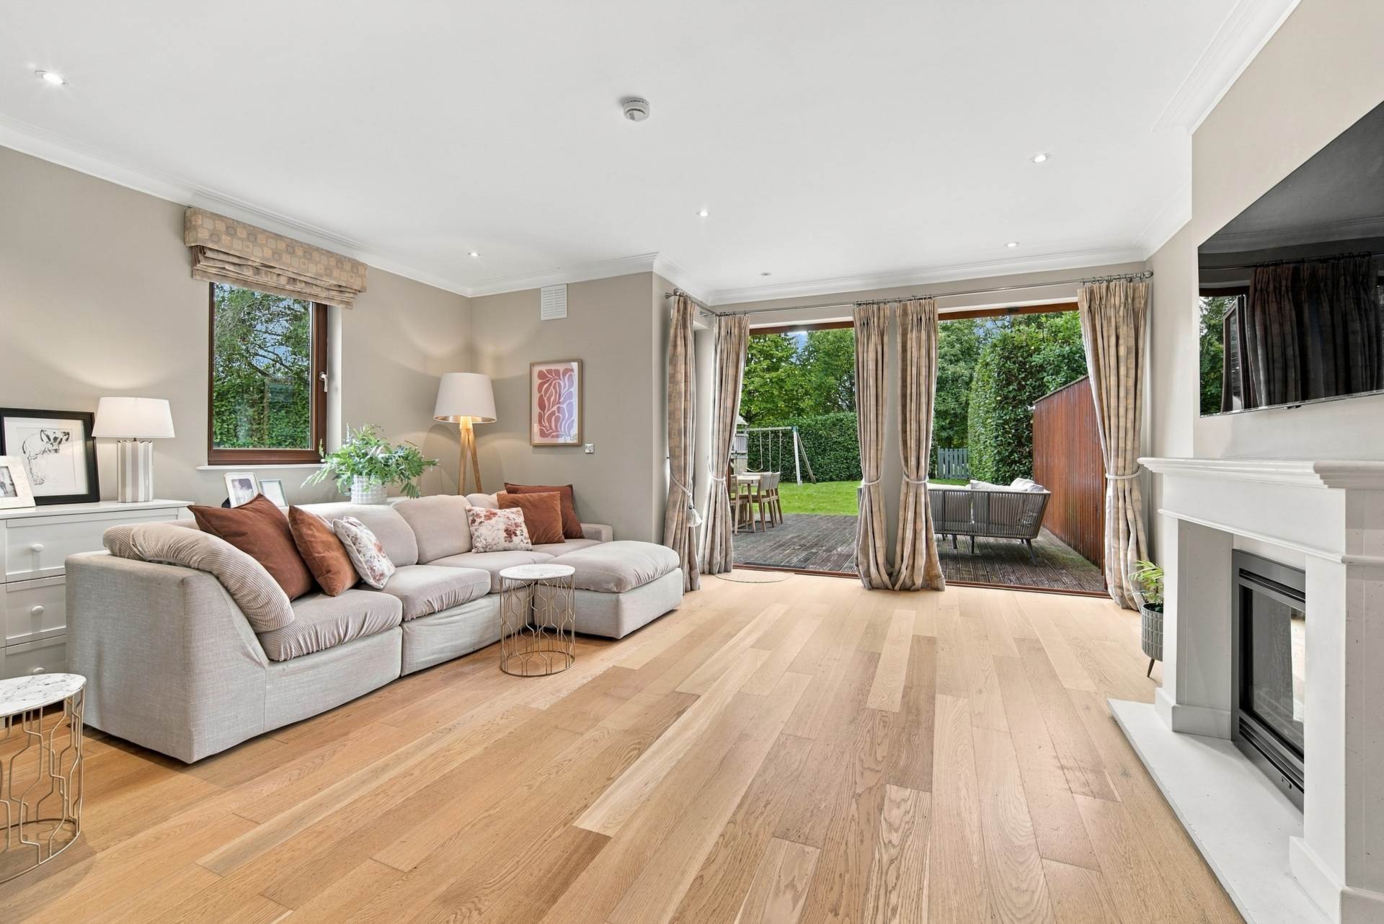
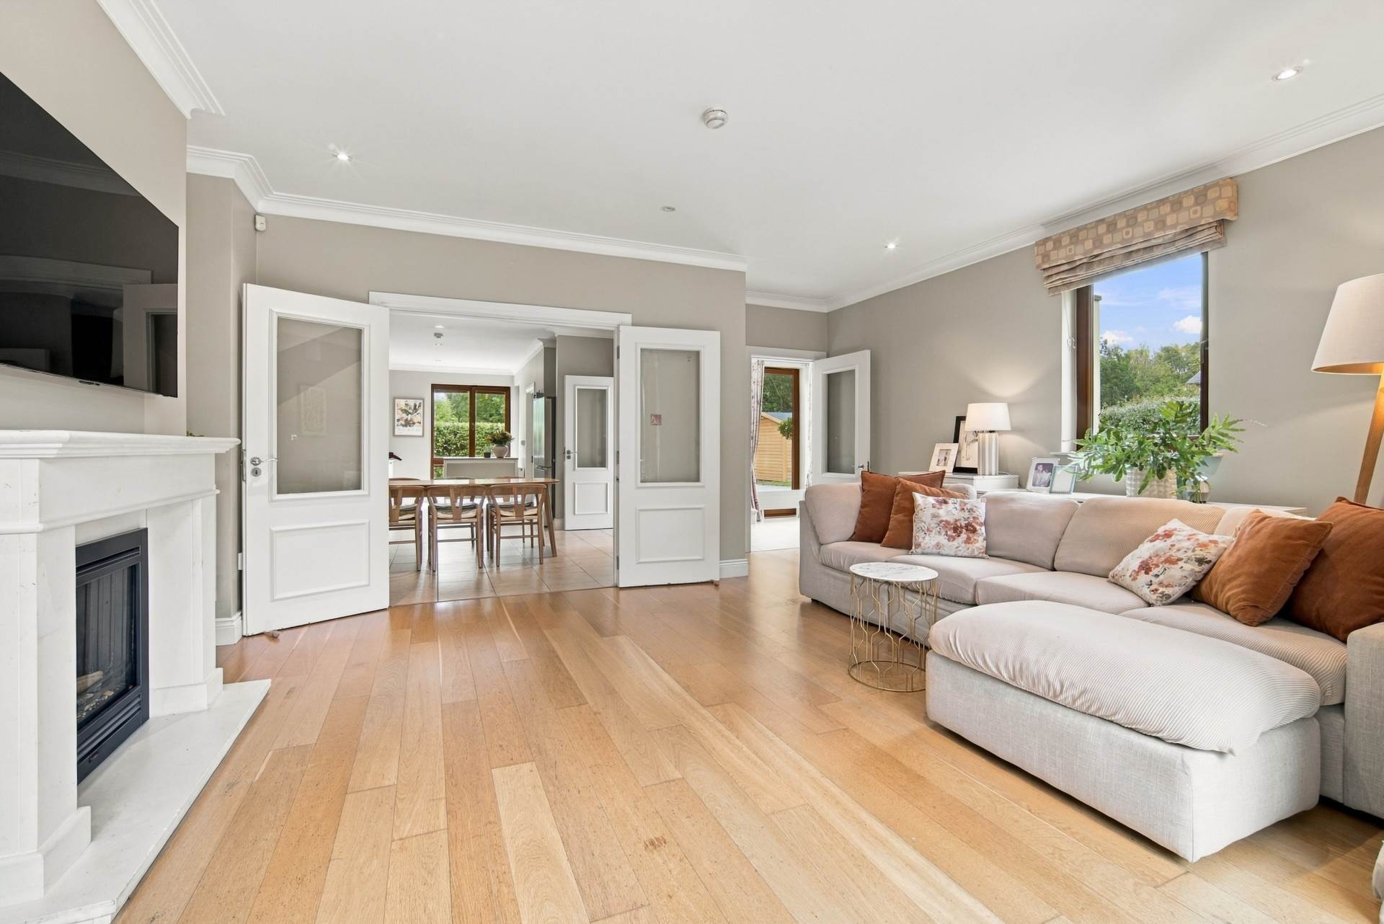
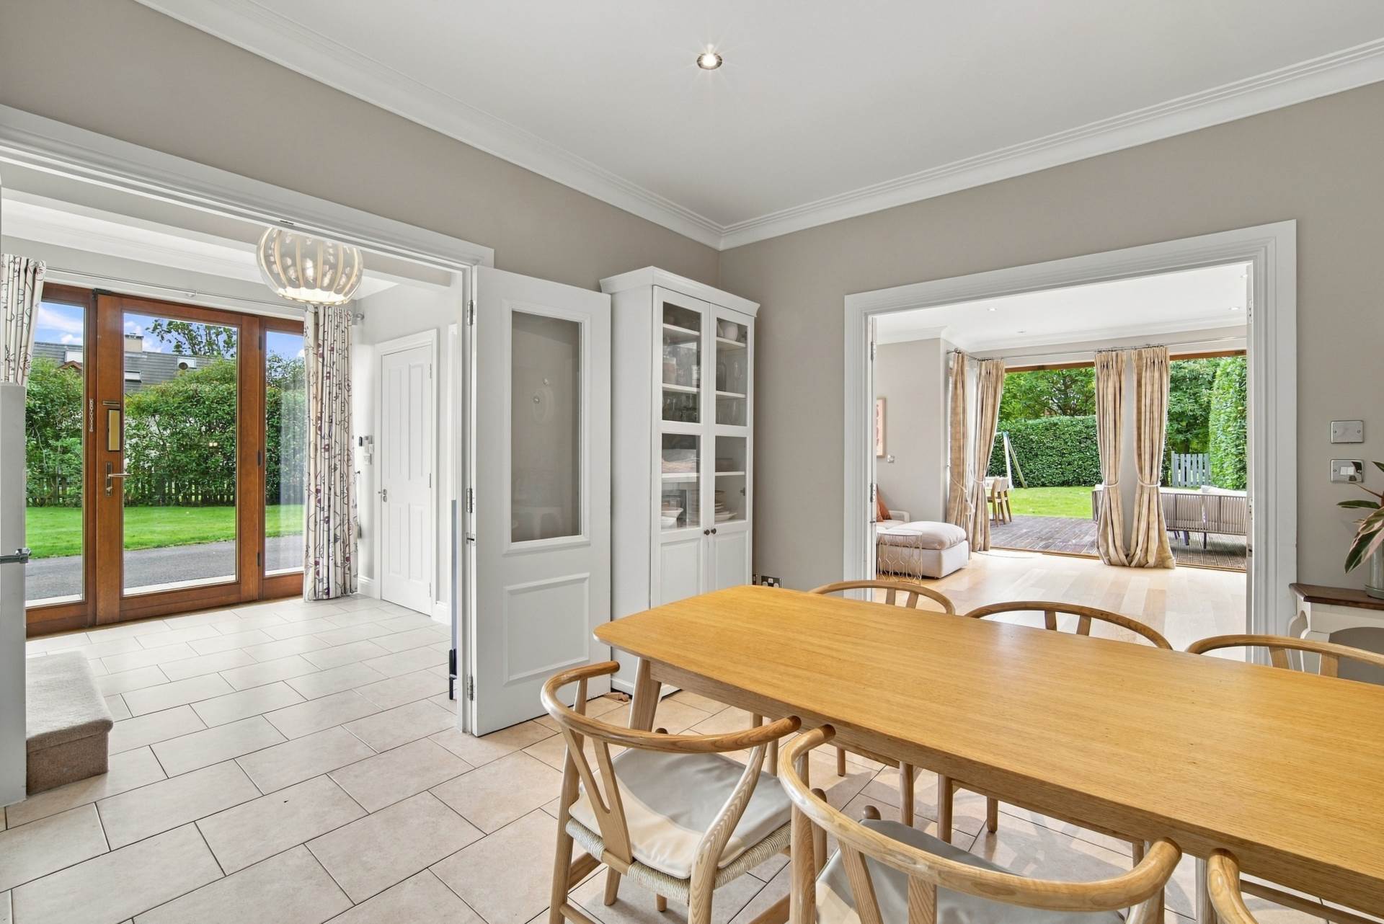
Semi-solid oak flooring, bay window and feature fireplace with gas fire insert, with coving, downlights and TV point. Double doors open onto the rear deck and garden, and a second set of double doors leads through to the kitchen/dining area.
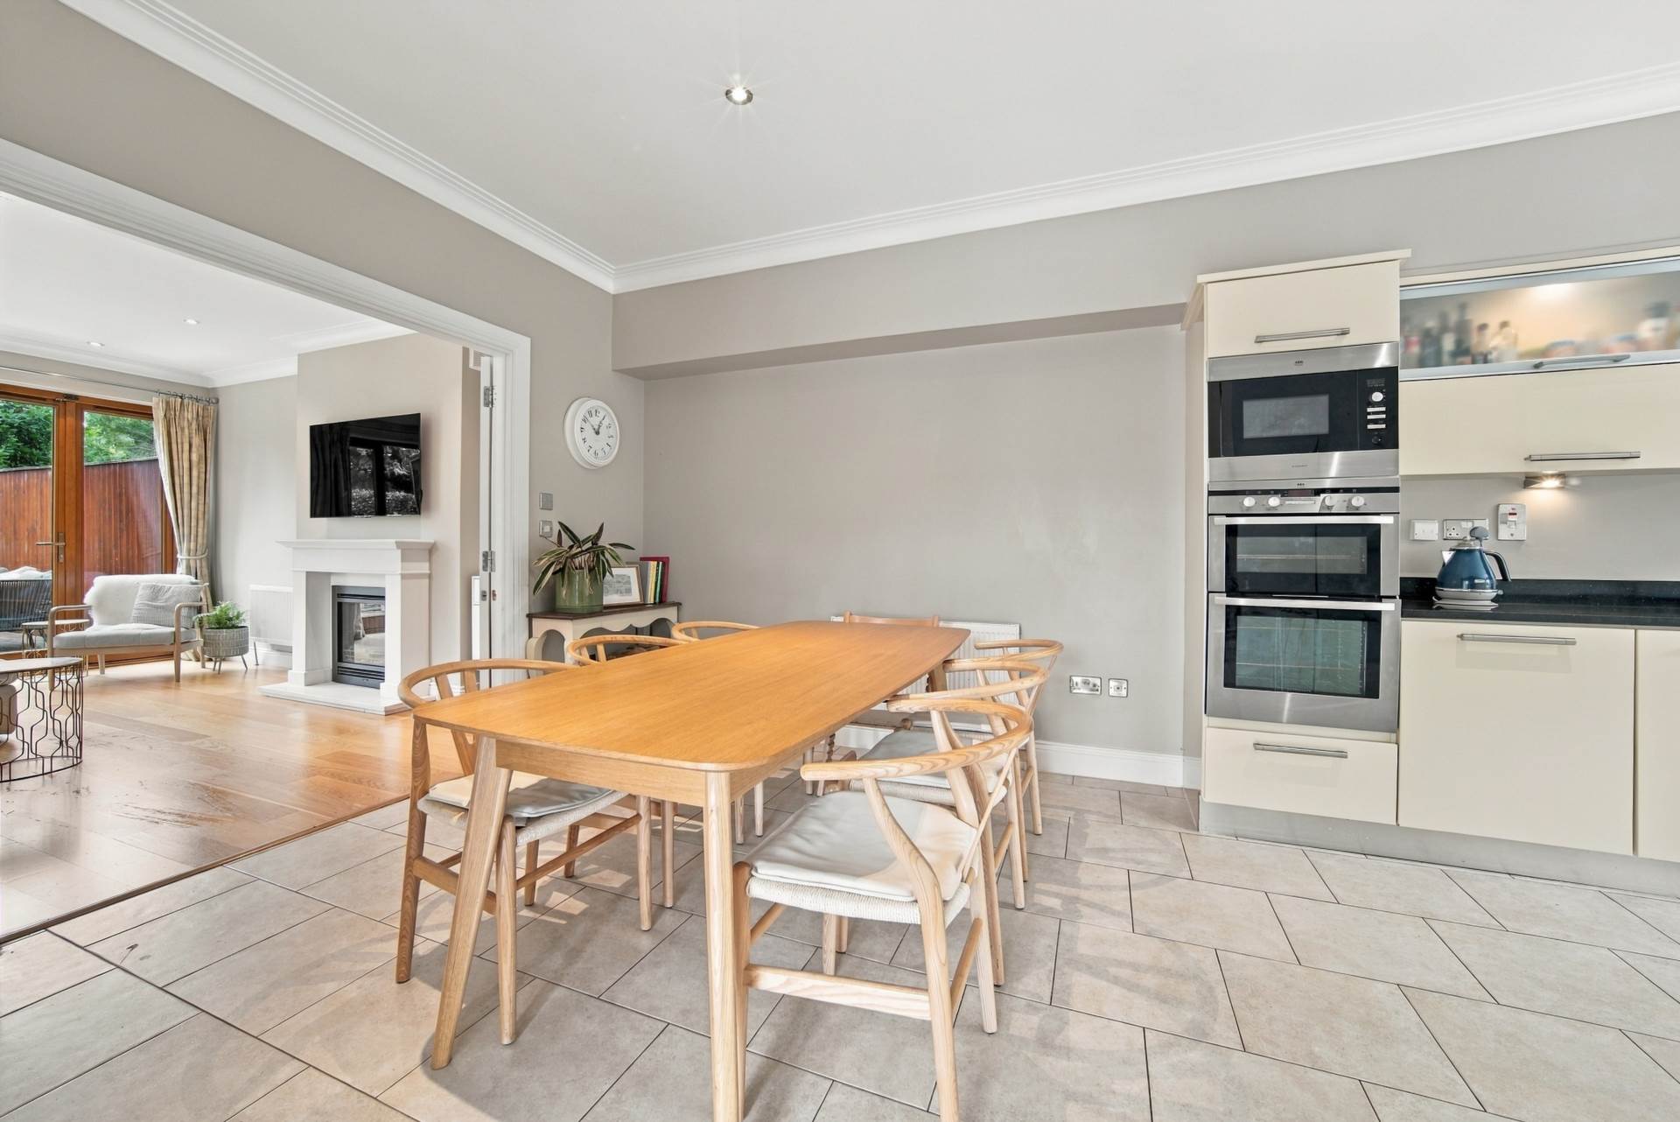
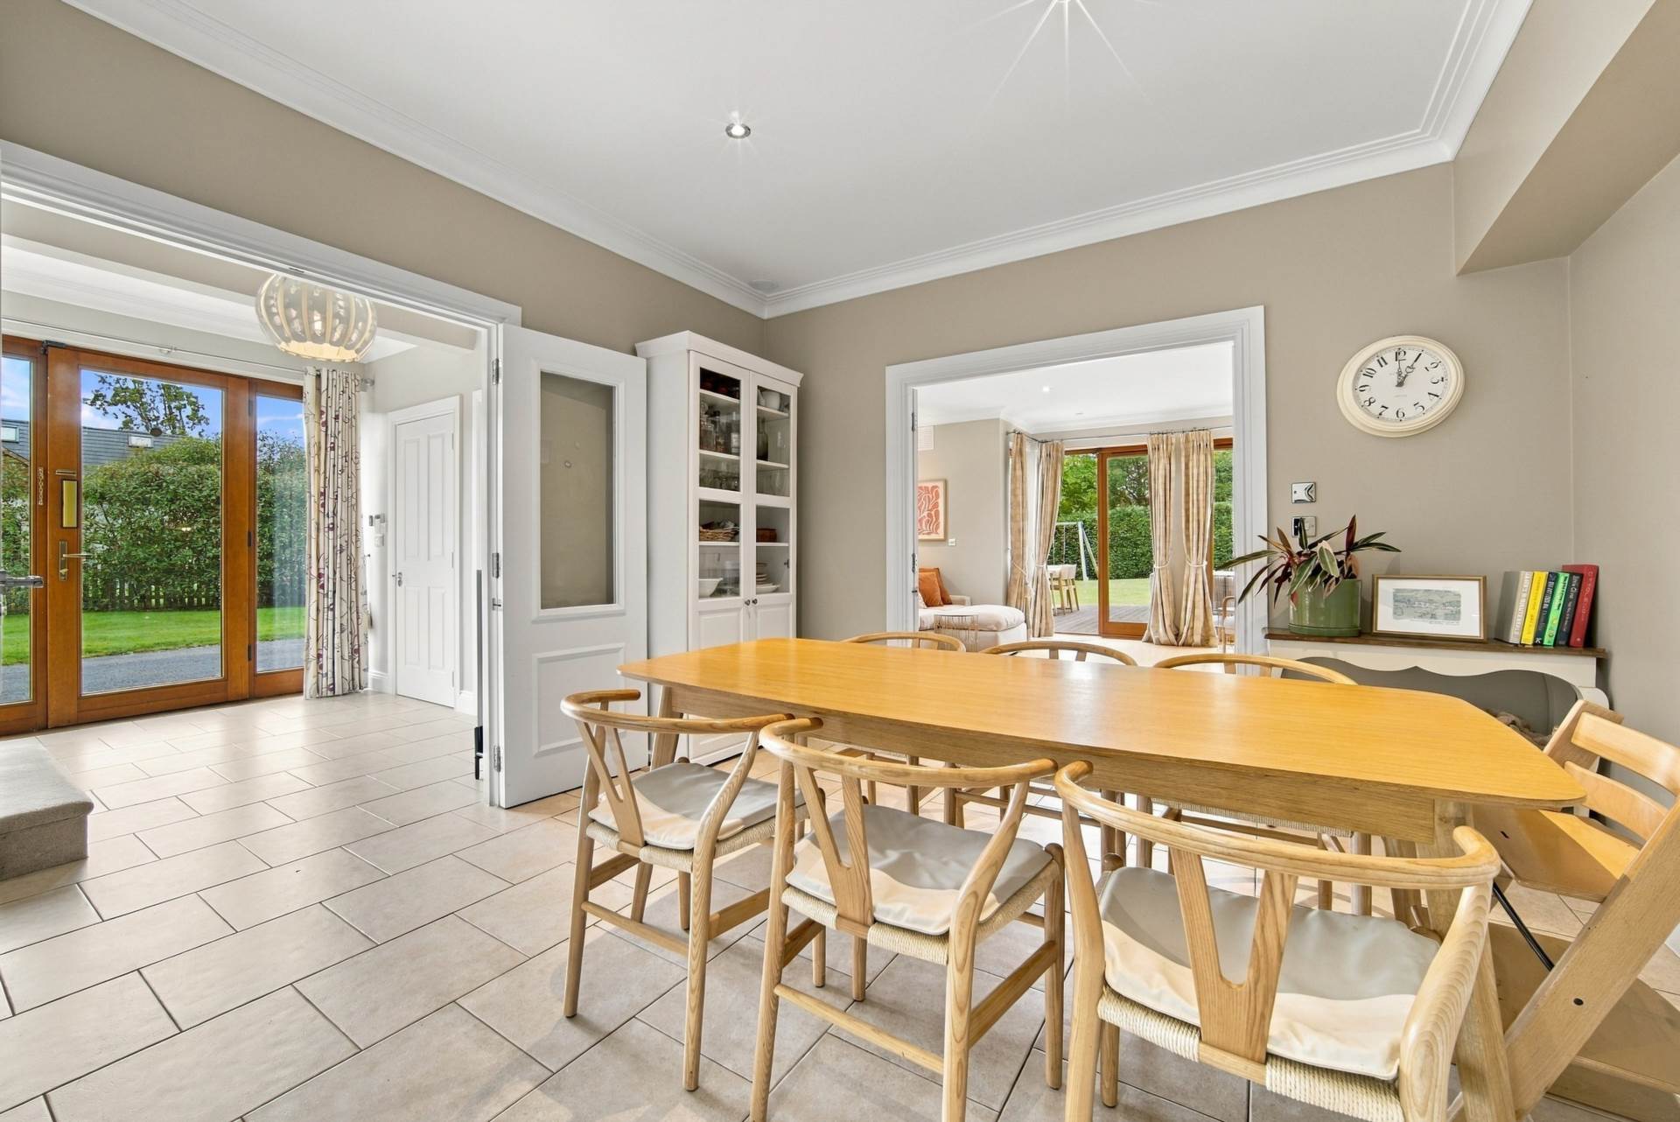
Kitchen/Dining 3.70m x 8.23m
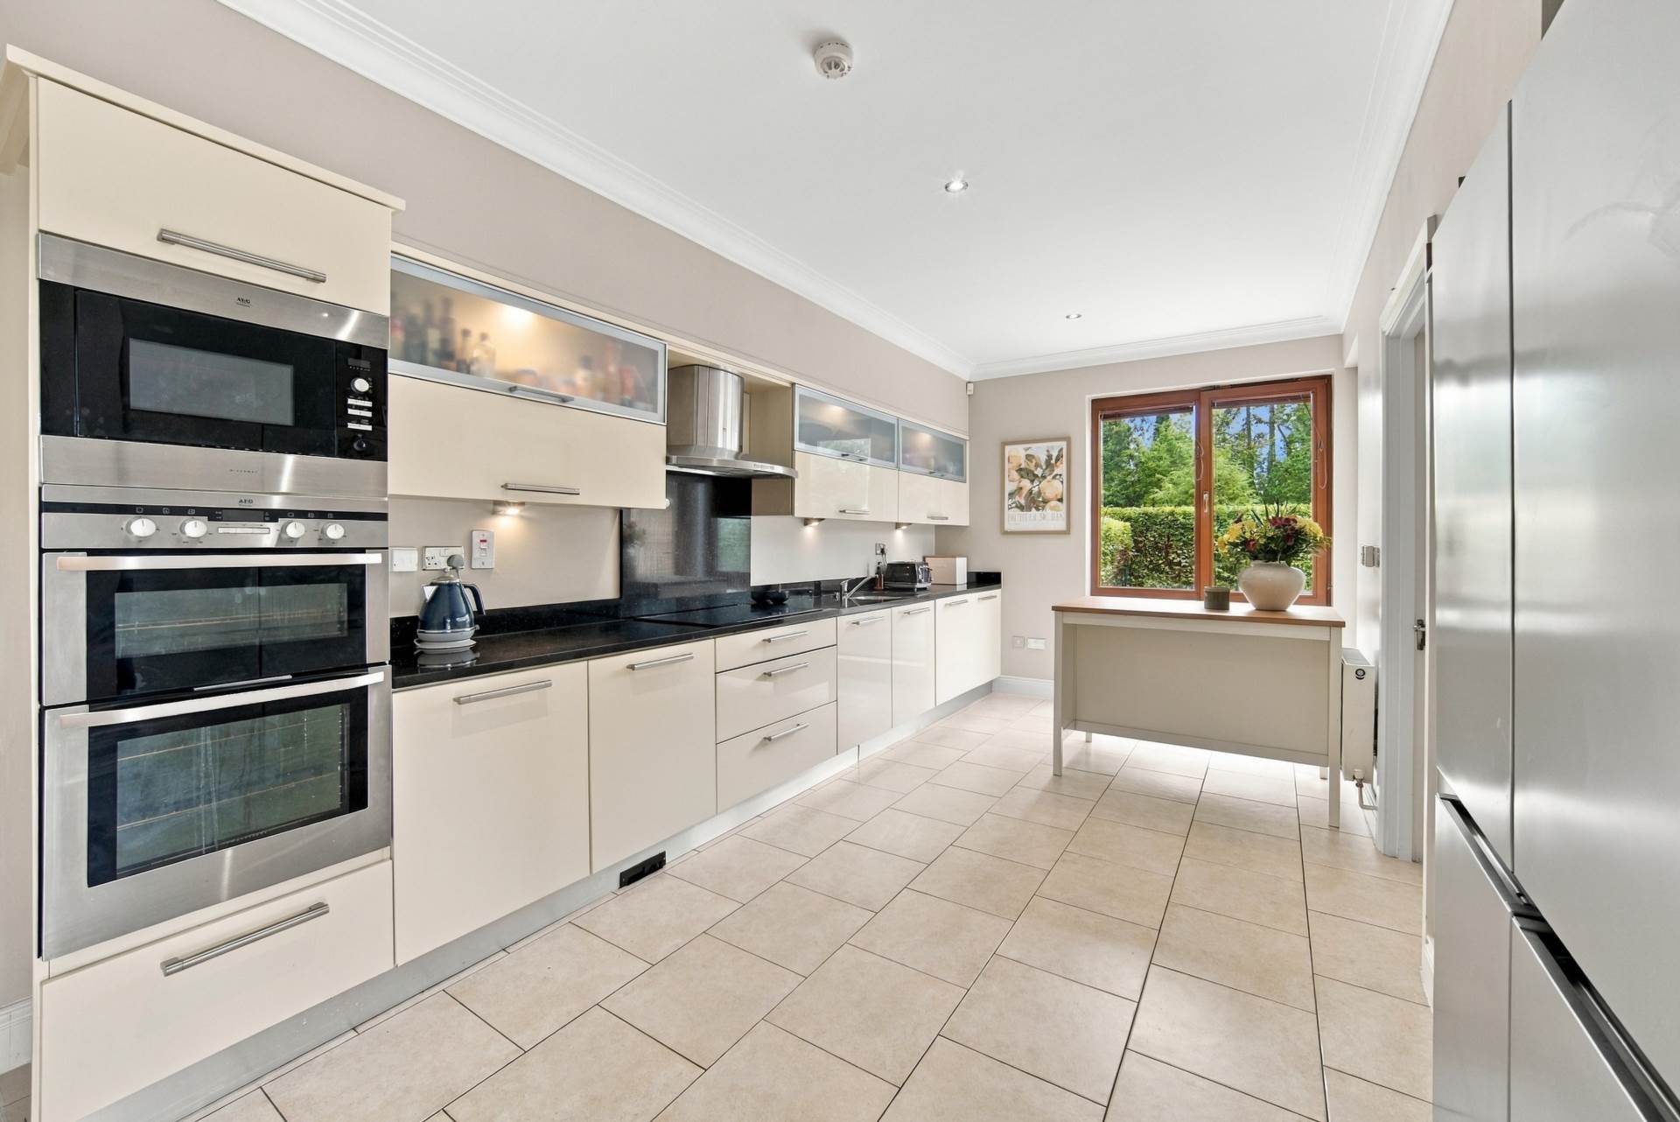
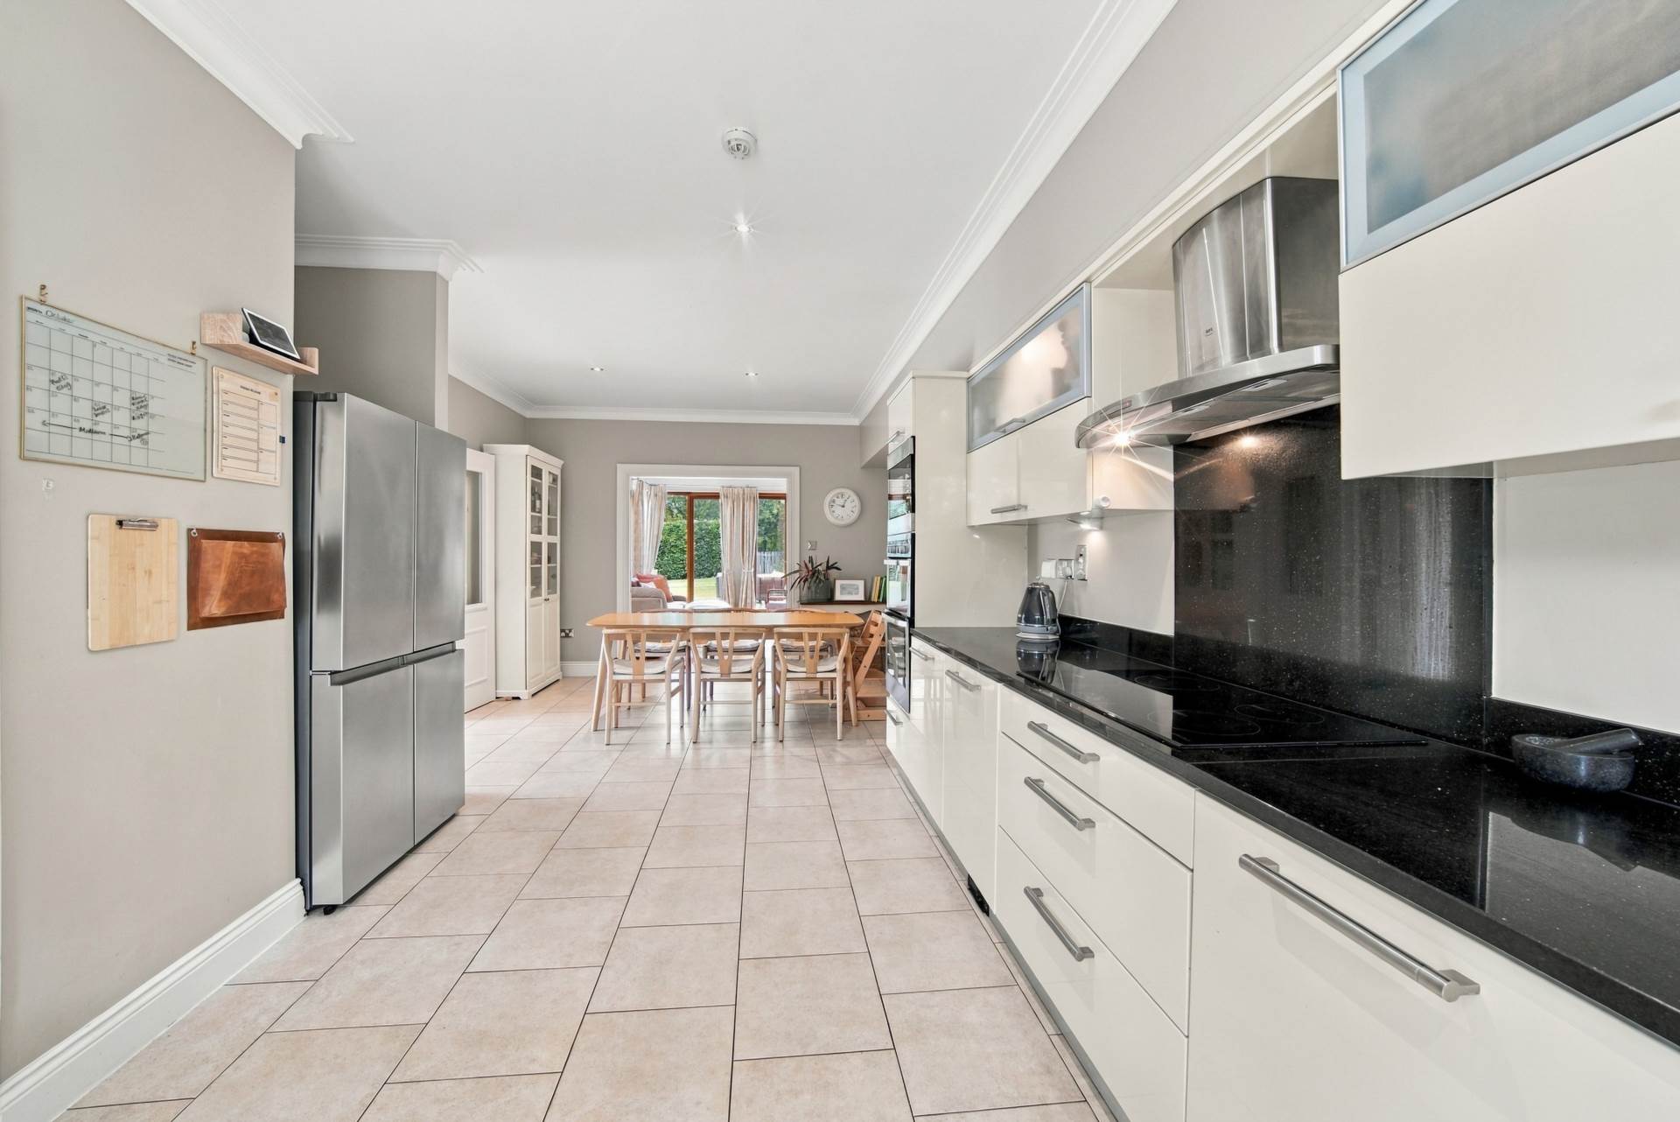
Open plan kitchen and dining area with a high gloss cream fitted kitchen, floor and wall units, black granite worktops and a matching granite upstand. Appliances are a double oven, integrated microwave, induction hob, extractor fan and integrated dishwasher. Coving, downlights, and double doors through to the living room.
Utility Room 2.42m x 2.50m
Tiled floor, storage cupboards, stainless steel sink and window, plumbed for a washing machine and dryer. It also houses a high efficiency Viessmann condensing boiler installed within the past year.
First Floor Landing 6.00m x 1.88m
Carpeted stairs lead to the first floor landing, which has coving and downlights.
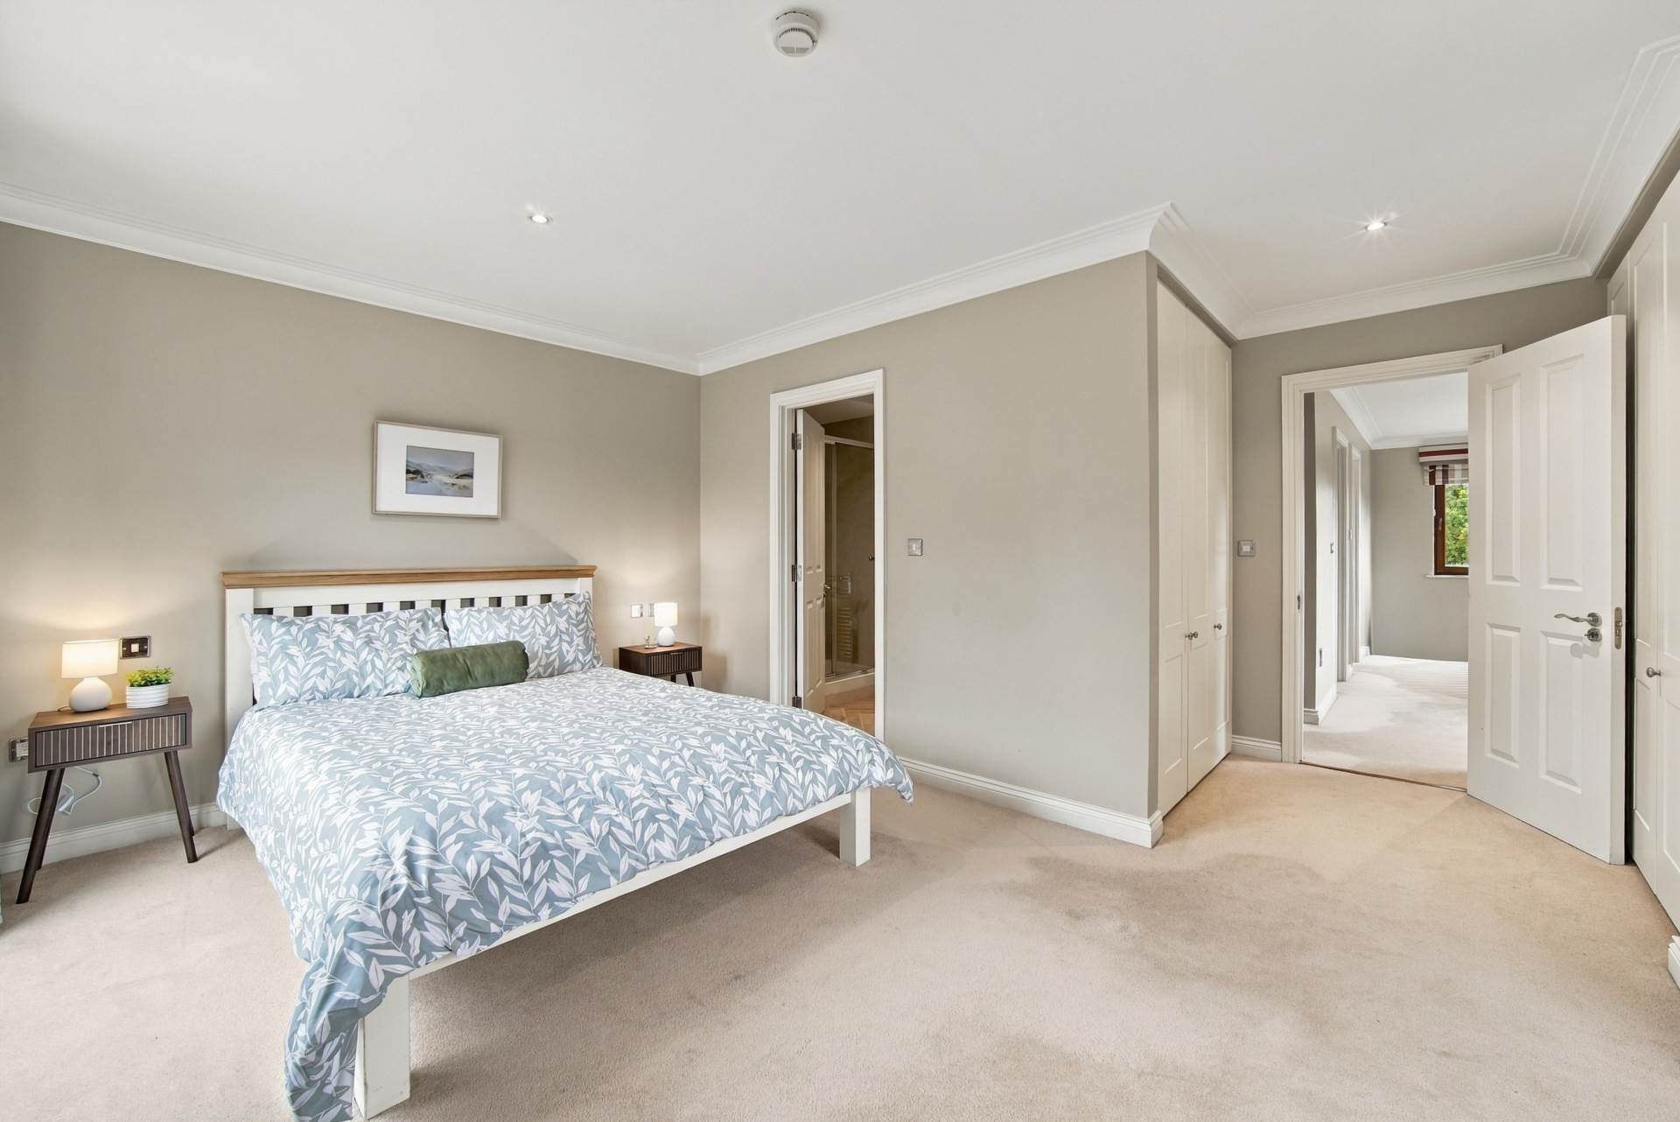
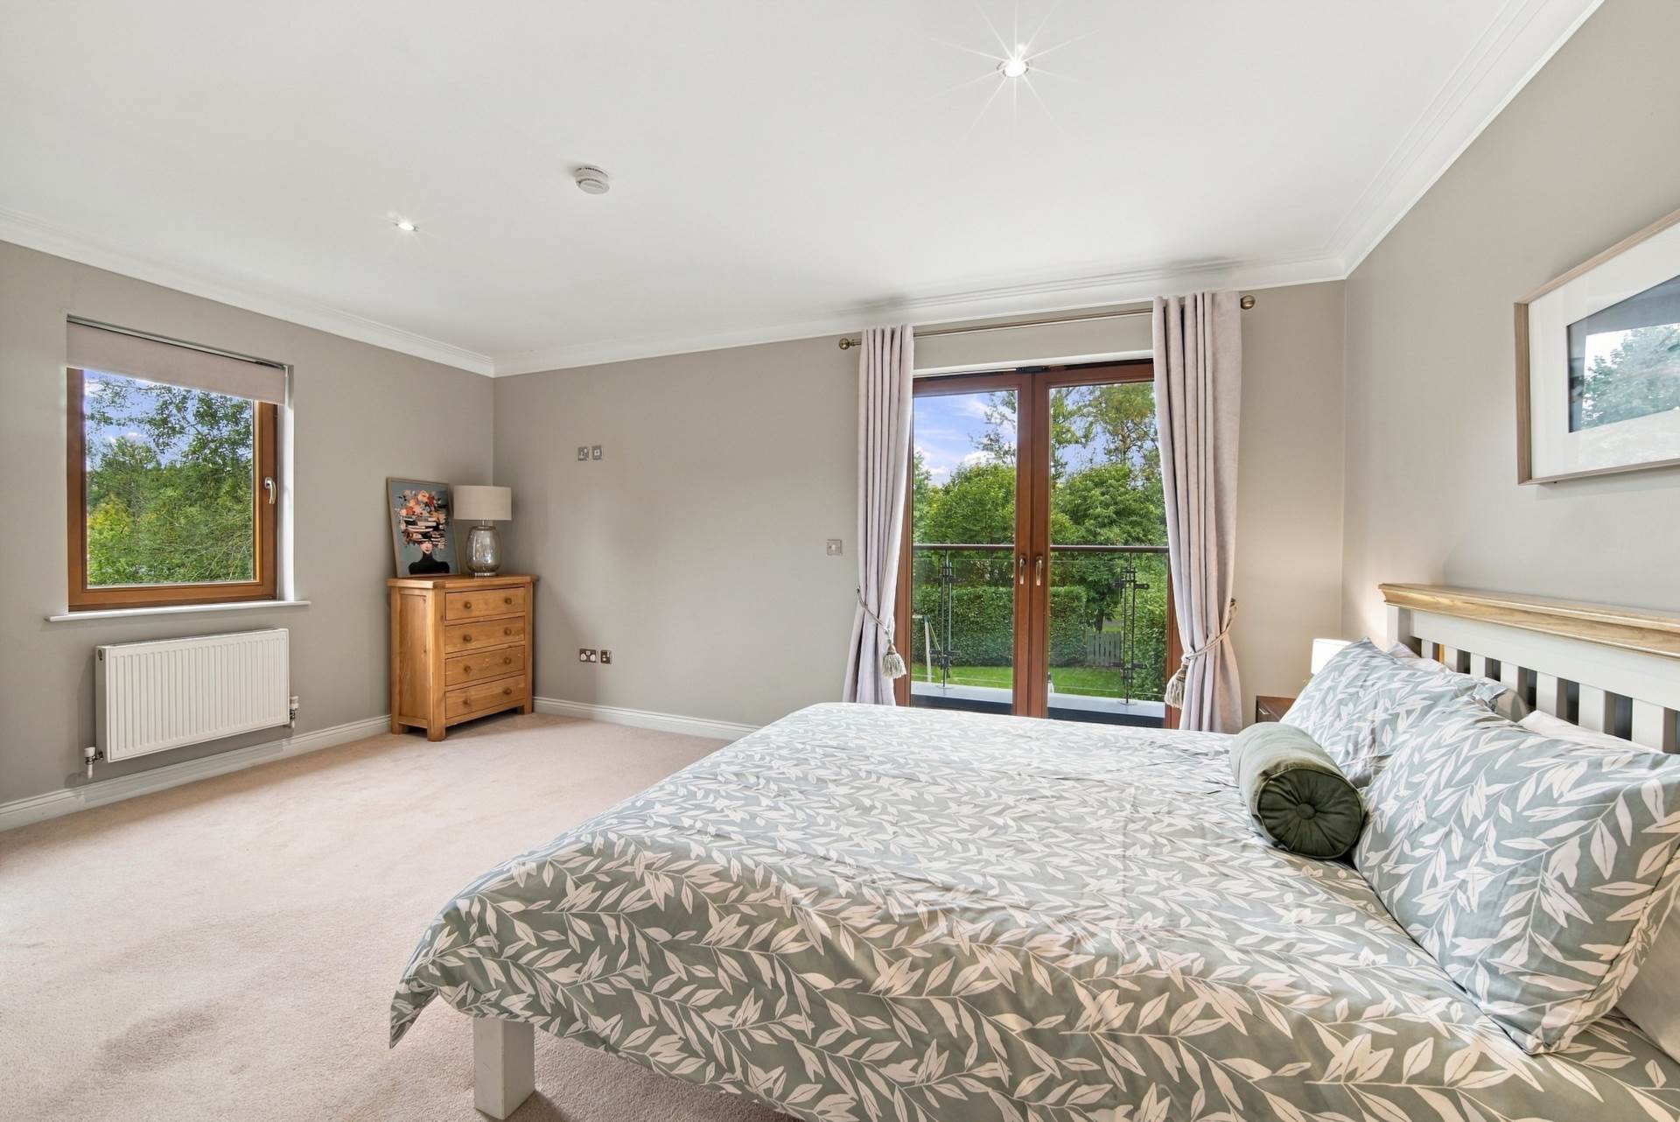
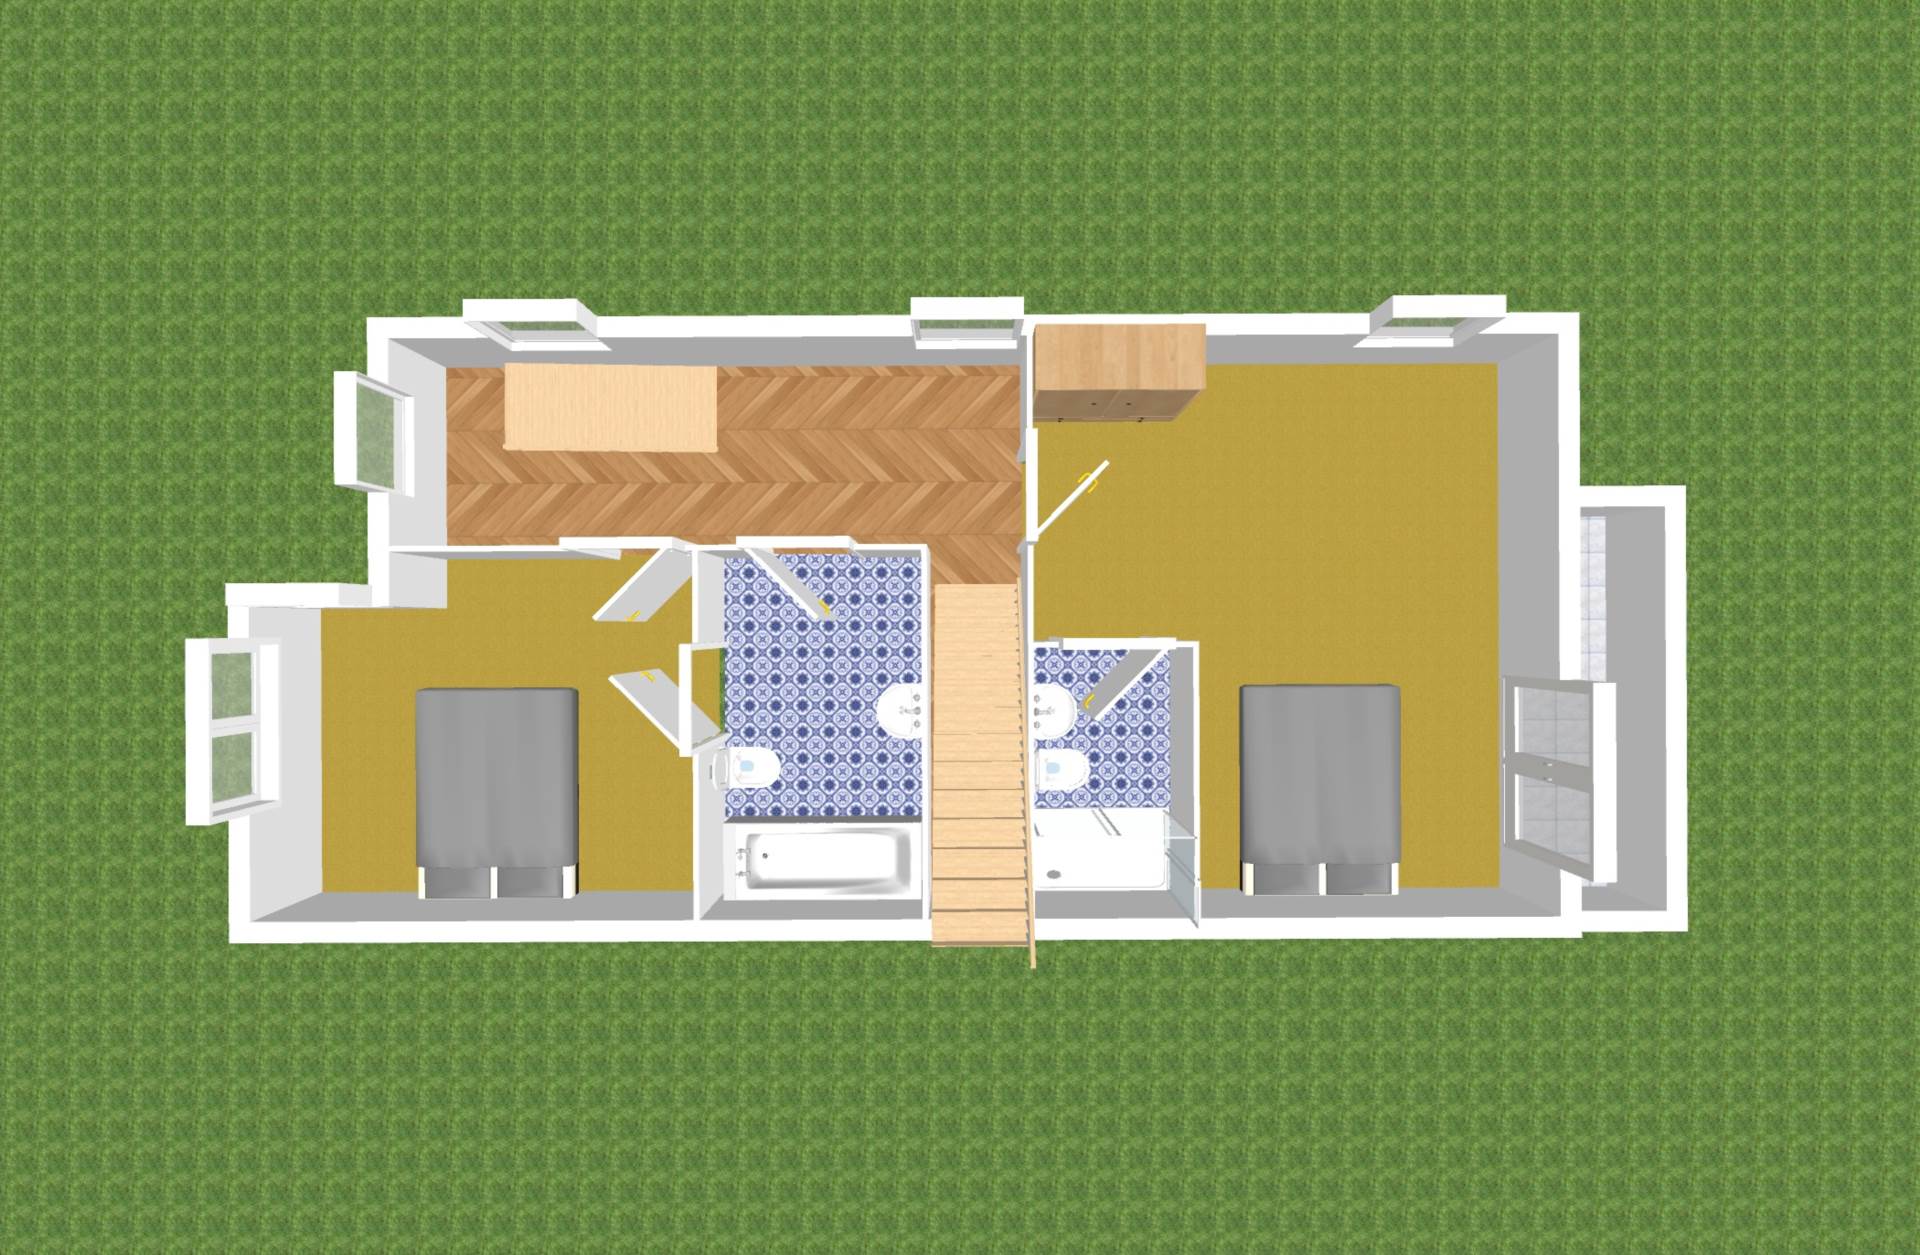
Master Bedroom 5.05m x 5.10m (incl. ensuite)
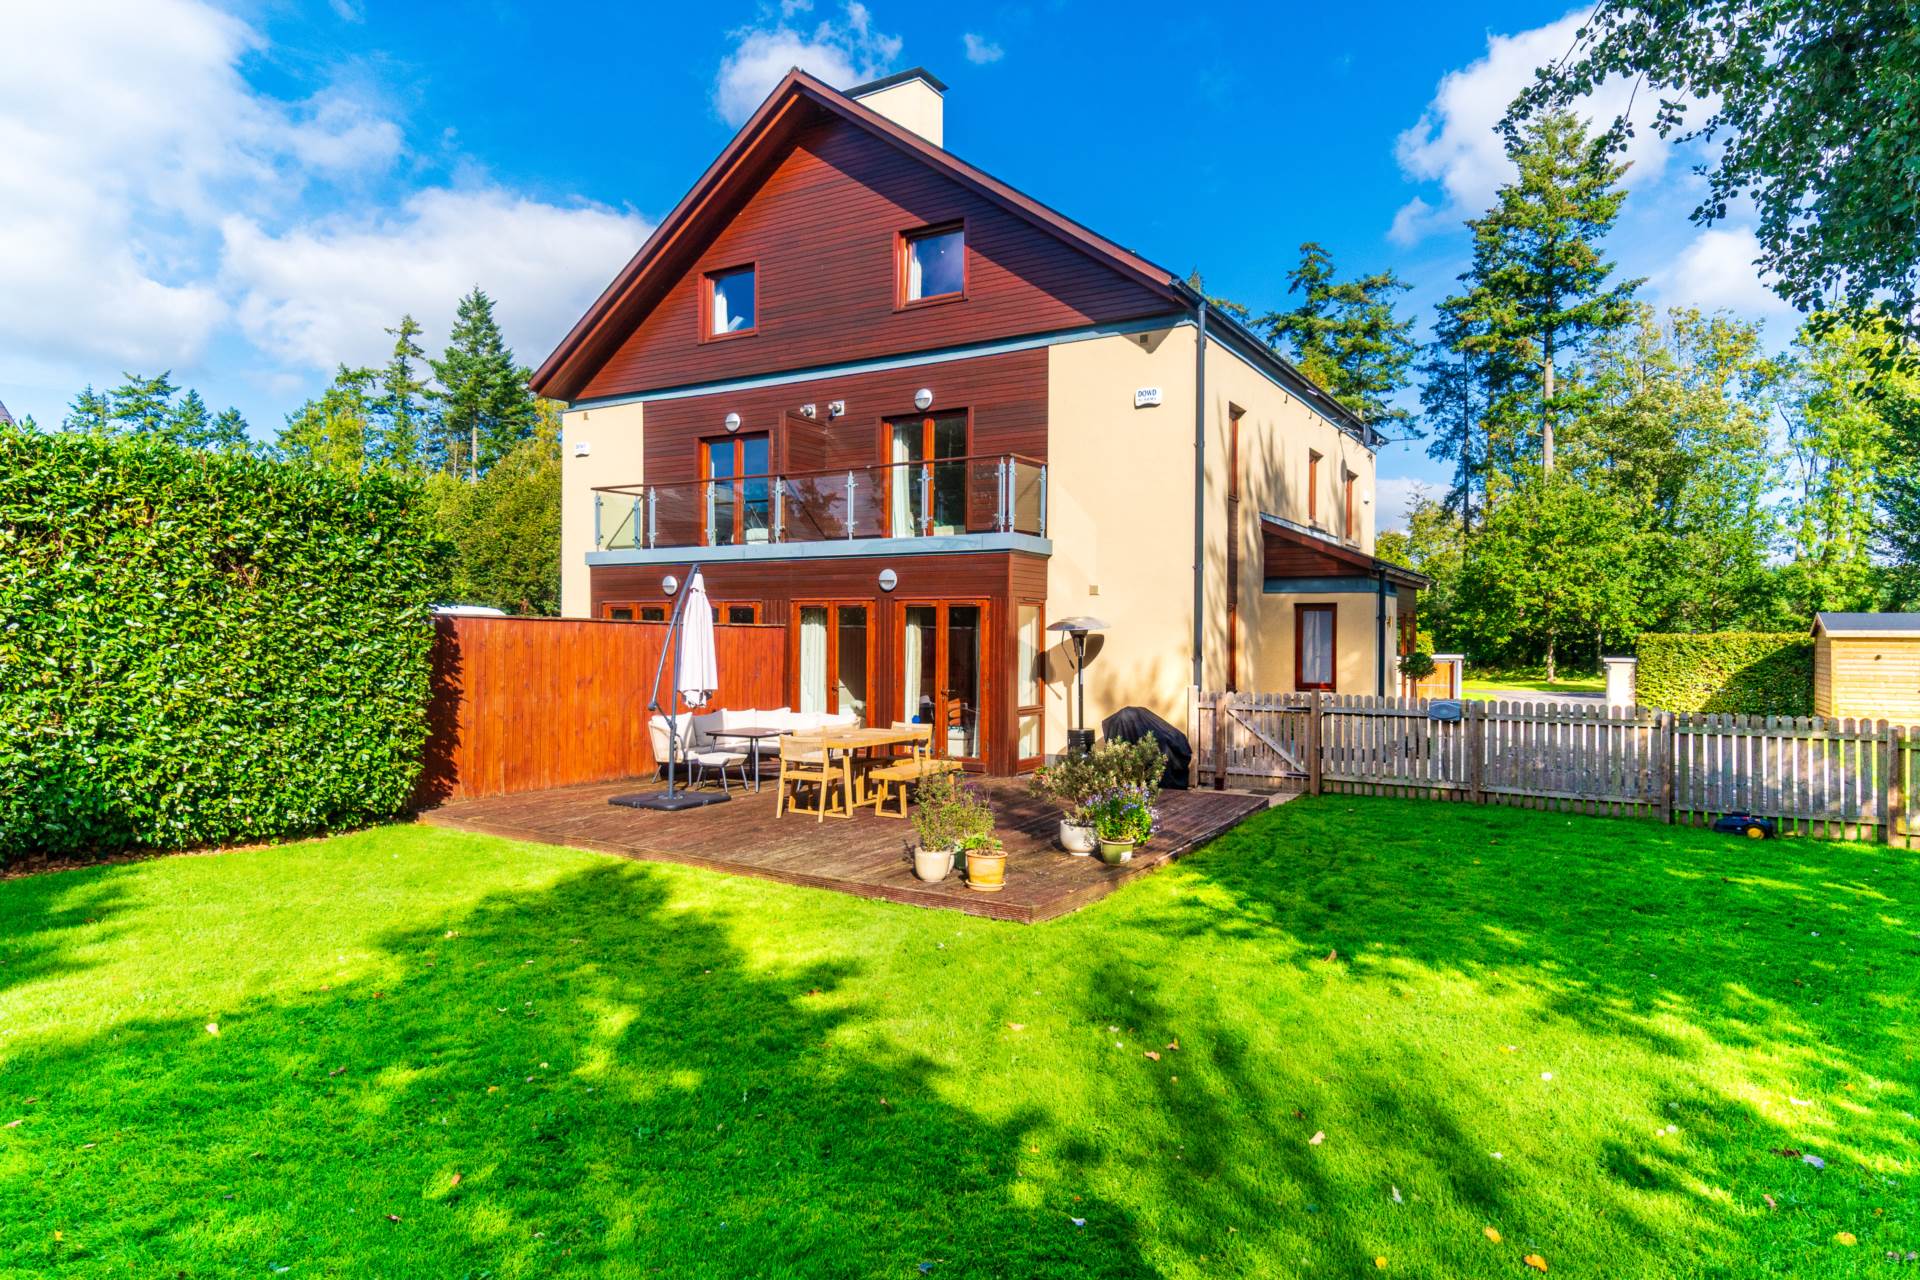
Generous bedroom with carpet, fitted wardrobes, coving, downlights and a side window. Double doors open onto a private balcony overlooking the rear garden.
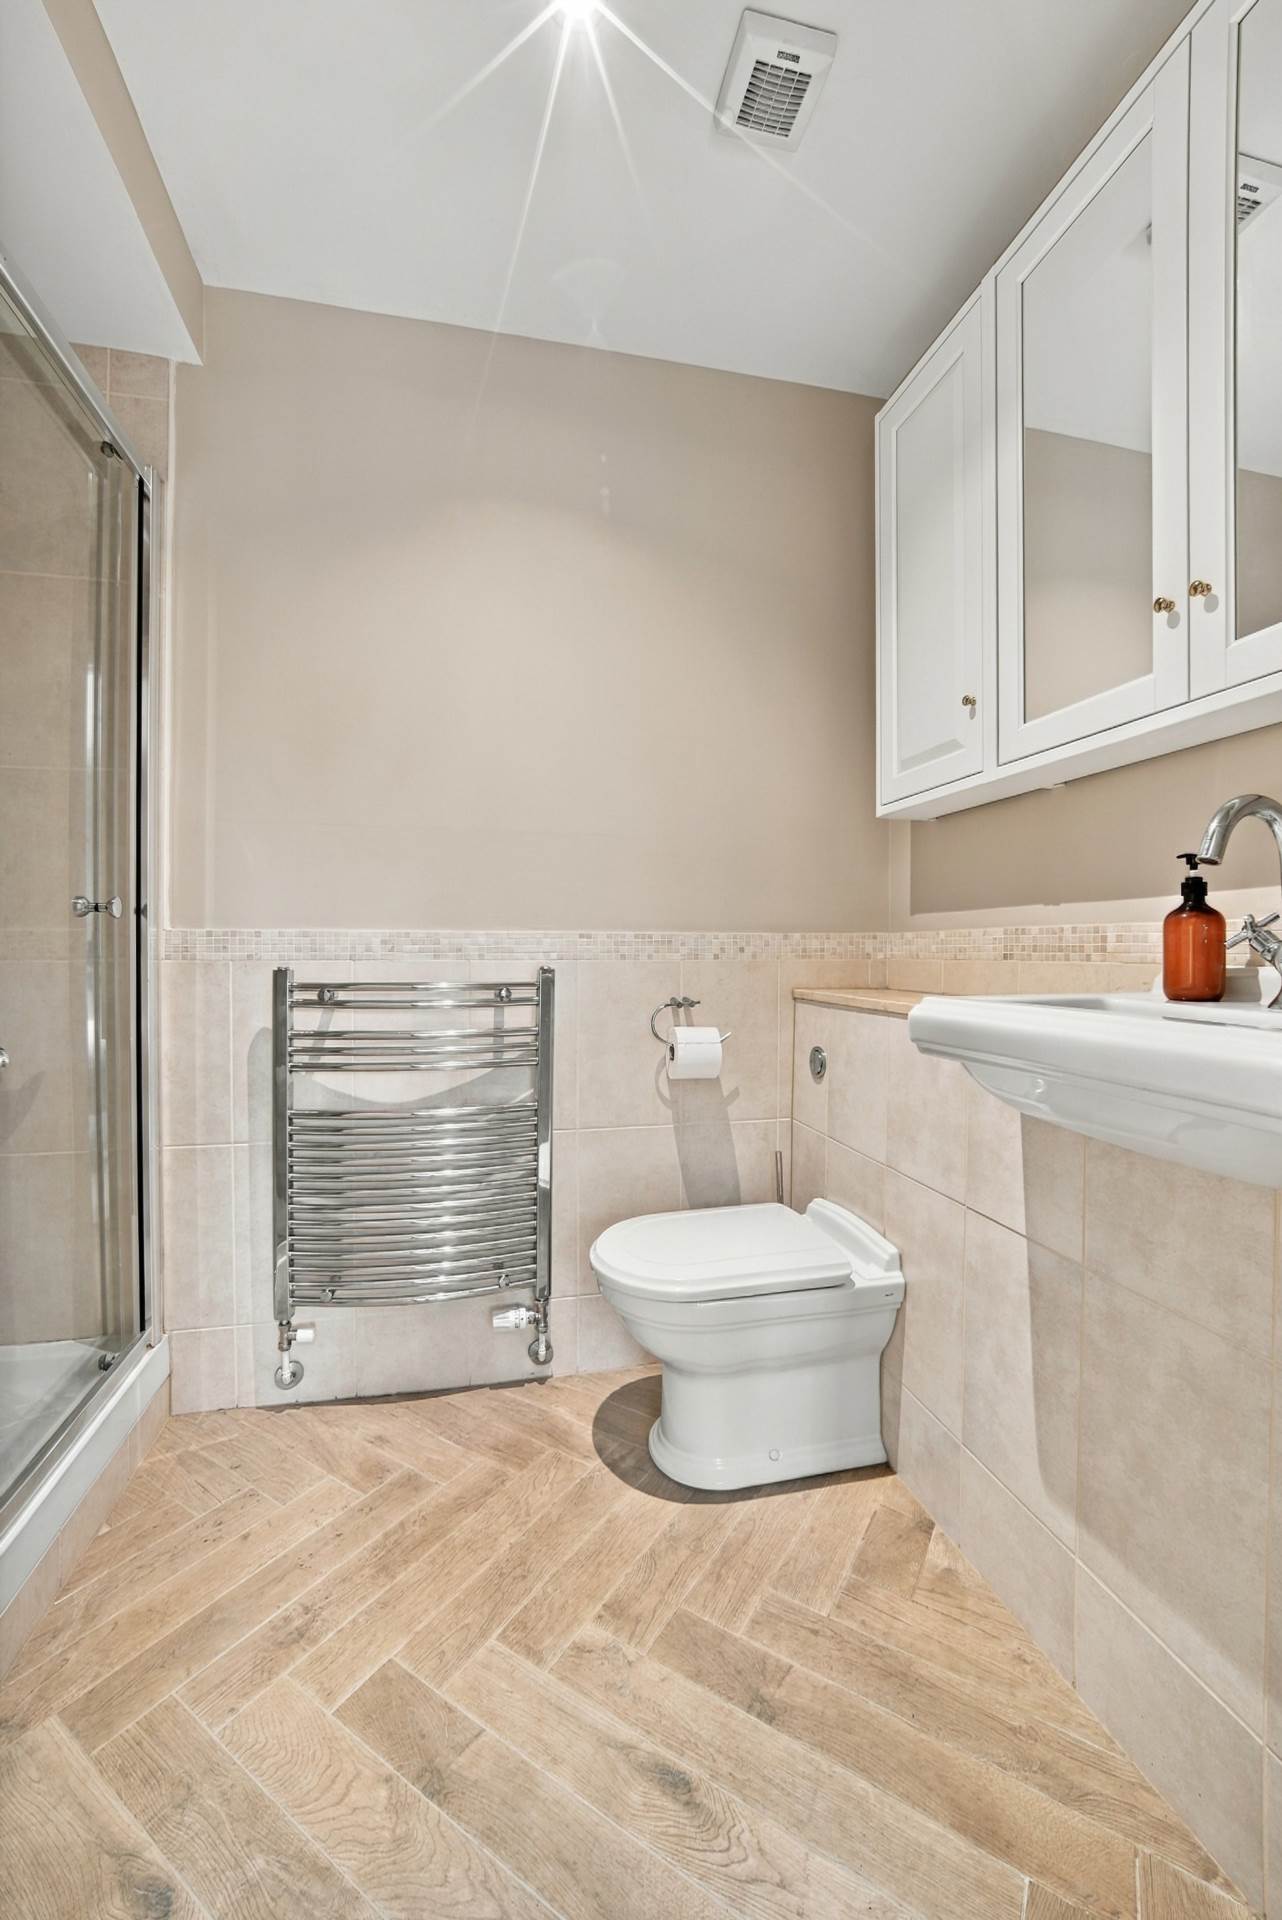
Ensuite 1.54m x 2.53m
Tiled floor, half tiled walls, oversized fully tiled shower cubicle with door and monsoon shower head, w.c., w.h.b. with built-in vanity storage units and vertical heated towel rail.
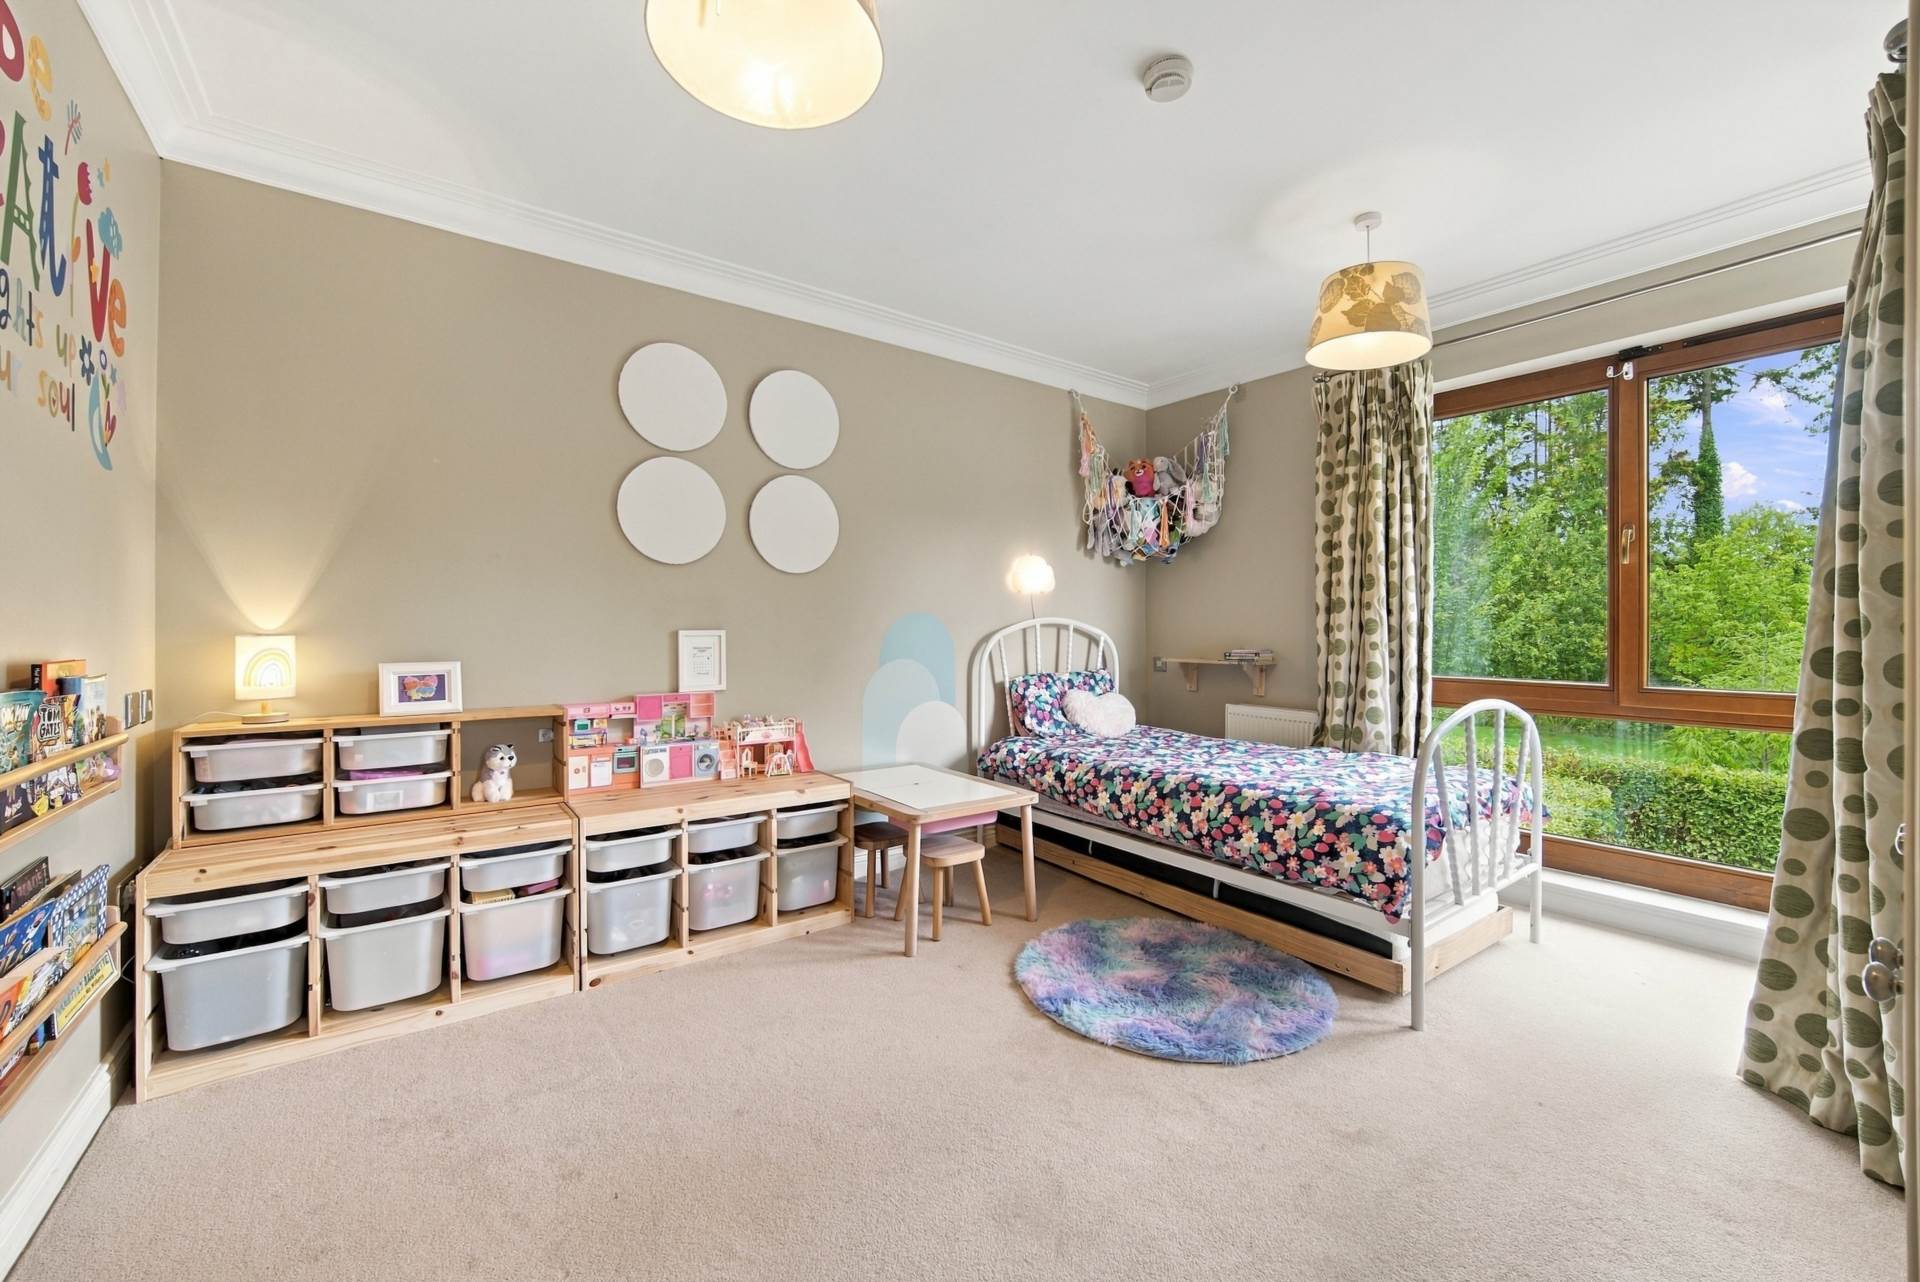
Bedroom 2 3.46m x 4.13m
Front-facing bedroom with carpet, fitted wardrobes, coving, 2 windows and 2 hanging pendant lights with shades. It has its own door to the Jack and Jill bathroom.
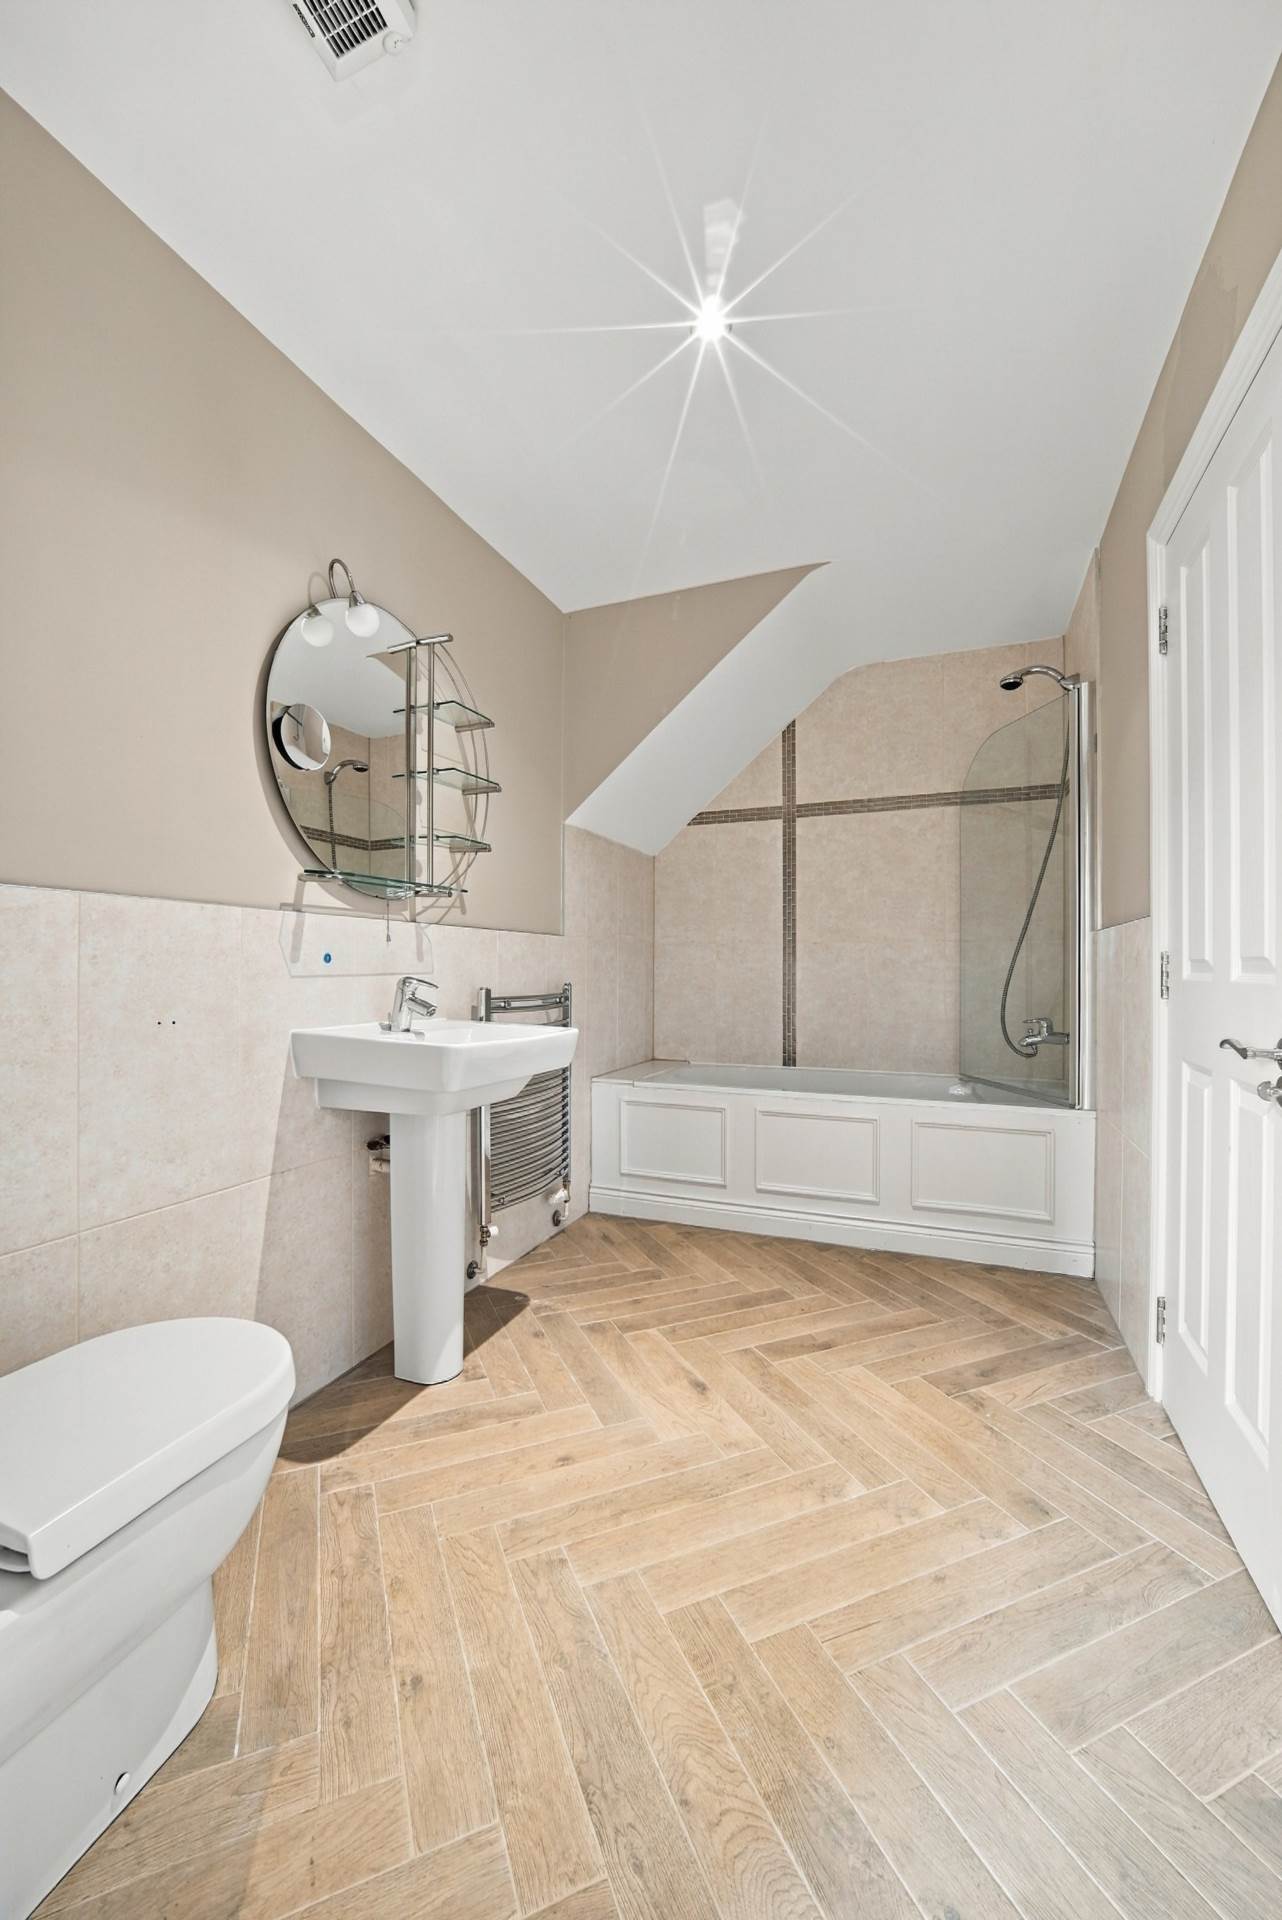
Bathroom (Jack and Jill) 1.91m x 3.45m
Tiled floor, half tiled walls, bath with tiled surround and shower screen, w.c., w.h.b., fitted mirror and shelf, downlight and vertical heated towel rail.
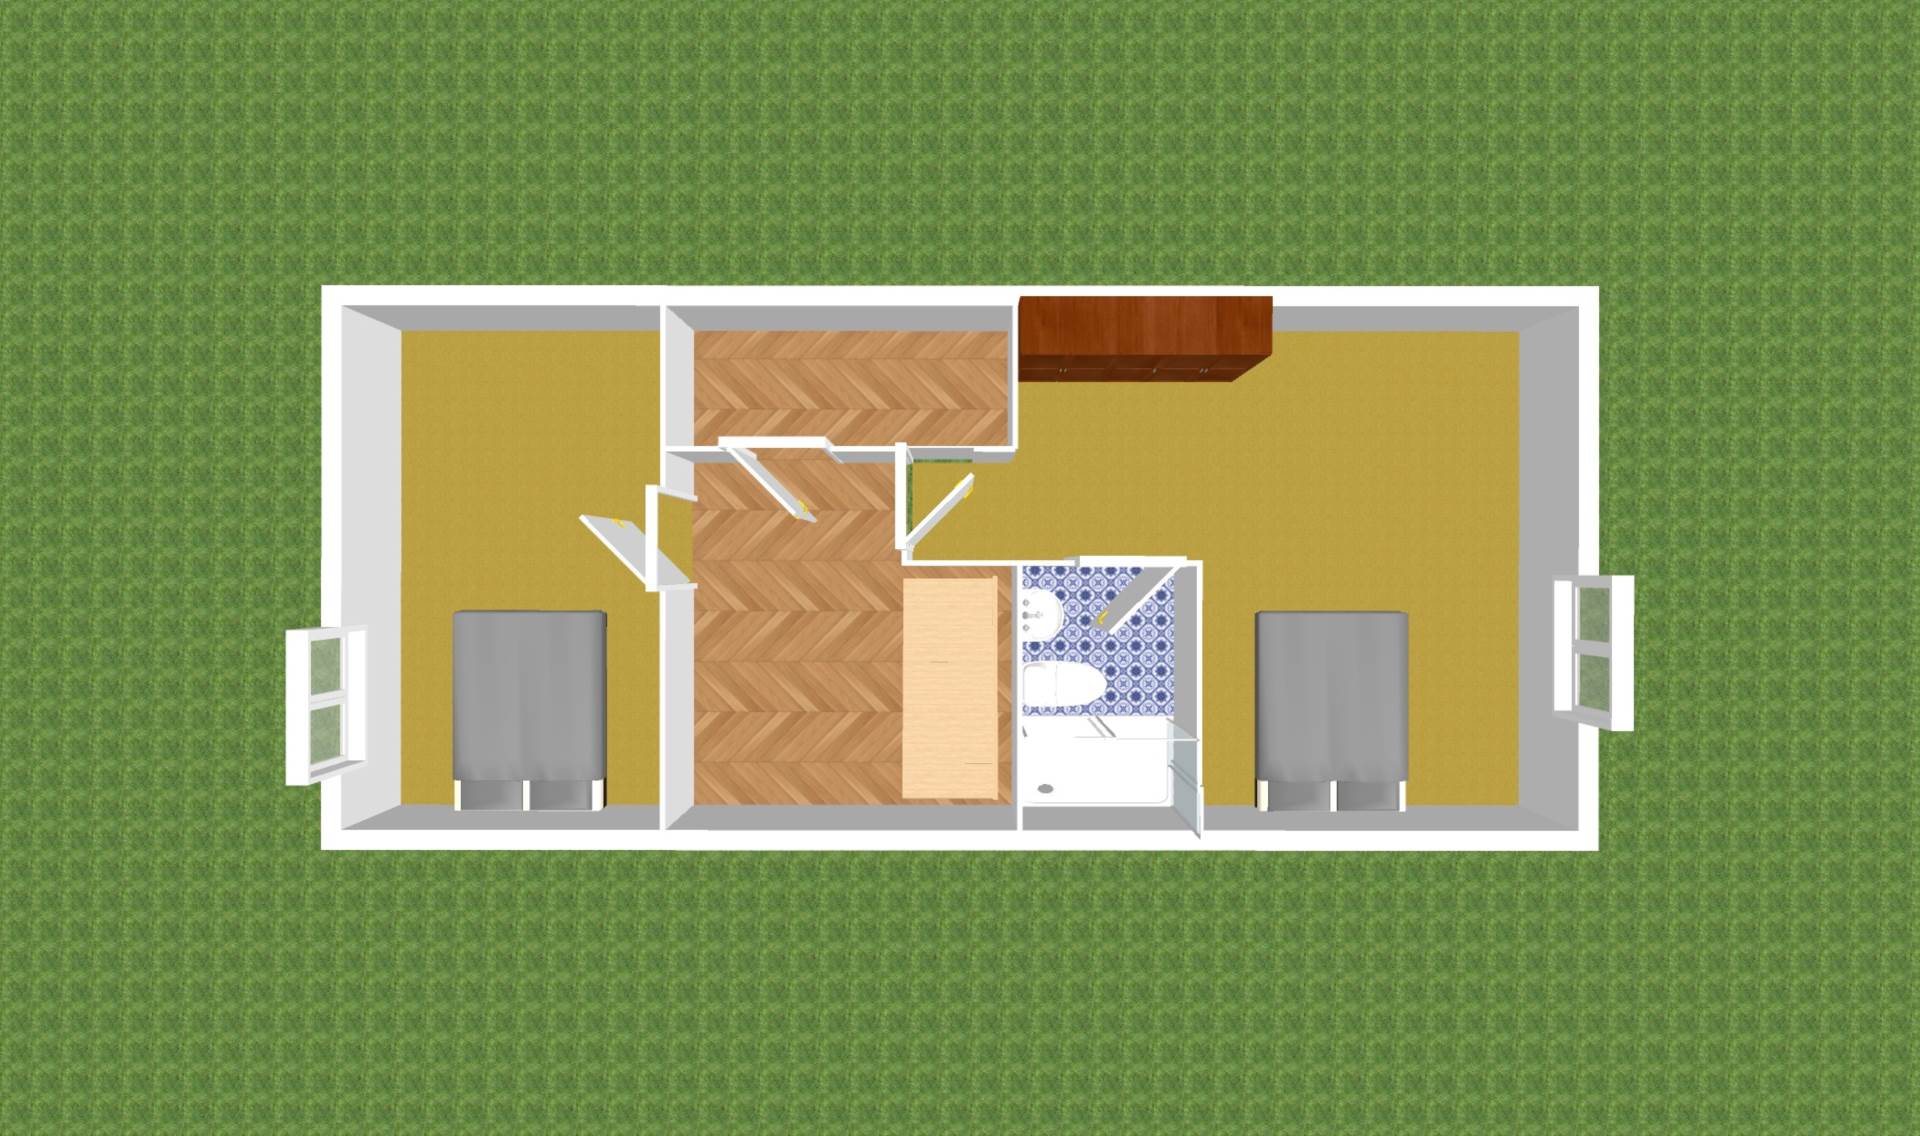
Second Floor Landing 3.36m x 3.05m
Carpeted stairs lead up to a landing lit by a Velux window. There is a shelved hotpress housing the hot water tank and pump, and a separate storage closet.
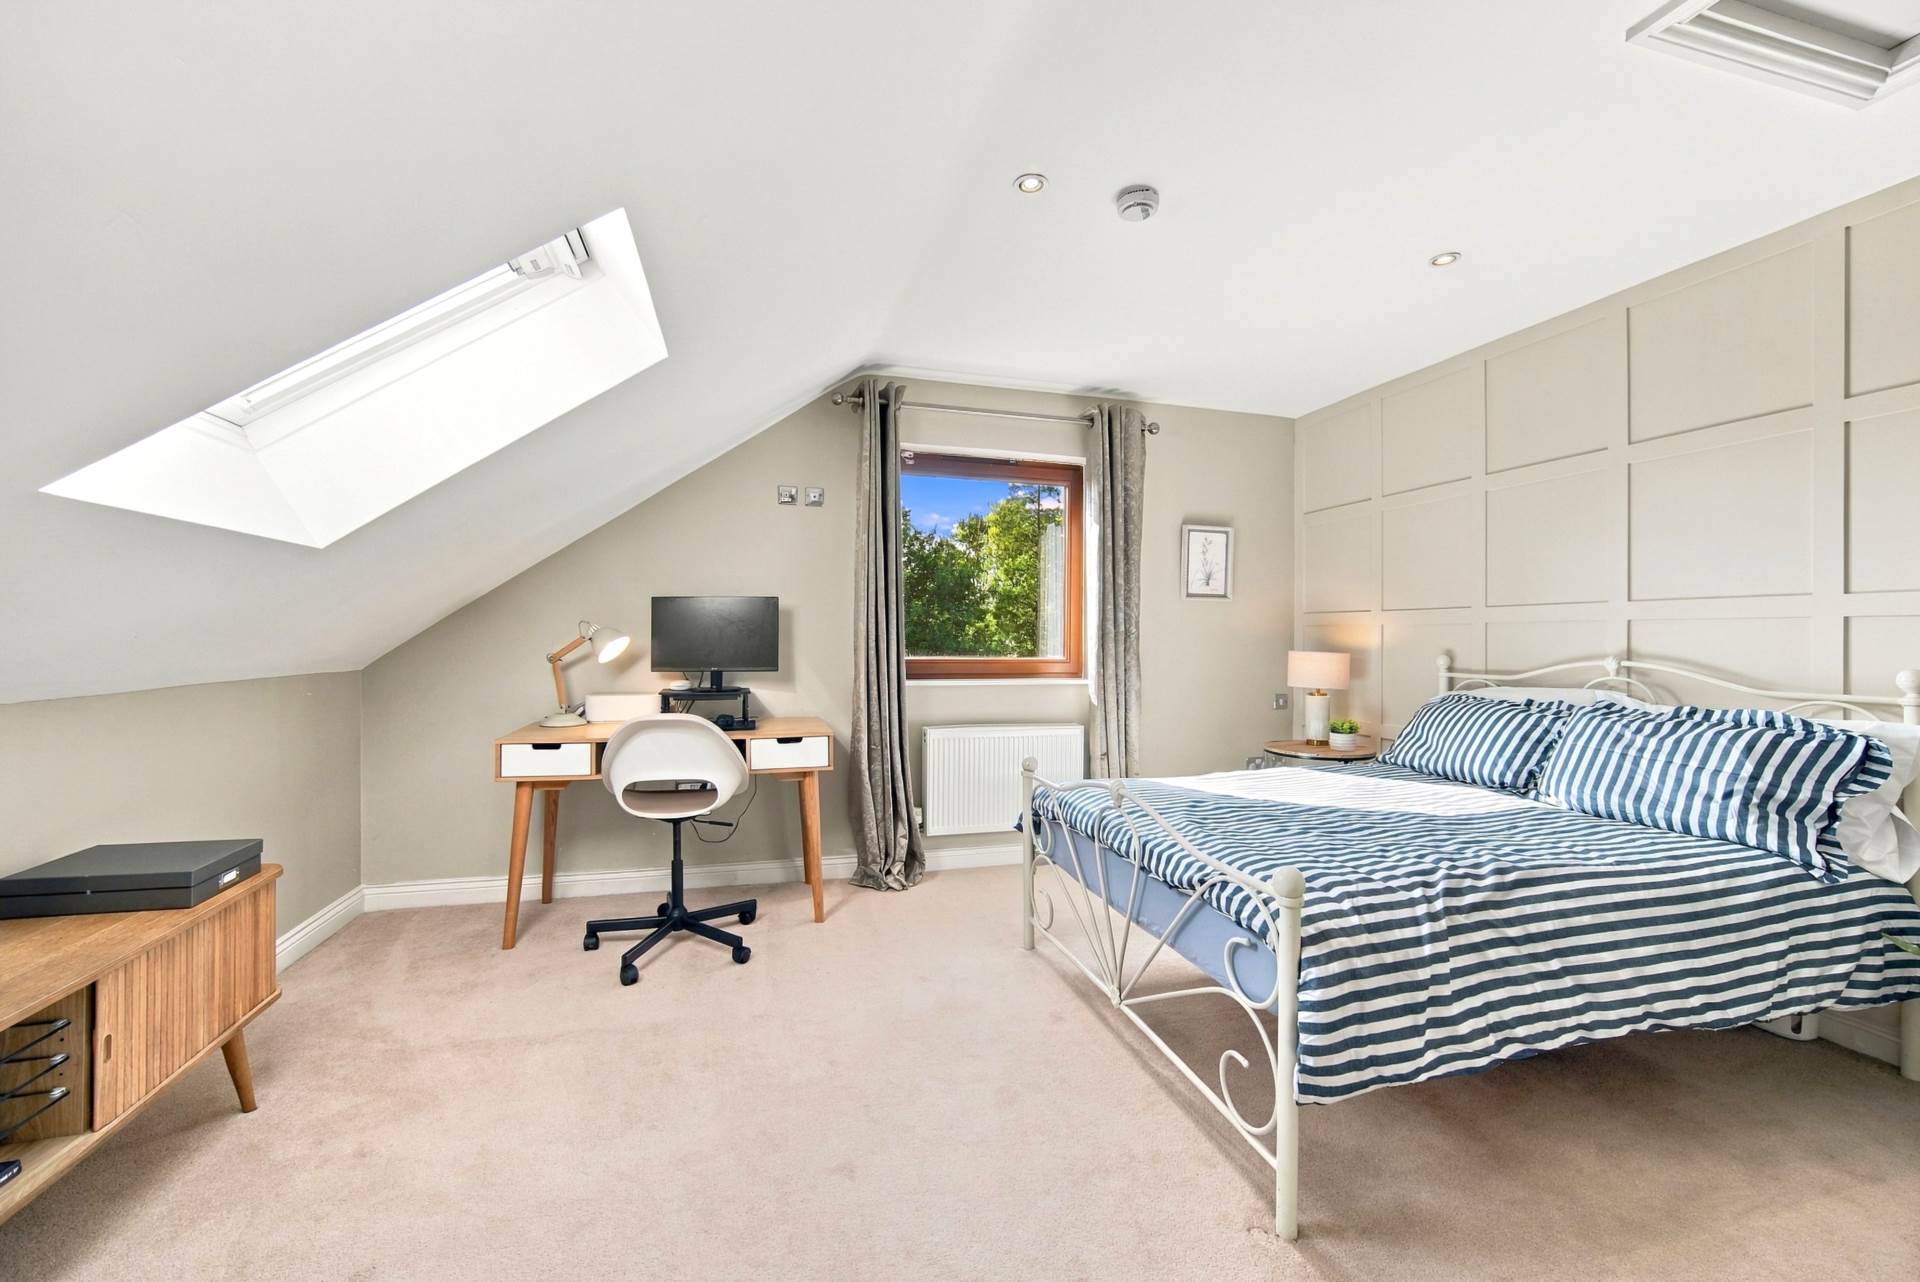
Bedroom 3 3.91m x 4.53m
Carpet, fitted wardrobes, feature panelled wall and downlights, with a Velux window and a side window overlooking the garden.
Ensuite 2.30m x 1.51m
Fully tiled oversized shower cubicle, tiled floor, half tiled walls, w.c., w.h.b., fitted mirror with light, heated vertical towel rail and extractor fan.
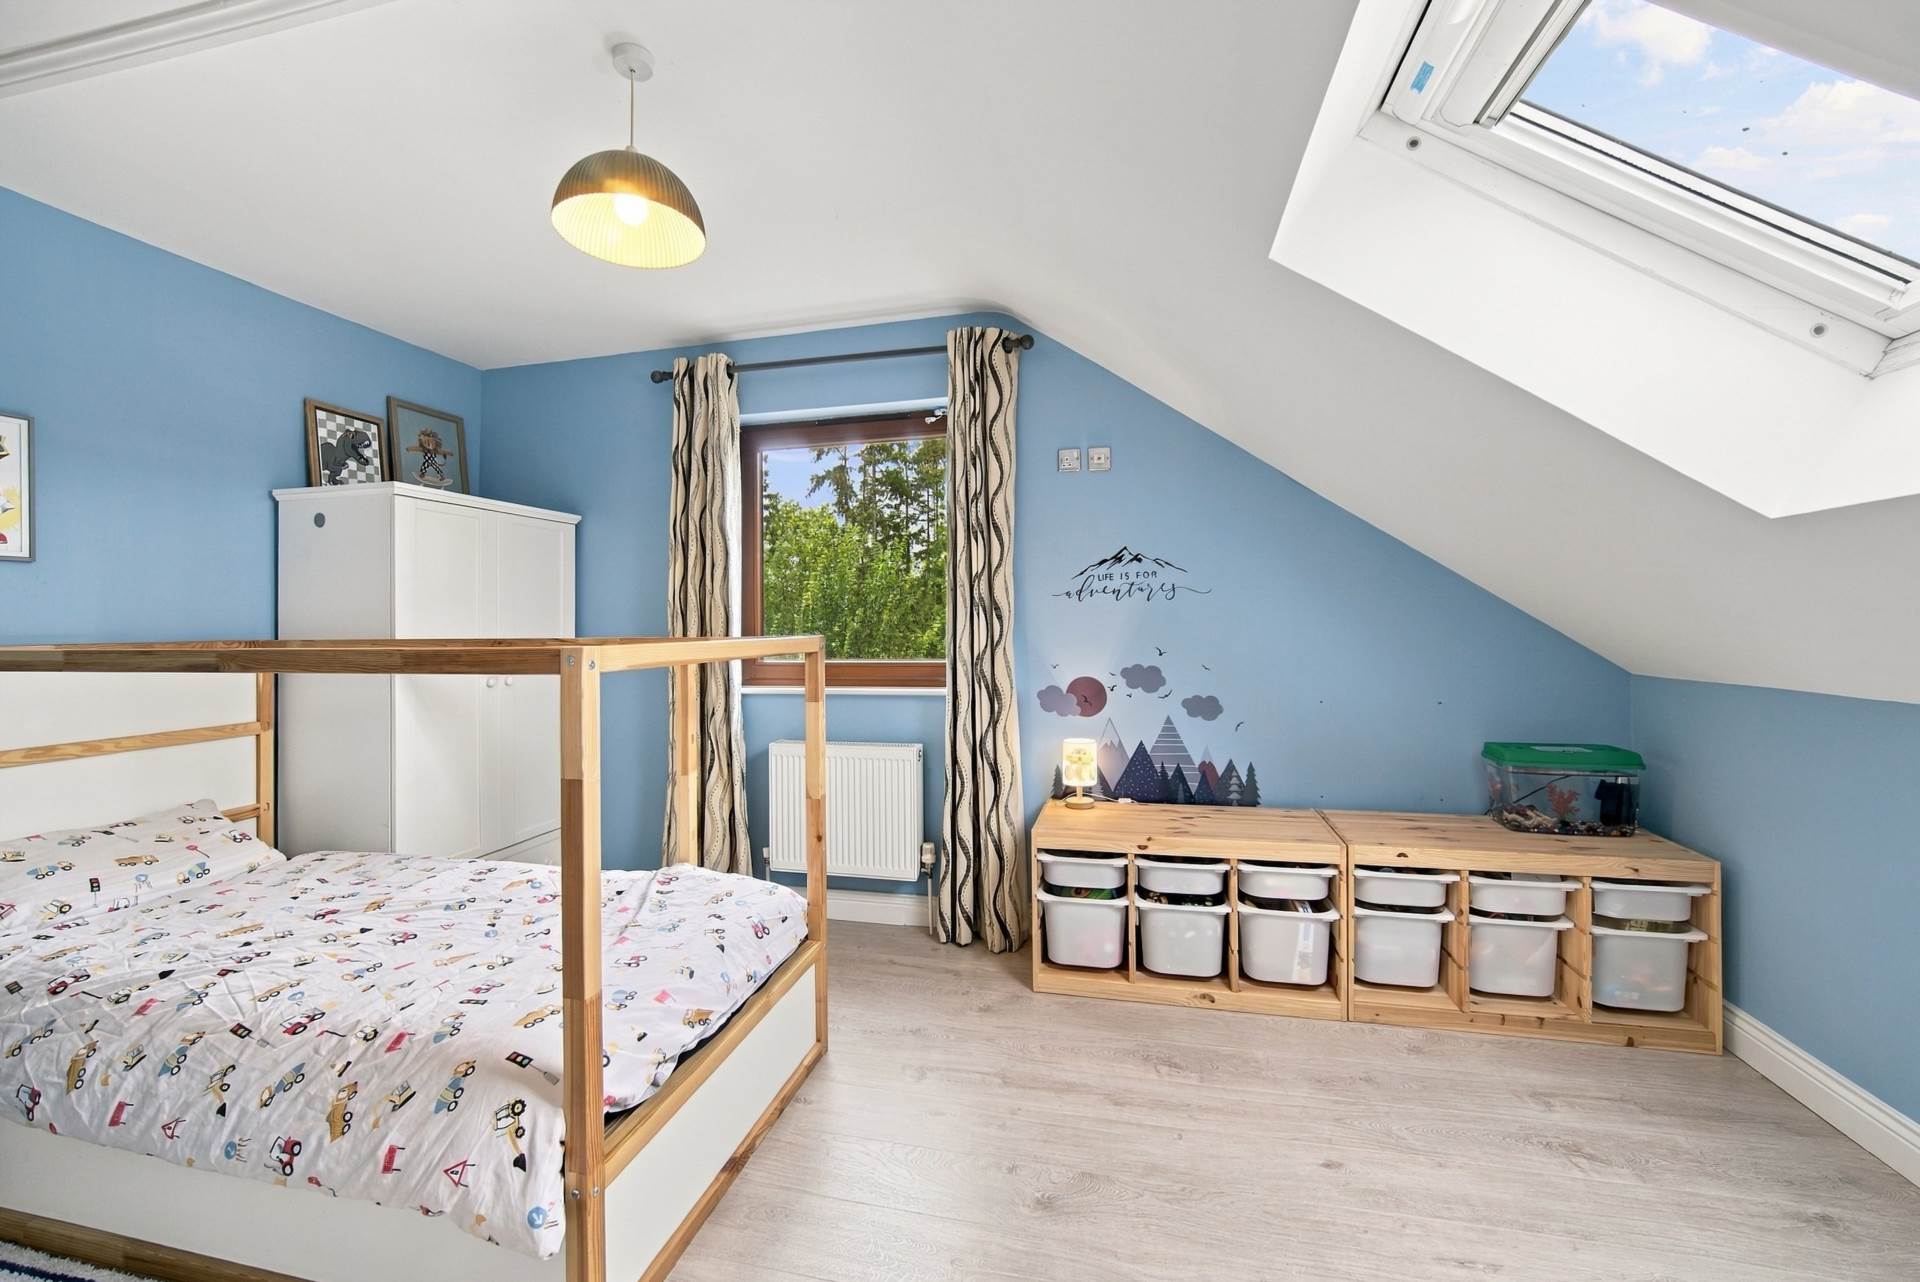
Bedroom 4 2.81m x 4.50m
Laminate wood flooring, Velux window, window overlooking the front, hanging pendant light with shade, and attic access via a folding attic ladder.
Garden
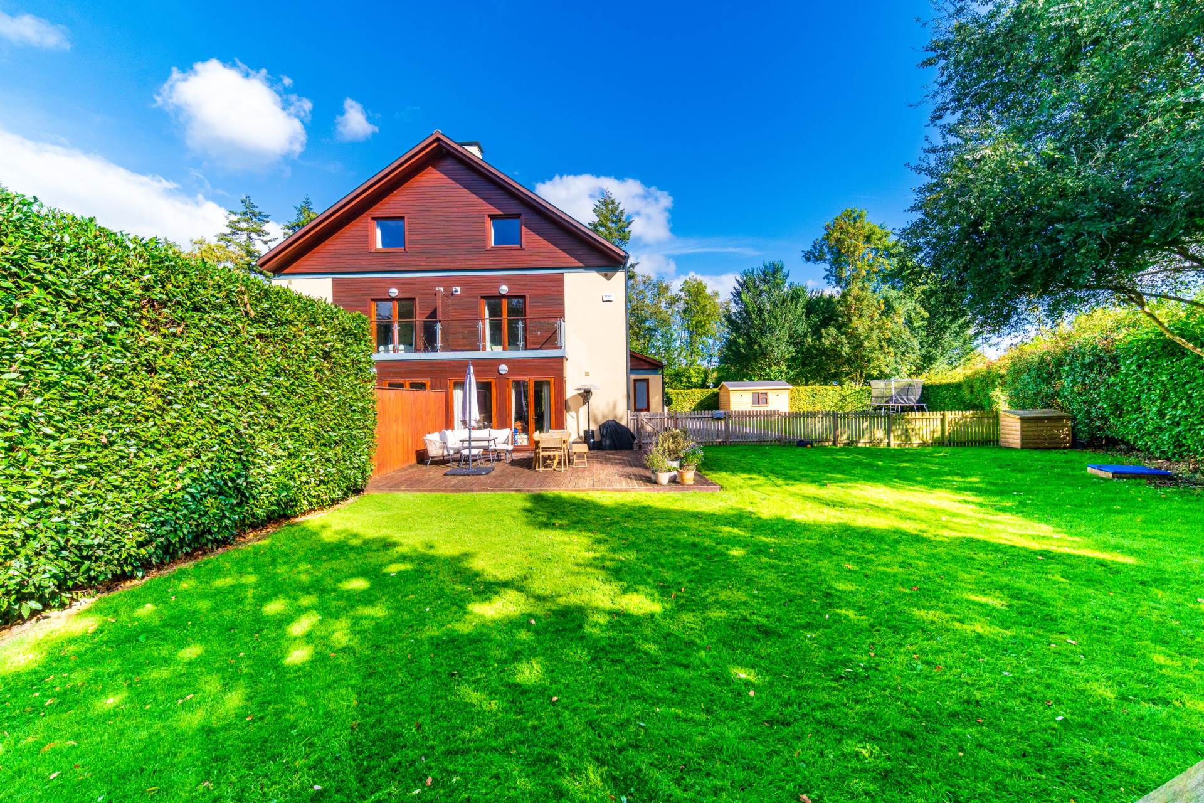
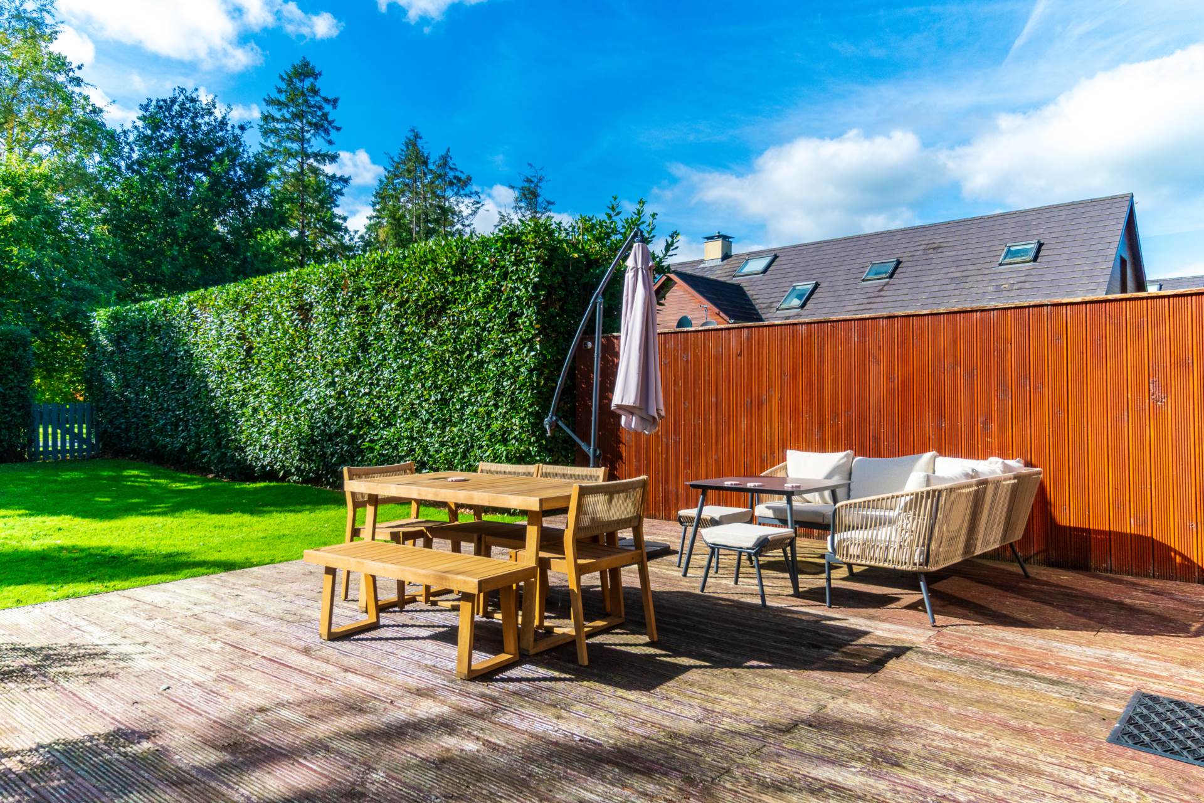
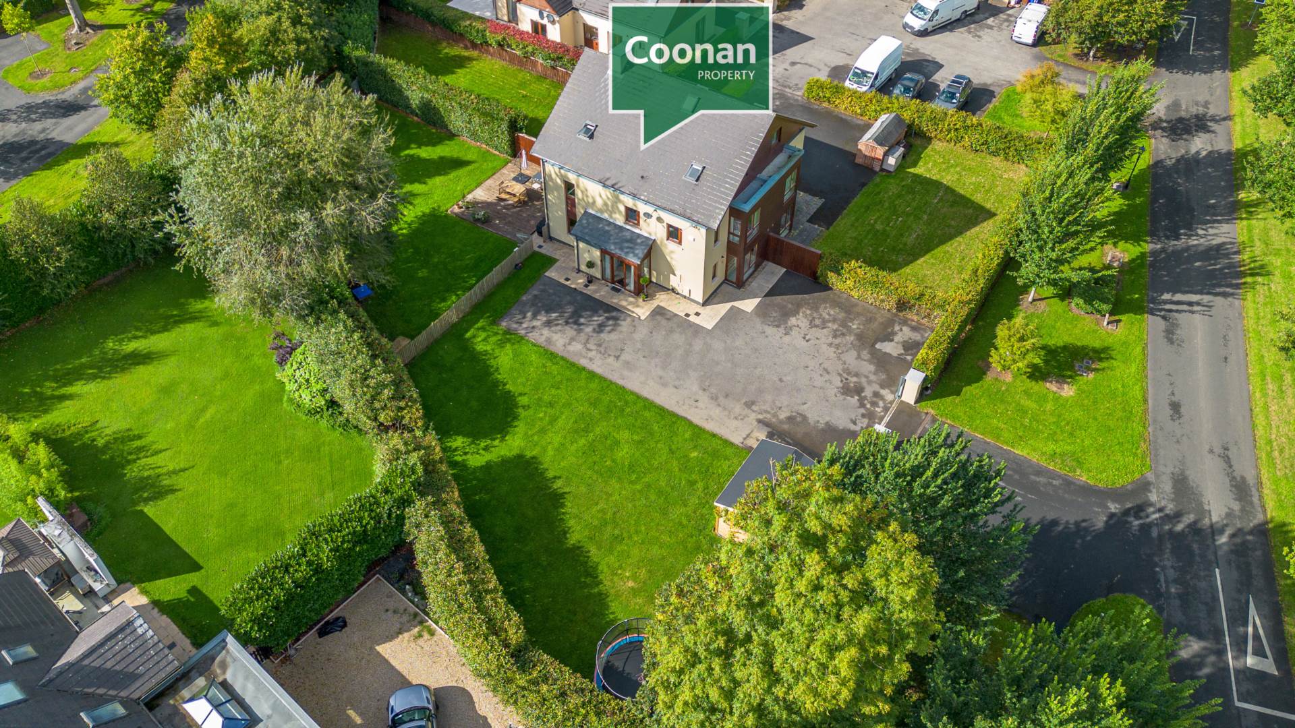
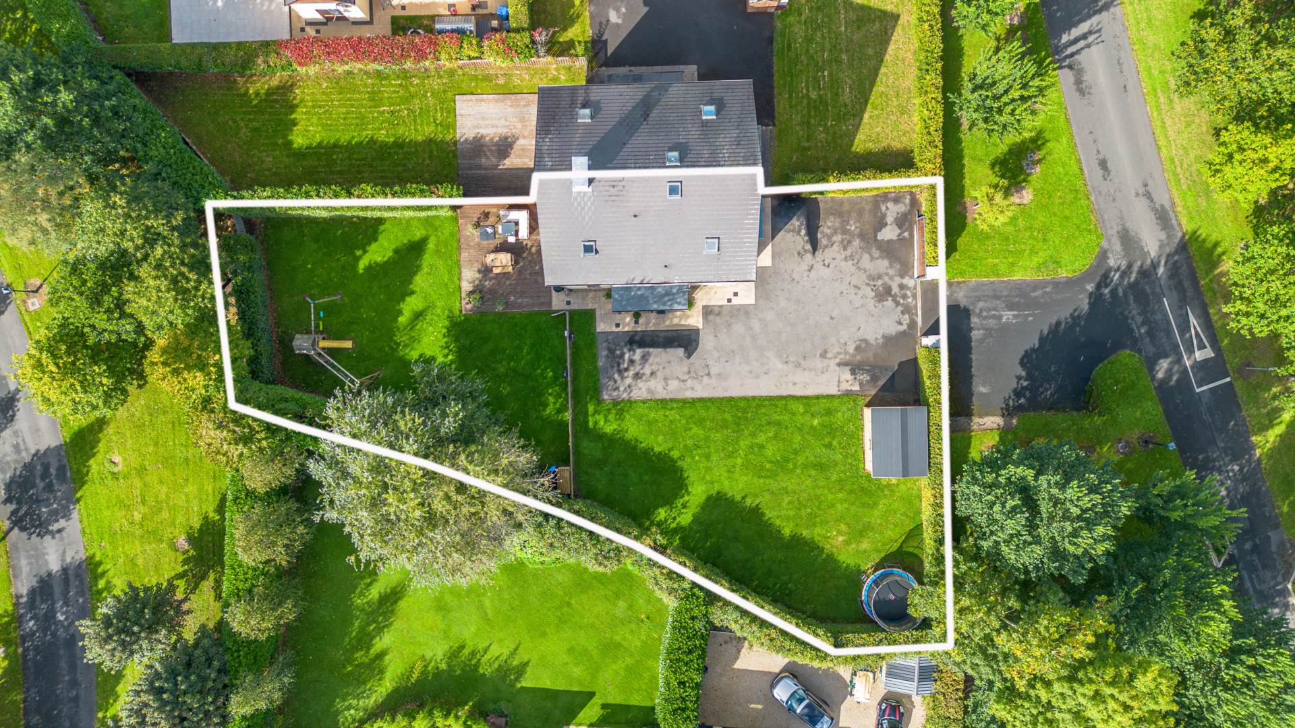
South-facing rear and side gardens on a large, private site, with mature, well-kept lawns and mature hedging. The garden is not overlooked. A large timber deck accessed directly from the living room gives plenty of space for outdoor dining and entertaining. Other features are a large timber shed, a roller gate ( wired for a motor), a rear pedestrian gate onto a road that connects to the golf course.
Items Included in Sale
All light fittings and shades, curtains and blinds, double oven, integrated microwave, induction hob, extractor fan and integrated dishwasher.
Additional Information:
Gross internal floor area approx. 187 sq.m (2,013 sq.ft)
Built c. 2006
Outside taps
Outside lighting
Outside sockets
BER
B2
Viewing
By appointment only.
Eircode: W23 C3X9
Contact Information
Sales Person
Mick Wright
016286128
Features
- Coonan Property present this stunning four-bedroom, B-rated home, extending to an impressive approx. 187 sq.m. over three floors and occupying a superb 0.3-acre site, one of the most spacious within the prestigious Carton House Estate
- Superb south-facing rear and side gardens offering exceptional space, privacy and seclusion, with mature lawns, established hedging, a large timber deck and garden shed
- Beautifully presented and generously proportioned accommodation comprises entrance hallway, guest w.c., living room, kitchen/dining area, utility room, four bedrooms, two ensuites and a Jack and Jill family bathroom
- The impressive master bedroom features double doors opening onto a private balcony overlooking the rear garden, while the second-floor bedroom benefits from a feature panelled wall and its own ensuite
- Extensive off-street parking with a generous tarmacadam driveway extending to the front and side of the property, together with a paved walkway
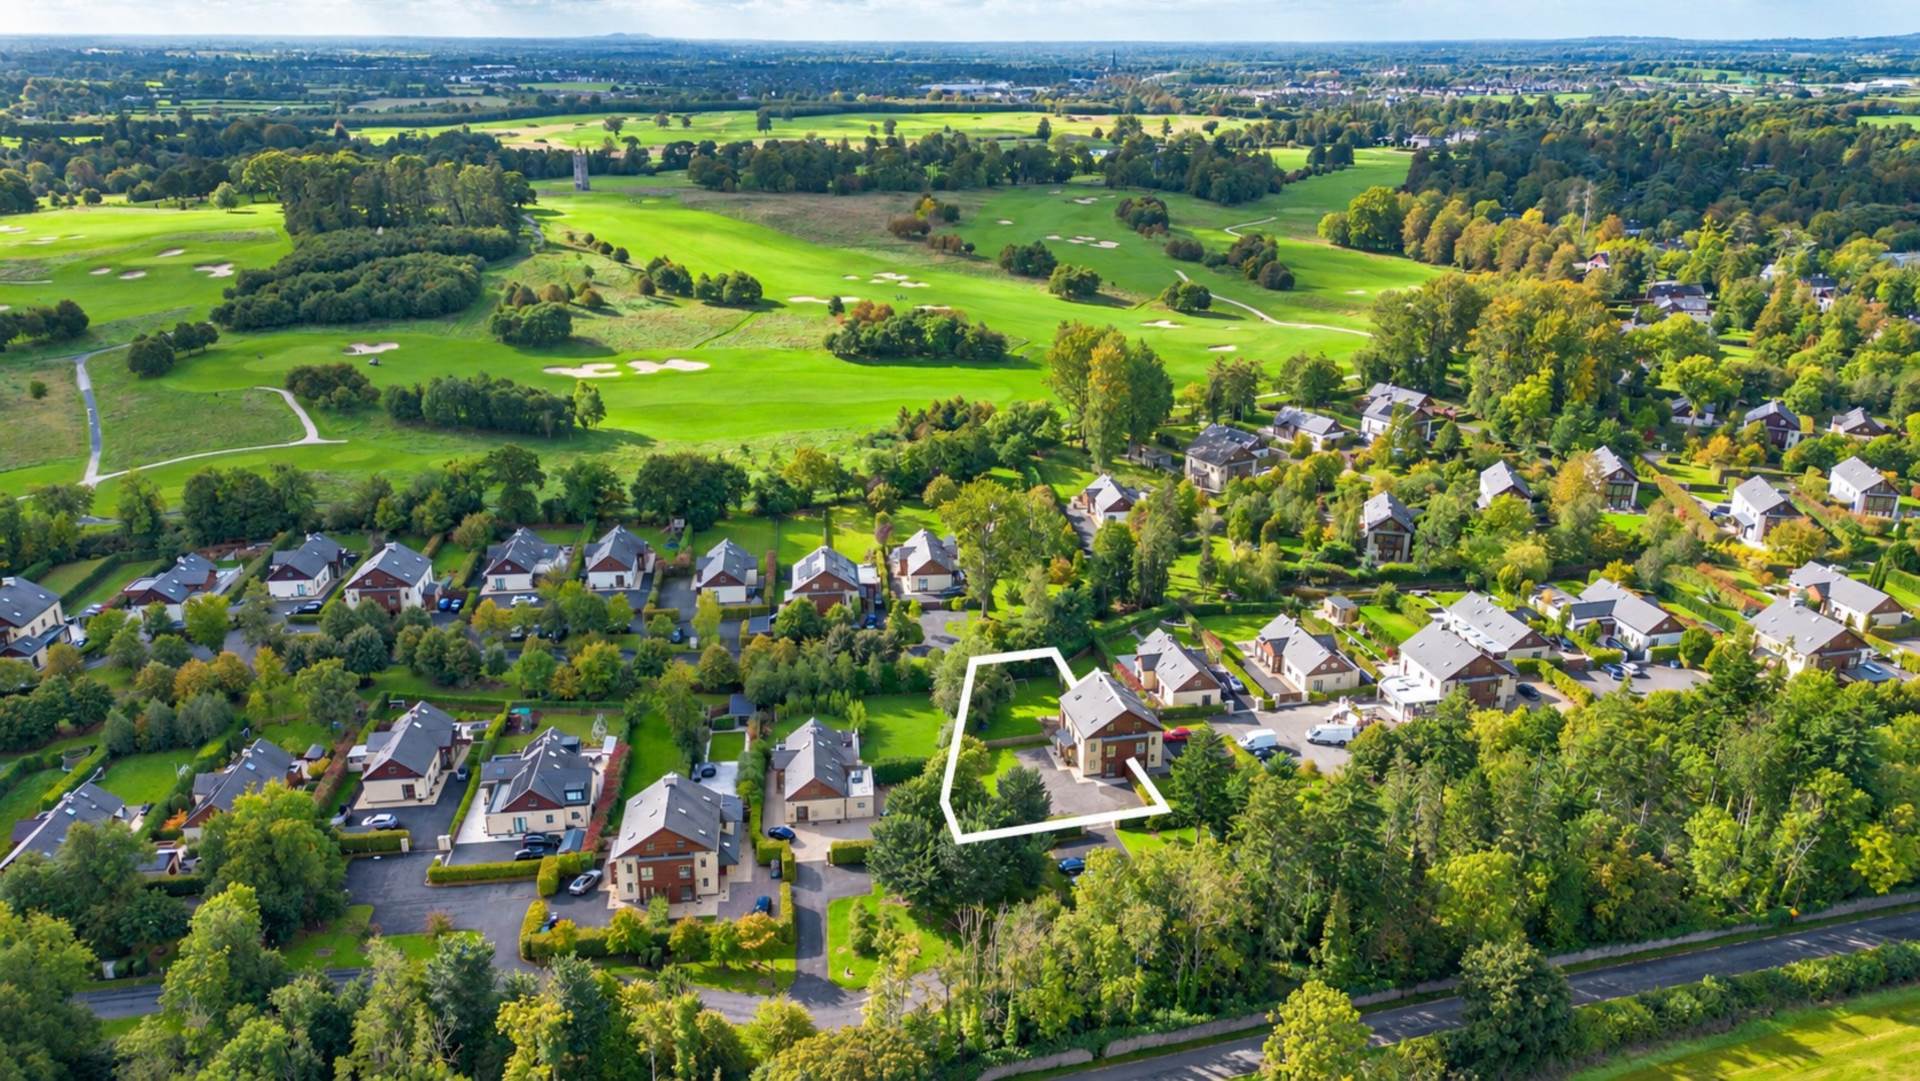
- An exceptional setting within the historic 1,100-acre Carton Demesne, offering an unrivalled combination of privacy, parkland surroundings and five-star resort living
- Carton House, A Fairmont Hotel, is right on your doorstep with two championship golf courses, luxury spa and wellness facilities, restaurants and bars, together with extensive walking and cycling trails throughout the magnificent estate
- Ideally located just minutes from Maynooth town centre, Maynooth University and an excellent selection of schools, shops, cafés, restaurants and recreational amenities
- Excellent transport links with Maynooth Train Station providing regular commuter services to Dublin, while the nearby M4 offers convenient access to the M50, Dublin city centre, Dublin Airport and the wider motorway network
Services
- Fibre broadband
- Gas fired central heating
- Mains water