Property details
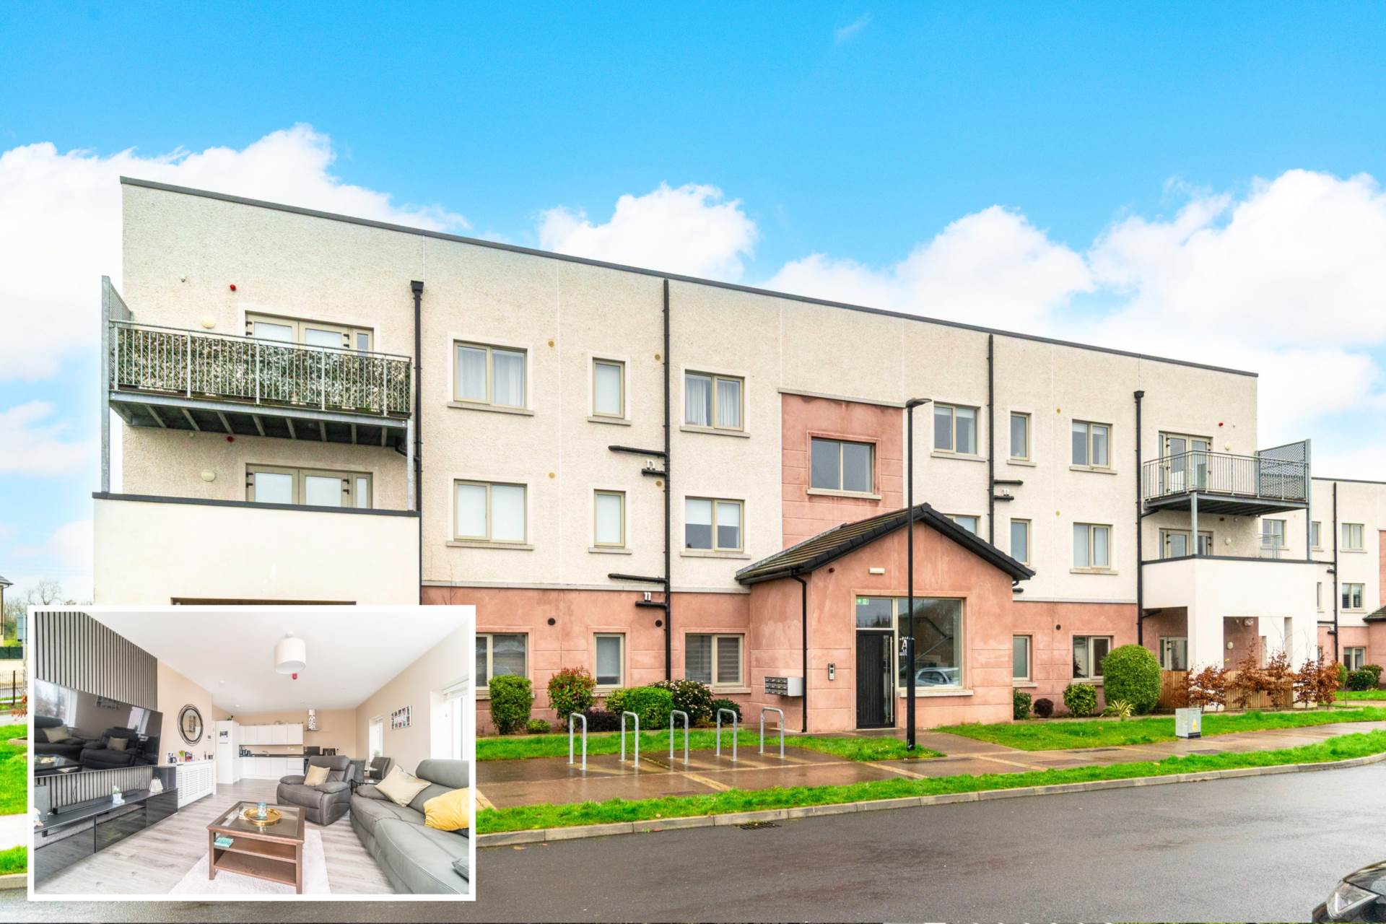
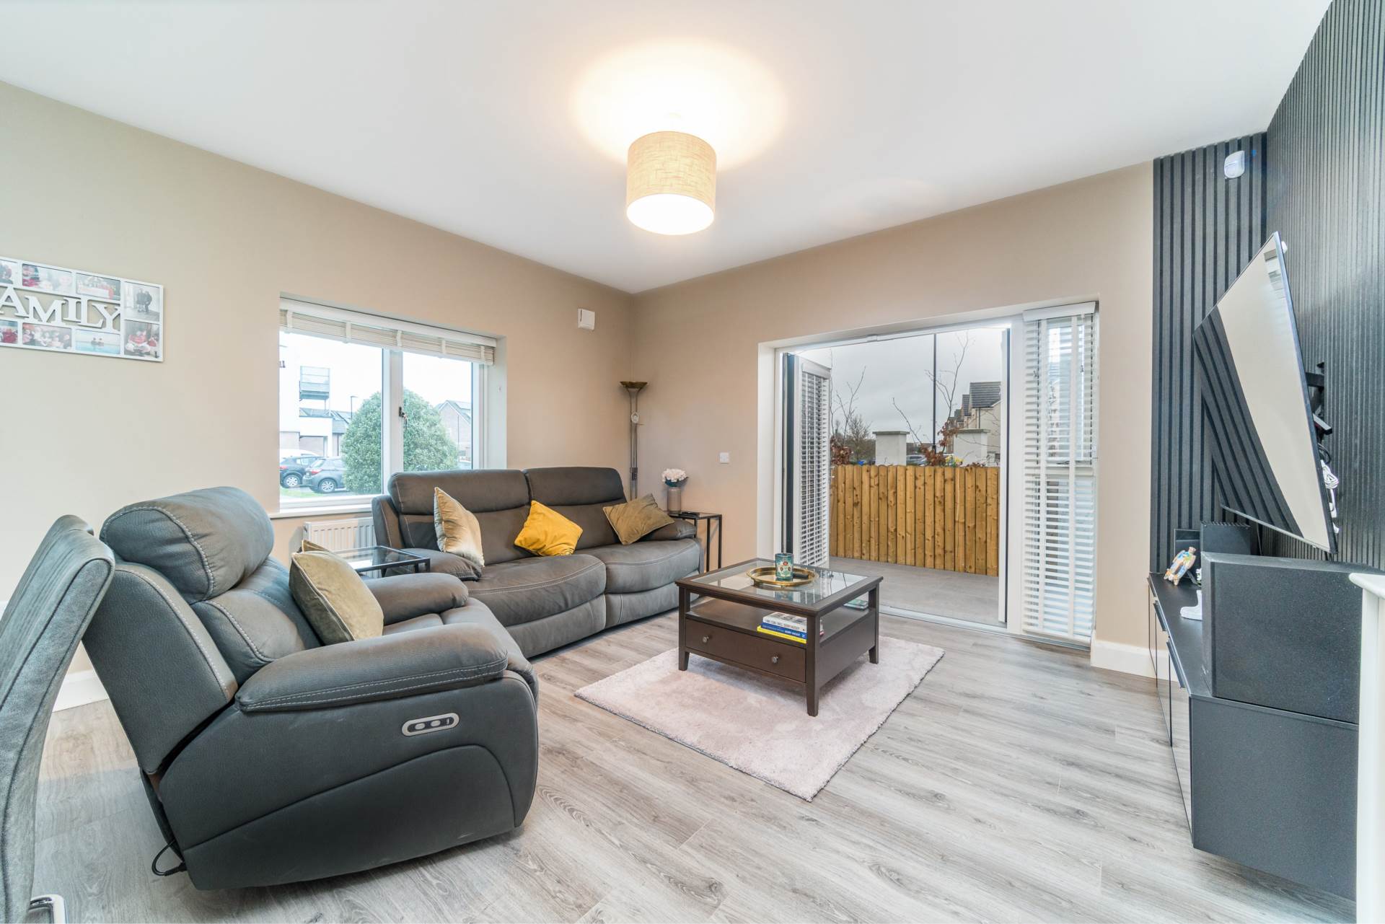
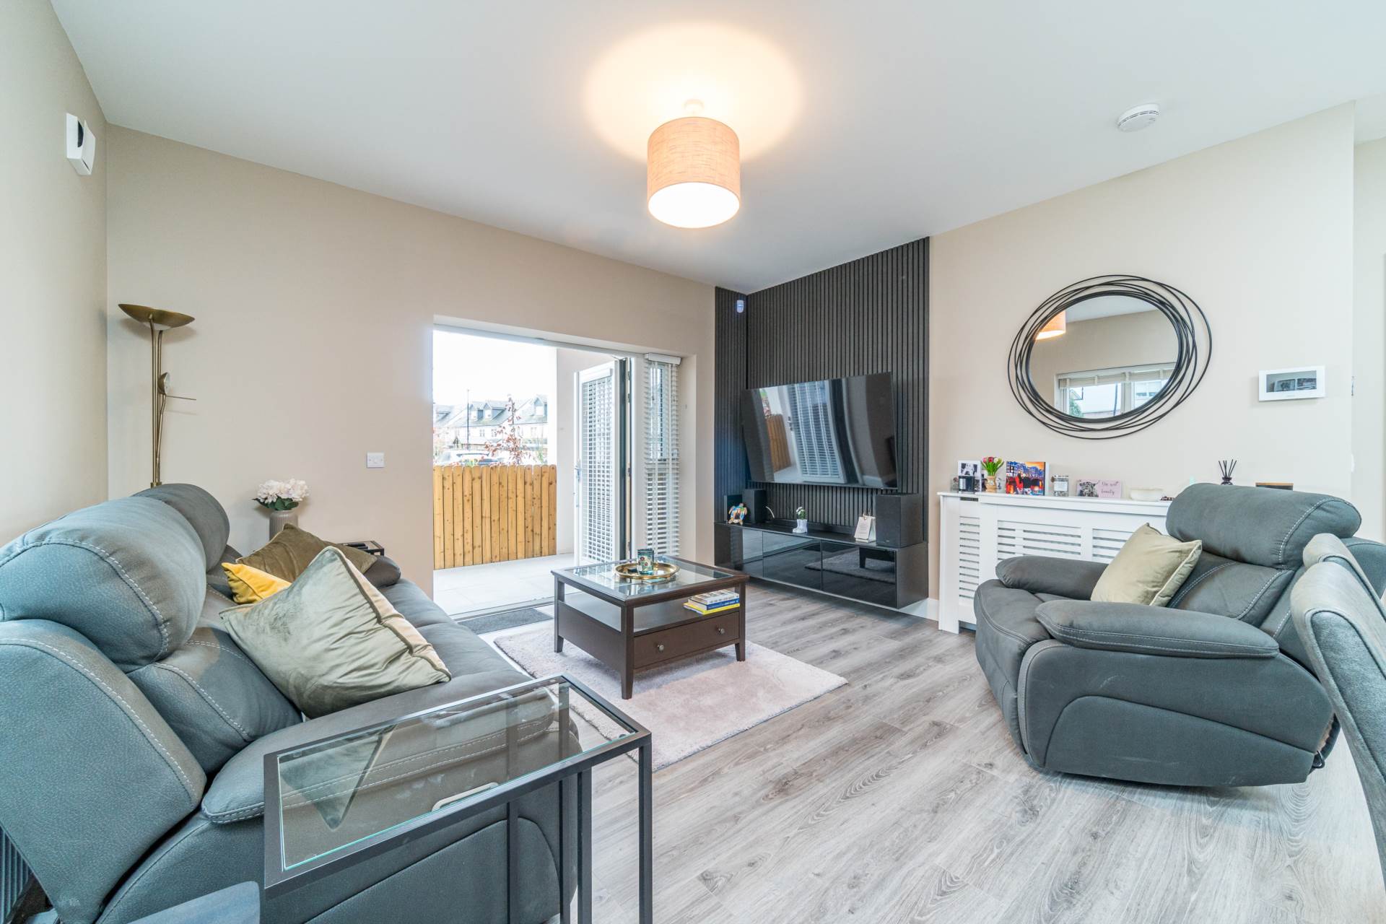
• Finished to an exceptional standard, this home showcases a quartz kitchen worktop, serrated wood detailing with integrated TV shelving, bespoke radiator covers, and elegantly finished stone and porcelain-tiled bathrooms. Mirror-tinted windows and doors provide added privacy, while 12 mm semi-solid flooring completes the space - just a few of the many features that make this an outstanding home
Guide Price
€345,000
Type of Transaction
Private Treaty
Accommodation:
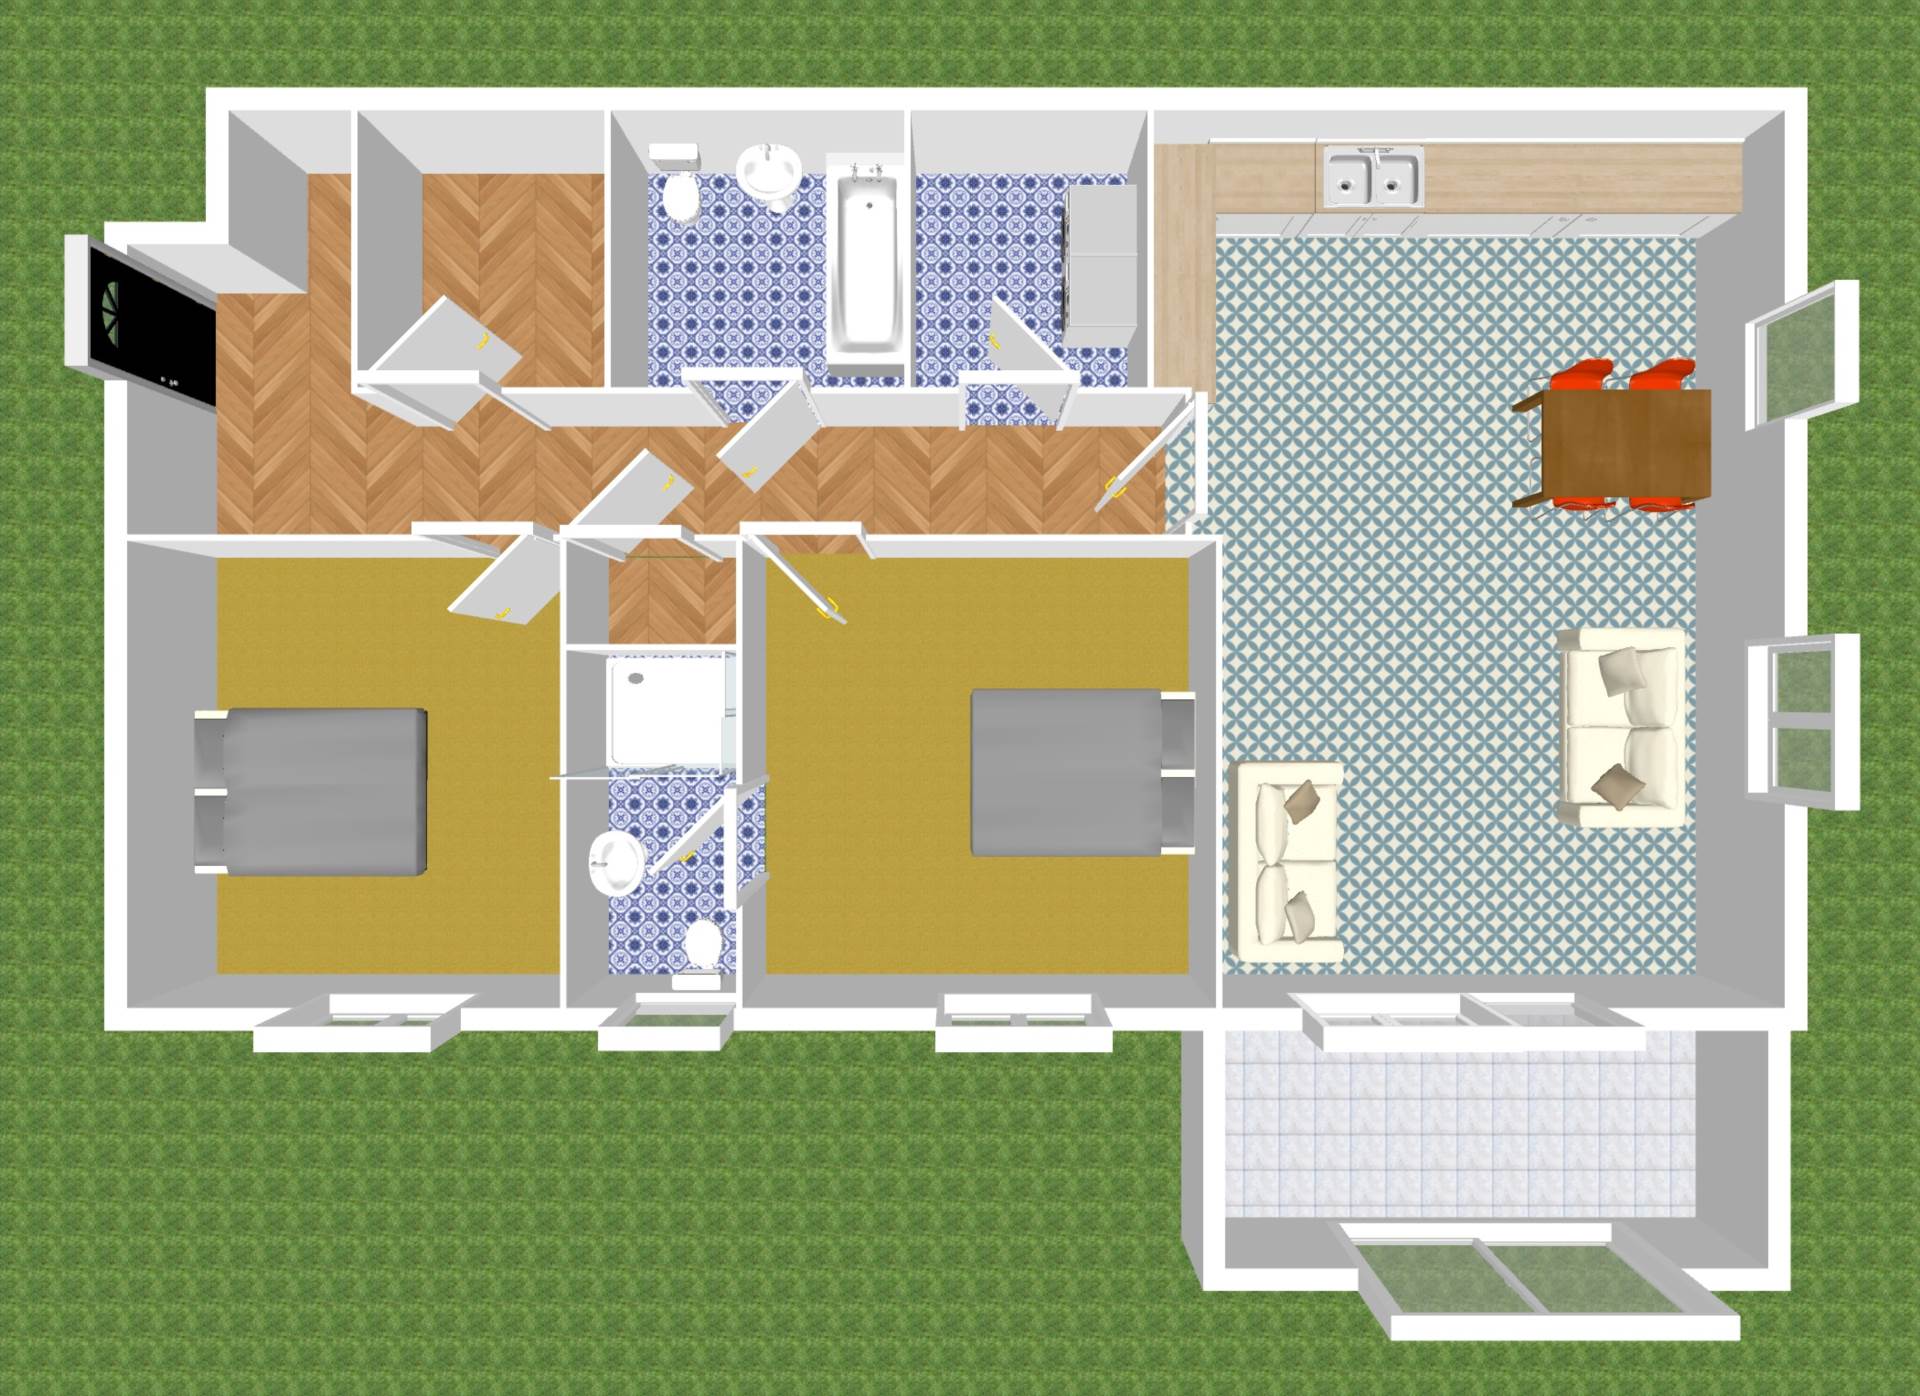
Reception entrance 1.53m x 3.00m
Recess storage space.
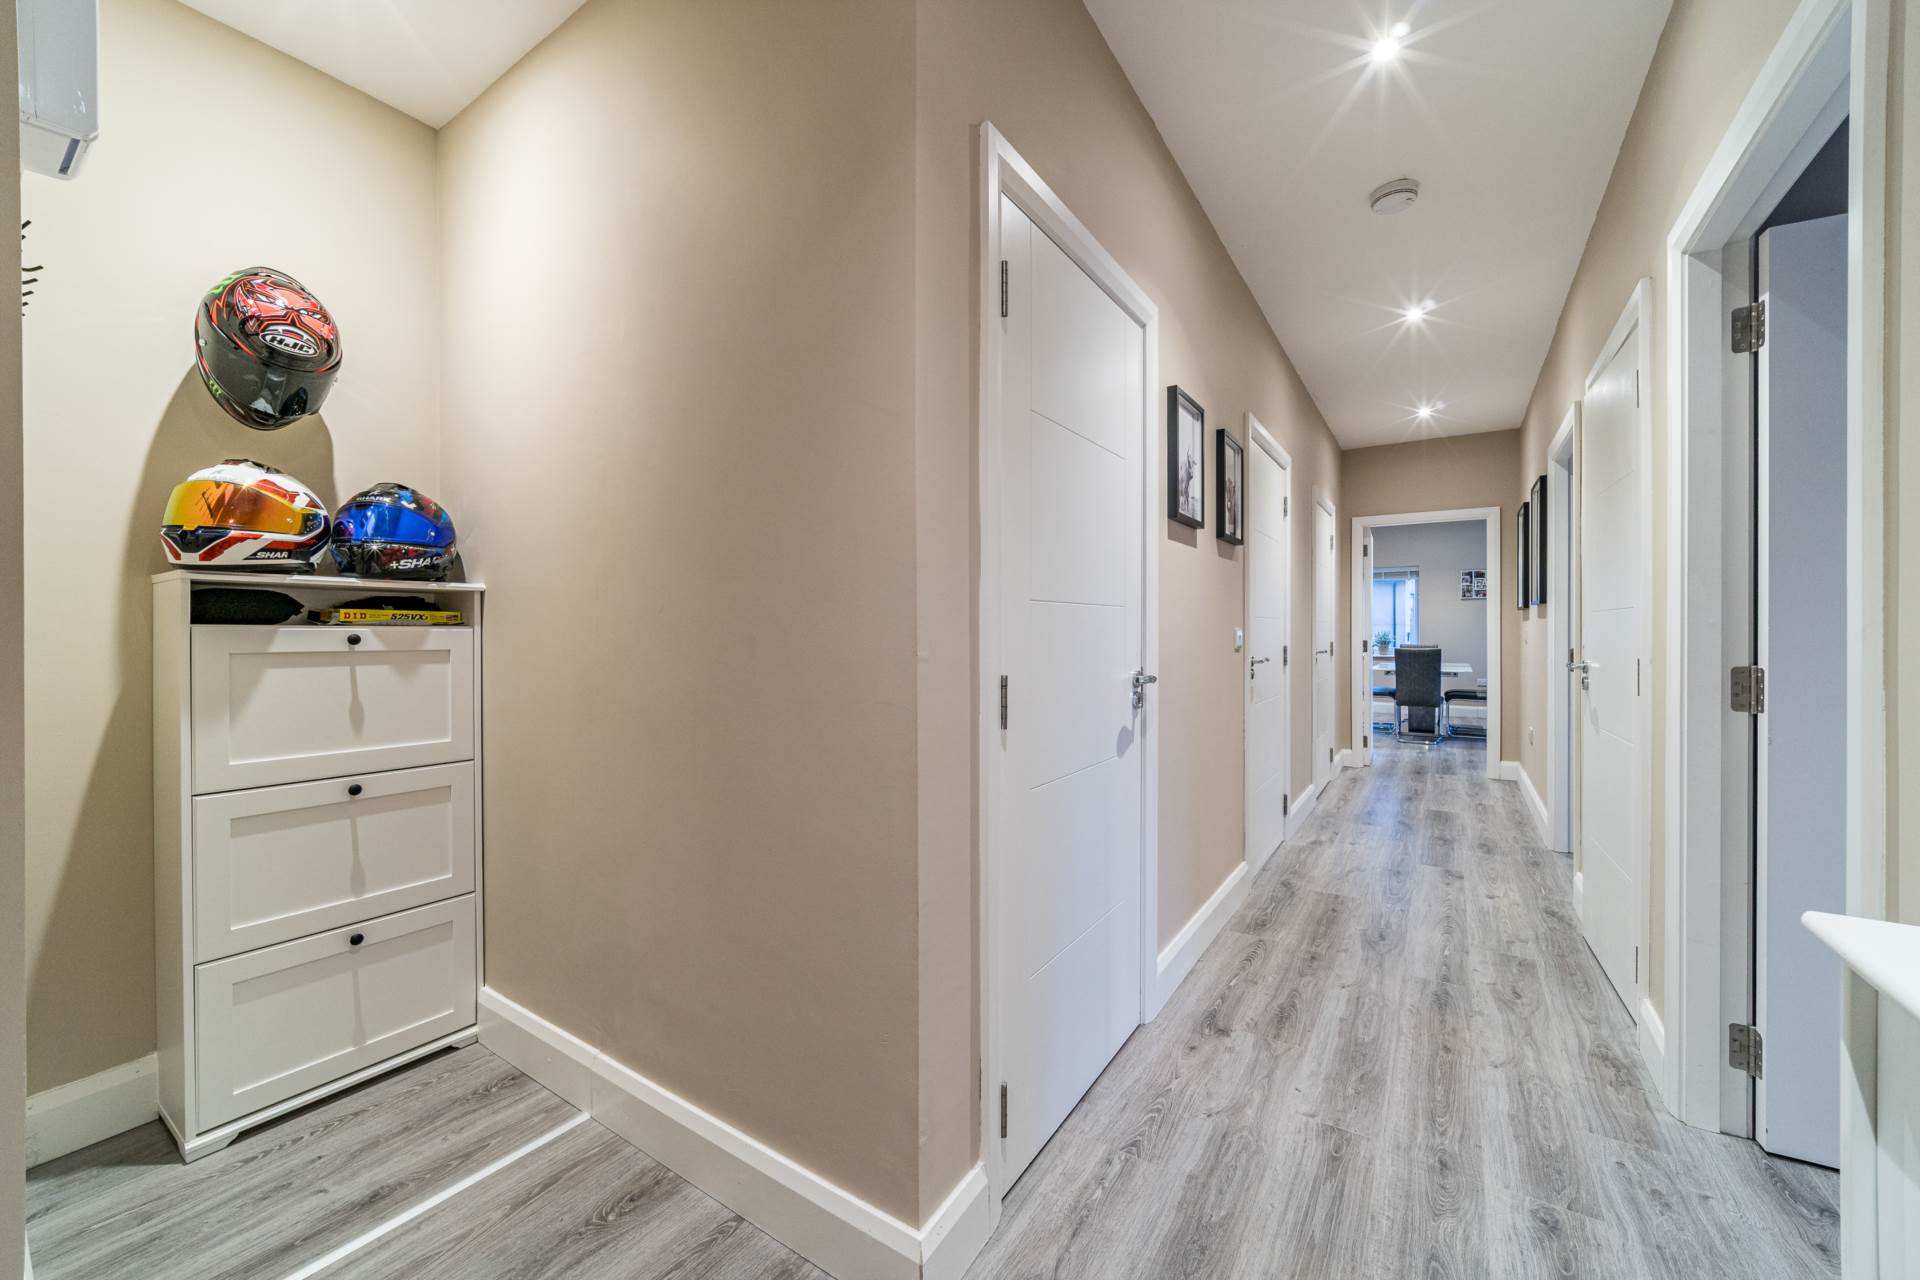
Entrance Hallway 1.20m x 7.60m
Semi solid floor, recessed space, radiator covers, coat hooks.
Living Room/ Kitchen/Dining 4.72m x 6.95m
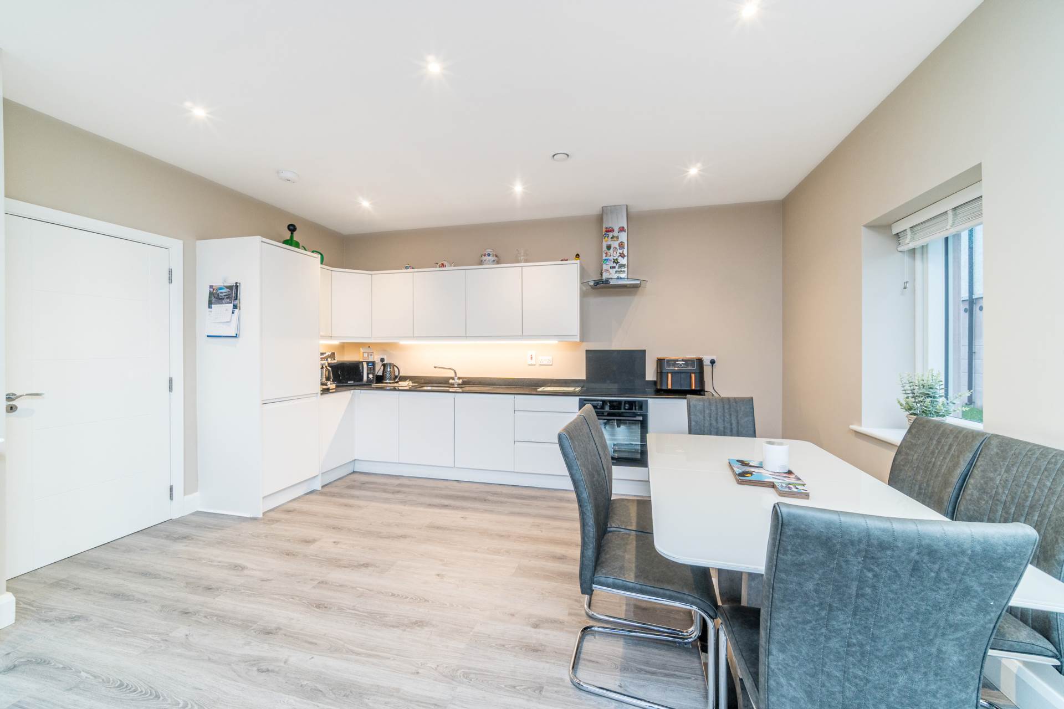
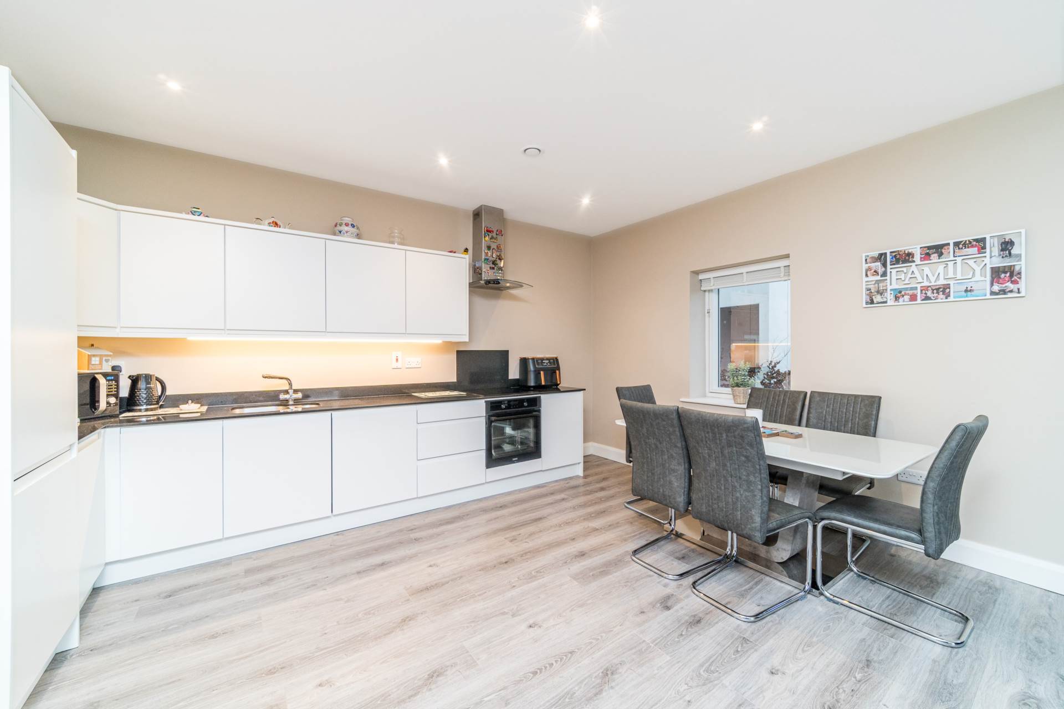
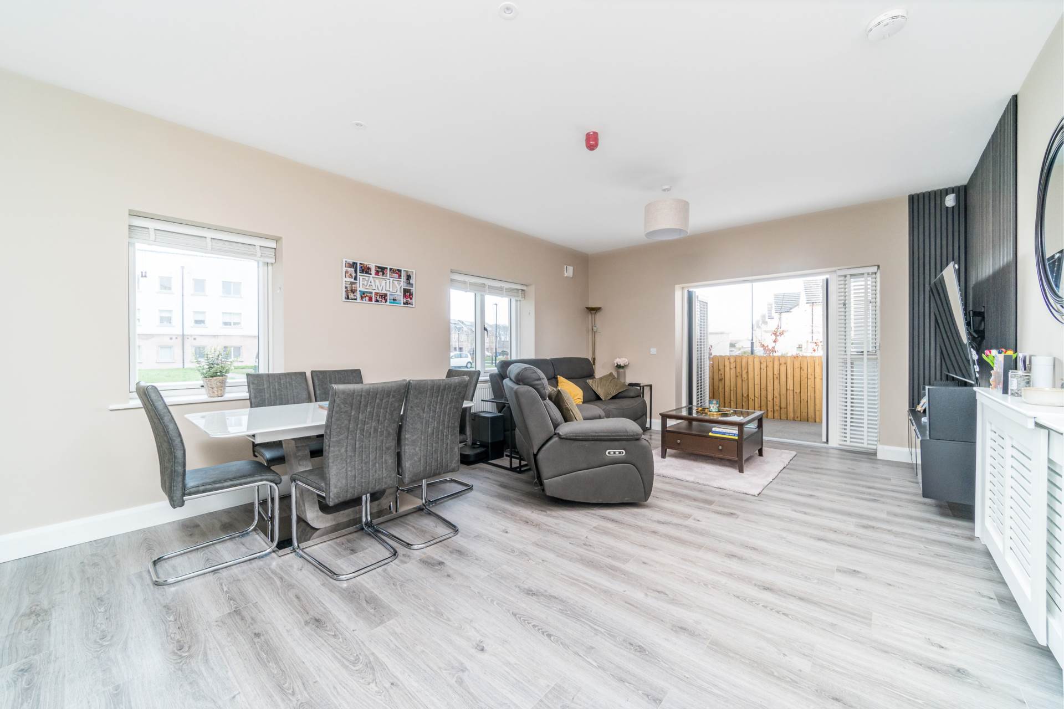
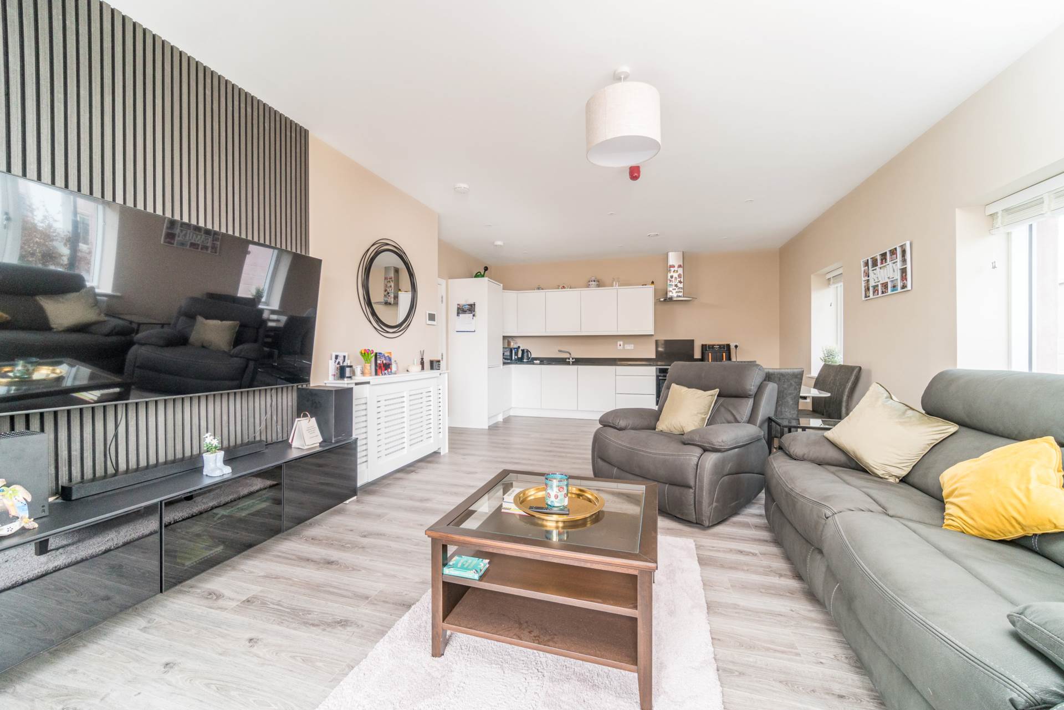
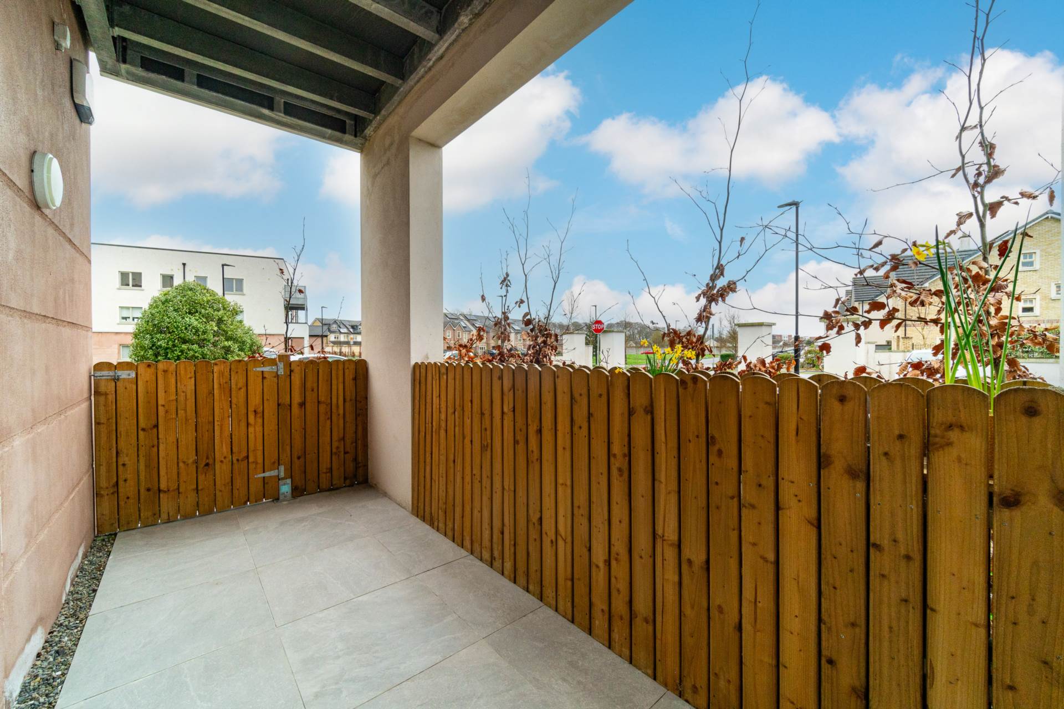
Semi-solid floor, decorative serrated wood panelling, radiator case cover, shelved TV unit with storage. Fully fitted soft-close kitchen, quartz worktop, stainless steel sink, Zanussi oven, Zanussi electric hob, extractor fan, French doors to gated out-door stone effect patio area.
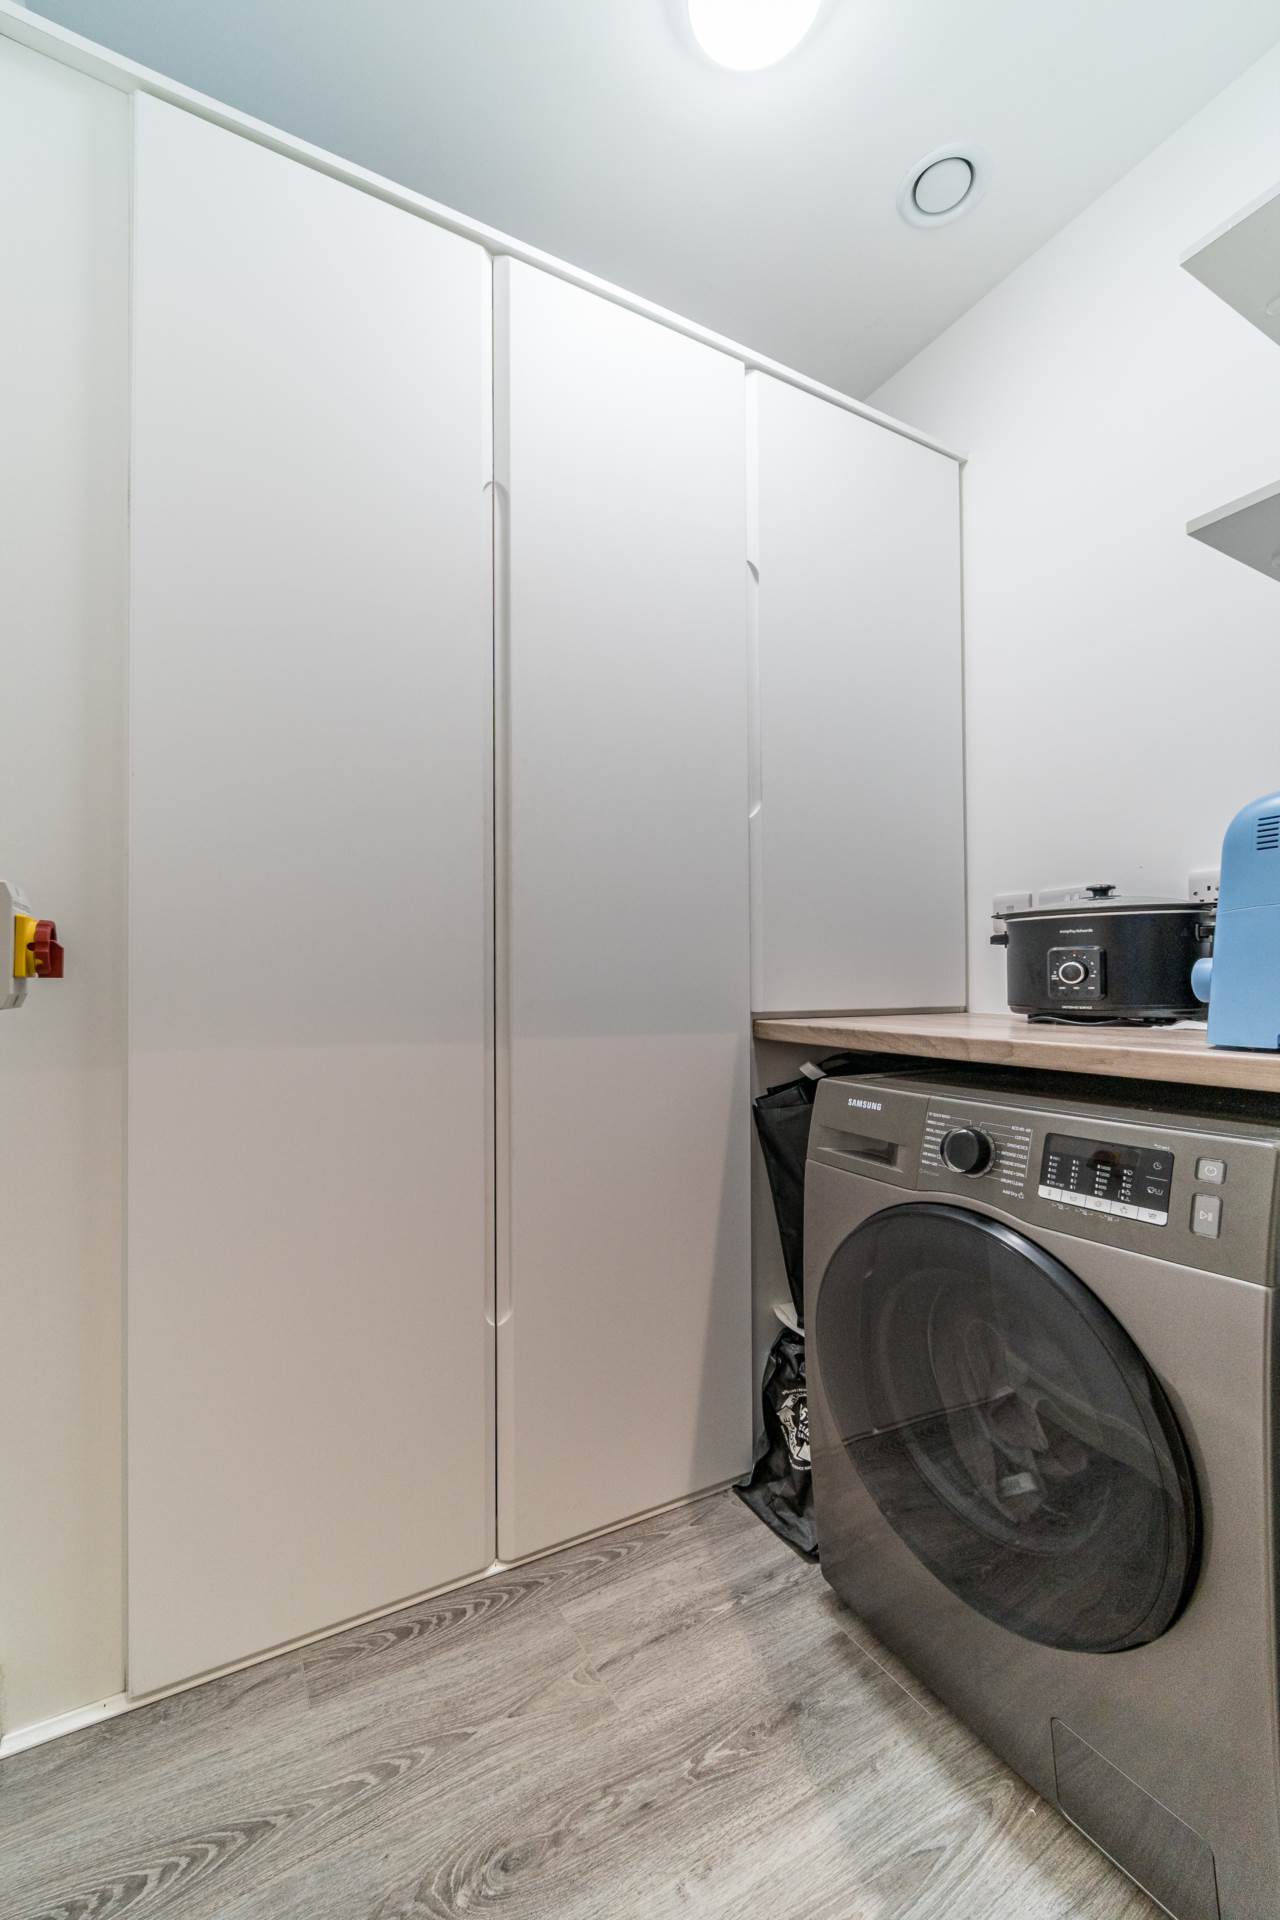
Utility Room 1.77m x 1.76m
Plumbed for washing machine, heating controls, Joule water tank & fitted shelving.
Storage Room (1.70m x 1.70m)
Down lights, alarm panel, semi solid flooring.
Pantry/utility closet (1.50m x 0.73m)
Fitted shelving units, semi solid floor.
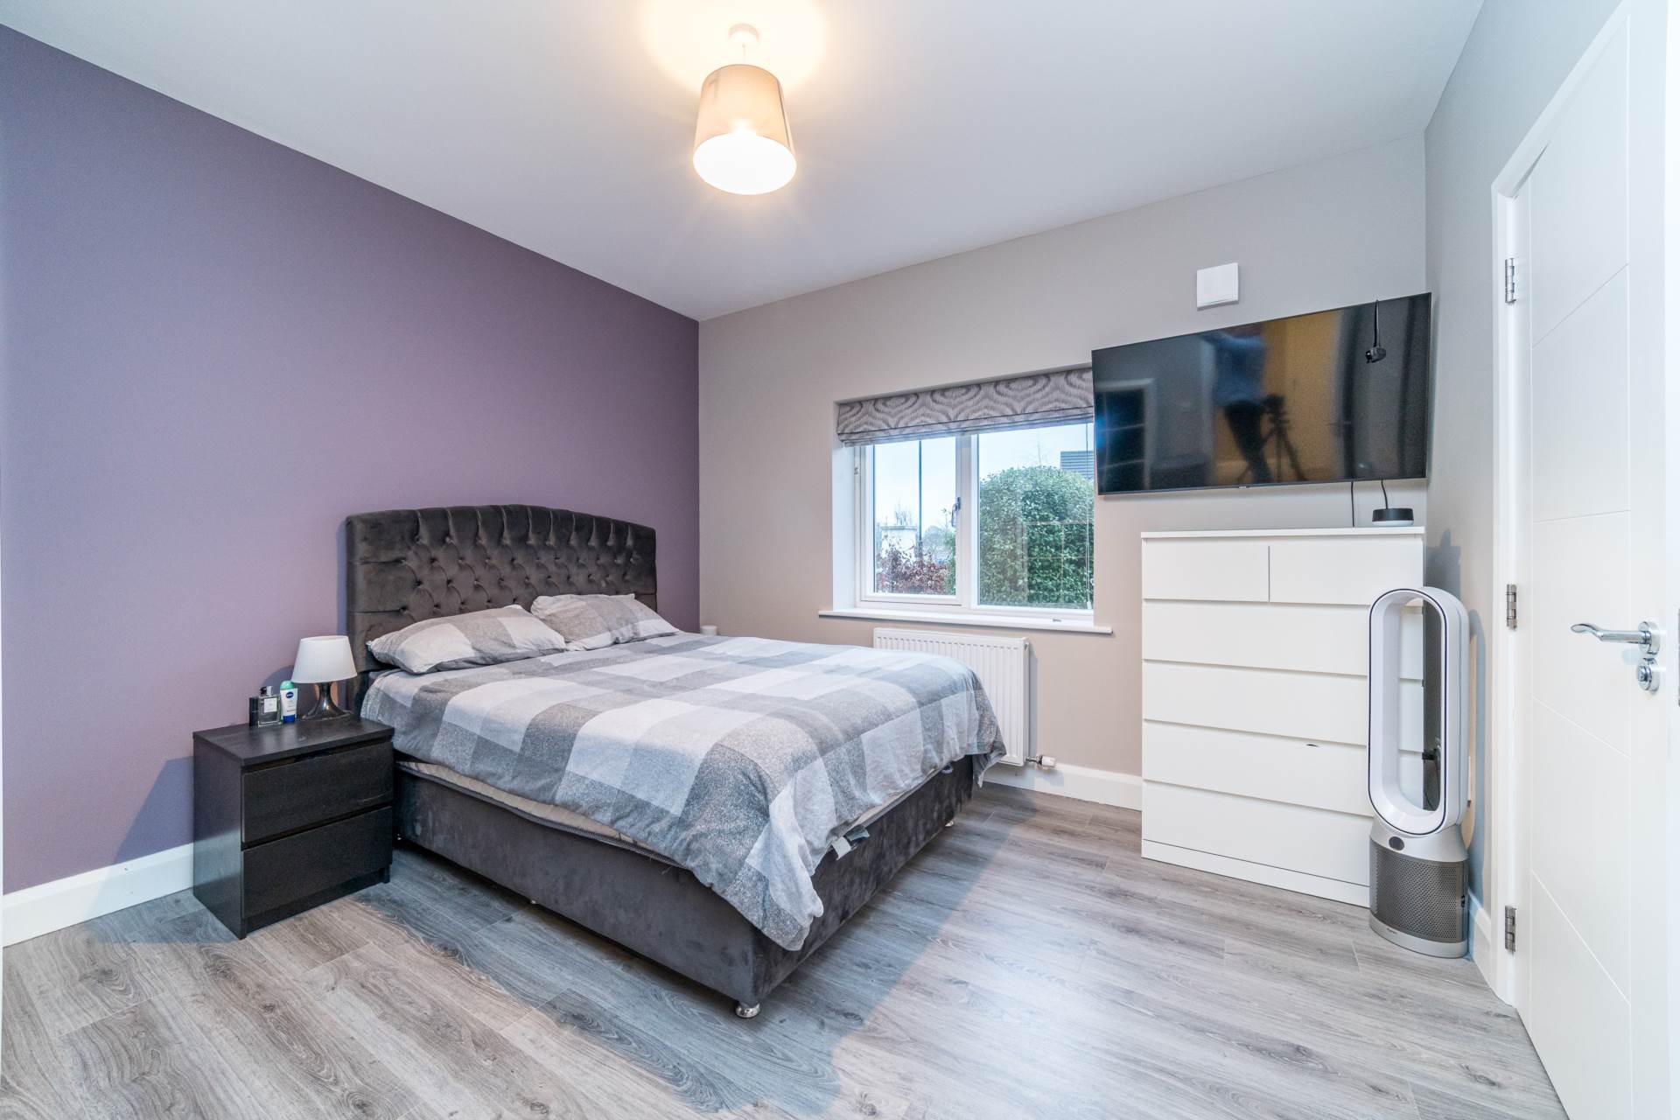
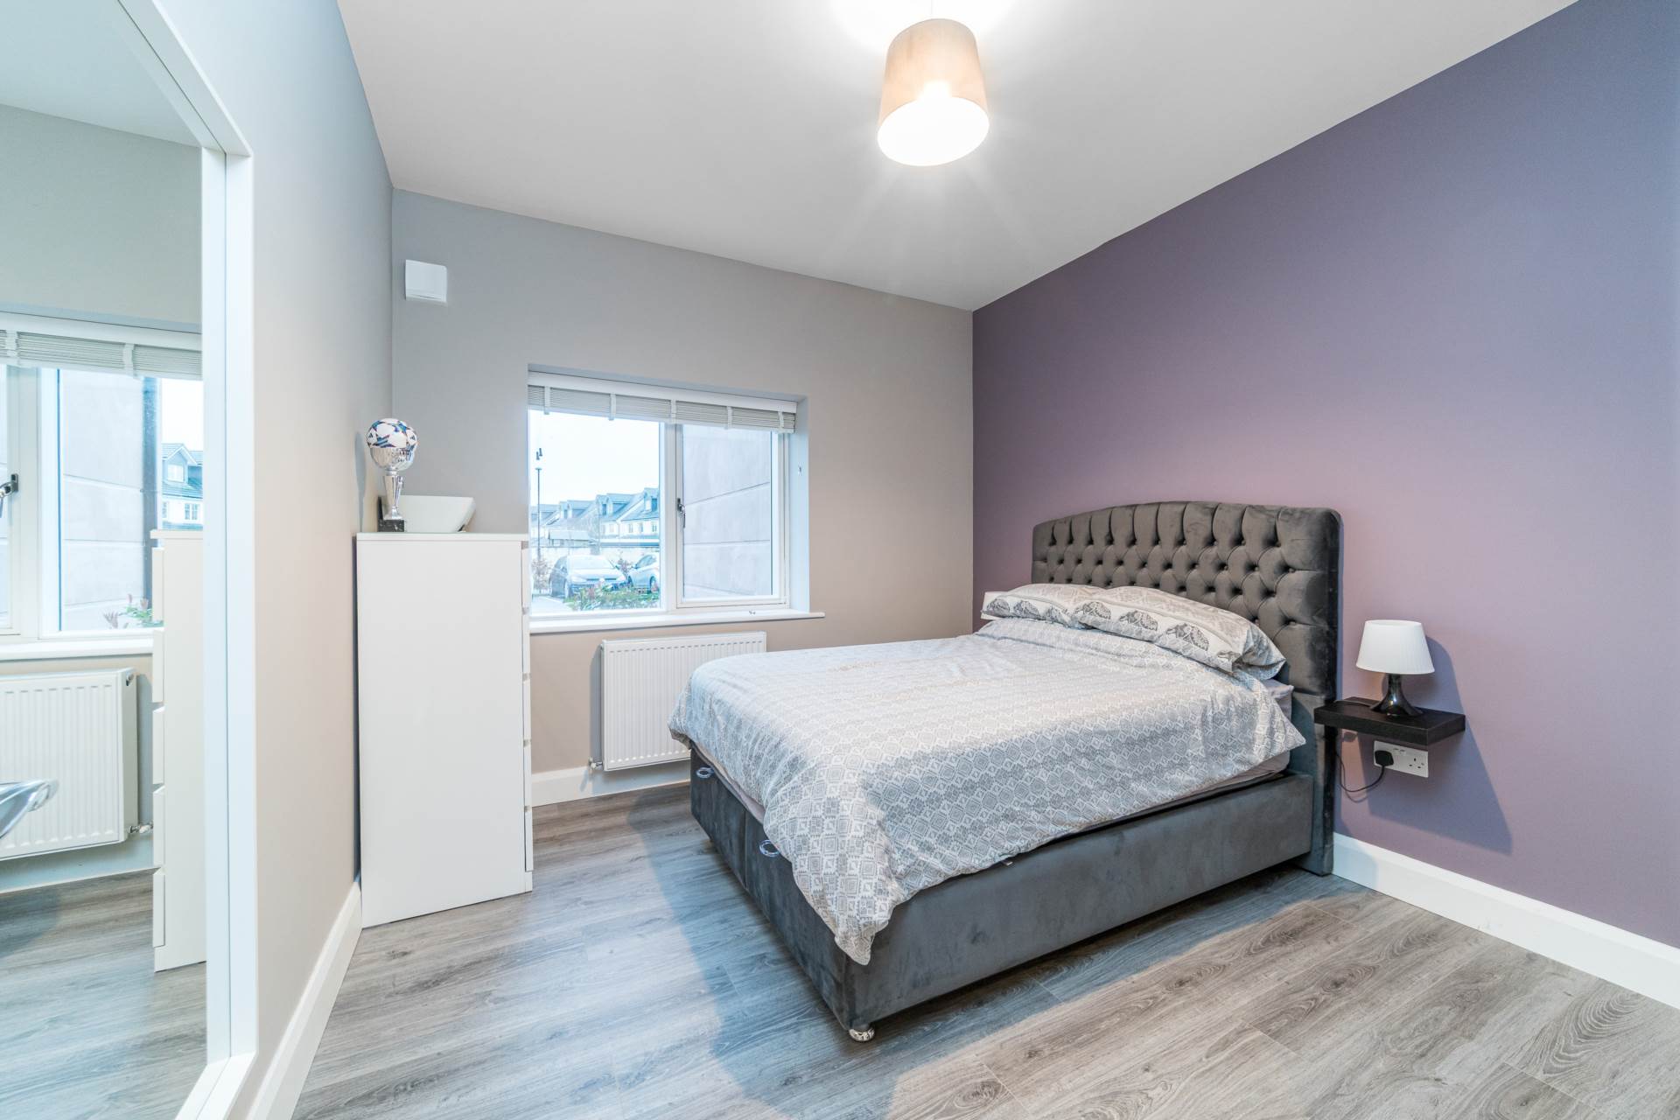
Bedroom 1 3.78m x 3.00m
Semi-solid floor, fitted wardrobes, blinds.
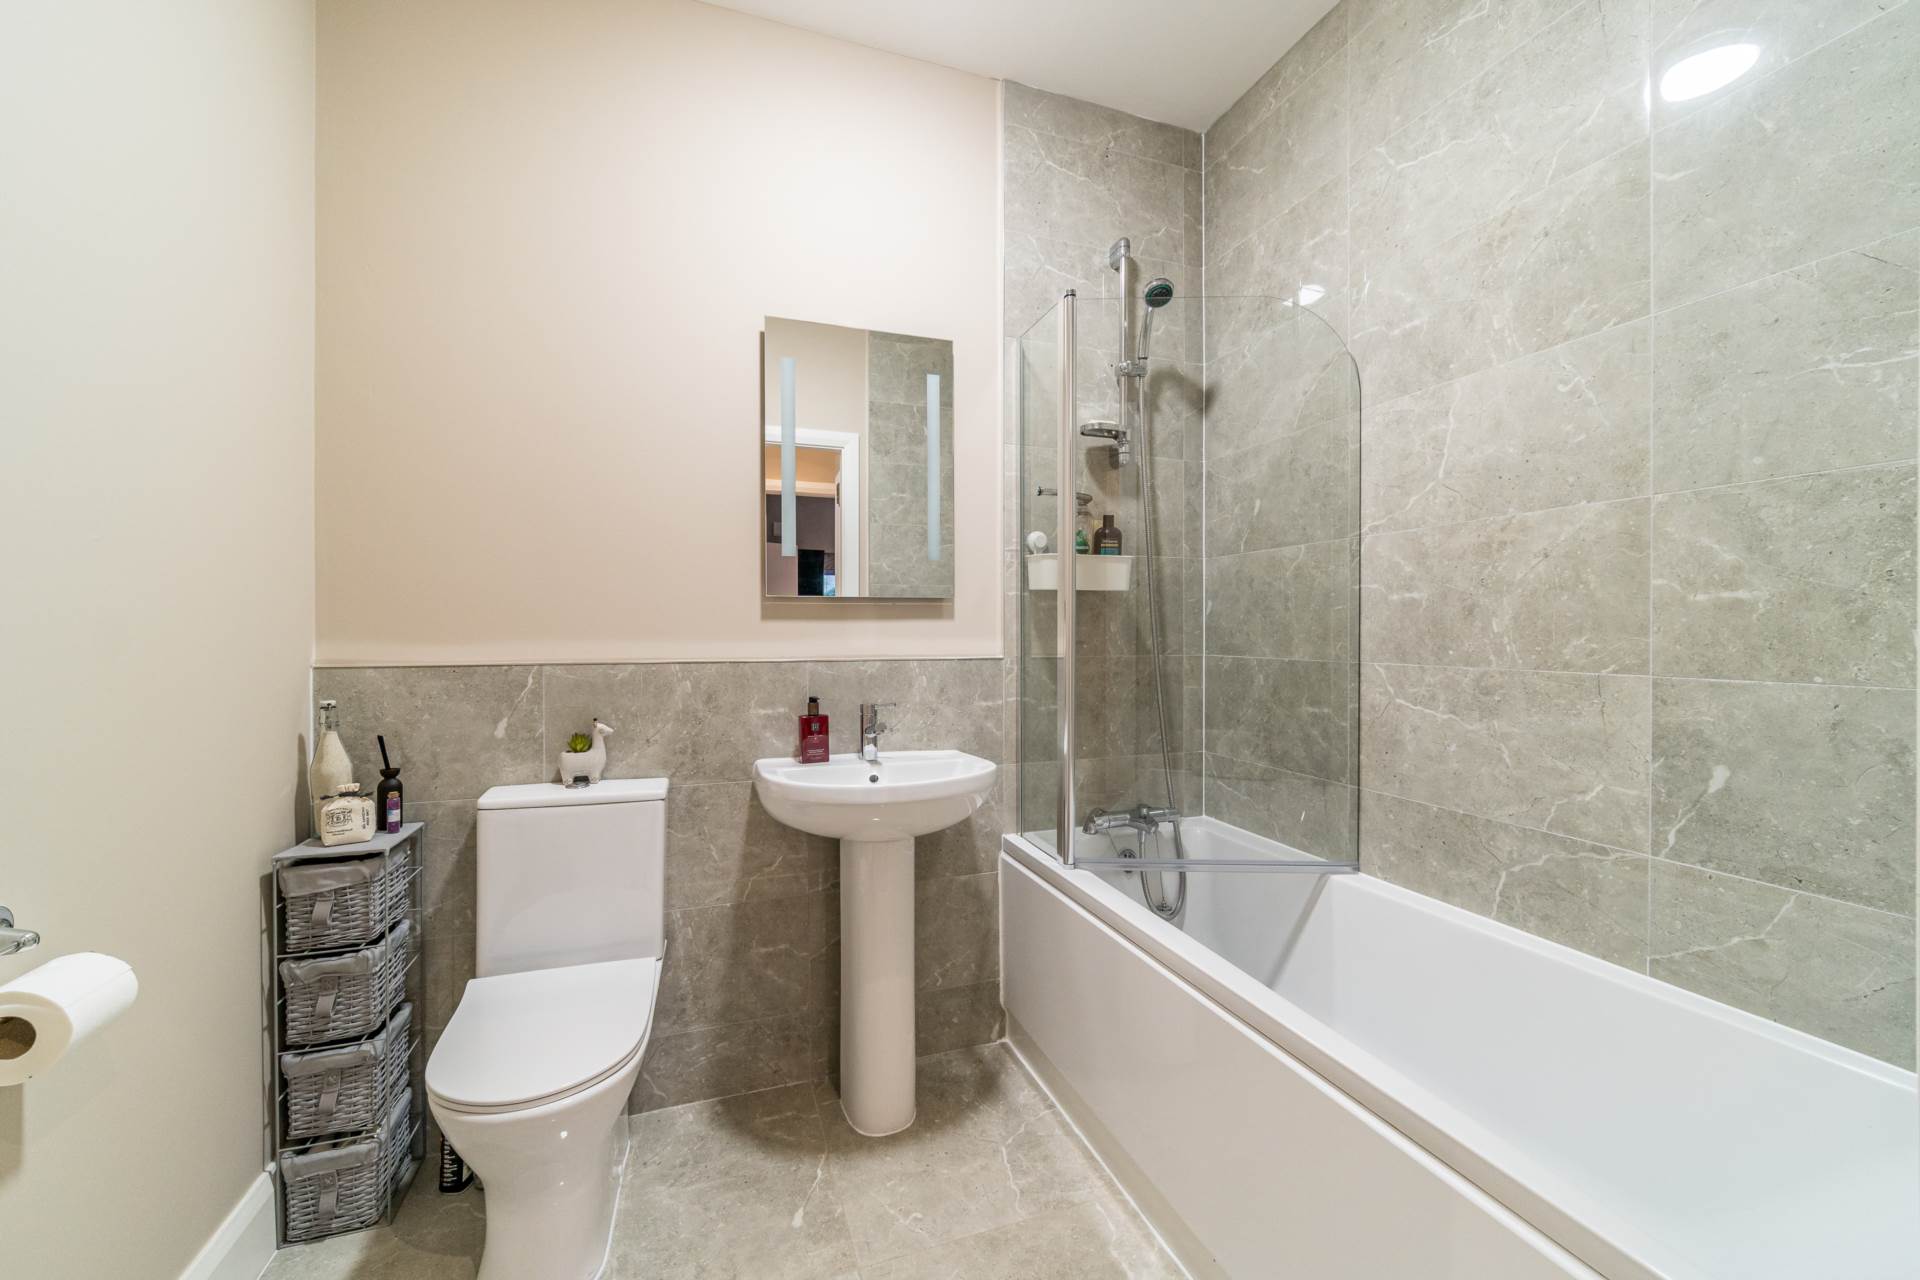
Bathroom 1.71m x 2.26m
Porcelain tiles, Bath, power shower, w.c., w.h.b., fitted mirror with led lights.
Bedroom 2 3.88m x 3.65m
Semi-solid floor, fitted wardrobe, venetian blinds.
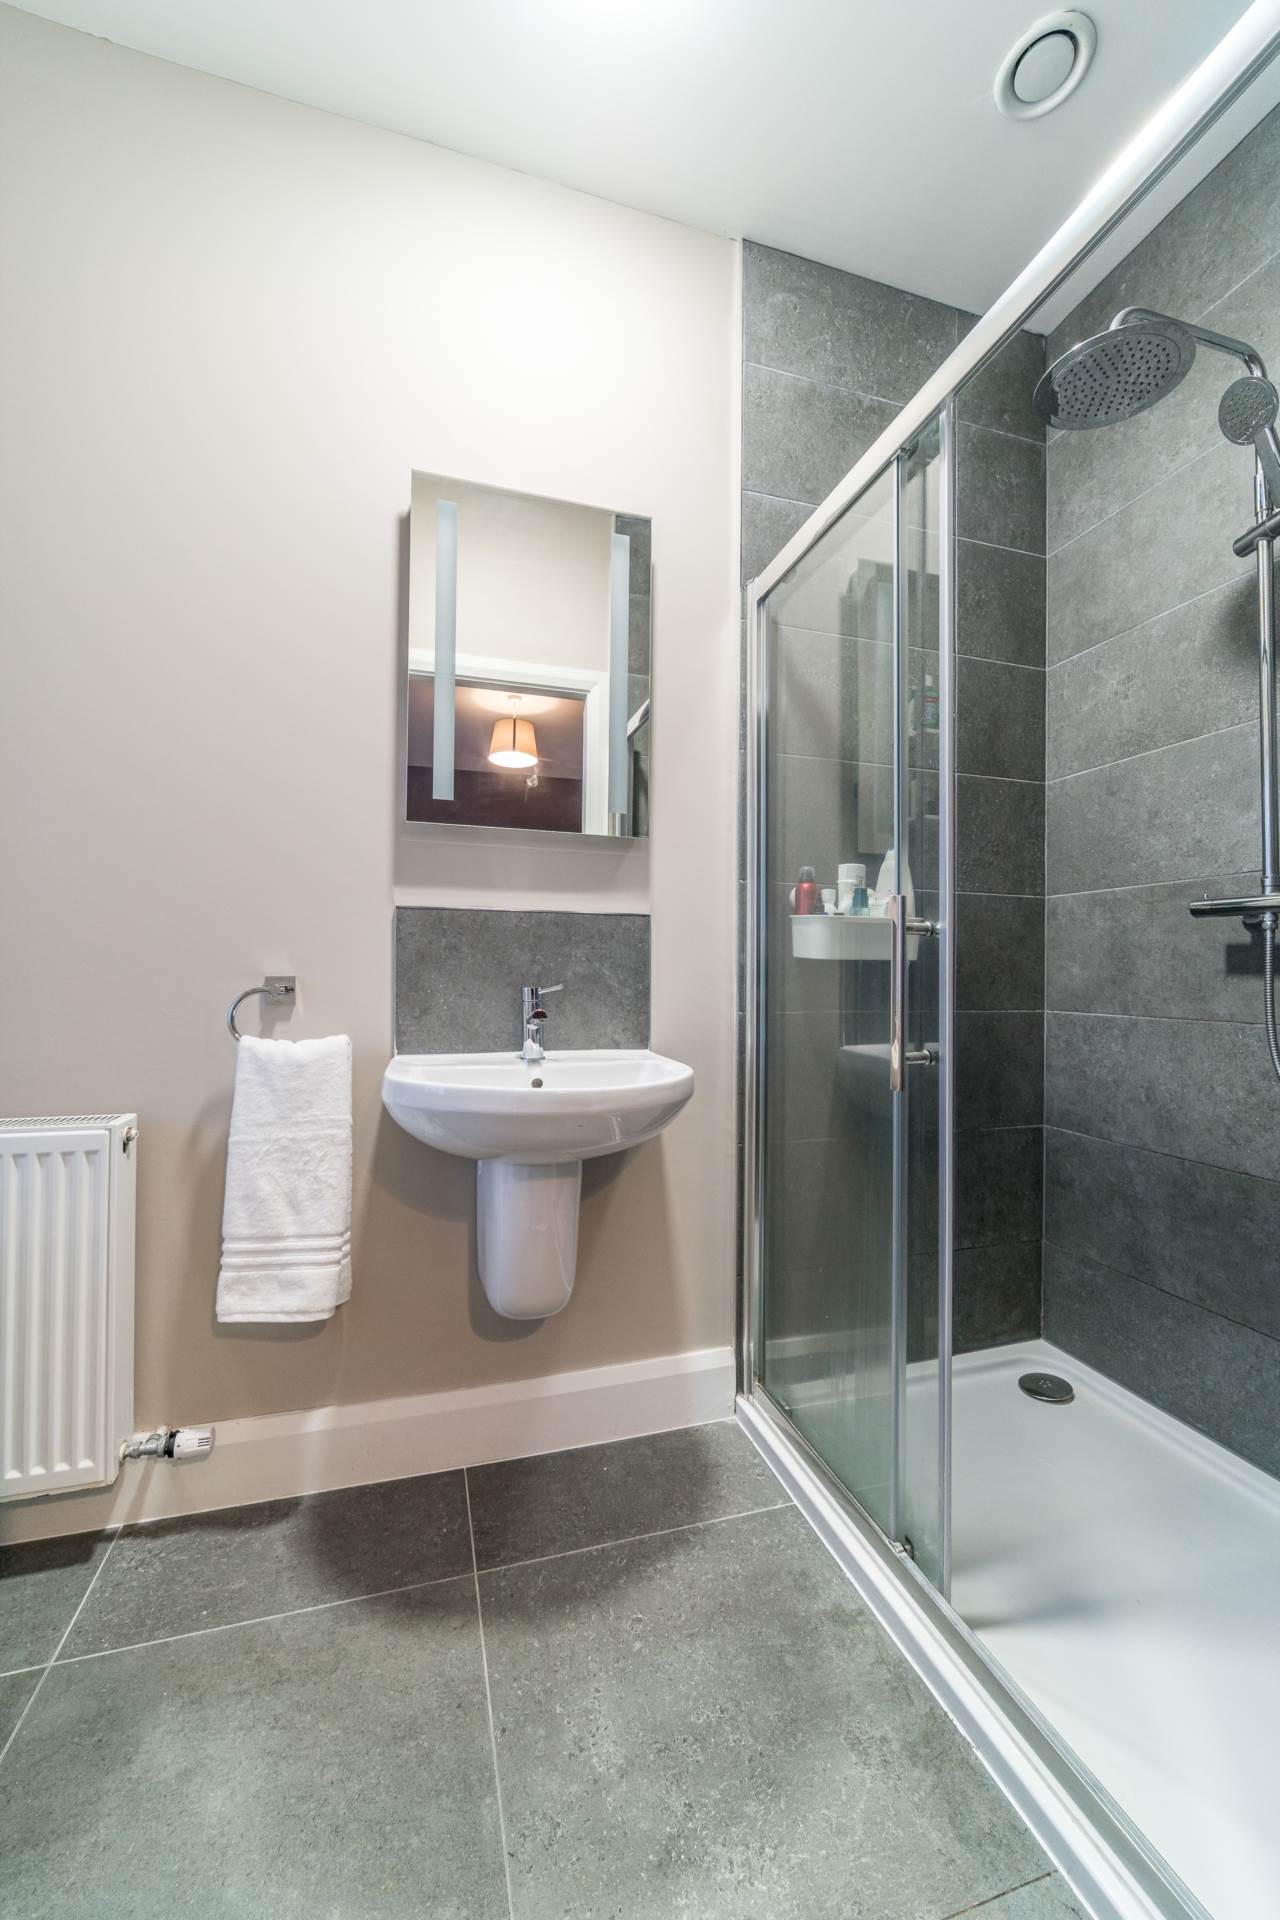
En-suite 1.24m x 3.00m
Stone tiled floor and partially tiled wall, shower enclosure with power shower, w.c., w.h.b., fitted mirror with led lights.
Additional Information:
Ample non designated parking spaces
Secure Hikvision access control / Intercom system with remote access
HKC wired alarm system
Secure access control
Alarm system
Heat recovery ventilation system
High quality integrated appliances
Blinds all fitted by Hillarys
Items Included in sale:
Fixtures and fittings including all Venetian blinds and black-out blind in master bedroom, fitted wardrobes, oven, hob, dishwasher, fridge, shelving, television unit and panelling, bathroom mirrors
Services:
BER A2
Viewing:
By appointment only.
Eircode: W91 P59W
Contact Information
Sales Person
Jill Wright
045 832020
Features
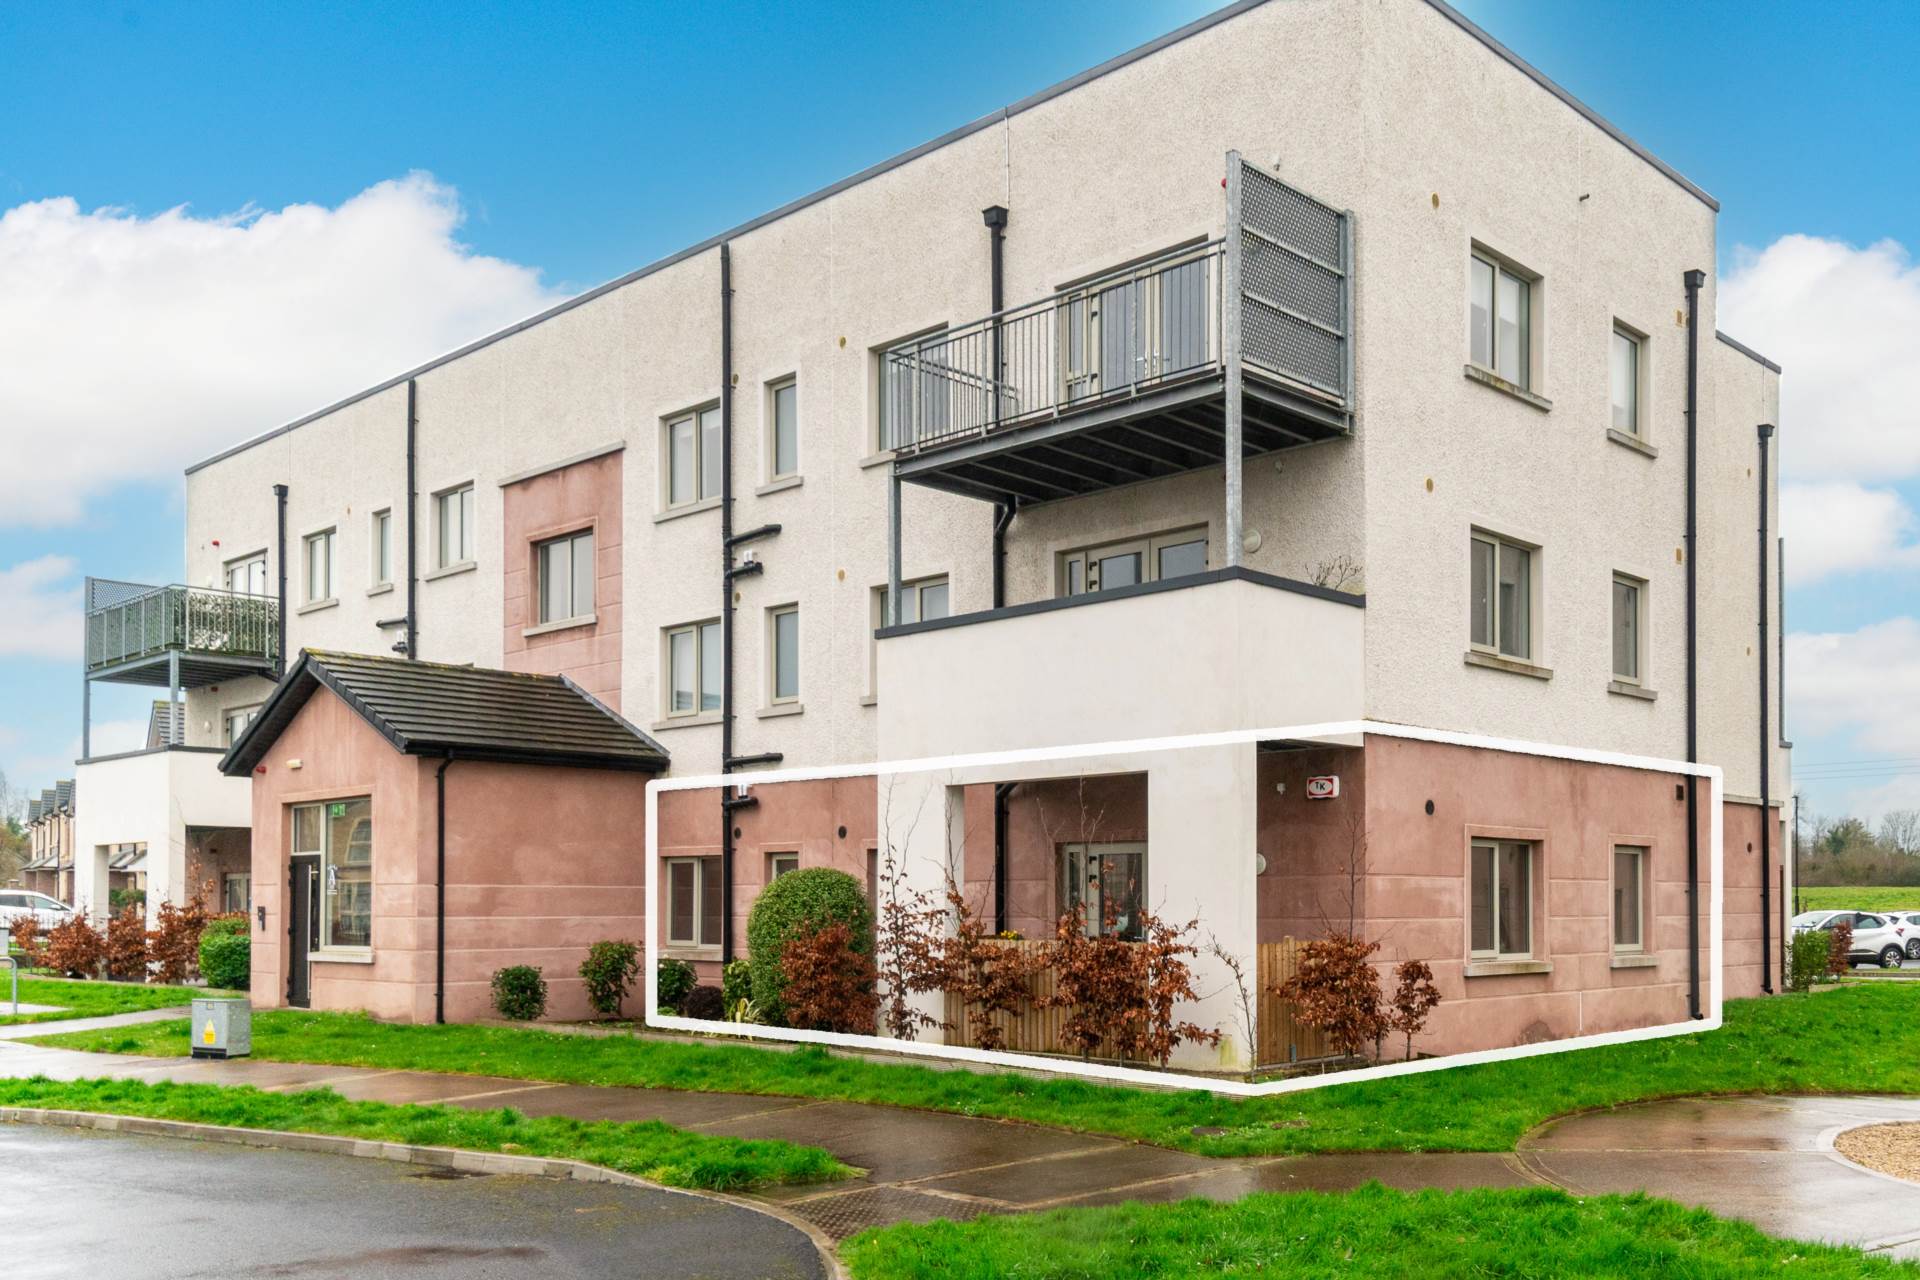
- Excellent A rated two-bedroom ground floor apartment extending 84.6sq.m/910sq.ft
- Accommodation comprises of hallway, kitchen/dining/living area, utility, storage rooms, two bedrooms, en-suite, family bathroom & enclosed patio
- Awash with natural light, this apartment benefits from a dual-aspect layout and a private enclosed patio
- Within walking distance of Clane village, which offers an excellent selection of shops, primary and secondary schools, a church, pubs, restaurants, as well as a wide range of sporting clubs and leisure facilities
- Excellent transport links convenient access to both the M4 & M7, Sallins (5km) and Maynooth (12km) train stations, approximately 9 km from Naas and 28 km from Dublin
Services
- Mains water
- Heat pump