Property details
Guide Price
€545,000
Type of Transaction
Private Treaty
Accommodation:
Entrance Driveway
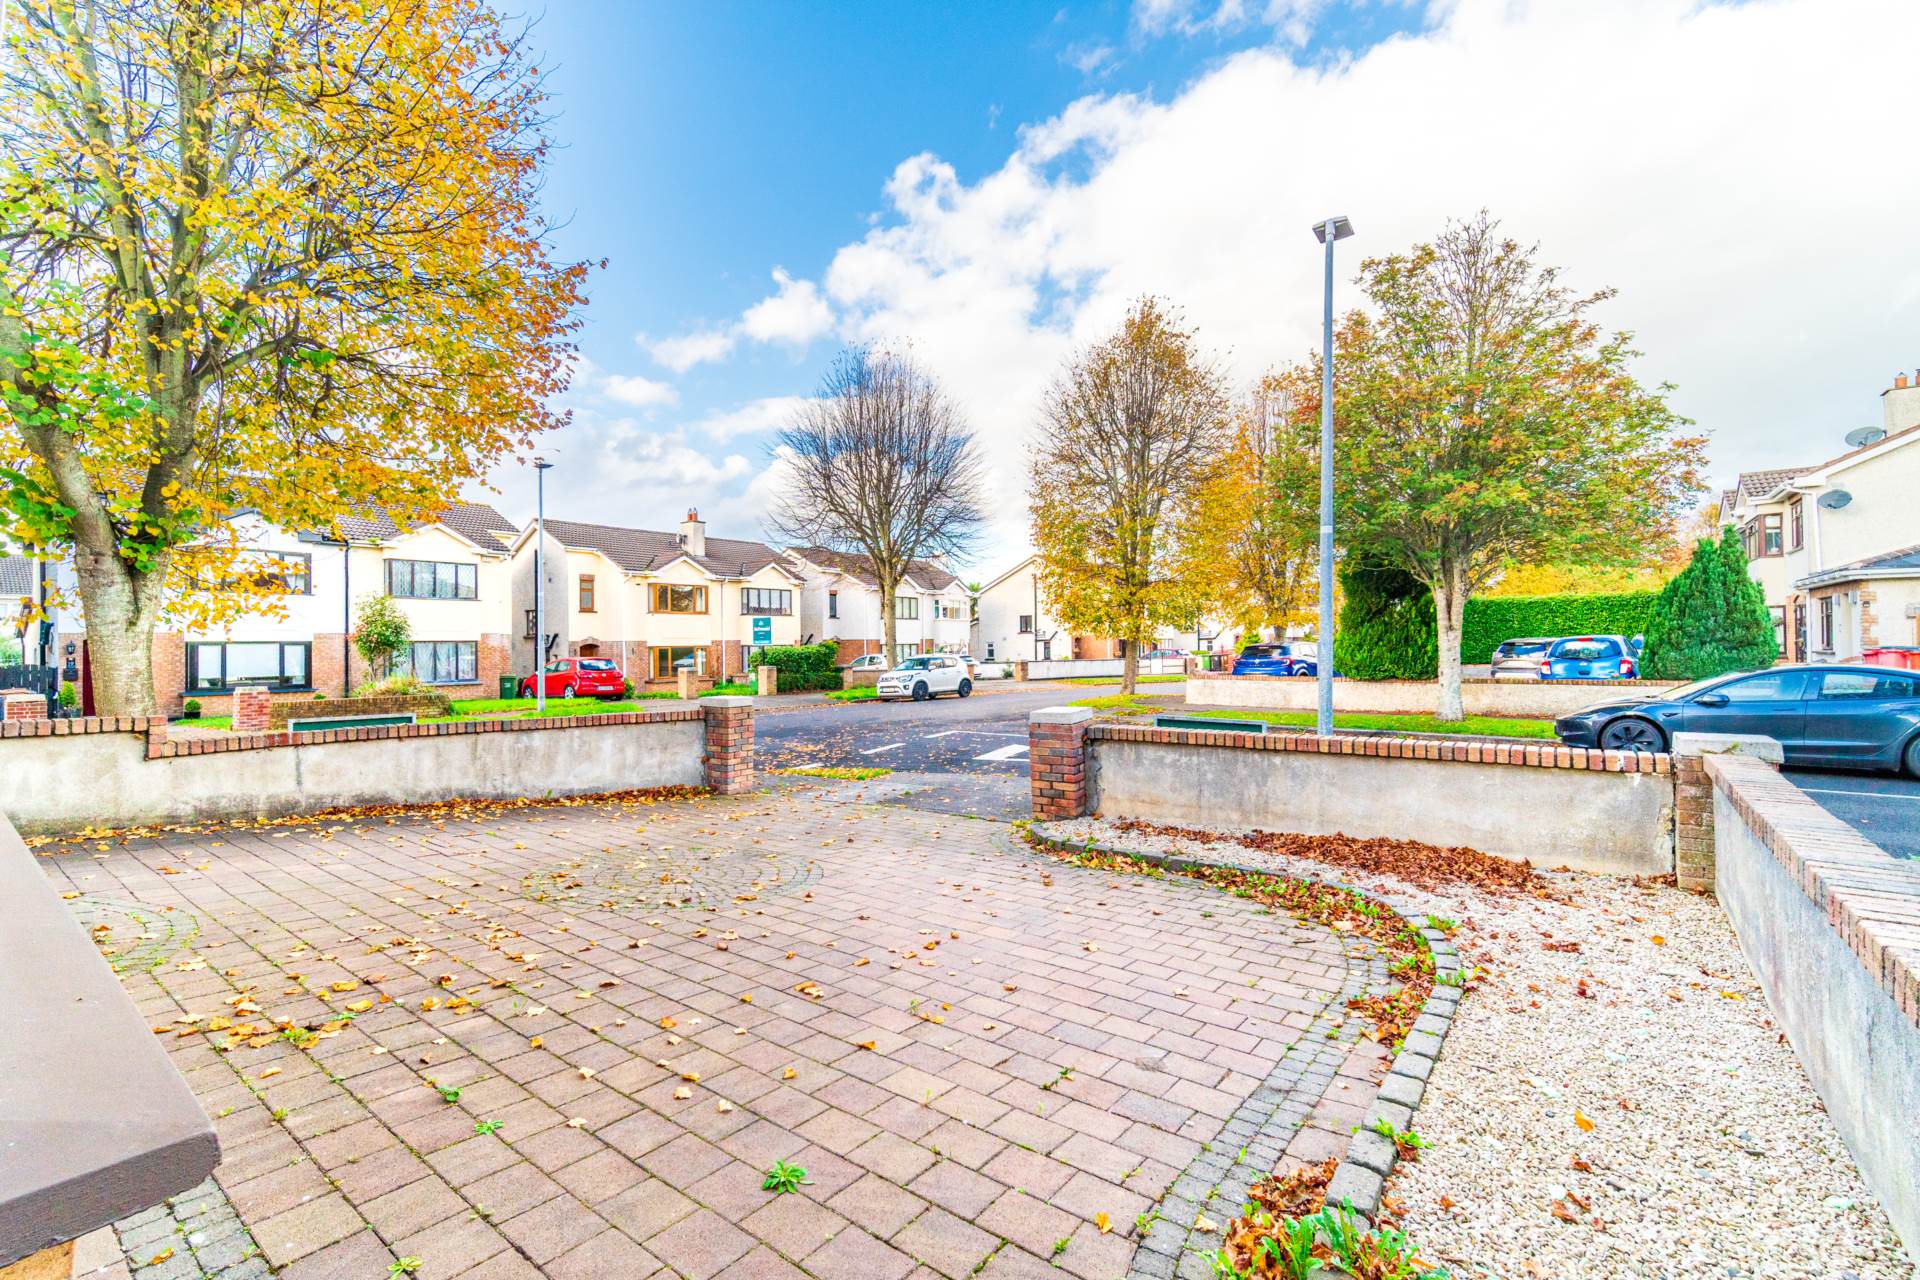
Cobble lock driveway, wired for EV charging point, side gates, outdoor light and raised flower beds.
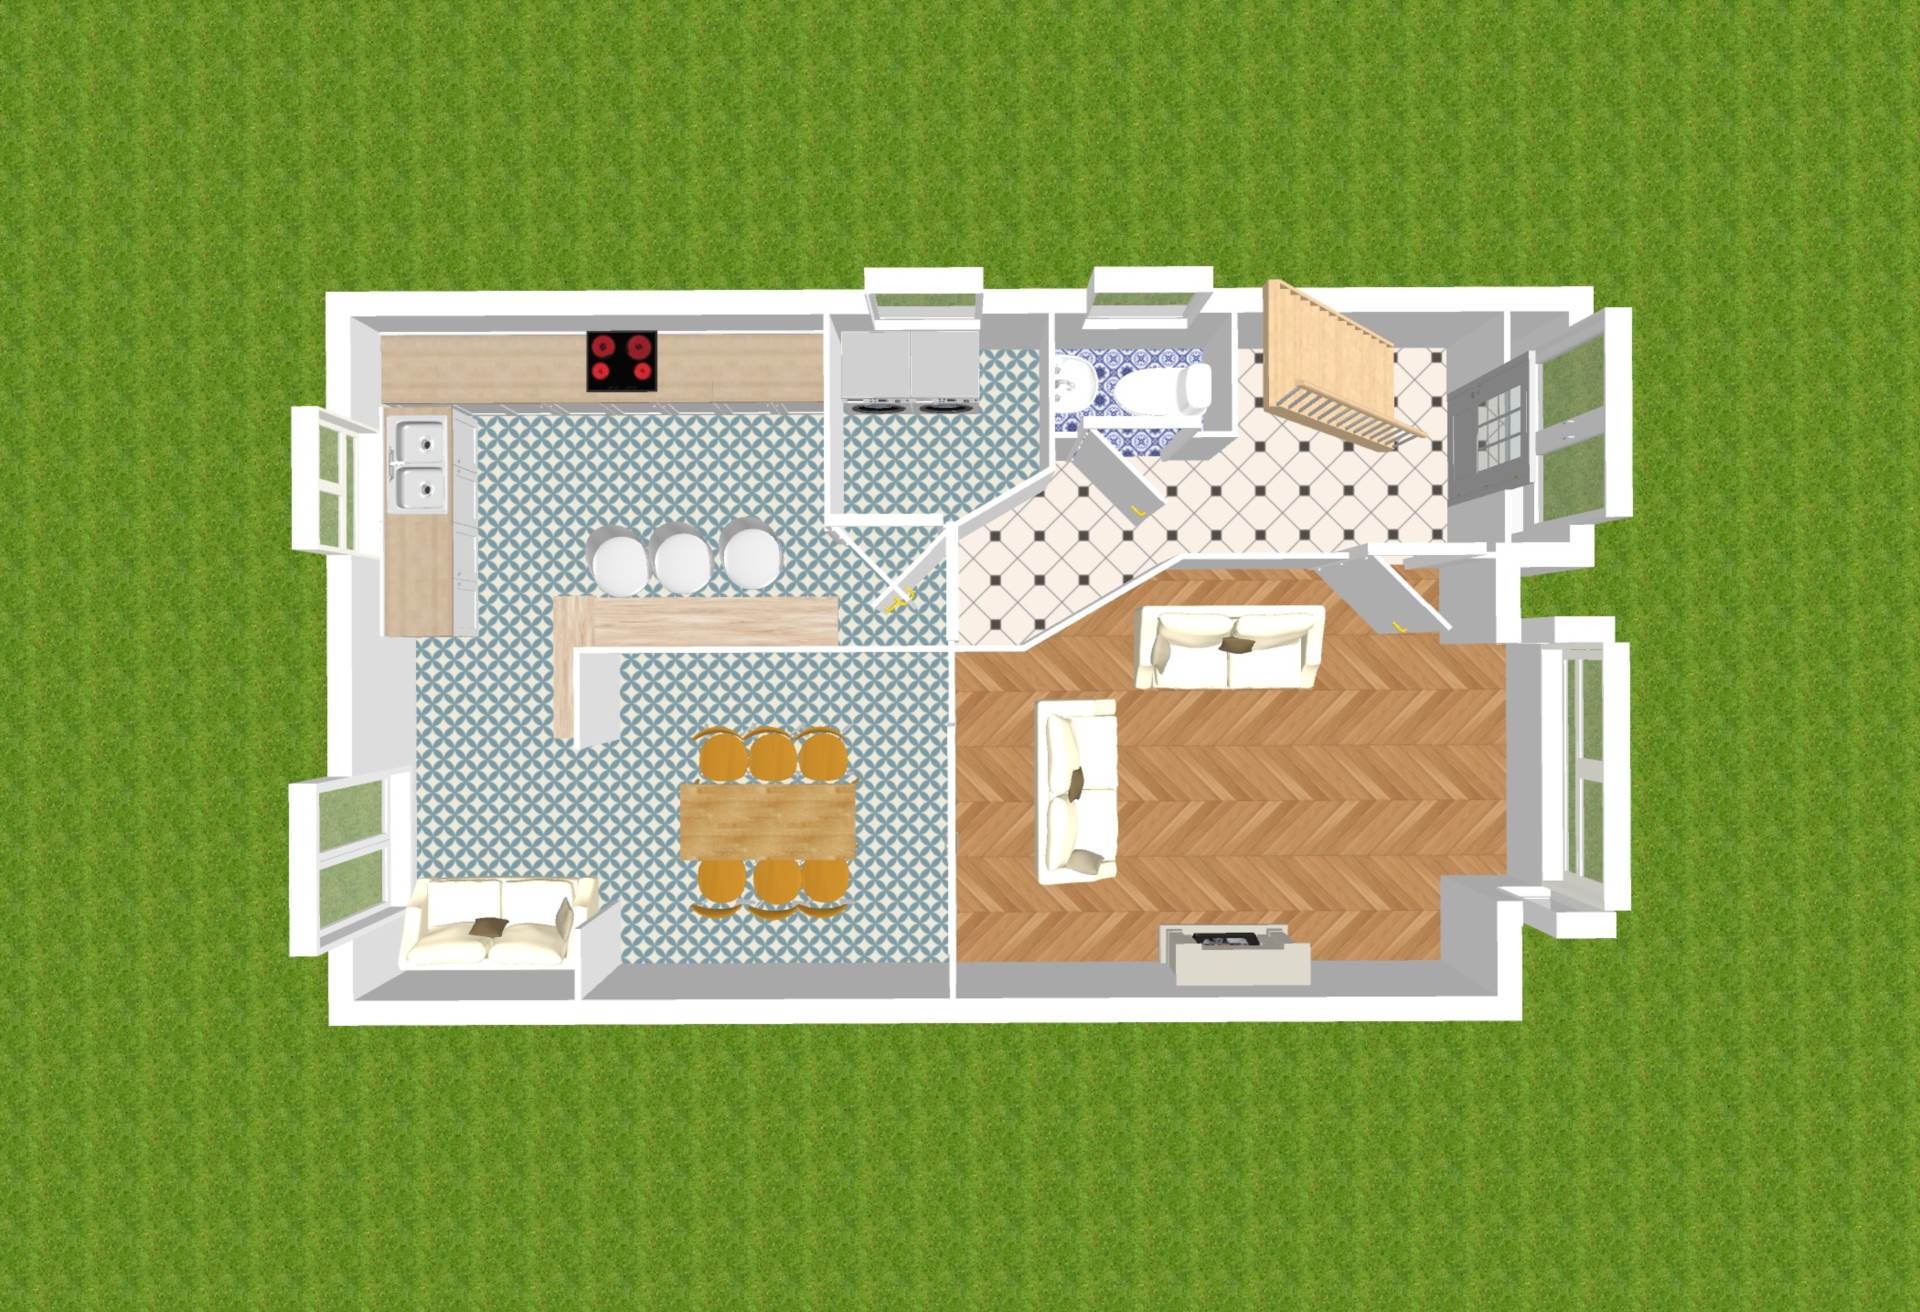
Entrance Hallway (Including Guest W.C.) 5.8m x 2m
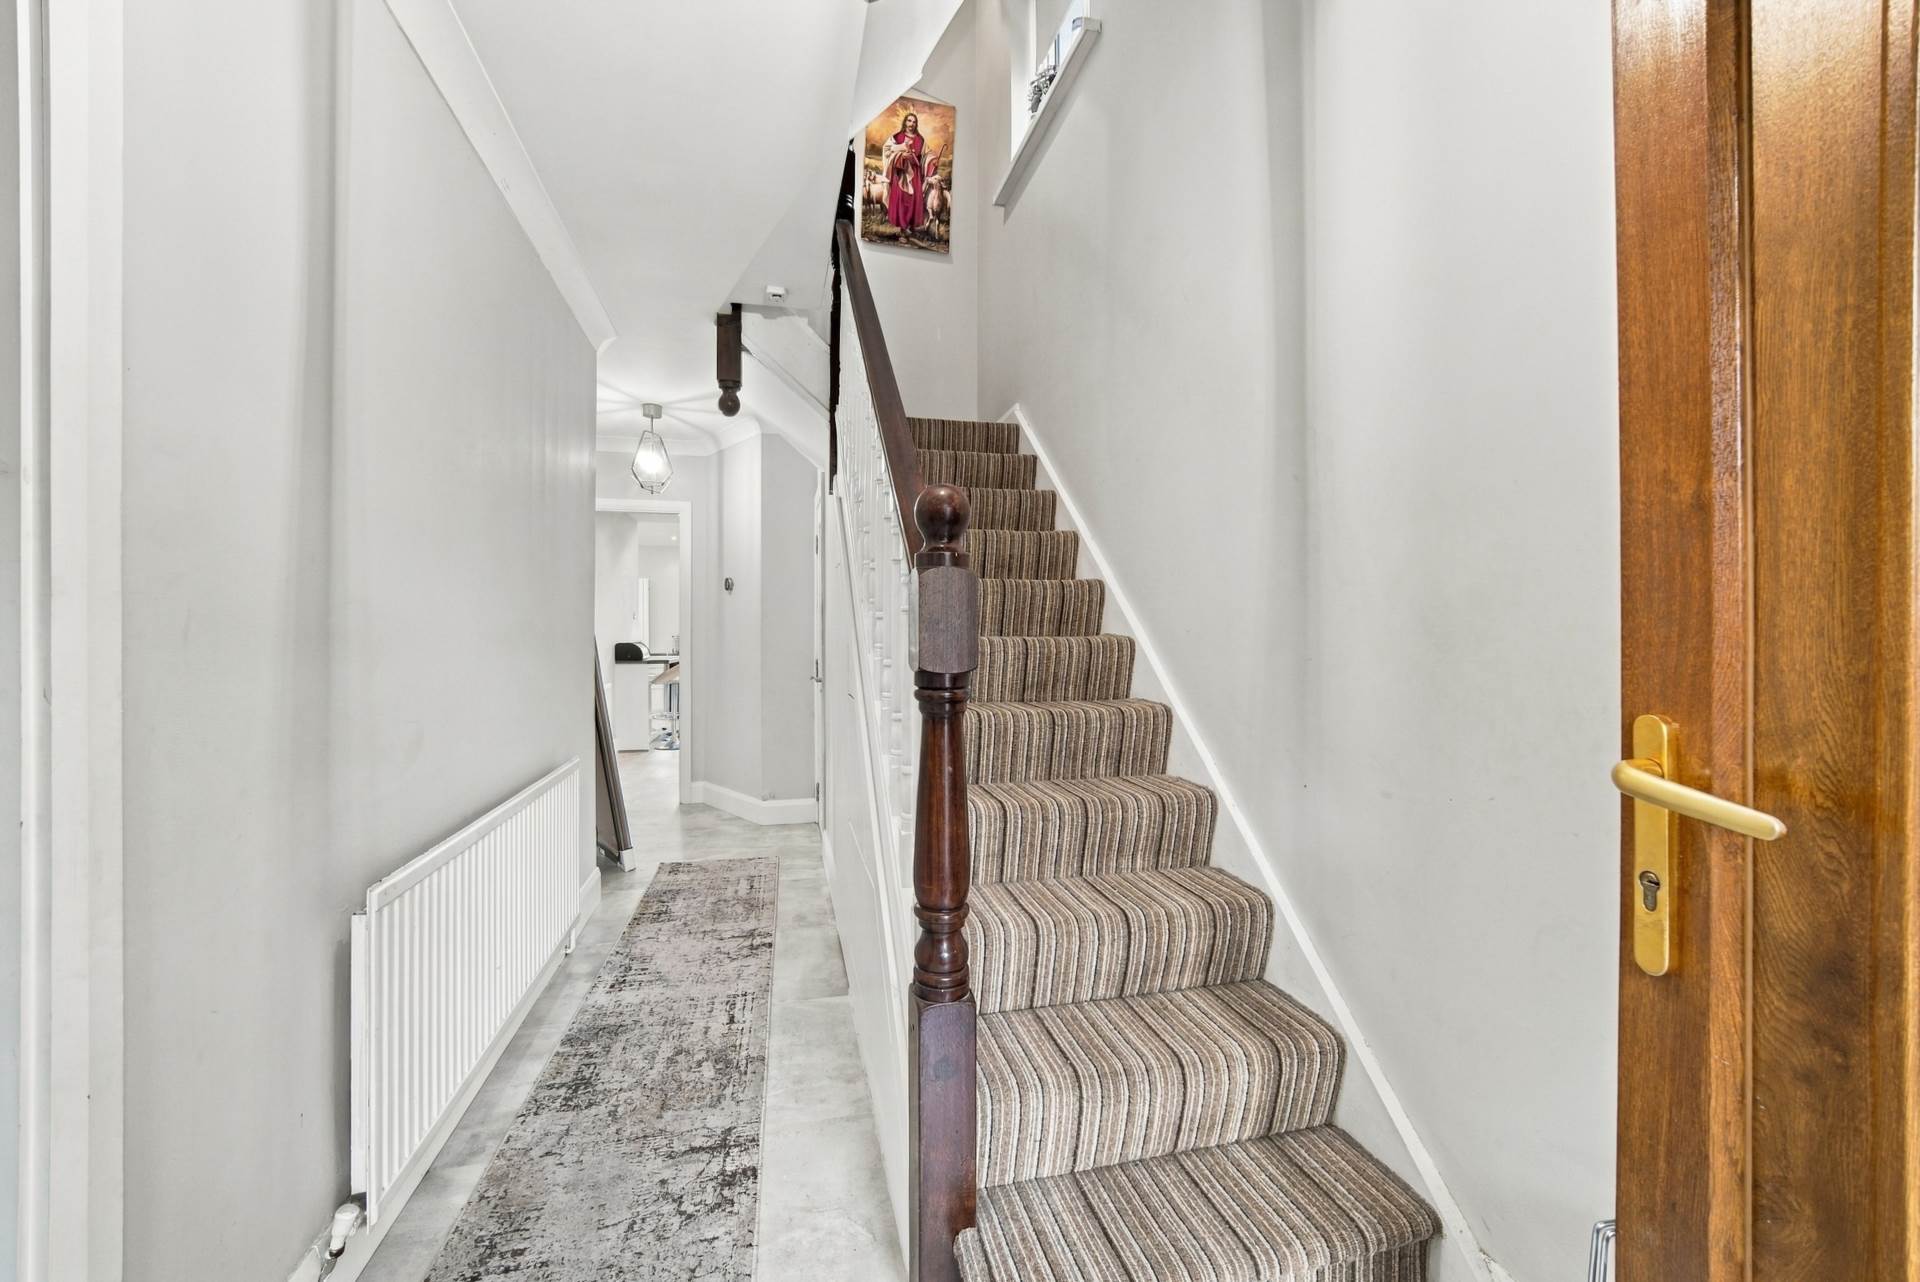
Porch with composite double French doors and cobble flooring, tiled flooring in hallway, hanging pendant light with shade, coving, composite front door, alarm panel, push-to-open sliding cabinets under stairway and thermostat.
Guest W.C. 0.9m x 1.6m
Tiled flooring, half-tiled walls, light fitting, toiletries shelf, w.c., w.h.b. with fitted vanity unit, fitted mirror and window.
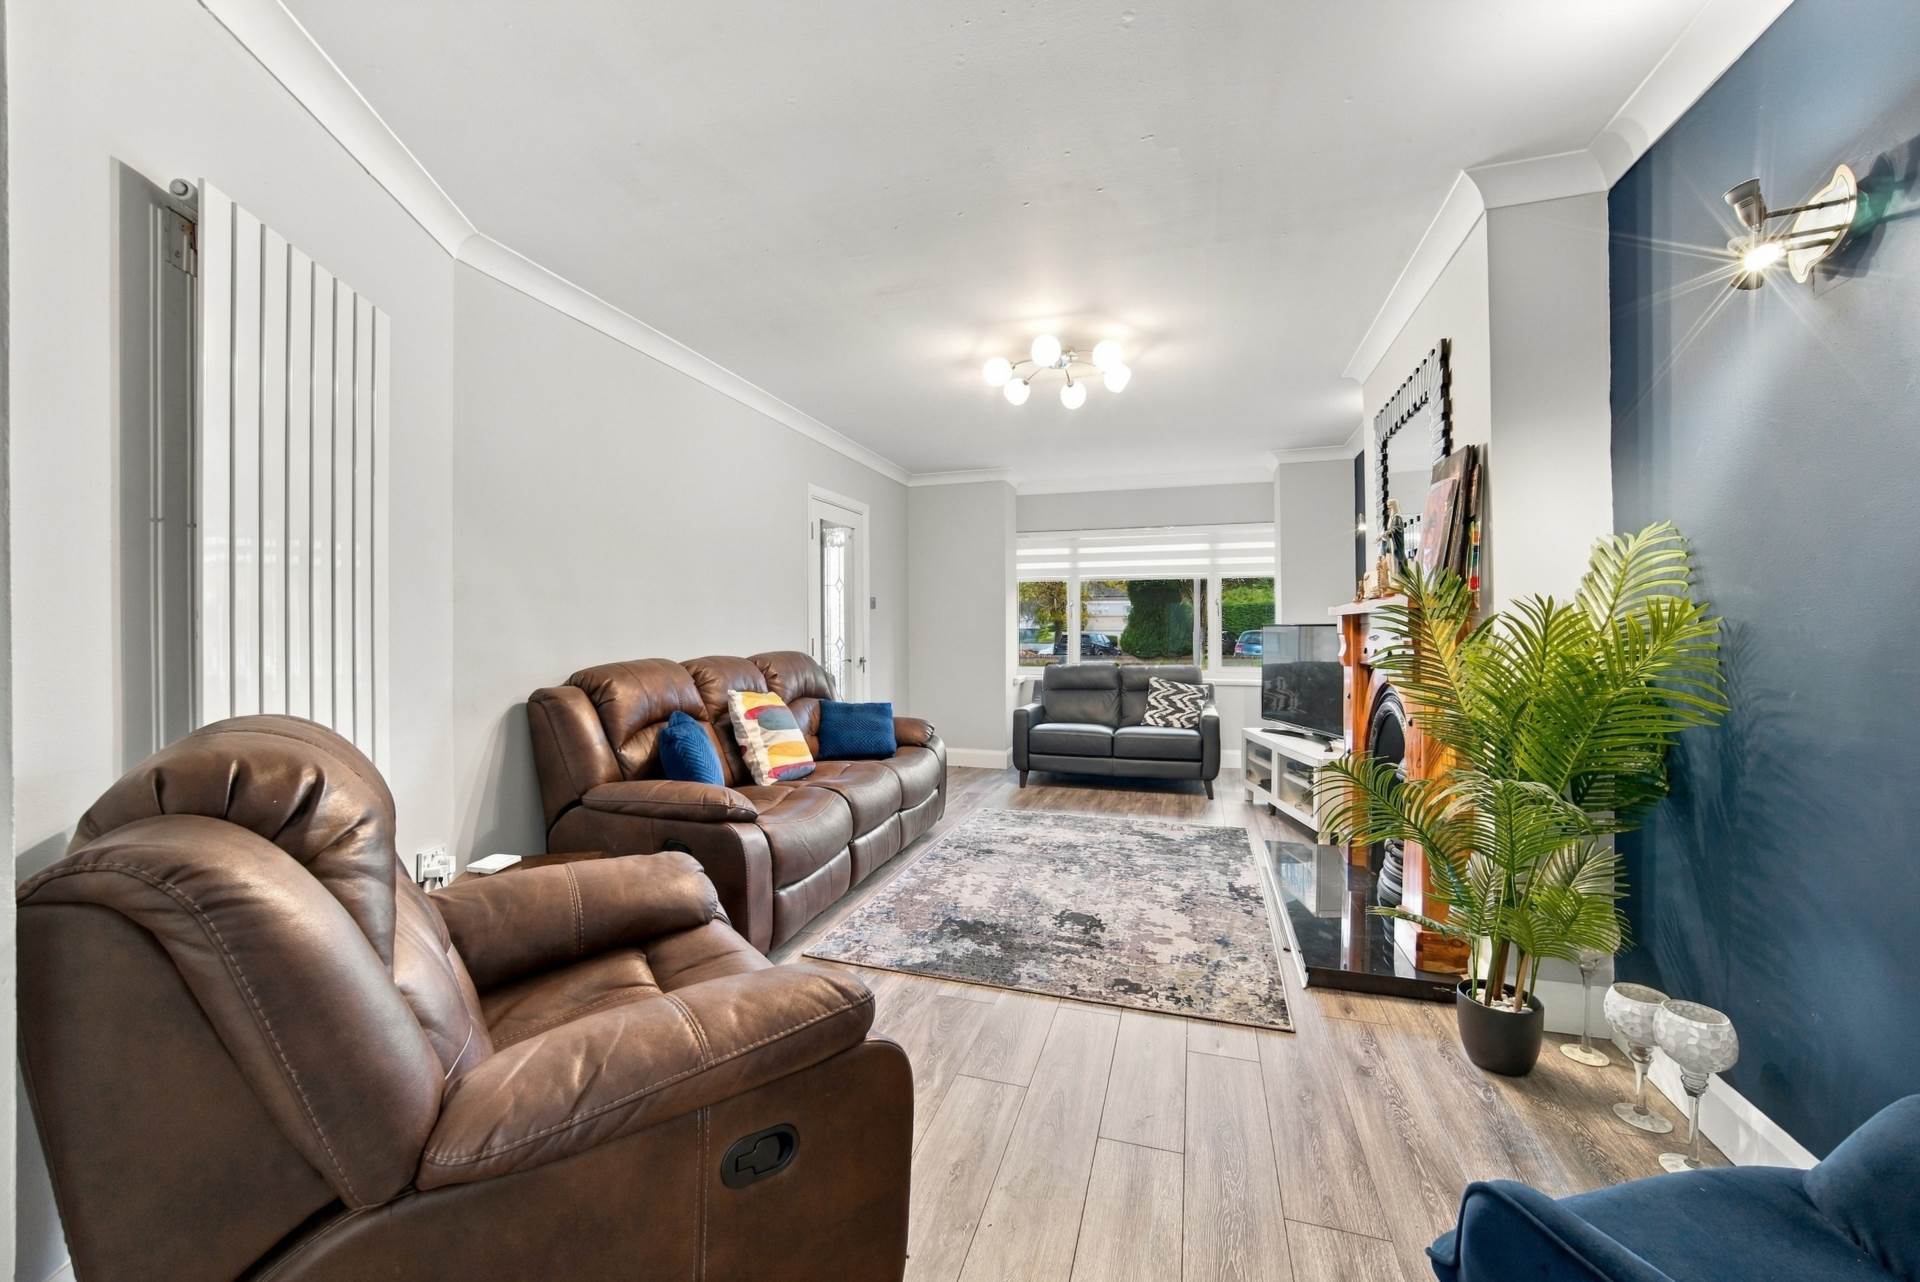
Living Room 3.5m x 6.5m
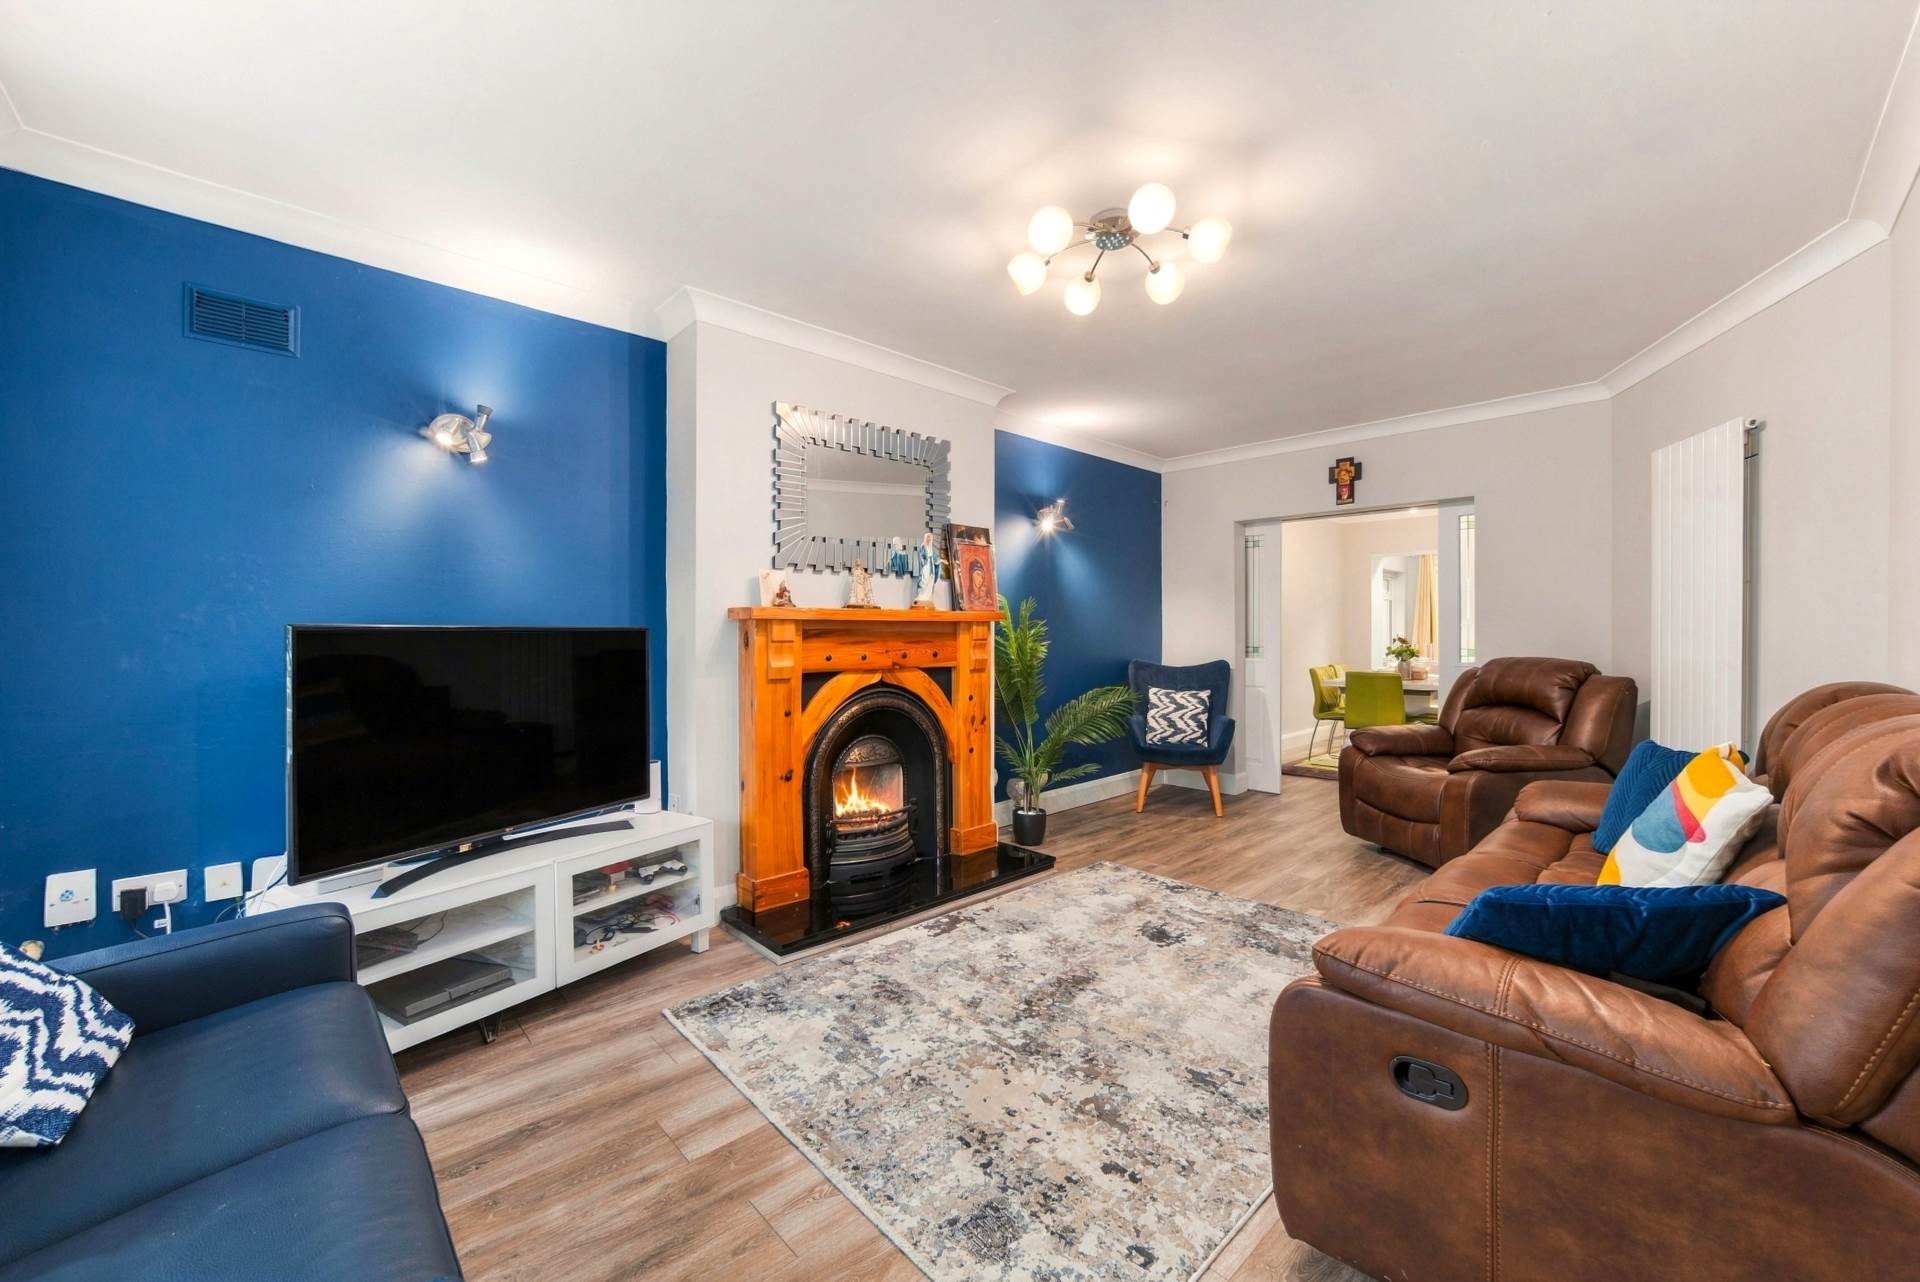
Laminate flooring, light fitting, coving, bay window, roller blinds, double pocket doors leading to dining room, Fireplace with gas fire insert, quartz hearth and wooden surround.
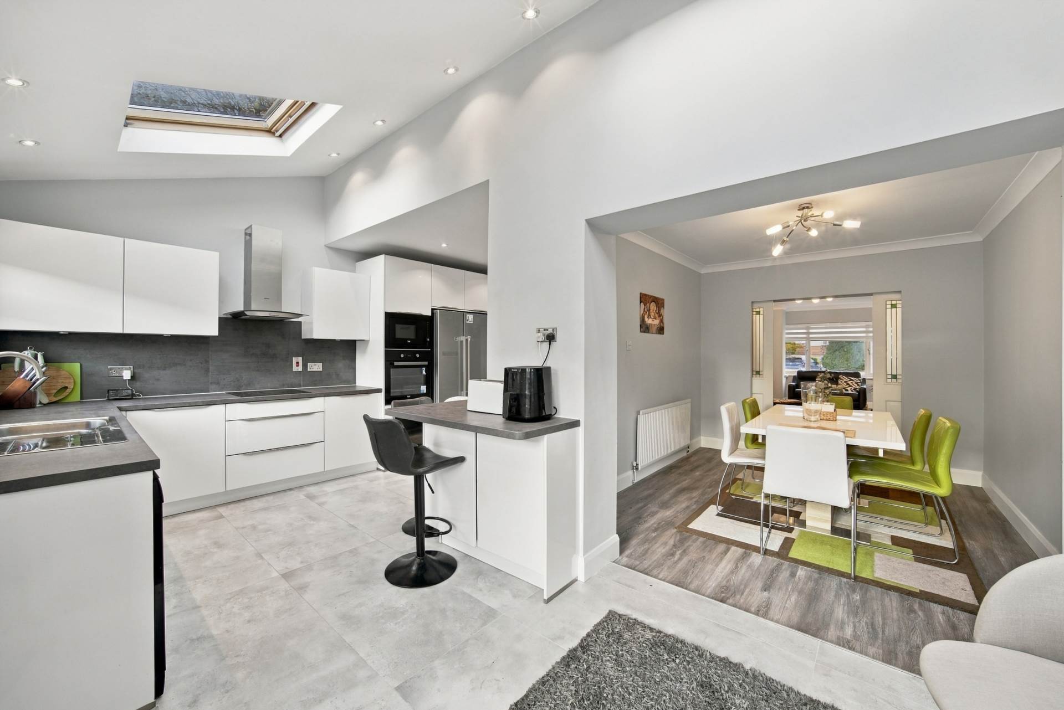
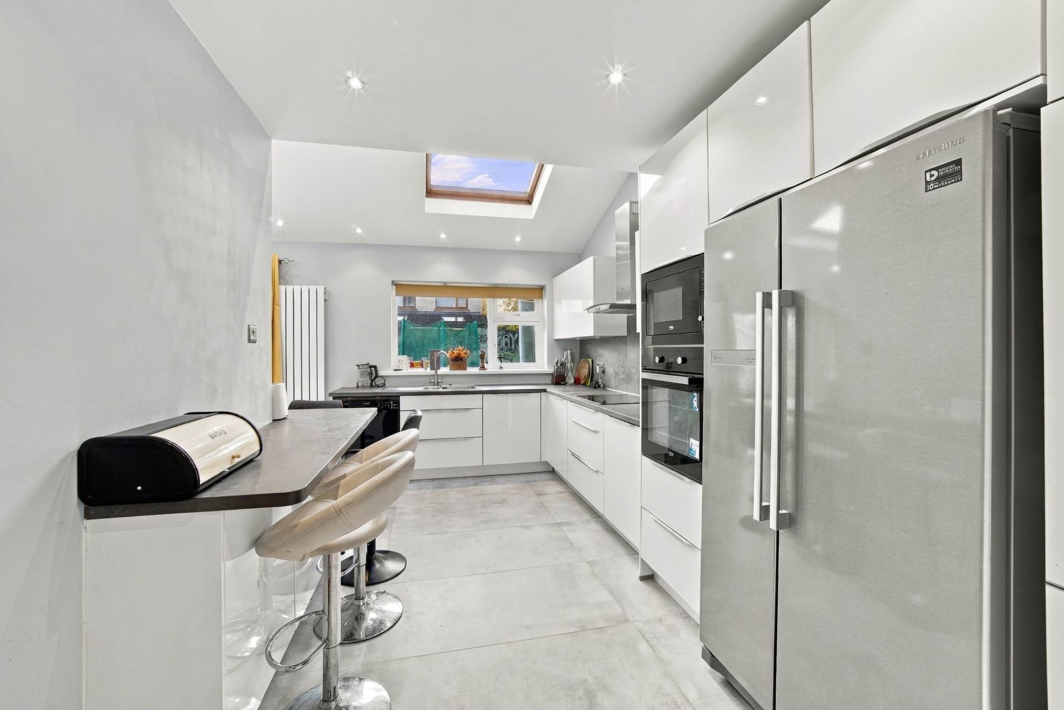
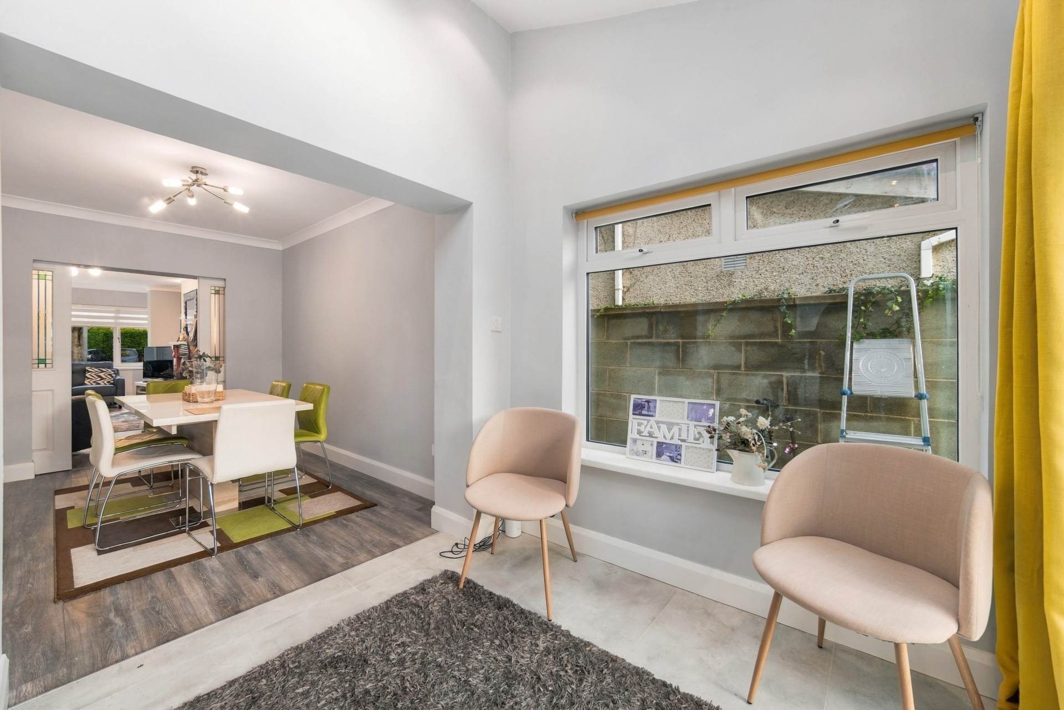
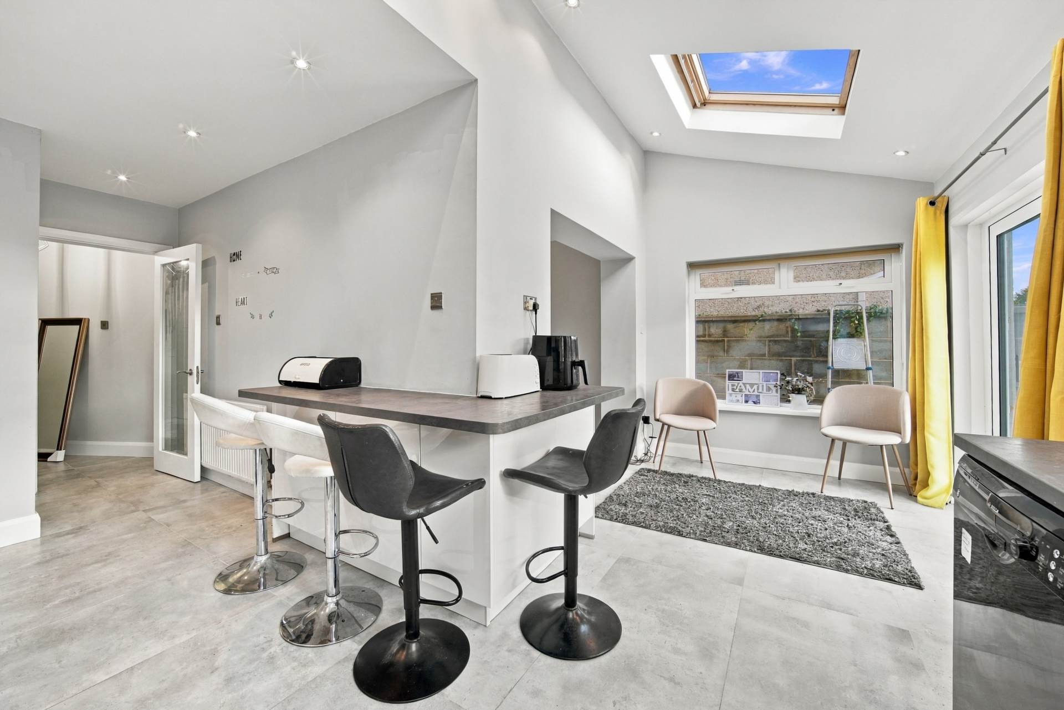
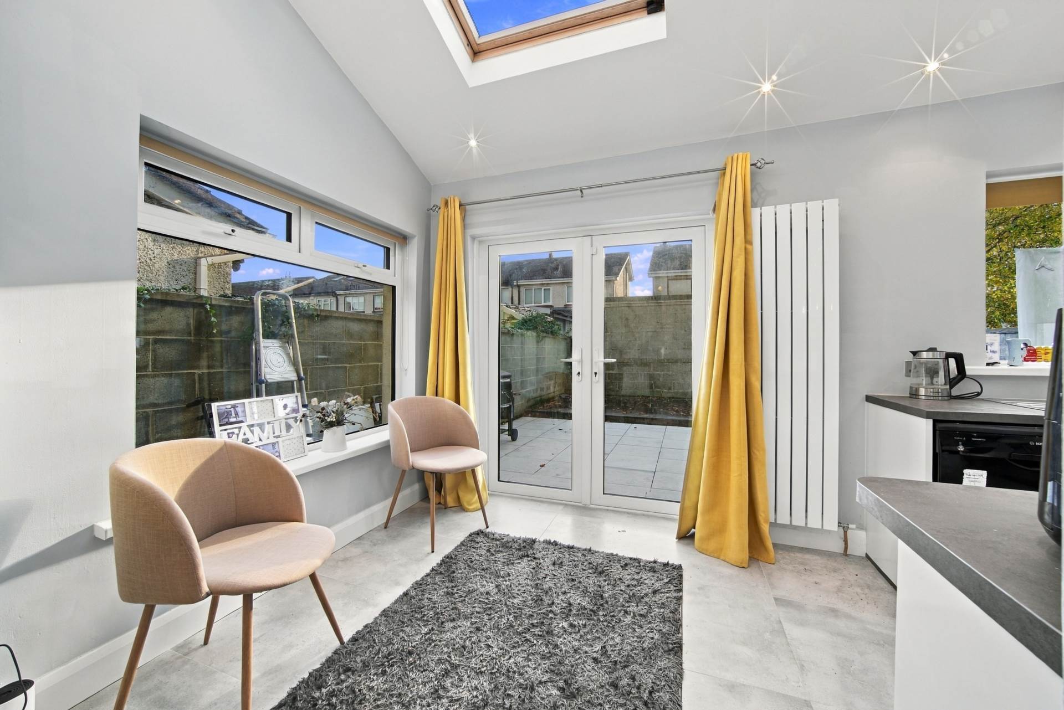
Kitchen (Including Utility Room) 5.6m x 2.9m, 3.7m x 2.6m
Tiled flooring, two Velux windows, recessed lights, roller blinds, double French doors leading to rear garden, floor to wall Kube kitchen cabinets, integrated oven, hob, Neff extractor fan, microwave, fully plumbed and stainless-steel sink.
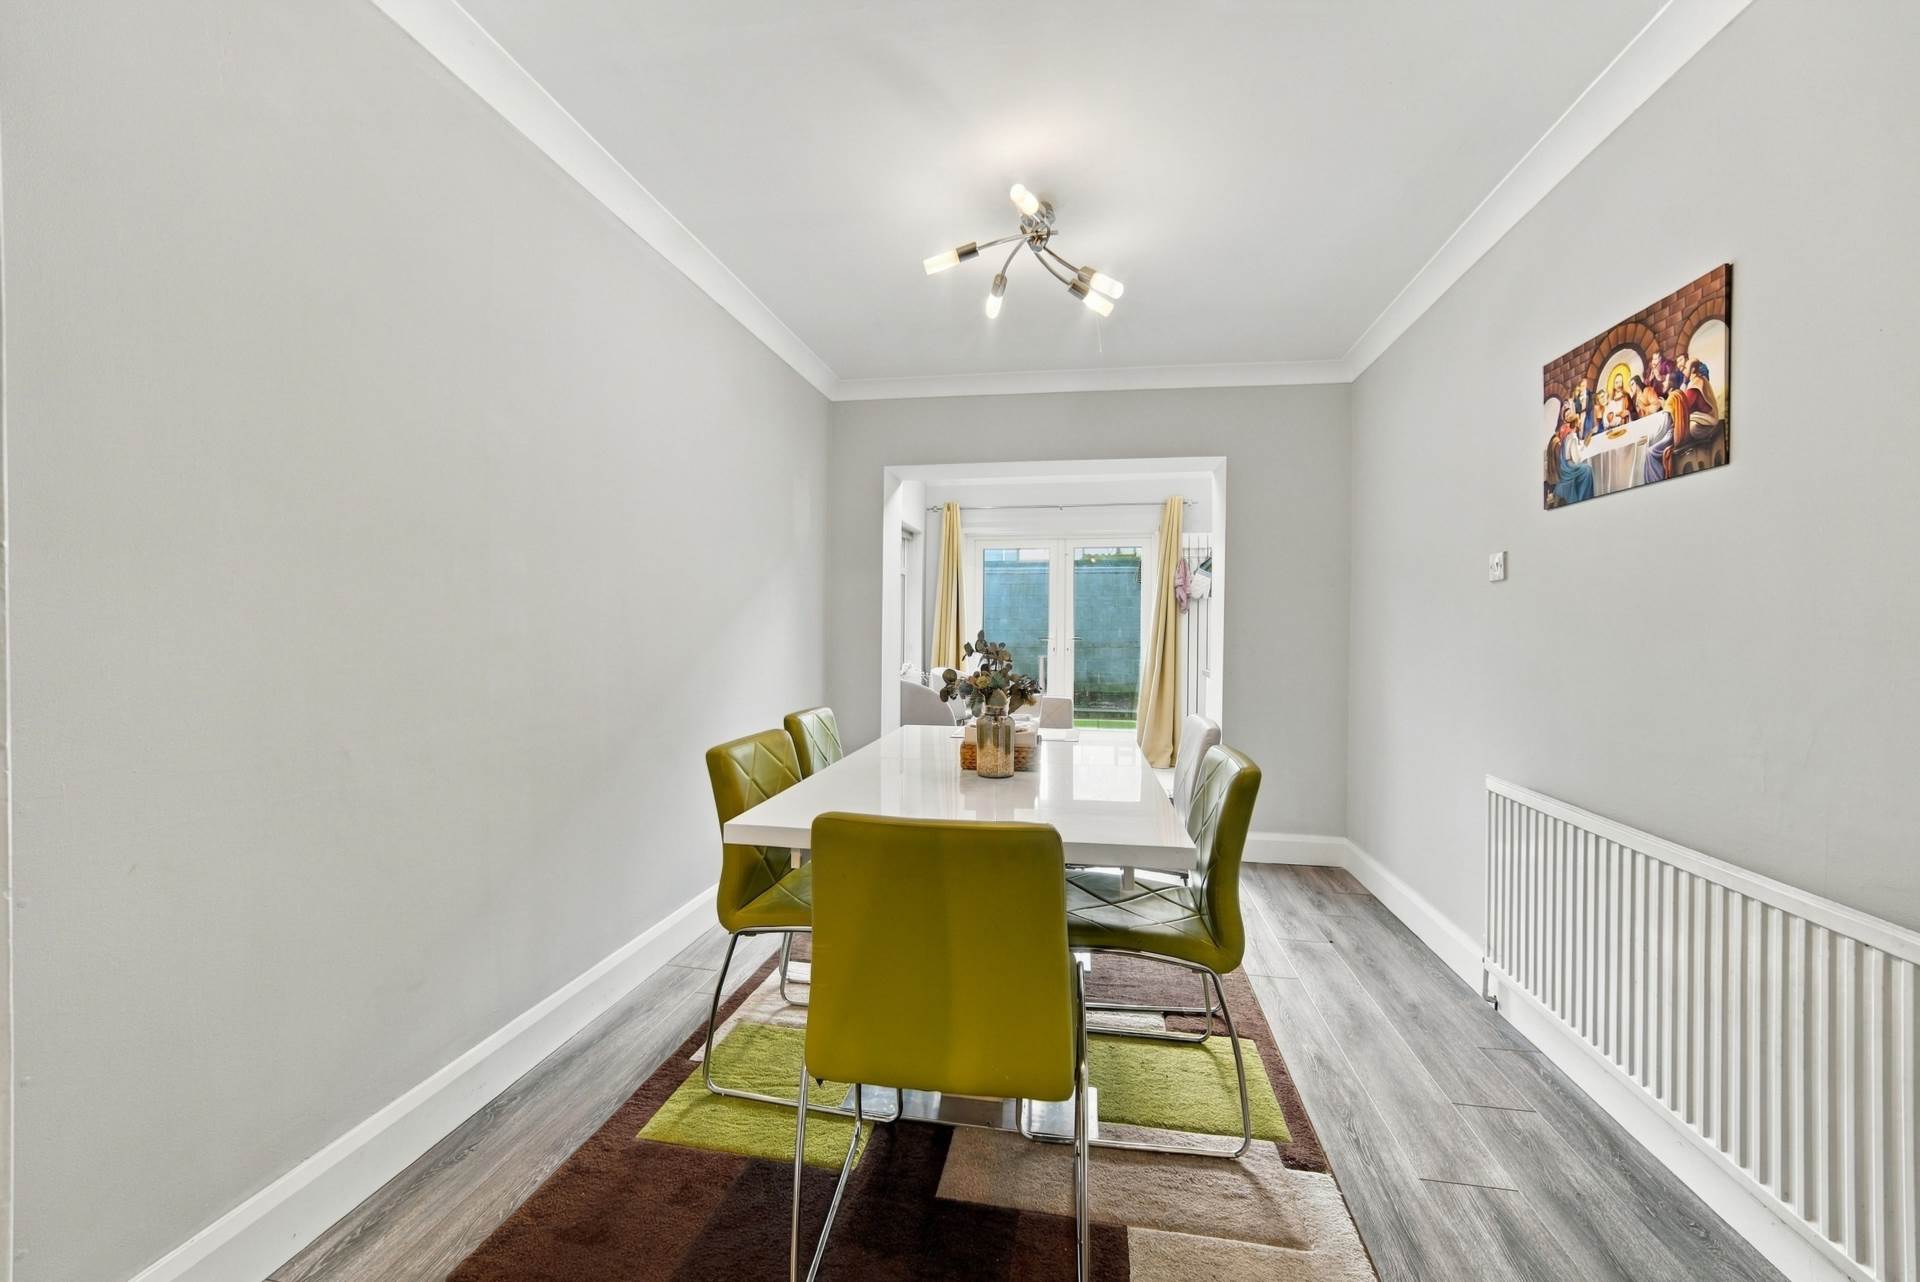
Dining 3.5m x 2.7m
Laminate flooring, light fitting and coving.
Utility Room 1.6m x 1.6m
Laminate flooring, fully plumbed, countertop, dryer and gas boiler.
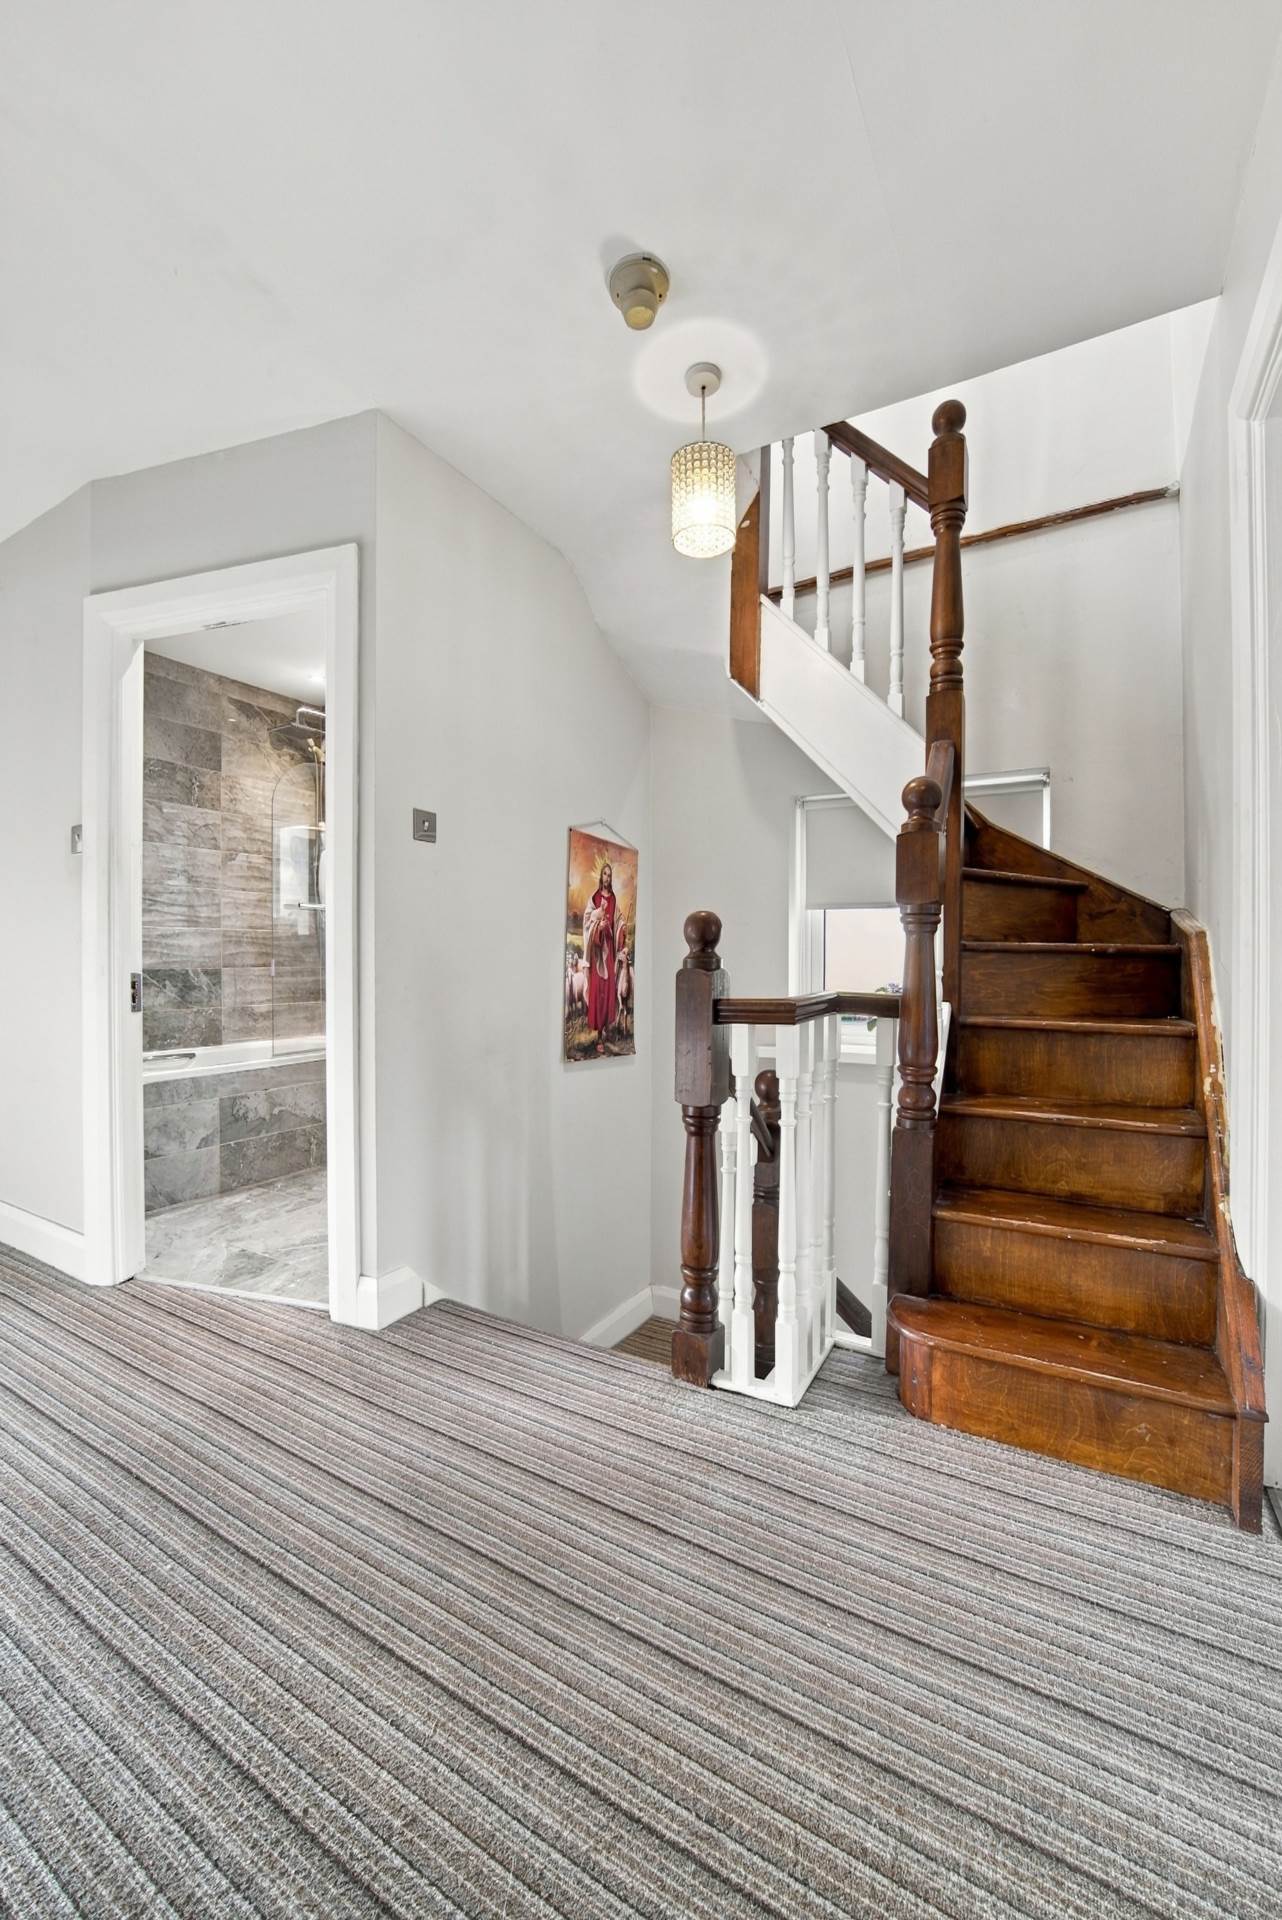
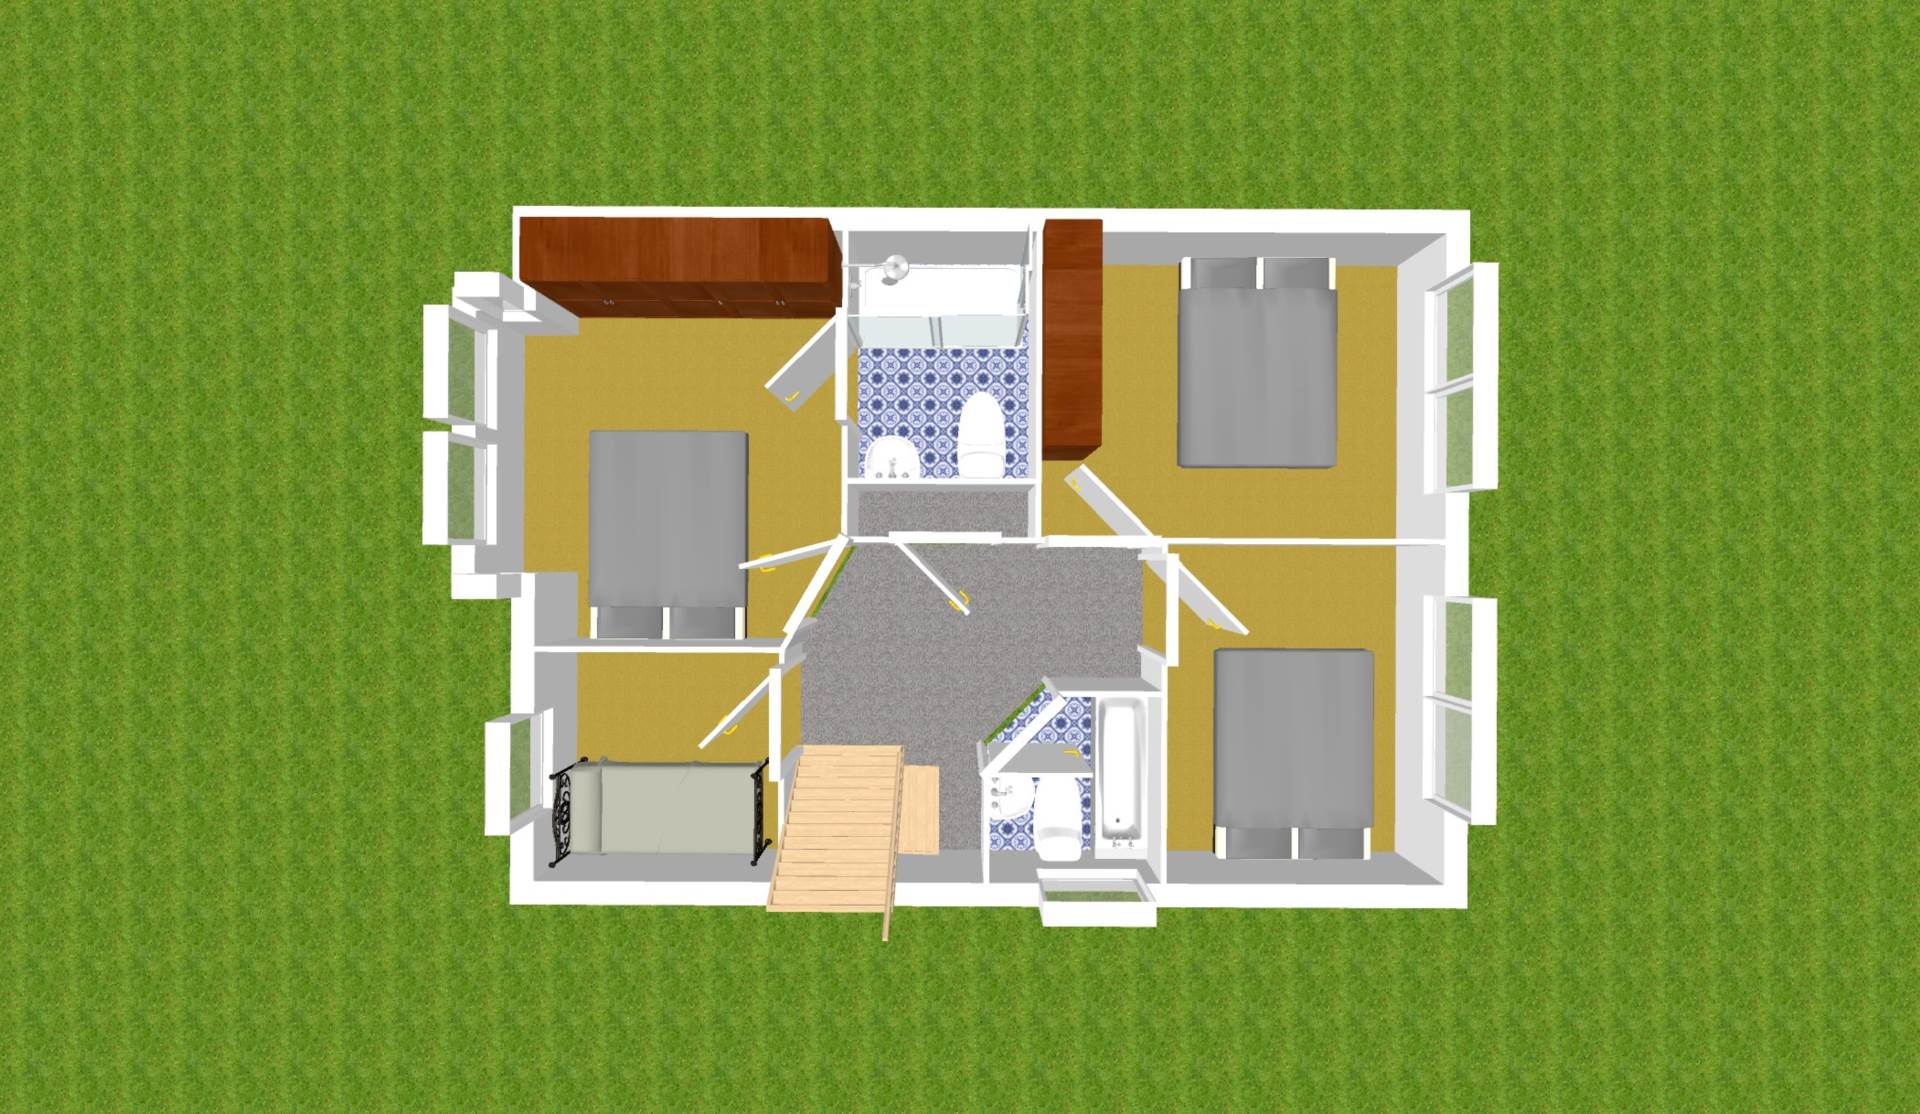
Landing 2.8m x 4m
Carpet flooring from stairway to landing, hanging pendant light with shade and additional storage space with shelving.
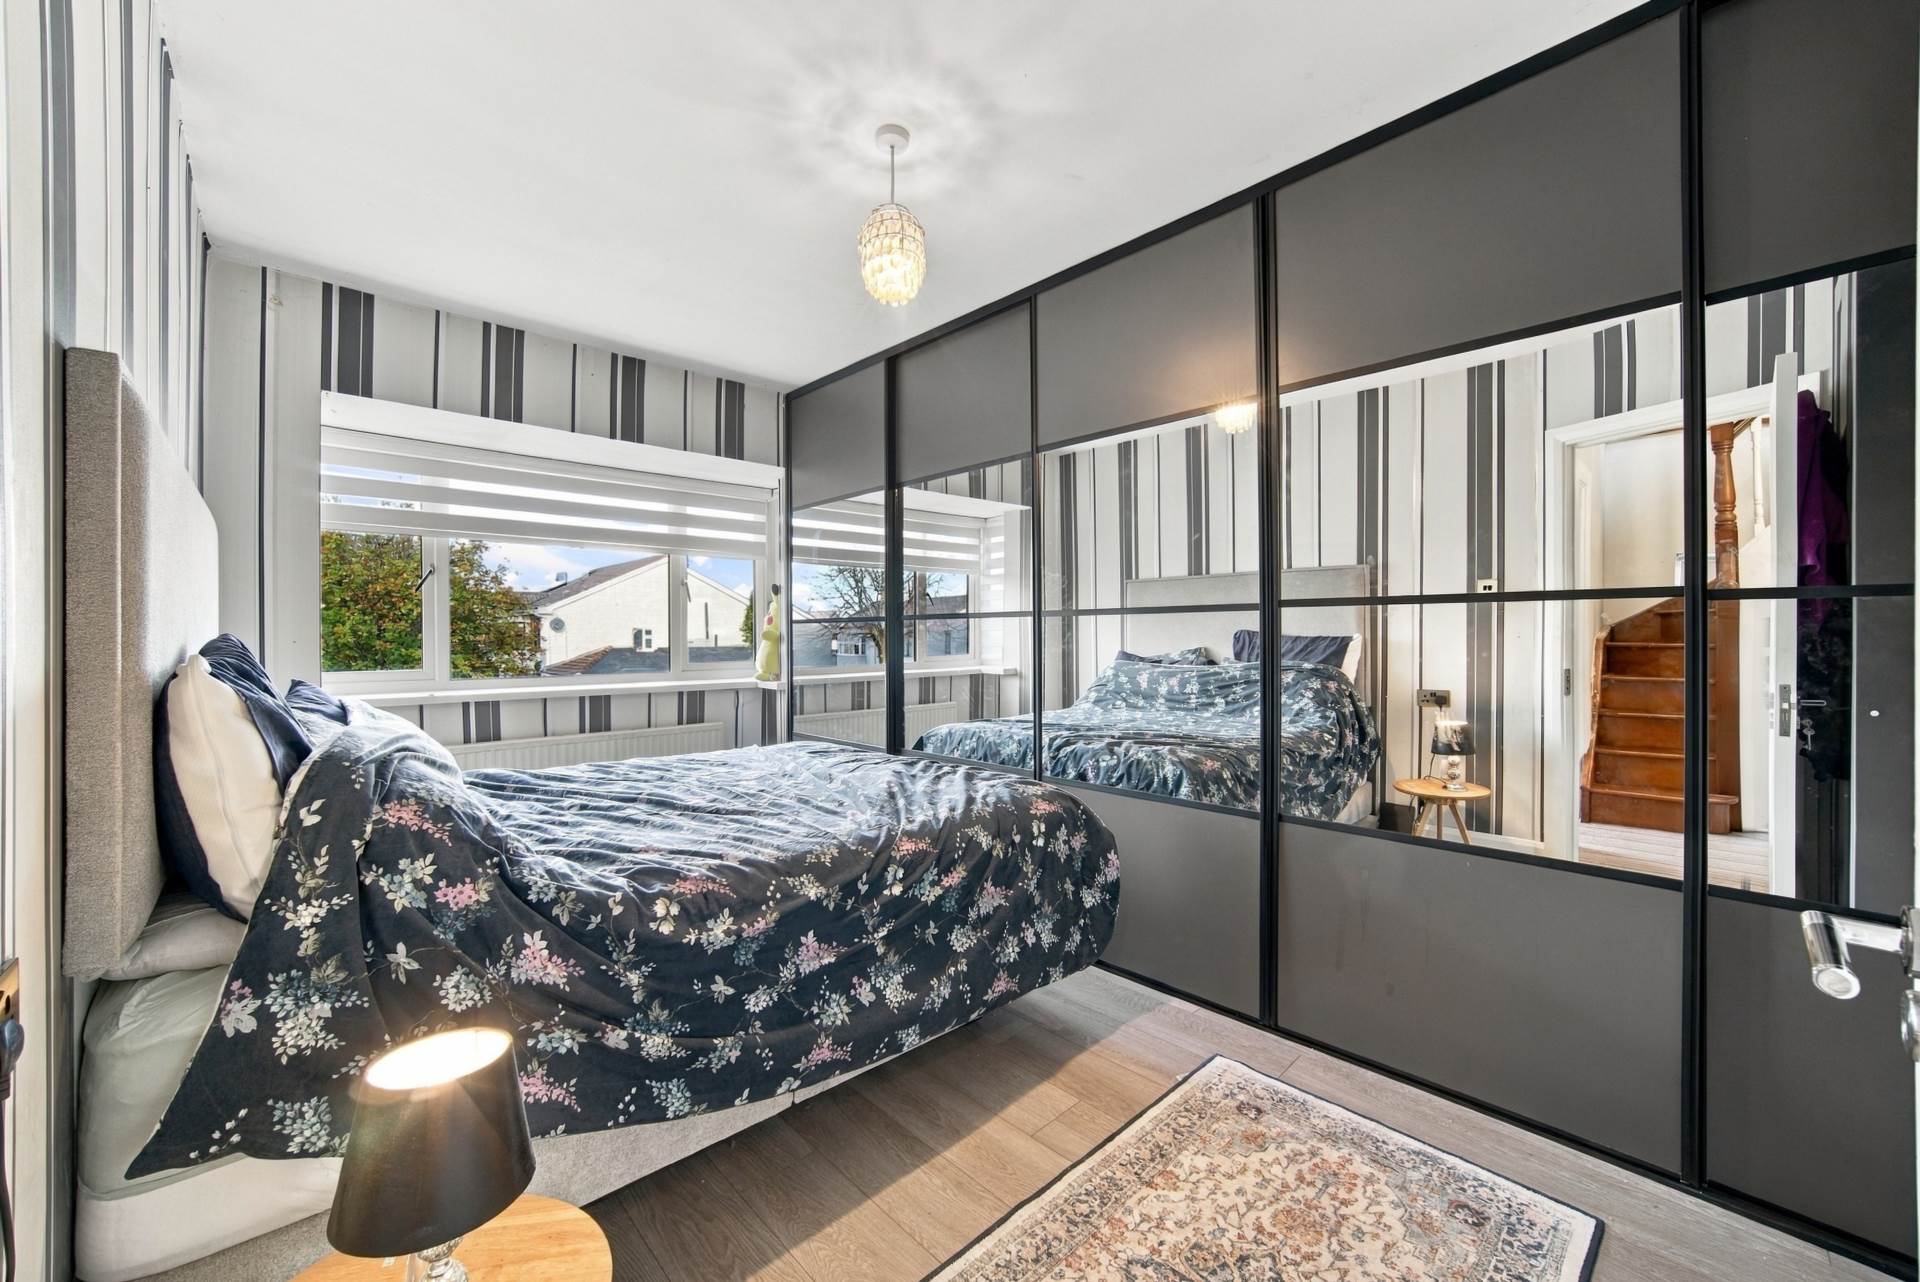
Master Bedroom (Front) 2.6m x 5.2m
Laminate flooring, hanging pendant light with shade, bay window, fitted sliding wardrobes with mirrors and additional sockets.
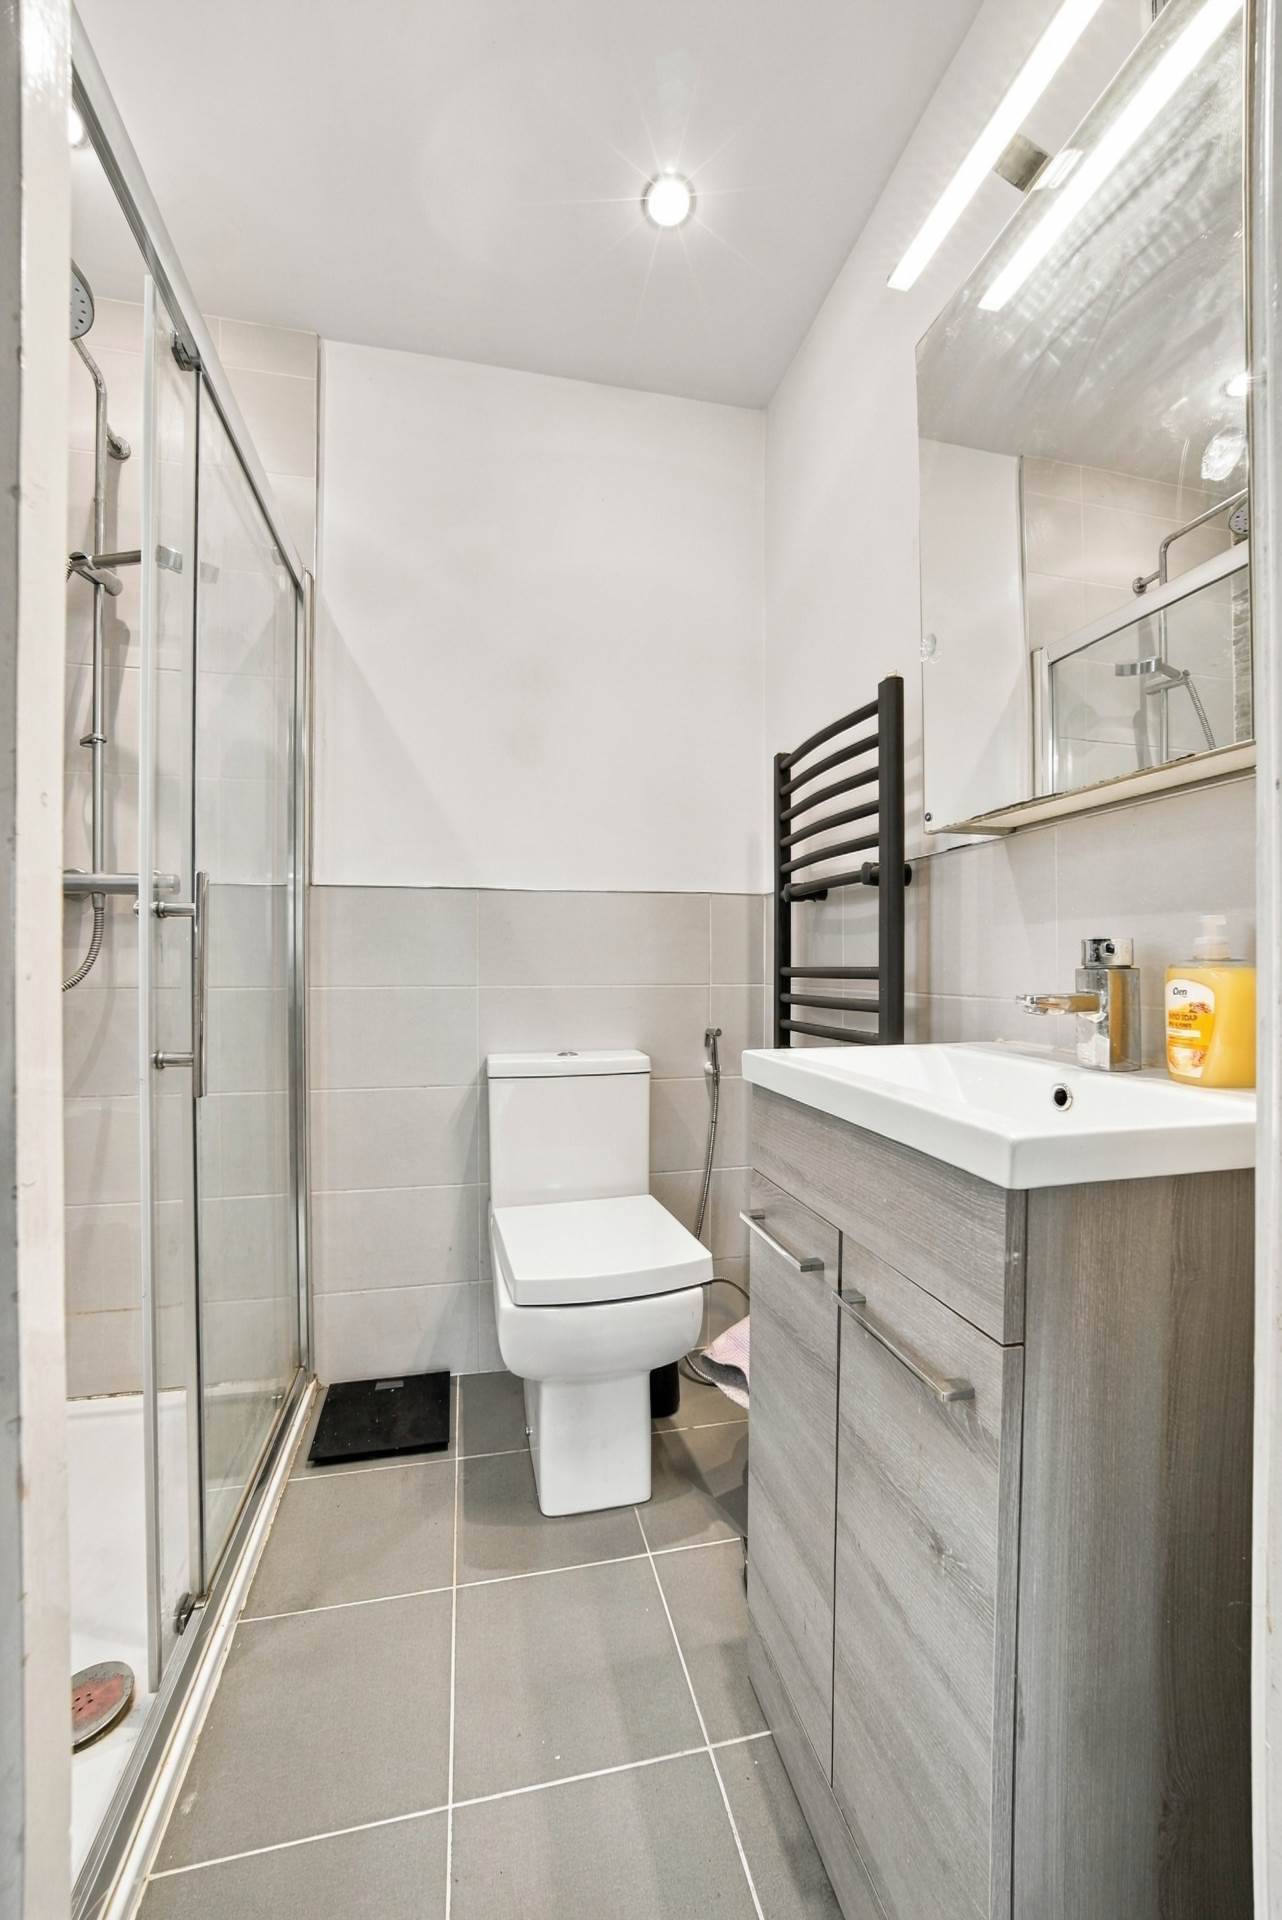
Ensuite 1.5m x 2.1m
Tiled flooring, half-tiled walls, recessed lights, w.c., w.h.b. with fitted vanity unit, fitted mirror and shaving light, heated vertical towel rail, handheld bidet sprayer, wetroom shower area, stone, integrated toiletries shelf, monsoon shower head, window and extractor fan.
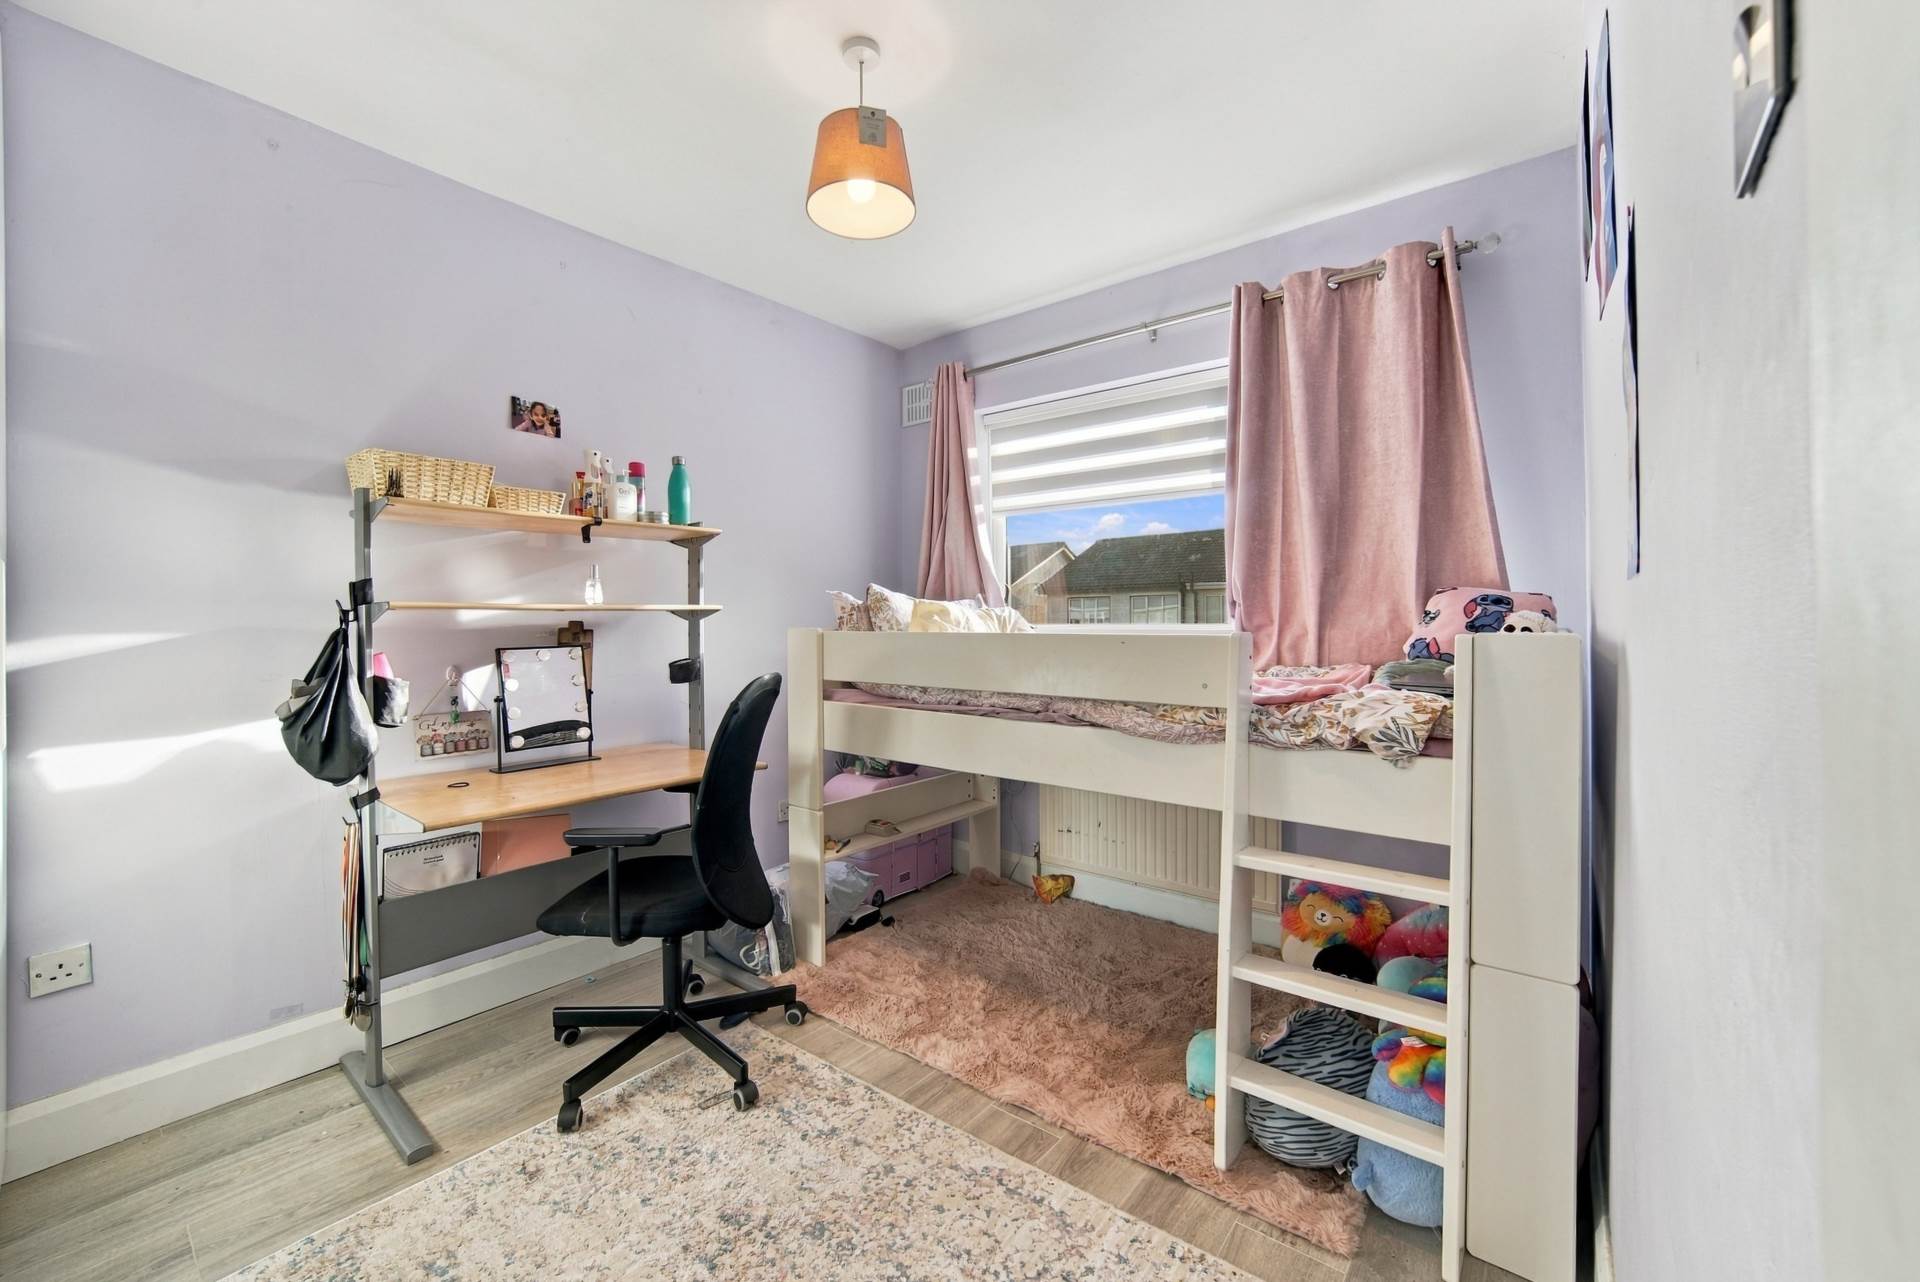
Bedroom 2 (Rear) 2.6m x 2.8m
Laminate flooring, hanging pendant light with shade, wardrobes and roller blinds.
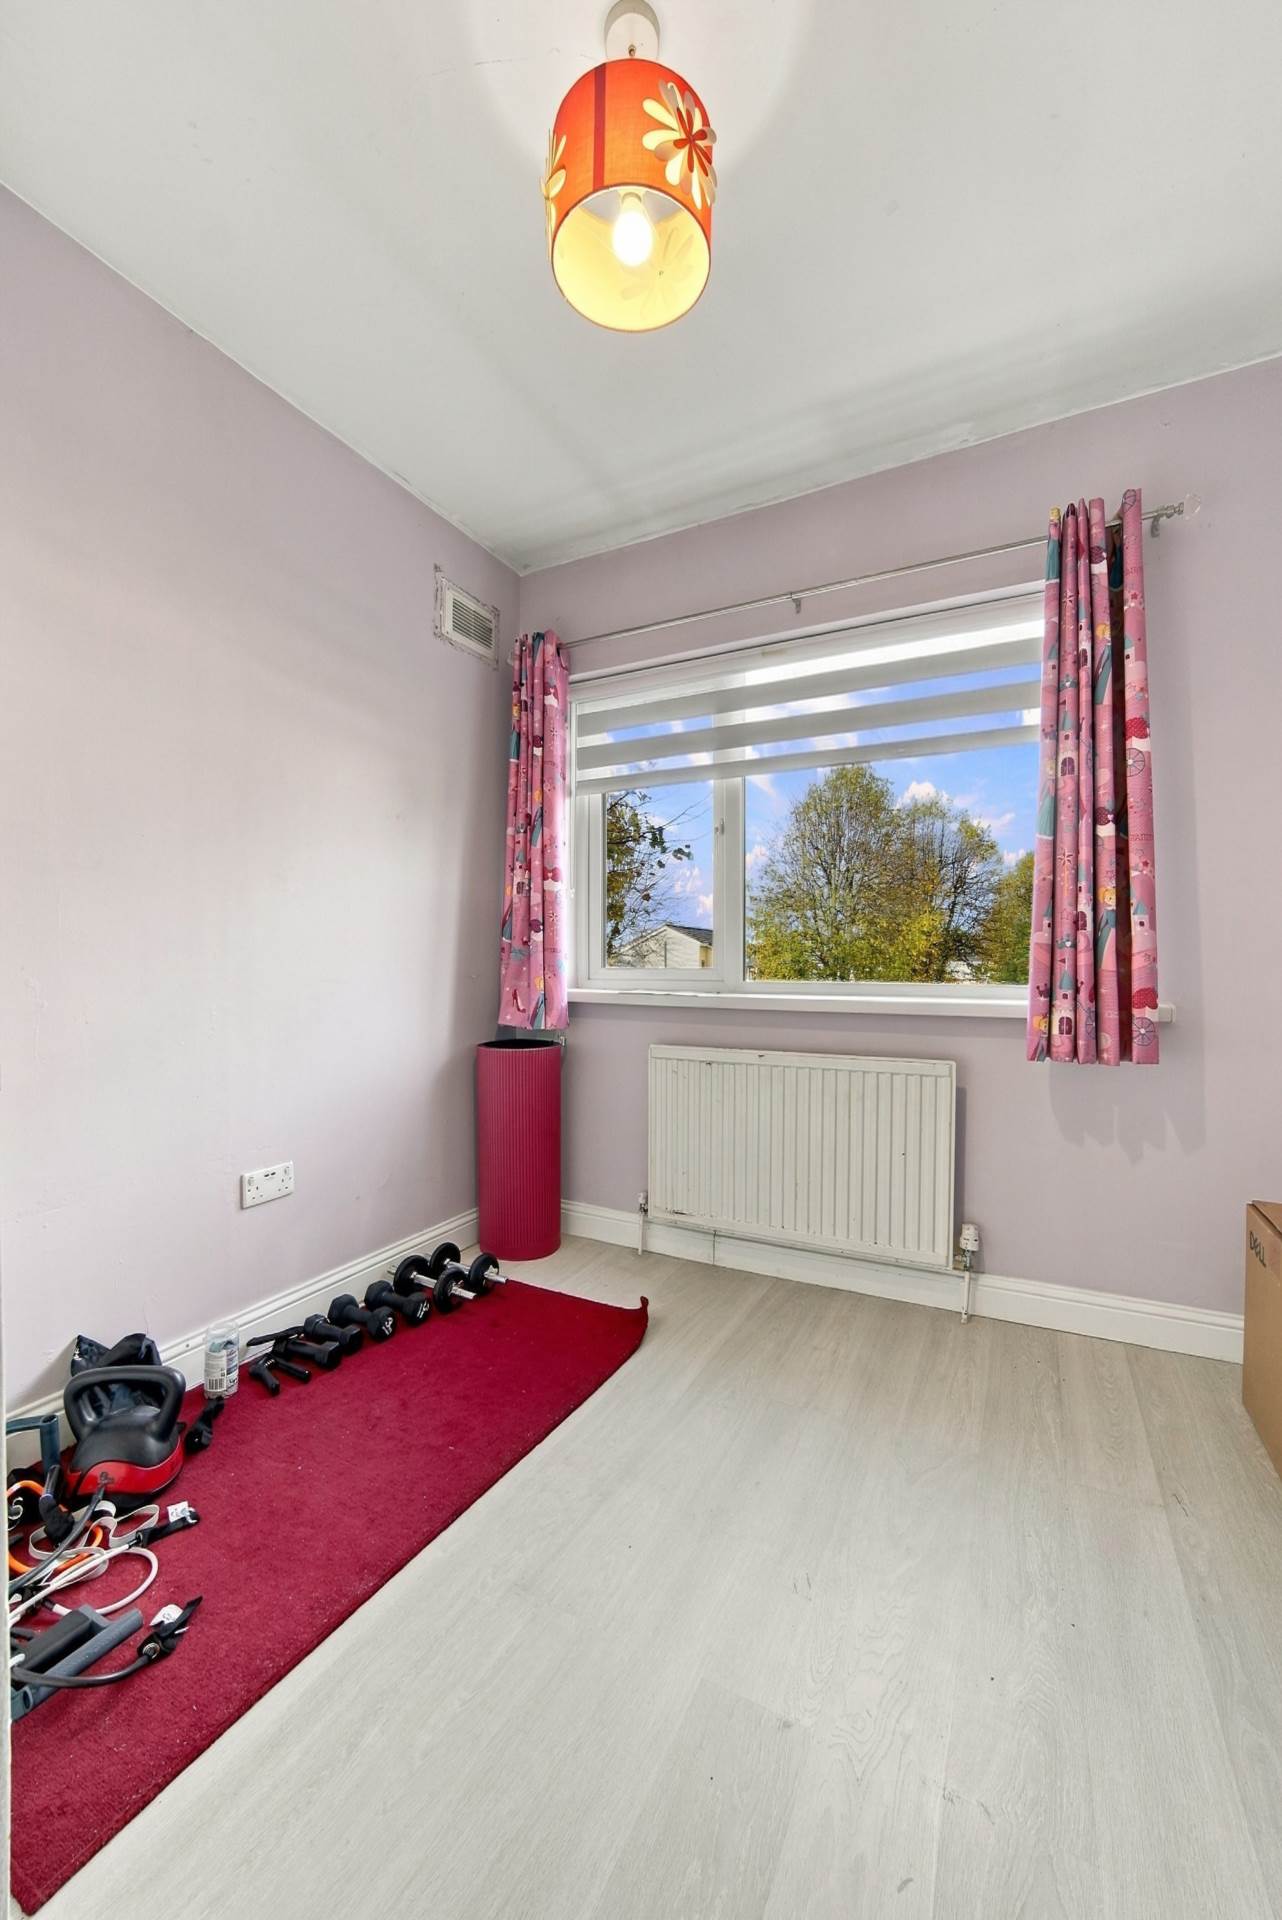
Bedroom 3 (Rear) 2.6m x 3.6m
Laminate flooring, hanging pendant light with shade, roller blinds and wardrobe.
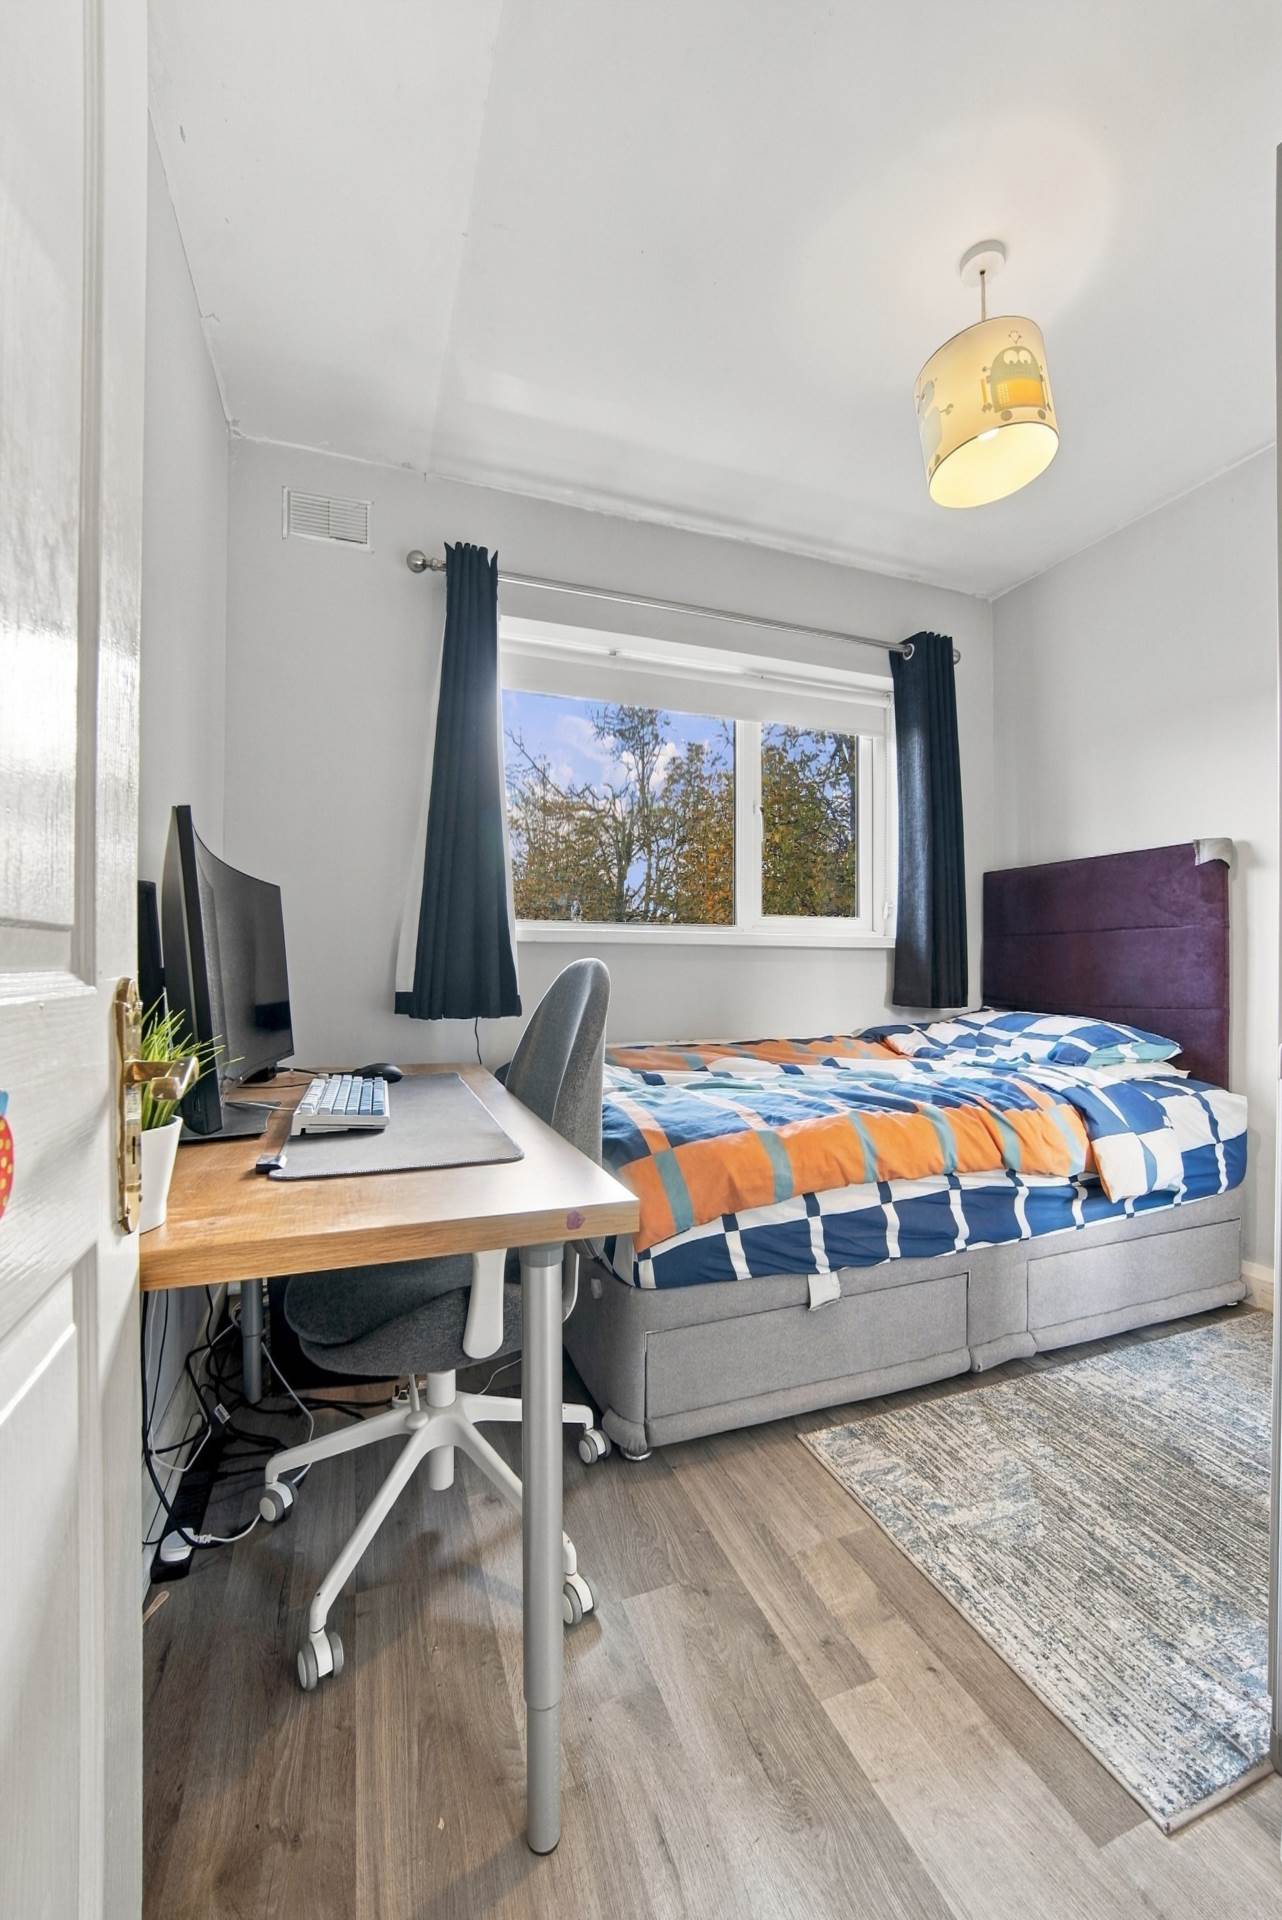
Bedroom 4 (Front) 2.9m x 2.4m
Laminate flooring, hanging pendant light with shade, roller blinds and wardrobe.
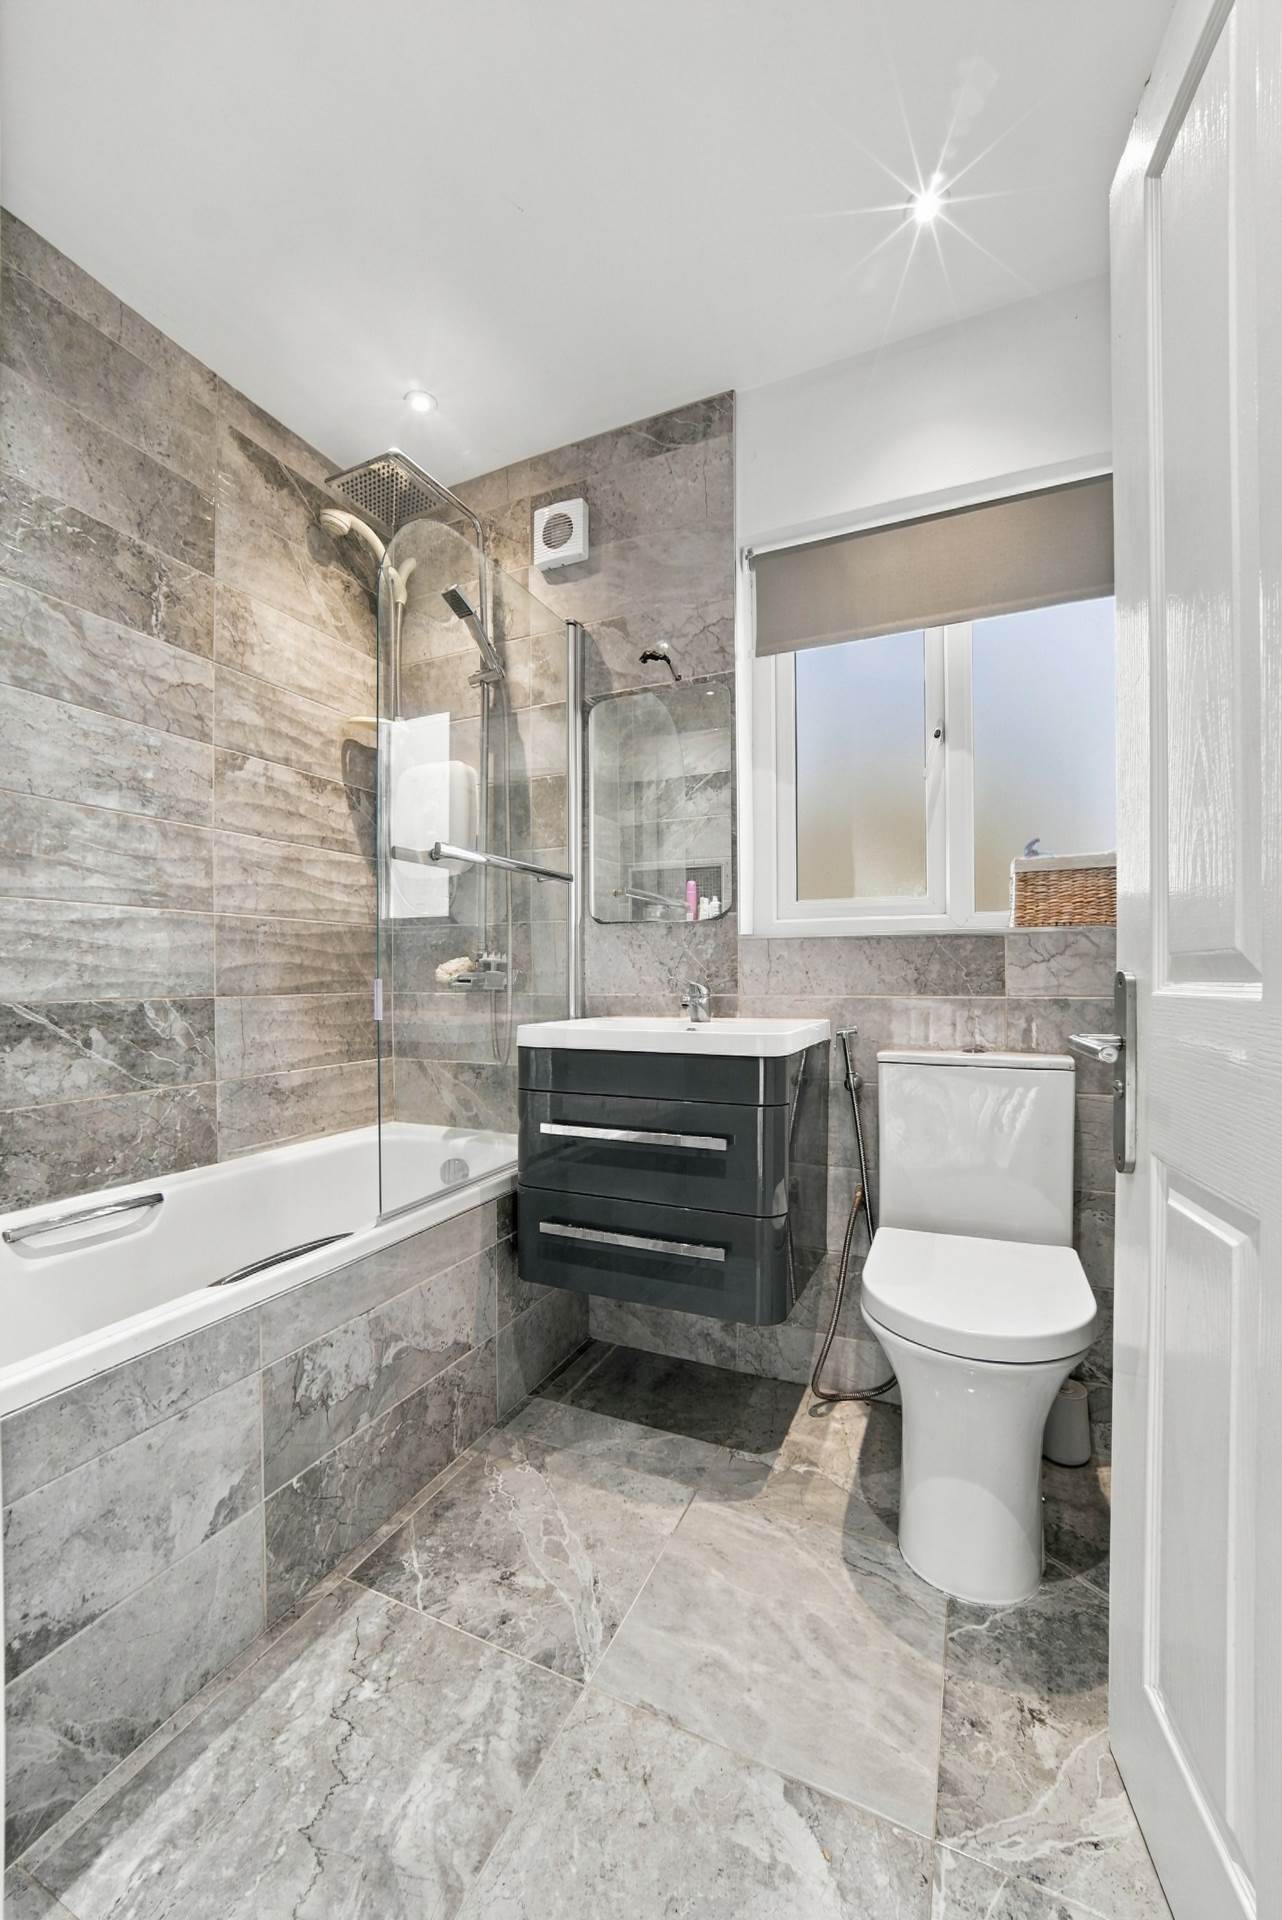
Family Bathroom 1.8m x 2.1m
Tiled flooring, half-tiled walls, recessed lights, w.c, w.h.b. with fitted vanity unit, fitted mirror, handheld bidet sprayer, bathtub with shower screen and monshoon shower head, extractor fan, wired for shaving light and window.
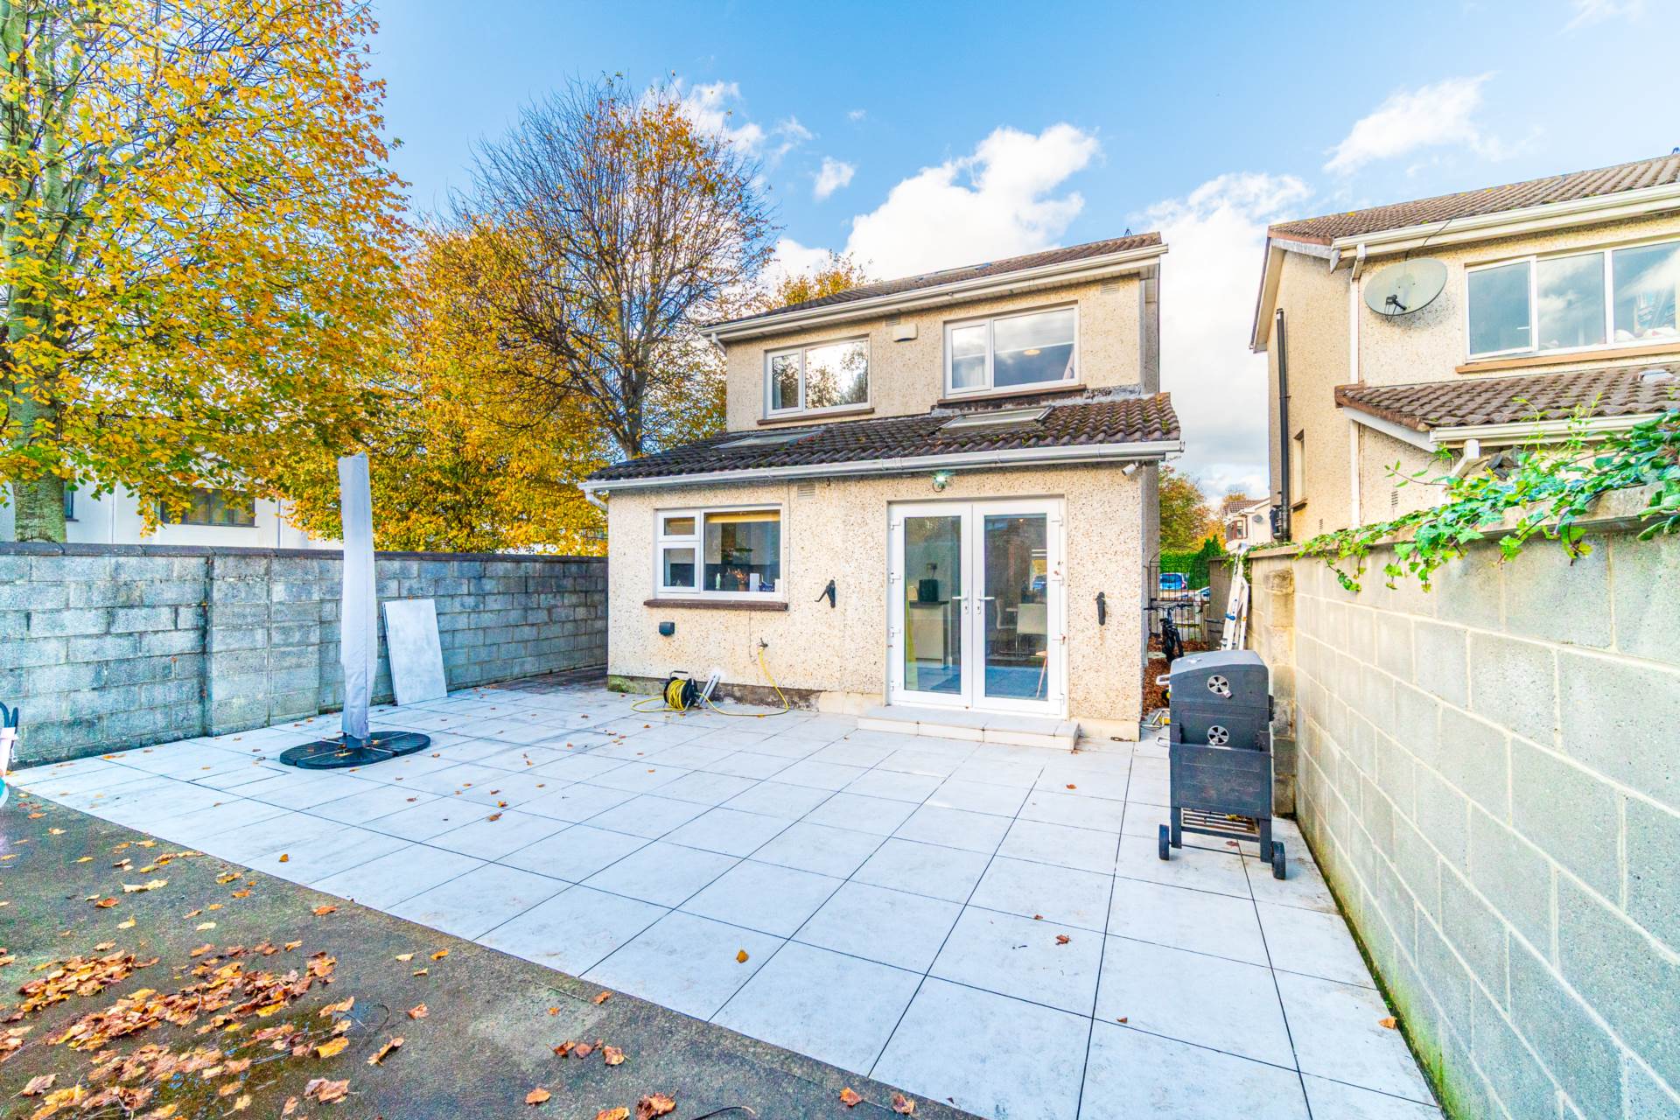
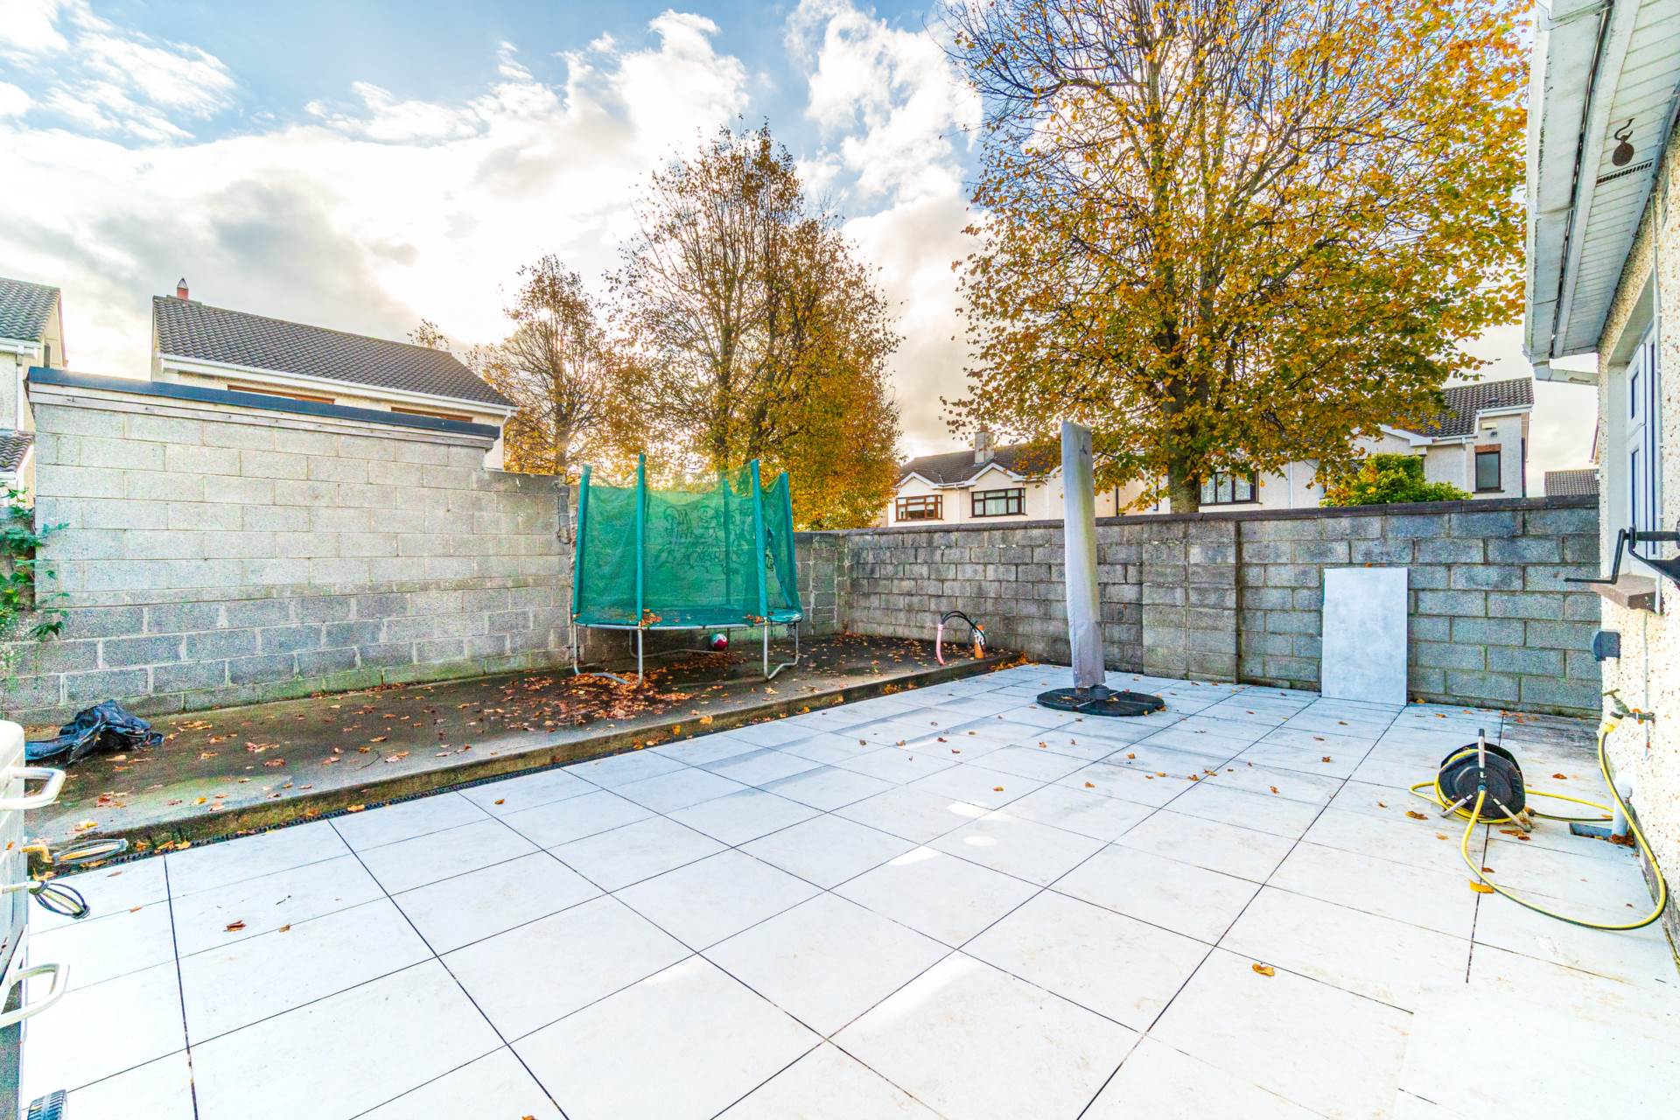
Garden 7.9m x 8.8m
Limestone paved patio, outdoor sockets, outdoor tap, outdoor light, wired and plumbed for self-contained unit.
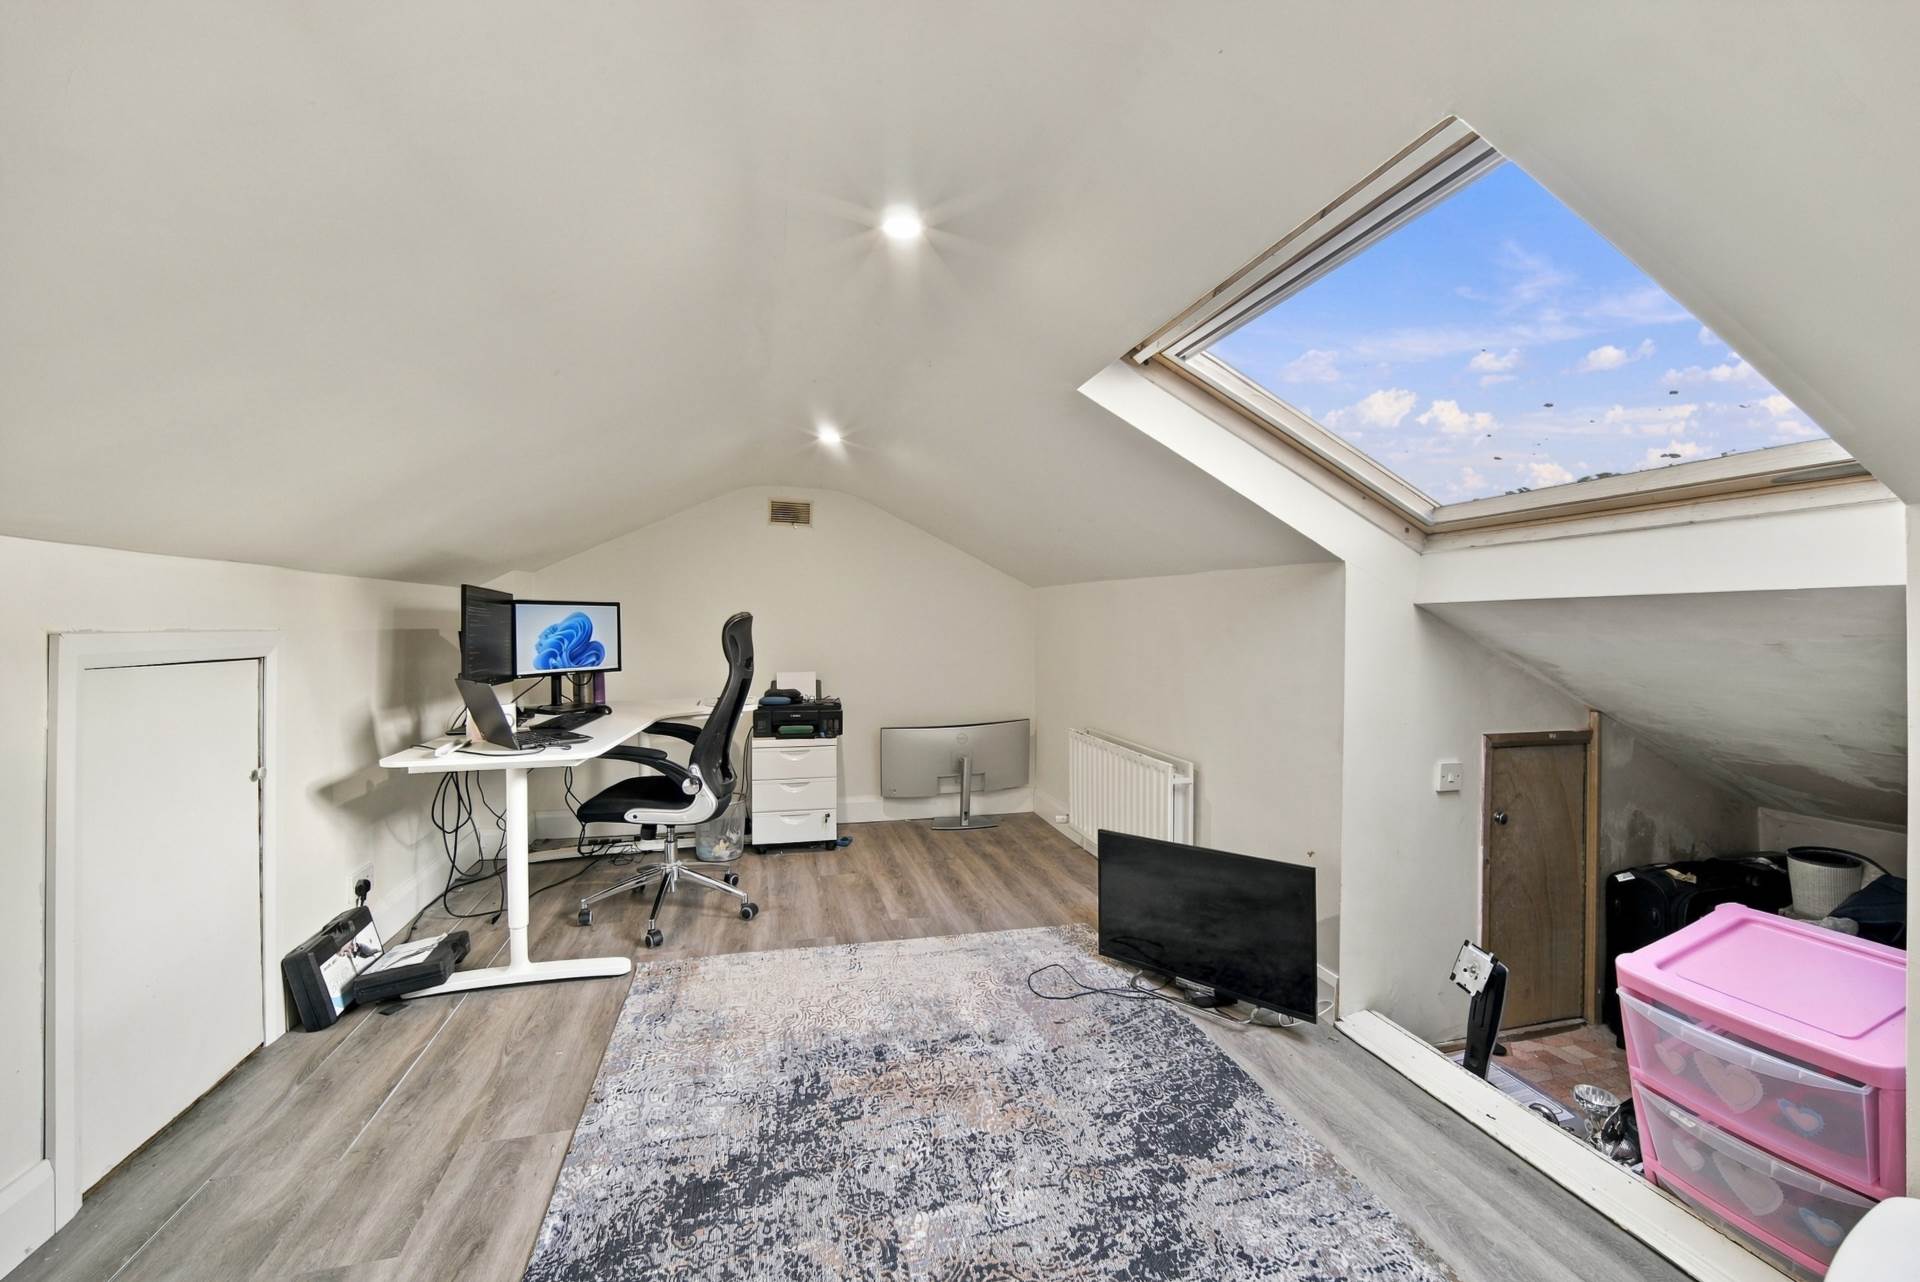
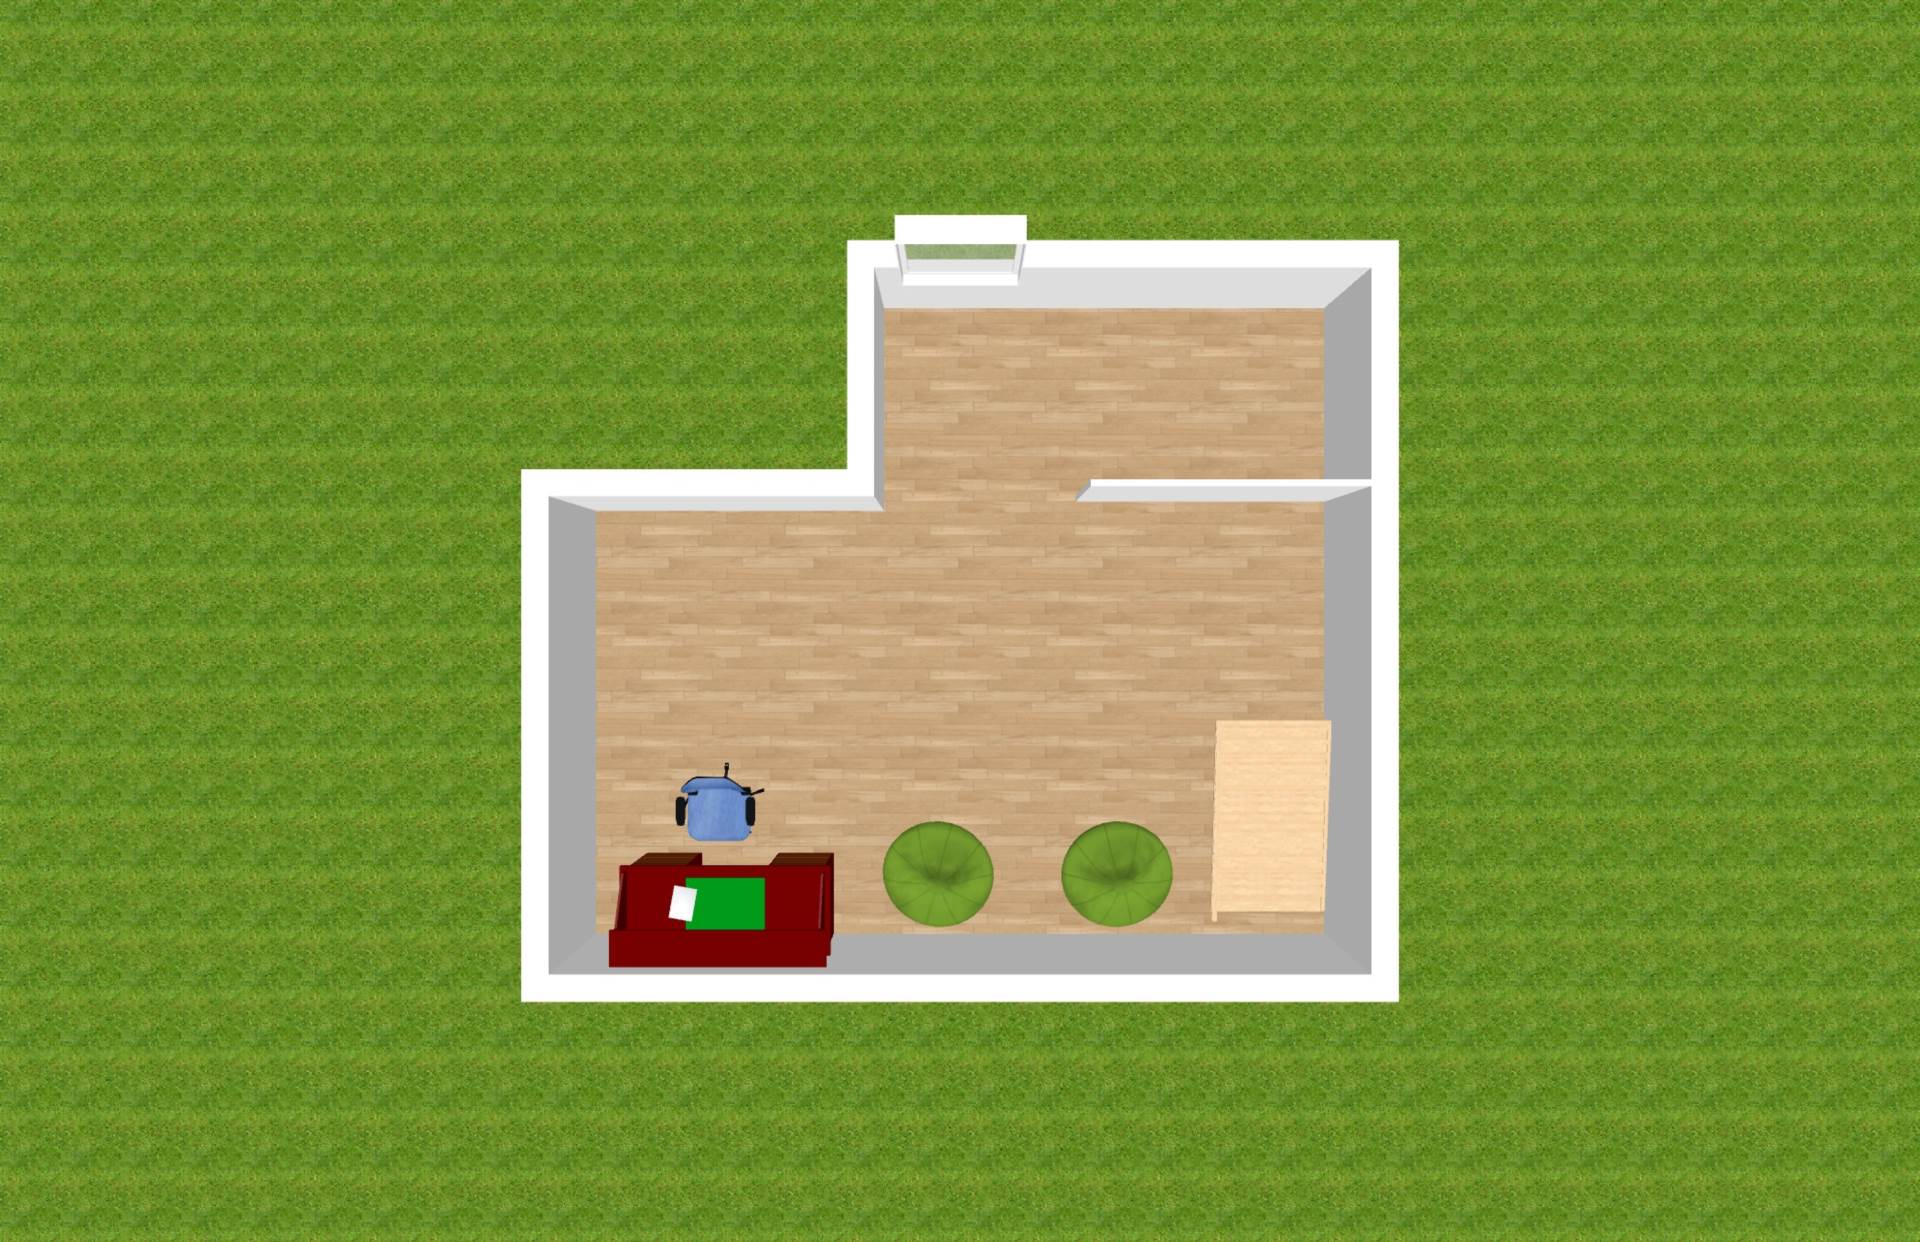
Attic Conversion 5.5m x 6.4m
Laminate flooring, recessed lights, Velux window and eaves storage space on both sides.
Additional Information:
Gross internal floor area approx. 135.78 sq.m
Built in 1994
Combi gas boiler
PVC fascias soffits surround
Porch internal floor area approx. 1.02 sq.m
Tiled flooring done within recent months
Double and triple glazed windows fitted 4/5 years prior
Wired ring doorbell
Nest smart heating controls and thermostat
Outside cameras
Items Included in sale:
Integrated oven, hob, extractor fan, microwave, dryer, blinds, light fittings and shades.
BER
C2
Viewing
By appointment only.
Eircode: K78 X651
Contact Information
Sales Person
Mick Wright
01 628 6128
Features
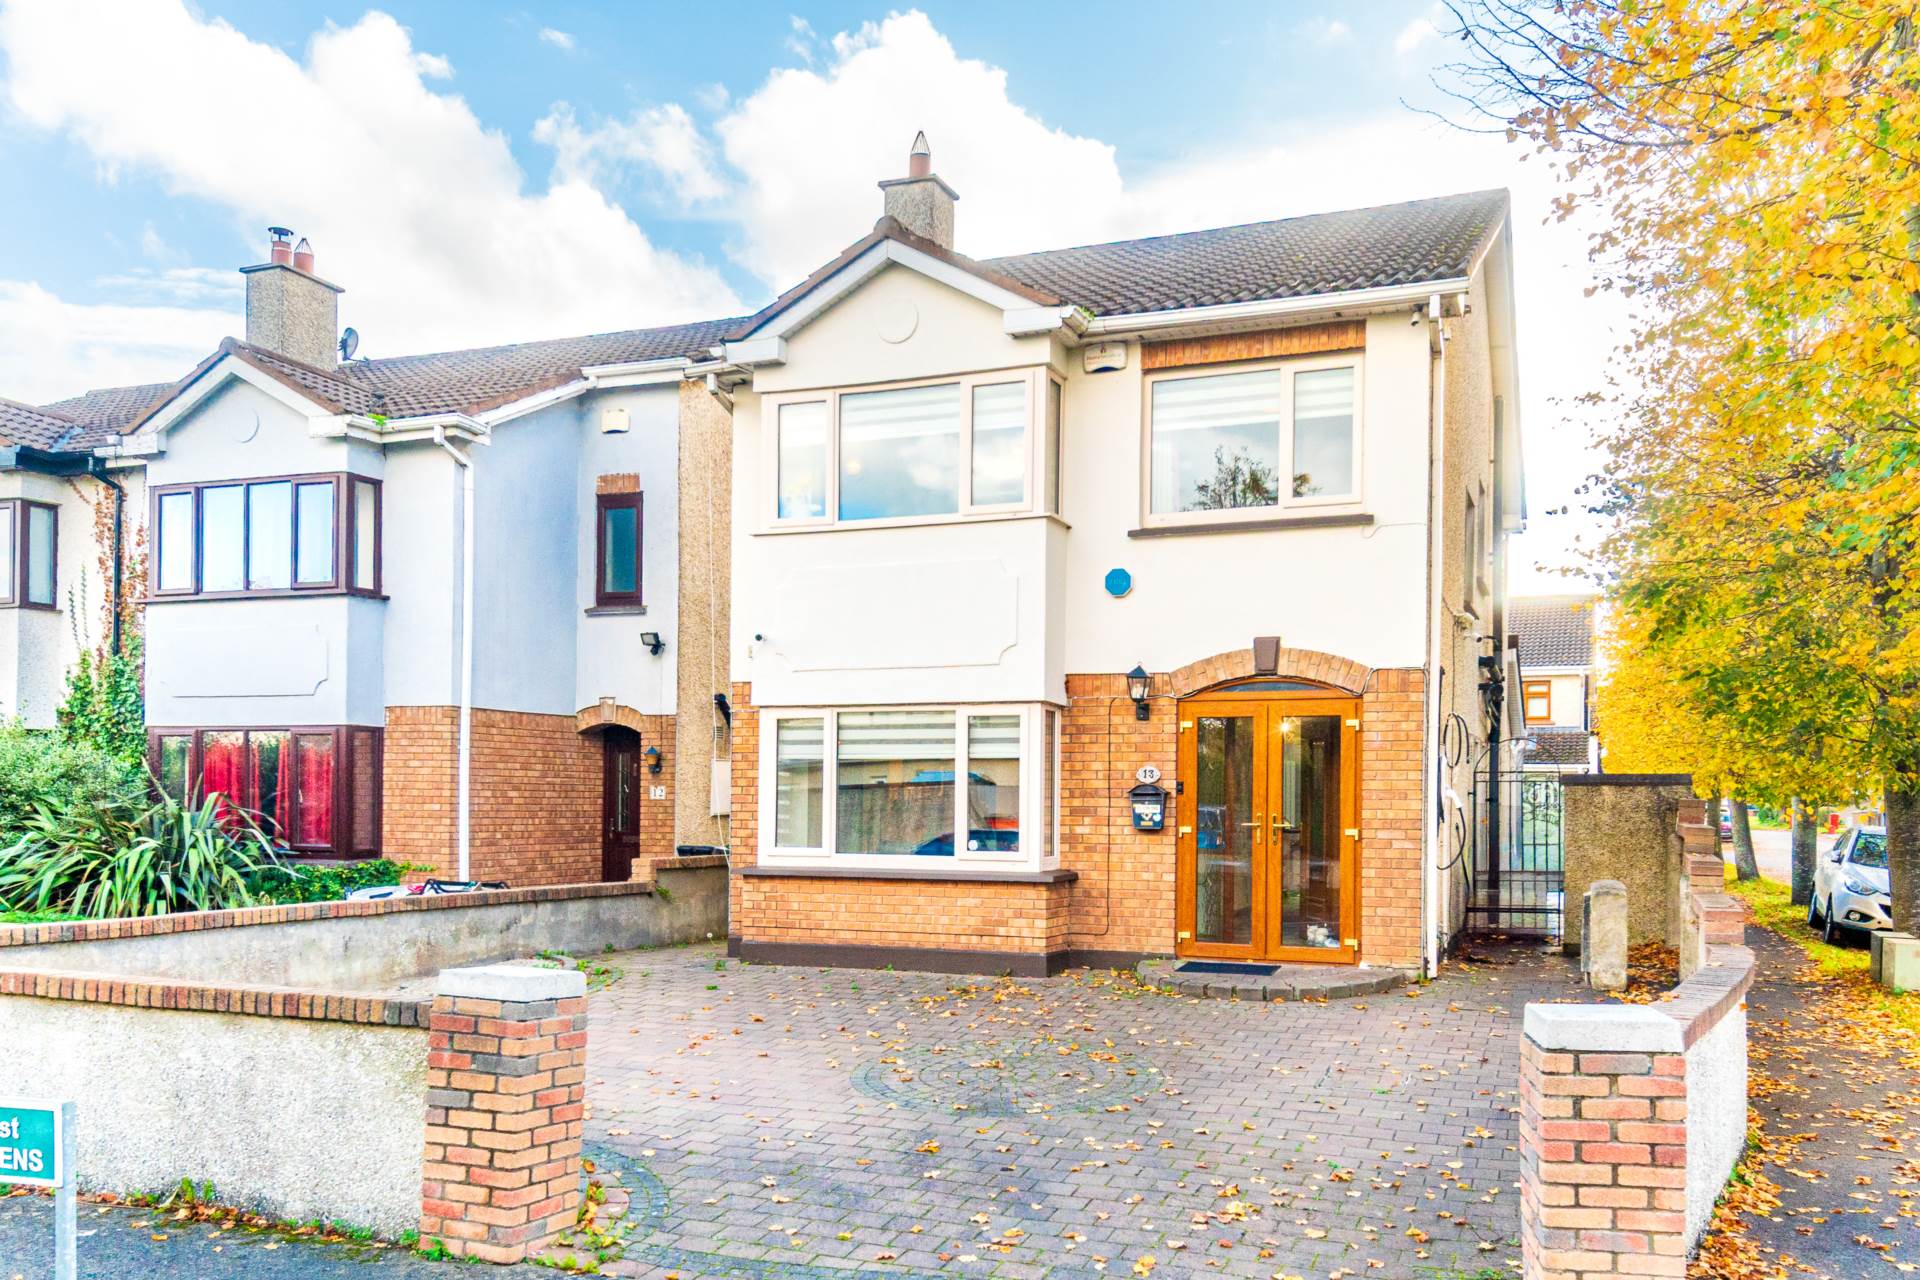
- Coonan Property presents this superb four-bedroom detached family home, ideally positioned in a quiet cul-de-sac within the mature and highly regarded Colthurst development
- Presented in exceptional, turnkey condition throughout, having undergone extensive refurbishment and now features a contemporary Kube kitchen, fitted double and triple-glazed windows, stylish bathrooms and quality flooring
- Bright, spacious accommodation comprises entrance hallway, living room, dining room, kitchen, utility, guest WC, four generous bedrooms, main ensuite and family bathroom
- Converted attic room providing valuable additional space, ideal for a home office, study or playroom. Total floor area, including attic, extends to approx. 136 sq.m (1,464 sq.ft)
- Attractive rear garden with limestone-paved patio, concrete base and services in place for a potential garden room, subject to any necessary consents
- Spacious cobblelock driveway with ample off-street parking and wiring for an EV charging point
- Established, family-friendly location close to excellent schools, parks, sporting facilities, local shops and Ballyowen and Liffey Valley Shopping Centres
- Excellent connectivity via the N4/M4, M50 and N7/M7 road networks, with regular bus services to Dublin city centre and surrounding areas
Services
- Main water
- Gas fired central heating