Available · Apartment

684 The Garden Courtyard, The K-Club, Straffan, Co. Kildare

684 The Garden Courtyard, The K-Club, Straffan, Co. Kildare, Straffan, Kildare, W23 XR53, IE

Get directions to this address for 684 The Garden Courtyard, The K-Club, Straffan, Co. Kildare, Straffan, Kildare, W23 XR53, IE (opens in a new tab)
Share this property
Email

€495,0002 bedrooms · 2 bathrooms

More photographs

43 more

684 The Garden Courtyard, The K-Club, Straffan, Co. Kildare, photograph 4684 The Garden Courtyard, The K-Club, Straffan, Co. Kildare, photograph 5684 The Garden Courtyard, The K-Club, Straffan, Co. Kildare, photograph 6684 The Garden Courtyard, The K-Club, Straffan, Co. Kildare, photograph 7684 The Garden Courtyard, The K-Club, Straffan, Co. Kildare, photograph 8684 The Garden Courtyard, The K-Club, Straffan, Co. Kildare, photograph 9684 The Garden Courtyard, The K-Club, Straffan, Co. Kildare, photograph 10684 The Garden Courtyard, The K-Club, Straffan, Co. Kildare, photograph 11684 The Garden Courtyard, The K-Club, Straffan, Co. Kildare, photograph 12684 The Garden Courtyard, The K-Club, Straffan, Co. Kildare, photograph 13684 The Garden Courtyard, The K-Club, Straffan, Co. Kildare, photograph 14684 The Garden Courtyard, The K-Club, Straffan, Co. Kildare, photograph 15684 The Garden Courtyard, The K-Club, Straffan, Co. Kildare, photograph 16684 The Garden Courtyard, The K-Club, Straffan, Co. Kildare, photograph 17684 The Garden Courtyard, The K-Club, Straffan, Co. Kildare, photograph 18684 The Garden Courtyard, The K-Club, Straffan, Co. Kildare, photograph 19684 The Garden Courtyard, The K-Club, Straffan, Co. Kildare, photograph 20684 The Garden Courtyard, The K-Club, Straffan, Co. Kildare, photograph 21684 The Garden Courtyard, The K-Club, Straffan, Co. Kildare, photograph 22684 The Garden Courtyard, The K-Club, Straffan, Co. Kildare, photograph 23684 The Garden Courtyard, The K-Club, Straffan, Co. Kildare, photograph 24684 The Garden Courtyard, The K-Club, Straffan, Co. Kildare, photograph 25684 The Garden Courtyard, The K-Club, Straffan, Co. Kildare, photograph 26684 The Garden Courtyard, The K-Club, Straffan, Co. Kildare, photograph 27684 The Garden Courtyard, The K-Club, Straffan, Co. Kildare, photograph 28684 The Garden Courtyard, The K-Club, Straffan, Co. Kildare, photograph 29684 The Garden Courtyard, The K-Club, Straffan, Co. Kildare, photograph 30684 The Garden Courtyard, The K-Club, Straffan, Co. Kildare, photograph 31684 The Garden Courtyard, The K-Club, Straffan, Co. Kildare, photograph 32684 The Garden Courtyard, The K-Club, Straffan, Co. Kildare, photograph 33684 The Garden Courtyard, The K-Club, Straffan, Co. Kildare, photograph 34684 The Garden Courtyard, The K-Club, Straffan, Co. Kildare, photograph 35684 The Garden Courtyard, The K-Club, Straffan, Co. Kildare, photograph 36684 The Garden Courtyard, The K-Club, Straffan, Co. Kildare, photograph 37684 The Garden Courtyard, The K-Club, Straffan, Co. Kildare, photograph 38684 The Garden Courtyard, The K-Club, Straffan, Co. Kildare, photograph 39684 The Garden Courtyard, The K-Club, Straffan, Co. Kildare, photograph 40684 The Garden Courtyard, The K-Club, Straffan, Co. Kildare, photograph 41684 The Garden Courtyard, The K-Club, Straffan, Co. Kildare, photograph 42684 The Garden Courtyard, The K-Club, Straffan, Co. Kildare, photograph 43684 The Garden Courtyard, The K-Club, Straffan, Co. Kildare, photograph 44684 The Garden Courtyard, The K-Club, Straffan, Co. Kildare, photograph 45684 The Garden Courtyard, The K-Club, Straffan, Co. Kildare, photograph 46

Property details

Floor area76 m²
BERC · 170.42 kWh/m²/yr

Guide Price

€495,000

Type of Transaction

Private Treaty

Accommodation:

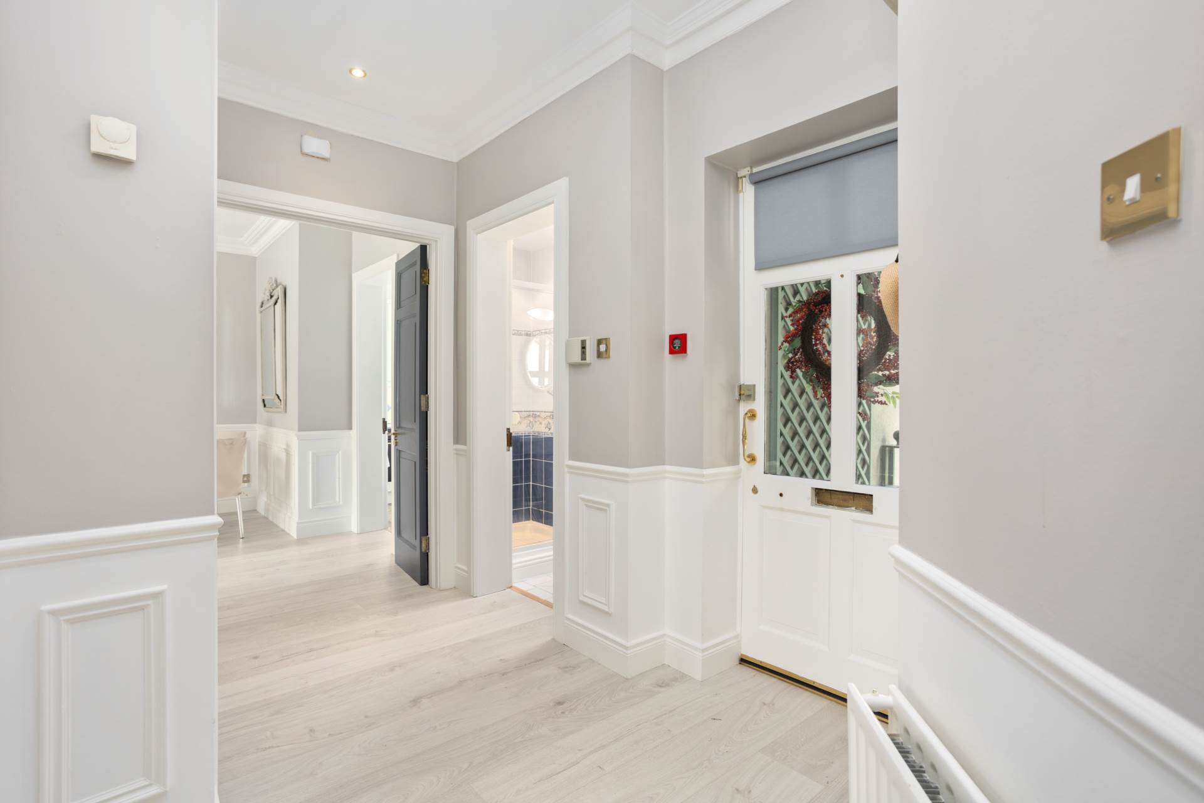
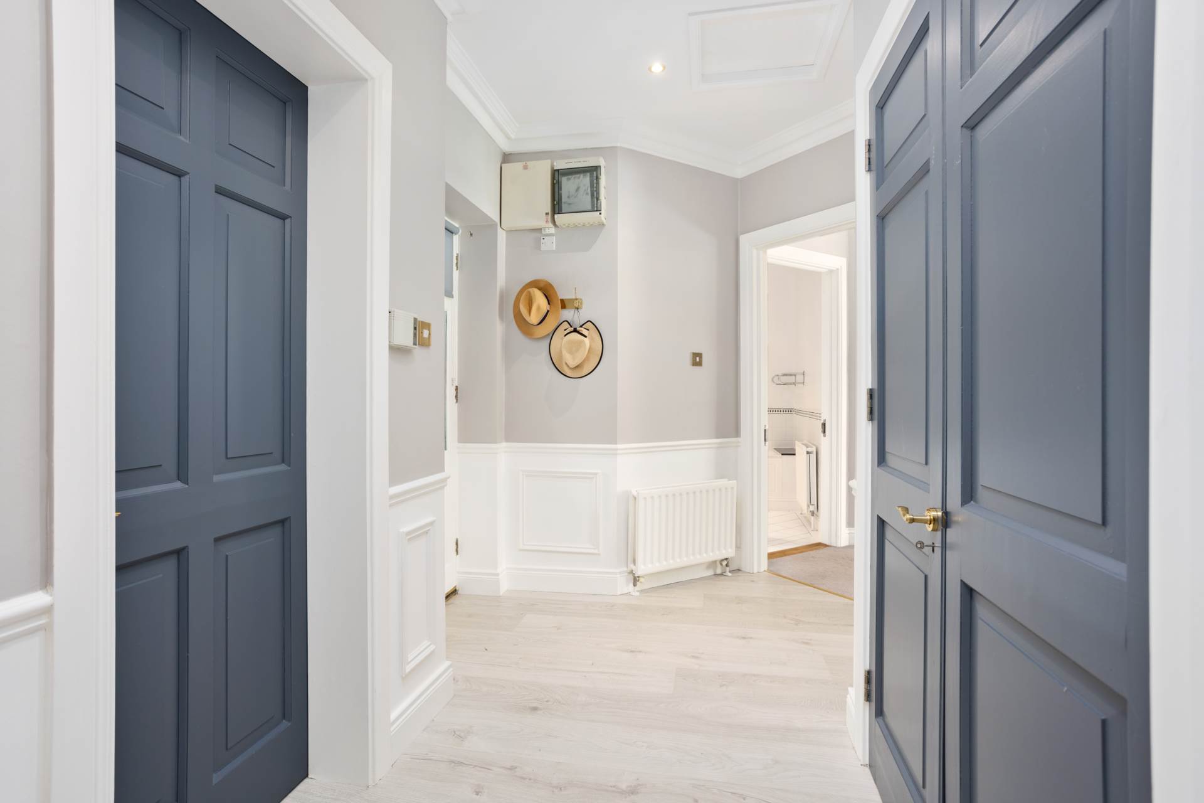
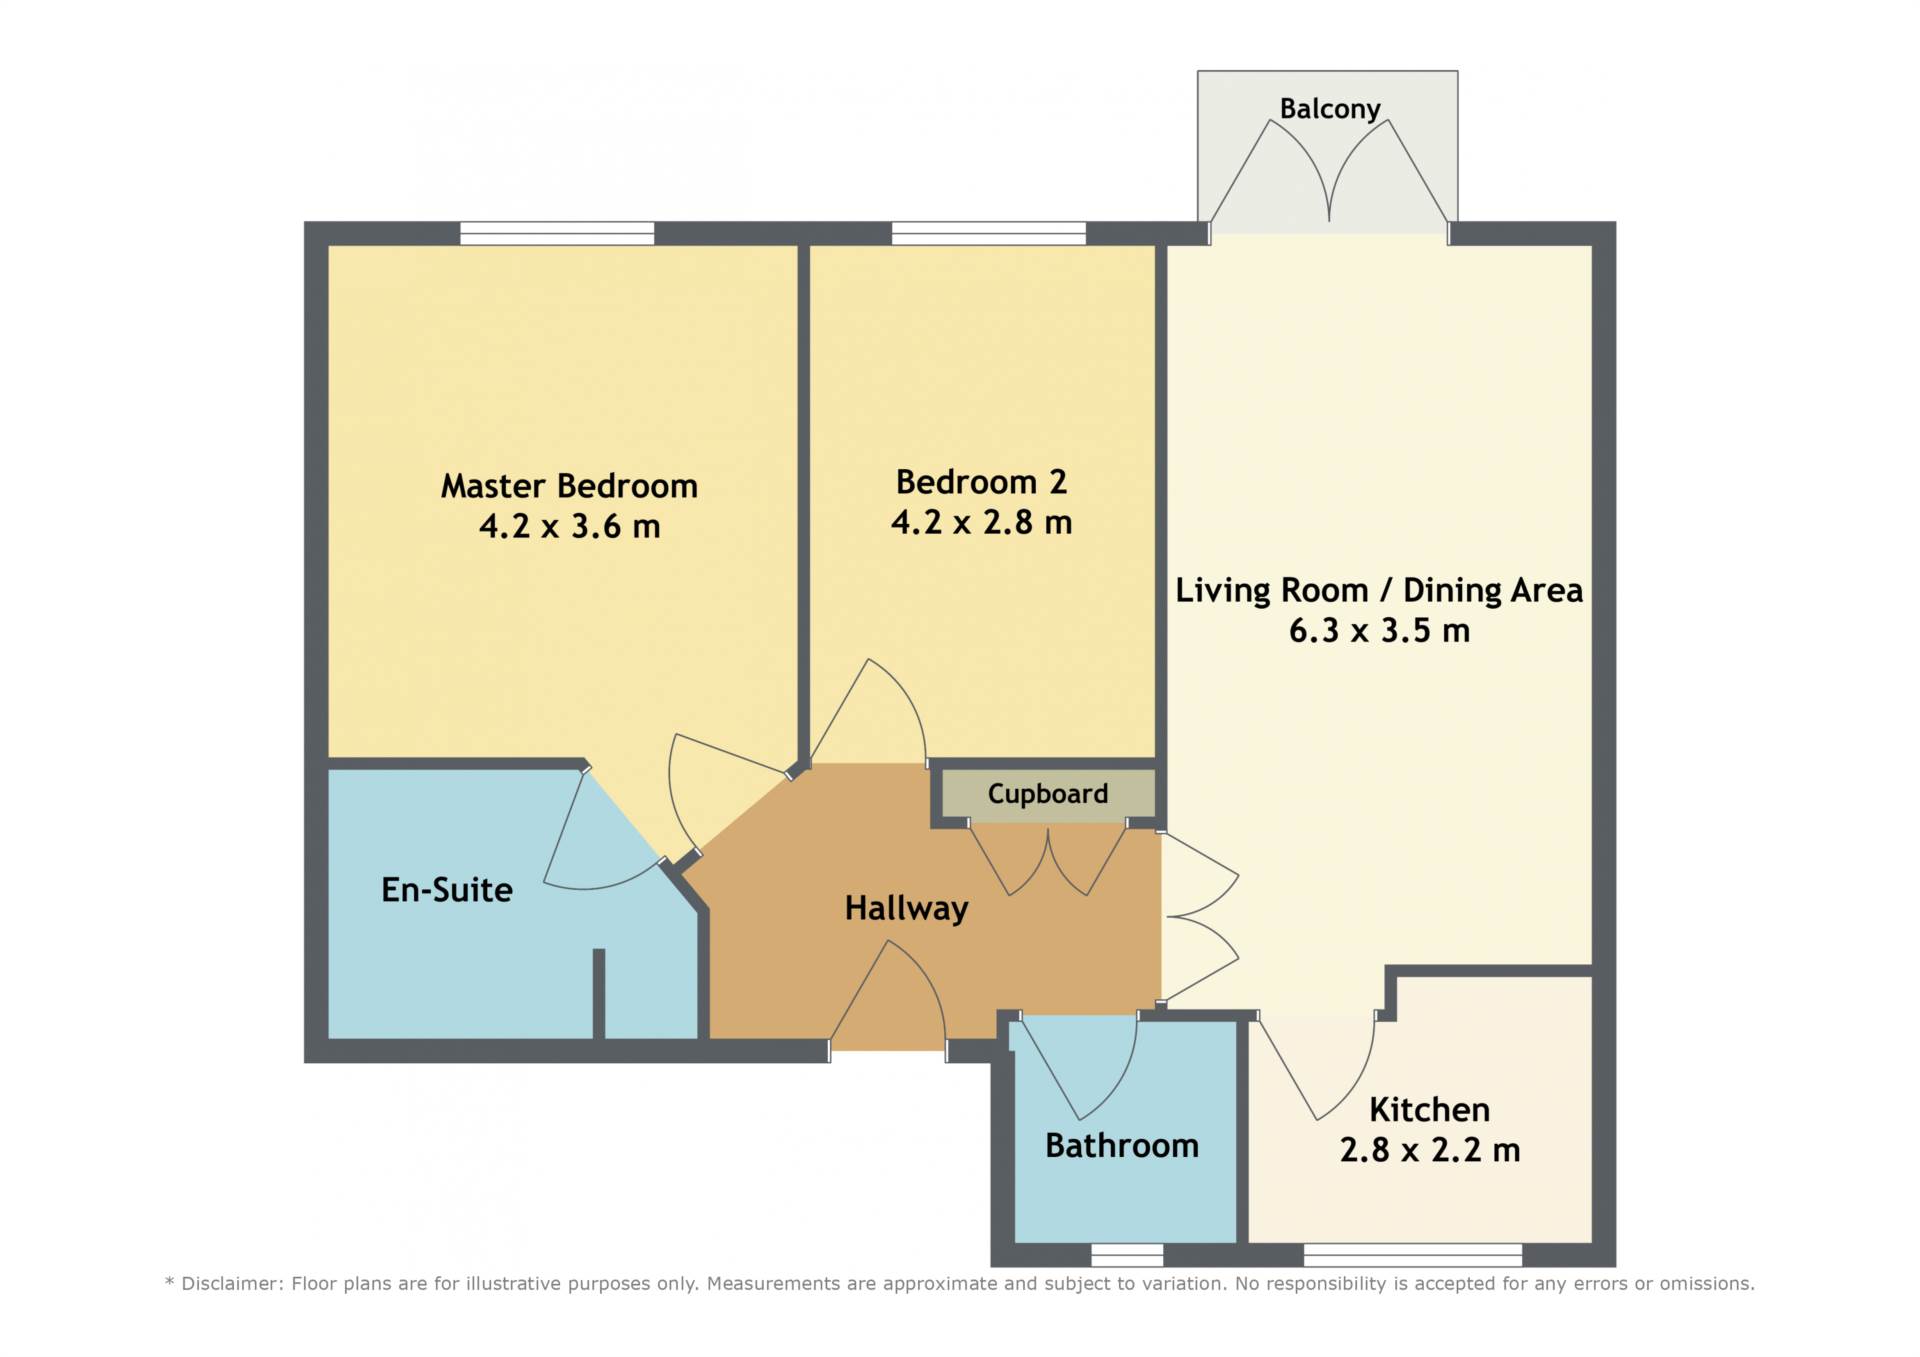
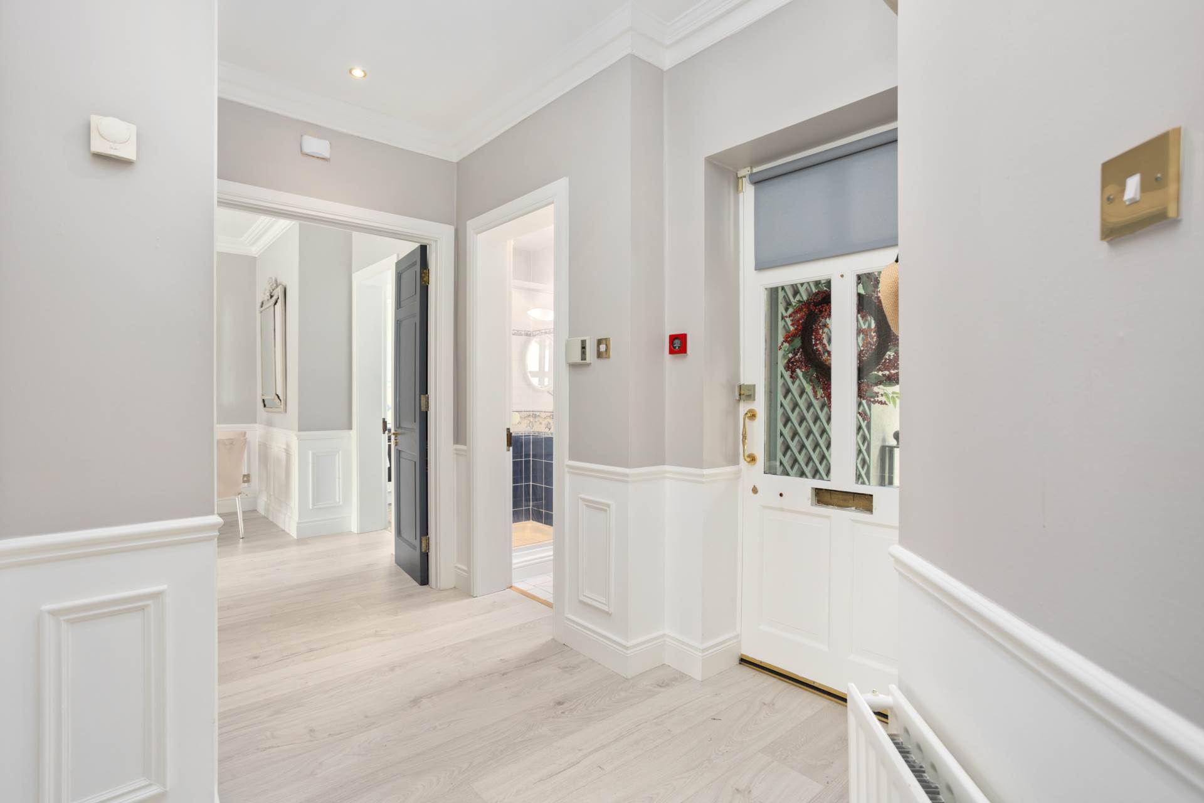
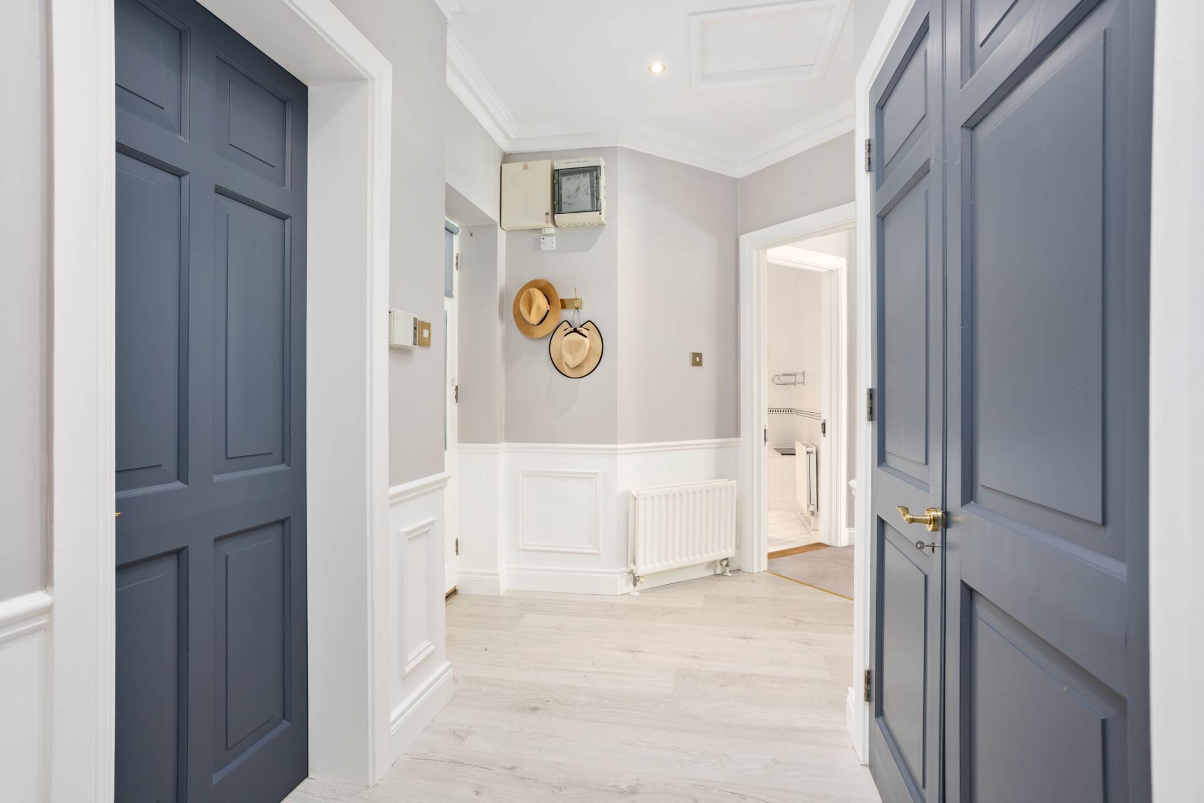
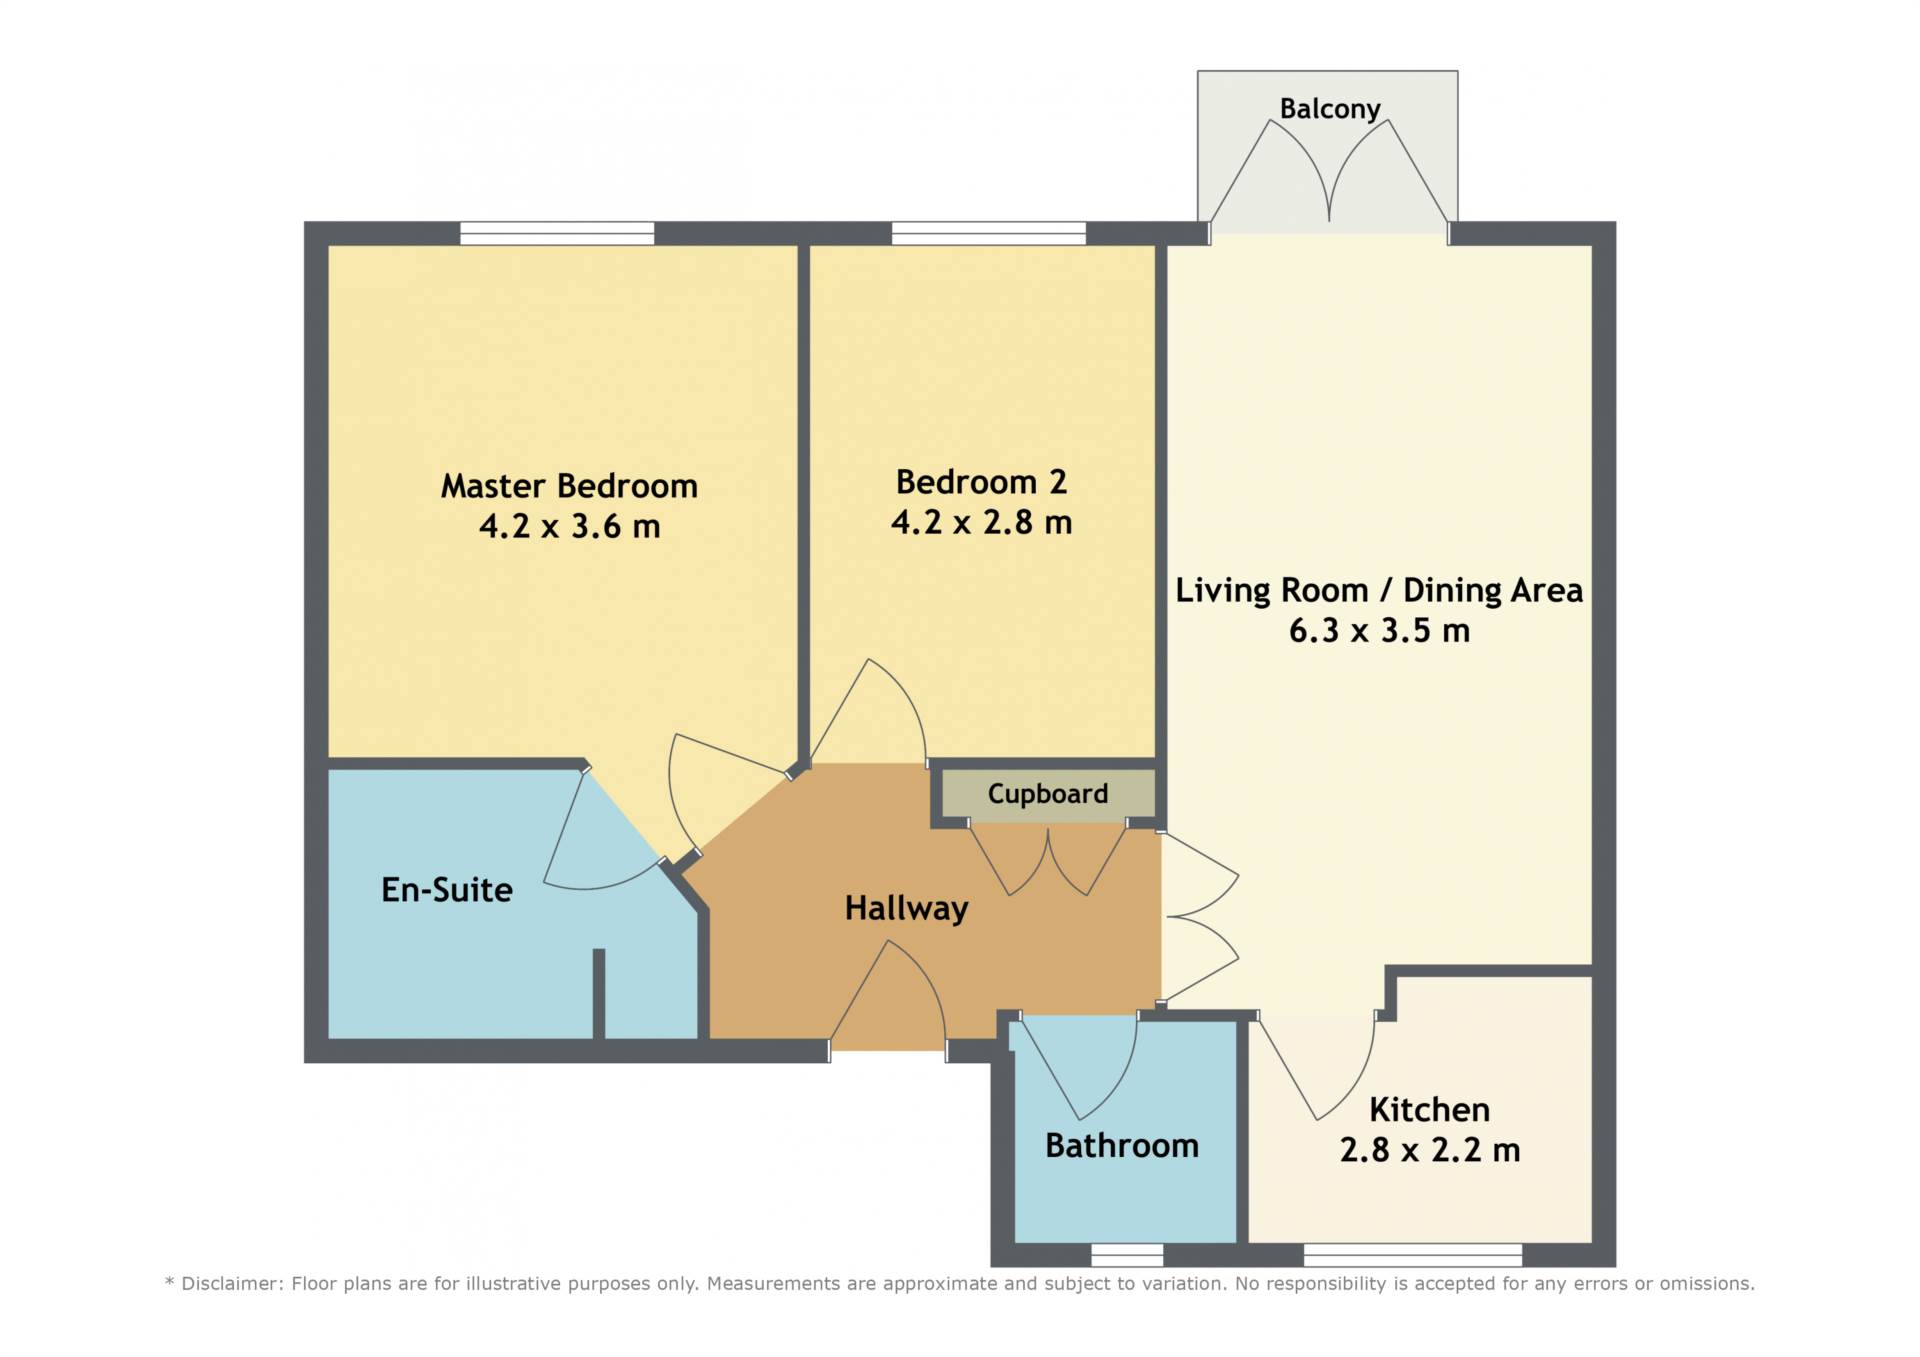
Entrance Hallway 2.90m x 2.41m

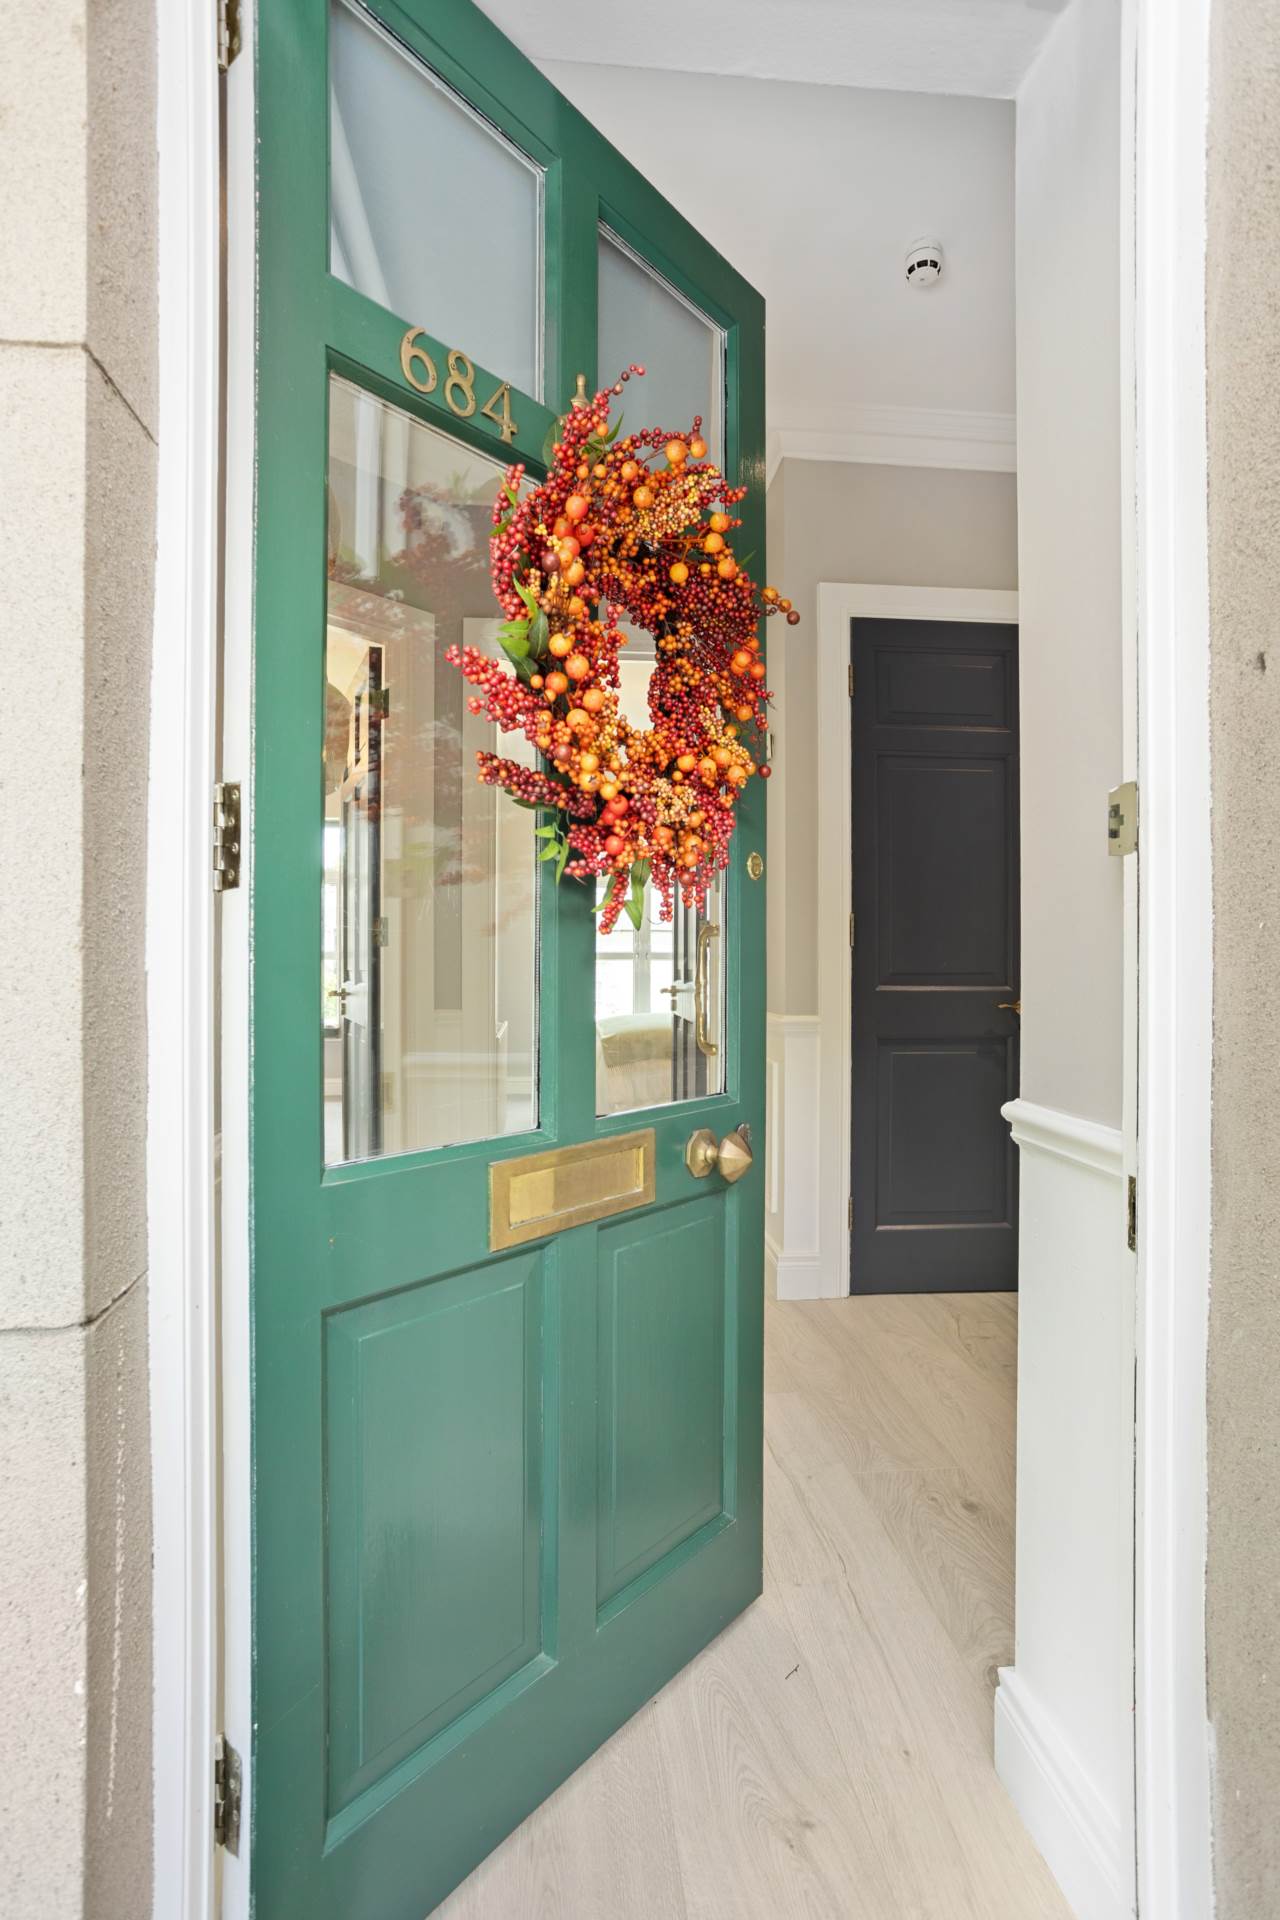
Reception area featuring wall panelling, coving, alarm system and a double-door utility closet with additional storage.

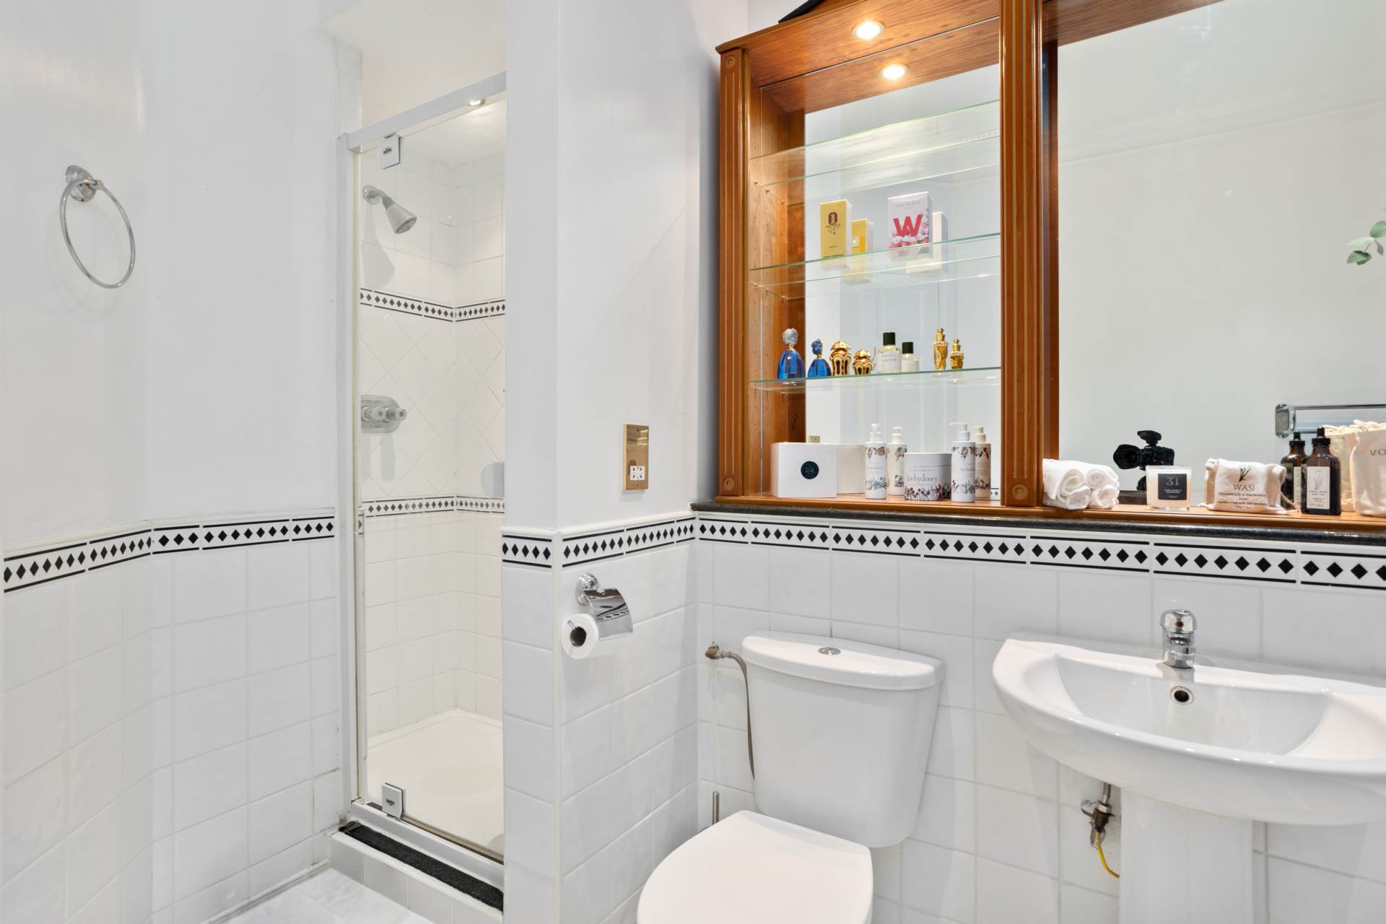
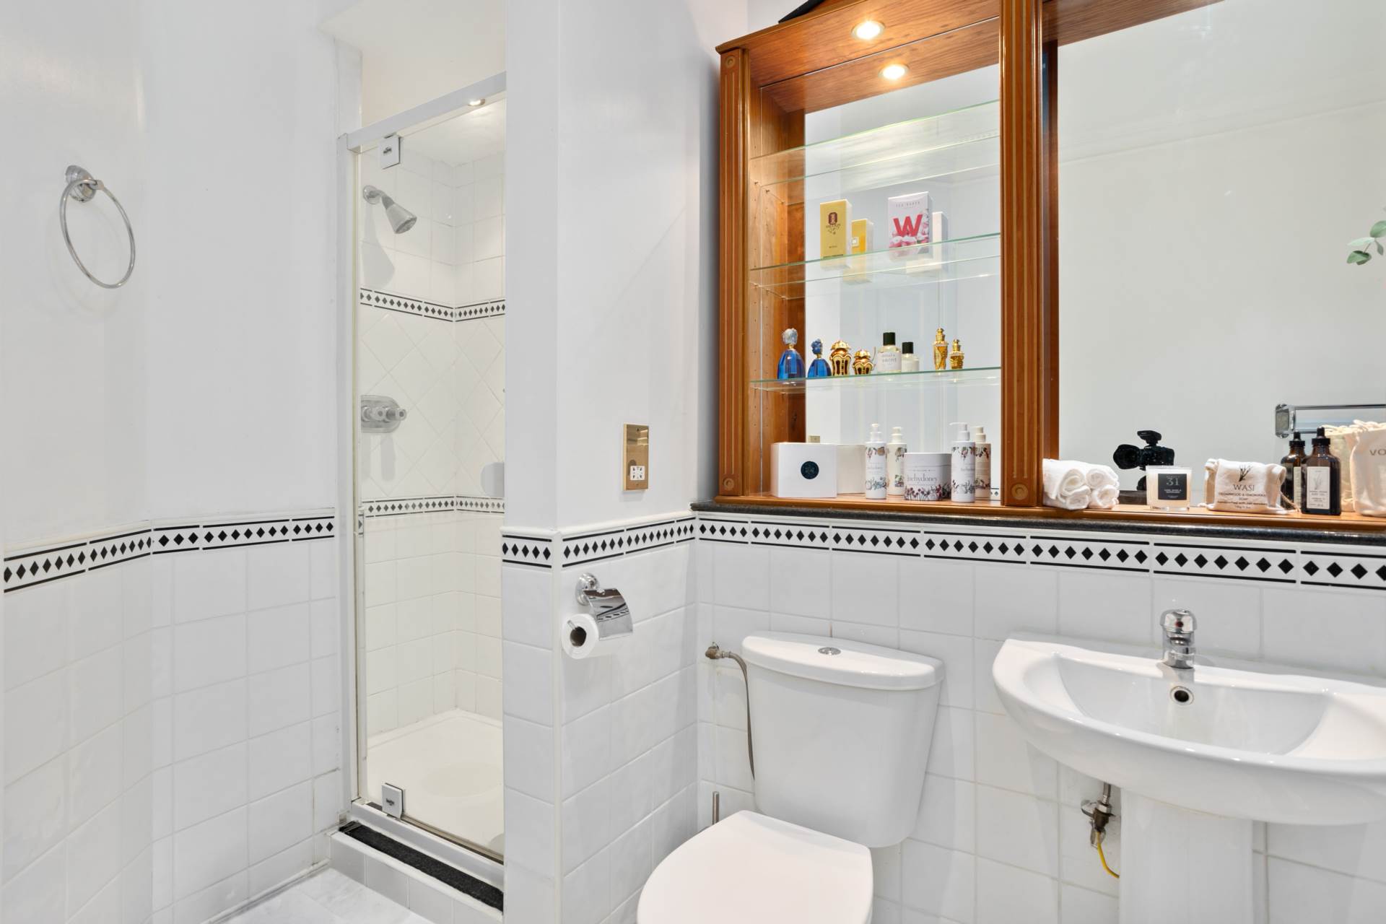
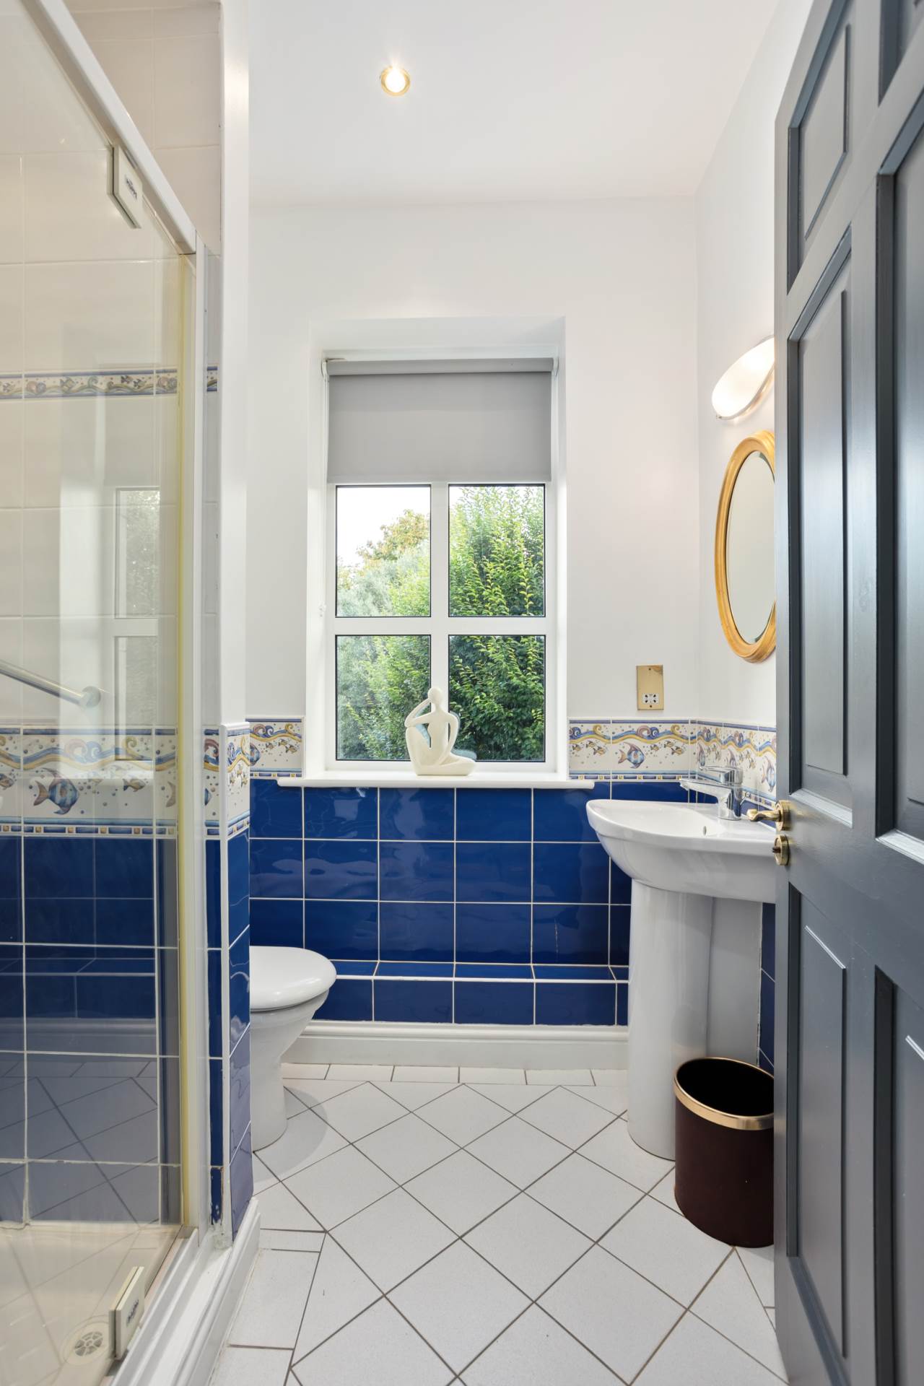
Guest W.C./Shower Room 2.00m x 1.82m

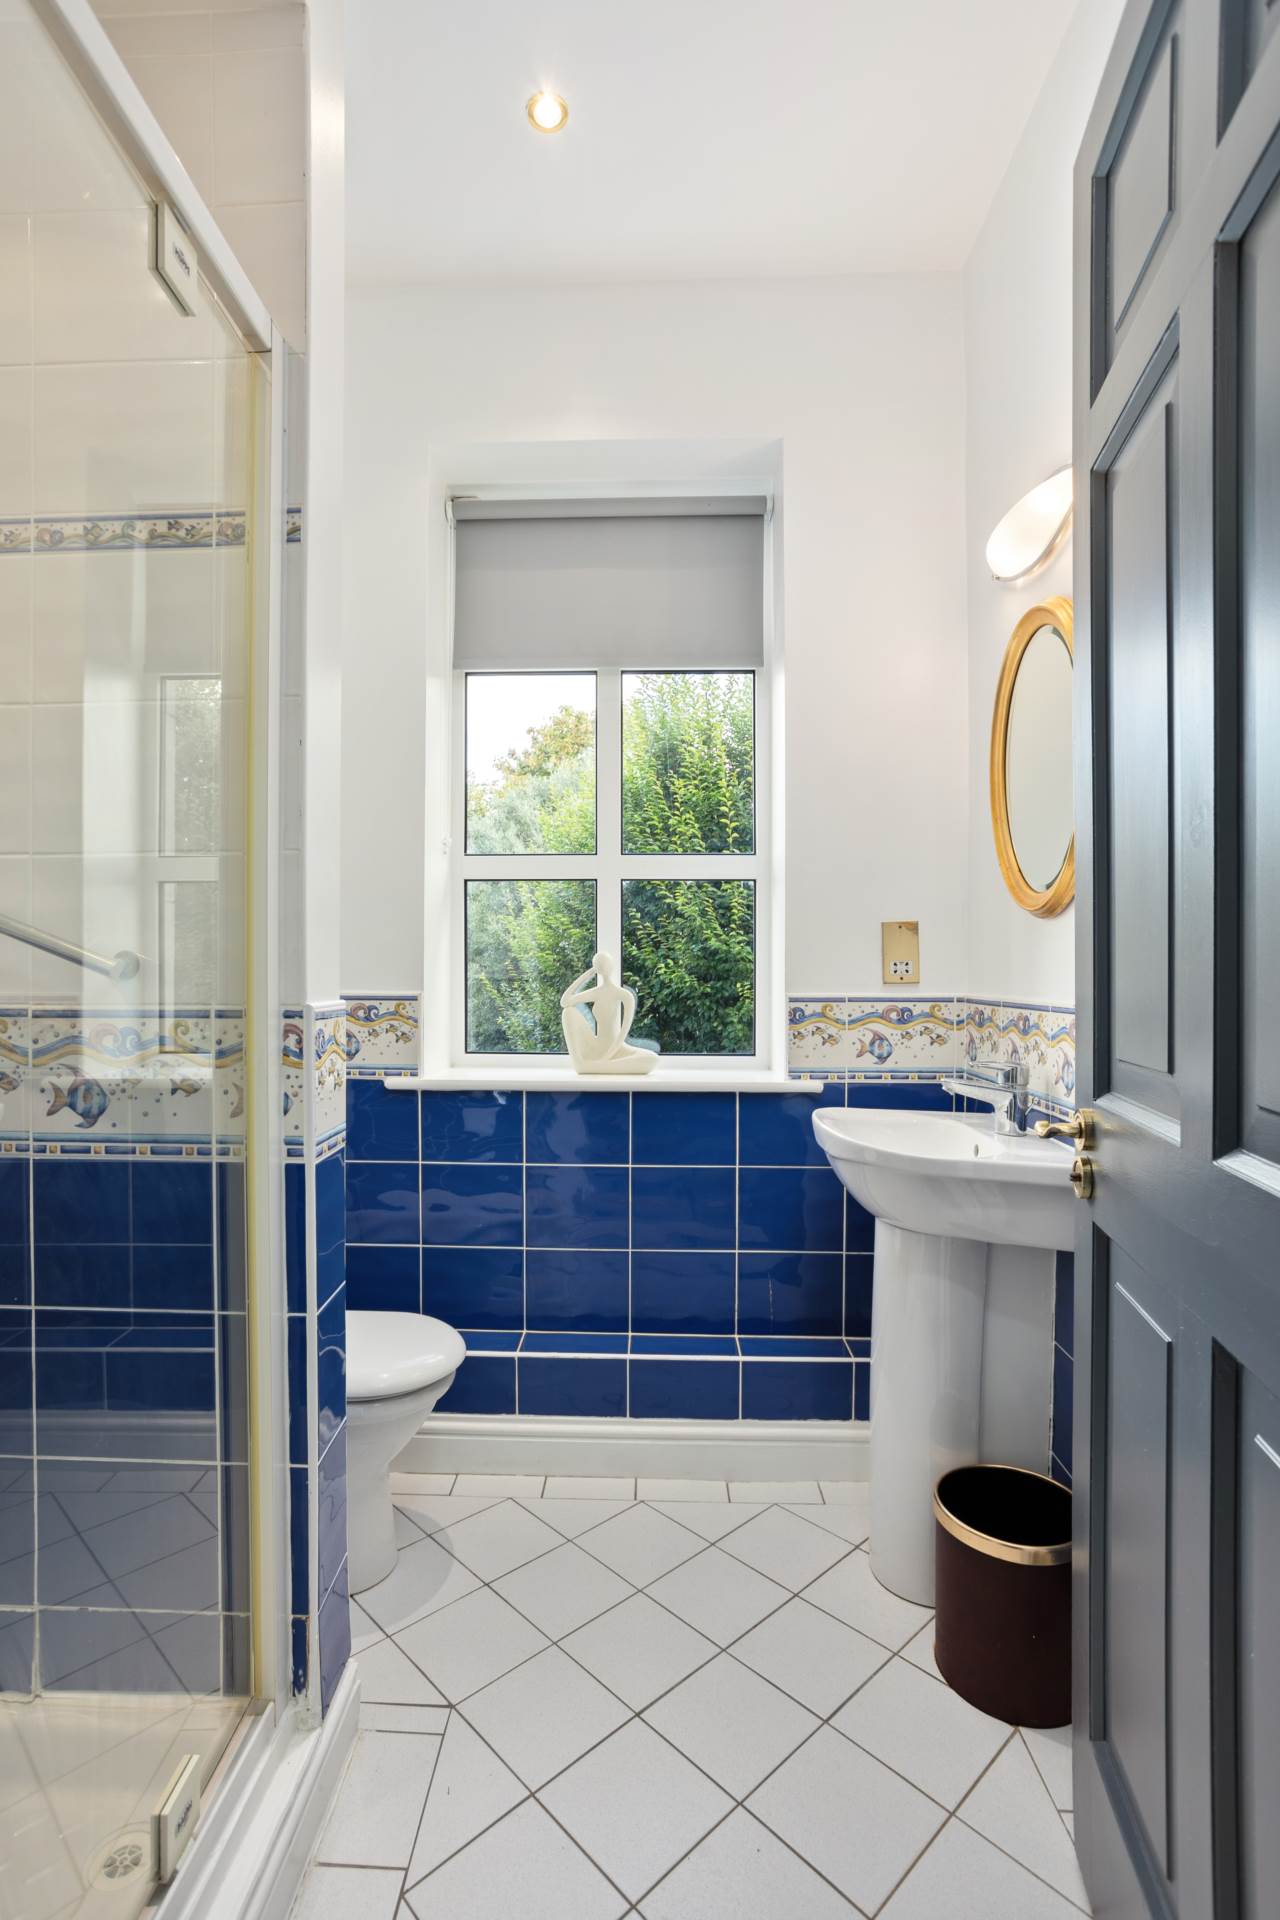
Tiled floor, decorative wall tiling, shower enclosure, w.c. and w.h.b., integrated illuminated mirror and shaver socket.

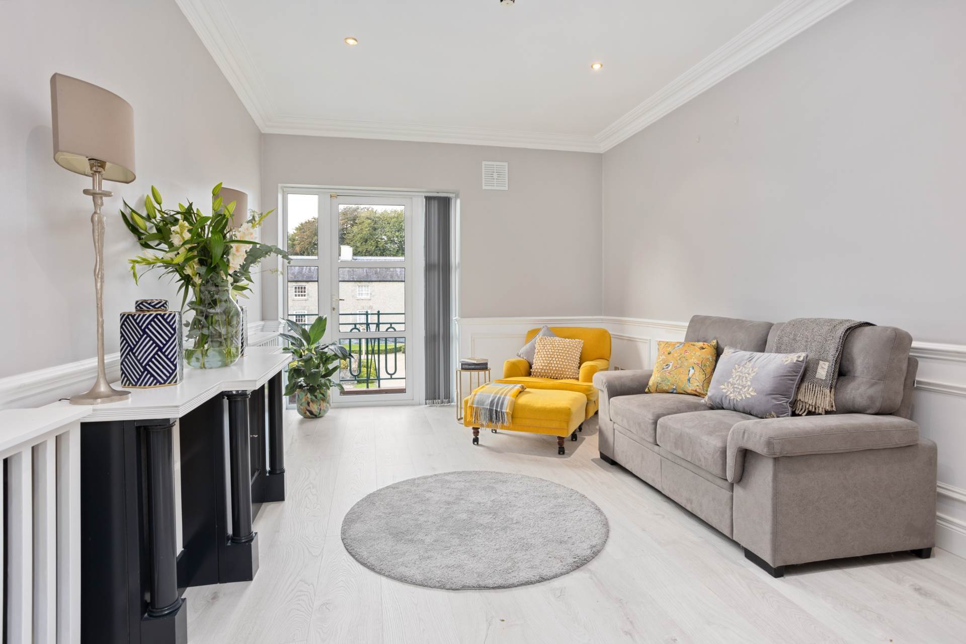
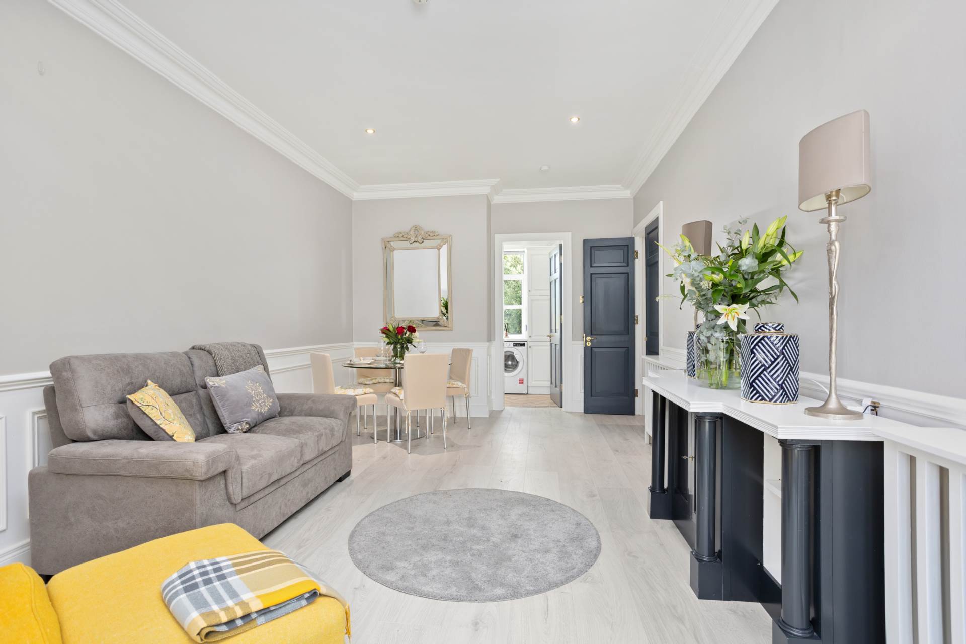
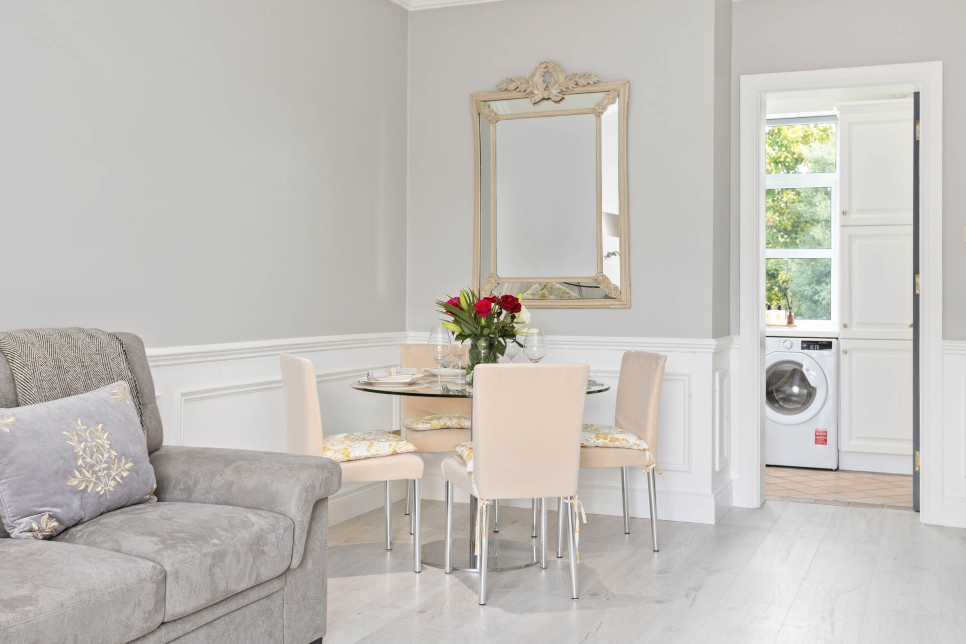
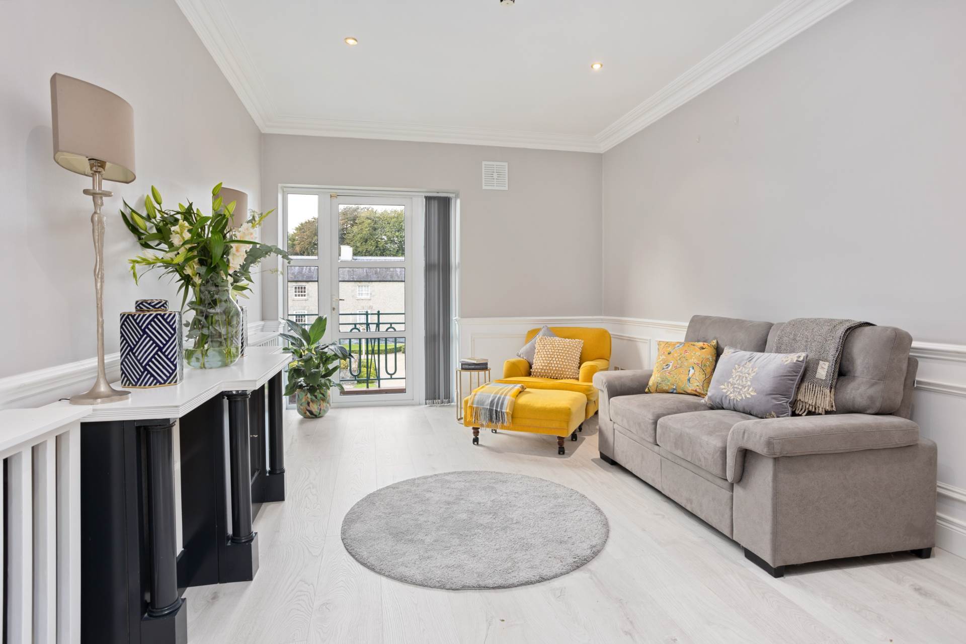
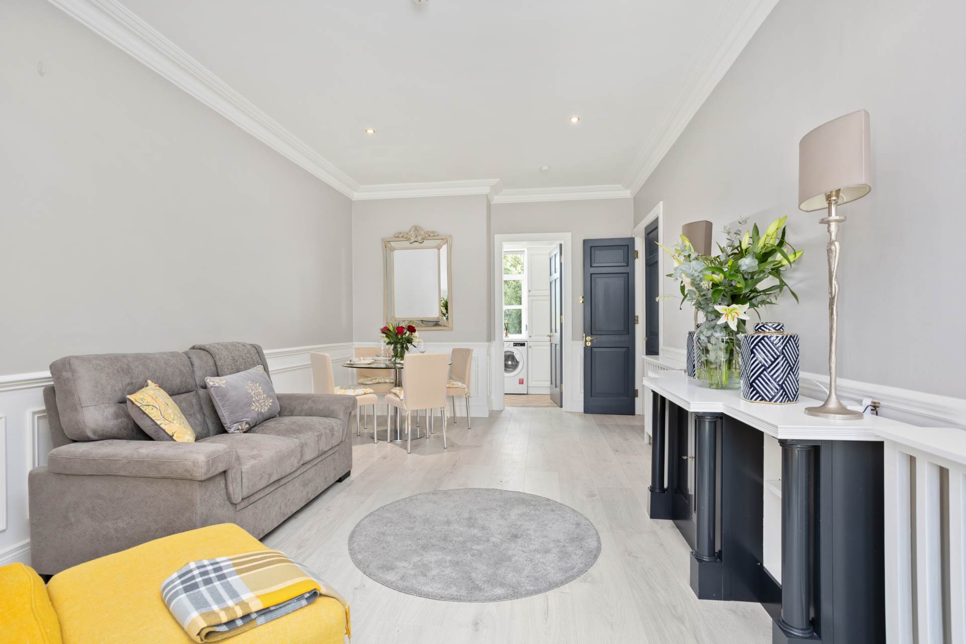
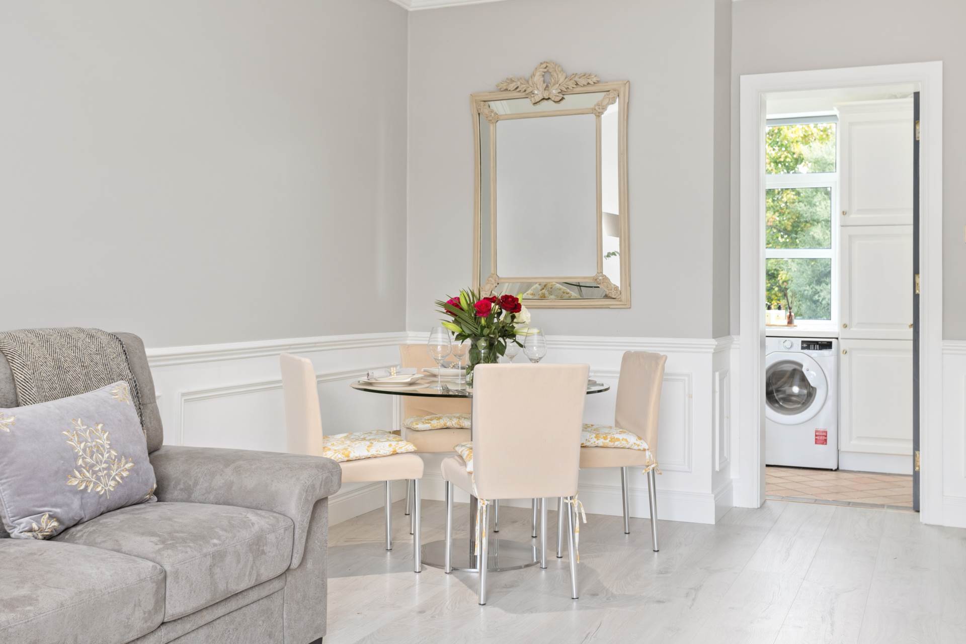
Living/Dining Room 6.81m x 3.47m

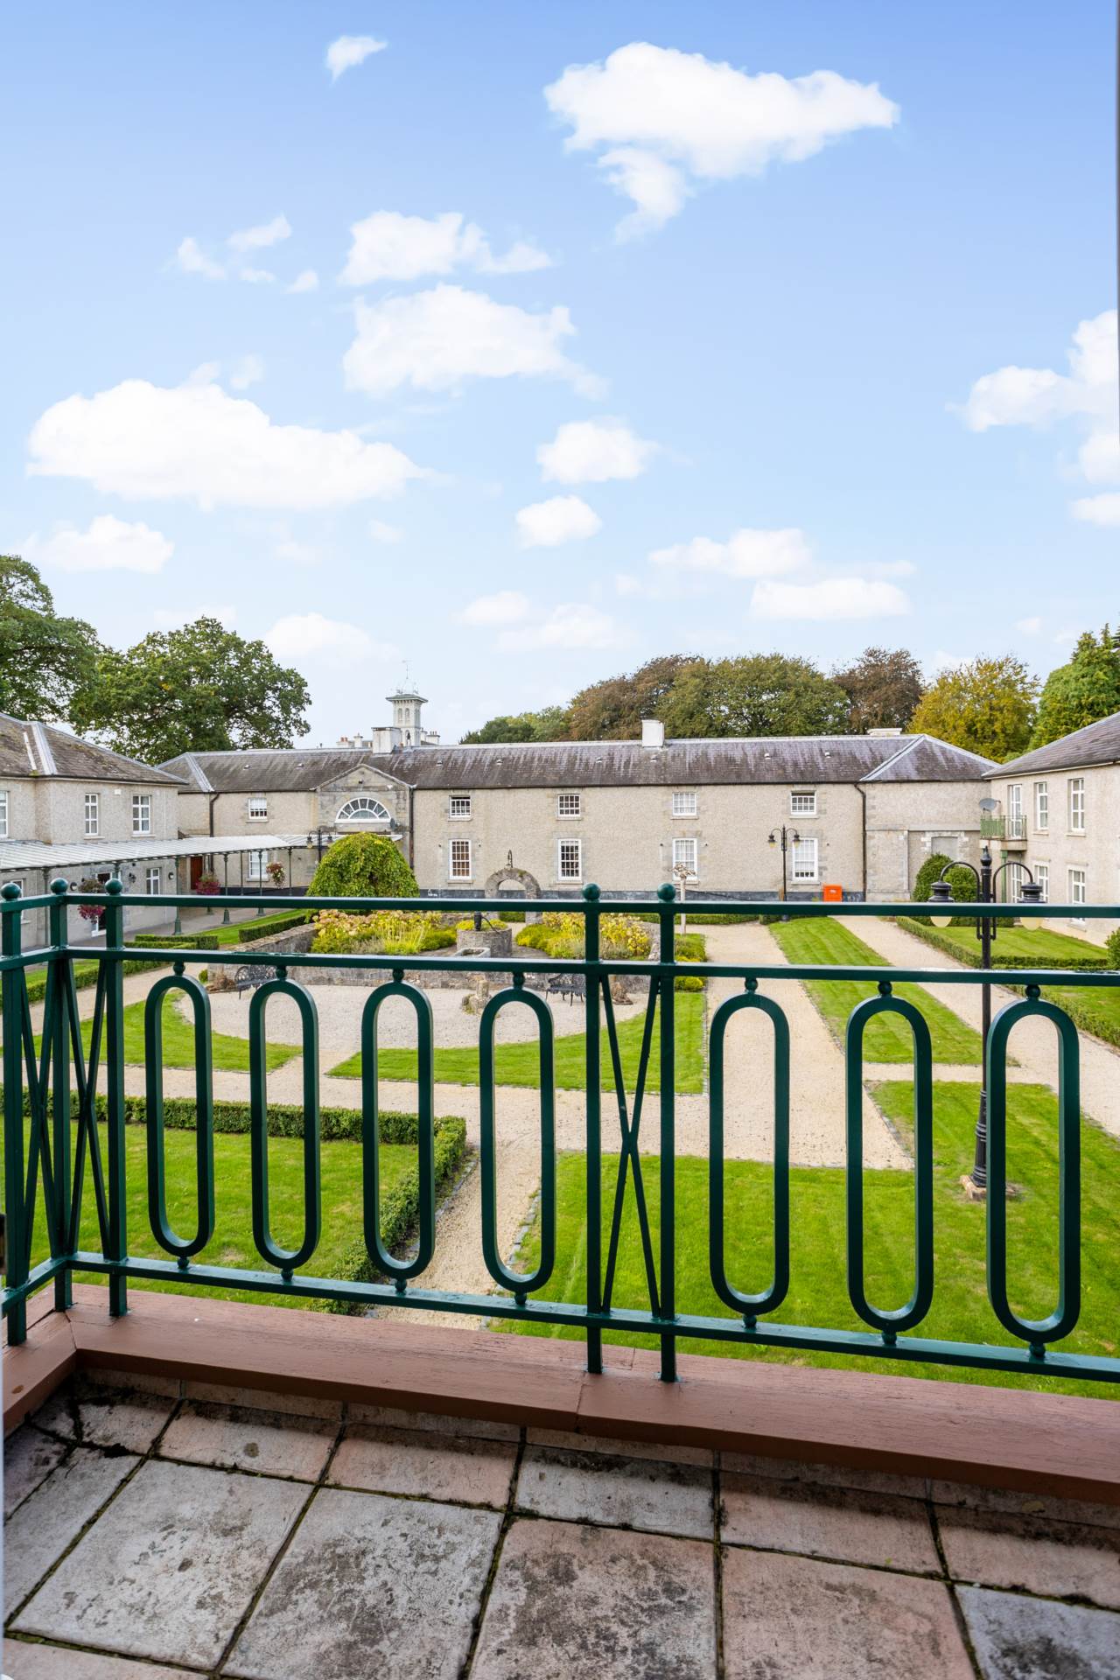
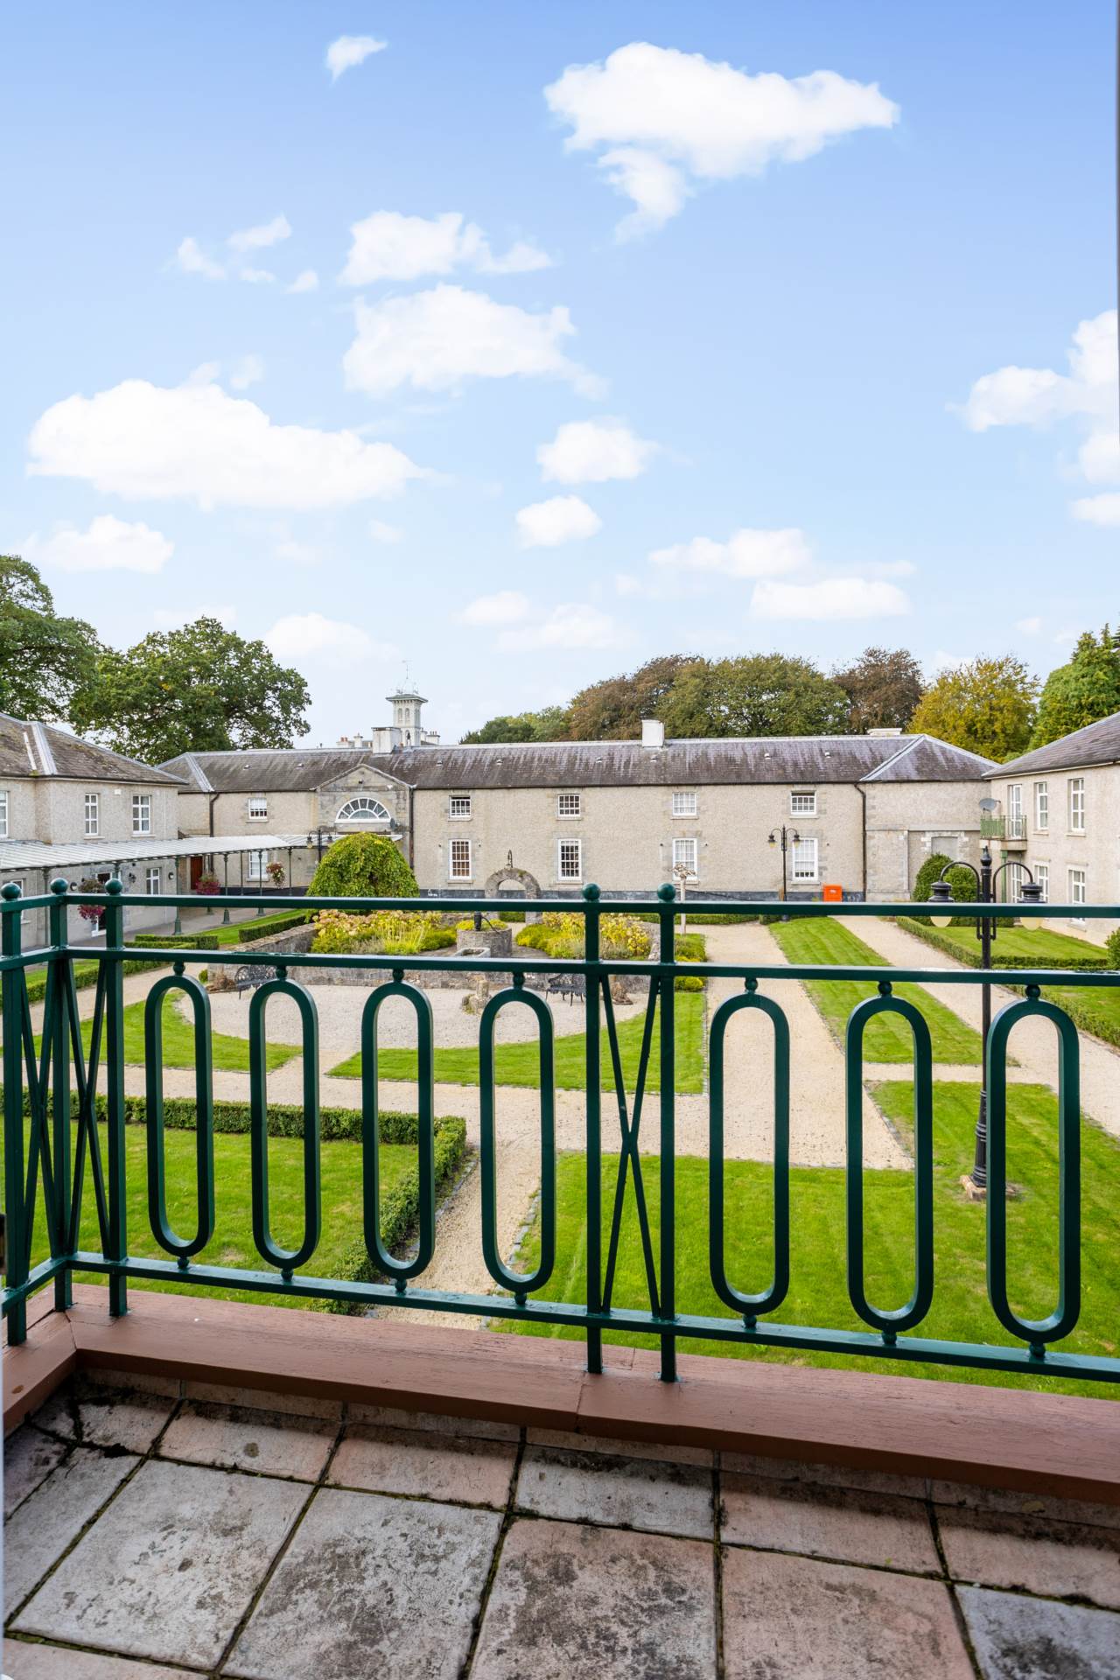
Semi-solid flooring, wall panelling, coving, downlights and 2 radiator covers, with a feature sideboard incorporating a cabinet and integrated shelving. Additional sockets, telephone point, dado rail and door to Juliet balcony overlooking the communal courtyard.

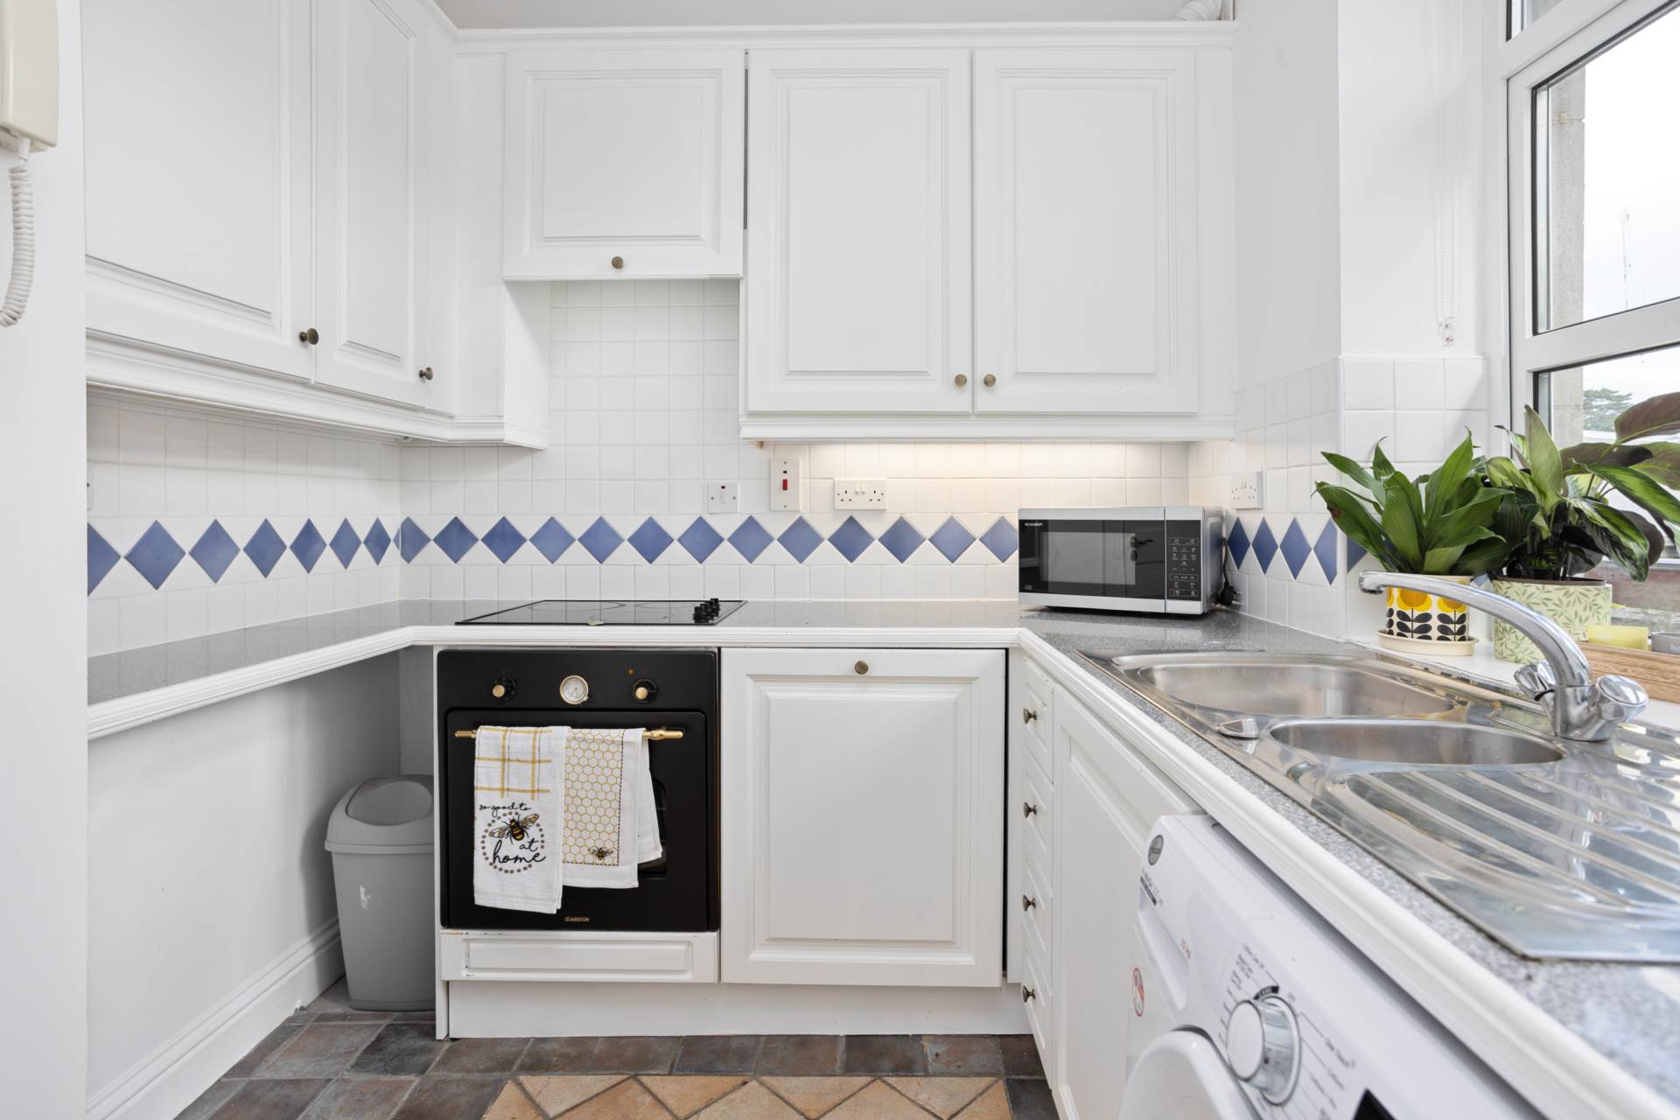
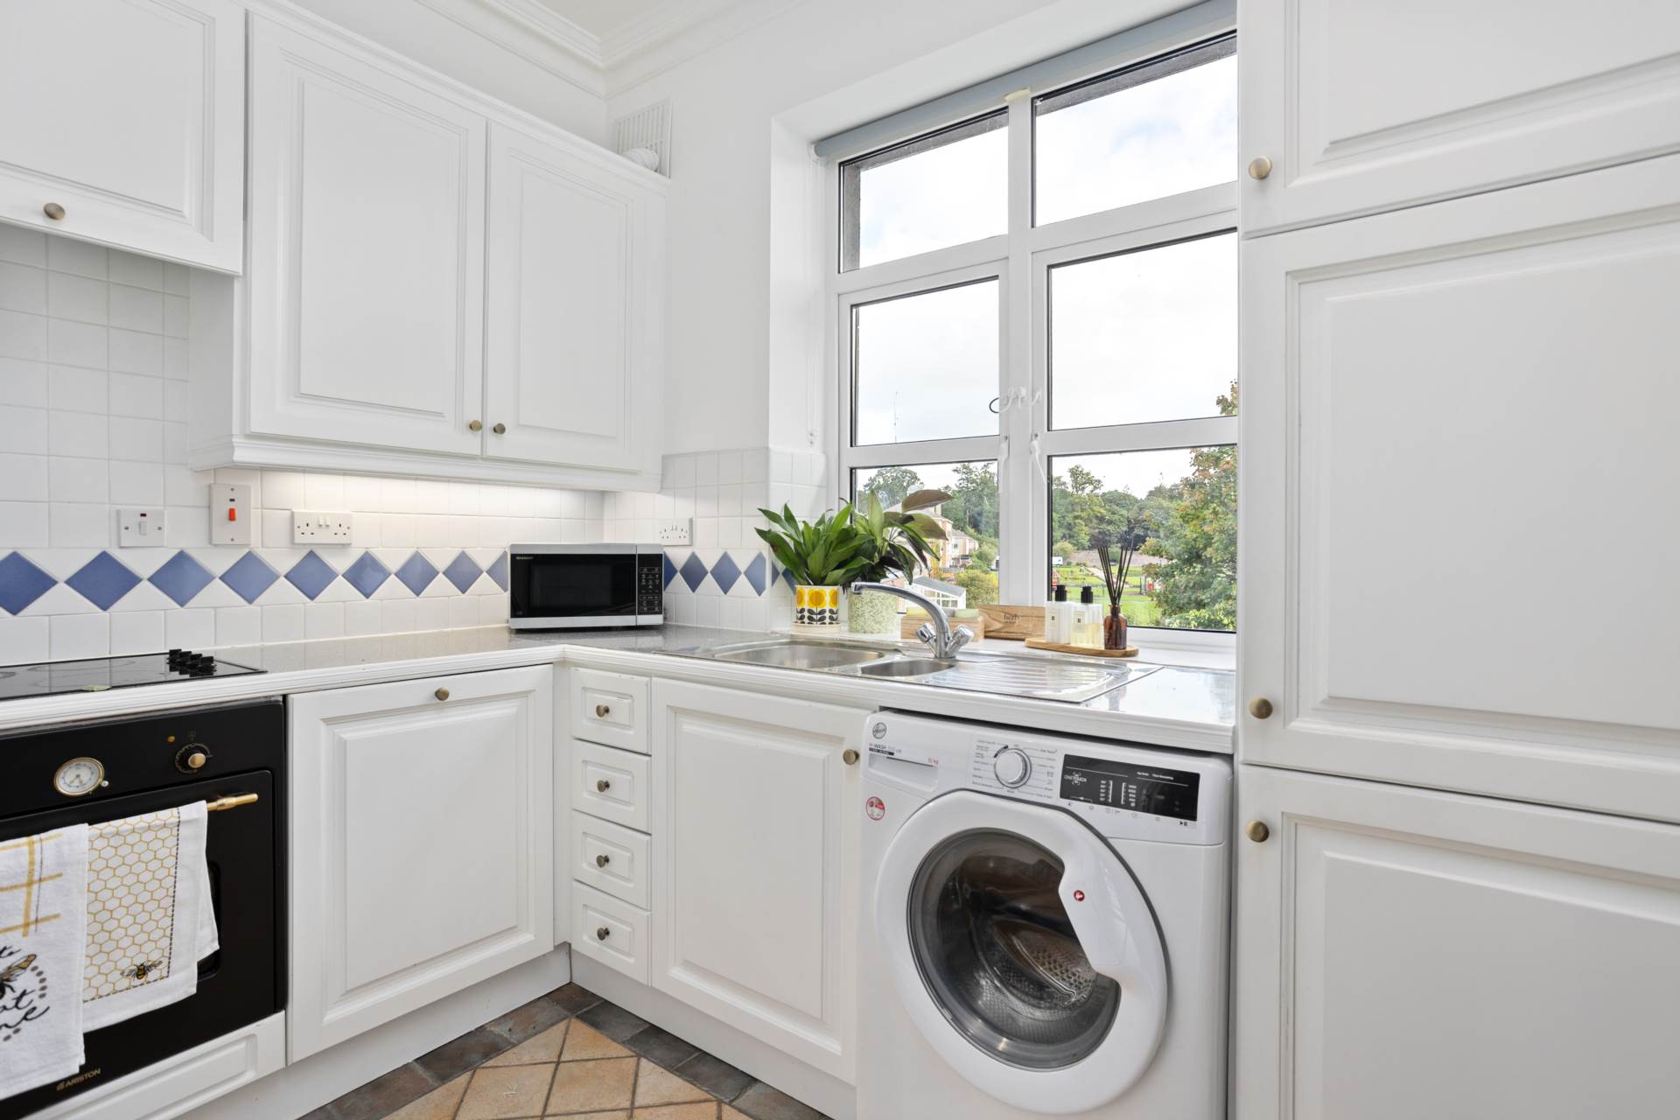
Kitchen 2.81m x 2.54m

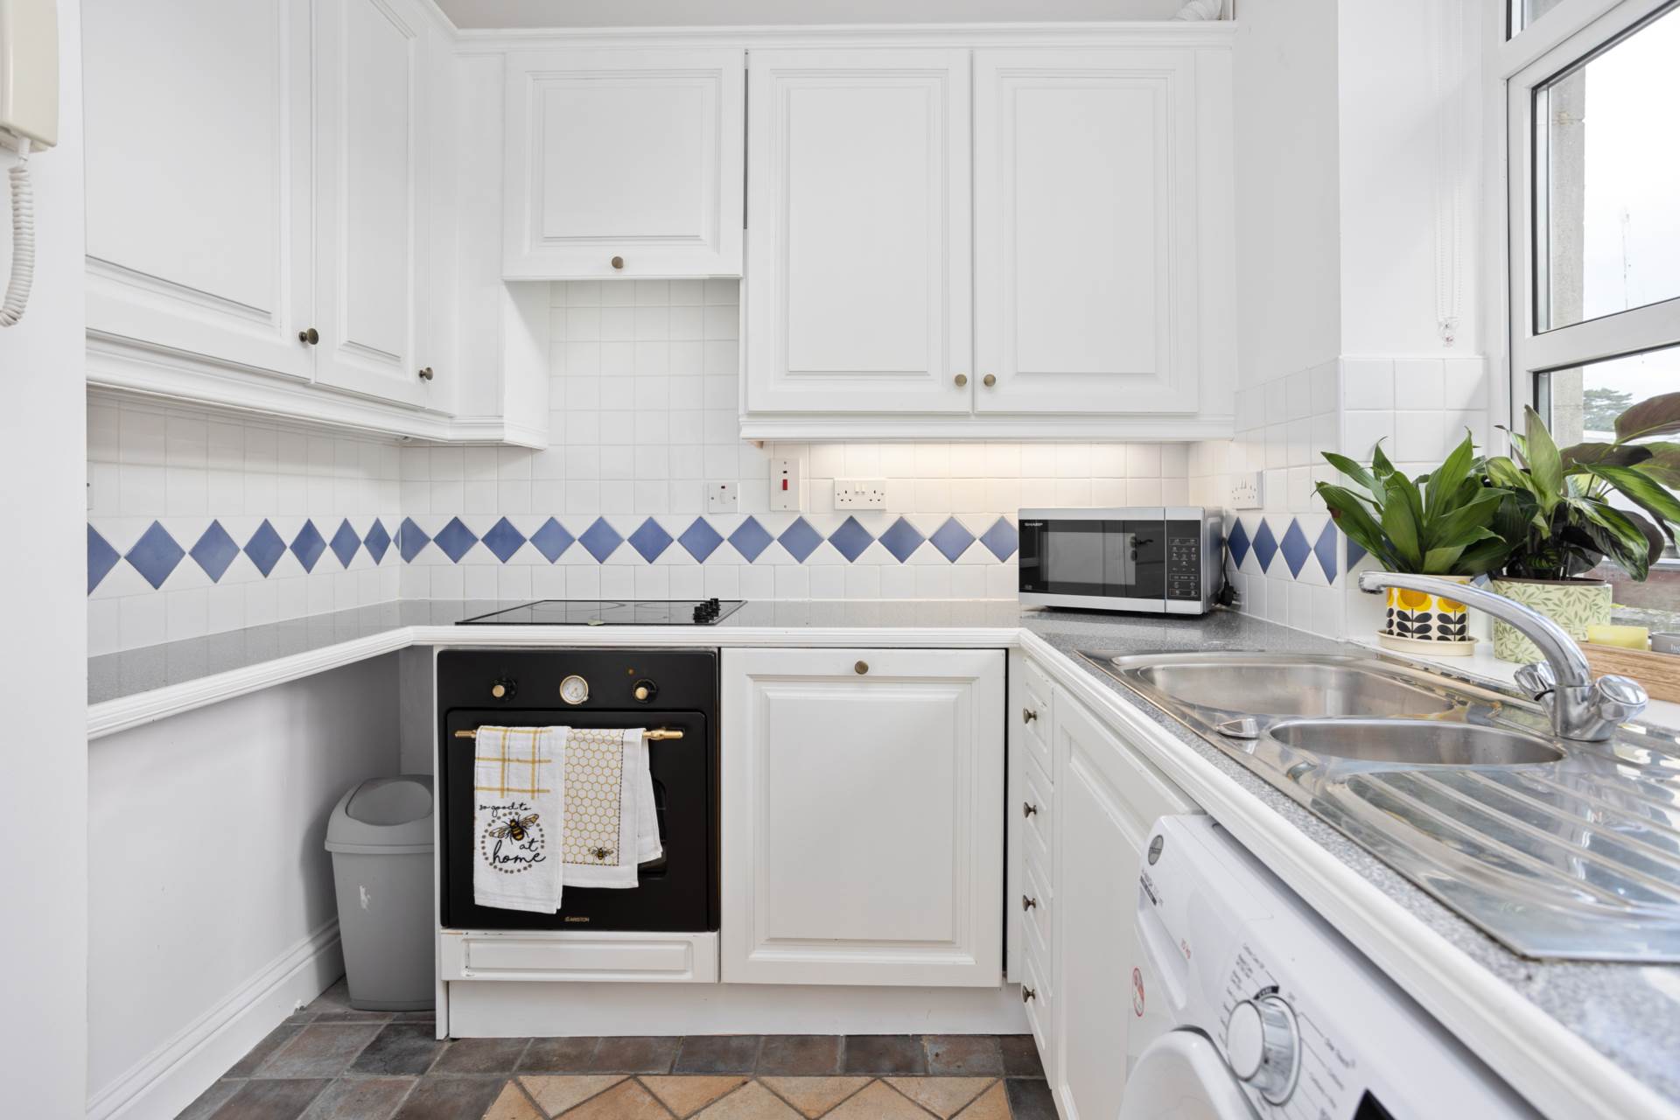
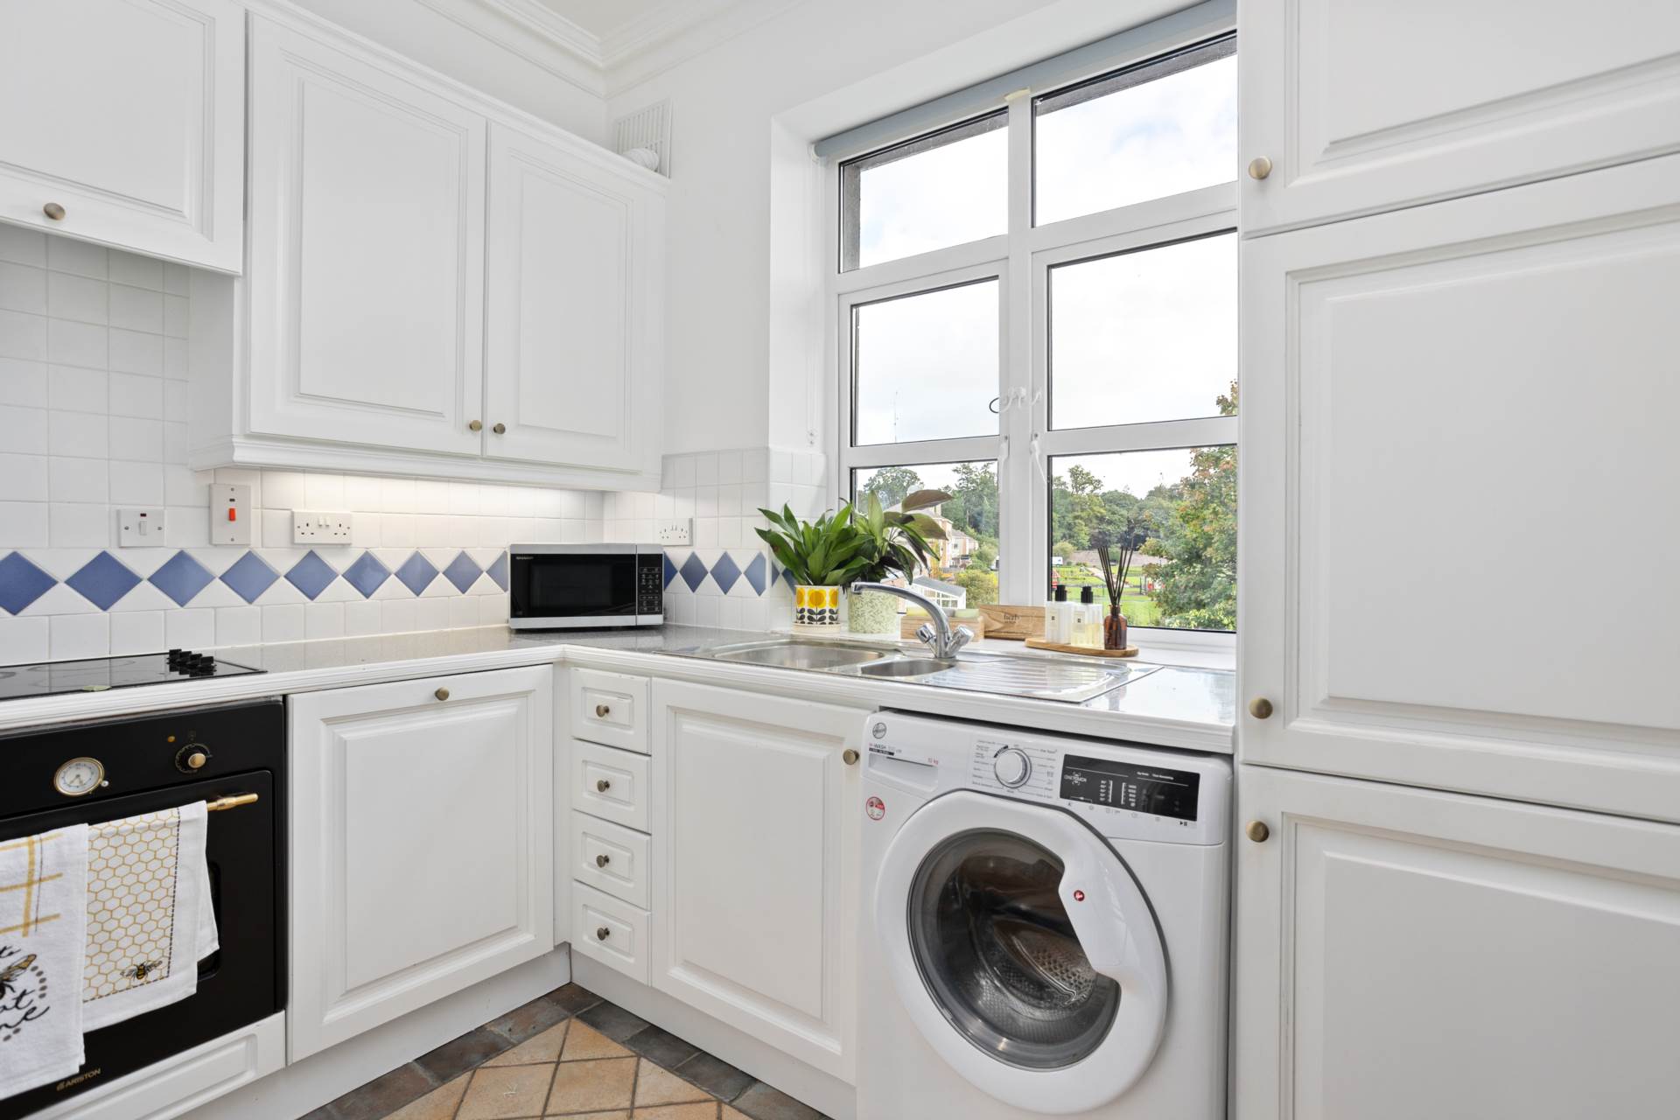
Tiled floor, fitted kitchen units with tiled splashback, 1.5 bowl stainless steel sink, integrated fridge freezer, integrated Neff dishwasher, Ariston oven, Neff electric hob and extractor fan. Plumbed for washing machine with Hoover washer dryer in place, complete with coving, downlights and intercom system.

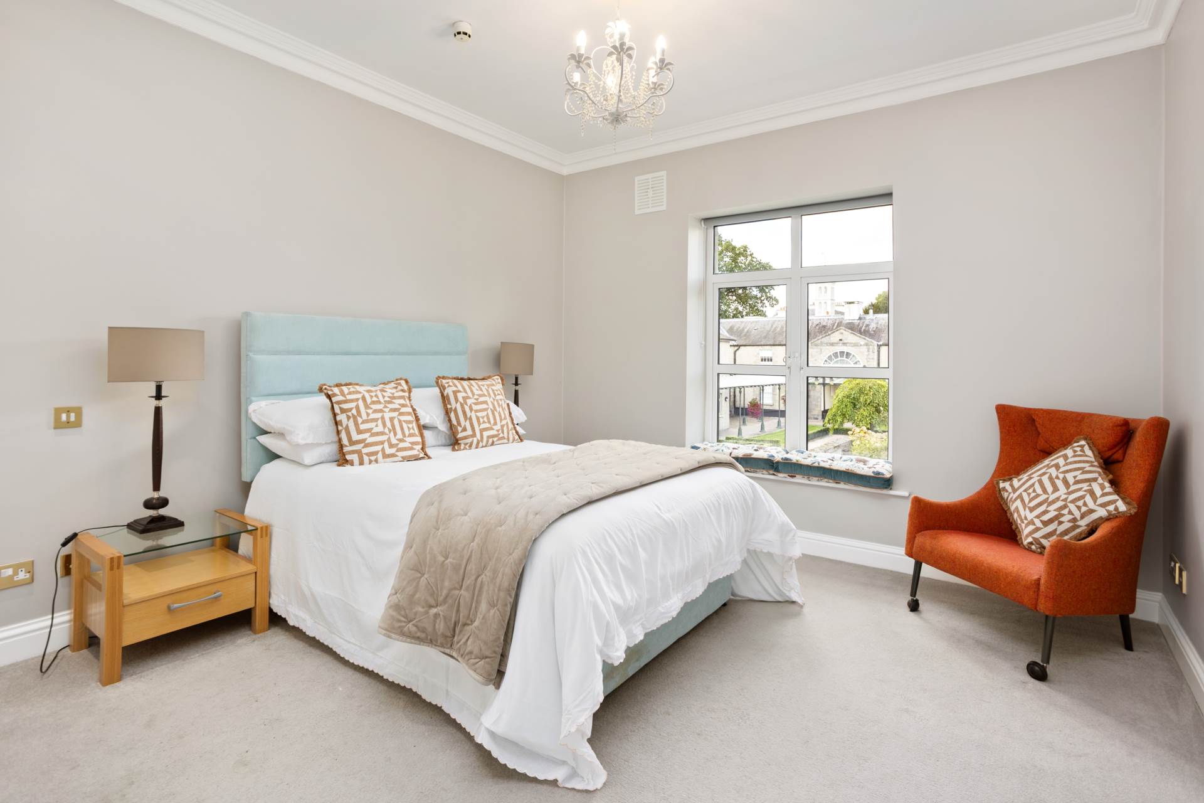
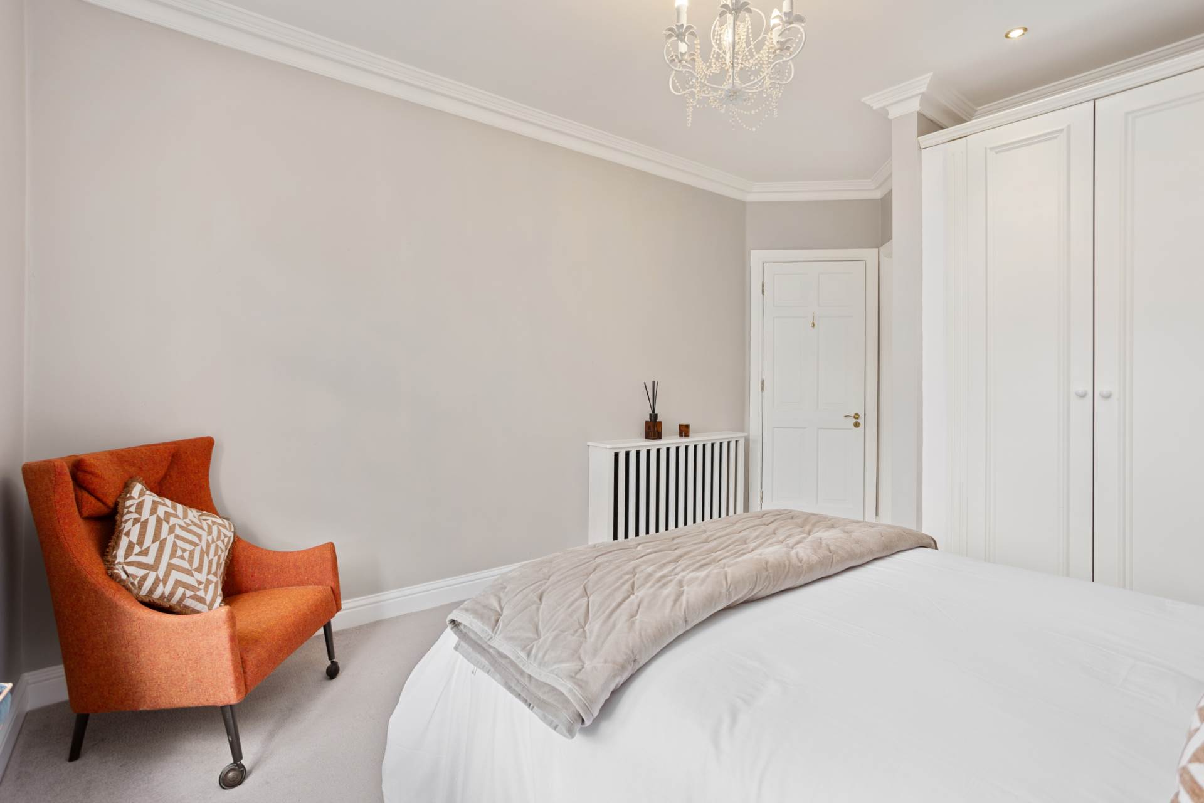
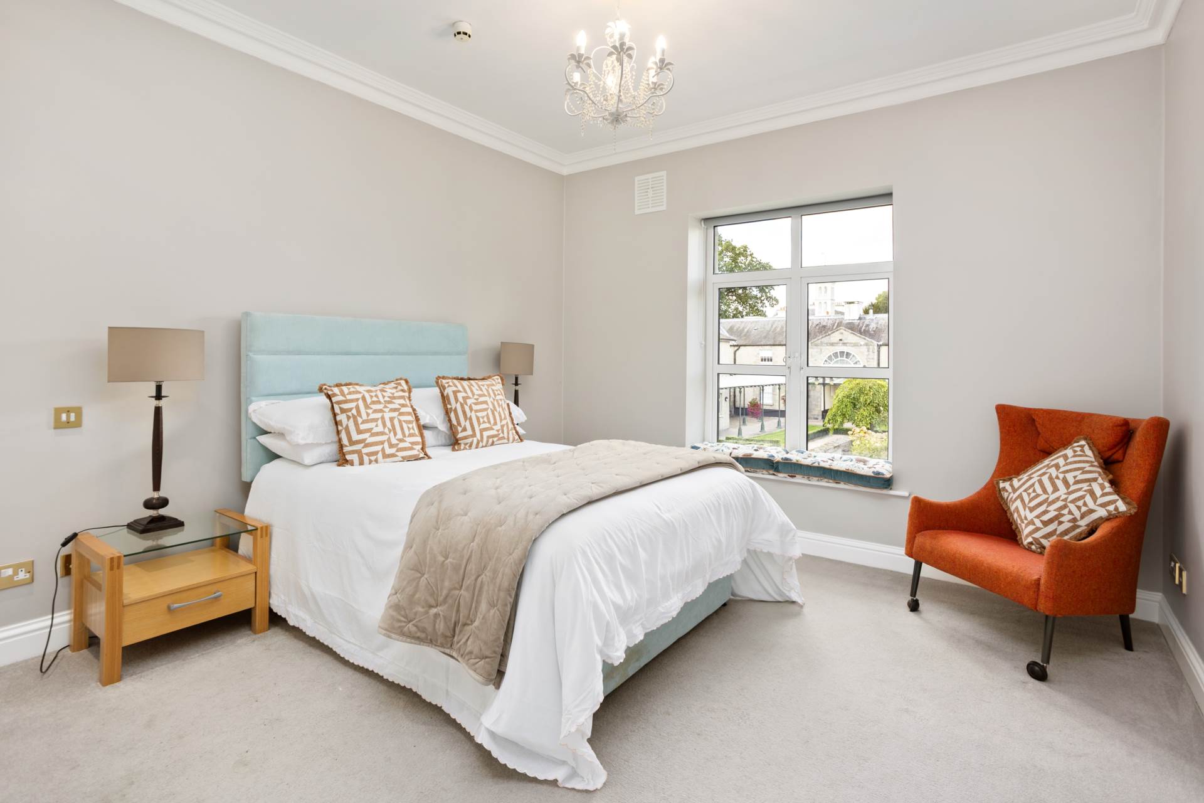
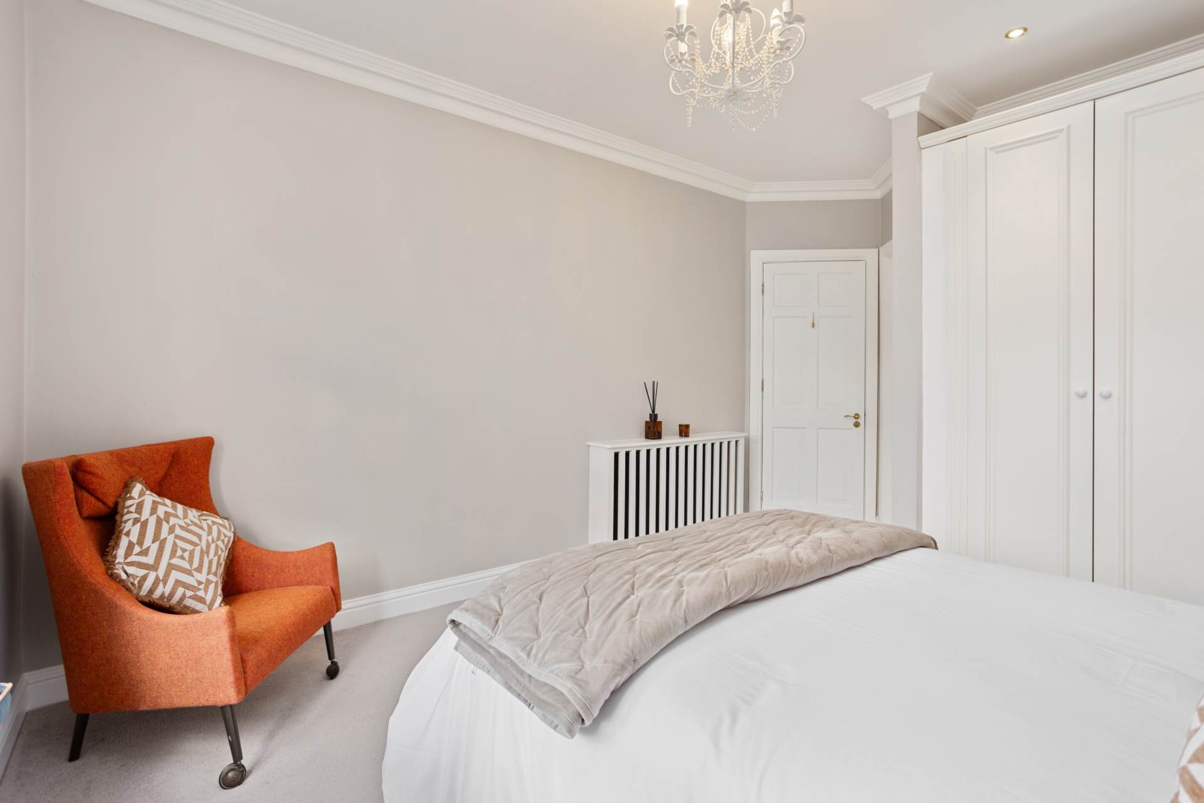
Master Bedroom 3.60m x 4.90m

Carpet flooring, fitted wardrobes with ample storage, coving, decorative cornicing, downlights, decorative lighting and radiator cover. Feature window overlooking the communal garden and seating area.

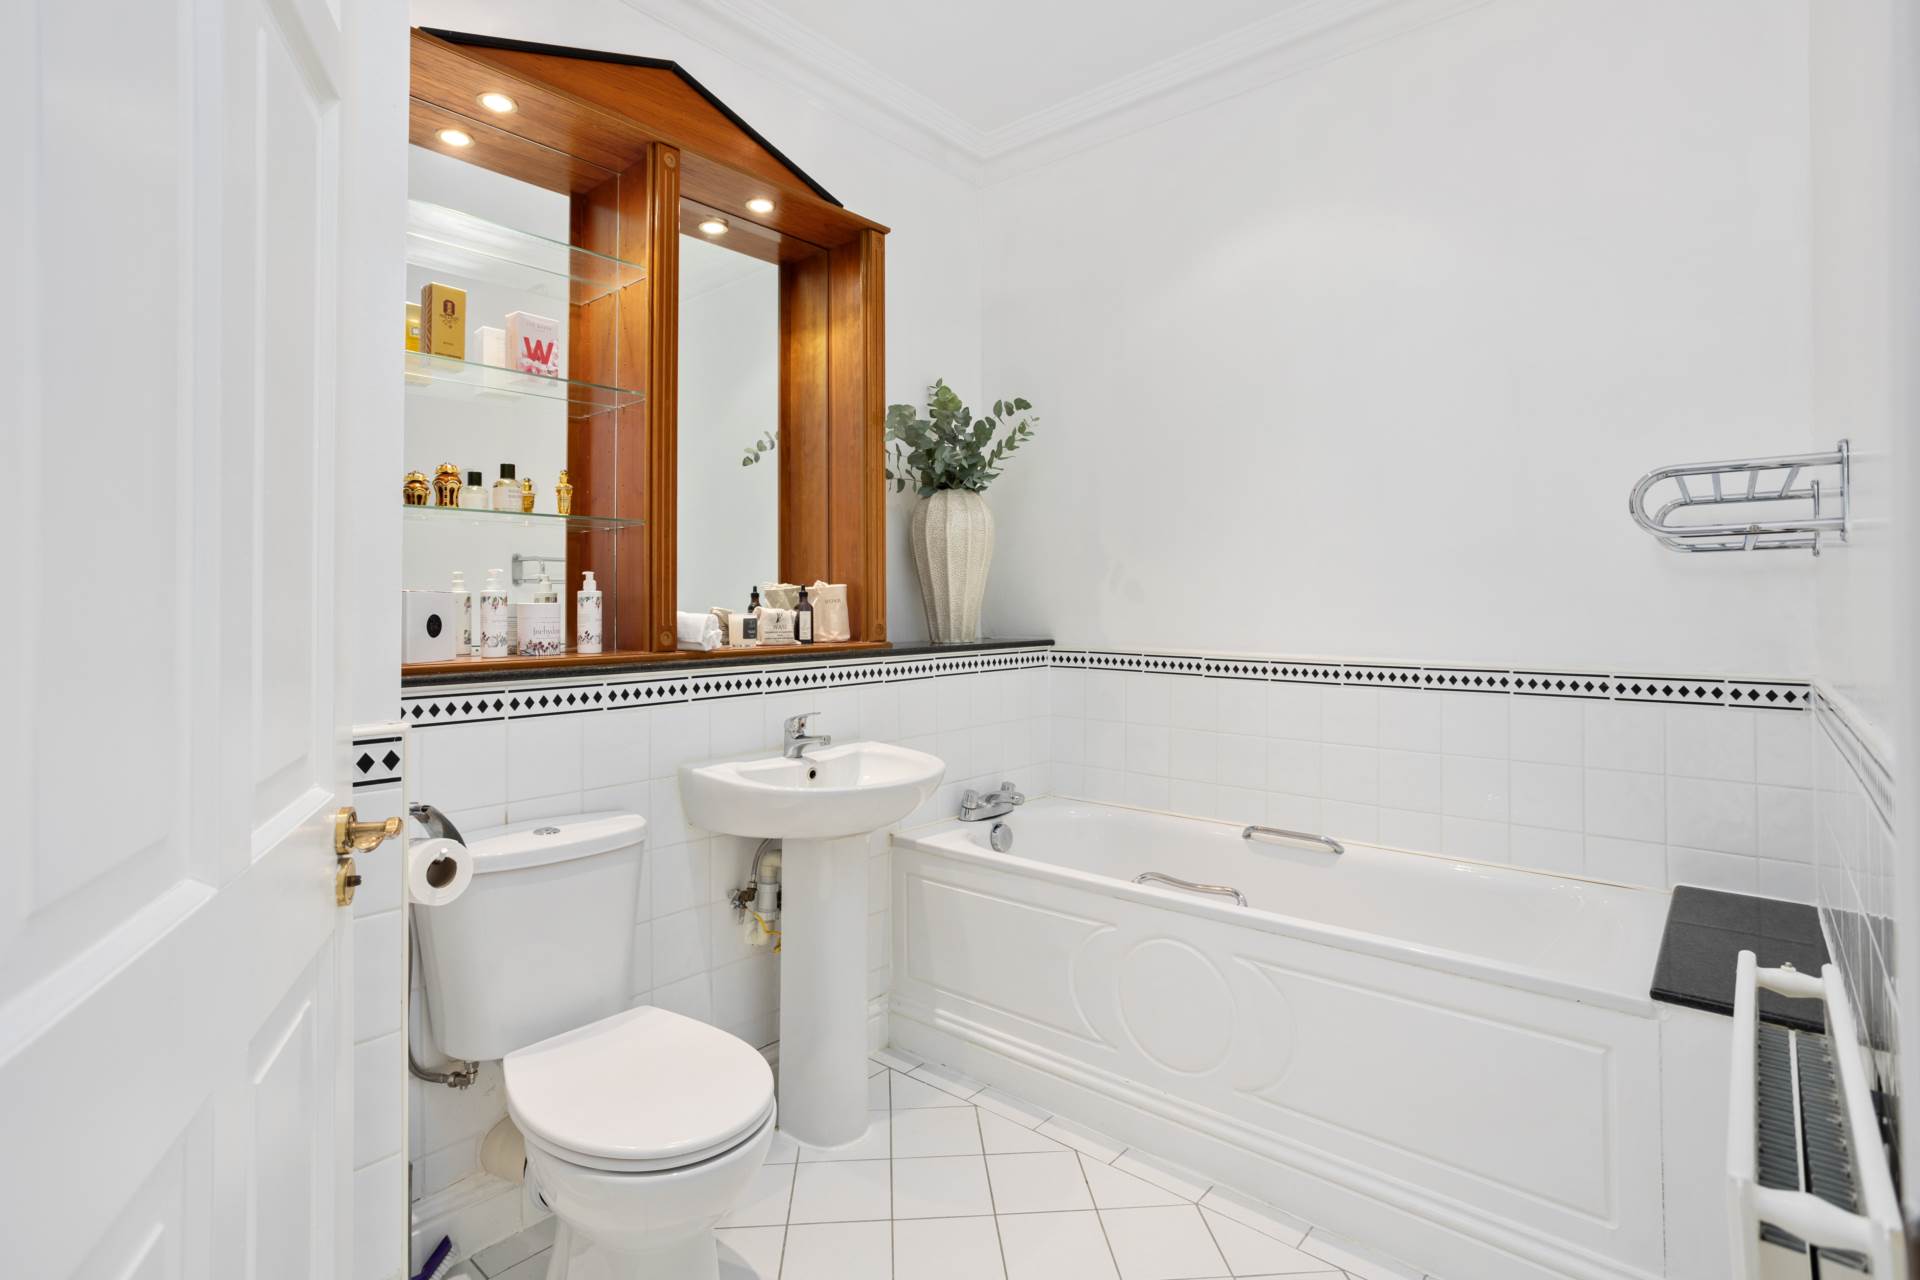
Ensuite 2.28m x 2.20m

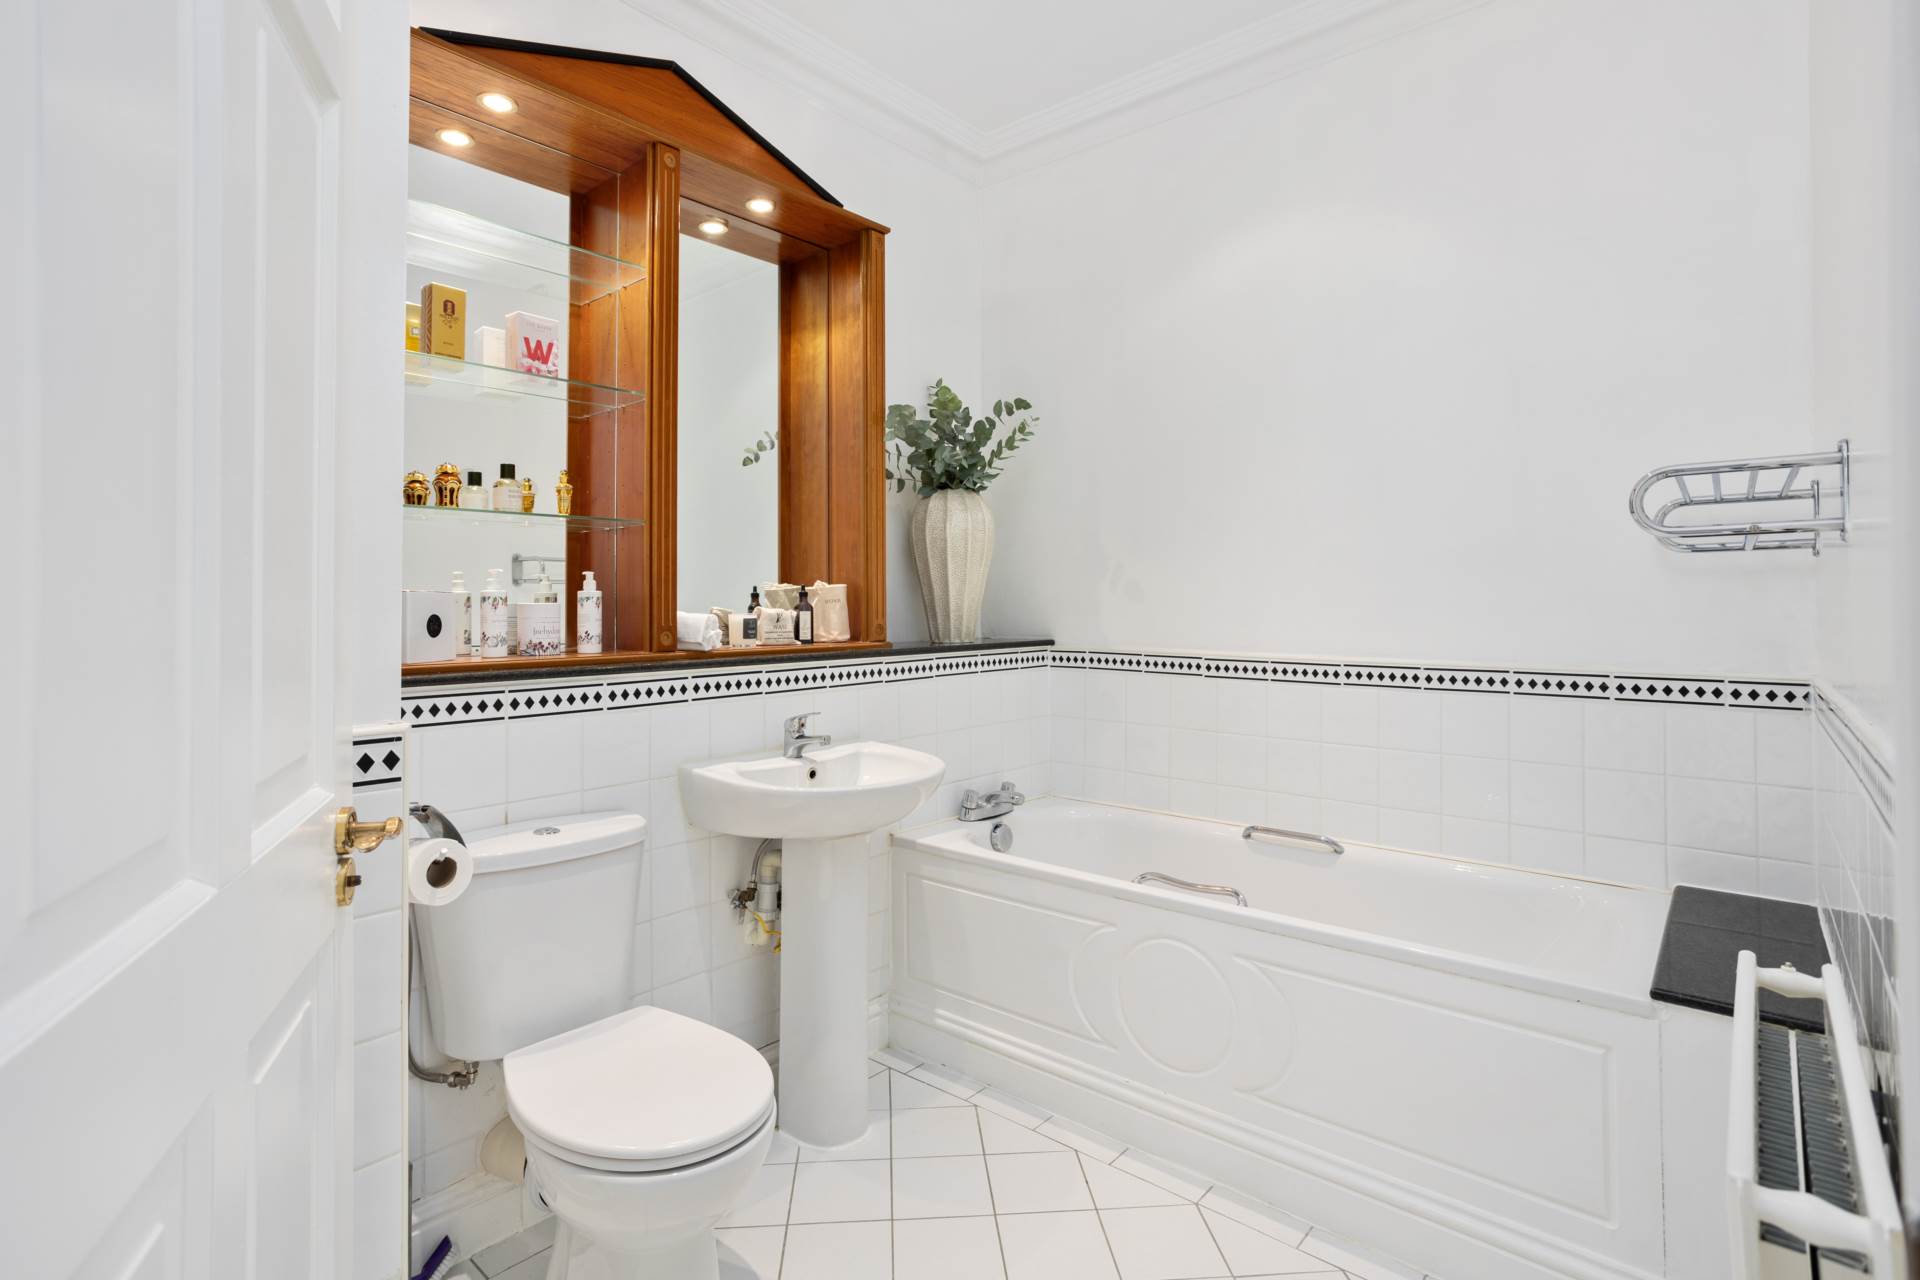
Generous en-suite with tiled floor, semi-tiled walls with decorative tiling, deep fill bath, built in shower enclosure, power shower, w.c. and w.h.b. Finished with an integrated mirror and shelving unit with lighting,

downlights and coving.

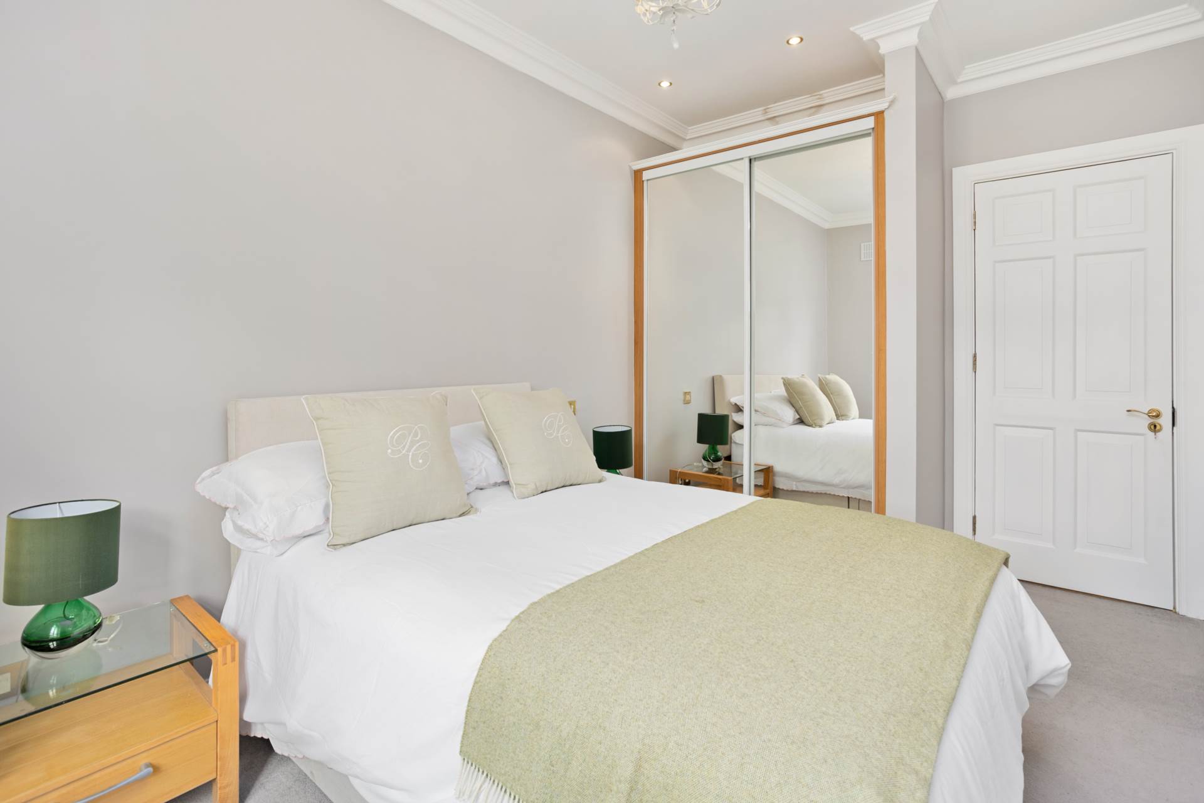
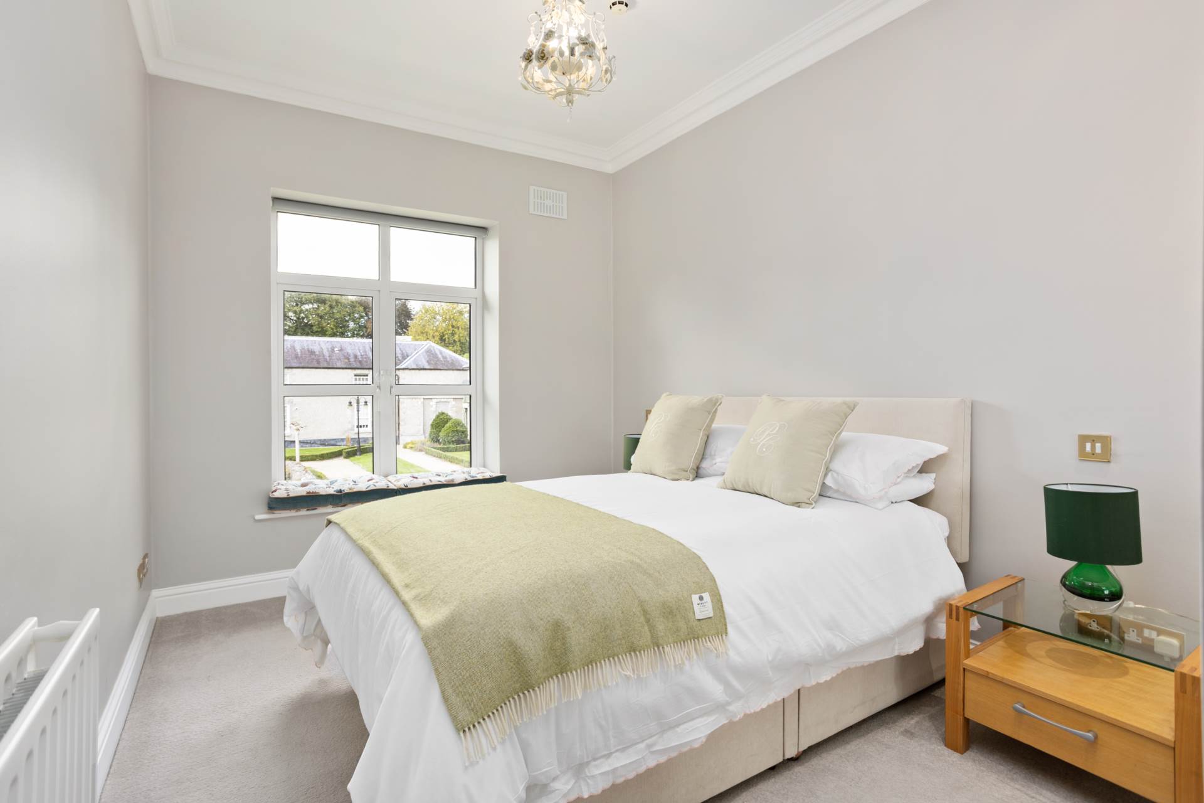
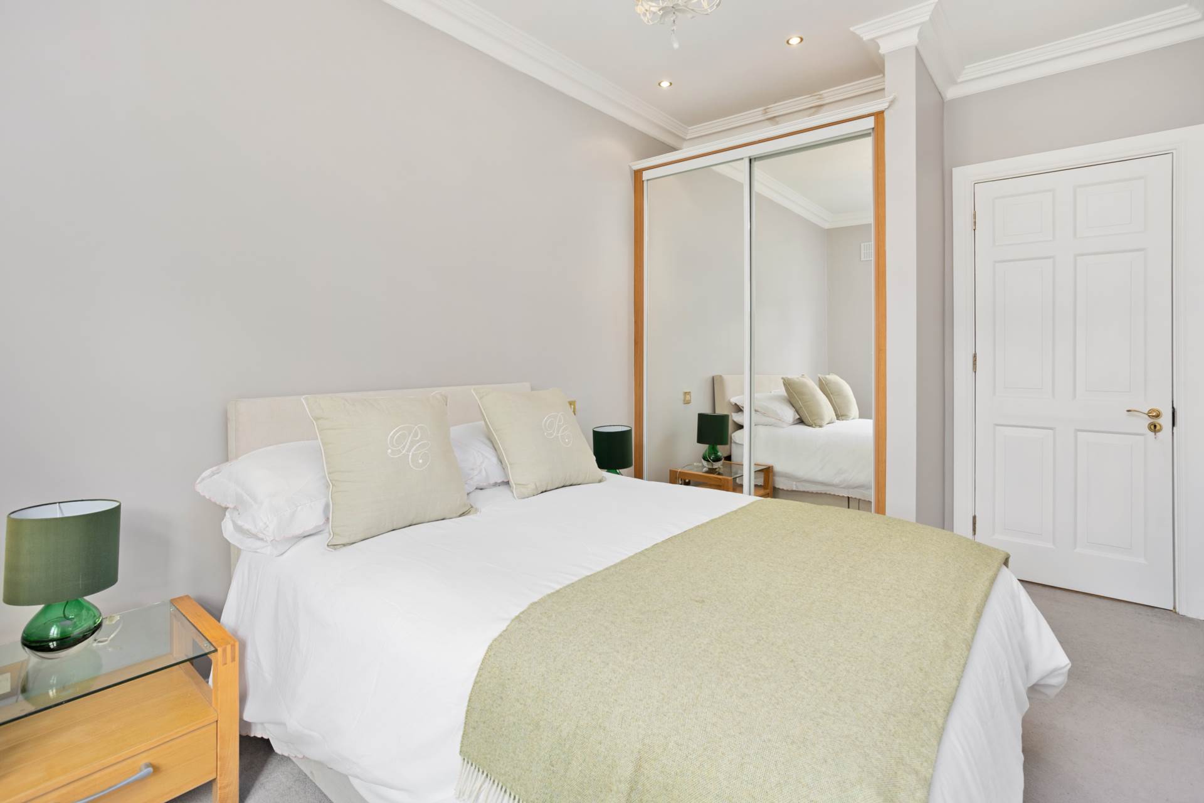
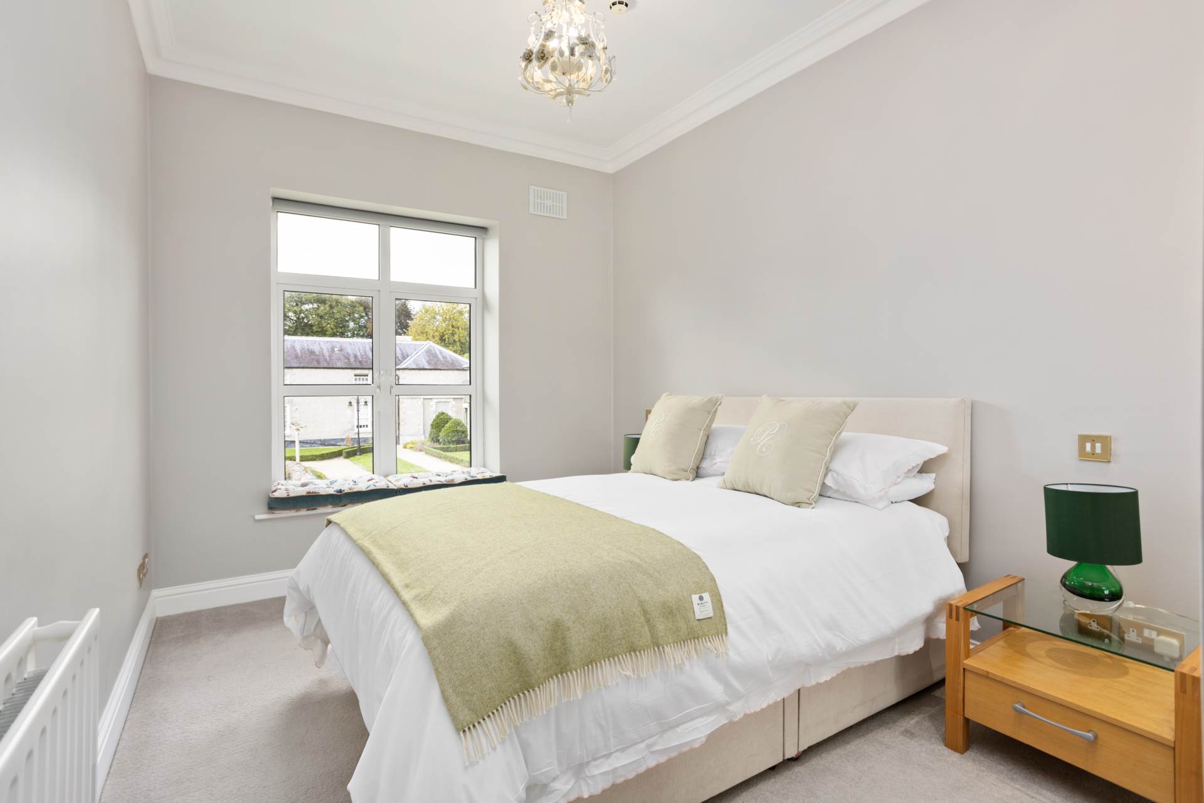
Bedroom 2 4.49m x 2.74m

Carpeted with window seat, sliding robes, coving and decorative cornicing, downlights and decorative lighting.

Communal Grounds

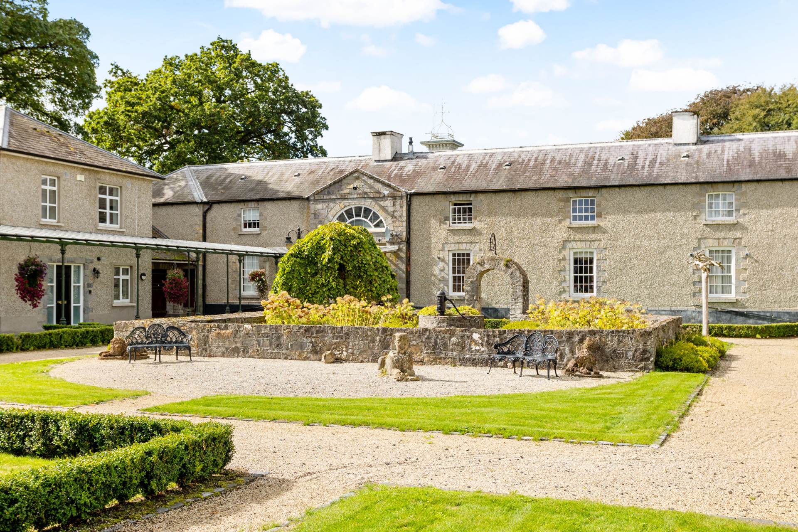
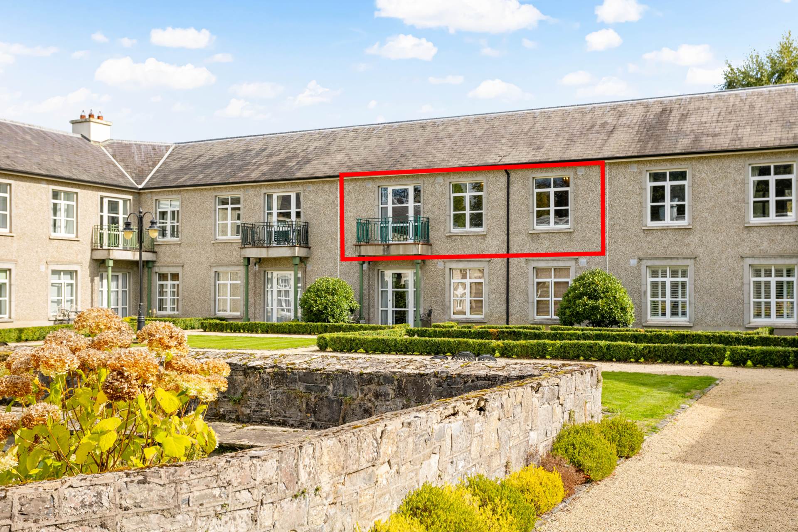
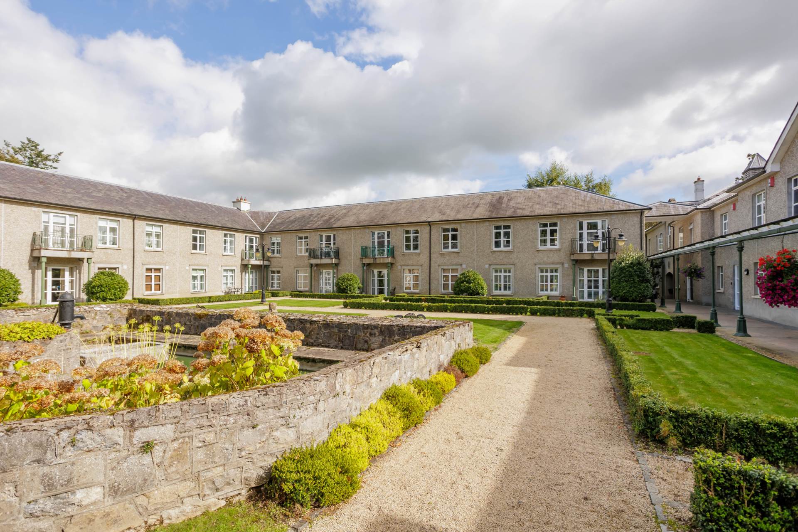
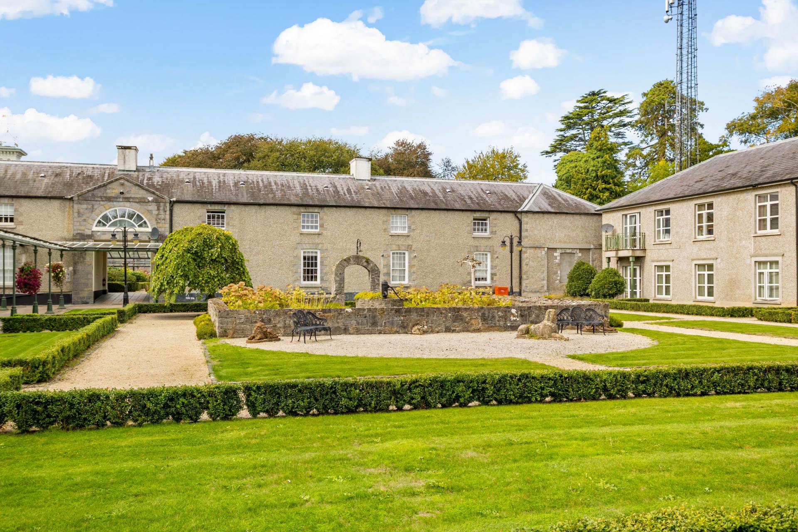
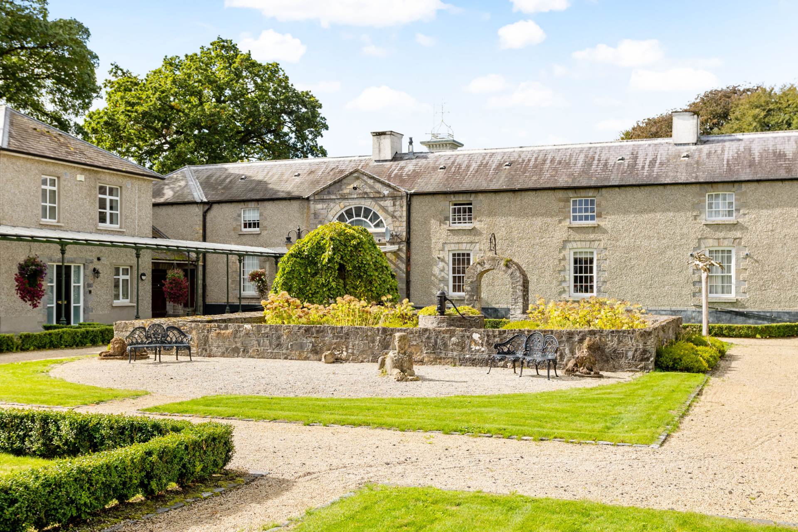
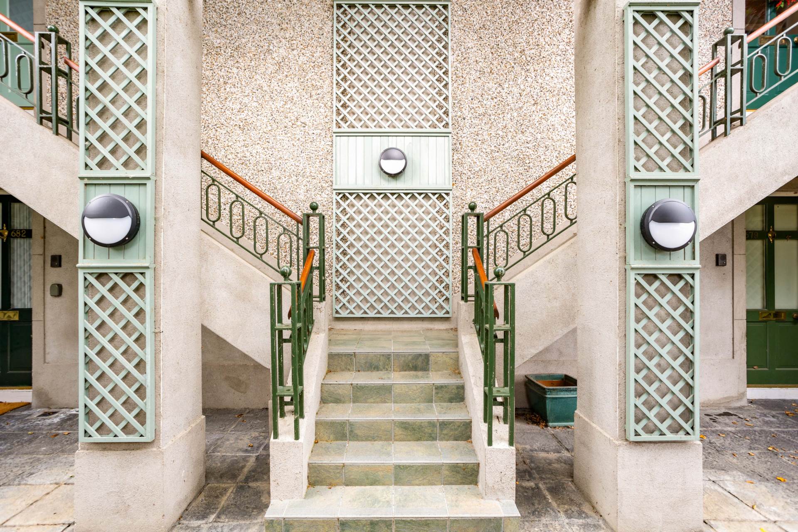
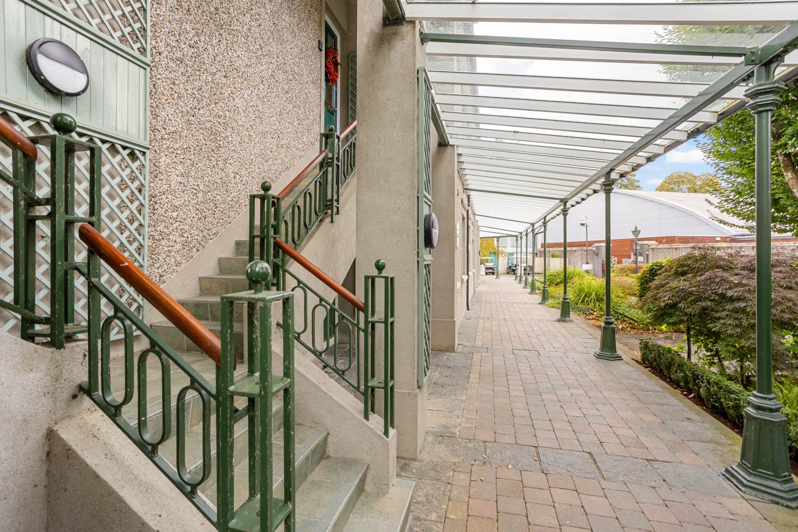
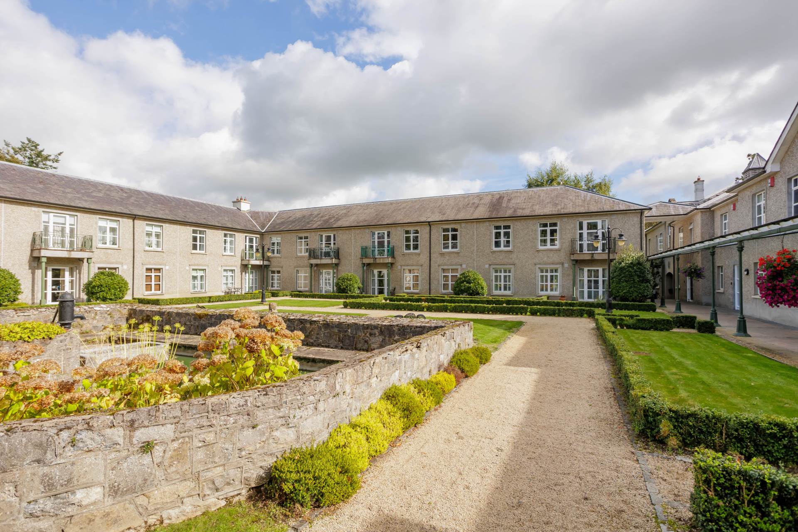
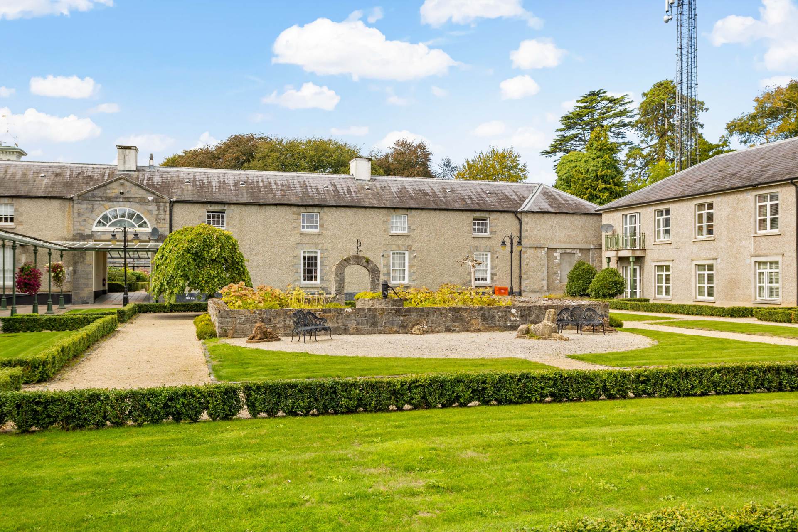
Beautifully maintained ornamental garden with seating areas, minutes walk from Spa and Leisure facilities

Additional Information:

Ample non-designated parking

Built in 1996

Discounted spa & leisure facilities at your door step.

Items Included in sale:

Sold As Seen - excluding soft furnishings, plants & small round coffee table.

BER C

Viewing

By appointment only.

Eircode:

W23 XR53

Contact Information

Sales Person

Jill Wright

01 6286128

jillw@coonan.com

Features

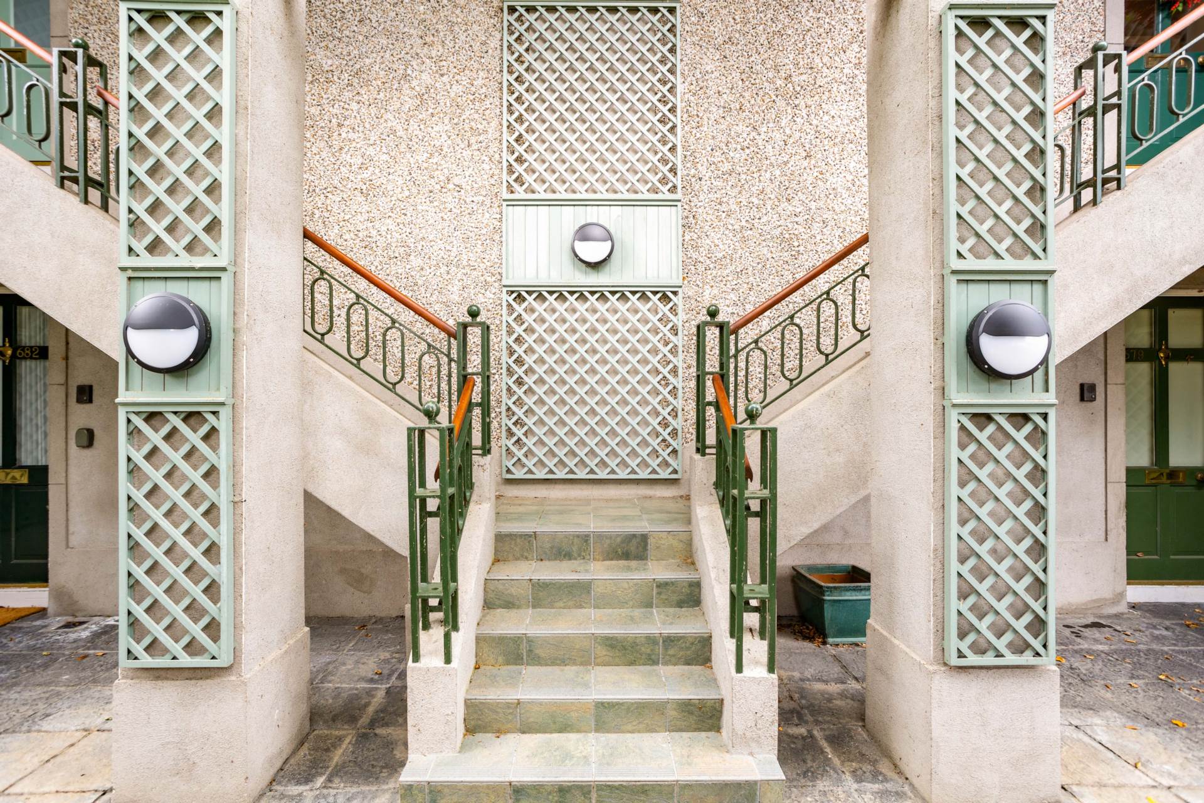
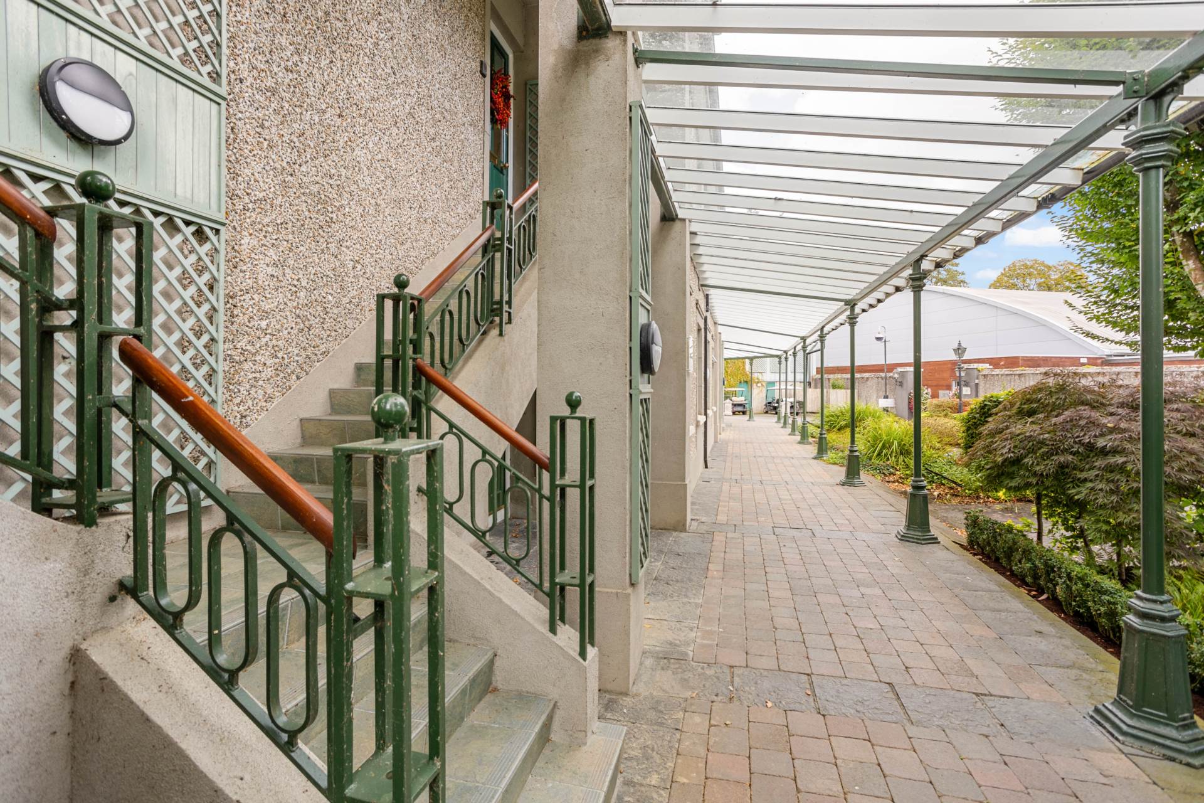
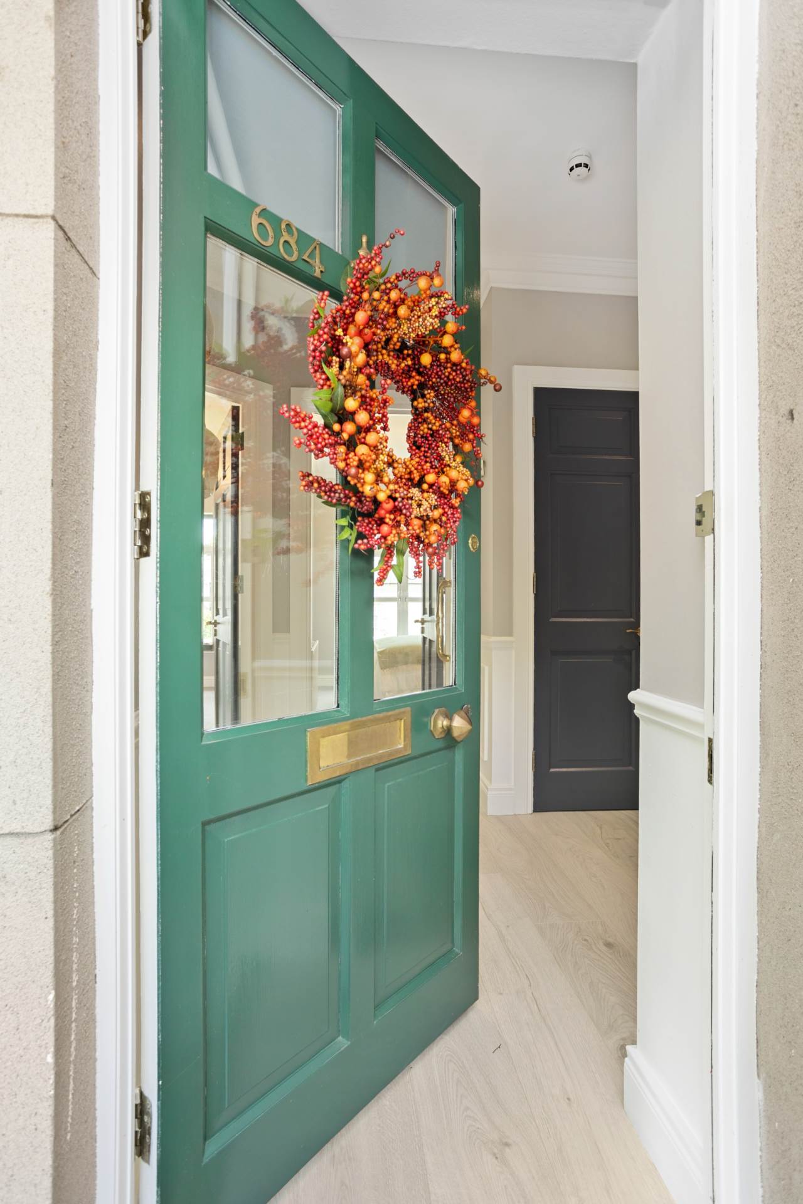
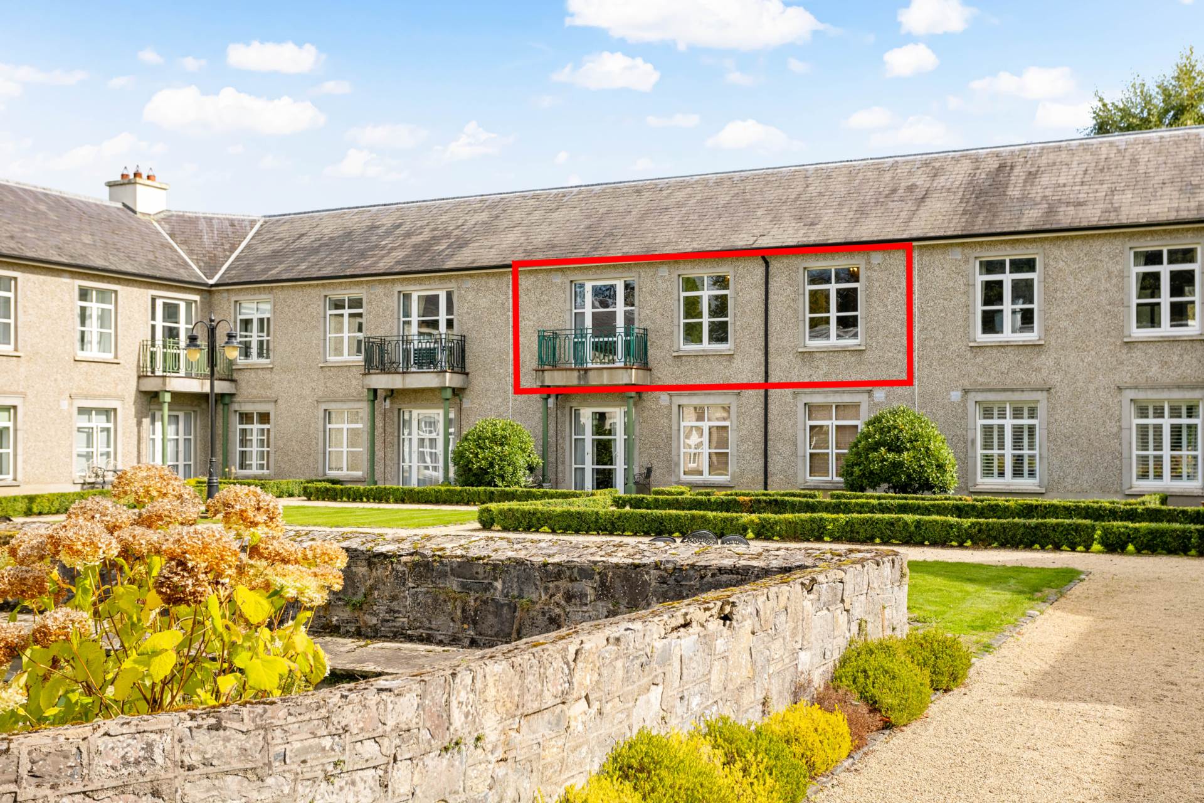
  • Two bedroom first floor own door apartment extending to approx. 76 sq.m/818 sq.ft with a Juliet balcony overlooking the communal courtyard set in the grounds of The K-Club
  • Accommodation comprises entrance hallway, guest w.c./shower room, living/dining room, kitchen, two bedrooms and master en-suite
  • Finished to an exceptional standard, featuring high ceilings, wall panelling, generously proportioned rooms, high-quality appliances and attractive balcony areas, with many additional features combining to create an outstanding home
  • The K-Club is one of Ireland's most exclusive private developments offering 550 acres of spectacular grounds with two world class golf courses, 5 Star K-Club hotel, spa and leisure centre, padel & tennis courts a host of restaurants and bars
  • Close to Straffan village with its café, shop, pubs, national school and sporting facilities, and within easy reach of Celbridge, Clane and Maynooth
  • Regular Bus Éireann 120 service from the village to Dublin city centre, Hazelhatch and Celbridge train station approx. 12 minutes' drive with services to Heuston, and the M4 and M7 motorways within a short drive

Services

  • Mains water
  • Gas fired central heating.