Property details
Guide Price
€545,000
Type of Transaction
Private Treaty
Accommodation:
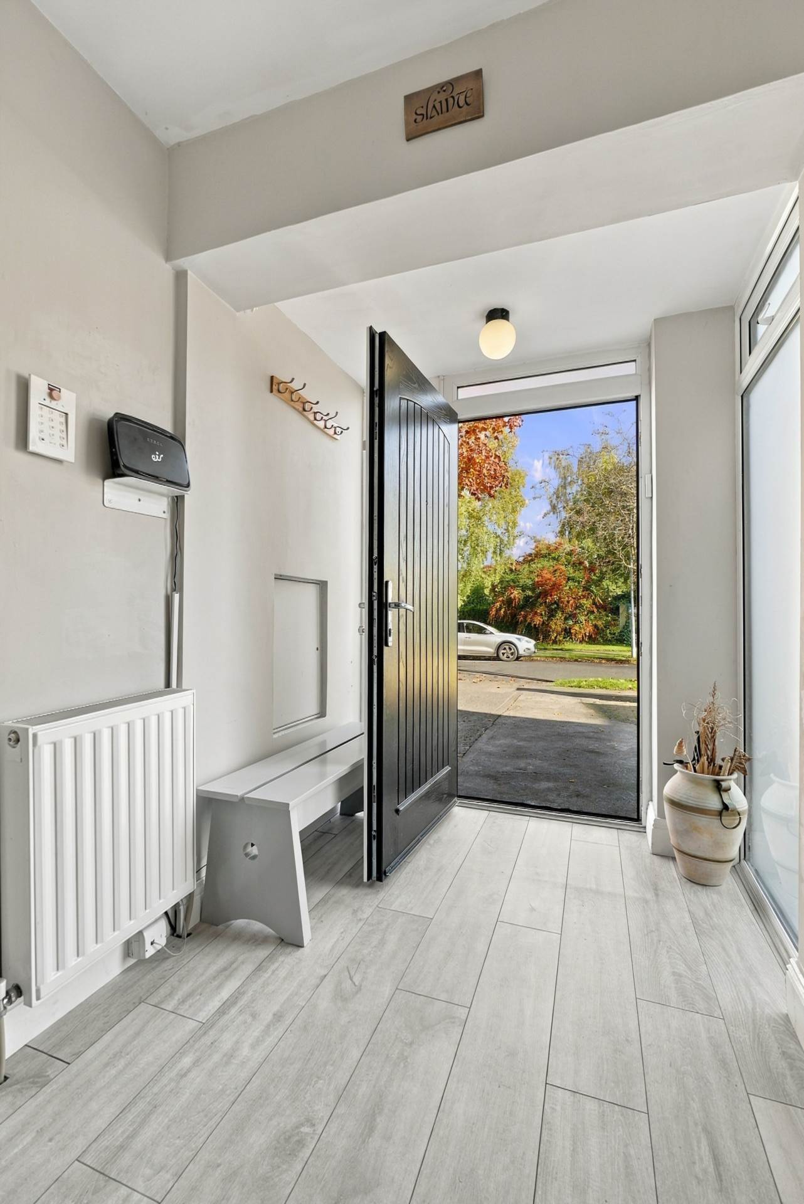
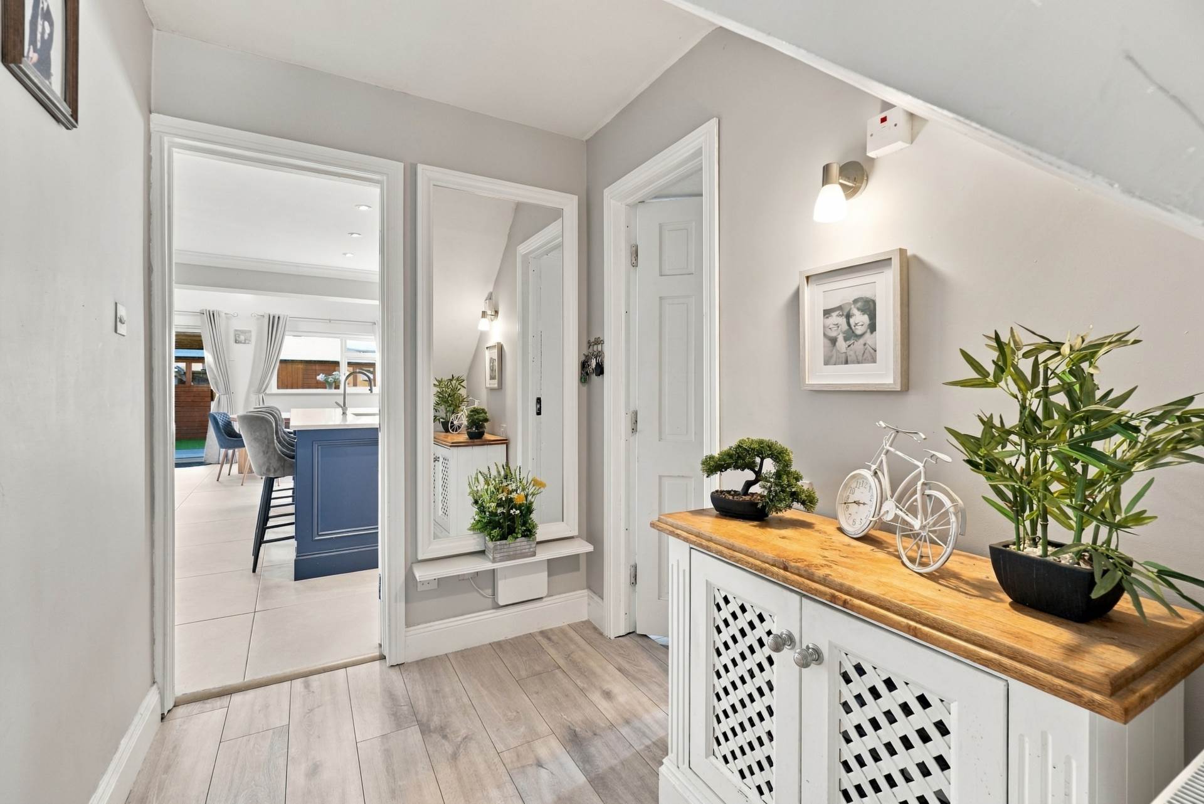
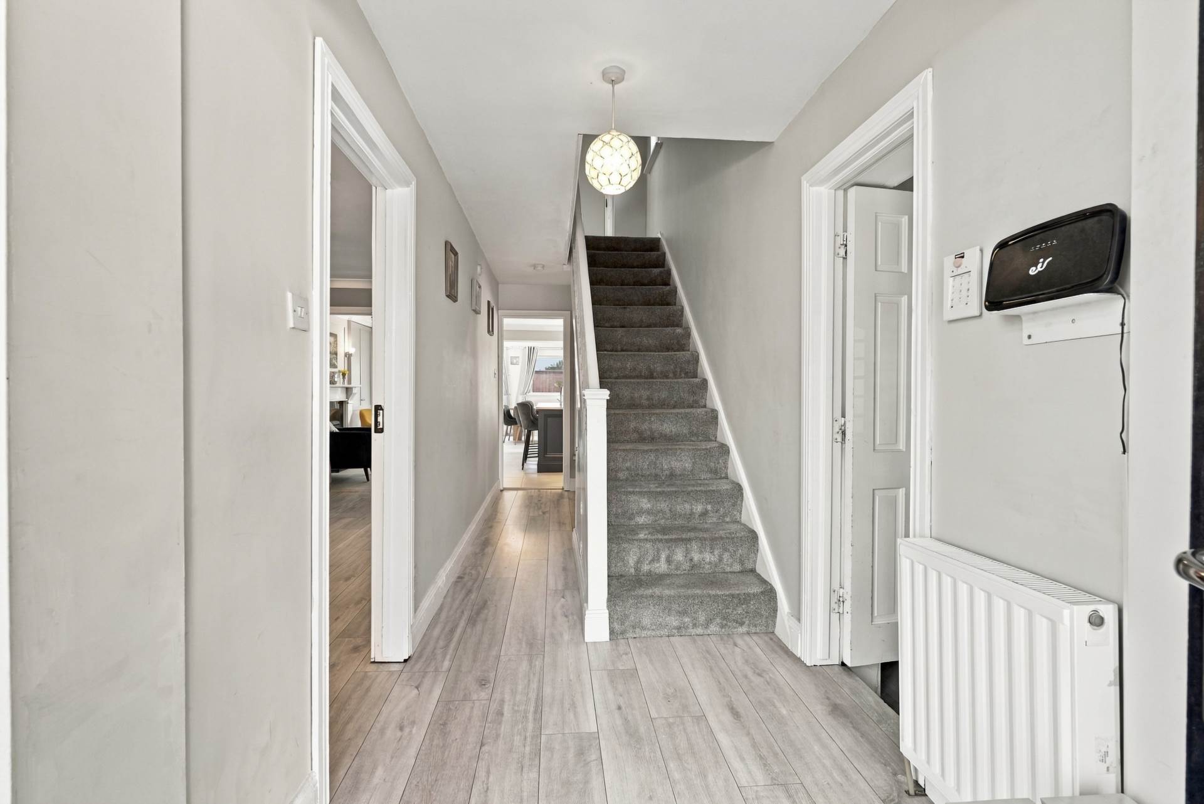
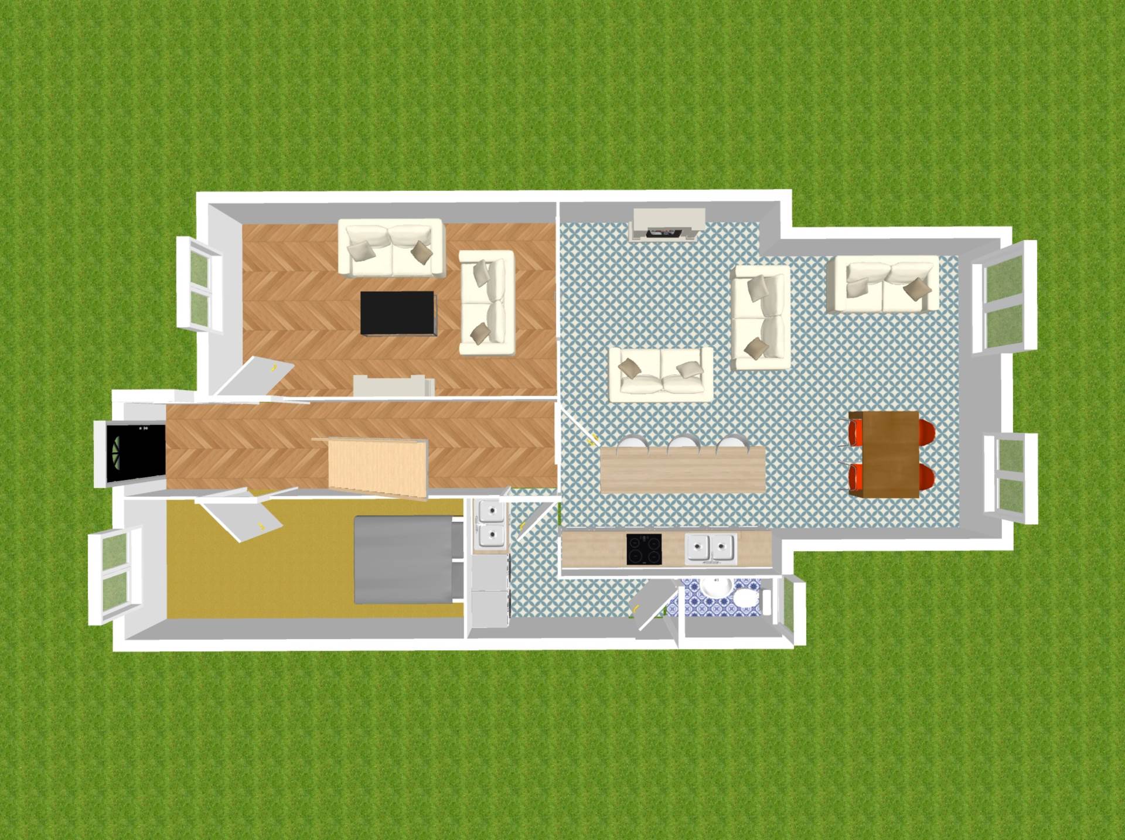
Entrance Hallway 6.53m x 1.73m
Laminate flooring, alarm panel and understairs storage space. Access under the stairs leads through to the utility room.
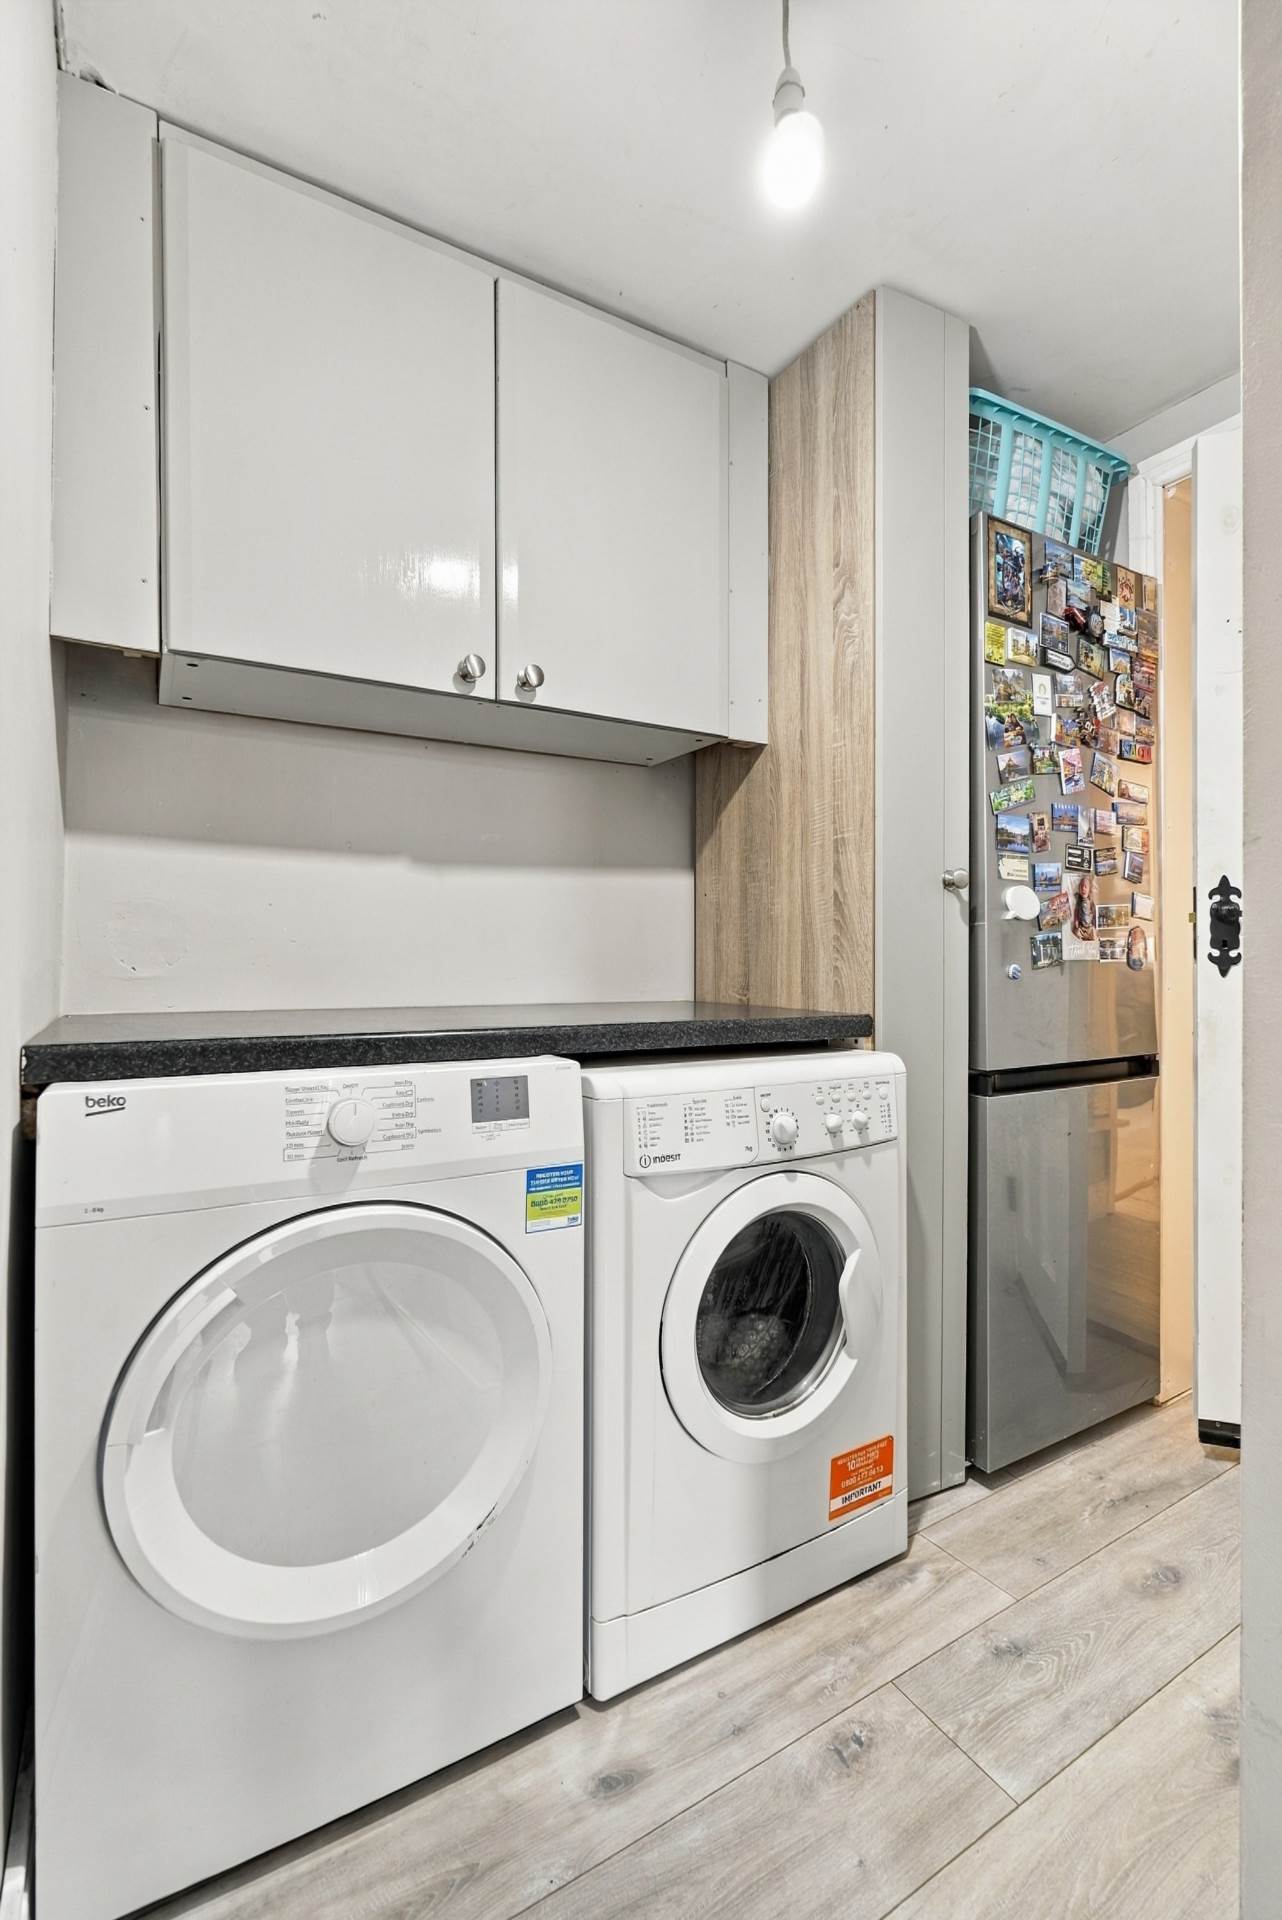
Utility Room ( 2.35m x 1.38m) + (1.66m x 0.78m)
L-shaped room with laminate flooring, fitted storage cupboards and plumbing for a washing machine and dryer. It leads through to the guest w.c.
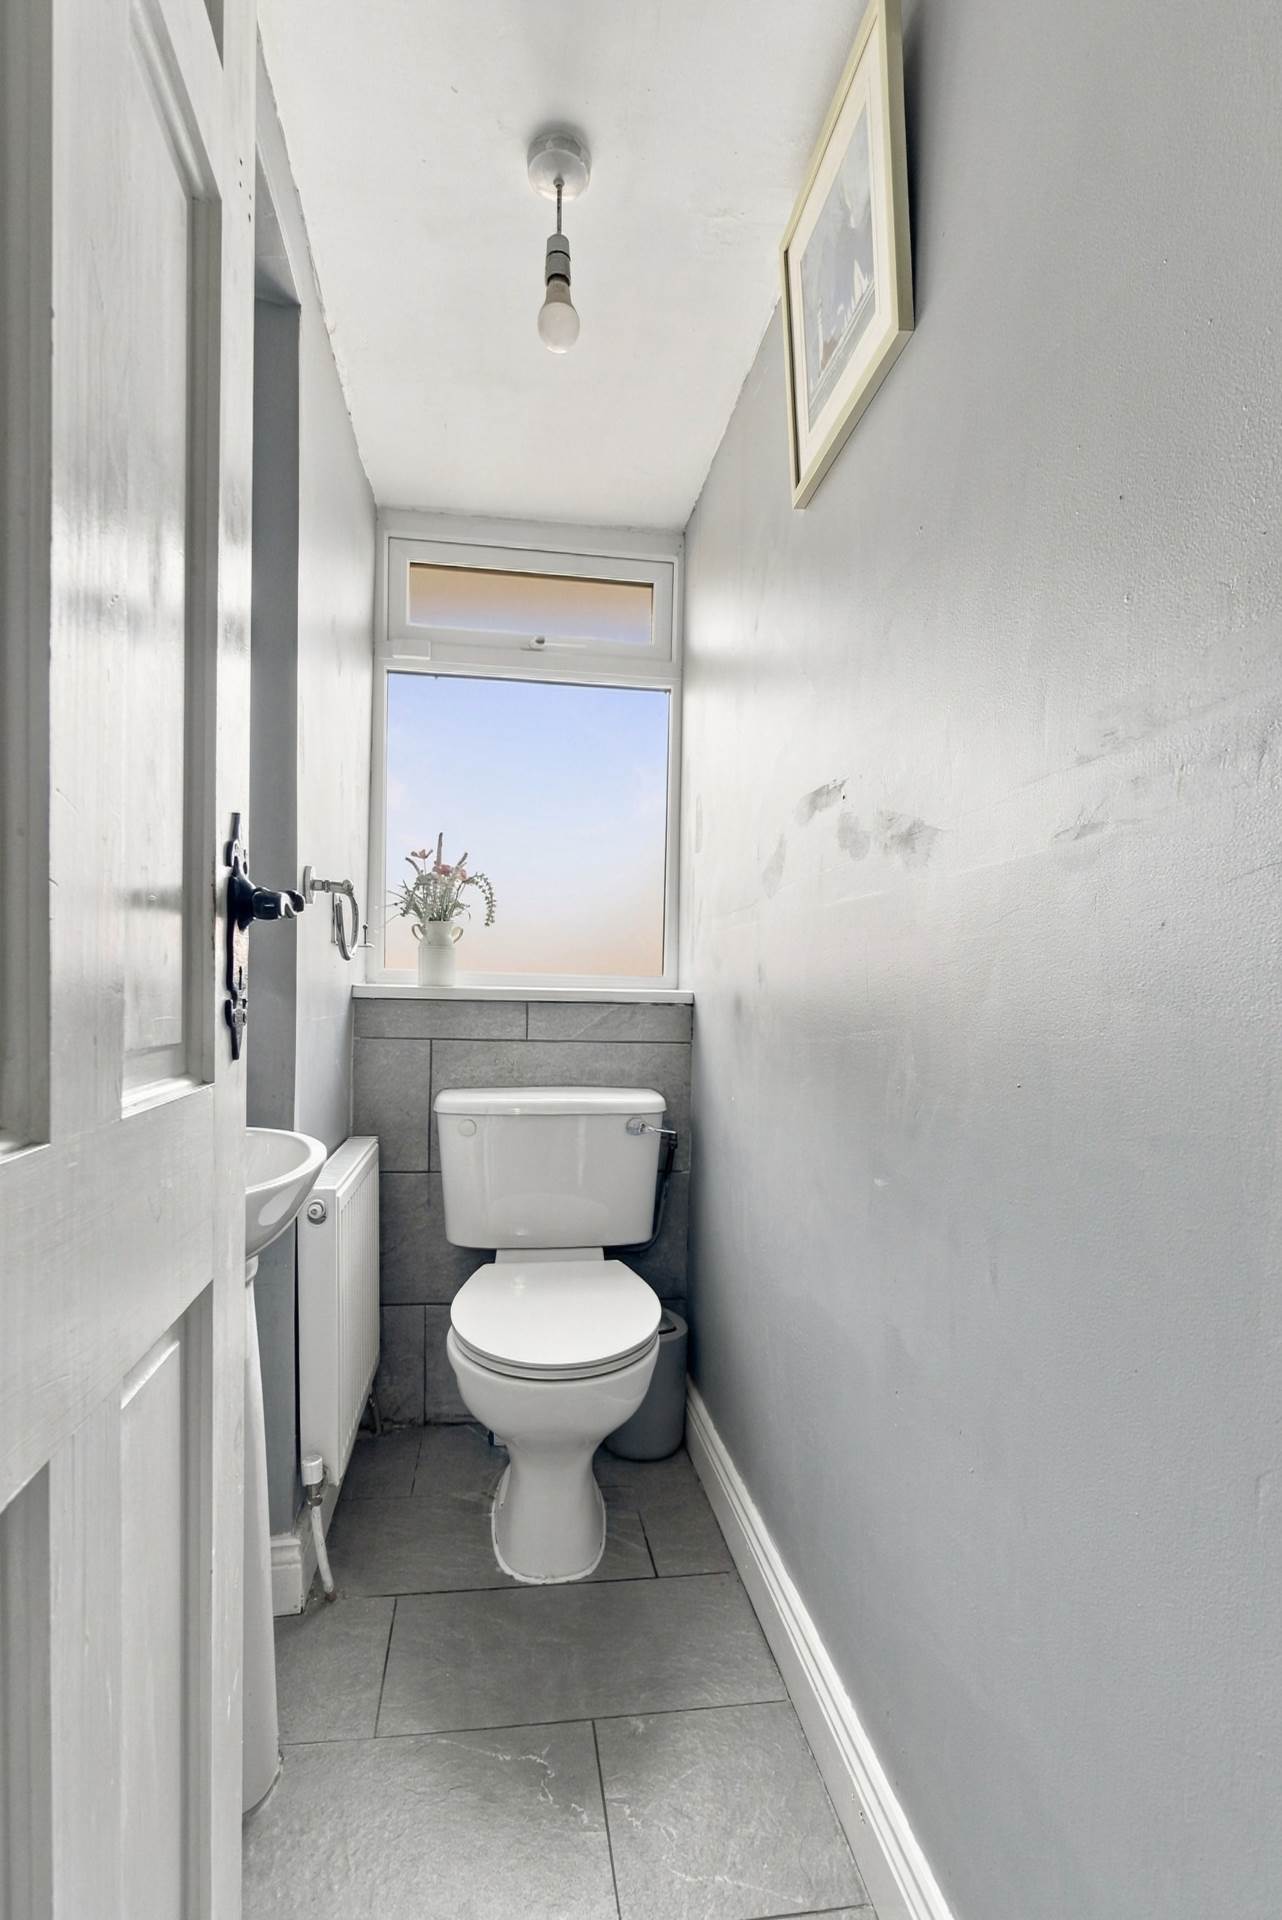
Guest W.C. 2.05m x 0.95m
Tiled floor, w.c., w.h.b. and window. Accessed through the utility room.
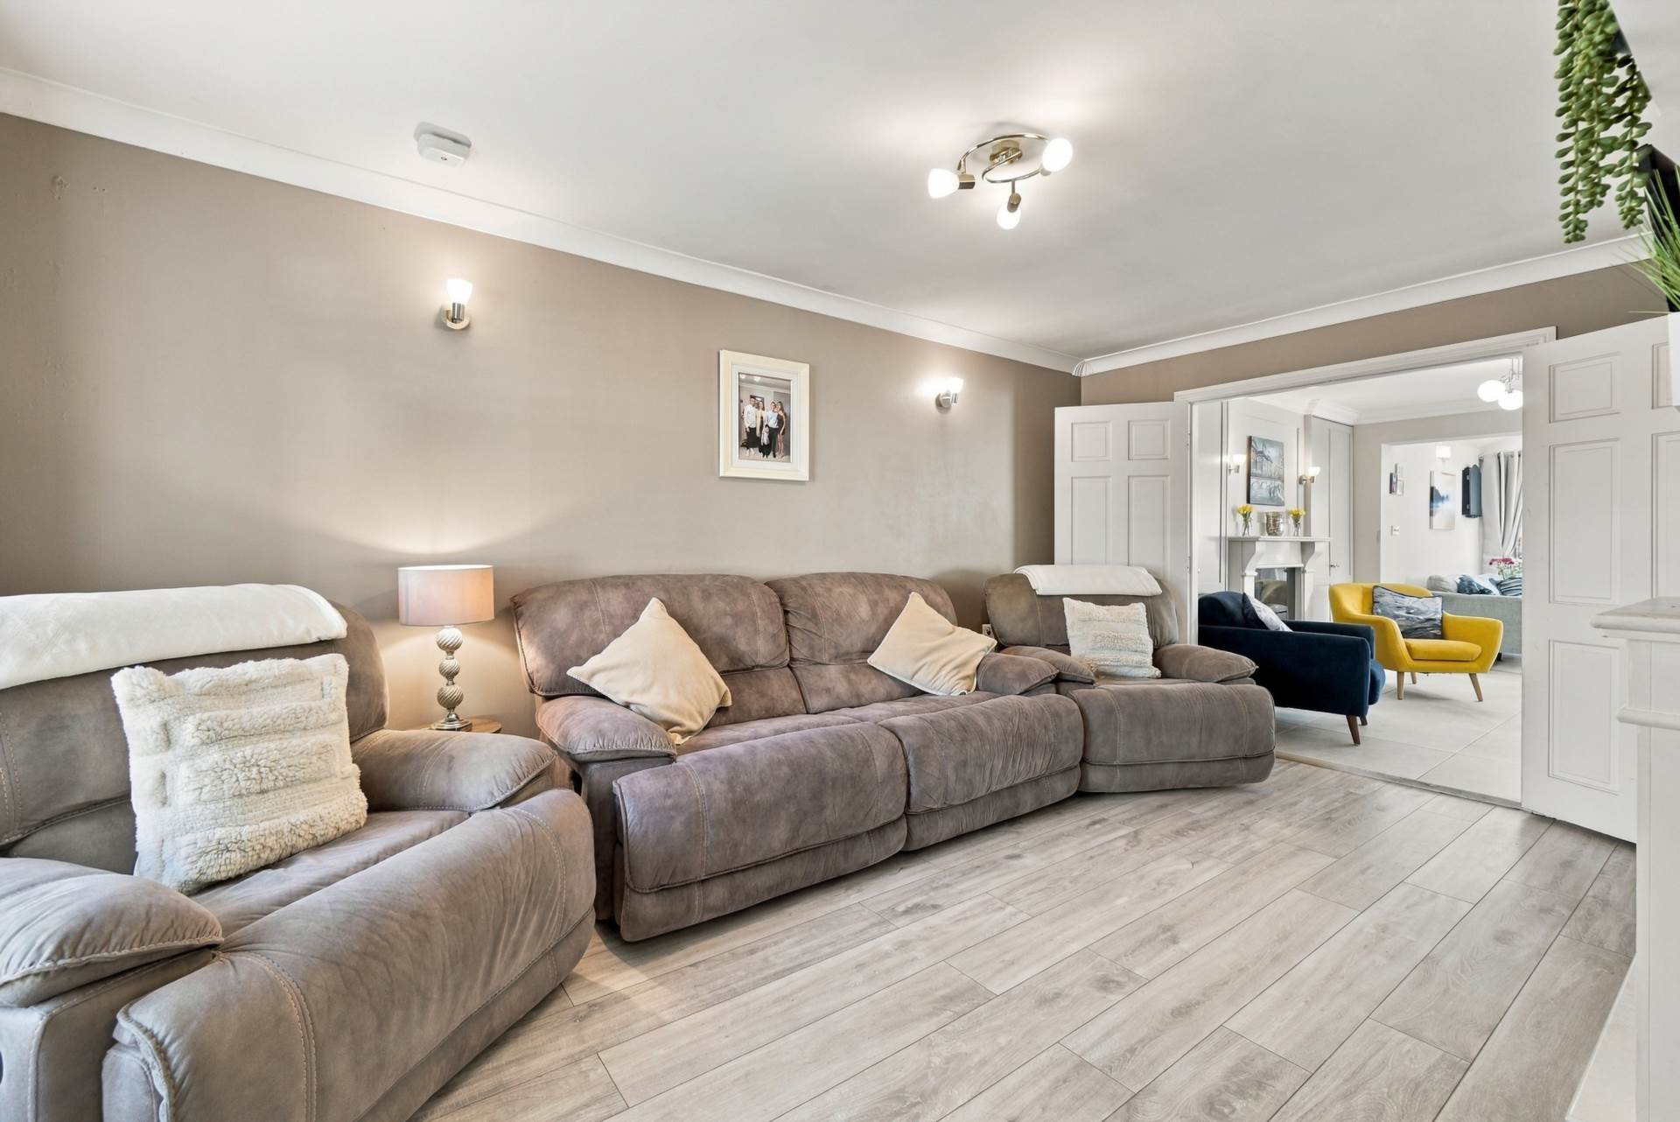
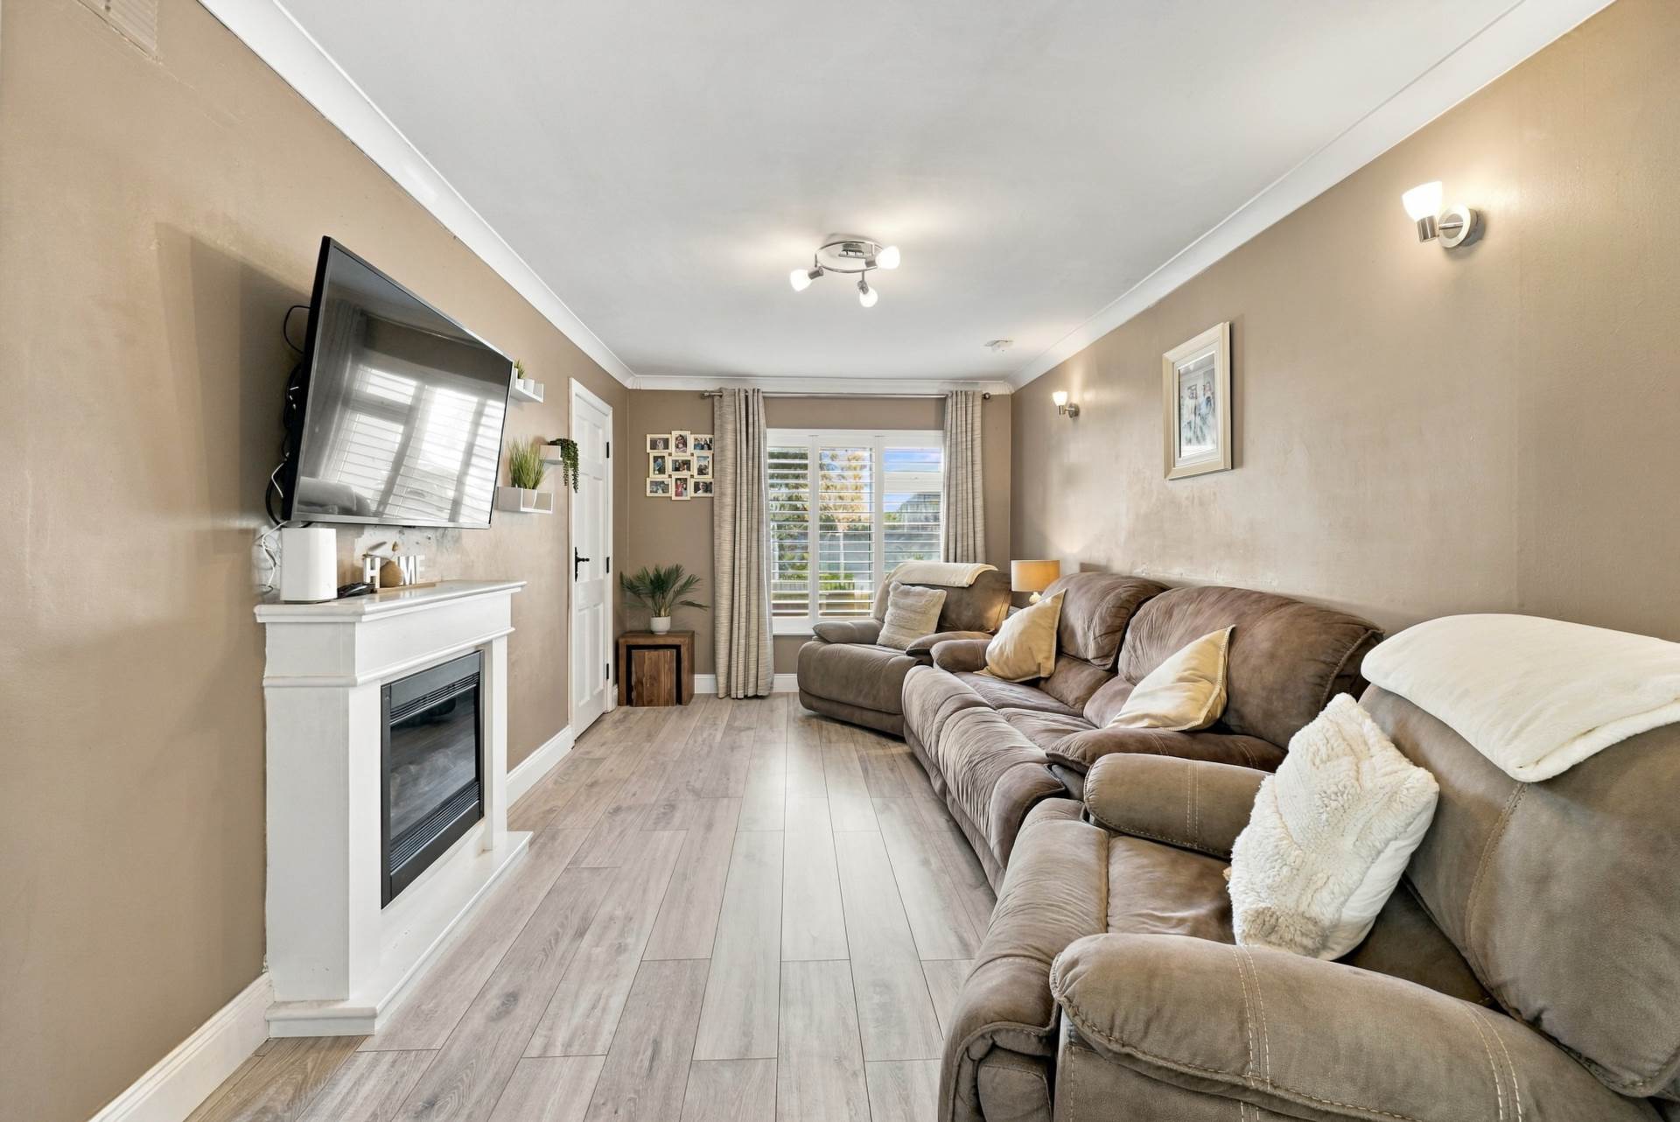
Living Room 5.20m x 2.95m
Laminate wood flooring, coving, feature fireplace with electric fire insert, wall lights and plantation shutters. Double doors open to the kitchen, dining and living area.
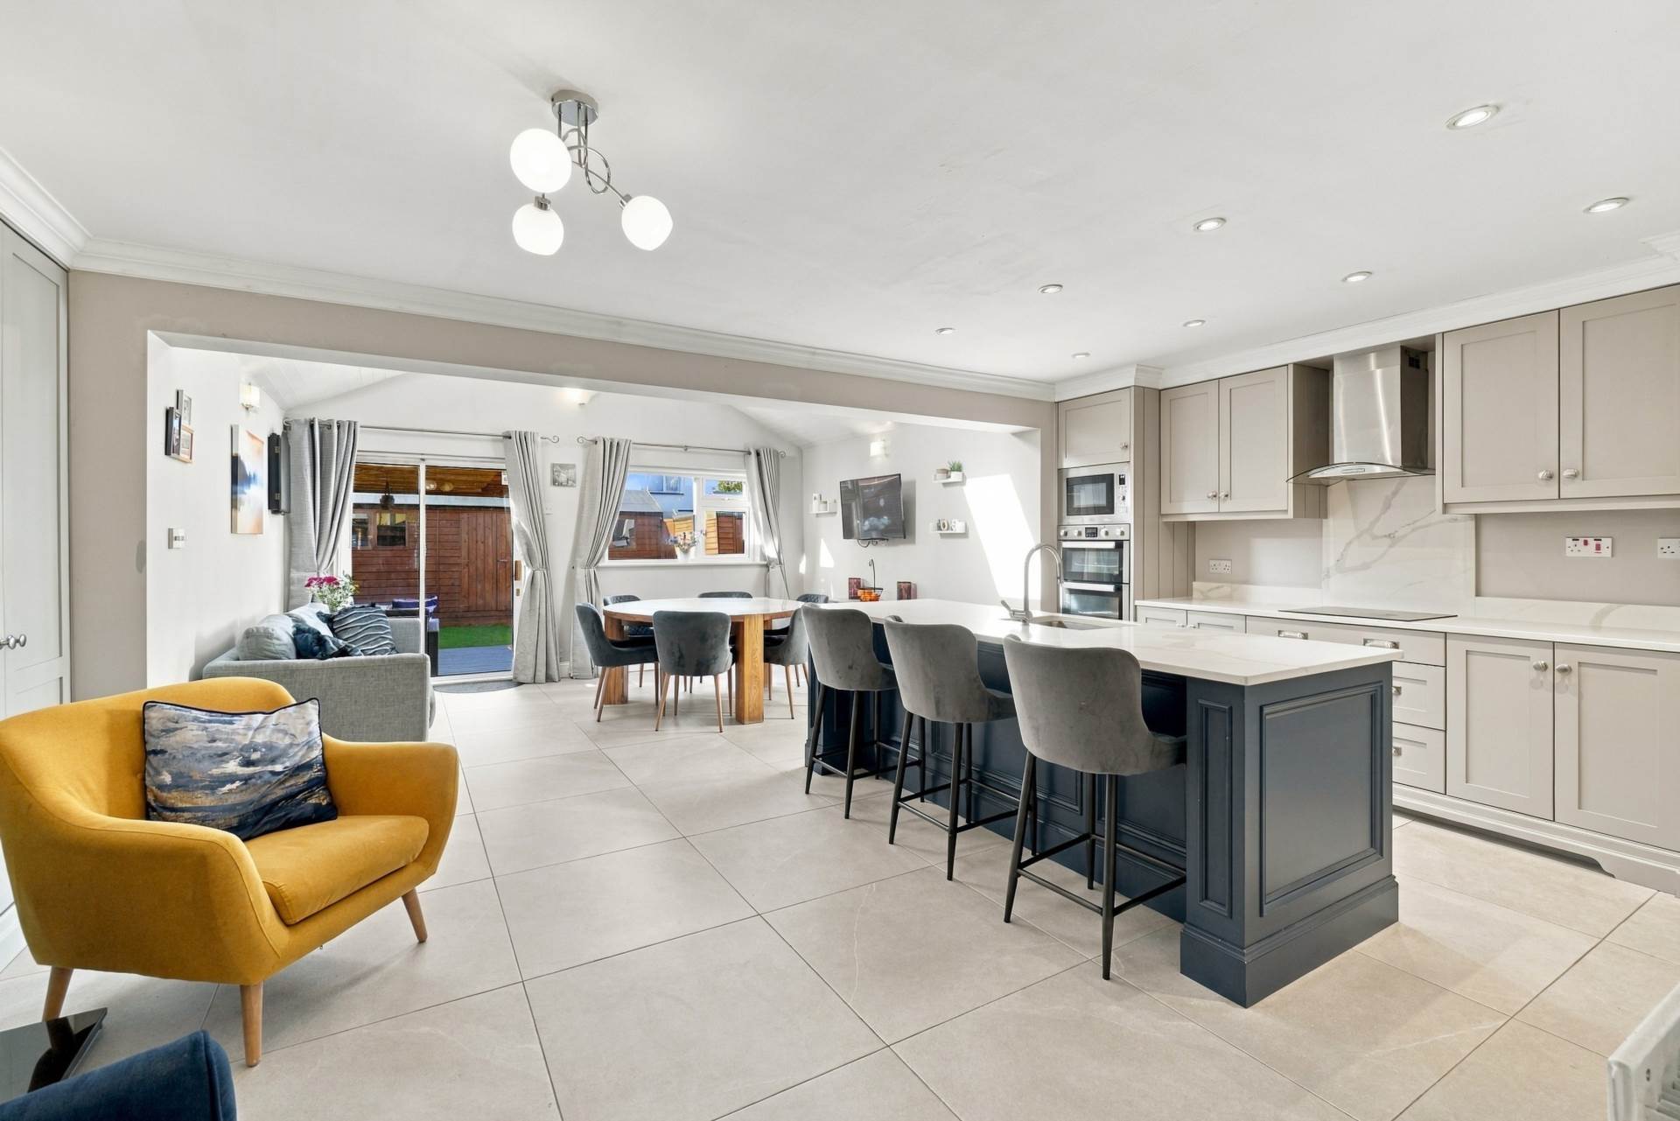
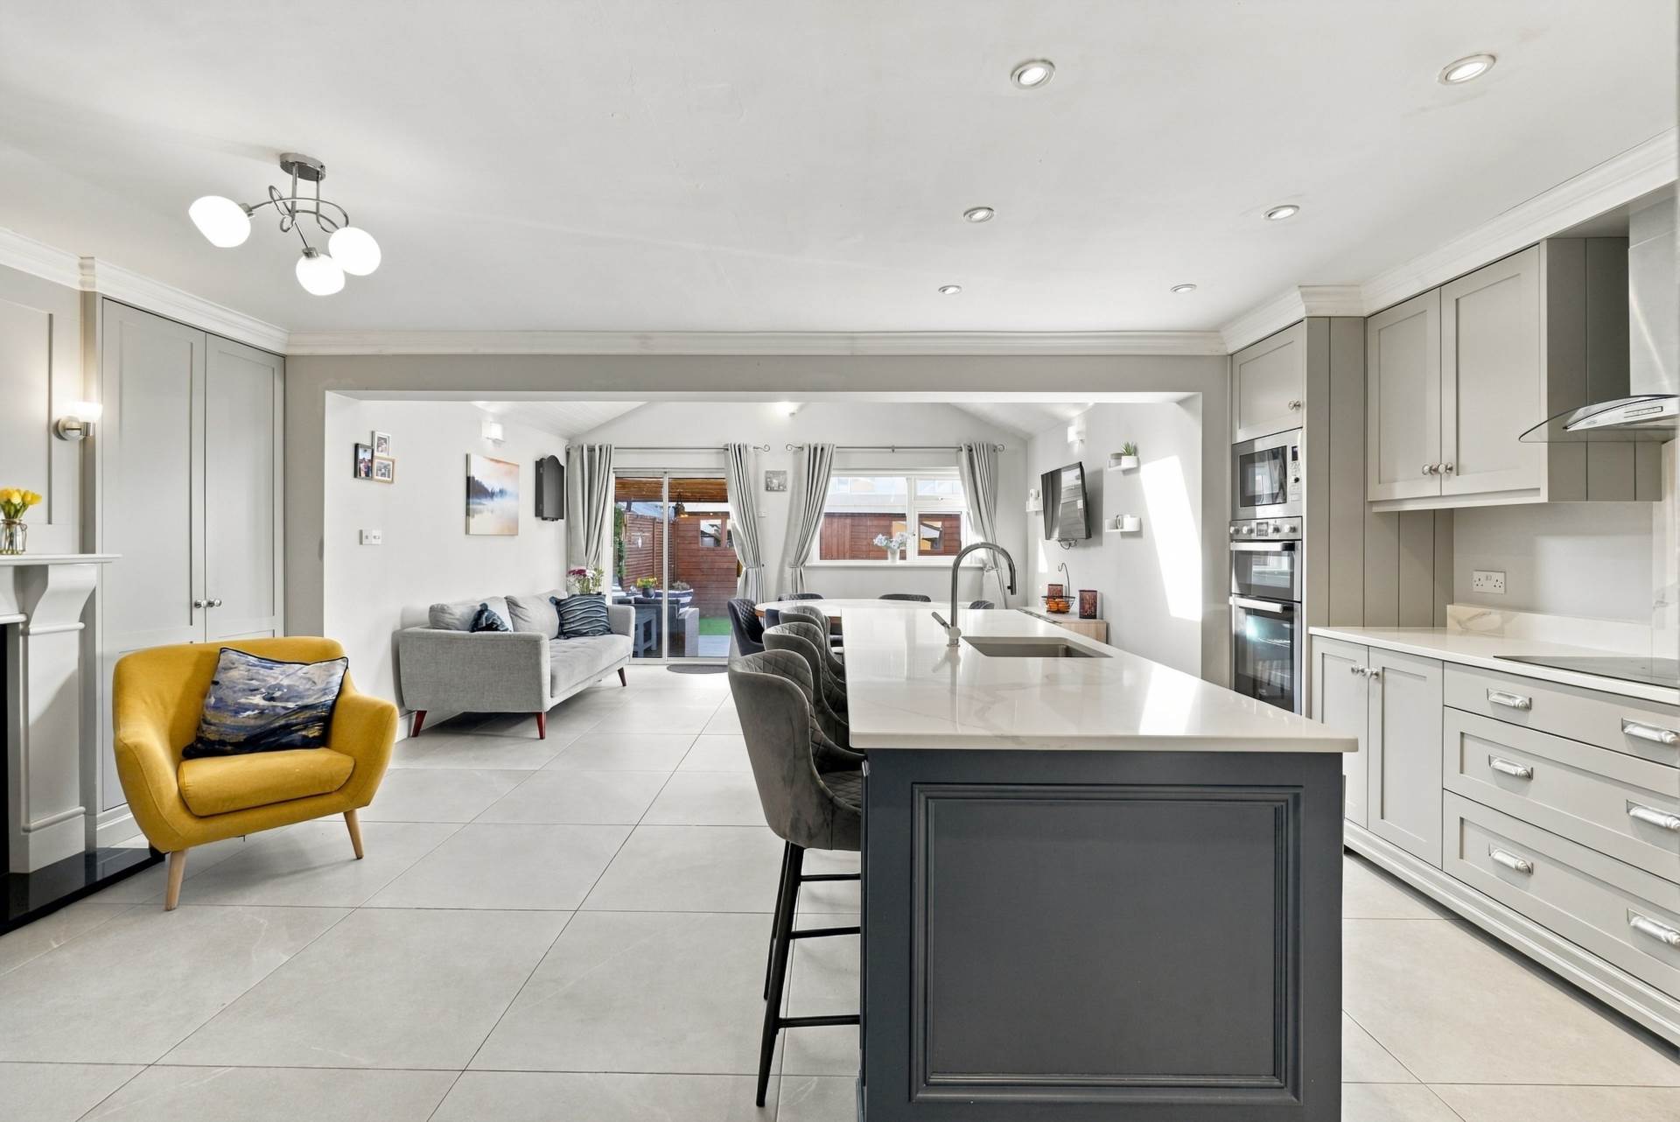
Kitchen /Dining /Living Area 7.00m x 5.73m
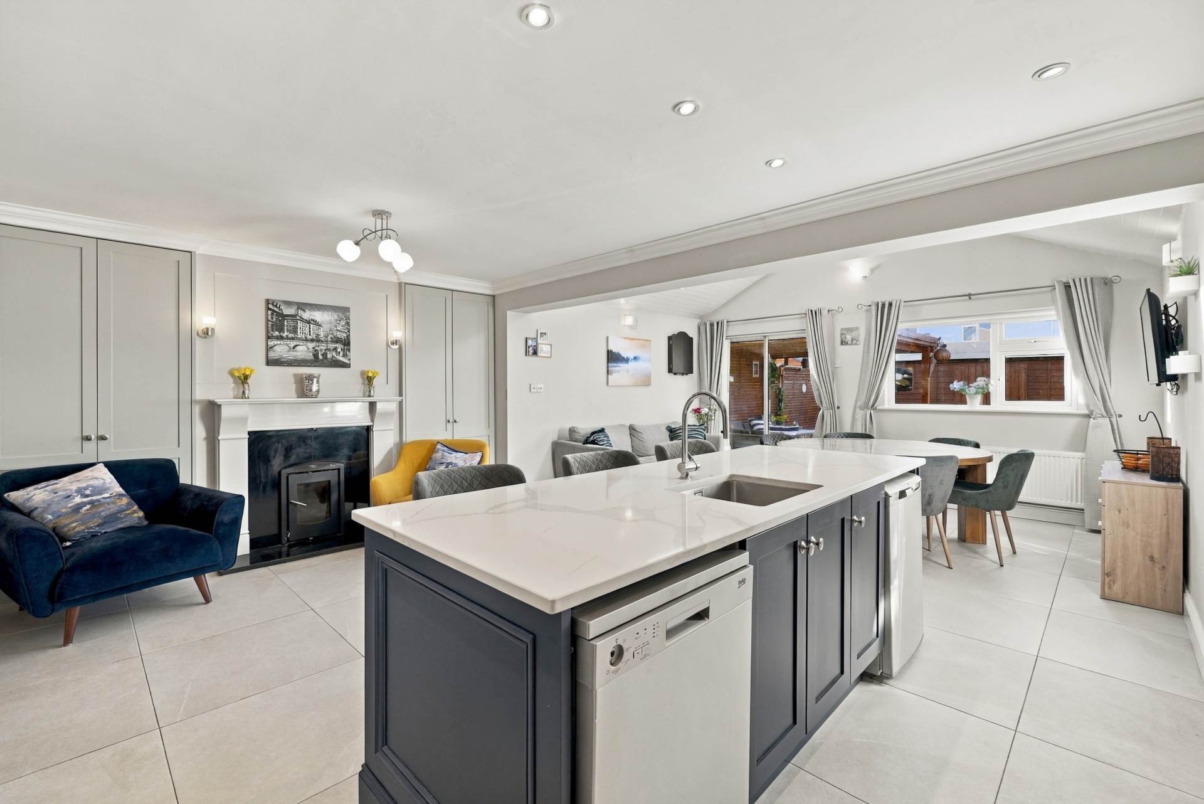
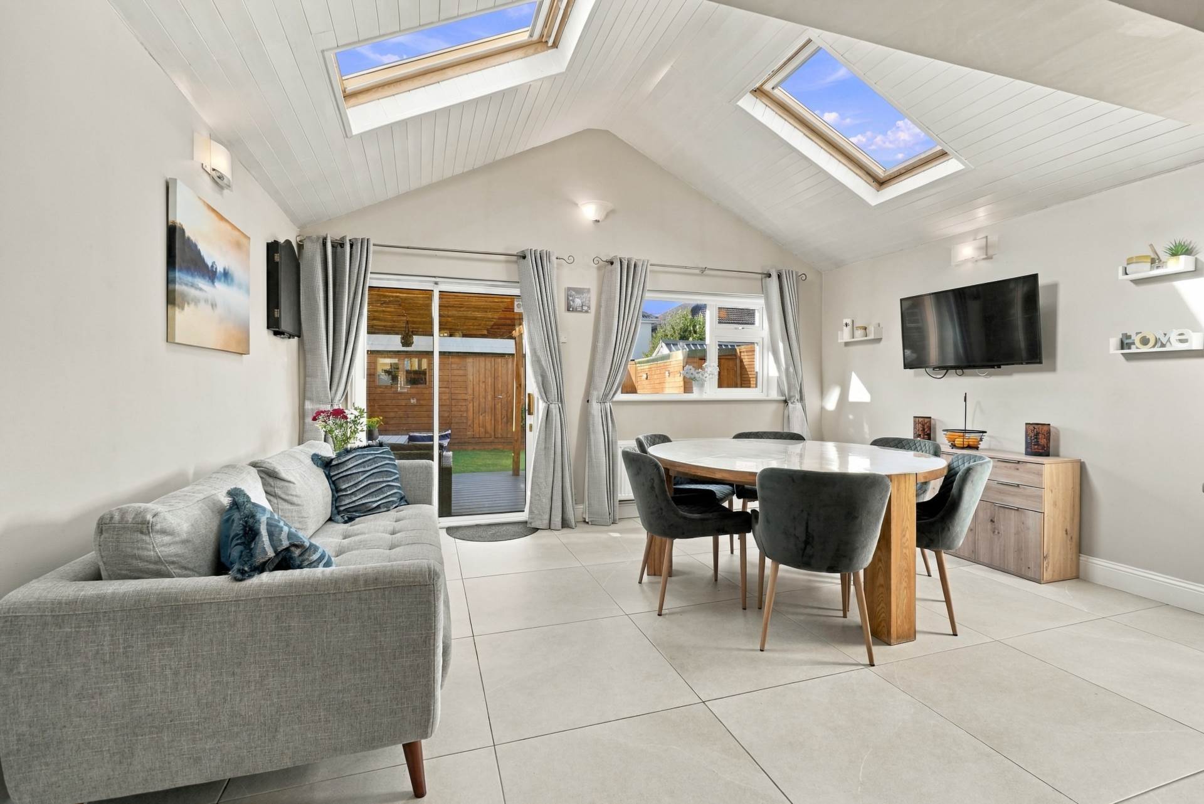
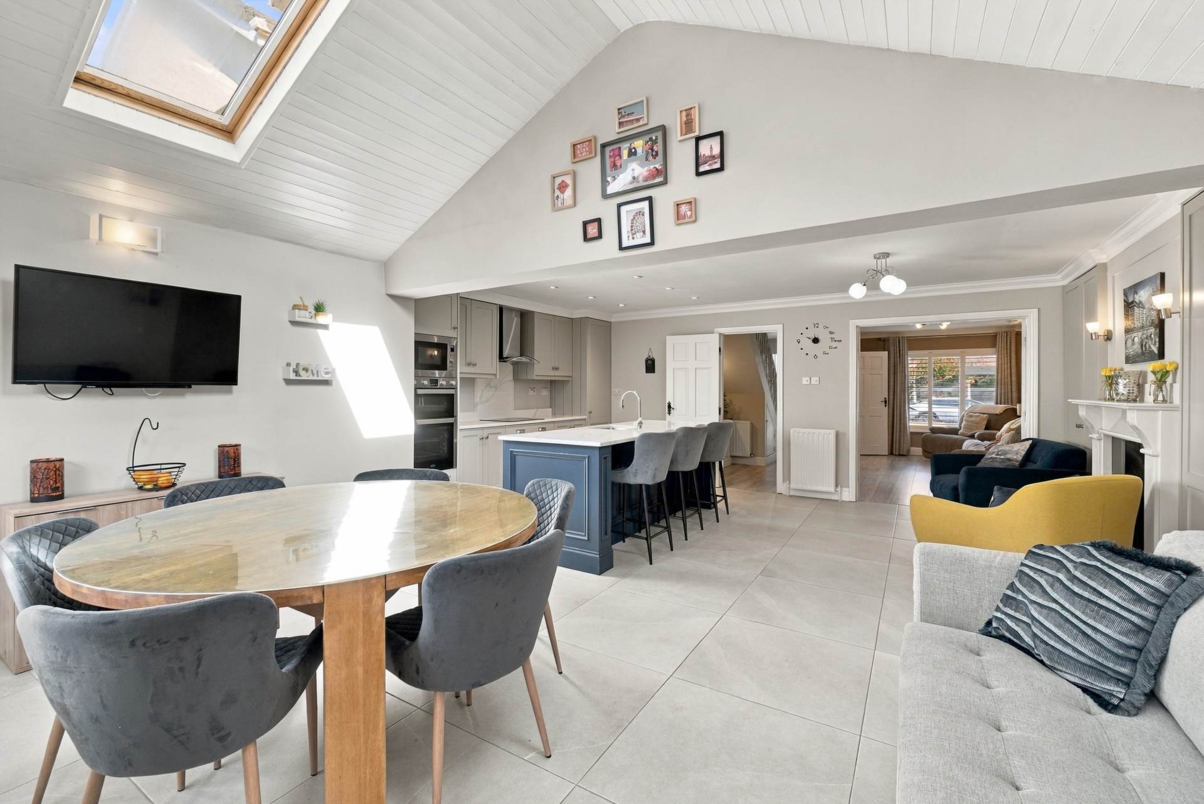
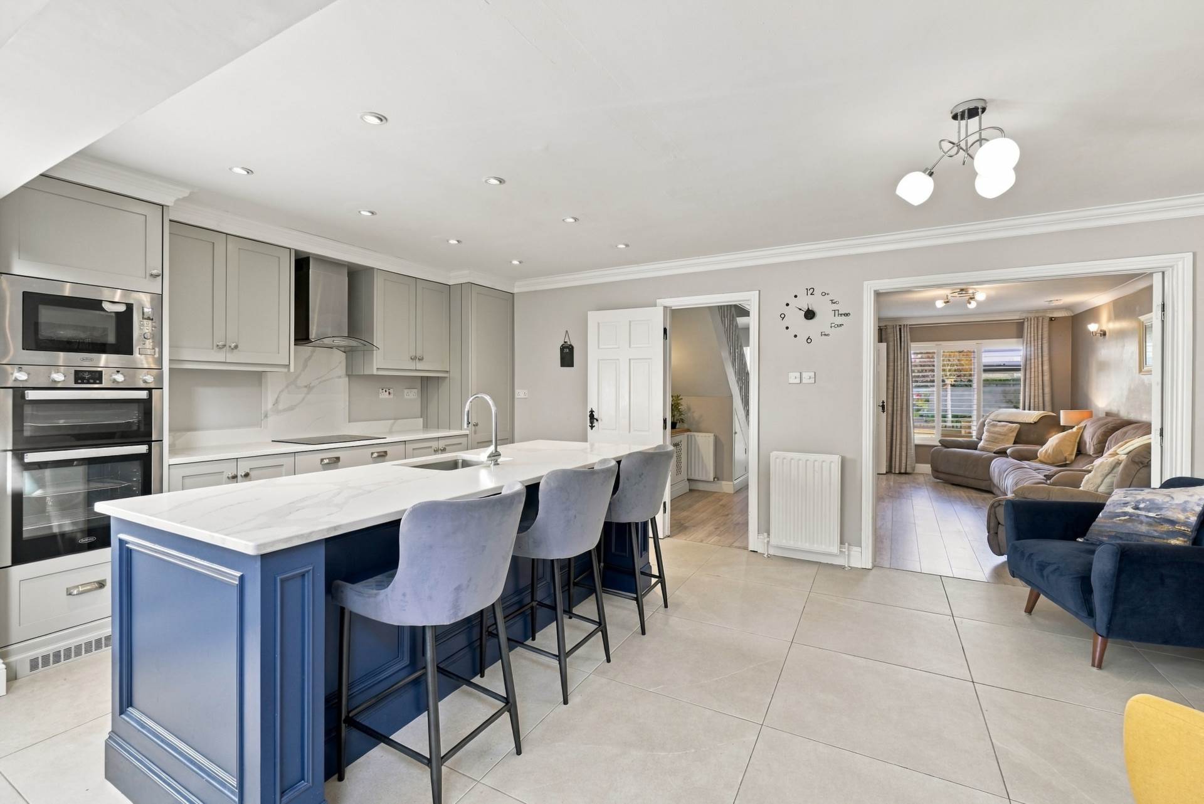
Extended open plan space with a tiled floor and a shaker style fitted kitchen with wall and floor units, quartz worktops and quartz upstand. It comes with a double oven, integrated microwave, electric hob, extractor fan, larder unit, undercounter fridge and dishwasher. A central island has a quartz worktop, sink, breakfast bar seating and more storage. The dining and living area centres on a solid fuel stove with a stone surround and granite hearth, flanked by bespoke storage cabinets. Two Velux windows, recessed downlights and wall lights fill the room with light. Sliding doors open to the rear garden and double doors lead back to the living room.
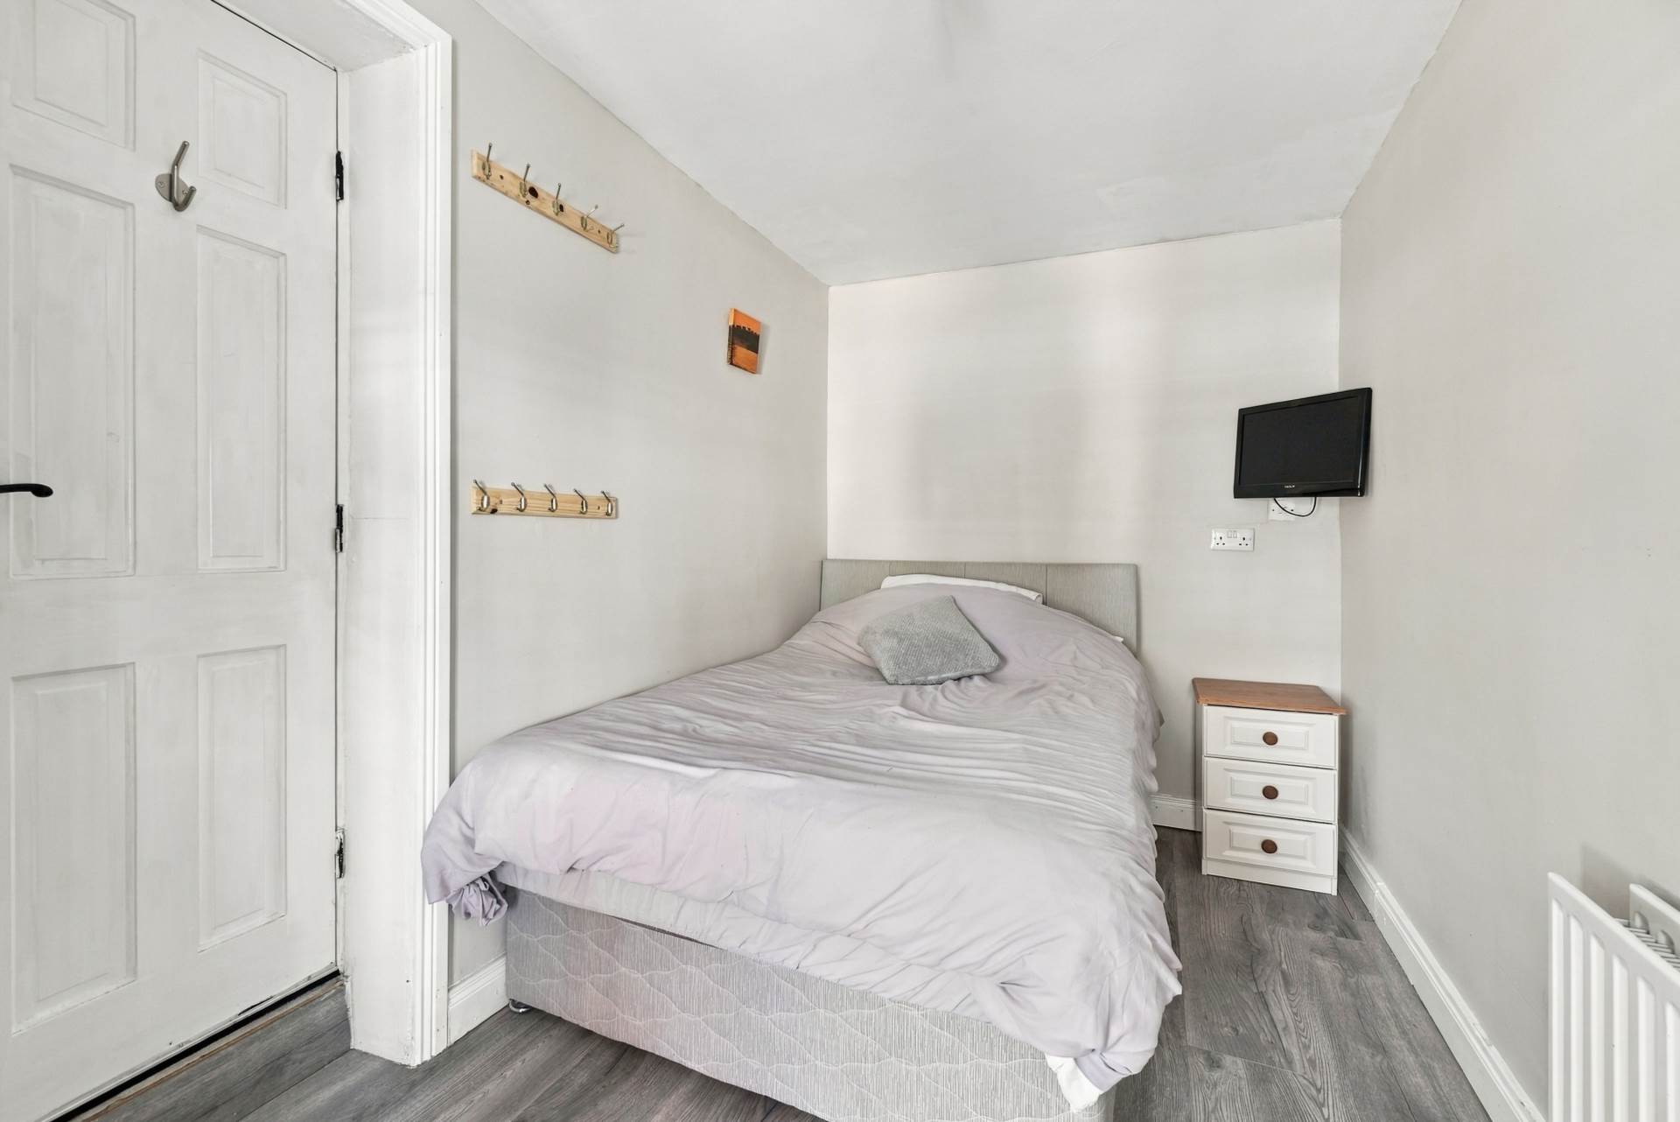
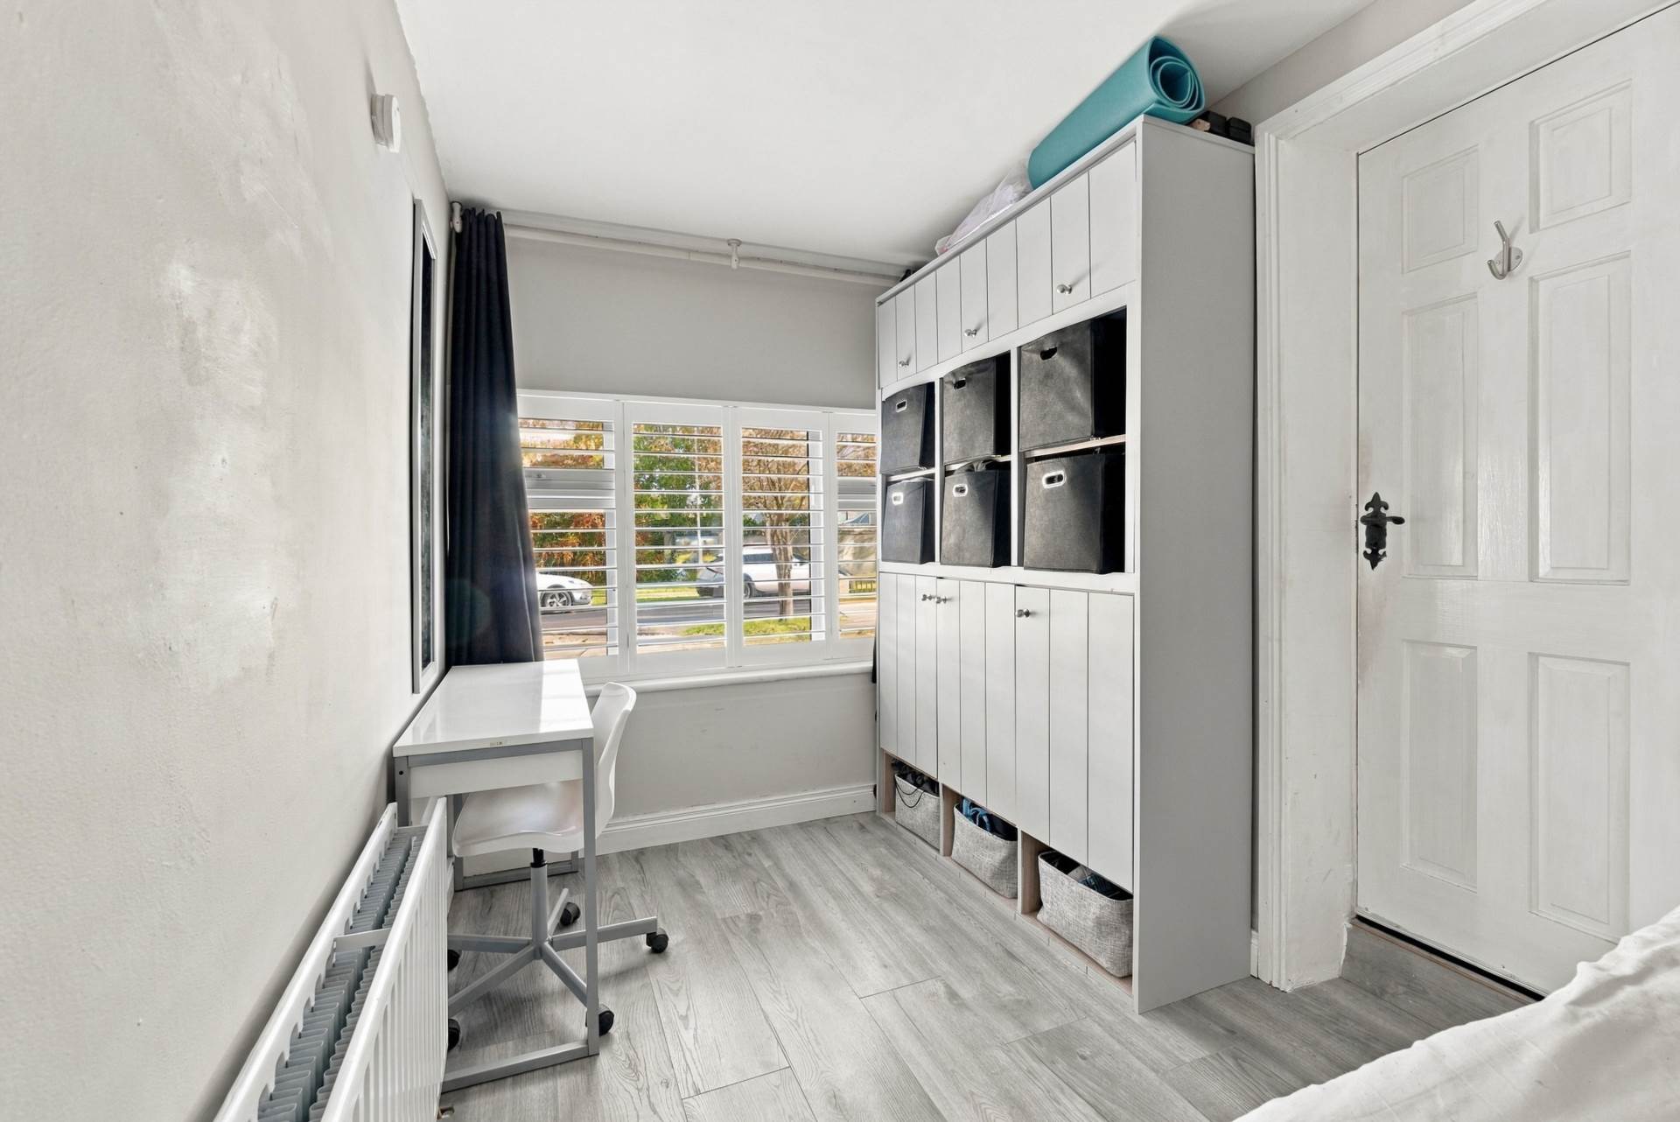
Bedroom 4 (Ground Floor) 2.36m x 4.56m
Laminate flooring and plantation shutters.
Stairs & Landing
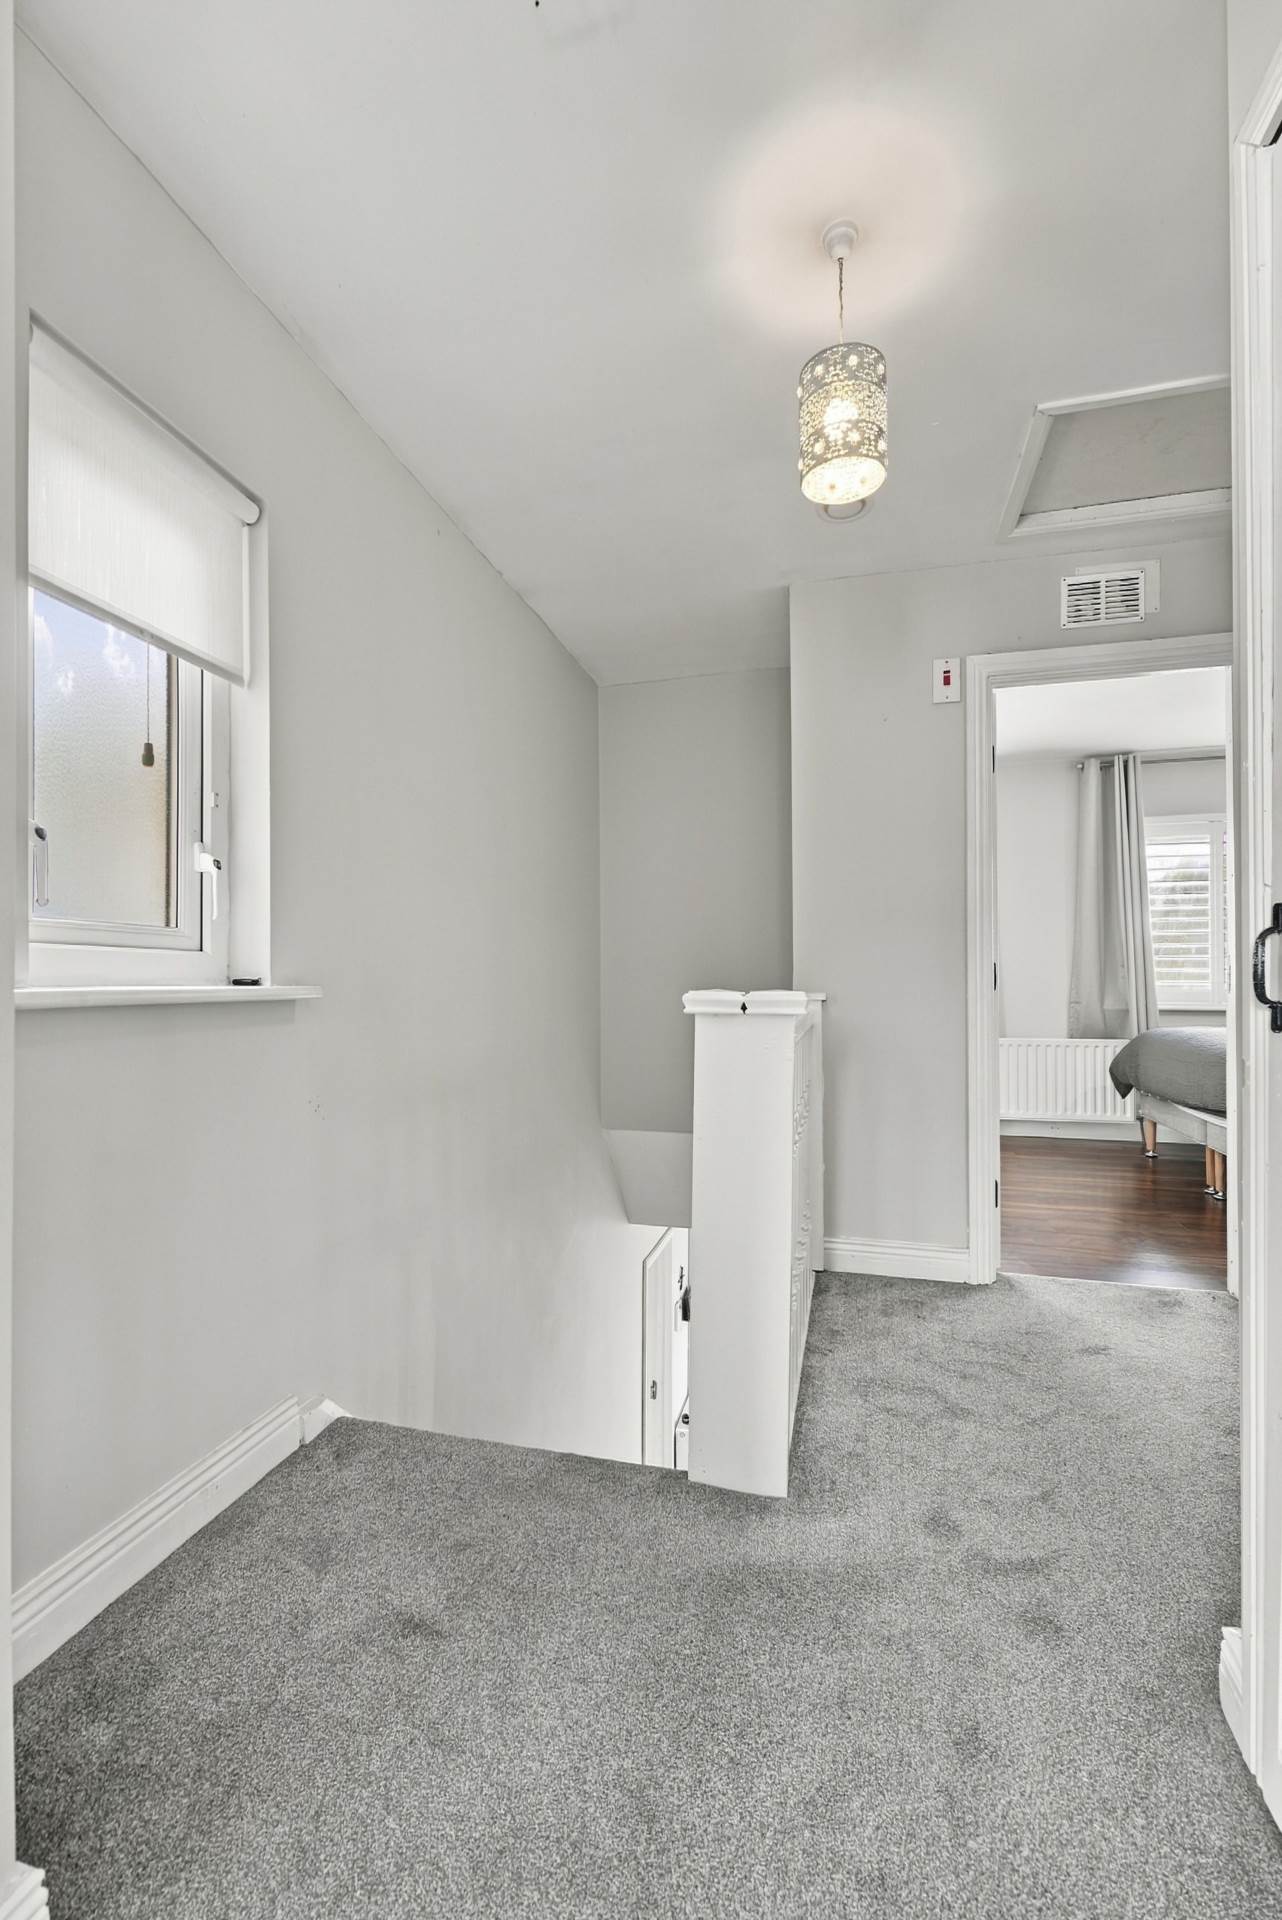
Carpeted stairs lead to the first-floor landing.
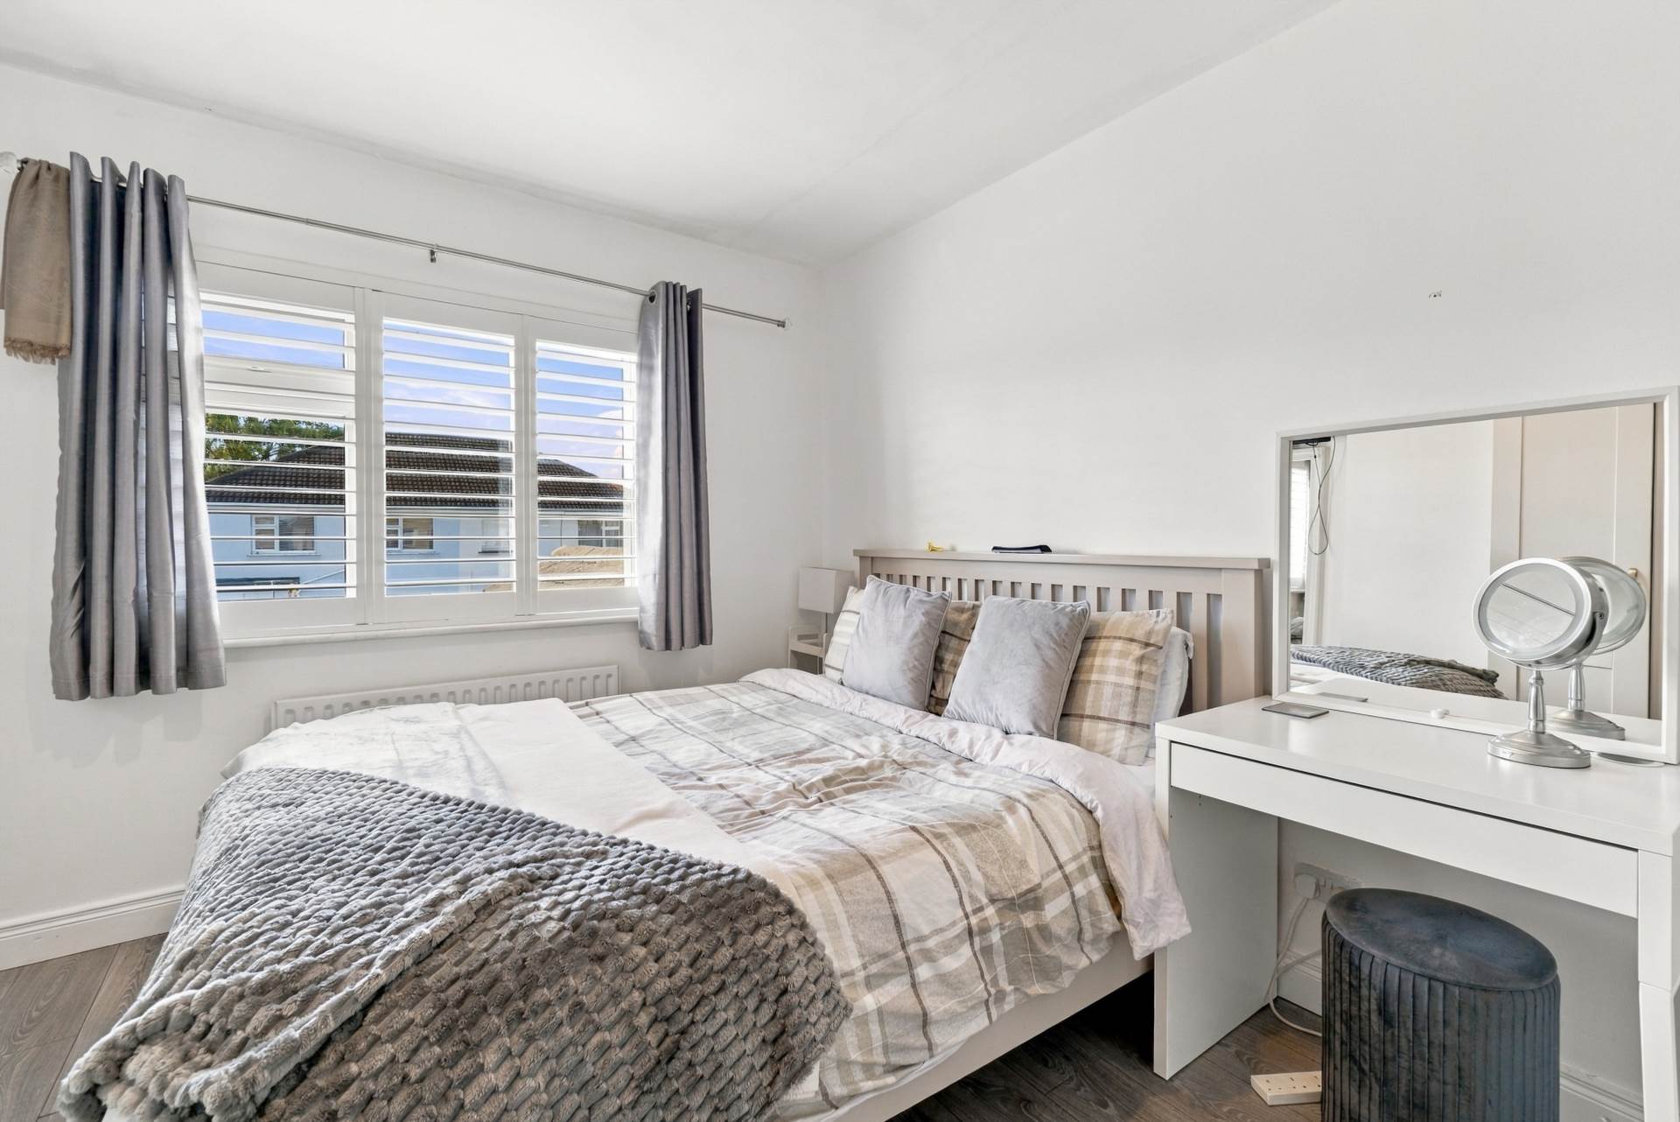
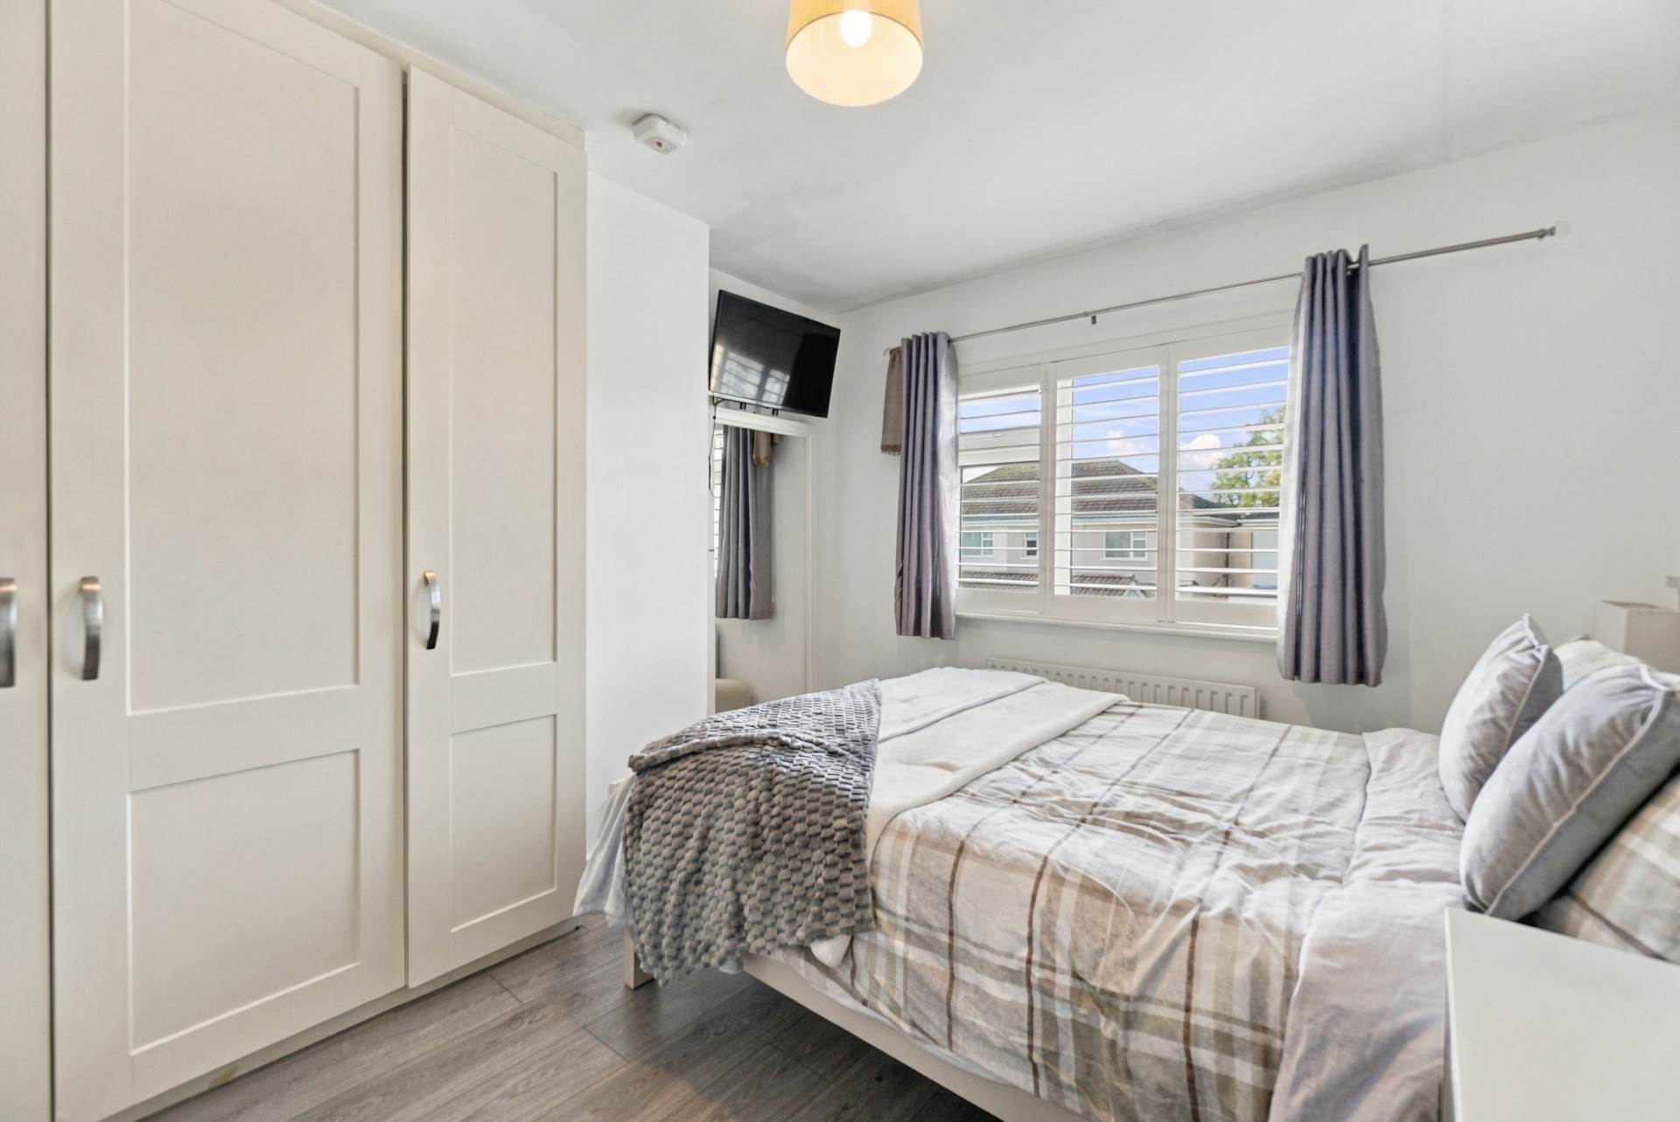
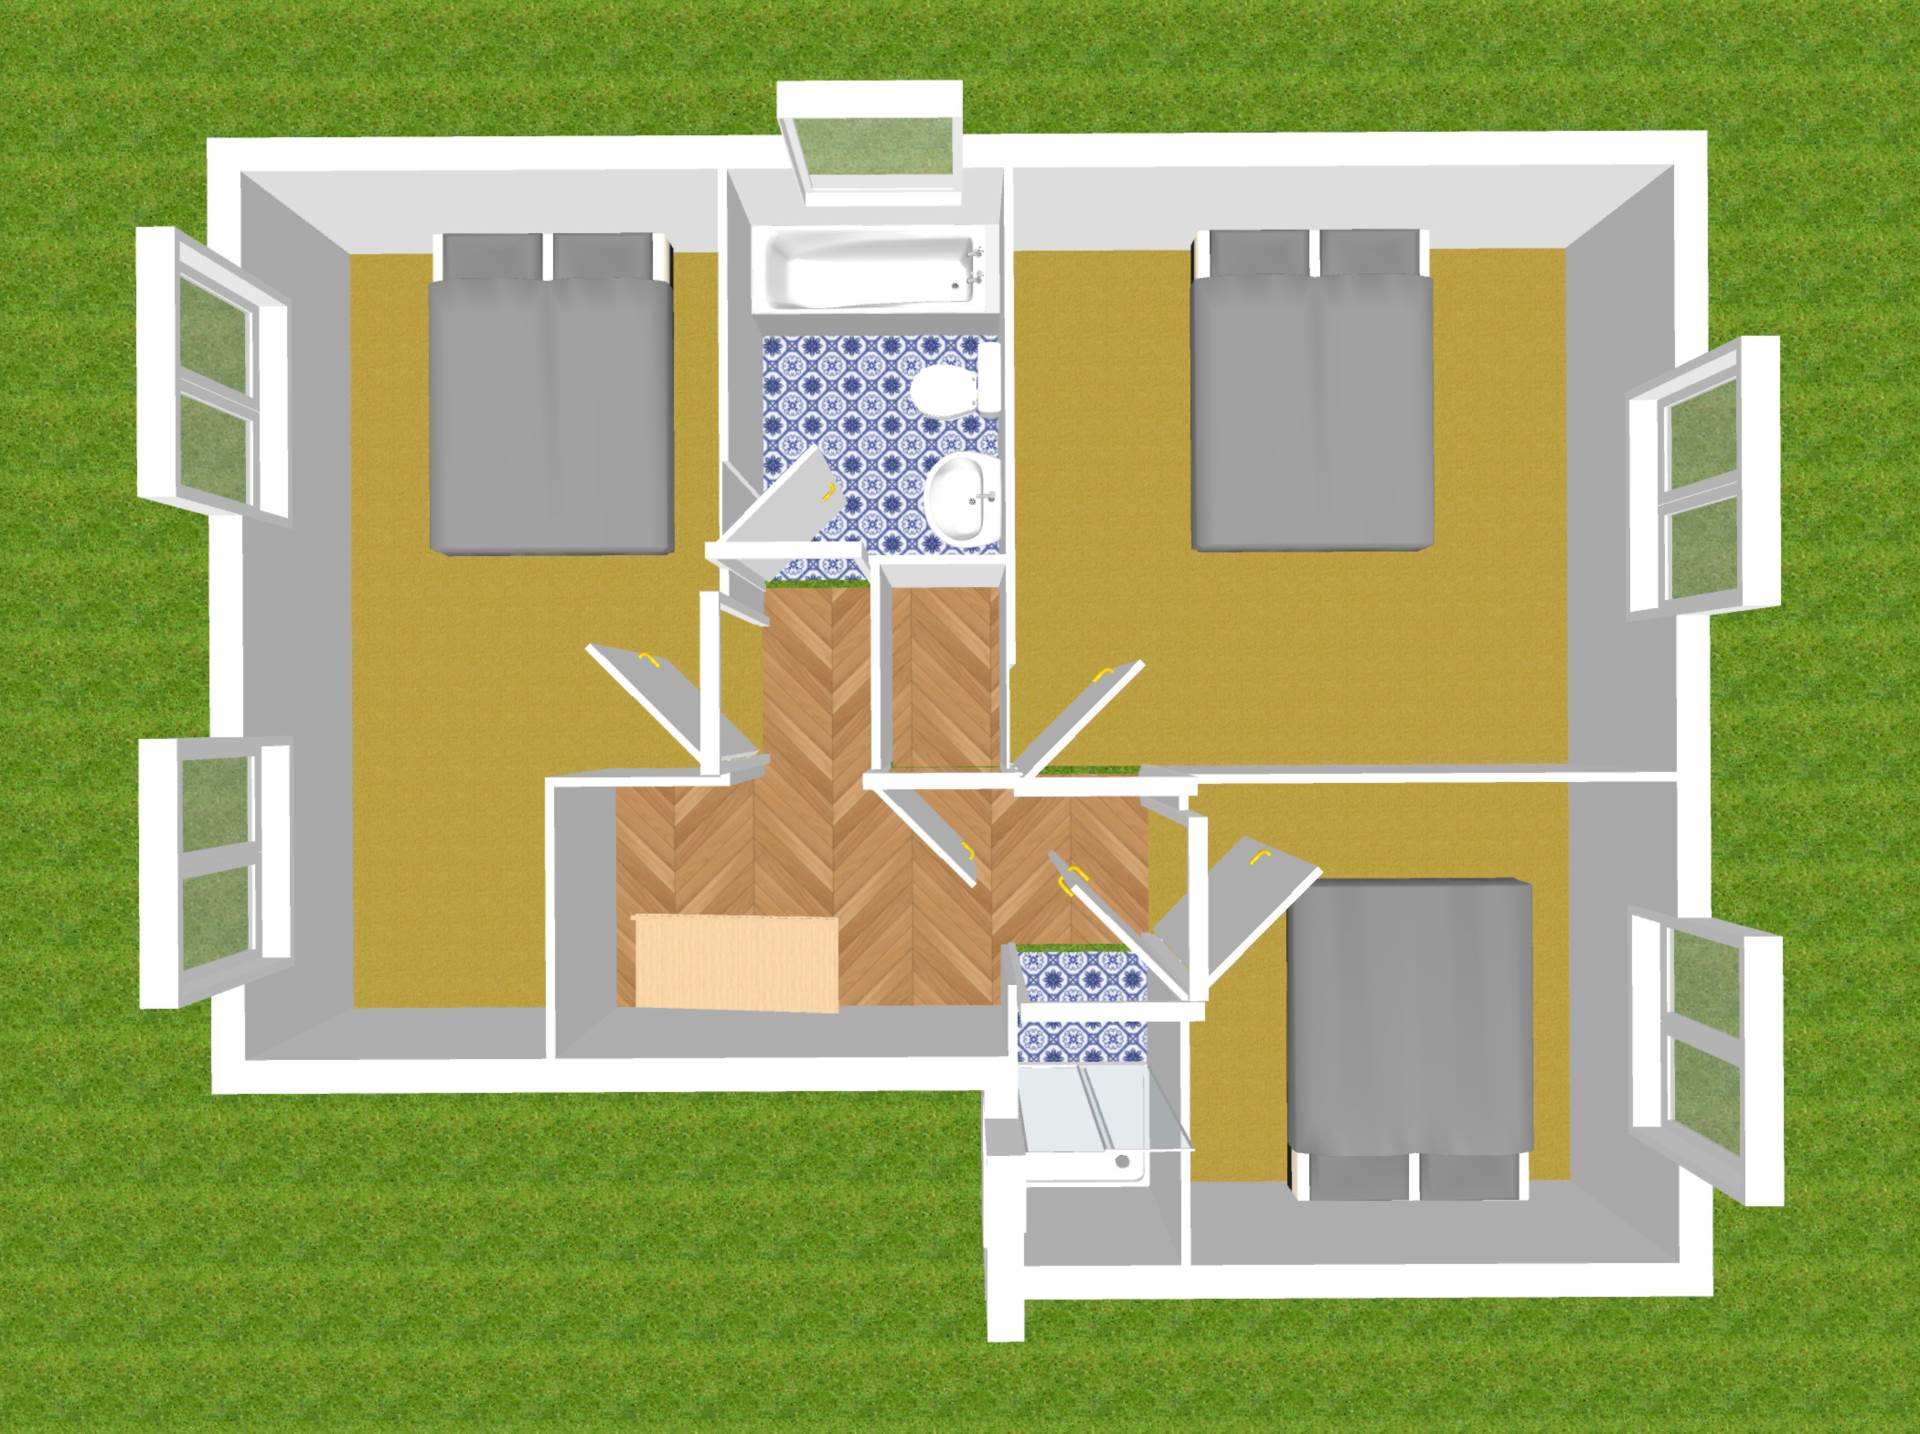
Master Bedroom 3.56m x 4.80m
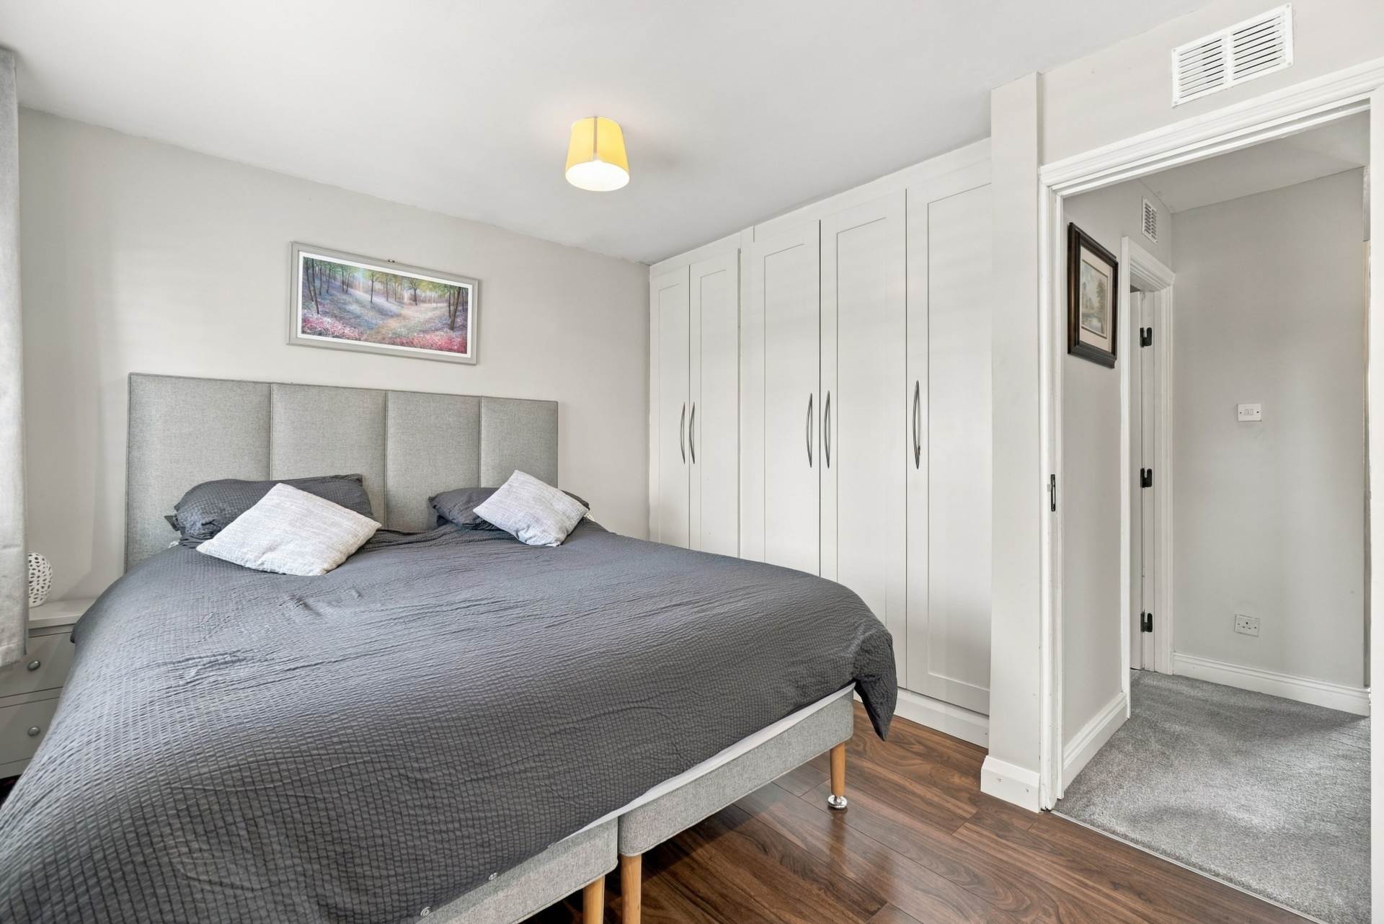
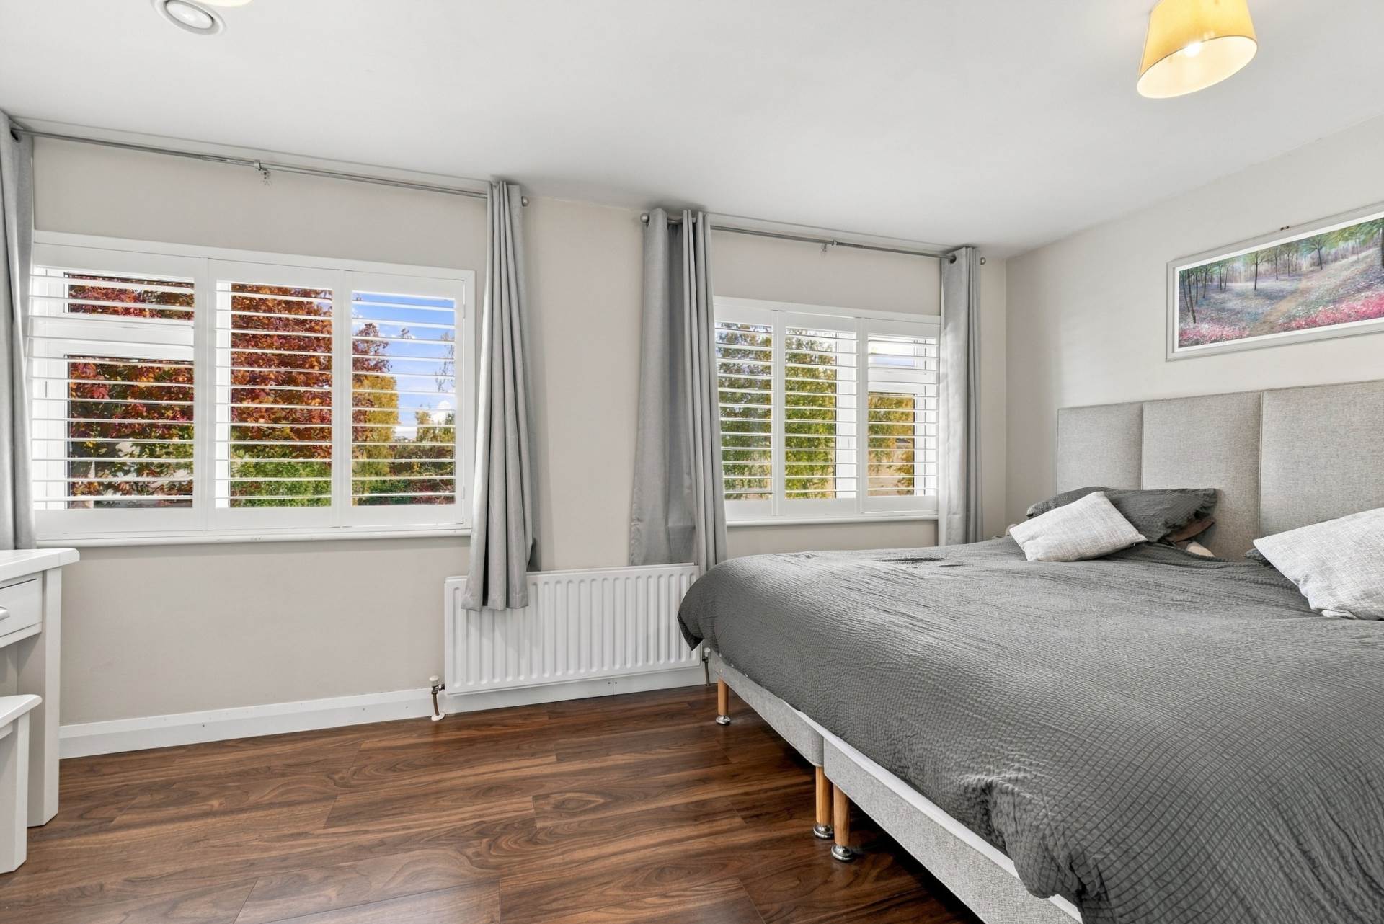
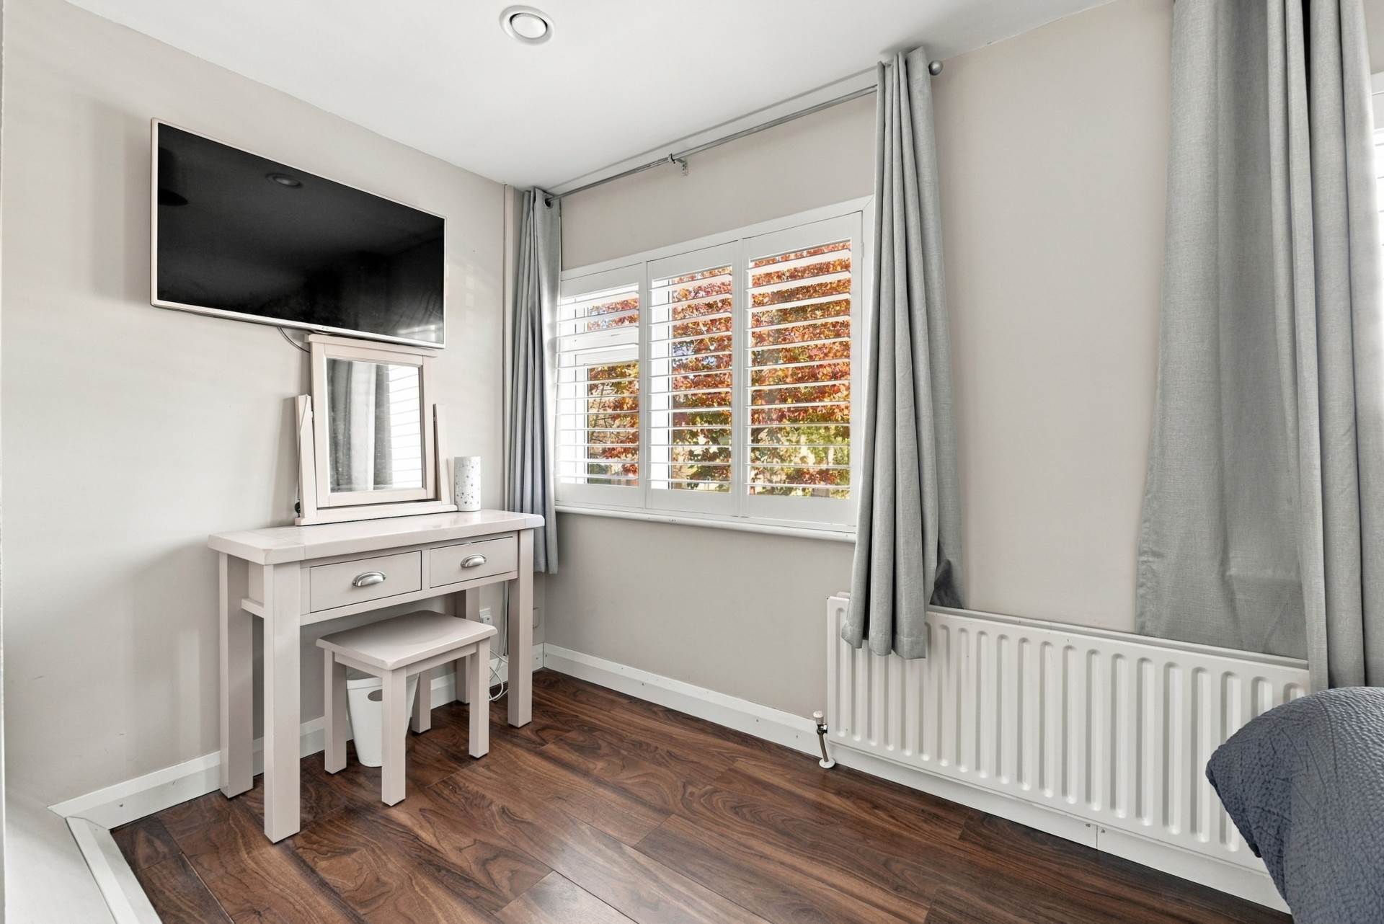
Laminate wood flooring, double wardrobes, TV point and two front-facing windows with plantation shutters. This room was enlarged by taking in the original fourth bedroom.
Bedroom 2 3.57m x 3.02m
Double bedroom with laminate wood flooring, fitted wardrobes and plantation shutters.
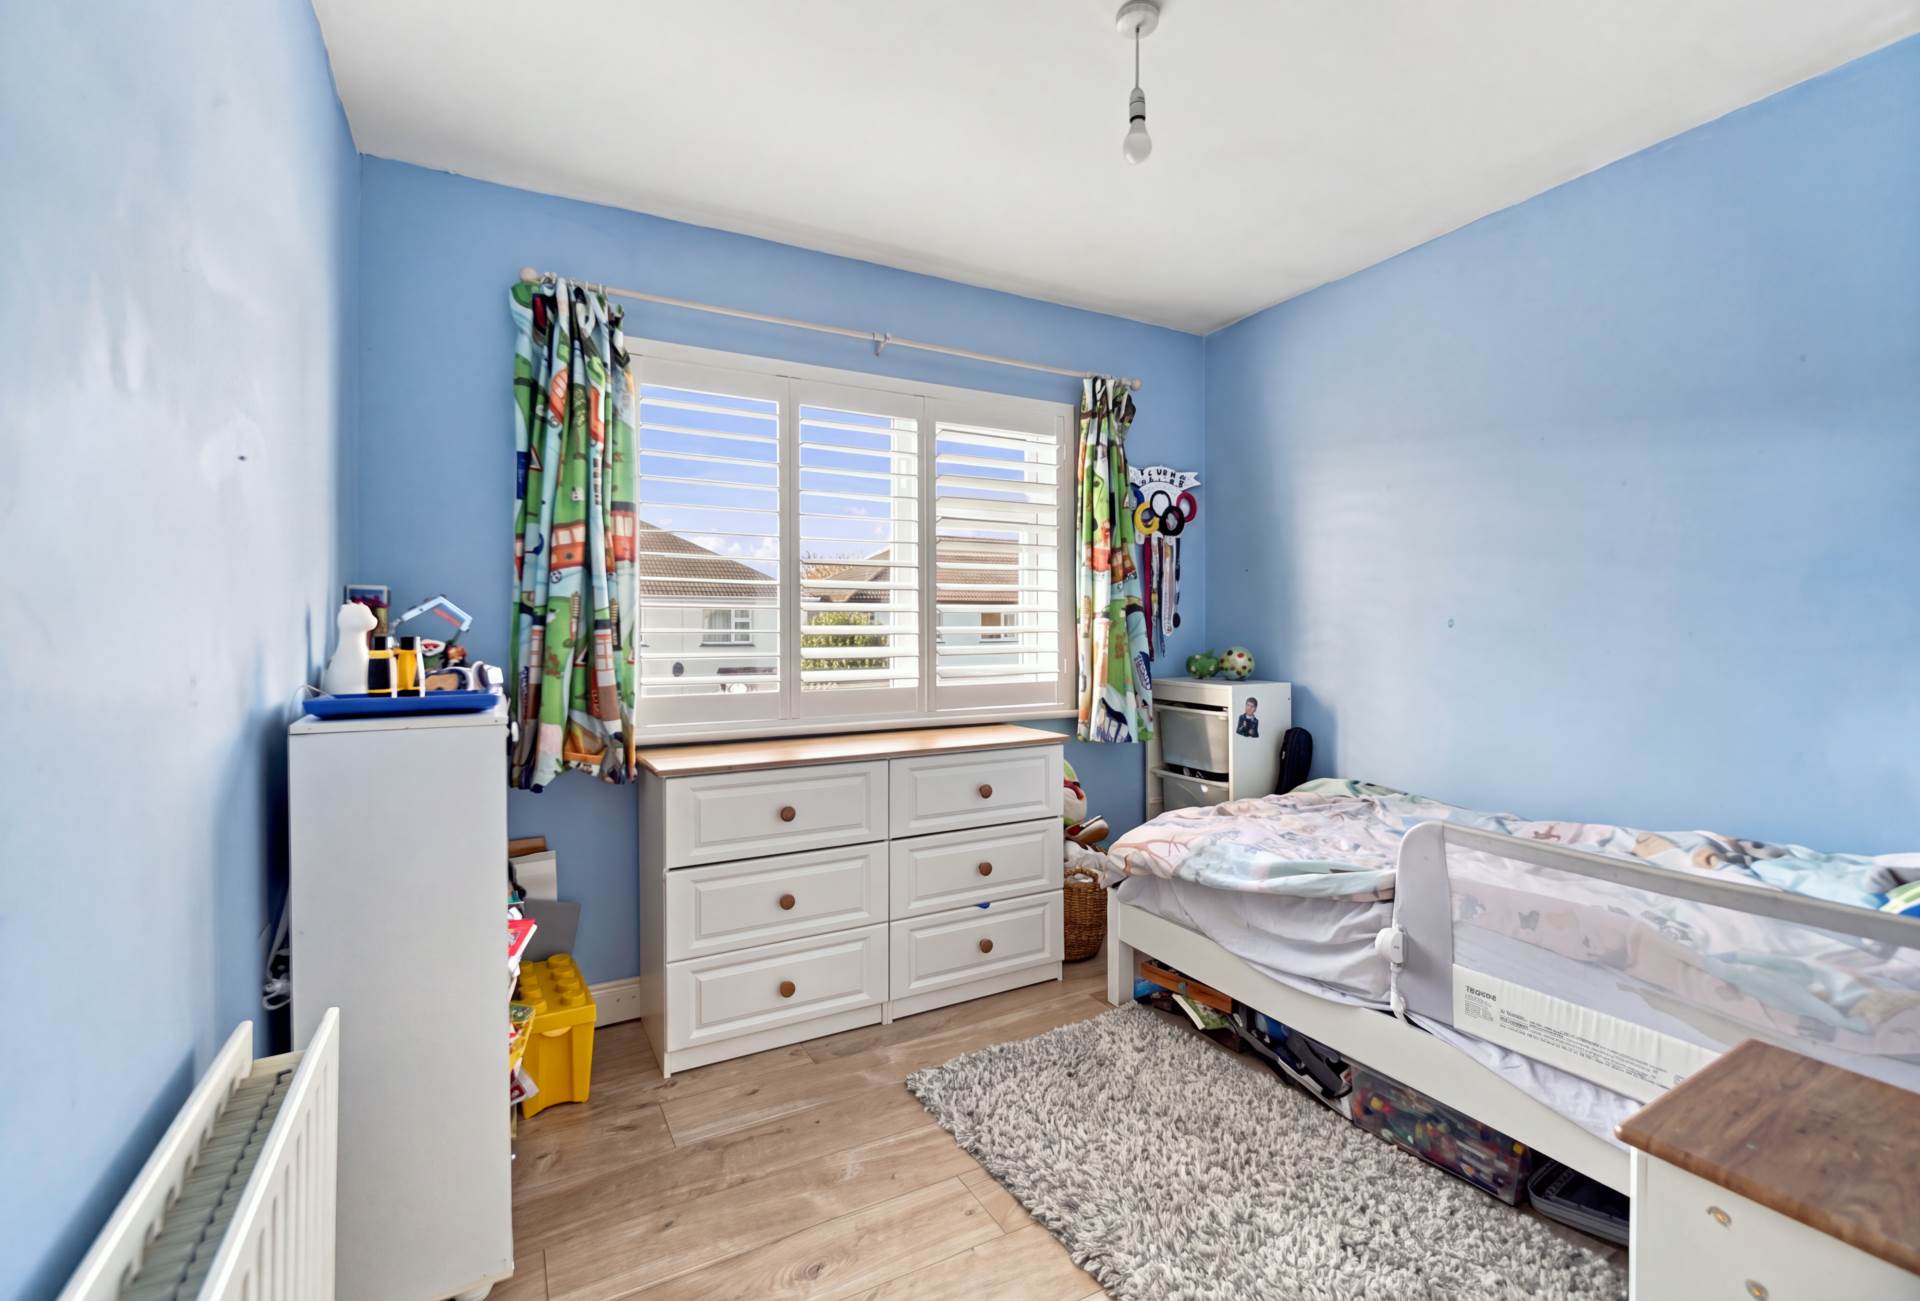
Bedroom 3 2.68m x 2.97m
Laminate flooring and plantation shutters. This bedroom is at the rear of the house.
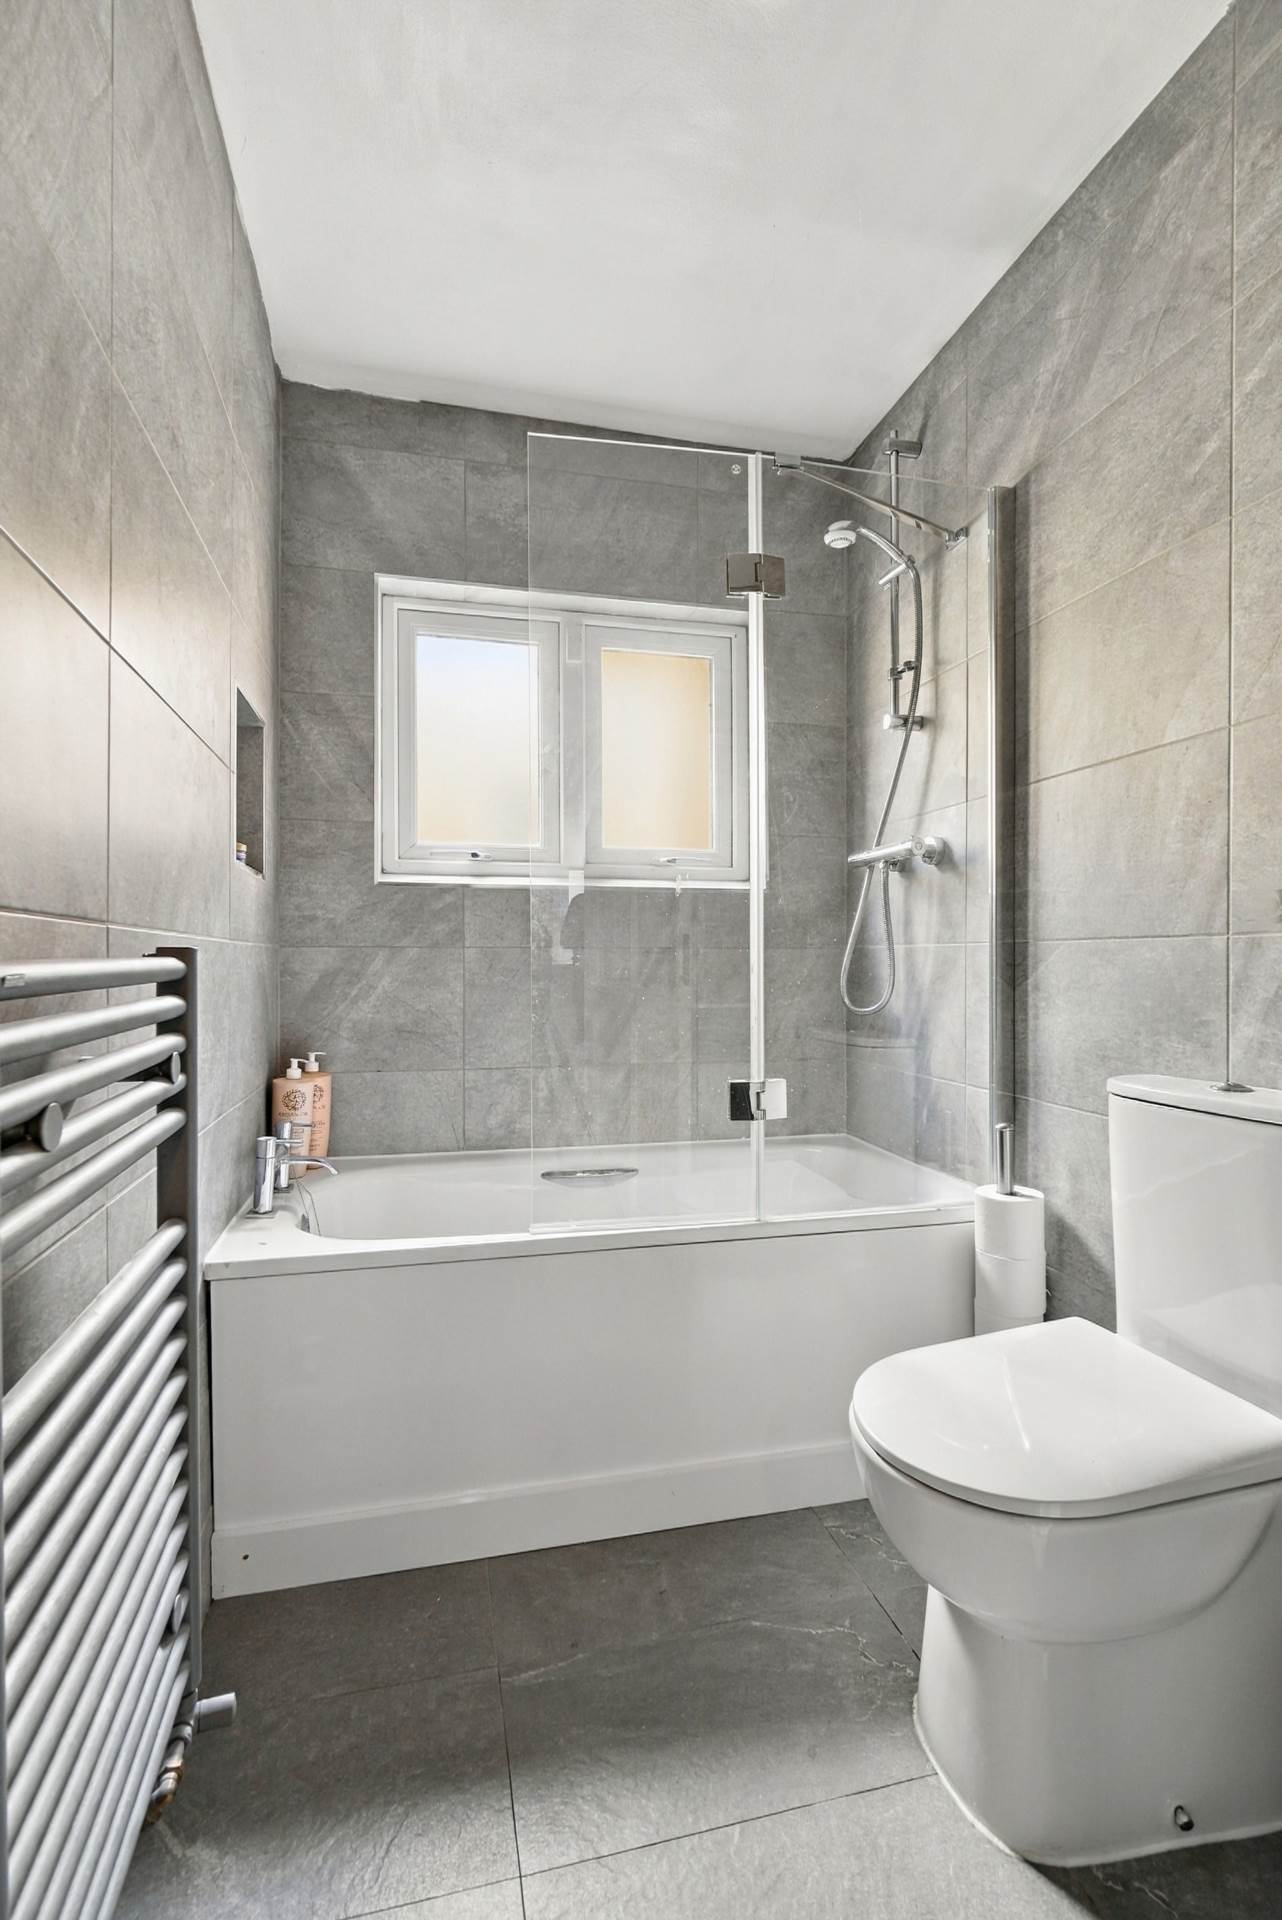
Bathroom 2.35m x 1.46m
Fully tiled, with w.c., w.h.b., bath with shower and shower screen, integrated toiletry shelf above the bath and a frosted glass window.
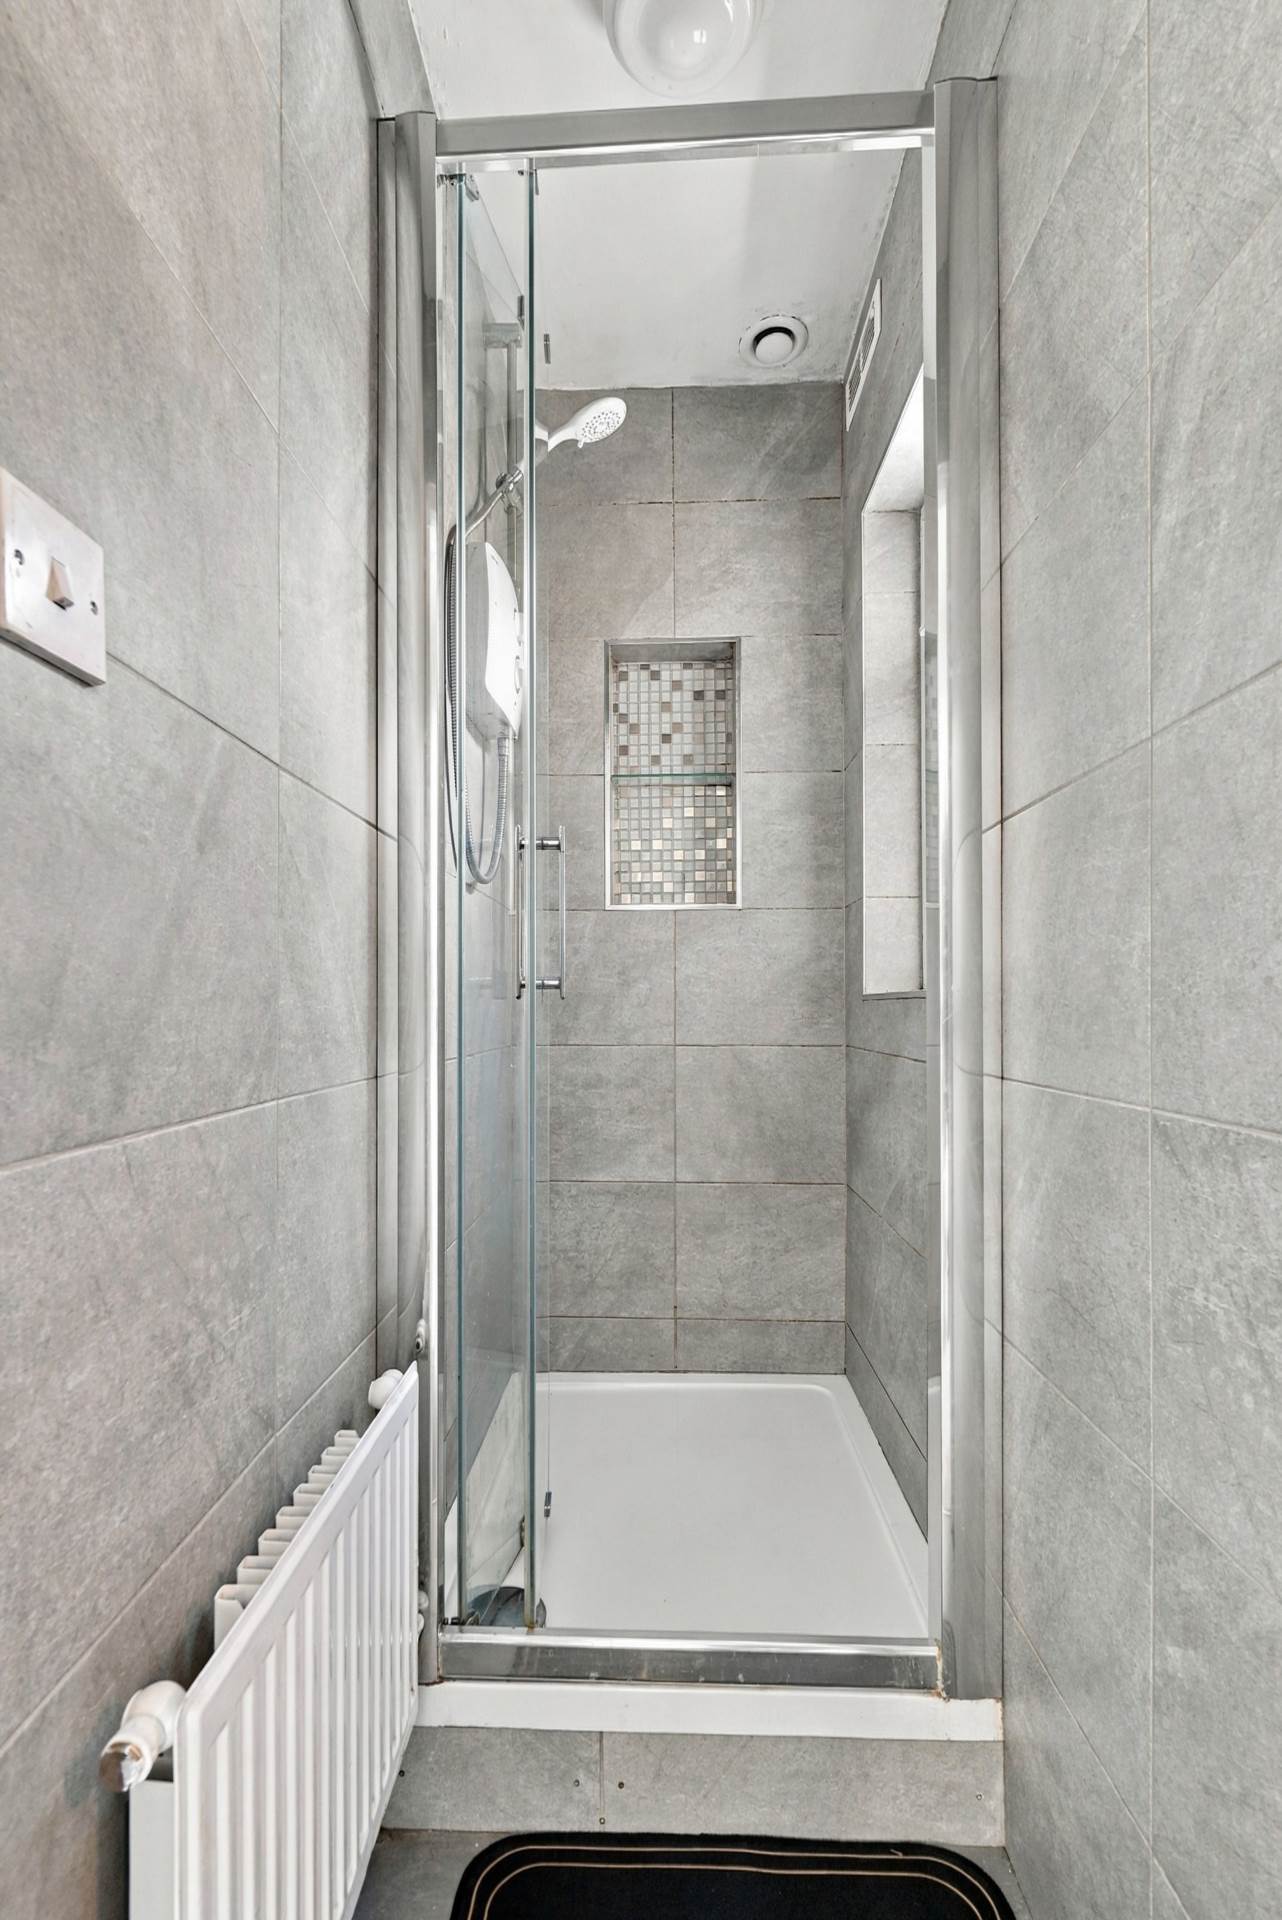
Shower Room 1.62m x 0.74m
Separate fully tiled shower cubicle off the landing, with a Triton electric shower, integrated toiletry shelf and frosted glass window.
Garden
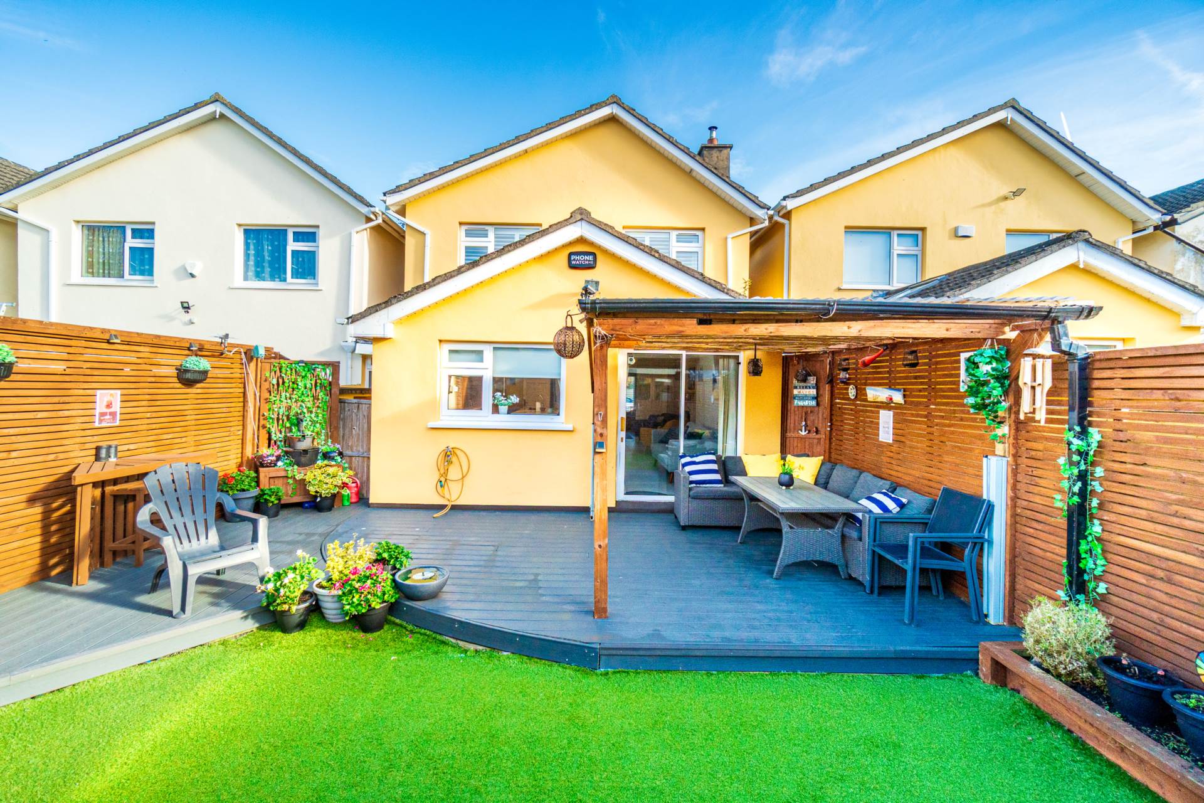
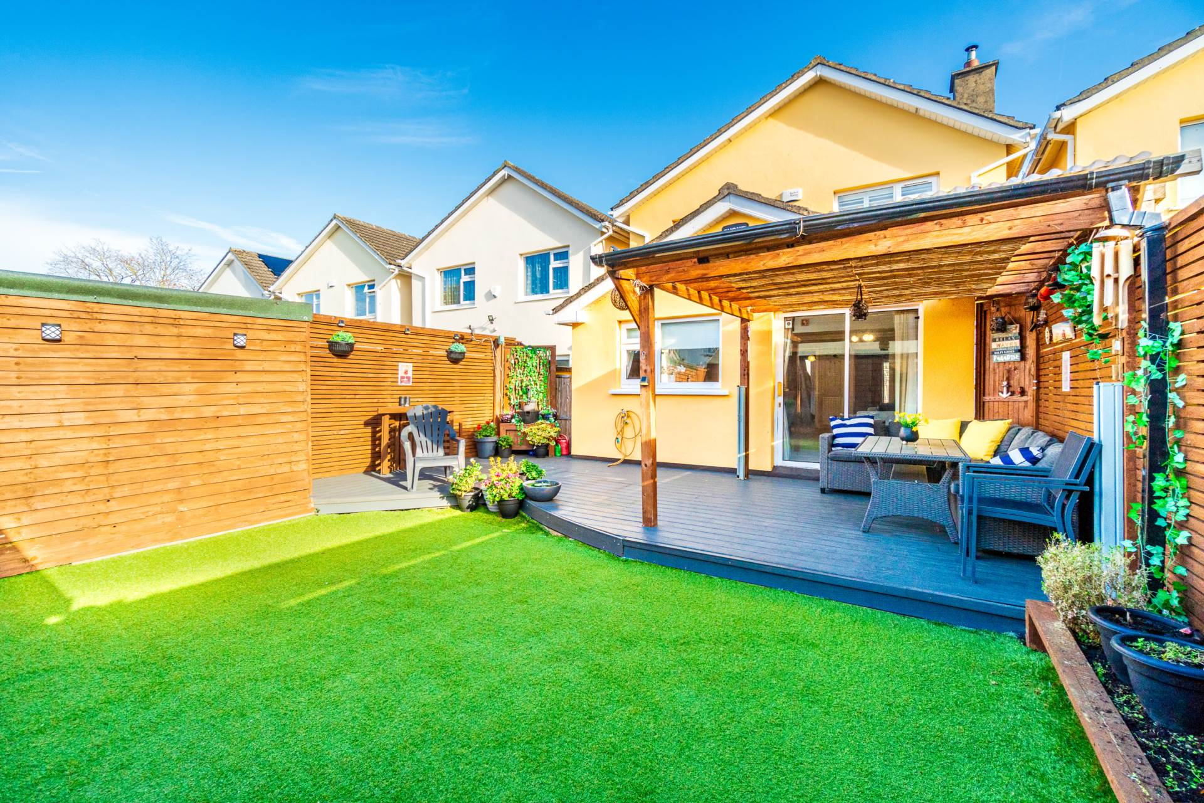
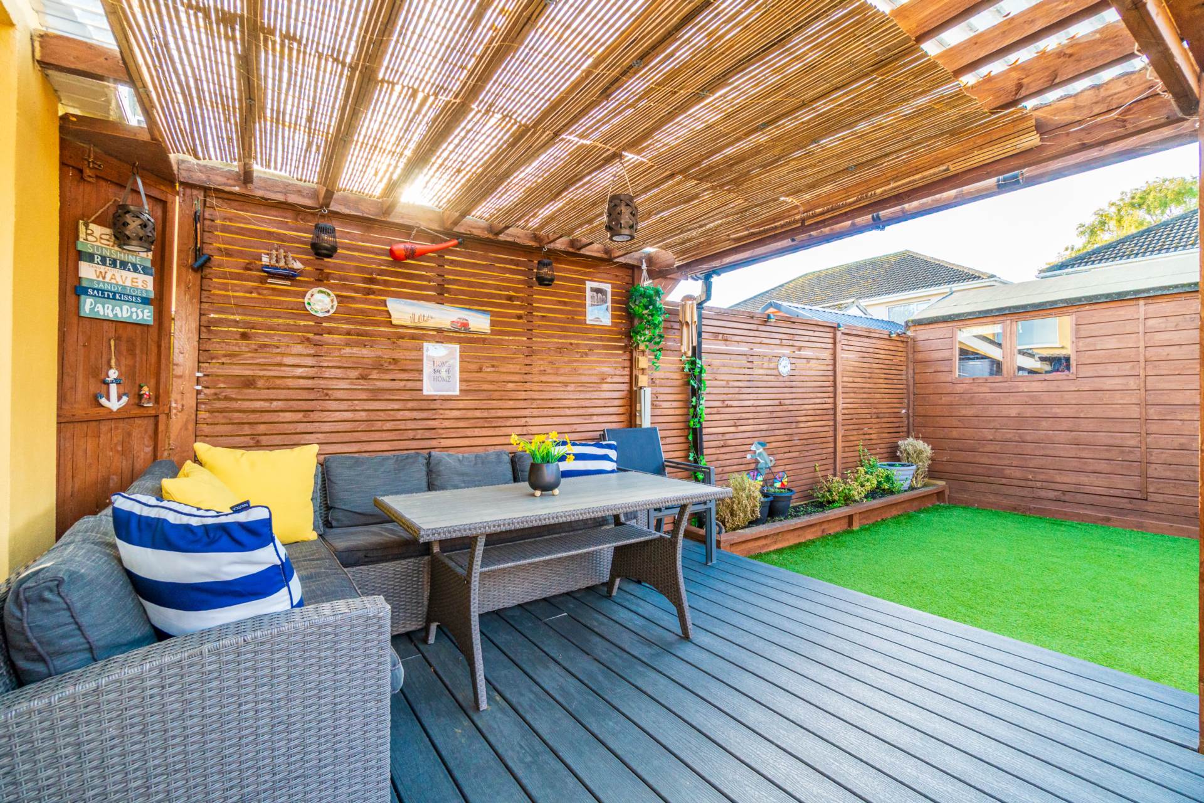
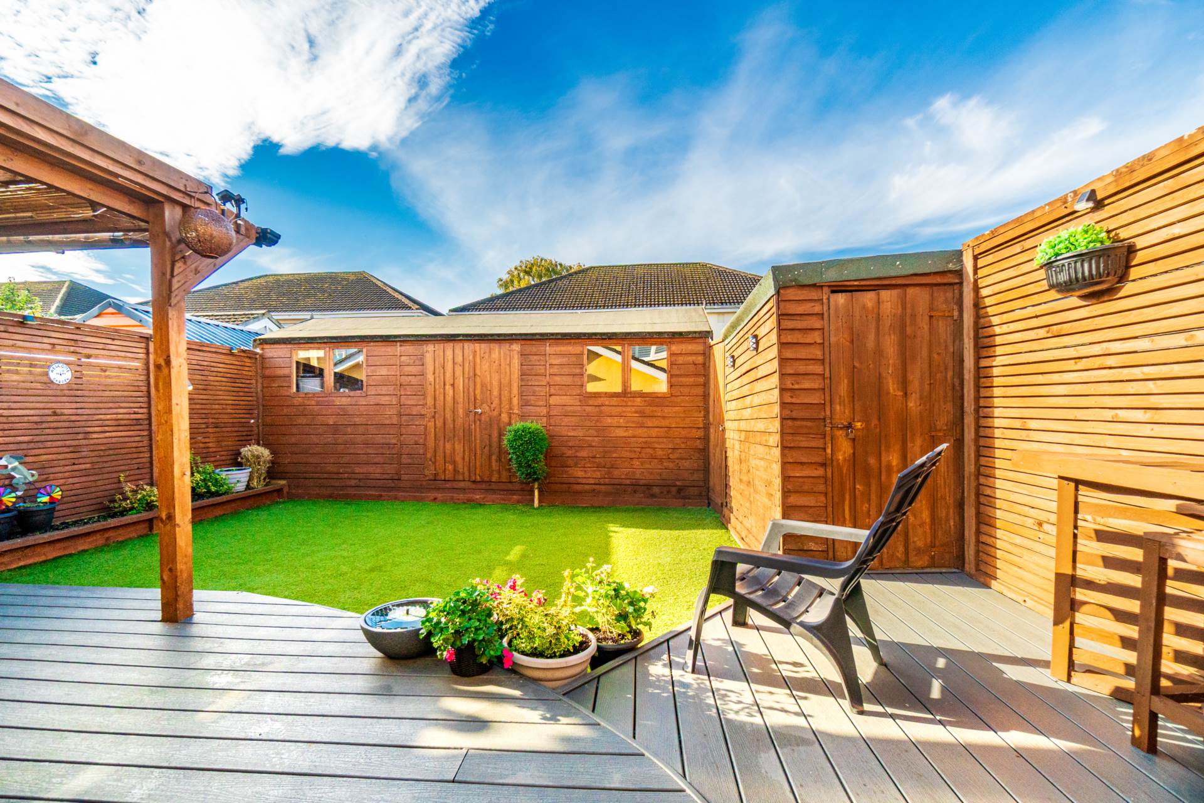
Low maintenance rear garden with a composite deck, a covered pergola, artificial grass and raised planting beds, enclosed by panelled walls all the way around. A timber shed of 6.00m x 2.40m runs the full width of the garden and gives generous storage. There is also a separate storage area housing the oil boiler, a timber wood store, an outside light and outside taps.
Additional Information:
Gross internal floor area approx. 137 sq.m (1,475 sq.ft
Built in c. late 1970s, extended in 2010
Refurbished in 2020, including a new kitchen, bathroom and shower room
Double glazed windows (2010)
Plantation shutters throughout
PVC fascias and soffits
Alarmed
EV charger
Items Included in sale:
Double oven, integrated microwave, electric hob, extractor fan, larder unit, under counter fridge and dishwasher.
BER
TBC
Viewing
By appointment only.
Eircode: W23 A038
Contact Information
Sales Person
Mick Wright
016288400
Features
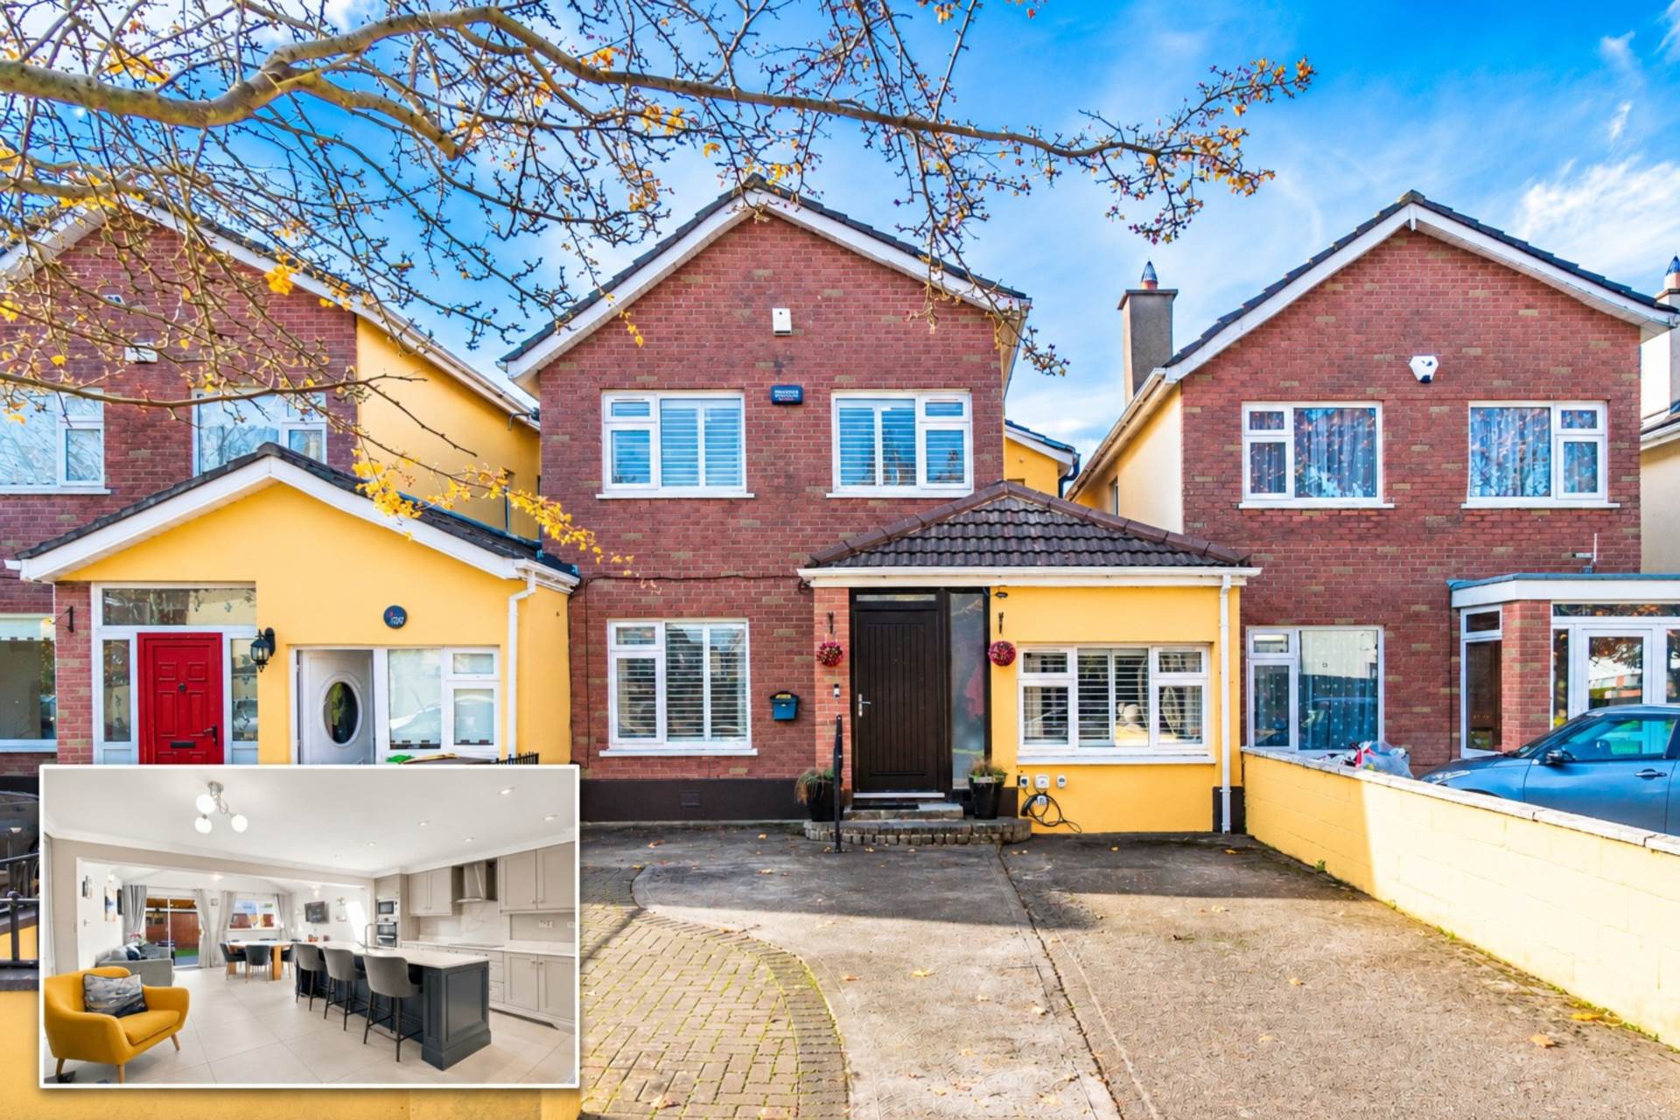
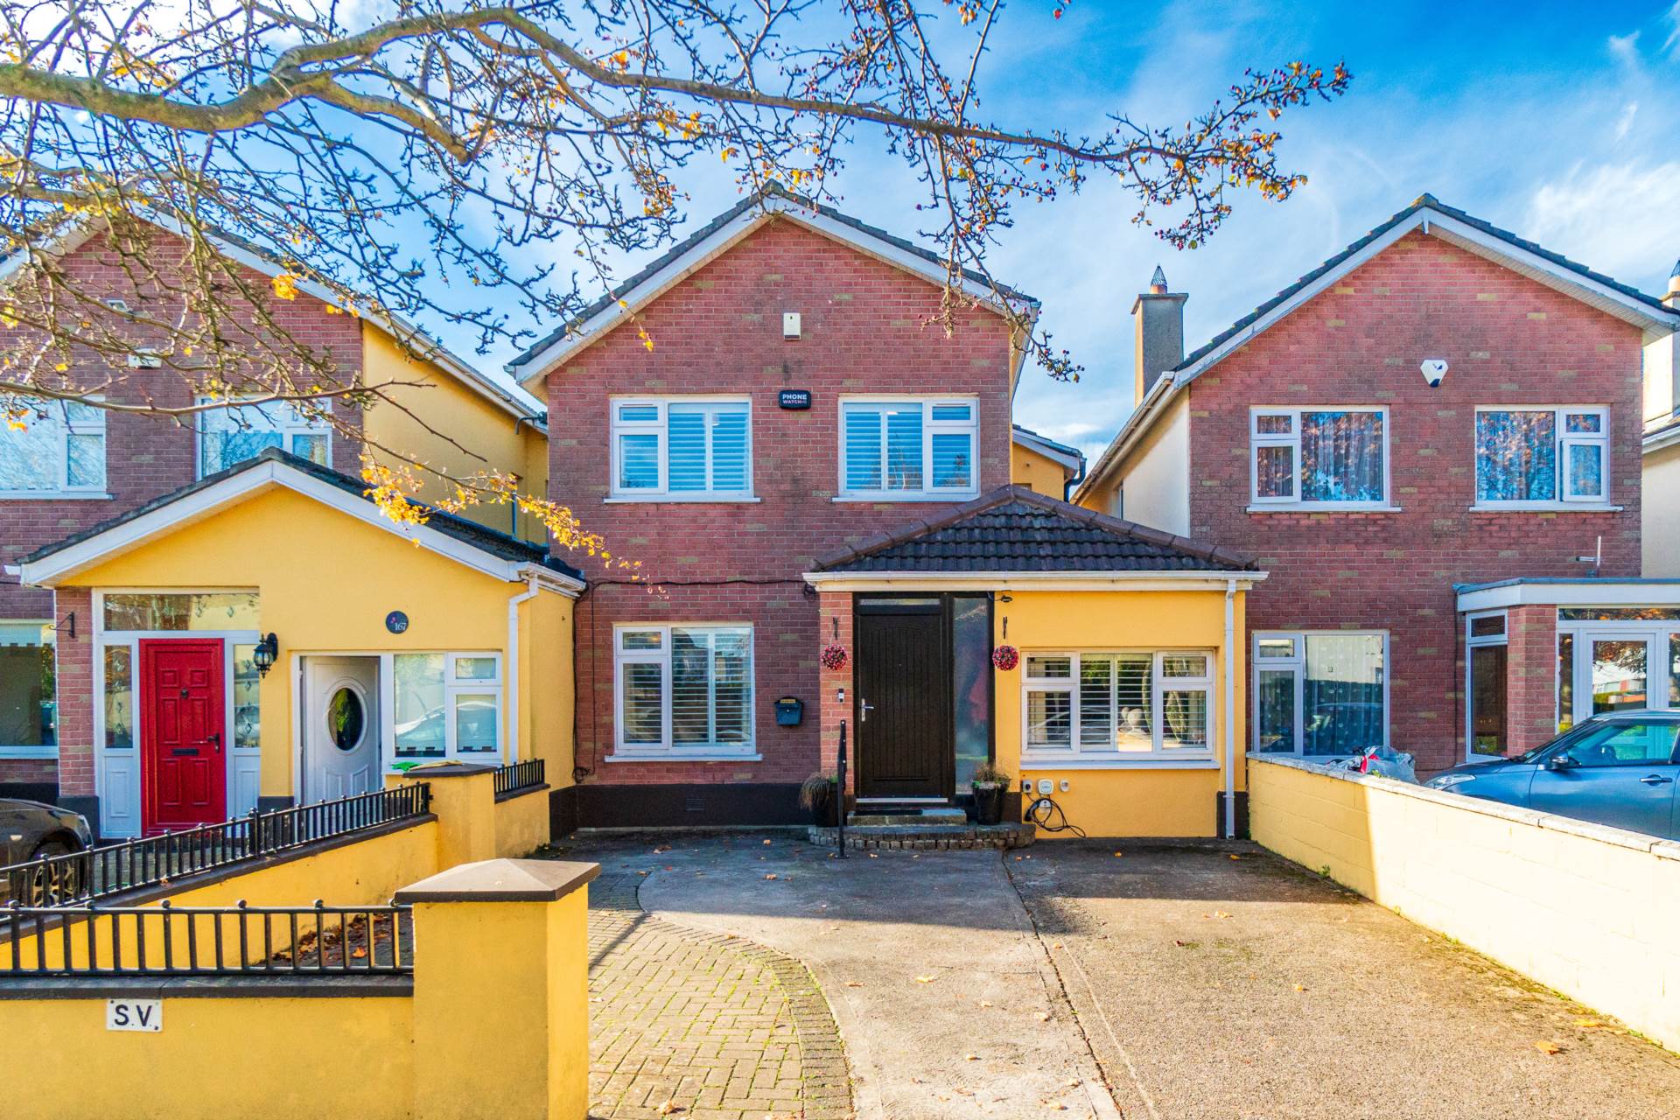
- Coonan Property presents this exceptional, extended four-bedroom home, spanning approx. 137 sq.m (1,475 sq.ft), ideally located in the ever-popular The Grove development, just a short stroll from Celbridge town centre
- Spacious and versatile accommodation comprising entrance hallway, guest WC, living room, extended kitchen/dining/living area, utility room, ground-floor bedroom, three first-floor bedrooms, main bathroom and separate shower room
- The standout feature of this superb home is the impressive, light-filled open-plan kitchen/dining/living area, complete with a stunning solid wood kitchen, island breakfast bar and feature wood-burning stove
- The ground-floor bedroom and separate shower room offer excellent flexibility, ideal for guests, multigenerational living or those seeking additional space to work from home.
- Beautifully appointed, south-west-facing rear garden, low-maintenance design featuring composite decking, covered pergola, artificial lawn, raised beds, panelled boundary walls and a substantial 6m x 2.4m timber shed
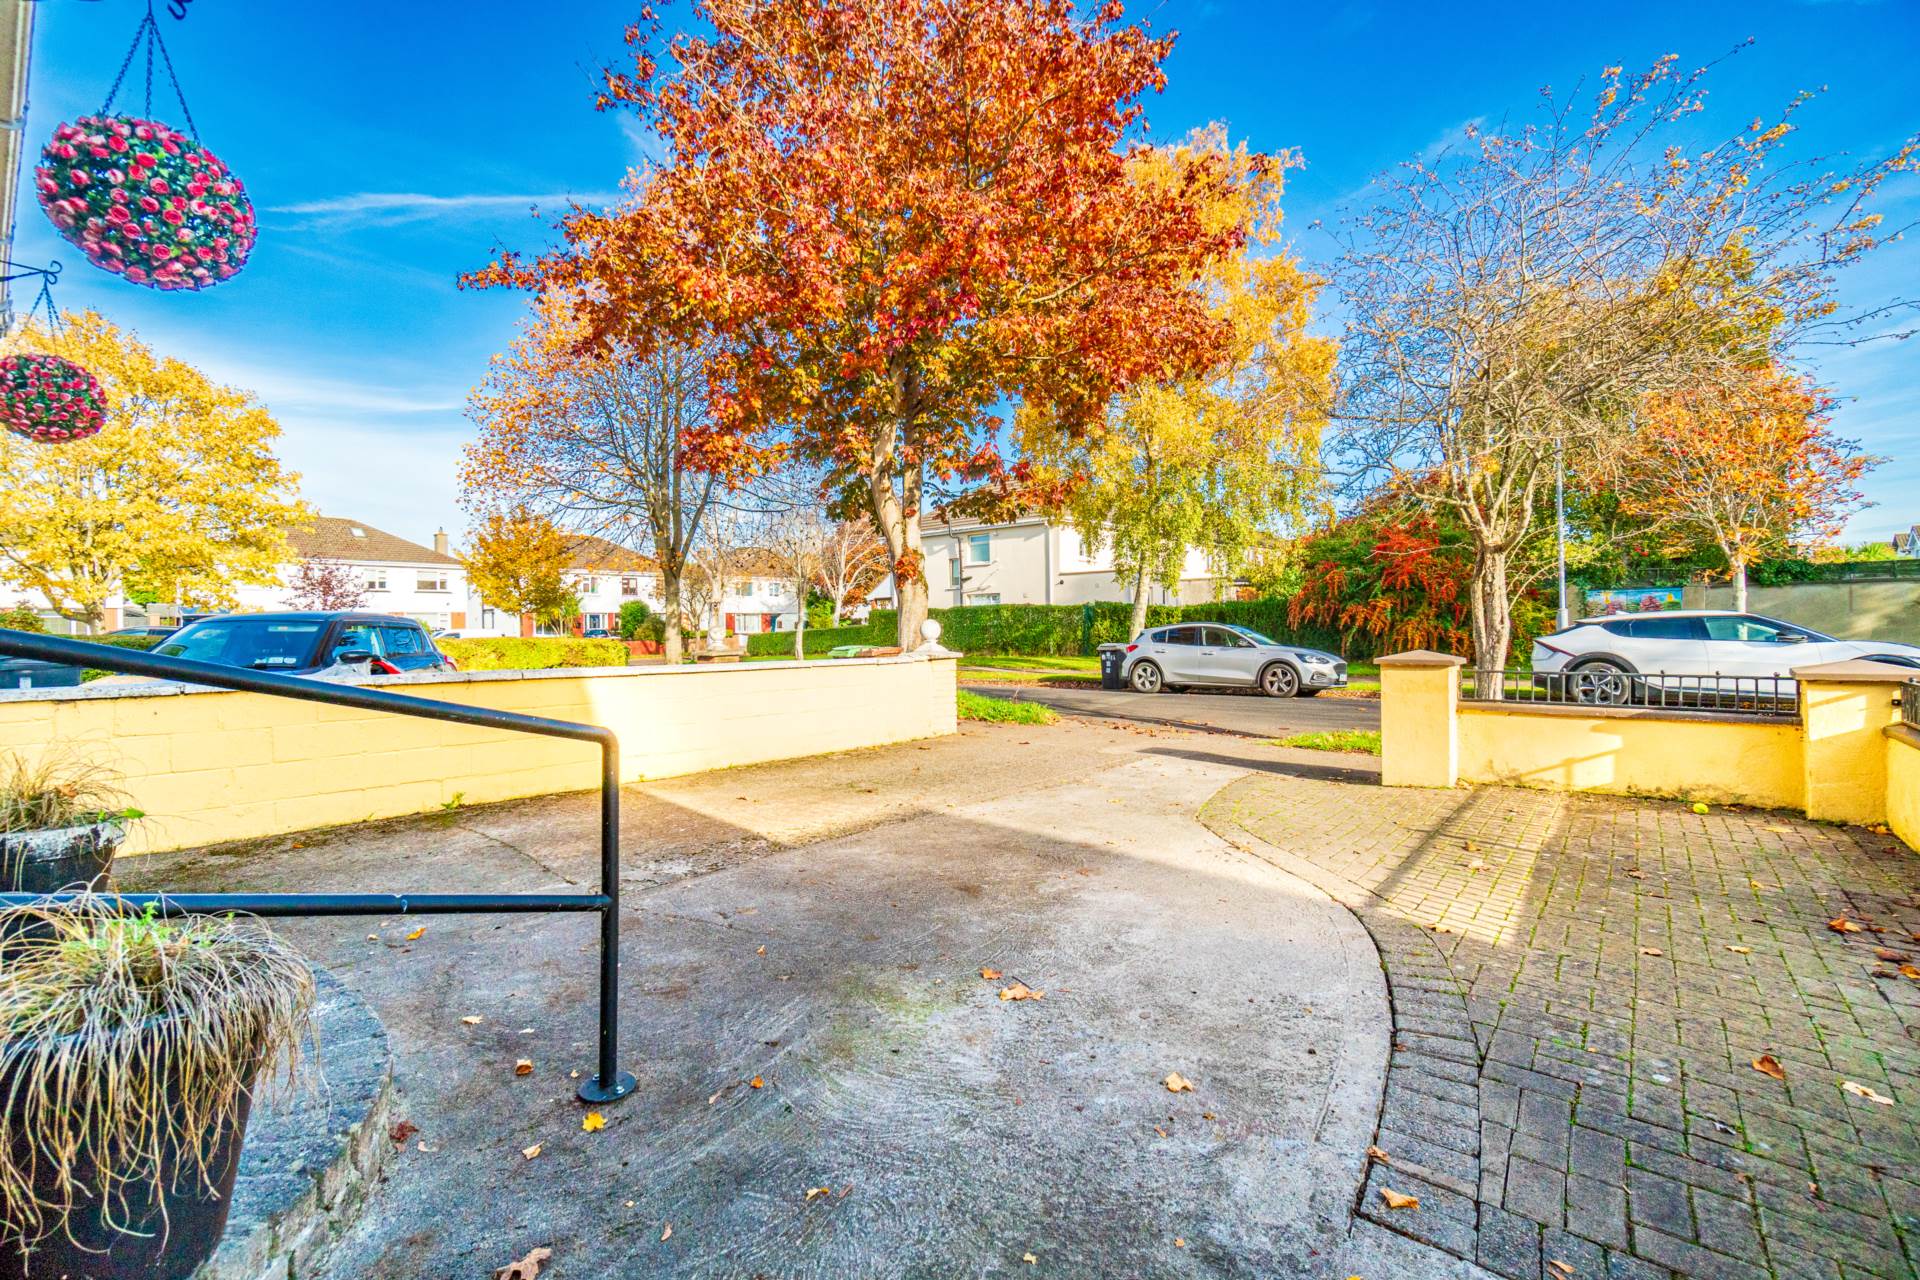
- Superb location within walking distance of Celbridge Main Street and the historic Castletown House and Demesne, with an excellent selection of local amenities including schools, shops, cafés and restaurants
- Excellent transport links with easy access to the N4/M4 road network, regular bus services to Dublin city centre and Hazelhatch Train Station just a short drive/walk away
Services
- Mains water
- Oil fired central heating