Property details
Edenderry 11km, Enfield and M4 motorway 15km, Newbridge 25km
Offers in excess of €1,200,000.
Type of Transaction
Private Treaty
Accommodation:
Entrance Driveway
Separate entrances for main residence and yard, concrete roadway
Entrance to Residence
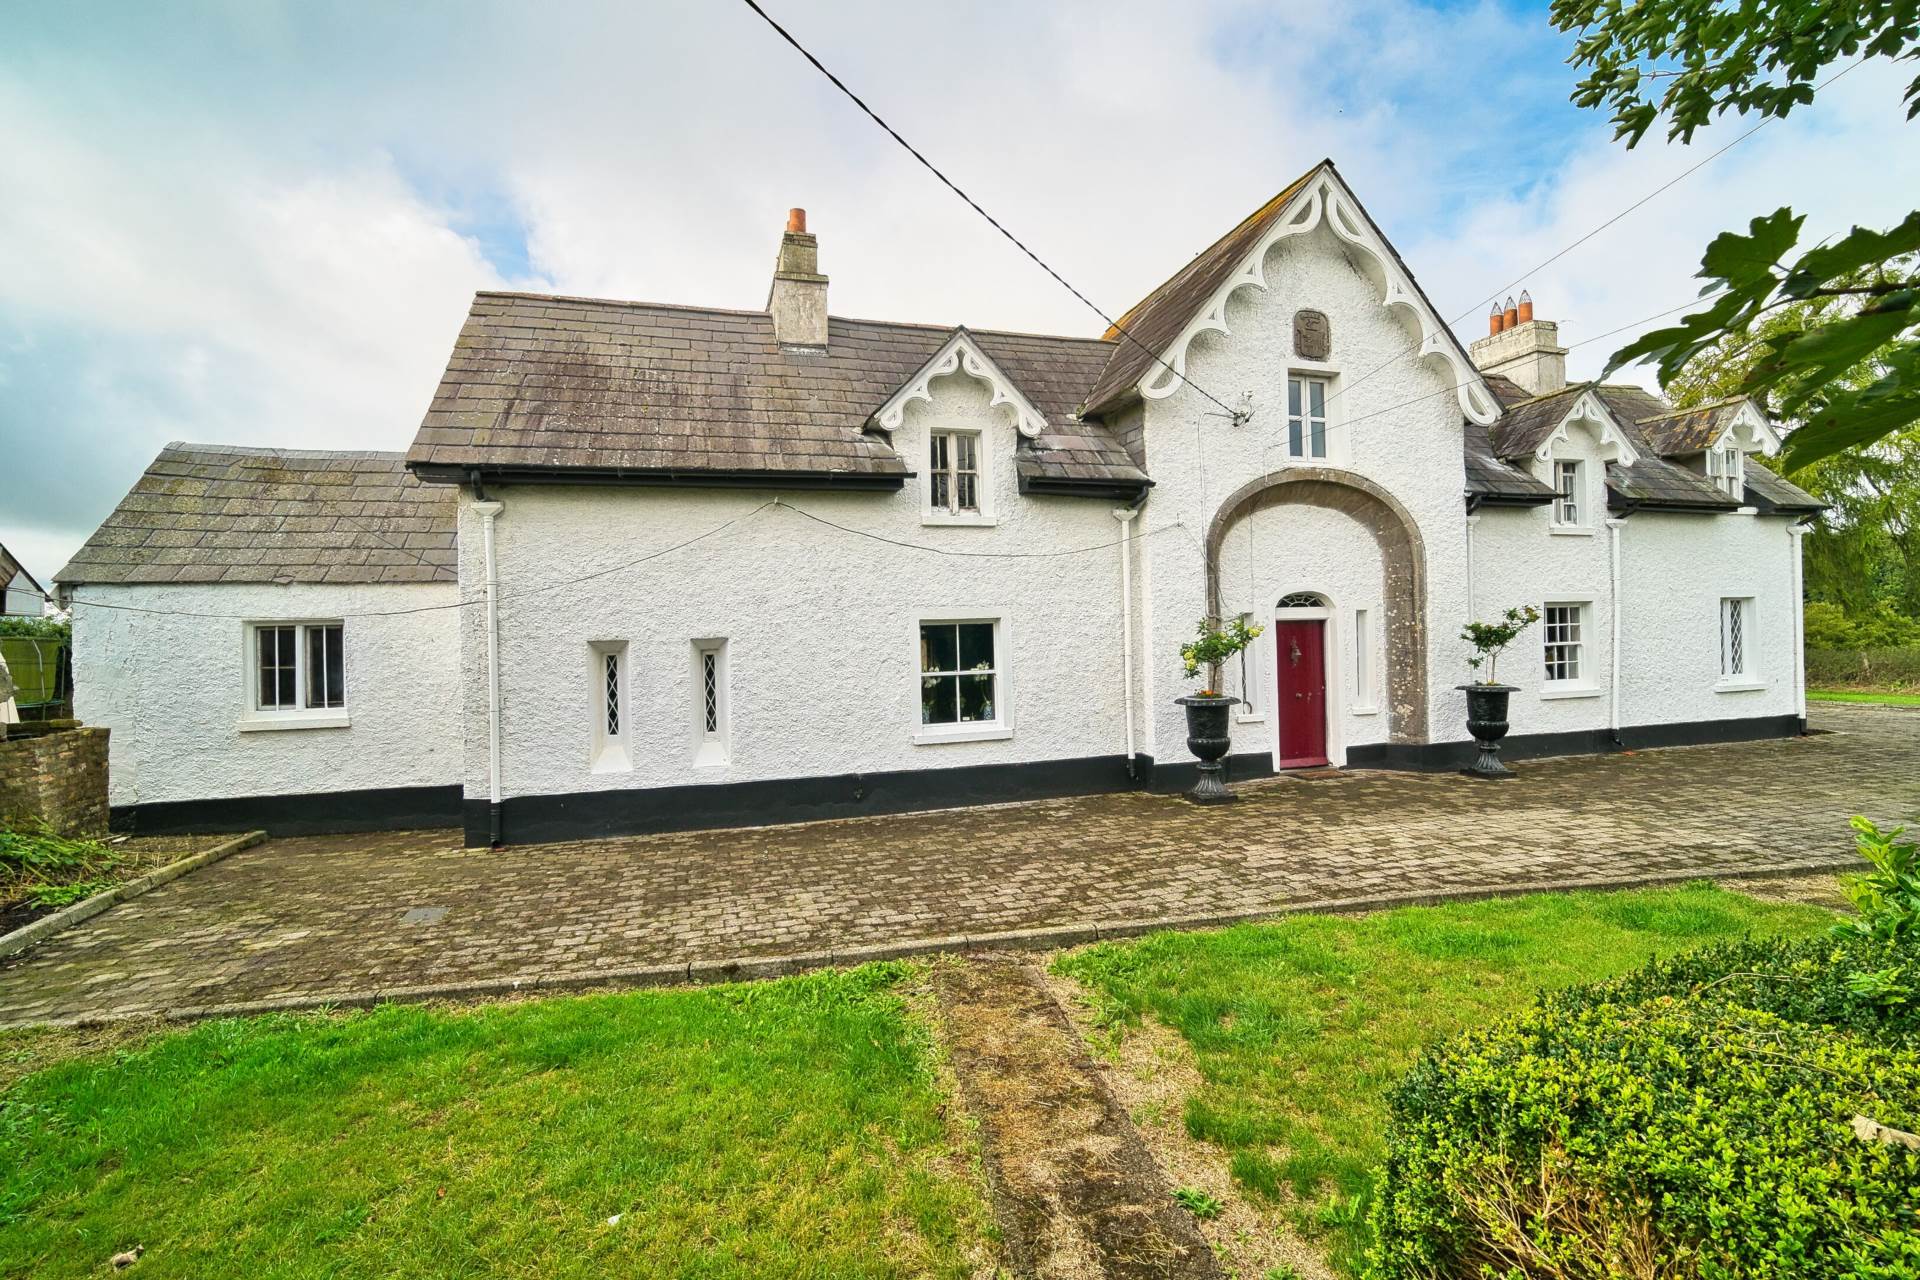
Cobble lock surround to front
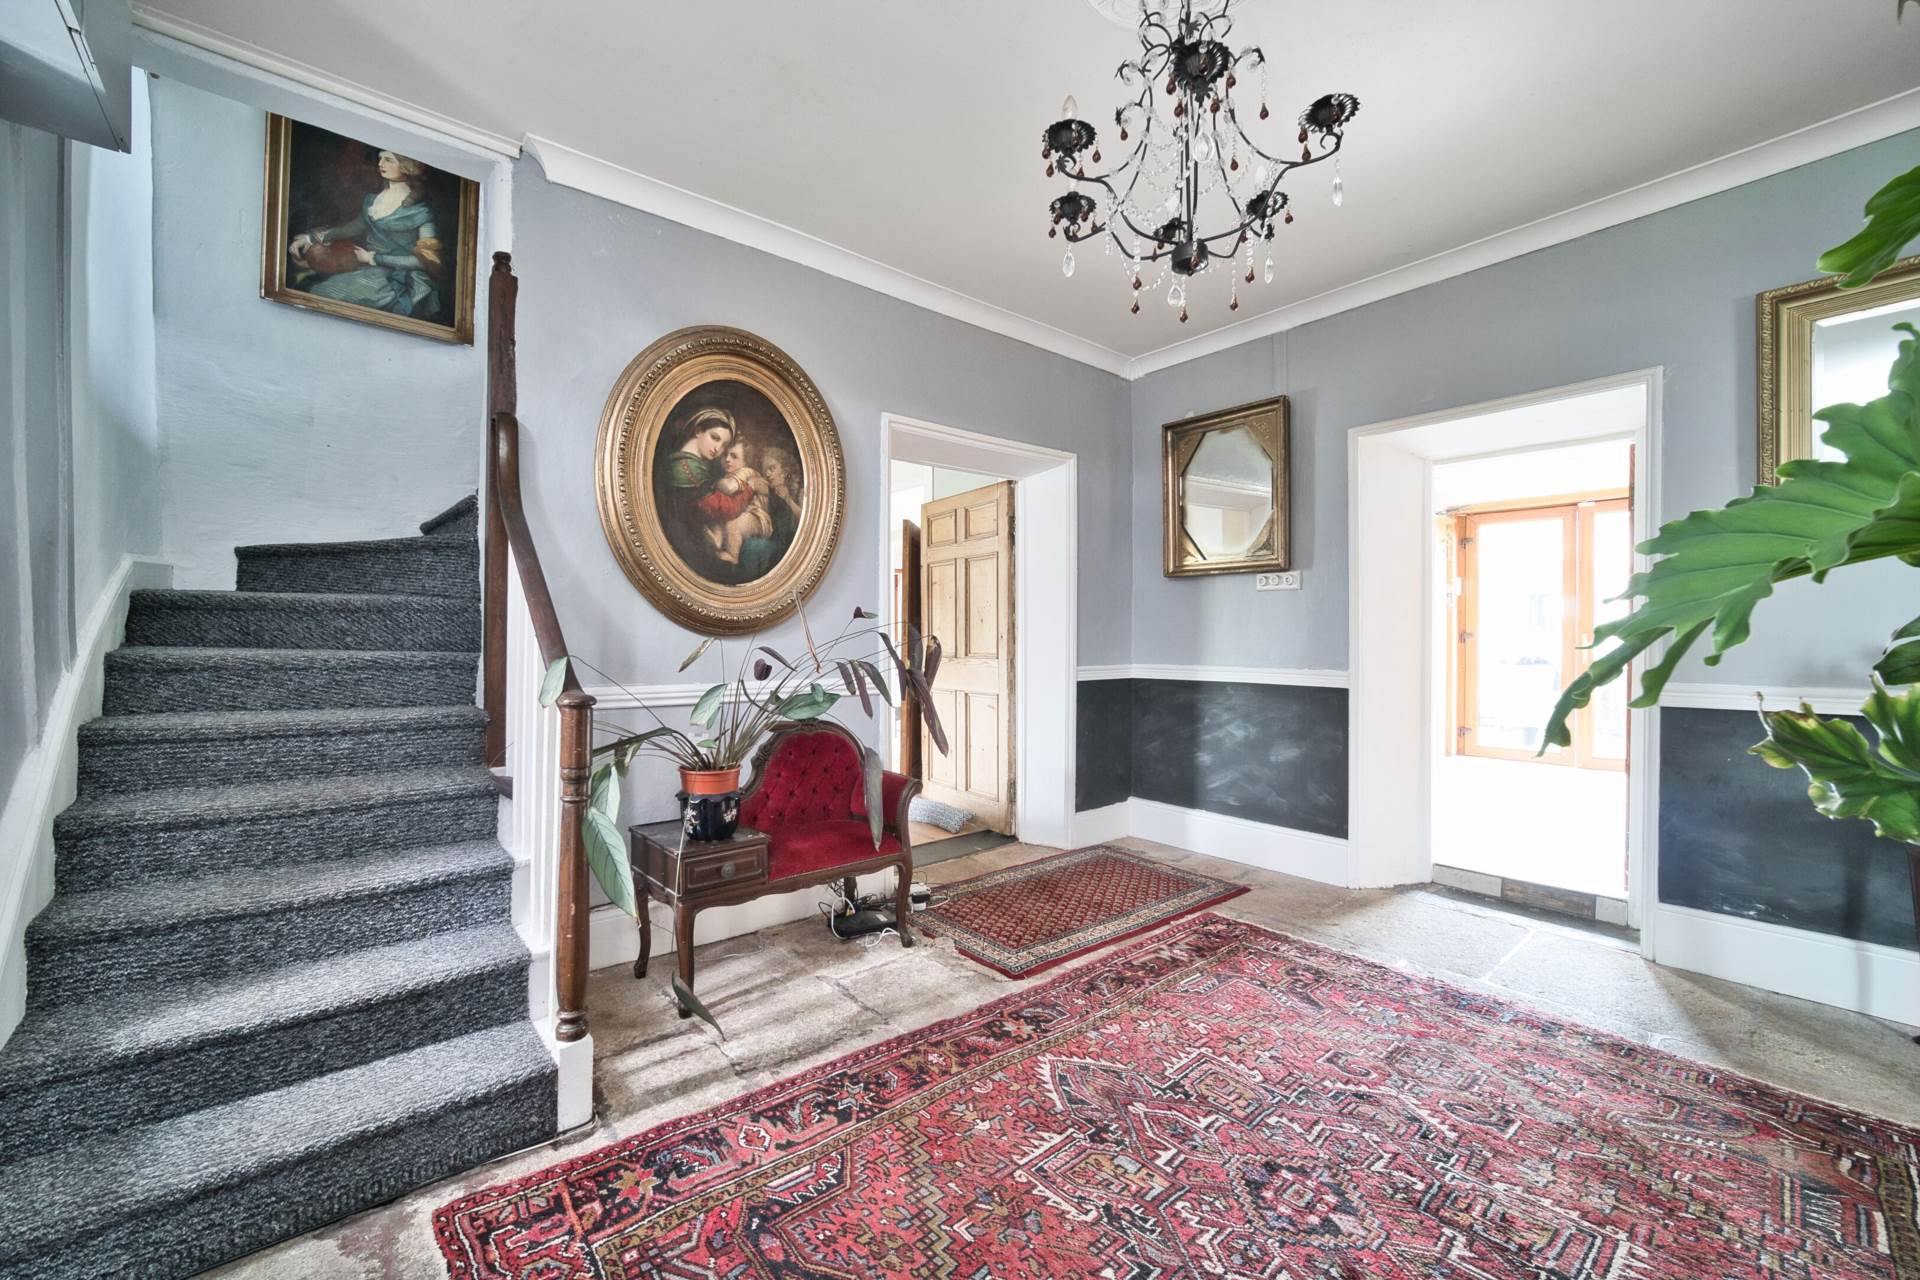
Entrance Hallway 3.6m x 4.3m
Flagstone floor, chandelier lights
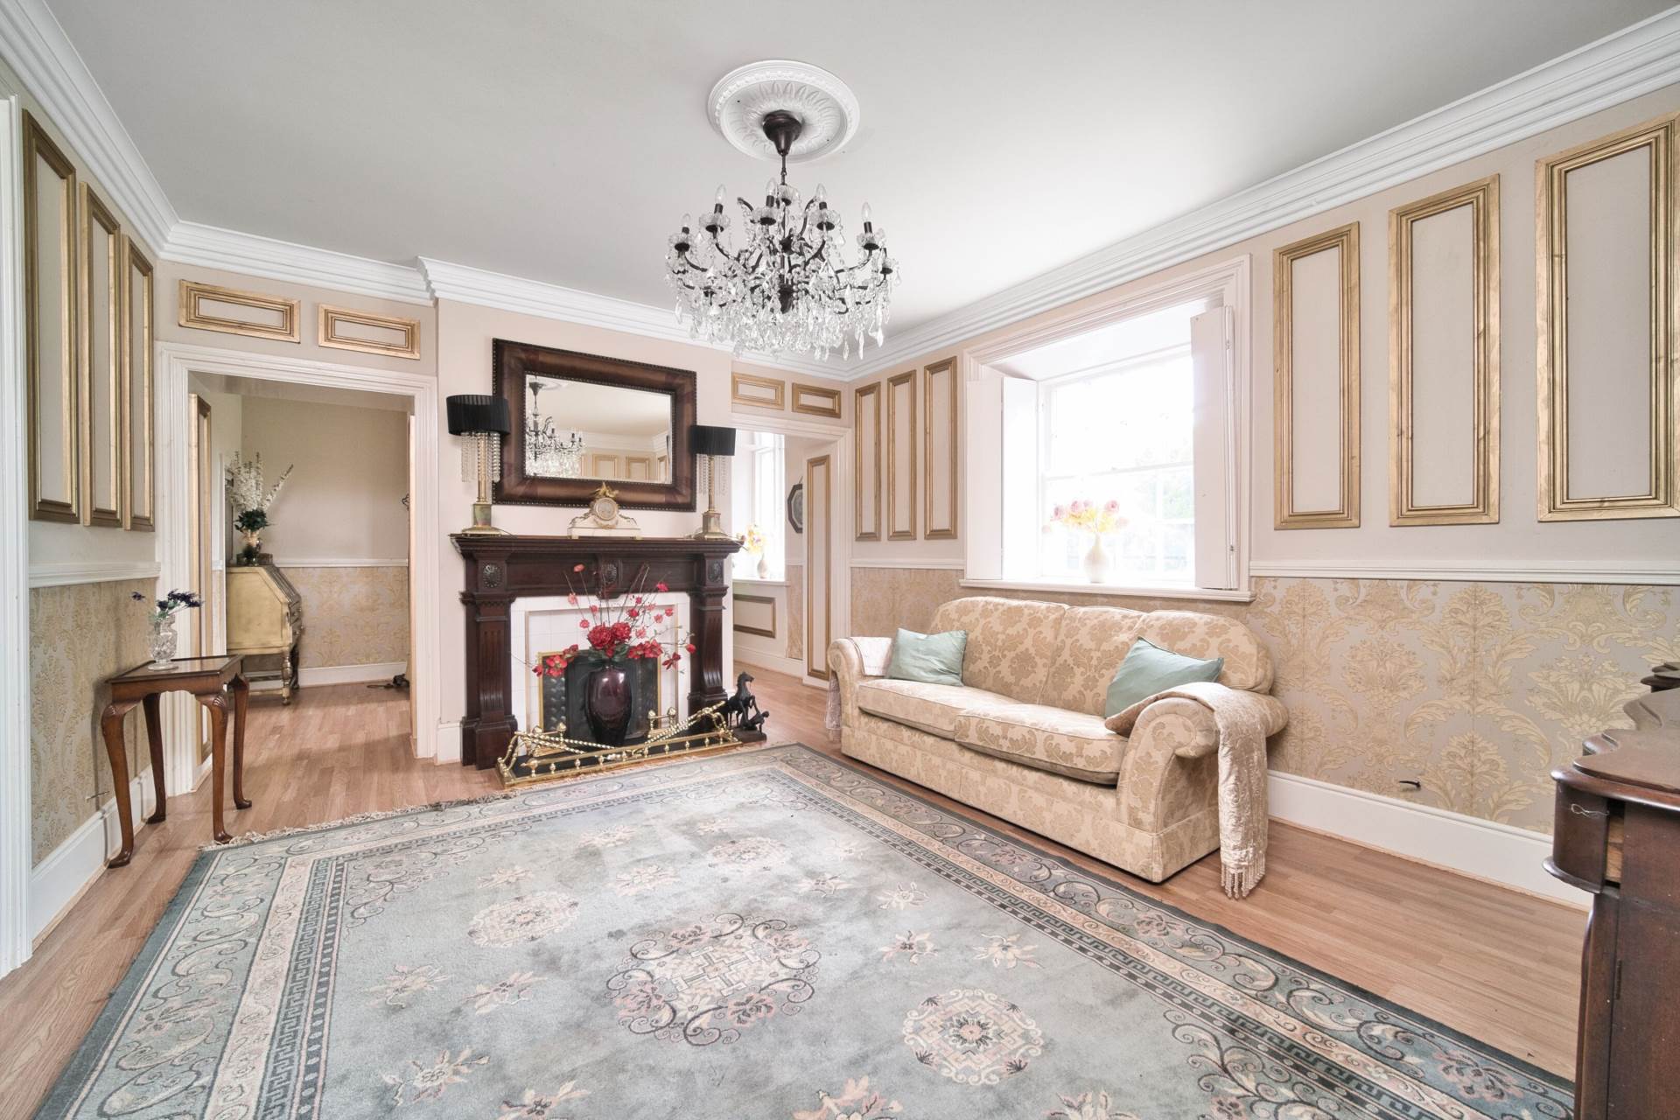
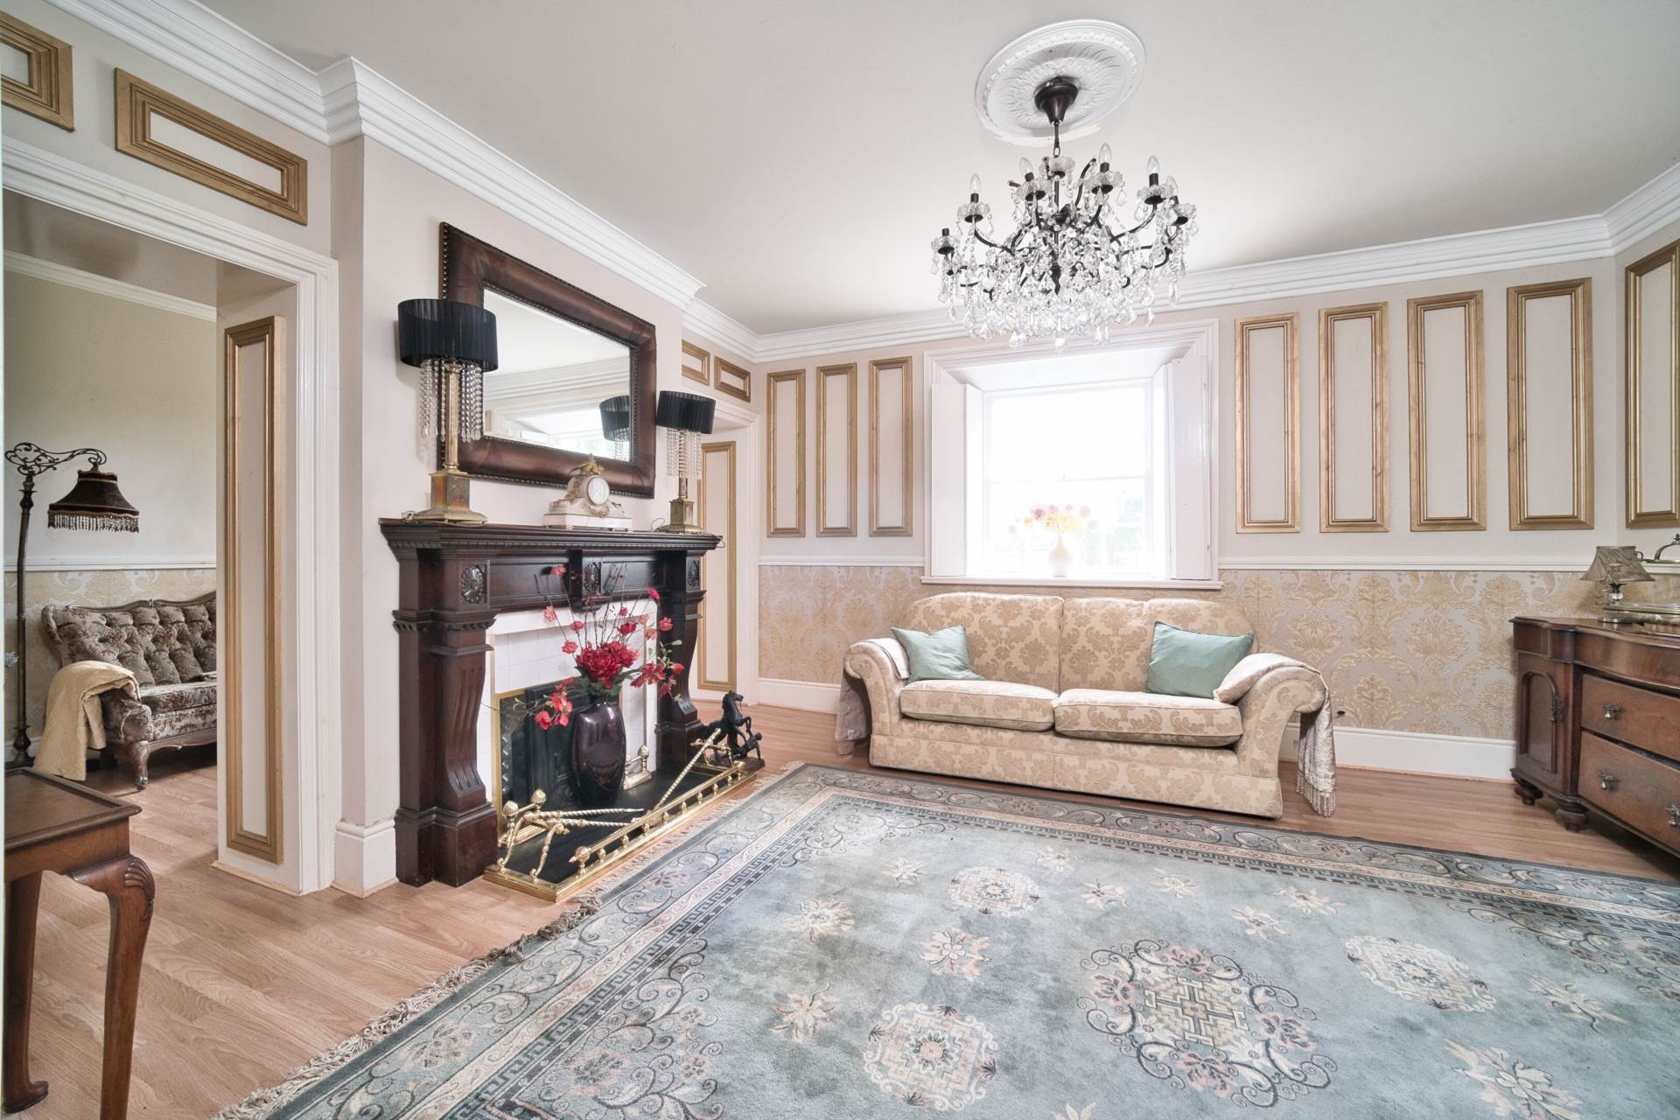
Reception Room 1 7.5m x 4.1m
Laminate flooring, double set of sash windows, chandelier lights, large fireplace, library area
Sunroom 3.58m x 6.3m
Tiled floor, dual aspect windows, French doors to rear of property, recess lighting
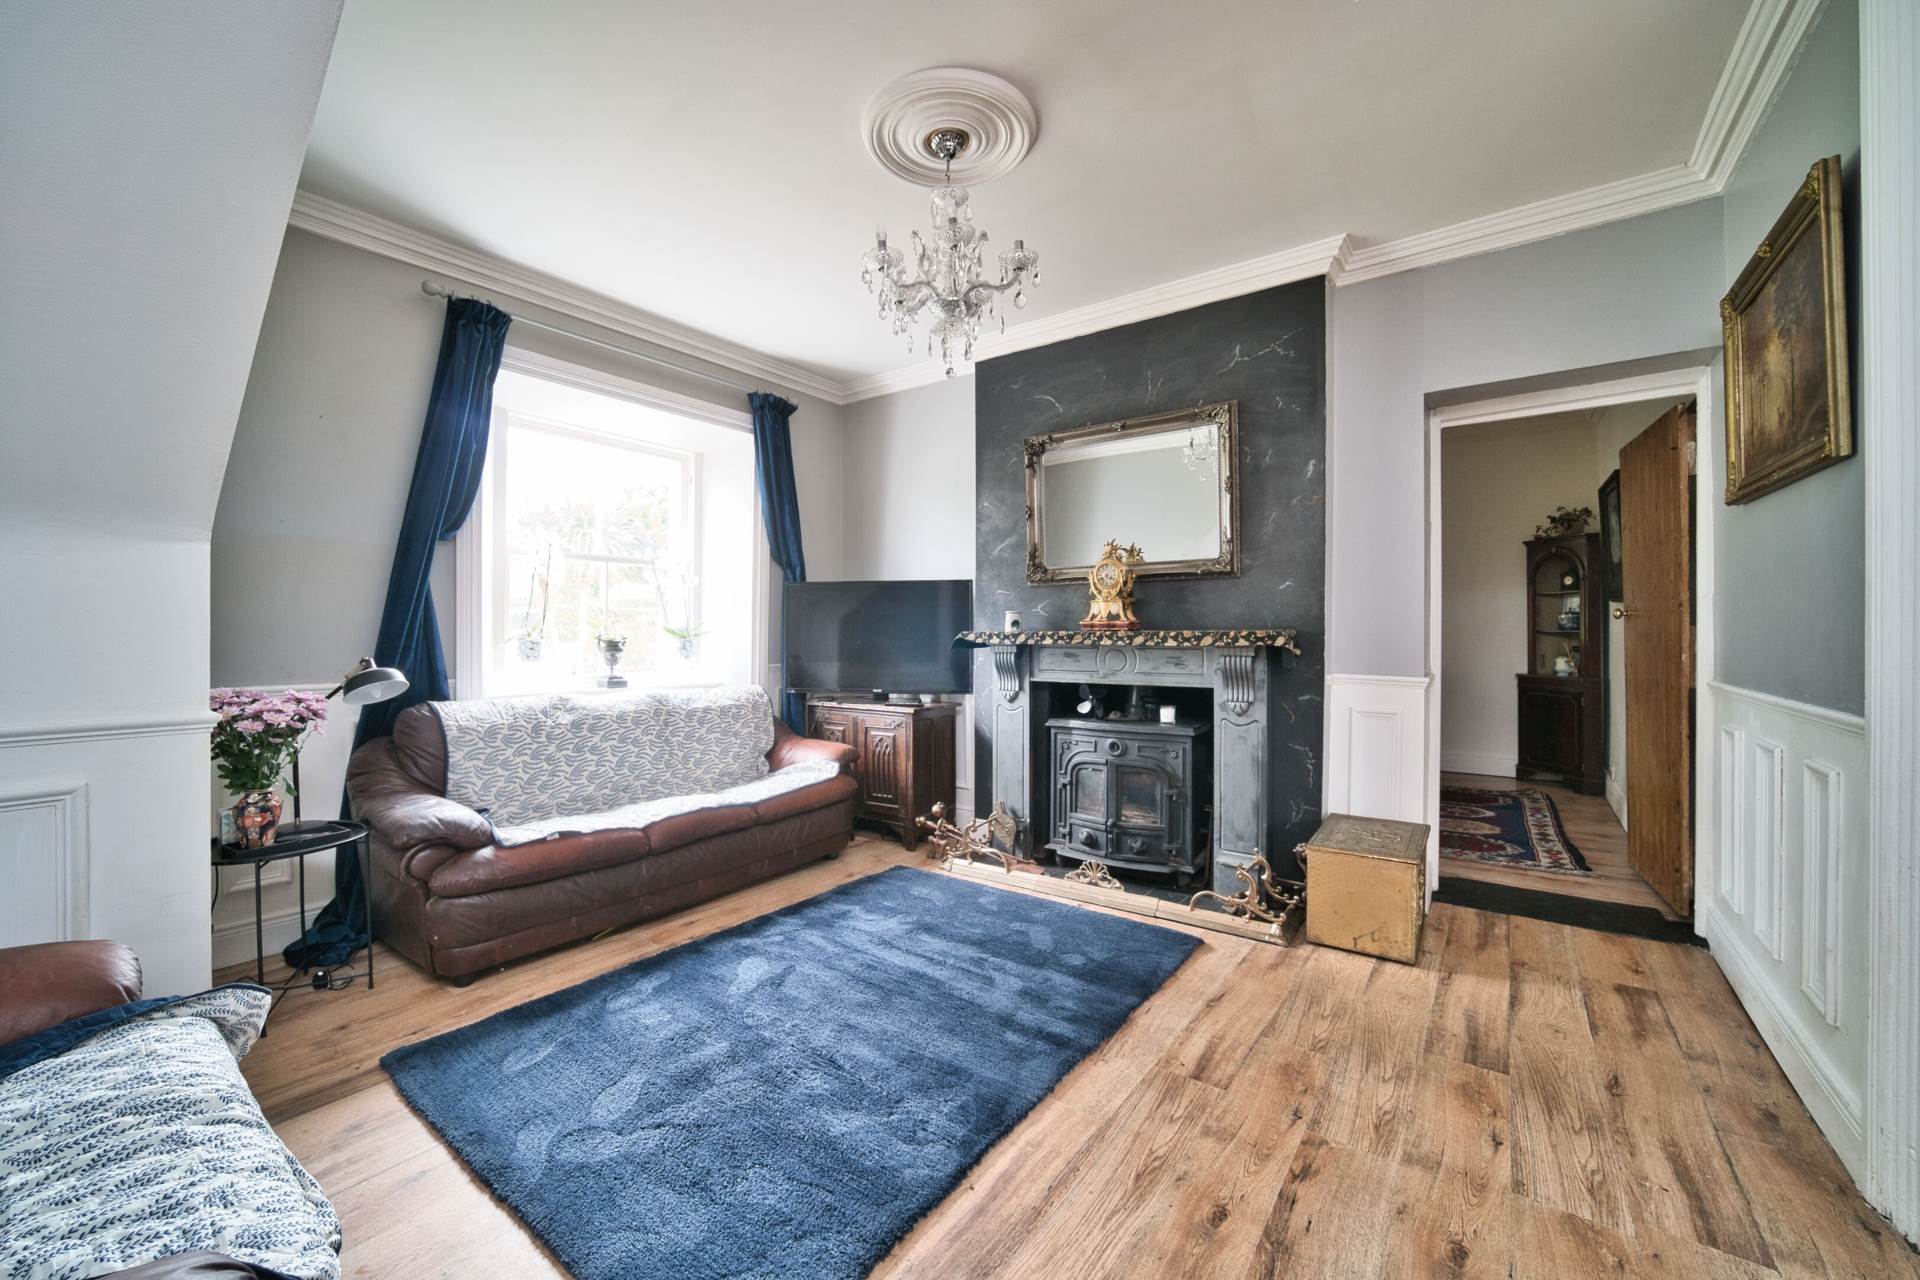
Reception Room 2 4.43m x 4.03m
Chandelier lights, sash windows, fireplace with stove insert and back burner, panelled wall
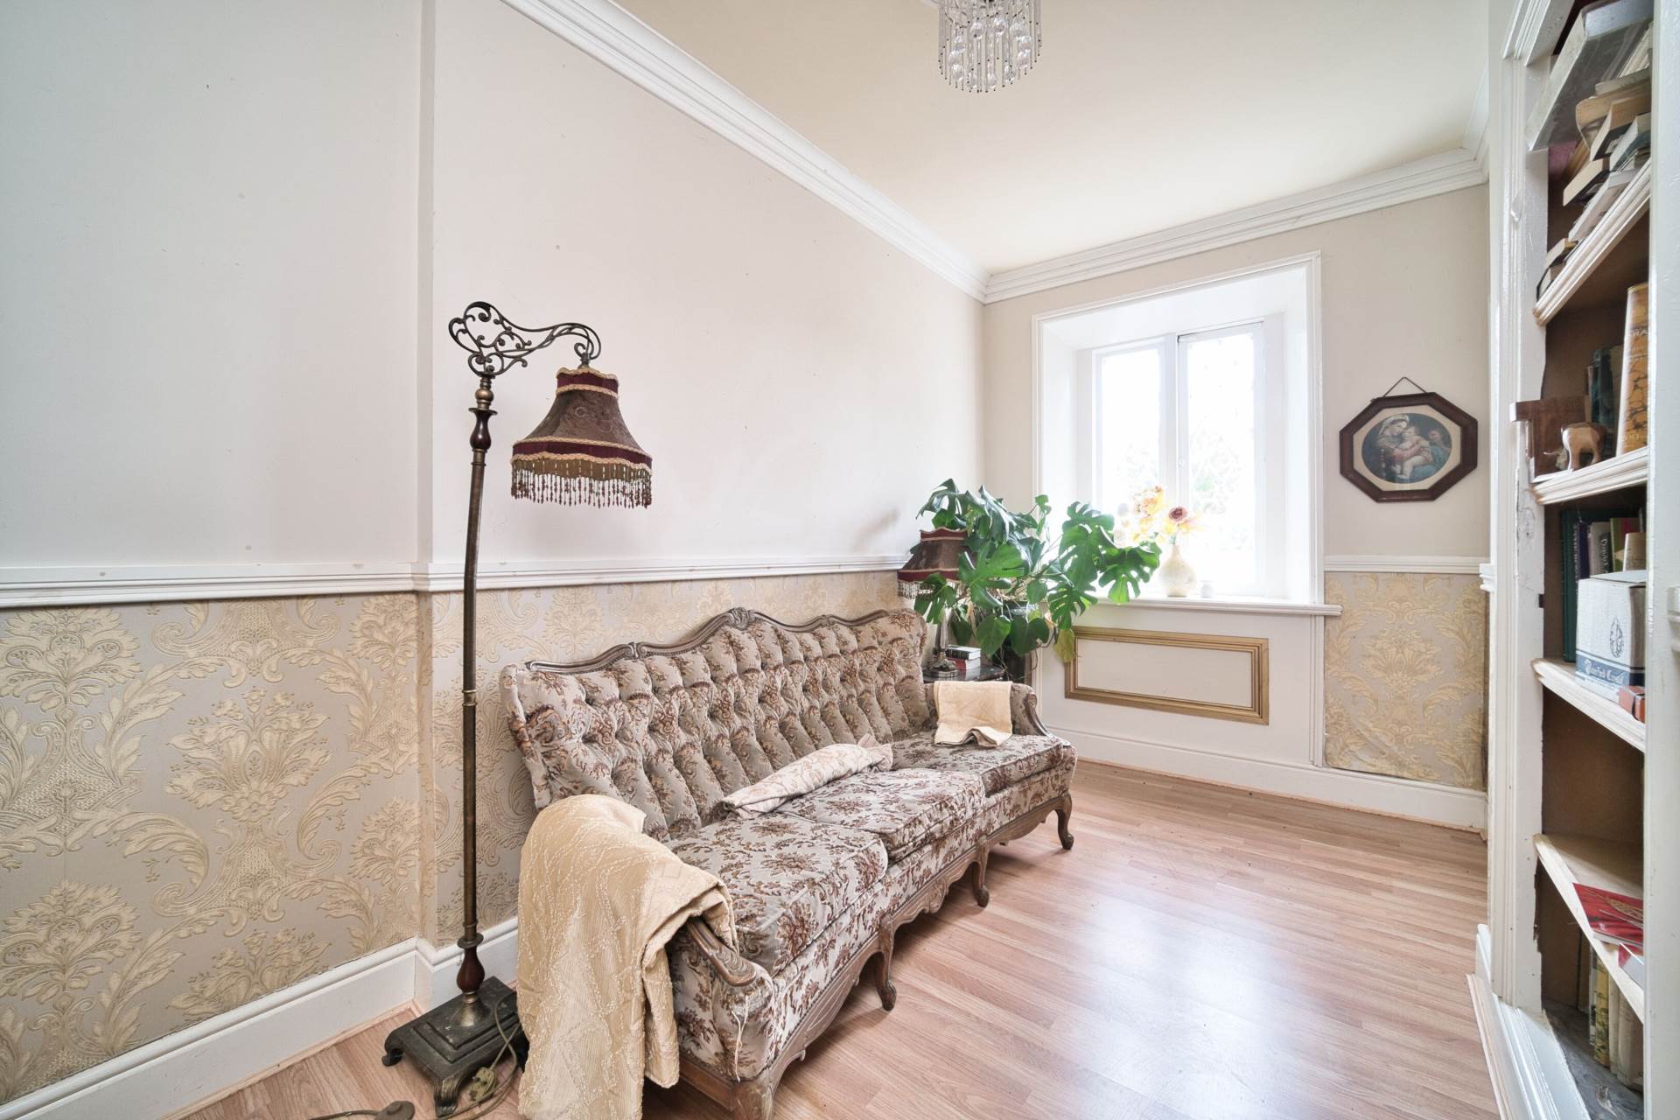
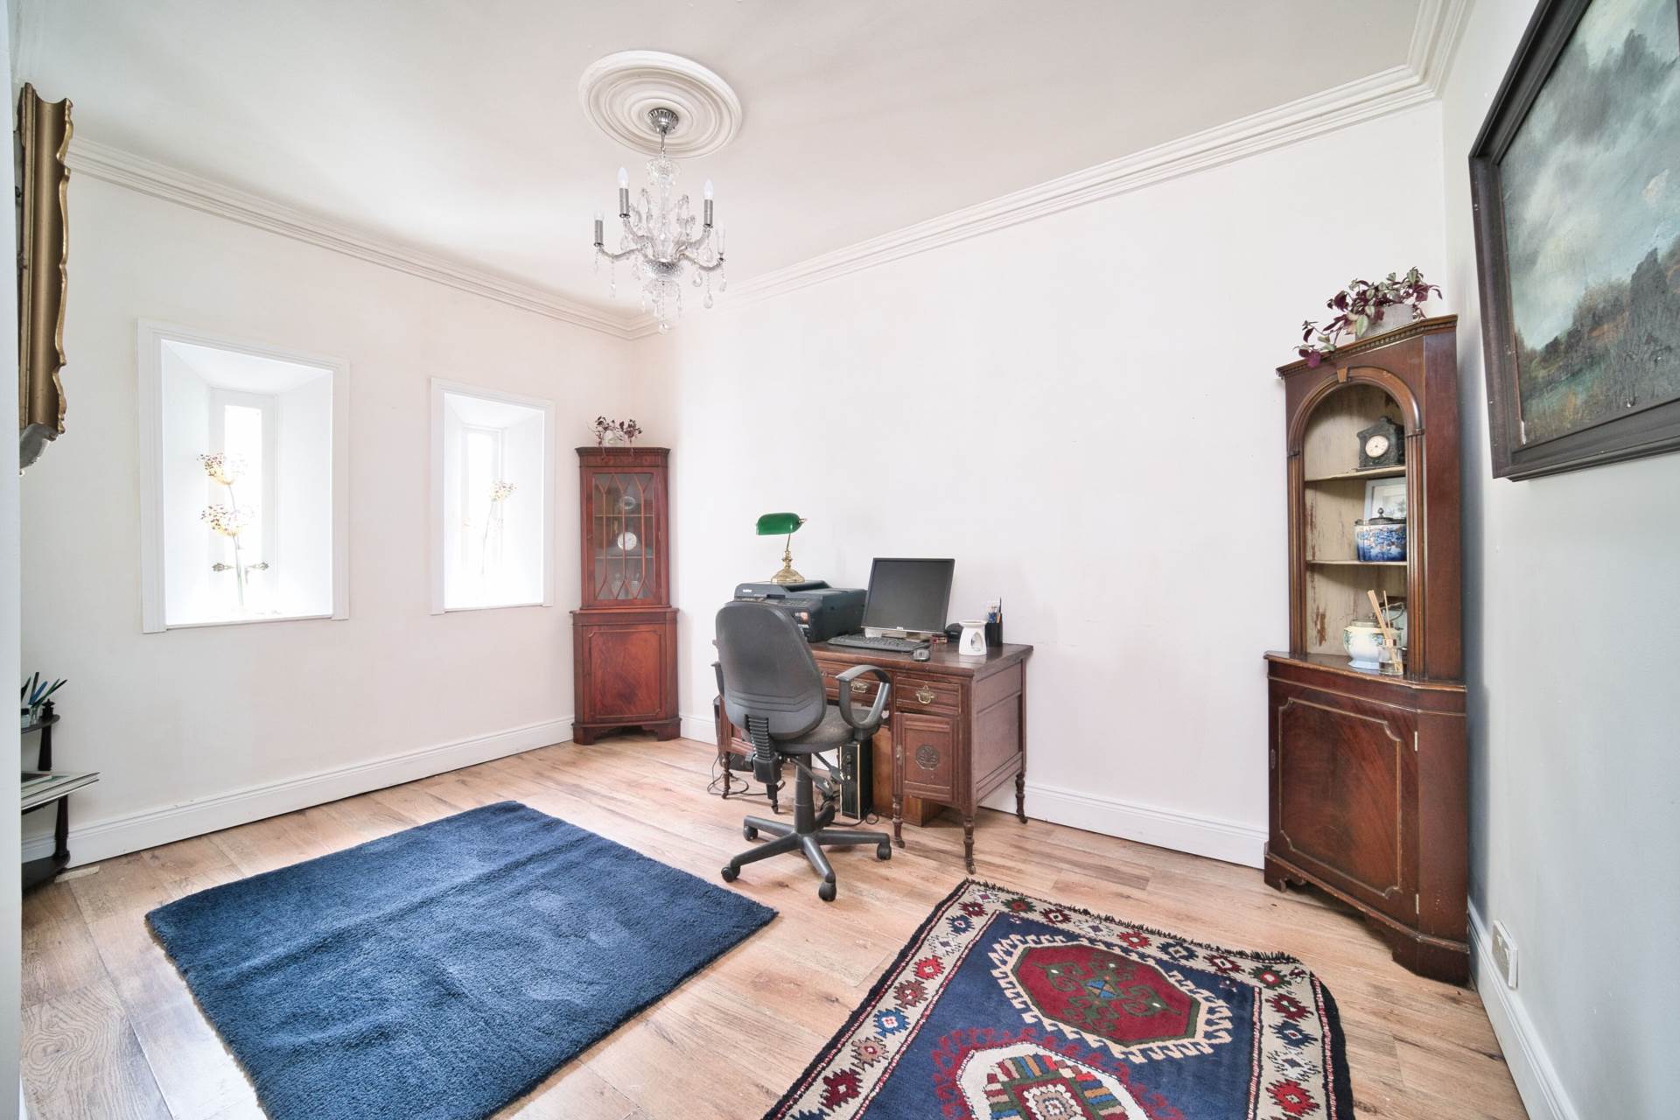
Study 4.13m x 2.9m
Wooden floors, feature original windows, chandelier light fitting
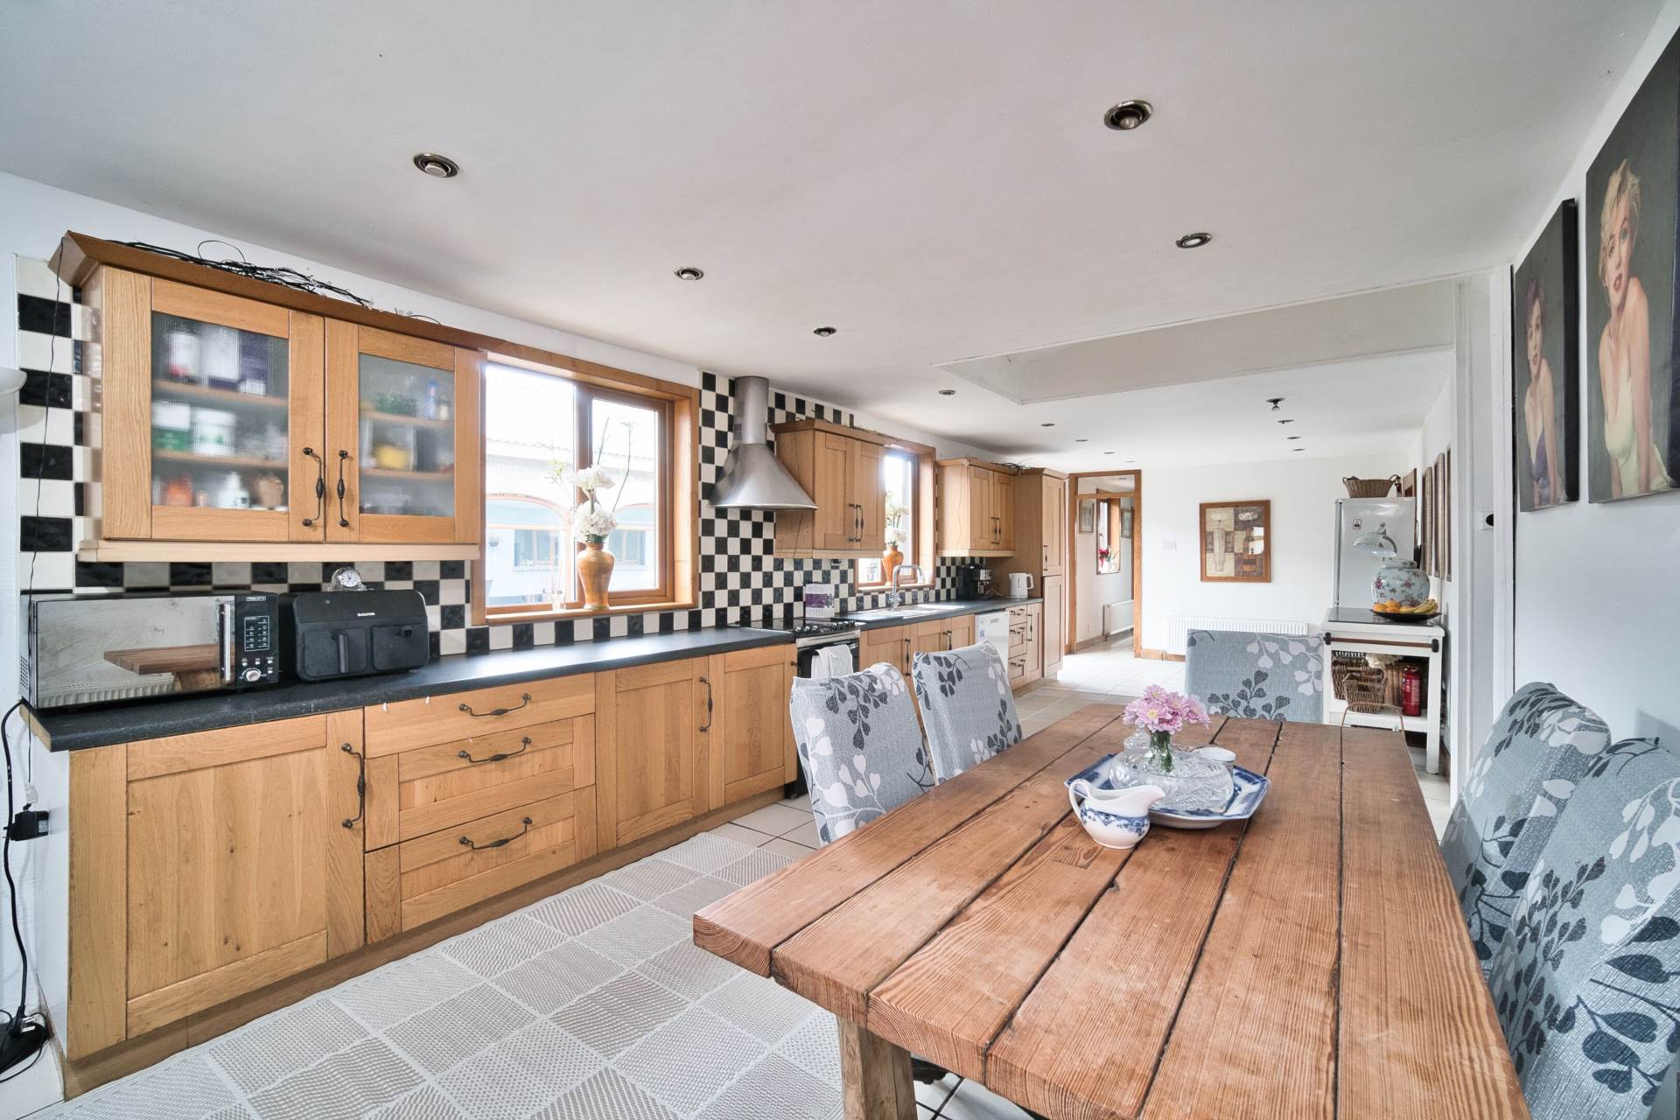
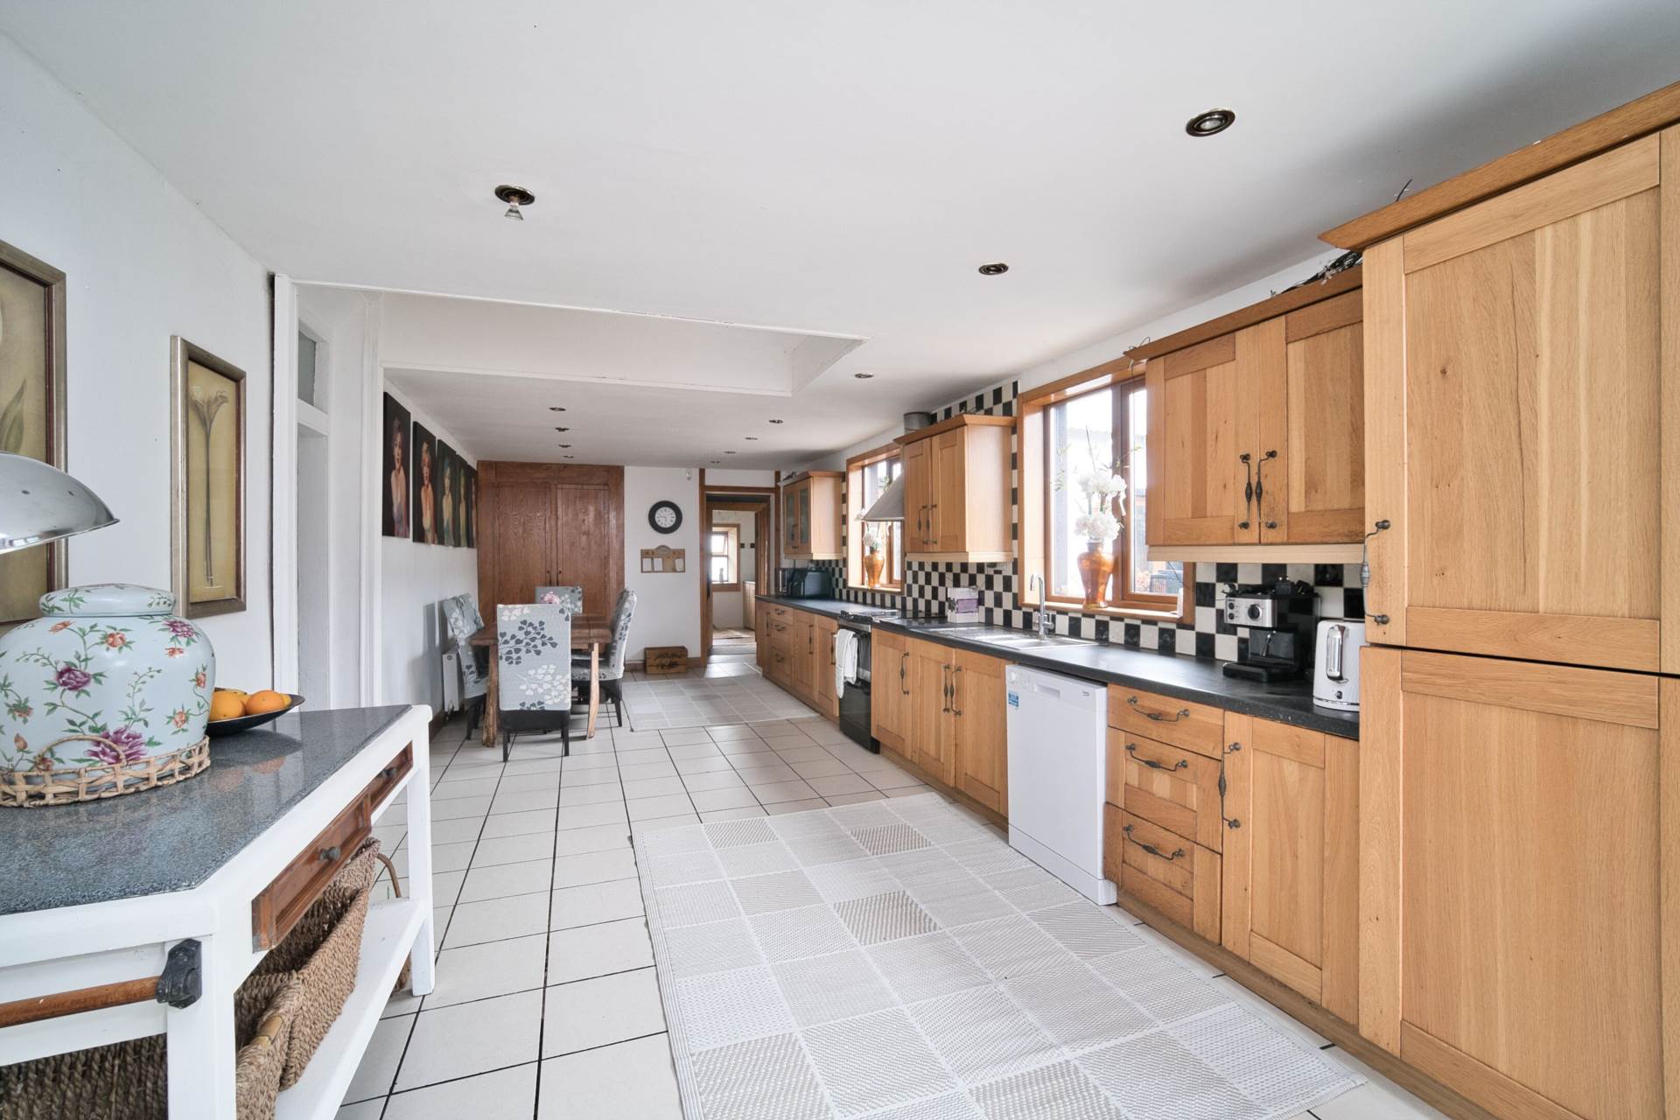
Kitchen 9.78m x 3.48m
Tiled floor, French doors, additional windows to rear of property, fitted solid wood floor and wall units with laminate top, additional hotpress storage, recess lighting, extractor fan
Rear Hallway 1.56m x 2.45m
Wooden floor, ceiling light
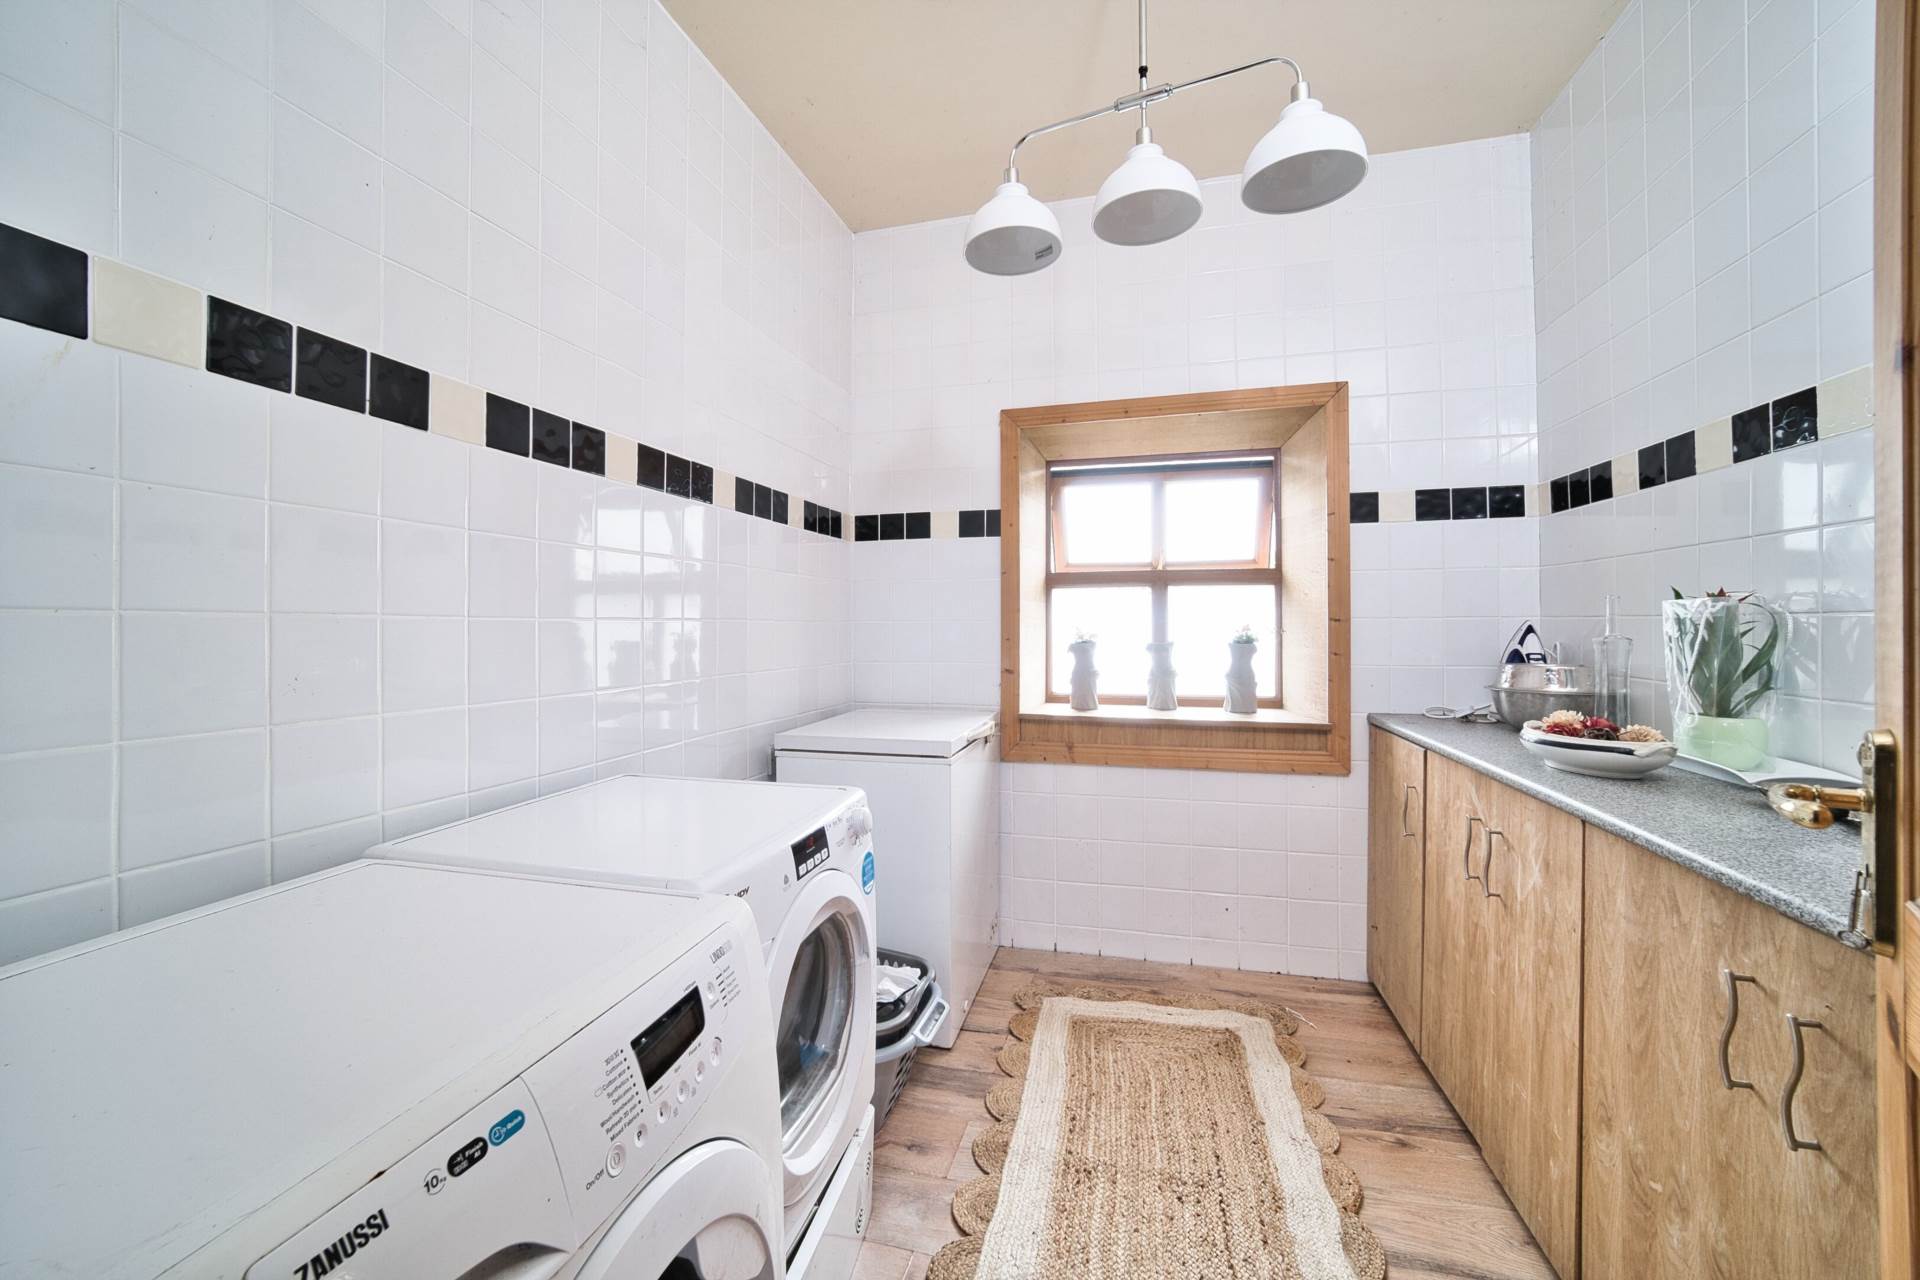
Utility Room 2.29m x 2.52m
Wooden floor, tiled walls, floor units, countertop, additional ceiling height storage units, washing machine, dryer, fridge freezer
Long Hallway 1.22m x 9.55m
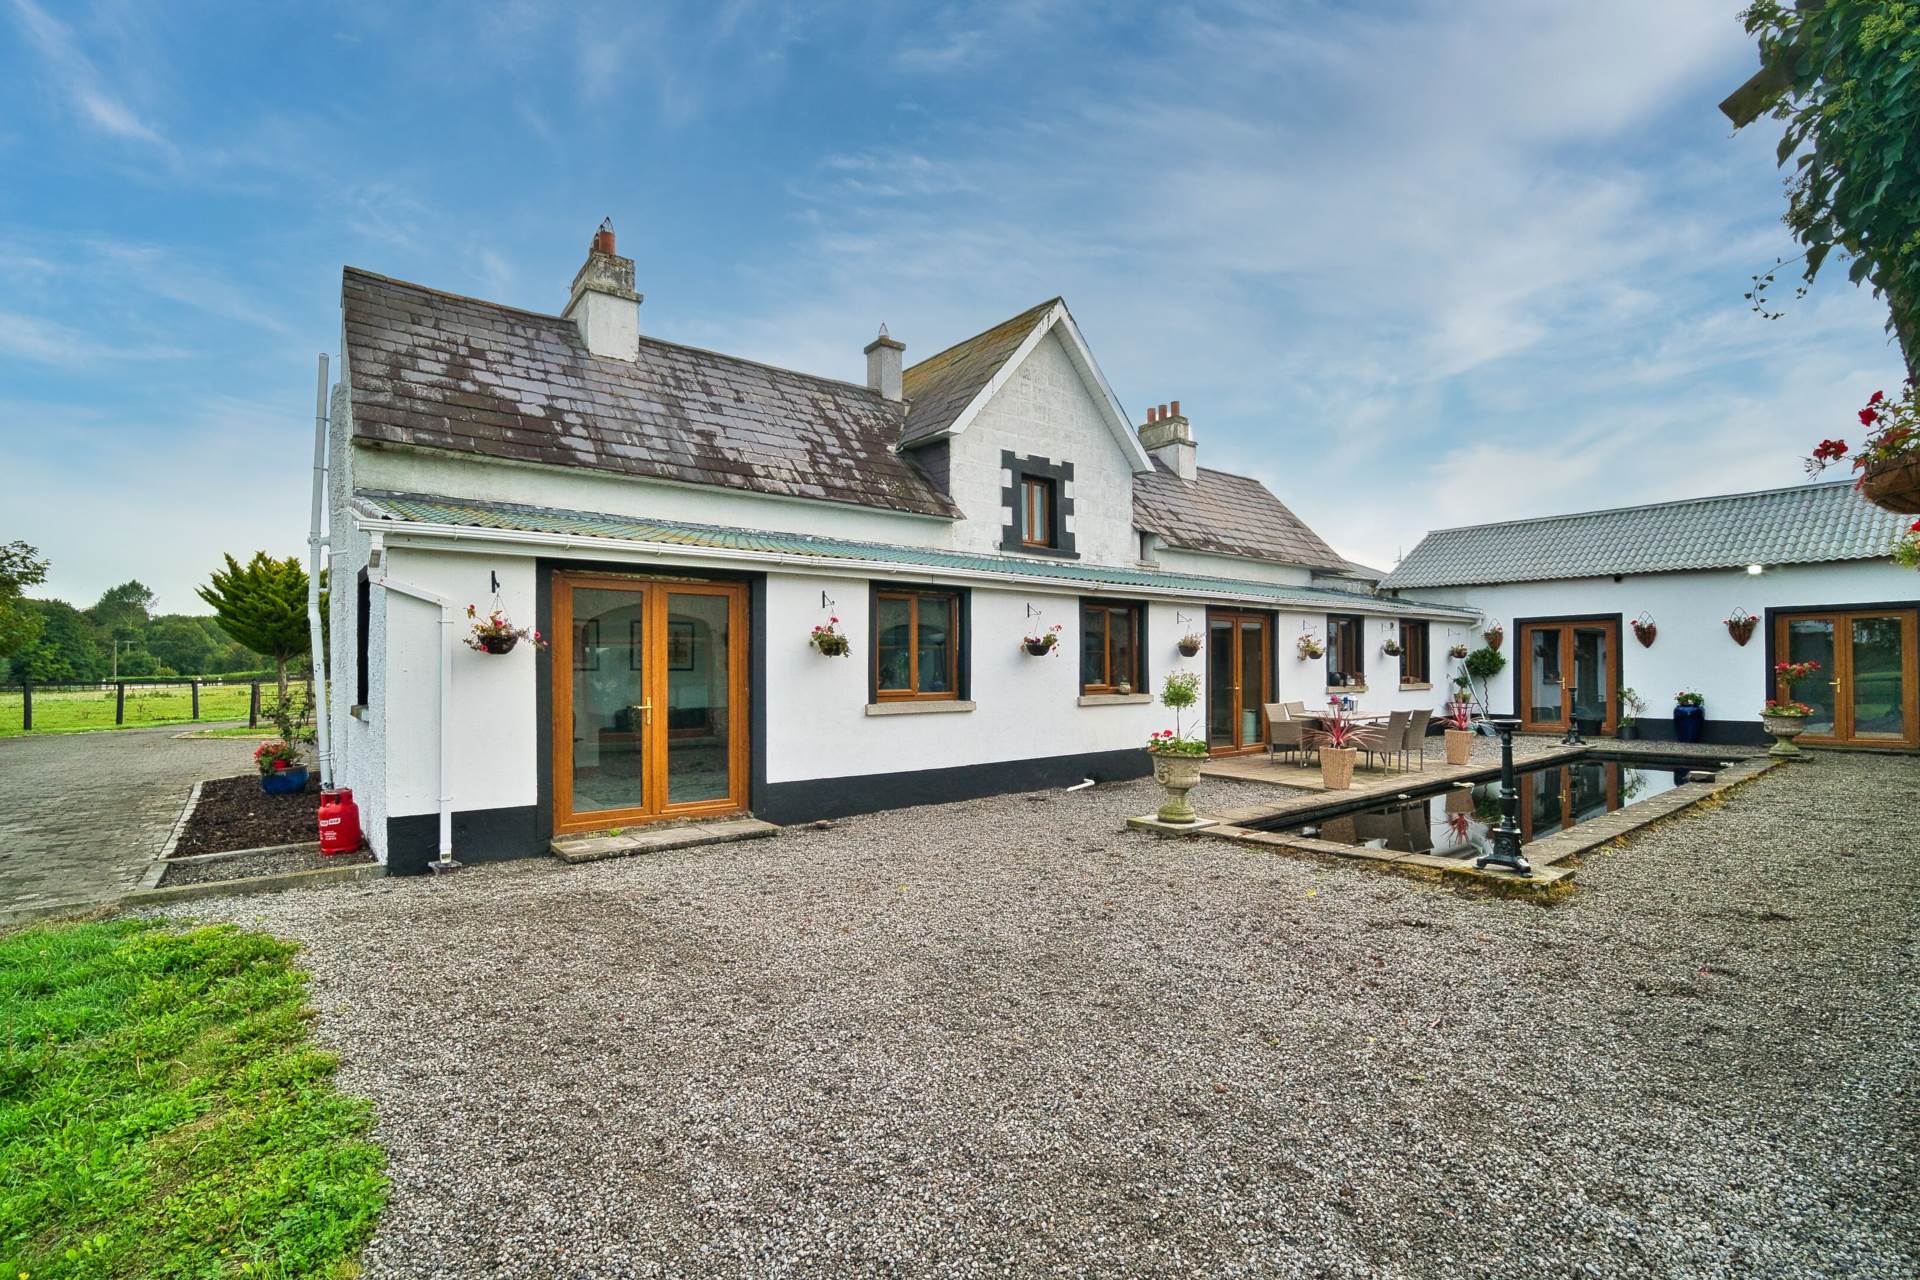
Laminate flooring, two sets of French doors to rear courtyard, recessed lighting
Storage 3.04m x 3.15m
Plumbed
Storage 3.03m 3.24m
Laminate floor, ceiling light, coving, additional sockets
Storage 3.13m x 4.68m
Laminate floor, recessed lights, dormer style ceiling
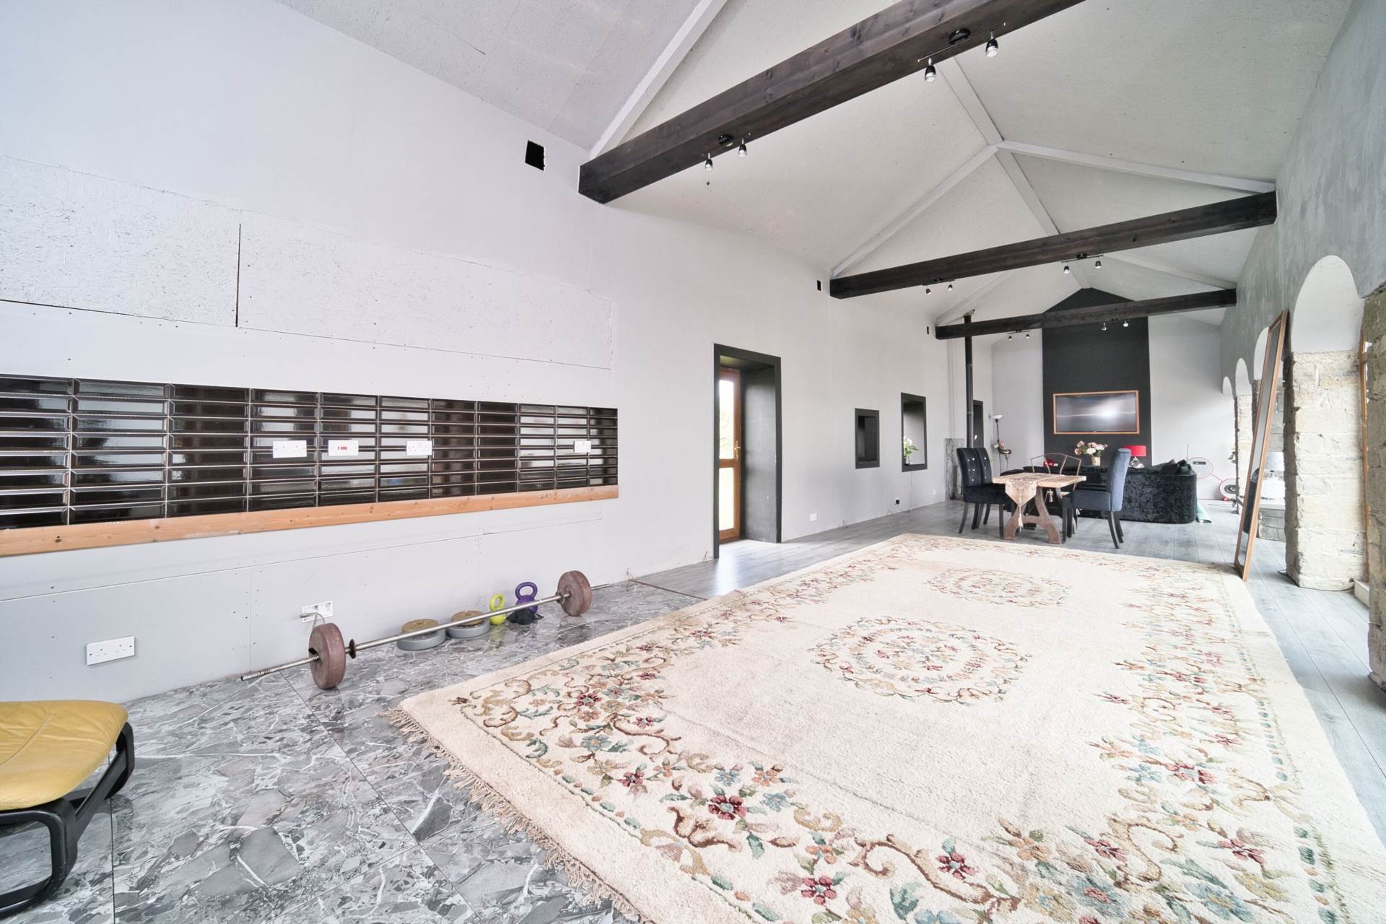
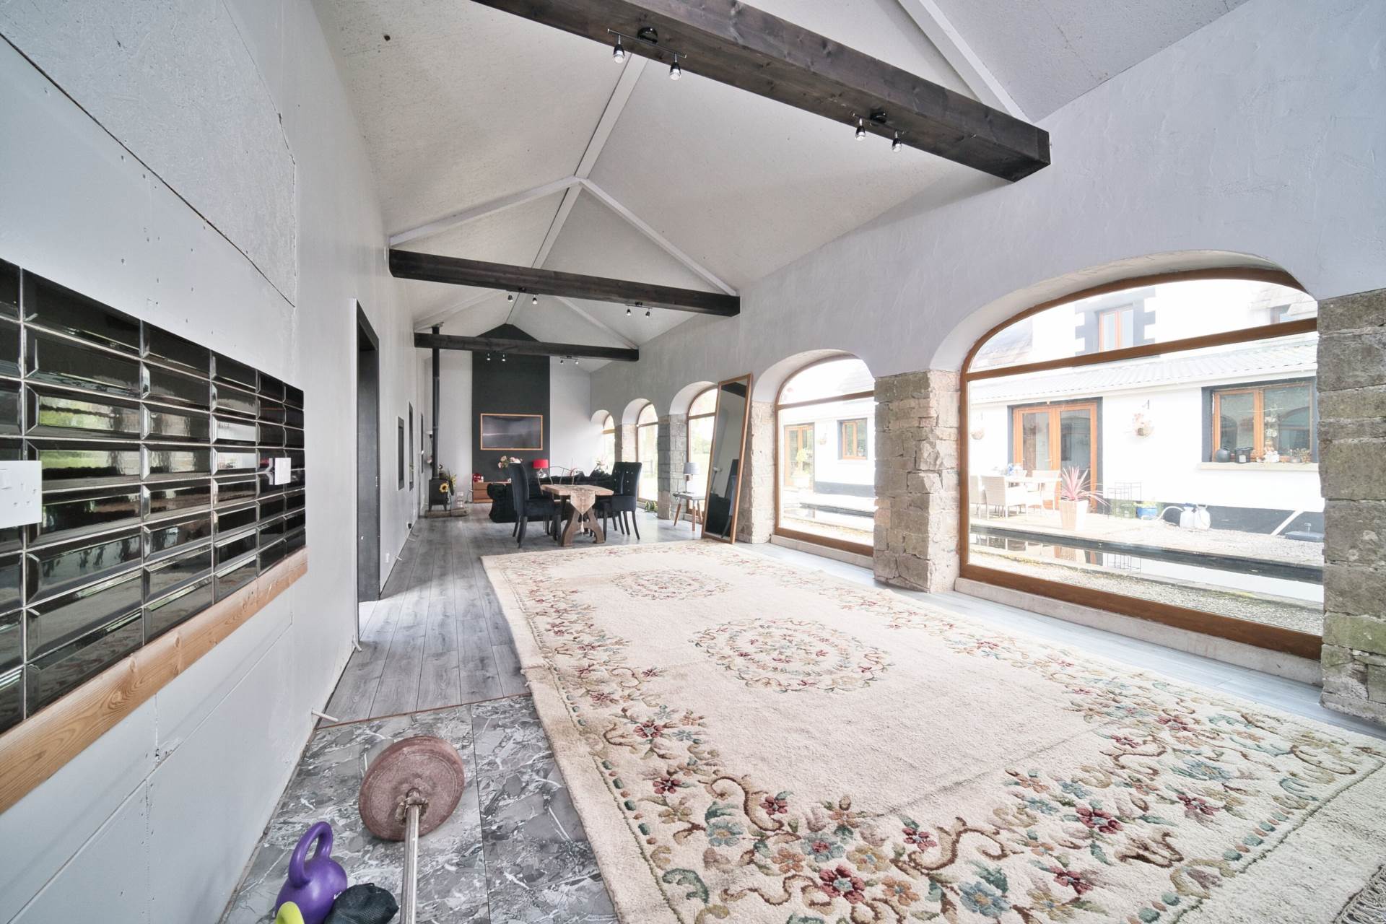
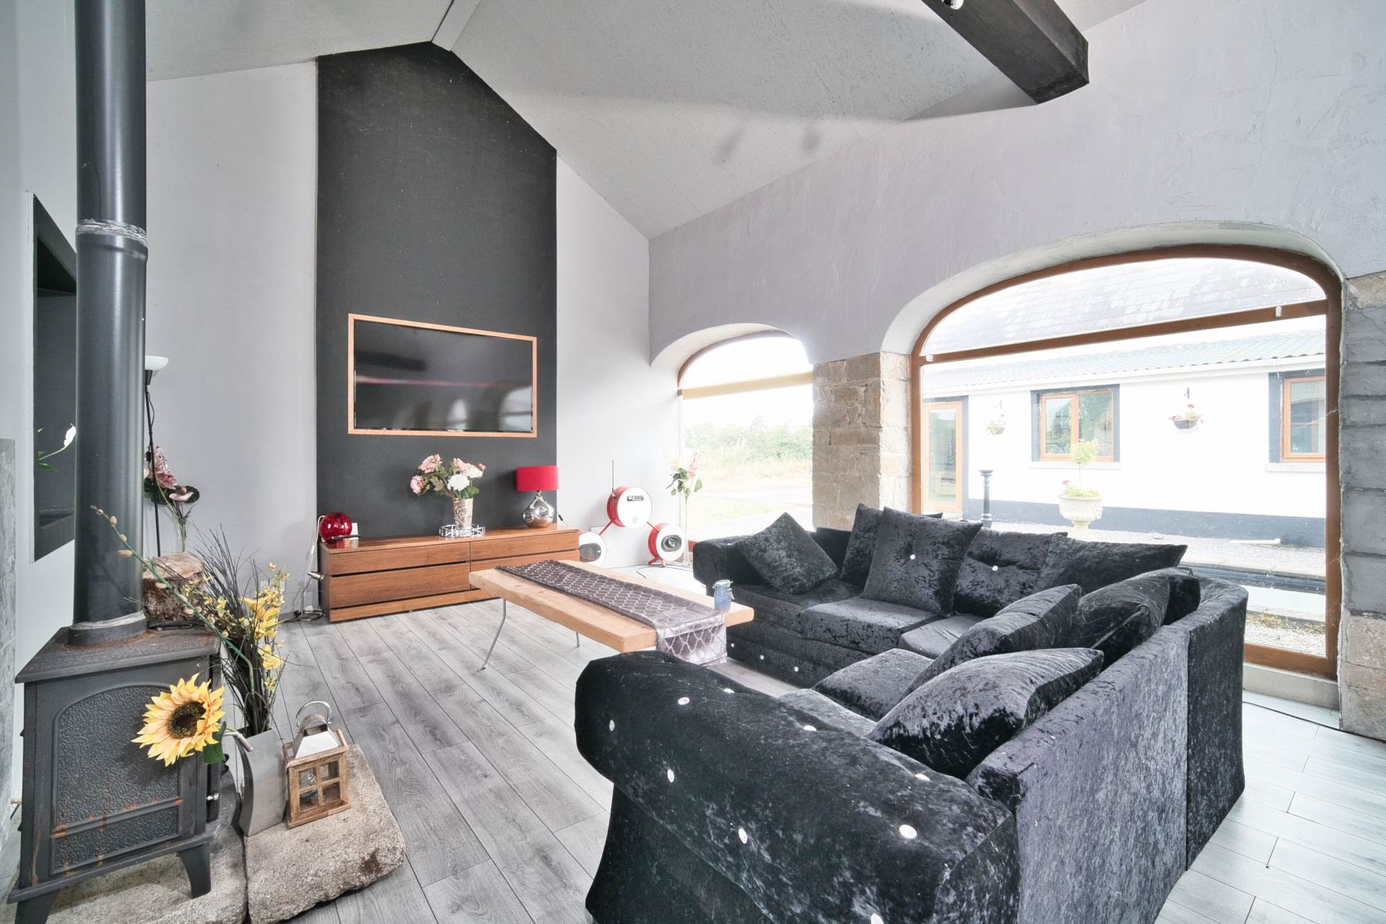
Large Open Plan Room 16.3m x 4.16m
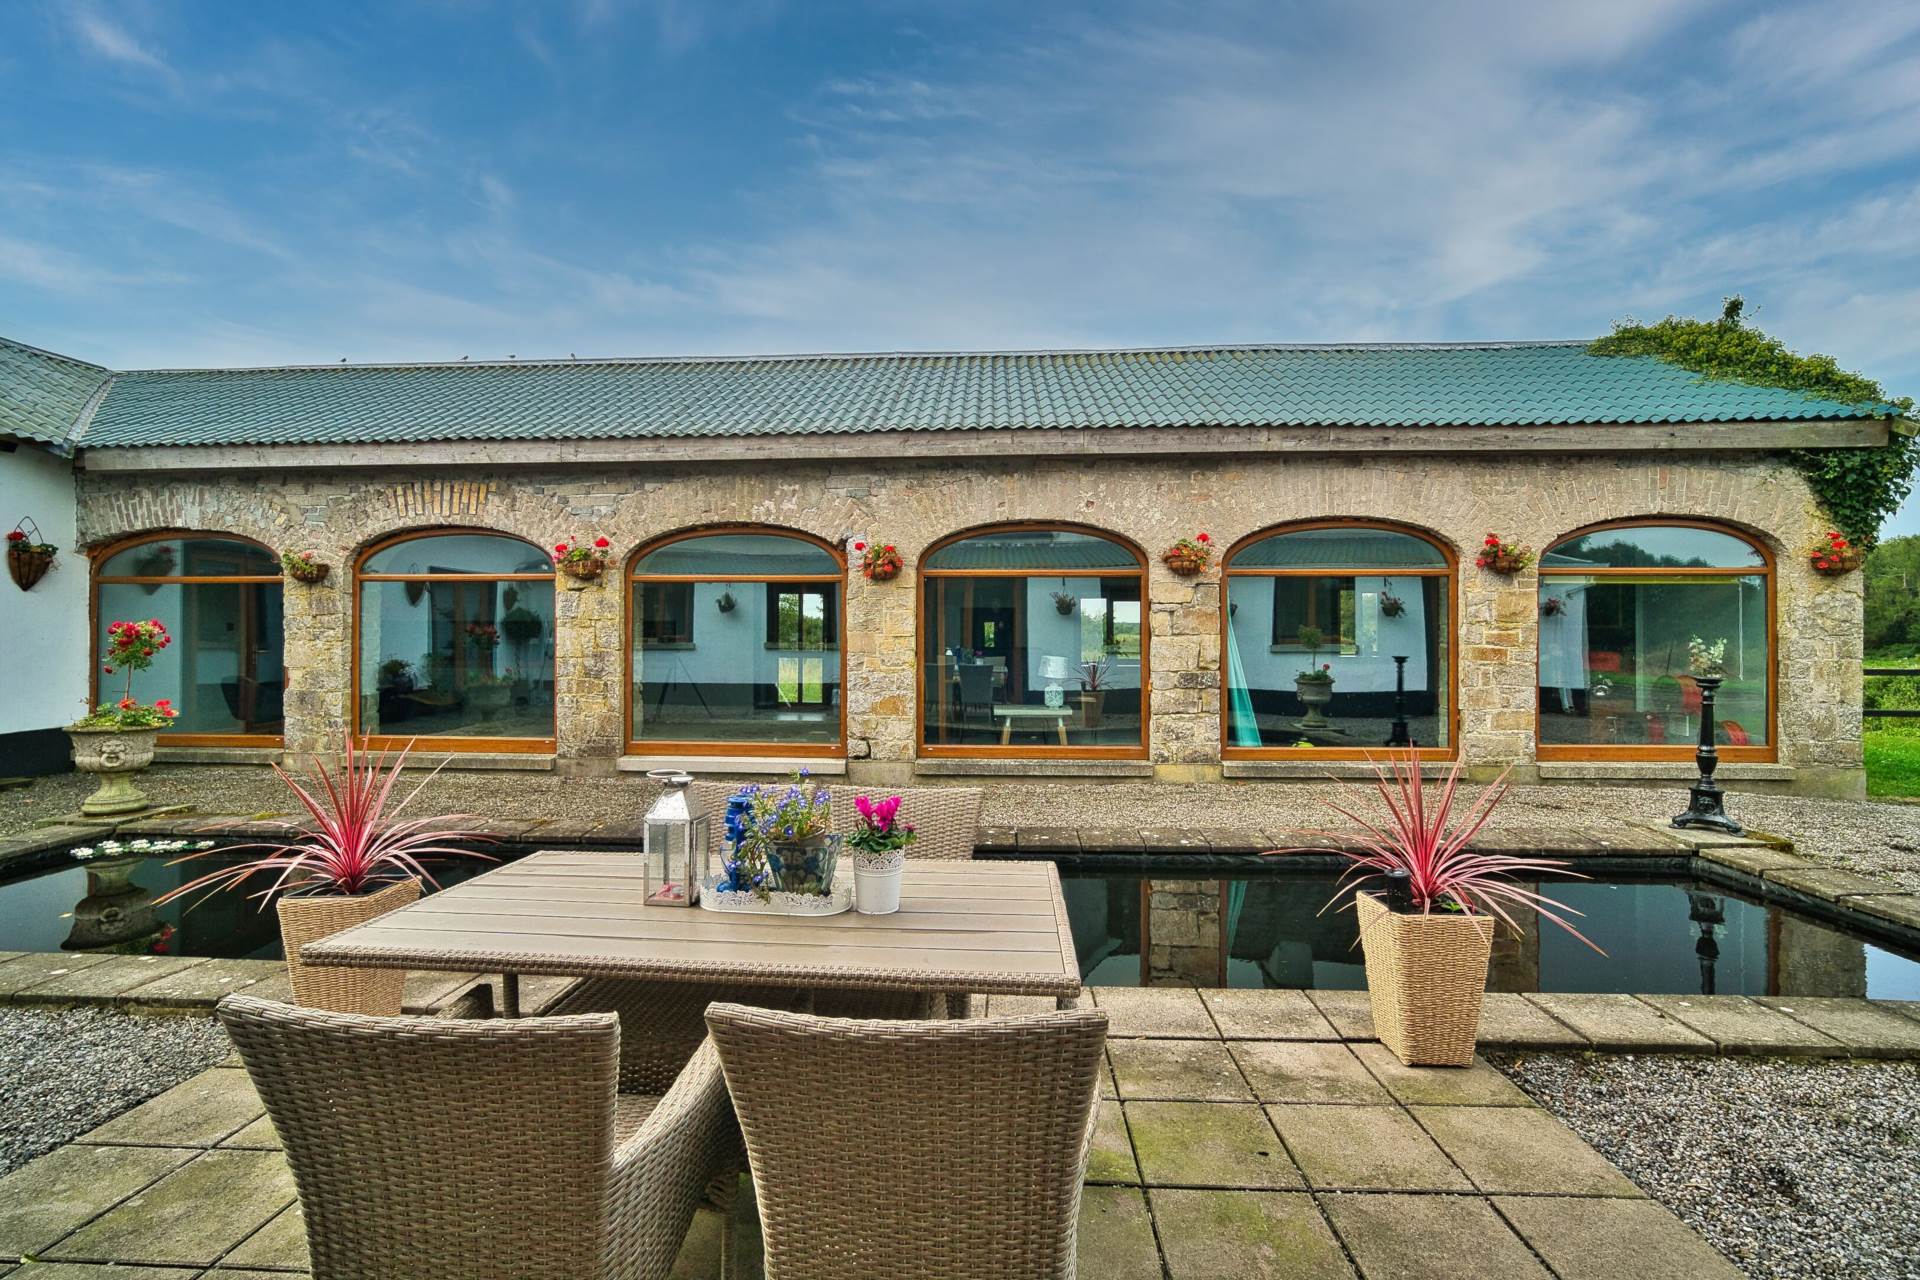
Laminate floor, 6 sets of arch windows, limestone sills, original blockwork, plumbed and tiled ready for kitchen installation with mix of tile and laminate floor, wood burning stove, windows to rear of house, access to back of house
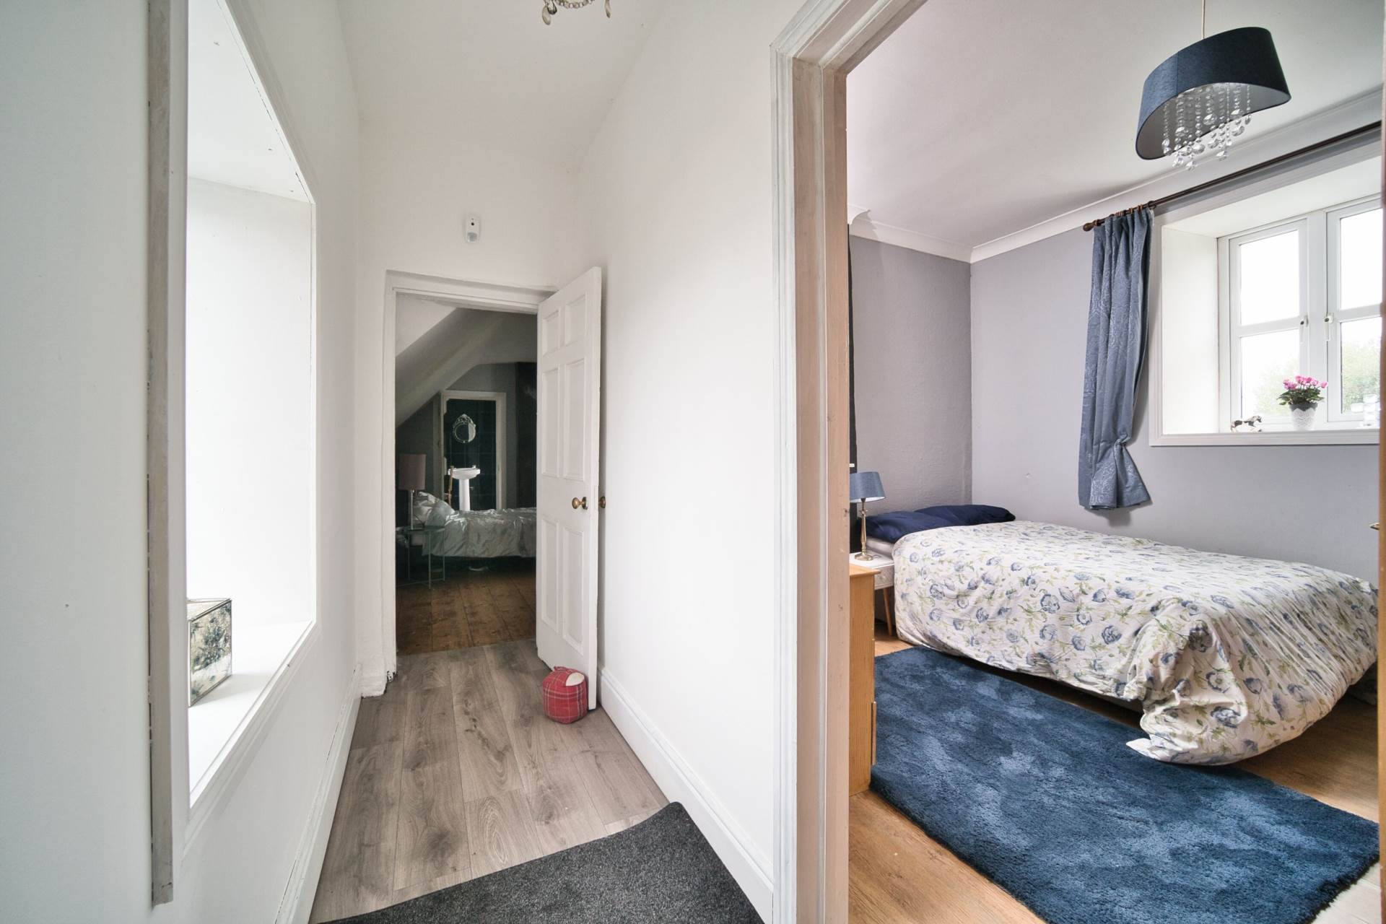
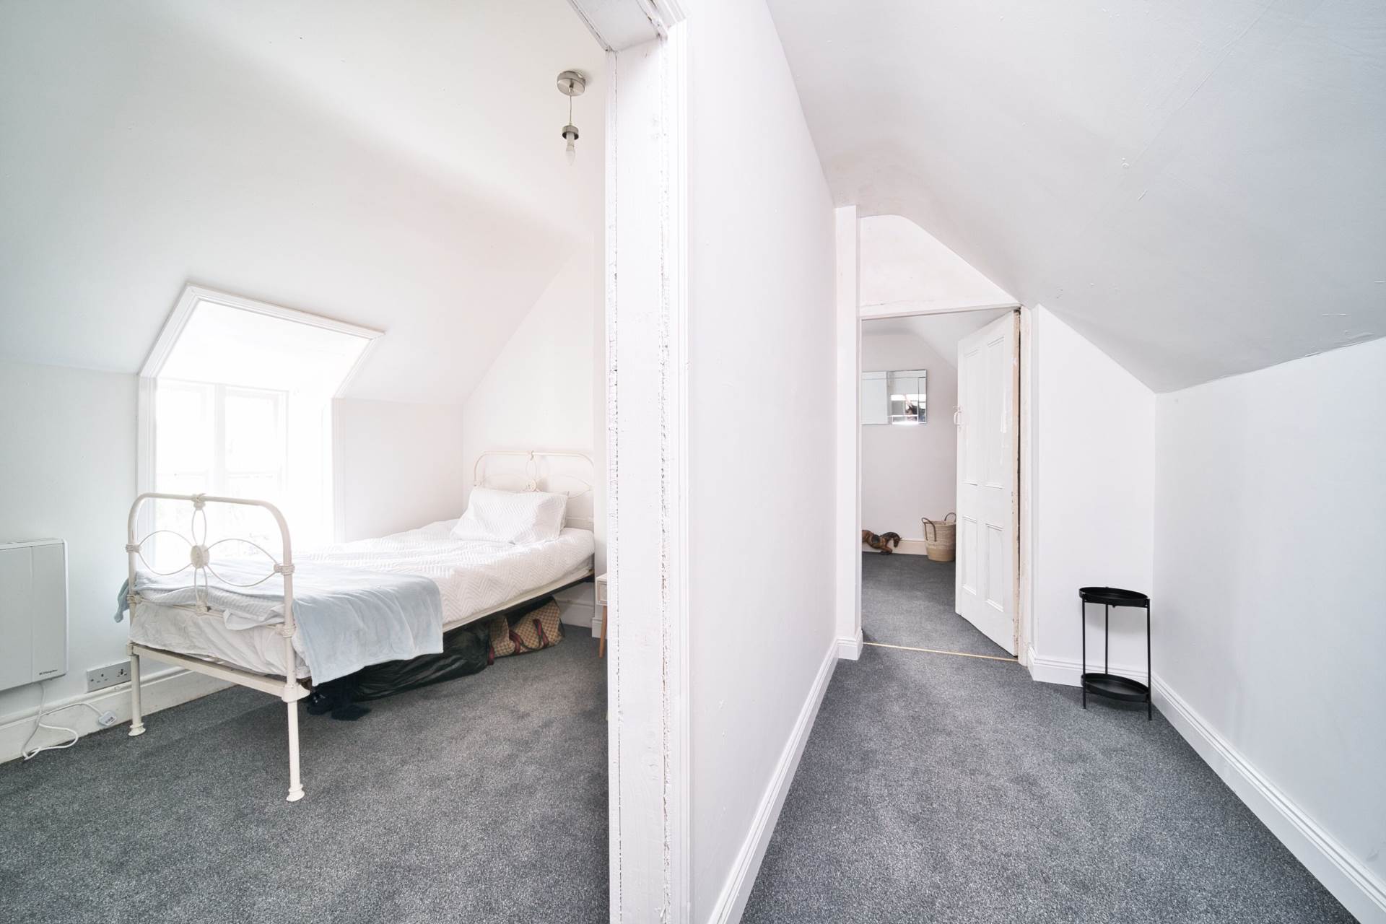
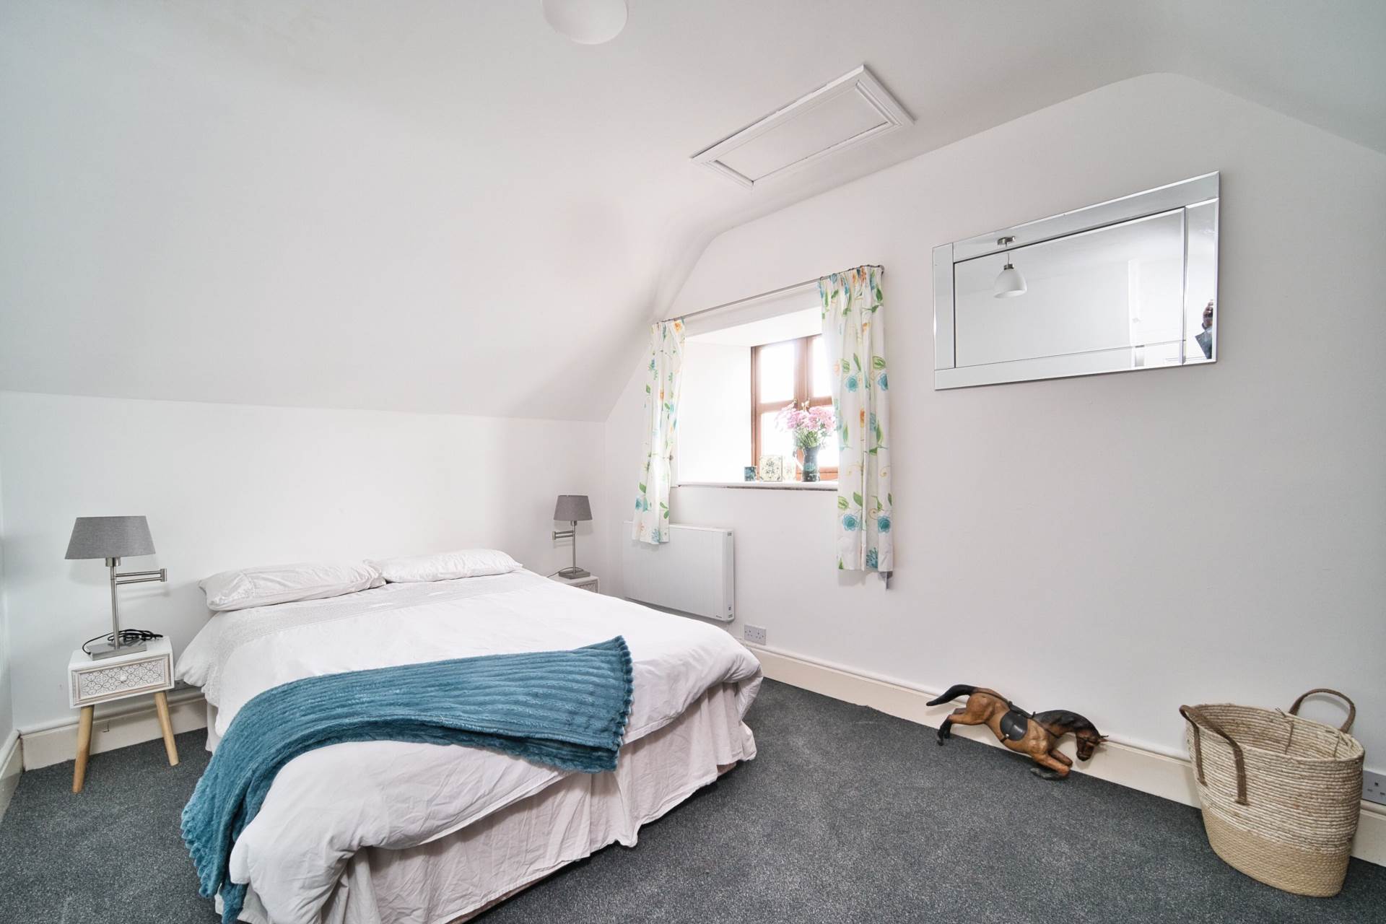
Bedroom 2.57m x 3.24m
Carpet floor, sash window, Dimplex electric heater, power points
Bedroom 2.88m x 3.67m
Carpet floor, Dimplex electric heater, fitted wardrobe, windows to side of house
Bedroom 3.01m x 2.9m
Laminate floor, doublet set fitted wardrobe, fireplace
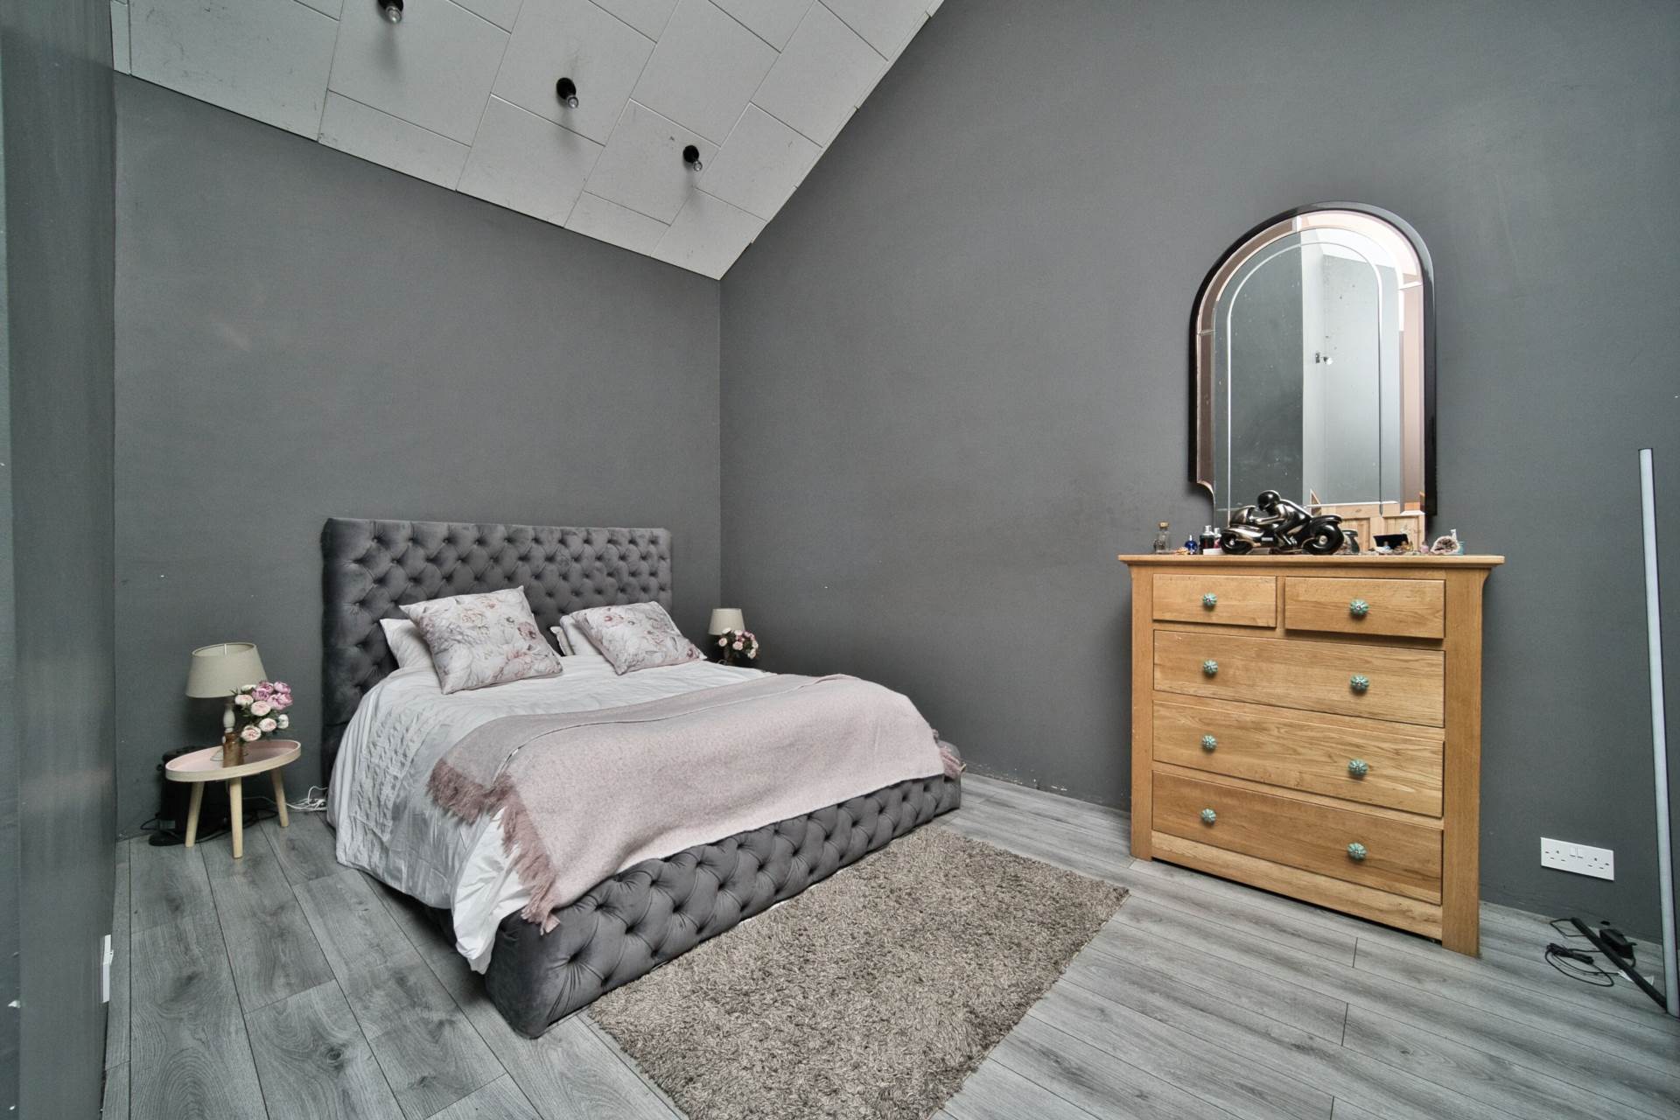
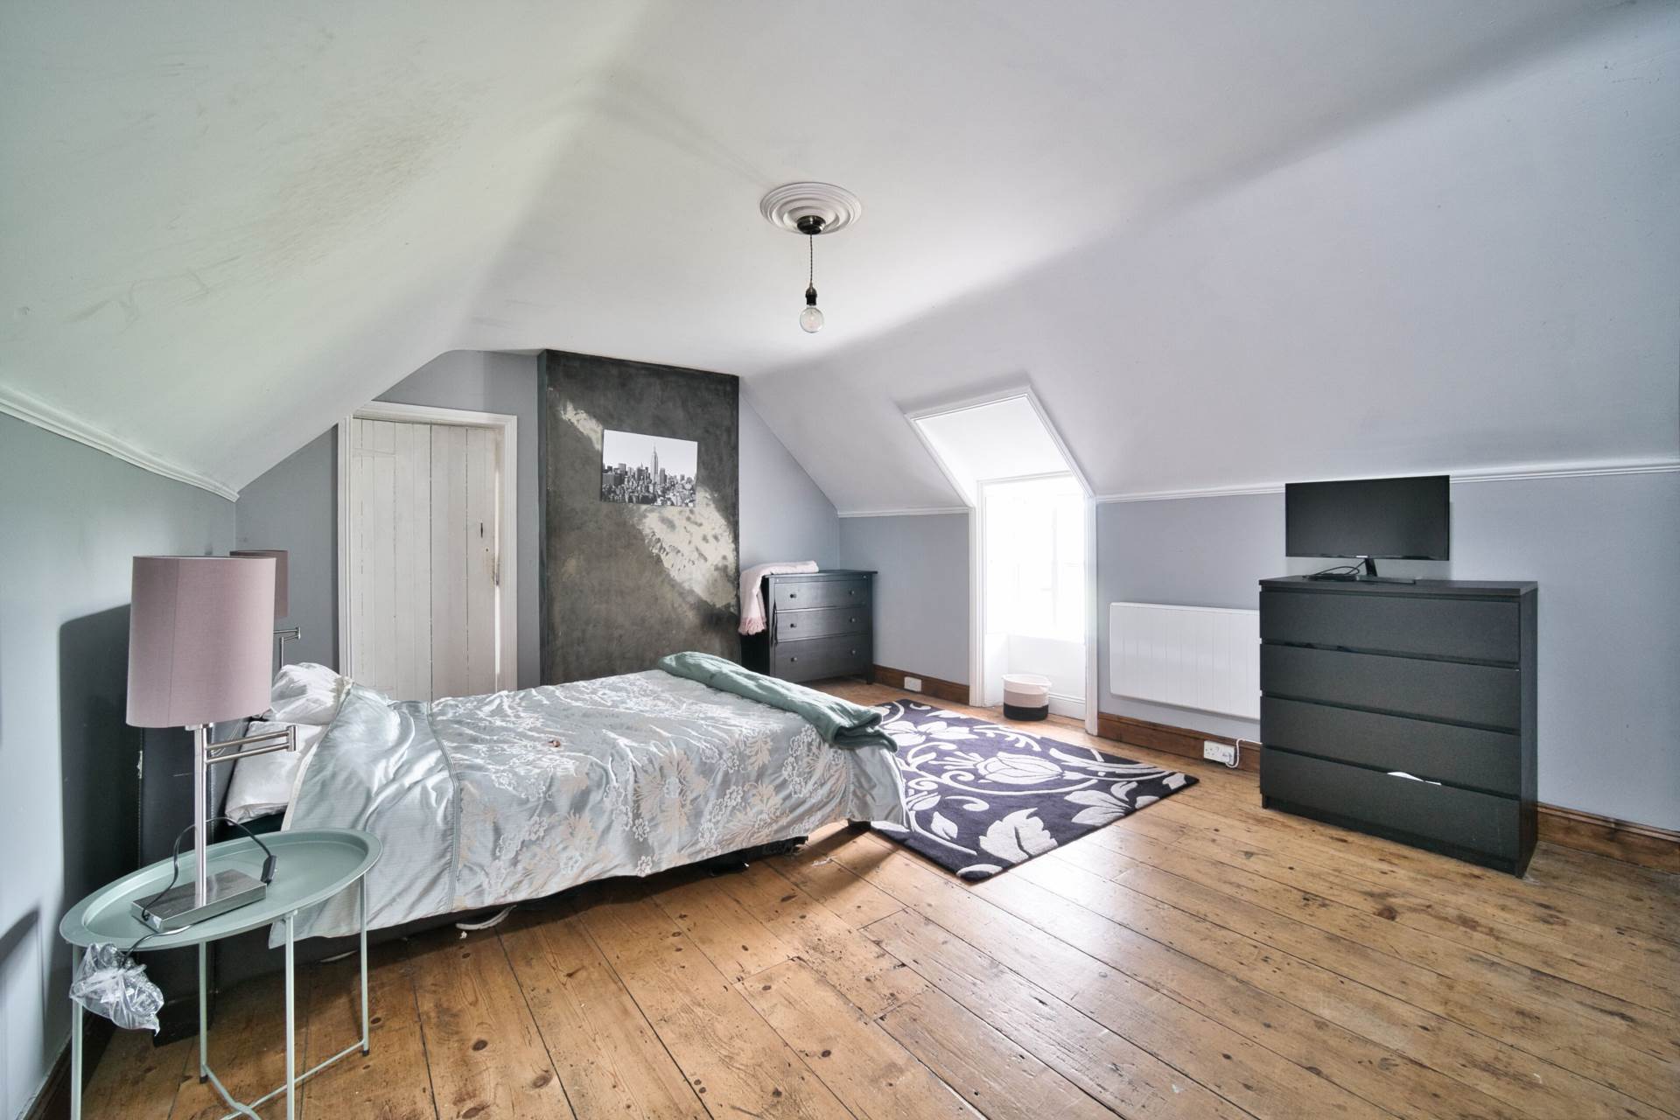
Master Bedroom 4.89m x 4.18m
Solid wood floors, windows to front of property, original sash window, powerpoints
Ensuite 2.36m x 3.56m
Fully tiled, w.c., bath, w.h.b with fitted vanity unit, additional storage
Landing Hallway 1 3.63m x 1.01m
Laminate floor, ceiling lights
Landing Hallway 2 2 1.5m x 3.37m
Carpet floor
Courtyard
Cobble lock, patio area, pond
Additional Information:
Gross internal floor area approx.
Fully armed with recently installed Eircom PhoneWatch
Items Included in sale:
All fixtures and fittings
Furniture and art negotiable
BER
E2
Yard
Shed 1 18.3m x 16.8m
Block built shed, galvanised roof, concrete floor
Shed 2 21.7m x 6.75m
Stone built shed, galvanised roof, concrete floor, dual access
Shed 3 5.7m x 22m long
Stone built shed, galvanised roof, in 2 divisions with 2 points of access, stairs to rear
Haybarn 14m x 8m
Galvanised, 4 bay
Lean To 10m x 4m
Galvanized
L-shaped Car Garage 10m x 4, 5m x 4m
Galvanised
Viewing
By appointment only.
Directions:
Eircode: W91 CD83
Contact Information
Philip Byrne
T: 01 628 6128
E: philipb@coonan.com
Morgan Graham
T: 01 628 6128
E: morgang@coonan.com
Features
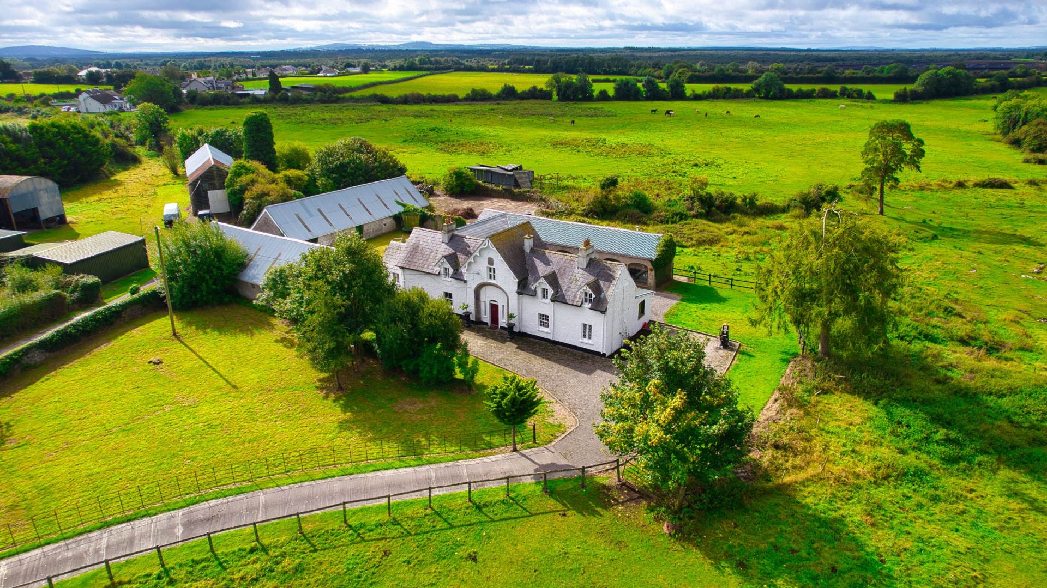
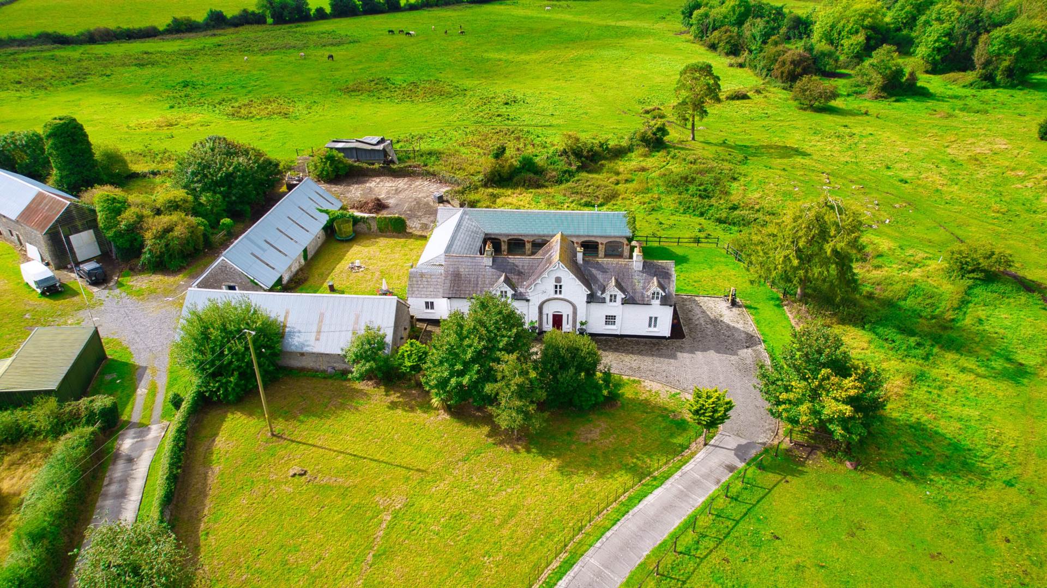
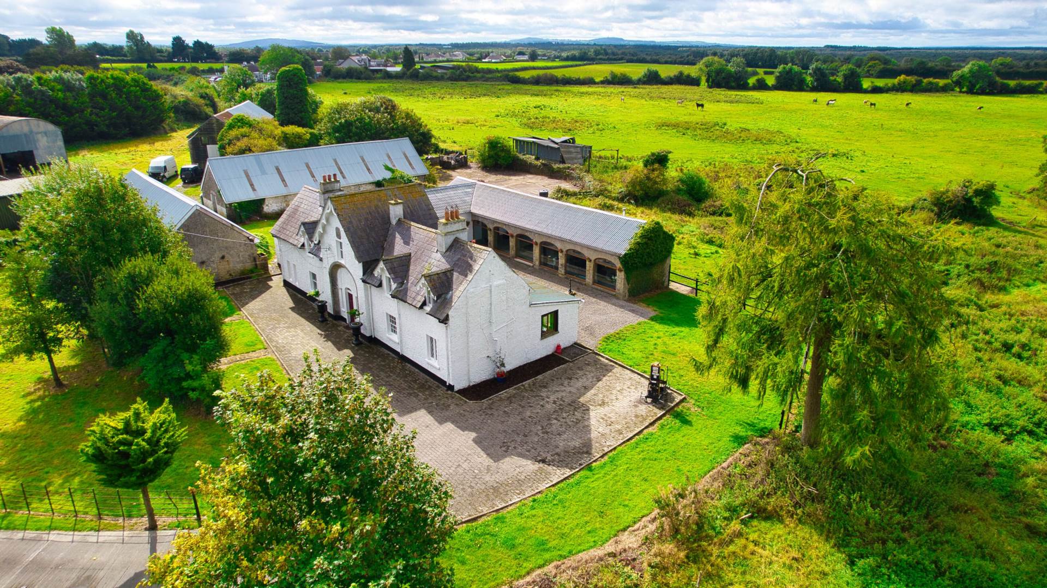
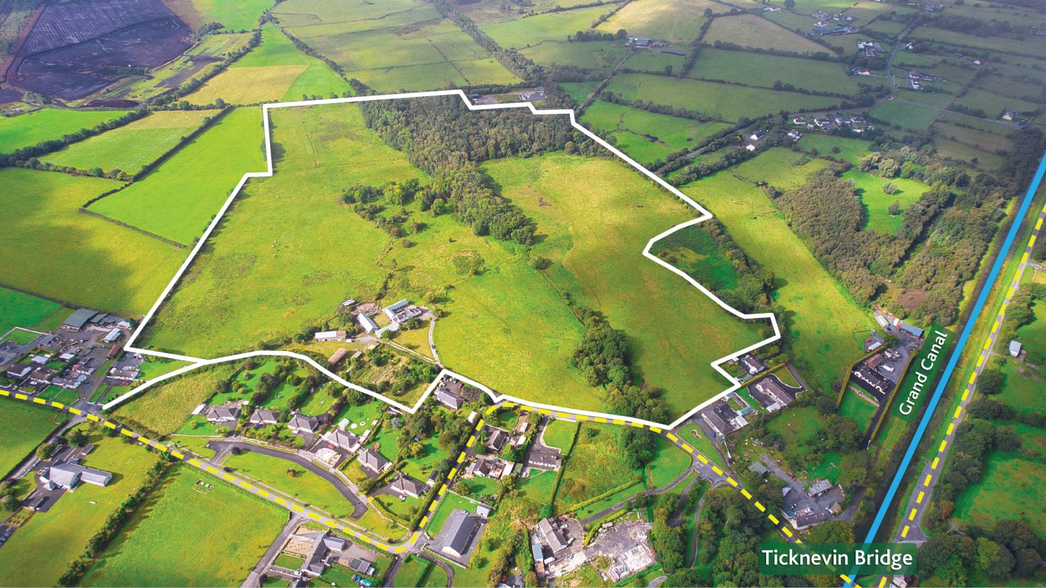
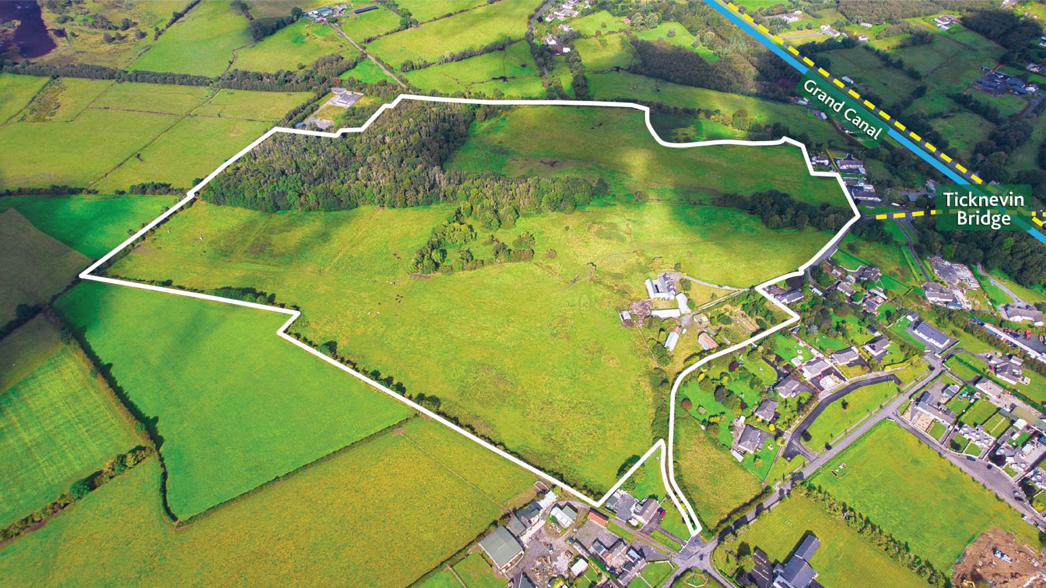
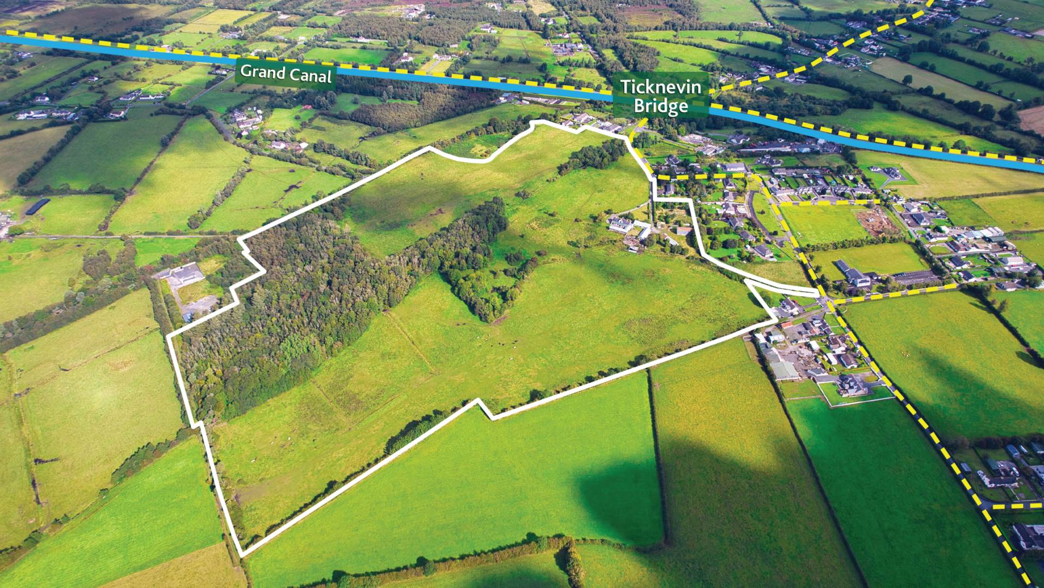
- Prime residential farm holding extending to approx. 64 acres (25.99 ha)
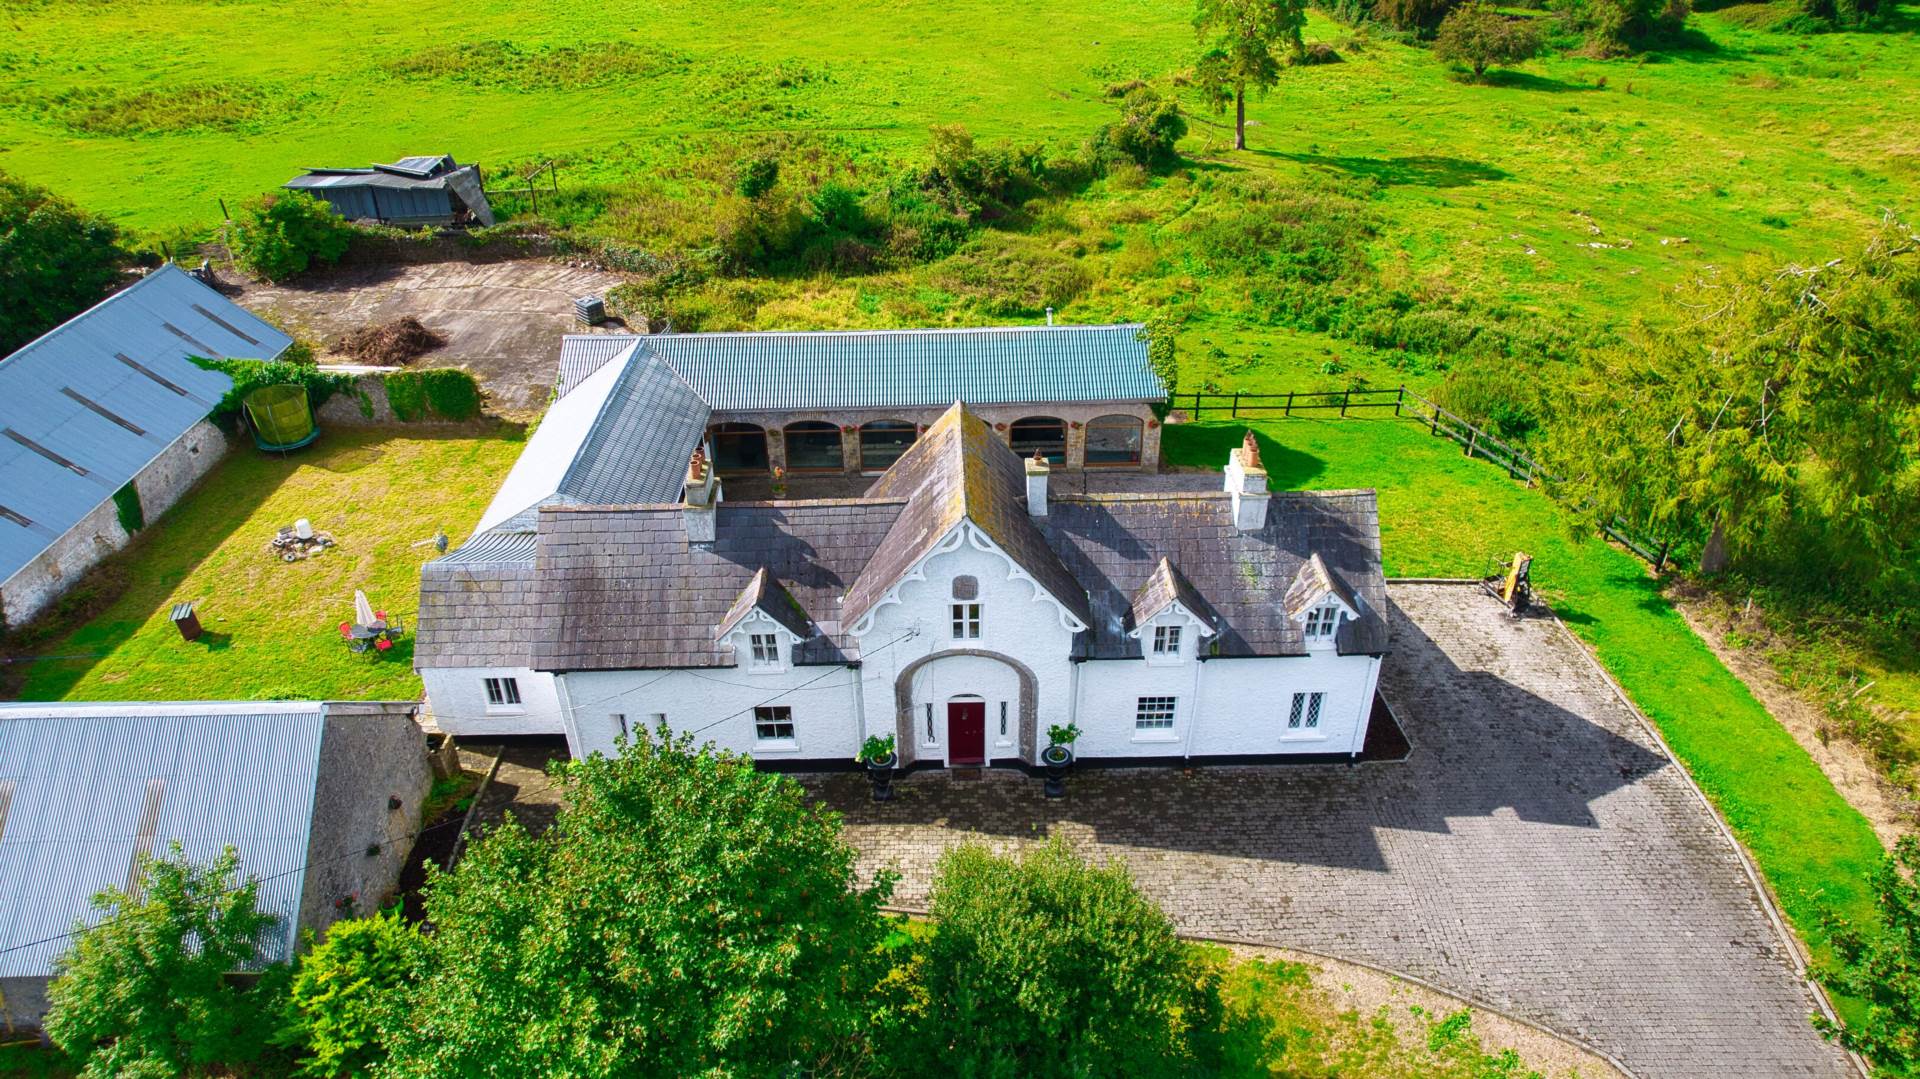
- Unique period farmhouse that has been extended and renovated in recent years
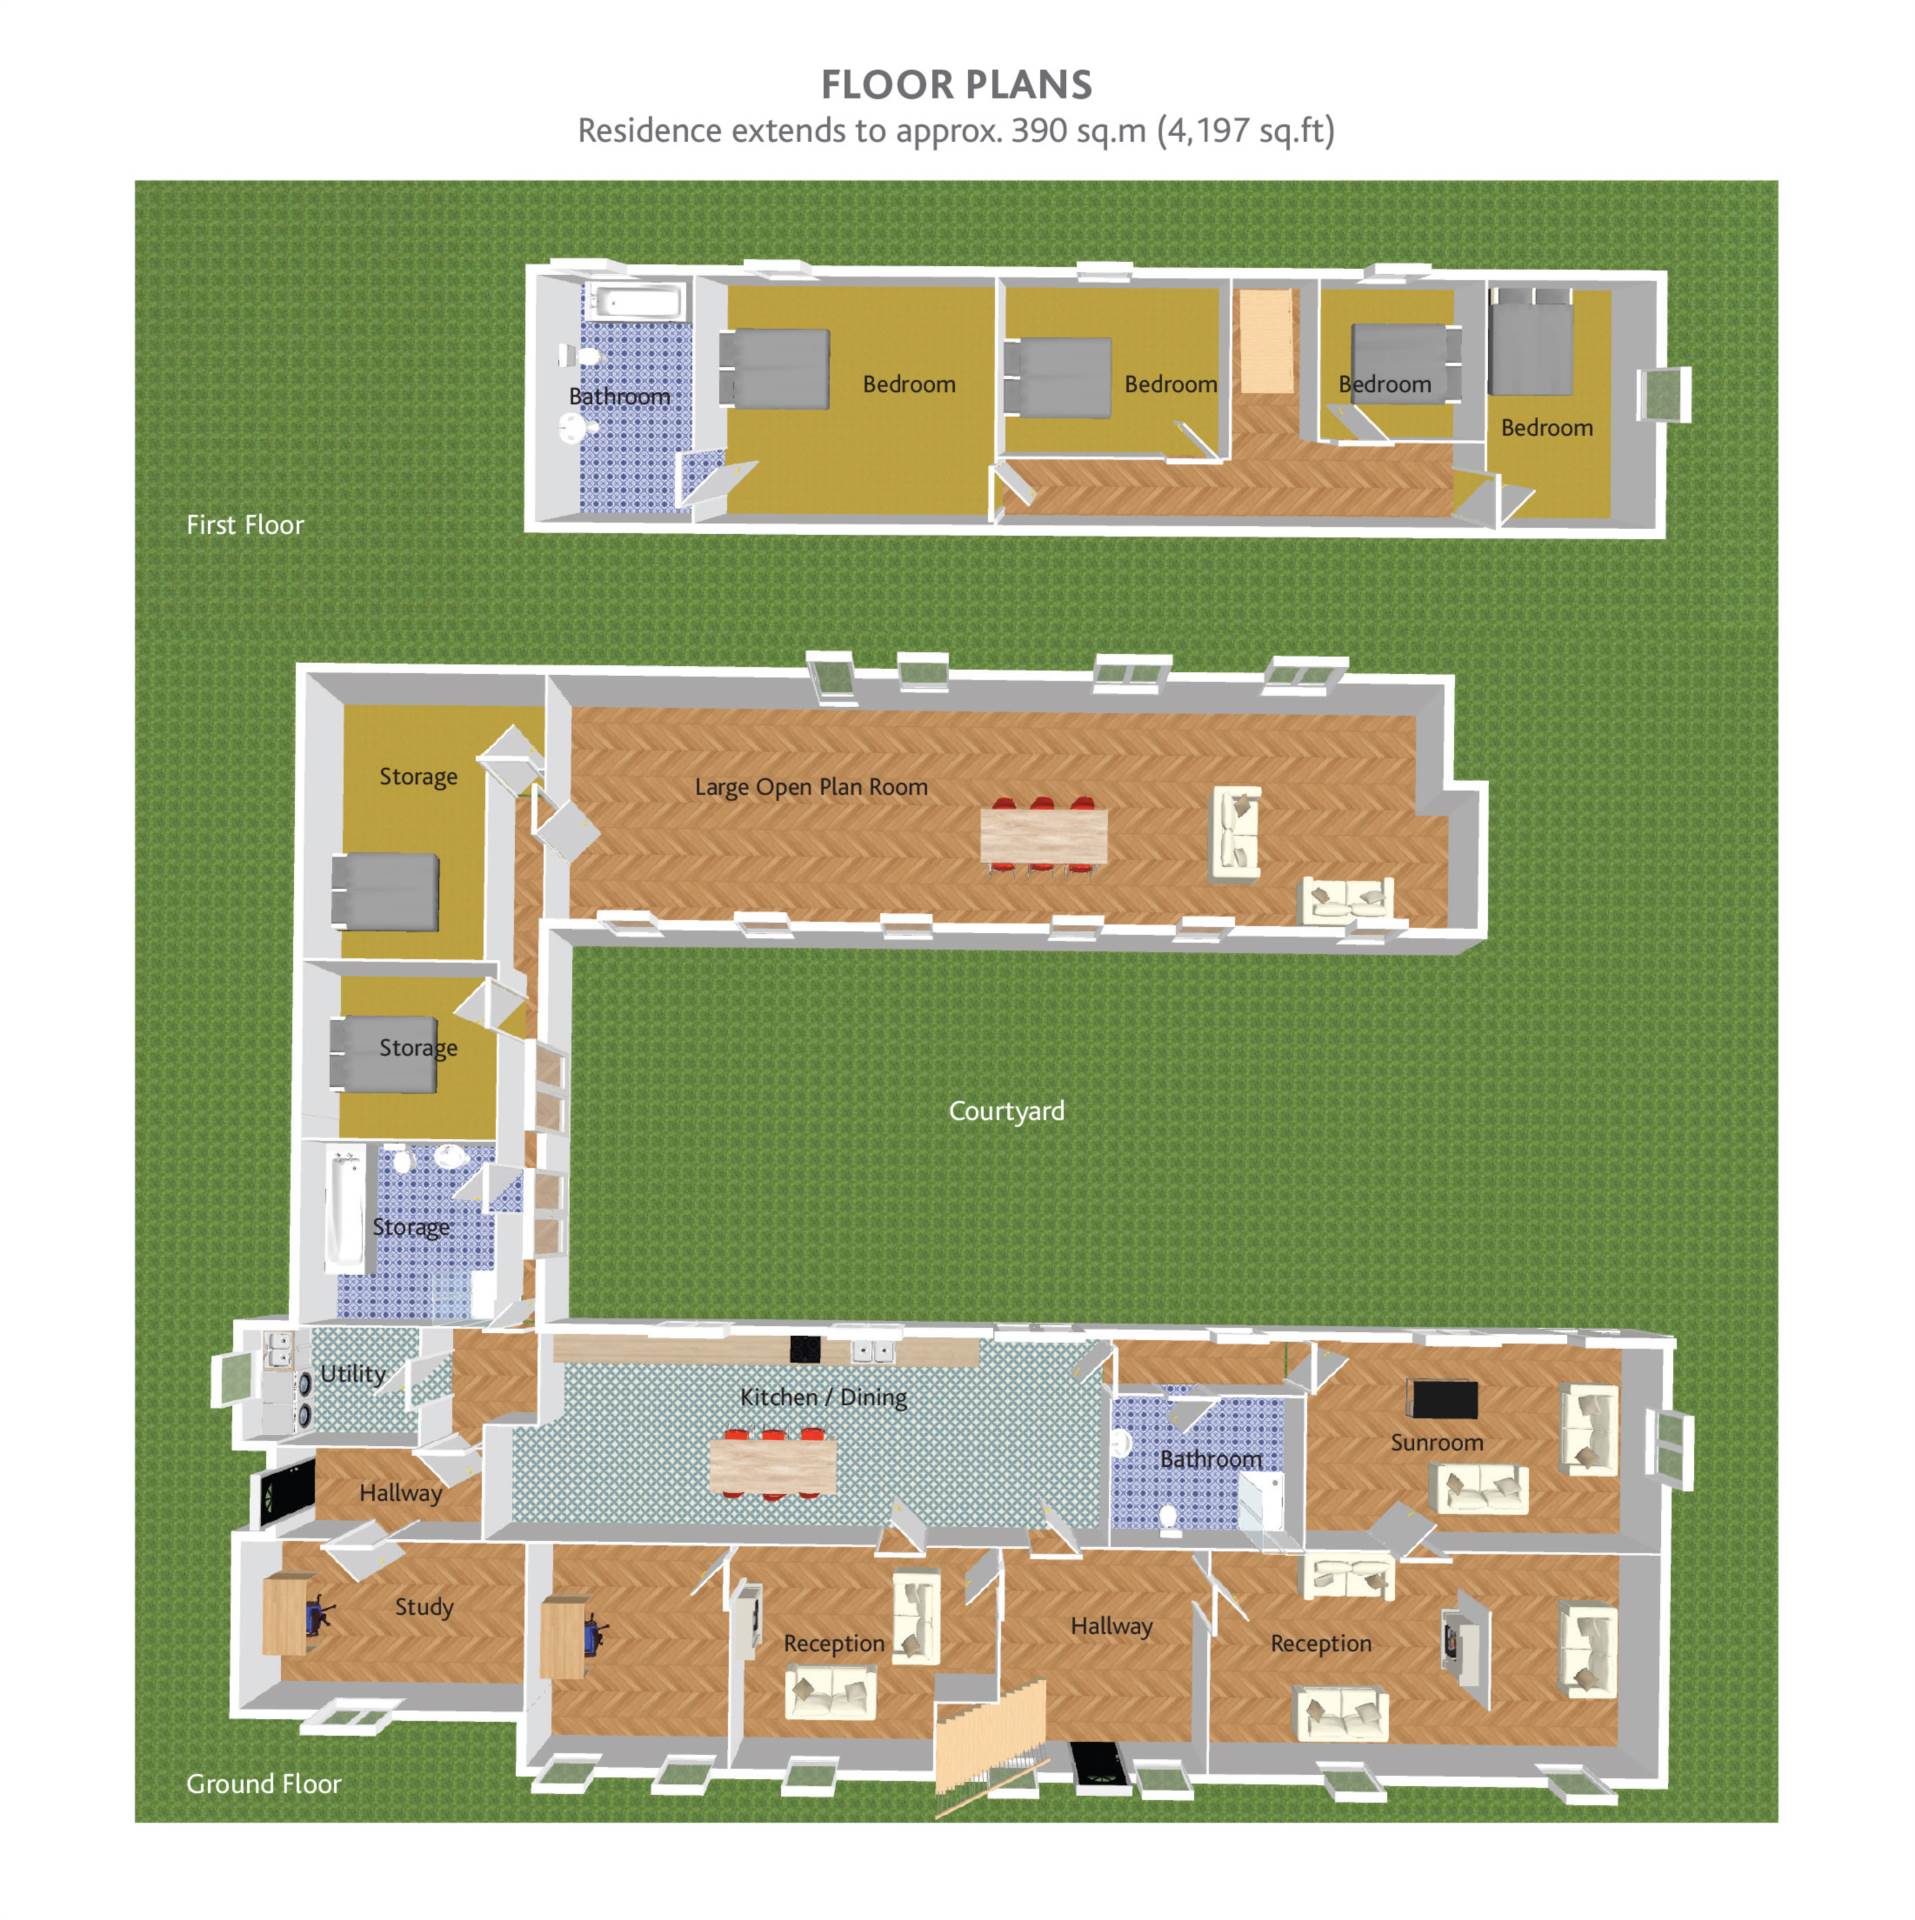
- The main residence extends to approx. 390 sq.m (4,197 sq.ft) and wraps around a peaceful courtyard
- Accommodation comprises of entrance hallway, 2 reception rooms with library area, sunroom, study, kitchen/dining area, utility room, bathroom, 4 bedrooms (1 ensuite), large open plan room suitable for a range of uses
- The farmyard consists of period stone-built sheds along with more modern structures including a 4-bay galvanised haybarn
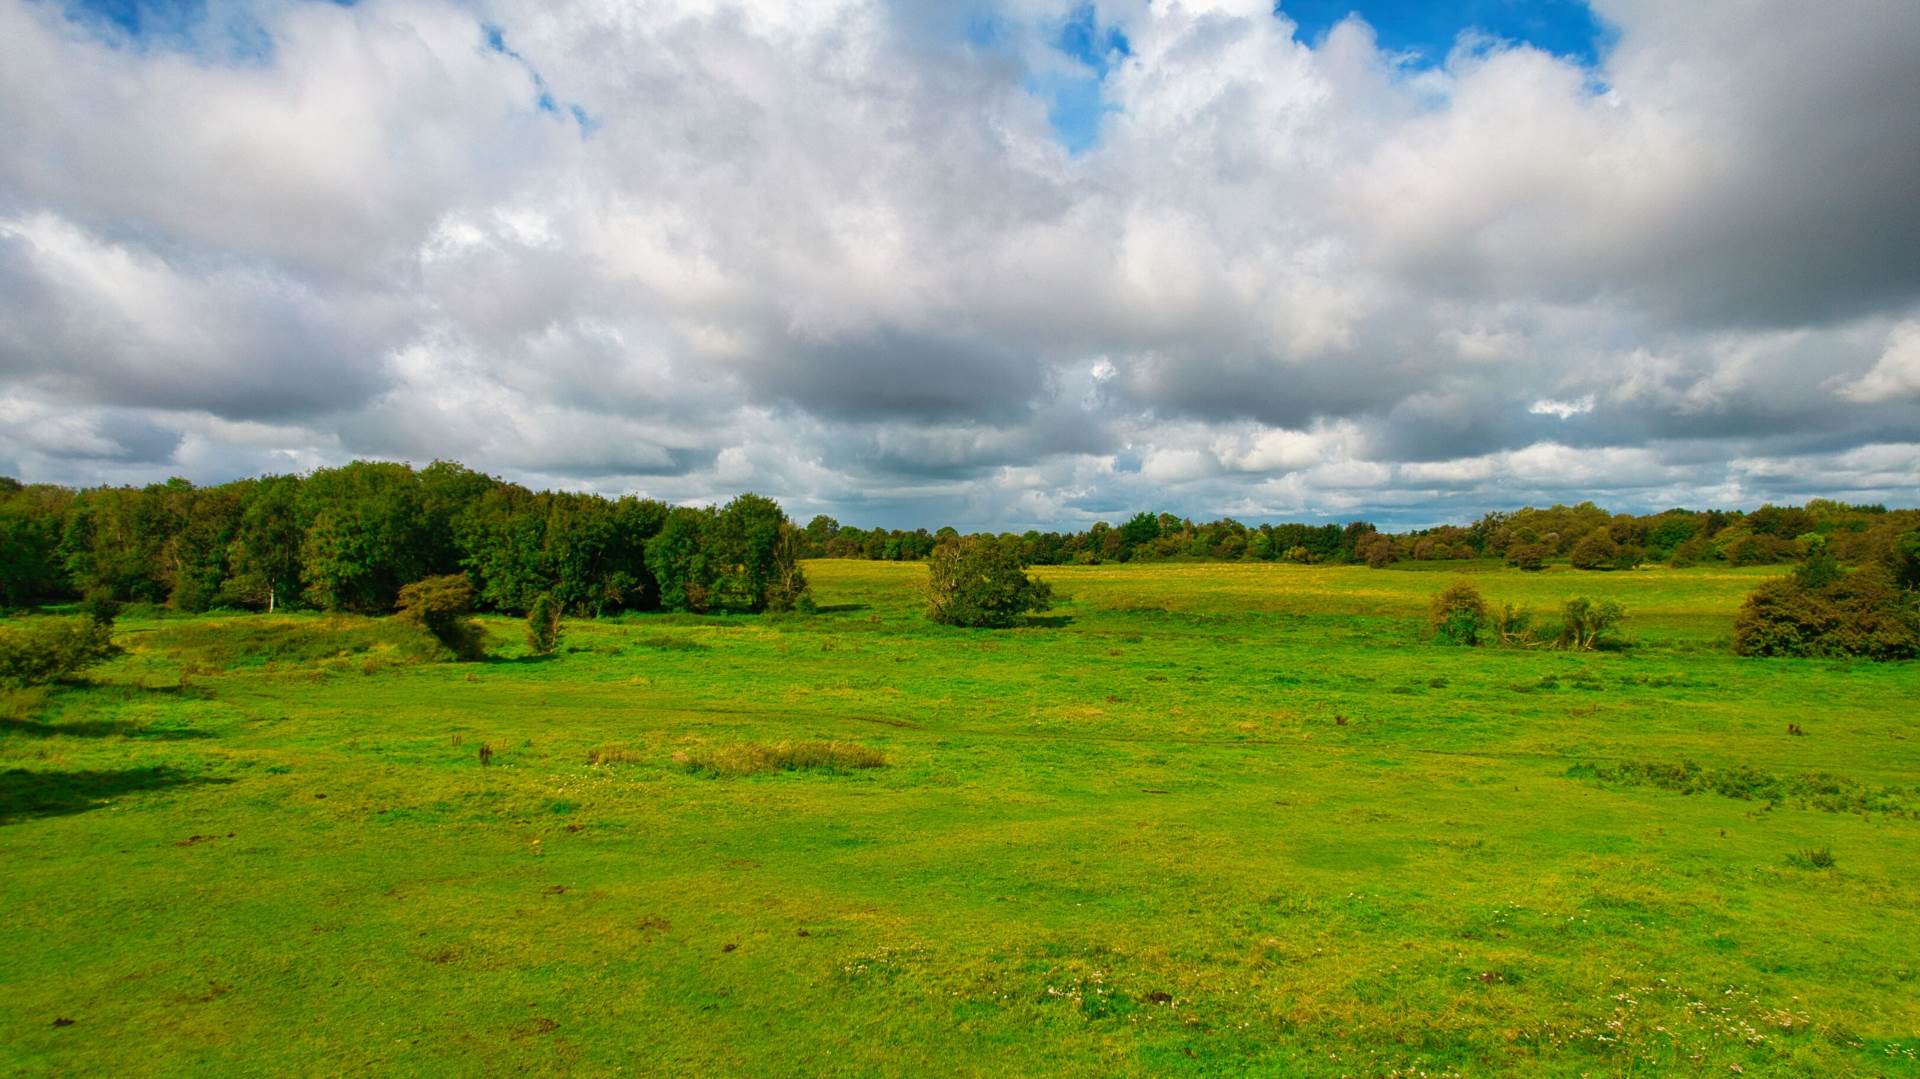
- Lands are mostly in grass with excellent road frontage and suitable for any farming or equestrian enterprise with approximately 10 acres in woodland
Services
- Well water
- Septic tank
- Back burner
- Electric heating
- Plumbed for oil heating