Property details
Guide Price
€575,000
Type of Transaction
Private Treaty
Accommodation:
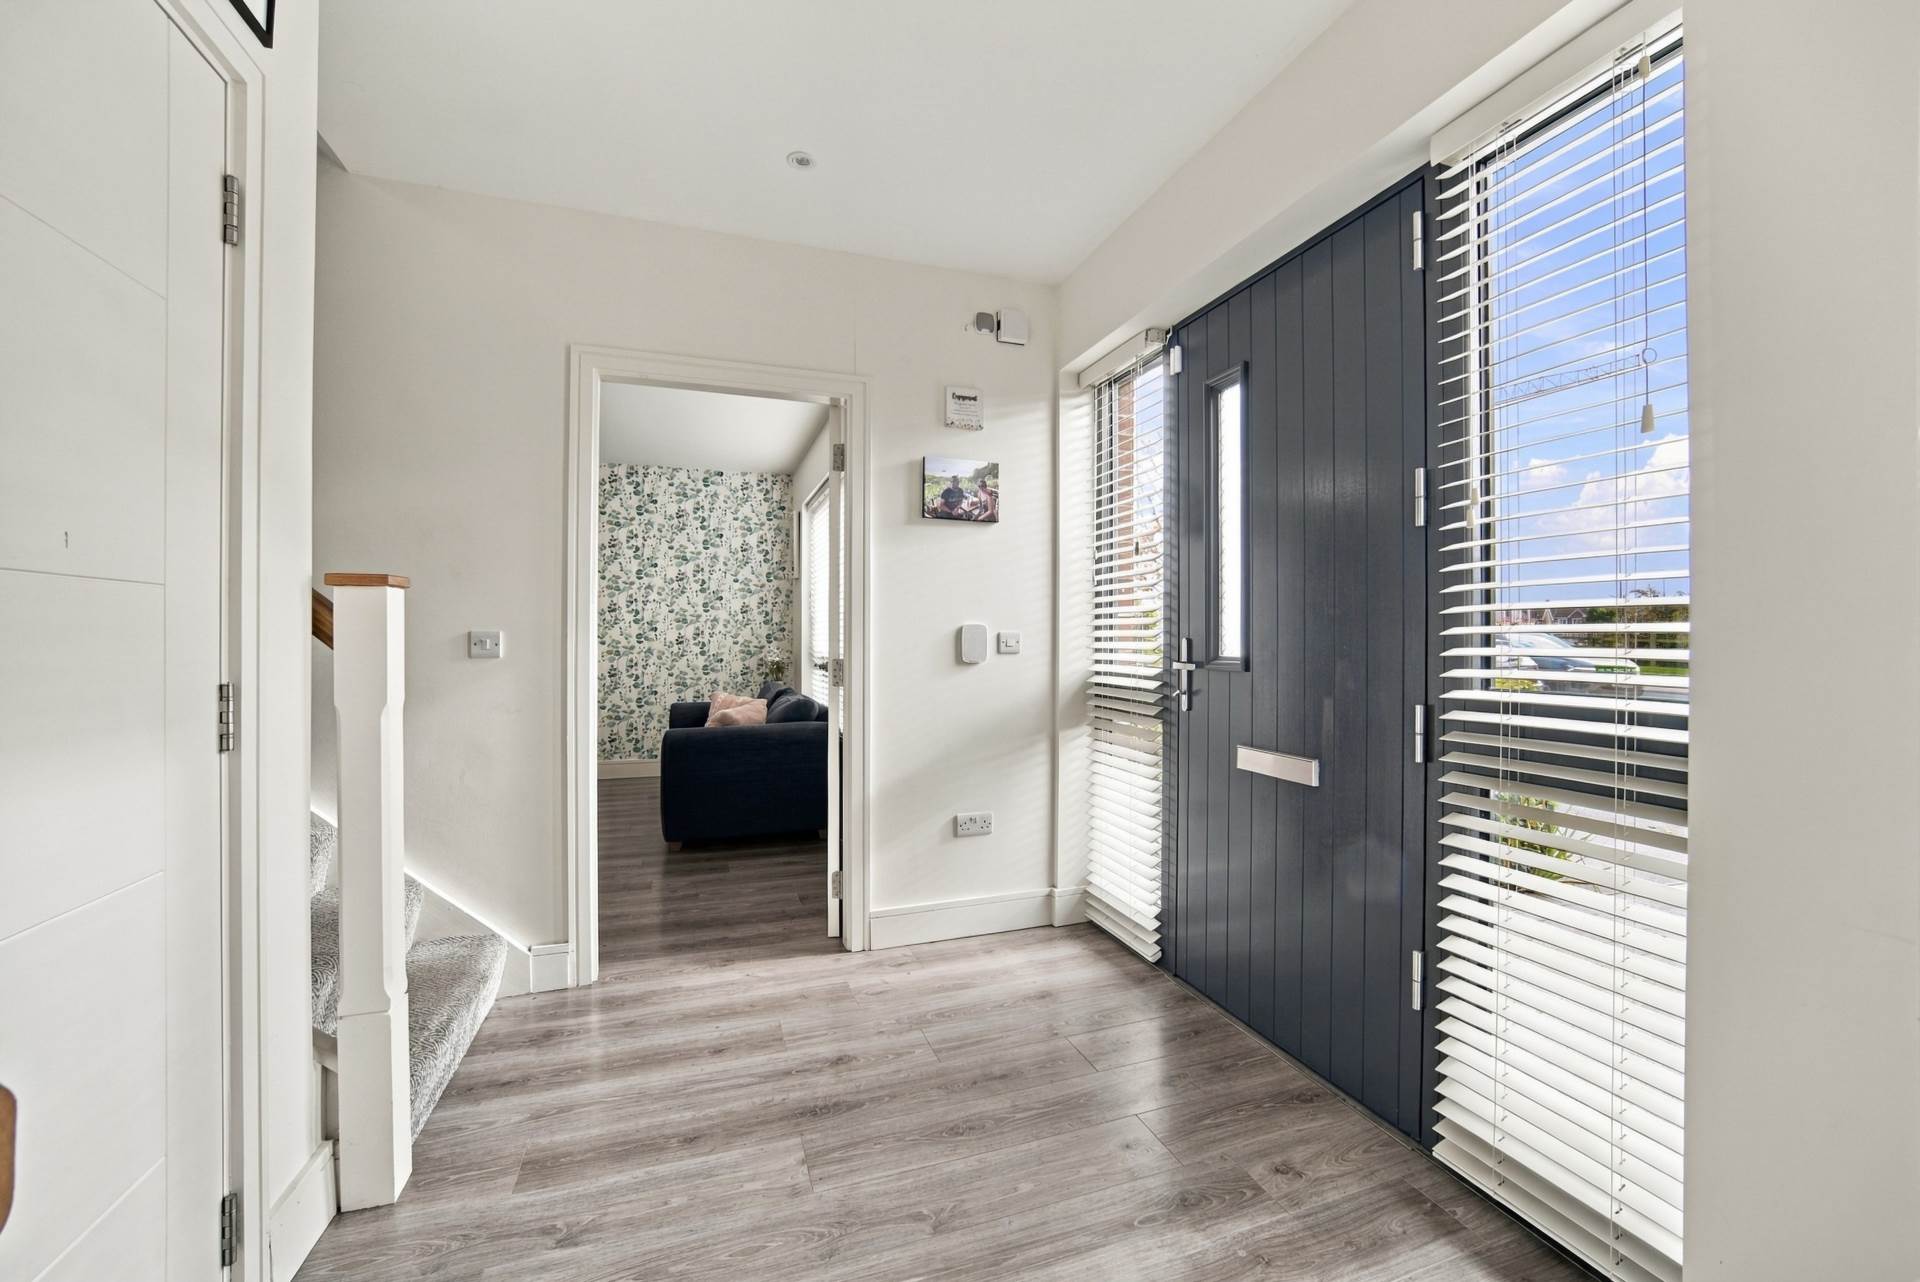
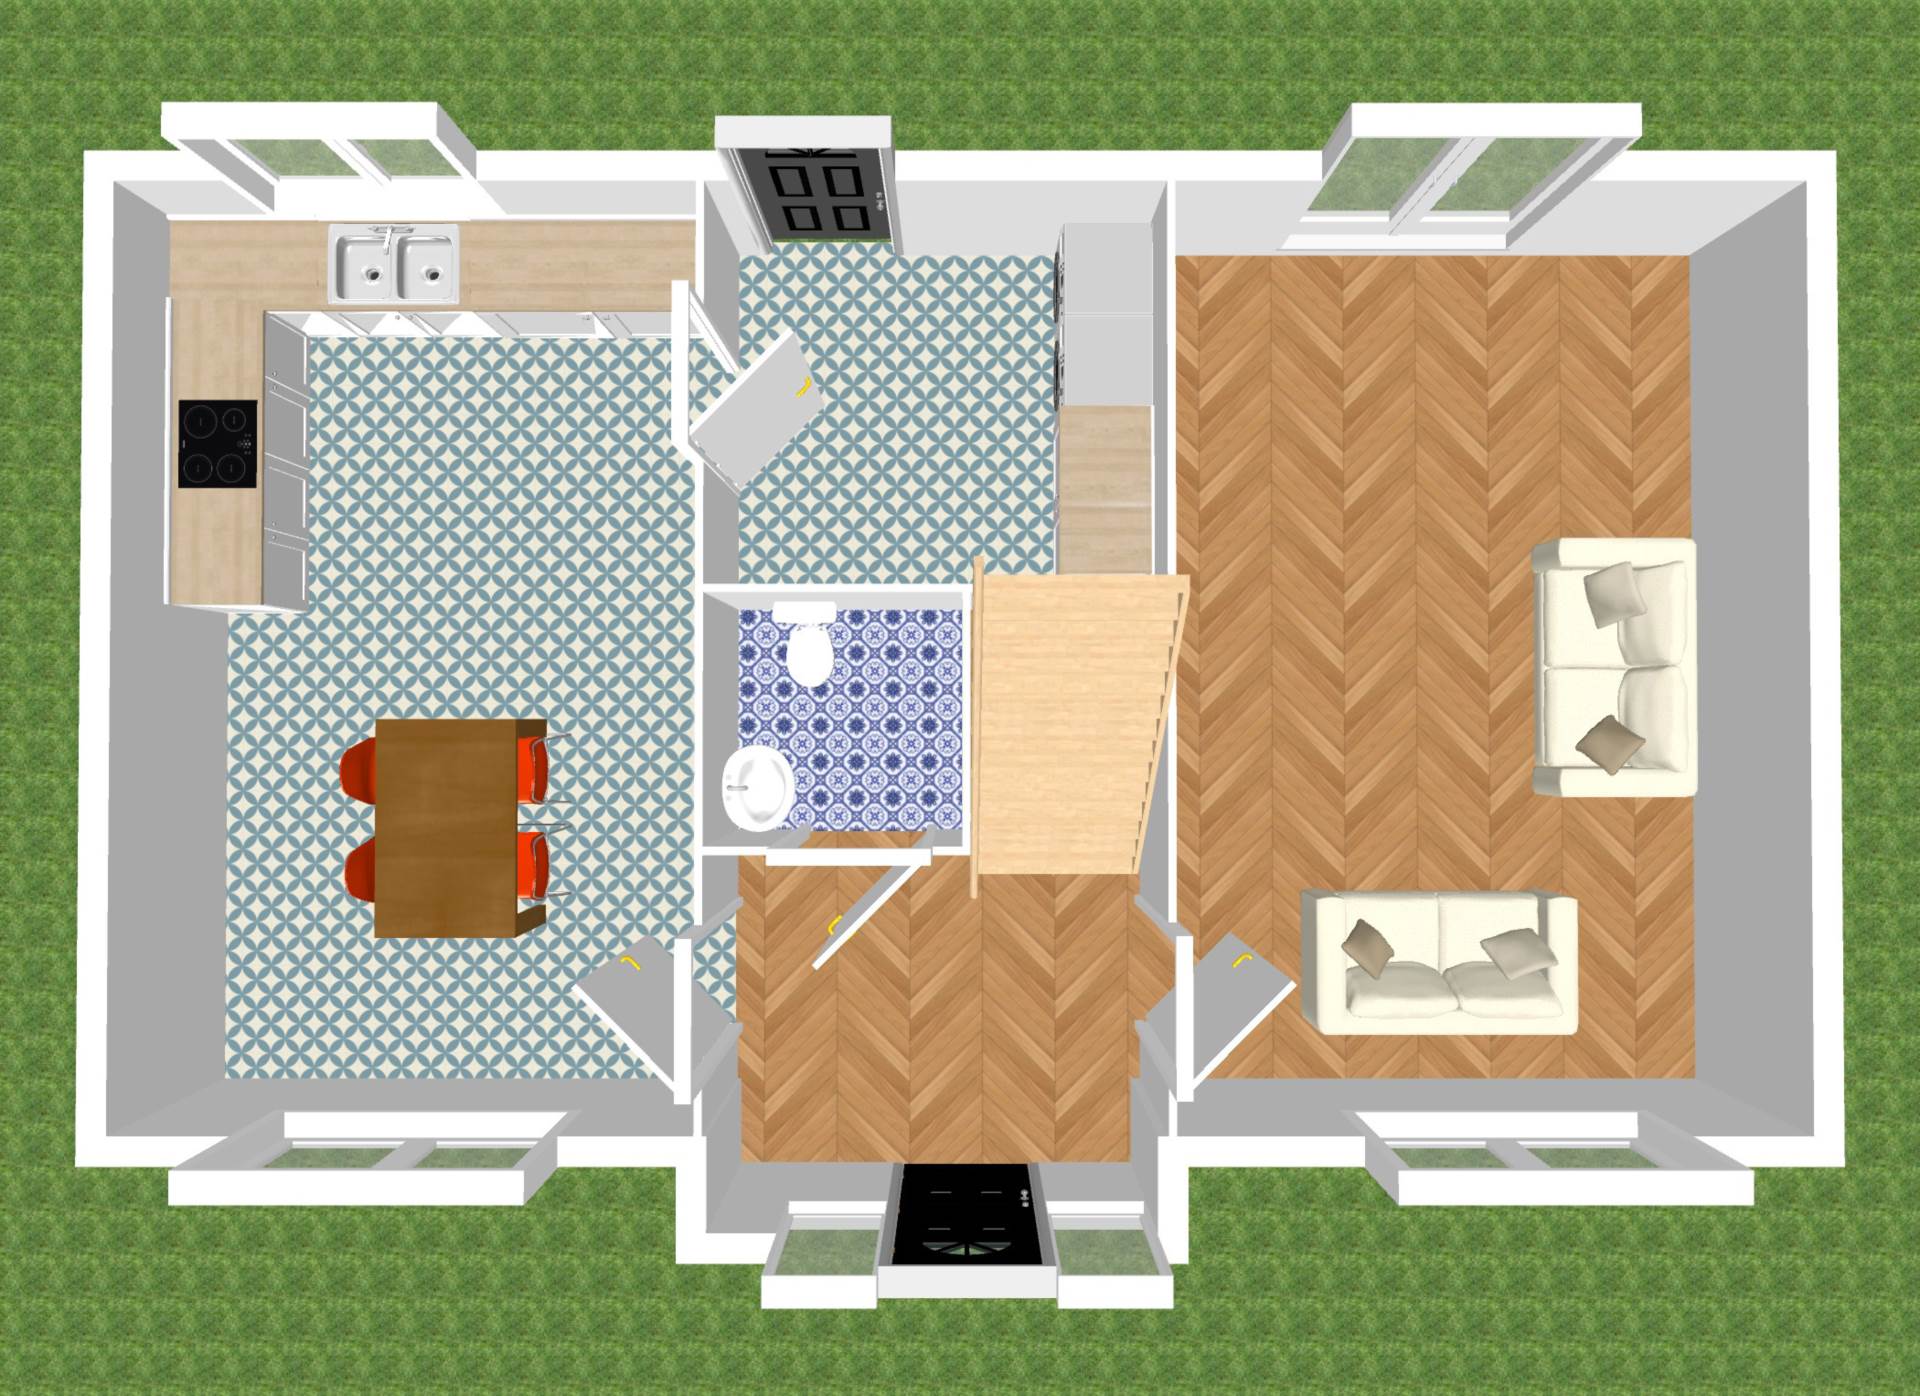
Entrance Hallway 2.6m x 2.3m
Composite front door, laminate flooring, recessed lights, venetian blinds, heating thermostat and wired for alarm.
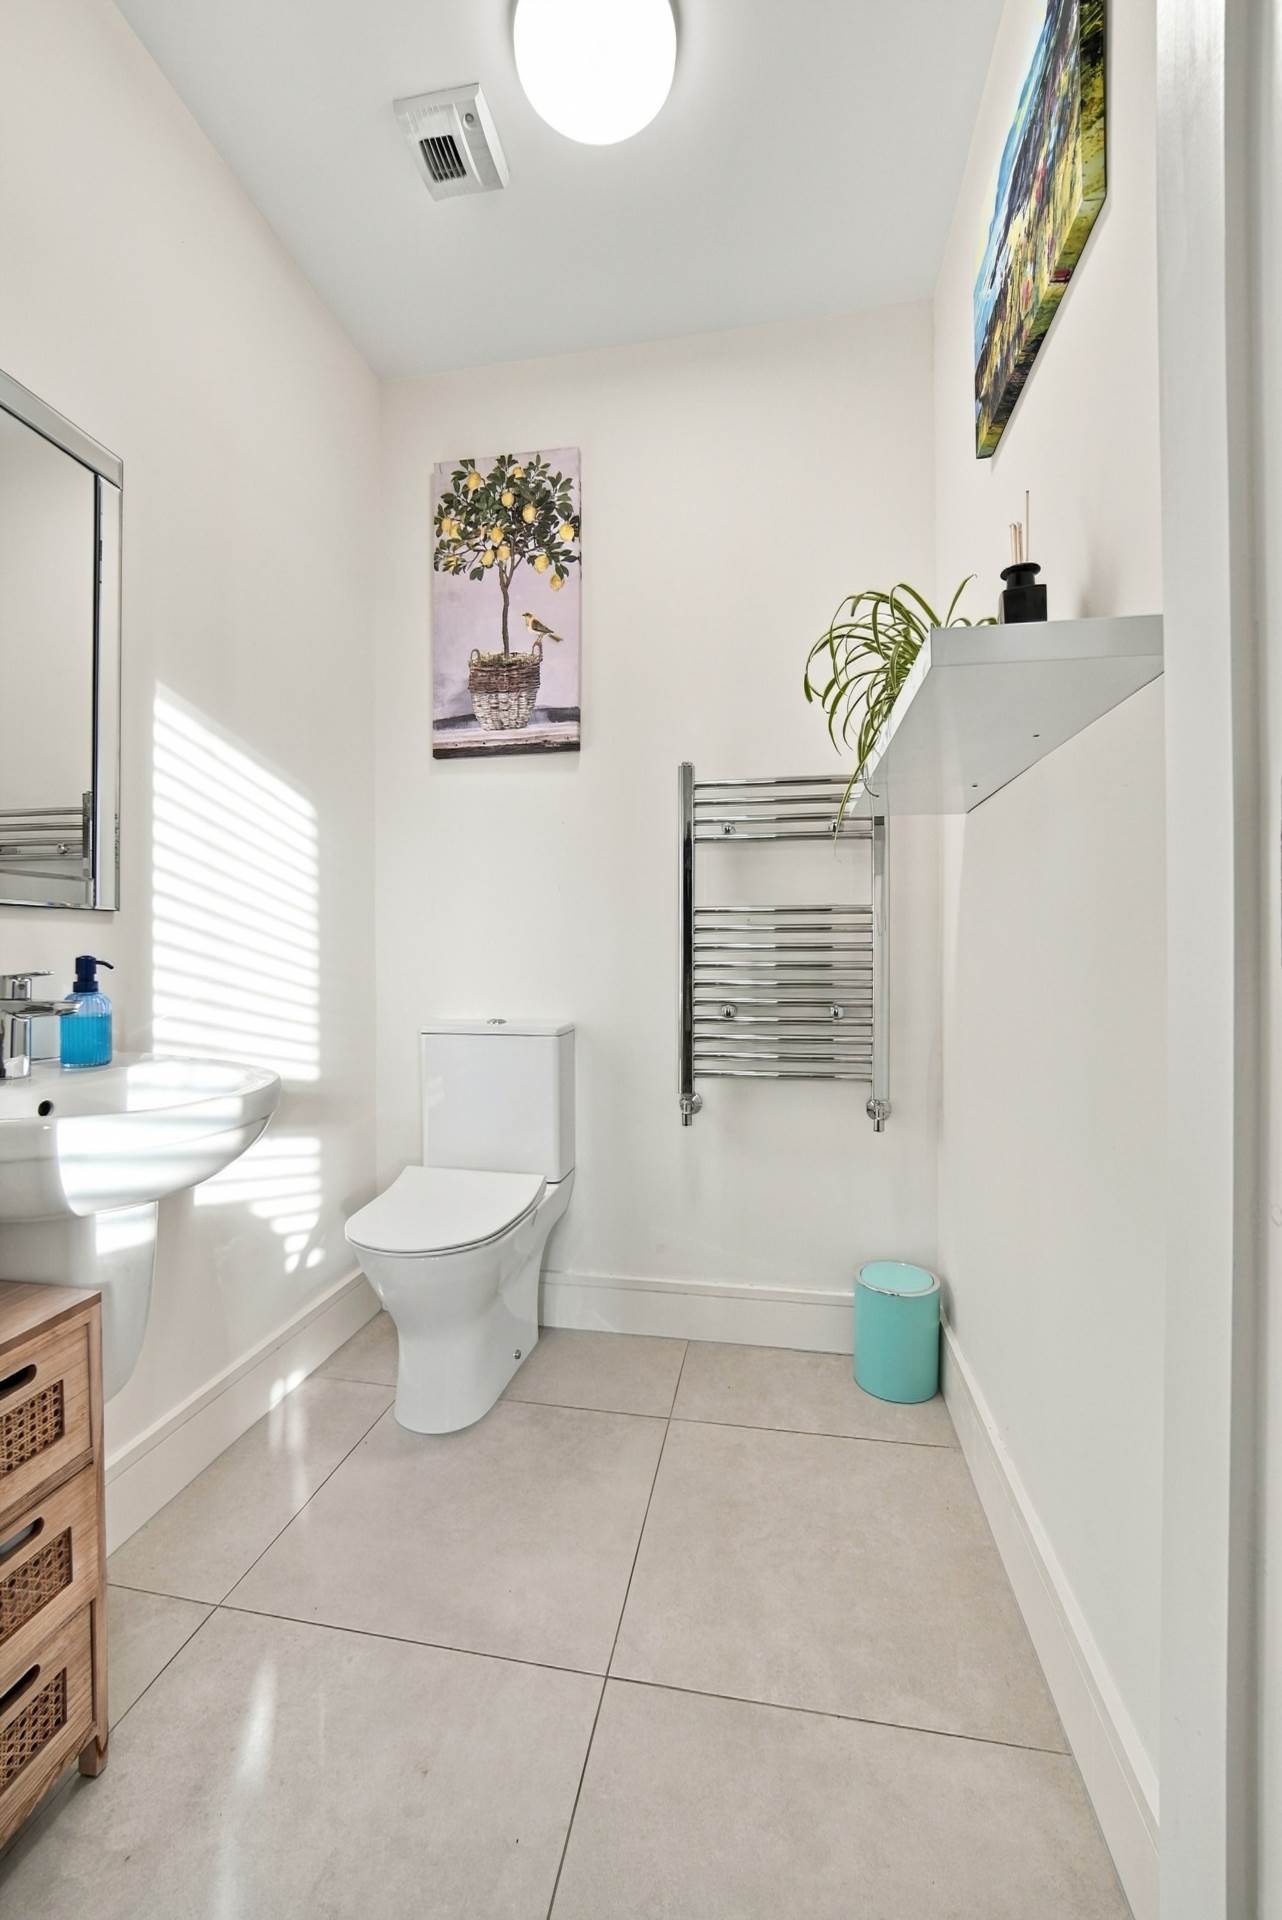
Guest W.C. 1.5m x 1.5m
Tiled flooring, light fitting, extractor fan, w.c., w.h.b. and heated vertical towel rail.
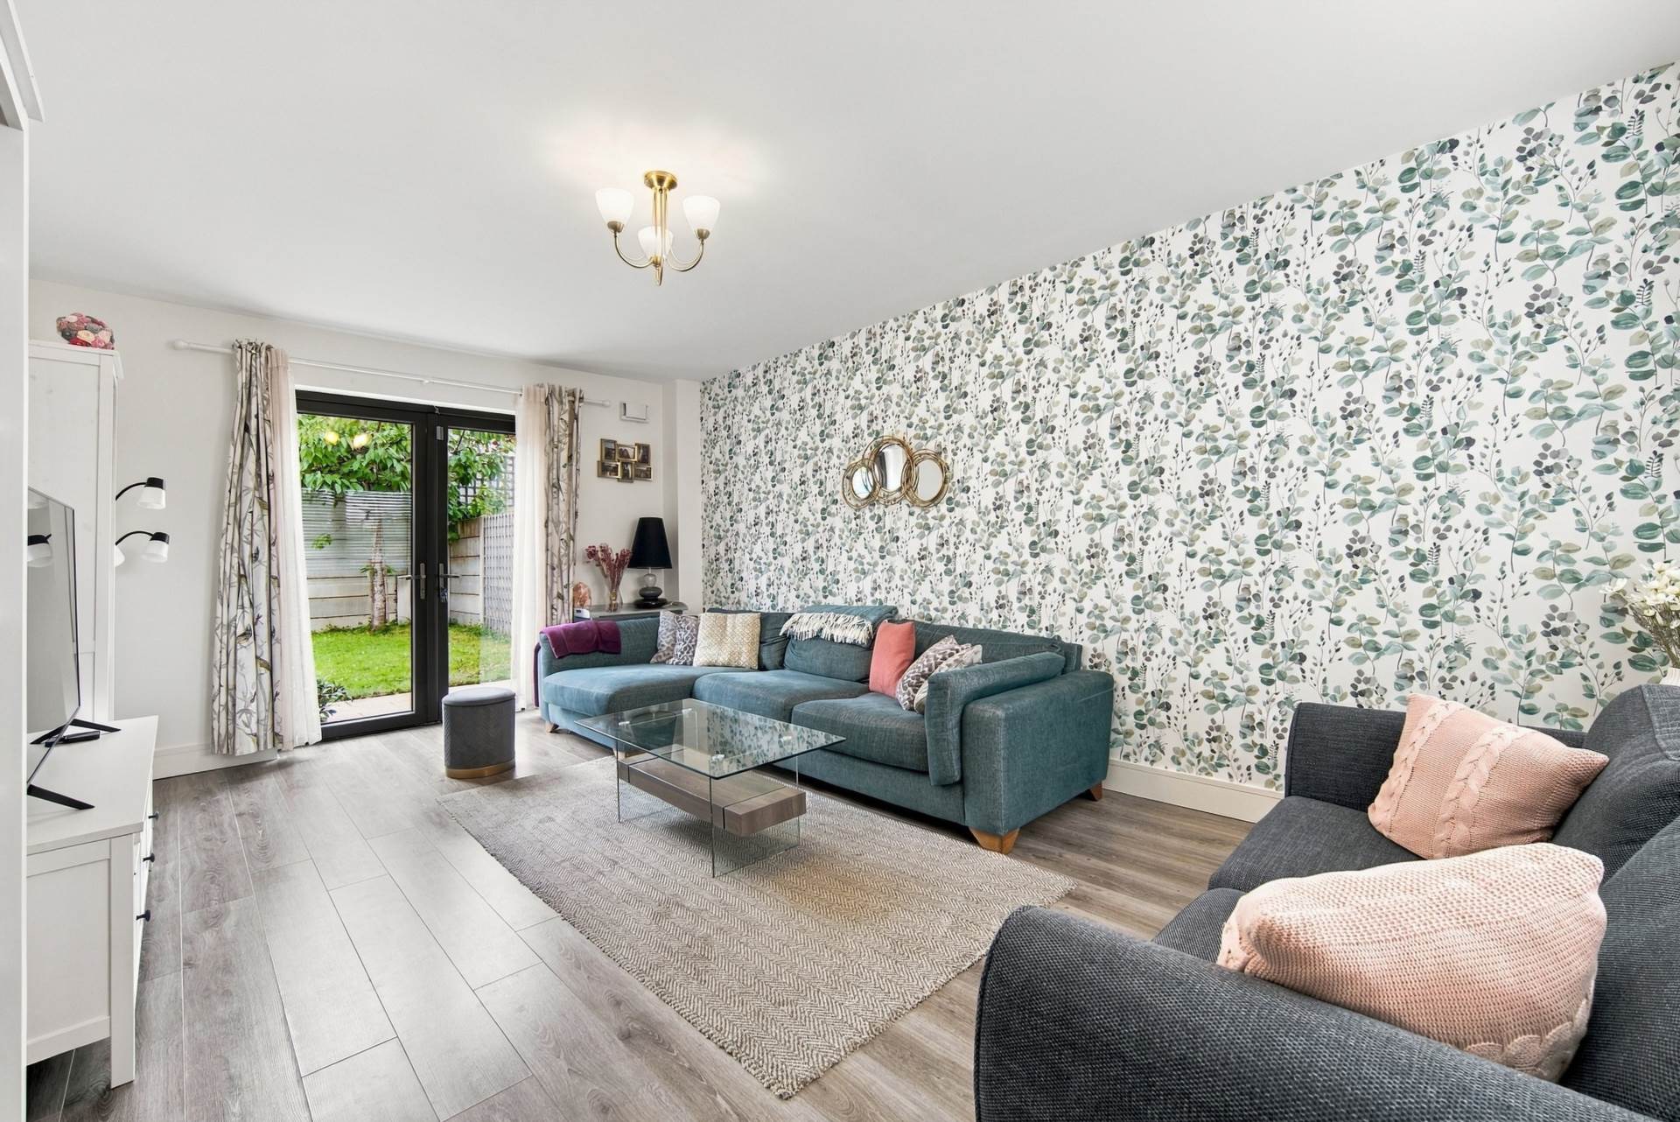
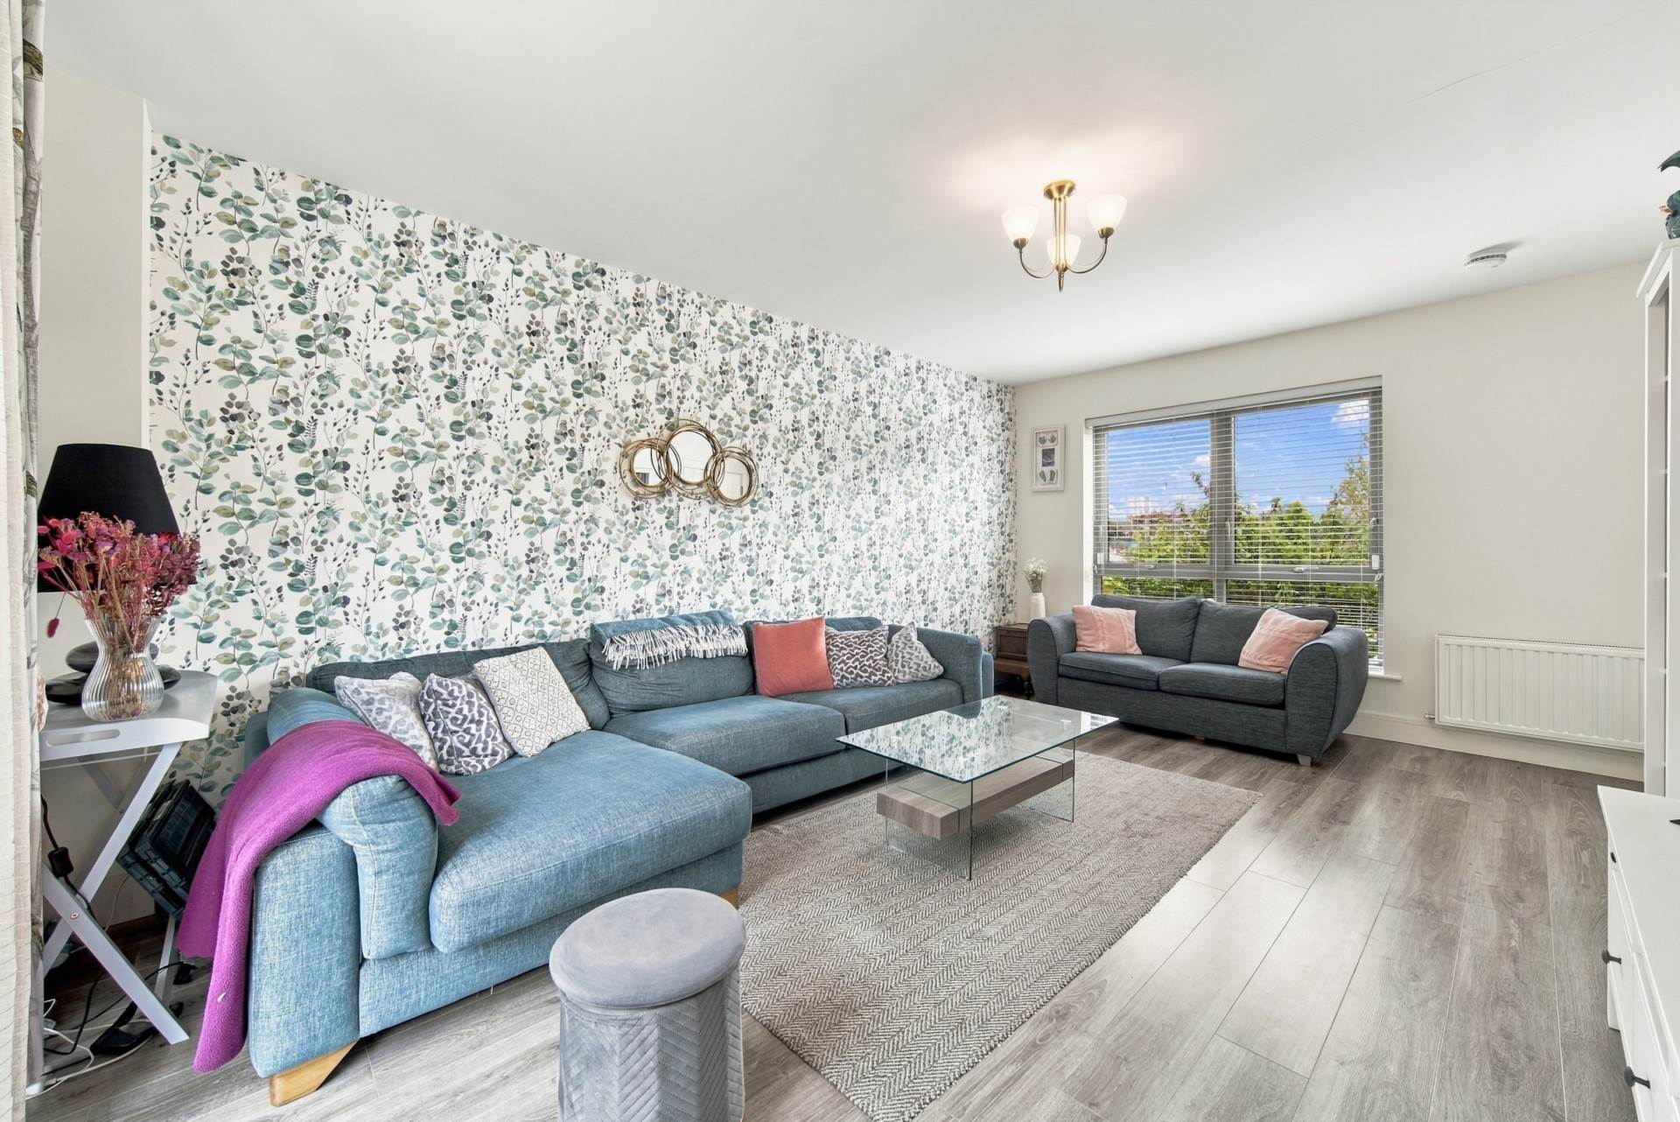
Living Room 3.8m x 5.9m
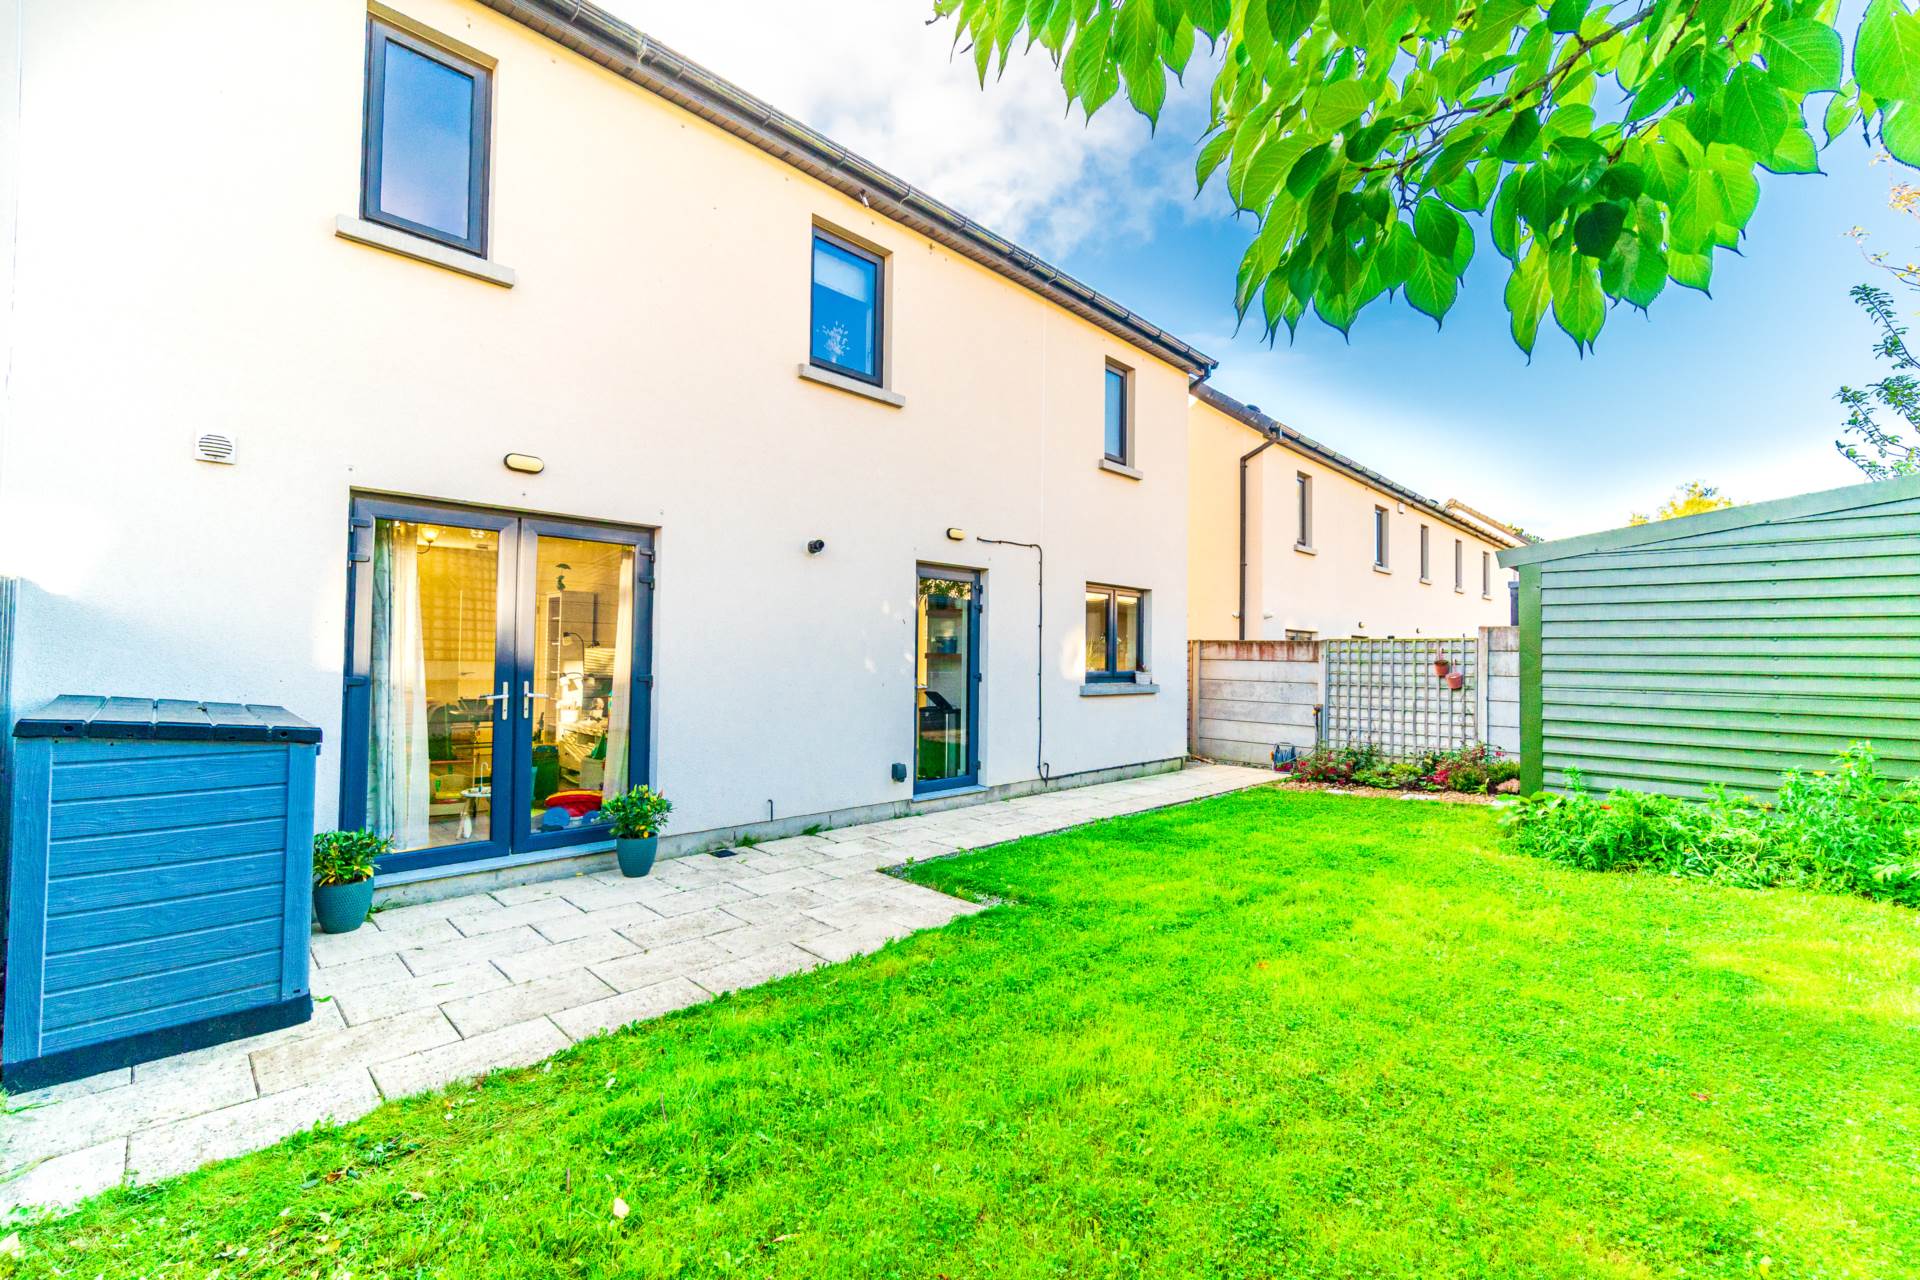
Laminate flooring, light fitting, venetian blinds, feature wallpaper wall, double French doors leading to rear garden.
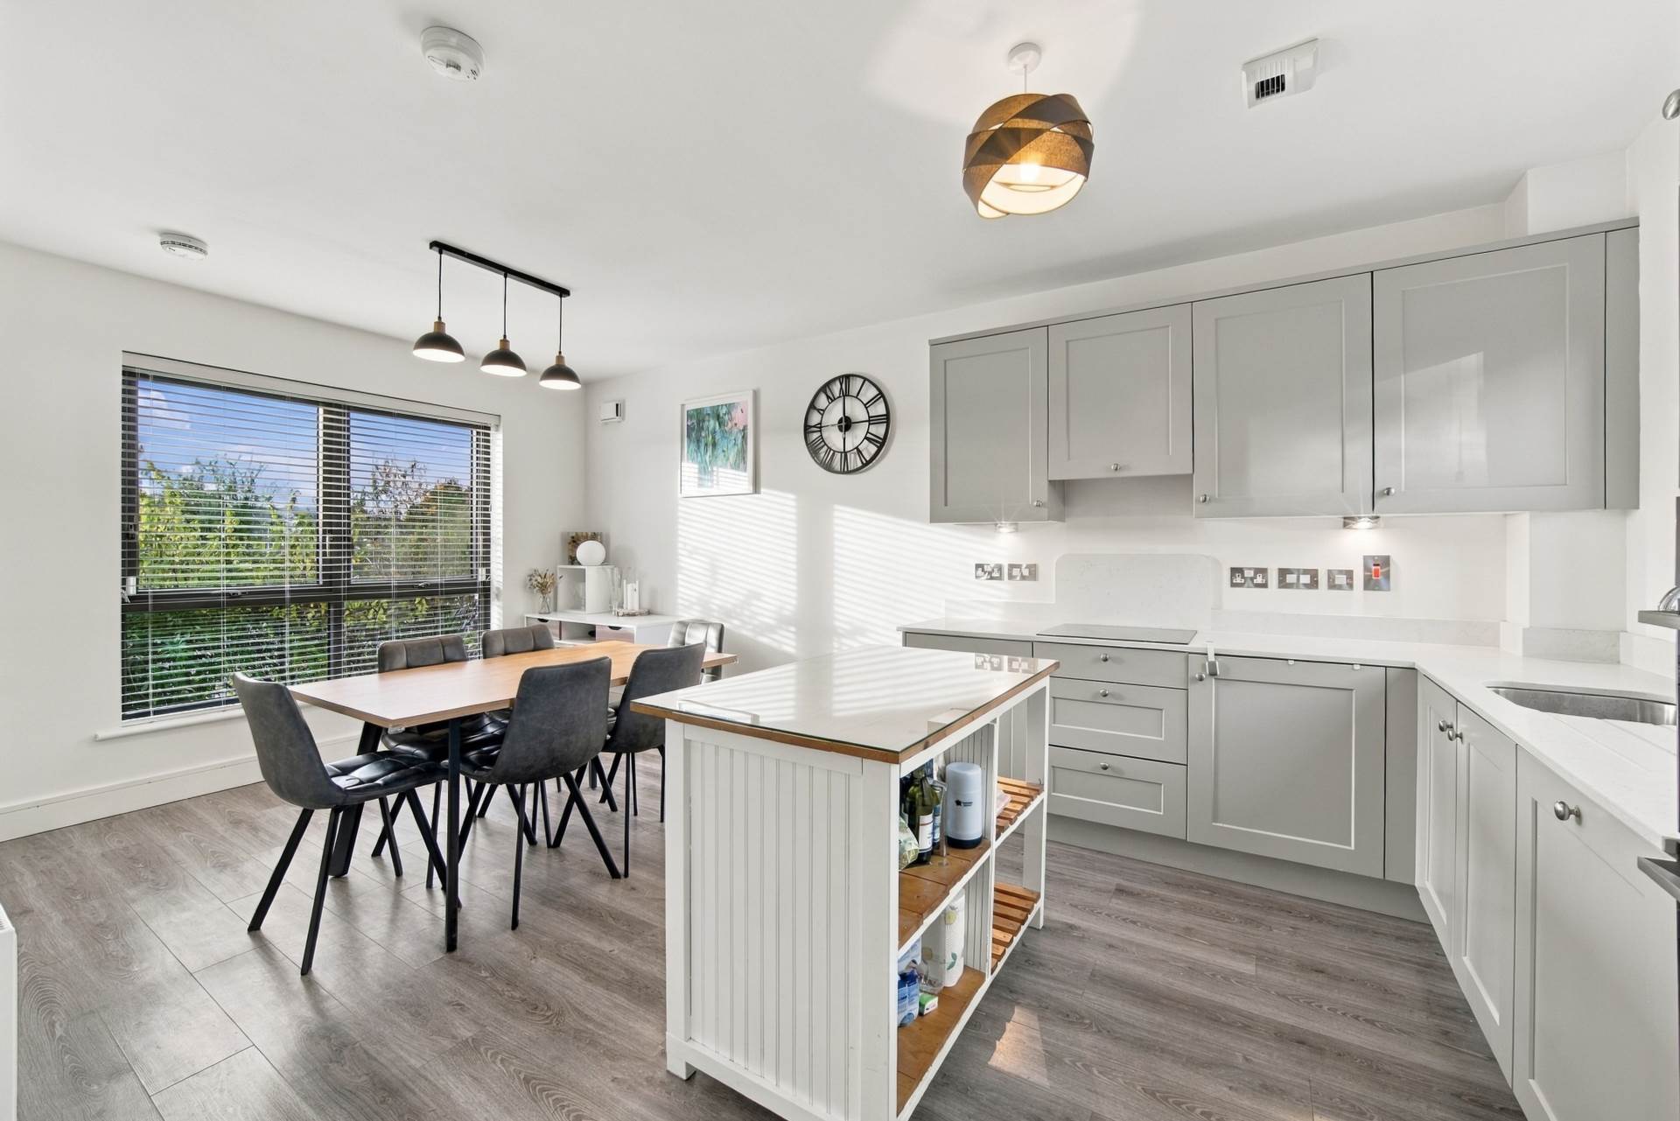
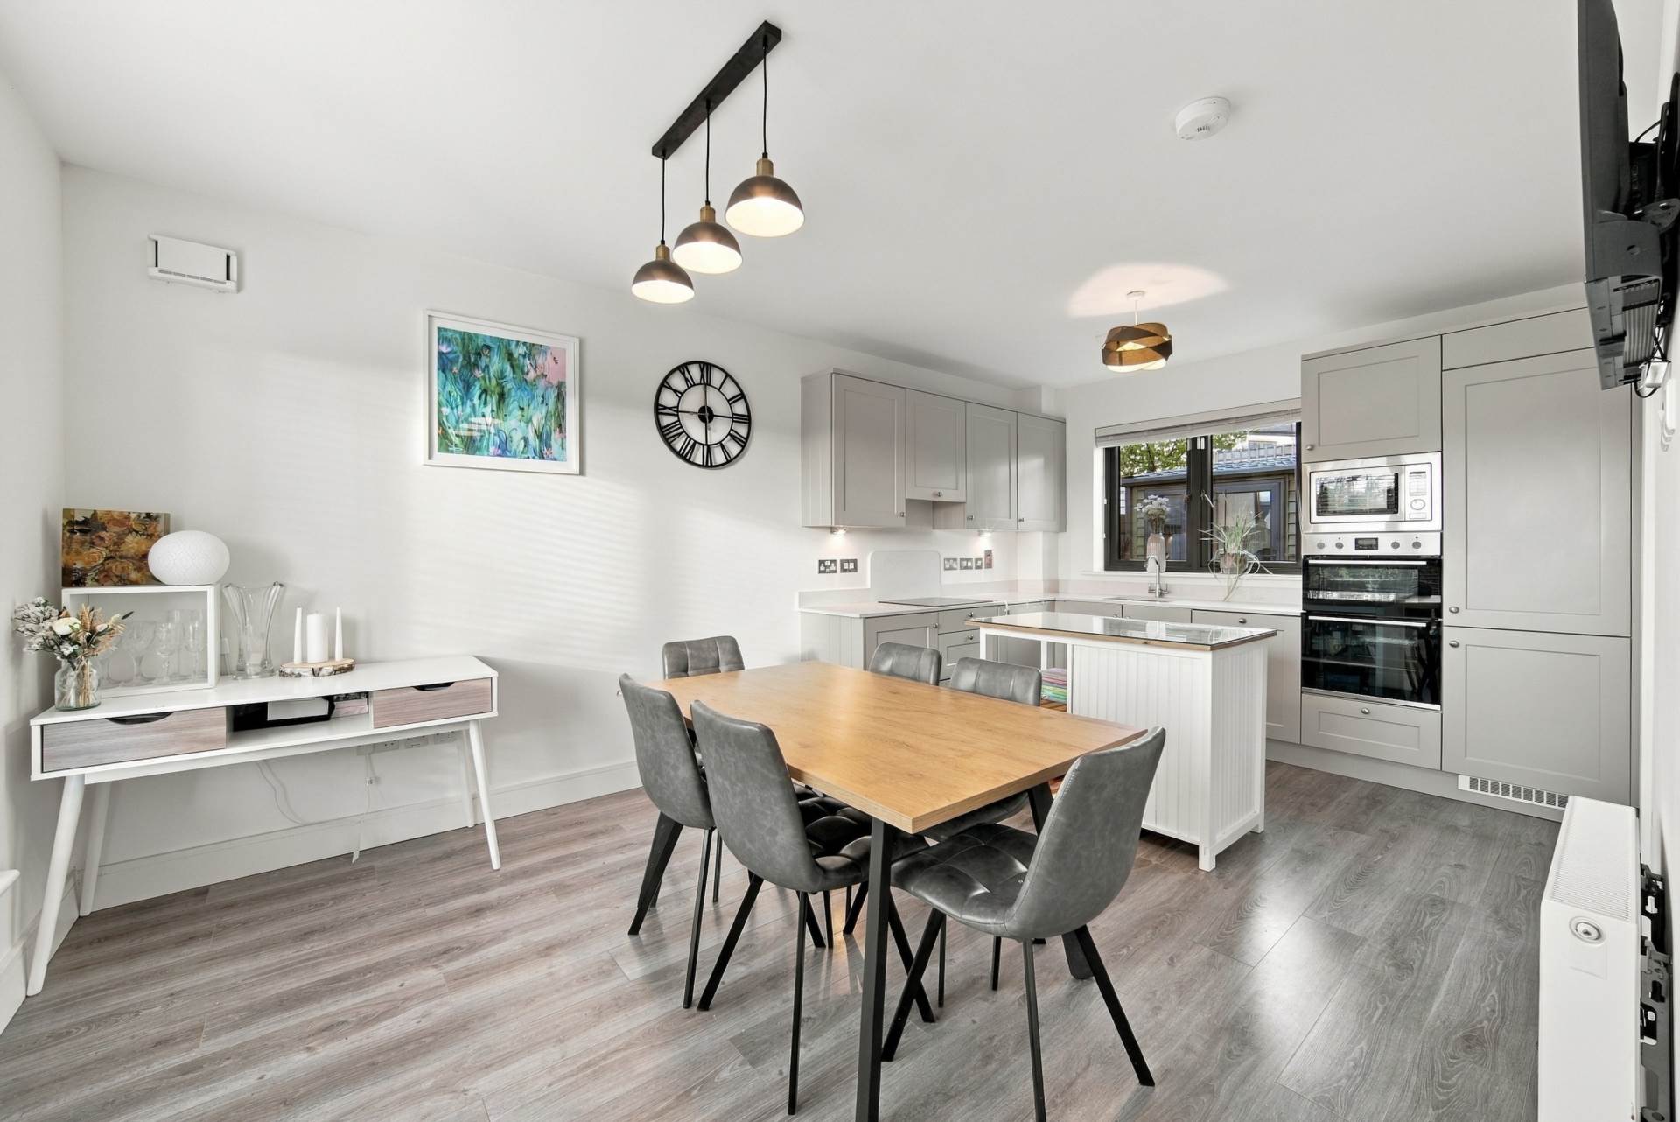
Kitchen/Dining Area 5.9m x 3.4m
Laminate flooring, venetian blinds, shaker style floor to wall kitchen cabinets, integrated hob, extractor fan, dishwasher, double ovens, microwave and fridge/freezer.
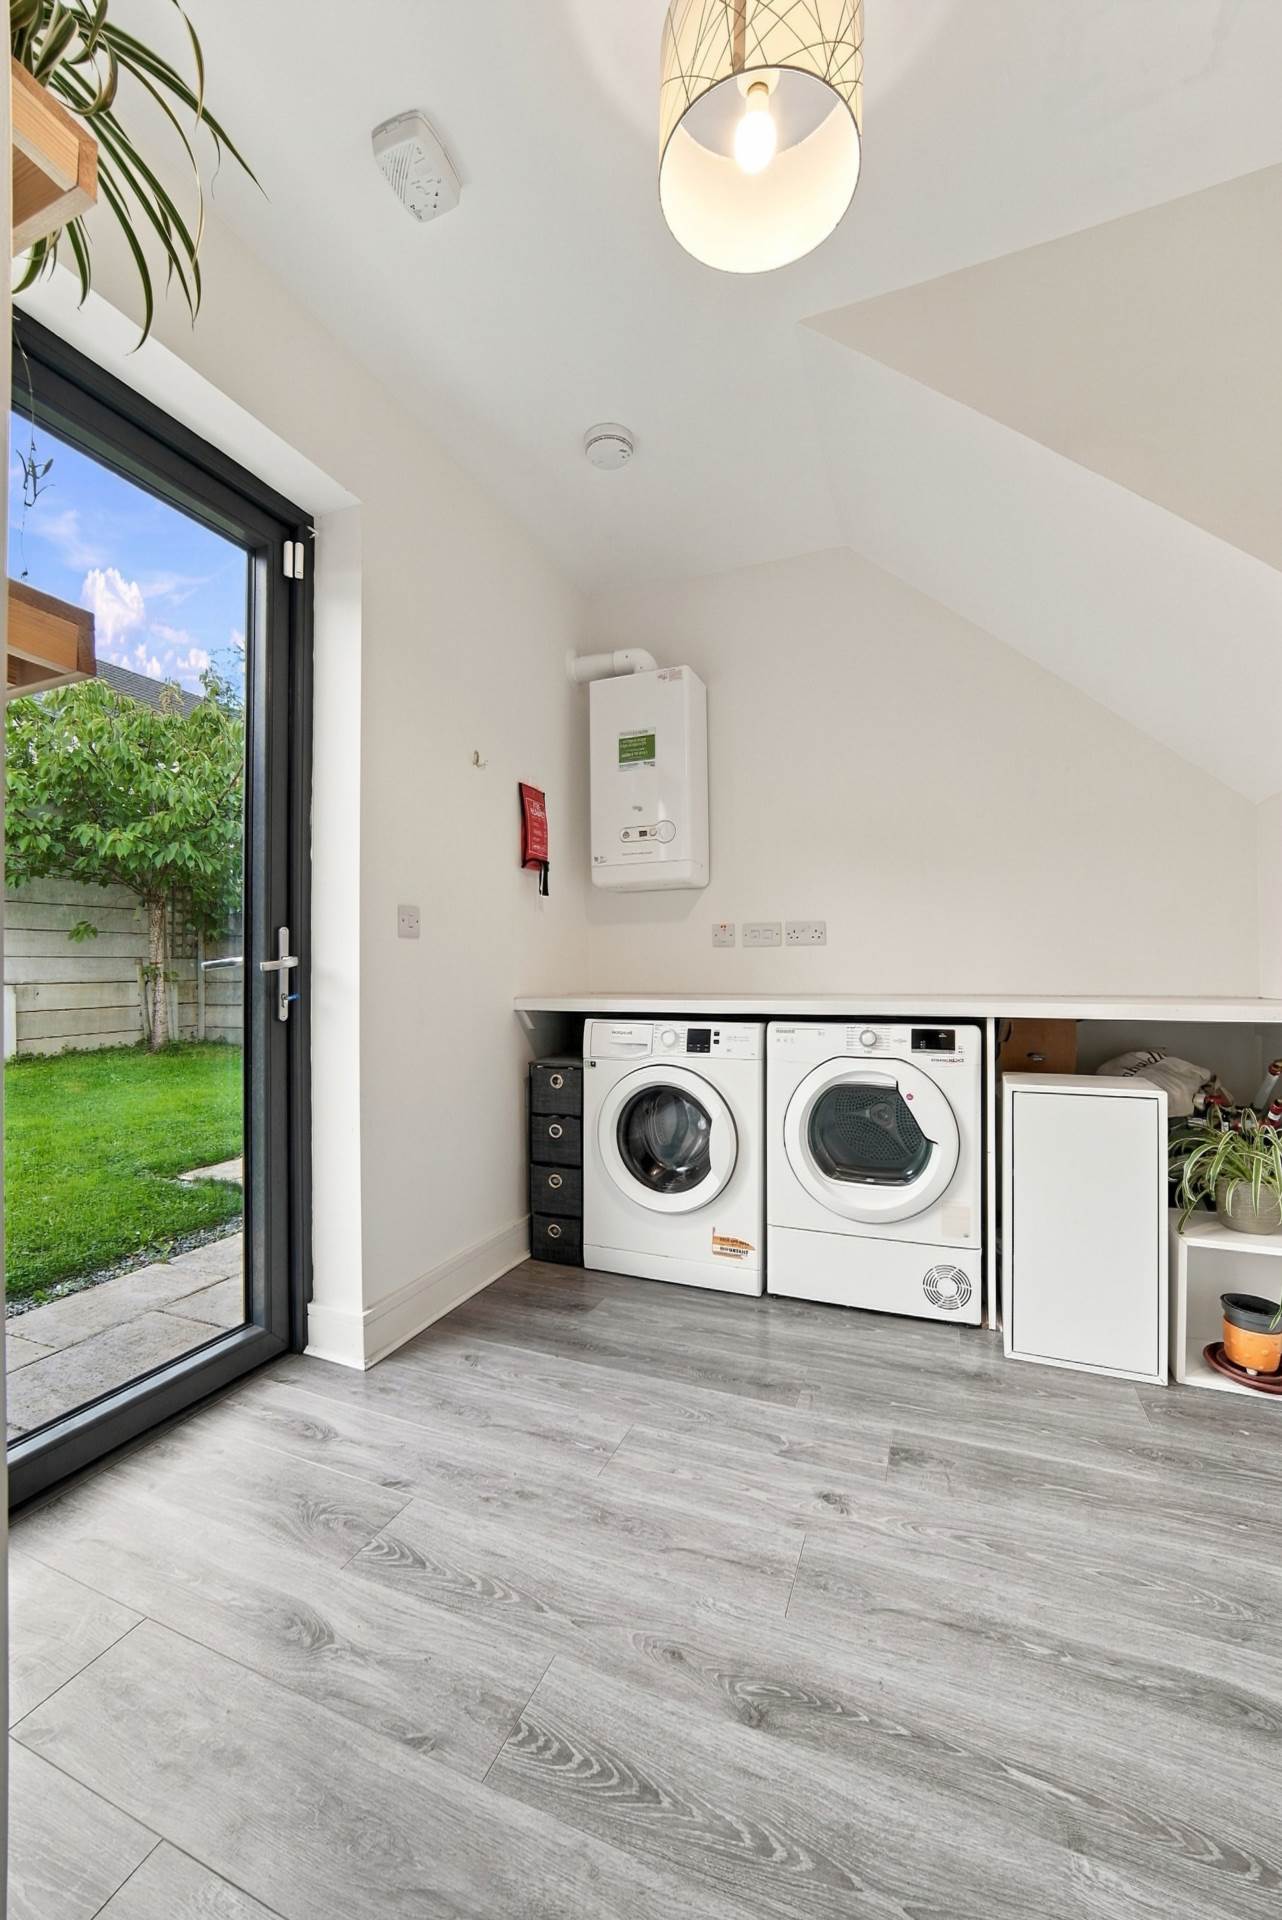
Utility Room 2.5m x 2.5m
Laminate flooring, thermostat, fully plumbed with washing machine included, houses gas boiler and door leading to rear garden.
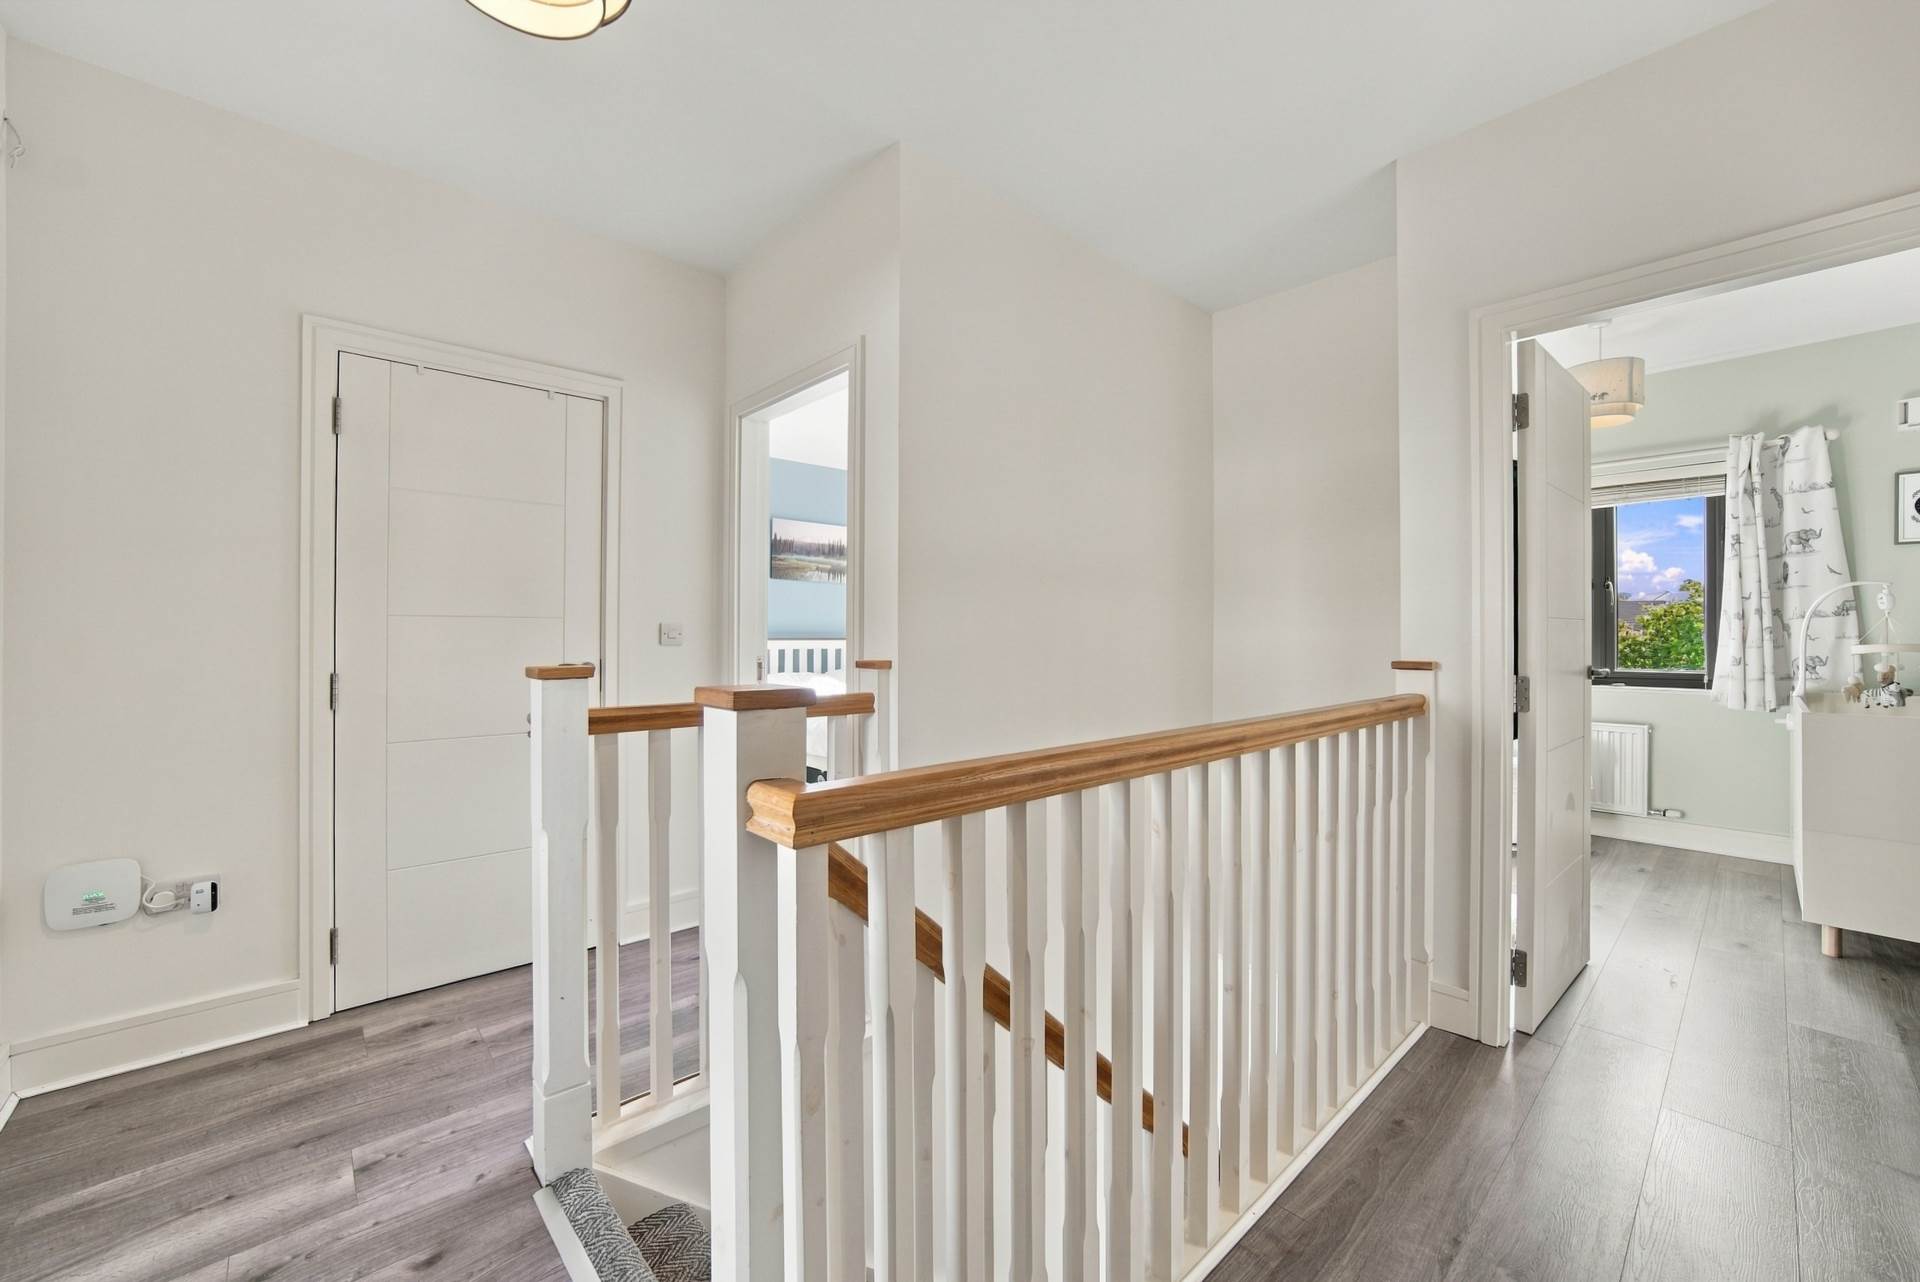
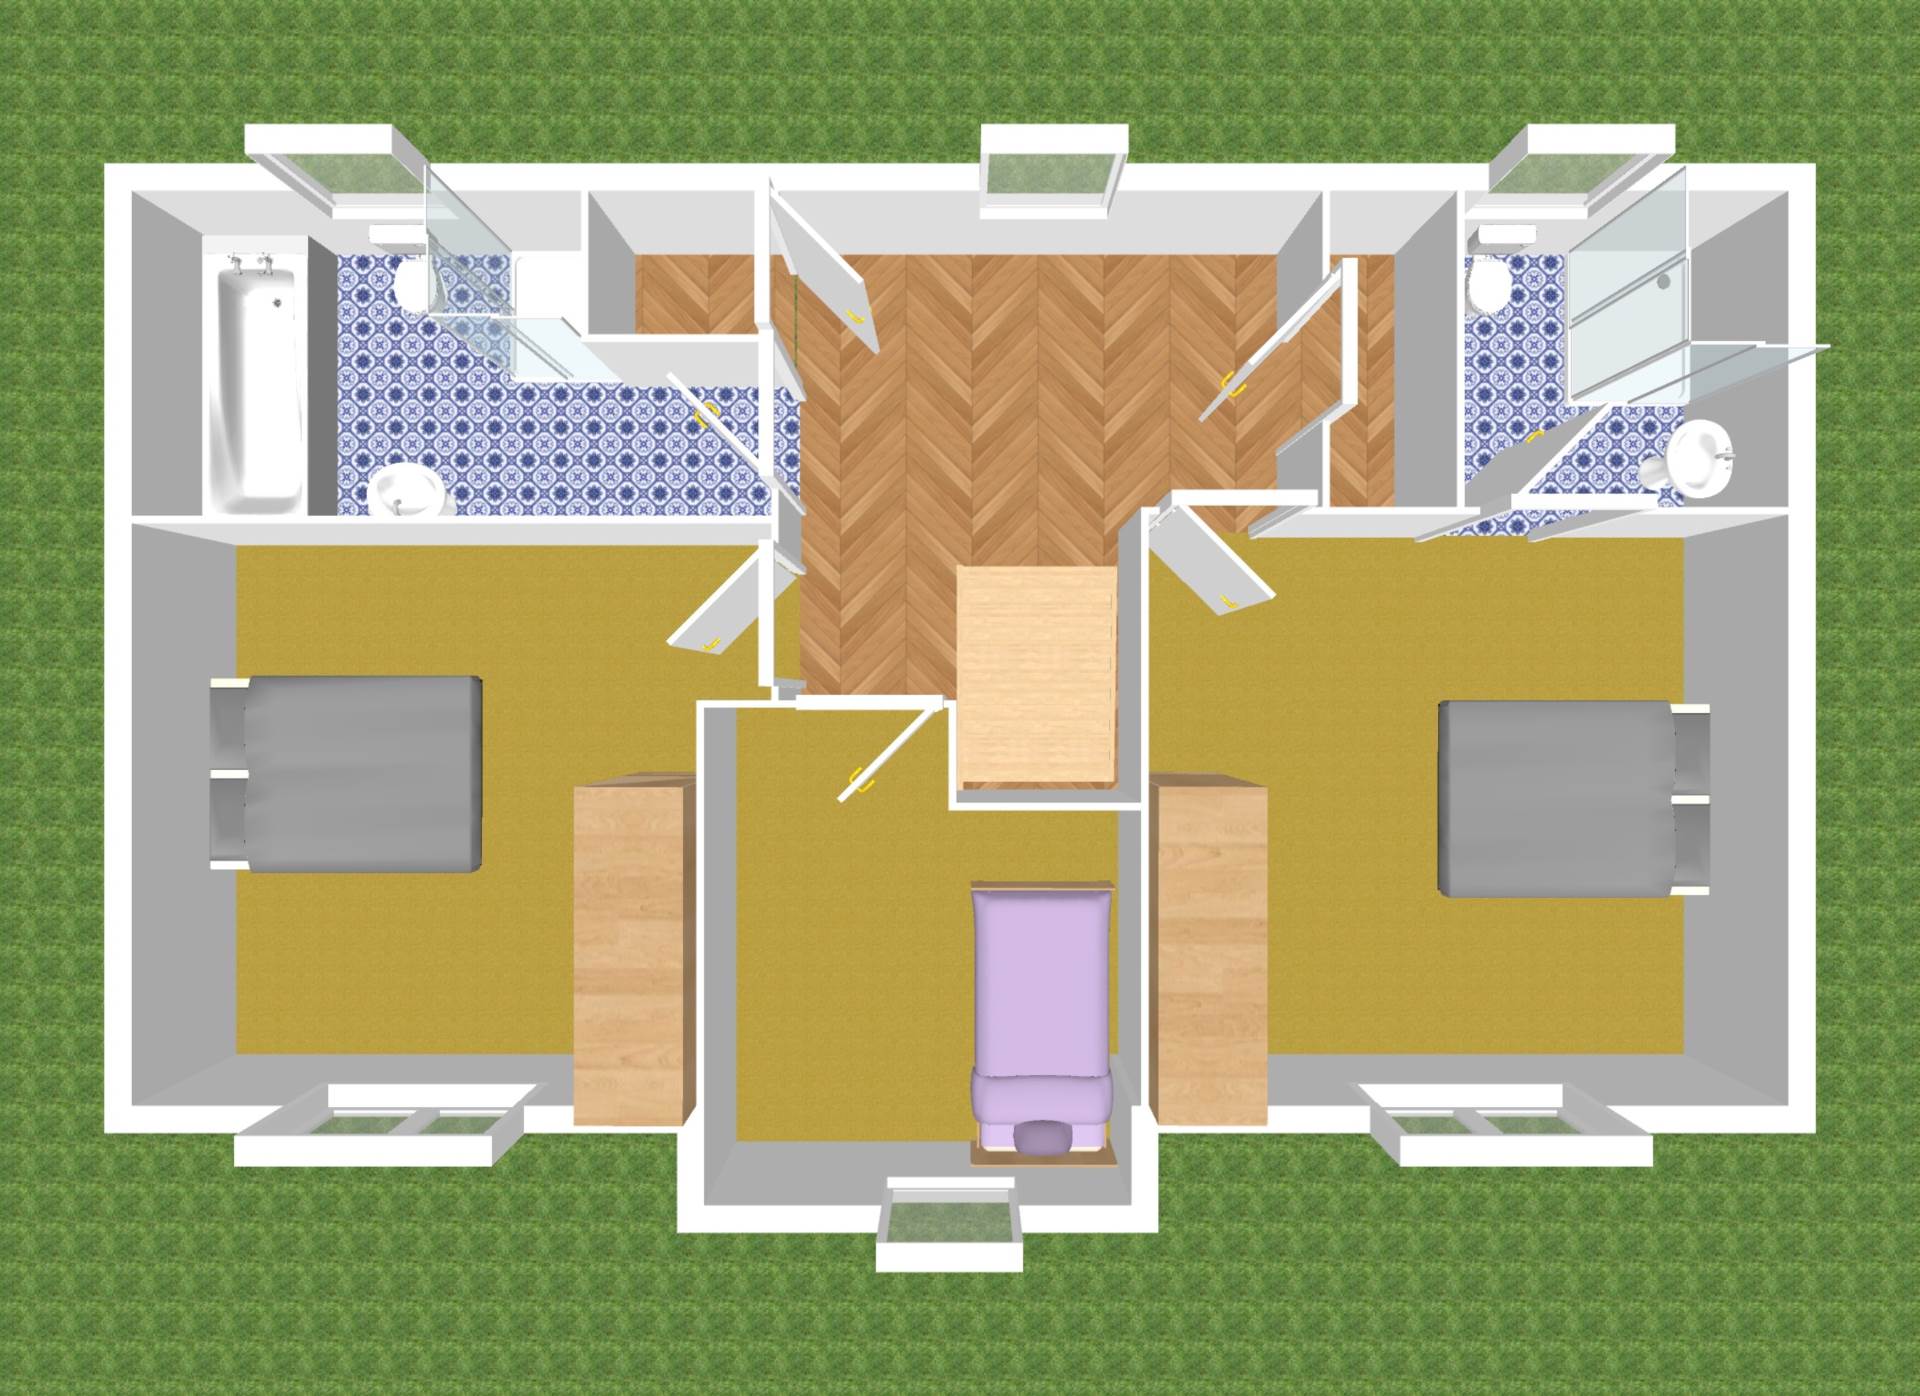
Landing 3.3m x 3m
Laminate flooring, roller blinds, access to attic space via fitted folding ladder, hot-press and storage closet.
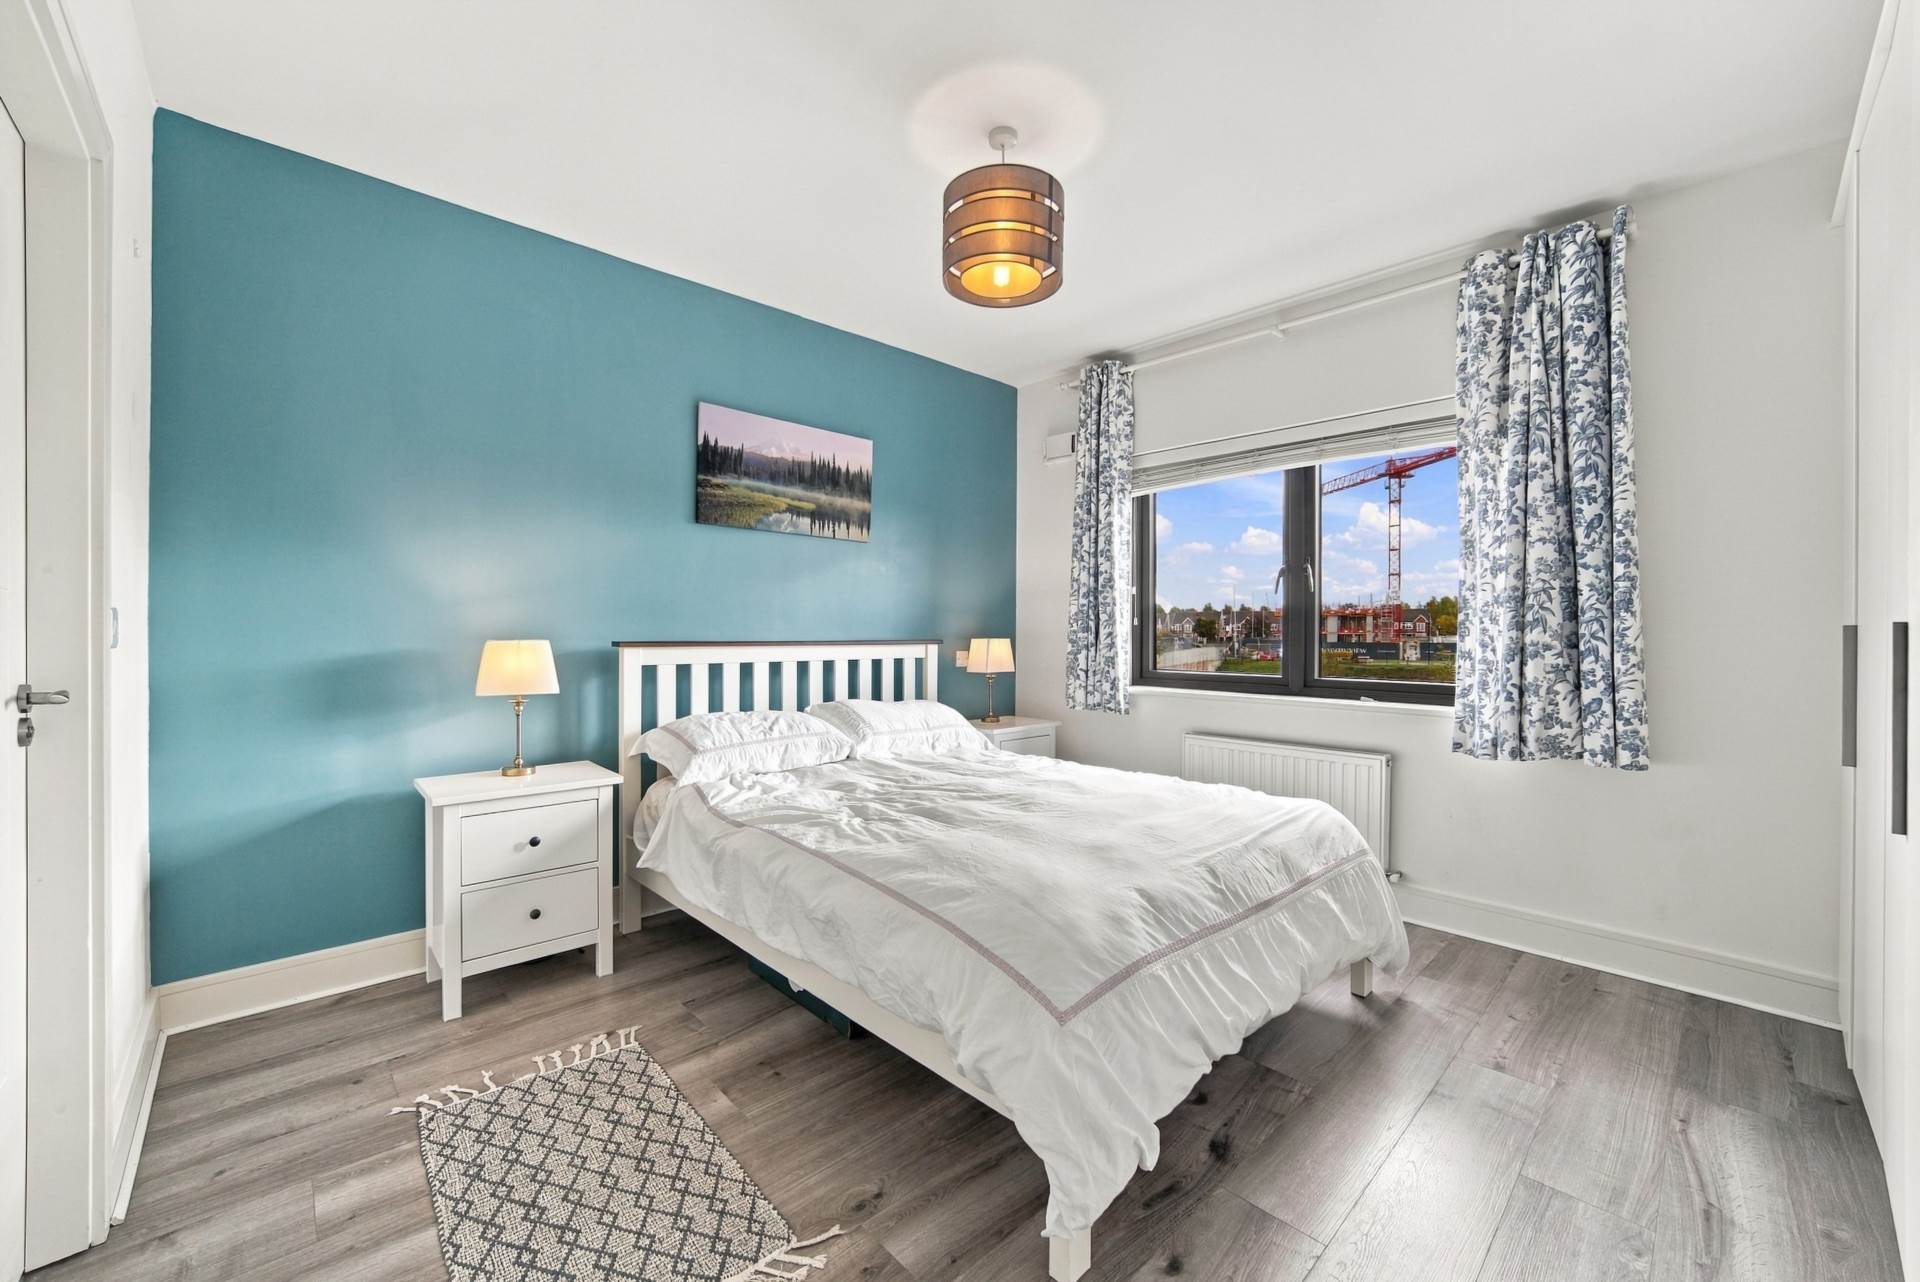
Master Bedroom 3.6m x 3.8m
Laminate flooring, venetian blinds, thermostat and fitted wardrobes.
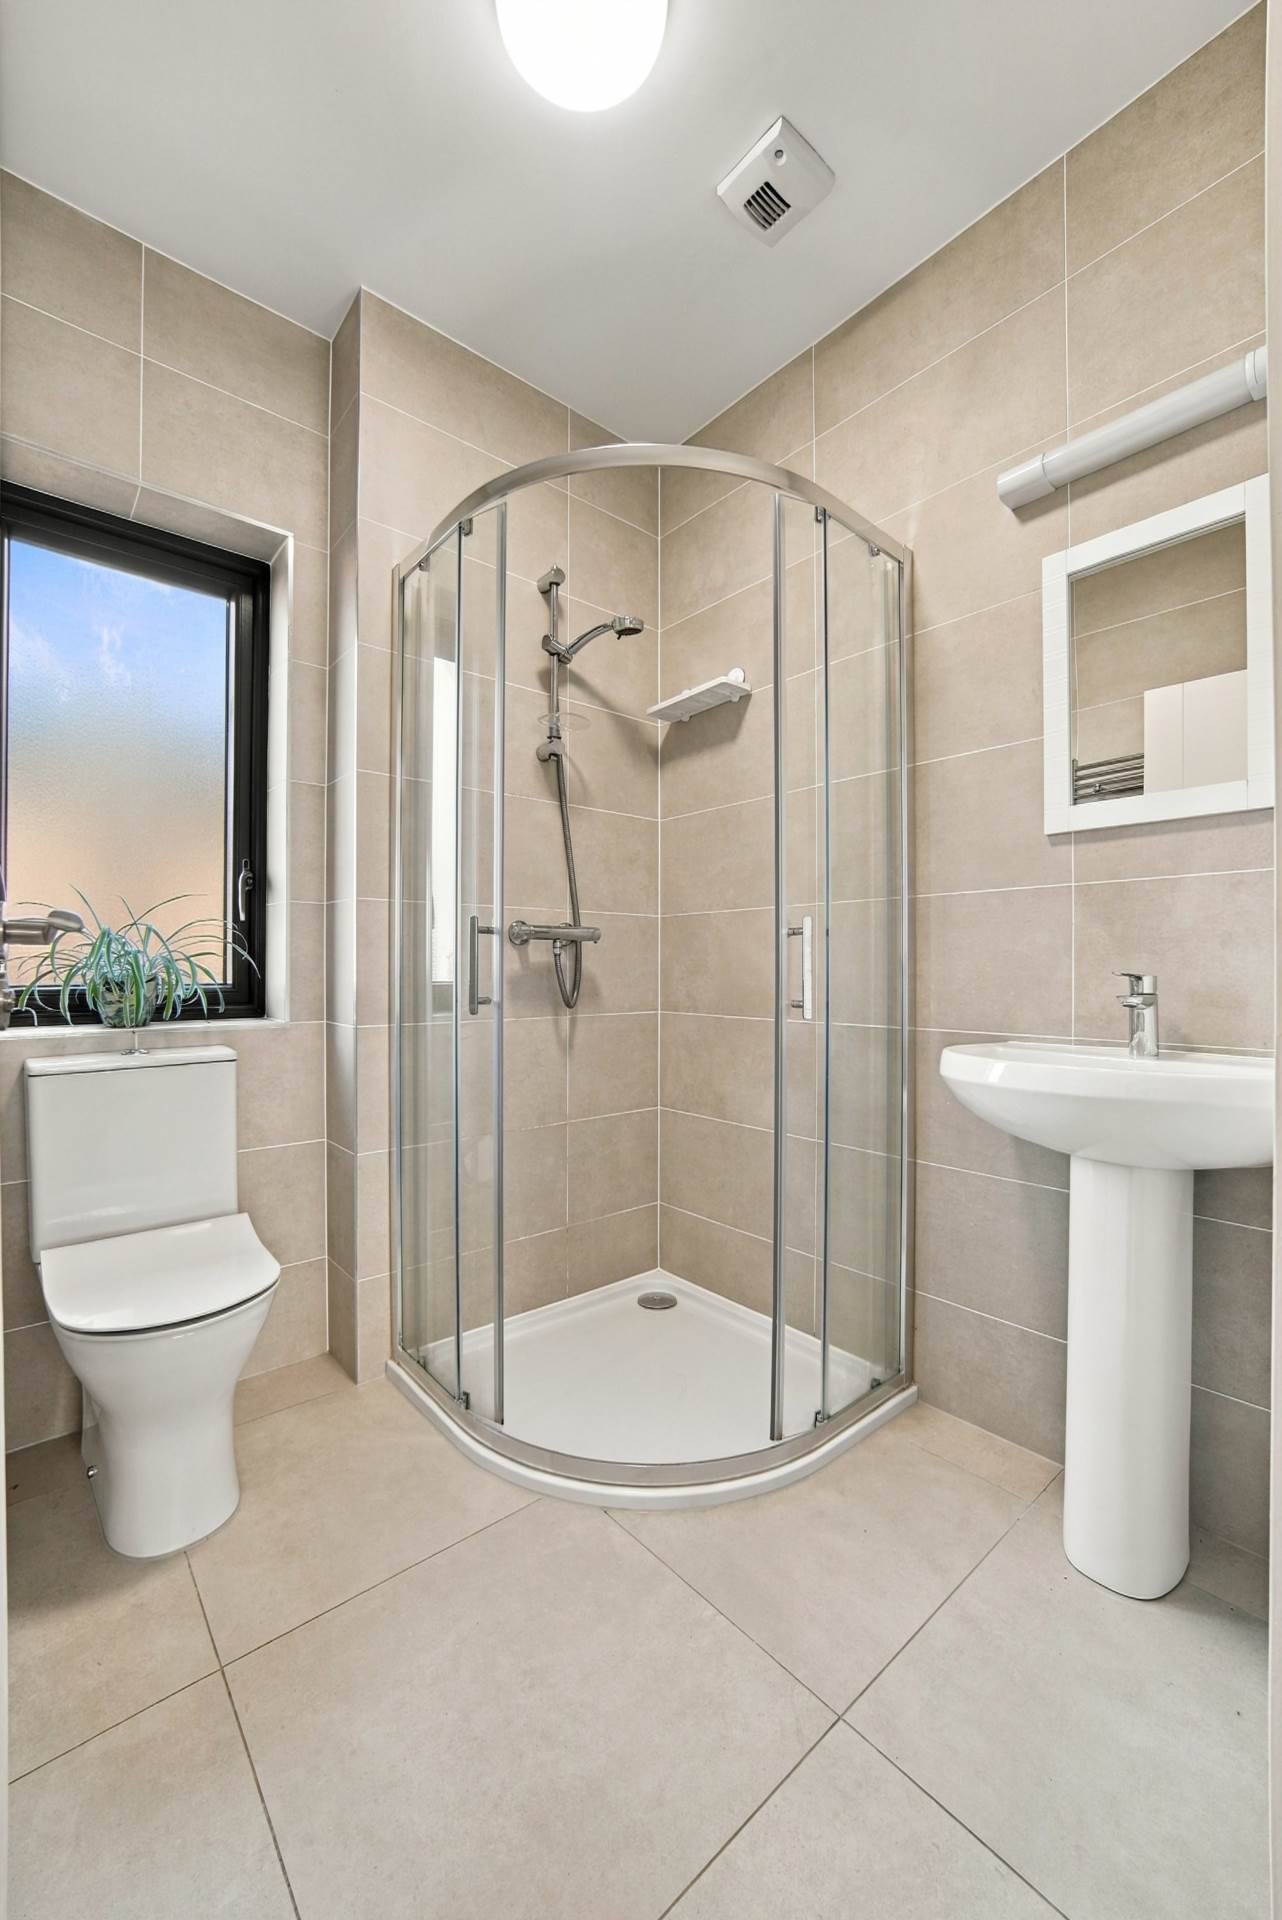
Ensuite 2.1m x 1.8m
Fully tiled bathroom, light fitting, extractor fan, w.c., w.h.b. with fitted mirror and shaving light, window, heated vertical towel rail and shower cubicle.
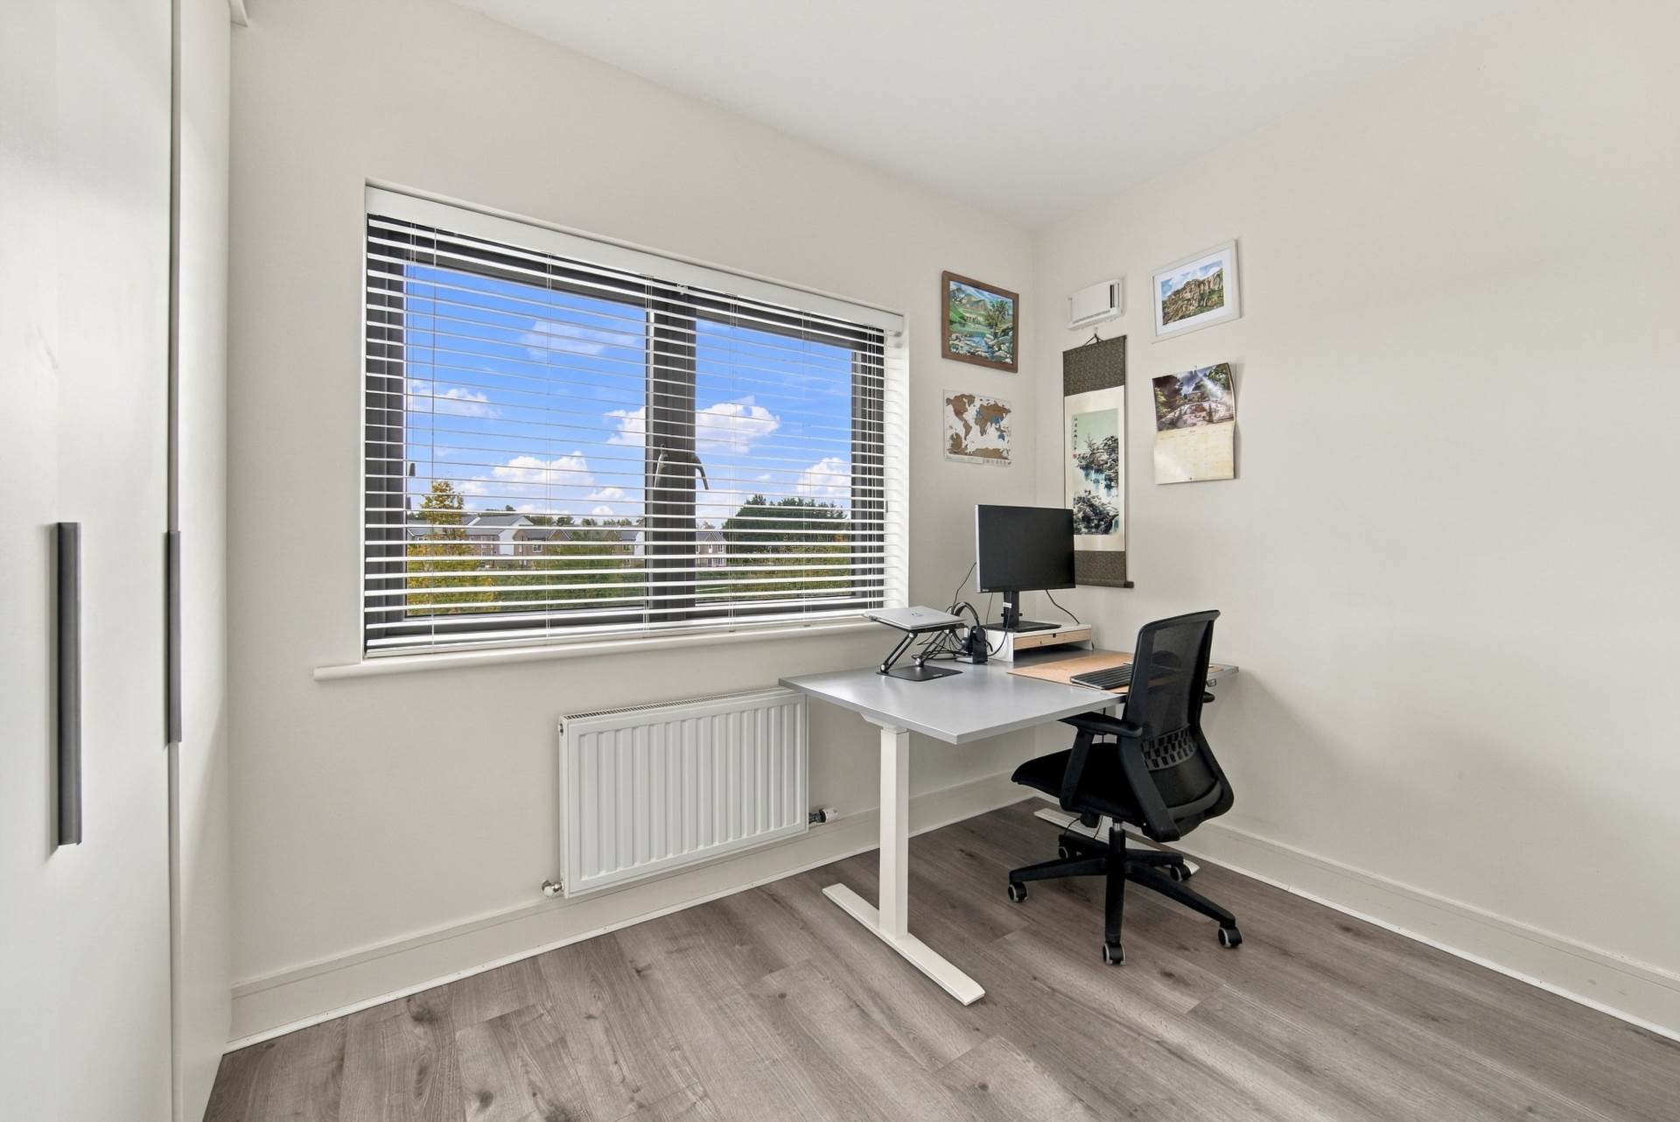
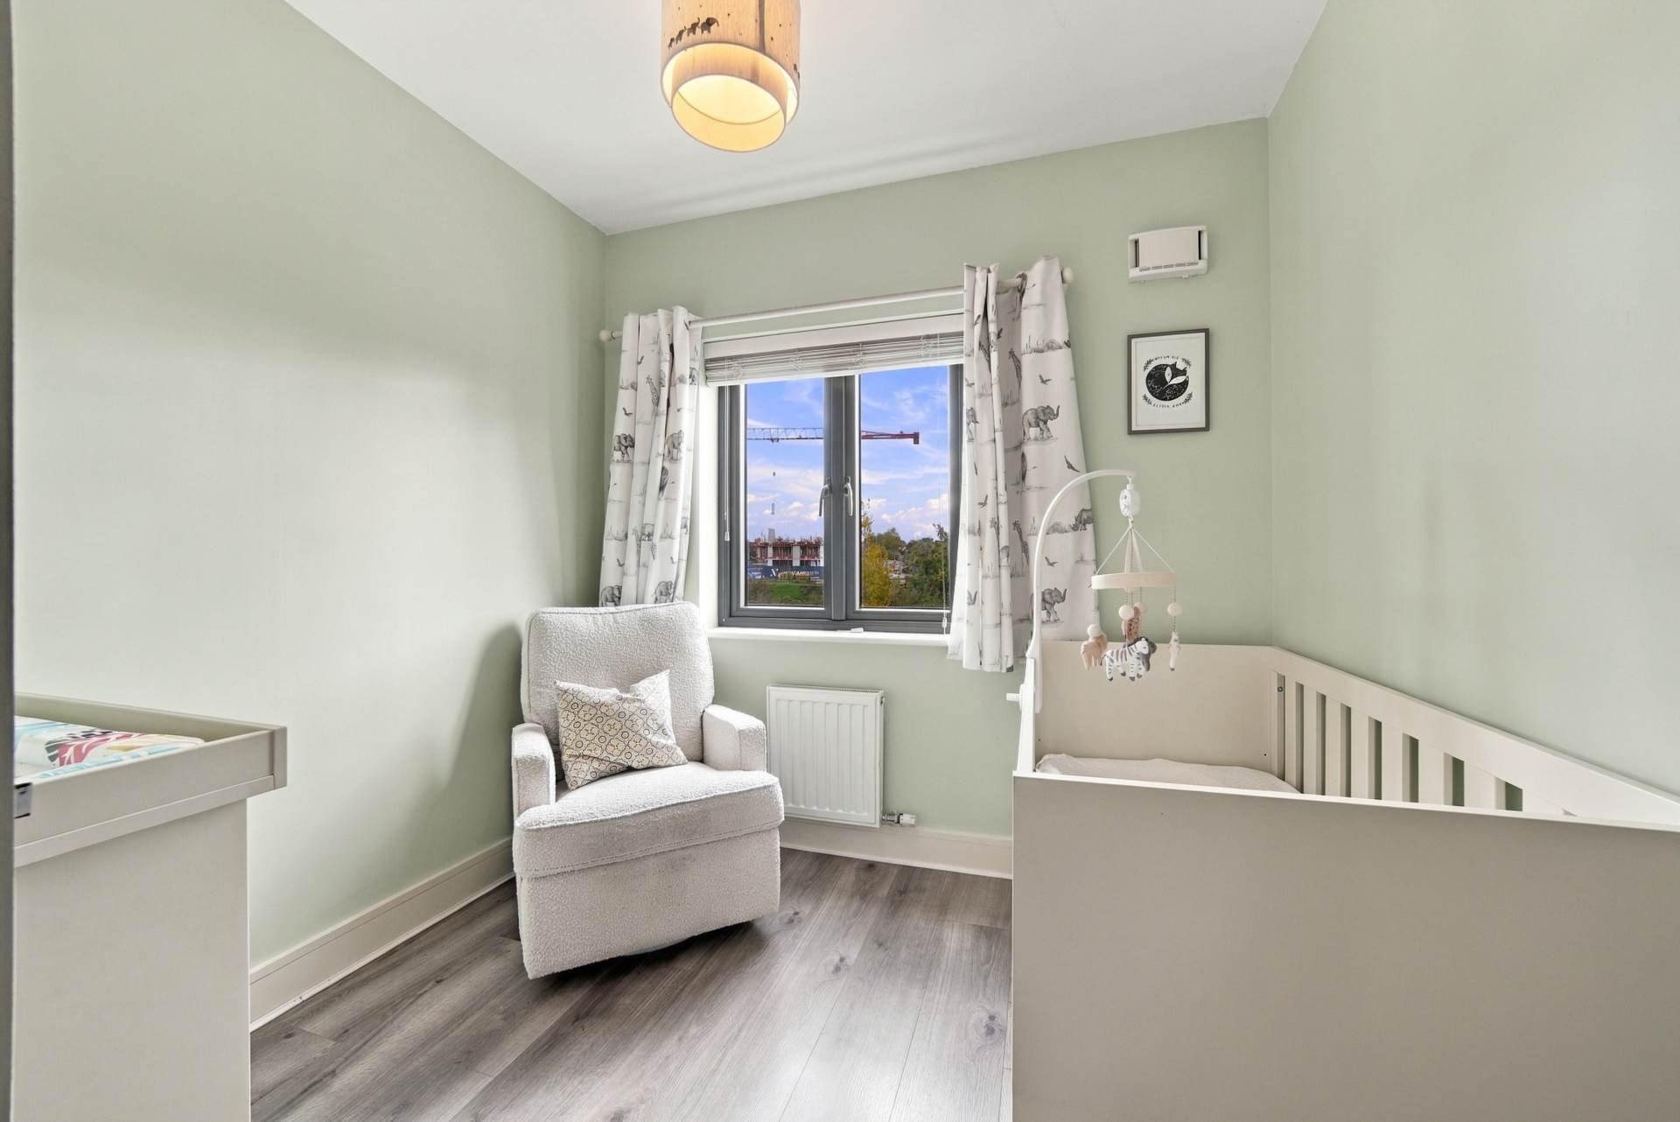
Bedroom 2 3m x 2.6m
Laminate flooring and venetian blinds.
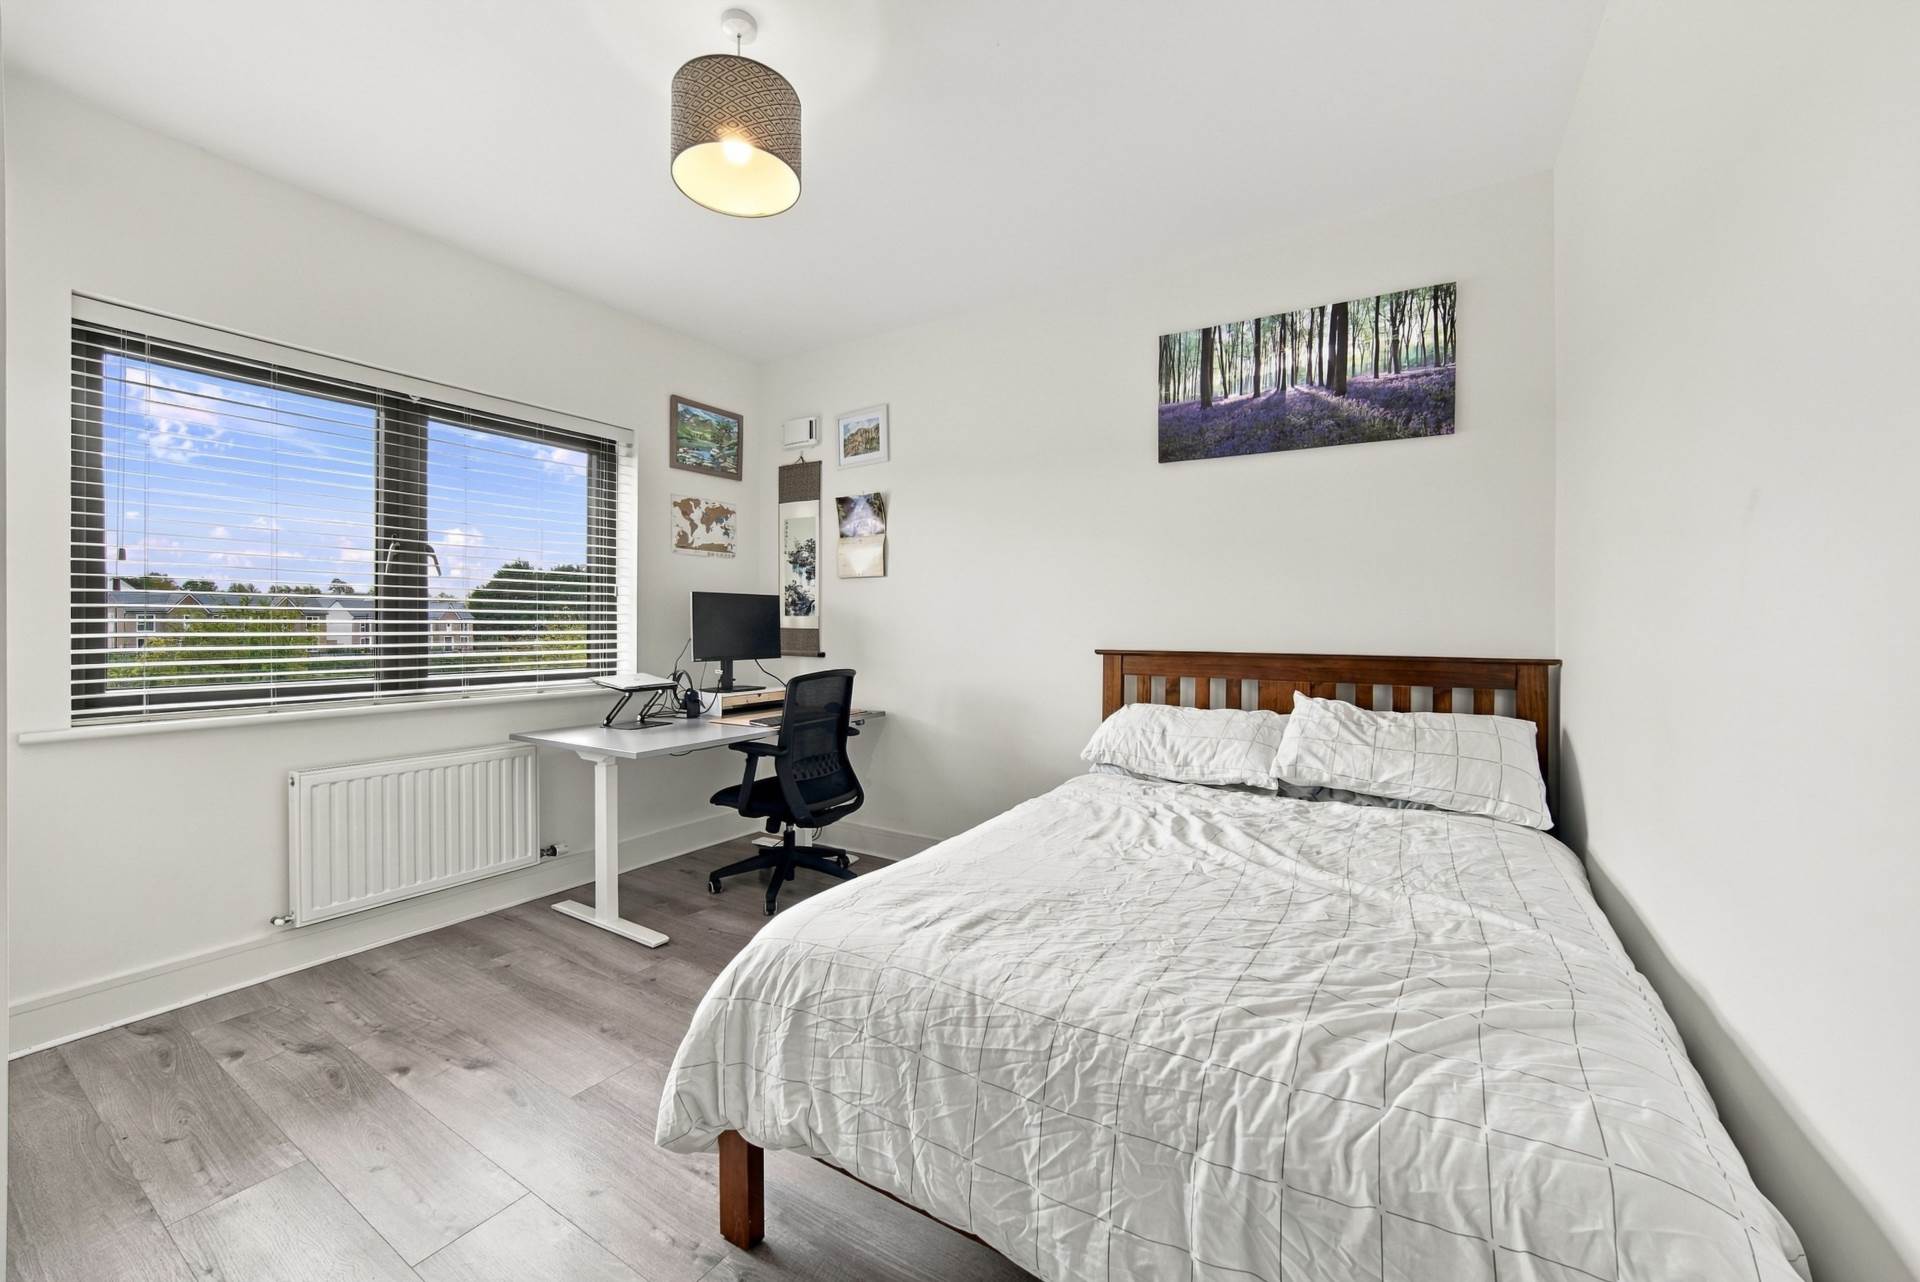
Bedroom 3 3.5m x 3.8m
Laminate flooring, venetian blinds and fitted wardrobes.
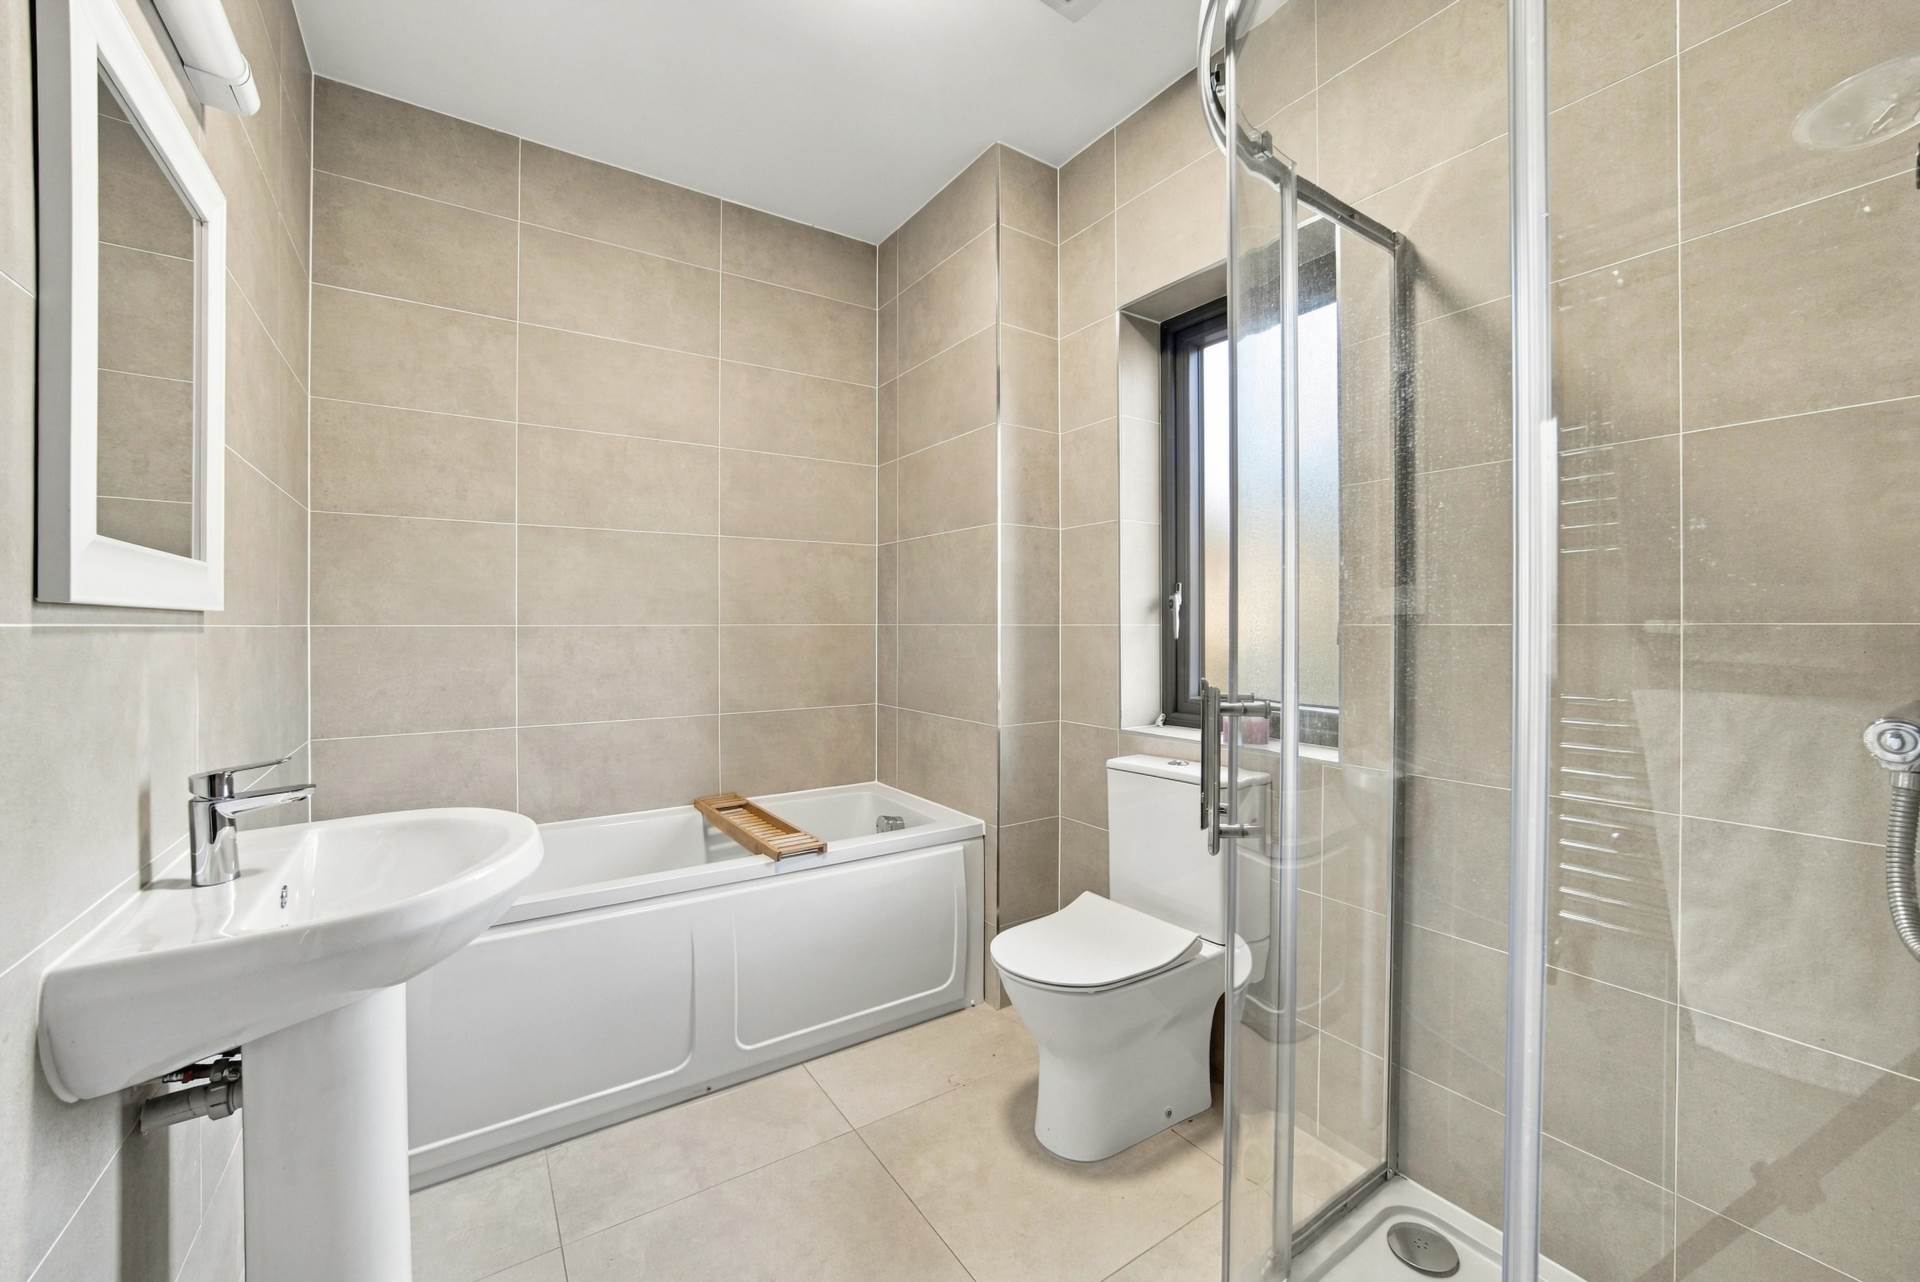
Family Bathroom 0.9m x 1.8m, 2.5m x 2.1m
Fully tiled, light fitting, extrator fan, window, w.c., .w.h.b. with fitted mirror and shaving light, heated vertical towel rail, bathtub and shower cubicle.
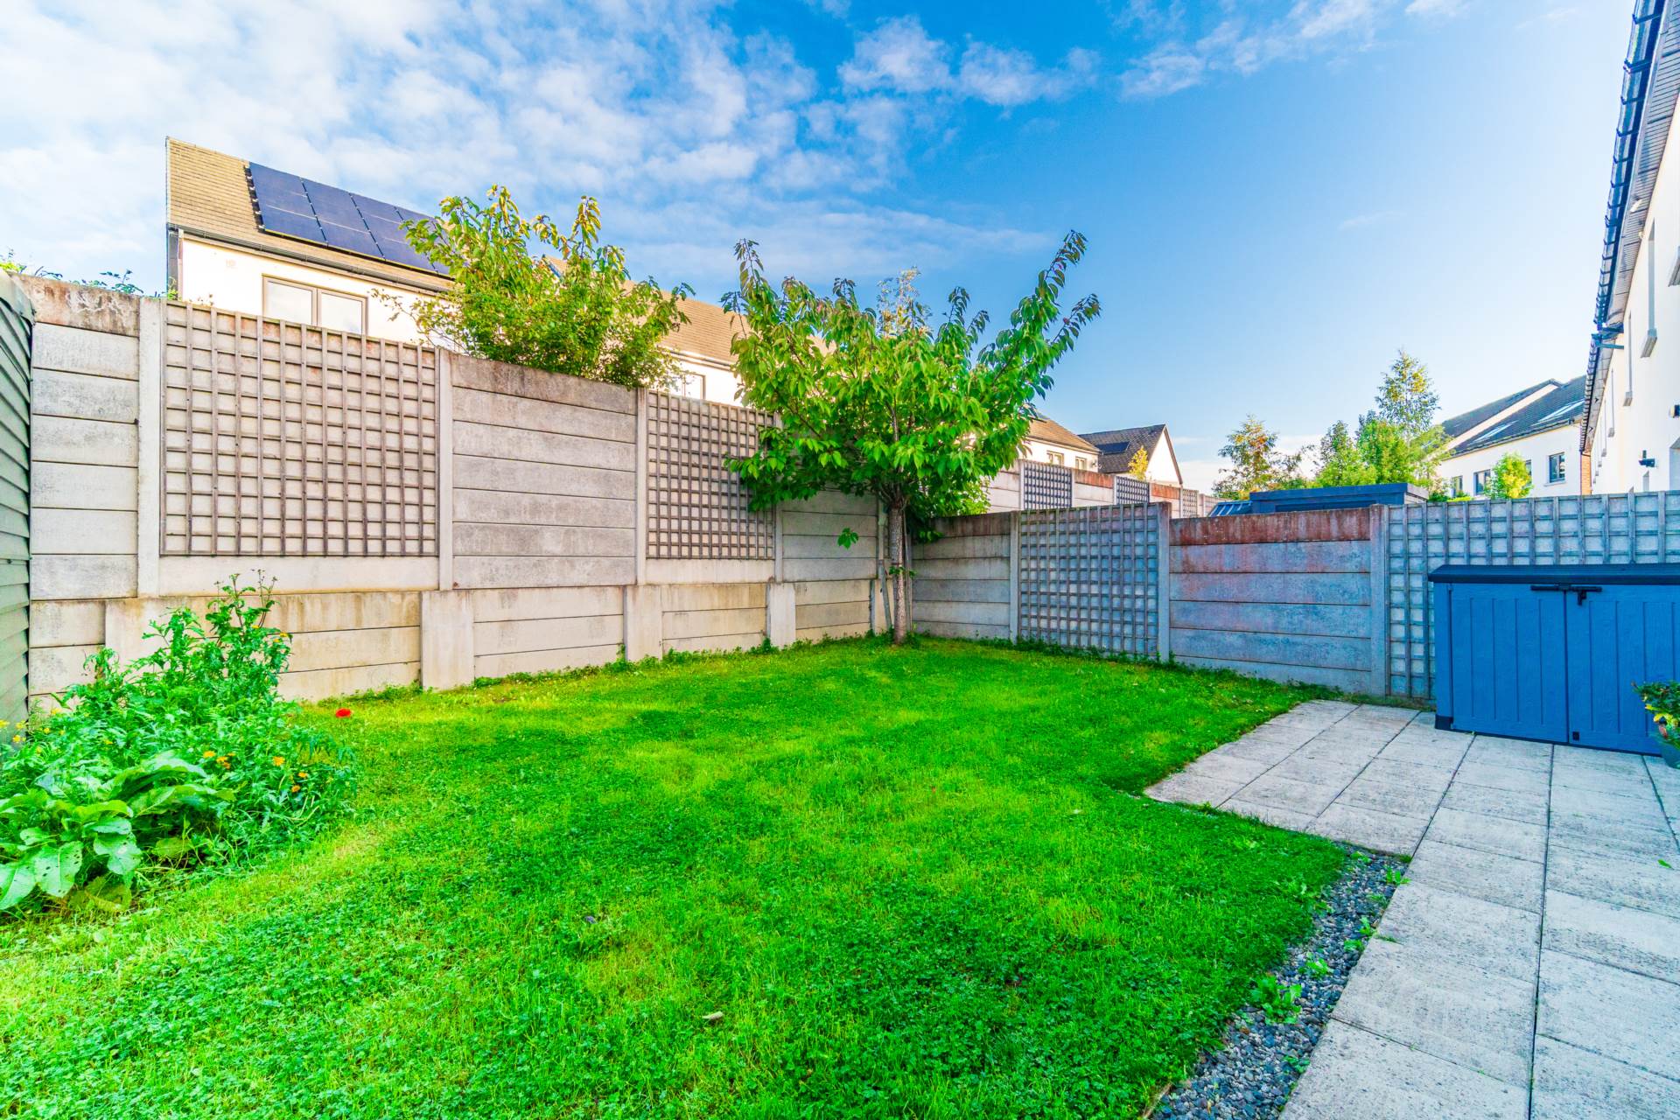
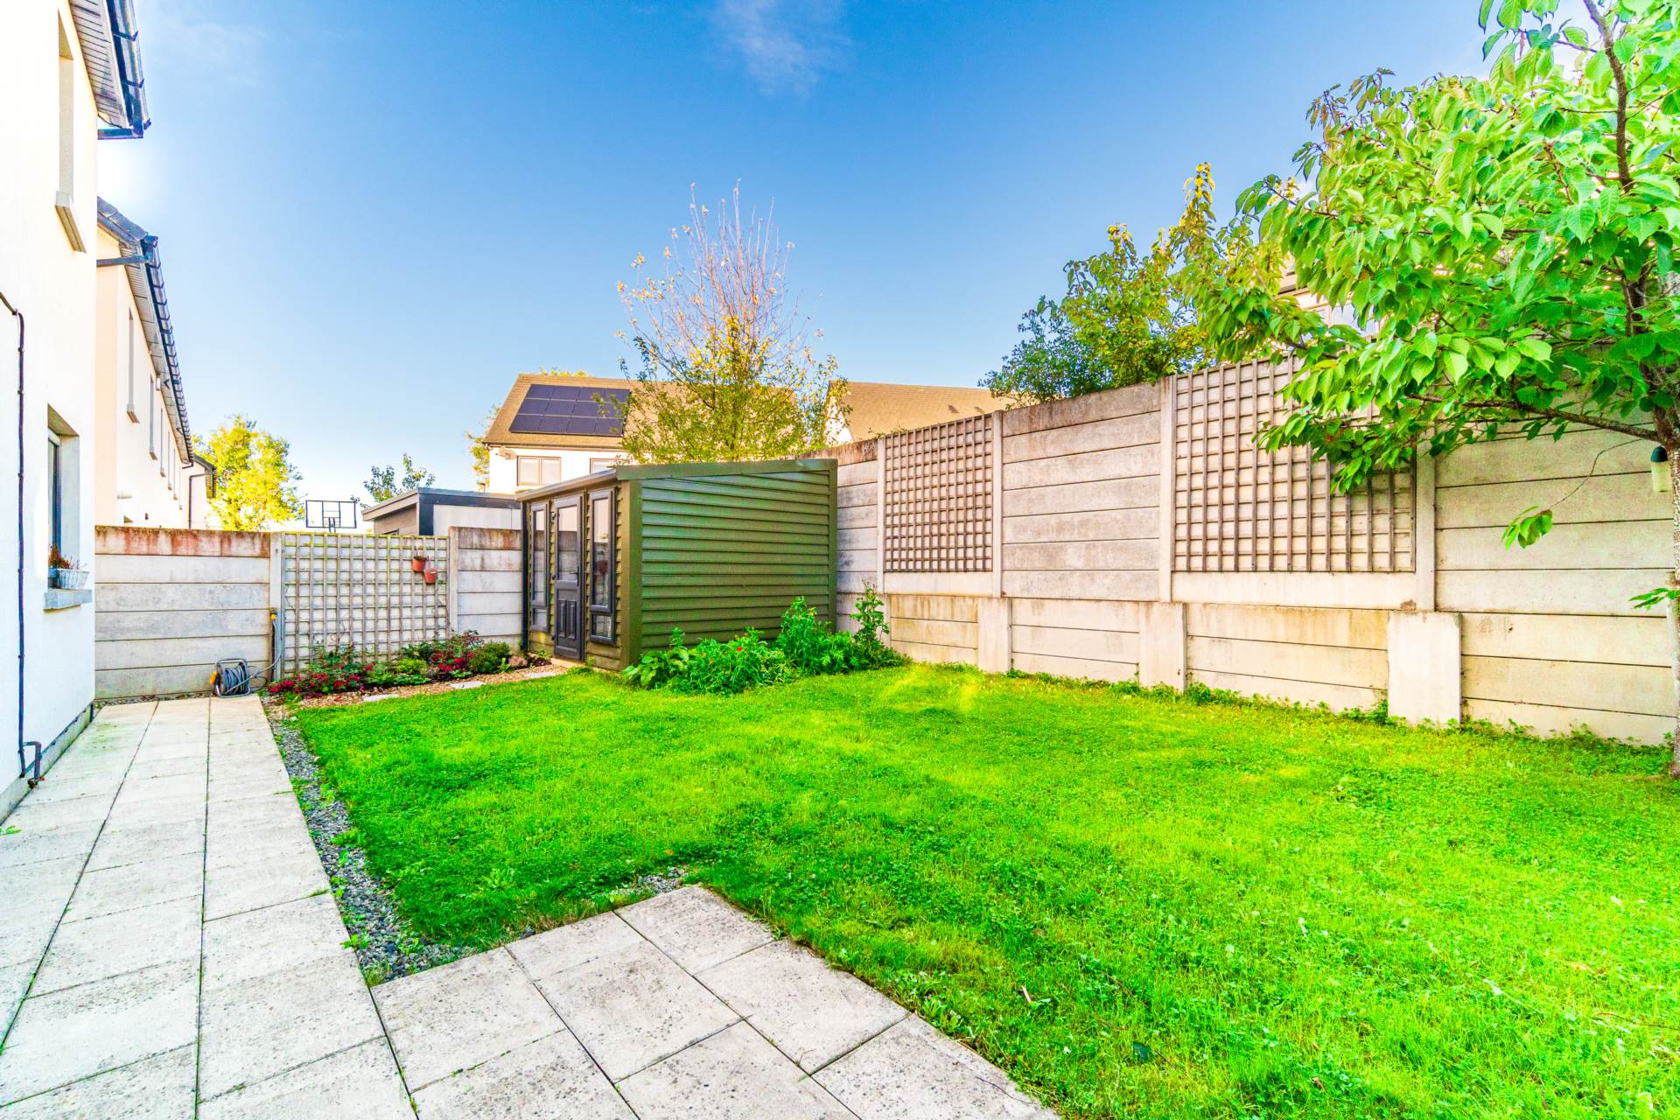
Garden 7.5m x 11.8m
North/West facing, stoned paved patio, lawn area, side entrance with timber gate, outdoor light fitting, outdoor sockets and outdoor tap.
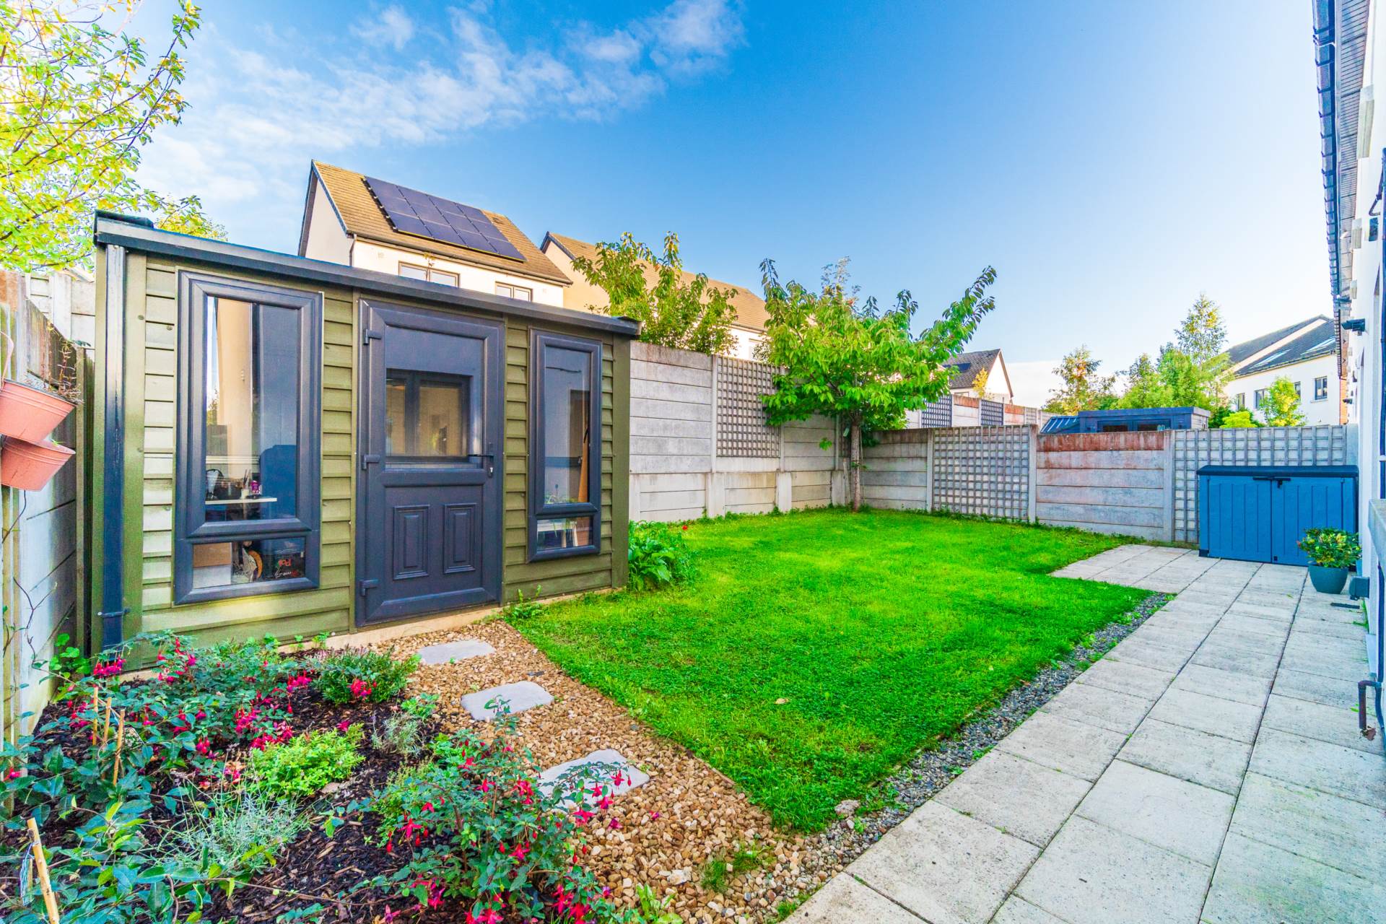
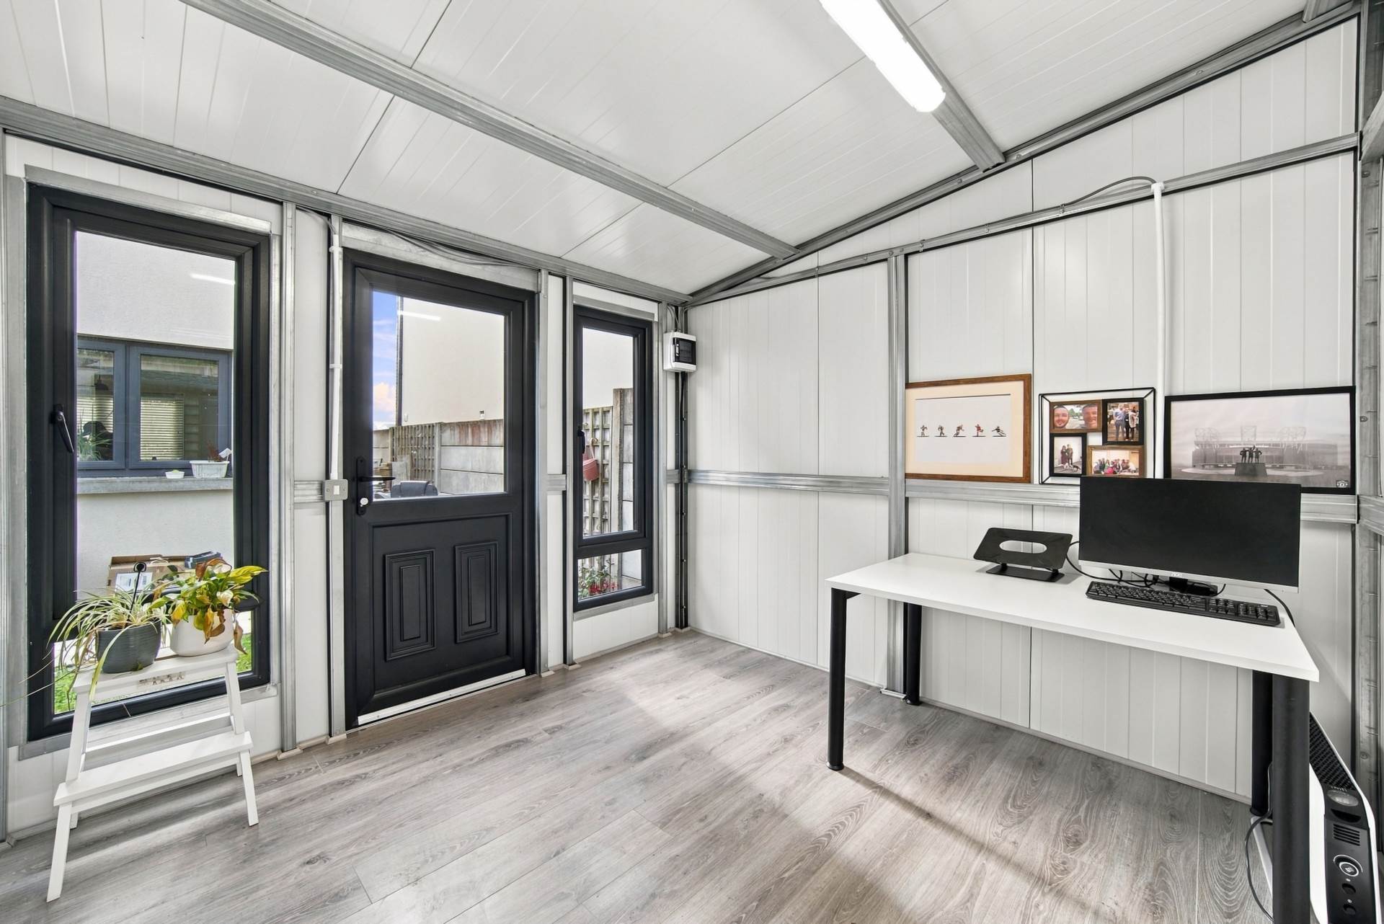
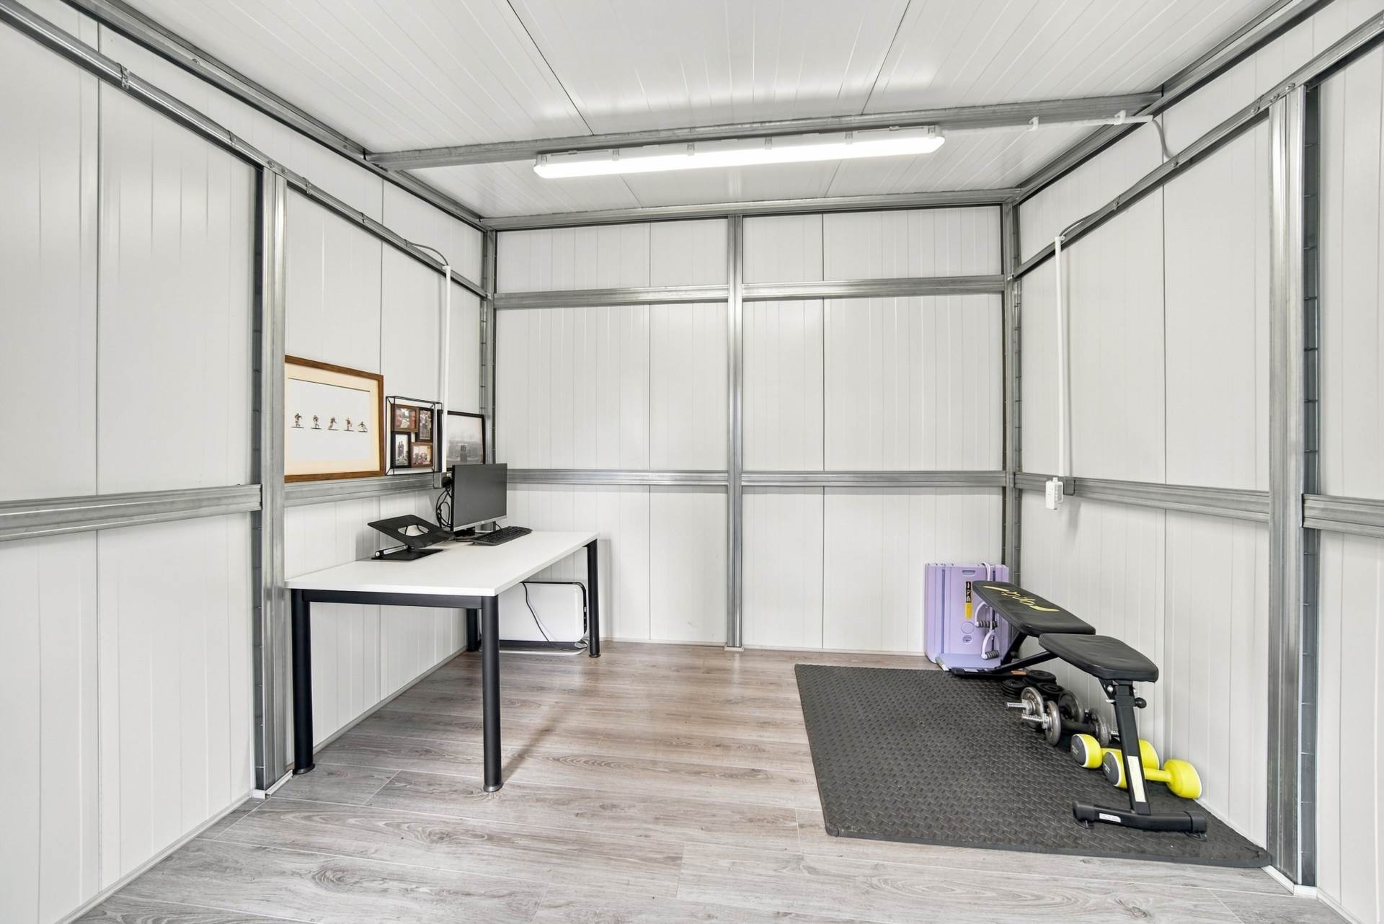
Garden Room 2.9m x 3m
Laminate flooring, fully wired with light fitting and sockets.
Additional Information:
Gross internal floor area approx. 115 sq.m
Built in 2018
2 designated parking spots and extra communal spaces
PVC fascia and soffit surround
Attic suitable for conversion
Items Included in sale:
Double oven, microwave, hob, extractor fan, dishwasher, washing machine, blinds, light fittings and fridge/freezer.
BER
A3
Viewing
By appointment only.
Eircode: W23 WN6V
Contact Information
Sales Person
Mick Wright
01 628 6128
Features
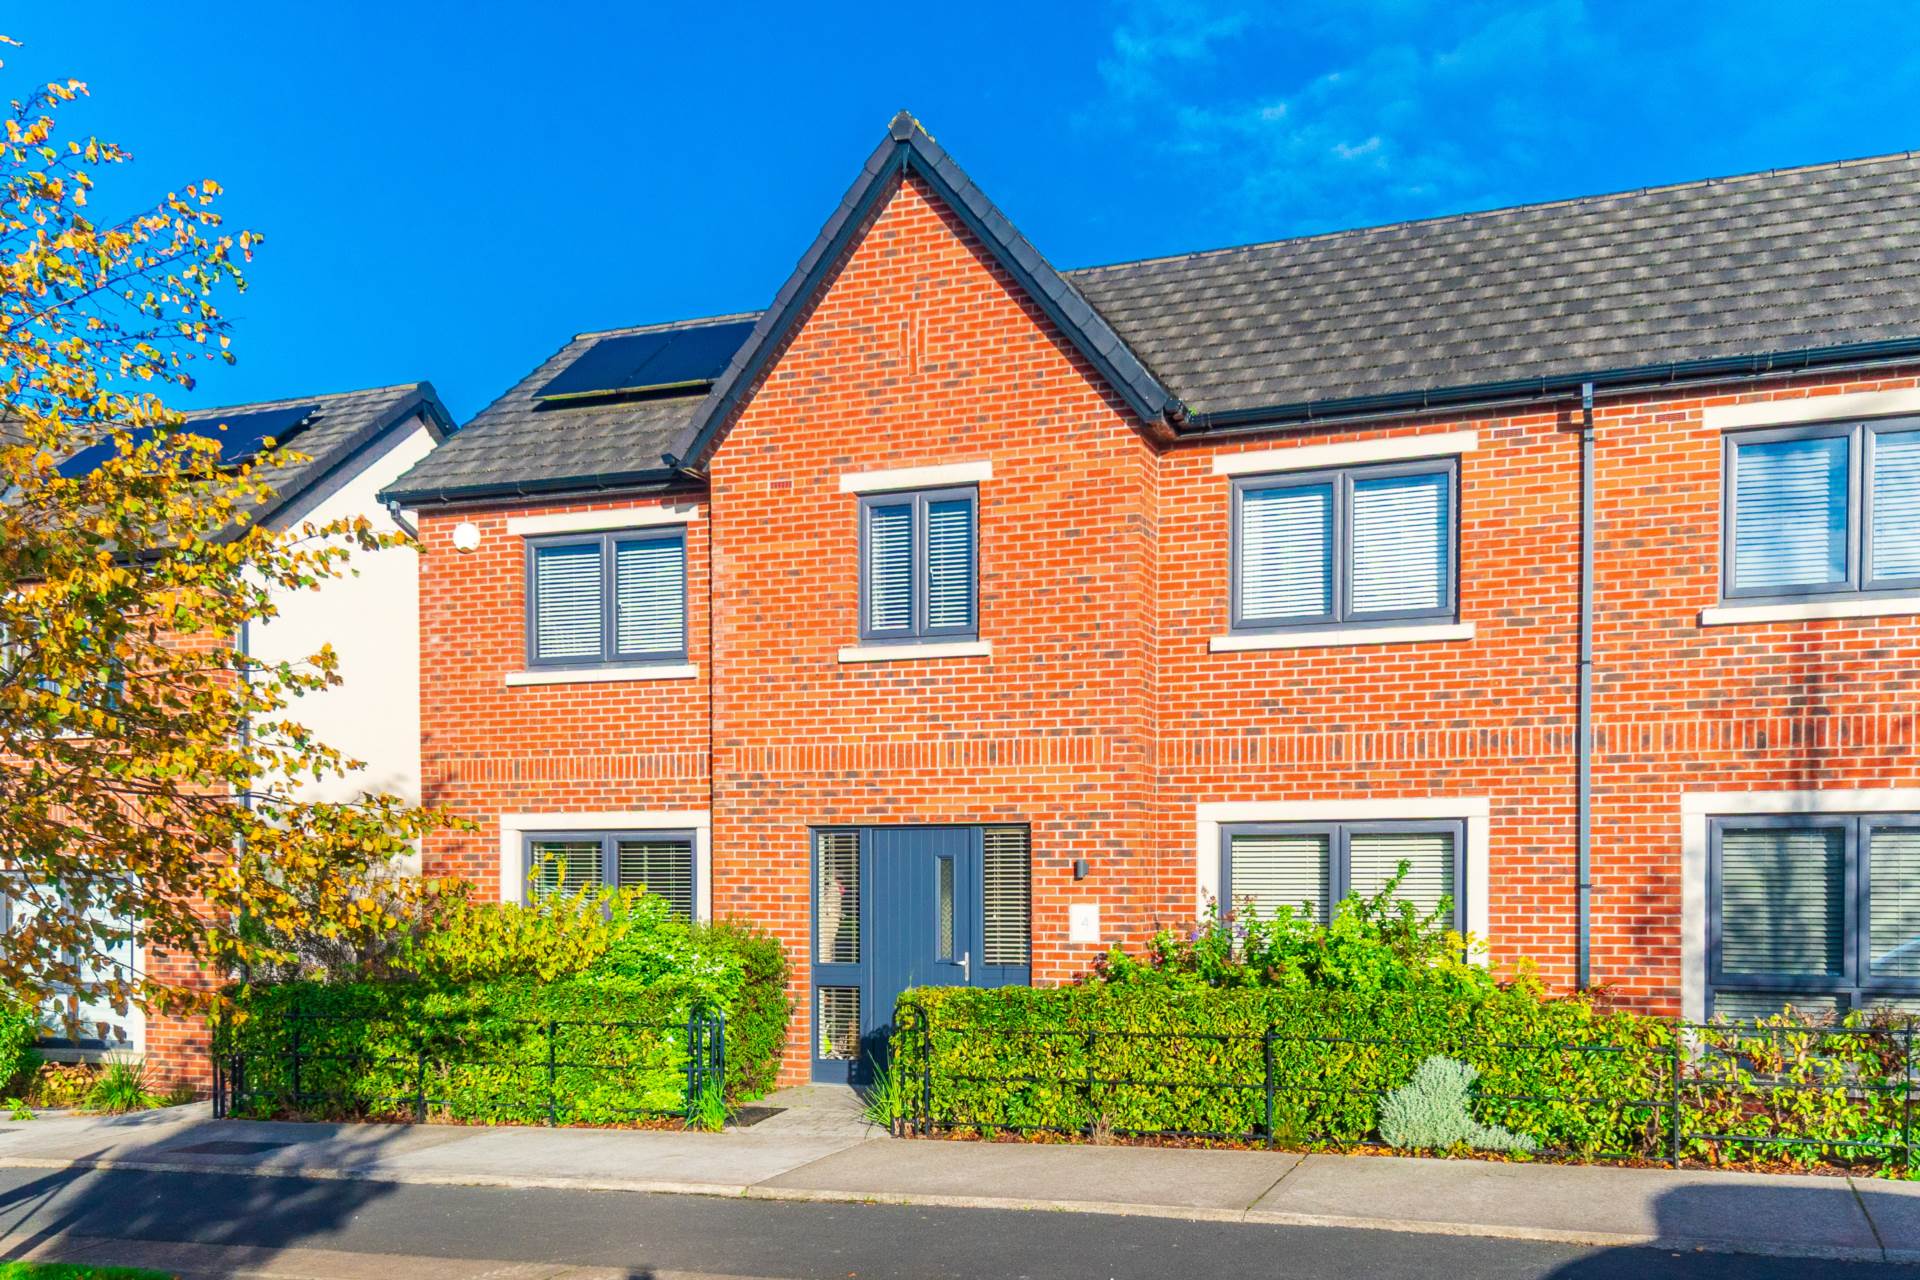
- Coonan Property present a spacious and beautifully appointed A rated, 3-bedroom home with garden room, just a short walk from Maynooth town centre
- Accommodation extends to a generous approx. 115 sq.m and comprises main hallway, ground floor w.c., living room, open plan kitchen/dining room, utility room, 3 bedrooms inc. master ensuite and family bathroom
- Built in 2018 to an exceptional standard by Cairn Homes and finished superbly by the current owners with a keen eye for interior décor
- Highly efficient home with energy efficient condensing gas boiler, solar panels, double glazing and high levels of insulation
- Superb garden room, fully wired and ready to go as a home office, gym or extra living space
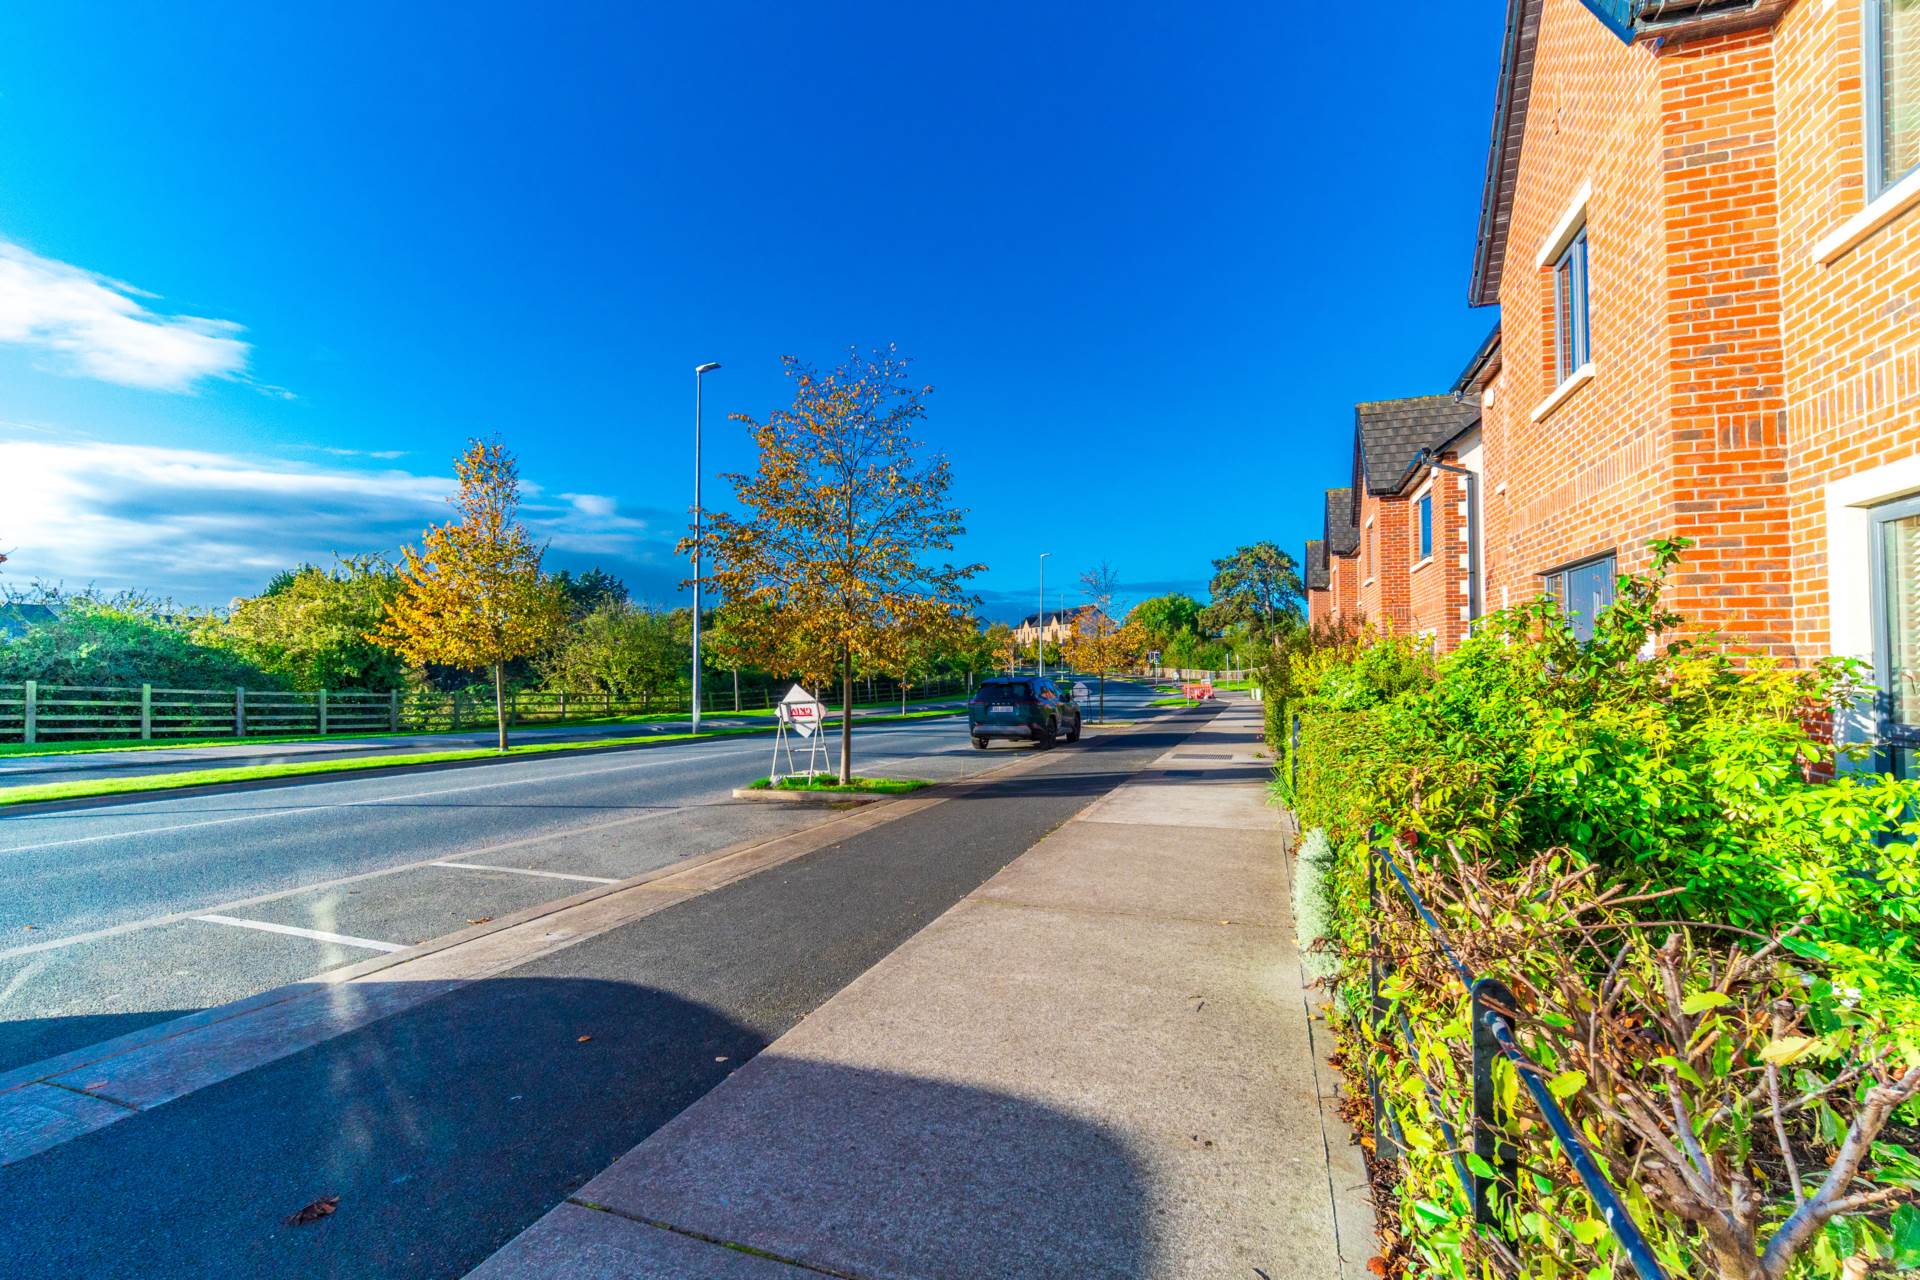
- Mariavilla is an award-winning development set amidst over 16 acres of landscaped parkland and green spaces along the Lyreen River, within walking distance of Maynooth town centre, Maynooth University and local amenities
- Excellent commuter location with Maynooth Train Station, regular bus services and easy access to the M4 motorway, providing convenient connectivity to Dublin city centre
Services
- Mains water
- Gas fired central heating