Property details
Guide Price
€1,150,000
Type of Transaction
Private Treaty
Accommodation:
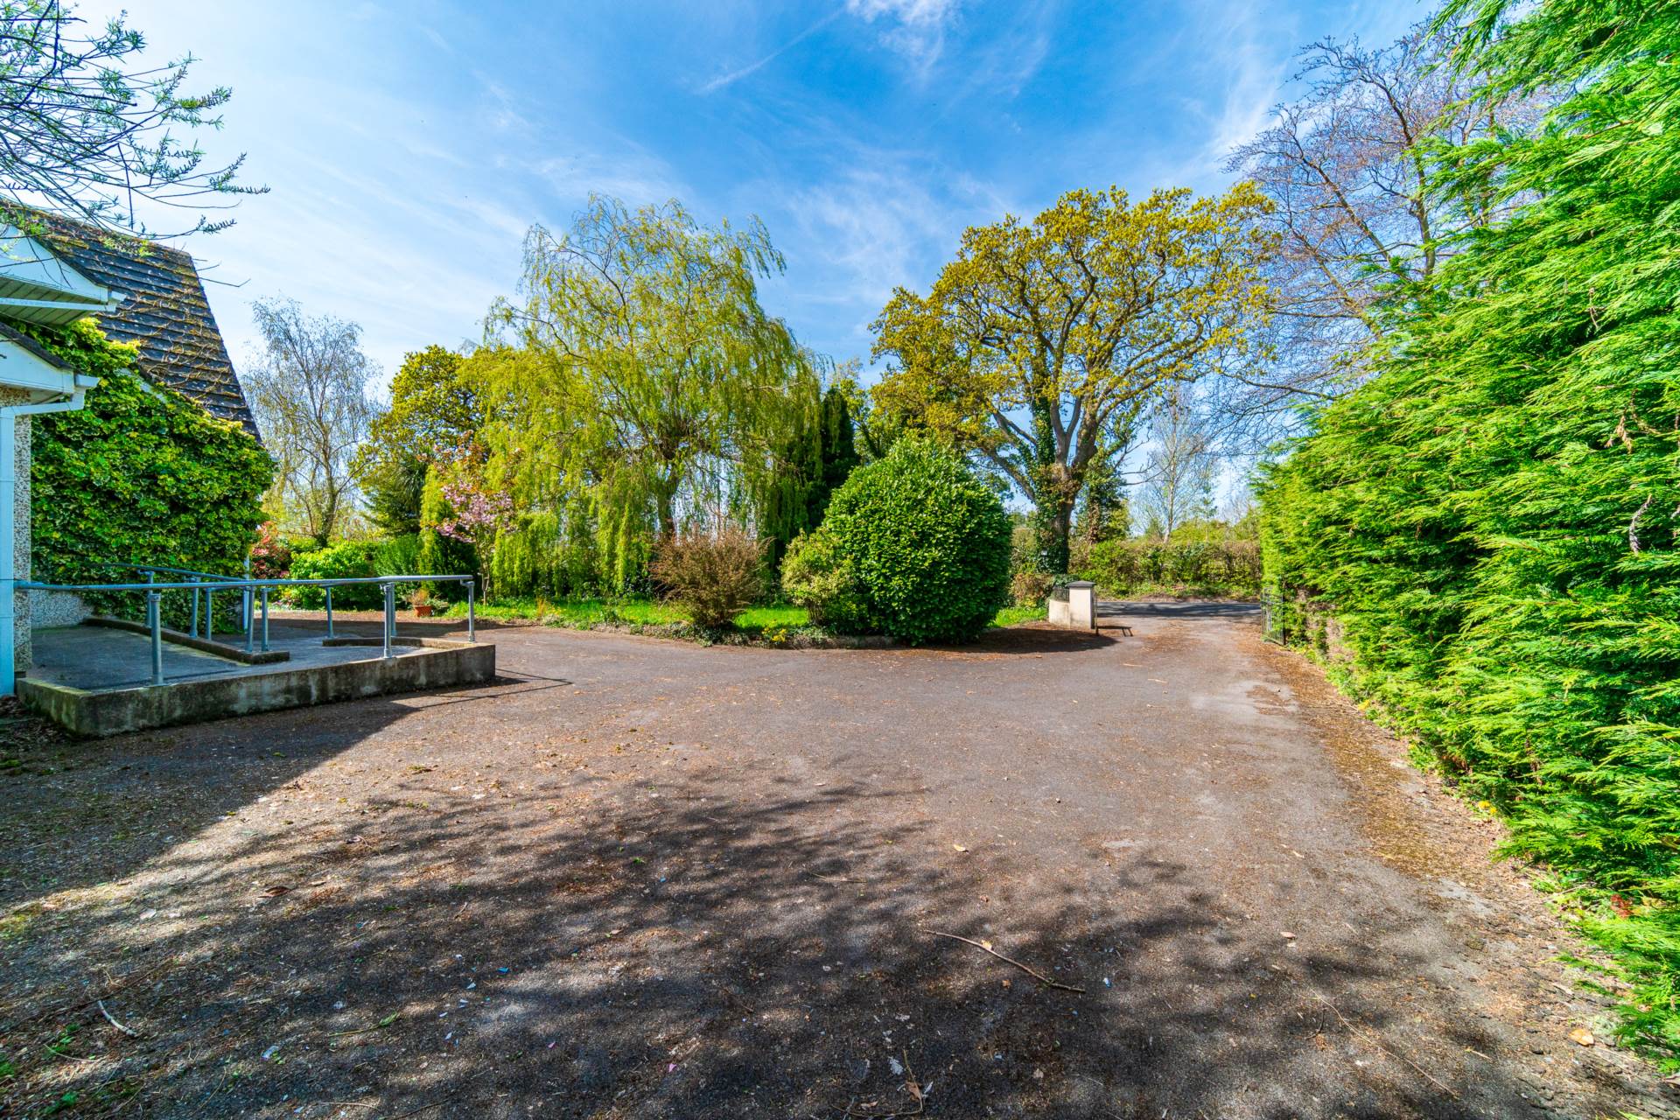
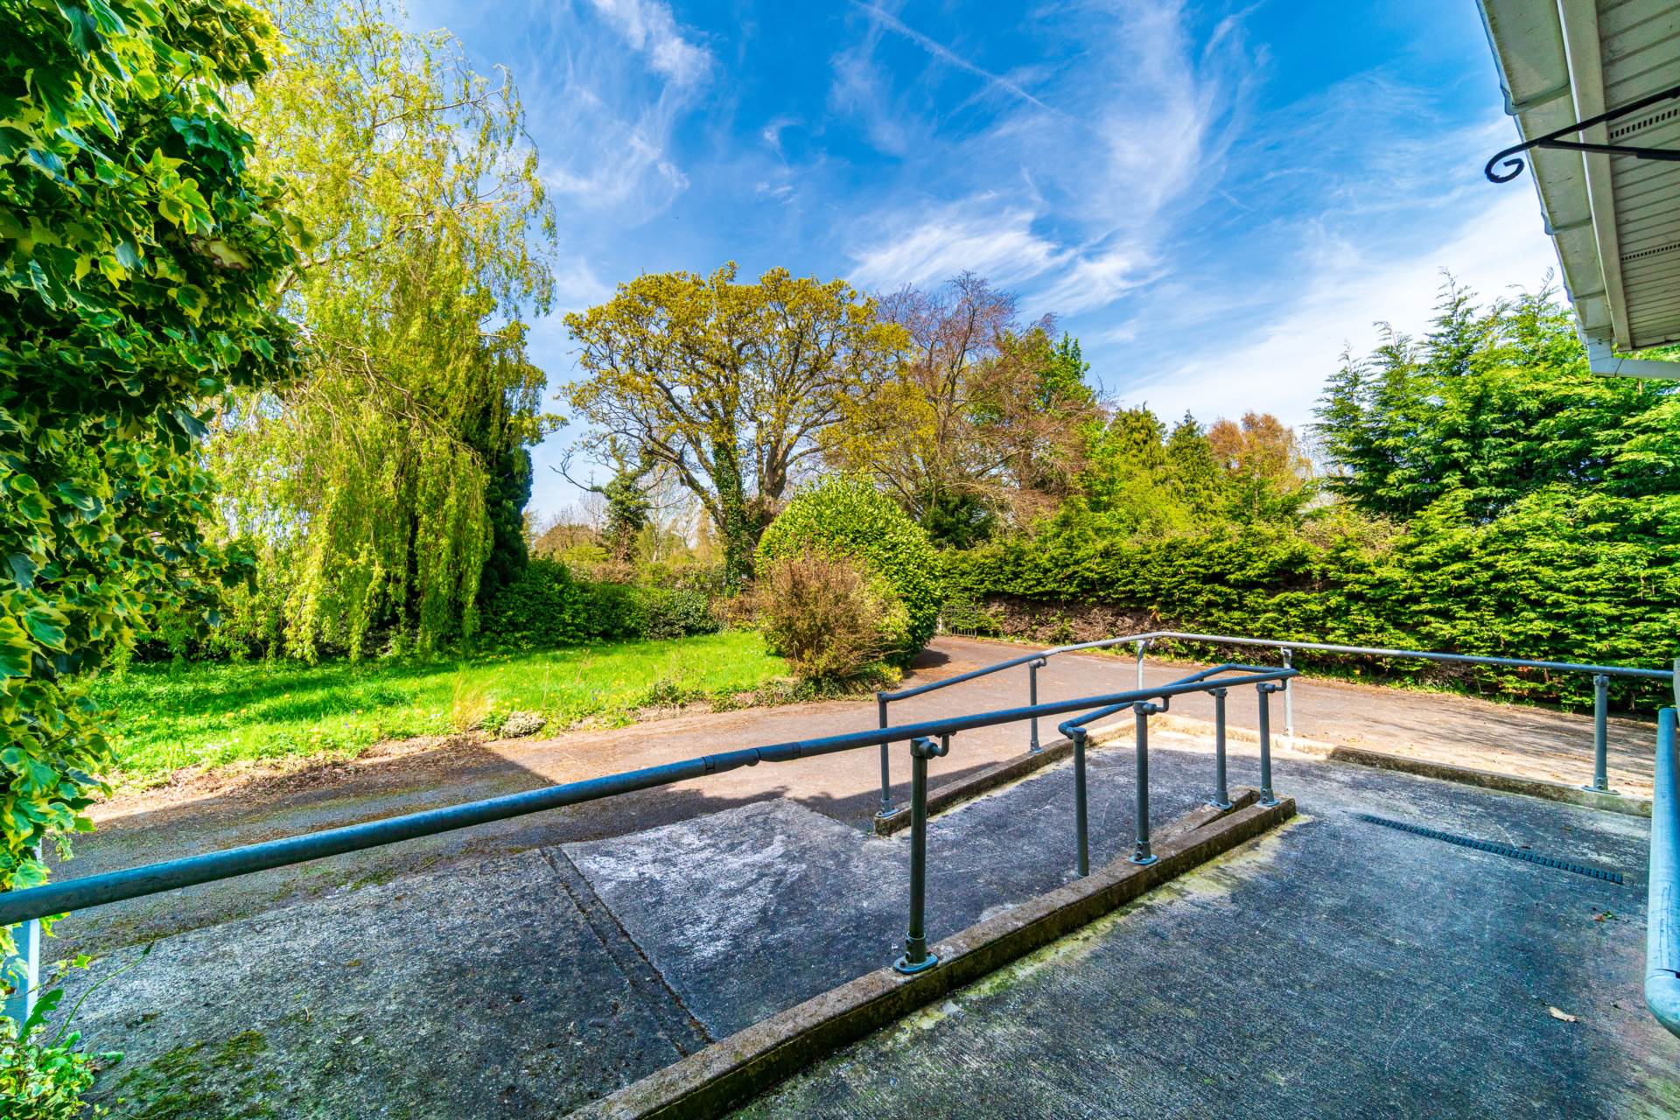
Entrance Driveway
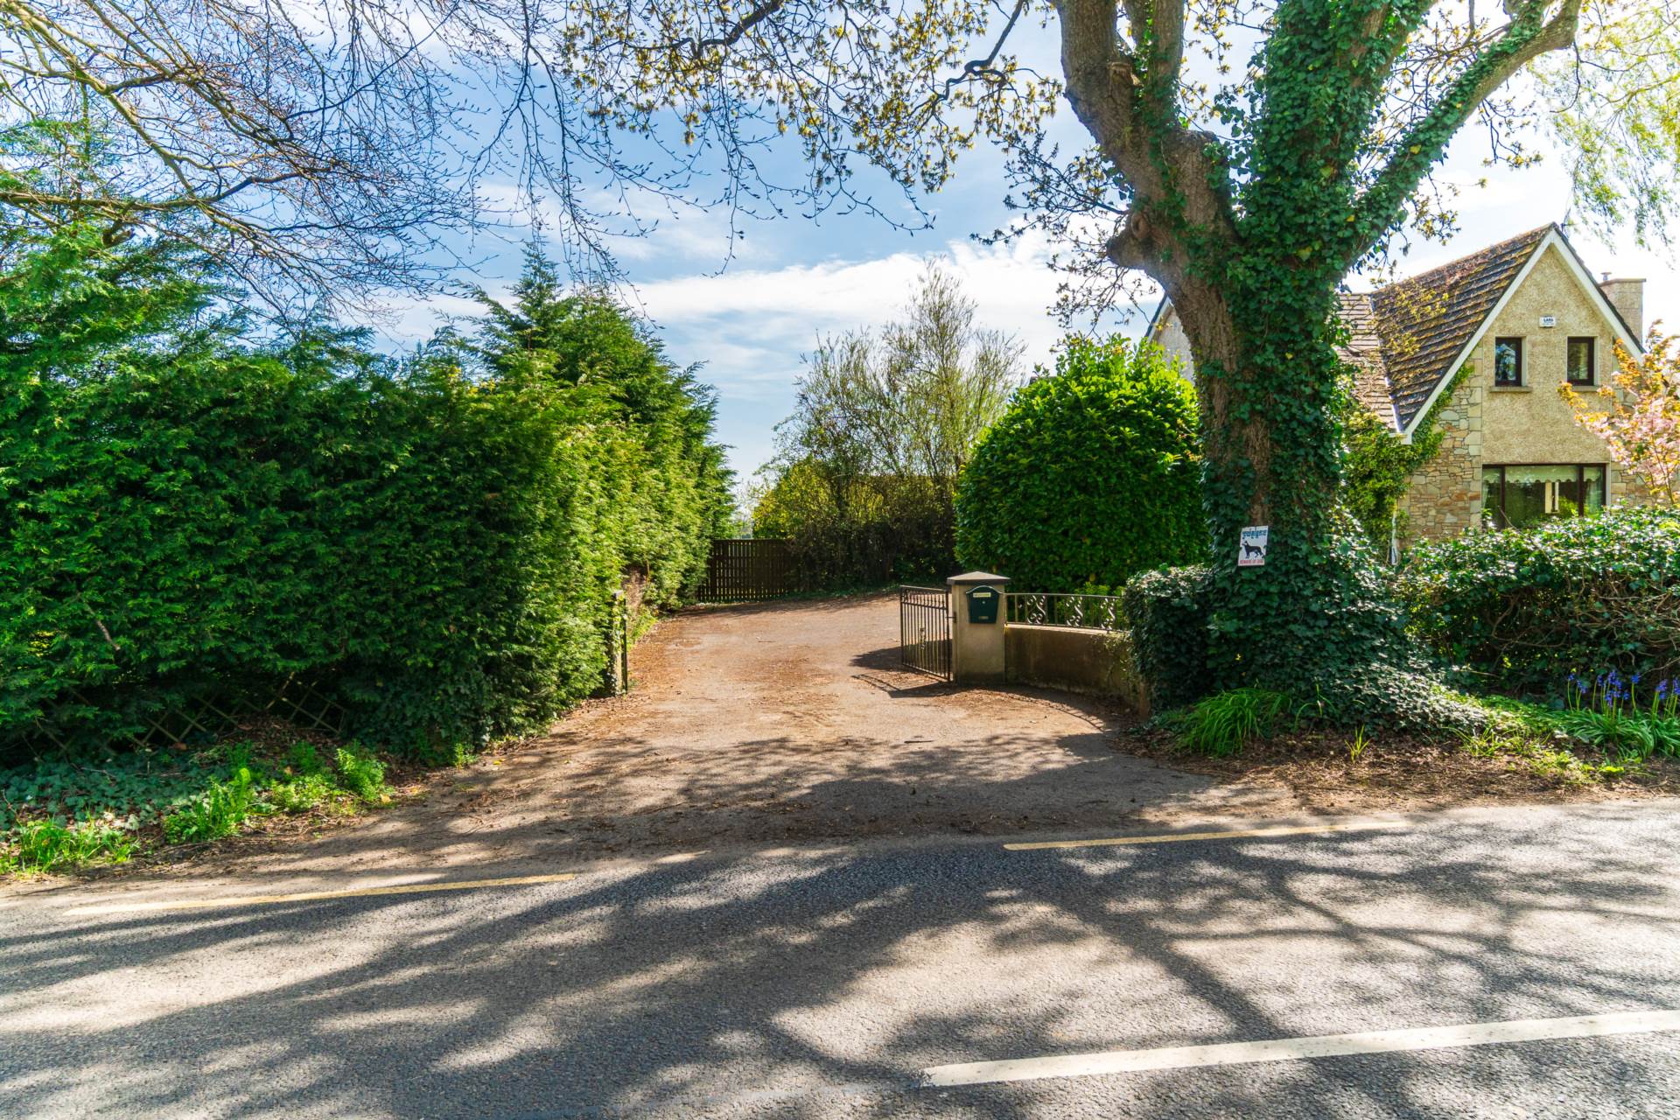
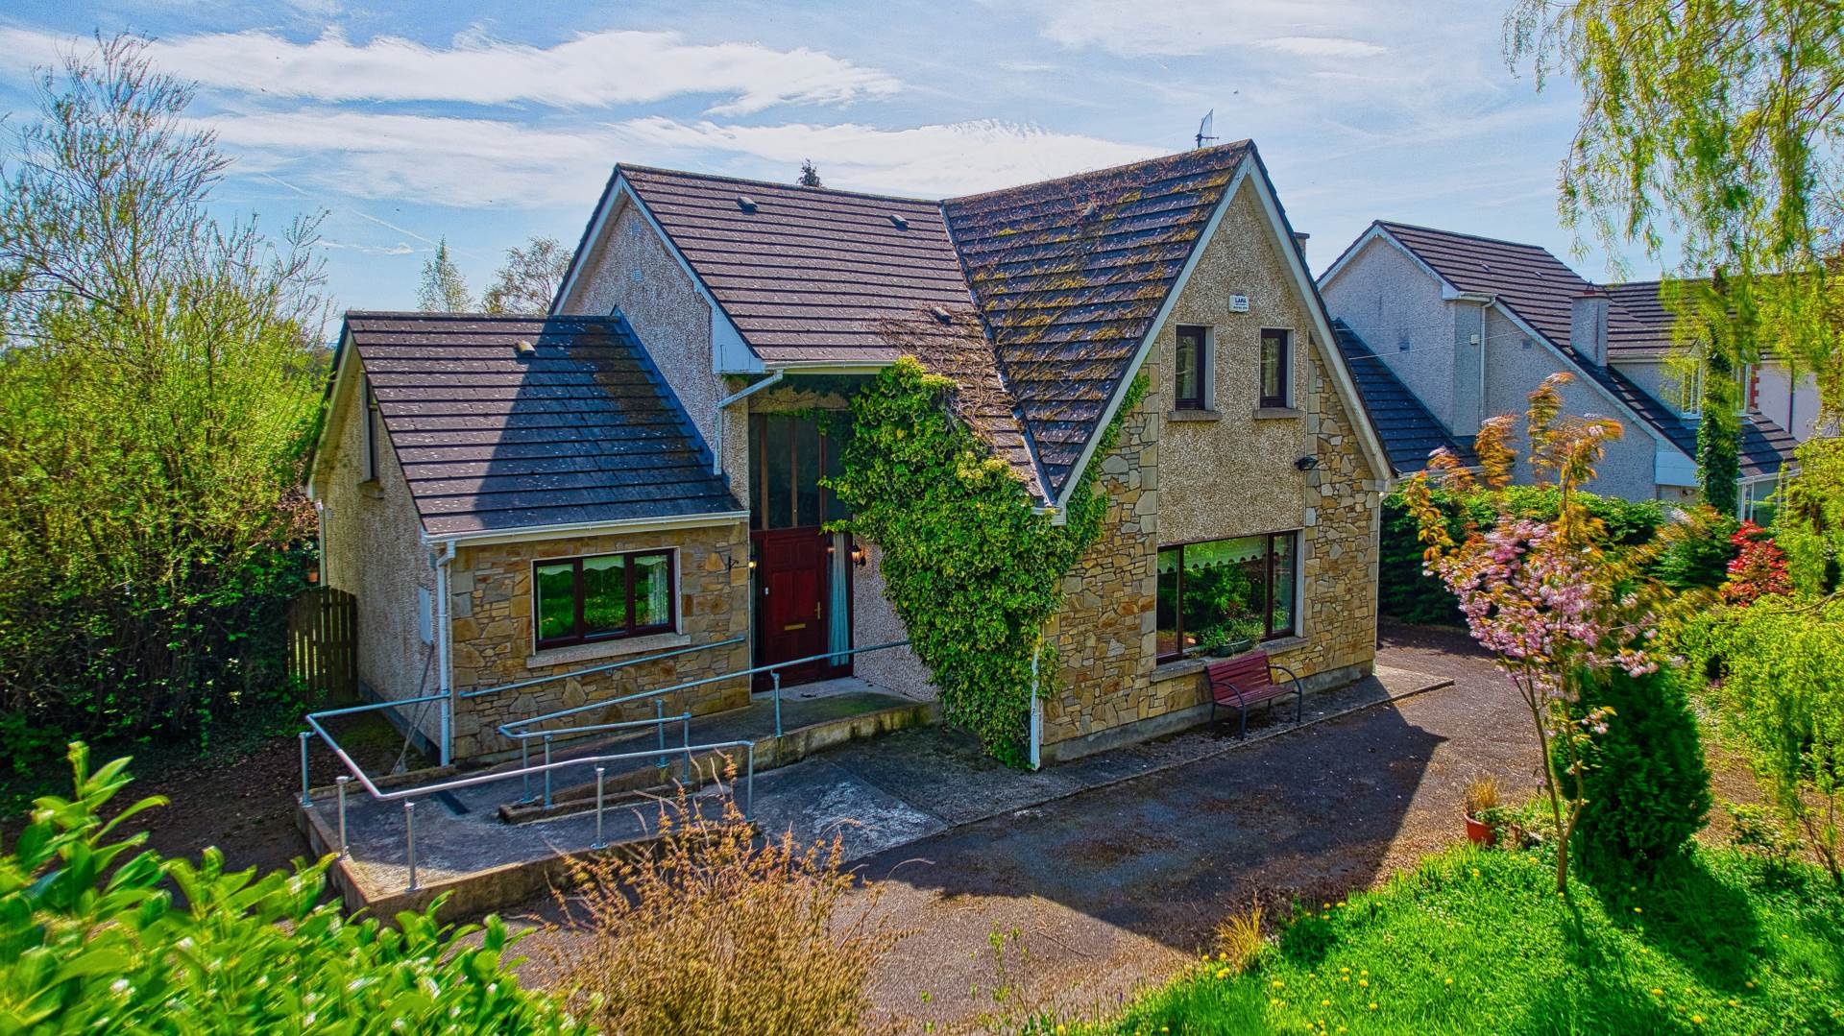
Tarmacadam drive, wheelchair ramp, plenty of parking space, mature trees and shrubs.
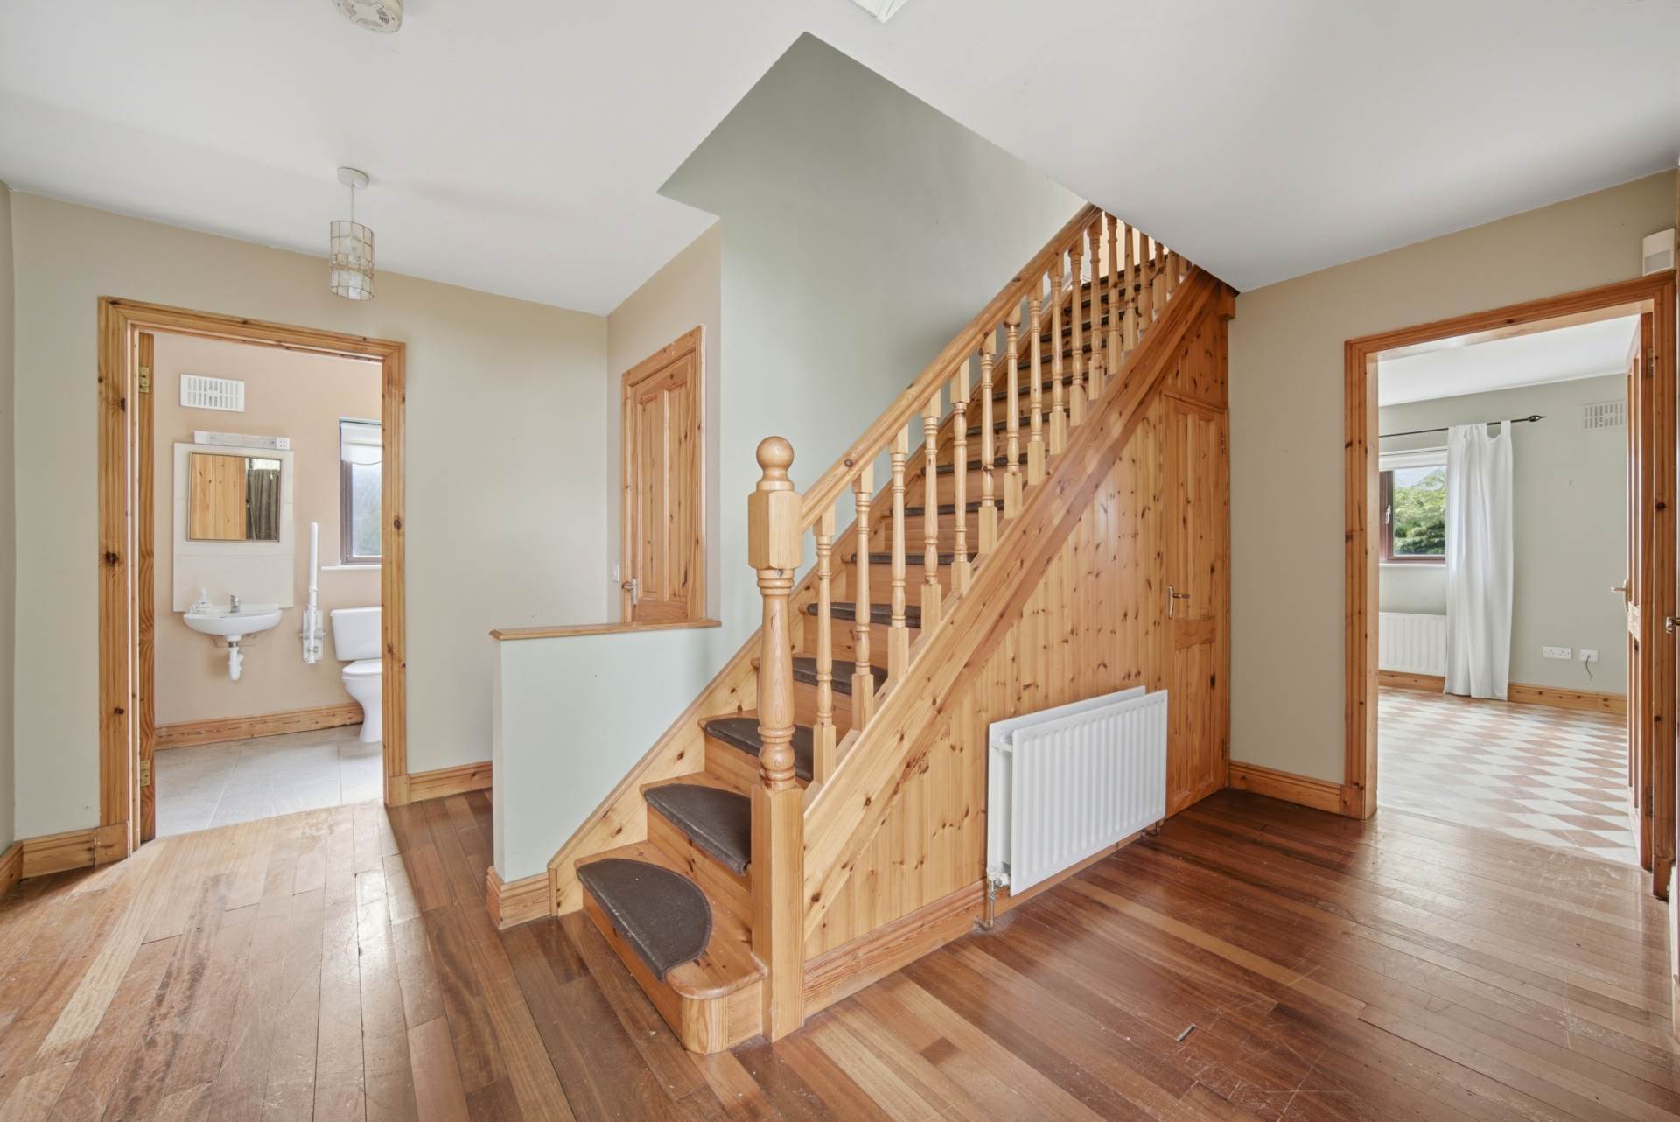
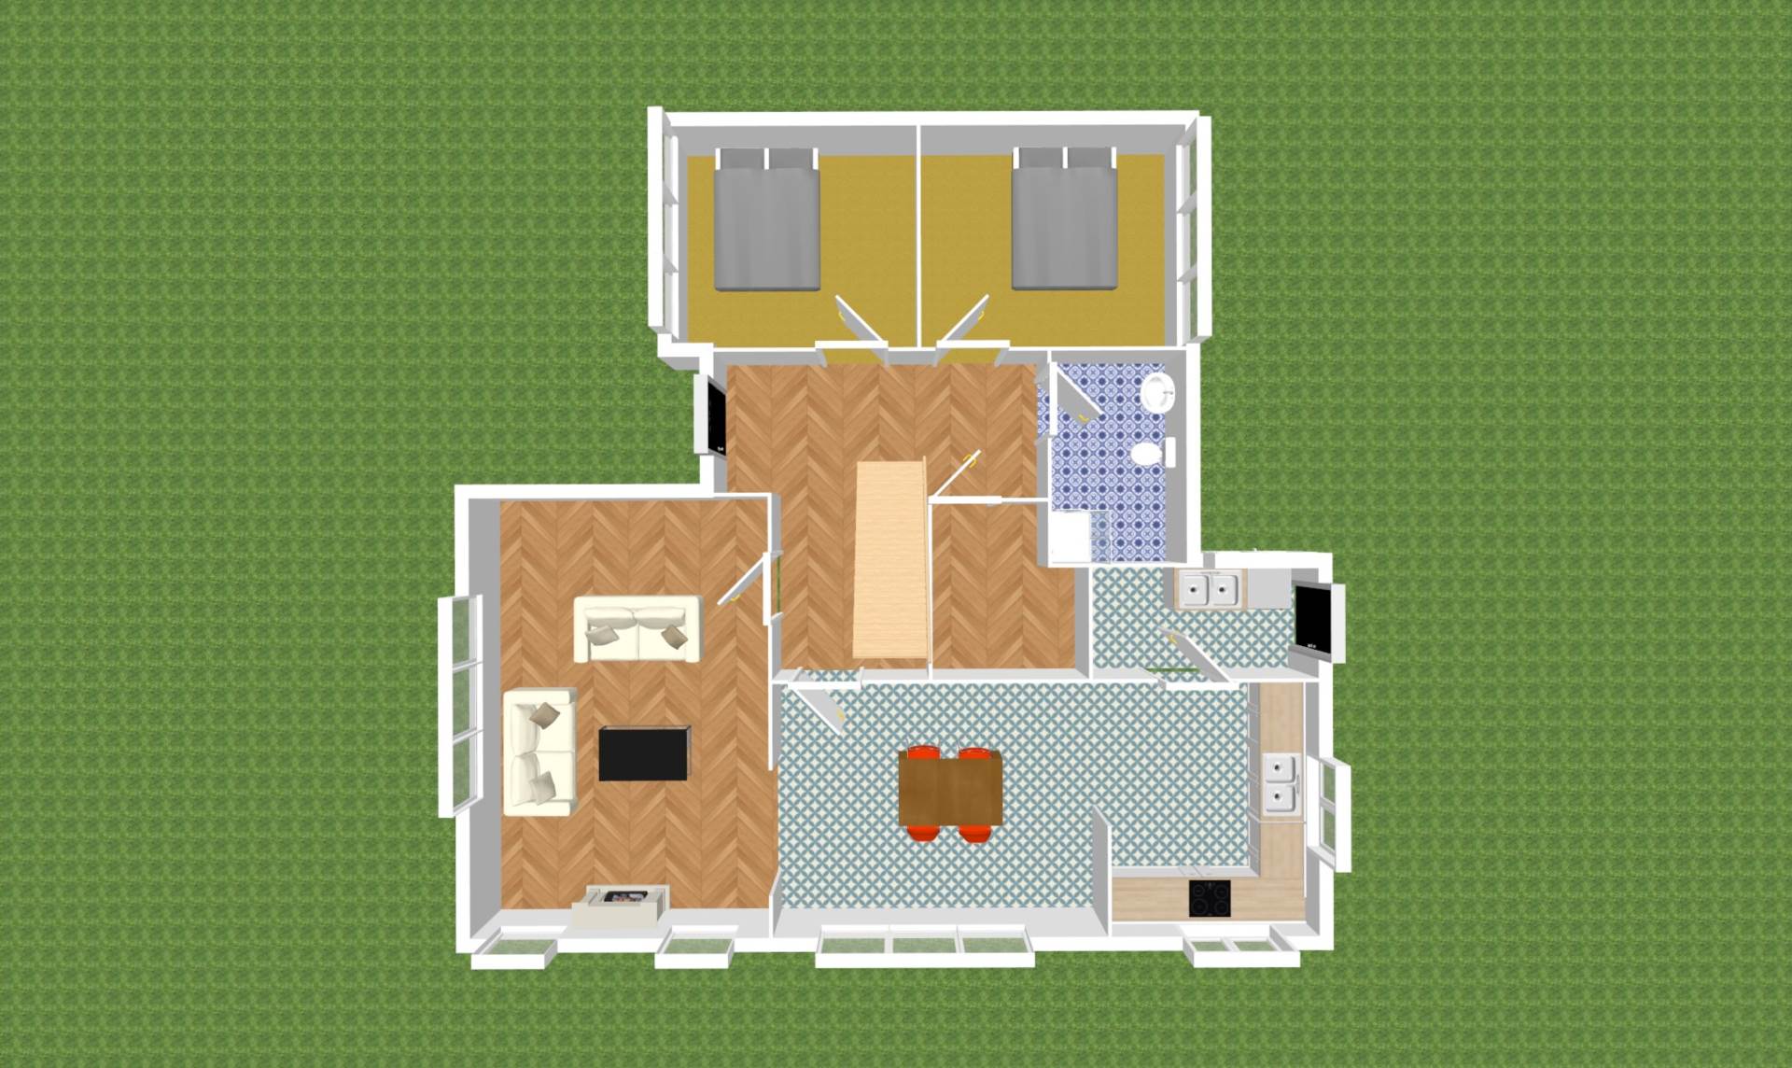
Entrance Hallway (5.48m 2.1m) + (2.56m x 2.26m)
Wood flooring, alarm panel, two light fittings, under stair storage and storage cupboard (2.22m x 2.20m).
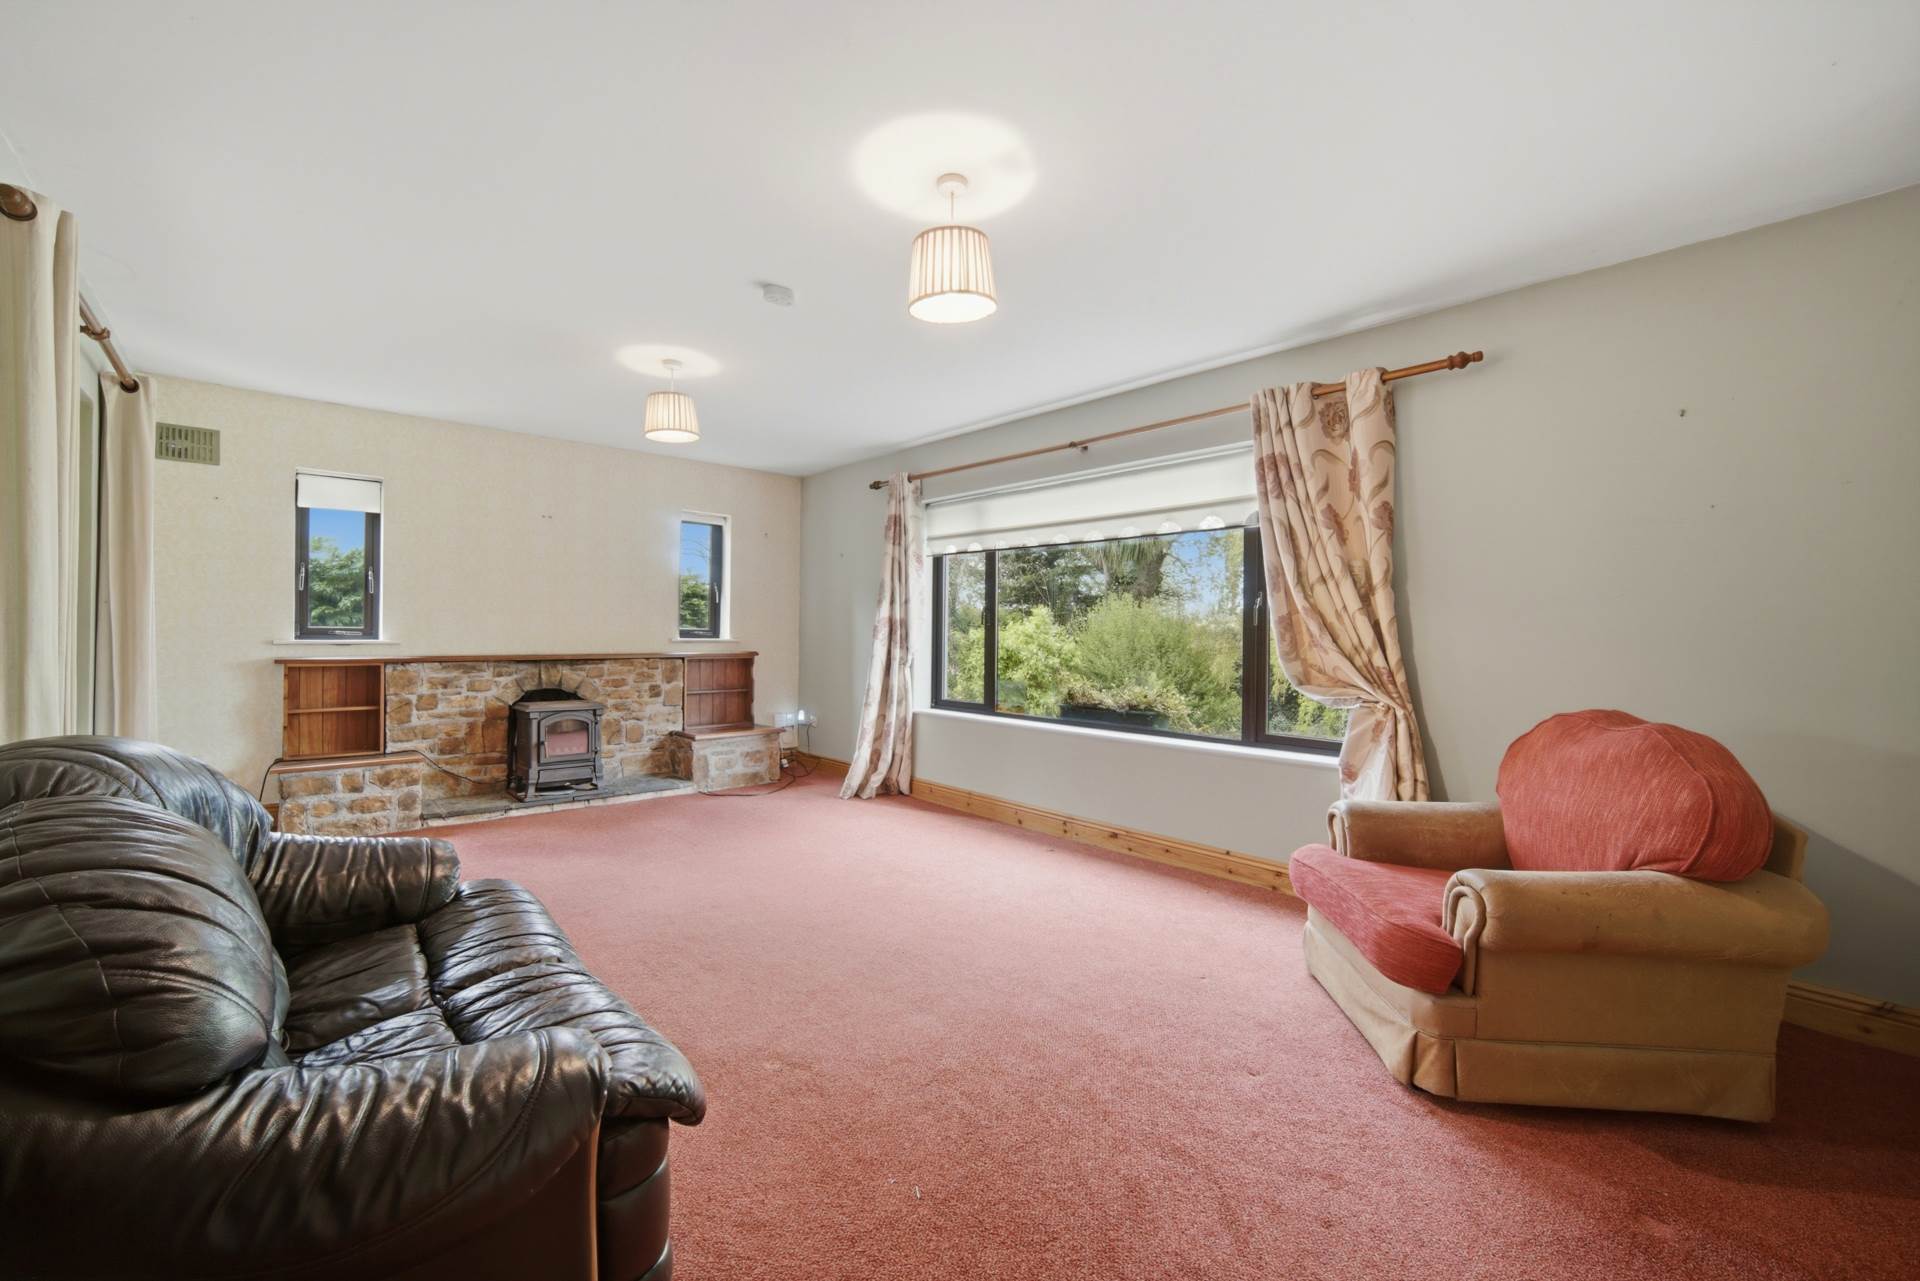
Living Room 3.96m x 6.05m
Carpet, stone fireplace with kerosene stove, built in book shelf and light fitting.
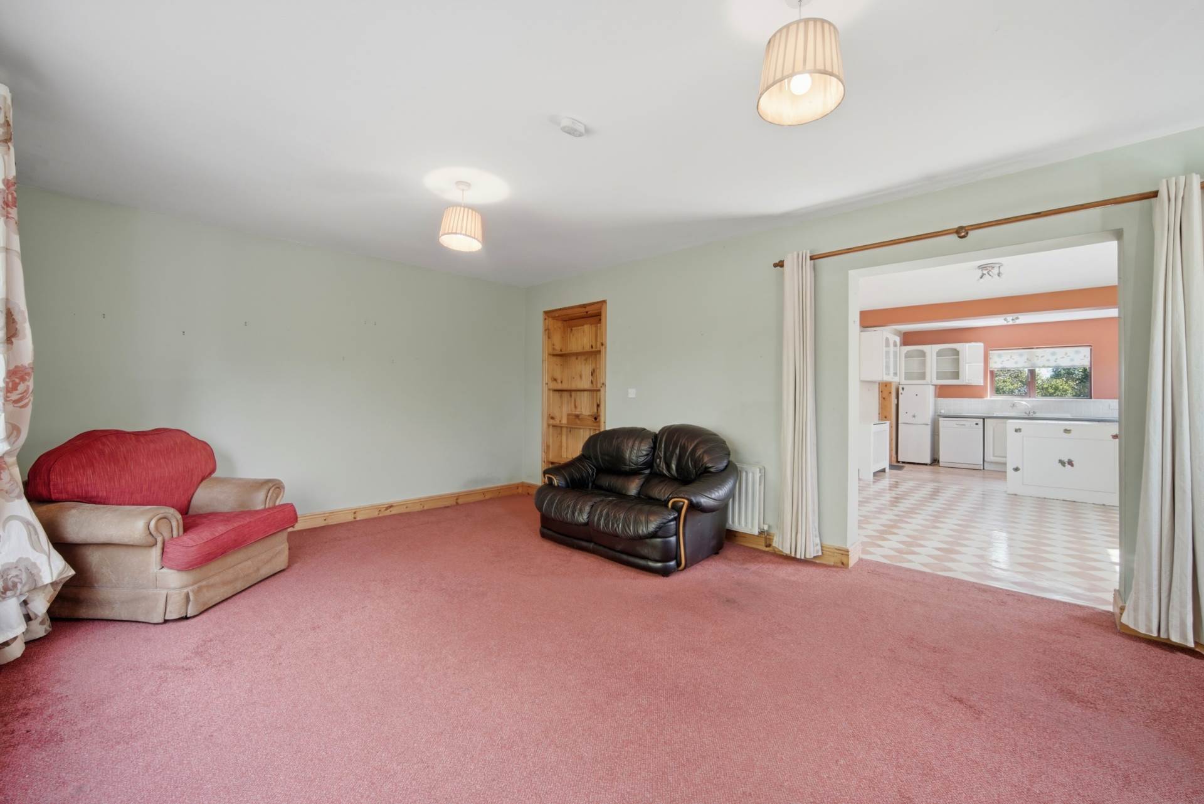
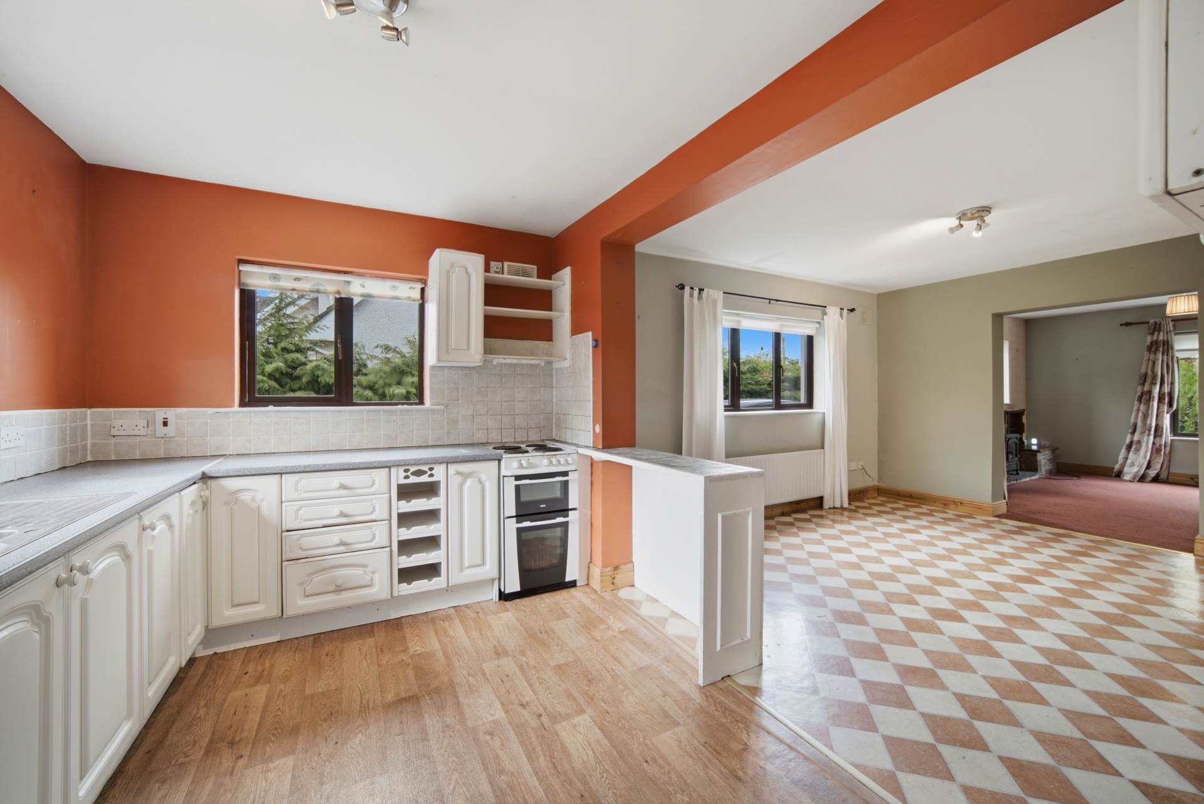
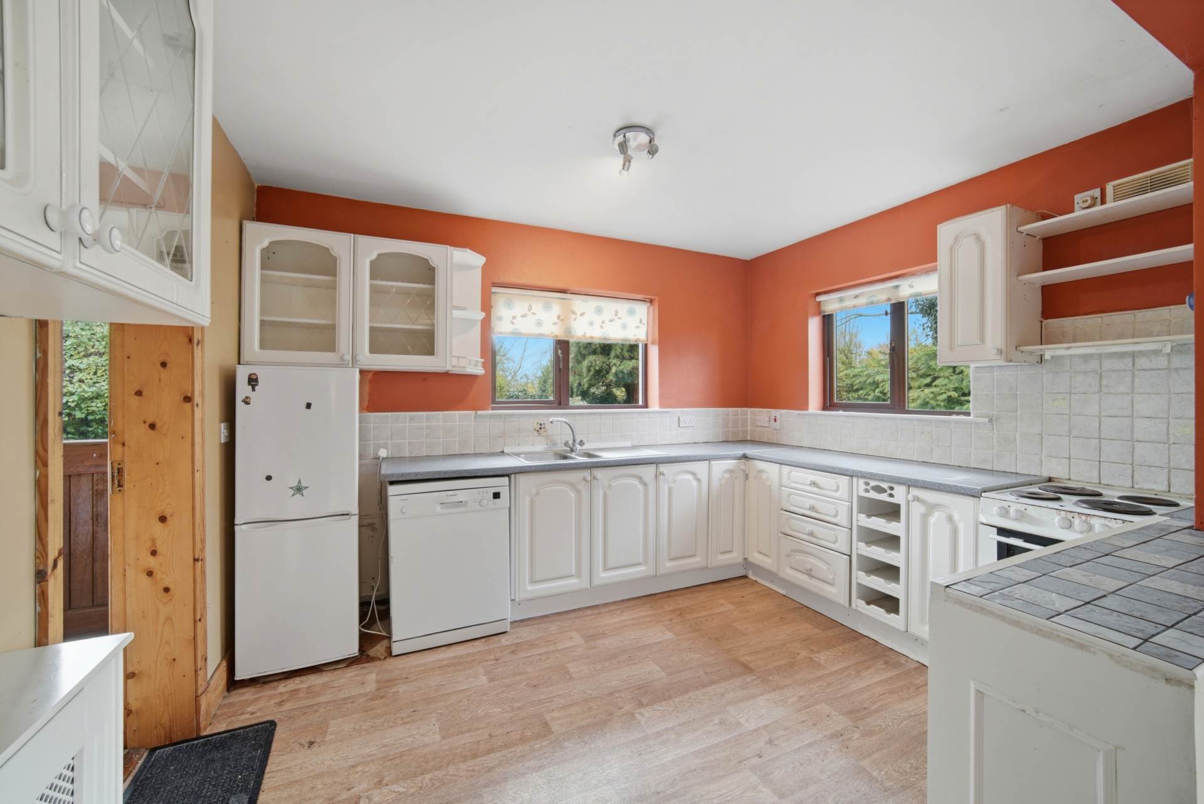
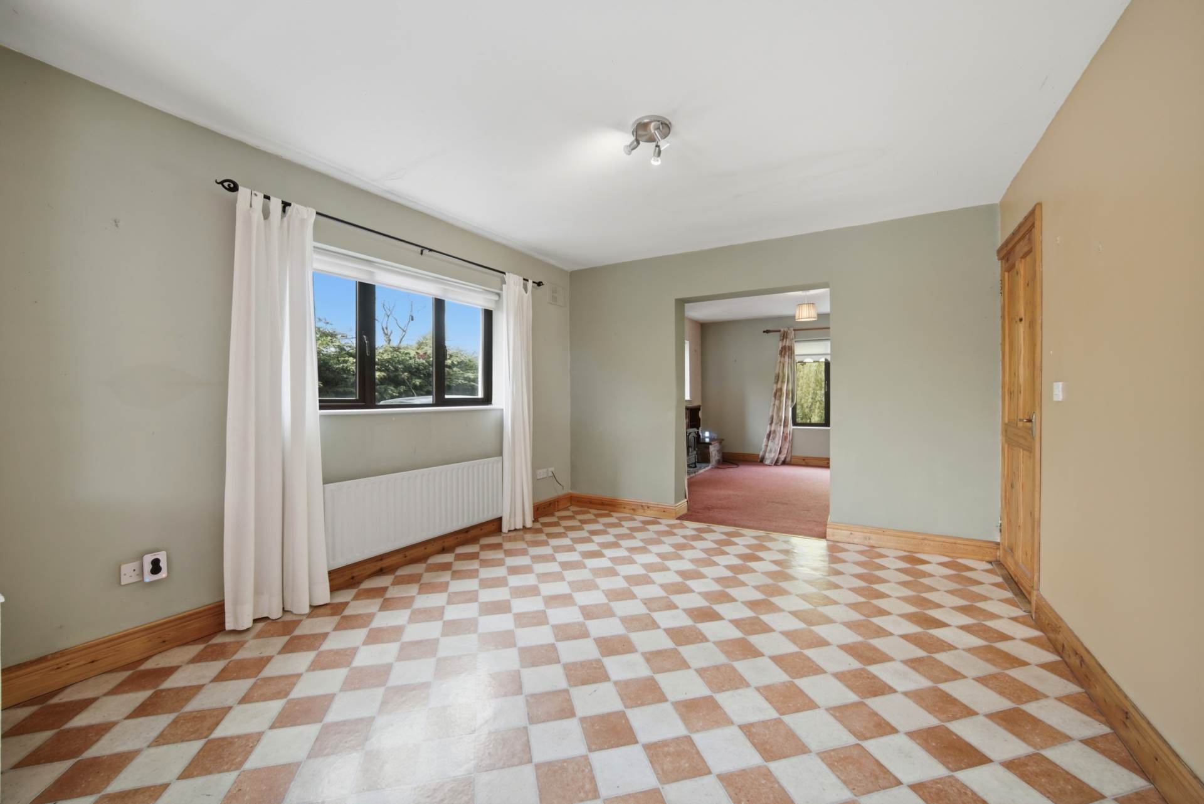
Kitchen/Dining 3.52m x 6.87m
Lino covering, wall and floor units, stainless steel sink, light fittings, curtains, blinds, opening into the living room, window overlooking rear garden and door leading into utility room.
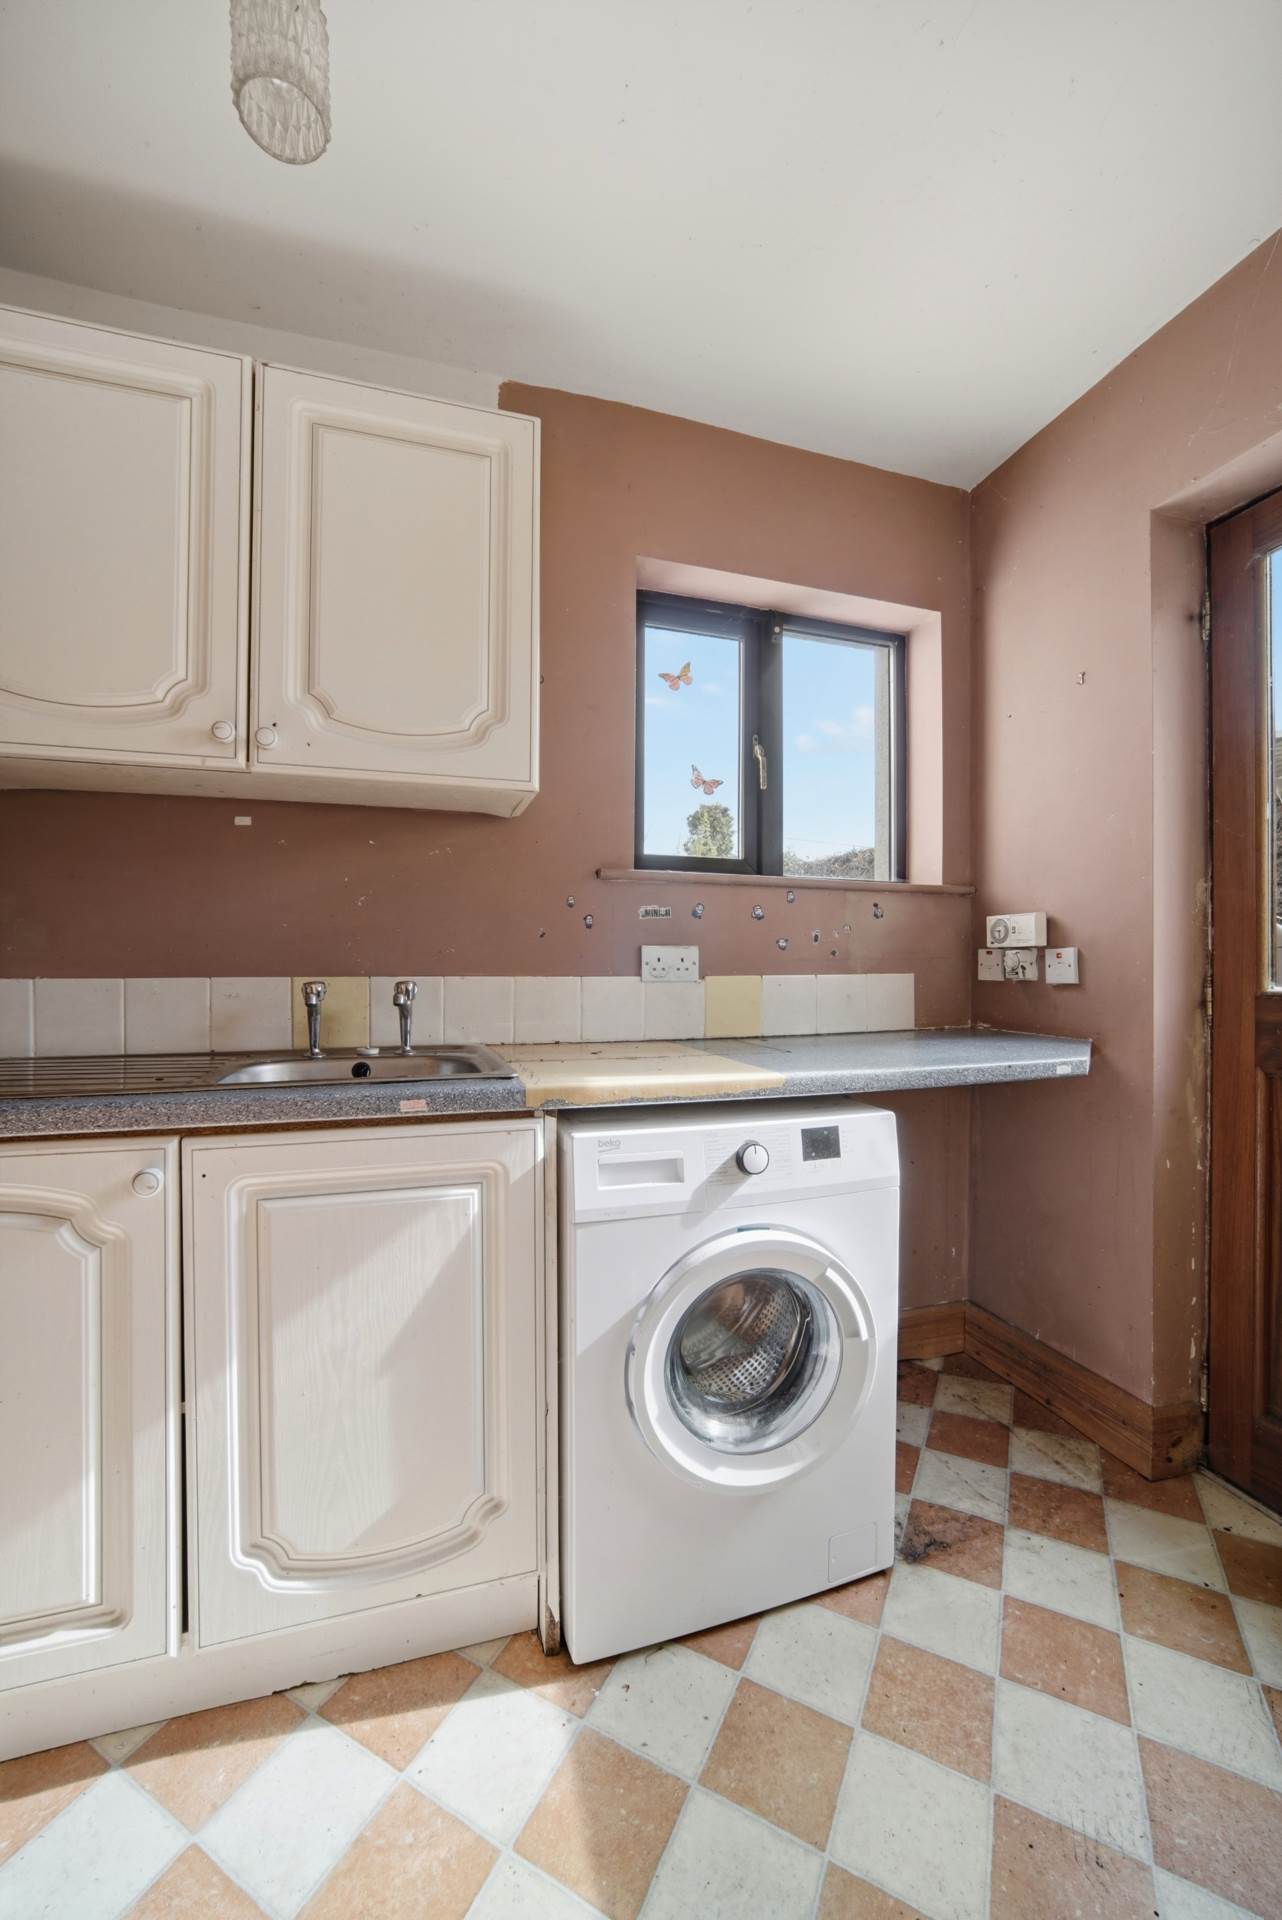
Utility Room 1.42m x 3.25m
Fully plumbed, fitted wall and floor units, stainless steel sink, door leading to rear garden and light fitting.
Bedroom 4 (Ground Floor) 3.13m x 3m
Overlooks front
Laminate wood flooring, curtains, blinds and light shade.
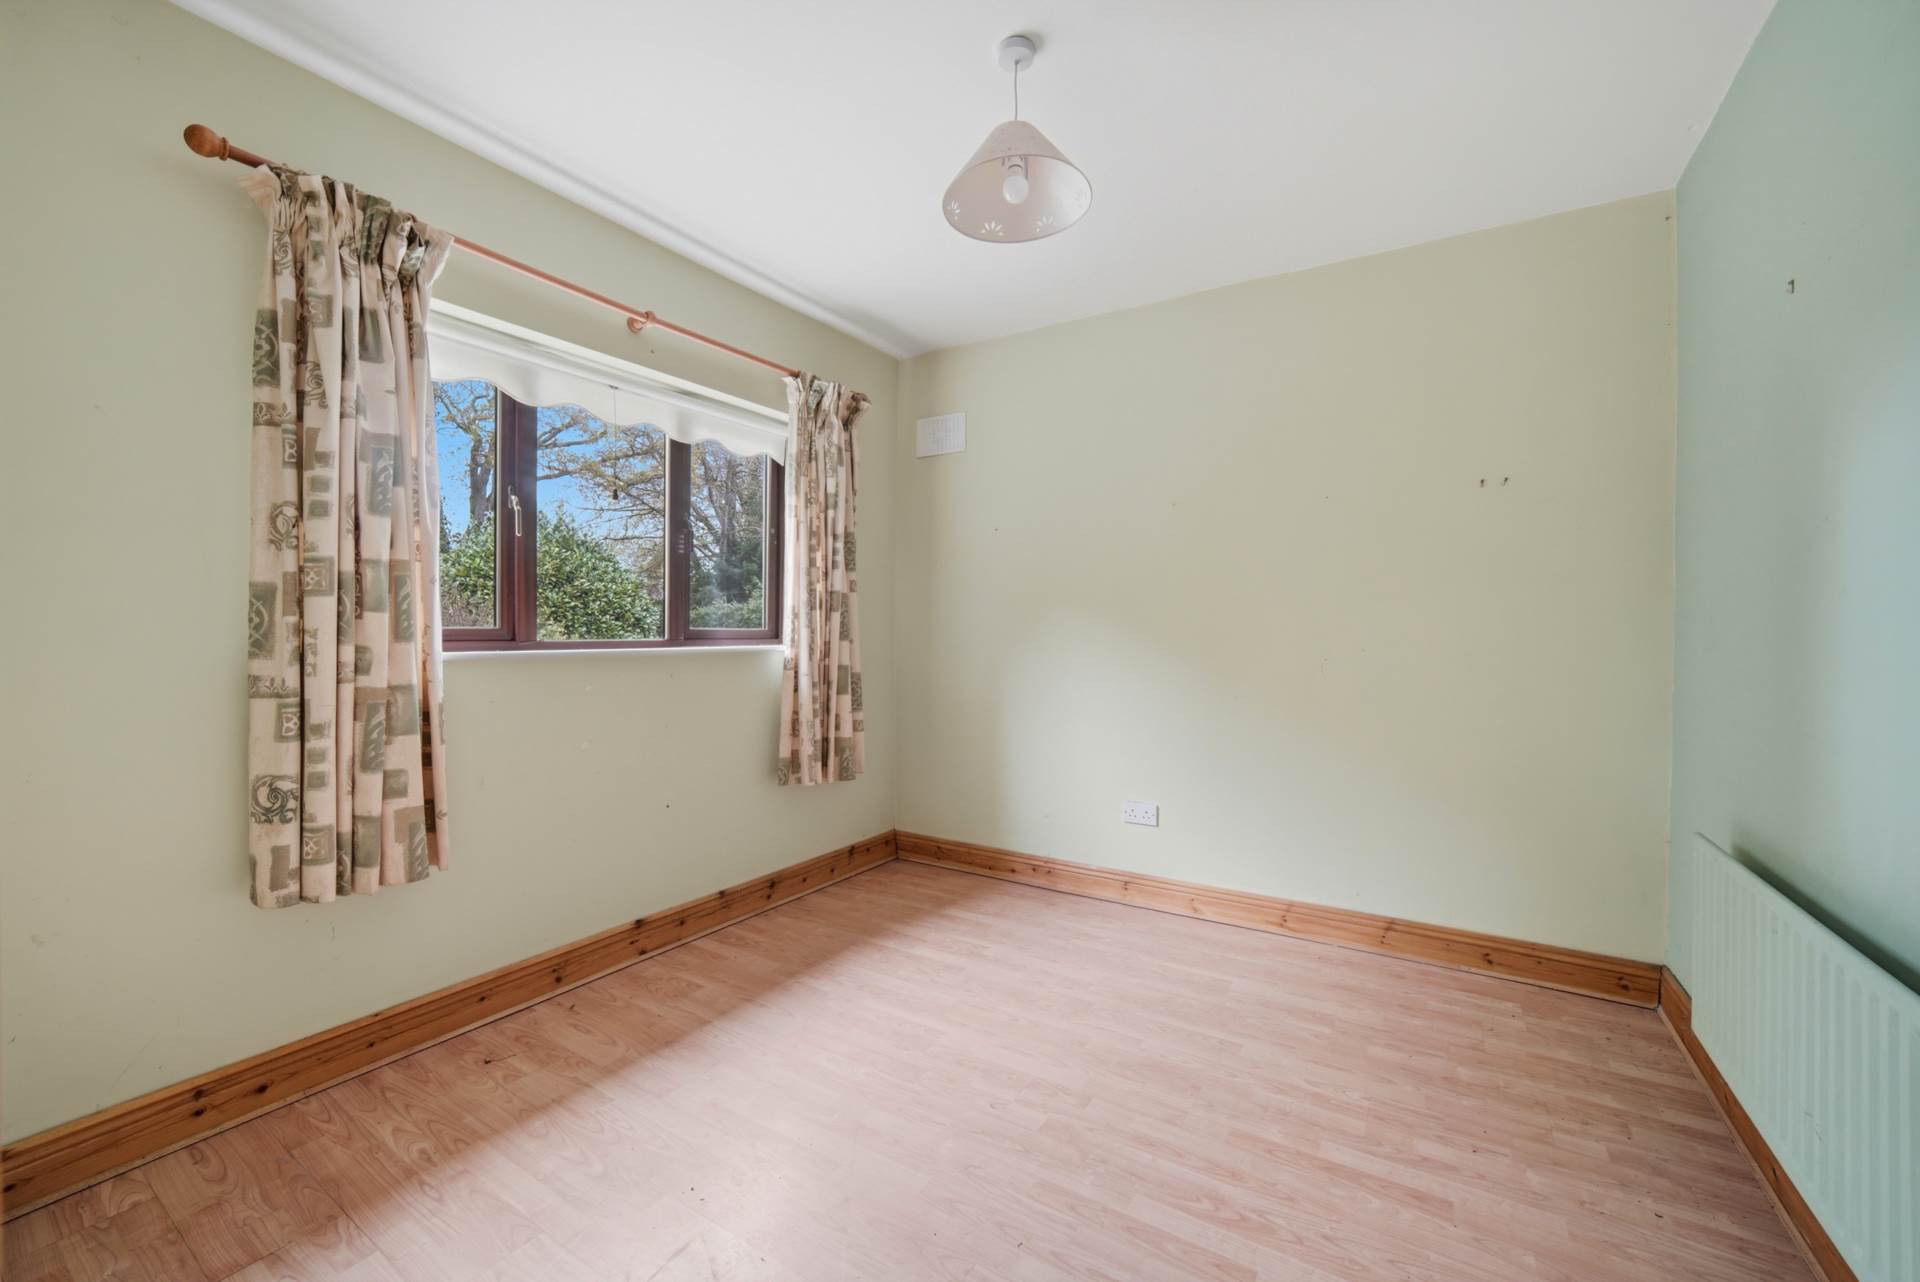
Study/Playroom 3.13m x 3.14m
Overlooks back
Laminate wood flooring, curtains, blinds and light shade.
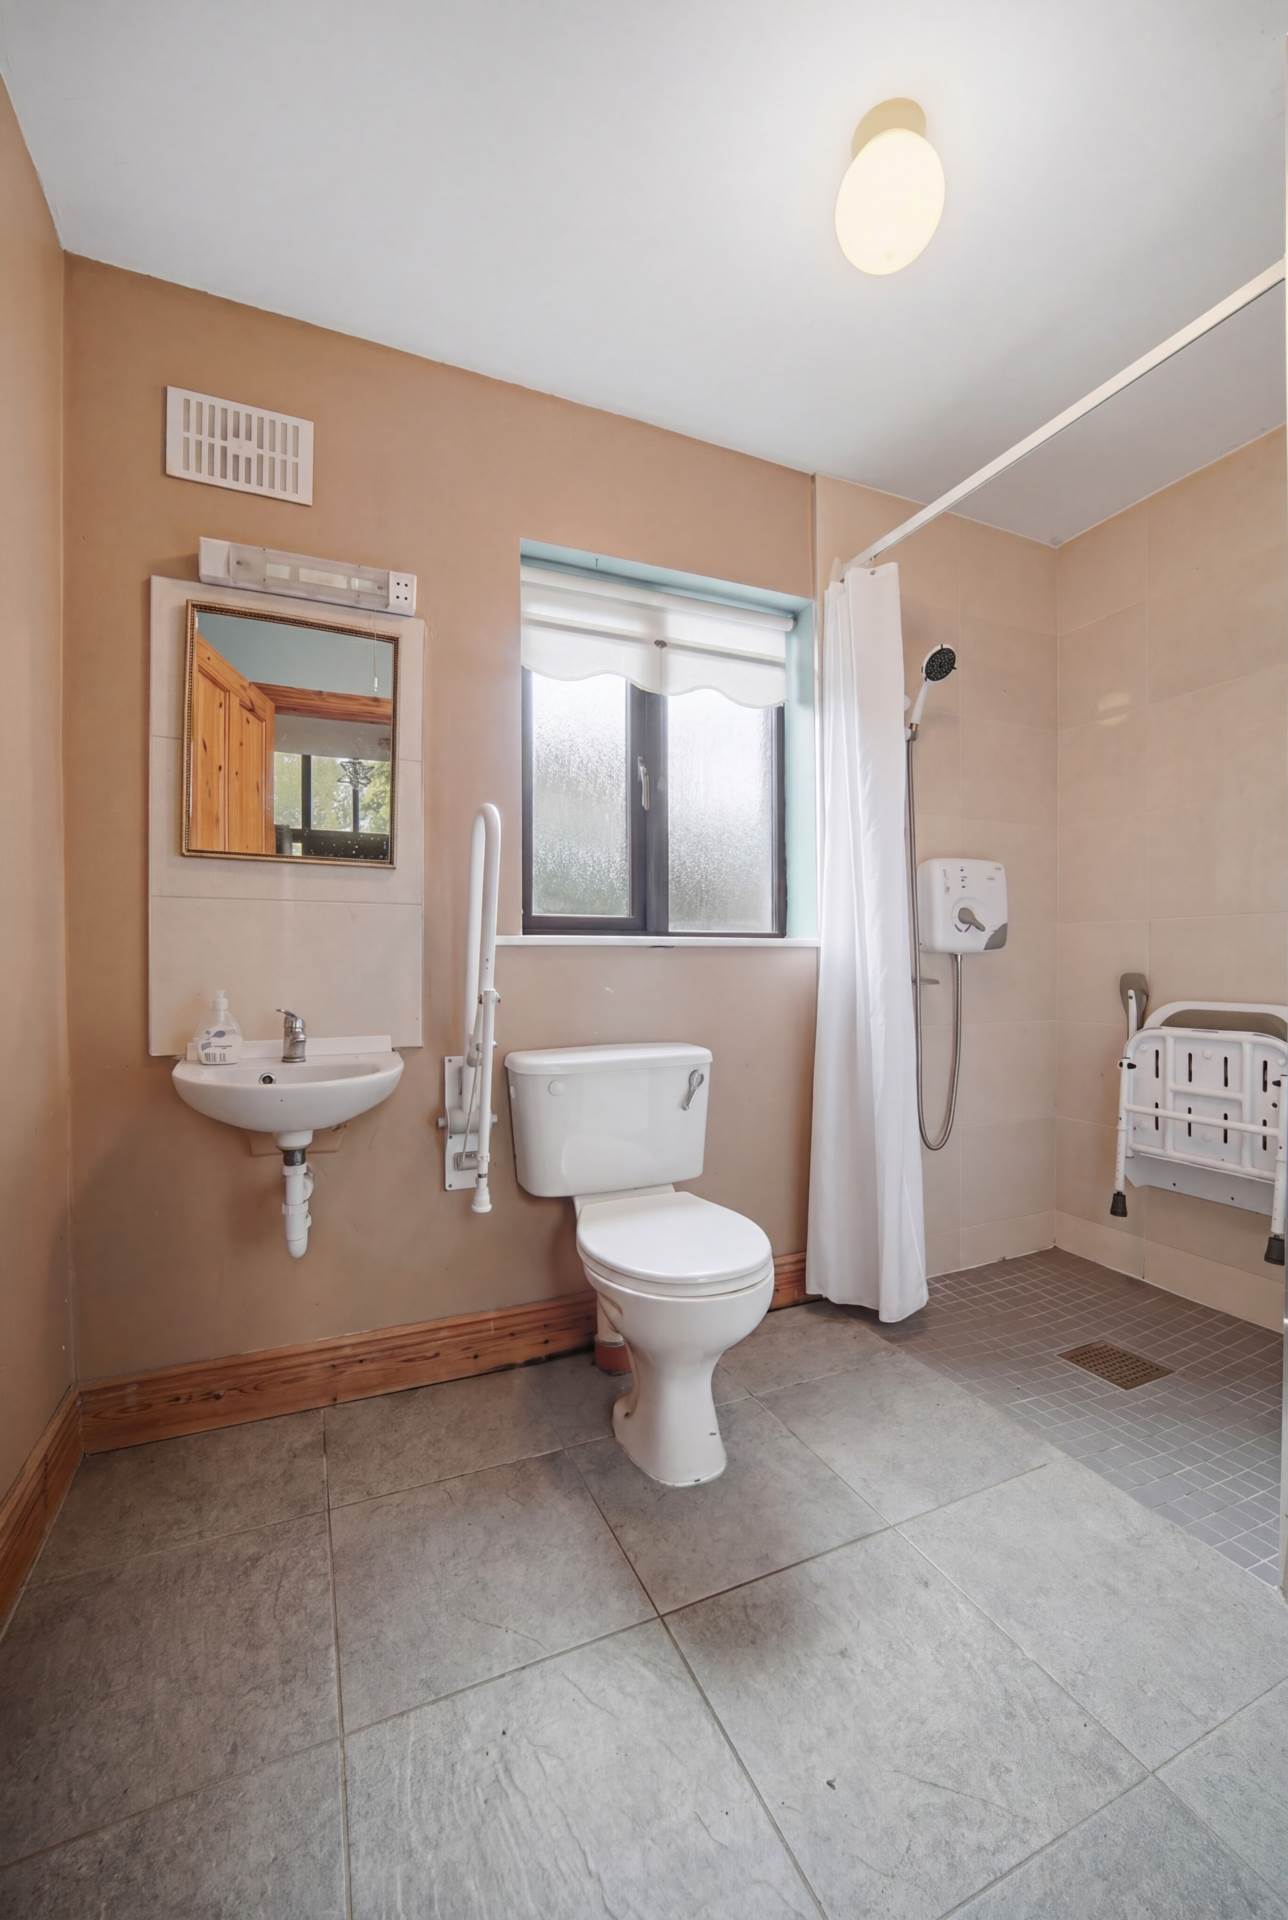
Bathroom 1.7m x 2.84m
Tiled floor, wet room shower area with shower curtin and electric shower, w.c., w.h.b., shaving light and light fiting.
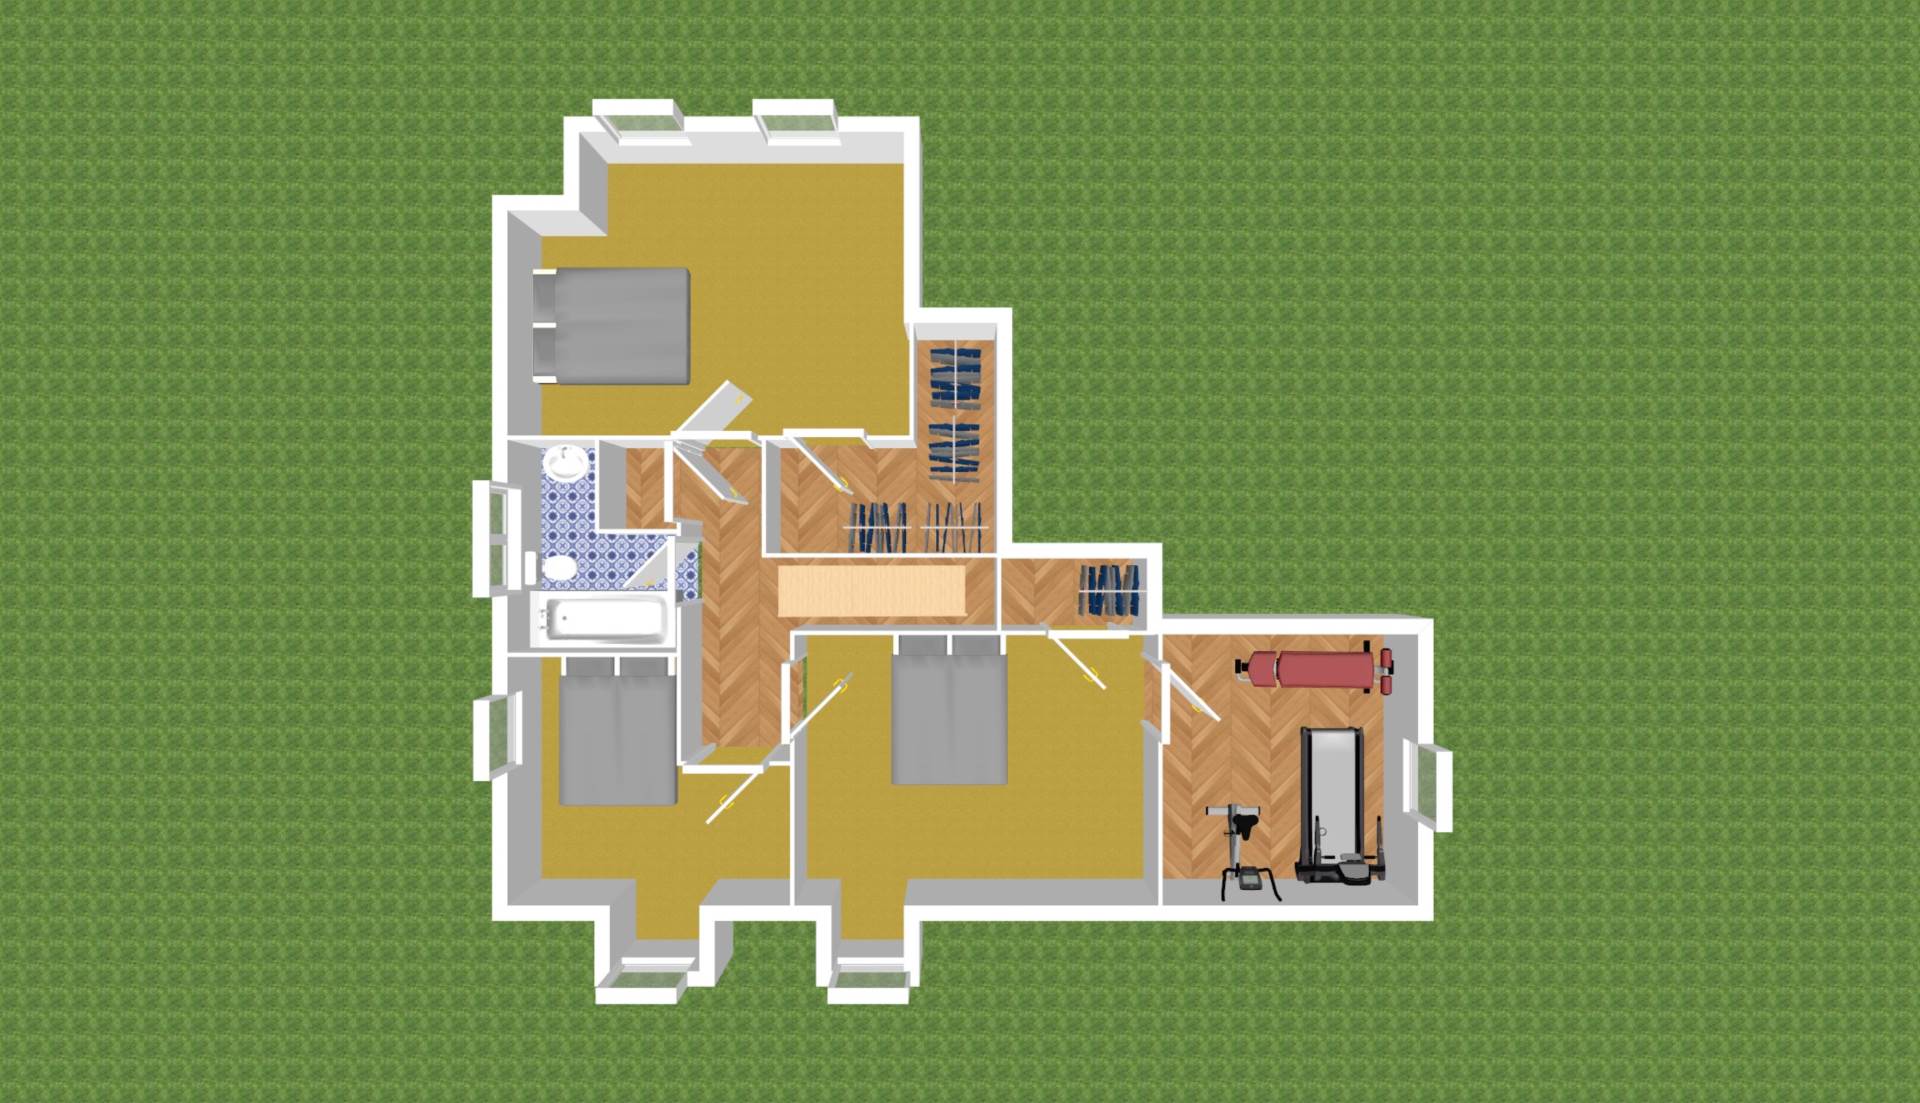
Landing 3.58m x 1.36m
Tongue & groove wood flooring, hot-press and light fitting.
Master Bedroom 3.96m x 4.92m
First Floor, Overlooks front.
Tongue & groove wood flooring, curtains and hanging pendant light.
Walk-In-Wardrobe (1.33m x 2.75m) + (2.05m x 1m)
Tongue & groove wood flooring and light fitting.
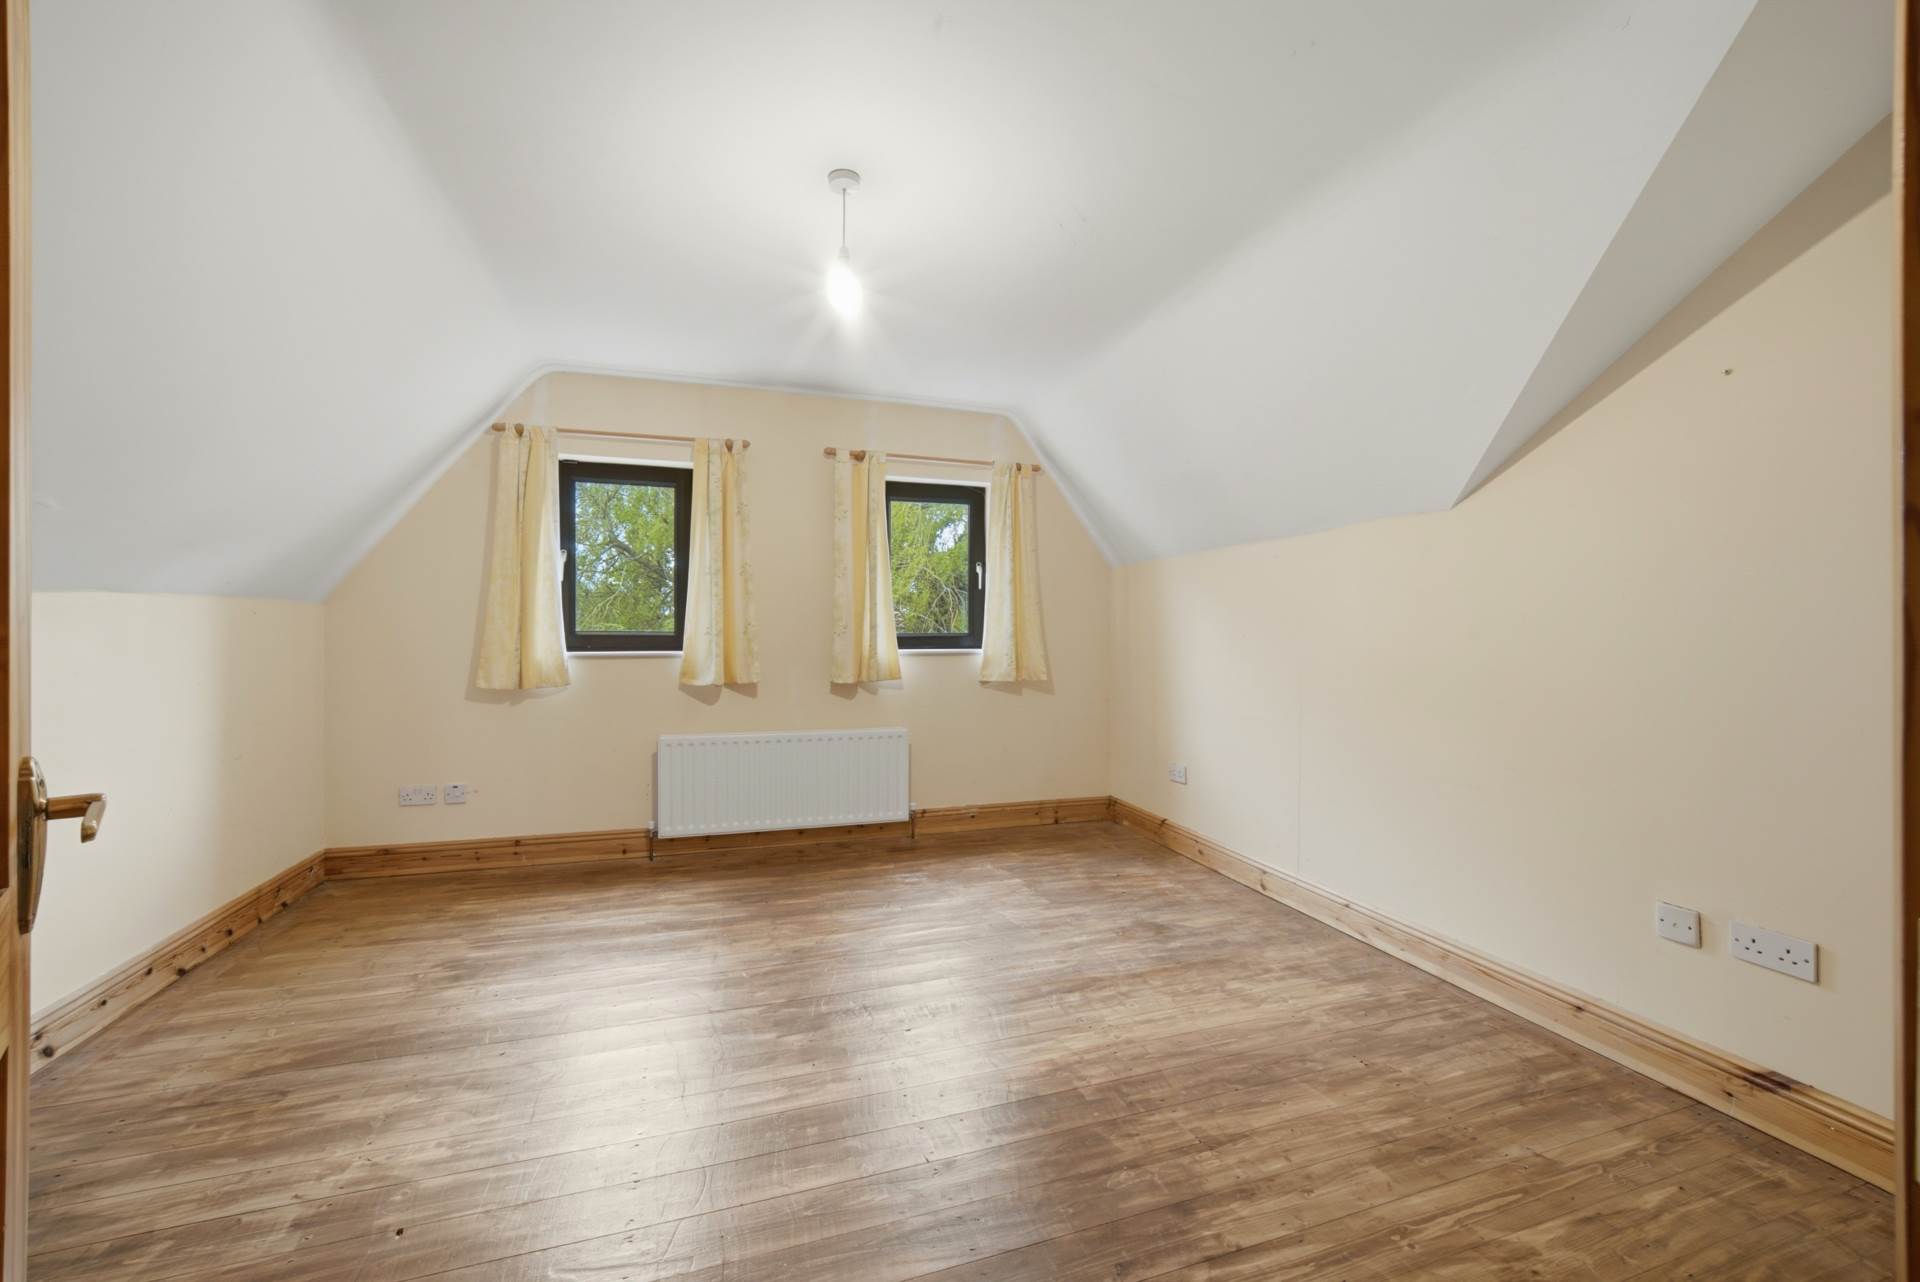
Bedroom 2 4.48m x 3.05m
First Floor, Overlooks back
Tongue & groove wood flooring, blinds, hanging pendant light.
Walk-In-Wardrobe 1.7m x 0.91m
Tongue & groove wood flooring and light fitting.
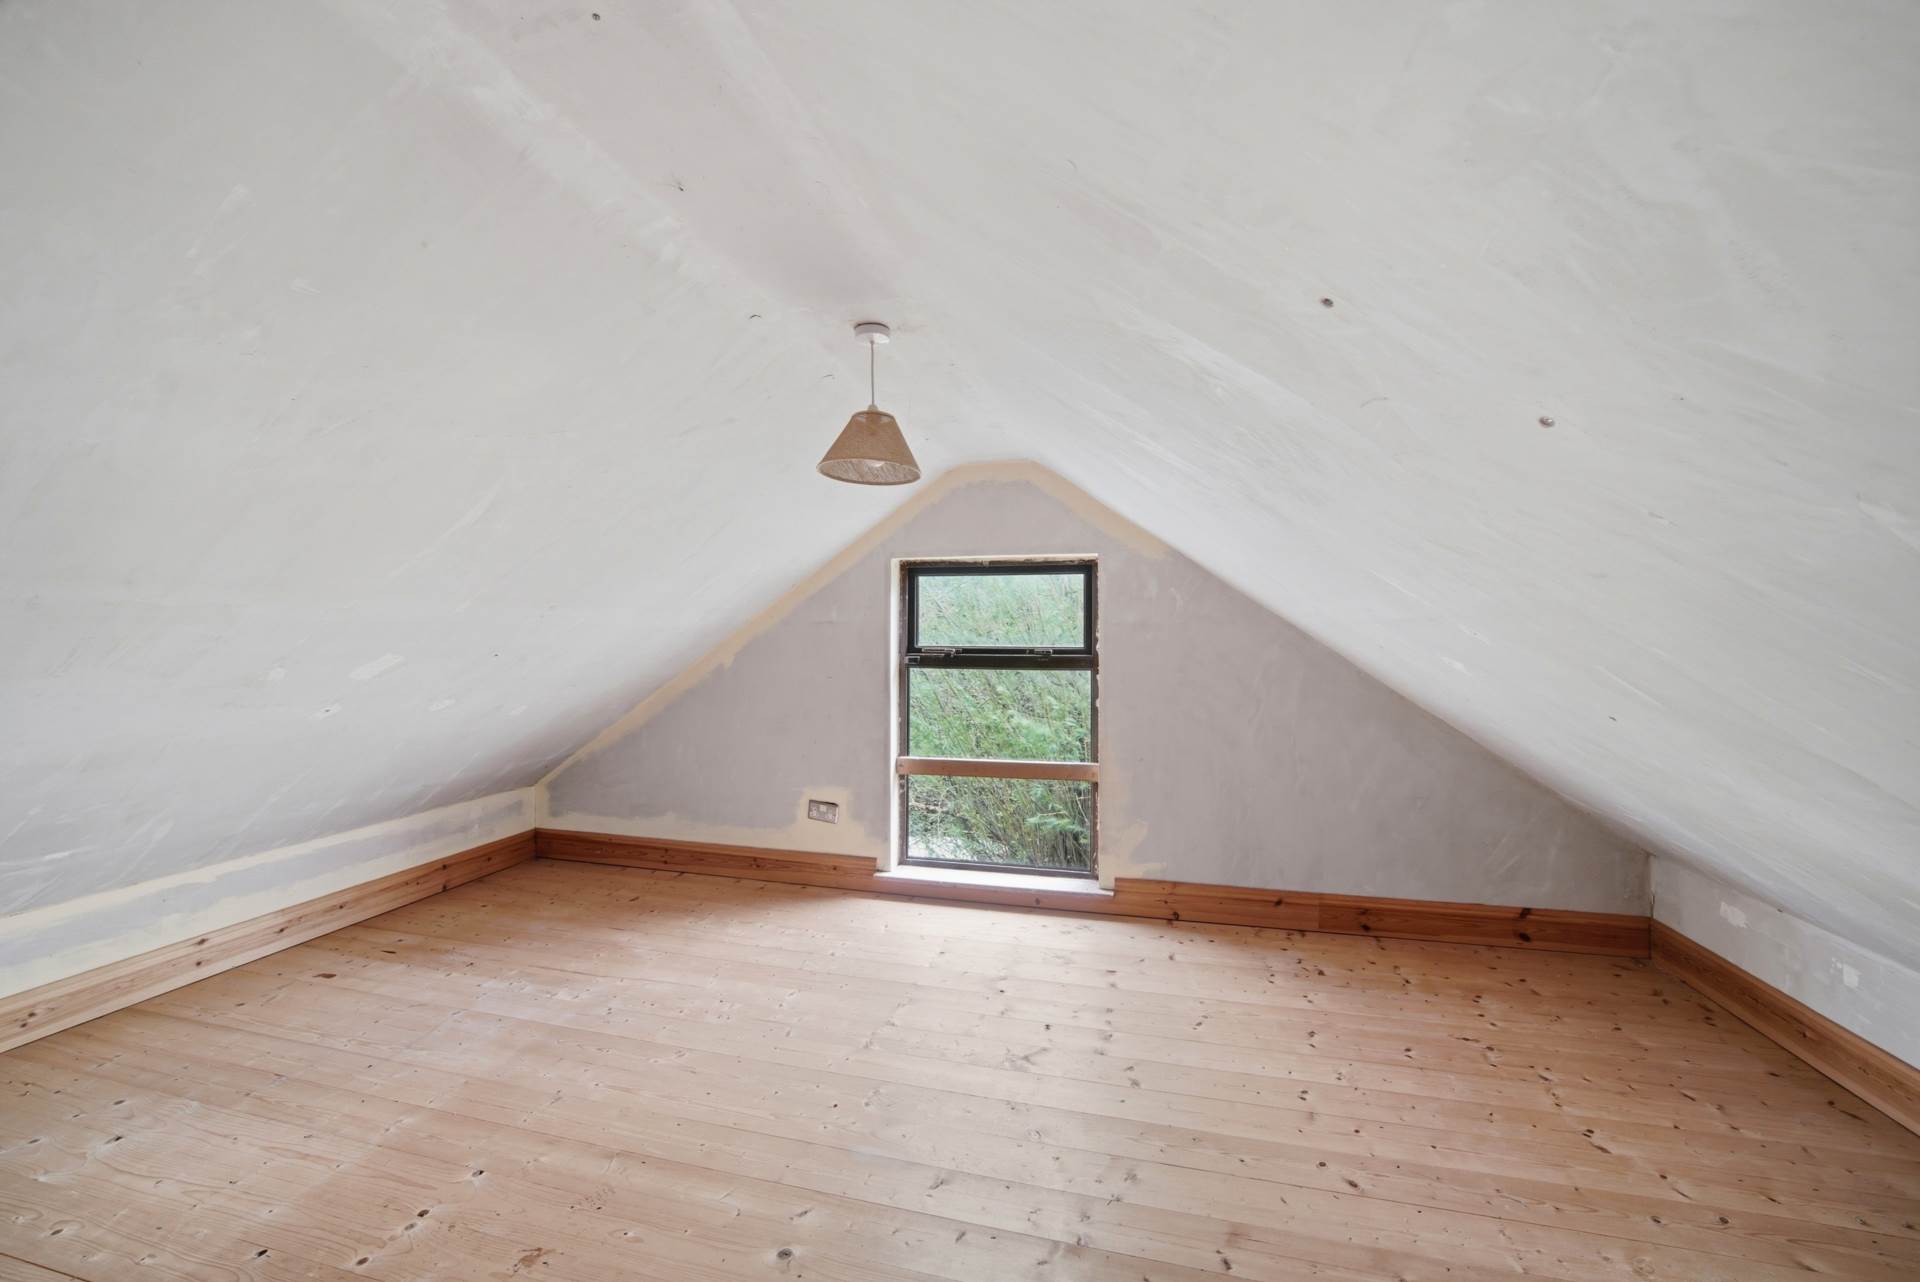
Attic Storage Room 3.2m x 4.85m
Window and light fitting.
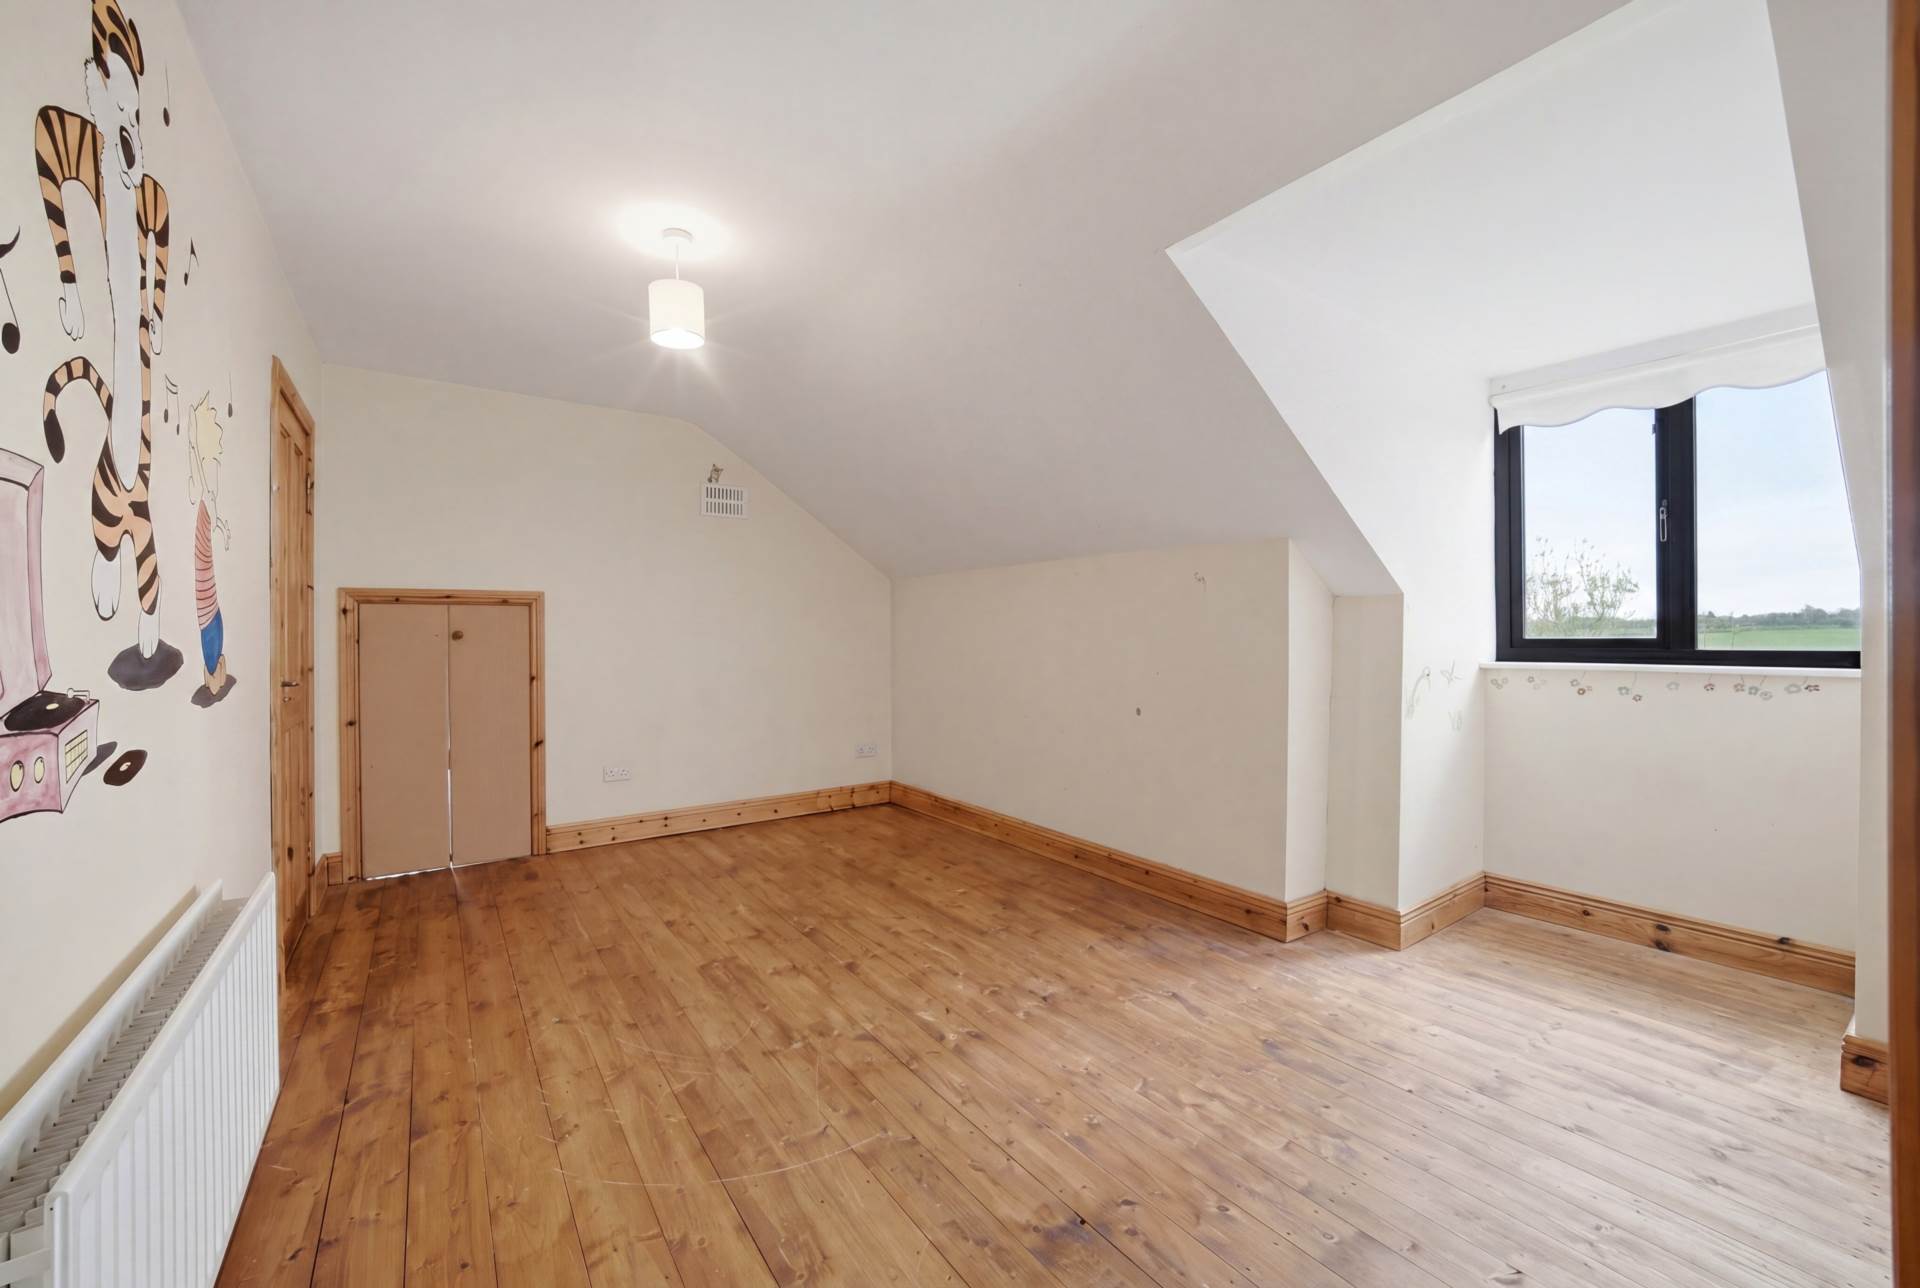
Bedroom 3 3.58m x 3.16m
First Floor and overlooks back and side
Tongue & groove wood, blinds, hanging pendant light, window overlooking back and side.
Garden
Patio area, access to sheds and yard.
Additional Information:
Gross internal floor area approx. 195 sq.m
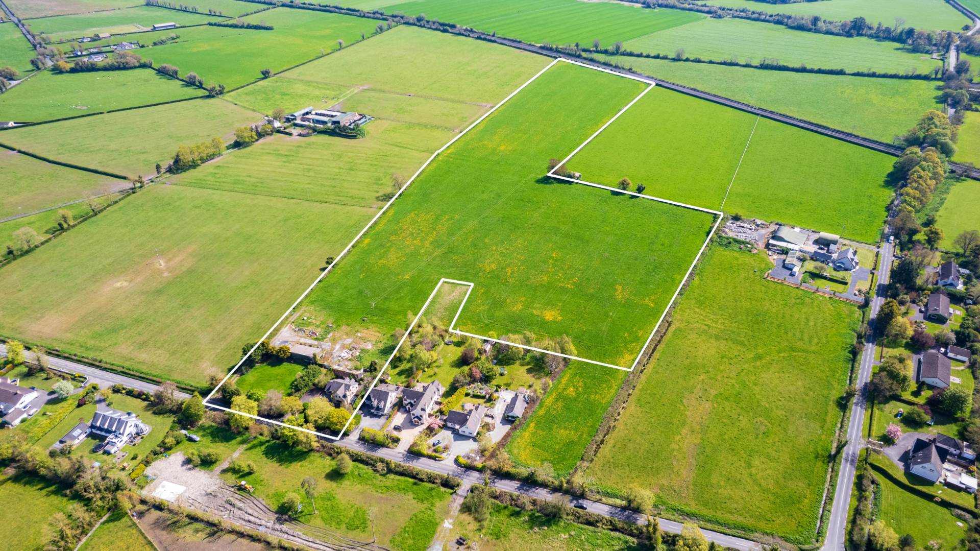
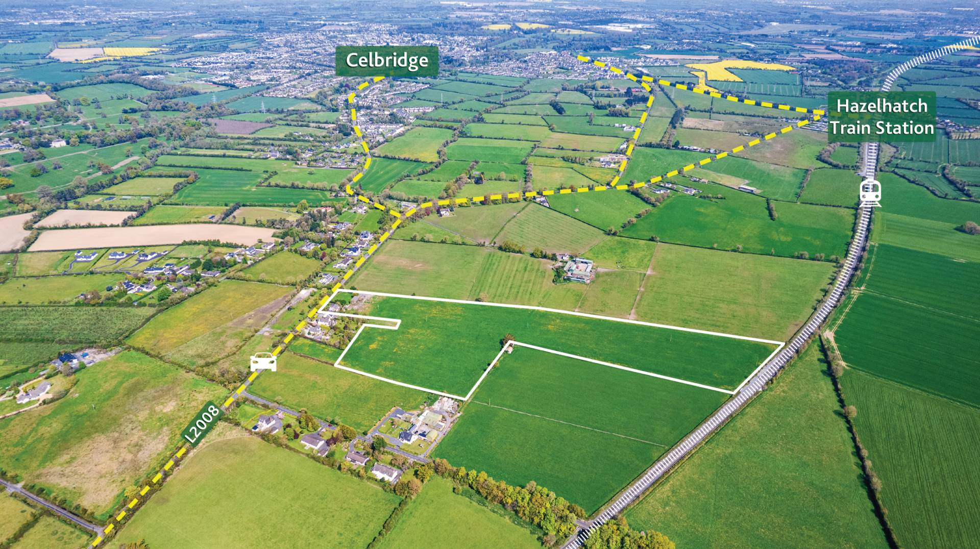
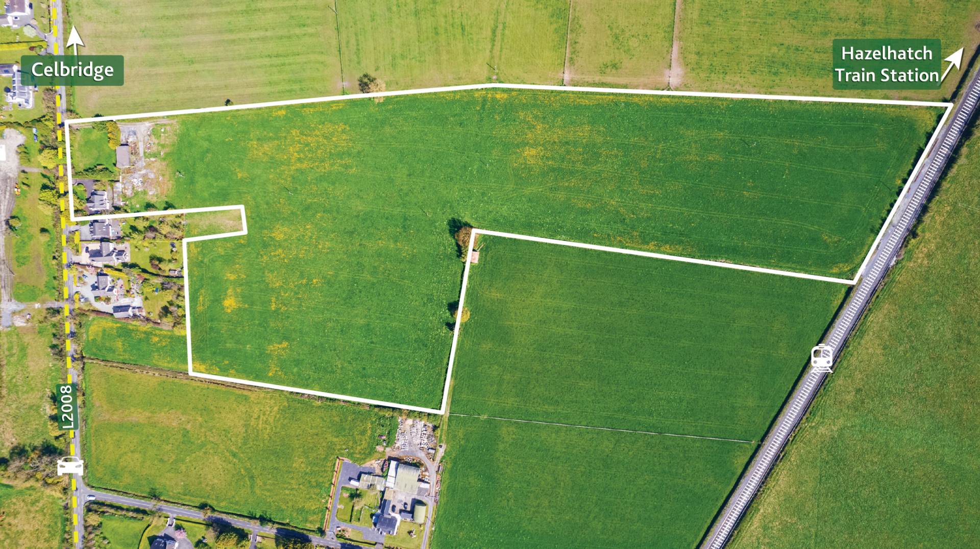
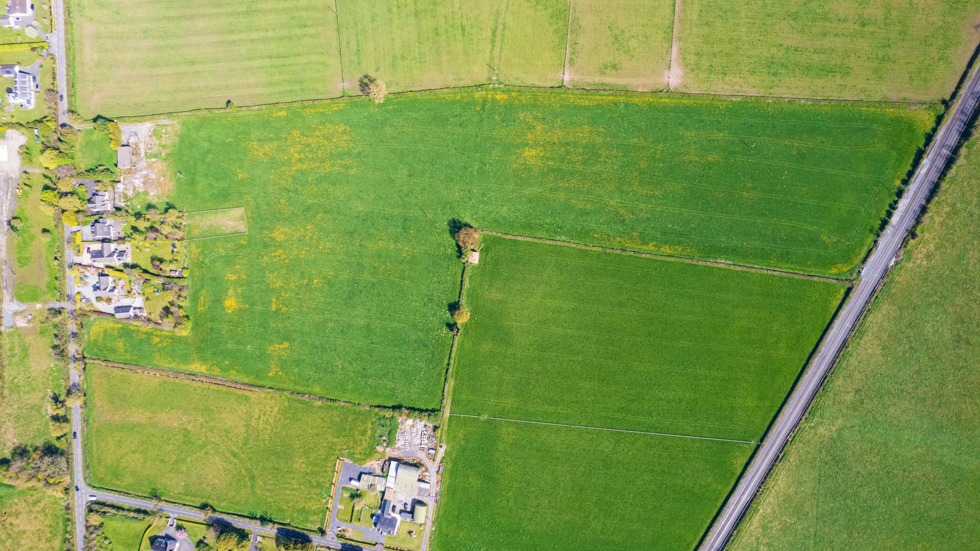
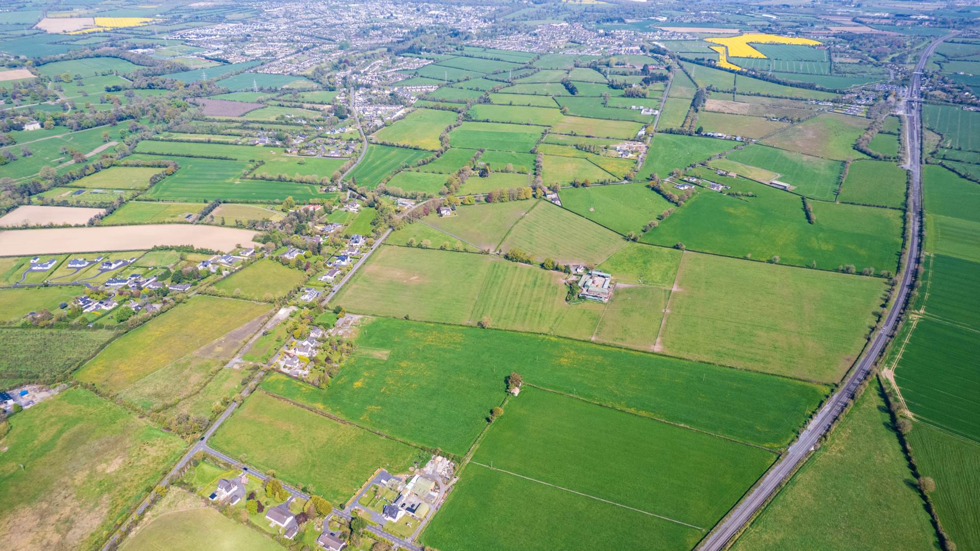
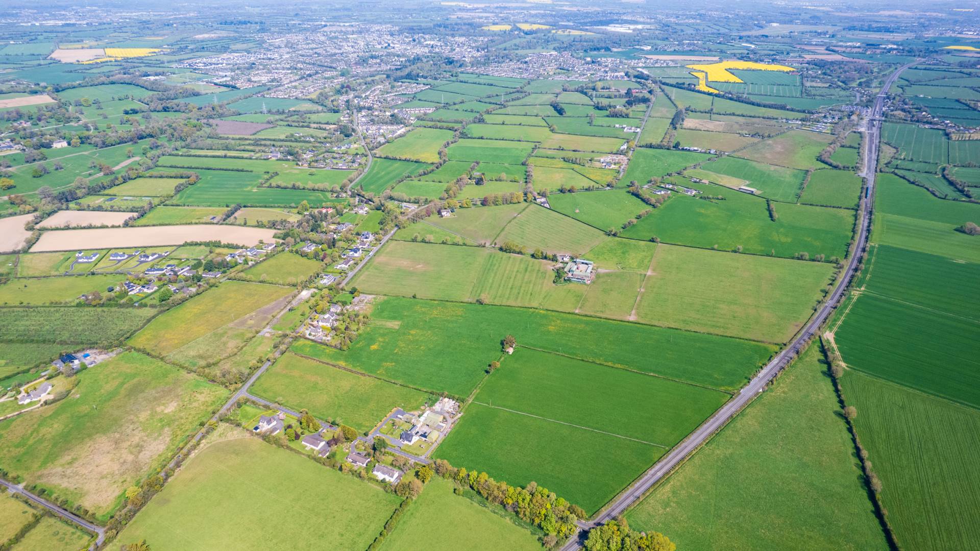
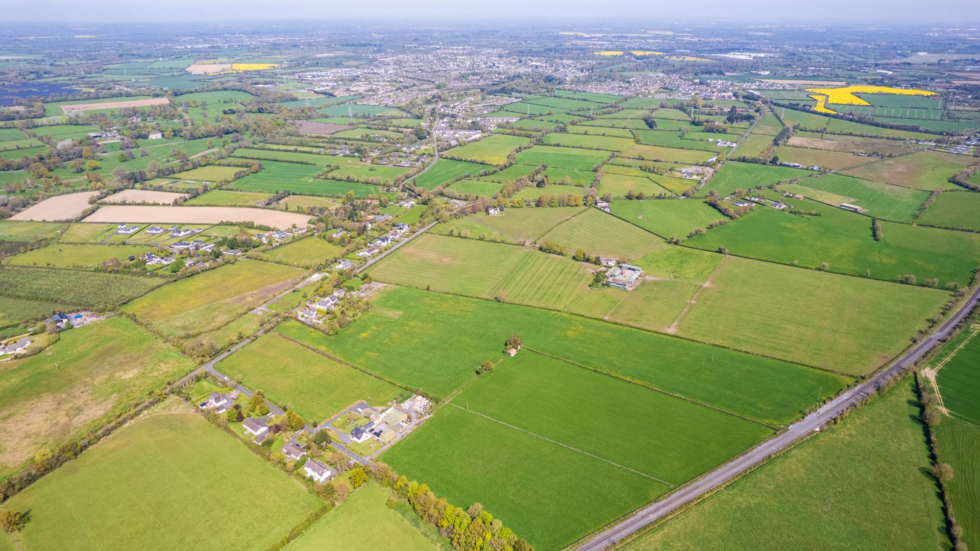
Total land area approx. 19.5 acres
Built in 2002
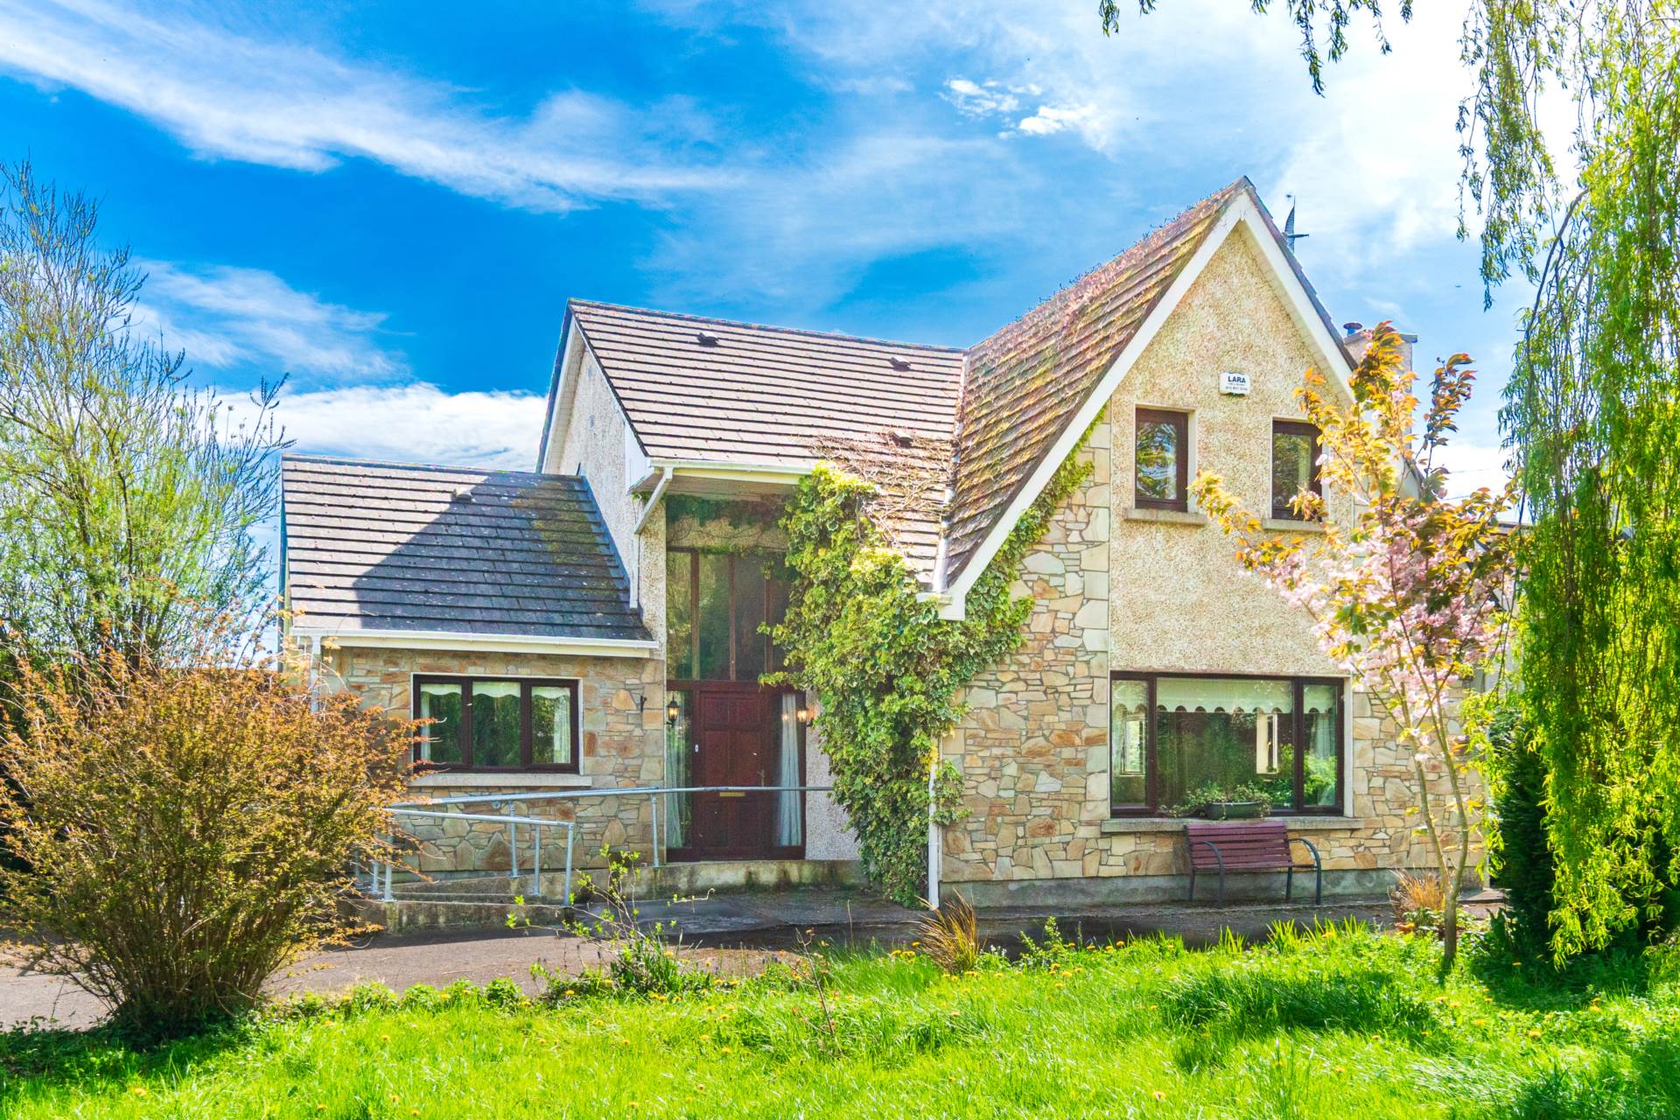
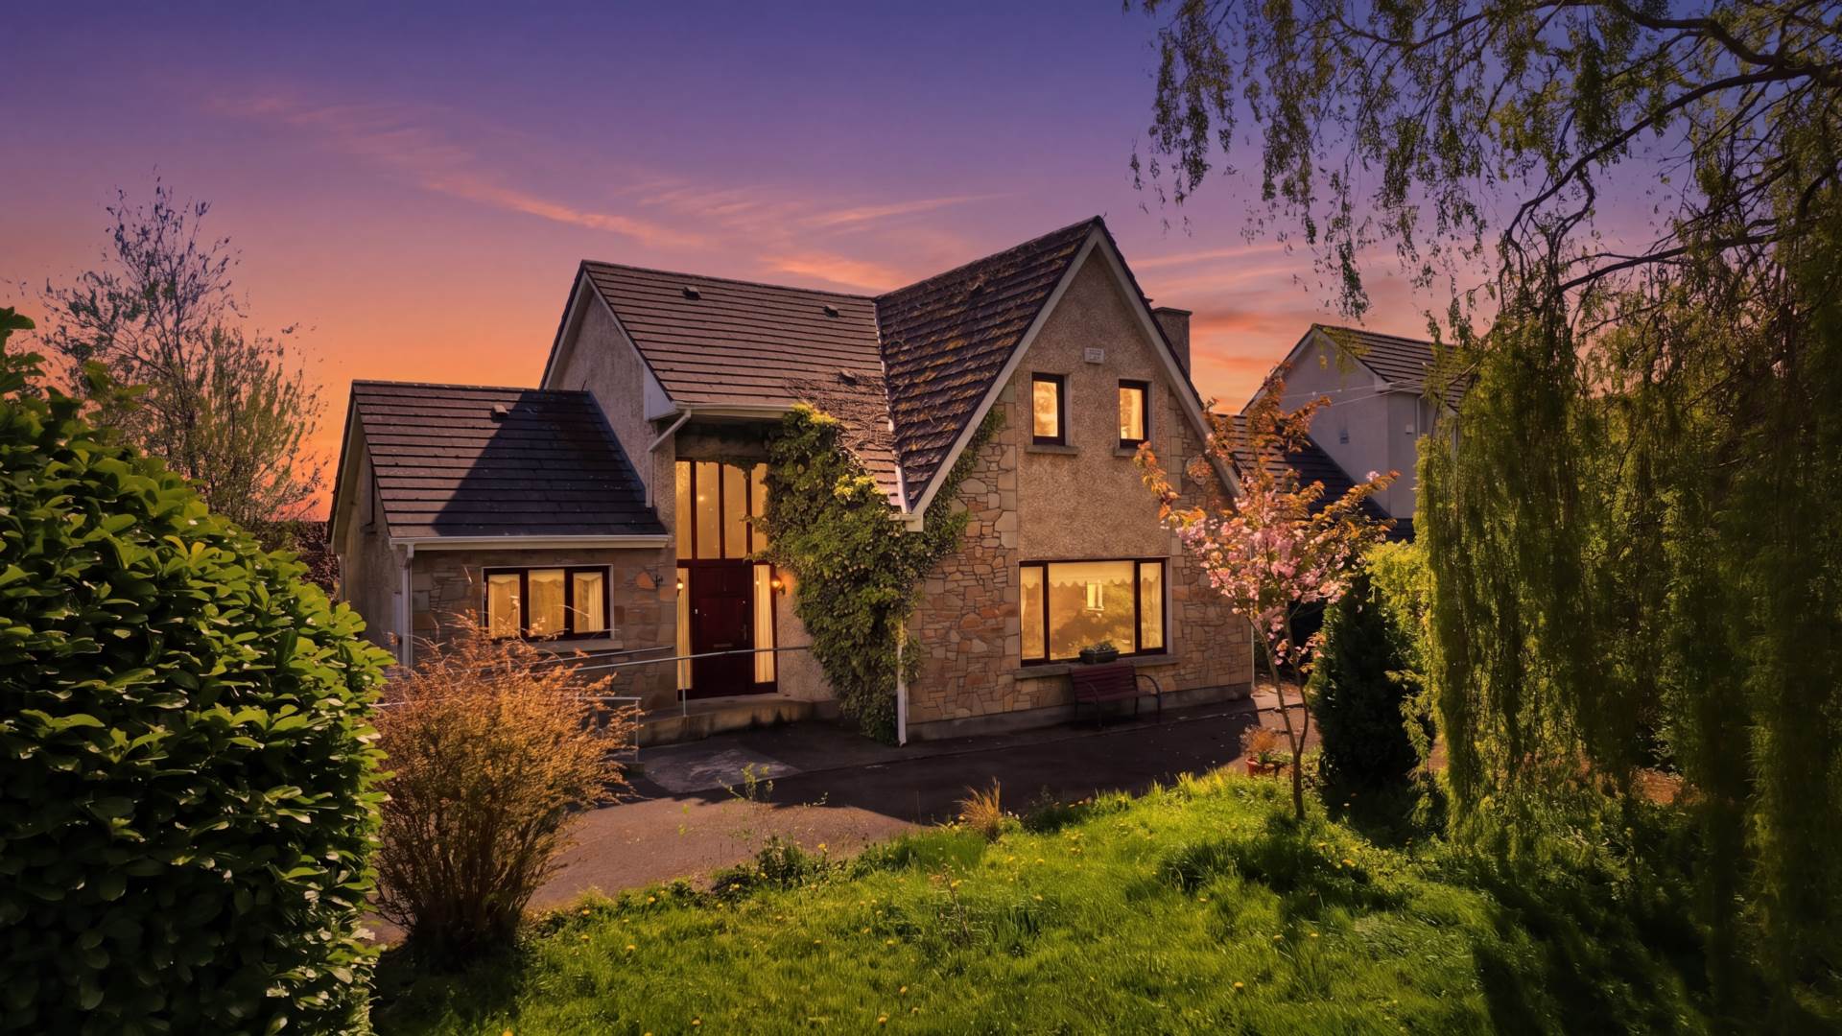
Sandstone cladding and dashed exterior finish
Large block built shed (approx. 4.26m x 16.2m)
Steel frame shed (approx. 14m x 7.3m)
Items Included in sale:
Light fittings, curtains, blinds.
BER
C1
Viewing
By appointment only.
Eircode: W23 Y16A
Contact Information
Sales Person
Mick Wright
016288400
Features
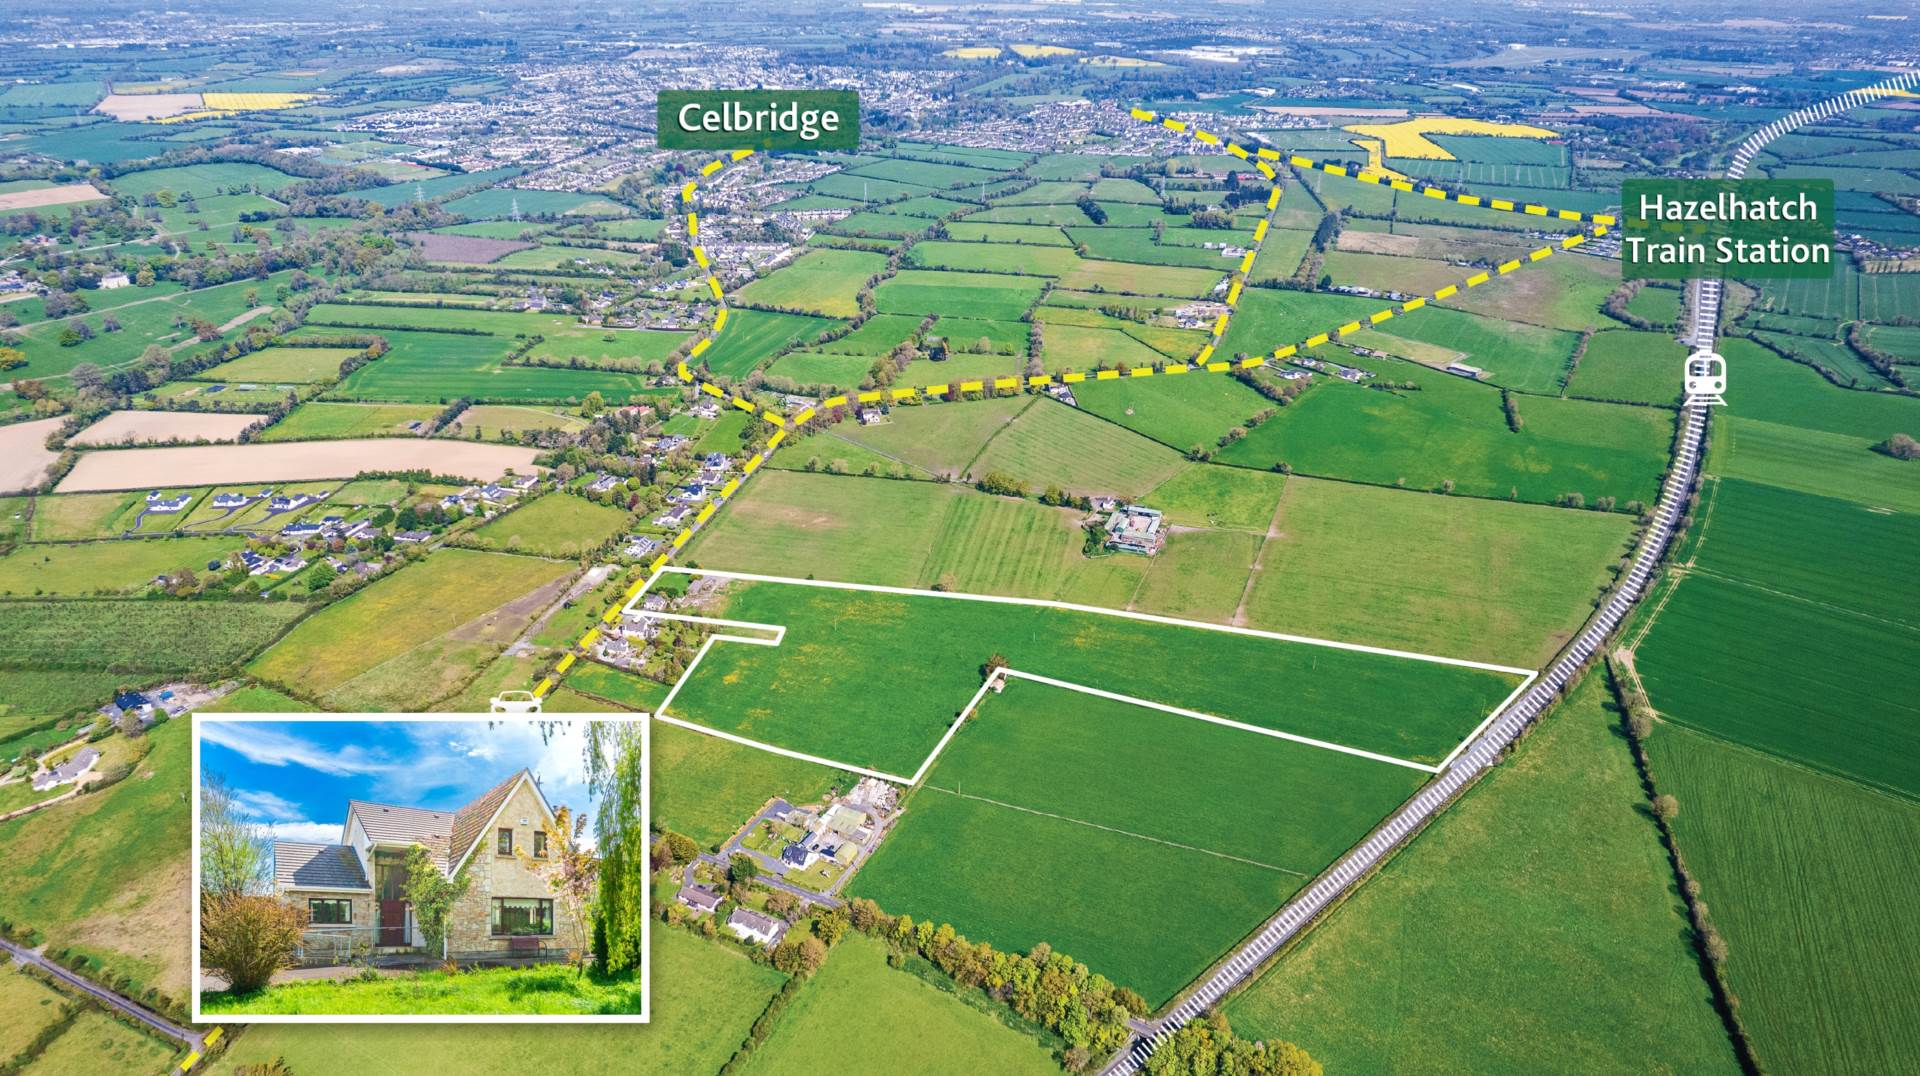
- Coonan Property present a unique opportunity to own a spacious residence on approx. 19.5 acres of land, located just 3km from Celbridge town centre
- Woodview offers a rare opportunity to own a substantial land holding so close to transport links, Celbridge and all local amenities
- The residence extends to approx. 195 sq.m and comprises entrance hallway, living room, study/playroom, open plan kitchen/dining area, utility room, four double bedrooms and two bathrooms
- The land is accessible through the house and by a second entrance which leads directly into a hard surface yard with two large sheds, suitable for farming, machinery or conversion to equestrian use
- Just a short 5 minutes from highly regarded local schools in both Ardclough and Celbridge and just 2.5kmm from Hazelhatch Train Station for easy commuting
- Located just minutes from the M7 and M4 motorways with easy access into Celbridge, Straffan, Maynooth, Naas and Dublin
- A fine family home offering rural privacy and tranquillity and within easy reach of all local amenities
Services
- Mains water
- Oil fired central heating