Property details
Guide Price
€450,000
Type of Transaction
Private Treaty
Accommodation:
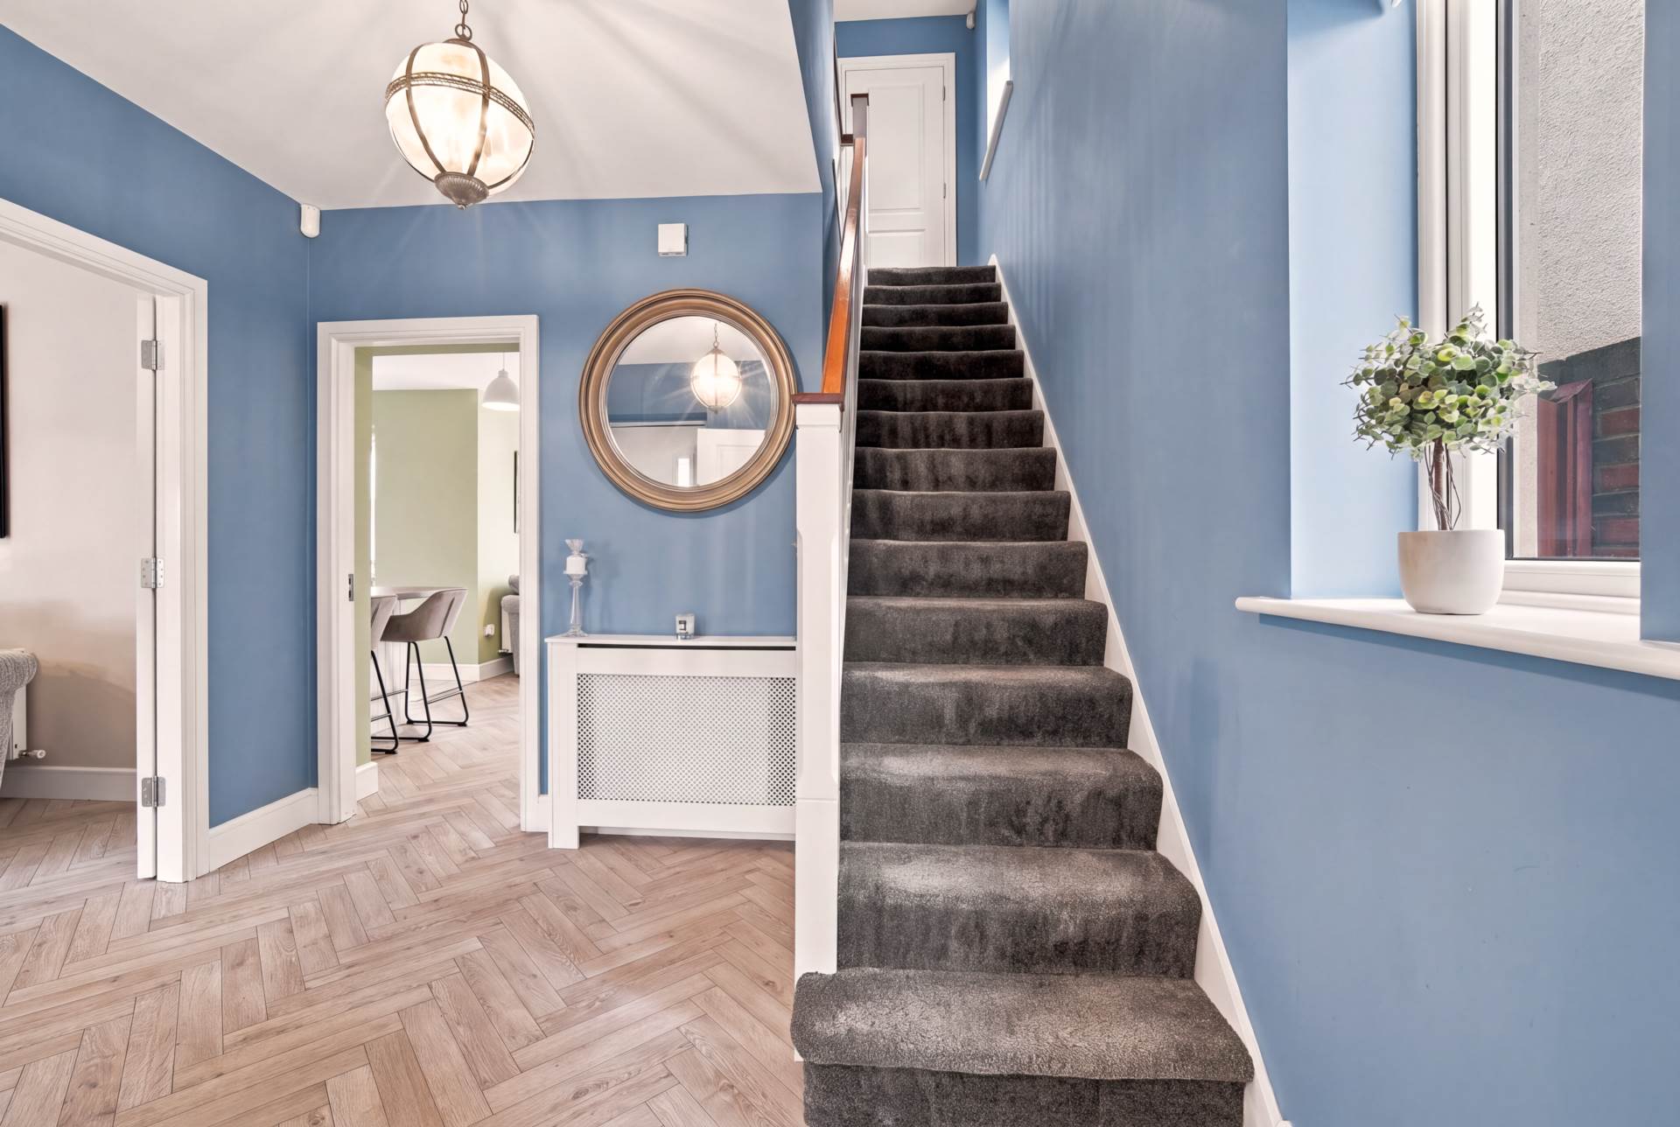
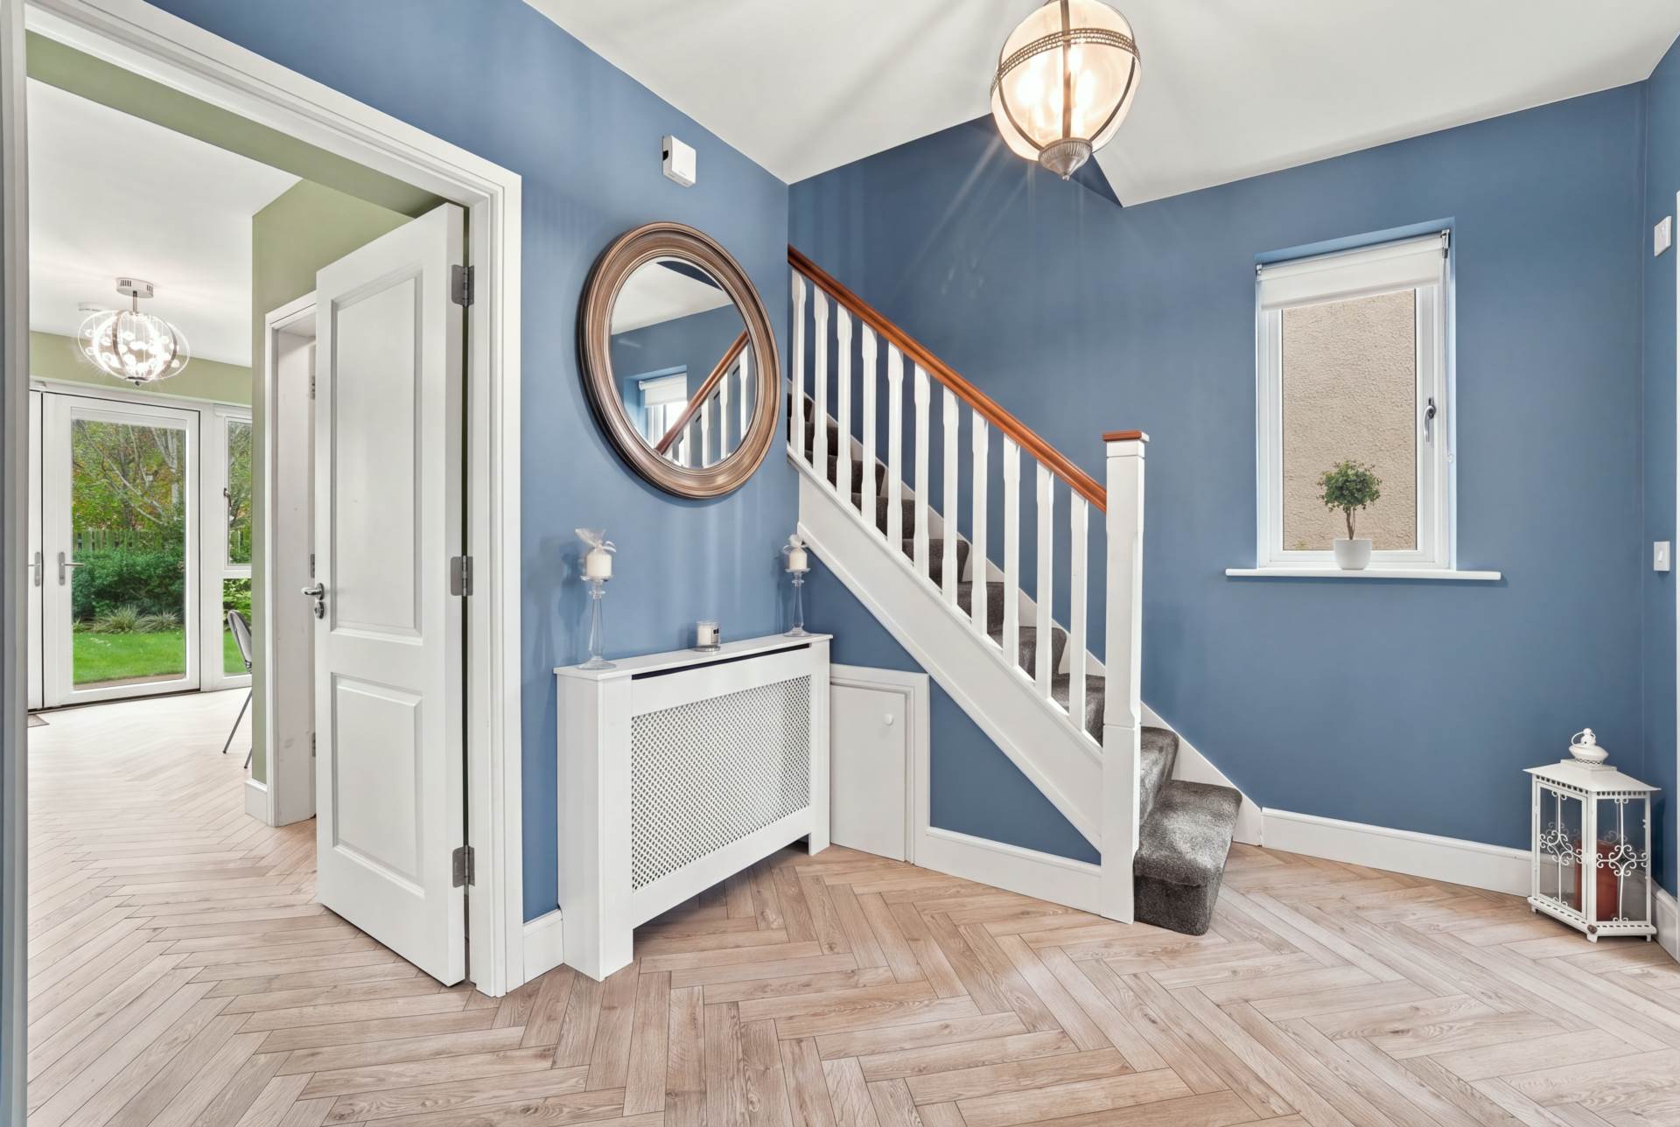
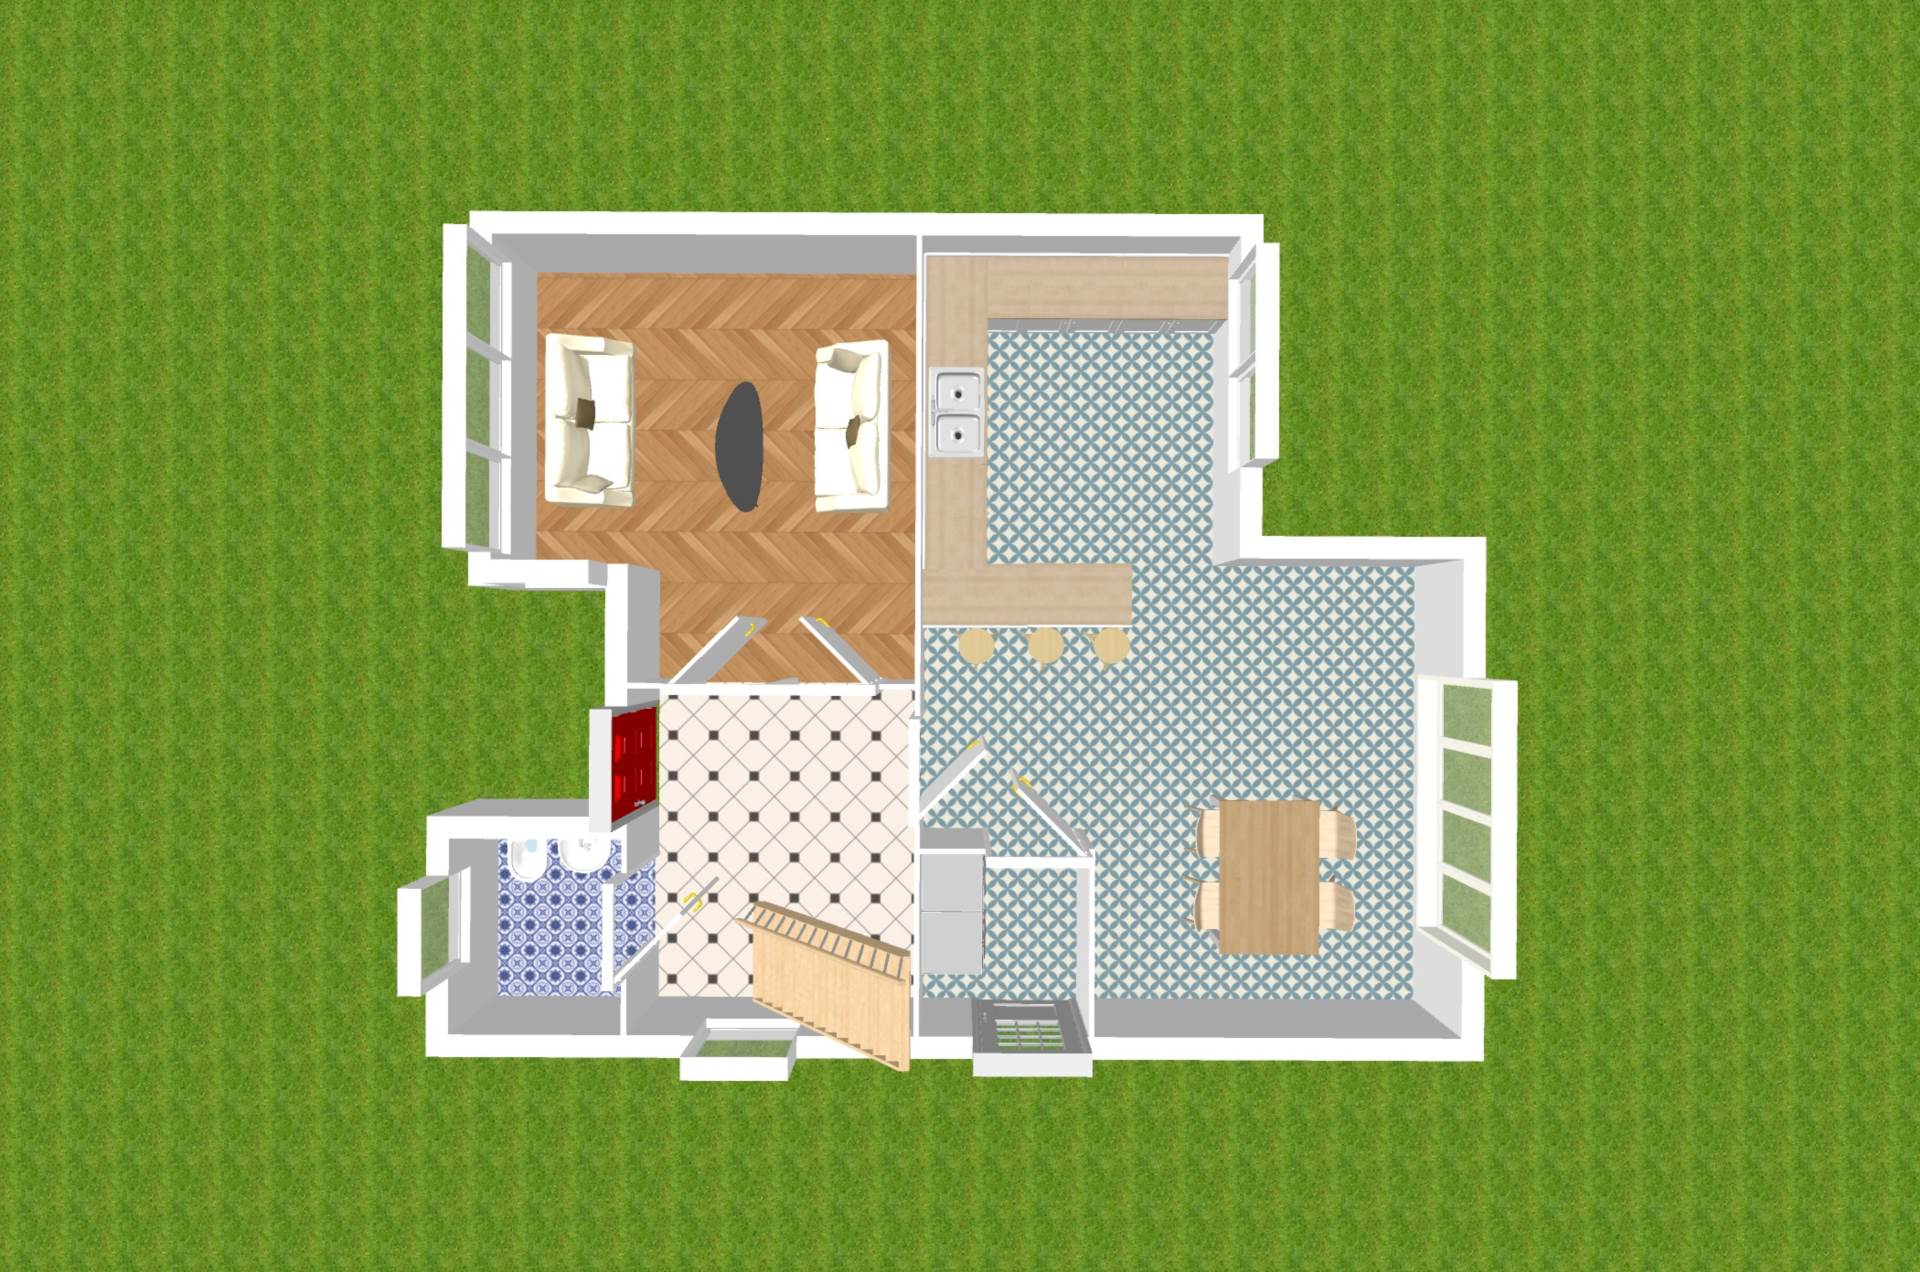
Entrance Hallway 3.44m x 2.90m
Semi-solid herringbone style flooring, alarm panel, radiator cover, feature window and decorative light fitting. Under-stairs storage and double doors to the living room.
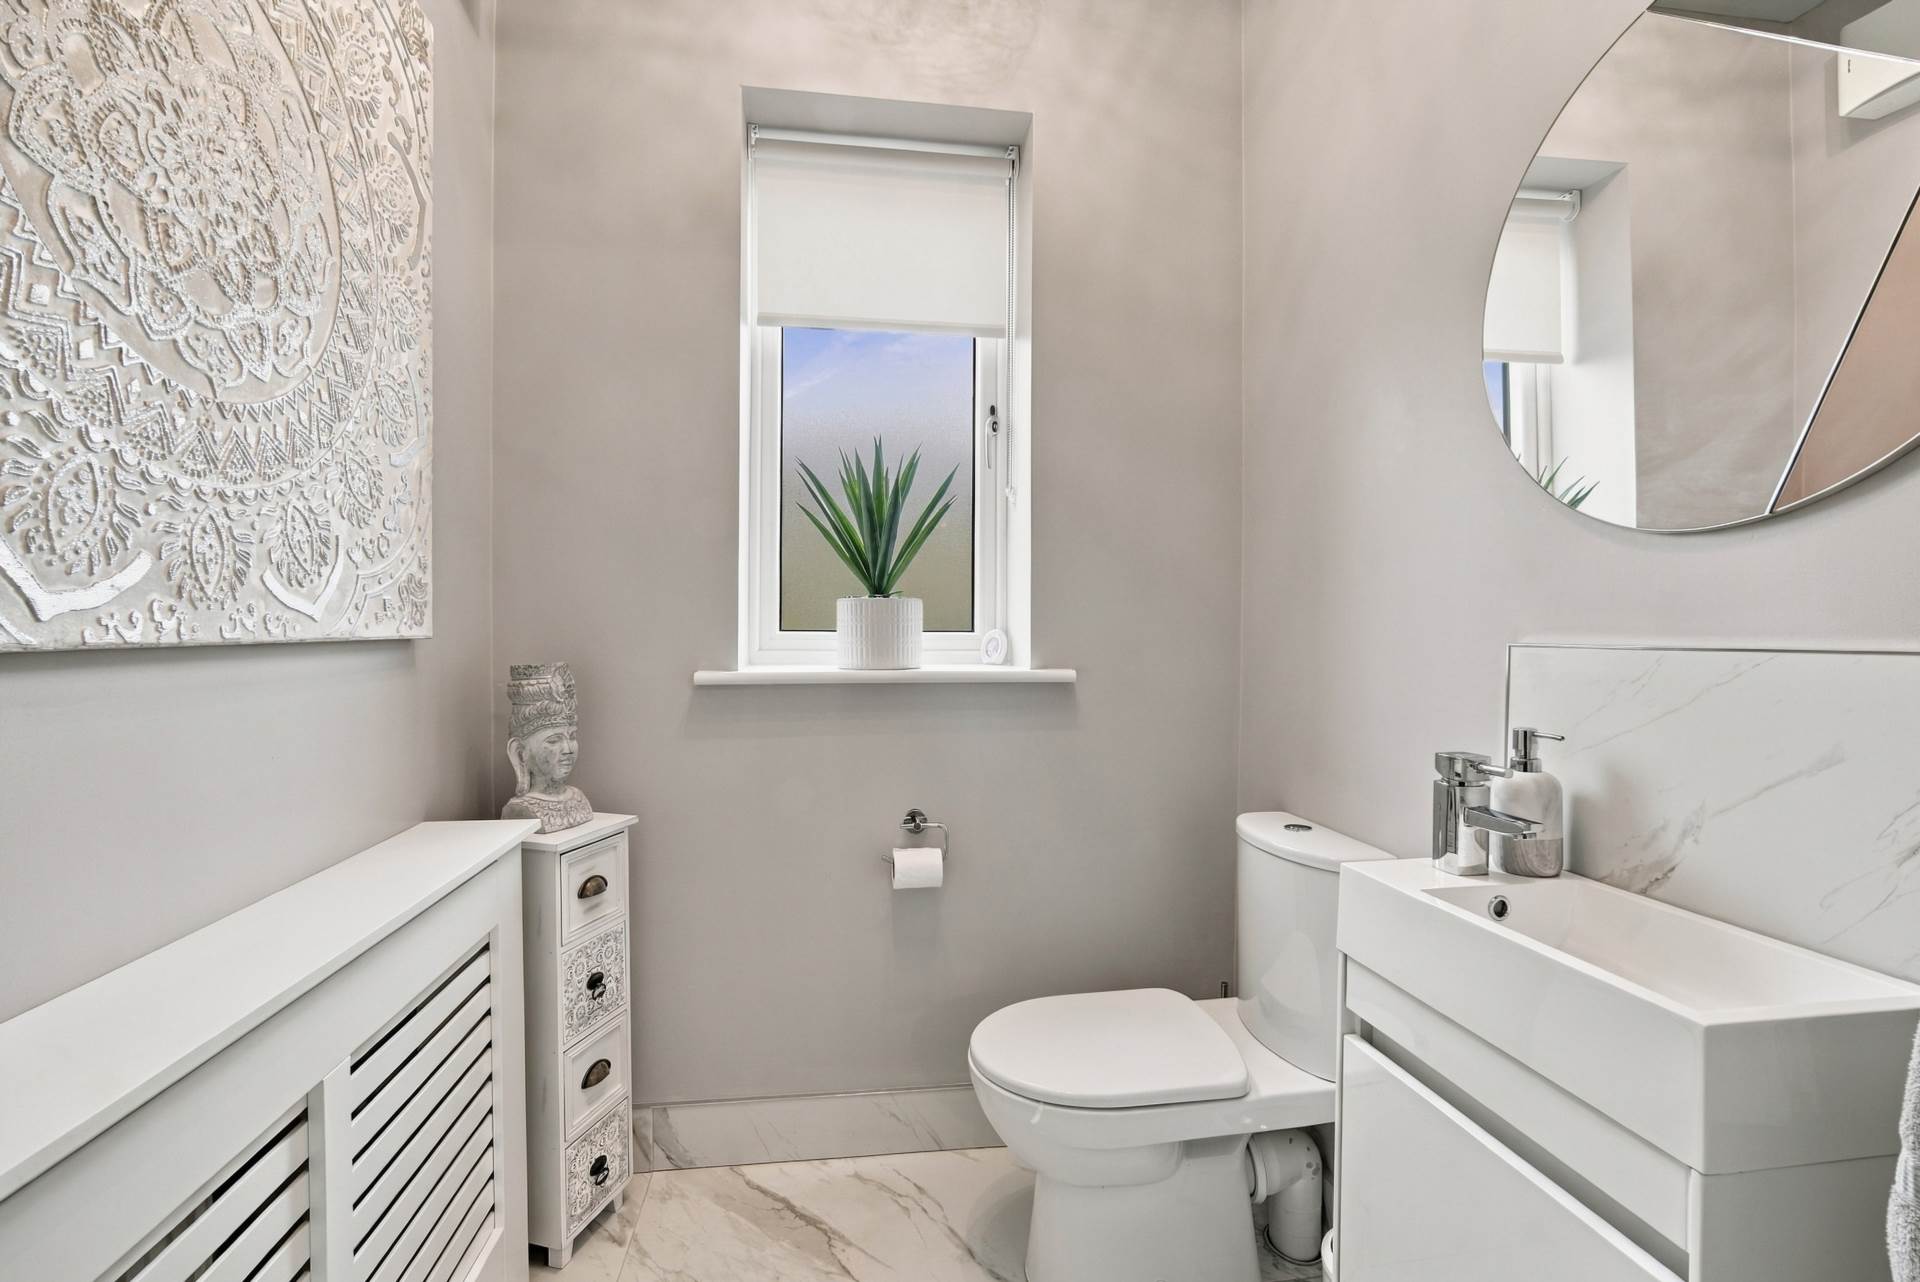
Guest W.C. 1.87m x 1.60m
Marble tiled floor and marble tiled splashback, w.c., w.h.b. with soft close cabinet, radiator cover.
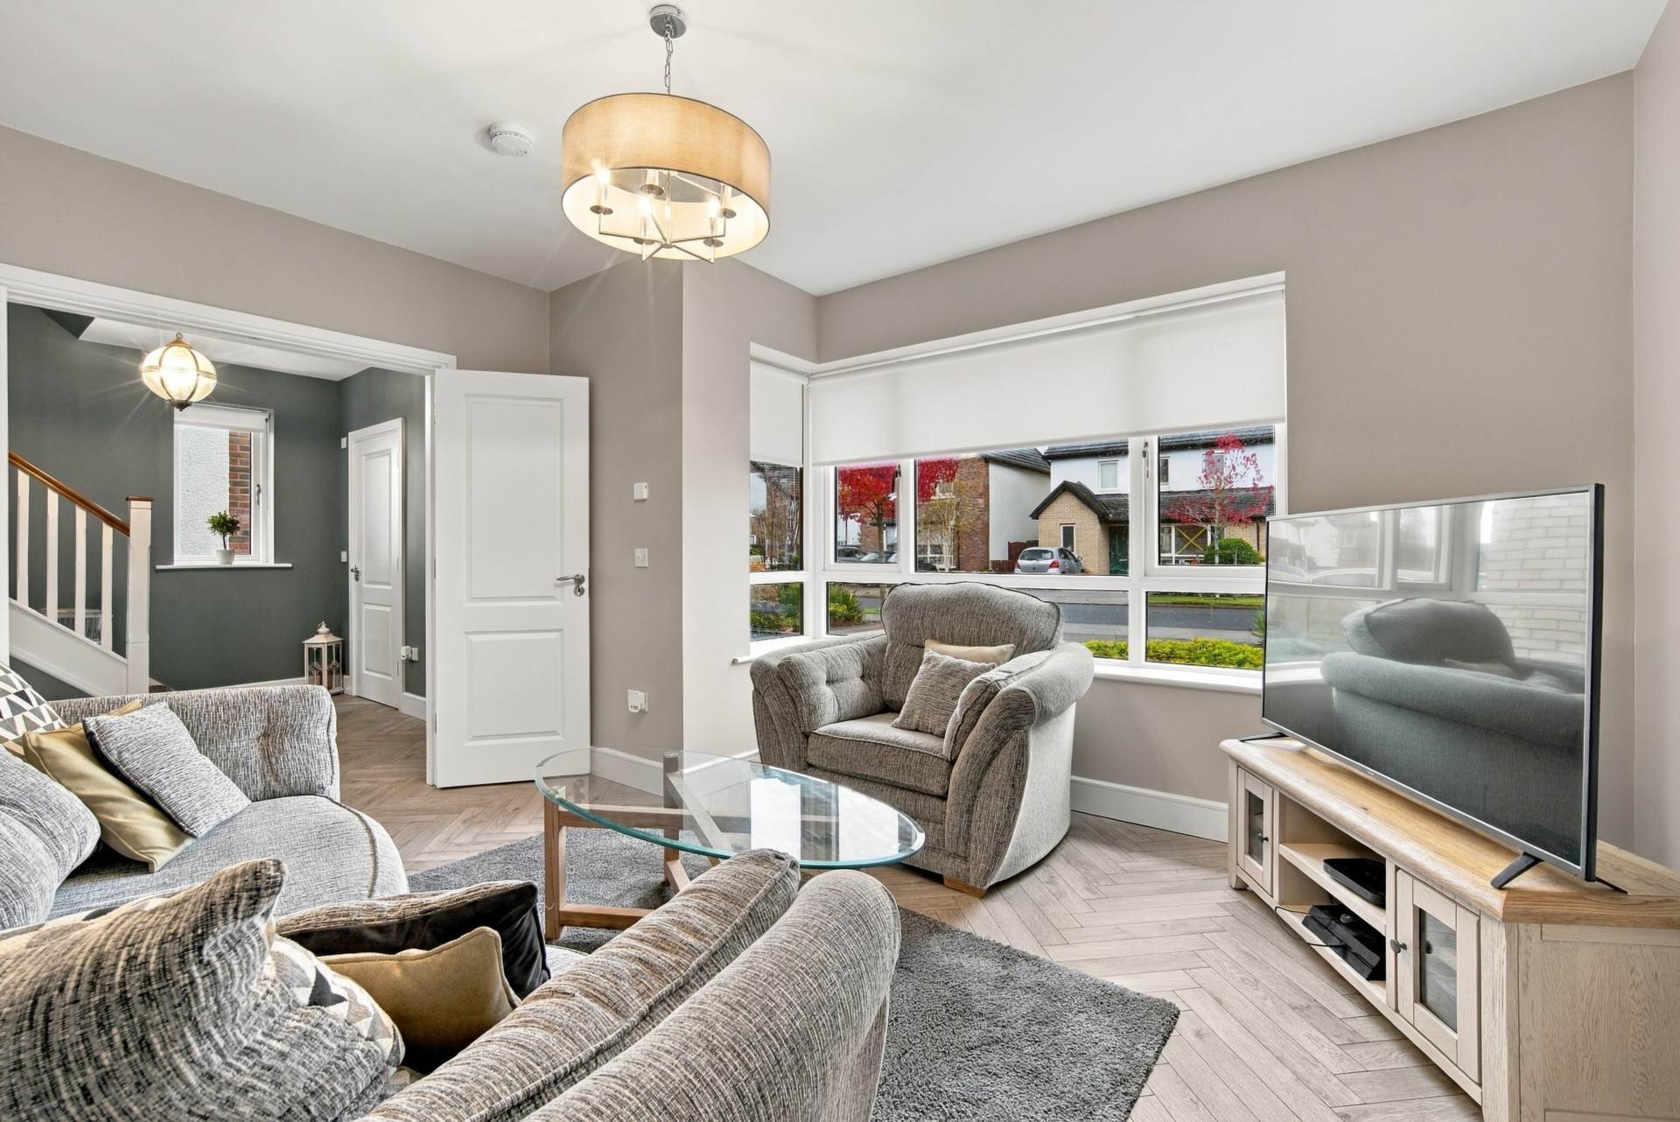
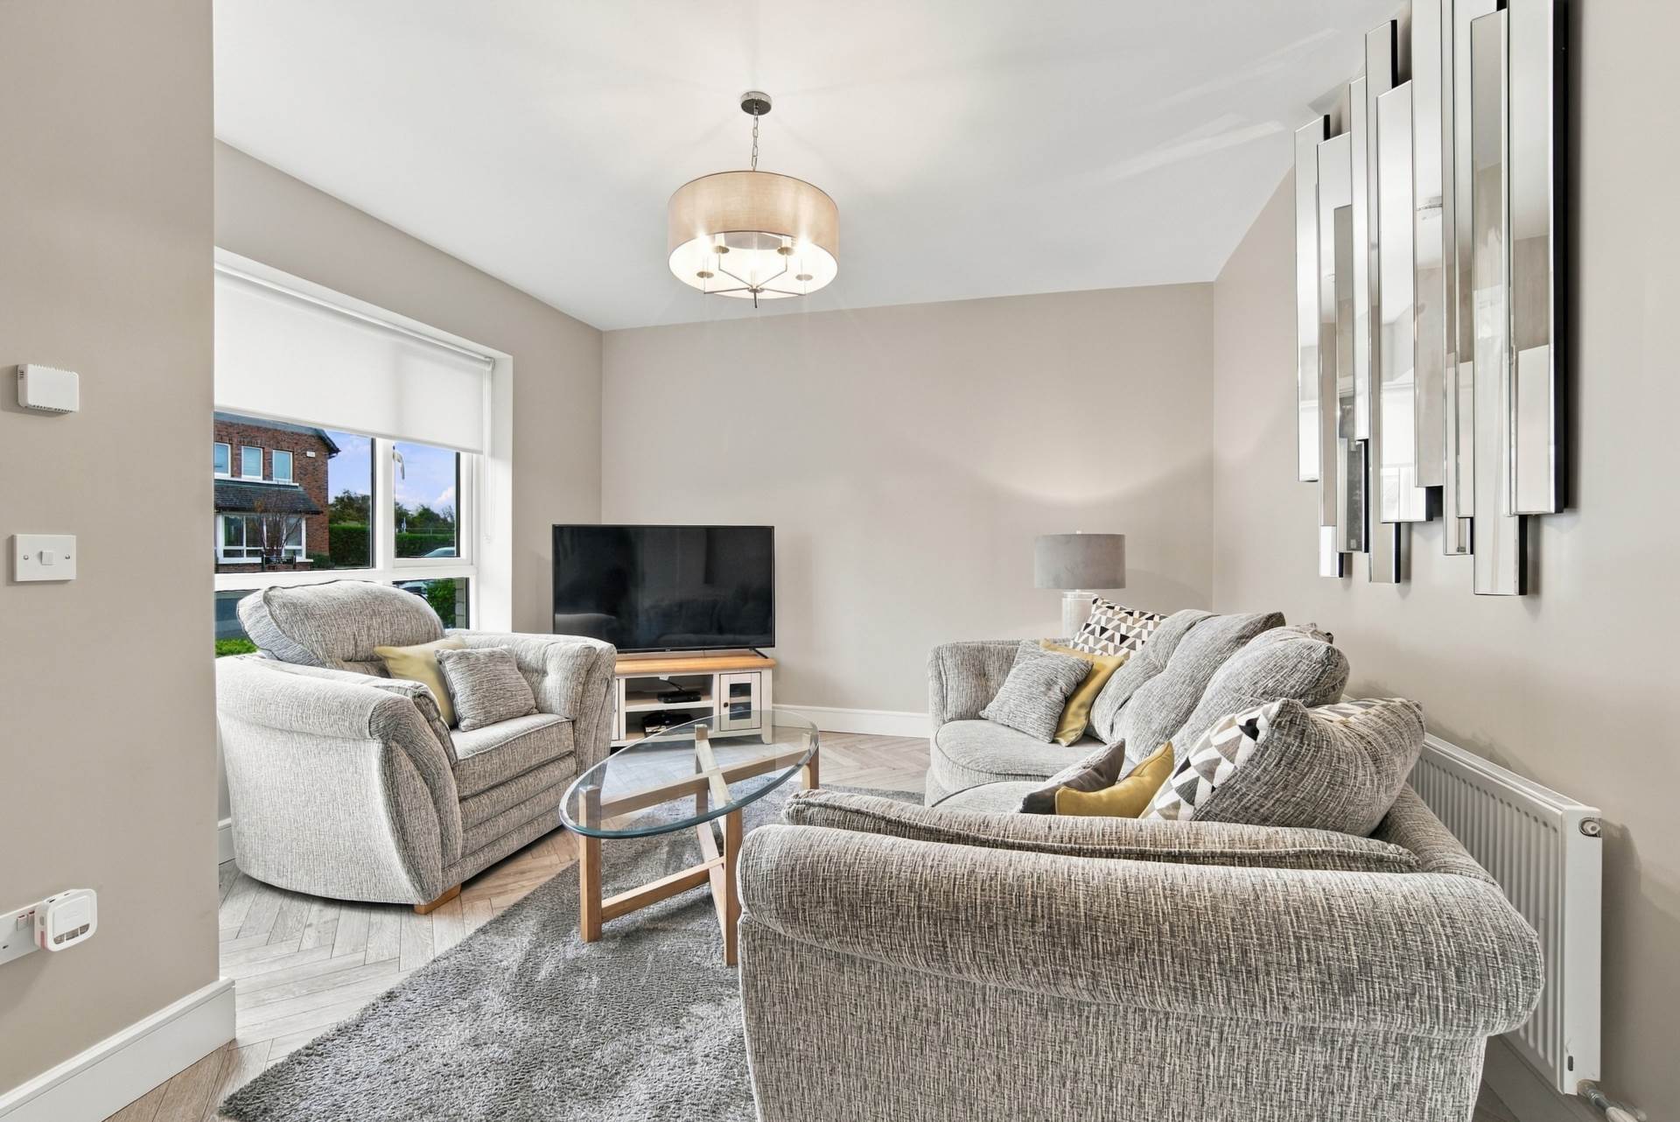
Living Room 4.34m x 4.00m
Herringbone style semi-solid flooring continues from the hallway, with a drop-down decorative pendant light. Double doors lead back to the entrance hallway.
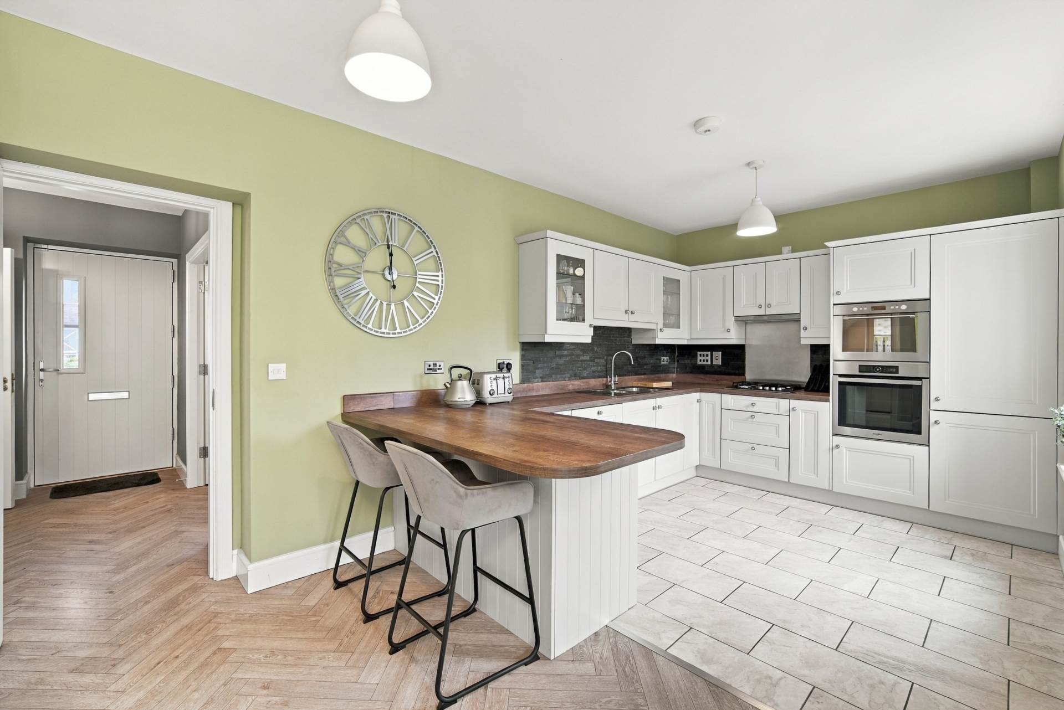
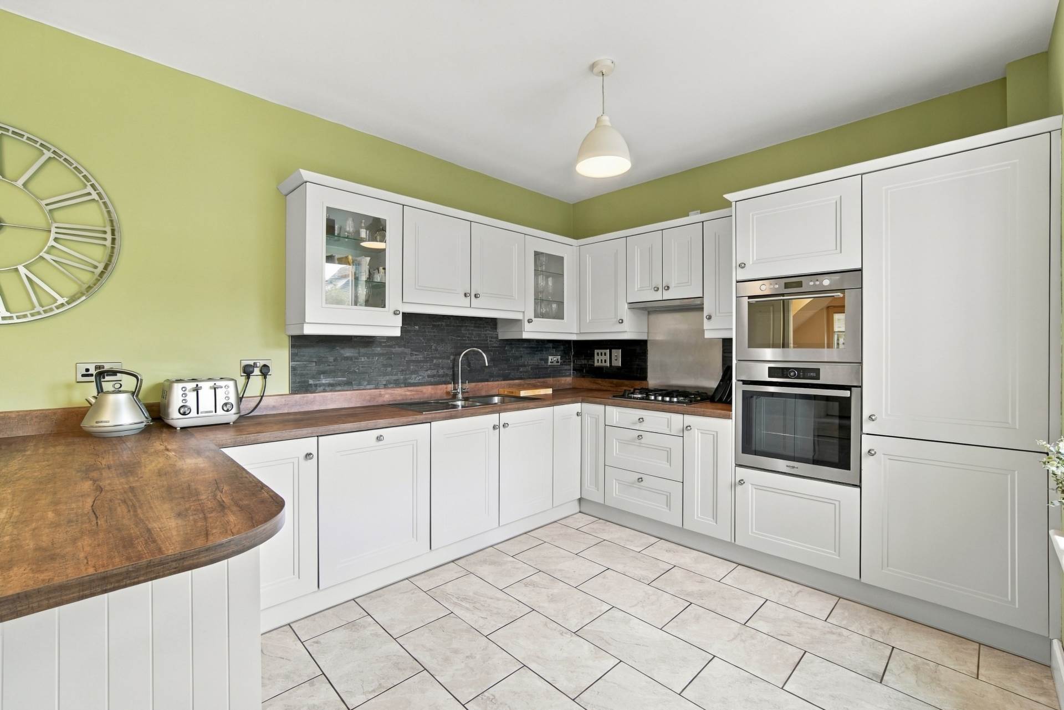
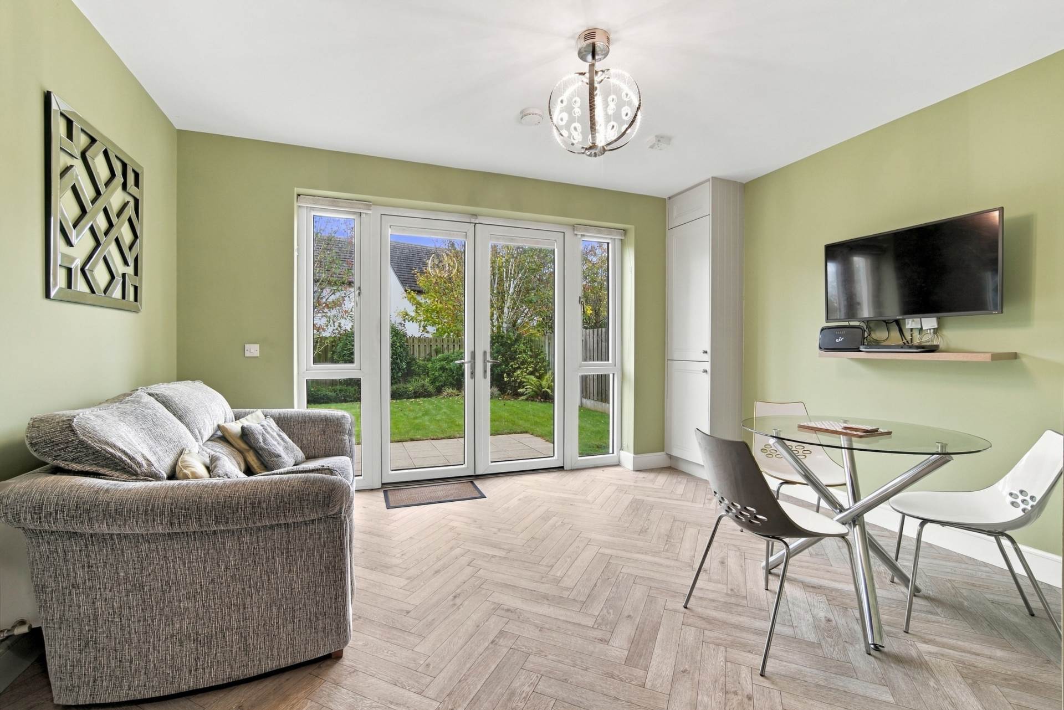
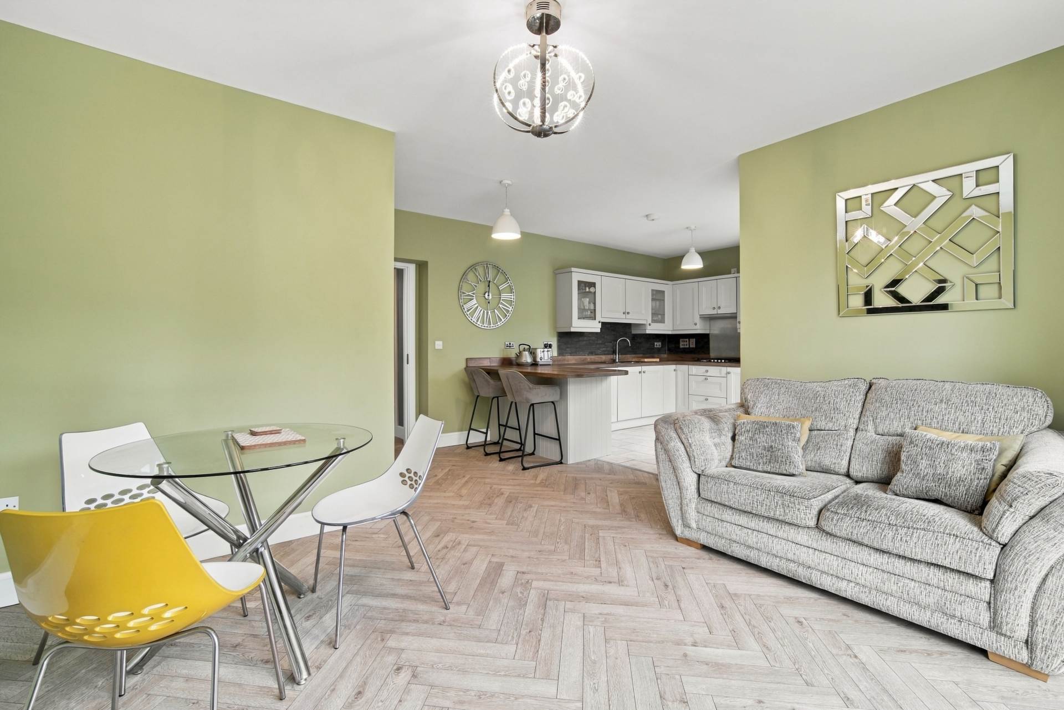
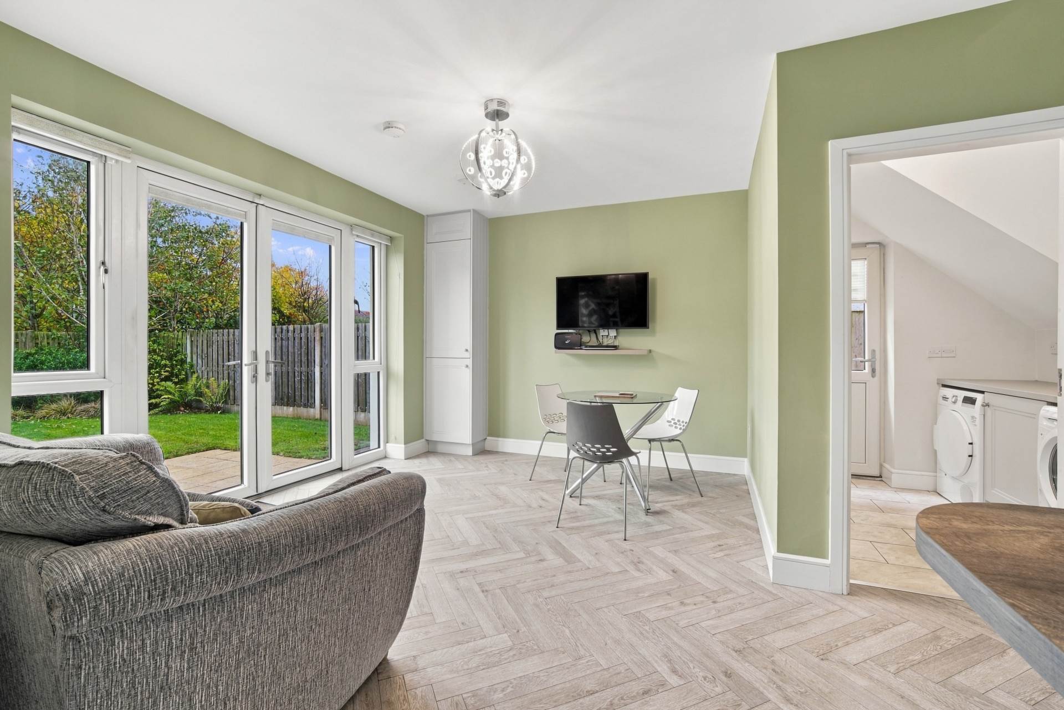
Kitchen/Living/Dining 5.41m x 7.50m (Living area 3.40m x 4.30m)
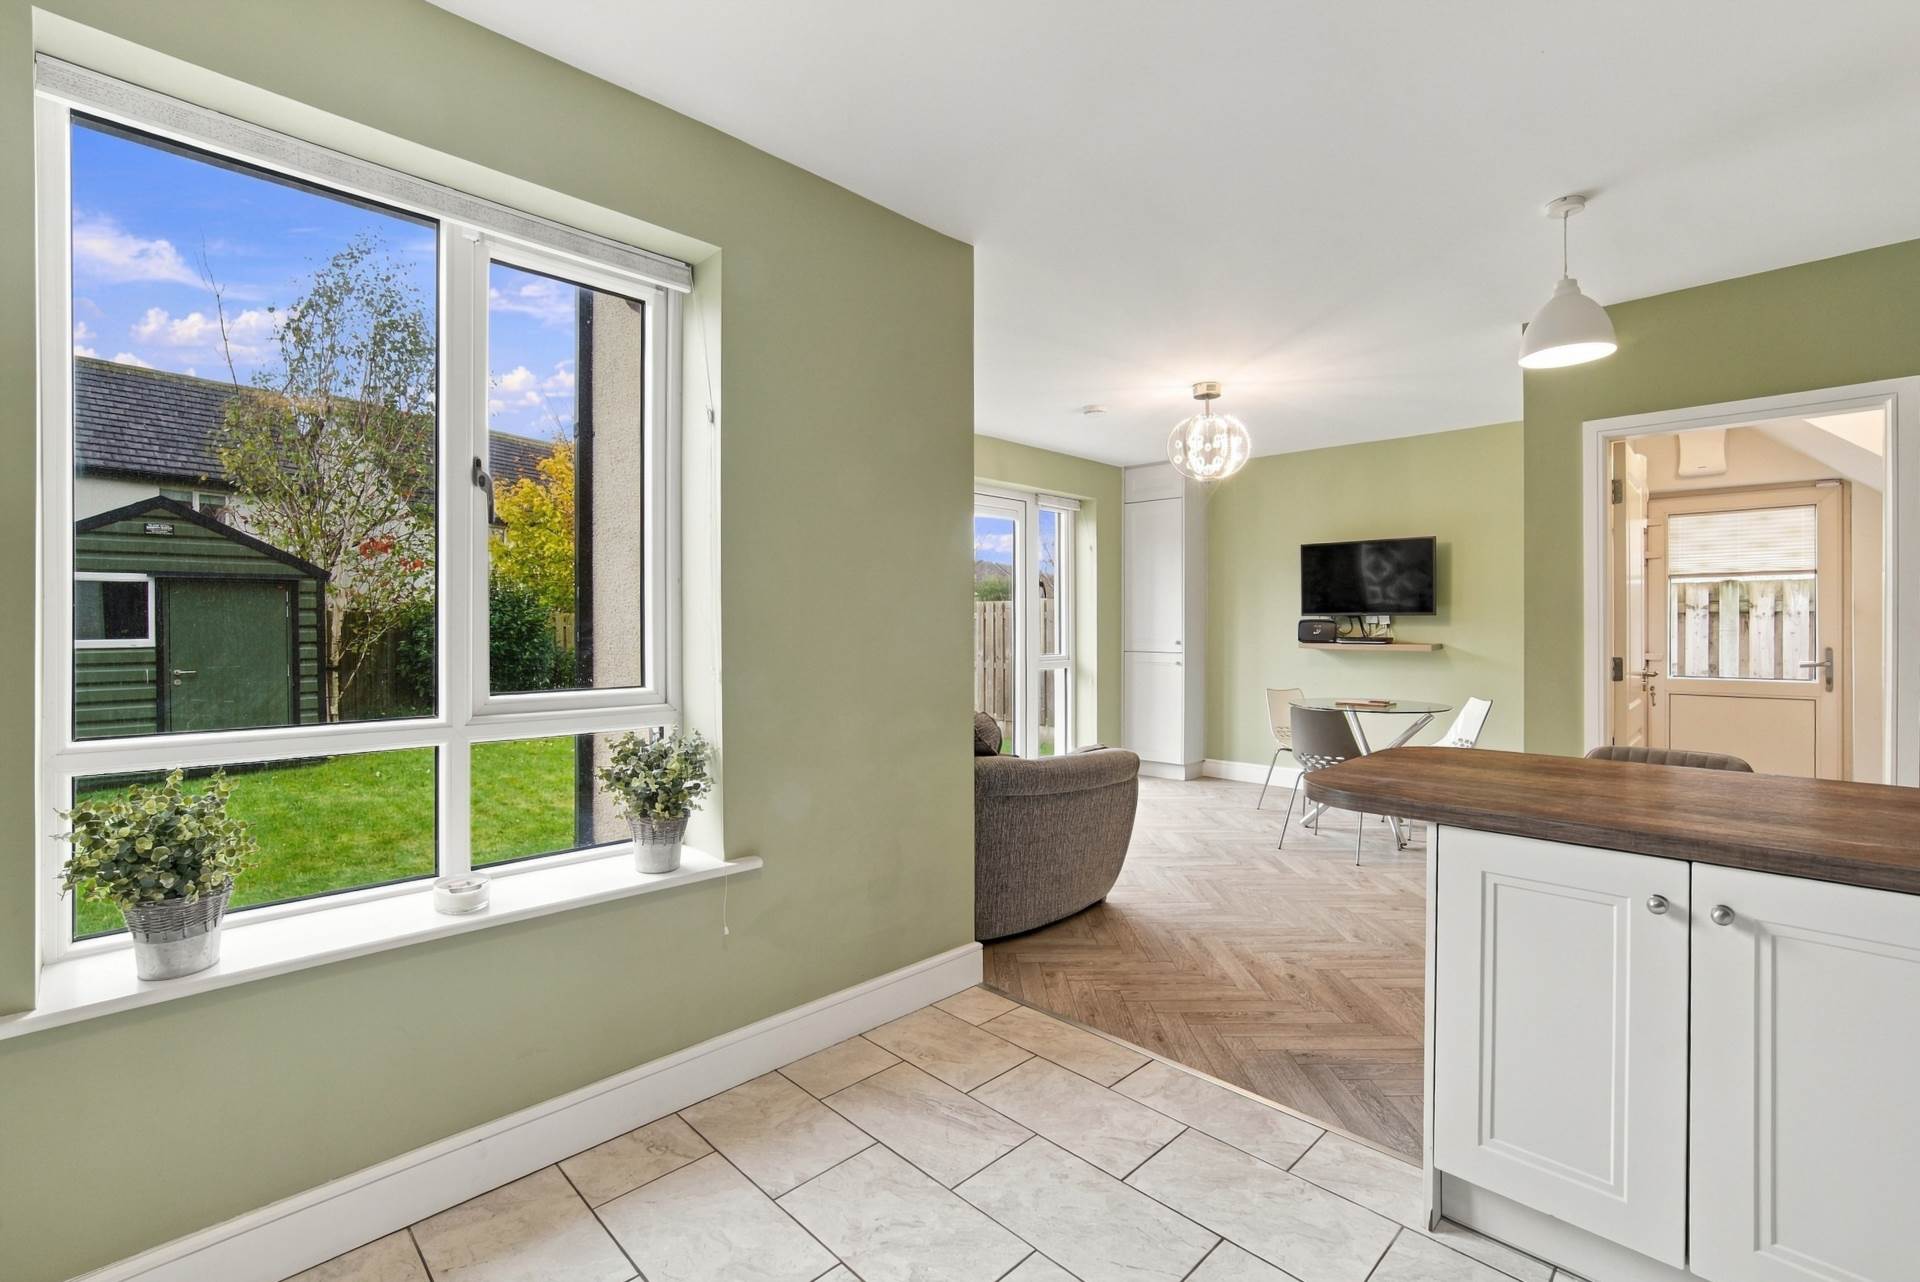
L-shaped open plan space with herringbone style flooring and a fully fitted kitchen. The kitchen has a worktop and upstand, natural stone tiled splashback, stainless steel splashback, oven, integrated microwave, dishwasher, gas hob and stainless-steel sink. A breakfast bar with overhang seating area separates the kitchen from the adjoining living area.
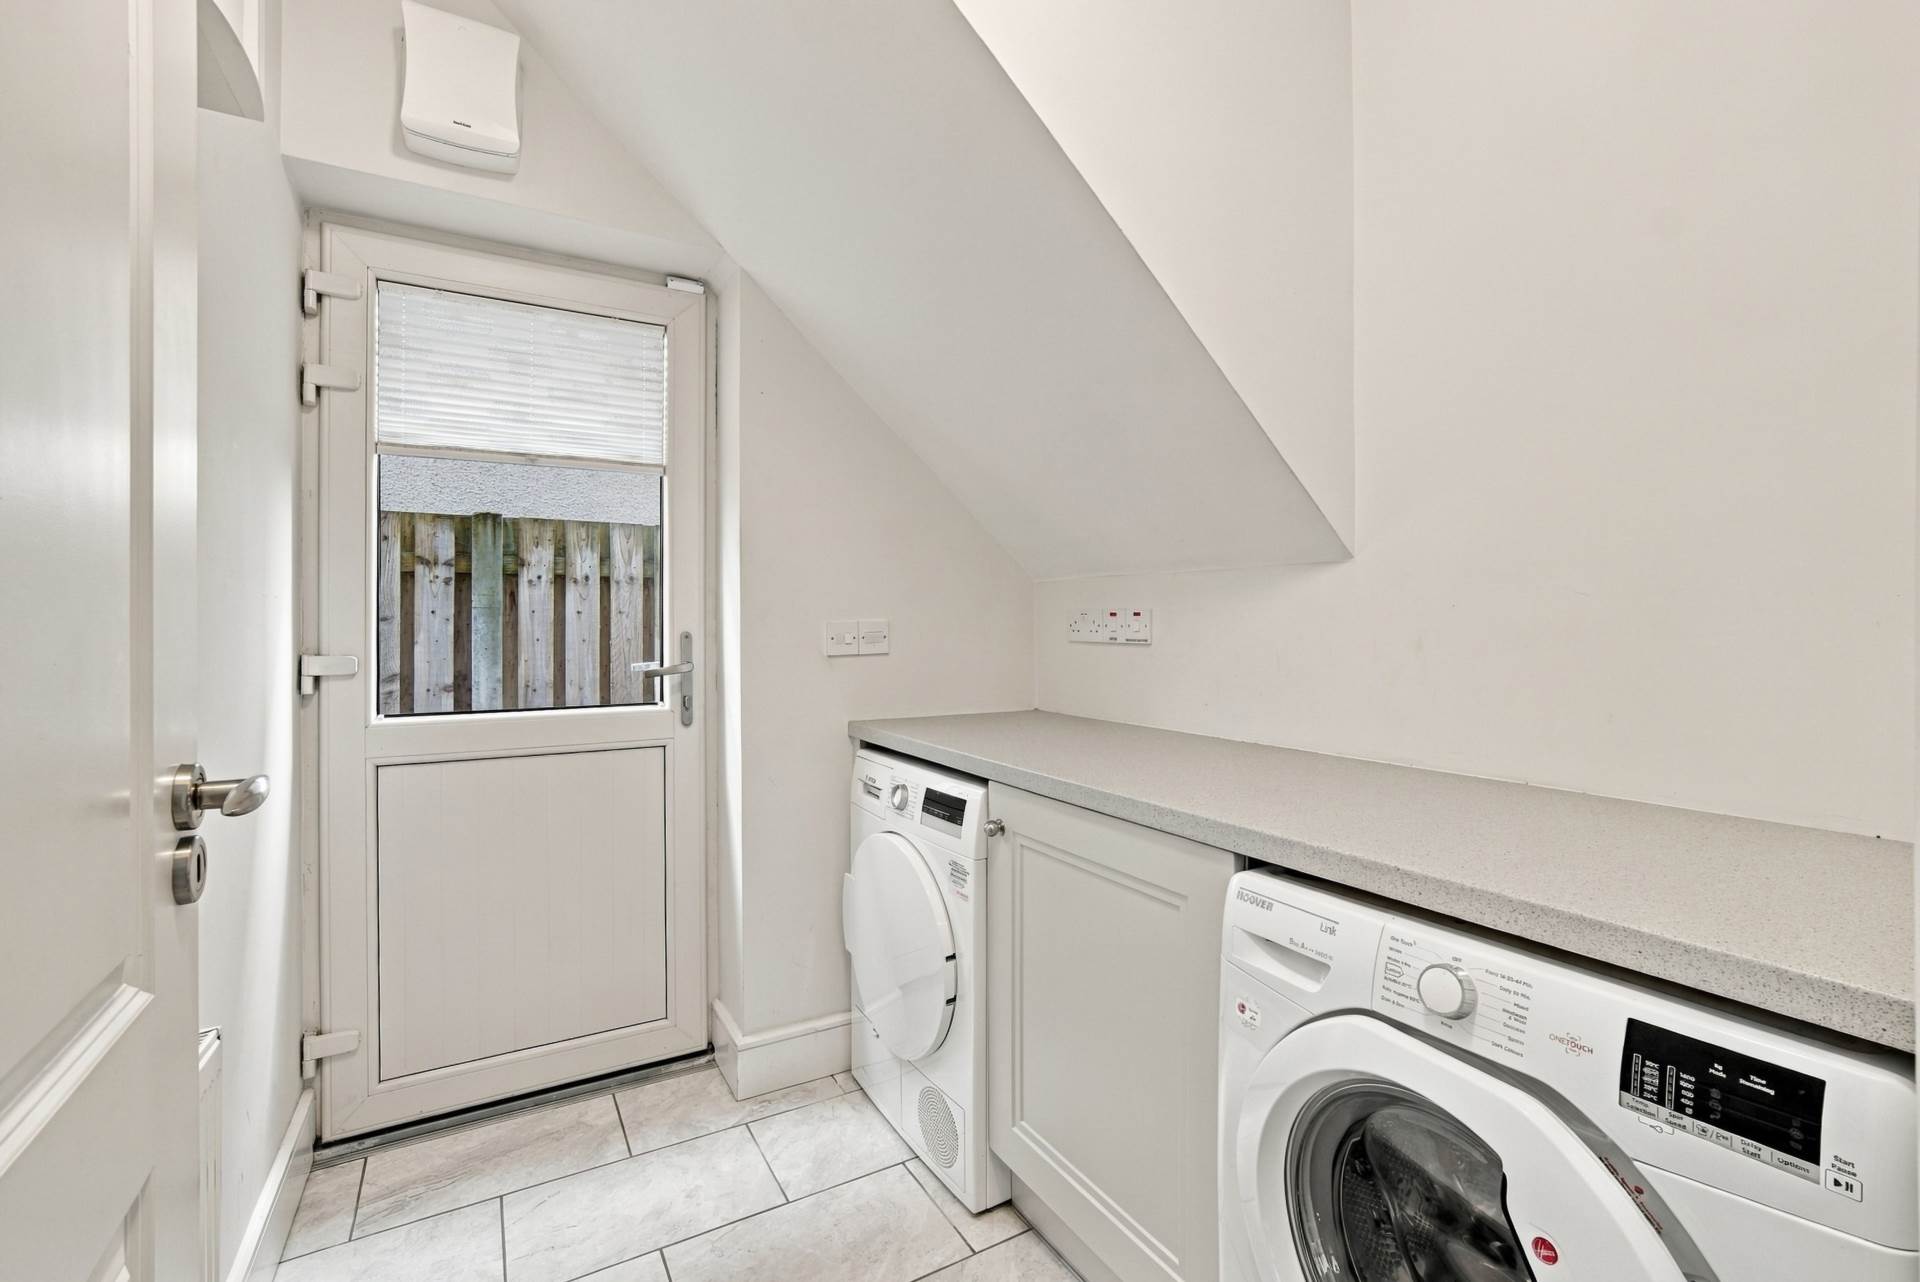
Utility Room 2.29m x 1.79m
Plumbed for washing machine and dryer, with worktop and additional storage cabinets.
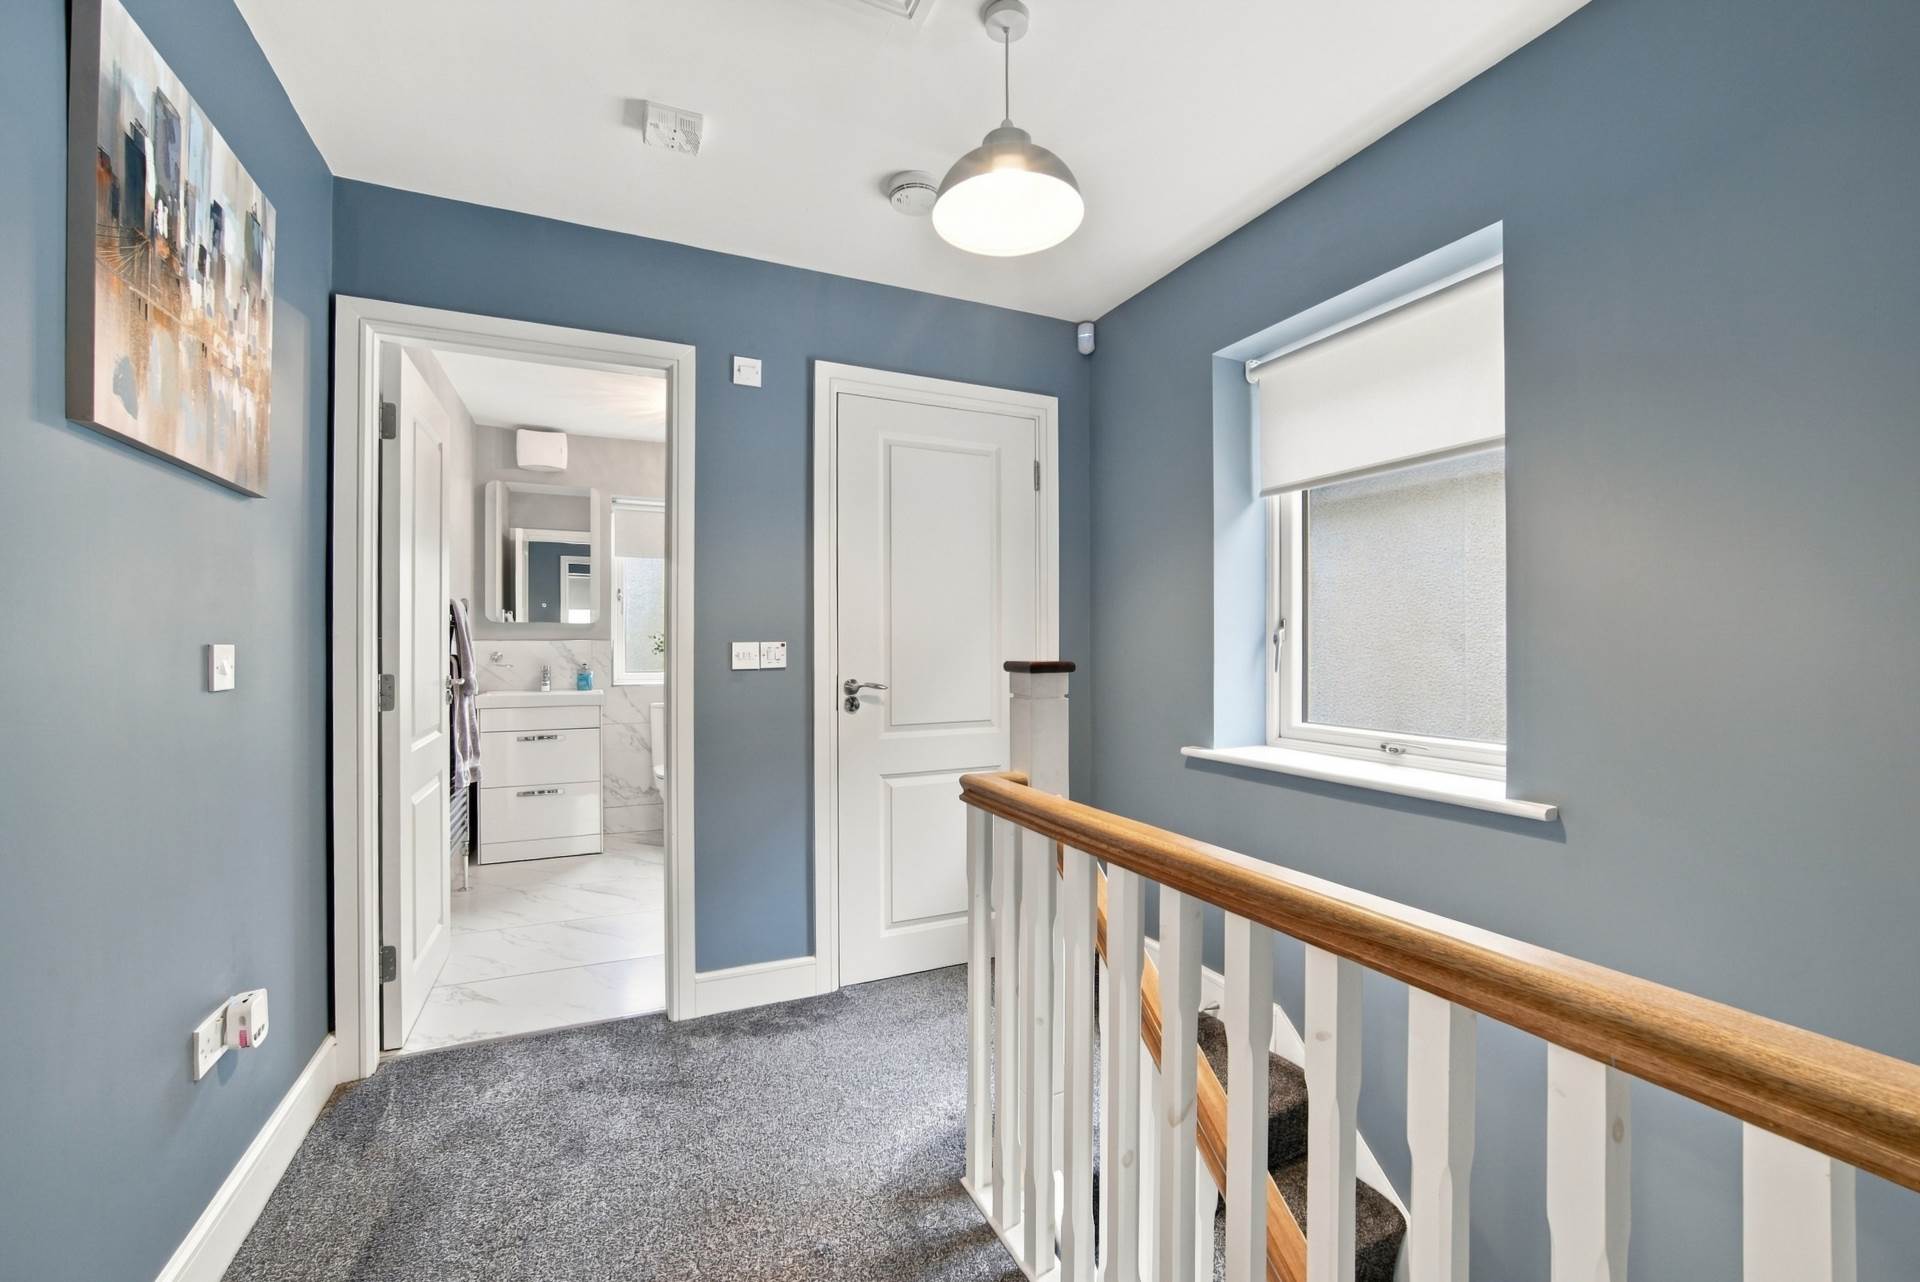
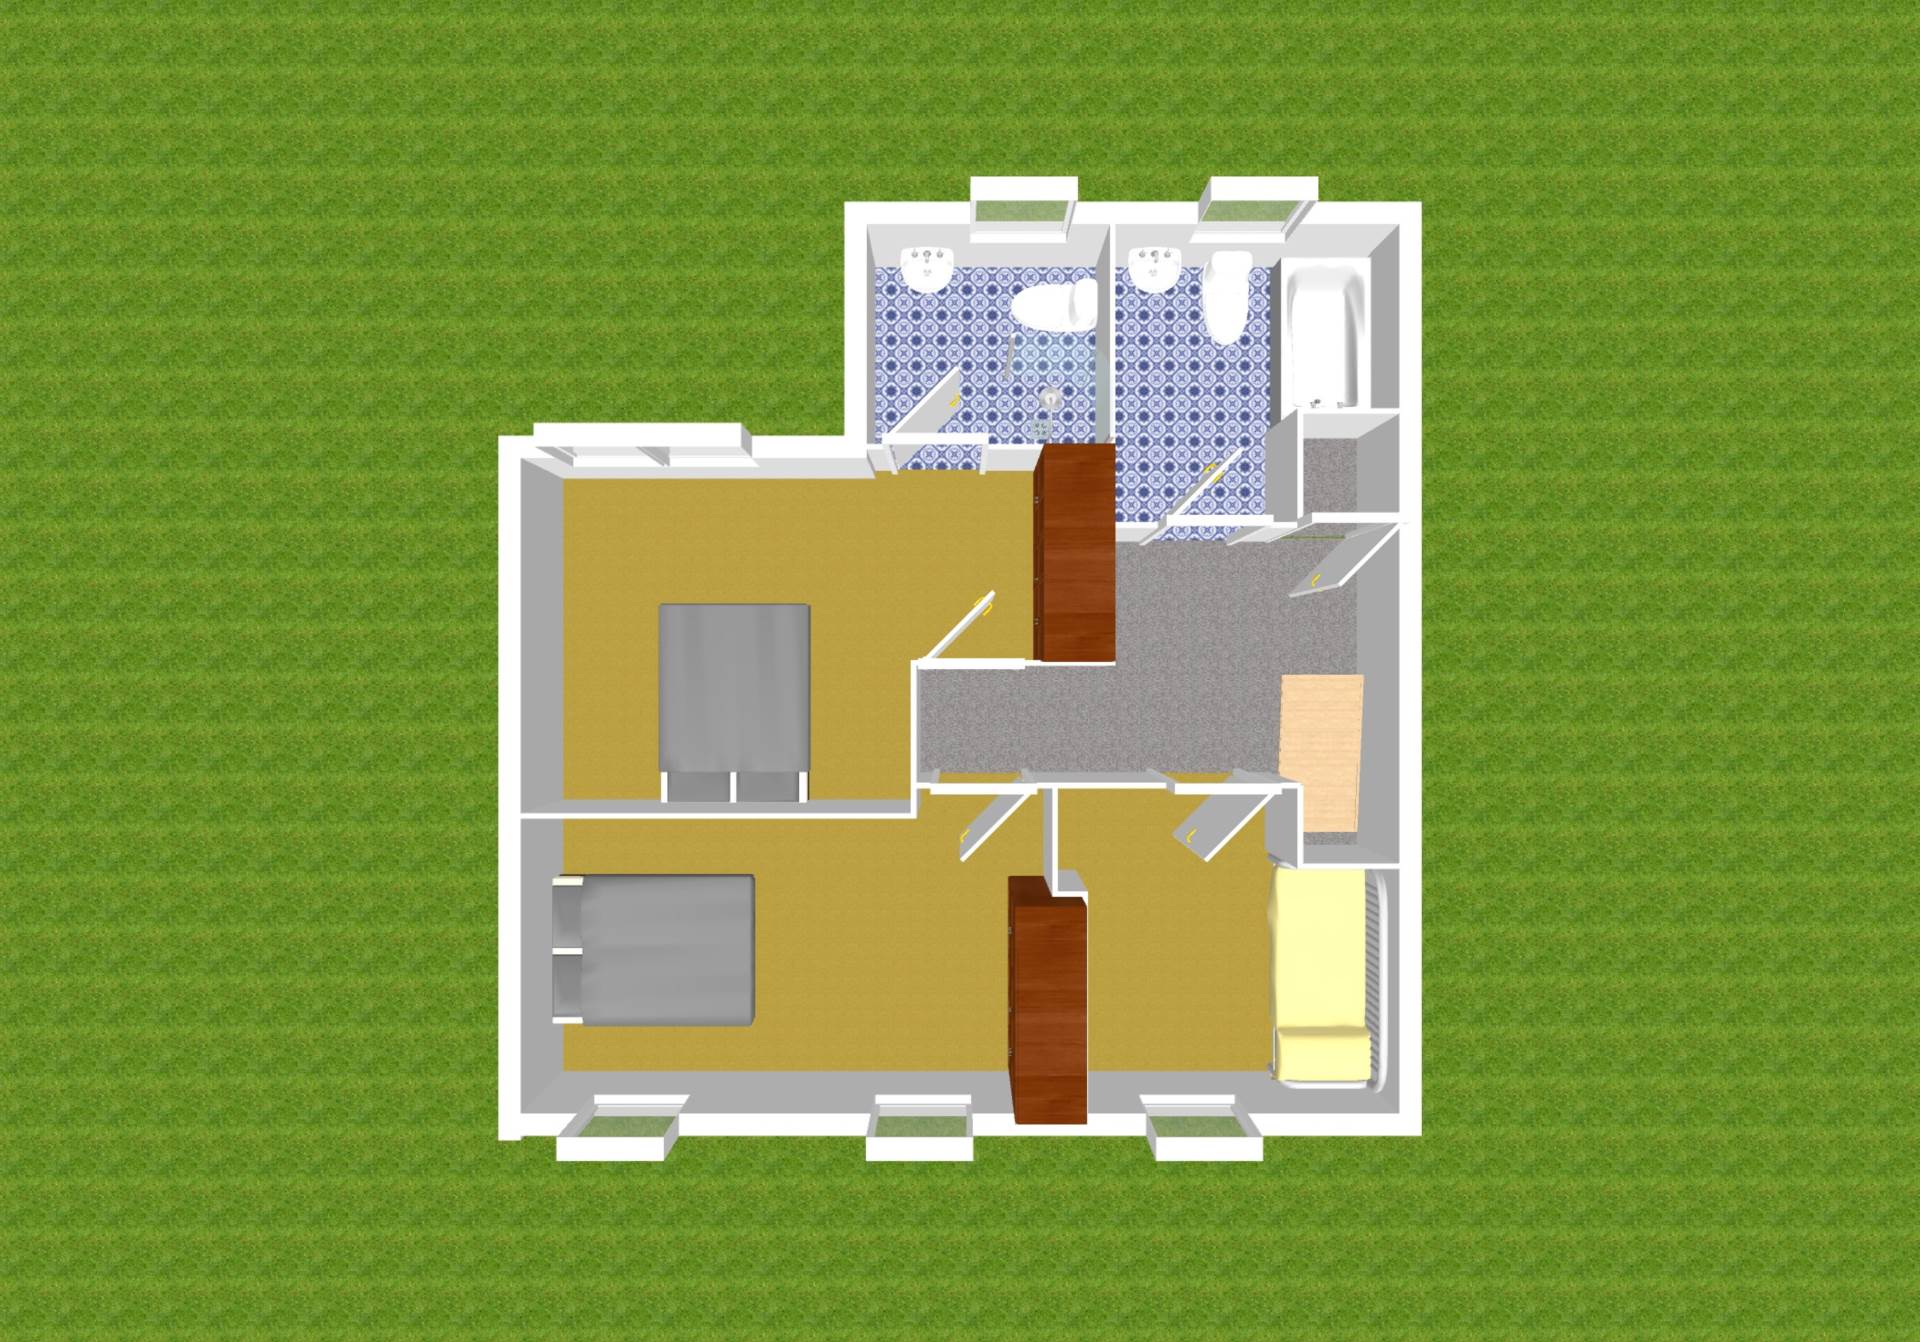
Landing 4.10m x 2.28m
Carpeted hardwood staircase rising to the landing, with attic access and hotpress.
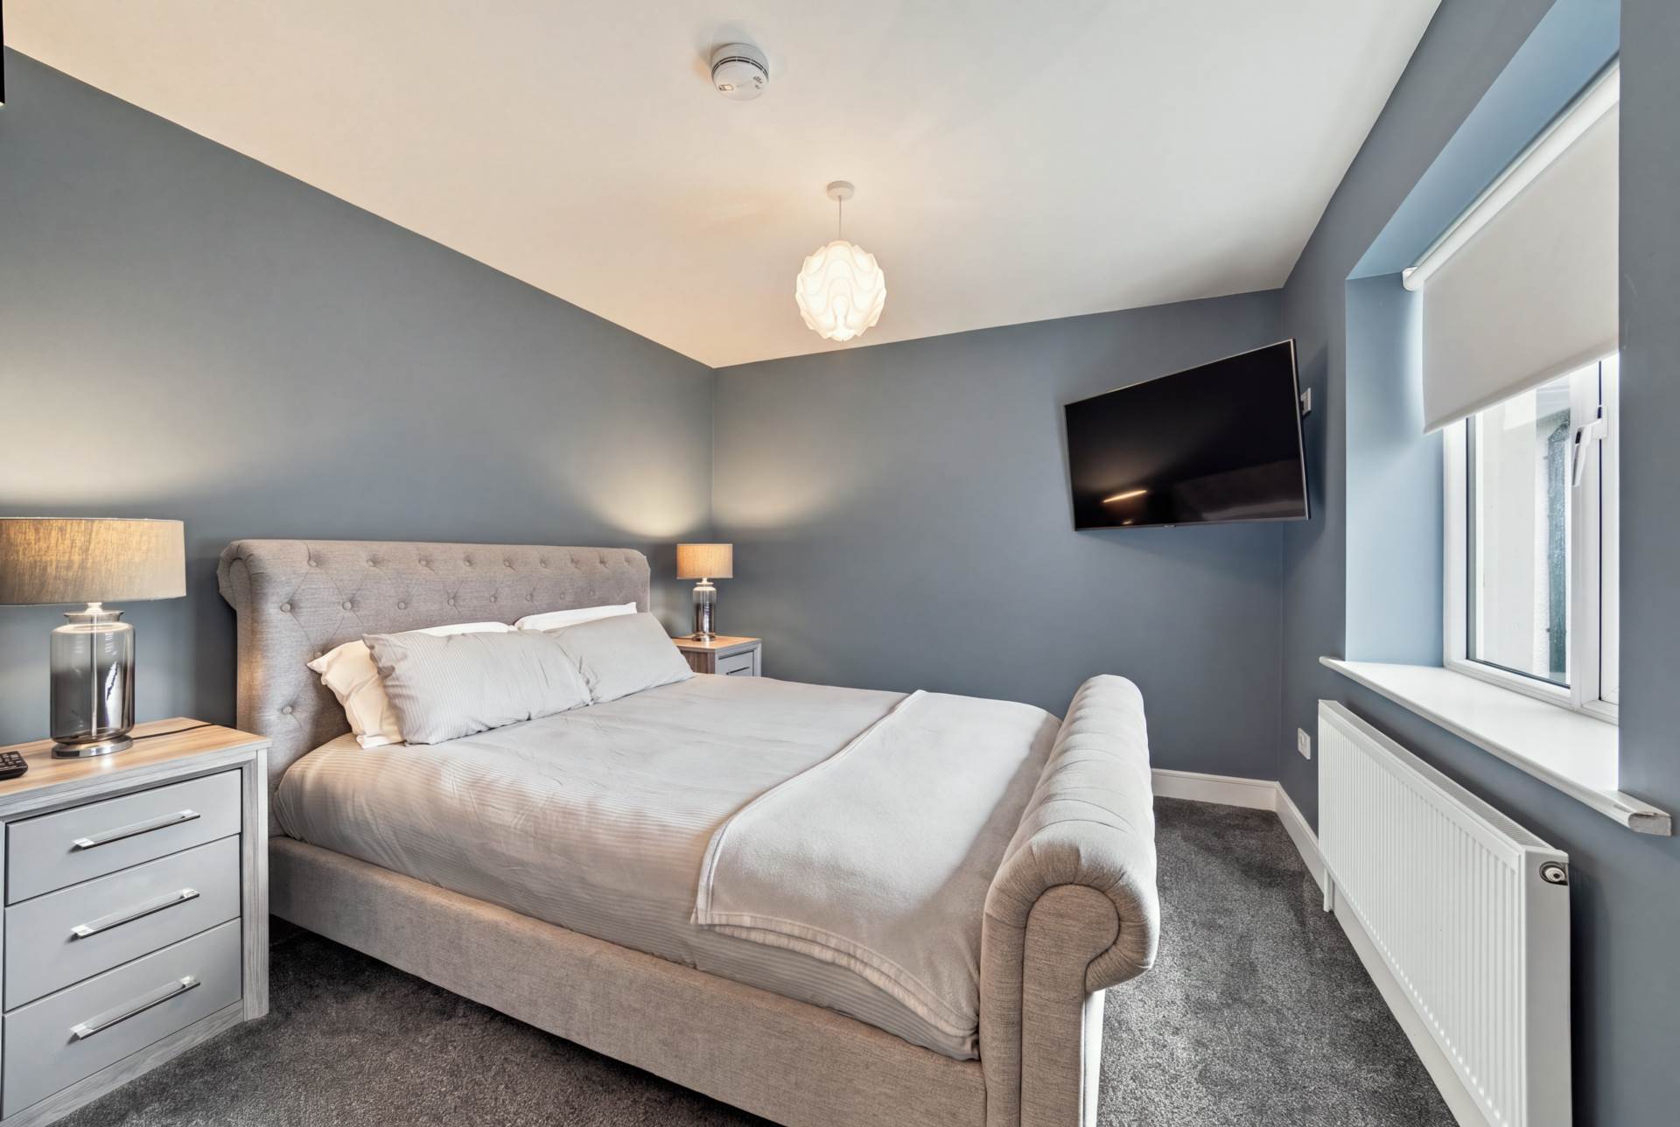
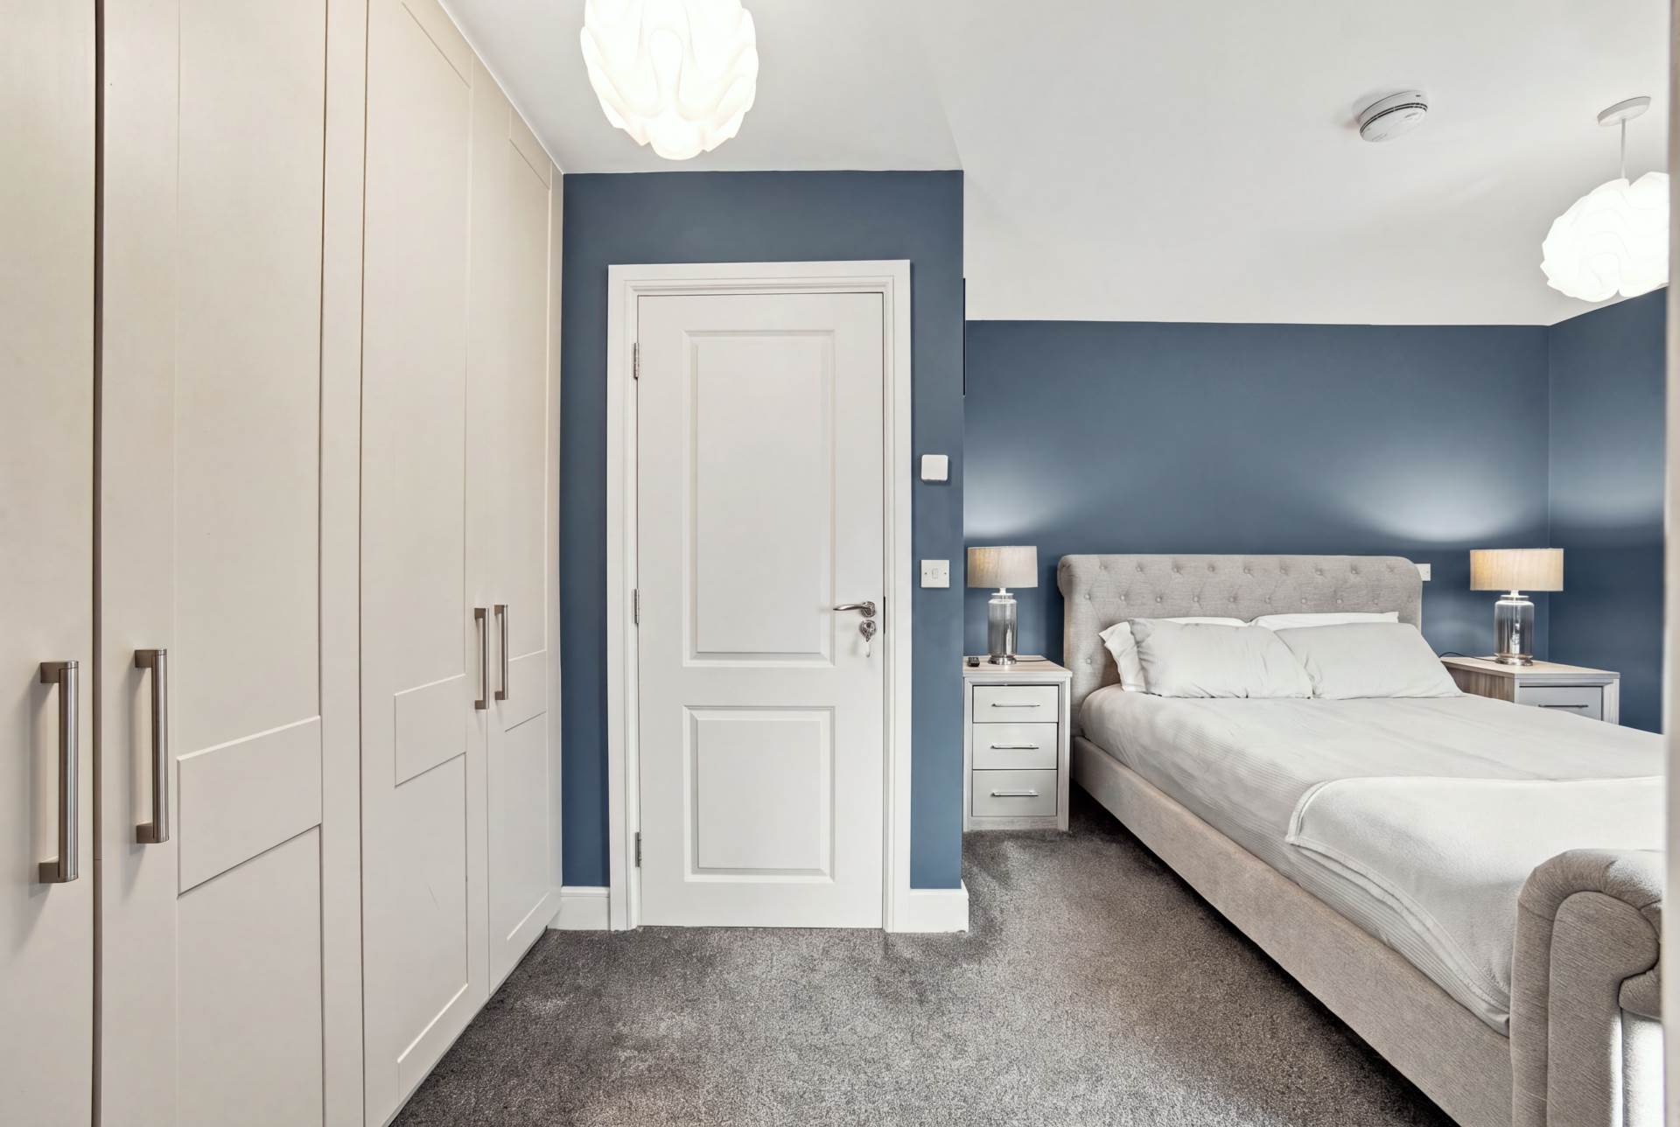
Master Bedroom 4.51m x 3.43m
Fitted carpet, integrated wardrobes with shelving, TV point and additional sockets.
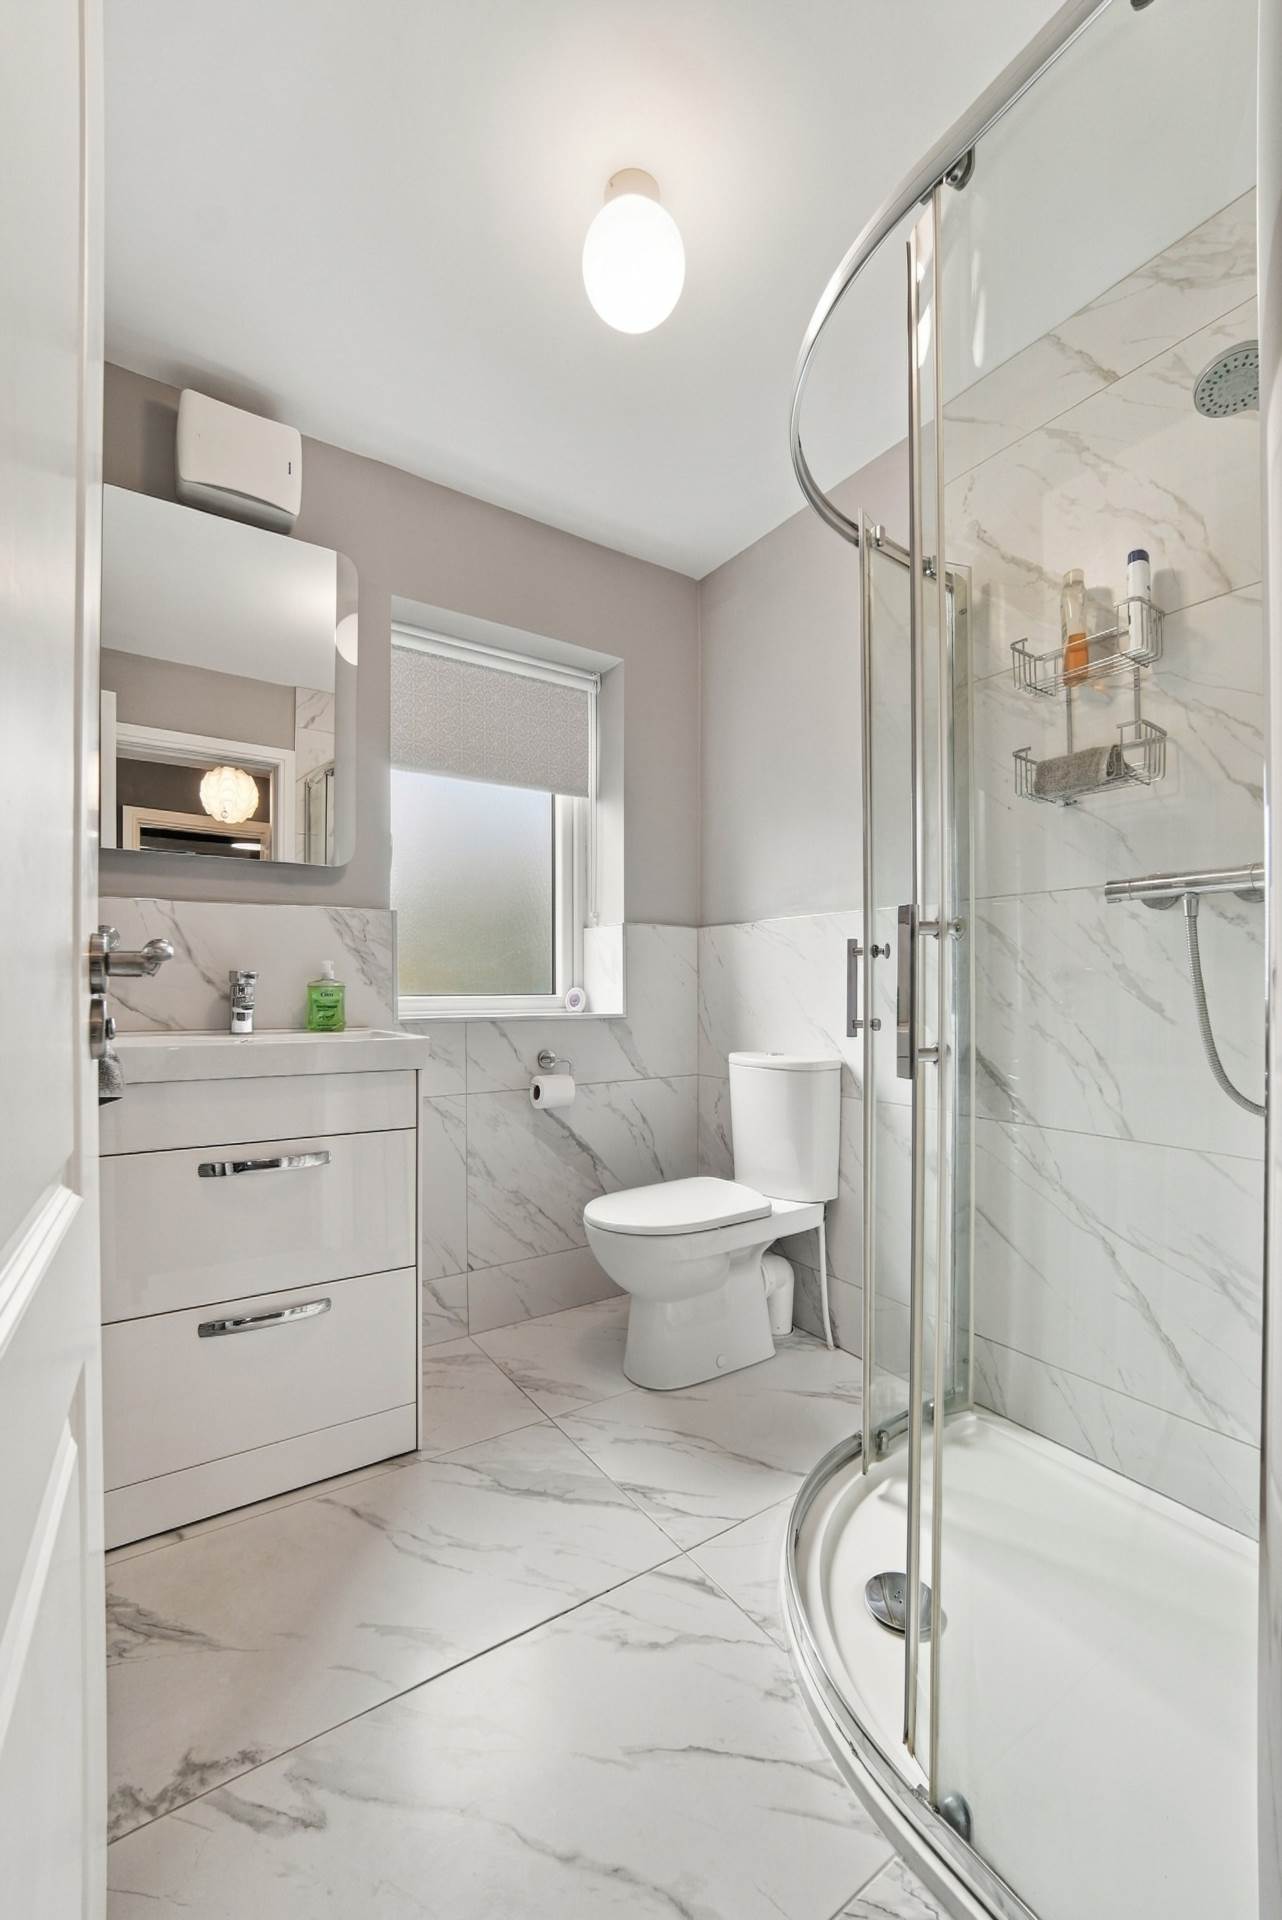
Ensuite 2.22m x 1.84m
Fully tiled floor with part marble tiled walls, shower unit with marble tiled surround, w.c., w.h.b. with soft close drawers, LED illuminated mirror and towel radiator.
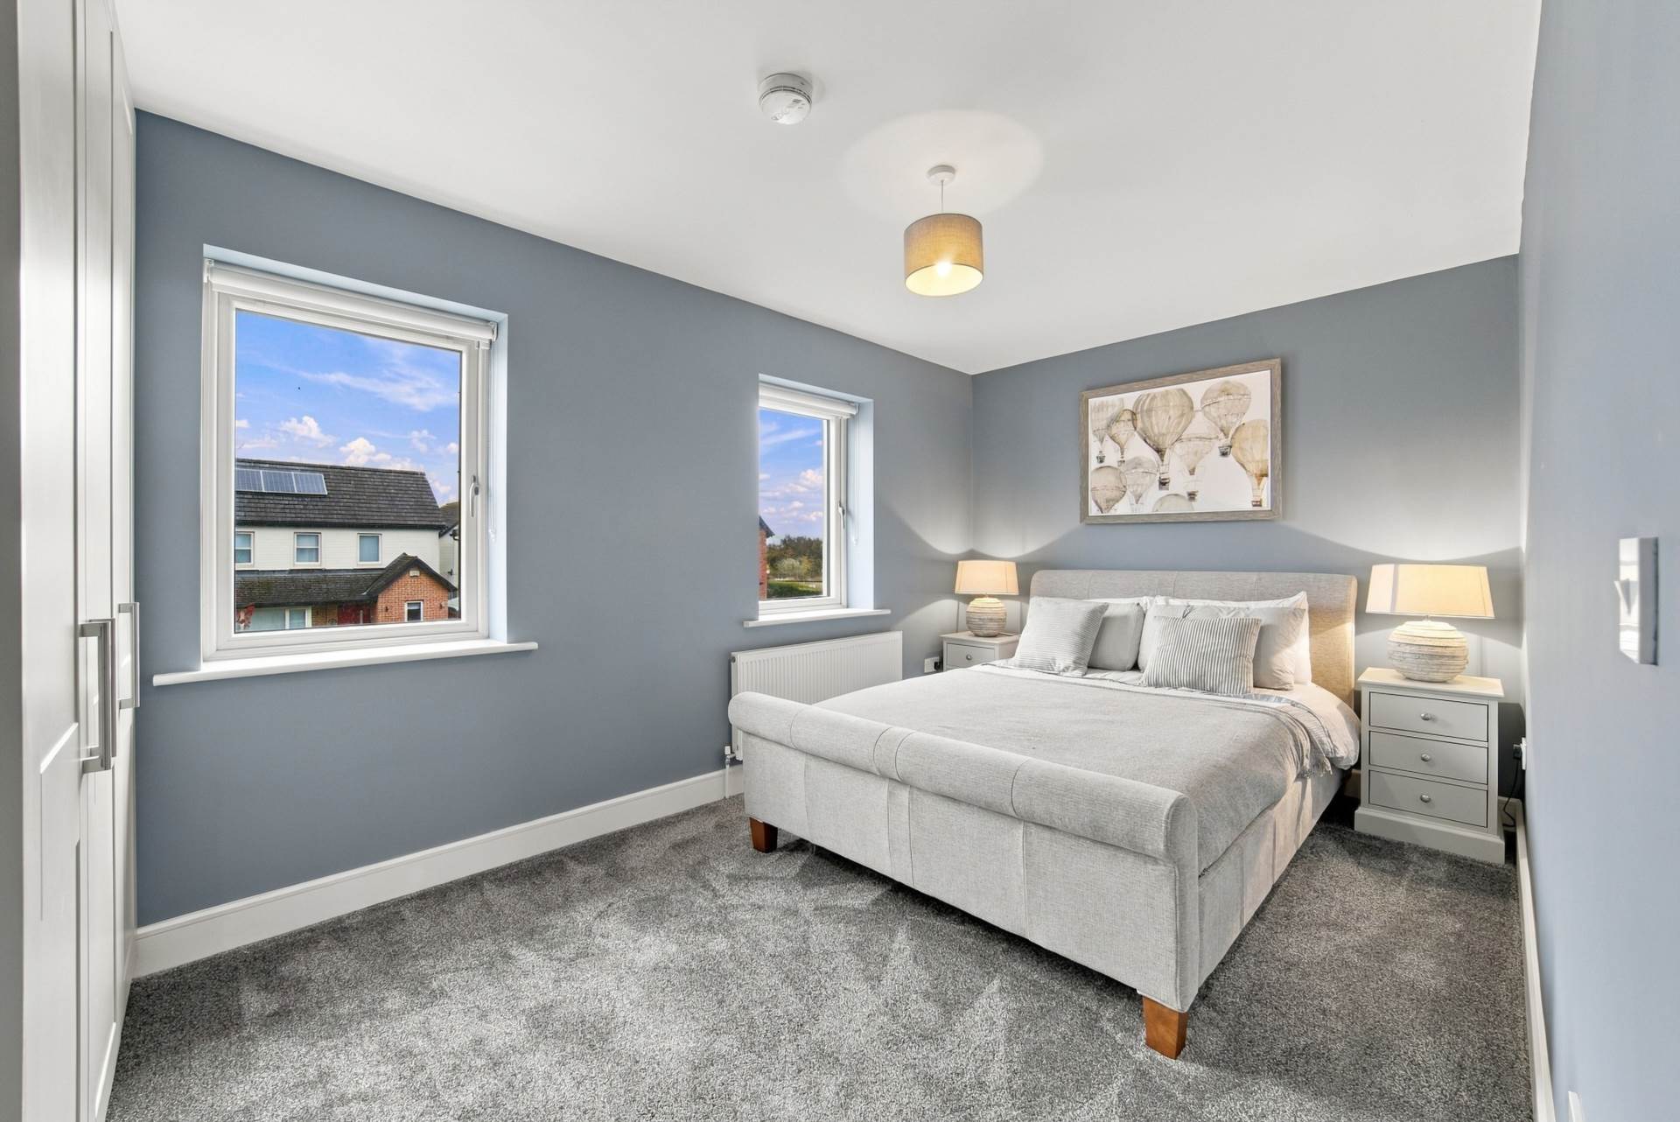
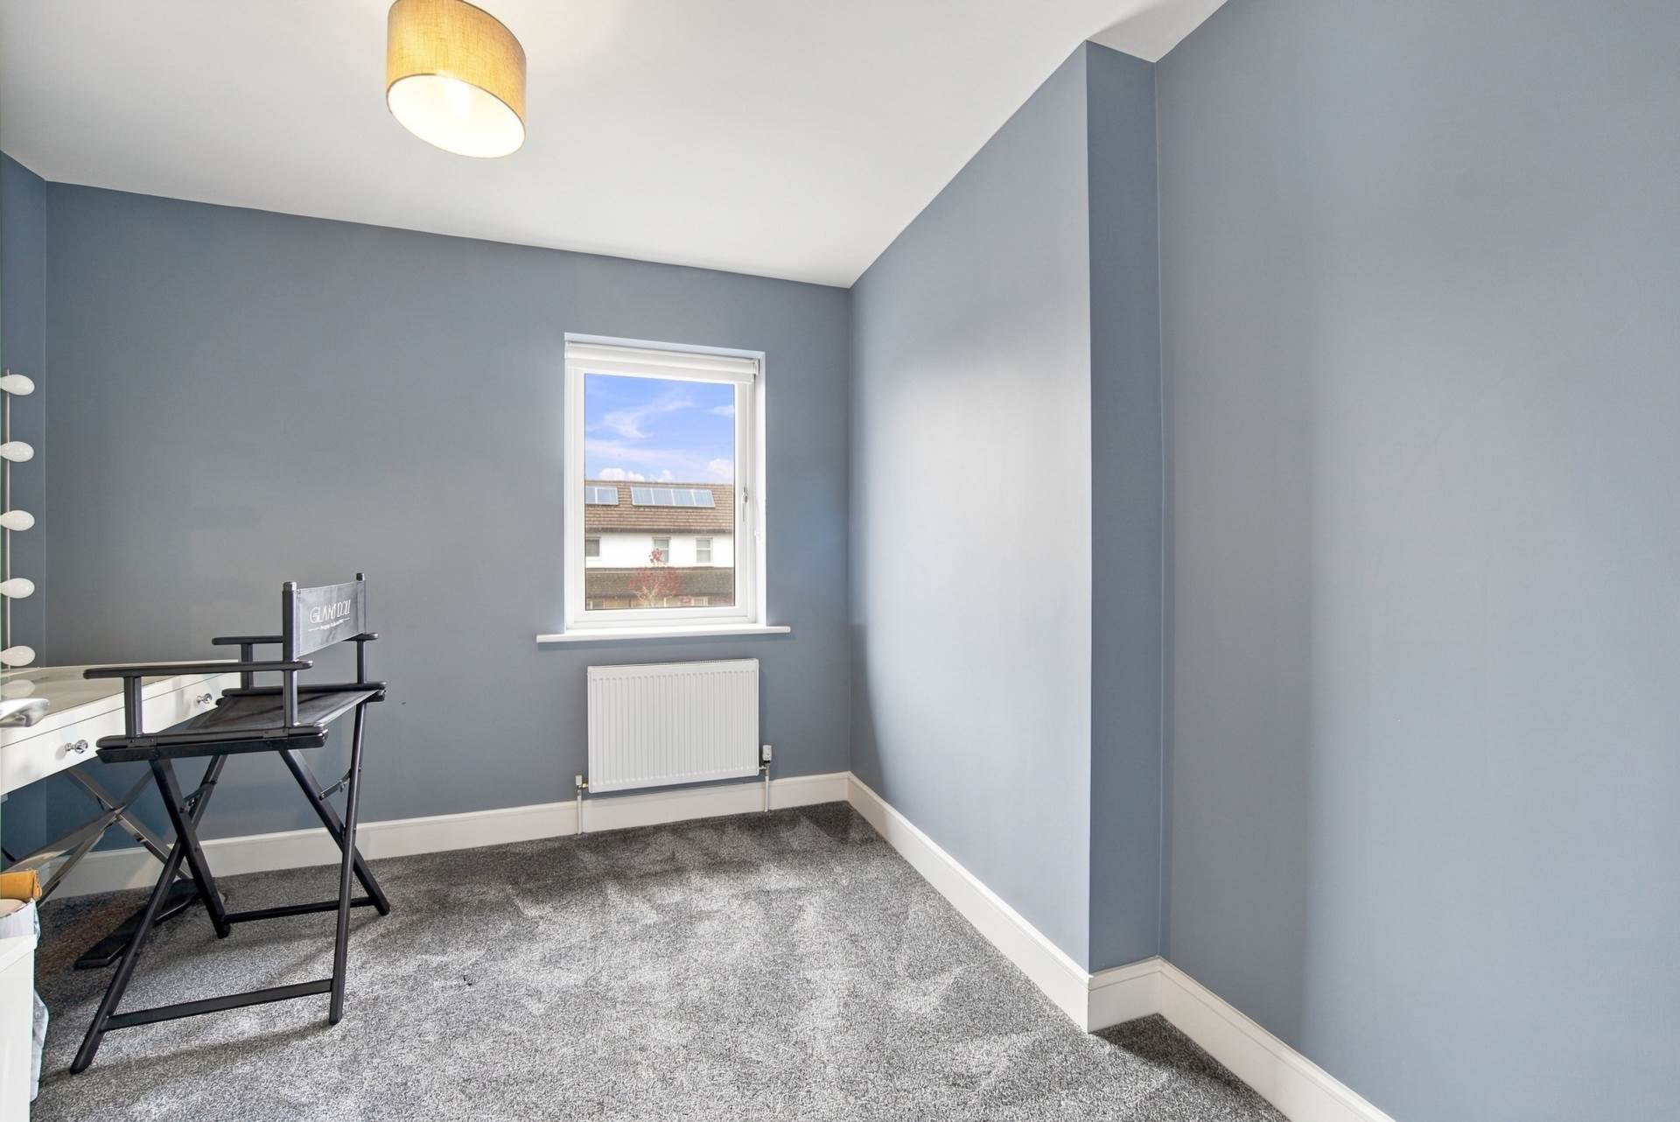
Bedroom 2 3.32m x 4.35m
Carpet flooring, fitted wardrobes and additional sockets, overlooking the rear garden.
Bedroom 3 3.22m x 3.00m
Fitted carpet and fully fitted wardrobe with shelving.
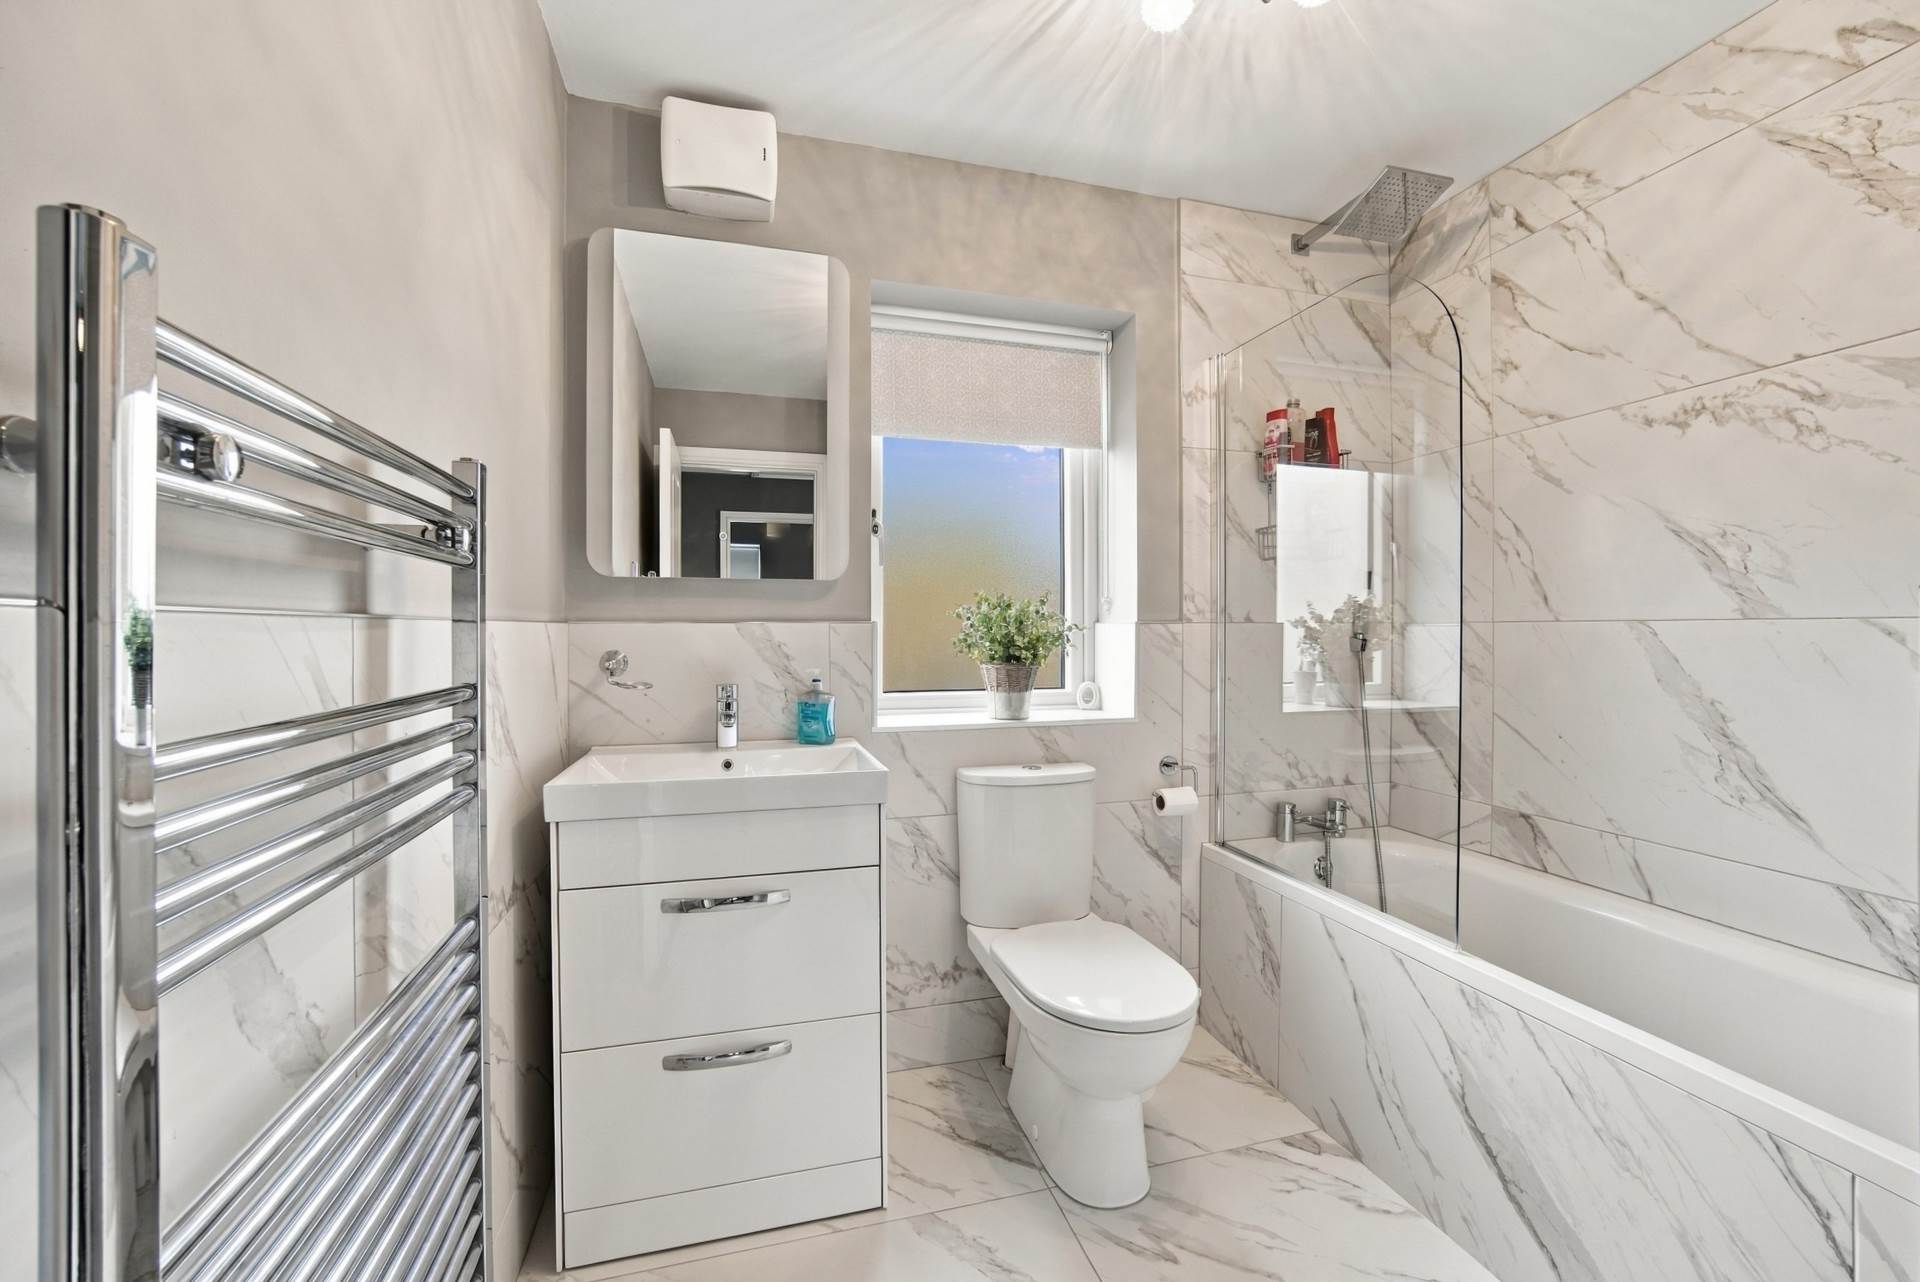
Bathroom 2.74m x 2.37m
Fully tiled floor with part marble tiled walls, integrated bath with monsoon shower head, w.c., w.h.b. with soft close drawers and marble splashback. Also has an LED illuminated mirror with integrated lighting and a towel radiator.
Attic
Boarded, with lighting. The roof structure lends itself to conversion for an additional room, subject to planning permission.
Garden
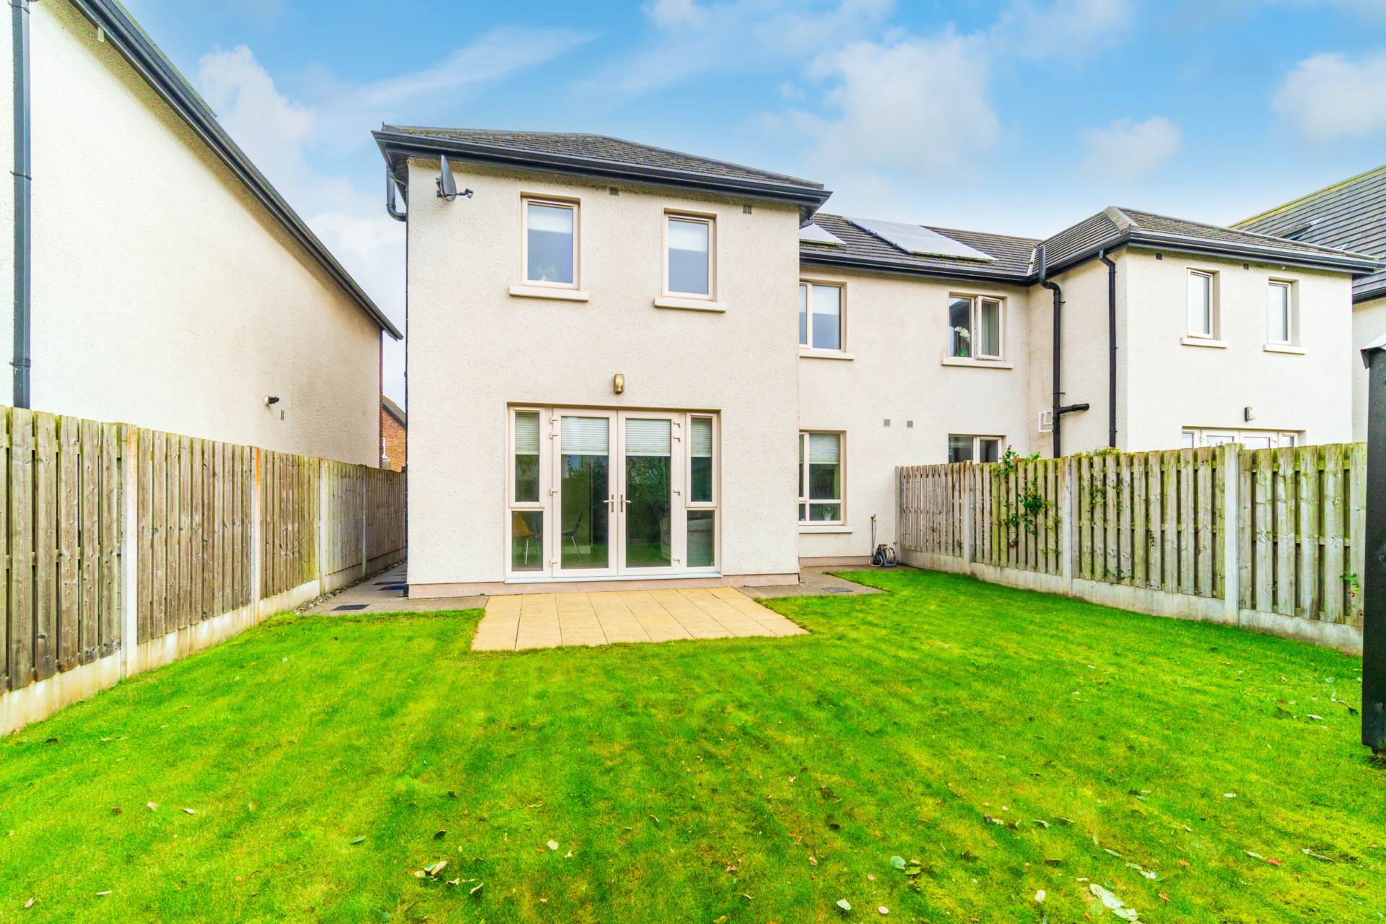
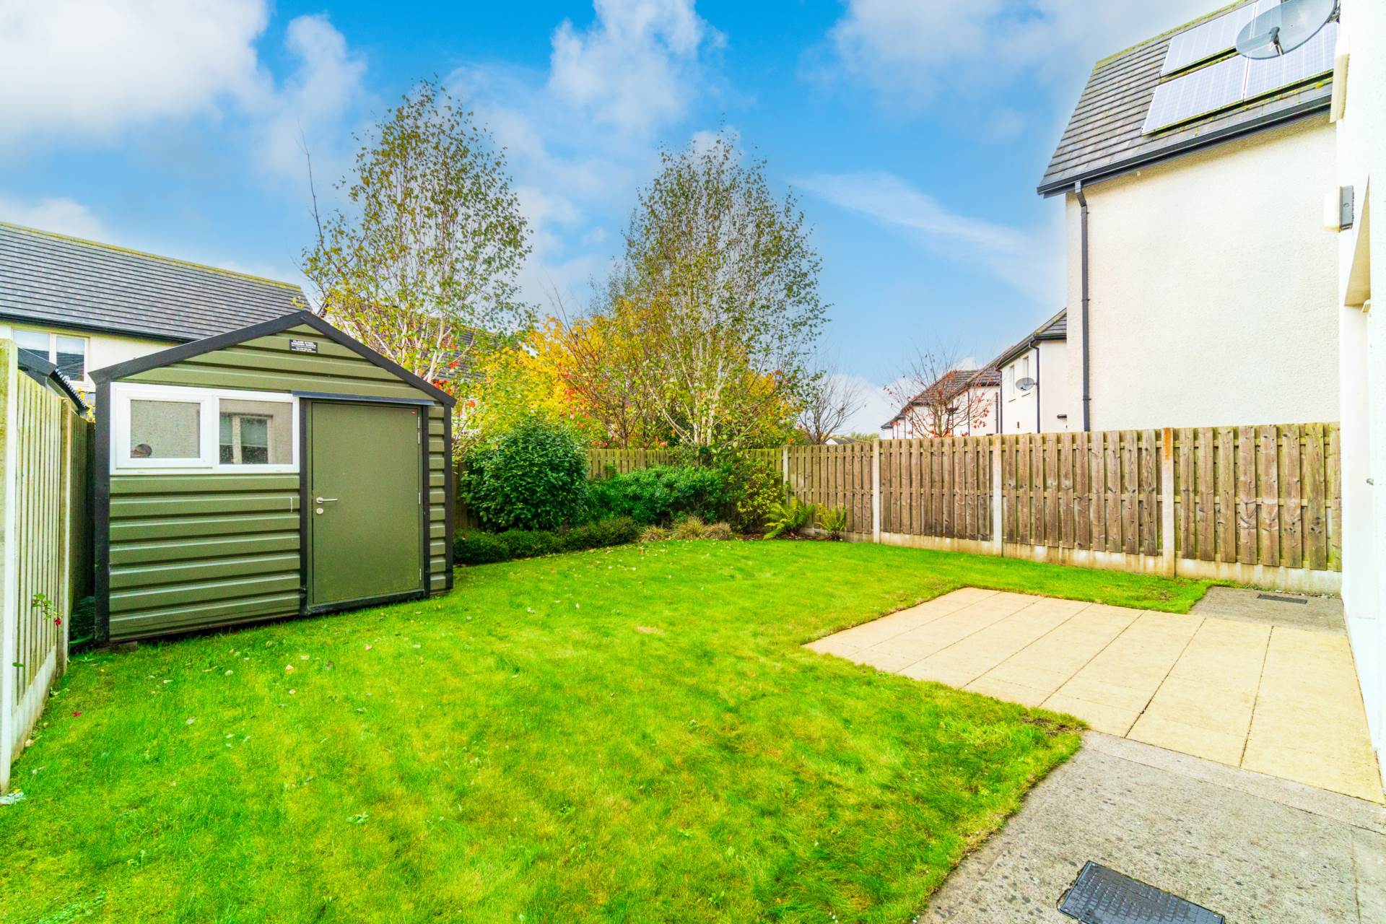
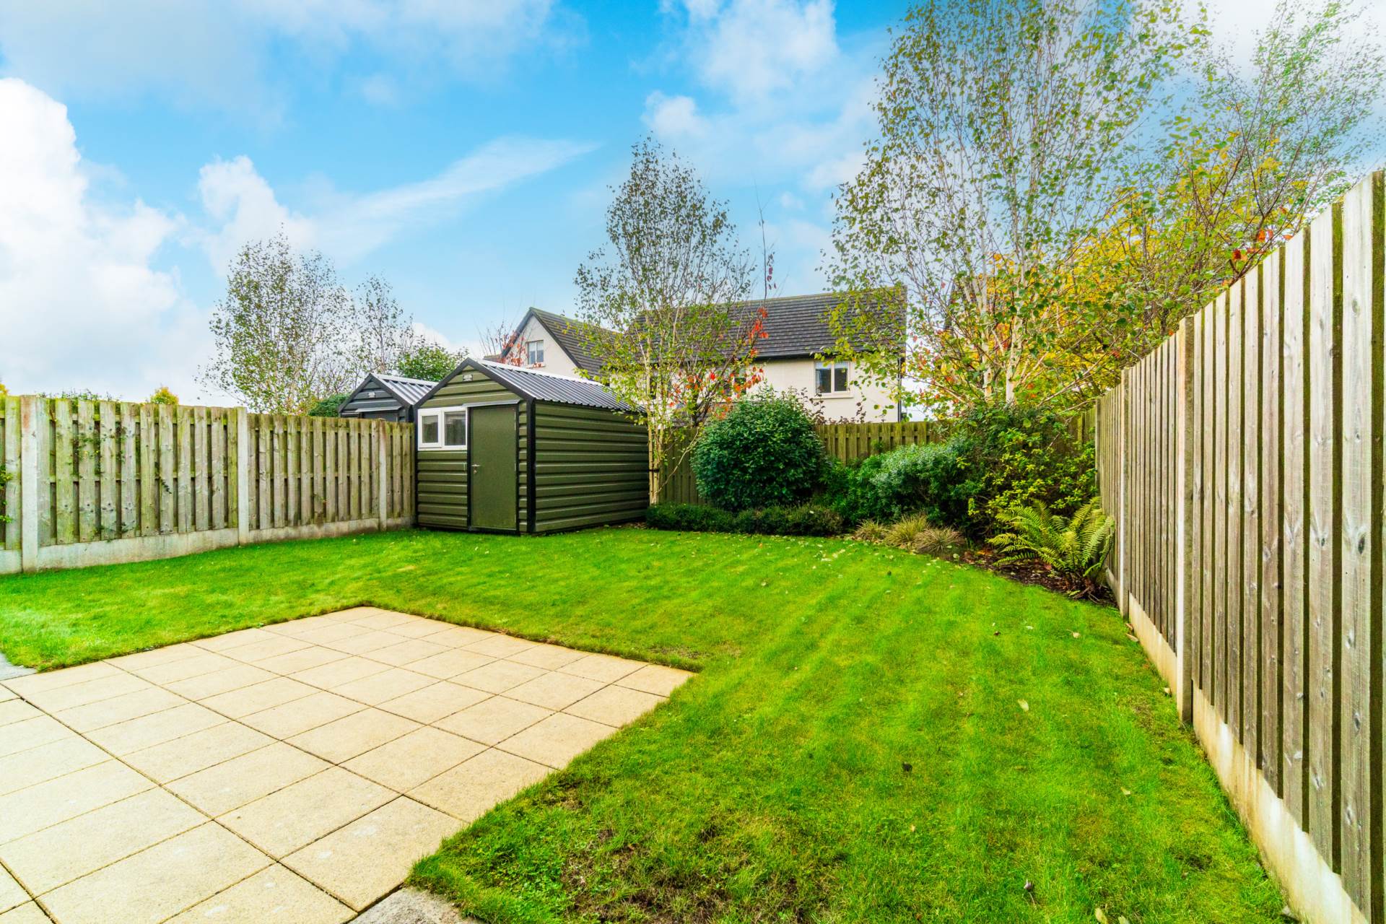
The rear garden has a stone patio area, lawn, mature shrubs and silver birch trees, enclosed by established hedging and panel fencing with concrete posts.
Additional Information
Gross internal floor area approx. 113 sq.m (1,216 sq.ft)
Built in 2017
pedestrian side access
Recessed storage area
Stainless-steel shed
Outdoor tap
Management fee €375 per annum, covering front landscaping, driveway and communal areas
Items Included in sale:
Fixtures, fittings, window dressings, oven, gas hob, integrated microwave, dryer, washing machine and stainless steel shed.
BER
A3
Viewing
By appointment only.
Eircode: W23 P6N4
Contact Information
Sales Person
Jill Wright
01 6286128
Features
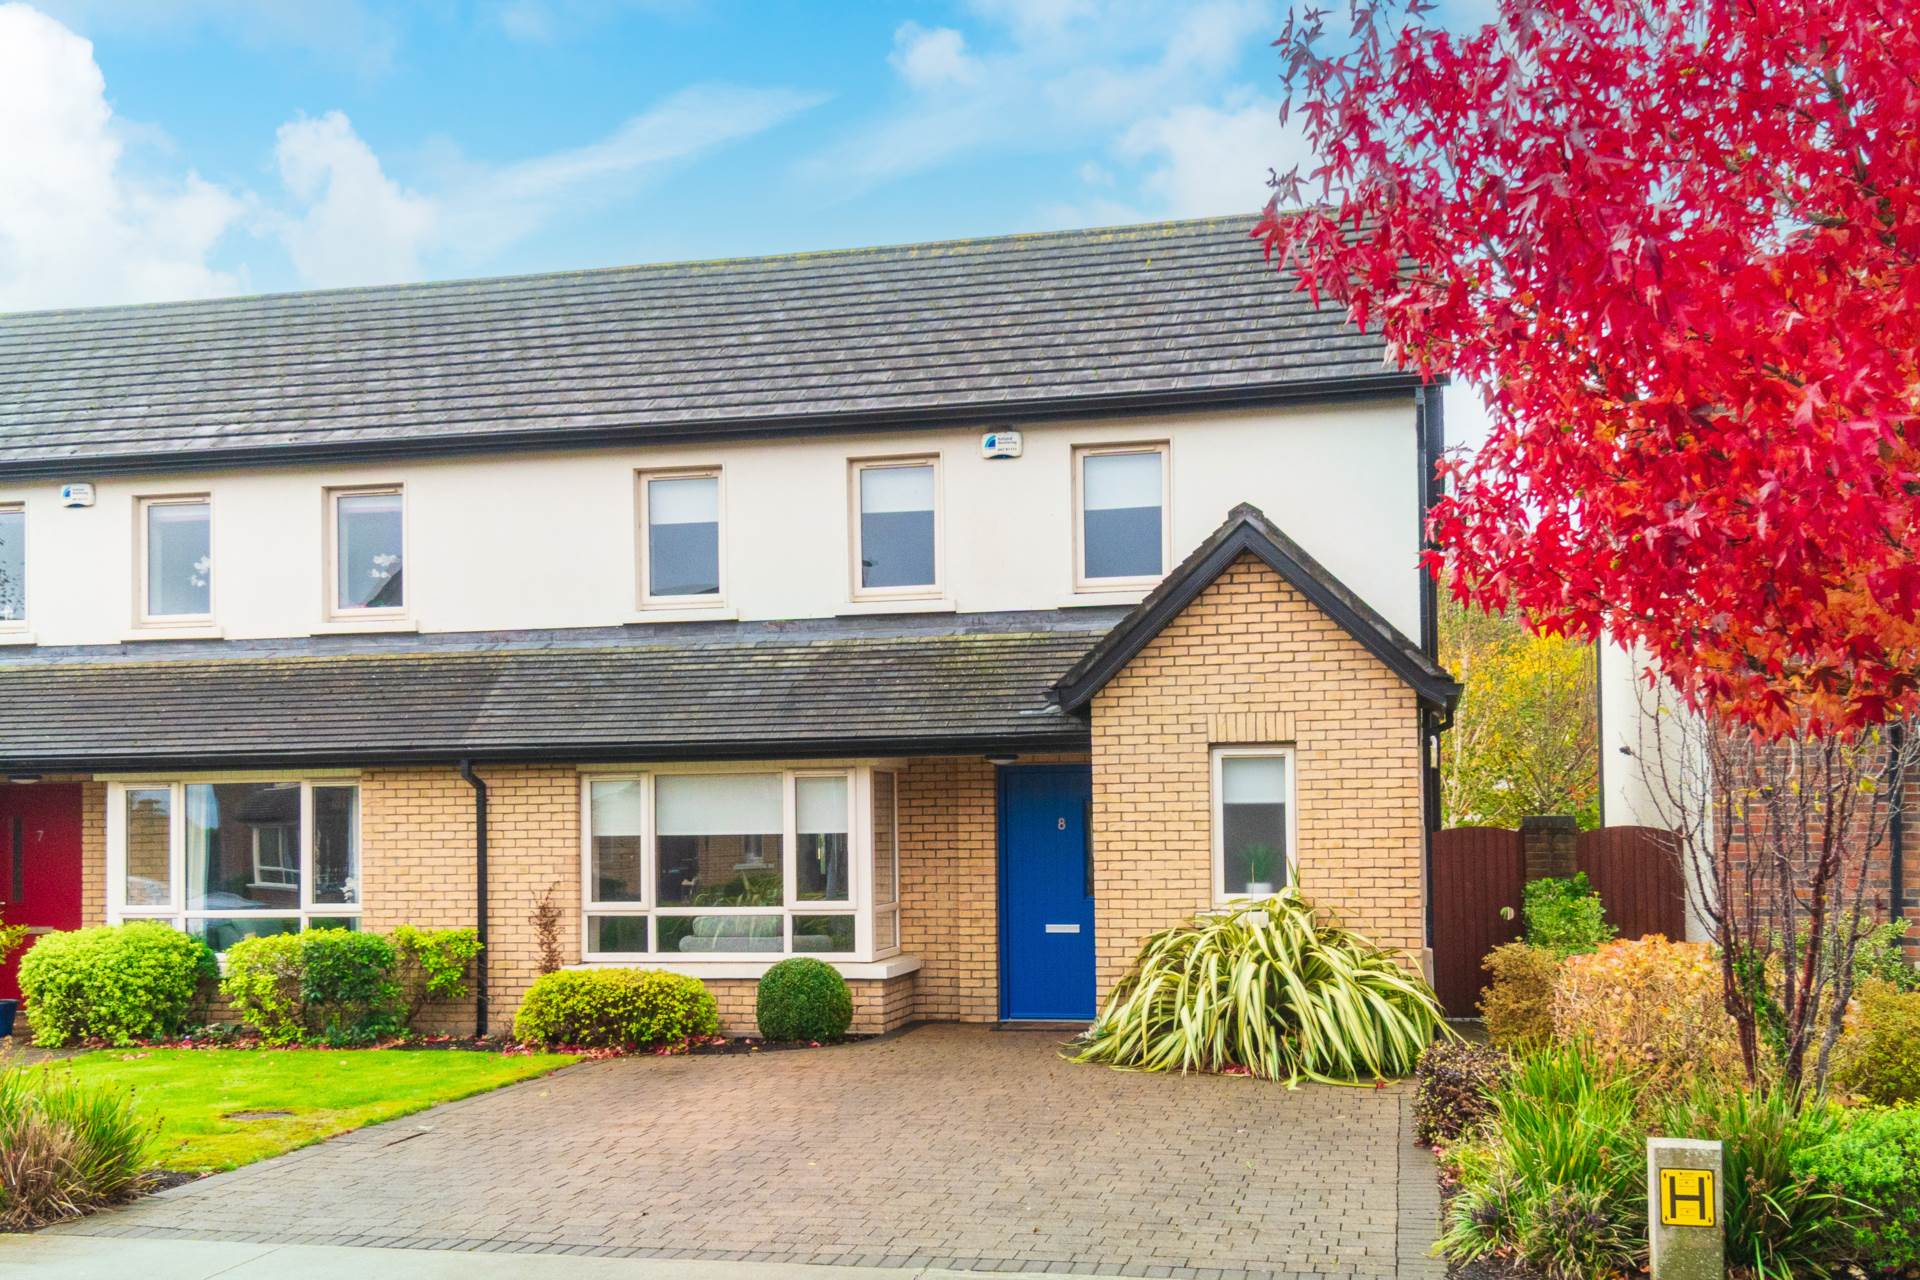
- Coonan Property present this excellent three bedroom A3' rated semi-detached home extending to approx. 113 sq.m/1,216 sq.ft
- Accommodation comprises entrance hallway, guest w.c., living room, open plan kitchen/living/dining area, utility room, three bedrooms, en-suite, family bathroom and boarded attic
- The open-plan kitchen features a natural stone splashback, high-quality integrated appliances and a breakfast bar with overhang seating. Herringbone-style flooring flows seamlessly throughout the ground floor.
- Generous south west rear garden with stone patio, lawn, mature silver birch trees, shrubs and established hedging, plus stainless-steel shed
- Solar panels are installed with provision for battery storage, while the fully boarded attic, complete with lighting, offers potential for conversion, subject to the necessary planning permission and building regulations.
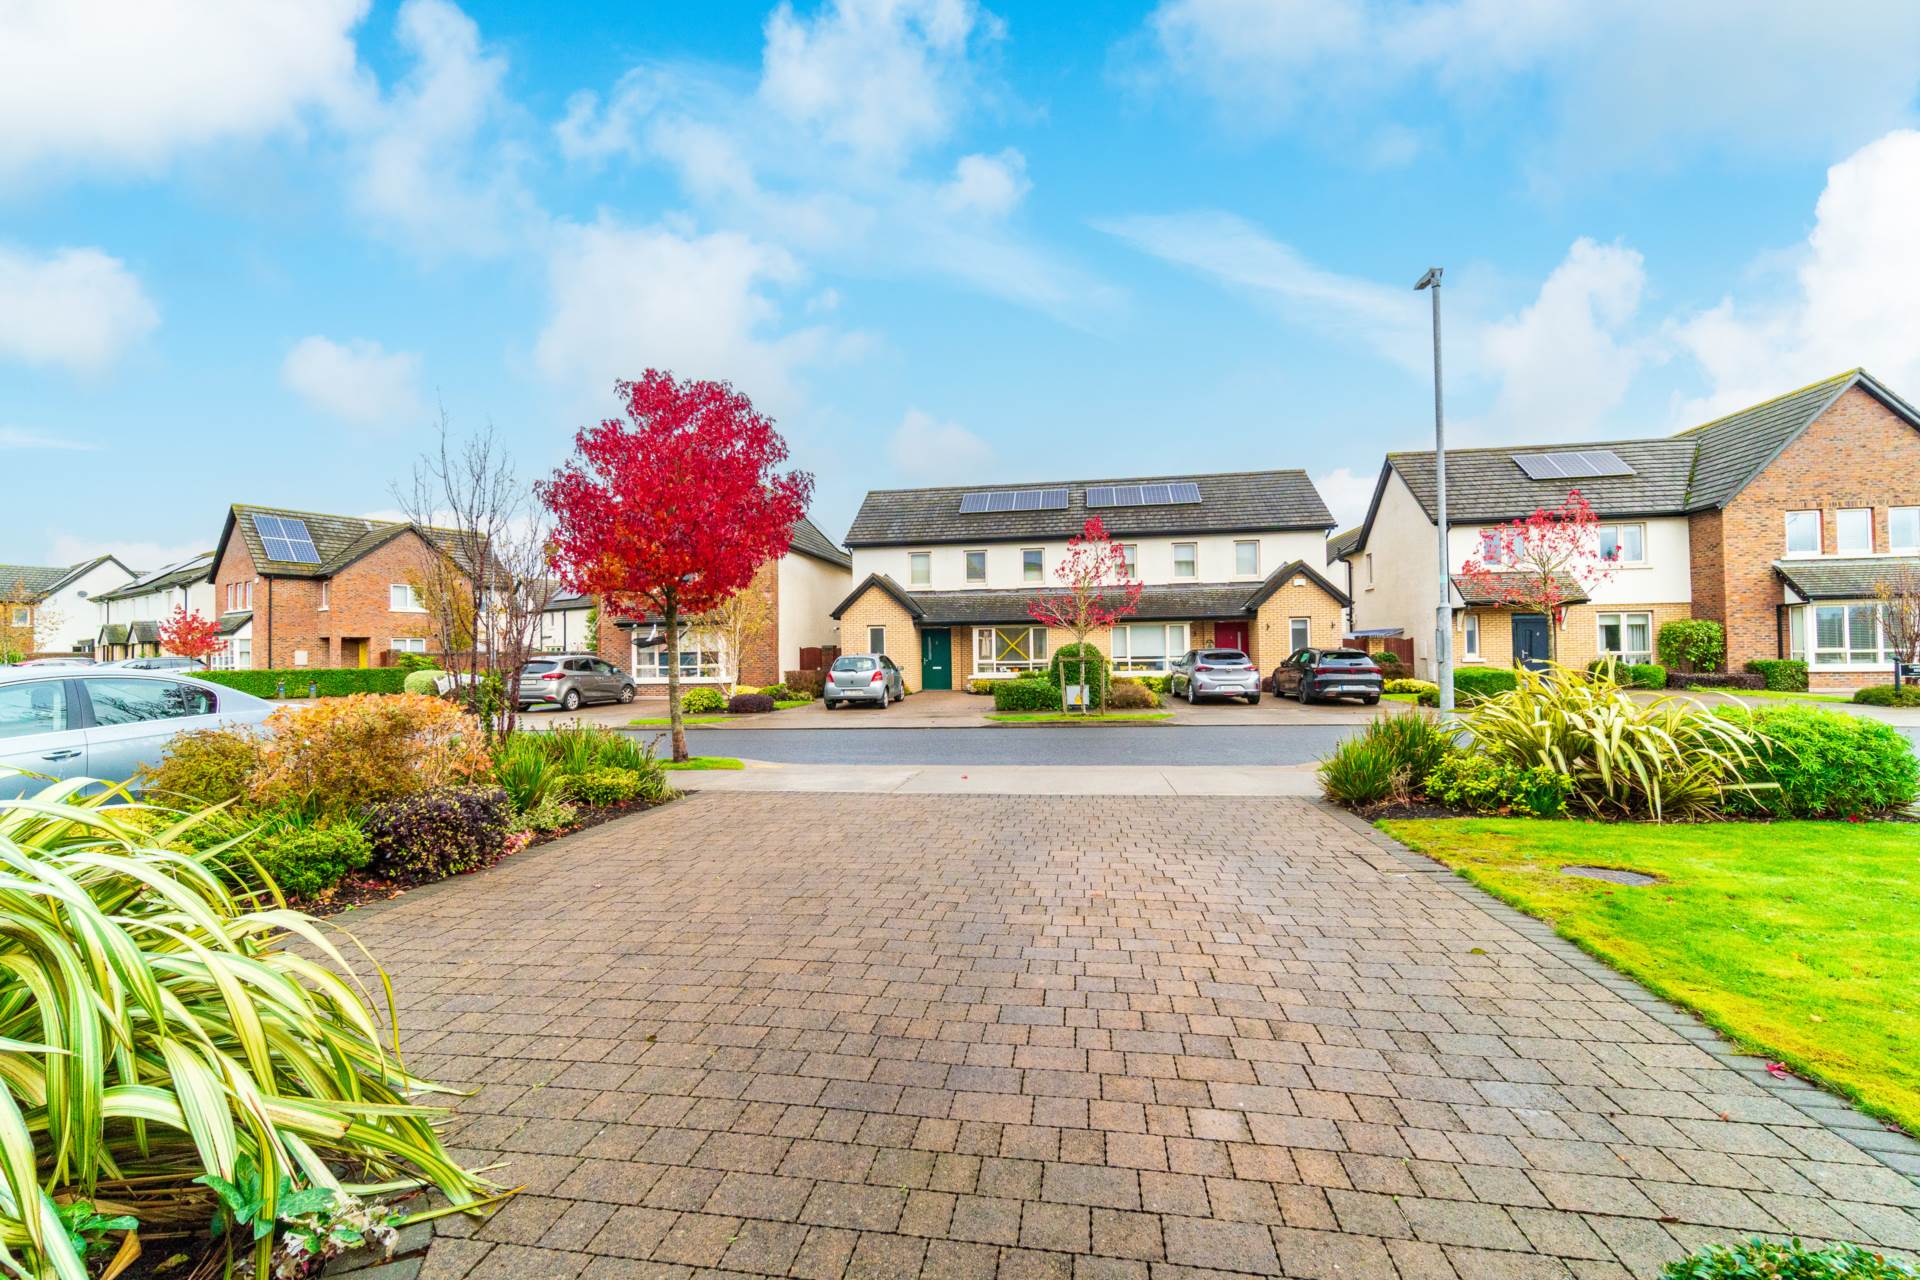
- Approached by cobble lock drive with ample
- Close to Kilcock town centre with schools, shops and sports facilities, and within easy reach of both Maynooth and Leixlip
- Kilcock Train Station is close by, with regular services to Dublin city centre, and the M4 motorway is within minutes
Services
- Gas fired central heating
- Solar panels installed, with the option to connect battery storage.